



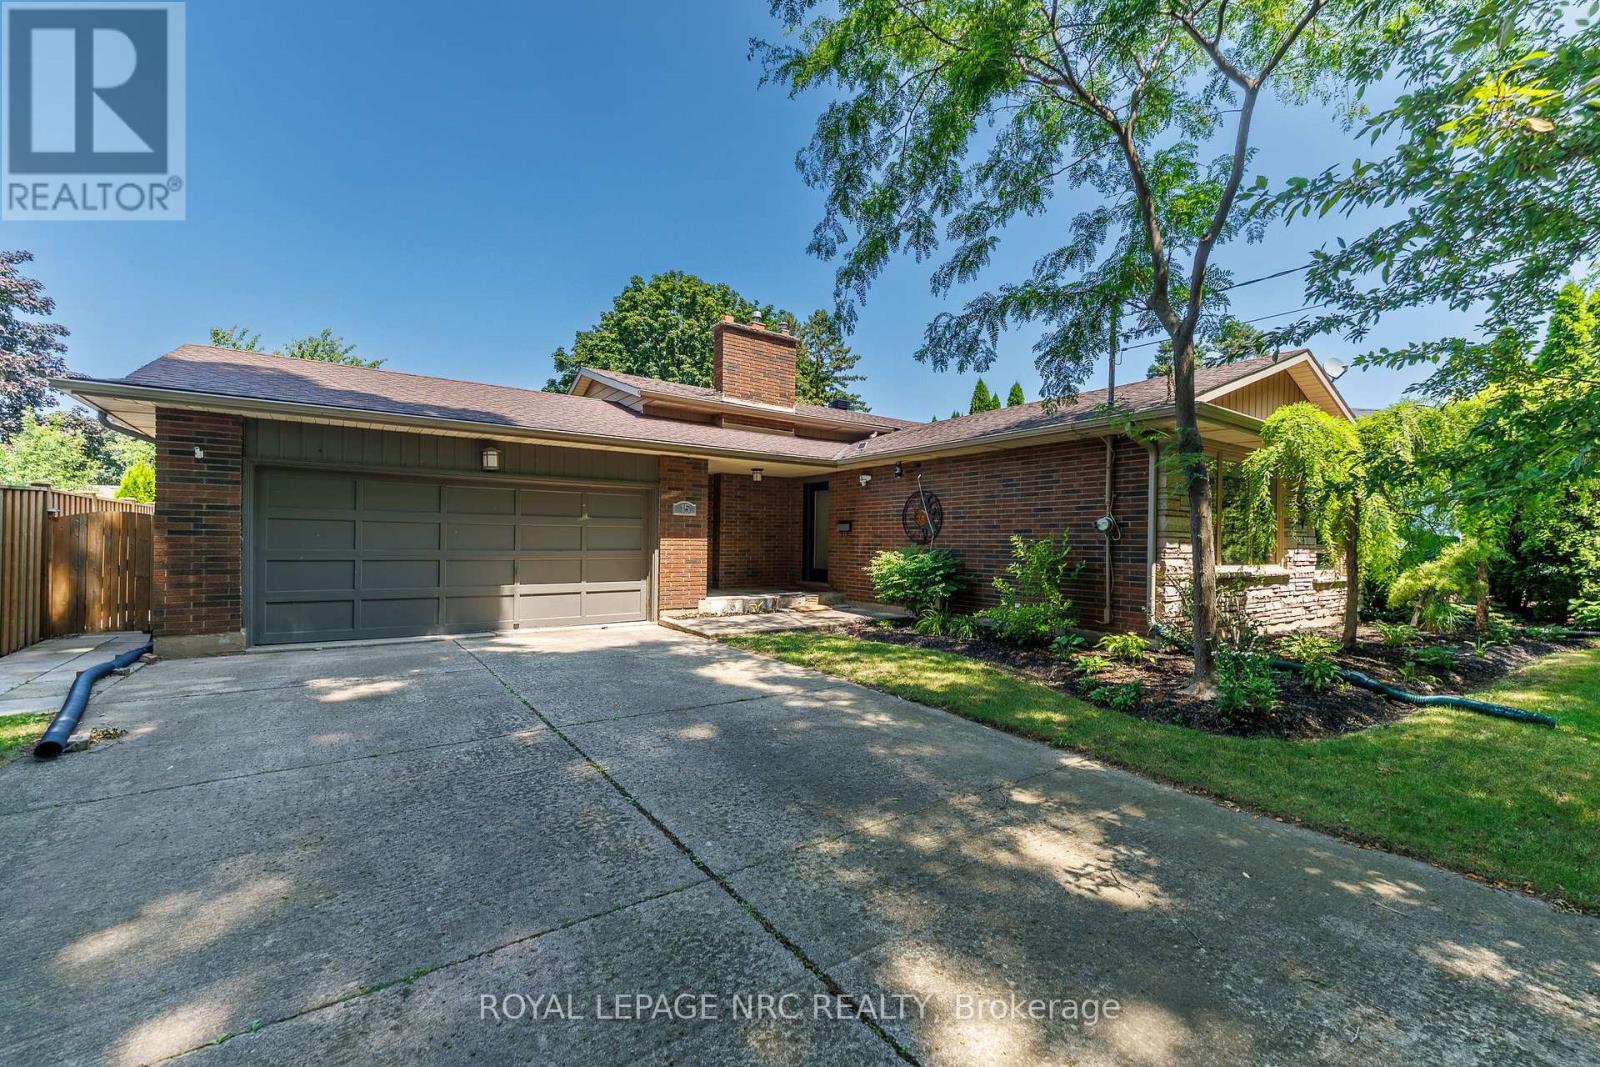
15 Black Friars Road
St. Catharines, Ontario
Welcome to 15 Black Friars Road, a beautifully maintained backsplit nestled in one of North St. Catharines' most desirable and established neighbourhoods. Just steps from the waterfront trail and surrounded by mature trees, this home offers generous living space, exceptional privacy, and everyday convenience. Situated on a generous 65 x 115 ft lot, the property features a double-car garage, a driveway with parking for up to 10 vehicles, and no sidewalk, providing extra parking and enhanced curb appeal. The thoughtfully landscaped front yard creates a peaceful, private setting that can be enjoyed from the main living spaces. Inside, the bright and inviting main floor offers an open-concept living and dining area, perfect for everyday living and entertaining. Large front windows fill the space with natural light while overlooking the beautifully landscaped front yard. Upstairs features three generously sized bedrooms with functional layouts, along with a 4-piece bathroom. The lower level features a cozy family room with a gas fireplace, a fourth bedroom, and a walk-out with a separate entrance, providing flexibility for extended family, guests, a home office, or future in-law potential. The basement offers even more functional space with a second 4-piece bathroom, laundry area, large utility room, and abundant storage. Located in a quiet, sought-after neighbourhood north of Lakeshore Road, this home is just a minutes' walk to the waterfront trail and offers easy access to parks, excellent schools, shopping, restaurants, and all the amenities that make 15 Black Friars Road one of the city's most desirable places to call home. A rare opportunity to own a spacious family home in an exceptional location where privacy, mature surroundings, and convenience come together. (id:37087)
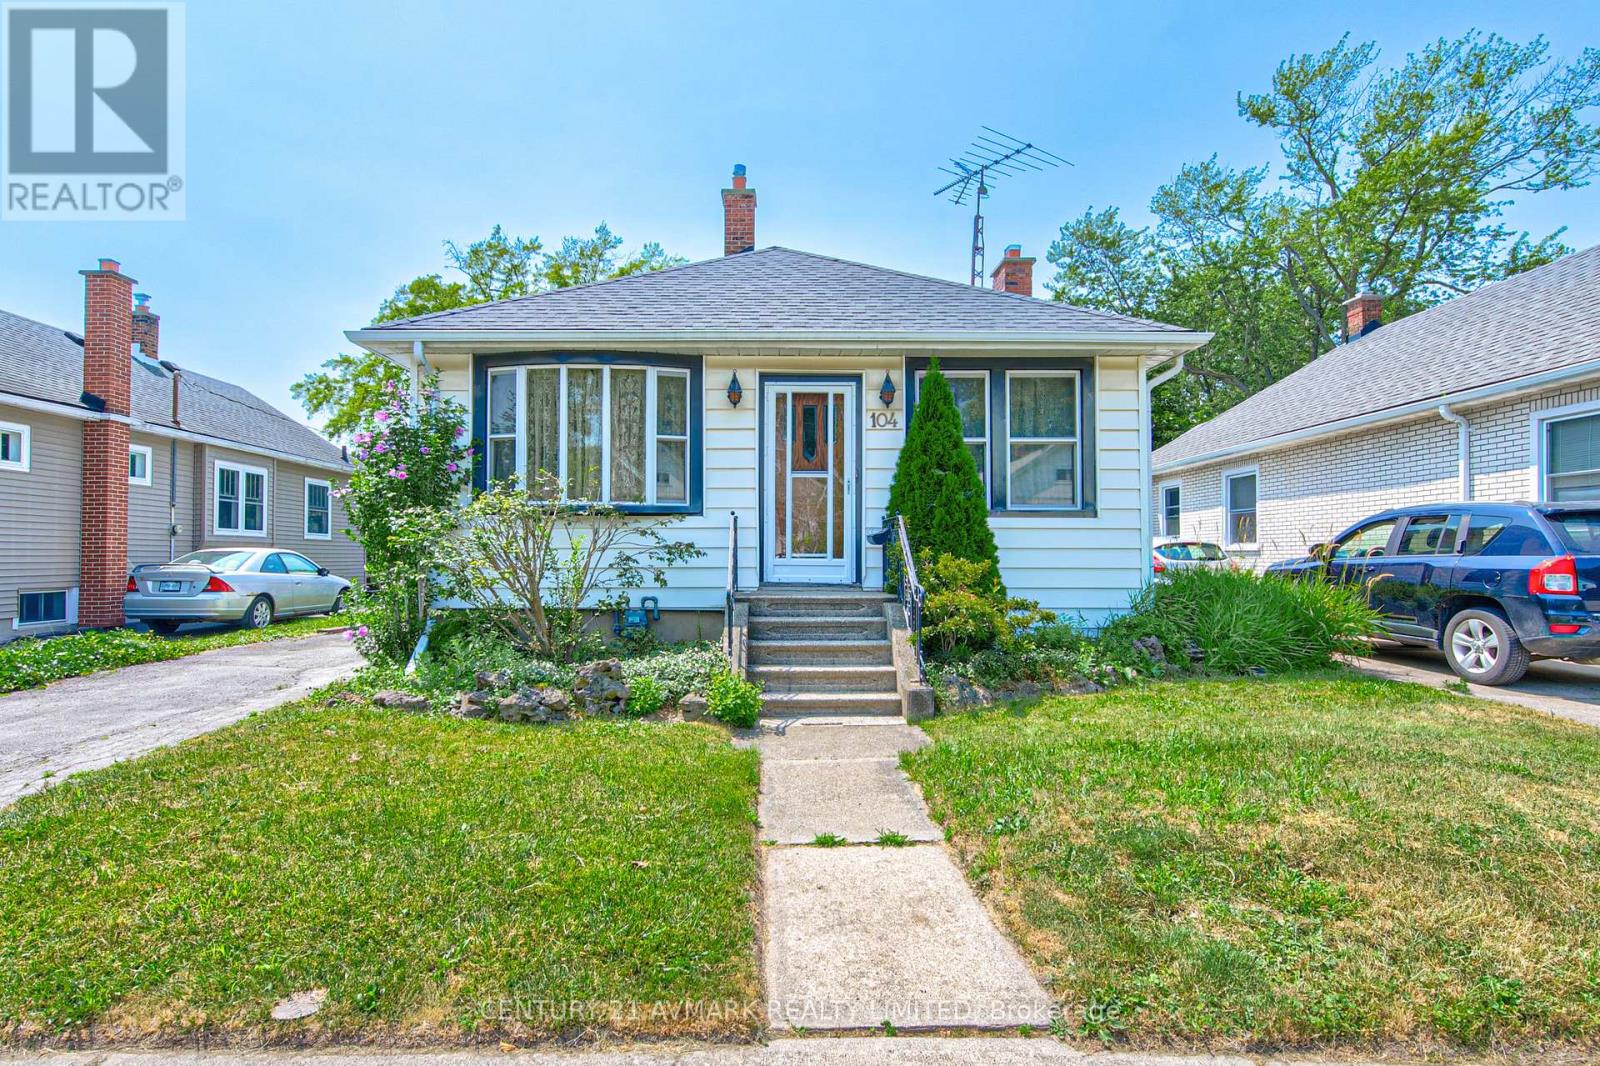
104 Highland Avenue
St. Catharines, Ontario
LOVELY 2 BEDROOM BUNGALOW IN OLD GLENRIDGE, FORMAL LIVING ROOM AND DINING ROOM, 4PC BATHROOM, LOVELY BACK YARD, THIS HOME IS PRICED TO SELL AND READY FOR YOU (id:37087)
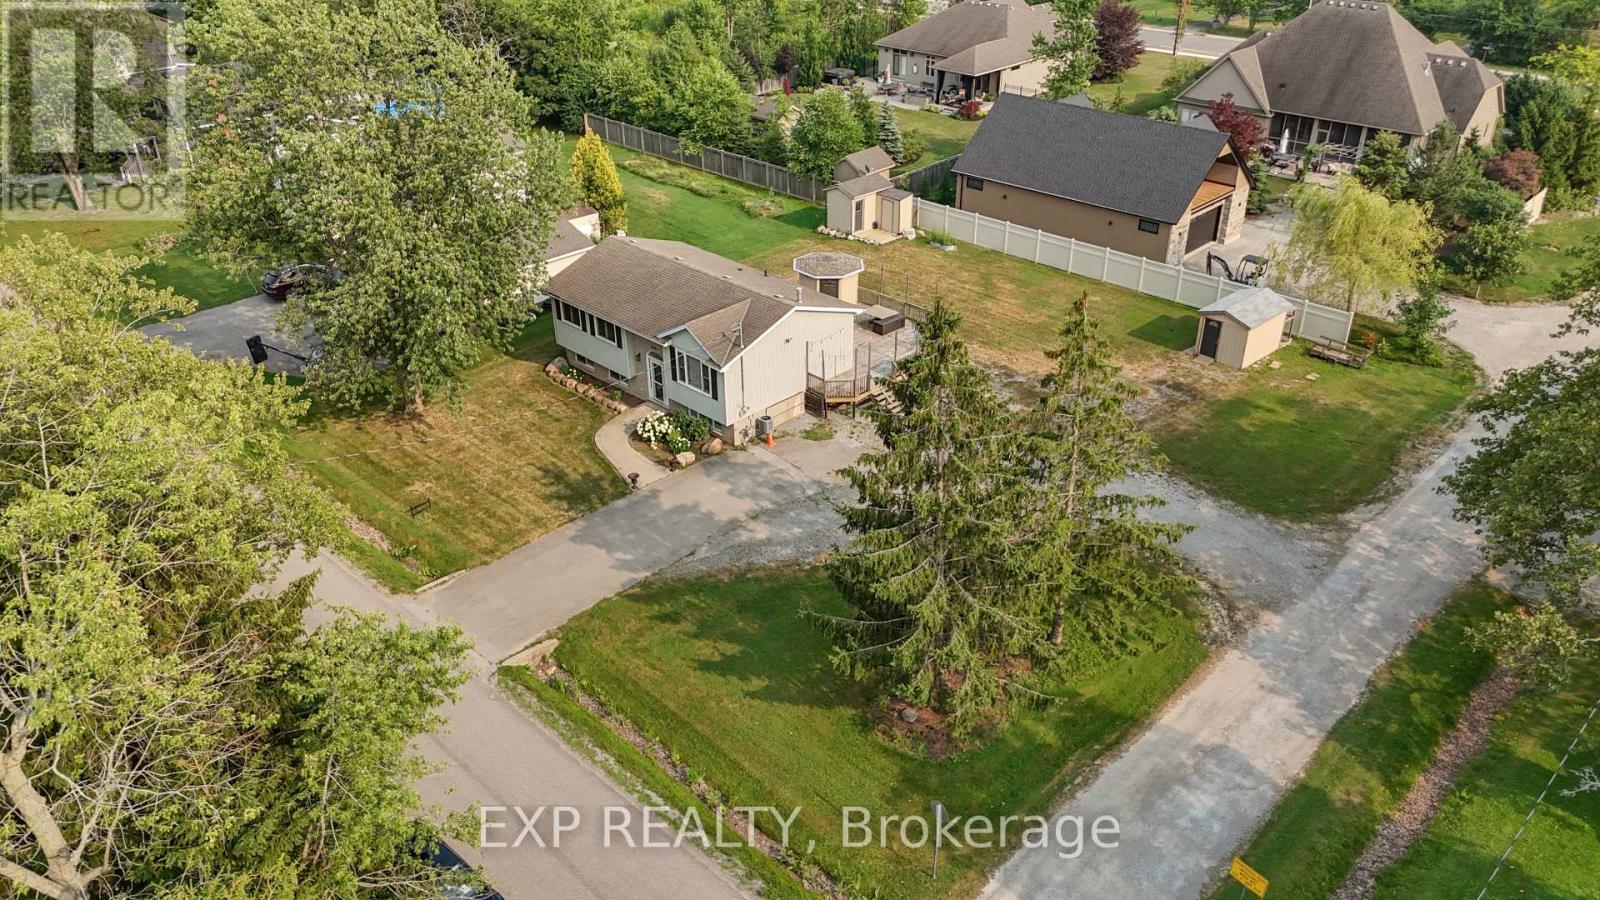
3209 Young Avenue
Fort Erie, Ontario
RAISED BUNGALOW ON AN OVERSIZED CORNER LOT! Welcome to 3209 Young Avenue! This beautiful raised bungalow offers 3+1 bedrooms, 2 full bathrooms, and a spacious kitchen and dining area perfect for everyday living. Situated on a large corner lot with a massive backyard, there's plenty of room for kids, pets, summer entertaining, and endless possibilities to make the outdoor space your own. Located just minutes from the Friendship Trail, Bernard Beach, and the charming shops and restaurants of downtown Ridgeway, this is a fantastic opportunity for first-time buyers or growing families looking to enjoy one of Niagara's most desirable communities. (id:37087)
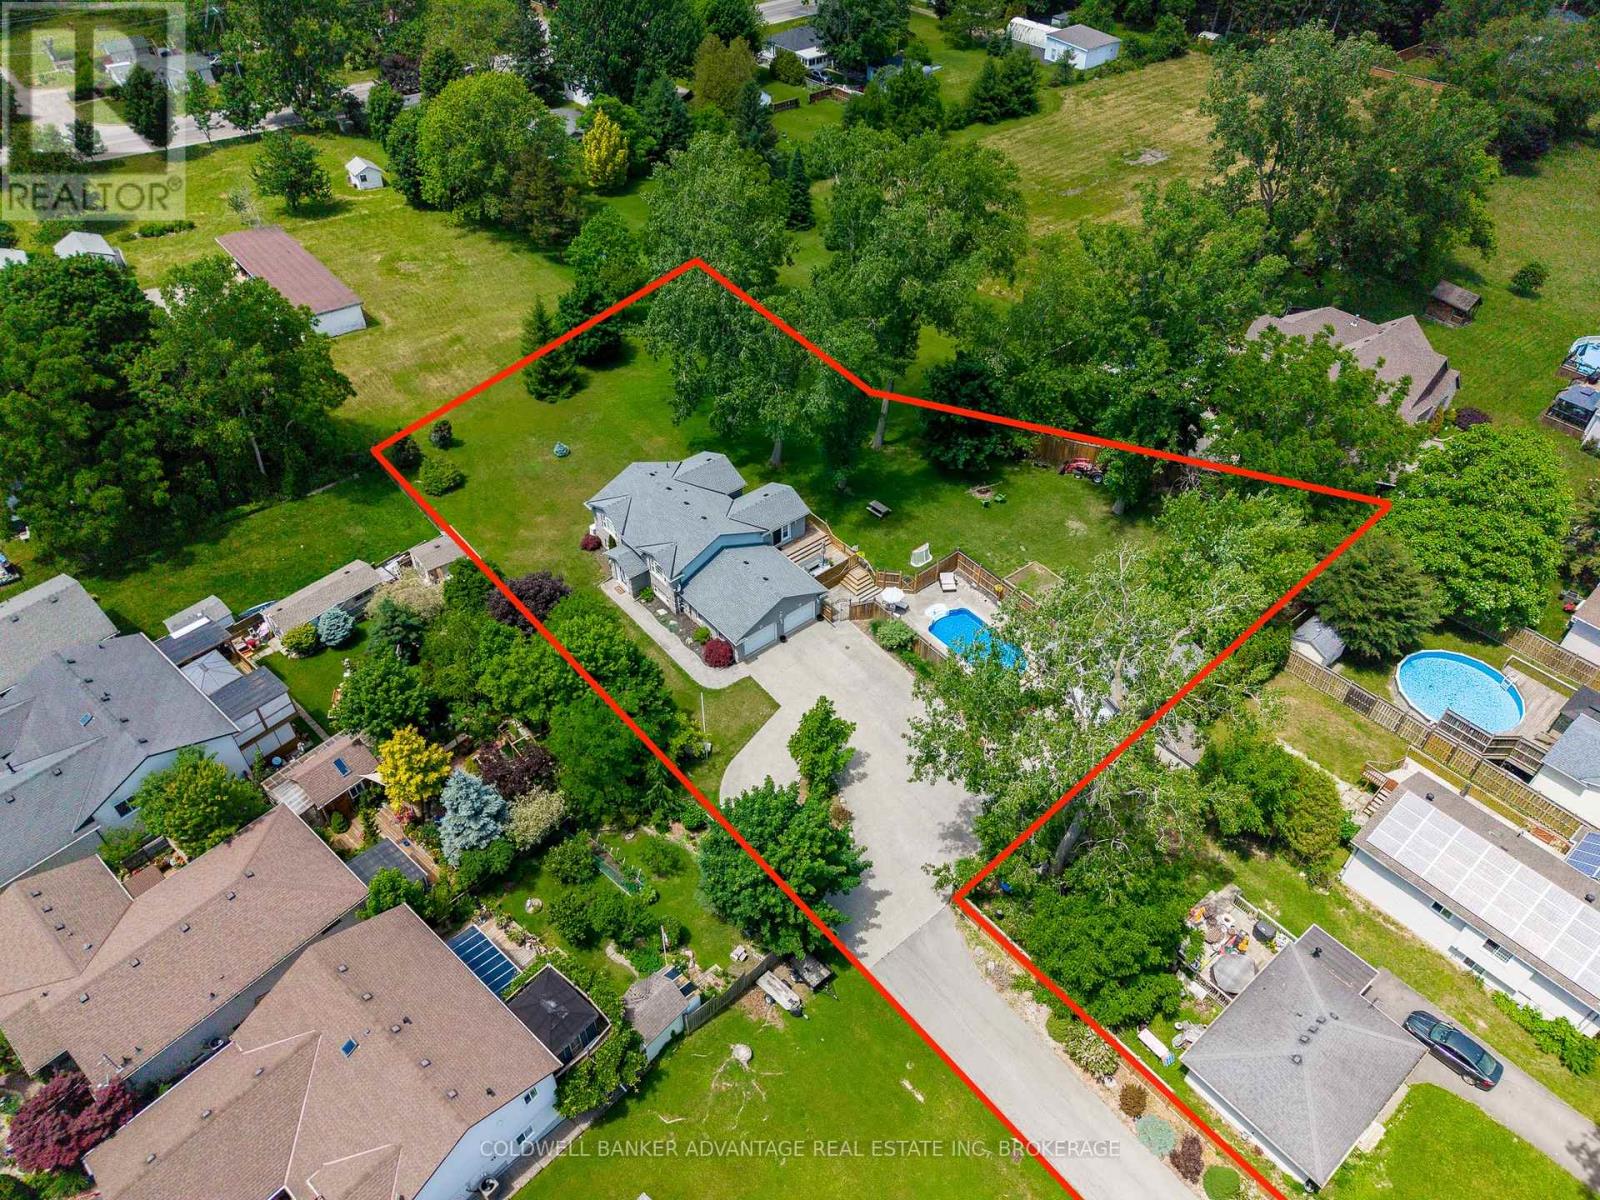
93 Park Street
Fort Erie, Ontario
Located in sought-after Ridgeway, just minutes from Crystal Beach and walking distance to shops, restaurants, schools, and amenities, this spacious bi-level brick home offers approximately 2,700 sq. ft. of finished living space with five bedrooms and two bathrooms. Ideal for growing families or potential in-law living, the home sits on a serene 0.81 acre lot with full city services. Enjoy exceptional outdoor living with a heated in-ground pool (liner 2022), a 26' x 24' attached double garage with lower-level access, and an impressive 18' x 28' detached workshop with soaring ceilings. The exposed aggregate and asphalt driveway provides ample parking for vehicles, trailers, or recreational toys. Recent updates include new shingles (2023), fresh paint, updated lighting, new kitchen counters, backsplash, and fridge, custom blackout curtains in primary bedroom, deck stairs and gates, and Custom Coverstar automatic safety pool cover ($20,000) Additional features include hardwood flooring, main-floor laundry, a gas fireplace, five included appliances, and a standby Generac generator. A rare opportunity to own a spacious, updated home in one of Niagara's most desirable communities. (id:37087)
71 Nickel Street
Port Colborne, Ontario
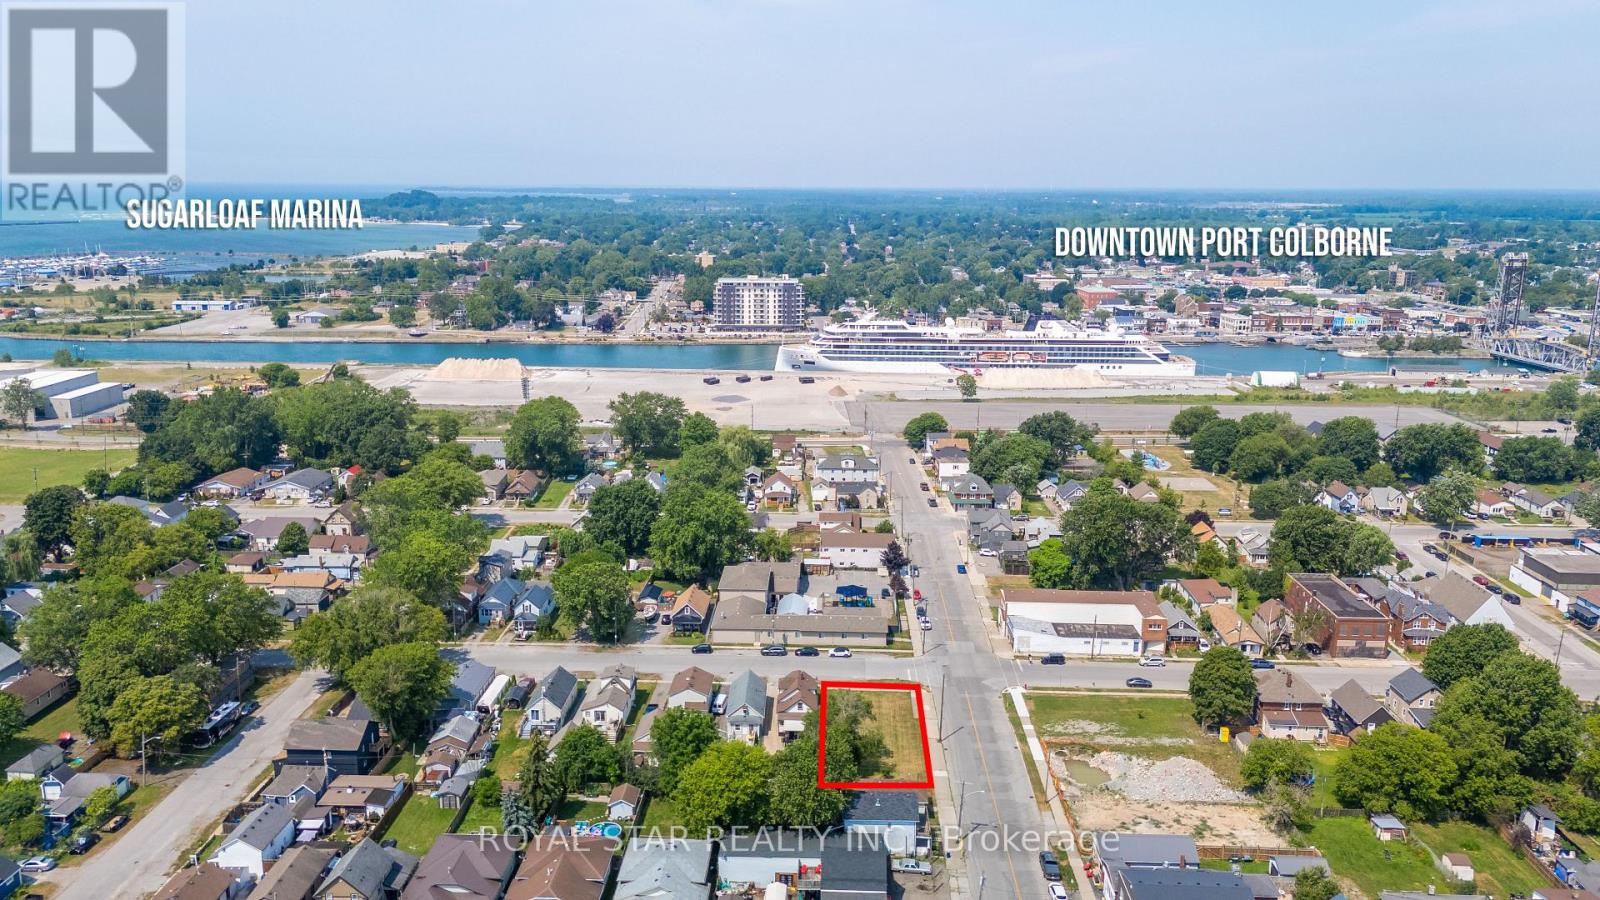
Rare Permit-Ready Infill Development Opportunity In Port Colborne's Evolving East Village/Waterfront Area. Approved Plans Provide For Four Contemporary 2-Bedroom Street Townhomes Plus Two Additional Dwelling Units (6 Residential Units Total), Thoughtfully Designed To Maximize Density, Rental Flexibility And Long-Term Value. Located Steps To Nickel Beach And Minutes To The Welland Canal, Marina, Downtown Shops, Restaurants And Waterfront Recreation. Modern Architectural Concept Includes Contemporary Mixed Facadem Expansive Glazing And Private Balcony Spaces For Upper-Level Units. Municipal Water And Sewer Available. An Excellent Opportunity For A Builder, Developer Or Investor Seeking An Approved Multi-Unit Project In A Growing Waterfront Community. Buyer To Complete Independent Due Dilligence Regarding All Approvals, Costs, Development Charges, Incentives, Zoning, Servicing, Rents And Financing. Artist's conceptual renderings are included to help visualize the approved development potential of the property. The renderings (photo and video) are illustrative only and are not intended to be an exact representation of the approved architectural plans. The property is being offered as vacant land together with the applicable development approvals not as a completed structure. (id:37087)
3482 Dominion Road
Fort Erie, Ontario
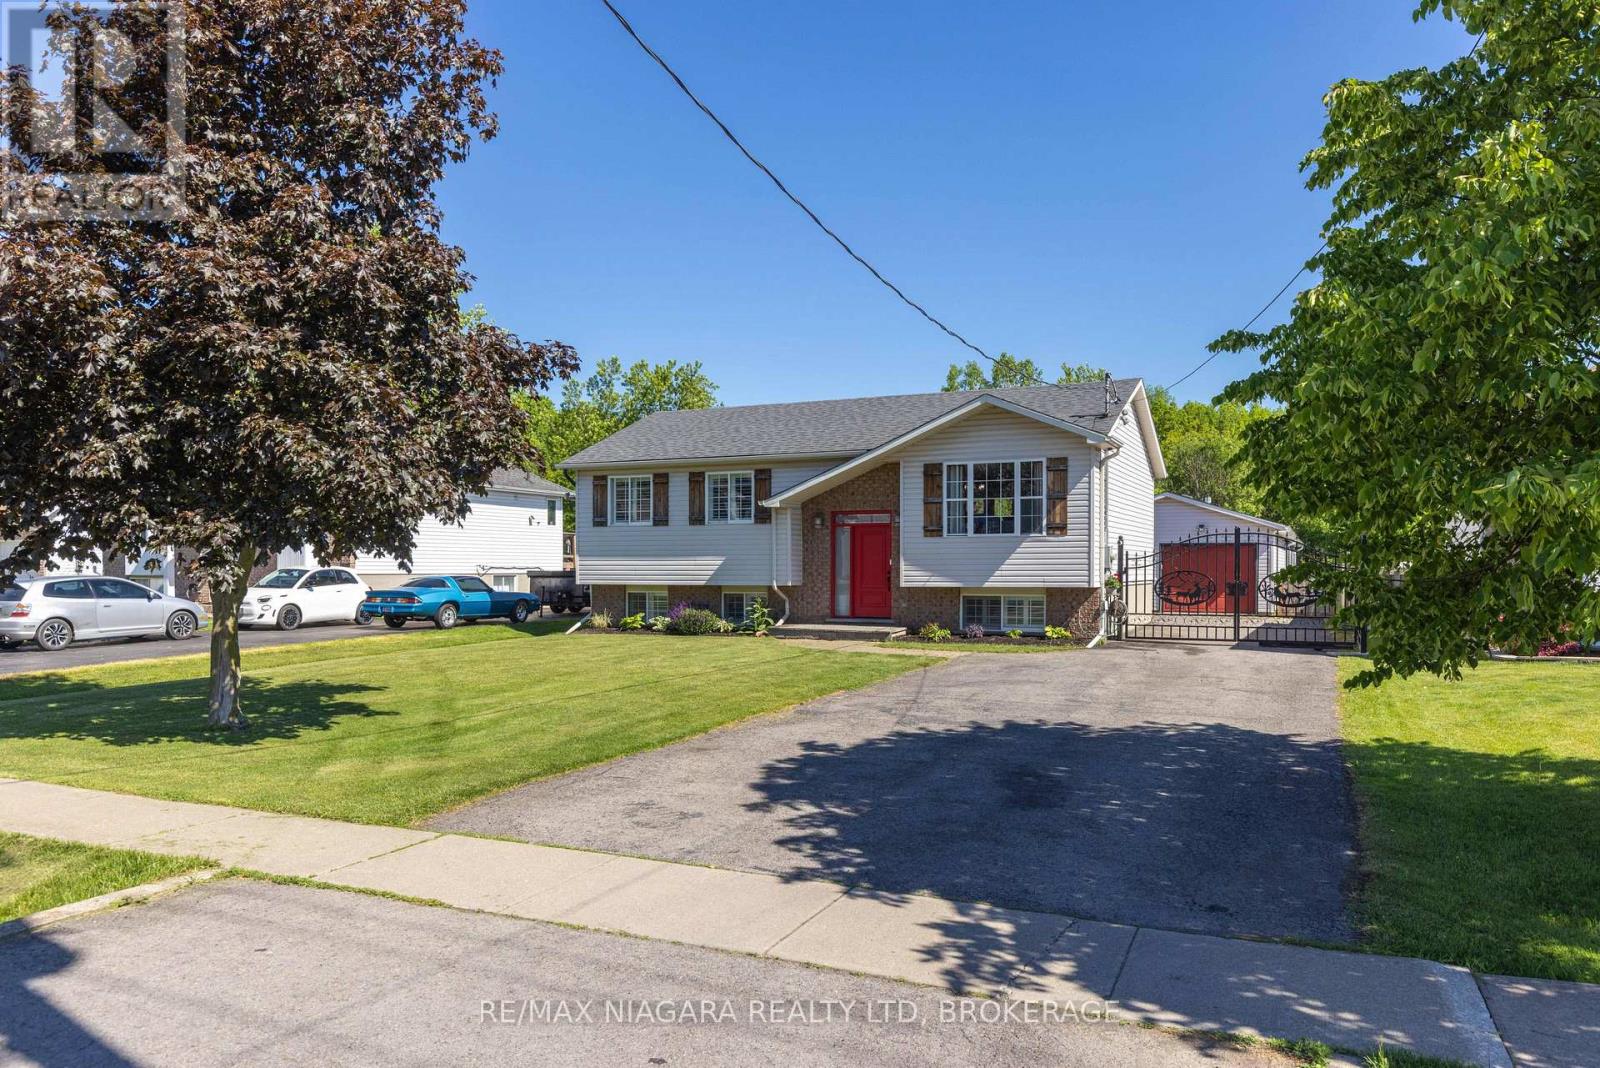
INCREDIBLE, ONE-OF-A-KIND PROPERTY! Featuring a beautiful, detached raised bungalow home with 3+2 bedrooms and 2 full baths, a detached 1 bedroom accessory dwelling unit (ADU) at the rear of the property plus a detached 20' x 31' garage. The main house offers a spacious layout with living room, eat-in kitchen with walk-out to rear deck, 3 bedrooms plus 4-piece bath with ensuite privilege. Lower level is fully finished with 2 additional bedrooms, family room, games/office area plus 4-piece bath. The separate detached 1 bedroom accessory apartment was installed in 2023 and offers a cozy layout featuring vaulted ceilings, living room with fireplace, kitchen with island, 4-piece bath plus bedroom with walk-out to your private & covered rear patio overlooking greenspace at the rear of the property. The over sized 20' x 31' garage is great for storage or workshop. Over sized rear patio with covered gazebo plus hot patio with hot tub. Upgrades include: heat pump (2025), 200 amp service (house), 100 amp service (garage), 60 amp service (ADU), owned hot water tank. All kitchen appliances, hot tub and washer & dryer included. Main house square footage is 1030 and ADU square footage is 561. Ideal for the growing family, multi-generational family or live in one and rent out the other. (id:37087)
100 Springstead Avenue
Stoney Creek, Ontario
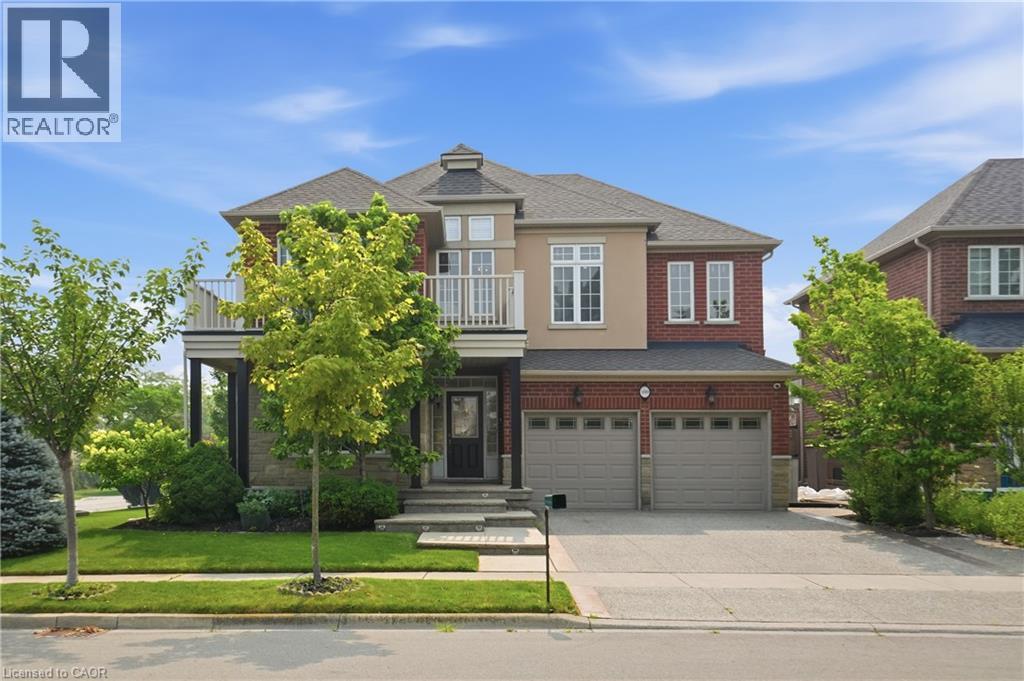
Welcome to 100 Springstead, an exceptional corner-lot home offering space, style, and thoughtful upgrades throughout. This 5 bedroom, 4 bathroom residence impresses from the moment you arrive with an exposed aggregate driveway, stamped concrete covered wrap-around front porch, and a double garage finished with epoxy chip flooring. Inside, the open concept main level is anchored by a striking three-sided fireplace connecting the kitchen and living room, complete with granite countertops, stainless steel appliances, a built-in entertainment unit, and solid oak staircase. Main level laundry, central vac, wood blinds throughout, and a seamless flow make everyday living effortless. The primary bedroom retreat offers a private ensuite and two walk-in closets with custom built-ins, providing exceptional comfort and storage. Step outside to enjoy a wrap-around balcony that can be accessed directly from the front bedroom through elegant French doors. In the backyard you will find a large deck ideal for entertaining or relaxing and a private yard with shed. A Rainbird automatic sprinkler system will make sure the grass is always green. The finished basement adds flexible living space, while 4K cameras, alarm system, and fully hardwired internet provide peace of mind and modern convenience. Located minutes from Fifty Point Conservation Area, Lake Ontario shoreline, parks, and trails, with quick access to the QEW, Winona Crossing, Costco, restaurants, and local shops. This is a home designed for comfort, connection, and an elevated lifestyle. (id:37087)
100 Springstead Avenue
Stoney Creek, Ontario
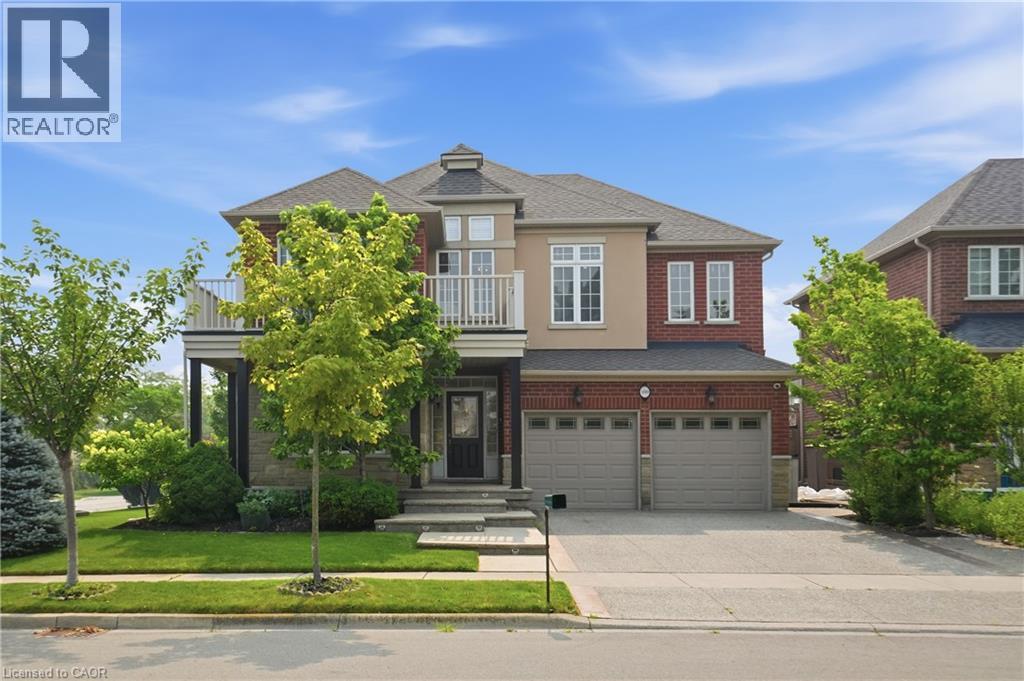
Welcome to 100 Springstead, an exceptional corner-lot home offering space, style, and thoughtful upgrades throughout. This 5 bedroom, 4 bathroom residence impresses from the moment you arrive with an exposed aggregate driveway, stamped concrete covered wrap-around front porch, and a double garage finished with epoxy chip flooring. Inside, the open concept main level is anchored by a striking three-sided fireplace connecting the kitchen and living room, complete with granite countertops, stainless steel appliances, a built-in entertainment unit, and solid oak staircase. Main level laundry, central vac, wood blinds throughout, and a seamless flow make everyday living effortless. The primary bedroom retreat offers a private ensuite and two walk-in closets with custom built-ins, providing exceptional comfort and storage. Step outside to enjoy a wrap-around balcony that can be accessed directly from the front bedroom through elegant French doors. In the backyard you will find a large deck ideal for entertaining or relaxing and a private yard with shed. A Rainbird automatic sprinkler system will make sure the grass is always green. The finished basement adds flexible living space, while 4K cameras, alarm system, and fully hardwired internet provide peace of mind and modern convenience. Located minutes from Fifty Point Conservation Area, Lake Ontario shoreline, parks, and trails, with quick access to the QEW, Winona Crossing, Costco, restaurants, and local shops. This is a home designed for comfort, connection, and an elevated lifestyle. (id:37087)
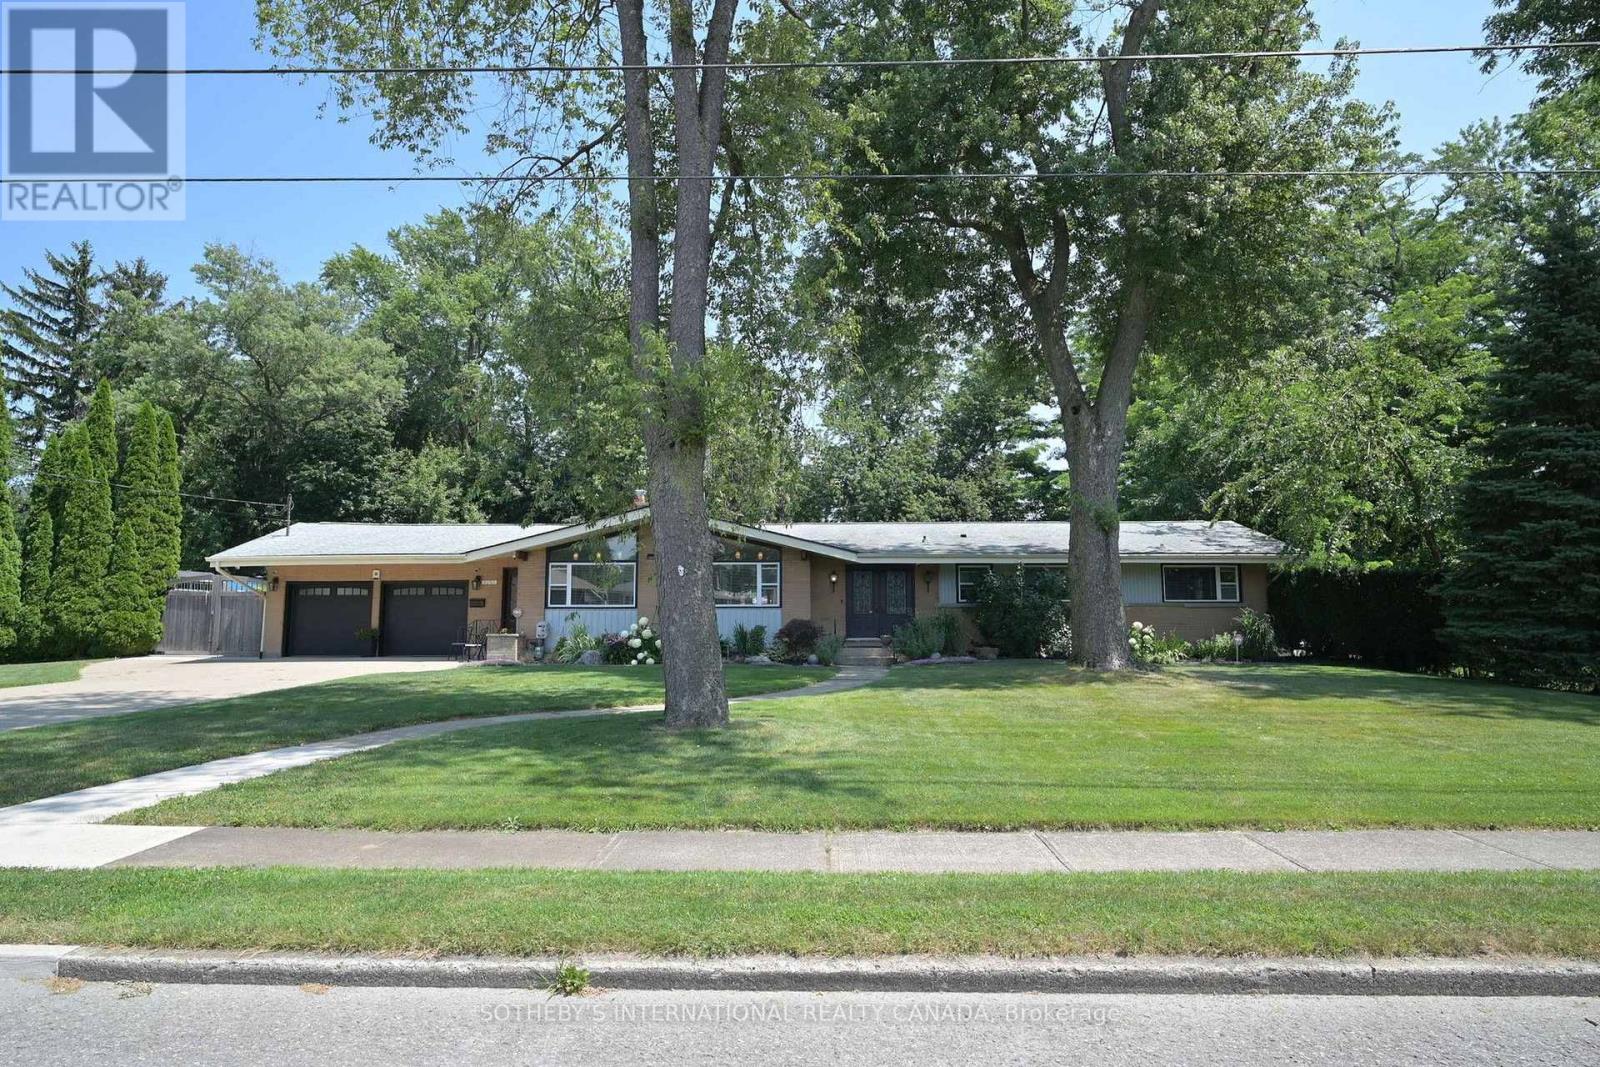
6292 Brookfield Avenue
Niagara Falls, Ontario
Nestled On An Impressive 137' X 146' Lot In A Sought-After, Quiet Neighbourhood, This Sprawling Bungalow With A Double Heated Insulated Garage Offers The Perfect Blend Of Privacy, Comfort, And Exceptional Indoor-Outdoor Living. Surrounded By Mature Trees, The Property Offers A Peaceful, Park-Like Setting With A Cottage Feel. The Beautifully Landscaped Grounds Feature Stamped Concrete, An Inviting Inground Pool, And A Backyard Designed For Relaxation And Entertaining. Inside, The Open-Concept Living And Dining Room Is Enhanced By Soaring Vaulted Ceilings With Exposed Beams, A Cozy Gas Fireplace, And Massive Windows That Fill The Space With Natural Light. The Sunroom Addition Overlooks The Backyard And Provides The Perfect Place To Enjoy The View Year-Round. The Modern Kitchen Is A Dream For Entertaining, Featuring Two Sinks, A Statement Vent Hood, And An Oversized Island. The Finished Lower Level Offers A Spacious Family Room With A Second Fireplace, An Additional Bedroom, A Sauna, And A Walkout To The Backyard. Hidden Away, You'll Be Delighted To Discover A Massive Workshop-An Incredible Bonus For Hobbyists, Craftspeople, Or Anyone Looking For Exceptional Workspace And Storage. This One-Of-A-Kind Home Combines The Tranquility Of Cottage Living With The Convenience Of A Highly Desirable Neighbourhood. (id:37087)
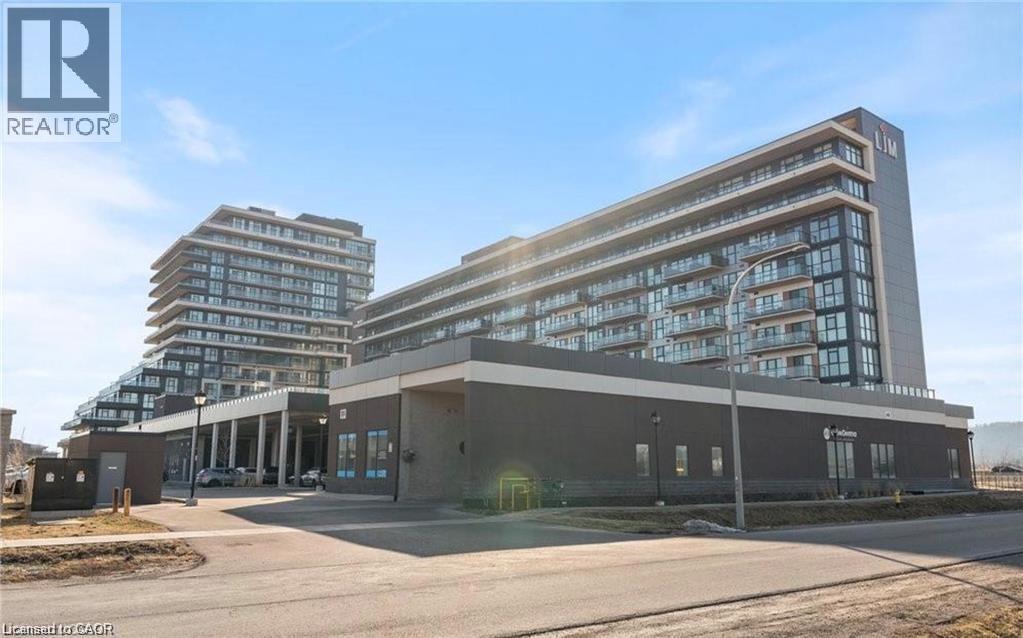
560 North Service Road Unit# 605
Grimsby, Ontario
Discover contemporary urban living in this sun-filled one-bedroom + den condo with unobstructed Lake views from the spacious balcony. Perfect for professionals, couples, or those seeking extra space for a home office, guests, or a small hobby room. The open-concept living area invites natural light from large windows, creating a bright and welcoming atmosphere. The flexible den can function as a home office, media room, or guest space, adapting to your changing needs. Two bathrooms provide convenience and privacy, with a primary ensuite and a stylish second bathroom for guests. The modern kitchen features stainless steel appliances, ample cabinetry and counter space, making meal prep and entertaining effortless. The primary suite offers a comfortable retreat with generous closet space and a tranquil ambiance, overlooking the lake. Within the building, residents enjoy a range of amenities designed to support an active, social lifestyle. A fully equipped gym allows you to stay fit without leaving the premises, while the games room offers a relaxed space to unwind with friends or family. The party room is ideal for hosting gatherings and celebrations, providing a convenient venue for entertaining guests. On-site visitor parking adds peace of mind for hosting friends and family, ensuring convenience for you and your guests. Located in a vibrant urban neighborhood, this condo offers easy access to public transit and major highways, dining, shopping, and more. The building is well-maintained and professionally managed, contributing to a secure and comfortable living environment. This is an excellent choice for urban dwellers seeking convenience, security, and modern comfort in a high-quality residence. (id:37087)
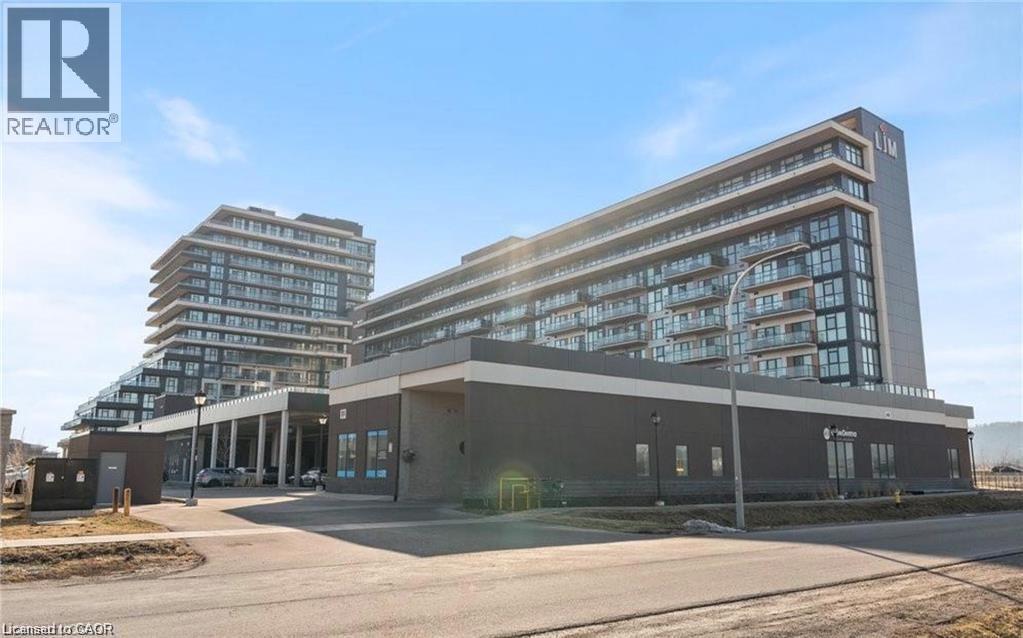
560 North Service Road Unit# 605
Grimsby, Ontario
Discover contemporary urban living in this sun-filled one-bedroom + den condo with unobstructed Lake views from the spacious balcony. Perfect for professionals, couples, or those seeking extra space for a home office, guests, or a small hobby room. The open-concept living area invites natural light from large windows, creating a bright and welcoming atmosphere. The flexible den can function as a home office, media room, or guest space, adapting to your changing needs. Two bathrooms provide convenience and privacy, with a primary ensuite and a stylish second bathroom for guests. The modern kitchen features stainless steel appliances, ample cabinetry and counter space, making meal prep and entertaining effortless. The primary suite offers a comfortable retreat with generous closet space and a tranquil ambiance, overlooking the lake. Within the building, residents enjoy a range of amenities designed to support an active, social lifestyle. A fully equipped gym allows you to stay fit without leaving the premises, while the games room offers a relaxed space to unwind with friends or family. The party room is ideal for hosting gatherings and celebrations, providing a convenient venue for entertaining guests. On-site visitor parking adds peace of mind for hosting friends and family, ensuring convenience for you and your guests. Located in a vibrant urban neighborhood, this condo offers easy access to public transit and major highways, dining, shopping, and more. The building is well-maintained and professionally managed, contributing to a secure and comfortable living environment. This is an excellent choice for urban dwellers seeking convenience, security, and modern comfort in a high-quality residence. (id:37087)
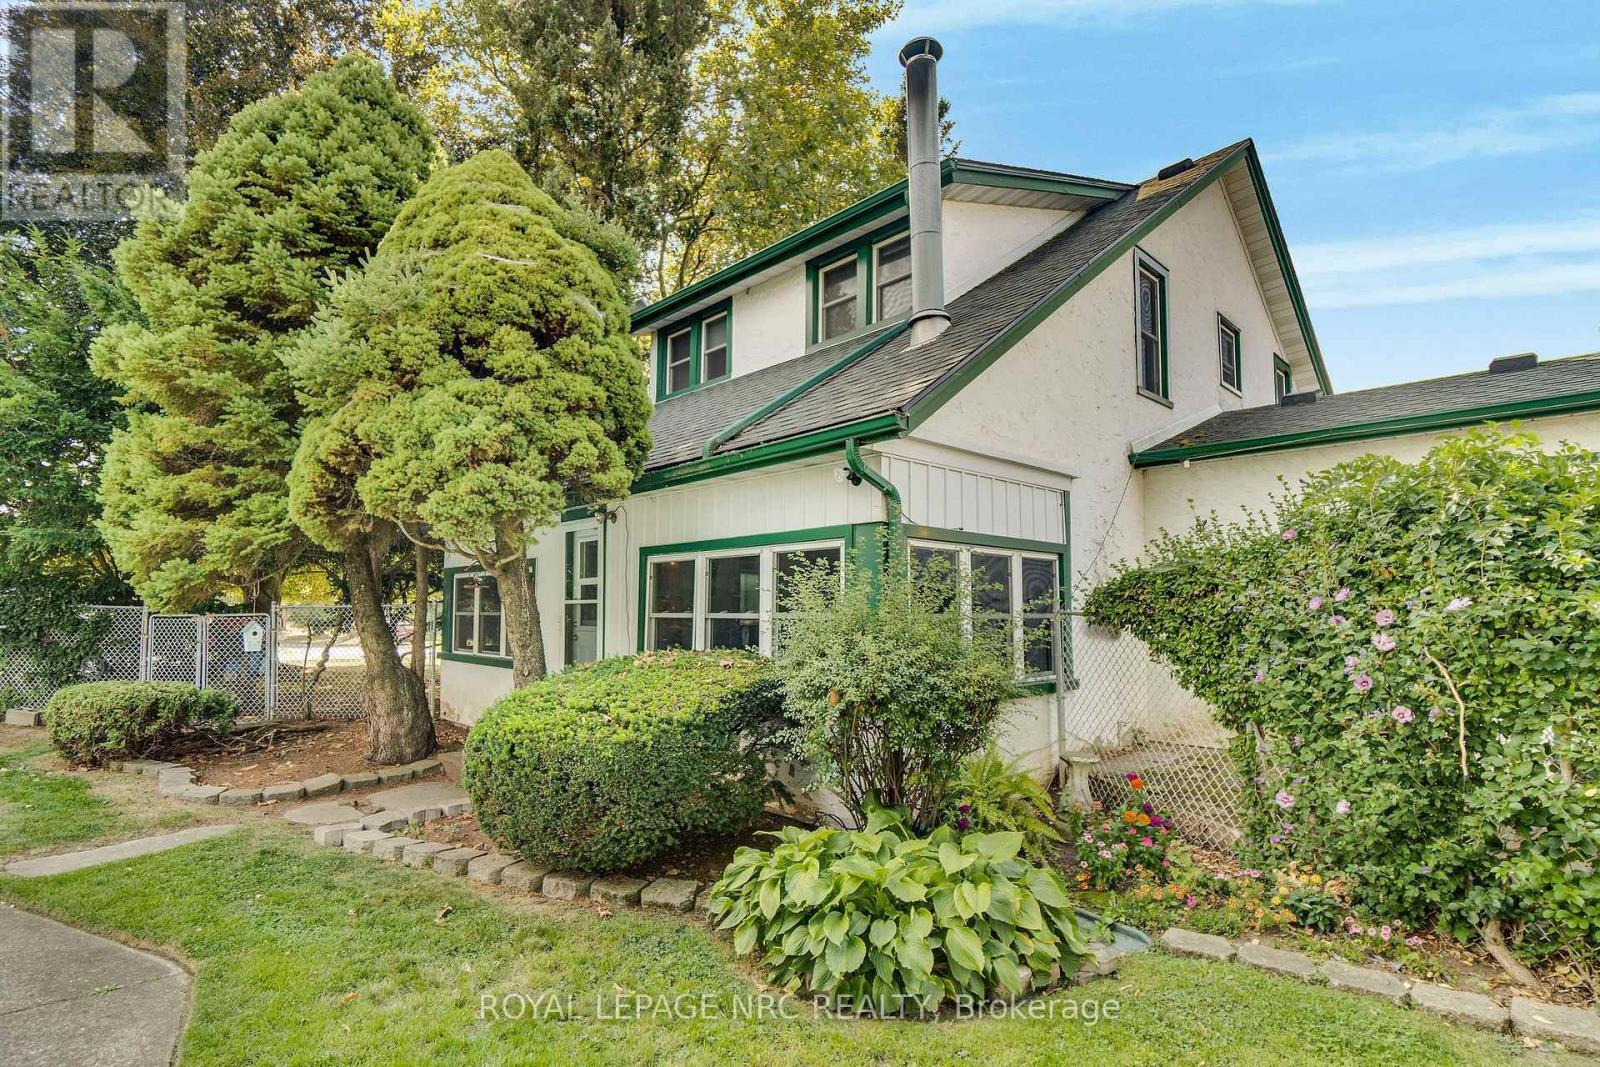
6511 Riall Street
Niagara Falls, Ontario
Take advantage at this price of 0.4 acres in the Heart of Stamford! The 115x150 lot secludes a hidden oasis with a concrete pool 40 foot long. Owned by the same family for over 40 years with many exterior updates, including windows and roof shingles. A modern country home awaits your decorative flair with high ceilings, plank flooring, and generous baseboard and window trim. The kitchen is already complete with new cabinetry (2022) and granite counters. The 280 sq ft. family room addition was built with a full block foundation and 2x6' if additional second-story space is needed beyond the 4 bedroom, 1 bath. Take advantage of opportunity for your family to create generations of family holiday events and summertime fun. Power to separate garage. (id:37087)
RE/MAX Realty Services Inc.
967 Clare Avenue
Welland, Ontario
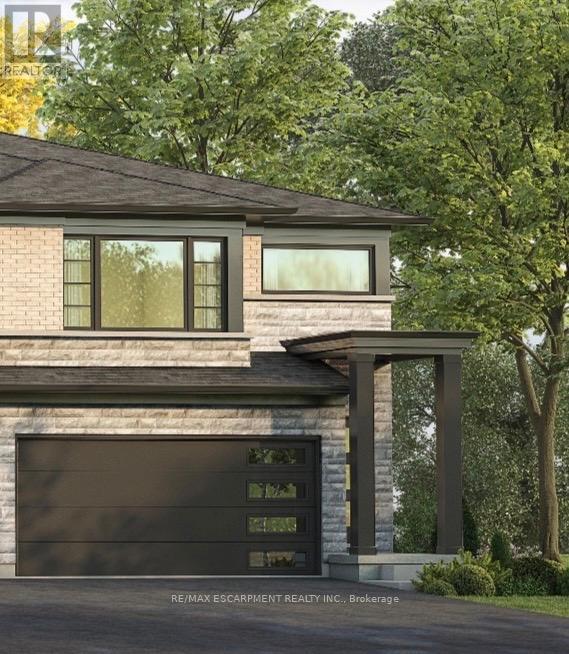
Welcome to 967 Clare Avenue in Welland's sought-after Harvest Oak community! This brand new townhouse offers 3-bedrooms plus a loft, 3-bathroom and 1,755 square feet of thoughtfully designed living space and the rare opportunity to personalize your finishes while the home is still under construction. Currently in the drywall phase, purchasers are able to select finishes and make this home truly their own. Designed with modern living in mind, the main floor features an open concept layout connecting the kitchen, dining area, and spacious great room - perfect for entertaining or everyday family life. Upgraded vinyl plank stairs lead from the main floor to the second level, where you'll find the convenience of second-floor laundry and four generously sized bedrooms. The primary suite includes a walk-in closet and a private 3-piece ensuite. Several windows throughout the home have also been upgraded to larger sizes, allowing for an abundance of natural light. Additional features include a single car garage, private single wide driveway, and an ideal closing timeline with occupancy available in as little as 17 weeks. A fantastic opportunity to own a brand new home in a growing family-friendly neighbourhood close to schools, parks, shopping, and everyday amenities. (id:37087)
967 Clare Avenue
Welland, Ontario
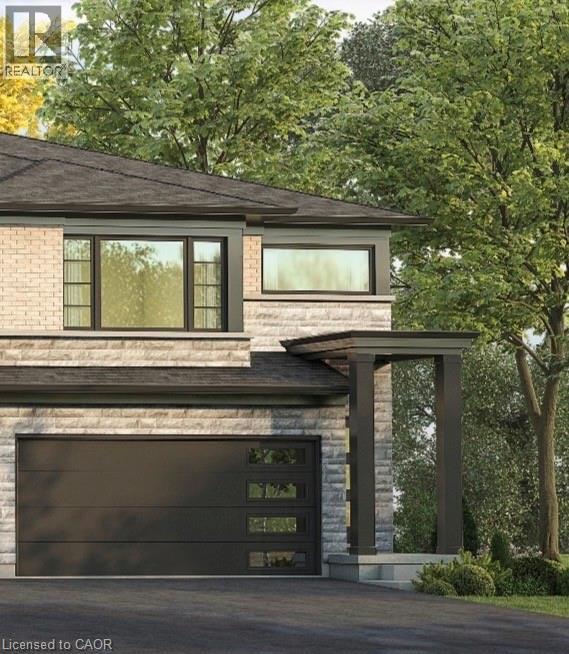
Welcome to 967 Clare Avenue in Welland's sought-after Harvest Oak community! This brand new townhouse offers 3-bedrooms plus a loft, 3-bathroom and 1,755 square feet of thoughtfully designed living space and the rare opportunity to personalize your finishes while the home is still under construction. Currently in the drywall phase, purchasers are able to select finishes and make this home truly their own. Designed with modern living in mind, the main floor features an open concept layout connecting the kitchen, dining area, and spacious great room - perfect for entertaining or everyday family life. Upgraded vinyl plank stairs lead from the main floor to the second level, where you'll find the convenience of second-floor laundry and four generously sized bedrooms. The primary suite includes a walk-in closet and a private 3-piece ensuite. Several windows throughout the home have also been upgraded to larger sizes, allowing for an abundance of natural light. Additional features include a single car garage, private single wide driveway, and an ideal closing timeline with occupancy available in as little as 17 weeks. A fantastic opportunity to own a brand new home in a growing family-friendly neighbourhood close to schools, parks, shopping, and everyday amenities. (id:37087)
210 - 162 Martindale Road
St. Catharines, Ontario
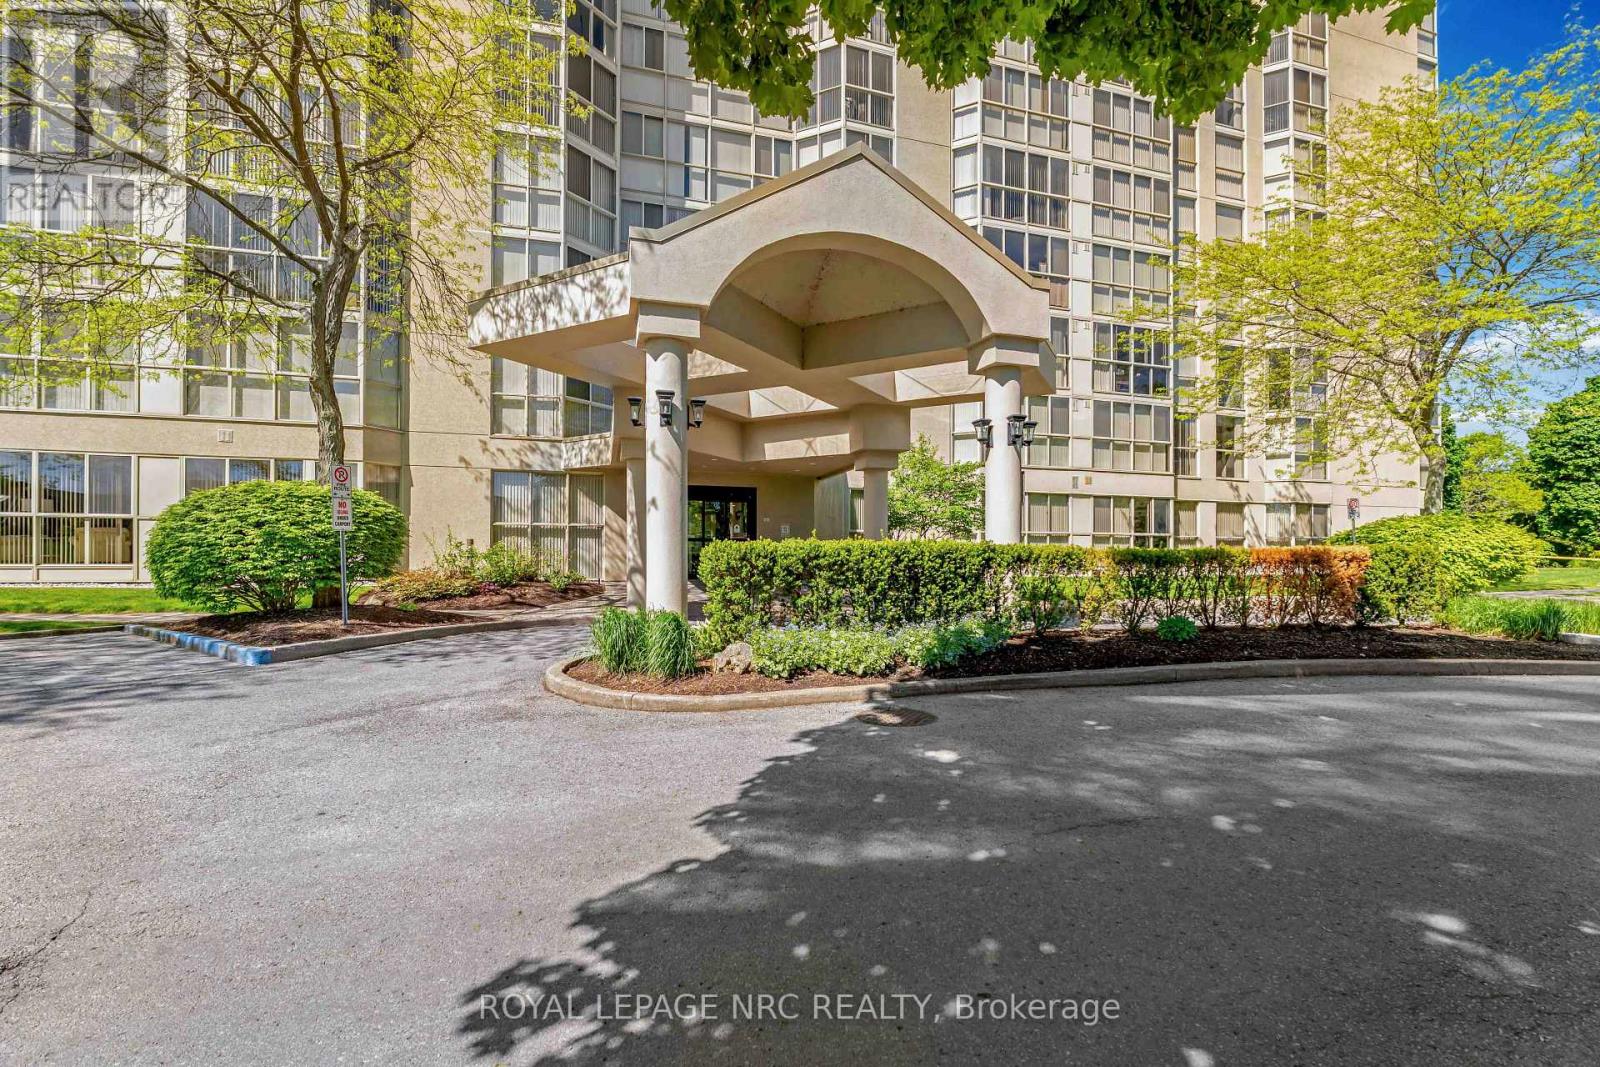
Enjoy condo living in one of St Catharines most established apartment condominium communities. This one-bedroom, one-bathroom carpet-free suite offers a bright and inviting layout with ceramic and hardwood flooring throughout. The spacious combined living and dining room provides plenty of room for everyday living and entertaining, while the adjoining solarium adds valuable space - perfect for a home office, reading area or comfortable sitting room. The bedroom easily accommodates your king-size bed and larger furniture and includes expansive double closets. The updated bathroom with both a soaker tub and shower adds to the appeal. Updated kitchen features attractive cabinetry, ample counter space, stainless steel appliances and breakfast nook that adds great functionality for casual dining. Convenient in-suite laundry room complete with washer and dryer has additional storage and shelving. You'll love the underground parking with close elevator access plus a private storage locker. Condo fees of $774/month include all of your utilities - heat, hydro, water, high speed internet, full cable television package - along with an impressive array of amenities: heated in-door swimming pool, hot tub, saunas, gym, guest suite, library, barbeque area, indoor car wash plus a beautifully appointed resident's lounge complete with kitchen, dining area and entertaining space available to book for family gatherings and special occasions. Located directly across from the 12 Mile Creek Trail where you can walk, jog or bike and just minutes from Port Dalhousie with easy access to Niagara-on-the-Lake, this fantastic location and building is a wonderful opportunity to enjoy comfort, convenience and carefree condo living in the Garden City! (id:37087)
63 - 4552 Portage Road
Niagara Falls, Ontario
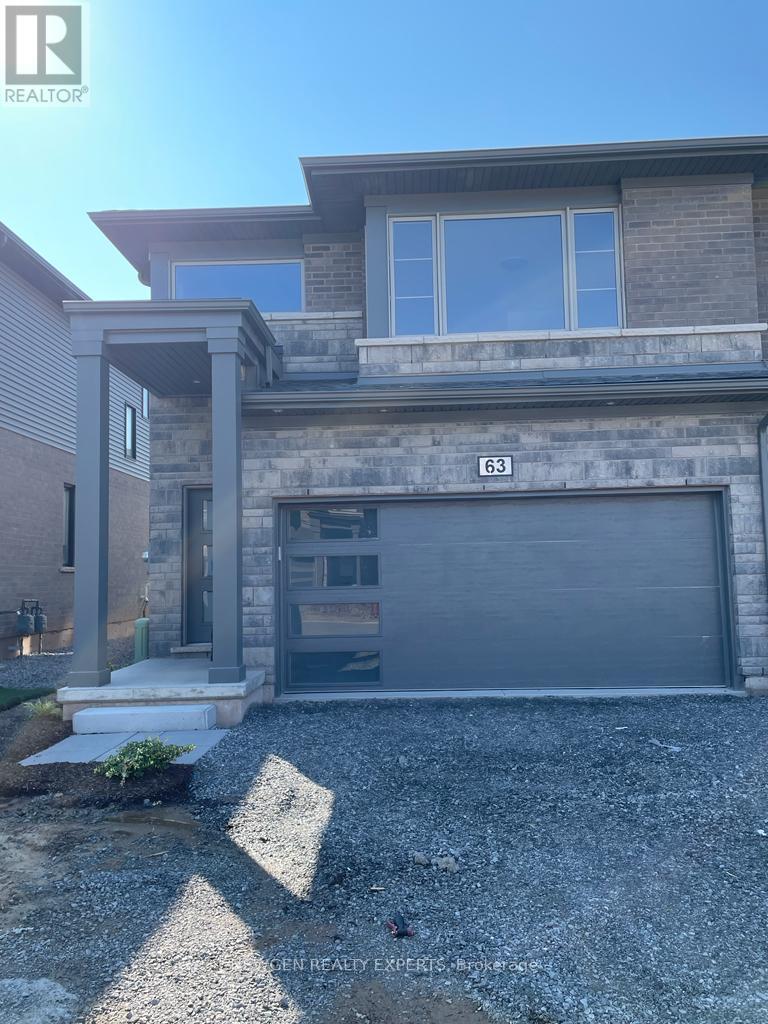
Absolute Show Stopper Beautiful 4 Bedroom & 3 Washroom 2 Storey Townhouse For Lease In One Of Demanding Neighborhood In Niagara Fall, This Townhouse Offer Great Room With Open Concept Kitchen With S/S Appliances, Com W Breakfast, W/O To Deck, 2nd Floor Offer Master W 4 Pc Ensuite & W/I Closet, 3 Good Size Room W 4 Pc Bath. Close To Schools, QEW, 10 Mins From The Premium Outlets. (id:37087)
49 Ursula Avenue
St. Catharines, Ontario
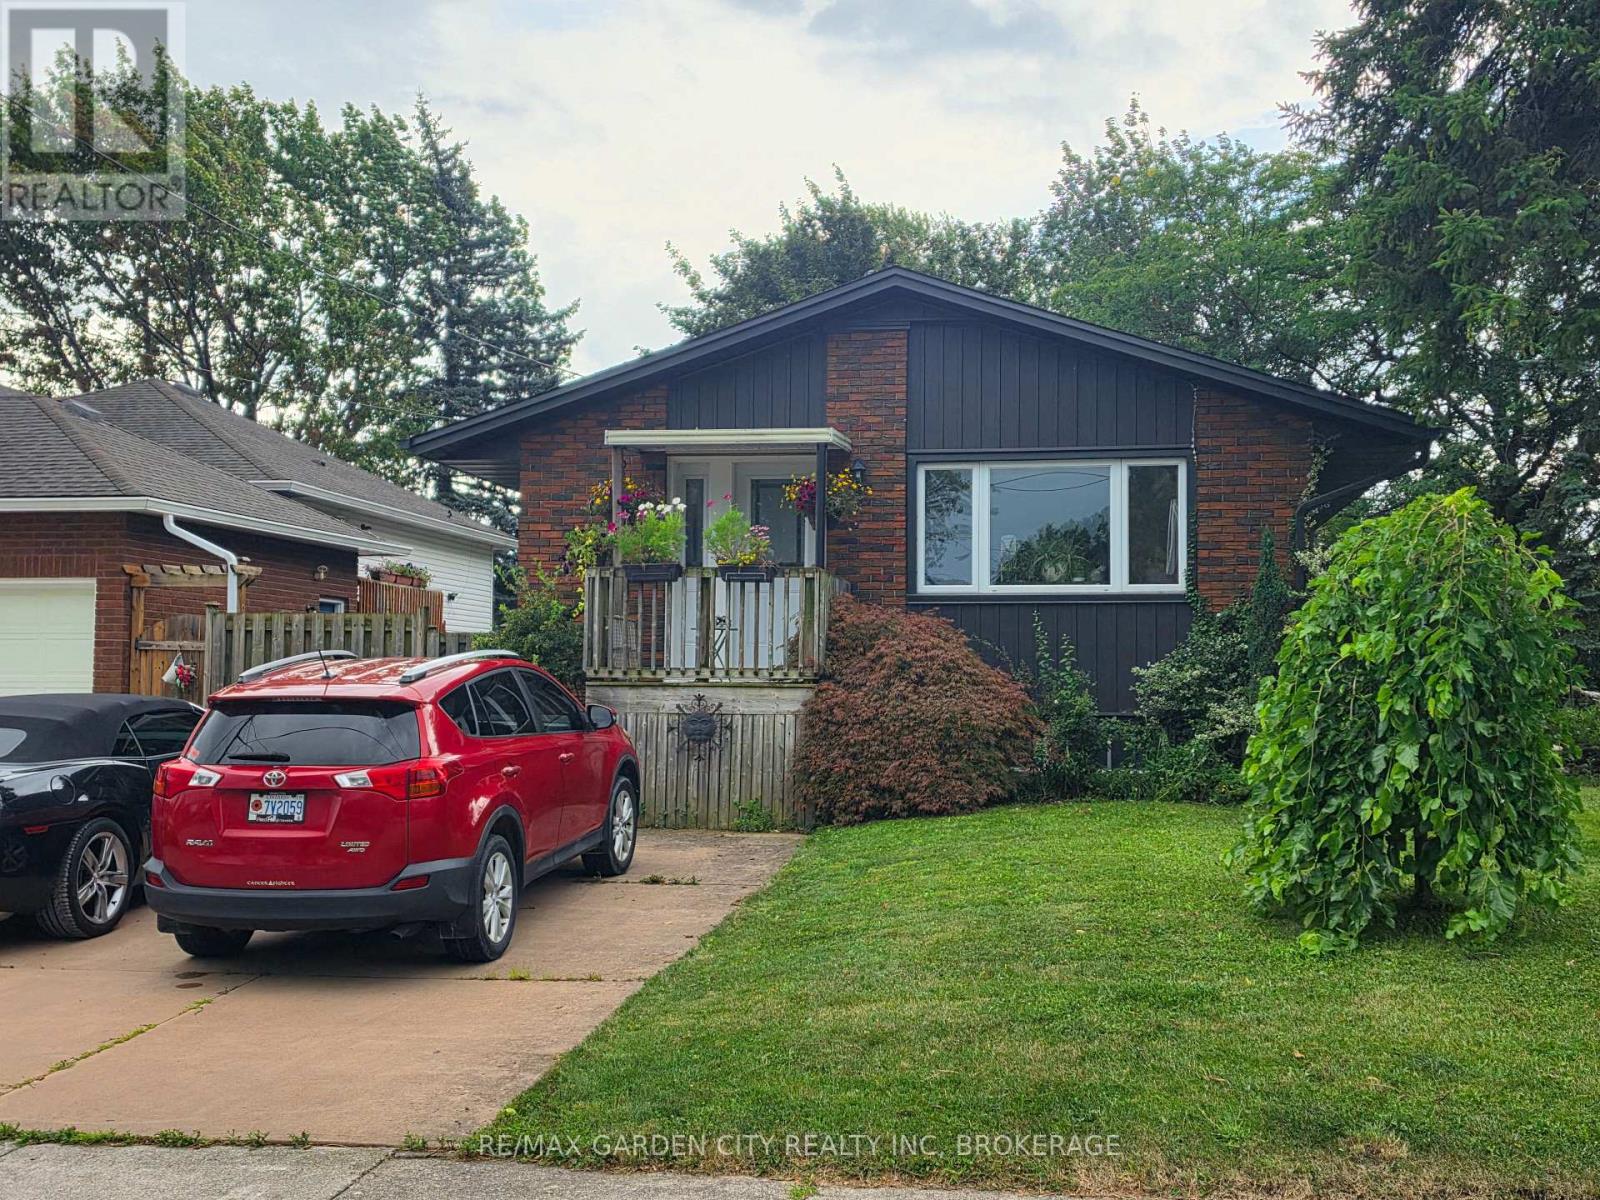
Brick bungalow in a quiet and very sought after location. Located in South St. Catharines at the top of the escarpment. this home offers offers Eatin kitchen, bright living room, 4 pc bath and 3 bedrooms on the main floor, one of which was converted to a dining room but can easily be converted back. Side entrance to the basement which offers large family room, 2 additional bedrooms, a 3pc bath and laundry room. Newer roof , windows and hardwood floors throughout main floor. Ceramic flooring in kitchen and bath. Double driveway and fenced yard that includes a storage shed and summer house both with hydro. Appliances are included. Make this home your own (id:37087)
117 Humboldt Parkway
Port Colborne, Ontario
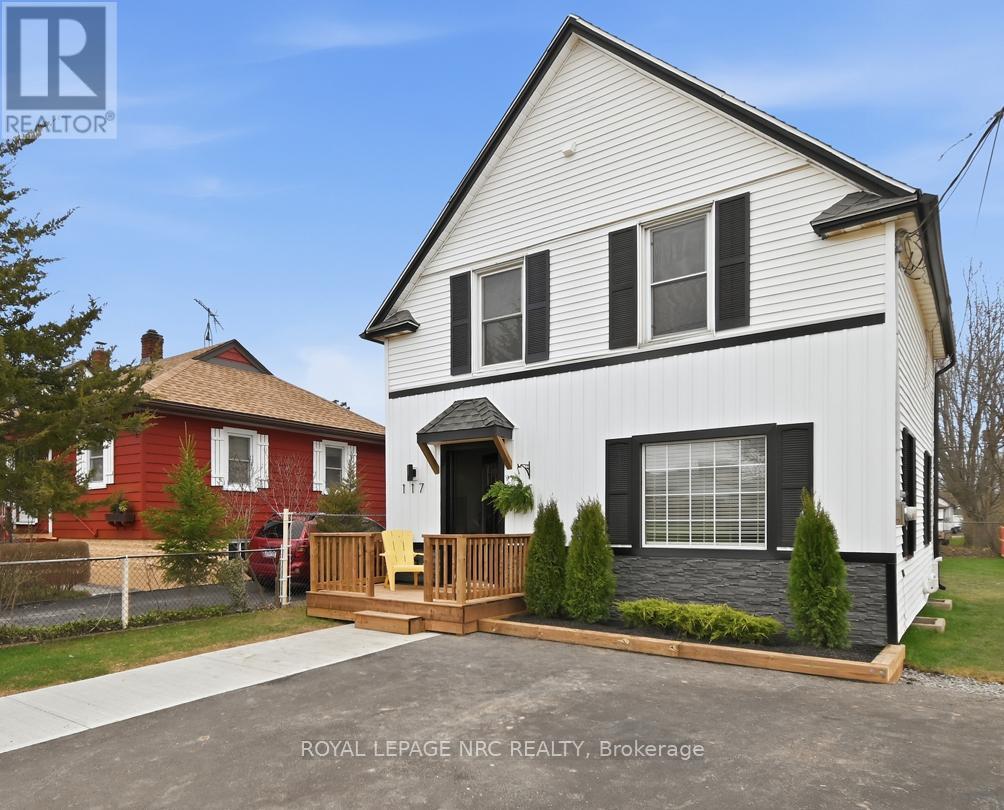
Attention first time home buyers! Check out this charming 1 1/2 story, 3 bed, fully refinished nest with new 4 pc bath and laundry area on the 2nd floor. Open concept main floor living with spacious galley style kitchen with bar fridge & Island, overlooking dining/living area, with fireplace and patio door entry to deck and rear fully fenced yard ideal for a young family! New flooring, furnace, plumbing & wiring throughout (south side privacy fence to be installed prior to possession) (id:37087)
943 Line 9 Road
Niagara-On-The-Lake, Ontario
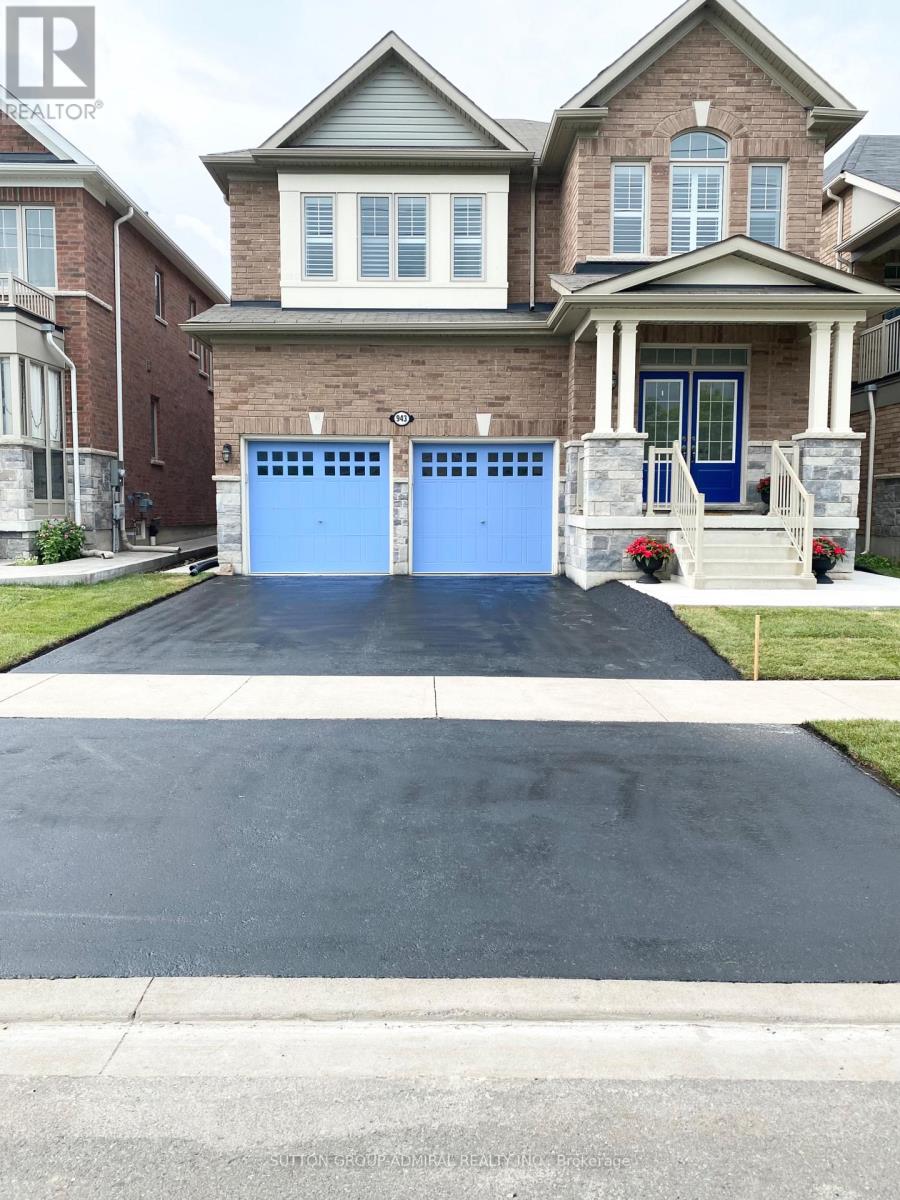
Welcome to "The McIntosh," a rare Lakeview Homes model-one of only three built in 2017-in the sought-after St. David's community of Niagara-on-the-Lake. Surrounded by vineyards and open green space, this impressive all-brick, carpet-free two-storey residence offers approximately 2,985 sq. ft. of thoughtfully designed living space, close to St. David's Public School and local amenities. The bright, open-concept main floor features 9-foot ceilings, engineered flooring, custom California shutters throughout and an elegant curved staircase. The upgraded kitchen showcases quartz countertops, an oversized 11' 4' centre island, black stainless-steel KitchenAid appliances, gas cooktop, built-in oven and microwave, plus integrated garbage and recycling bins. Direct garage access leads to a convenient mudroom. Upstairs, the spacious primary suite is entered through double doors and includes a large walk-in closet and luxurious ensuite with double sinks, an extended vanity and upgraded tilework. Two additional bedrooms share a Jack-and-Jill bathroom, while a separate guest bedroom is served by another full bathroom. A wide upper hallway, second-floor laundry with gas connection and a large window above the staircase provide added function and abundant natural light. The expansive open-concept unfinished basement offers excellent future potential and a complete full bath and a cold room. S/S Kitchen Appliances: Stove, Range Hood, Fridge, Dish Washer, Central A/C, furnace, GDO, ALL ELFs, Washer & Dryer. A distinctive, spacious home in one of Niagara-on-the-Lake's most desirable residential settings. School Bus pick up around the corner. (id:37087)

2700 Bridge Street
Fort Erie, Ontario
Experience peaceful country living surrounded by lush greenery, open space and picturesque views through expansive windows. Set on OVER 6 ACRES, this impressive CUSTOM-BUILT BUNGALOW offers more than 2,000 sq. ft. of bright, open-concept living space. With the home positioned away from neighbouring properties, it offers exceptional privacy and a quiet country setting. The spacious kitchen features a large centre island and flows seamlessly into the living and dining areas, while the covered porch provides the perfect place to relax and enjoy the natural surroundings. The primary bedroom includes a walk-in closet and a 4-piece ensuite with soaker tub. The lower level offers a large recreation area, a separate office and a COMPLETE BASEMENT IN-LAW SUITE featuring one bedroom, a large den, private kitchen, spacious living room and 3-piece bathroom. High ceilings and abundant natural light create a bright, comfortable and welcoming lower level. An exceptional opportunity for MULTIGENERATIONAL LIVING and future expansion, with POTENTIAL TO BUILD 2 ADDITIONAL DETACHED HOMES ON THE LAND, WITH NO SEVERANCE PERMITTED, as advised by Town staff. All development potential is subject to zoning, servicing, permits and municipal approval. Buyers and their representatives are required to complete their own due diligence. (id:37087)
7178 Freeman Street
Niagara Falls, Ontario
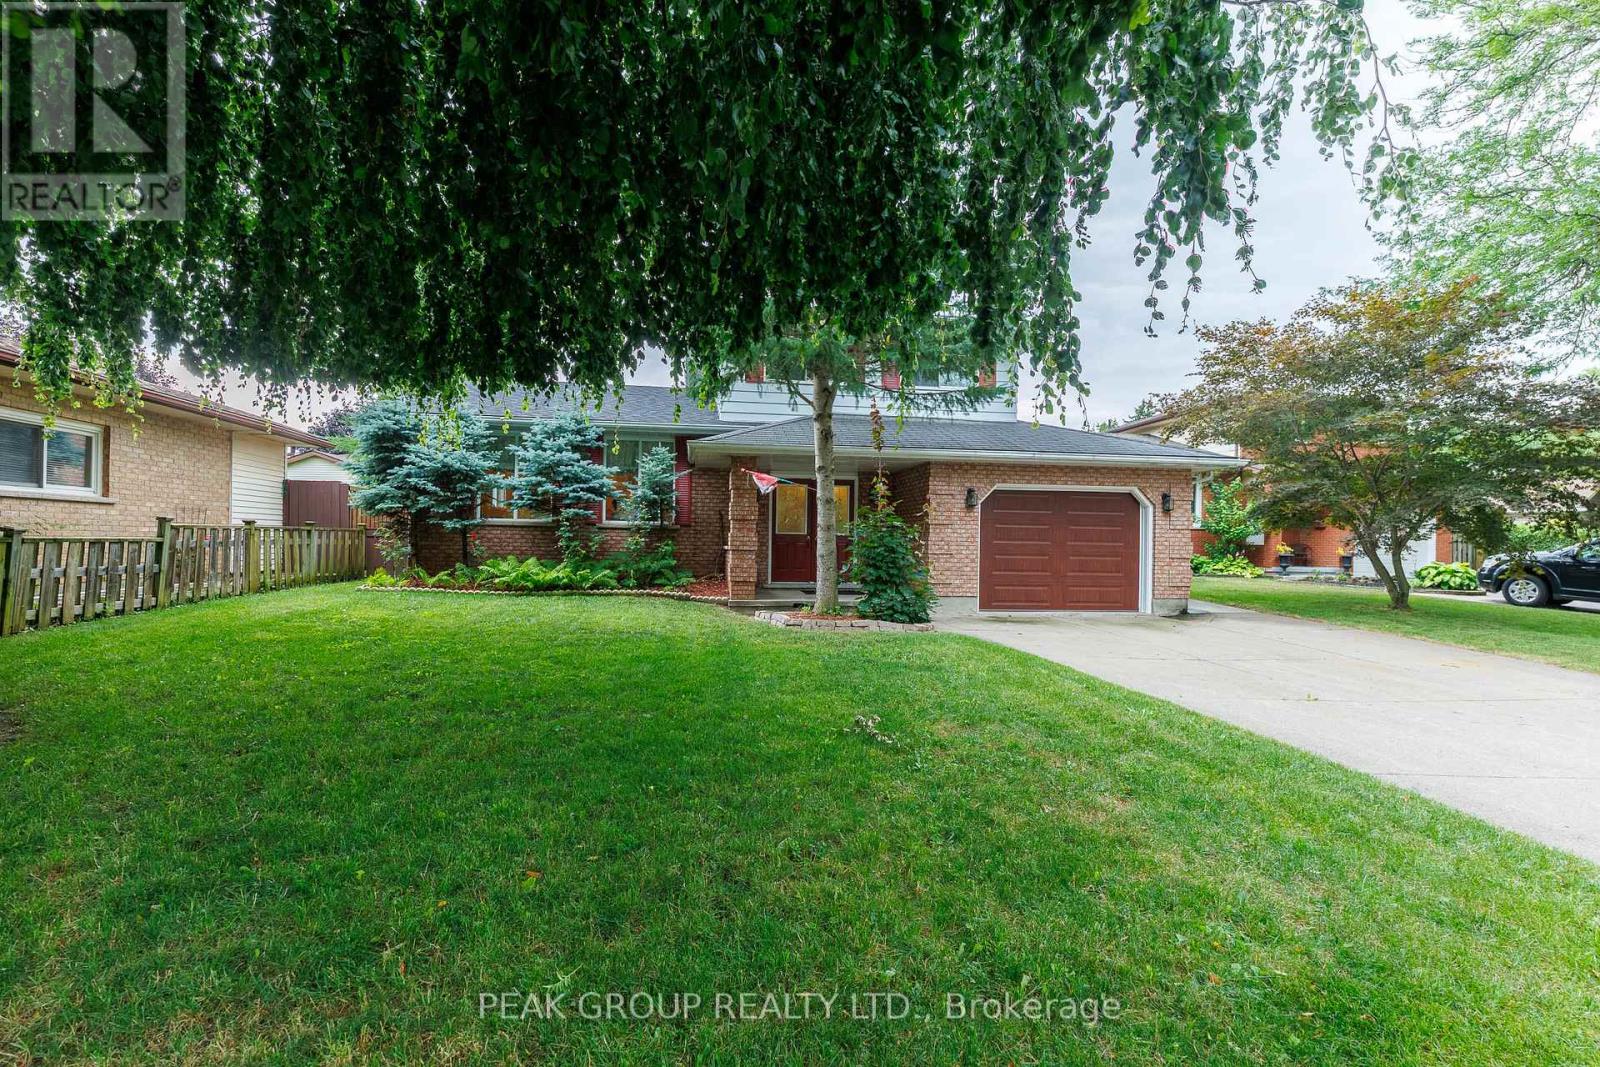
This is your opportunity to enter into one of Niagara's sought after North-end neighbourhoods! Situated on a family-friendly street this home is surrounded by mature trees, excellent schools, convenient bus routes and quick access to major highways. An unbeatable location for families and commuters alike! Offering 3 bedrooms and 2.5 bathrooms, this solid brick home offers exceptional value in its prime location and great layout! Bring this lovely home to life with your own vision and personal touches, customizing this well-loved property into the home you've always wanted. The main floor features a spacious double door foyer, sunken in family room with gas fireplace, powder room and a formal living/ dining room to be utilized at your discretion. Two lower levels offering endless possibilities. Transform the first level into a recreational room, home office, gym or gain additional bedrooms! The second lower level provides you with all the storage imaginable, utility space and hidden laundry! Outside, you'll appreciate the finished driveway, attached garage, covered front entry with double doors, and fully fenced backyard. Whether you're a growing family, looking to build equity, a renovator searching for your next project, or a buyer eager to personalize a home in an outstanding neighbourhood, this property offers incredible potential. (id:37087)
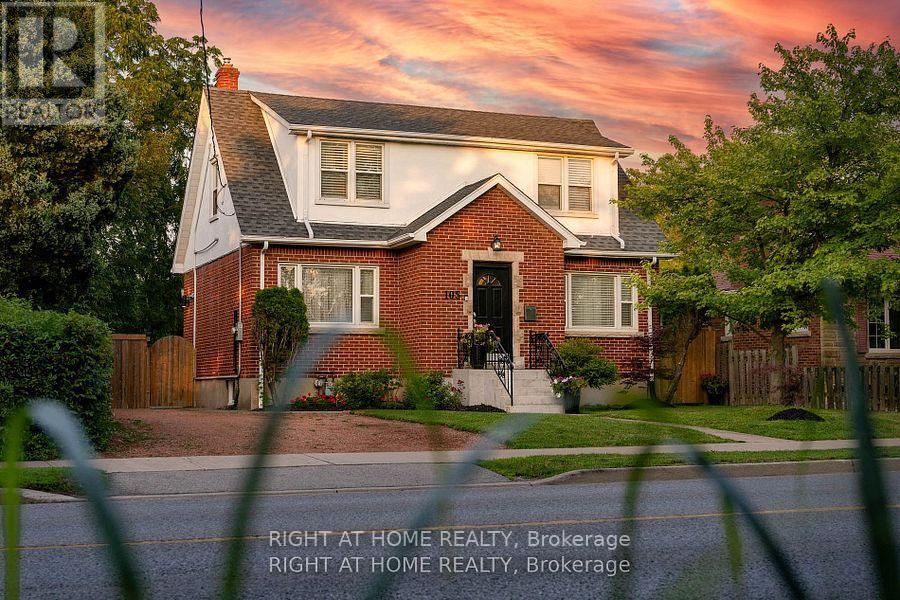
105 Glenridge Avenue
St. Catharines, Ontario
"Worry-Free Living: Stunning Executive Home in Prestigious Old Glenridge - Step into luxury in the heart of St.Catharines. Located in the highly coveted Old Glenridge neighborhood, this immaculate, completely renovated home offers a seamless blend of classic prestige and modern sophistication. Designed for a "turnkey" lifestyle, the property is mostly furnished and move-in ready-just bring your suitcase Fully furnished available as well). Main Floor: An open-concept layout bathed in natural light. Enjoy a designer kitchen featuring a walk-in pantry and brand-new luxury stainless steel appliances. A convenient 2-piece powder room and custom remote-controlled lighting enhance the home's modern convenience. Second Floor: 4 sun-filled bedrooms providing ample space for a family or a home office. Includes a brand-new, spa-like 4-piece luxurious bathroom. "Work-from-Home": as one of the bedrooms furnished with a luxury glass desk and modern white brand new leather chair and a new multi-function laser Wi-Fi equipped Brother printer (optional) for Home Office Premium Finishes: Throughout the home, find new luxury blinds, elegant curtains, and high-end materials that define an upscale living experience. Unbeatable Location & Convenience Parking: Private driveway with space for 3 vehicles."Worry-Free Living:The landlord manages all major utility systems (located in a separate service area) to ensure you have consistent, uninterrupted access to heat and air conditioning throughout the year. You'll never have to worry about maintenance-we handle it all so you can stay comfortable." Education Hub: Ideally located for academic professionals-just a 4-minute drive to Brock University and close to Ridley College and Niagara College. Transit & Lifestyle: A bus stop is located steps from your door, offering easy access to shopping centers, local schools, and world-class destinations like Niagara-on-the-Lake and Niagara Falls. AAA Tenants Only, Rental App, ID, Credit Report, 3pa (id:37087)
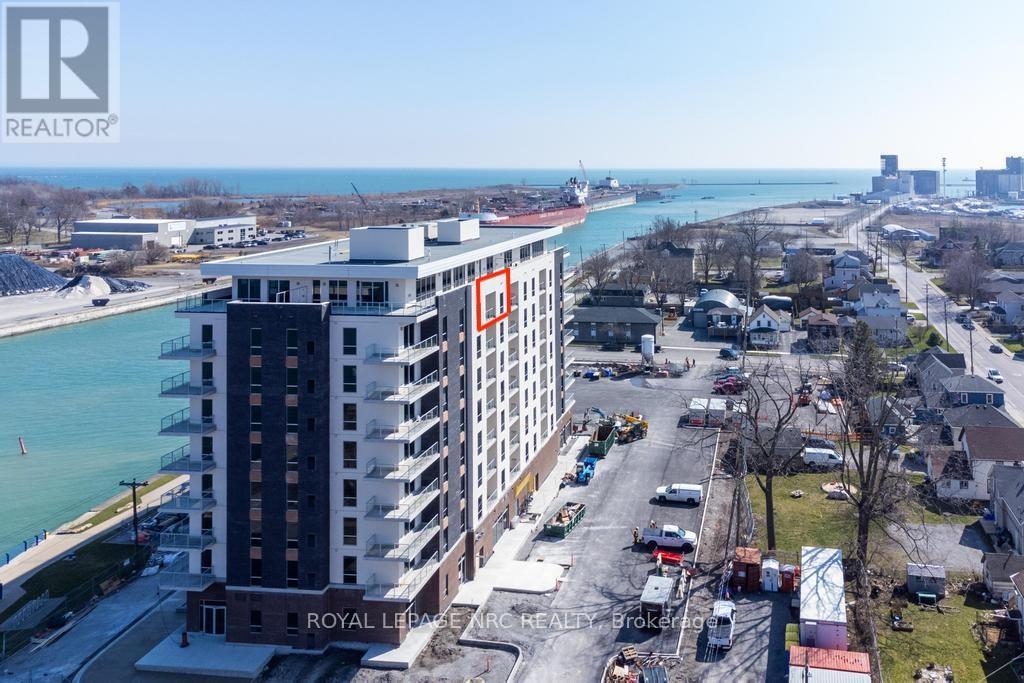
803 - 118 West Street
Port Colborne, Ontario
Enjoy carefree waterfront living in one of Port Colborne's most desirable newer developments. Offered for lease directly by Rankin Construction, this beautifully appointed 1-bedroom, 1-bathroom suite is ideal for professionals, retirees, or those looking to embrace a simpler, maintenance-free lifestyle without sacrificing comfort or quality. Offering 764 sq. ft. of thoughtfully designed living space plus a 69 sq. ft. west-facing balcony, you'll enjoy breathtaking sunsets over the canal and Lake Erie. Inside, the open-concept layout features 9-foot ceilings, quartz countertops, stainless steel appliances, and convenient in-suite laundry. One parking space and a locker are included. Residents enjoy exceptional amenities, including a social lounge with outdoor BBQs, fitness room, bicycle storage, EV charging stations, and secure video-monitored entrances. A minimum one-year lease is required, with longer-term tenancy welcomed. Rent includes heat, air conditioning, and water. Tenant is responsible for hydro, internet, TV, and phone. Step outside and discover the best of Port Colborne, Morning walks along the canal, coffee at local cafés, fresh baking from Pie Guys Bakery, afternoons at Sugarloaf Marina or HH Knoll Park, and easy access to beaches, golf courses, and boutique shopping. If you've been waiting for an opportunity to enjoy waterfront living in a vibrant and walkable community, this is it. (id:37087)
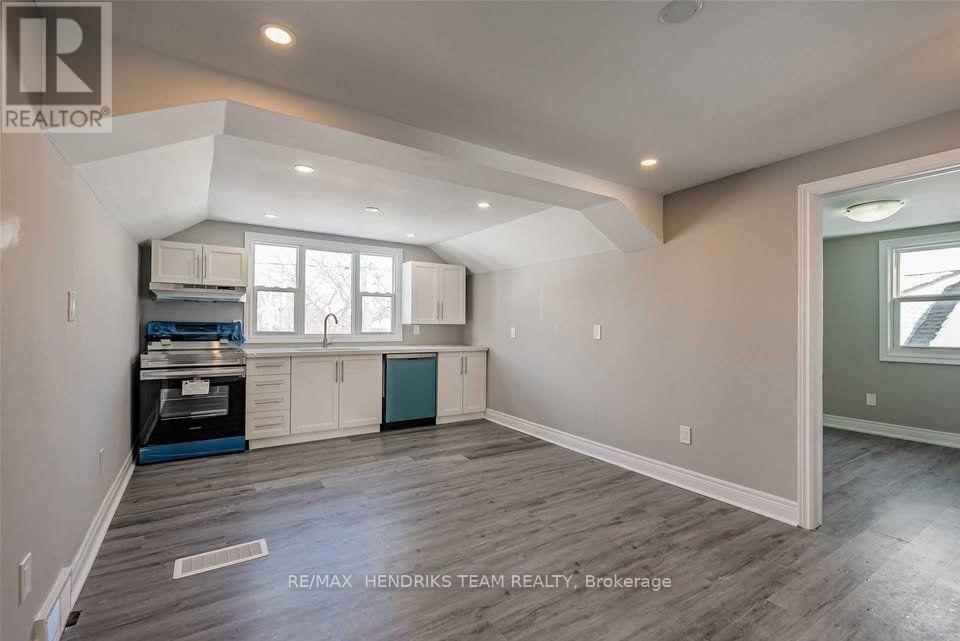
Upper Floor - 9 Rykert Street
St. Catharines, Ontario
Cozy 2-bedroom upper unit with an open-concept kitchen and living area. Bedrooms are located on opposite sides of the apartment for added privacy. Features include stainless steel appliances, private in-suite laundry, pot lights throughout, and parking and small storage space if needed. Exclusive use of the backyard is included. (id:37087)

