



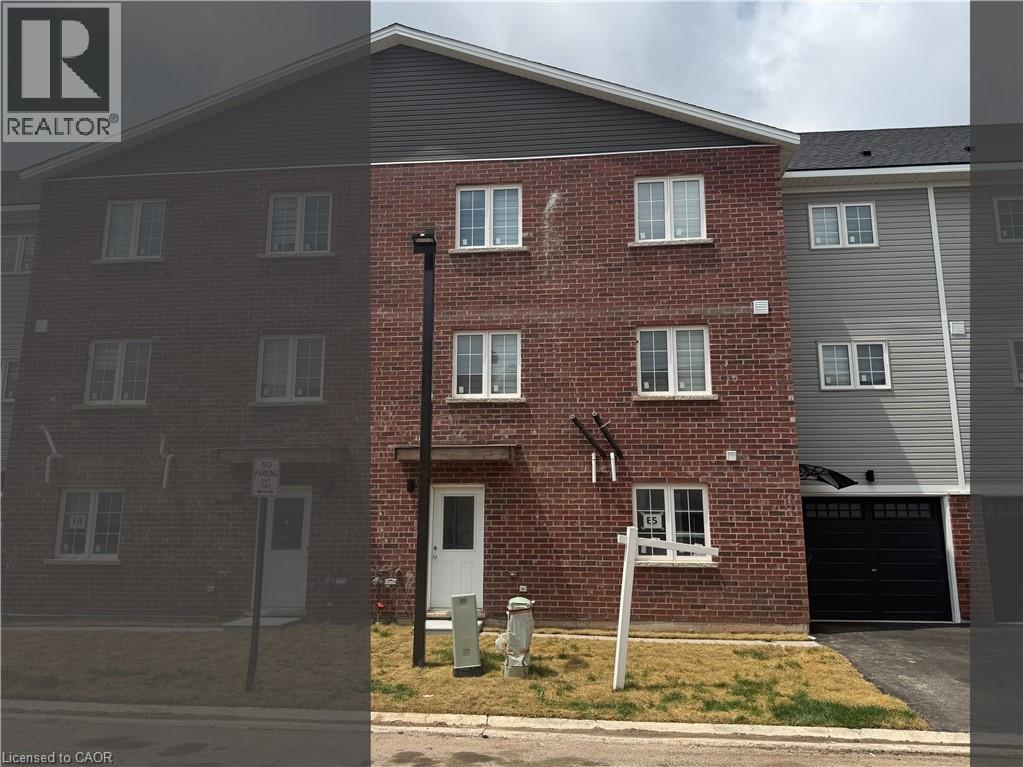
113 Highriver Trail Unit# Main
Welland, Ontario
Welcome to 113 Highriver Trail a brand-new, modern townhouse offering the spacious main unit for rent, featuring 6 bedrooms and 3 full bathrooms, including 2 convenient bedrooms and full bath on the main floor. Designed with an open-concept layout, the kitchen, dining, and living areas flow seamlessly together, leading to a walk-out deck and private backyard perfect for relaxing or entertaining. Ideal for families or professionals, this home offers generous living space and contemporary finishes throughout. The basement unit is separately leased, and main unit tenants are responsible for 80% of the total utilities. Located in a vibrant, family-friendly neighborhood close to parks, schools, shopping,dining, and public transit, this home combines style, space, and convenience in one unbeatable location. (id:37087)
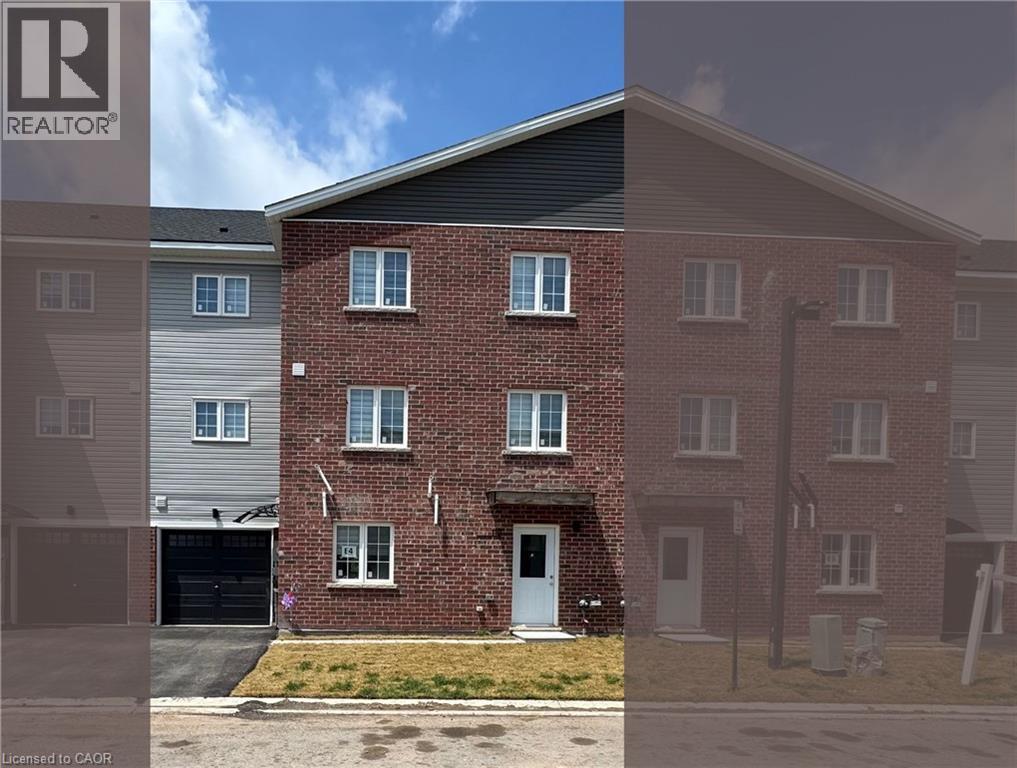
119 Highriver Trail Unit# Main
Welland, Ontario
Welcome to 119 Highriver Trail a brand-new, modern townhouse offering the spacious main unit for rent, featuring 6 bedrooms and 3 full bathrooms, including 2 convenient bedrooms and full bath on the main floor. Designed with an open-concept layout, the kitchen, dining, and living areas flow seamlessly together, leading to a walk-out deck and private backyard perfect for relaxing or entertaining. Ideal for families or professionals, this home offers generous living space and contemporary finishes throughout. The basement unit is separately leased, and main unit tenants are responsible for 80% of the total utilities. Located in a vibrant, family-friendly neighborhood close to parks, schools, shopping, dining, and public transit, this home combines style, space, and convenience in one unbeatable location. (id:37087)
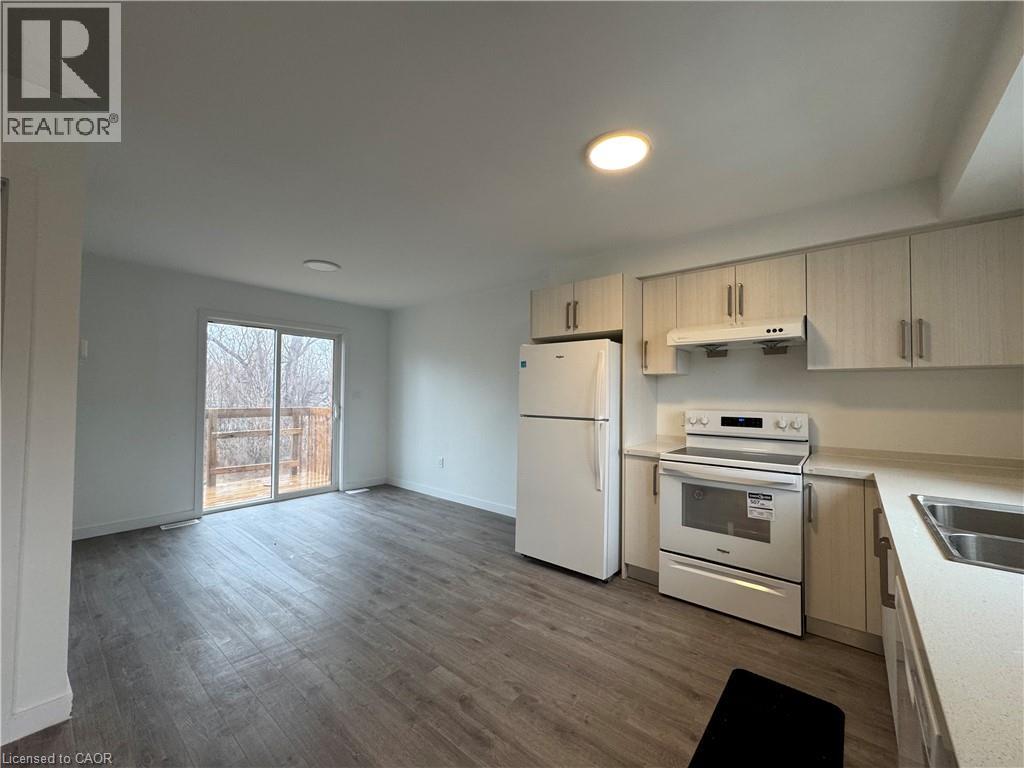
127 Highriver Trail Unit# Main
Welland, Ontario
Welcome to 127 Highriver Trail, Main Level. A brand-new, modern townhouse offering the spacious main unit for rent, featuring 4 bedrooms and 3 full bathrooms, including a convenient bedroom and full bath on the main floor. Designed with an open-concept layout, the kitchen, dining, and living areas flow seamlessly together, leading to a walk-out deck and private backyard perfect for relaxing or entertaining. Ideal for families or professionals, this home offers generous living space and contemporary finishes throughout. The basement unit is separately leased, and main unit tenants are responsible for 80% of the total utilities. Located in a vibrant, family-friendly neighborhood close to parks, schools, shopping, dining, and public transit, this home combines style, space, and convenience in one unbeatable location. (id:37087)
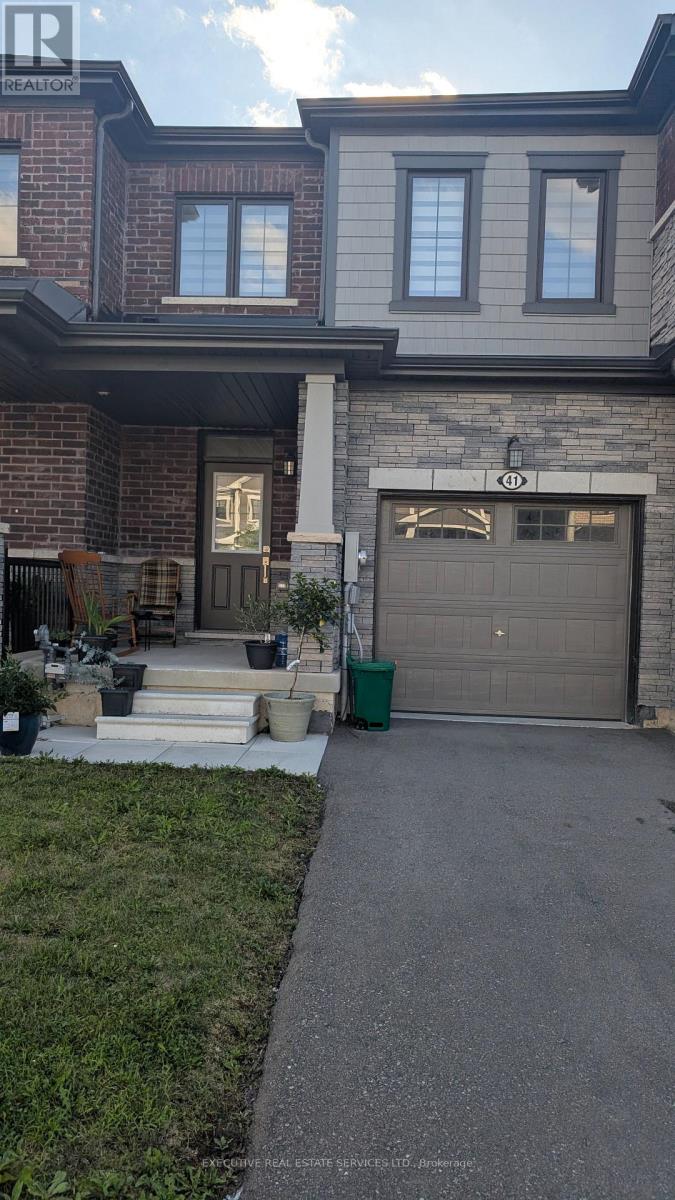
41 Sun Haven Lane
Thorold, Ontario
Welcome to this stunning freehold townhome in the highly sought-after Calderwood Community, offering the perfect blend of modern design, comfort, and convenience. This beautifully maintained home features a bright open-concept layout with upgraded hardwood flooring, a spacious great room, a sun-filled dining area with walk-out to a private balcony, and a stylish kitchen complete with upgraded cabinetry, stainless steel appliances, a pantry, and a large breakfast bar. Upstairs, you'll find three generously sized bedrooms, including a luxurious primary suite with a walk-in closet and private ensuite, while the additional bedrooms offer ample closet space and large windows that fill the home with natural light. With direct garage access and an unbeatable location just minutes from Brock University, Niagara College, schools, parks, shopping, restaurants, Clifton Hill, and major highways, this exceptional property is an ideal opportunity for families, first-time buyers, and investors alike. (id:37087)
288 Glover Road Unit# 54
Stoney Creek, Ontario
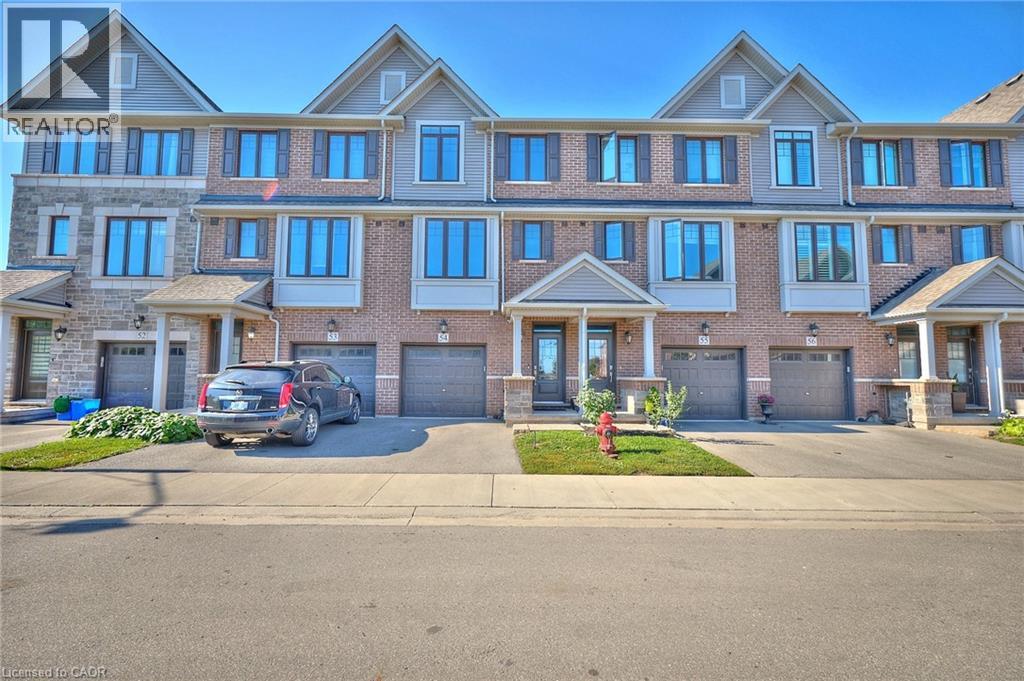
Step into #54–288 Glover Road—a modern Branthaven townhouse that brings together comfort, style, and everyday convenience in Stoney Creek. Offering 4 bedrooms and 3.5 baths across more than 1,700 sq. ft., this home is designed for real life. The bright, open-concept main level is perfect for gathering, whether you’re in the kitchen or relaxing in the living space, with a balcony just steps away for morning coffee or summer BBQs. The kitchen is complemented by all-new appliances, along with a new washer and dryer, adding both value and peace of mind. Upstairs, the primary suite features a walk-in closet and private ensuite, while a ground-floor bedroom with its own full bath offers flexibility for guests or extended family. The unfinished basement provides room to grow, and the attached garage adds ease to your daily routine. Set in a welcoming neighbourhood close to schools, parks, shopping, and just minutes to the new Confederation GO Station for easy commuting—as well as quick highway access—this is a home you’ll be proud to call your own. (id:37087)
15 Cheval Drive
Grimsby, Ontario
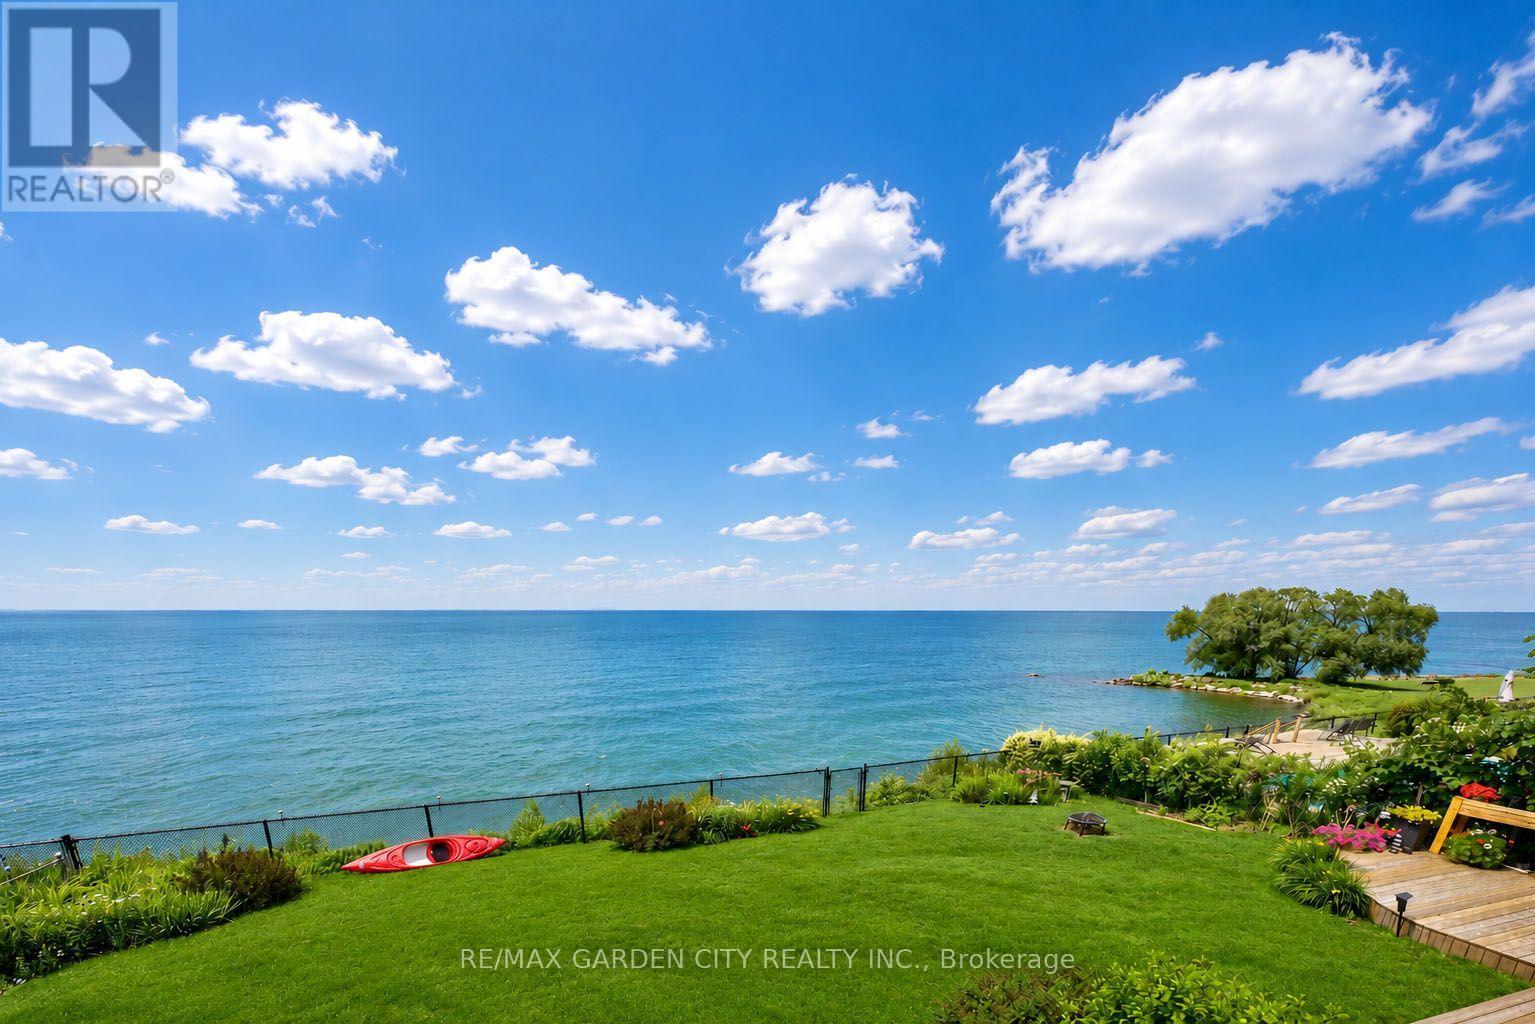
STUNNING 4-BEDROOM, 3.5 BATH WATERFRONT HOME! Located in most sought-after lakefront cul-de-sac on 70'x132' property overlooking lake and Toronto skyline. Beautifully updated throughout in recent years. New engineered hardwood floors on both levels. Welcoming gracious foyer. Bright and sunny living room with bay window, dining room overlooking the lake. Gourmet kitchen with new fridge & stove (2023), granite counters & sliding doors leading to expansive deck & spectacular water views. Main floor family room with fireplace and sliding doors leading to deck area and yard. Main floor laundry with new washer & dryer (2023). Impressive staircase to upper level with spacious primary suite with walk-in closet, ensuite bath and sliding doors to private balcony overlooking the water. Newly-finished lower level with recessed lighting in 2024 with family room, dens, exercise room & full bath. High-efficiency Lennox furnace 2024. Windows and roof shingles replaced. Eaves and downspouts replaced in 2025, central vac 2023. OTHER FEATURES INCLUDE: Garage door opener, c/air, microwave, dishwasher. Unparalleled sunsets & only steps to waterfront park & beach. Located near wineries, fine dining, golf courses & easy access to QEW. Fabulous waterfront living is waiting for you! (id:37087)
815 - 4263 Fourth Avenue
Niagara Falls, Ontario
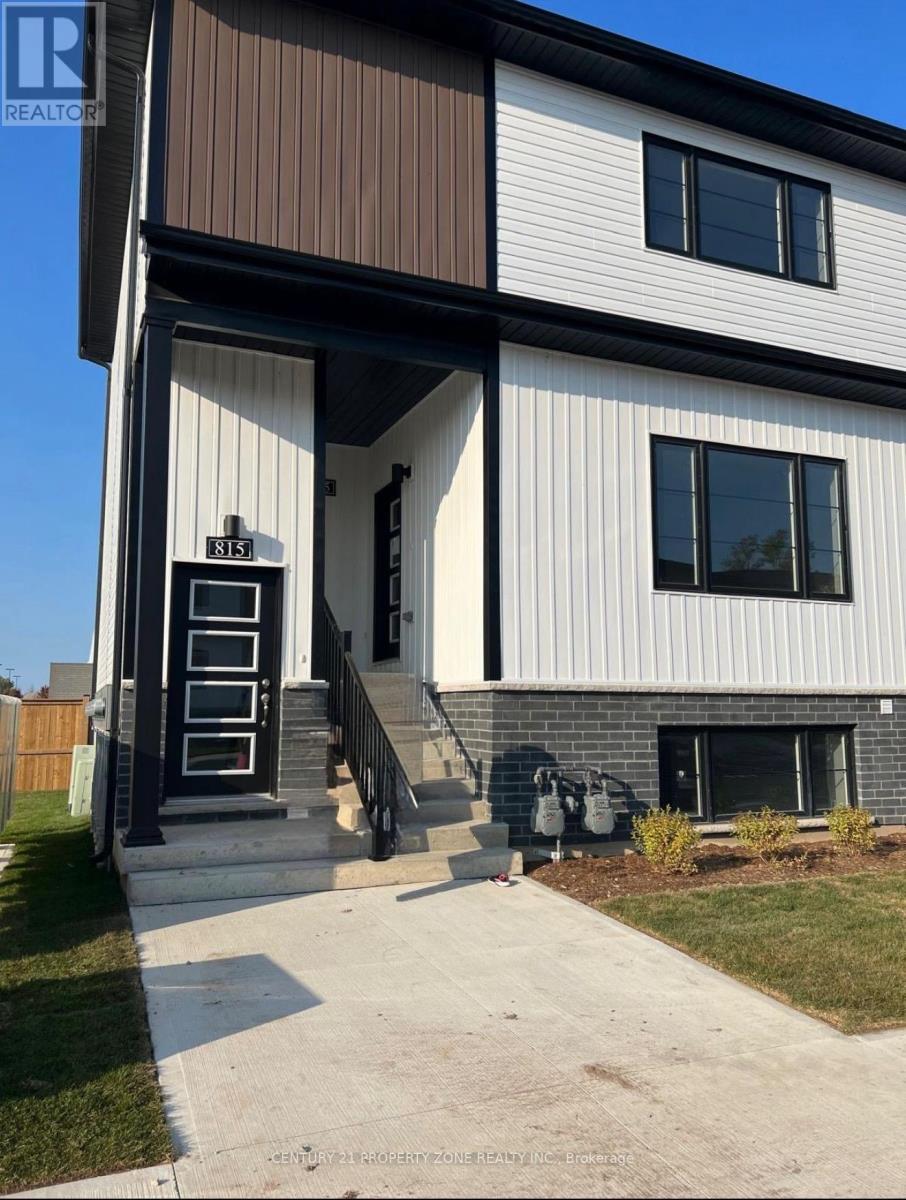
A Rare Opportunity To Own this "Clifton Modern Towns" Located In The Heart Of Niagara Falls.This Is A Golden Investment Opportunity! Unit With Upgrades and comes with 1 private ParkingSpots. Modern upgrades, Luxury Vinyl Plank Flooring. Strategic location: Only mins from themajor attractions including the Falls. Also, mins to tennis, golf and a walking distance to a Hockey Arena. Convenient access to QEW, for access to Toronto or USA as well as the Go Station. (id:37087)
542 First Avenue N
Welland, Ontario
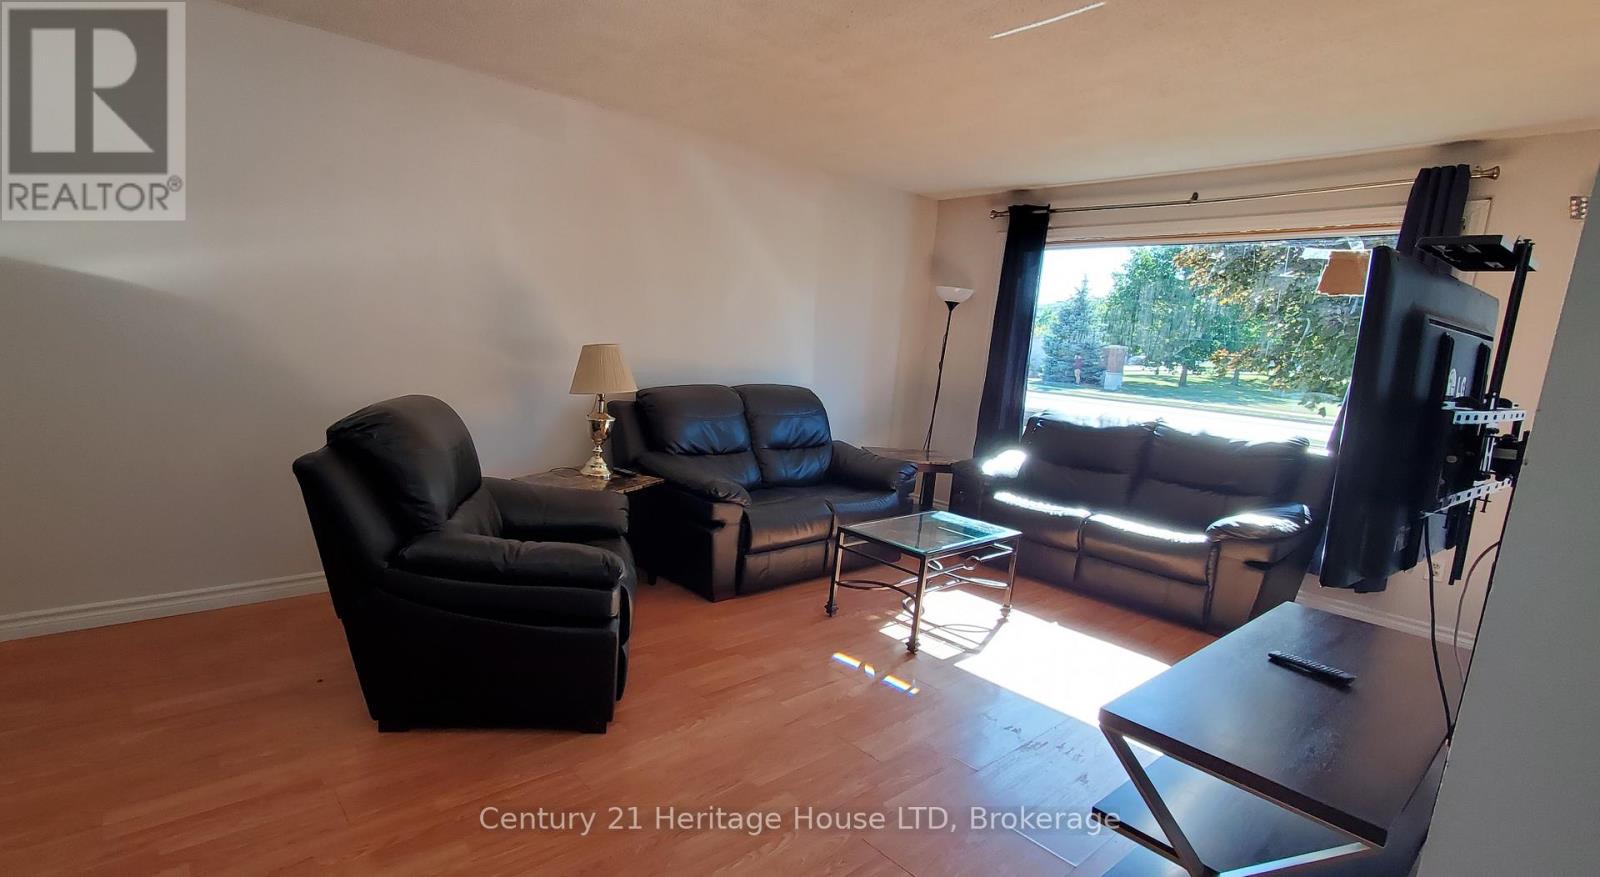
Start making money on Day 1 of ownership! Fully rented and ALL tenants have already paid the full school term! ($3750/gross monthly income). TURN KEY, READY TO GO, INCOME PRODUCING INVESTMENT PROPERTY! Here are the details about the home: 6 bedrooms, 2 baths, 1 kitchen, 3 parking spaces, all windows are proper egress sized, steel doors on the bedrooms (lower level), 5/8" fire rated drywall in the lower levels, hard wired and battery operated interconnected Smoke and Carbon Monoxide Fire Alarms on all levels, plus sprinkler heads in the furnace room. Seriously.. this house is so close to the college, that some of the parking spaces are farther away from the school than this house is! Plus, it's on the bus route to Brock University and all the other surrounding schools. Perfect home for Niagara College AND Brock University Students!! Quick drive to HWY 406 and HWY 20. This is truly a smart investment for families and investors. Come see it today! (24 hours notice required - Tenant Occupied) (id:37087)
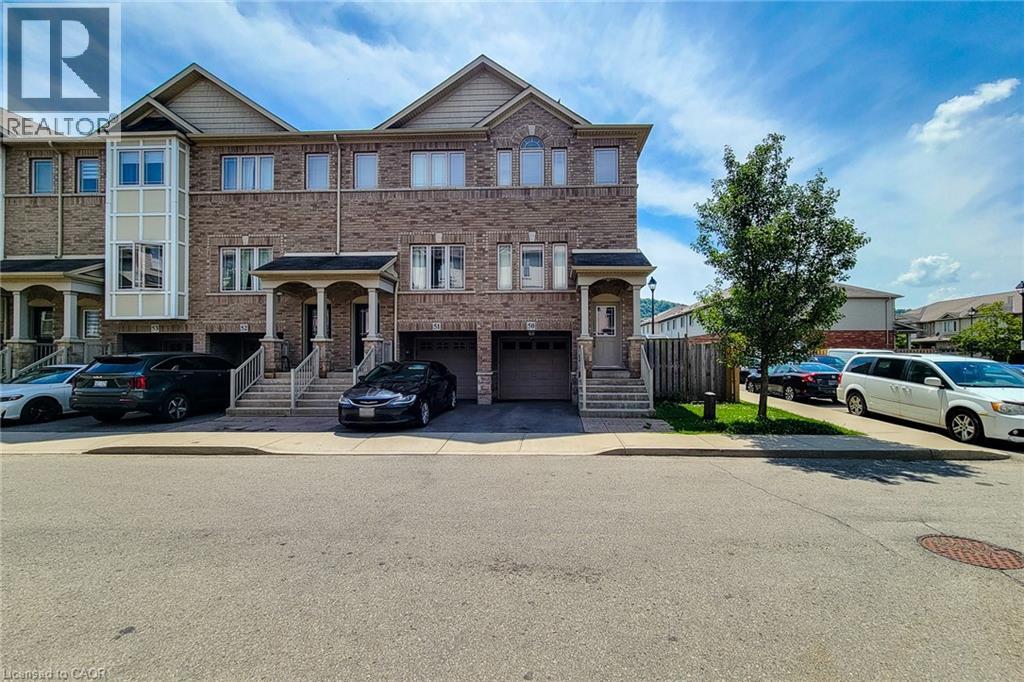
6 Chestnut Drive Unit# 50
Grimsby, Ontario
Great end unit townhome located close to all amenities. end unit townhome in sought after location. Bright Eat in kitchen with open concept living room/dining room with walk out to private balcony. 2 spacious bedrooms with bedroom level laundry. Fully finished lower level has updated 3 pc bath and possible third bedroom or office with walk out to yard. Single car garage with inside entry. Situated in a quiet complex close to Schools, Peach King Centre and outdoor ice rink. Walk to town location with easy access to QEW.Tenant is responsible 100% for Heat, Hydro, Water Heater rental and water. (id:37087)
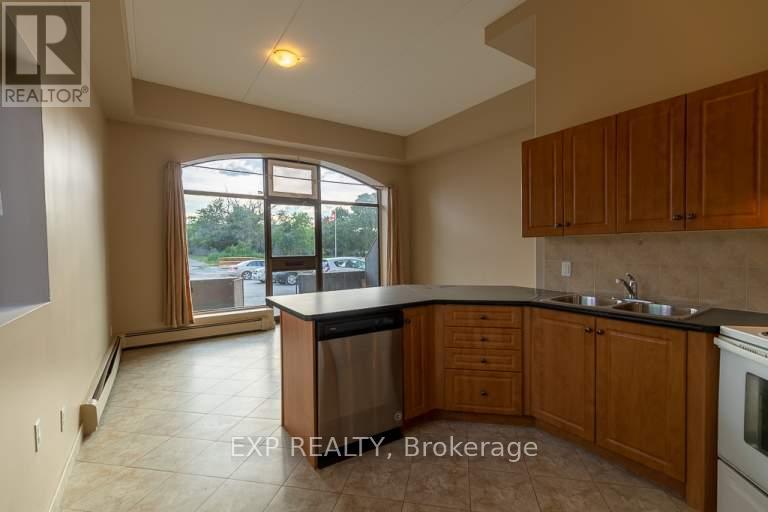
40 Front Street N
Thorold, Ontario
Welcome to 40 Front St N in Thorold. This bright and spacious 2-bedroom unit offers comfortable living in a convenient downtown location close to shops, restaurants, transit, parks, and everyday amenities. All utilities are included for easy monthly budgeting. Please note there is no air conditioning and no in-suite laundry, but laundry is available in the building. Parking is available for an additional $50/month. A practical, well-located unit with great value. (id:37087)
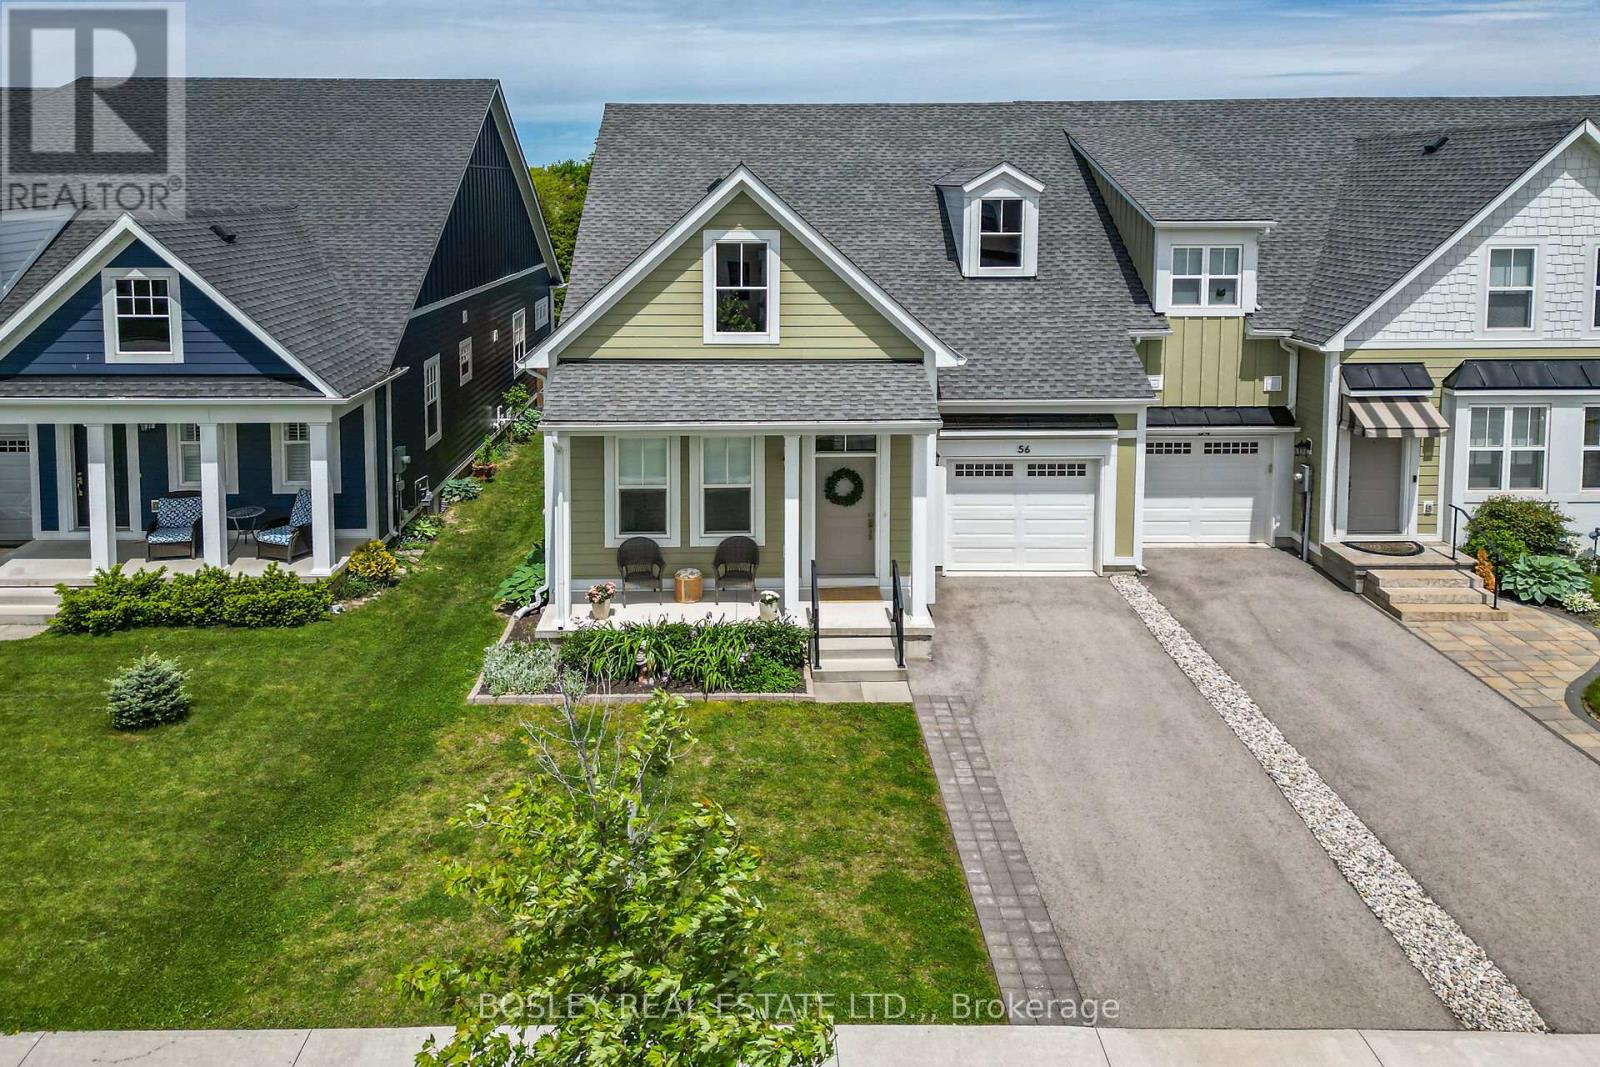
56 Paradise Grove
Niagara-On-The-Lake, Ontario
Located in a desirable new subdivision in Virgil, this tastefully designed bungalow townhome features an expansive main-floor principal bedroom with an oversized ensuite designed with accessibility in mind; a glass-enclosed shower with rain shower, ample space, California Closet built-in cabinetry, and accessible doorways throughout. The second front-facing bedroom is conveniently located across from a full bath with tub and enjoys plenty of sunlight through oversized windows. An open-concept kitchen features quartz counters, a KitchenAid Café Series appliance package, ample cabinetry, and sleek subway tile. Vaulted ceilings, pot lights, and double patio doors add to the functionality of the adjoining living room space. The main-floor laundry is equipped with additional built-in cabinetry and access to the single-car garage. A fully finished lower level offers an additional full bath with tub, a large family room, and a bedroom with additional closets. The furnace, A/C, air exchanger, and hot water heater have been exceptionally well maintained through service contracts since ownership.The tidy curb appeal is complemented by gardens, a covered front porch, and arguably one of the best locations in close proximity to the walking trail leading to central Virgil. Surrounded by tender fruit farms, wineries, and vineyards, this fabulous home is also close to Old Town Niagara-on-the-Lake and the area's finest amenities. (id:37087)
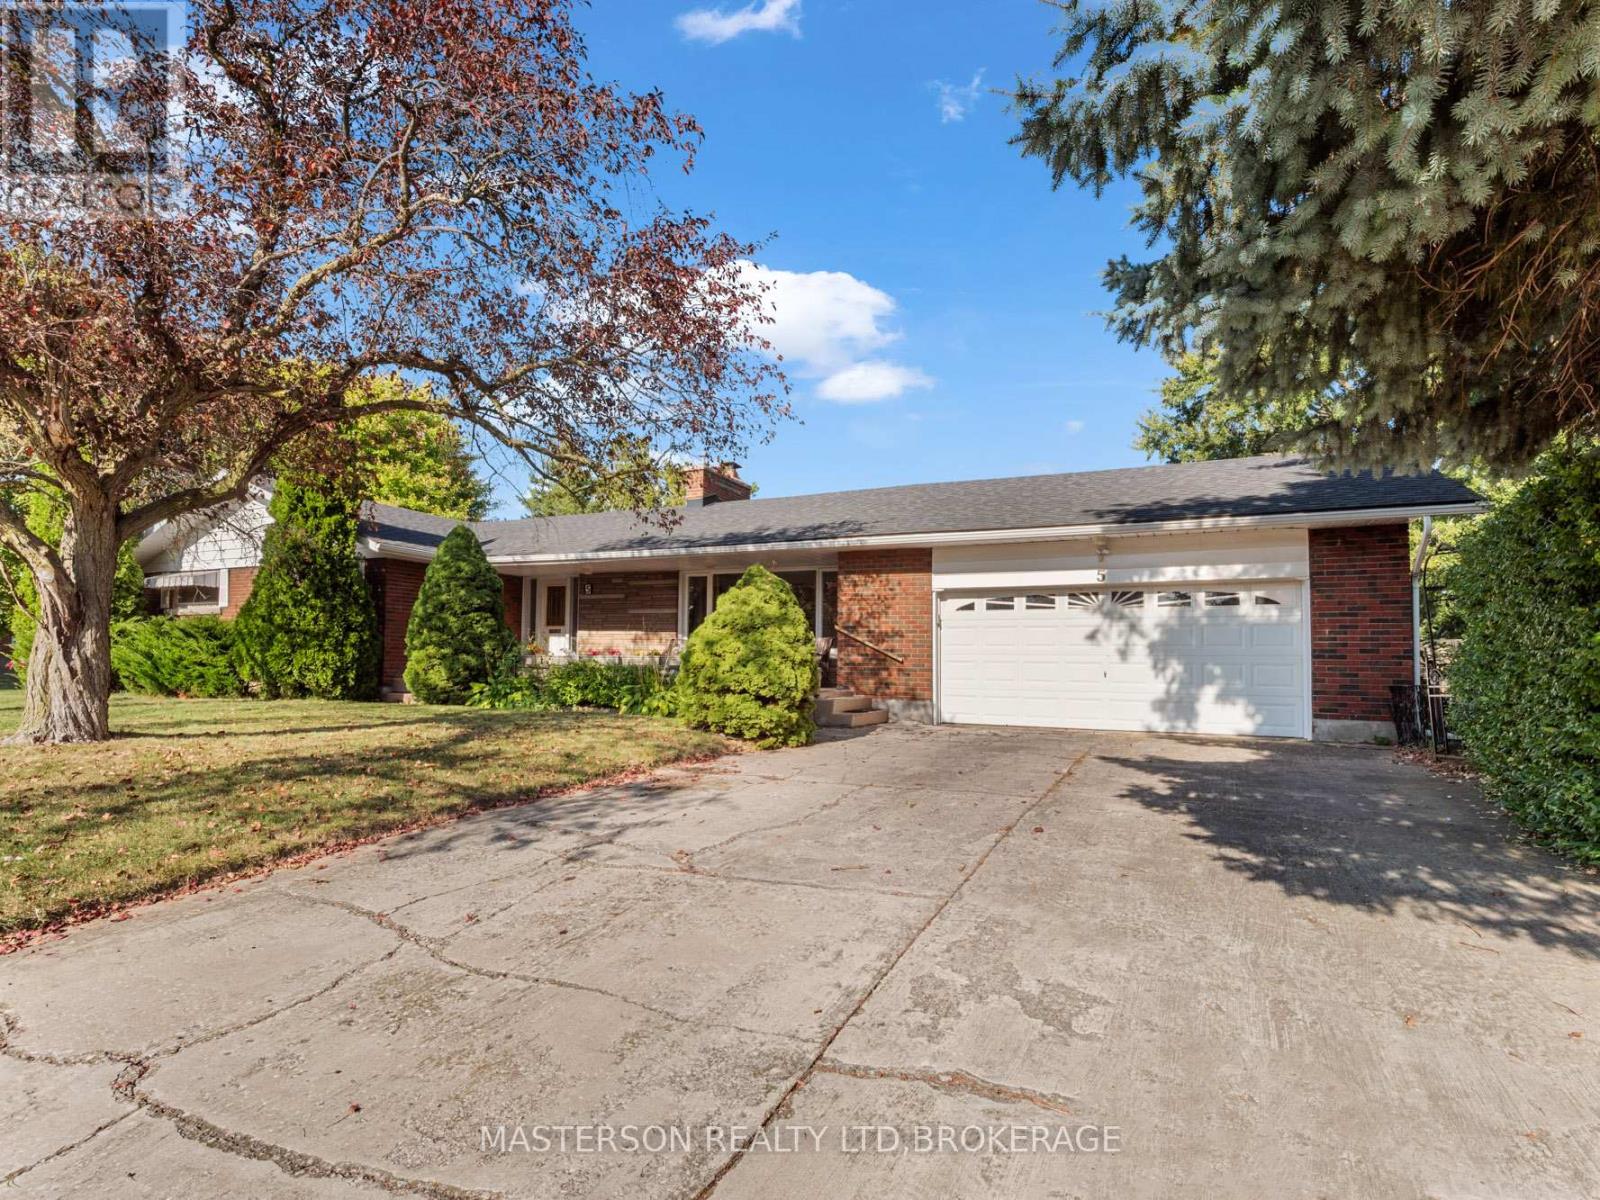
5 Burdy Drive
St. Catharines, Ontario
Welcome to 5 Burdy Drive! This exceptional ranch-style bungalow is situated on a private, tree-lined corner lot measuring 149.58 x 61 feet in the highly desirable Grapeview/Martindale neighbourhood. With two spacious side yards, partial fencing, and no sidewalks, this property offers both privacy and curb appeal. Step inside to a warm and inviting interior featuring a unique entrance that opens into an oversized living room anchored by a beautiful stone fireplace shared with the dining area. Hardwood flooring lies beneath the carpeting, and large windows throughout the home fill the space with natural light. The main level also offers a quality Elmwood kitchen, a spacious 4-piece bathroom complete with a deep jetted soaker tub, and three generously sized bedrooms located along a wide, accessible hallway. Enjoy your morning coffee or sunsets from the expansive 30-foot front porch, perfect for relaxing or entertaining guests. The newly renovated lower level significantly expands the living space and offers outstanding flexibility for extended family, teenagers, guests, or home office needs. Complete with three additional bedrooms, a kitchen, family room, 3-piece bathroom, laundry area, furnace room, and workshop, the basement can be accessed from the main floor, backyard, or garage. Adding to the home's appeal is an oversized 640 sq. ft. double-plus attached garage with direct basement access, along with a driveway that comfortably accommodates four vehicles. Ideally located just minutes from parks, highways (406 and QEW), hospitals, top-rated schools, shopping, restaurants, walking trails, wineries, and beaches, this home offers exceptional value, comfort, and versatility in one of the area's most sought-after communities. Come experience all that 5 Burdy Drive has to offer-you'll quickly see why this property is such a special place to call home. (id:37087)

