



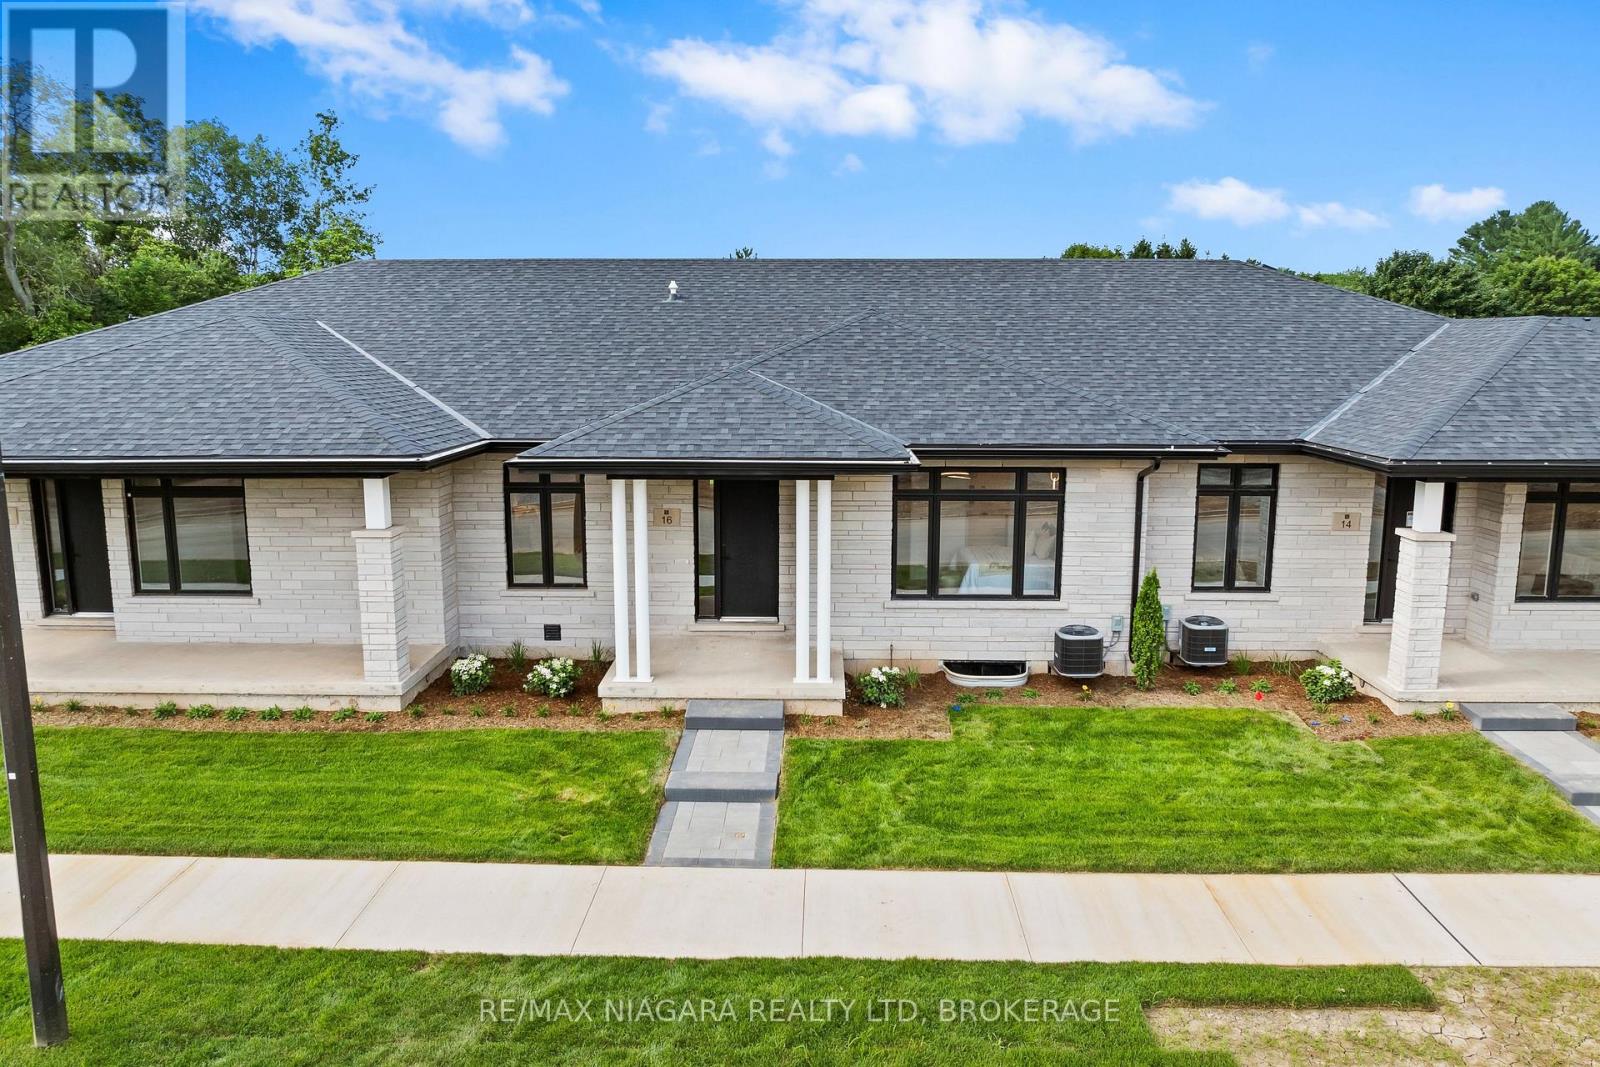
16 Accursi Crescent
Pelham, Ontario
Beautifully built freehold bungalow townhome by Centennial Homes, located in a vibrant new Fonthill subdivision and available for immediate possession. This 2 bedroom, 2 bathroom home offers high-end finishes throughout, including soaring ceilings, hardwood flooring, an open-concept layout, quartz countertops with waterfall edges, ceiling-height cabinetry, Fisher & Paykel appliances, and a walk-in pantry. The spacious primary suite features a walk-in closet and spa-like ensuite. Complete with a double car garage, finished driveway, in-ground sprinkler system, and close proximity to parks, pickleball, golf, and everyday amenities. With nothing left to do but move in, Emerald Trails is an obvious choice for those starting a new chapter. (id:37087)
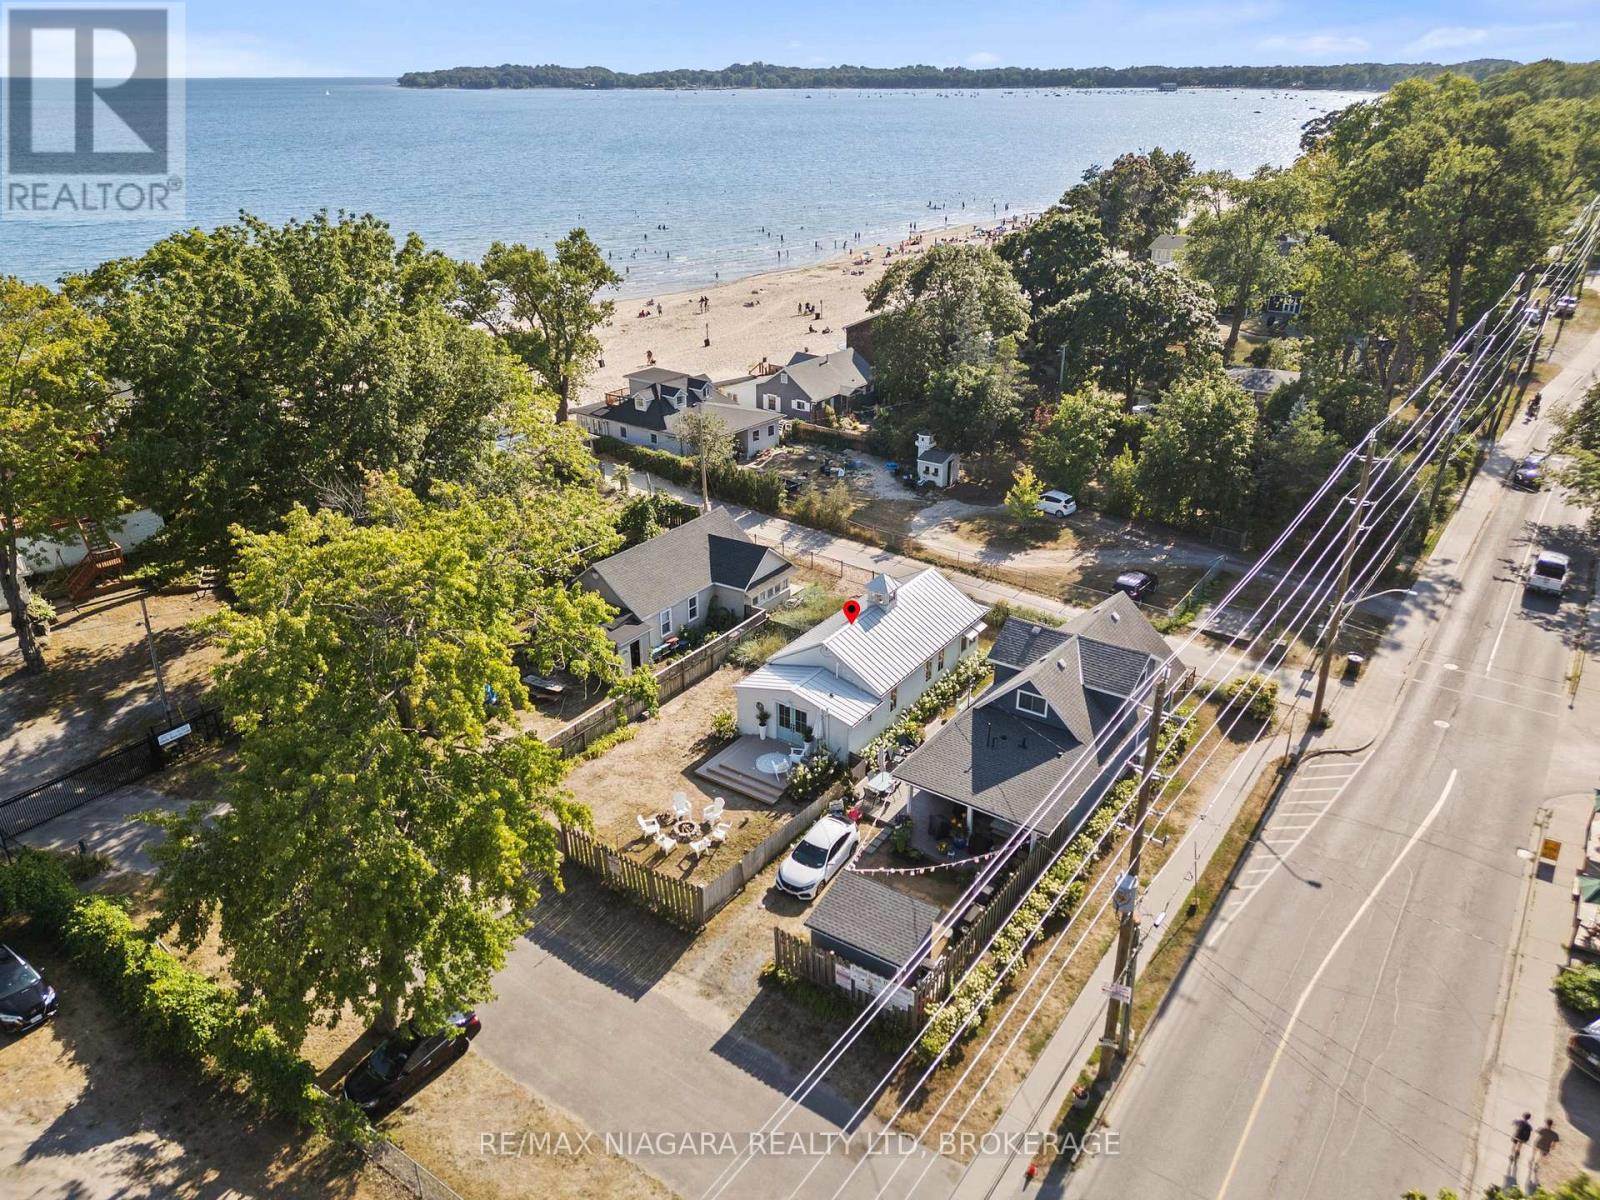
436 Ashwood Avenue
Fort Erie, Ontario
Welcome to your dream cottage in the sand, just 25 steps from the beach! This fully renovated, top-to-bottom transformation is a one-of-a-kind three-season cottage offering modern comfort and effortless beach living.Over the past few years, the property has undergone a complete interior and exterior renovation. Nearly every component has been upgraded, including reinforced and replaced underpinnings, all new windows and doors, upgraded insulation, shiplap interior walls, a redesigned kitchen and bathroom, new flooring throughout, and a rebuilt front porch. Exterior improvements include durable Hardie Board siding, a maintenance-free metal roof, and custom magnetic winter shutters for added charm and off-season protection. Truly turnkey-nothing left to do but enjoy.Outside, enjoy two dedicated parking spaces plus additional gated parking for one or two vehicles. Relax around the fire pit, entertain guests, or unwind with partial lake views.This property is part of an exclusive enclave of only 43 homes and is situated within a Parcel of Tied Land (POTL) community. Ownership includes an interest in the shared common elements, including the private beachfront, providing exclusive beach access reserved for owners and their guests. Even during the height of summer, there is always space to enjoy the shoreline.Annual property taxes are approximately $1,500, with a monthly fee of about $150 covering the maintenance and operation of the shared common elements and private beachfront. This is a rare opportunity to own a fully renovated, turnkey cottage in one of Canada's most desirable beach destinations.Please note: Conventional mortgage financing can be challenging for three-season cottages; however, RBC may offer specialized financing options for qualified buyers who are unable to purchase with cash. (id:37087)
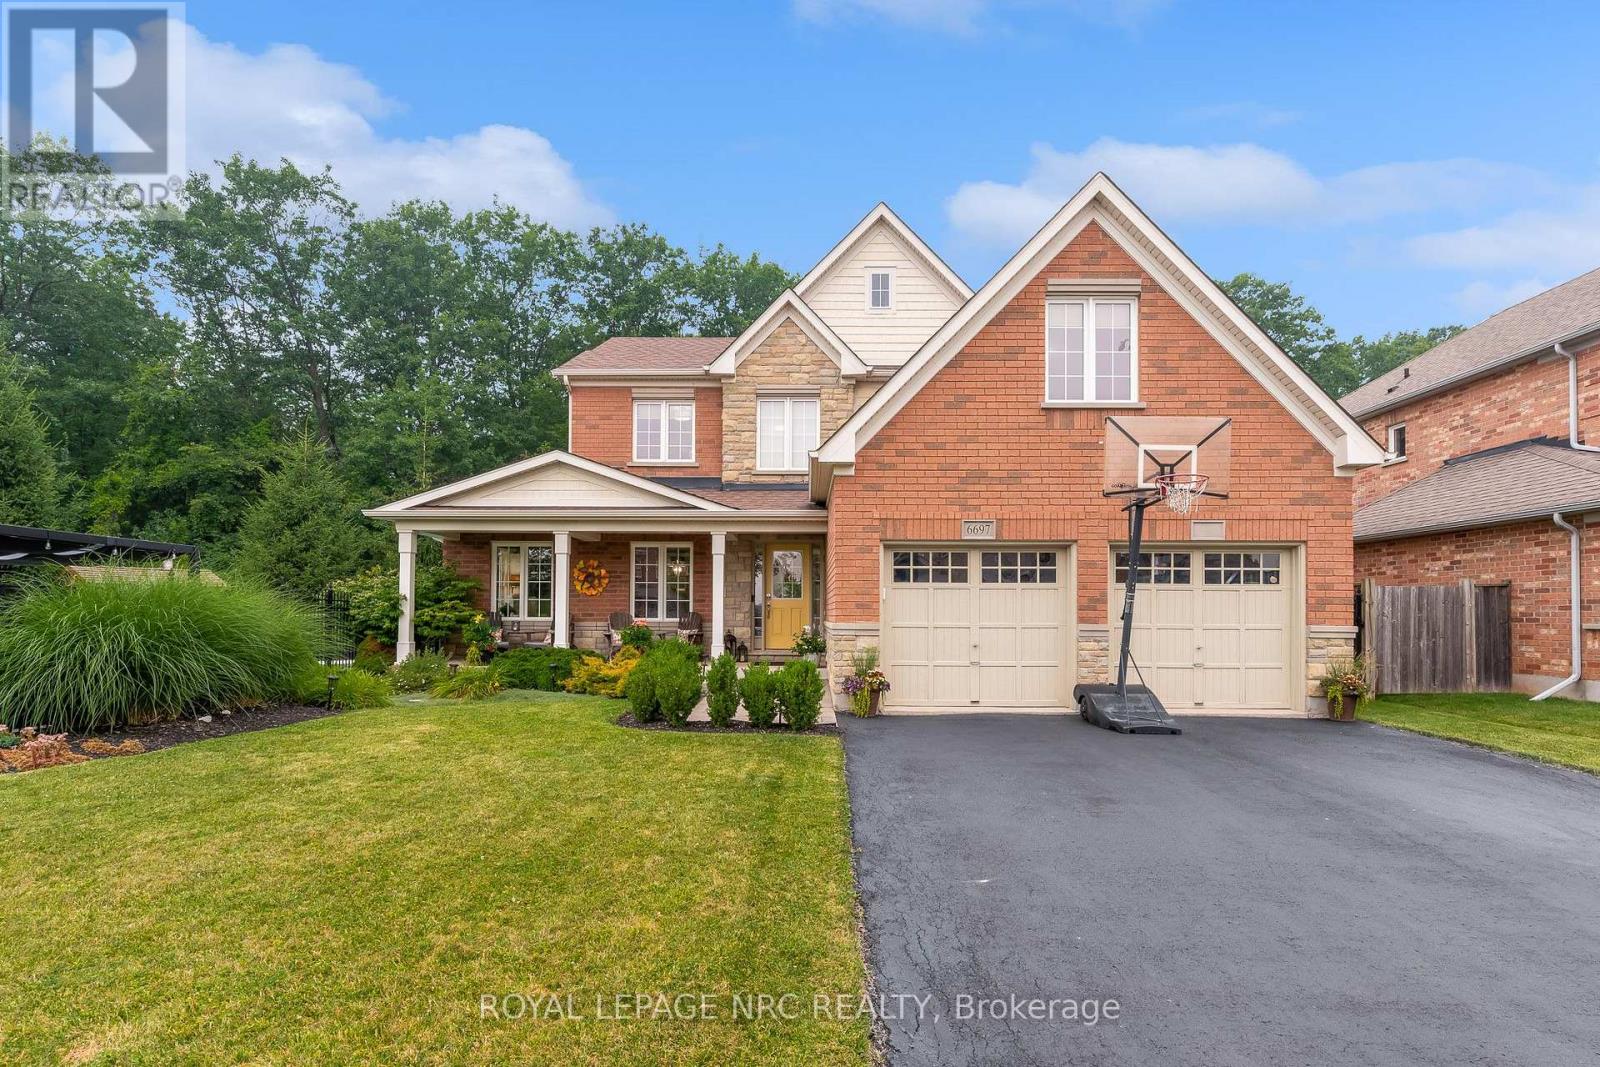
6697 St. Michael Avenue
Niagara Falls, Ontario
No rear neighbours and an in-ground pool? Today is your lucky day! Welcome to 6697 St. Michael Avenue. This home definitely checks off all the boxes. From the moment you step out of the car, you will fall in love with this home's gorgeous curb appeal and perfectly placed landscaping. The oversized front porches the perfect place to start and end the day with your favourite beverage. Upon entering the home you will be greeted by large purposeful rooms filled with natural light. The formal dining room includes a reading nook and over looks the beautiful heated in-ground pool. Nearby you will find the spacious white kitchen with quartz counters and a nice sized dinette that features a sliding glass door that leads to the fully fenced yard. A warm and inviting living room includes a gas fireplace and is a great spot to cozy up with loved ones. A 2 piece powder room and ample closet space round out the main floor features. Travel upstairs to find 3 beautiful bedrooms, a full 4 piece bathroom and the private primary bedroom suite that includes a walk-in closet and spa-like ensuite bathroom. The unfinished basement includes a cold cellar, bathroom rough-in, laundry and is waiting to become the rec room of your dreams. This yard needs to be seen to be believed! Whether you prefer to bask in the sun or go for a dip in the pool this yard will be your happy place! After you've dried off enjoy a stroll on the nearby walking path or some playtime with the kids in one of the neighbourhood's many parks. Schools, shopping and all amenities are within a few minutes drive. If you are after a wonderful home in a family focused neighbourhood - welcome home! (id:37087)
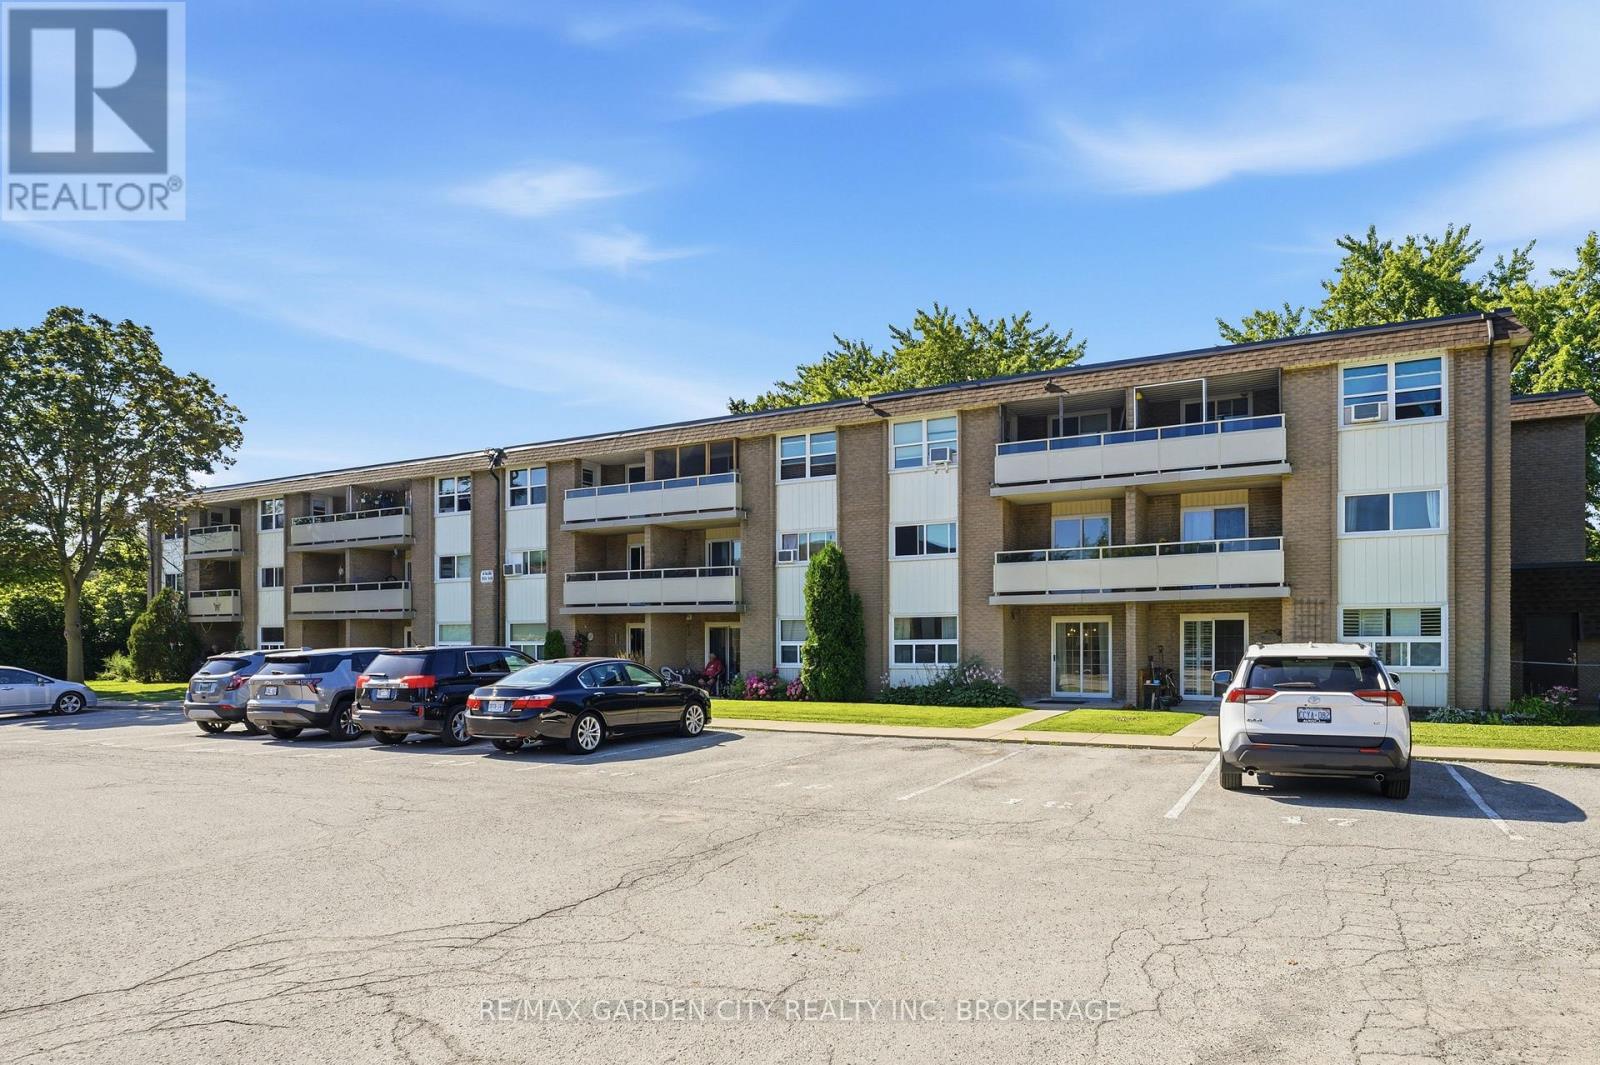
311 - 41 Rykert Street
St. Catharines, Ontario
One of the few fully renovated condo opportunities currently available in St. Catharines offering this combination of size, layout, and affordability under $335K.This updated 2-storey home offers over 1,140 sq ft of functional living space with 2 bedrooms plus bonus room, 1.5 bathrooms, and convenient parking directly in front of the unit. Monthly condo fees include utilities, building insurance, common elements, cable, and internet, providing simplified and predictable monthly costs. Estimated monthly ownership costs (mortgage plus condo fees) may be approximately $2,300 depending on financing and down payment. Ideal for first-time buyers, downsizers, or investors seeking a move-in-ready property with no immediate renovation costs. (id:37087)
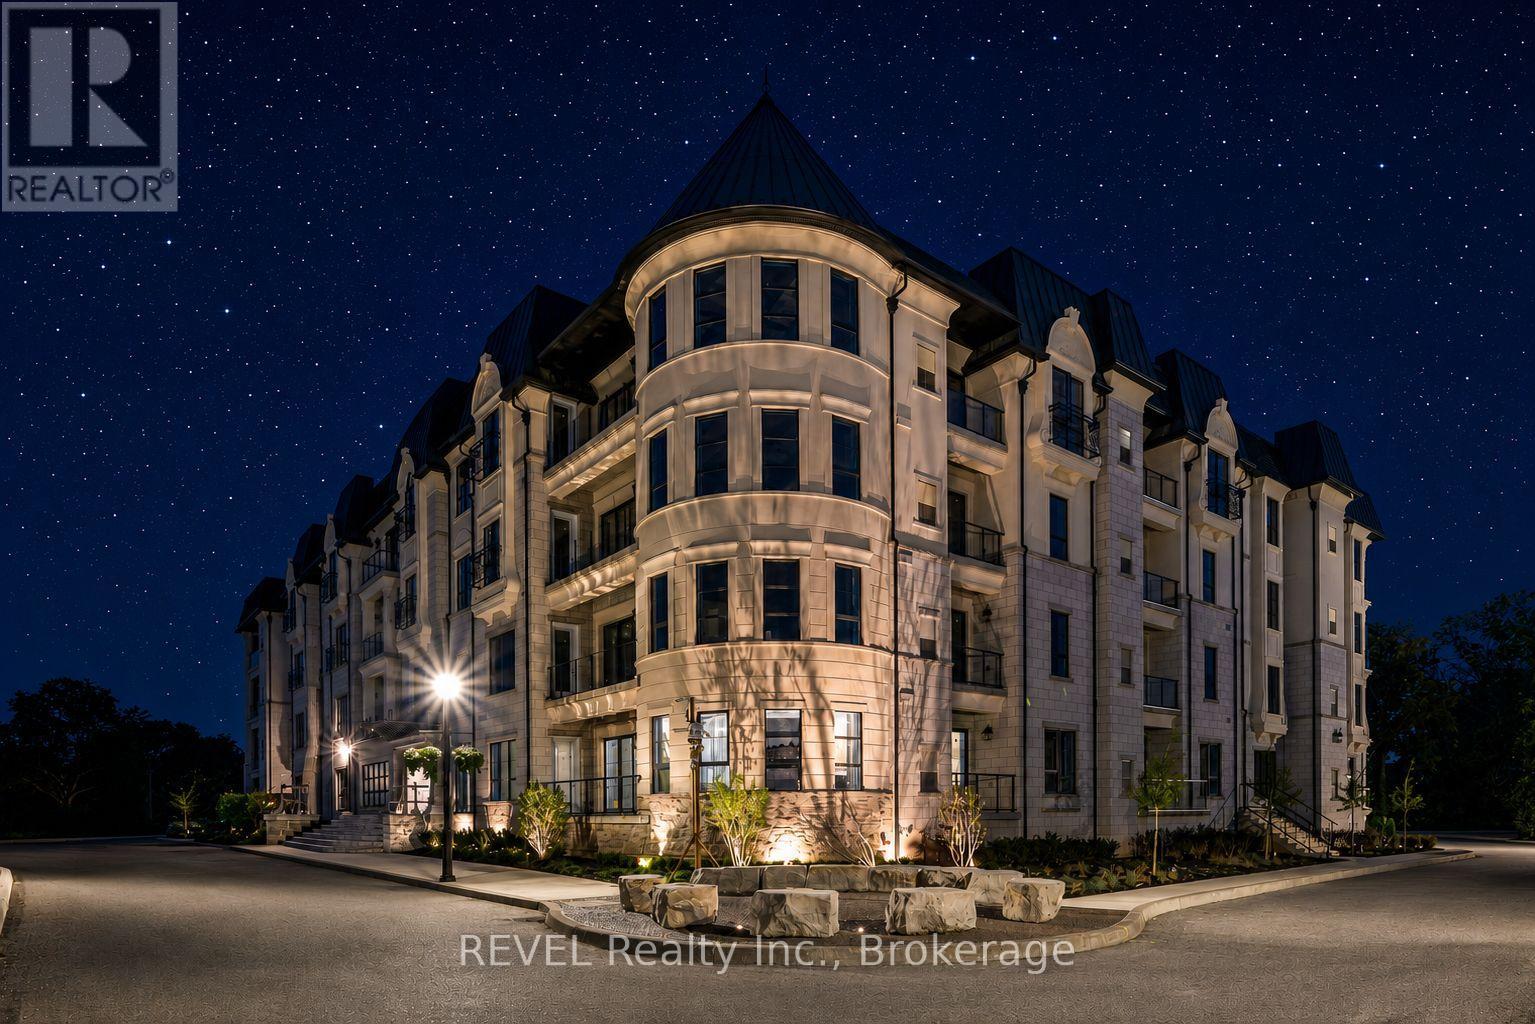
410 - 2 Arbourvale Common
St. Catharines, Ontario
Welcome to The Gaultier A2 at Coveteur, Niagara's newest address for luxury living. This stunning fourth-floor suite offers 1,457 sq. ft. of beautifully finished living space with 2 spacious bedrooms and captivating West-facing views of the surrounding natural scenery. Designed for modern elegance, this open-concept suite features 10-ft ceilings, 8-ft doors, and an architecturally distinctive circular foyer. Personalize your home with one of four curated designer decor stylesParisian, Scandinavian Chic, New York Loft, or European Traveller each crafted for timeless sophistication. The kitchen boasts designer cabinetry with crown moulding, quartz countertops, a tile backsplash, and an eat-in island perfect for entertaining. Enjoy year-round comfort with an Echobee smart thermostat and an individual high-efficiency MagicPak system with fresh air ventilation. Elegant three-pane sliding doors open to a private balcony offering serene views. Building amenities include a landscaped outdoor terrace, party room with kitchen, library and lounge with two-sided fireplace, and a fitness and yoga studio. One underground parking space and locker included. Built strong with Insulated Concrete Forms (ICF) for superior quality and energy efficiency. Construction is underway with occupancy expected Fall 2026. (id:37087)
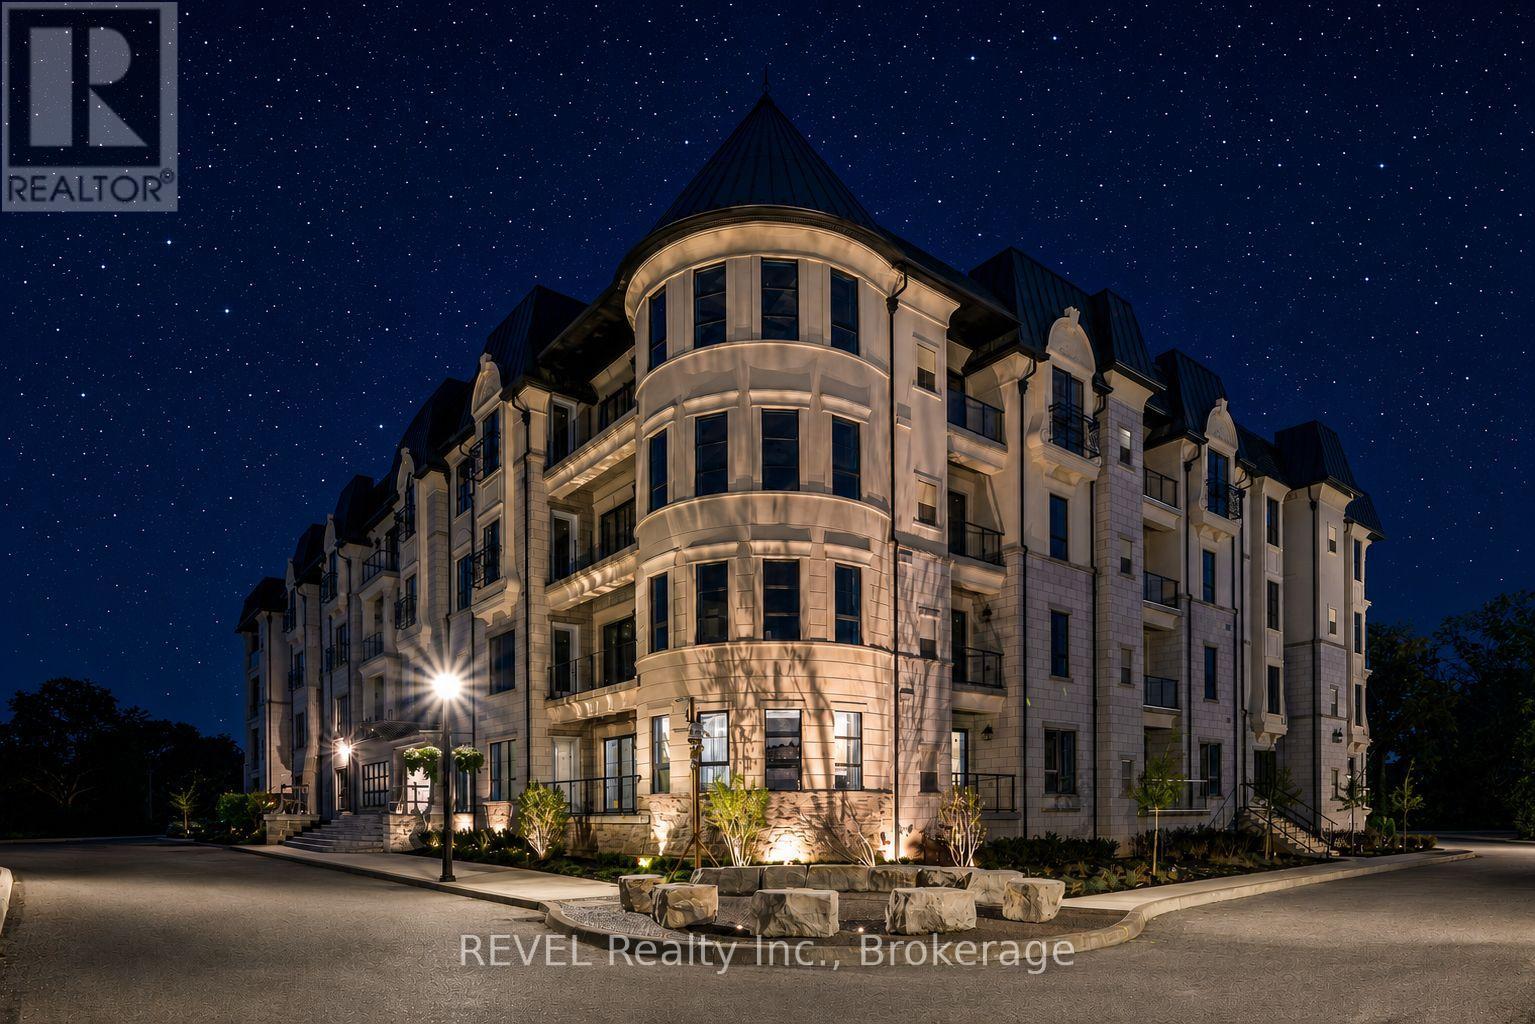
209 - 2 Arbourvale Common
St. Catharines, Ontario
Welcome to The Cardin at Coveteur, Niagara's newest address for luxury living. This stunning second-floor suite offers 1,160 sq. ft. of beautifully finished living space with 1 spacious bedroom and captivating West-facing views of the surrounding natural scenery. Designed for modern elegance, this open-concept suite features 10-ft ceilings, 8-ft doors, and an architecturally distinctive circular foyer. Personalize your home with one of four curated designer decor styles Parisian, Scandinavian Chic, New York Loft, or European Traveller each crafted for timeless sophistication. The kitchen boasts designer cabinetry with crown moulding, an eat-in island perfect for entertaining and a spacious pantry. Enjoy year-round comfort with an Echobee smart thermostat and an individual high-efficiency MagicPak system with fresh air ventilation. Elegant three-pane sliding doors open to a private balcony offering serene views. Building amenities include a landscaped outdoor terrace, party room with kitchen, library and lounge with two-sided fireplace, and a fitness and yoga studio. One underground parking space and locker included. Built strong with Insulated Concrete Forms (ICF) for superior quality and energy efficiency. Construction is underway with occupancy expected Fall 2026. (id:37087)
Royal LePage NRC Realty
Exp Realty
The Agency
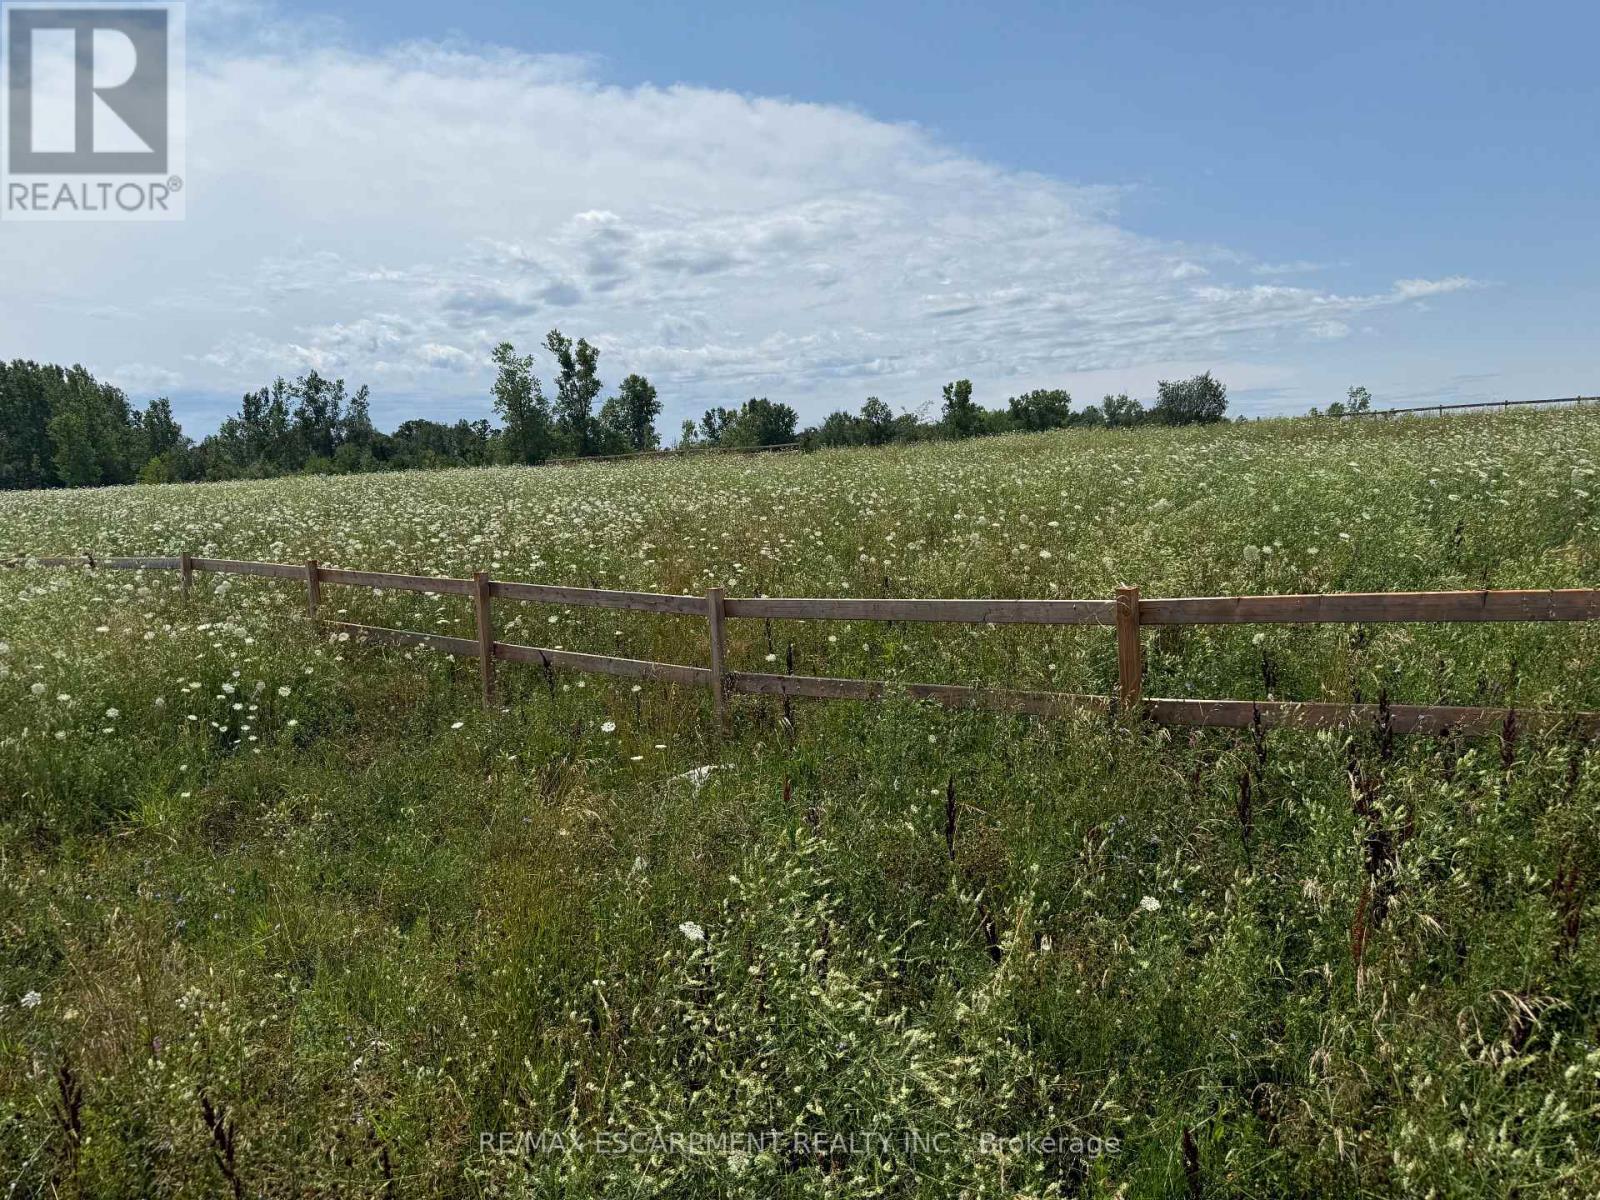
260 Colborne Street
Welland, Ontario
Rare opportunity to own approximately **3.83 acres** in a private, country-style setting at the end of Colborne Street, within the City of Welland. Offering approximately **780 feet of frontage**, two existing driveway entrances, fencing, and open views toward the historic Welland Canal corridor and nearby trails, this unique parcel provides an exceptional combination of space, privacy, and convenient access to city amenities.The City of Welland has confirmed that the property is presently zoned **RA - Rural Agricultural**. The applicable zoning provisions identify a **single-detached dwelling** as a permitted use, together with certain agricultural and other uses. The generous property size may provide opportunities for accessory or storage buildings and additional uses permitted by the zoning, subject to applicable zoning standards, servicing requirements, building permits, and municipal or agency approvals.A distinctive property offering room to create, grow, and enjoy a peaceful setting in the city! (id:37087)
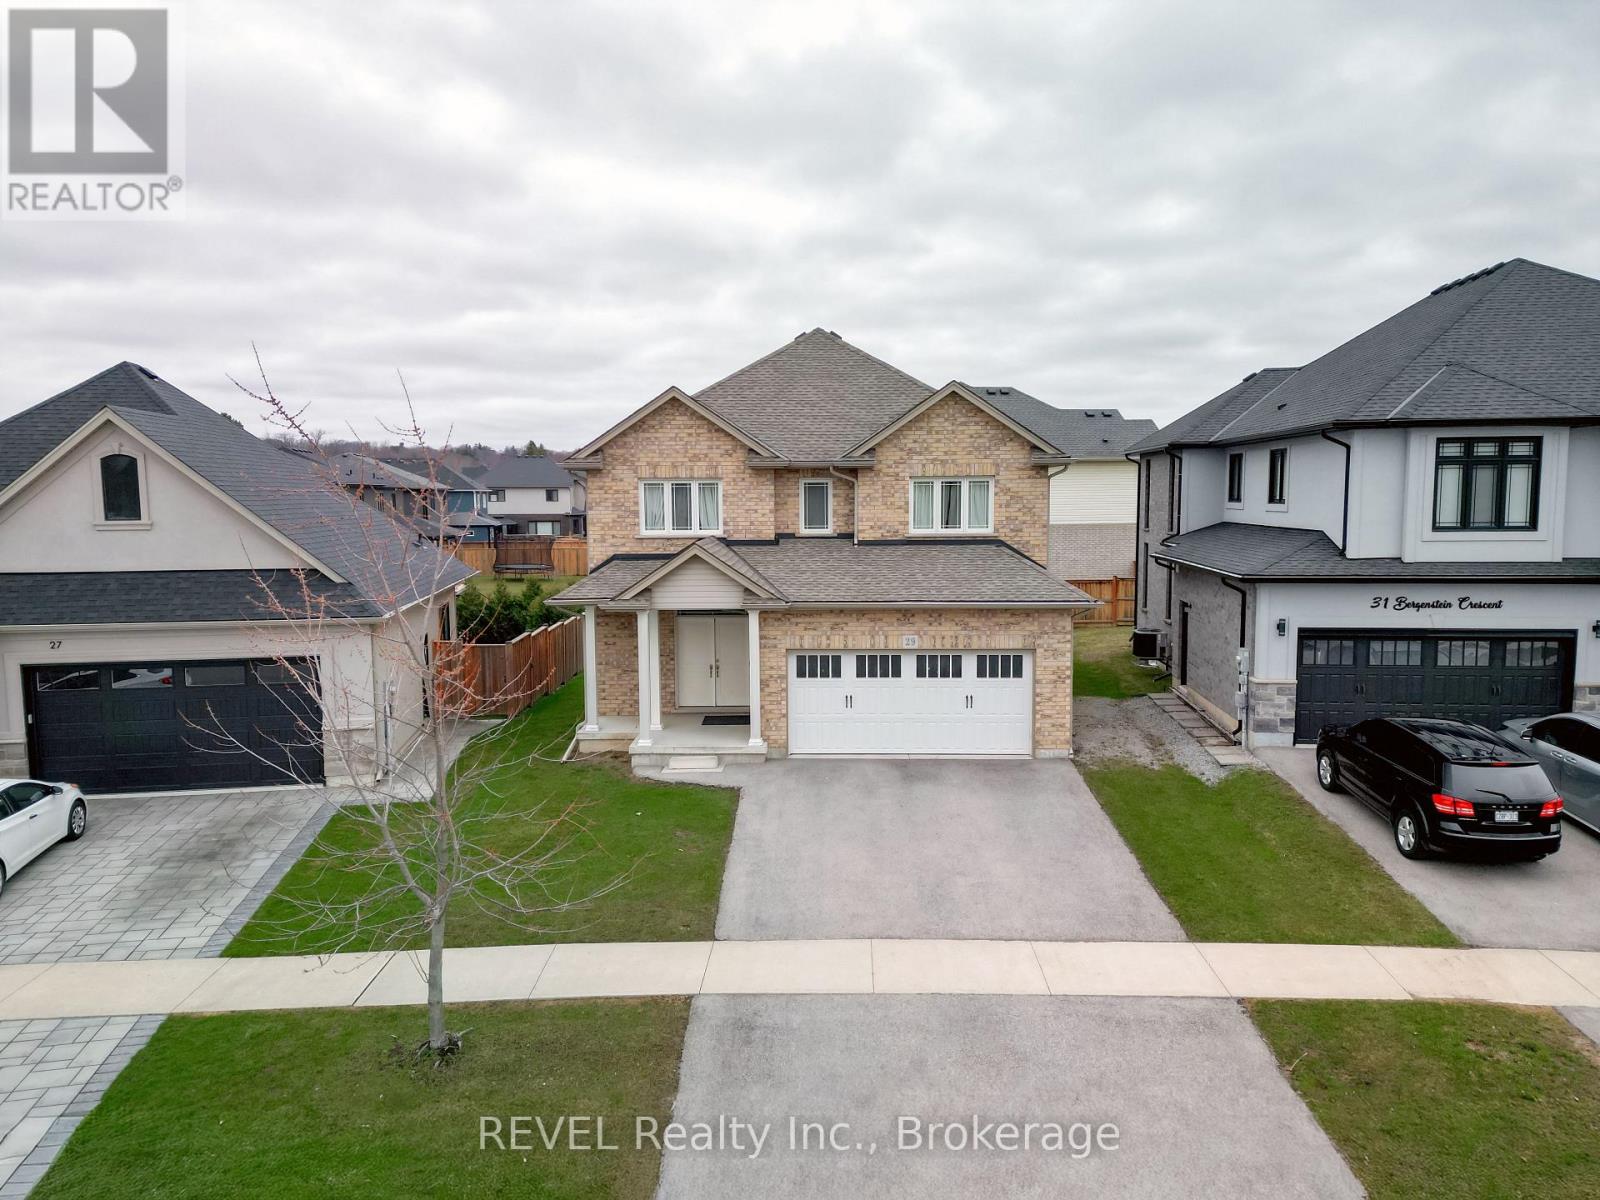
29 Bergenstein Crescent
Pelham, Ontario
Beautiful 4-bedroom fully detached home in the quiet, family-friendly neighborhood of Pelham. Features a custom kitchen with quartz countertops, island, backsplash, and stainless steel appliances. Offers 4 spacious bedrooms on the second floor, plus a main floor den ideal as a study or additional bedroom, and a backyard deck for outdoor enjoyment. (id:37087)
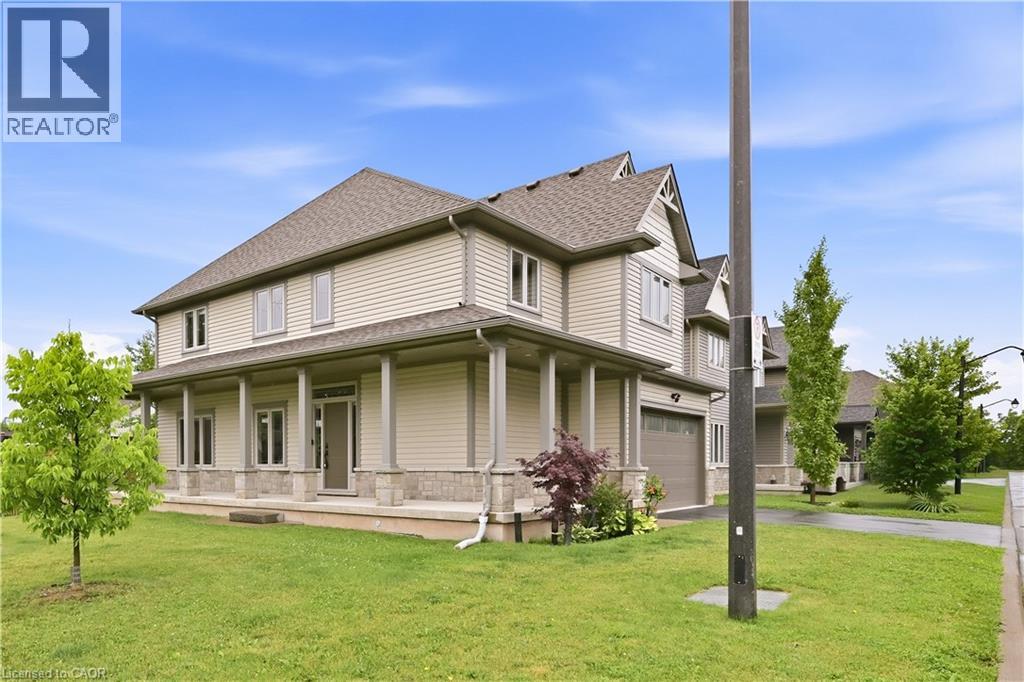
1 Lindsay Way
Grimsby, Ontario
Location, Location, Location! Welcome to 1 Lindsay Way — a bright, bold, and beautiful corner-lot home perfectly situated in one of Grimsby's most sought-after neighbourhoods. Just steps from the vibrant Grimsby Beach and minutes from the QEW, this exceptional property offers the perfect balance of lakeside charm and commuter convenience. This stunning detached home features 4 spacious bedrooms, 3 bathrooms, and over 2200 sq ft above grade of thoughtfully designed living space. Premium hardwood flooring and tile flow throughout the home, while the custom two-tone kitchen serves as a striking focal point, offering abundant counter space, ample storage, and an ideal layout for entertaining. Upscale finishes include quartz countertops throughout, 9-foot ceilings, and energy-efficient pot lights installed both inside and out. The open-concept design creates a seamless flow for everyday living and hosting alike. Retreat to the expansive primary suite, complete with a luxurious ensuite bathroom and generous closet space, creating the perfect private oasis. The unfinished lower level offers over 900 sq. ft. of additional space, a cold room and plumbing already roughed in and endless potential for future customization. Combining modern luxury with the relaxed appeal of lakeside living, this executive home is ideally located near historic Grimsby Beach, parks, amenities, and major transportation routes. A rare opportunity in an exceptional location — this is truly a must-see property! (id:37087)
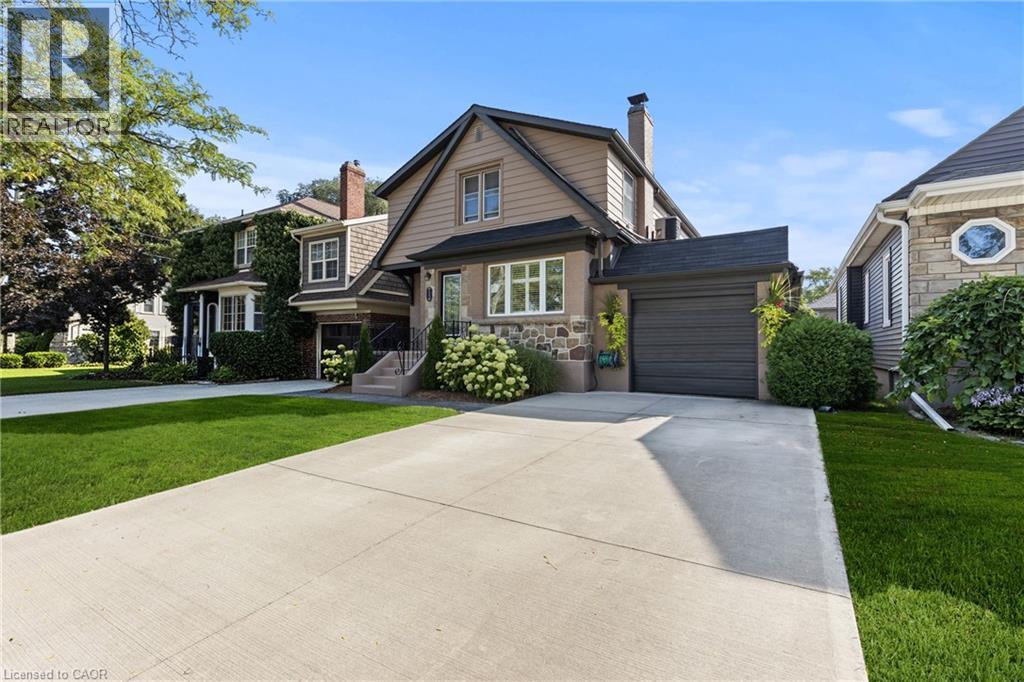
123 South Drive
St. Catharines, Ontario
This charming Tudor-style home in the heart of Old Glenridge offers the perfect balance of timeless character and modern convenience. With approximately 2,500 square feet of finished space plus a fully developed lower level, this residence is ideal for family living. The main floor features a formal living room with fireplace, an adjoining den that makes a perfect office or reading nook, a spacious dining room for gatherings, and a bright four-season sunroom off the kitchen with patio doors to a private patio and perennial gardens. The thoughtful layout also includes main floor laundry and a separate side entrance. Upstairs you'll find four well-sized bedrooms, including a primary suite with walk-in closet and 3- piece ensuite. The additional bedrooms each feature laminate flooring and double closets, providing plenty of space for the whole family. The lower level is fully finished with a rec room, games area, exercise space, and a roughed-in kitchenette, creating excellent potential for an in-law suite or expanded living space. Updates such as a granite-topped kitchen island, 200-amp service, central air, and pressed concrete walkways add to the appeal. Situated within walking distance to Burgoyne Woods, downtown St. Catharines and the Meridian Centre, and conveniently located about halfway between Brock Universitys upper and lower campuses, this property combines lifestyle, location, and practicality in one of the citys most sought-after neighbourhoods. (id:37087)
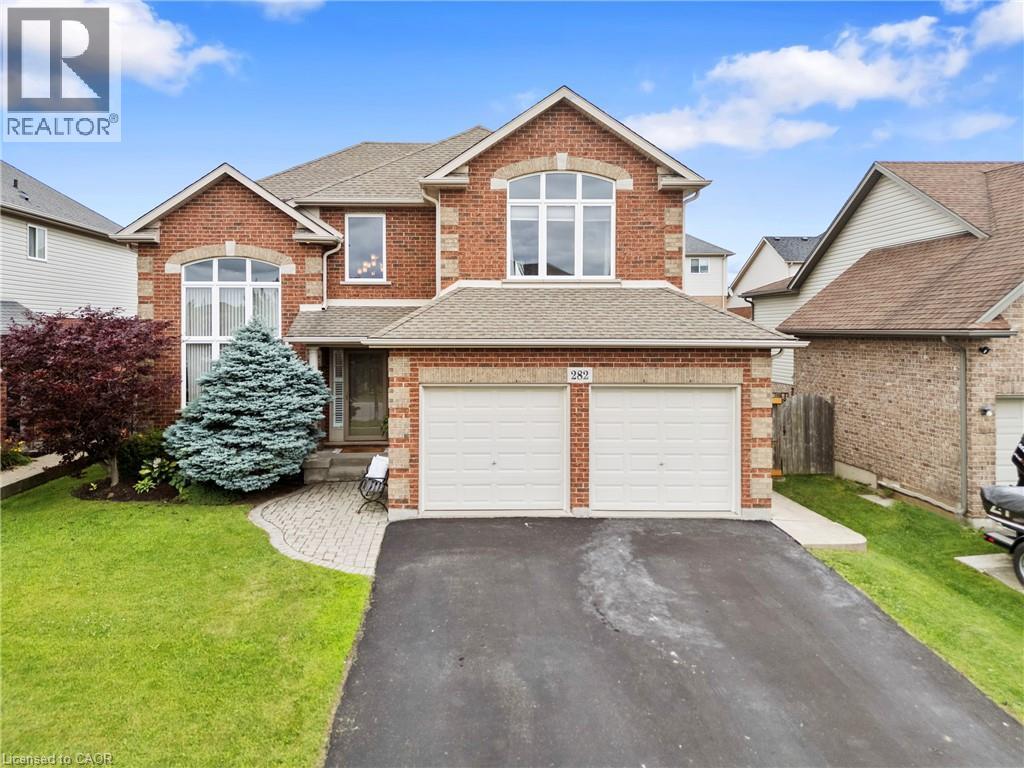
282 Winterberry Boulevard
Thorold, Ontario
Welcome to this mint-condition, fully finished family home nestled on a sought-after street surrounded by wonderful neighbours, excellent schools, and just a short walk to a beautiful park. From the moment you arrive, you'll appreciate the pride of ownership and the warm, inviting feel that carries throughout every room.Thoughtfully updated and meticulously maintained, this home is truly move-in ready. The bright, spacious layout features soaring 9-foot ceilings, a dramatic cathedral entry, a beautiful cove ceiling in the great room, and a vaulted dining room that adds character and elegance. The gorgeous kitchen is highlighted by quartz countertops installed in 2021, stainless steel appliances, and an open-concept design that's perfect for both everyday living and entertaining.The fully finished interior offers exceptional living space for the entire family, while the bright loft provides the perfect area for a home office, playroom, or additional family room. The expanded laundry/mudroom offers abundant storage and convenient access from the double garage.Step outside to enjoy the private, fully fenced backyard complete with a concrete patio and an additional wood deck, creating the perfect setting for summer barbecues, relaxing evenings, or family gatherings.Major updates provide peace of mind, including a new furnace and central air conditioner installed in 2024, replacement of the front window glass and great room window in 2024/2025, and the kitchen sink window glass replaced in 2024/2025. Beautifully maintained from top to bottom, this exceptional home combines quality, comfort, and location in one outstanding package. Situated on one of the area's most desirable family streets, close to parks, schools, and everyday amenities, this is the kind of home your family will love for years to come. (id:37087)
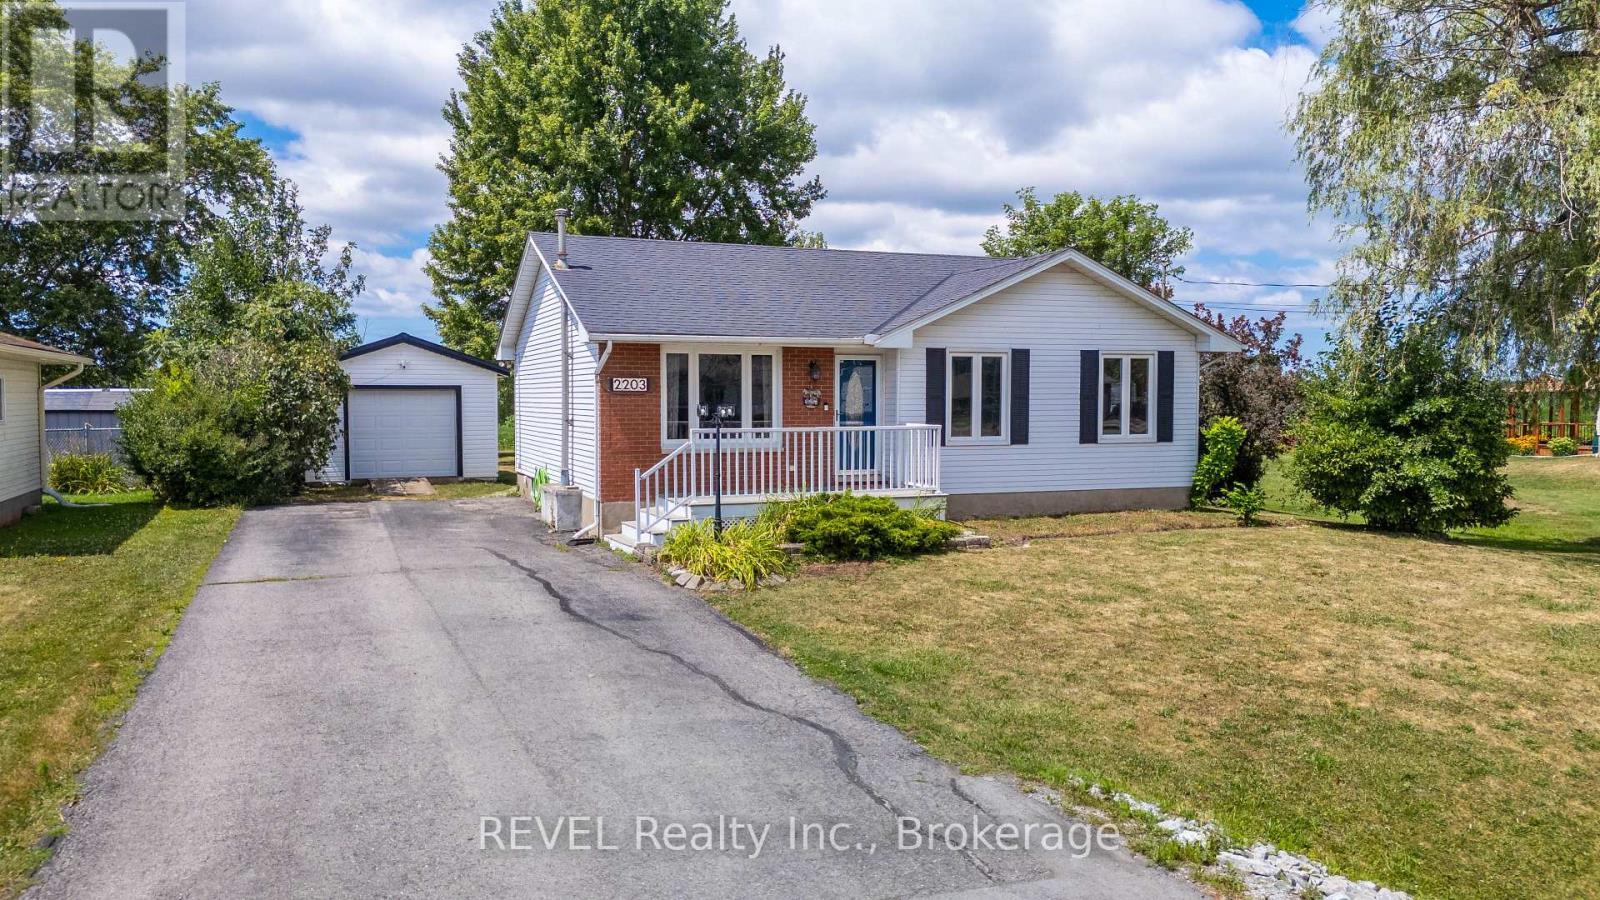
2203 Stevensville Road
Fort Erie, Ontario
Welcome to the perfect blend of peaceful country living and everyday convenience! Nestled on a beautifully manageable lot, this charming 3+1 bedroom, 2-bathroom home offers all the benefits of rural living without the upkeep of a large property. Step inside to discover a warm, inviting interior designed for comfortable family living. The spacious 21' x 12' lower-level bedroom offers exceptional flexibility, serving equally well as a fourth bedroom, recreation room, home gym, or hobby space easily tailored to suit your lifestyle. The eat-in kitchen features patio doors that provide a breathtaking view of the farmland and evening sunsets, and they lead outdoors to the backyard-a true retreat where you can relax, entertain, and take in the beauty of the surrounding countryside. The impressive 27' x 16' composite deck, complete with stylish modern black railings, overlooks an inviting fire pit and picturesque farmland, creating the perfect setting for lively family gatherings or peaceful evenings under the stars. A detached garage provides excellent space for parking, a workshop, or additional storage, adding even more versatility to this wonderful property. Offering the best of both worlds, this home delivers the tranquility and charm of country living while maintaining the comfort of having welcoming neighbors nearby-providing privacy without feeling isolated. If you've been searching for a property where you can unwind, entertain, and enjoy the beauty of nature, this could be the one you've been waiting for. (id:37087)

