



901 Gorham Road
Fort Erie, Ontario
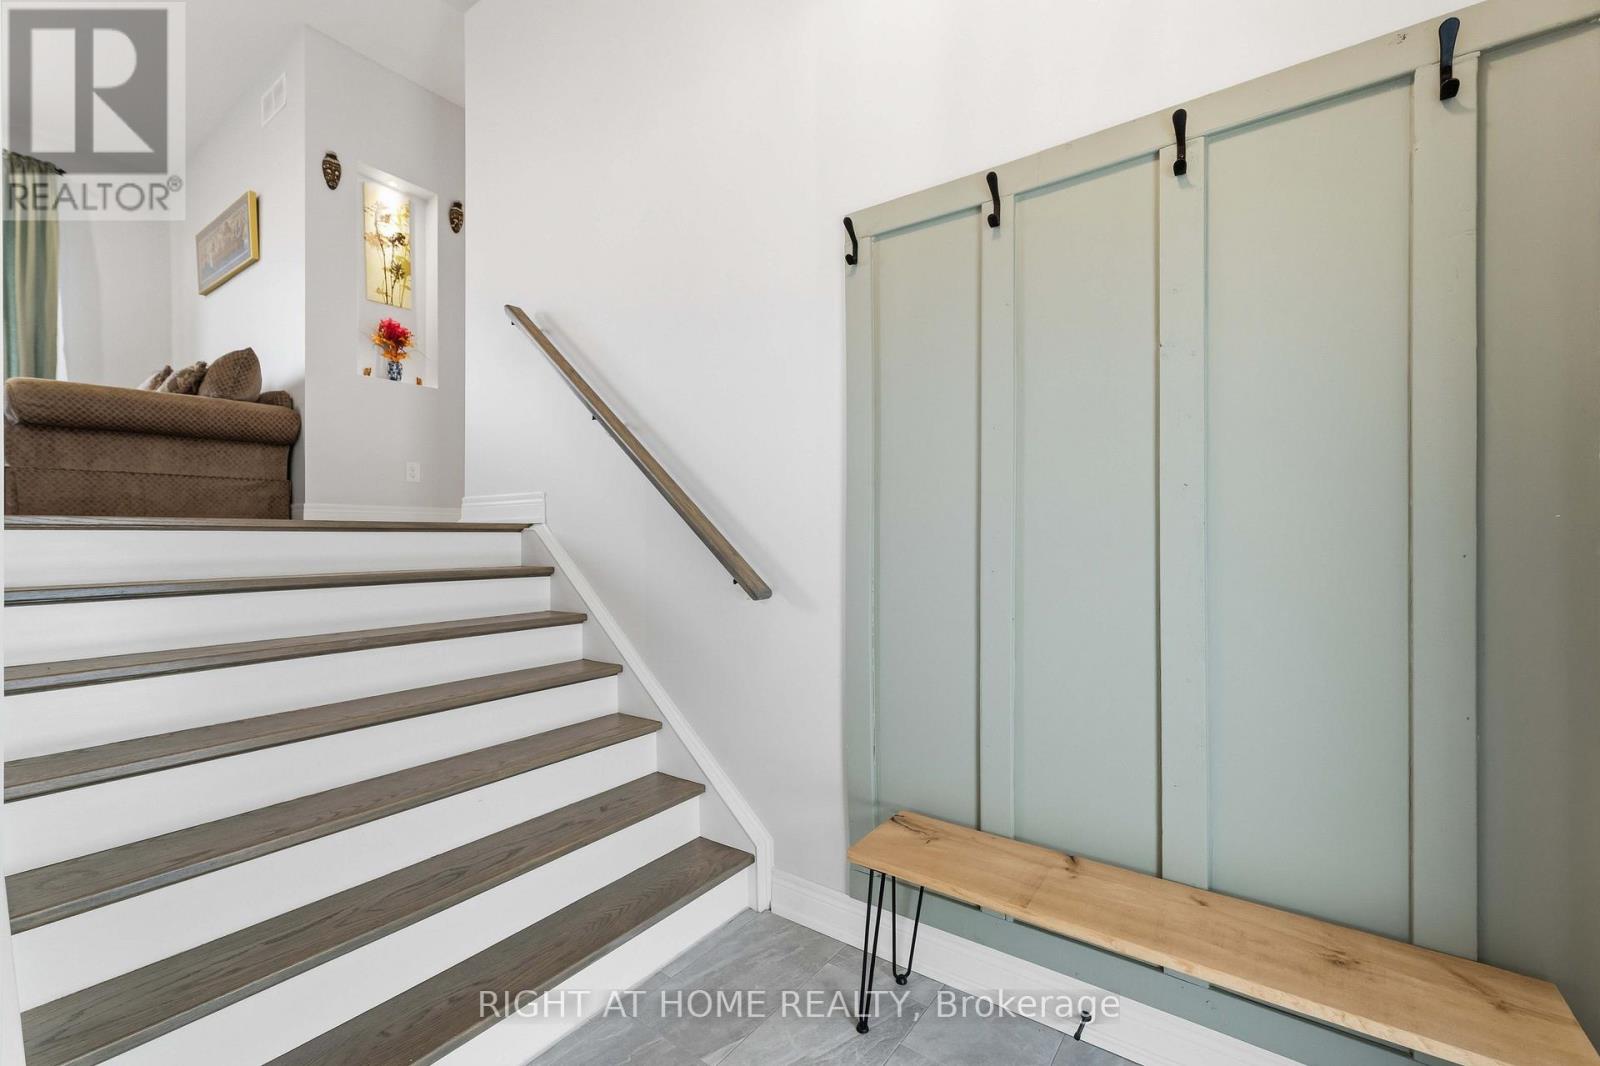
One of a kind unique property by Crystal Beach in the Prime Ridgeway Neighborhood of Ft Erie. Off QEW between Niagara Falls and US Border, the property is minutes from Historic Ridgeway Village, Friendship Trail for biking hiking and Niagara Safari. This stunning 2-level 3-car garage 2500 Sft custom home built on over 6 acres land in 2020 has 4 bed 4.5 bath. 6 acres undeveloped land waiting for a new visionary to be filled with your imagination. Add Greenhouse, ancillary structures (Partially zone Agriculture), create ponds, tennis court or backyard oasis. In principle approval for a barn, however buyer to do their own due diligence for future development including possible severance. Enjoy outdoor living in huge fully fenced yard with large 2-tiered deck for BBQ days and concrete patio ready to receive hot tub. Interior Main Level Primary Bedroom, Chef's Kitchen (8-burner, 2-oven Stove, built in fridge, bar fridge and breakfast nook), Powder room and Family area. Second level has a large loft with skylight, 2 large bedrooms with ensuite bathroom & dress in walk-in closet. Extra Guest Bedroom used as Hobby Room. Laundry opens to large deck. Professionally finished Full Basement with Separate Entrance has full bath, Spare Bedroom, Reception Area and Large Hall that can be used as Home Theatre, Rec Room, or Home Gym. 200 Amp electrical panel sufficient for all current needs and future expansion including any ancillary building. 2 sump pumps for redundancy, rough in for CCTV & Generator. The neighborhood boasts of upcoming new home development. Listed for a limited period. Get in before summer and take advantage of most sort after summer activities the region has to offer. No comparable in neighborhood. 24 hours irrevocable (id:37087)
30 Orlando Drive
St. Catharines, Ontario
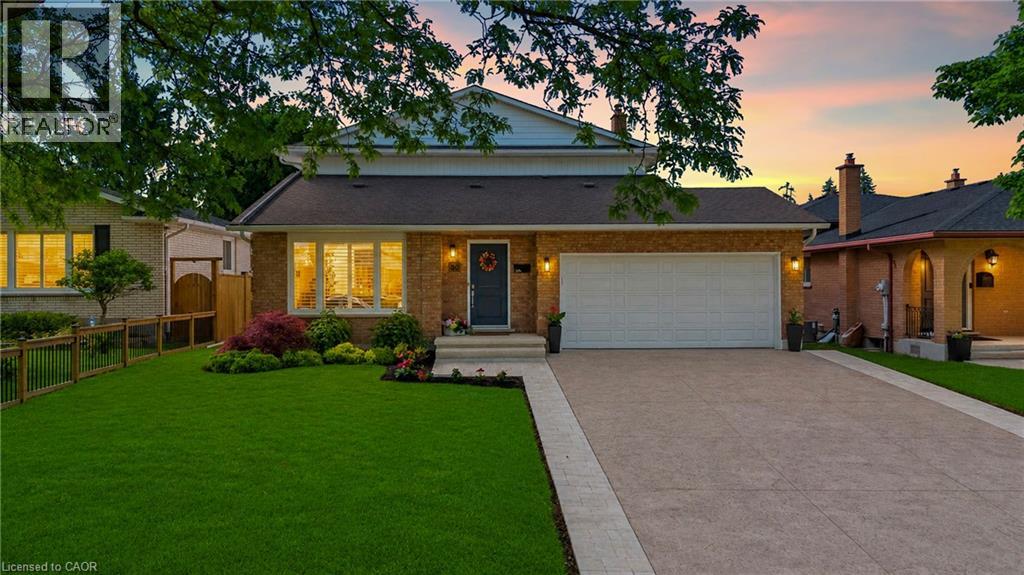
This is the one you've been waiting for. Thoughtfully renovated from top to bottom and meticulously maintained throughout, this exceptional home offers the perfect combination of style, comfort, and functionality.The stunning open-concept main floor is highlighted by a beautifully updated kitchen featuring custom cabinetry, quartz countertops, premium finishes, and a large centre island that naturally becomes the heart of the home. Distressed engineered hardwood flooring flows throughout both levels, while three beautifully renovated bathrooms add a touch of everyday luxury.Outside, the attention to detail continues. The backyard is fully fenced for privacy and beautifully landscaped, creating the perfect space to relax, entertain, or unwind. The impressive curb appeal is enhanced by a newly completed stamped concrete driveway, updated exterior finishes, and meticulously maintained grounds.The finished lower level is equally impressive, featuring an incredible theatre and recreation room, a one-of-a-kind laundry room, a beautifully finished full bathroom, a beverage station, and plenty of storage space.Located on Orlando Drive, a quiet dead-end cul-de-sac with no through traffic, this home offers a peaceful setting while remaining close to schools, parks, shopping, restaurants, and all everyday amenities.Recent improvements include a stamped concrete driveway (2026), updated fascia, eavestroughs and siding (2026), premium privacy fencing (2025), blown-in attic insulation (2024), custom kitchen cabinetry, quartz countertops, distressed engineered hardwood flooring, all entry doors replaced, fully tiled glass-enclosed showers, a stand-alone tub, heated towel rack and in-ground sprinkler system. (id:37087)

41 Ottawa Street
St. Catharines, Ontario
Welcome to 41 Ottawa Street! This charming semi-detached family home offers character, space, parking, a garage, and a fantastic 140-foot-deep lot. The bright sunroom welcomes you into the spacious main floor featuring an open-concept living room, dining room, and kitchen with high ceilings and plenty of natural light. A convenient 2-piece bath is located at the rear entrance. Step outside to the fully fenced backyard with a two-tiered deck and pond, offering a great space to relax and entertain. Upstairs features 3 bedrooms and a 4-piece bath, including a spacious primary bedroom with a full wall of organized closets. The dry and finished lower level offers additional living space, a full laundry room, with walk-out access through the separate entrance. Driveway parking for 4 cars and a full-size garage complete the package. Great location and plenty of space for the whole family! (Updates include furnace and a/c 2018, kitchen floors, counters, sink and faucet 2024, powder room 2024, vanity and toilet in upper bathroom 2023, back door and washer 2024, dishwasher and dryer 2025, garage roof 2020). (id:37087)
15 Foxhill Crescent
St. Catharines, Ontario
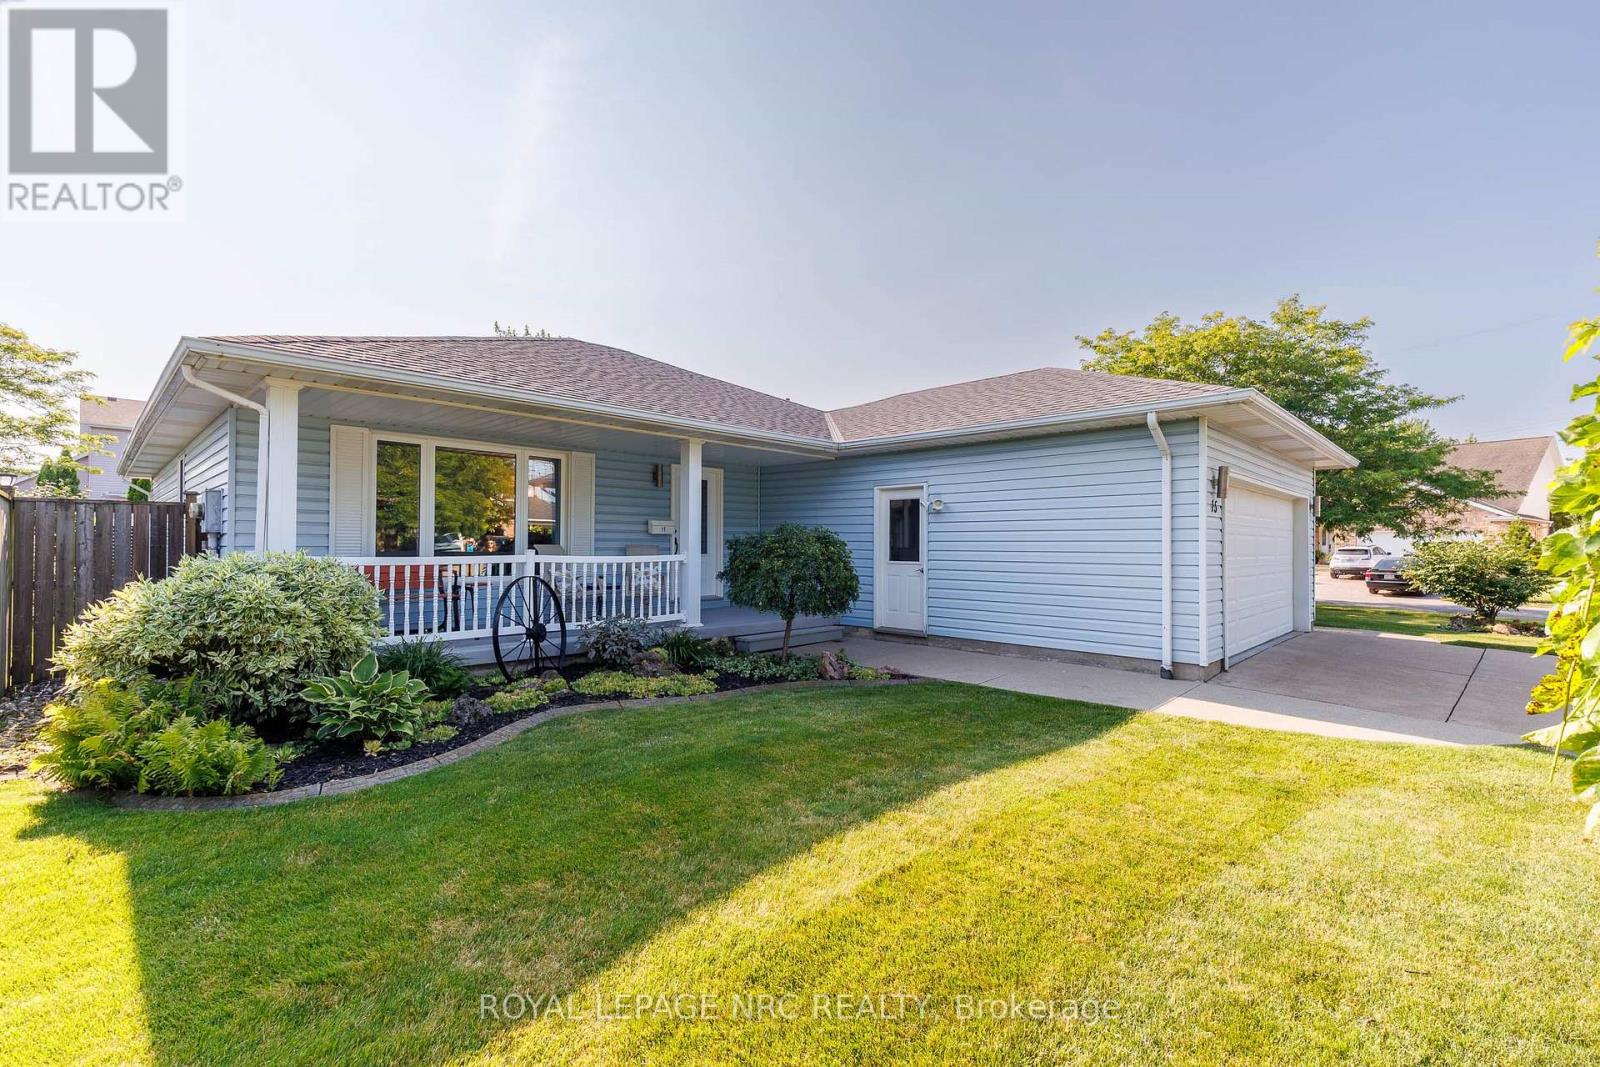
Welcome to this lovingly maintained original-owner bungalow, tucked away on a quiet crescent in a desirable St. Catharines neighbourhood. Offering 2+1 bedrooms, two full bathrooms on the main floor, main-floor laundry and a carpet-free interior, this inviting home showcases exceptional pride of ownership throughout. Bonus: Powered workshop with hydro! Large windows fill the living spaces with natural light, while the generous 192 sq. ft. permitted (three-season) sunroom provides a wonderful year round extension of the home featuring a wall-mounted air conditioning unit and gas fireplace shared, it is the perfect setting for morning coffee, relaxing with family and friends, entertaining, or simply enjoying views of the beautifully landscaped backyard. The kitchen is enhanced with updated granite countertops, while the renovated main bathroom (2024) adds a fresh, modern touch. The finished lower level offers additional living space, a versatile bonus room and abundant storage, providing flexibility for guests, hobbies, a home office or recreation. Outside, the generously sized, fully fenced corner lot creates a private retreat complete with a deck, gazebo, and a garden shed-ideal for gardening, projects and outdoor entertaining. Notable updates include the roof (2019), renovated main bathroom (2024), updated basement flooring (2024), granite kitchen countertops, three updated patio doors and an updated front entry door. The perfect main floor living awaits! Conveniently located minutes from Niagara Health - Marotta Family Hospital, Fourth Avenue shopping and restaurants, near famous Niagara wineries & Golf courses, Highway 406, and everyday amenities, this home offers the perfect balance of peaceful residential living and convenience. Lovingly cared for by the same family since it was built, this is a rare opportunity to own a home where pride of ownership is evident inside and out. Catch Me If You Can.... (id:37087)
Unit 2 - 10 Carnegie Lane
Grimsby, Ontario
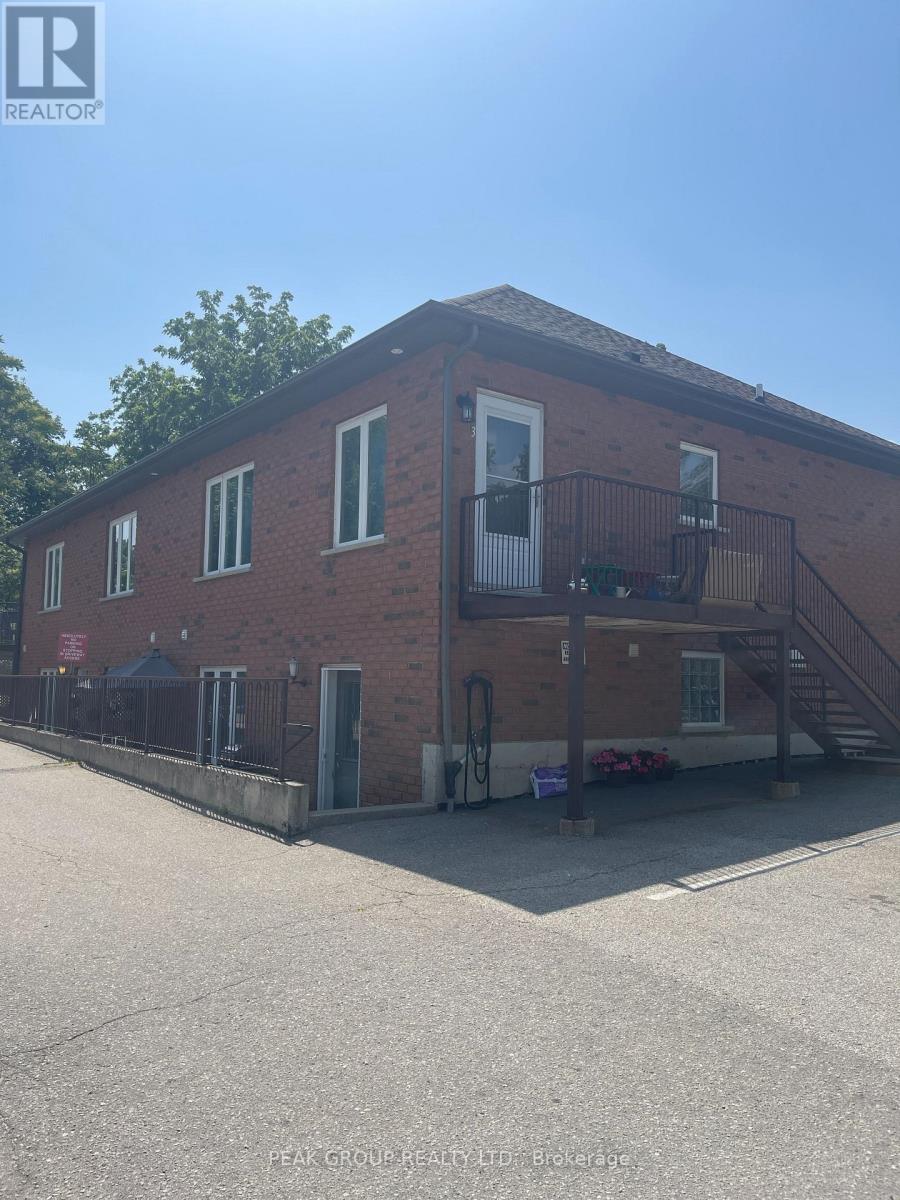
FOR LEASE - Great Location... This 3 bedroom, 1 bathroom apartment is in the heart of downtown Grimsby. A five minute walk to Main Street surrounded by restaurants, coffee shops, banks, grocery stores, pubs a LCBO and more. An elementary school is nearby. Easy access to the QEW. Monthly rent is $2,400 plus Hydro, water and gas is included in the rent. (id:37087)
6200 Curlin Crescent
Niagara Falls, Ontario
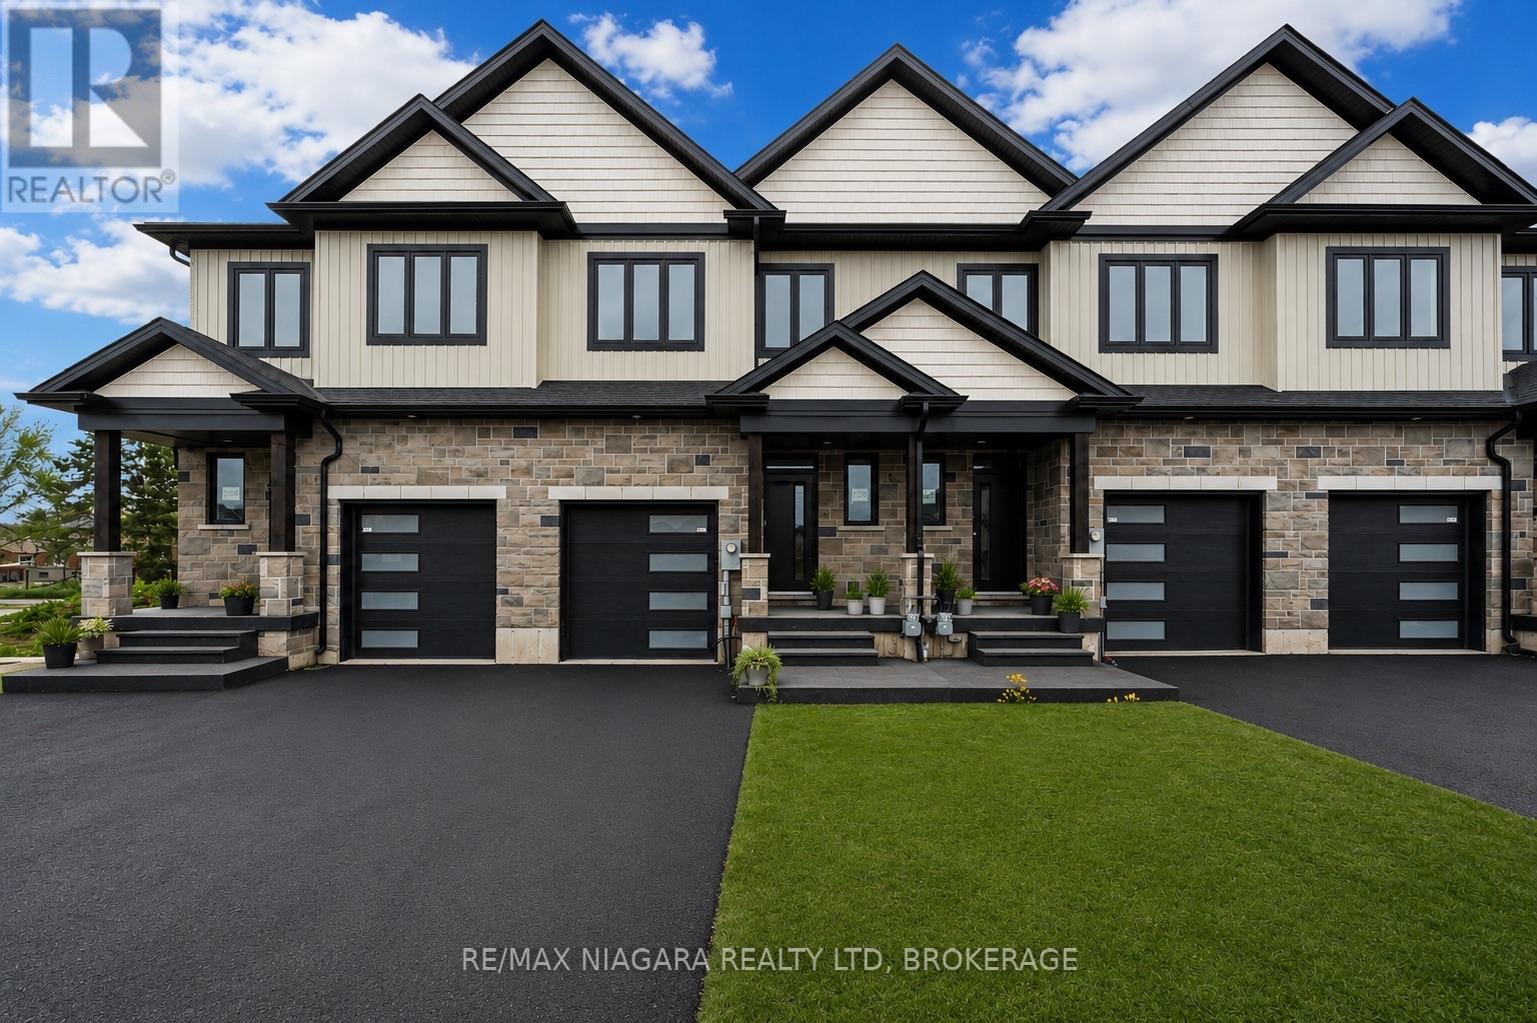
Welcome to brand-new freehold townhomes in the heart of Niagara Falls, offering modern design, functional layouts, and exceptional value.These spacious two-storey homes feature 3 bedrooms, 2.5 bathrooms, and approximately 1,856 sq. ft. of thoughtfully designed living space. The open-concept main floor is built for everyday living and entertaining, with 10-ft ceilings, a seamless layout, and access to a covered deck.A key advantage of these homes is the full-height 9-ft basement, offering added flexibility for future use including a recreation space, in-law setup, or potential income opportunity.Additional highlights include second-floor laundry, a versatile flex space ideal for a home office or additional living area, and an attached garage with an oversized driveway.Designed to maximize natural light, flow, and functionality, these homes are ideal for first-time buyers, growing families, or those looking to right-size without sacrificing space.Conveniently located just 4 minutes from the QEW, providing easy access for commuters while being positioned in a rapidly growing area of Niagara Falls. (id:37087)
25 Highfield Avenue Unit# Upper Level
St. Catharines, Ontario
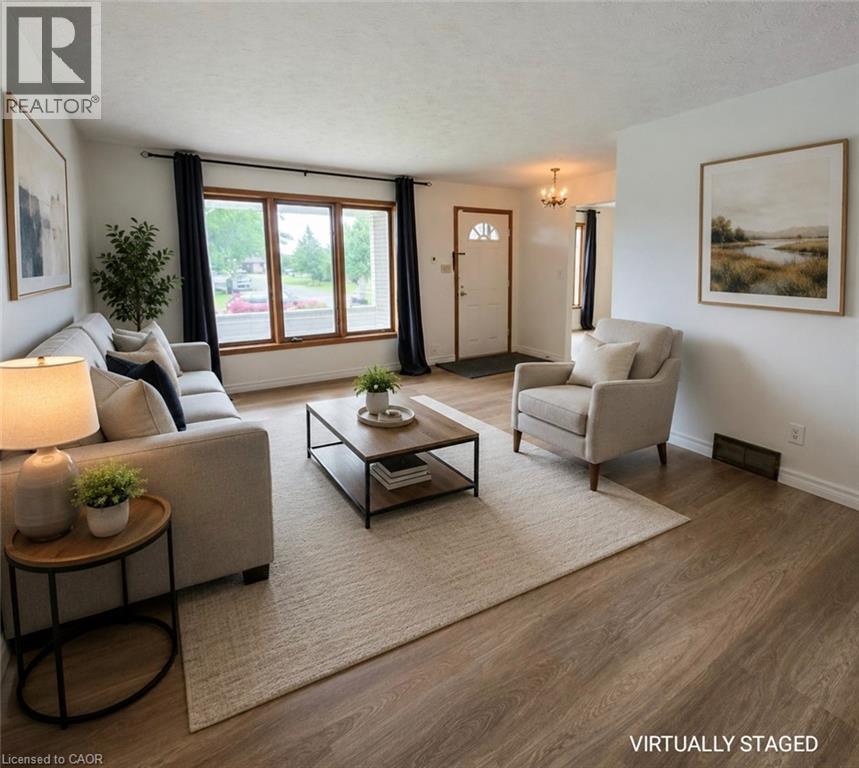
Beautiful 3-Bedroom Main Floor Bungalow for Lease in St. Catharines! Welcome to this bright and spacious main-floor bungalow located on a quiet crescent in a desirable St. Catharines neighbourhood. This well-maintained home features 3 generous bedrooms, updated stainless steel kitchen appliances, updated flooring throughout, and a bright, neutral interior. Enjoy carpet-free living, large windows that fill the home with natural light, and separate living and dining areas ideal for both everyday living and entertaining. Additional features include private laundry, parking for 2 vehicles, and access to 1 garage space. Conveniently located close to schools, parks, shopping, and other amenities. Tenant responsible for 60% of utilities. Don't miss this fantastic leasing opportunity in a family-friendly neighbourhood! (id:37087)
14 Harbour Drive
Stoney Creek, Ontario
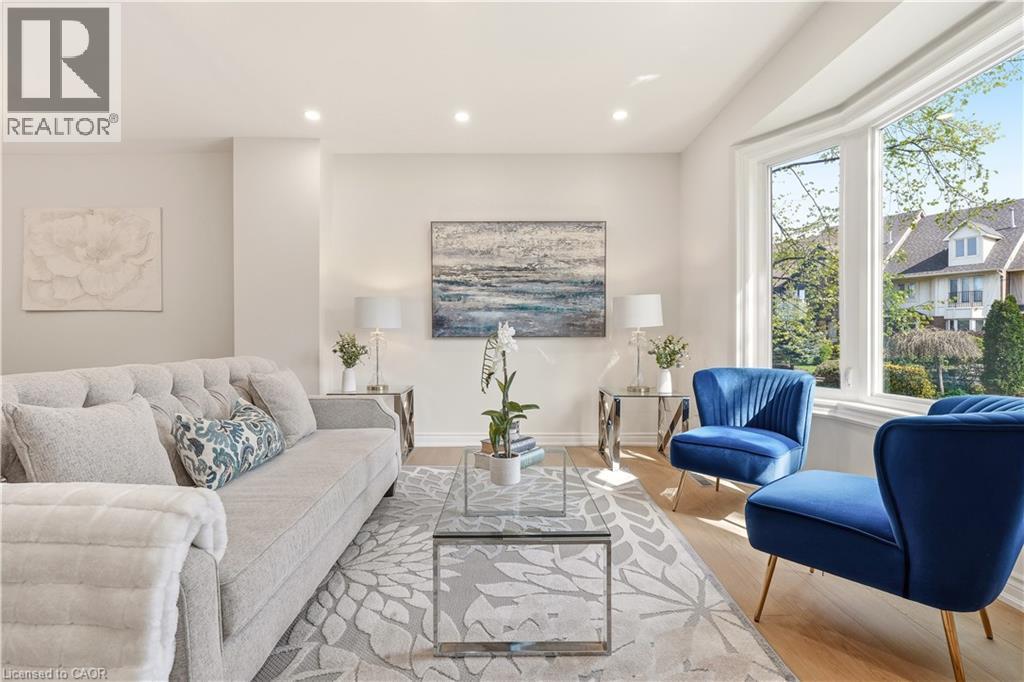
Freehold living by the water at Newport Marina and Yacht Club in Stoney Creek. This 3-bedroom townhome is fully renovated and built for families who want real space, a two-car garage, and a lake community address that is hard to find at this price point. The layout delivers: a sunken living room with bay window, separate dining room, and a kitchen with breakfast bar and generous counter and cupboard space. The main floor family room has a walk-out to a 20x20 patio with a landscaped yard. Upstairs, the primary bedroom has a Juliette balcony with escarpment views and a private ensuite with large shower, soaker tub and double vanity. Carpet-free throughout, with new flooring, updated bathrooms, fresh paint, and lighting fixtures. Outside the door you will find well-rated schools, daycares, parks, and groceries all within reach, with fast QEW access for the Toronto commute. The Centennial GO station nearby adds another layer of connectivity for commuters. Stoney Creek's lake community has that small-neighbourhood feel. Kids play outside, neighbours wave, and streets turn over slowly because people do not want to leave. (id:37087)
Main Floor - 36 Welland Street
Welland, Ontario
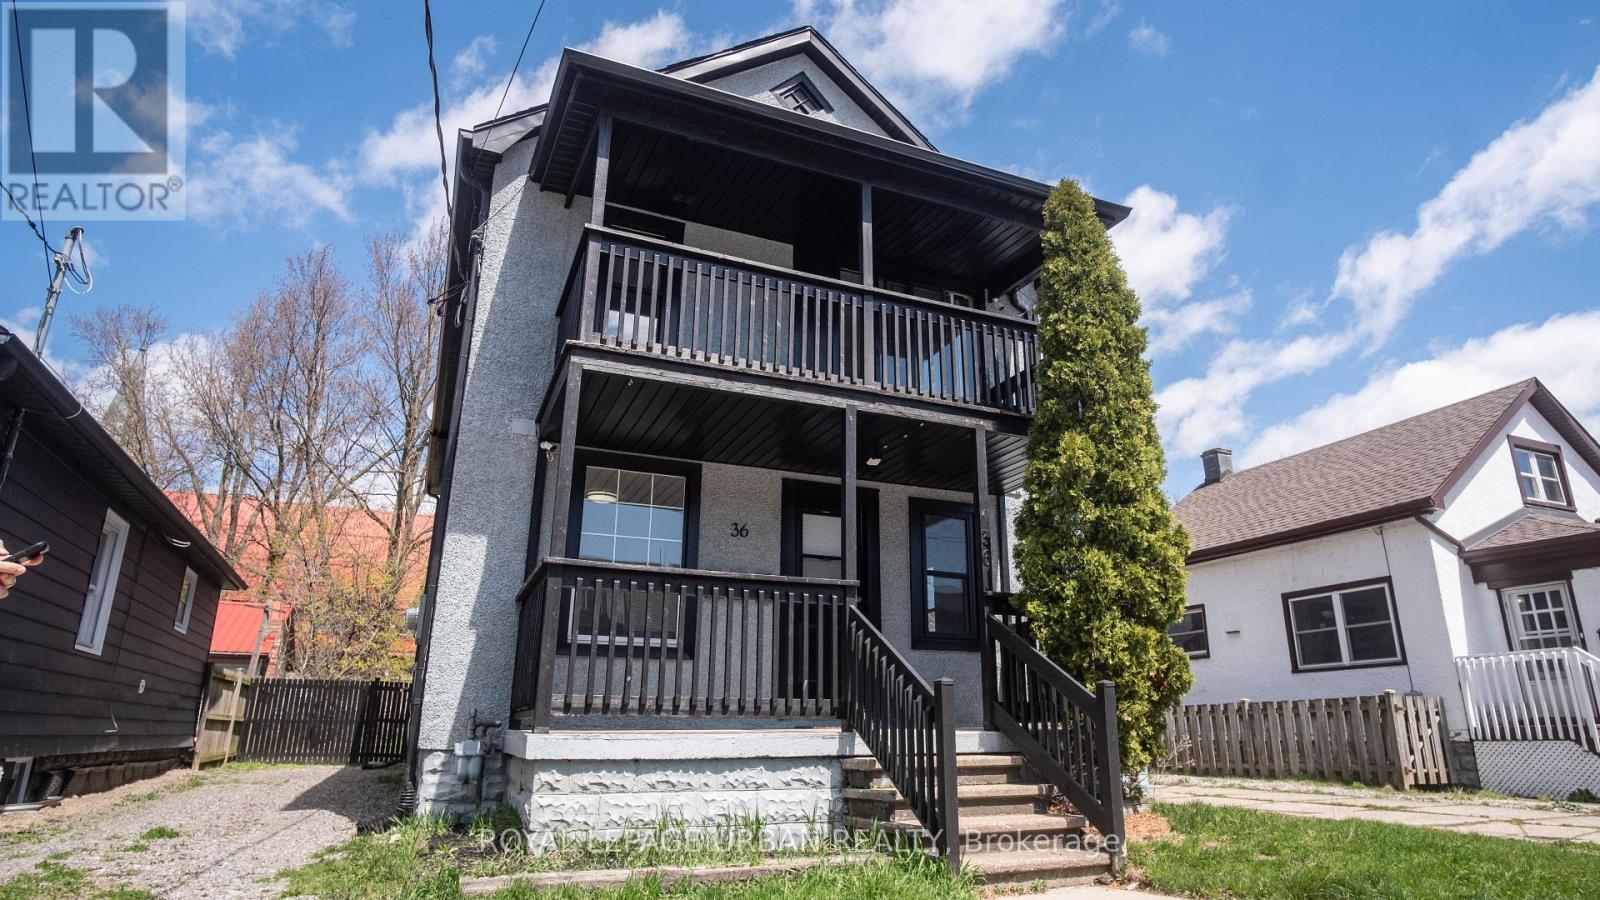
Welcome To 36 Welland St! This Beautifully Maintained 2+Den Home Offers A Bright And Spacious Layout Flooded With Natural Light. The Open-Concept Living And Dining Areas Are Perfect For Entertaining, While The Modern Kitchen Features Stainless Steel Appliances And Ample Cabinet Space. The Den Can Be Used As A Home Office, Guest Room, Or An Additional Bedroom. Enjoy Generous-Sized Bedrooms, Sleek Finishes, And Thoughtful Touches Throughout. Located On A Quiet Street In A Family-Friendly Neighbourhood. A Perfect Blend Of Comfort, Style, And Convenience. Don't Miss Out! (id:37087)
49 Balsam Street
Welland, Ontario
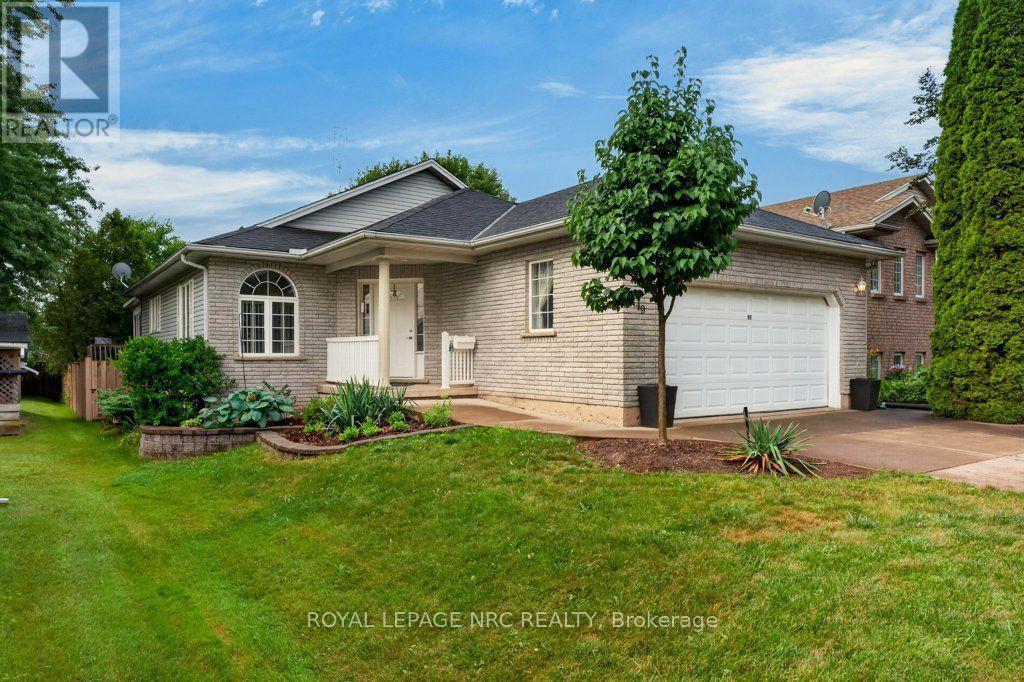
Lovely neighbourhood.1600 SQ FT on main floor living space. Bright & cheerful living space in neutral decor. Handicap accessibility. Modified to support independent living. Prioritizes , barrier-free access, to include chair lifts from garage to main entrance, chairlift to basement level .(Chair lift from deck not operating currently ..Seller will have fixed or removed at buyer request)to back gardens. Main floor laundry. Eat-in Kitchen has modern cabinets ,ceramic backsplash & dishwasher, pantry. Space for display cabinet. Walk out to 3 season sun room and BBQ deck plus deck to lower gardens. Basement is unfinished but has freezer and fridge included. Nice lot with mature trees. Truly a lovely property on a tree-lined street. (id:37087)
8684 Mcgarry Drive
Niagara Falls, Ontario
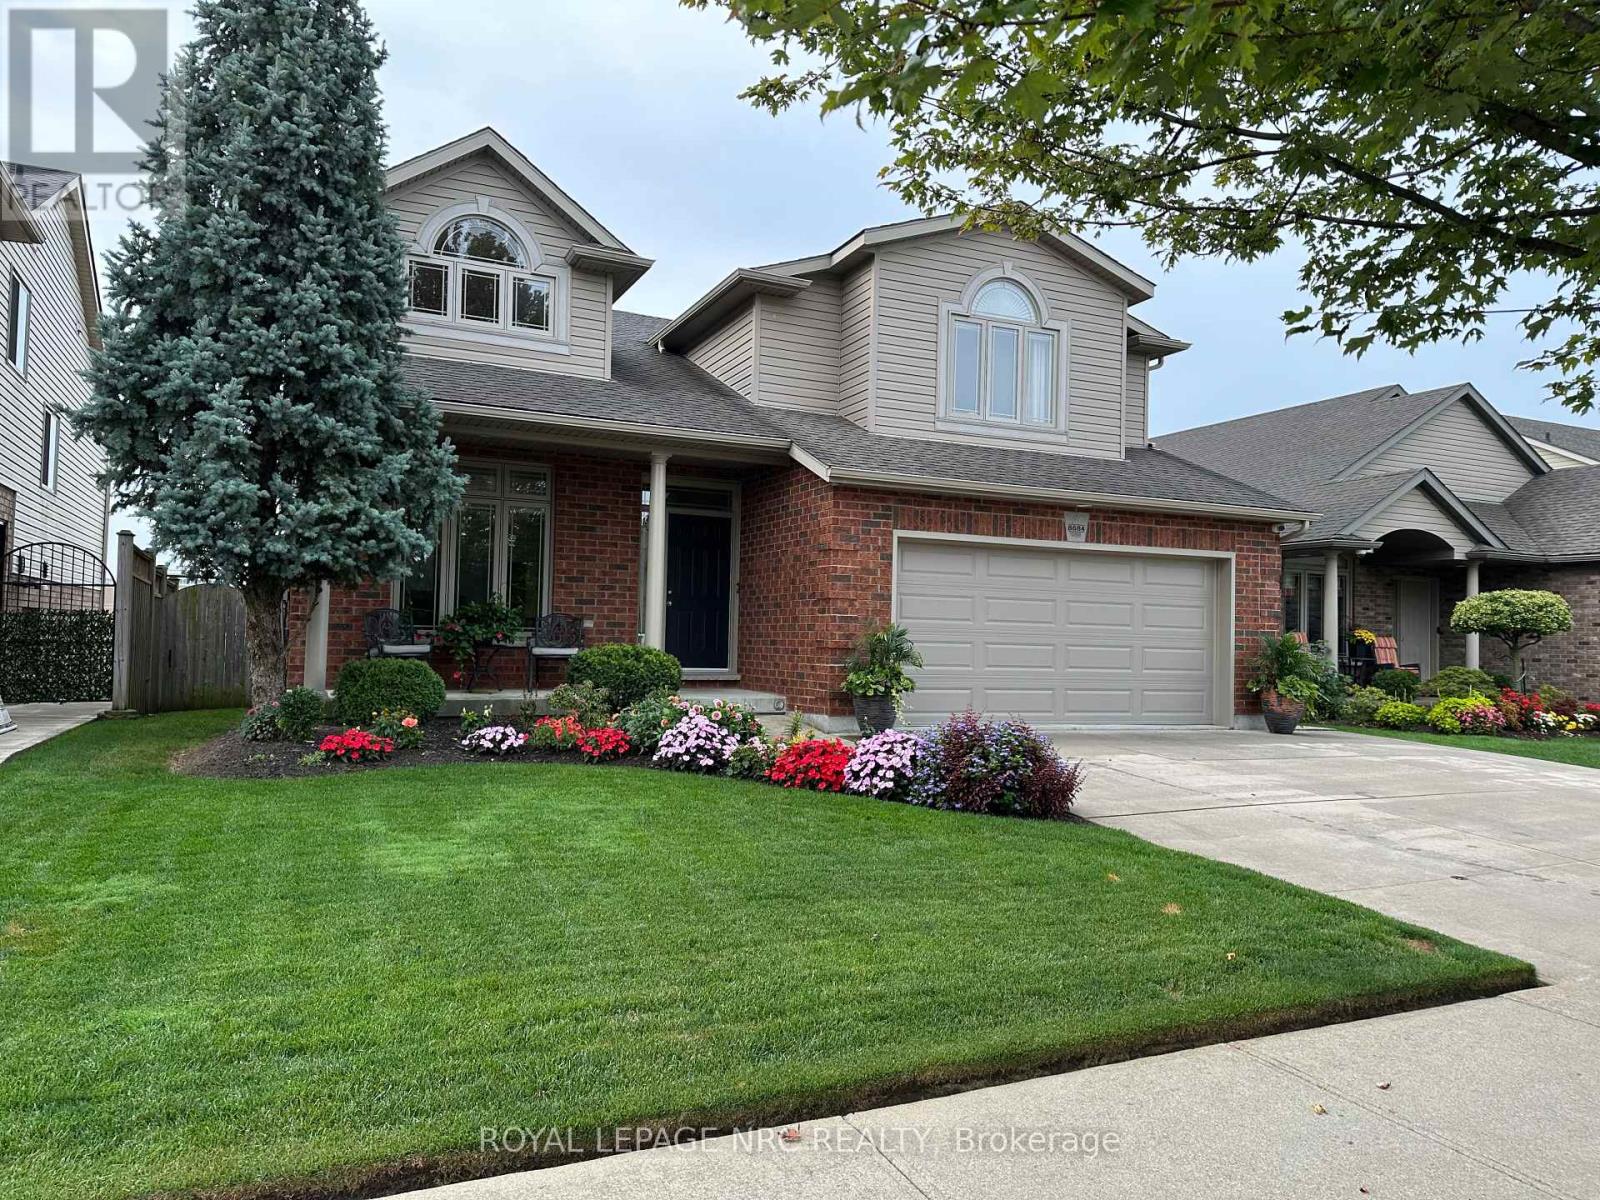
Welcome to this impeccably maintained 3+1 bedroom, 3-full baths multi-level home offering approximately 2,500 sq ft of finished living space. Built in 2007 by the highly respected Pinewood Homes and ideally located in a family-friendly neighbourhood backing directly onto a schoolyard park. Curb appeal shines with a concrete driveway, double-car garage, irrigation system, exterior security cameras and meticulously landscaped grounds. The backyard is a private retreat featuring manicured landscaping, a custom built deck with gazebo-ideal for relaxing or entertaining. Inside, the main floor offers impressive high ceilings, hardwood and porcelain tile flooring creating a bright and open atmosphere. The custom gourmet kitchen would impress even a Michelin-star chef, featuring granite countertops, high-end stainless steel appliances and exceptional craftsmanship. Three well-sized bedrooms plus additional bedroom offer flexibility for guests. The spacious recreational room features a cozy fireplace and walkout patio doors leading to the backyard. A highly desirable feature is direct access from the double-car garage to the basement. Additional storage is provided with a cold cellar. Move-in ready, this home combines quality finishes, functional design and unbeatable park-side location. (id:37087)
Royal LePage State Realty
8684 Mcgarry Drive
Niagara Falls, Ontario
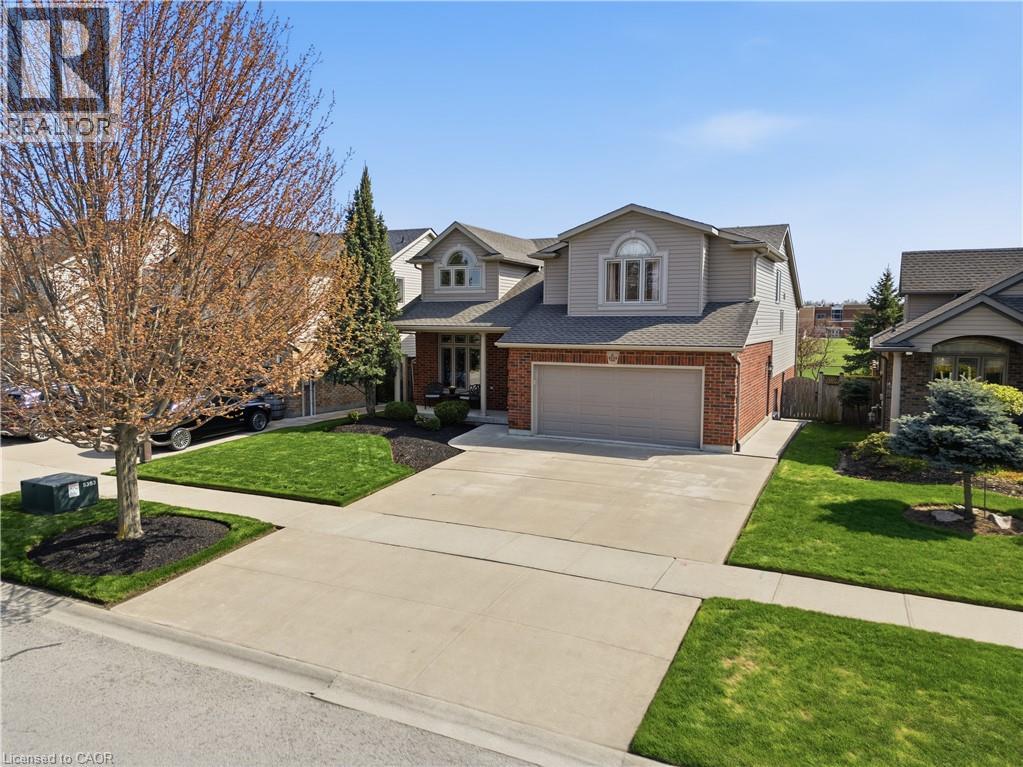
Welcome to this impeccably maintained 3+1 bedroom, 3-full baths multi-level home offering approximately 2,500 sq ft of finished living space. Built in 2007 by the highly respected Pinewood Homes and ideally located in a family-friendly neighbourhood backing directly onto a schoolyard park. Curb appeal shines with a concrete driveway, double-car garage, irrigation system, exterior security cameras and meticulously landscaped grounds. The backyard is a private retreat featuring manicured landscaping, a custom built deck with gazebo-ideal for relaxing or entertaining. Inside, the main floor offers impressive high ceilings, hardwood and porcelain tile flooring creating a bright and open atmosphere. The custom gourmet kitchen would impress even a Michelin-star chef, featuring granite countertops, high-end stainless steel appliances and exceptional craftsmanship. Three well-sized bedrooms plus additional bedroom offer flexibility for guests. The spacious recreational room features a cozy fireplace and walkout patio doors leading to the backyard. A highly desirable feature is direct access from the double-car garage to the basement. Additional storage is provided with a cold cellar. Move-in ready, this home combines quality finishes, functional design and unbeatable park-side location. (id:37087)

