



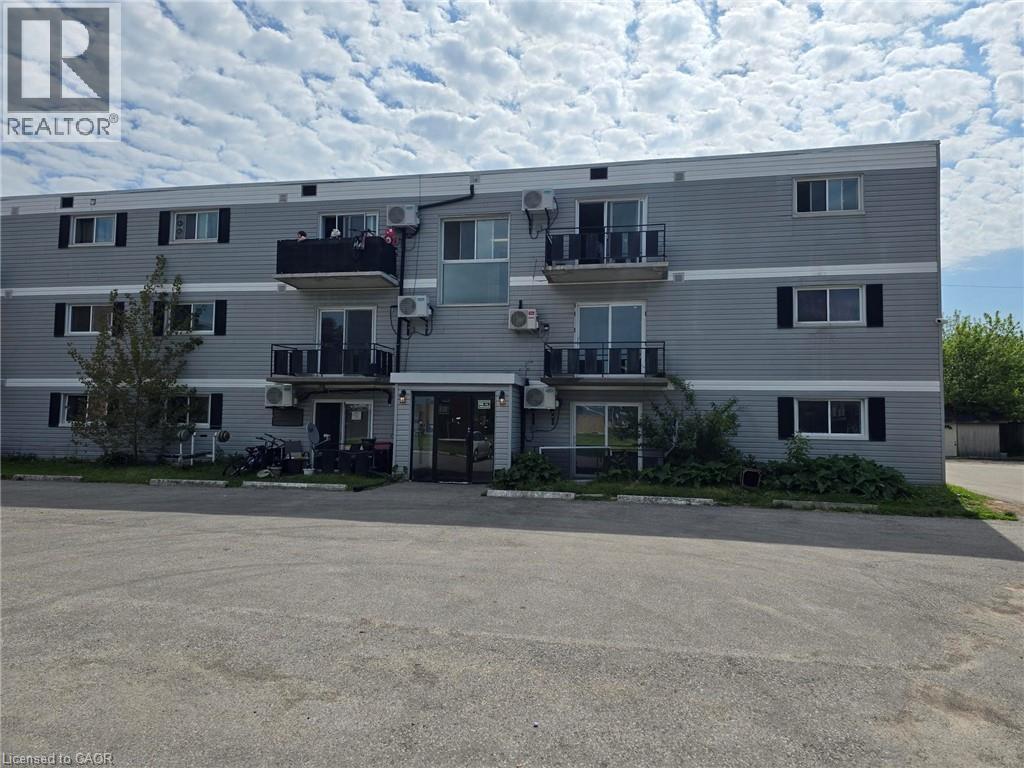
14 Holland Street
St. Thomas, Ontario
Exceptional multi-residential investment opportunity in the growing community of St. Thomas. This renovated apartment building features multiple residential units with strong rental demand and a desirable location close to downtown amenities, shopping, parks, schools, and public transit. The property offers investors a stable income-producing asset with a diversified tenant base and potential for future revenue growth through rental increases and operational efficiencies. The building has benefited from ongoing maintenance and capital improvements, helping to minimize near-term expenditures. Spacious suites, updated interiors, ample natural light, and on-site parking contribute to the property's appeal among renters. Situated in a market experiencing significant economic growth and investment, this asset presents an attractive opportunity for both private and institutional investors seeking long-term appreciation and dependable cash flow. Whether expanding an existing portfolio or acquiring a turnkey multi-family property, this offering combines current income, future upside potential, and a strategic location in one of Southwestern Ontario's fastest-growing rental markets. (id:37087)
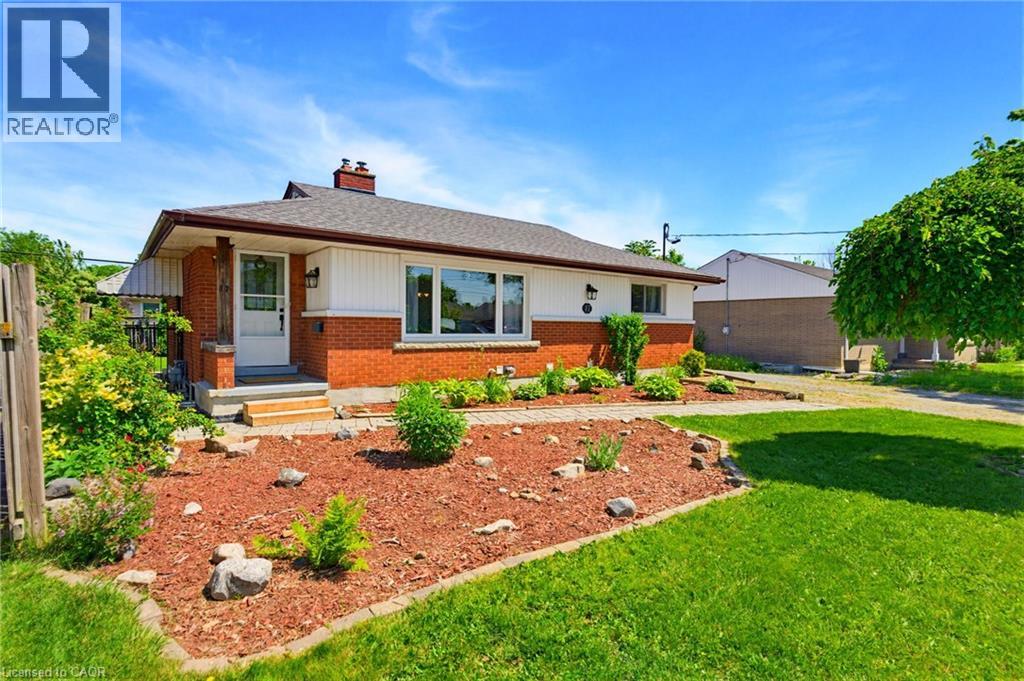
17 Broadmore Avenue
St. Catharines, Ontario
This legal duplex bungalow has two completely separate units, each with its own kitchen, laundry, and hydro meter. With 2 bedrooms & a full bathroom on the main floor, along with 2 bedrooms & a full bathroom in the basement unit. 17 Broadmore Avenue offers rare flexibility for buyers looking to offset their mortgage, multigenerational families, or investors. Both units have been thoughtfully updated, with the lower level extensively renovated in 2022 to include a full kitchen with stainless steel appliances, quartz countertops, and its own laundry, while the main-floor laundry was added the same year to provide true independence between the two living spaces. The major systems are already handled, with spray foam insulation completed in 2022, a new air conditioning unit in 2021, full exterior waterproofing in 2021, and a new waterline run from the city into the home in 2023, so the next owner inherits comfort and peace of mind rather than a project list. Set in the established Carlton/Bunting neighbourhood where most errands can be done on foot, the home sits minutes from Lester B. Pearson Park and the shops along Carlton Street, a true turn-key opportunity in one of St. Catharines' most convenient pockets. (id:37087)
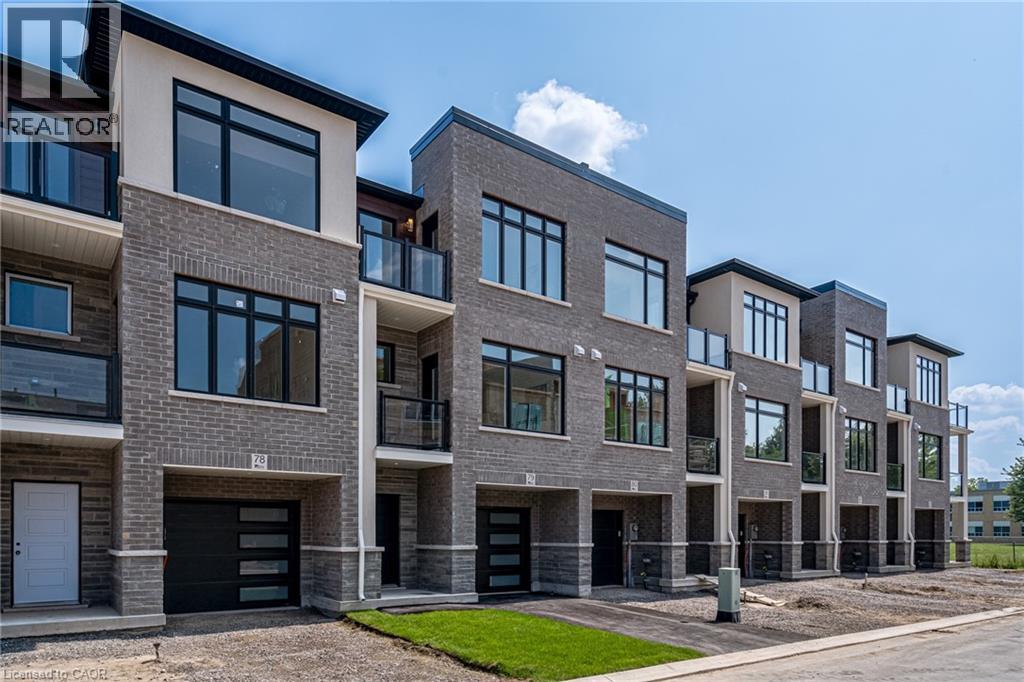
292 Vine Street Unit# 82
St. Catharines, Ontario
Built by Bevco Homes: Brand New 3 storey townhome. The open-concept main level seamlessly combines functionality and style, beginning with the large quartz Island in the kitchen, complete with soft-close cabinetry and brand-new appliances. The space flows effortlessly into the dining and living area, enhanced by a covered balcony and expansive windows that flood the space with natural light. The upper-level features three generously sized bedrooms, including a luxurious primary suite with a 3-piece ensuite and its own balcony. An additional 4-piece bathroom ensures ample convenience for family and guests. Carpet-free design, smooth ceilings and pot lights, enhancing the overall elegance. Private step-out garden patio. Parking for two vehicles—one in the driveway and one in the private garage with direct access to the home. Additional visitor parking is also available for guests. Conveniently located close to all amenities and the QEW. Just move in and enjoy. Buy Option Available. Photos are of model home. Tenant to pay all utilities including tankless water heater/thermostat rental. Water is included in the rent. (id:37087)
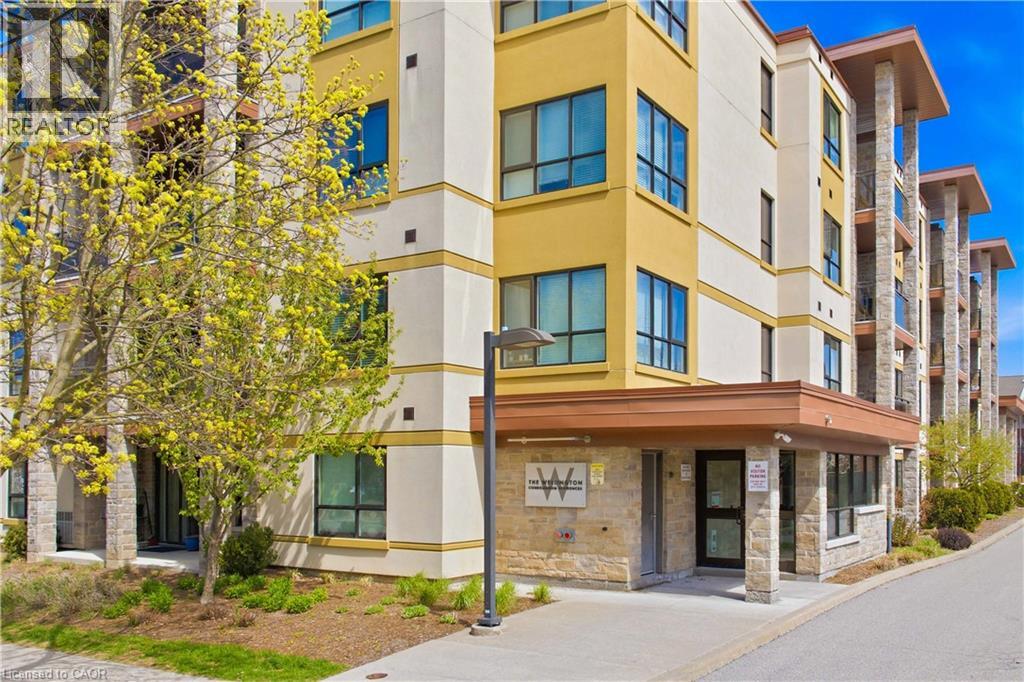
26 Wellington Street Unit# 404
St. Catharines, Ontario
Penthouse-Style Living in the Heart of Downtown St. Catharines! Welcome to Wellington Residences, a stylish 28-unit boutique building designed for those who want to live at the centre of it all. Perched on the top (4th) floor, this bright and beautifully finished 2-bedroom, 2-bath condo delivers the perfect blend of comfort, design, and urban convenience. Step inside to an open-concept layout featuring engineered hardwood floors, soaring ceilings, and natural light throughout. The sleek, designer kitchen is a showstopper with quartz countertops, tile backsplash, and generous cabinetry-perfect for entertaining or everyday living. Enjoy your morning coffee or evening unwind on your private balcony above the city. The spacious primary suite offers a walk-in closet and a luxurious 5-piece ensuite with double vanity and linen storage. A second bedroom sits conveniently beside a modern 3-piece bath, ideal for guests, a home office, or both. In-suite laundry includes stacked washer/dryer, built-in cabinets, and bonus storage. Assigned parking and a locker are included. Residents enjoy premium amenities such as secure entry with intercom, a welcoming reception area, a second-floor lounge, third-floor gym, and a fourth-floor meeting room with lockers. The location? Unbeatable. Steps to shops, restaurants, Montebello Park, Market Square, Meridian Centre, the FirstOntario Performing Arts Centre, and transit. Minutes to Niagara Falls, Niagara-on-the-Lake, the U.S. border, with quick access to Hwy 406 and the QEW-and just one hour to Toronto. This is your opportunity to own in one of St. Catharines' most sought-after downtown residences and embrace a vibrant, connected lifestyle. Don't miss it. (id:37087)
41 Beamer Street Unit# 2
St. Catharines, Ontario
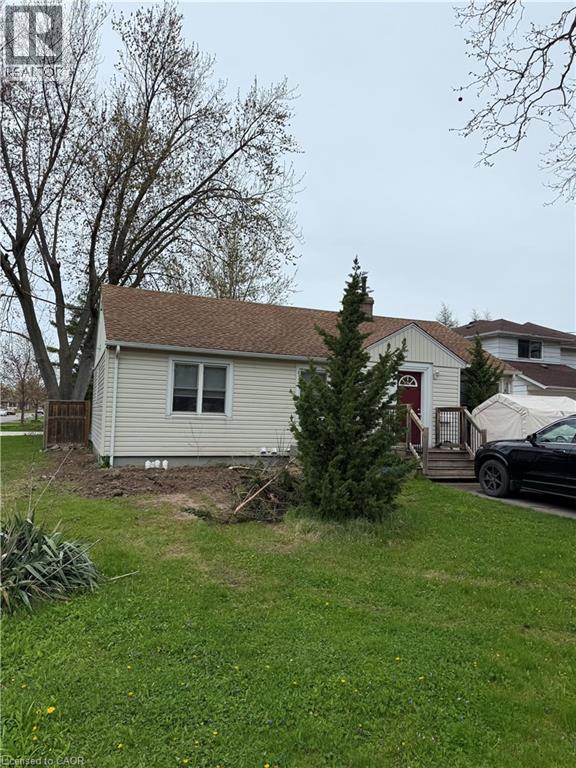
Welcome to this beautifully and professionally updated 2 Bed, 1 Bath home located in the desirable North End of St. Catharines. The home will impress you all around, from the long driveway that accommodates 2+ cars for those who have multiple vehicles, to the finishes the inside of the home. As you make your way towards the home, you will notice it has its own private entrance that takes you directly to your door. Once you’re inside the home, you will appreciate all of the features and finishes the home has, such as new appliances, fresh paint job throughout the home, nice and bright pot lights, updated kitchen with elegant backsplash and quartz countertops, new vinyl flooring throughout, the bathroom completely renovated with pot lights, new shower, vanity and nice flooring, and each bedroom completely re-done with new vinyl flooring, baseboards, paint job, and pot lights. The home offers an abundant amount of space with 2 spacious bedrooms, a large living room for your enjoyment, private laundry room, and an extra storage area. Located in a safe and friendly neighbourhood with Shopping Centres, Restaurants, Public Transit, Schools and highways nearby. Come check this gem out today! (id:37087)
2241 Four Mile Creek Road
Niagara-On-The-Lake, Ontario
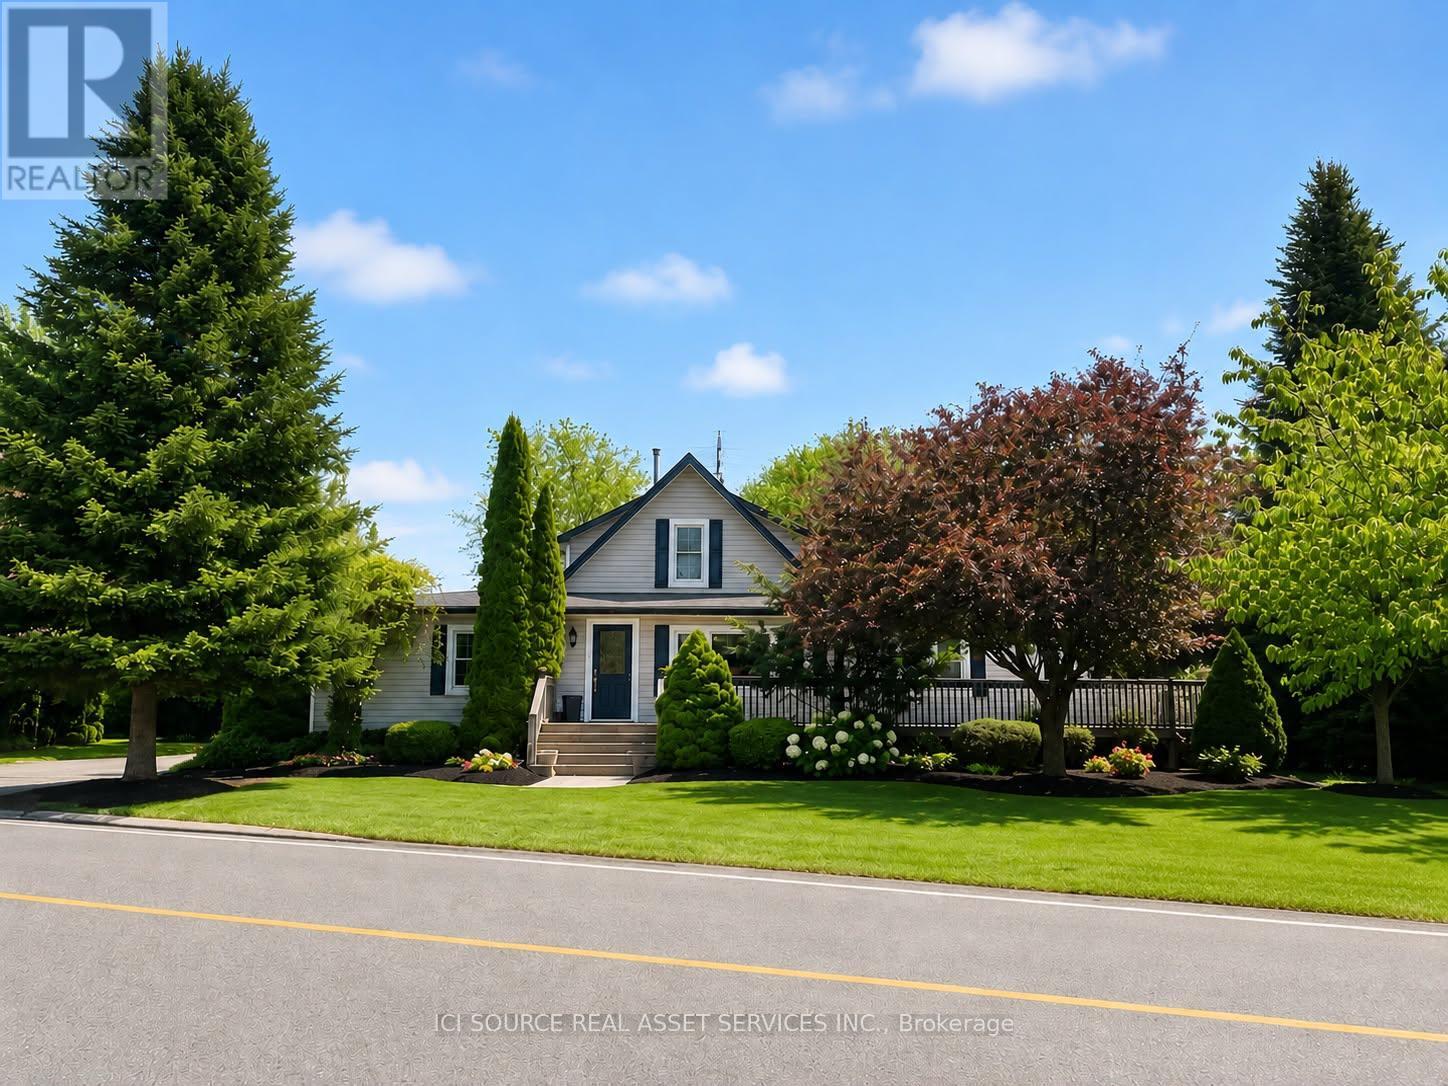
4 BEDROOM, 3 BATHROOM COUNTRY HOME IN BEAUTIFUL NIAGARA ON THE LAKE. NESTLED AMONG THE ORCHARDS AND VINEYARDS AND ONLY MINUTES TO SCENIC OLD TOWN. 2900 + SQ.FT. MEANS ROOM FOR A LARGE FAMILY OR MULTI GENERATIONAL HOME. LARGE DINING ROOM, LARGE FAMILY ROOM WITH GAS FIREPLACE AND BUILT IN BOOKCASES AND BAR. SMALL OFFICE OFF FAMILY ROOM, LARGE REAR ENTRY WITH TALL PANTRY STORAGE CABINETS, MAIN FLOOR LAUNDRY. LARGE MAIN FLOOR BATH HAS SOAKER TUB AND SEPARATE SHOWER WHILE UPPER LEVEL BATH HAS JET TUB. THE PROPERTY HAS LARGE WRAP AROUND DECKS WITH EASY ACCESS RAMPS, ACCESSIBLE SHOWER AND VANITY, ACCESSIBLE KITCHEN AND POWER OPENER ON REAR DOOR. 3 SEASON ENCLOSED REAR PORCH, LARGE MATURE LANDSCAPED REAR YARD WITH 2 GAZEBOS AND AN IN-GROUND FIRE PIT. 34 X 44 DRIVESHED WITH BATHROOM, GAS SUPPLY AND ELECTRICAL BREAKER PANEL. SEPERATE 2 CAR GARAGE AND WORK BENCH, PAVED DRIVEWAY WITH PARKING FOR 10 OR MORE CARS. NEW GAS FORCED AIR FURNACE, NEW HOT WATER TANK, NEW A/C UNIT 3 YEARS AGO, RECENT ROOF WITH ARCHITECTURAL FIBREGLASS SHINGLES. INDOOR JACUZZI ROOM CURRENTLY USED AS READING ROOM.THIS PROPERTY IS UNIQUE IN MANY WAYS, AND IT WILL SUIT ONE PARTICULAR BUYER WHO RECOGNIZES THE BENEFITS AND FEATURES THAT NO OTHER LISTING IN NIAGARA WILL HAVE. SEE FOR YOURSELF, AND BRING YOUR FAMILY, ALL GENERATIONS WHO CAN MAKE THIS A MULTI GENERATIONAL HOME. ESTATE SALE. *For Additional Property Details Click The Brochure Icon Below* (id:37087)
63 Kinsey Street
St. Catharines, Ontario
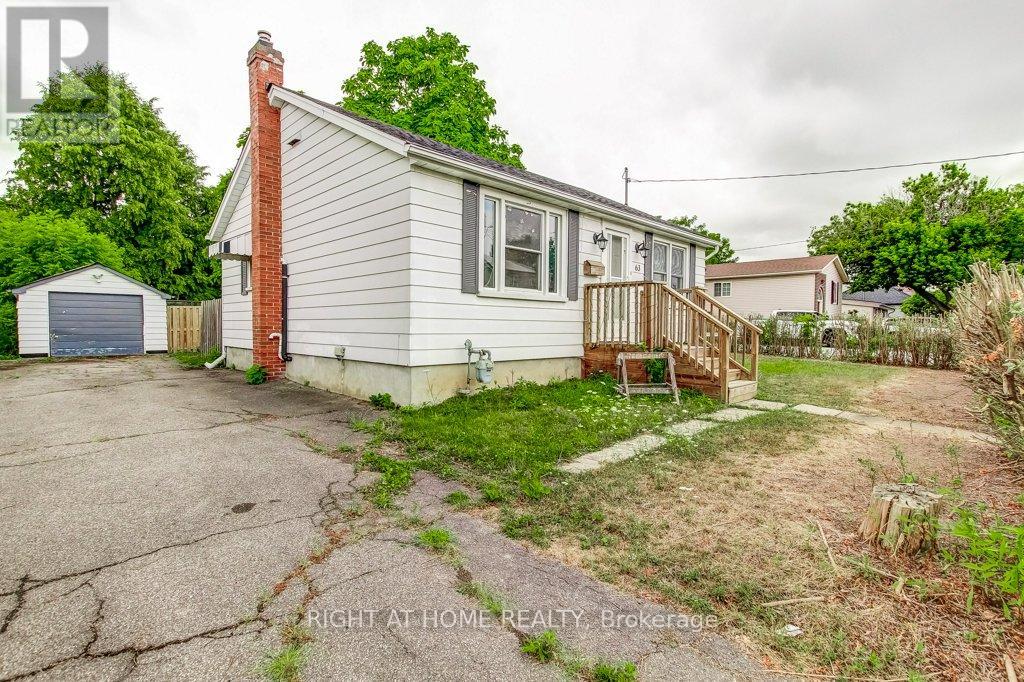
2025 Renovated 2 bed 2 bath home in Western Hill. Tasteful finishes with large rec room and laundry in finished basement. Many amenities close by. (id:37087)
6782 Dorchester Road
Niagara Falls, Ontario
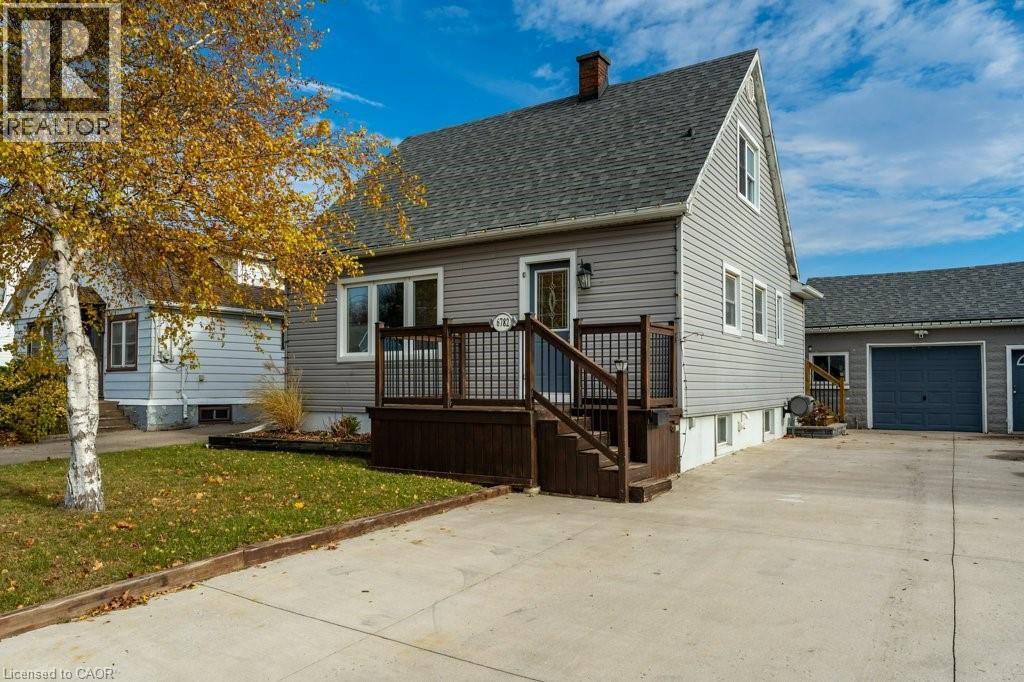
Welcome to 6782 Dorchester Road in Niagara Falls, a charming and well-kept home offering comfort, character, and a layout ideal for families and multi-generational living. The bright and inviting living room features stunning vaulted ceilings, creating an open, airy atmosphere perfect for relaxing or hosting gatherings. The main level includes a convenient primary bedroom and a full 4-piece bathroom, offering easy one-level living. The upper floor provides two spacious bedrooms, ideal for children, guests, or home office space. The lower level adds versatility with an additional bedroom, perfect for extended family, teens, or hobby space. The backyard truly feels like a private retreat with a sparkling pool, lush green surroundings, and a large covered deck that sets the stage for summer barbecues, outdoor dining, or unwinding after a long day. Whether hosting friends or enjoying peaceful moments, this space is designed for relaxation and entertaining. Located in a highly desirable area of Niagara Falls, this home is close to schools, shopping, restaurants, parks, golf courses, and everyday conveniences. Just minutes to the Falls, casino district, major attractions, and easy highway access for commuters. Experience comfort, character, and lifestyle all in one—this home has it all. (id:37087)
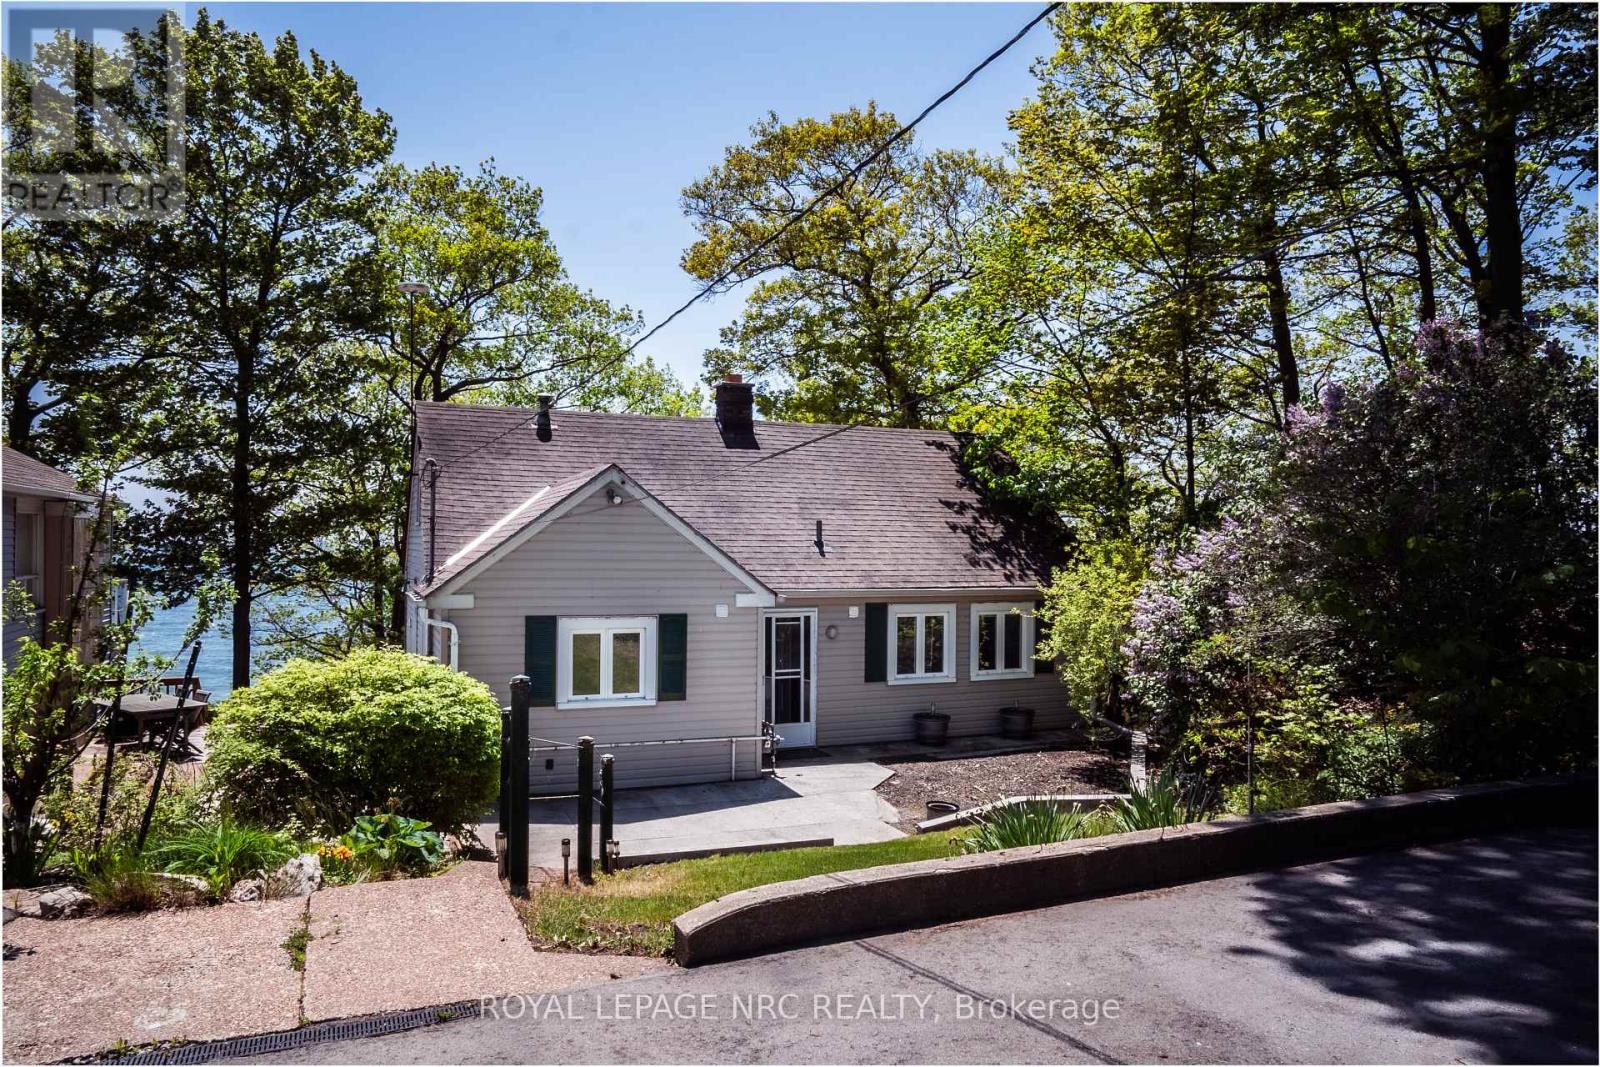
10245 Camelot Drive
Wainfleet, Ontario
Why wait for vacation when you can live it every day? Welcome to waterfront living at its finest. This stunning 2+1 bedroom, 3 bathroom home offers breathtaking views of Lake Erie, and a white sand beach, and private beach access steps from your backdoor. Start your day with a coffee on the deck, spend sunny afternoons on the beach, and relax in the evening while taking in the peaceful sights and sounds of the lake. A charming halfway house provides the perfect spot to store paddle boards, beach toys, and all the essentials for lakeside living. Whether you're entertaining family and friends or enjoying a quiet day by the water, this property is designed to make the most of its incredible setting. Despite its peaceful, resort like atmosphere, you're just minutes from downtown Port Colborne. Explore the shops and restaurants along West Street, stroll the promenade, spend the day at H.H. Knoll Park, or launch your boat from the marina. This is more than a home, it's a lifestyle. Offering the perfect blend of beachfront tranquility and everyday convenience, it's a place where every day feels like a getaway. (id:37087)
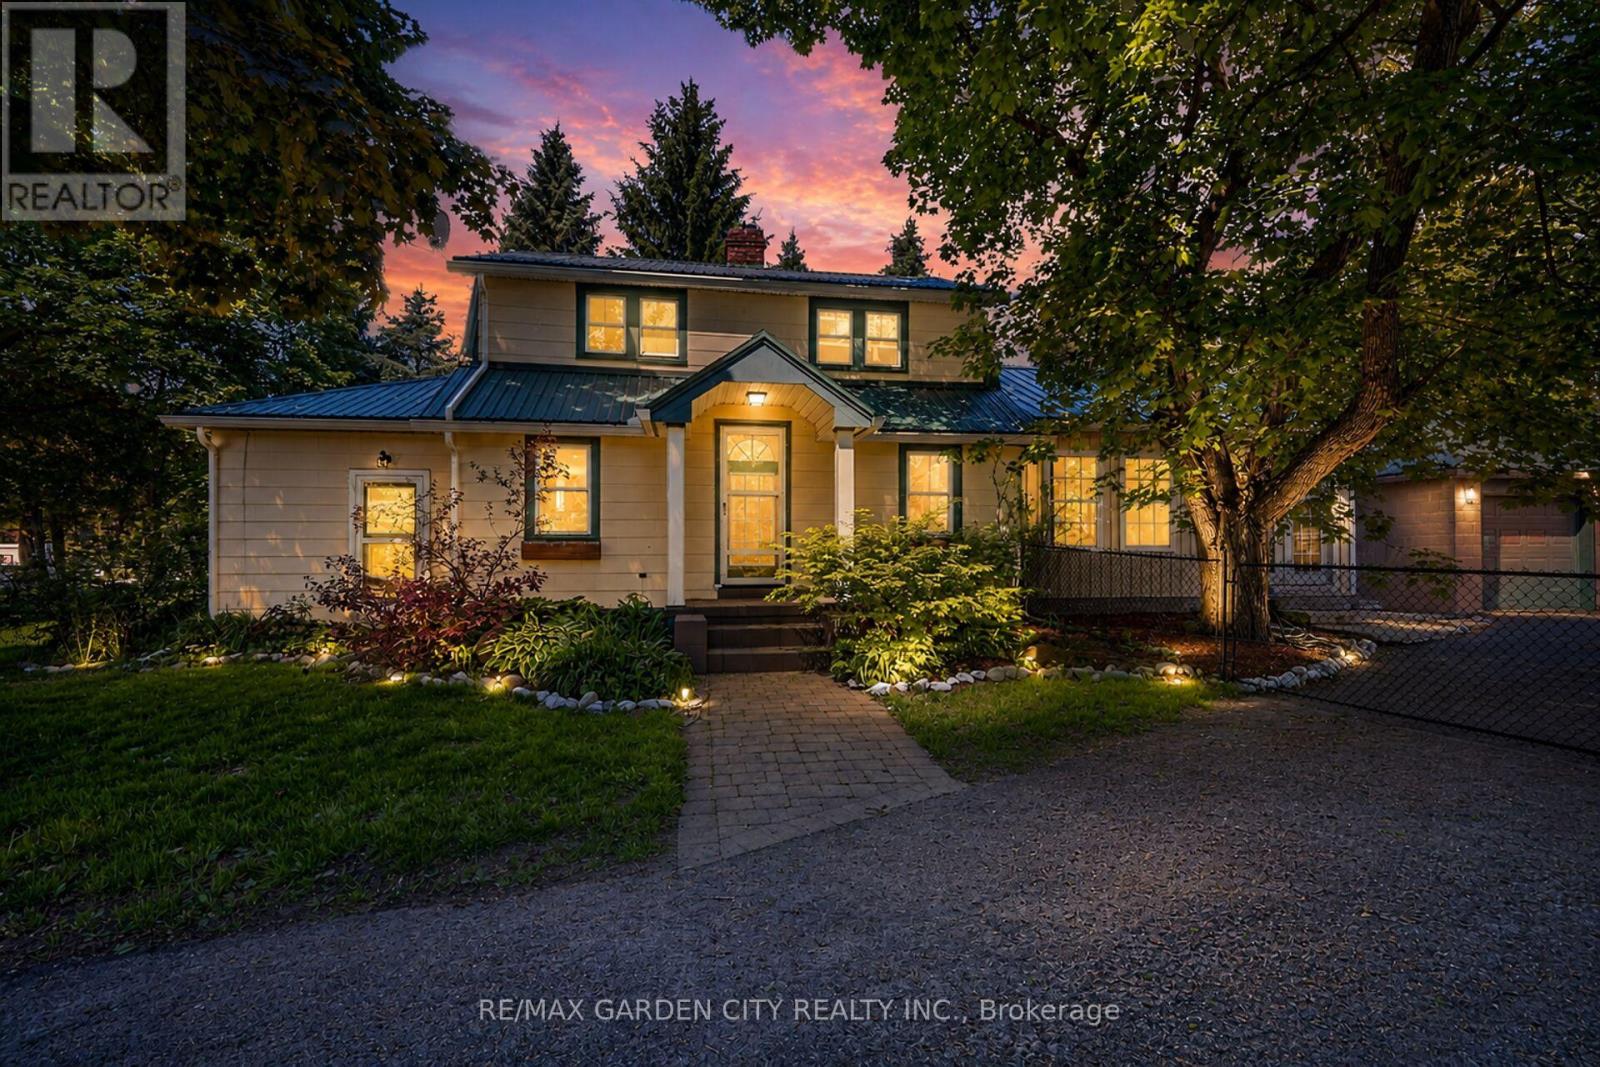
323 Regional 20 Road
Pelham, Ontario
Welcome to 323 Regional 20 Rd in Pelham. This 1.5 storey home with a double detached garage sits on a 0.31 acre lot, surrounded by mature trees and landscaped gardens. This inviting home boasts a grand family room with vaulted ceilings and garden doors to the rear yard. The main level also includes an updated kitchen with an island, living and dining room with a wood fireplace, mud room and a bedroom. Walking to the upper level, you will find two additional bedrooms and a 4-piece bathroom. Step out back and discover your own private retreat, with an inground pool and spacious patio to entertain and relax. Don't miss your chance to make this your Niagara home. (id:37087)
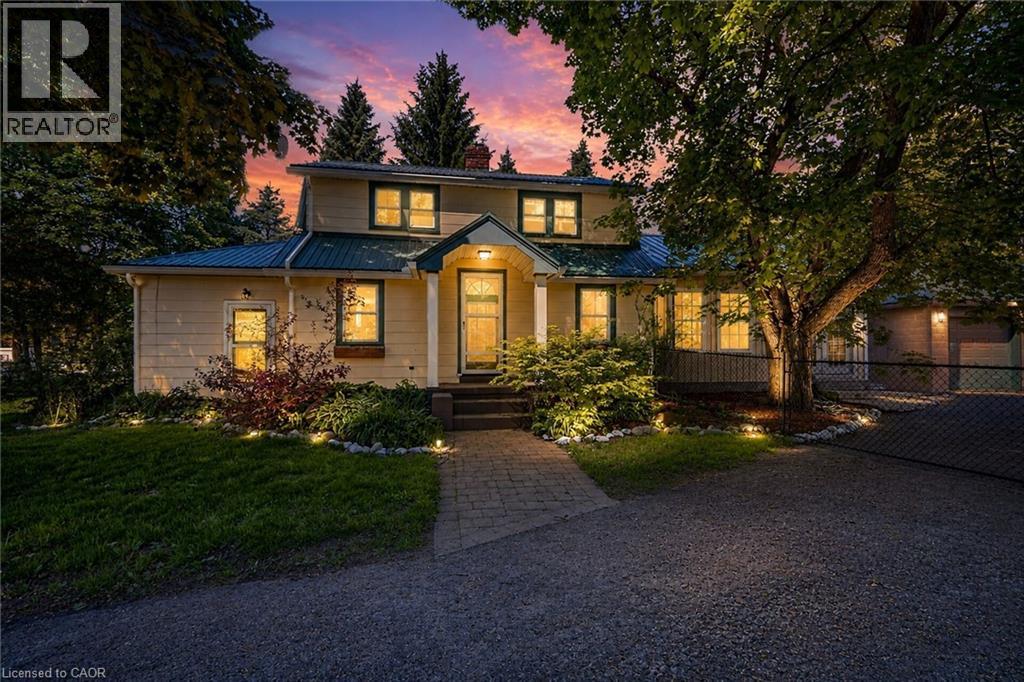
323 Regional 20 Road
Pelham, Ontario
Welcome to 323 Regional Rd 20 in Pelham. This 1.5 storey home with a double detached garage sits on a 0.31 acre lot, surrounded by mature trees and landscaped gardens. This inviting home boasts a grand family room with vaulted ceilings and garden doors to the rear yard. The main level also includes an updated kitchen with an island, living and dining room with a wood fireplace, mud room and a bedroom. Walking to the upper level, you will find two additional bedrooms and a 4-piece bathroom. Step out back and discover your own private retreat, with an inground pool and spacious patio to entertain and relax. Don't miss your chance to make this your Niagara home. (id:37087)
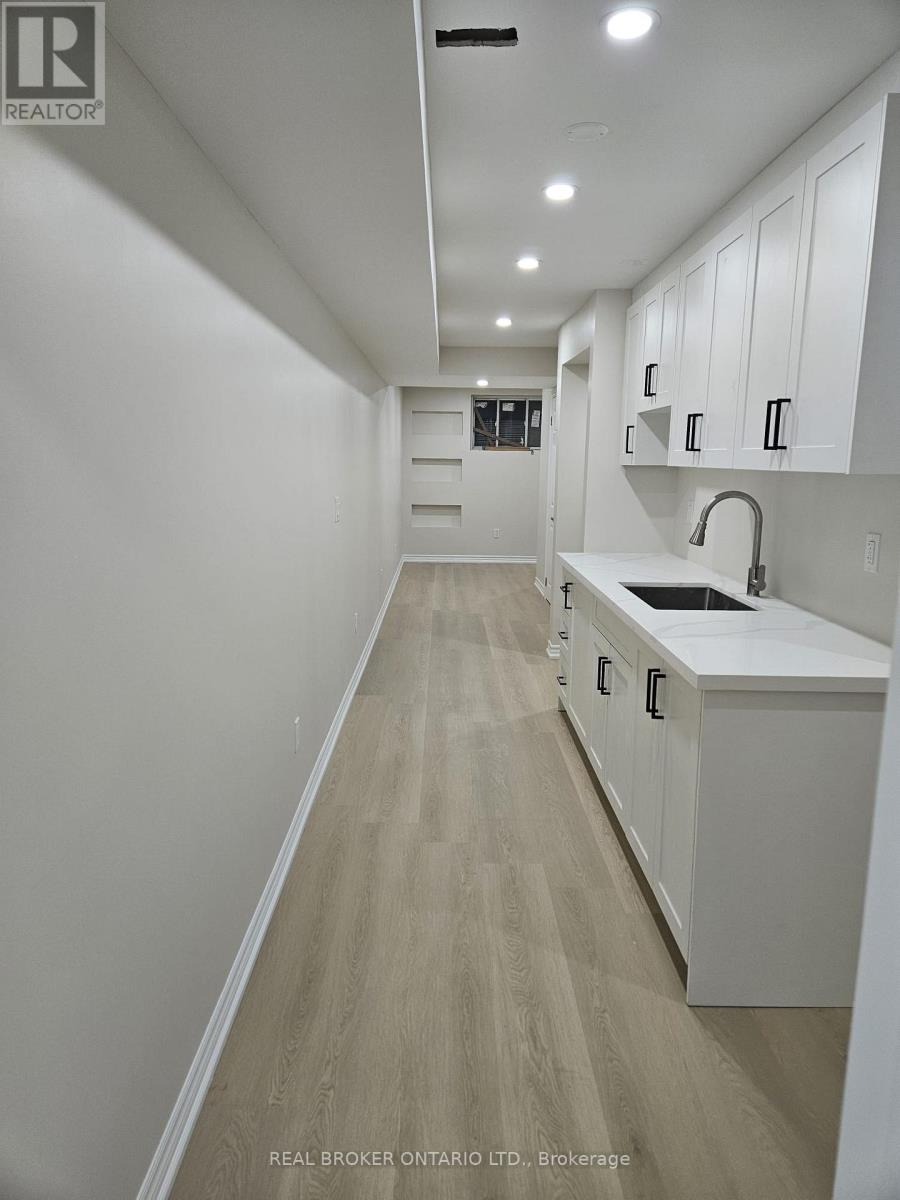
14 Lower Level - 5672 Dorchester Road
Niagara Falls, Ontario
Fully renovated 1-bedroom, 1-bathroom basement apartment with separate entrance in a convenient Niagara Falls location. Bright and spacious layout featuring modern finishes throughout, updated kitchen and bathroom, and ample living space. Includes 1 parking space and private laundry. Tenant responsible for 30% of household utilities. Close to shopping, restaurants, schools, parks, public transit, and all major amenities. Easy access to major routes and minutes from Clifton Hill, Fallsview entertainment district, and Niagara Falls attractions. Available immediately. (id:37087)
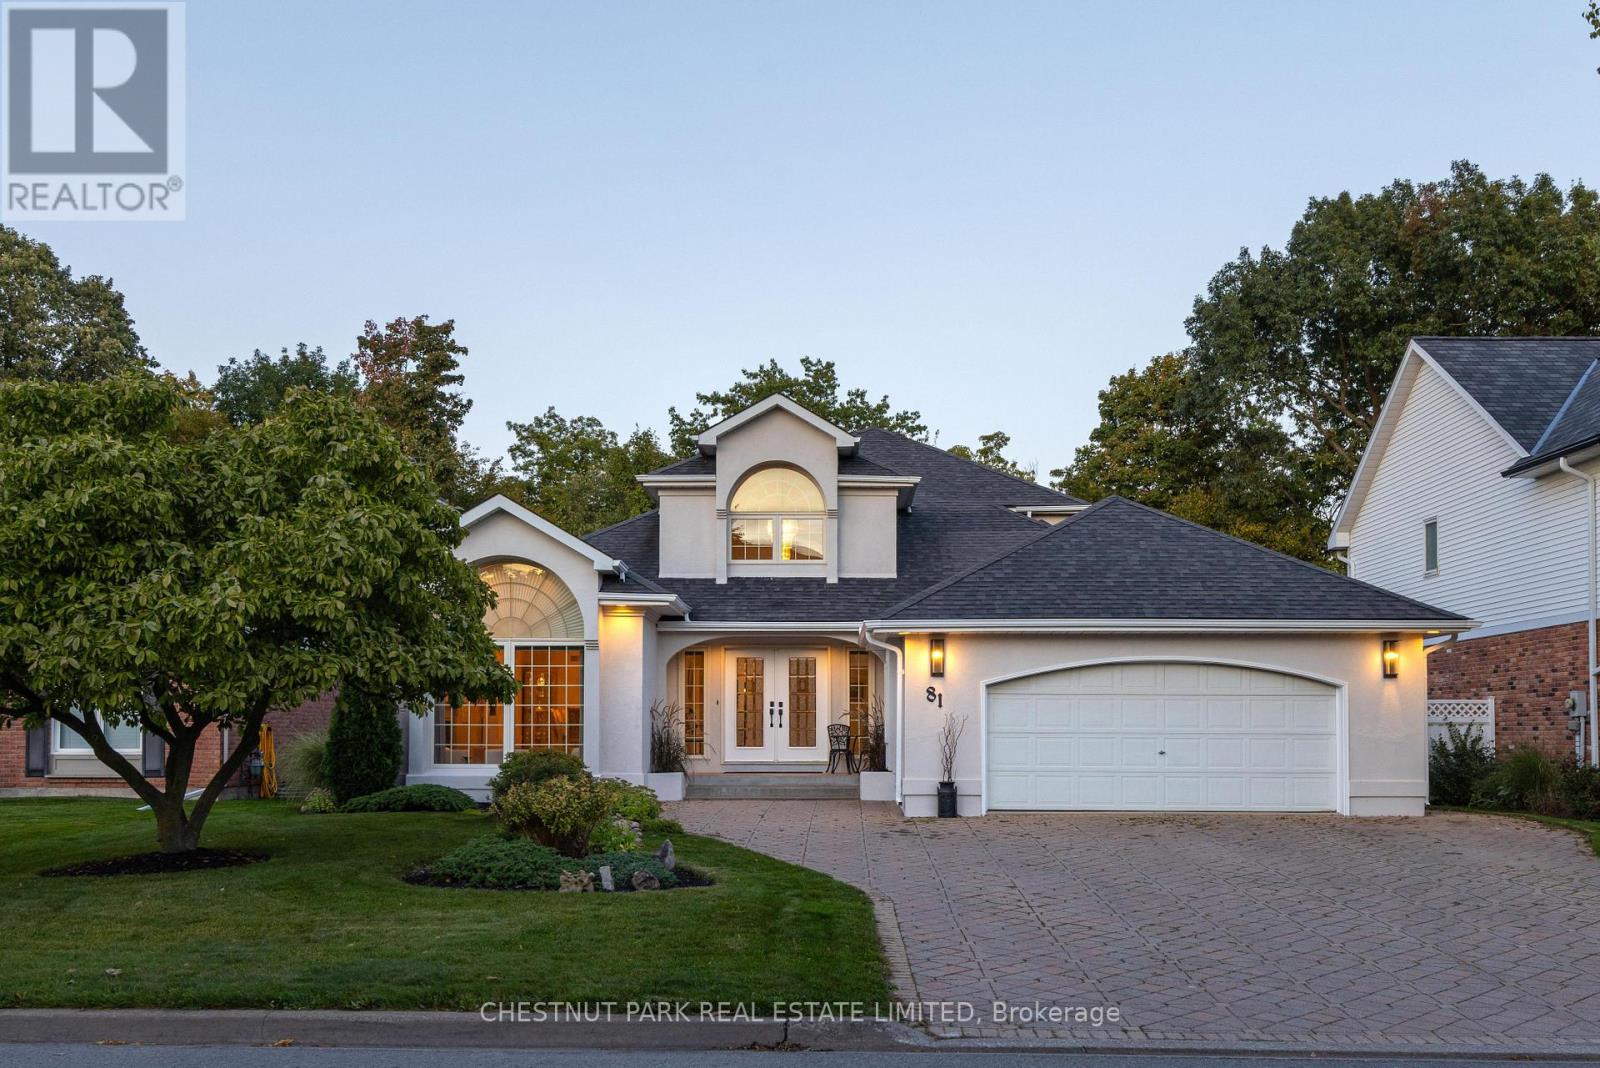
81 Francis Creek Boulevard
St. Catharines, Ontario
A rare ravine property, custom-built in Erion Estates and framed by mature trees, offering effortless main-floor living. From the moment you step through the double front doors, you are greeted by soaring 2-storey ceilings, oversized windows, and a grand staircase. The main floor flows seamlessly, featuring a primary bedroom with a 5-piece ensuite and two closets, main-floor laundry and a convenient 2-piece powder room for guests. At the rear of the home, the kitchen overlooks the ravine, complete with an island and dining nook framed by views of your private yard and patio. The family room is bright and inviting, double-height windows showcasing the treetops and a cozy gas fireplace. The main-floor primary suite serves as a private retreat with two walk-in closets and a spa-inspired ensuite with double sinks, a soaker tub, and a shower. Additional spaces include a formal dining area, a sun-filled living room with a wood-burning fireplace, and laundry with direct access to the double-wide heated garage. Upstairs, two bedrooms and a full bath overlook both the foyer and family room. The basement features tall ceiling heights, a bedroom, and a flexible office or gym- currently used as a bedroom, both with large walk-in closets. Rough-in plumbing is in place for a bathroom or kitchenette, making it ideal for potential separate living space. The backyard is a true oasis, set on a lush, private ravine with mature gardens and an irrigation system. Properties like this, offering a ravine lot, classic design, and a main-floor lifestyle, you don't want to miss. (id:37087)
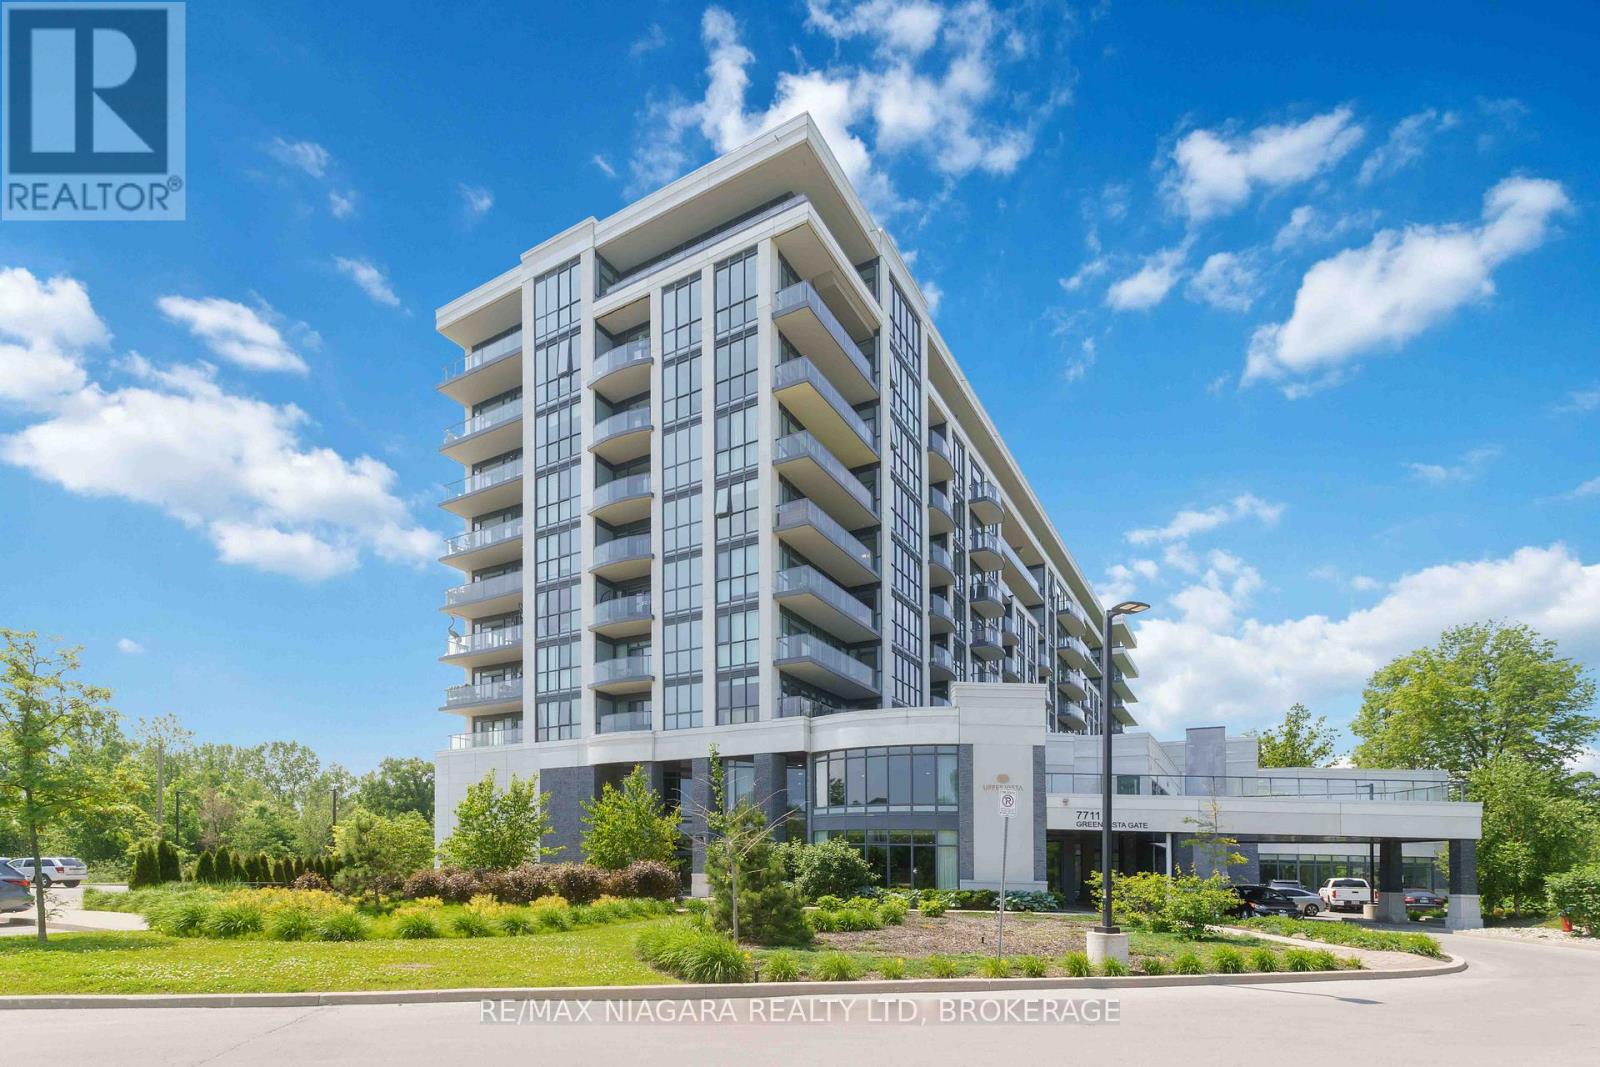
523 - 7711 Greenvista Gate
Niagara Falls, Ontario
Welcome to this beautifully upgraded floor to ceiling windows 1-bedroom plus den condo, perfectly situated on the 5th floor with stunning views overlooking a serene golf course and tranquil pond.This bright and spacious open-concept layout offers modern living at its finest, featuring high-end finishes throughout, a stylish kitchen with upgraded cabinetry, sleek countertops, and engineered hardwood floors throughout . The versatile den provides the ideal space for a home office or guest area, while the generous bedroom offers comfort and functionality.Enjoy peaceful mornings and breathtaking sunsets from your private vantage point, surrounded by lush greenery and water views.Residents of this well-appointed building enjoy access to exceptional amenities, including a fully equipped fitness centre, dedicated yoga studio, elegant party room, private theatre, and professional concierge service.Ideally located within walking distance to the area's new casino, offering exciting entertainment, dining, and nightlife just steps from your door.A perfect blend of luxury, comfort, and convenience-this is condo living at its best. (id:37087)
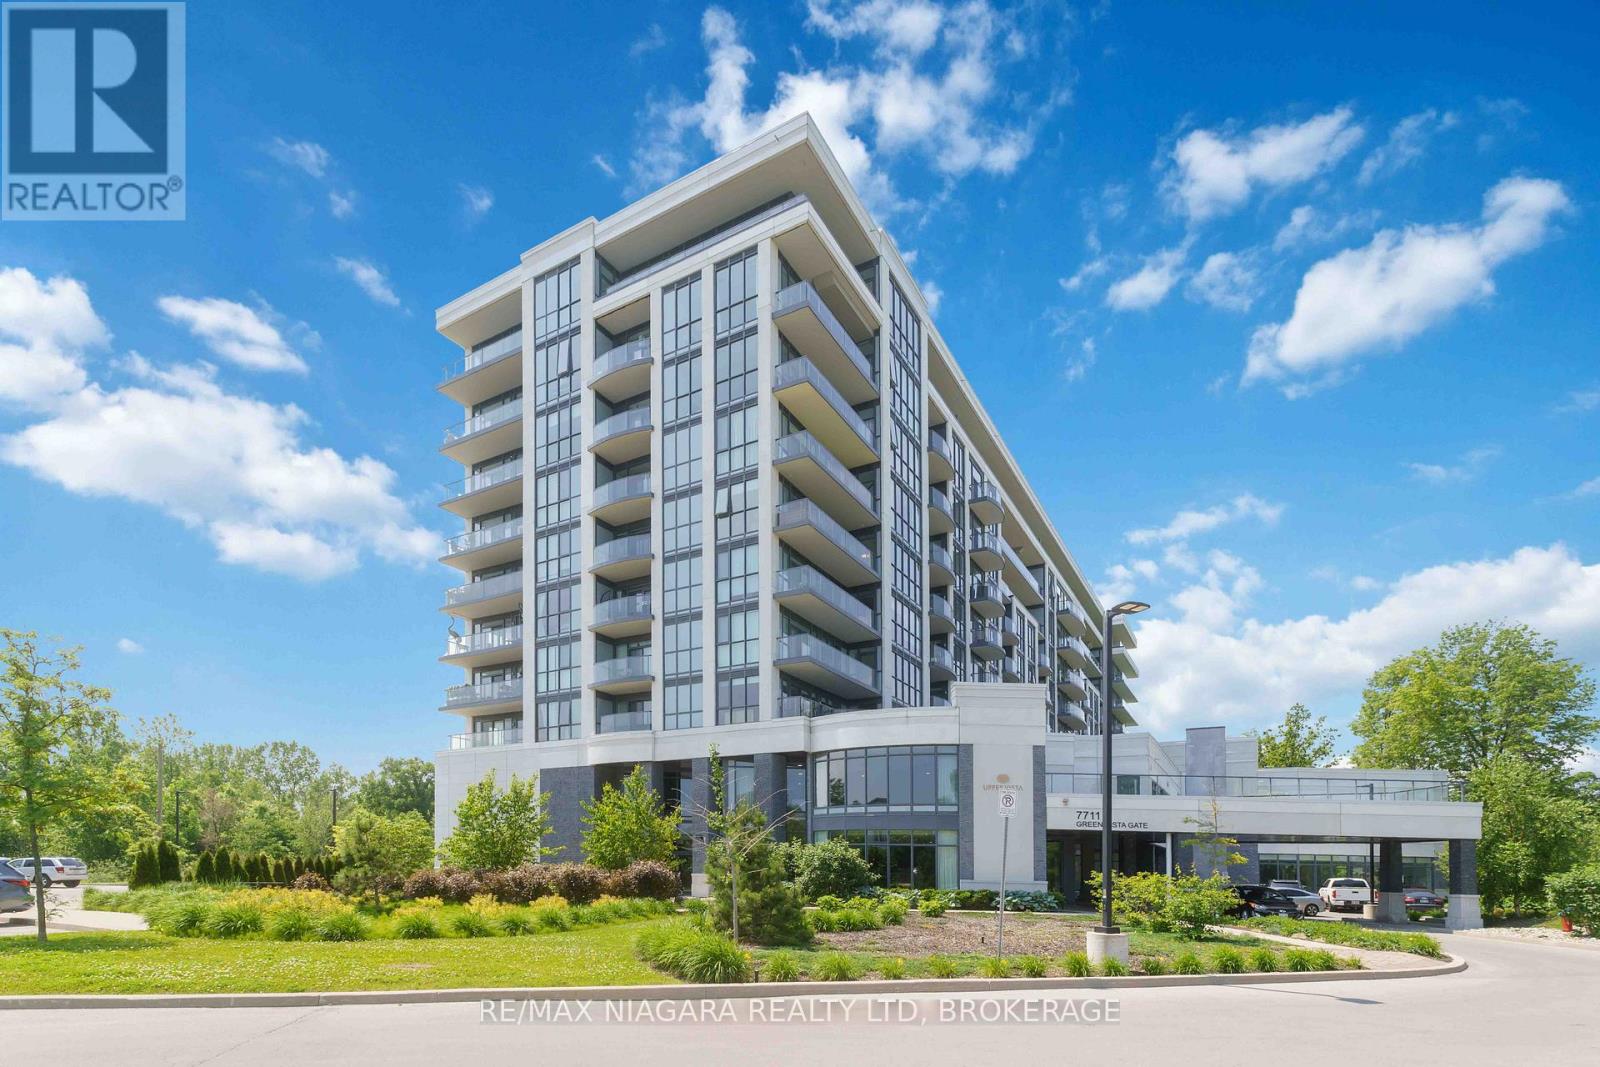
601 - 7711 Green Vista Gate
Niagara Falls, Ontario
Stylish 1059 sq.ft 1-Bedroom Condo with Golf Course Views!Enjoy modern living in this beautifully upgraded CORNER UNIT with floor to ceiling windows, offering an open, airy layout and serene views of the golf course and tranquil pond in every room. Originally a 2-bedroom, the second bedroom has been thoughtfully converted into a spacious formal dining room, perfect for entertaining or working from home. The kitchen features contemporary finishes, stainless steel appliances, and ample storage. The generous living area walks out to a private large balcony where you can relax and take in the picturesque landscape. The large primary bedroom includes double closets and plenty of natural light, a 3 piece ensuite and laundry area. Also a walk in closet.w/office area and tons of hanging space, drawers, fold out ironing board, storage and lighted glass displays. A rare opportunity for golf lovers or anyone seeking peaceful surroundings without sacrificing style and convenience! This well-maintained unit is perfect for down sizers, seniors seeking a quiet lifestyle, or savvy investors looking for a great rental opportunity. (id:37087)

899 Niagara Parkway
Fort Erie, Ontario
Welcome to 899 Niagara River Parkway, an architecturally designed custom 3 Bedroom Bungalow with one-of-a-kind style and functionality on a rare .578-acre estate-sized, fully fenced PRIVATE lot. Located along one of Ontario's most prestigious parkways, overlooking the Niagara river offers a peaceful panoramic waterfront view. Thoughtfully crafted one floor plan bungalow offers the perfect blend of timeless design, sophisticated living, and seamless indoor-outdoor flow for everyday living and effortless or elegant entertaining. Chefs dream custom kitchen with Maytag stainless steel appliances including double ovens, built in dishwasher, center island features a down draft Jenn-Air gas stove. Designer pop, wine or beer fridge located in the custom coffee bar telephone desk area. Granite countertops, double sink and large windows letting natural light flow through. Most every cabinet is designed with premium pull-out cabinetry providing exceptional organization and maximum storage. A 34 ft great room with floor-to-ceiling windows and overlooking the private rear yard and forest offers a cozy fireplace. Study or den which features a glass pocket door and a French door walkout to one of the concrete patios w a custom awning.The other side of the house features a 3-piece bathroom with a separate shower, 3 good-sized bedrooms with ample closet space, a 5 piece 2nd bathroom. Oversized windows throughout allow an abundance of Natural light. Exceptionally clean. Stone wall features. Vaulted ceilings with beams. Interior entrance to the oversized double car garage with a man door and a functional sauna or extra storage room. Huge stamped concrete driveway with loads of parking for gatherings. Gorgeous private rear yard features upgraded lighting, gas BBQ hookup, fire pit area, his and hers sheds, tasteful landscaping, and an electric awning above the patio. Front dock accessibility, Briggs & Stratton Generator, walking distance to picturesque downtown Fort Erie (id:37087)
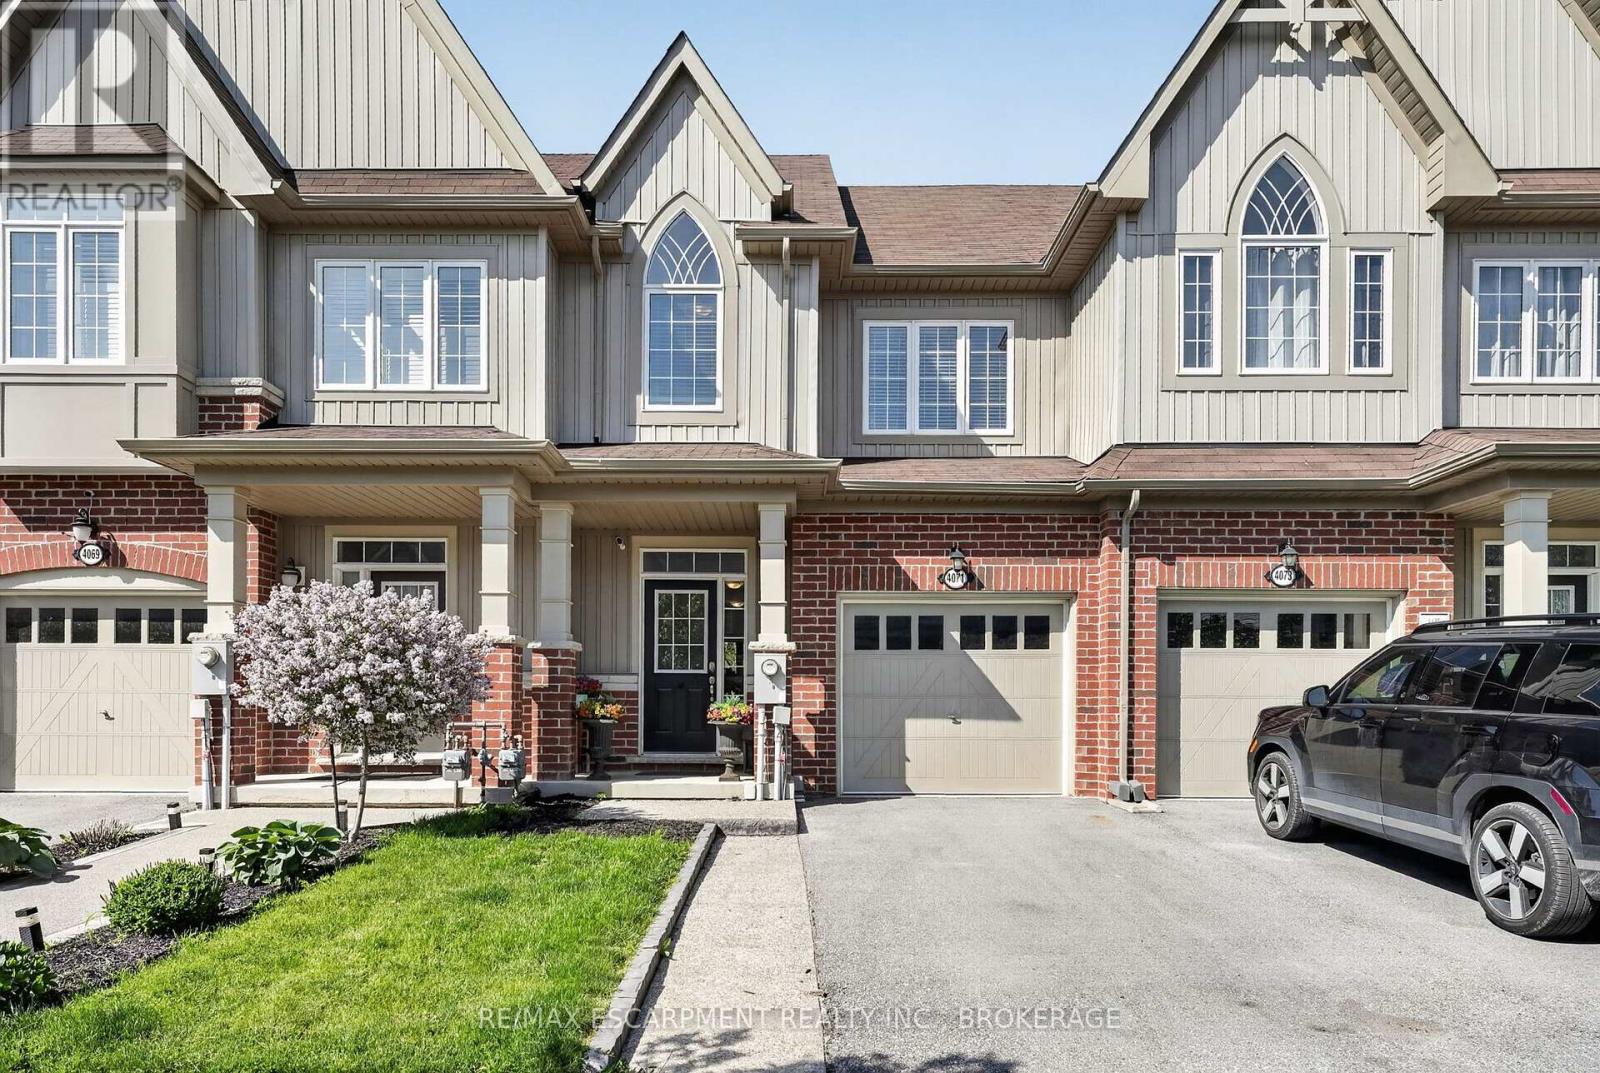
4071 Fracchioni Drive
Lincoln, Ontario
Welcome to 4071 Fracchioni Drive, a stylish and well-cared-for freehold townhouse nestled in one of Beamsville's most desirable neighbourhoods. Offering over three levels of thoughtfully designed living space, this home features 3 bedrooms, 2.5 bathrooms, and a bright, functional layout ideal for families, professionals, or first-time buyers.The main floor showcases an open-concept design that seamlessly connects the kitchen, dining, and living areas, creating an inviting space for both everyday living and entertaining. The kitchen is anchored by a large centre island and offers direct access to an elevated balcony where you can enjoy beautiful escarpment views and overlook the fully fenced backyard. Upstairs, the spacious primary retreat includes a walk-in closet and a private ensuite featuring a glass shower and relaxing soaker tub. Two additional bedrooms and a full bathroom complete the upper level. The walkout lower level remains unfinished, providing endless possibilities to create additional living space, a family room, home office, gym, or recreation area tailored to your needs. Step outside to a private patio area finished with exposed aggregate concrete.Situated on a premium lot with approximately $30,000 in builder upgrades, this home combines comfort, location, and value. Conveniently located close to schools, parks, wineries, amenities, and easy highway access, it's an exceptional opportunity to enjoy everything Niagara wine country has to offer. (id:37087)

899 Niagara Parkway
Fort Erie, Ontario
Welcome to 899 Niagara River Parkway, an architecturally designed, one-of-a-kind custom 3 Bedrm Bungalow w one-of-a-kind style & functionality, on a rare .5acre estate-sized, fully fenced PRIVATE lot. Located along one of Ontario's most prestigious parkways, overlooking the Niagara River, it offers a peaceful panoramic waterfront view. Thoughtfully crafted one-floor plan bungalow offers the perfect blend of timeless design, sophisticated living, and seamless indoor-outdoor flow for everyday living and effortless or elegant entertaining. Chefs' dream custom kitchen, including Stainless Steel Maytag double ovens, built-in dishwasher, center island features down draft Jenn-Air gas cooktop, a designer wine, or beer fridge located in the custom coffee bar, telephone desk area. Granite countertops, double sink, & large windows letting natural light flow through. Most every cabinet is designed with premium pull-out cabinetry providing exceptional organization & maximum storage. A 34 ft great room w floor-to-ceiling windows that overlook the private rear yard & forest, & a cozy fireplace. Study or den which features a glass pocket door & a French door walkout to the concrete patio with a custom awning. The other side of the house features a 3-piece bathroom with separate shower, 3 good-sized bedrooms with ample closet space, a 5 piece 2nd bathroom. Oversized windows throughout allow an abundance of Natural light throughout. Exceptionally clean. Stone wall features, vaulted ceilings with beams. Interior entrance to the oversized double car garage with a man door and a functional sauna or extra room. Gorgeous private rear yard features upgraded lighting, electric awning, gas BBQ hookup, fire pit area, with his and hers sheds, tasteful landscaping. Front dock accessibility, Briggs & Stratton Generator, walking distance to picturesque downtown Fort Erie. Huge stamped concrete driveway. Lawn Sprinkler System. Custom motorized and push-up blinds. (id:37087)
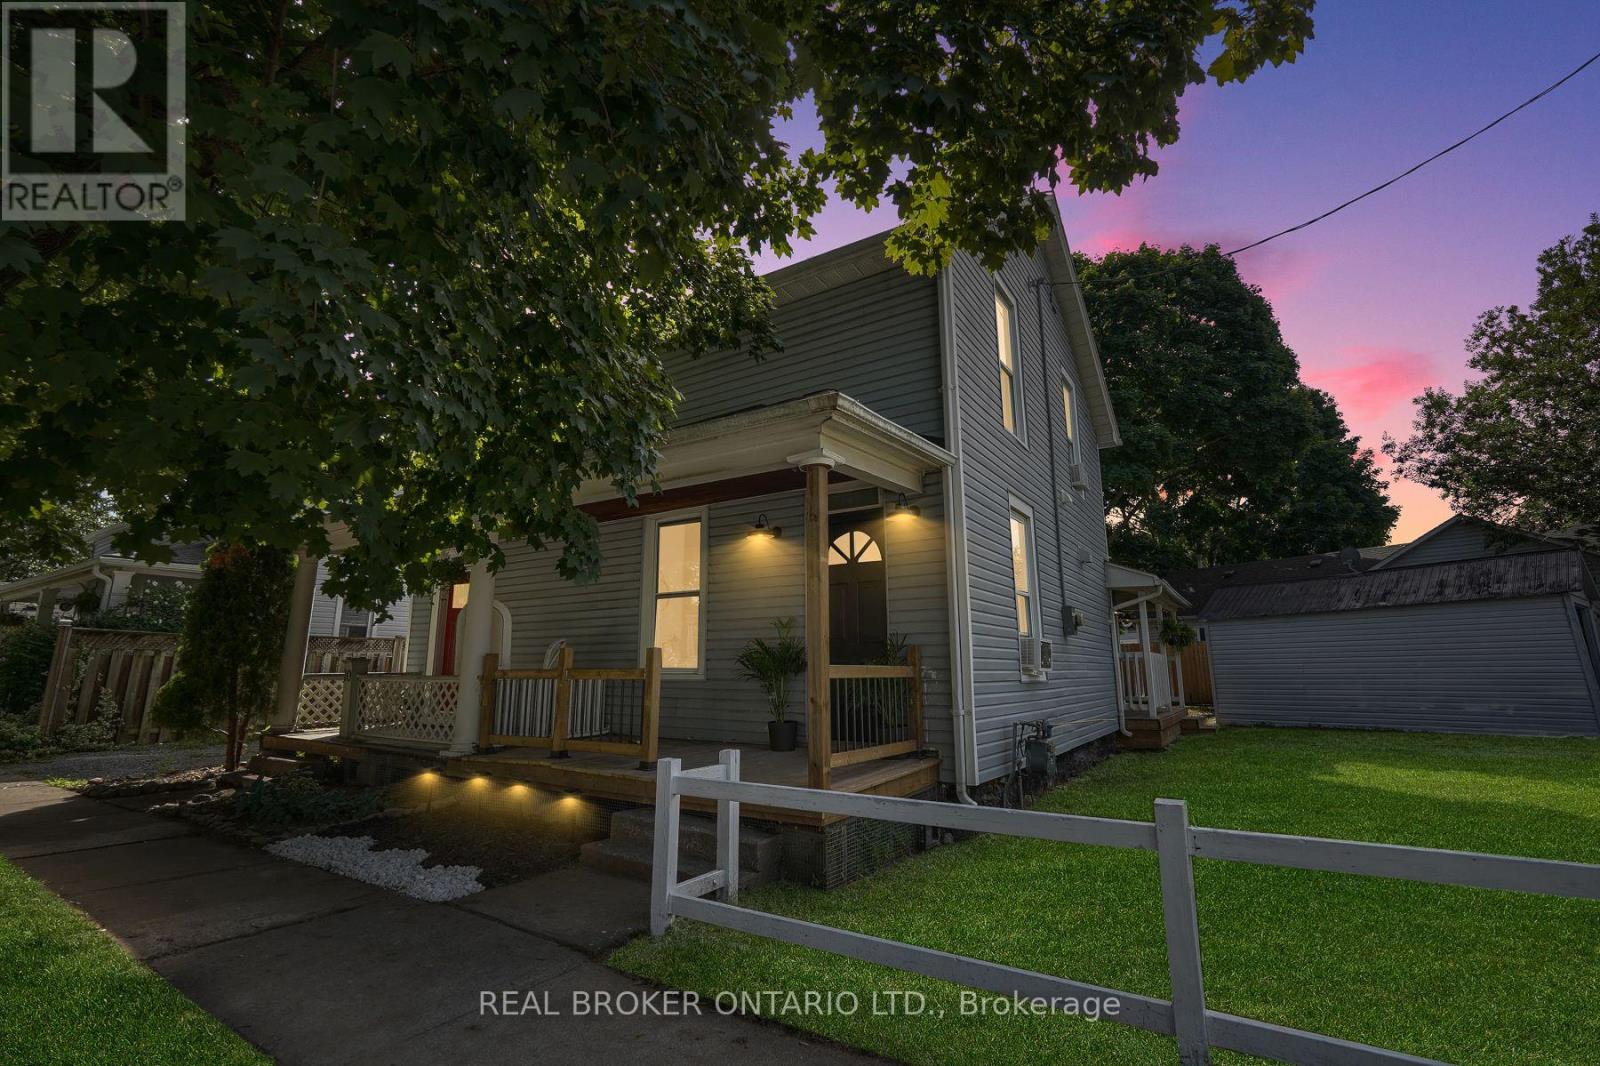
8 Elizabeth Street
St. Catharines, Ontario
This beautifully renovated home offers a rare opportunity to own a fully updated property in one of St. Catharines' most desirable, family friendlyneighbourhoods, and it is being sold fully furnished so you can move in and start enjoying it from day one. From the moment you arrive, you willappreciate the care and craftsmanship that went into transforming this home from top to bottom, with every element redone including newelectrical, modern flooring throughout, a stylish open concept kitchen with a spacious island, and a spa inspired bathroom featuring elegantfinishes and a glass enclosed shower. The main floor is open and inviting, perfect for both everyday living and entertaining guests, while theupstairs bedrooms provide peaceful, comfortable retreats with a cozy yet functional layout. Thoughtful touches continue outside with twoenclosed porches that extend your living space year round, a charming patio seating area ideal for quiet mornings or evening wine, and adetached garage that offers valuable storage or workshop potential. The backyard is a blank canvas for outdoor enjoyment, whether you arelooking to garden, play, or simply relax in your own private space. This home is tucked away on a quiet residential street yet remains incrediblyconvenient, just minutes from schools, shopping centres, restaurants, public transit, and highway access, and for weekend adventures you are ashort drive to Niagara Falls and the region's many renowned wineries. With its modern upgrades, included furnishings, practical layout, andstrong location, this move in ready home offers comfort, style, and long term value for buyers ready to make the most of it. (id:37087)
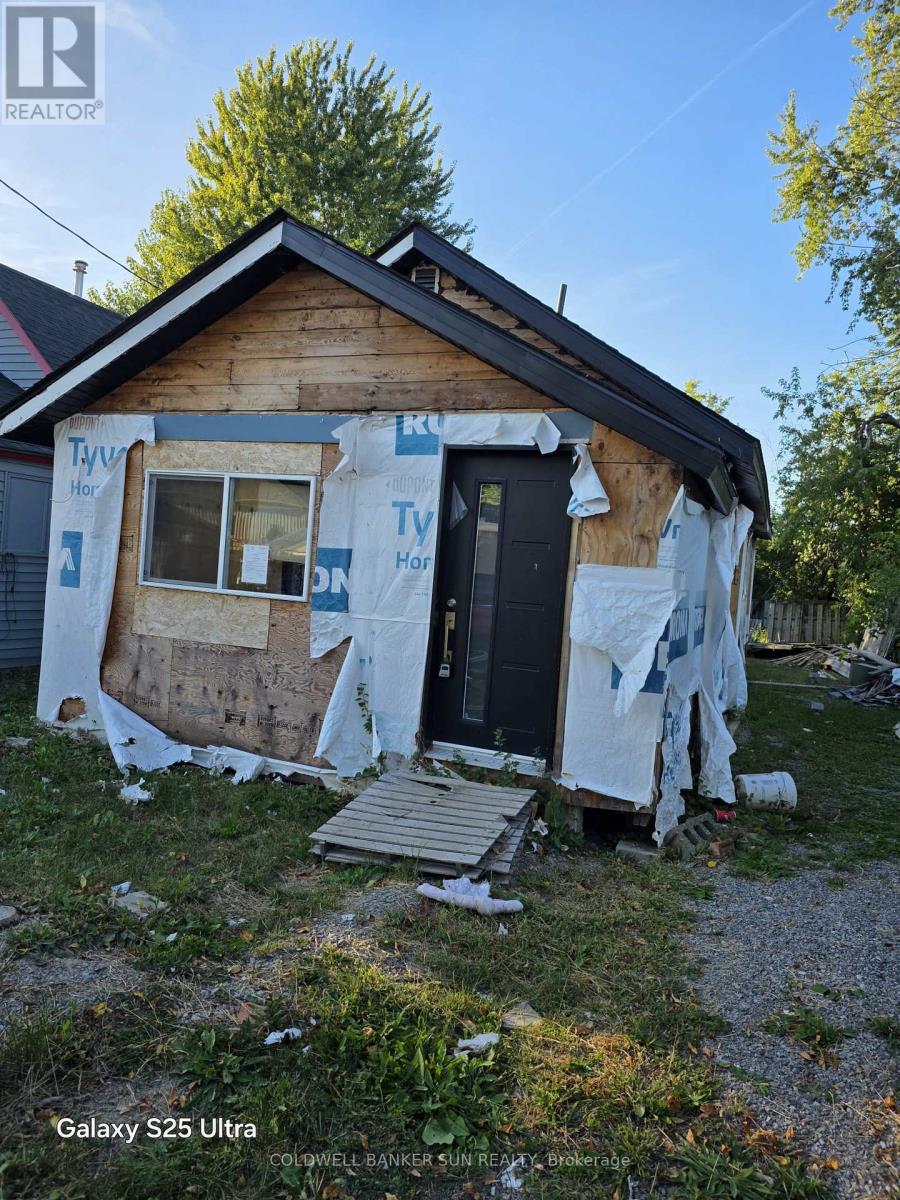
16 Maccabee Avenue
Fort Erie, Ontario
Great Location. Close To USA border, close to beach and a short walk to water. Perfect to build your cottage or updated the exisiting structure which which was started but unfinished. "Sold as is where is without any warrranty or represenation". Buyer/Buyer's agent need to do their own due diligence before making any offer. (id:37087)
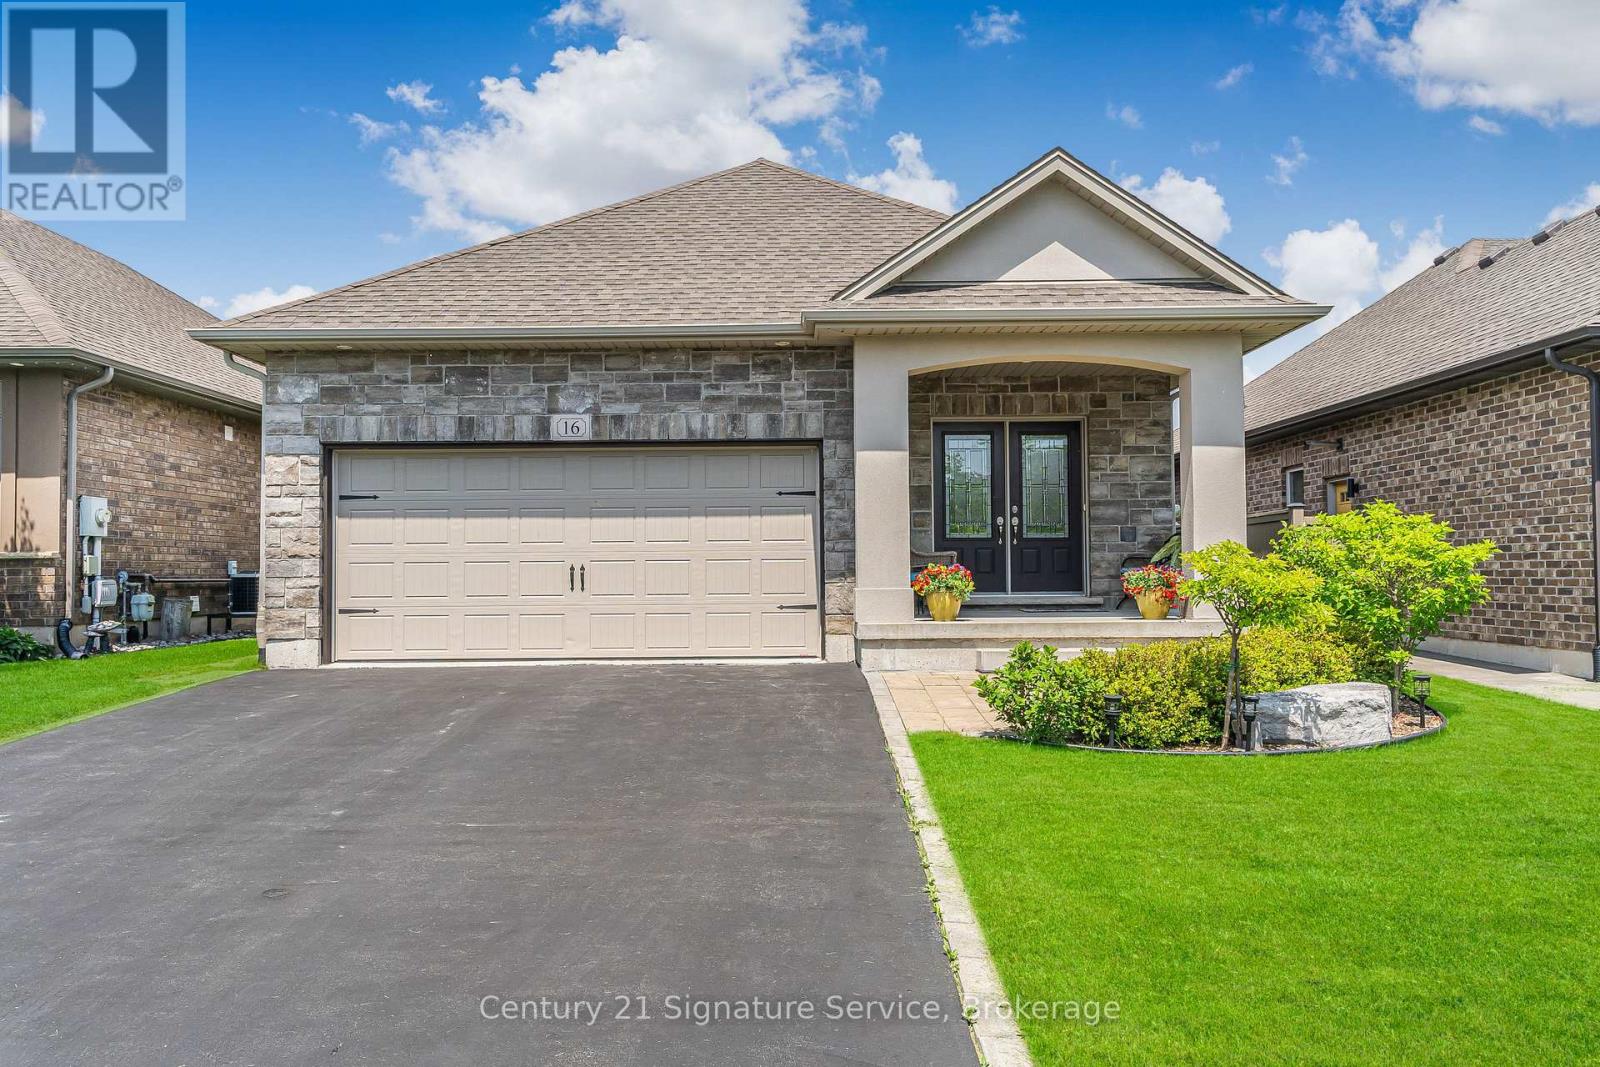
16 Gaiser Road
Welland, Ontario
Step into your dream home! This spacious home offers over 2,700 sq. ft. of living space. This gorgeous home, with elegant stone exterior, greets you with high cathedral ceilings and abundance of natural light creating an inviting and airy ambiance. The main living area features hardwood flooring, and a gas fireplace in an elegantly built-in wall-to-wall unit. The modern kitchen showcases stylish quartz countertops and a large island that seamlessly combines style & functionality; complemented by a gas stove approximately 2 years old for ultimate cooking experience. The refrigerator and laundry washer are also approximately 2 years old. This home also features a central vacuum system, providing effortless cleaning. Venture outdoors to a cozy backyard with evergreen trees providing privacy and tranquility. The newly finished basement offers a large bedroom with a walk-in closet, a spacious 3-piece bathroom, a second fireplace in a floor-to-ceiling stone facade, as well as two separate living spaces perfect for entertainment and relaxation. Practical amenities, including a main floor laundry room, an air exchanger circulating fresh air throughout the home, a large well-built shed, and easy-to-use underground sprinkler system. (id:37087)
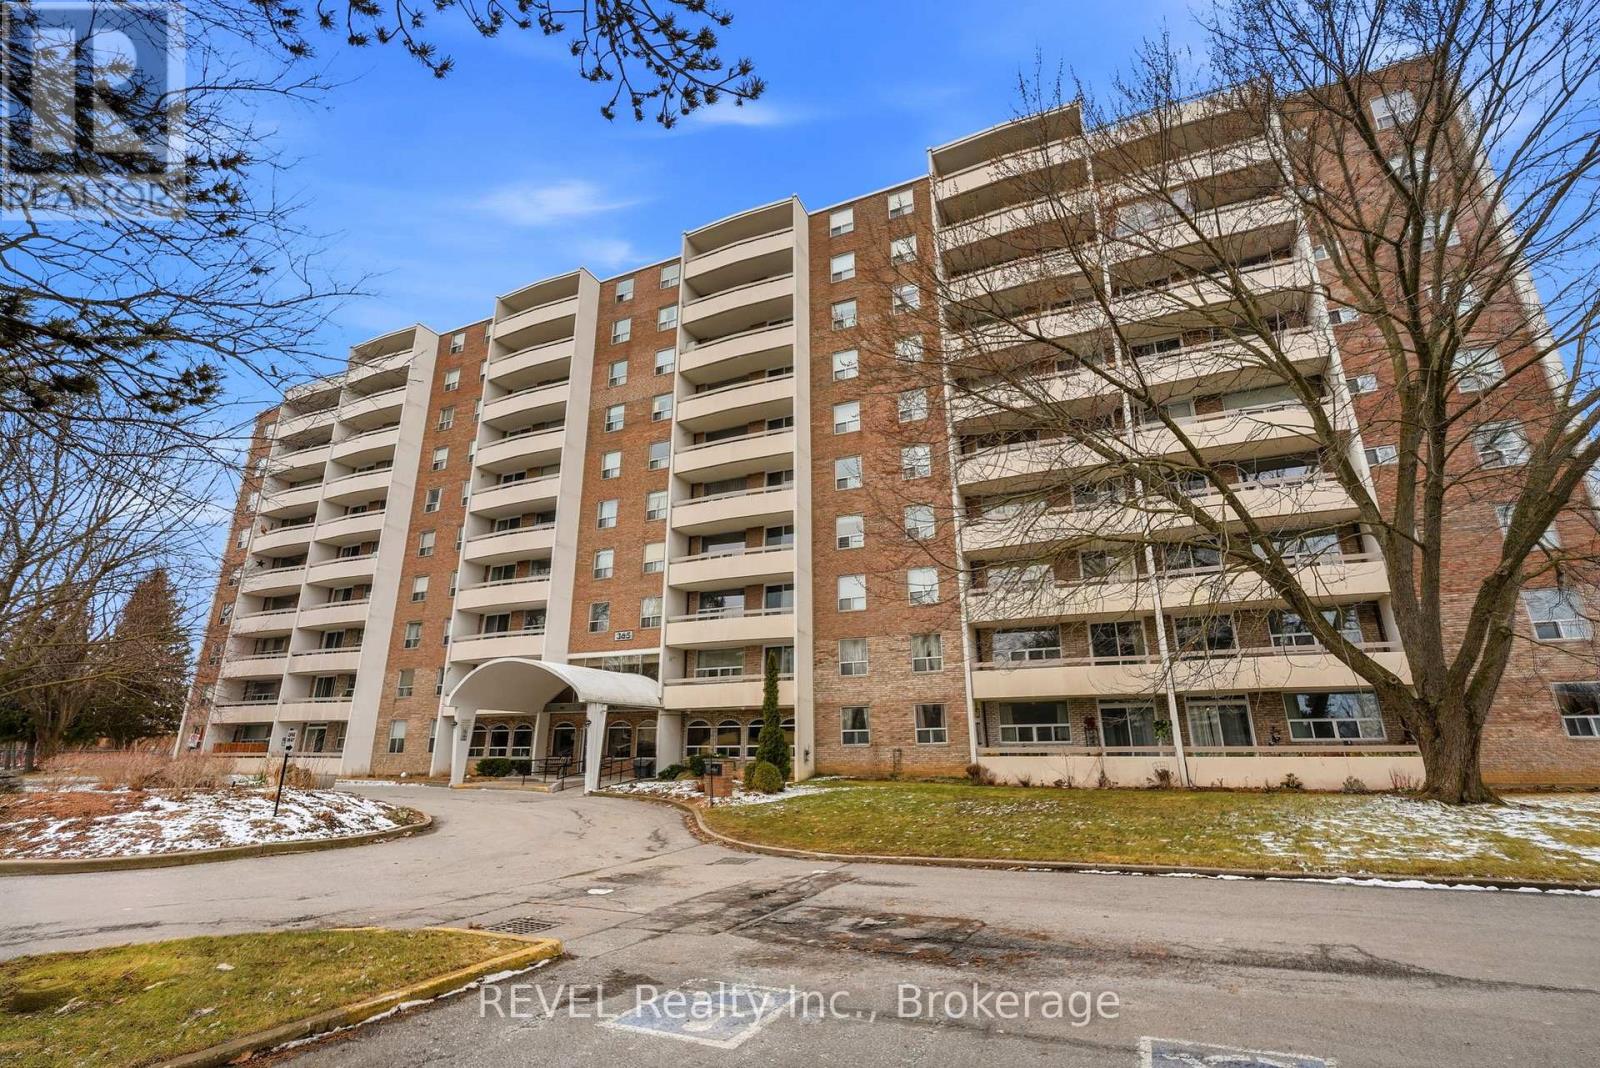
411 - 365 Geneva Street
St. Catharines, Ontario
This charming 2-bedroom condo in the quiet and well-maintained Parklands building is the perfect blend of comfort and convenience. Recently updated with fresh paint and brand-new flooring, the unit features a spacious living room, dining area, and a fully functional kitchen. The master bedroom offers a walk-in closet, providing ample storage space. Throughout the condo, you'll find plenty of additional storage options, and the unit is equipped with all-new blinds and updated electrical for peace of mind. Step outside to a large private balcony with serene views of the park and mature trees ideal for relaxing or enjoying your morning coffee. The building itself offers fantastic amenities, including a gym, library, social room, storage area, laundry room, and an elevator for easy access to all floors. This condo also comes with an assigned single parking space for your convenience. Perfectly located close to public transit, shopping centres, and with easy highway access, this home offers the ideal lifestyle. Don't miss out on this opportunity, book a showing today! (id:37087)
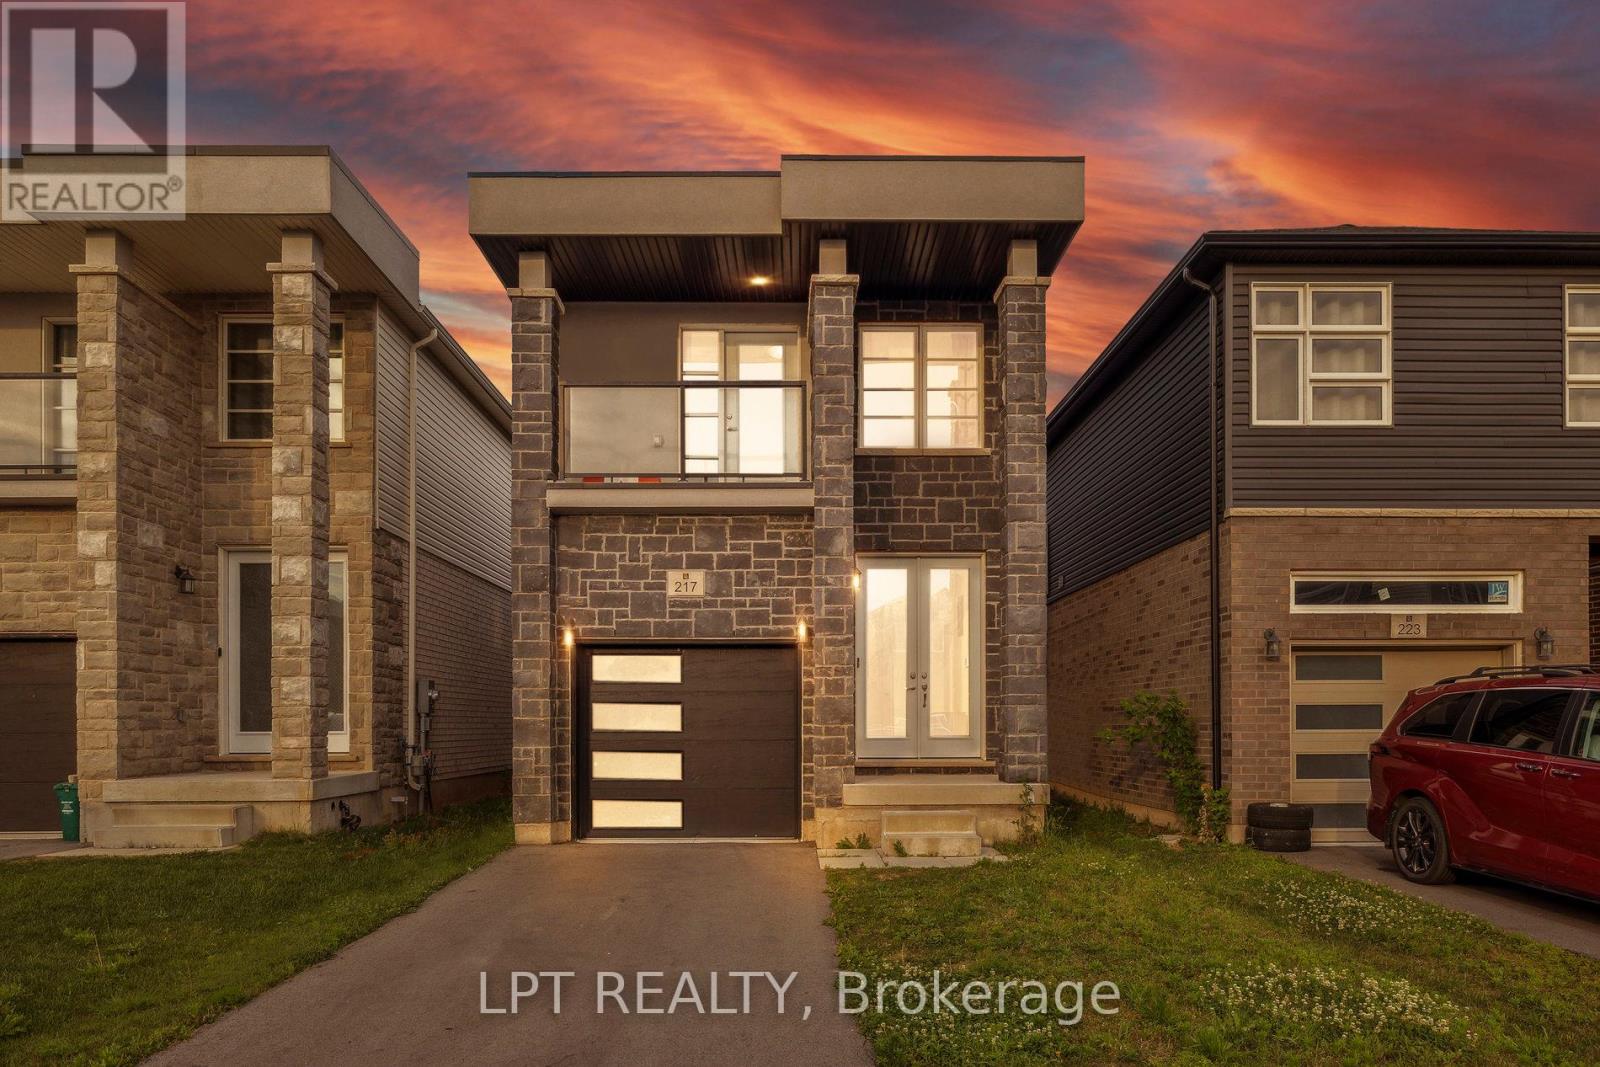
217 Louise Street
Welland, Ontario
Stunning 2021-Built Detached Home In The Heart Of Welland! This Move-In Ready 4-Bedroom, 3-Bathroom Home Features Soaring High Ceilings, Rich Hardwood Flooring & A Bright Open-Concept Layout Perfect For Modern Living.The Chef-Inspired Kitchen Boasts Stainless Steel Appliances, A Large Centre Island & Ample Cabinetry. Walk Out From The Spacious Living Room To A Private Deck & Beautiful Backyard - Ideal For Summer Entertaining.The Generously Sized Primary Bedroom Features Large Windows, Spacious Double Door Closets & A Private 3-Pc Ensuite. Three Additional Well-Appointed Bedrooms Offer Flexibility For A Growing Family, Home Office Or Guest Accommodations.Unfinished Basement With Separate Entrance Provides Endless Potential - Perfect For An In-Law Suite, Rental Unit Or Future Expansion. Located In A Sought-After, Family-Friendly Neighbourhood Close To Top-Rated Schools, Parks, Hospitals & All Major Amenities. An Incredible Opportunity For First-Time Buyers & Investors Alike. (id:37087)
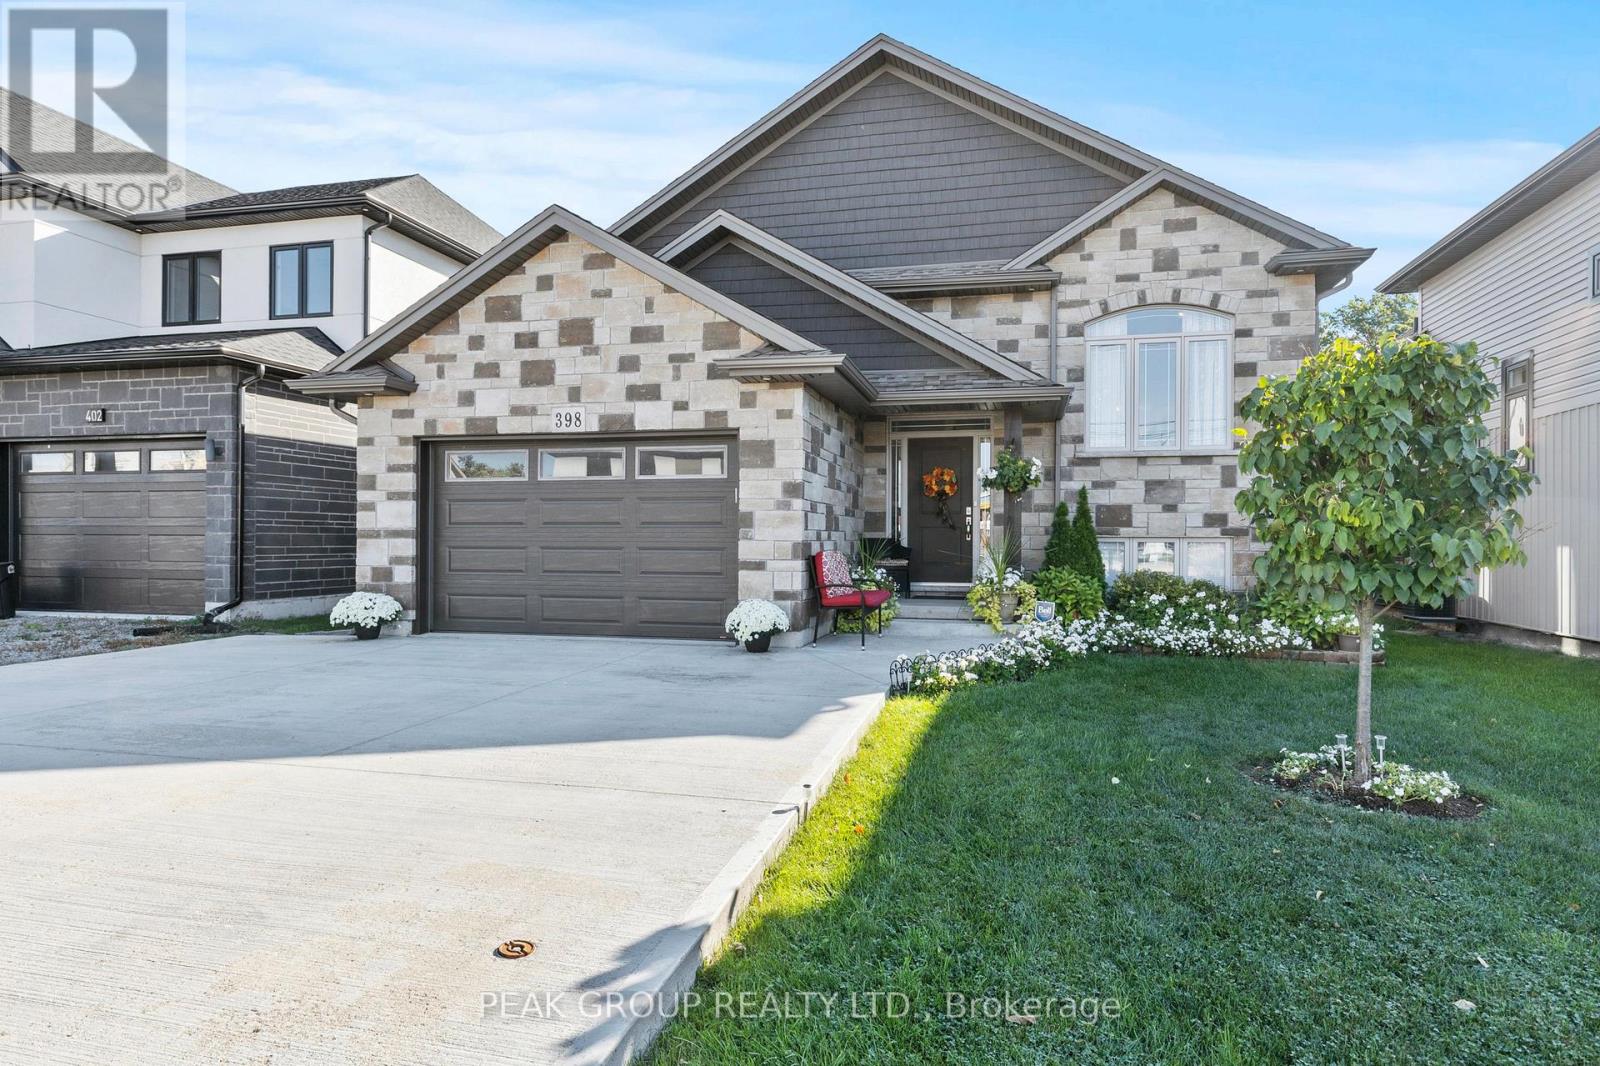
398 Aqueduct Street
Welland, Ontario
Welcome to the raised bungalow you've been waiting for! Built in 2019 this home comes equipped with 5 bedrooms, 3 bathrooms and over 2600 square feet of living space. Situated in one of North Welland's most desirable neighbourhoods, you're just seconds from Niagara Street adding the convenience of nearby grocery stores, banks, restaurants, pharmacies, shopping, schools, parks, walking trails, and quick highway access to the entire Niagara Region. From the moment you arrive, pride of ownership is unmistakable. A manicured lawn, landscaped gardens, concrete driveway, and a striking stone-and-siding façade create an inviting first impression. The 1.5 garage includes a side entrance and direct walk-in access to the basement an ideal setup for those seeking in-law potential, rental income, or investment opportunities. Step inside to an open-concept main floor filled with natural light. Cathedral ceilings in the living and dining areas create a bright, spacious feel, while the modern kitchen shines with quartz countertops, a matching backsplash, stainless-steel vent hood, and a walkout to the backyard deck perfect for outdoor cooking and entertaining. The main level features three generously sized bedrooms, each with large closets, including a primary suite complete with a private 4-piece ensuite. Quality finishes are evident throughout: engineered hardwood flooring, pot lights, upgraded trim and hardware, double-pane Pollard windows, and an elegant oak staircase with steel spindles. The fully finished basement is an entertainers dream, offering 9-foot ceilings, oversized windows, a large recreation room, two additional bedrooms, a 3-piece bathroom with a tiled glass shower, plus storage, laundry, and utility space. This move-in ready home combines location, style, and functionality an incredible opportunity in North Welland! (id:37087)
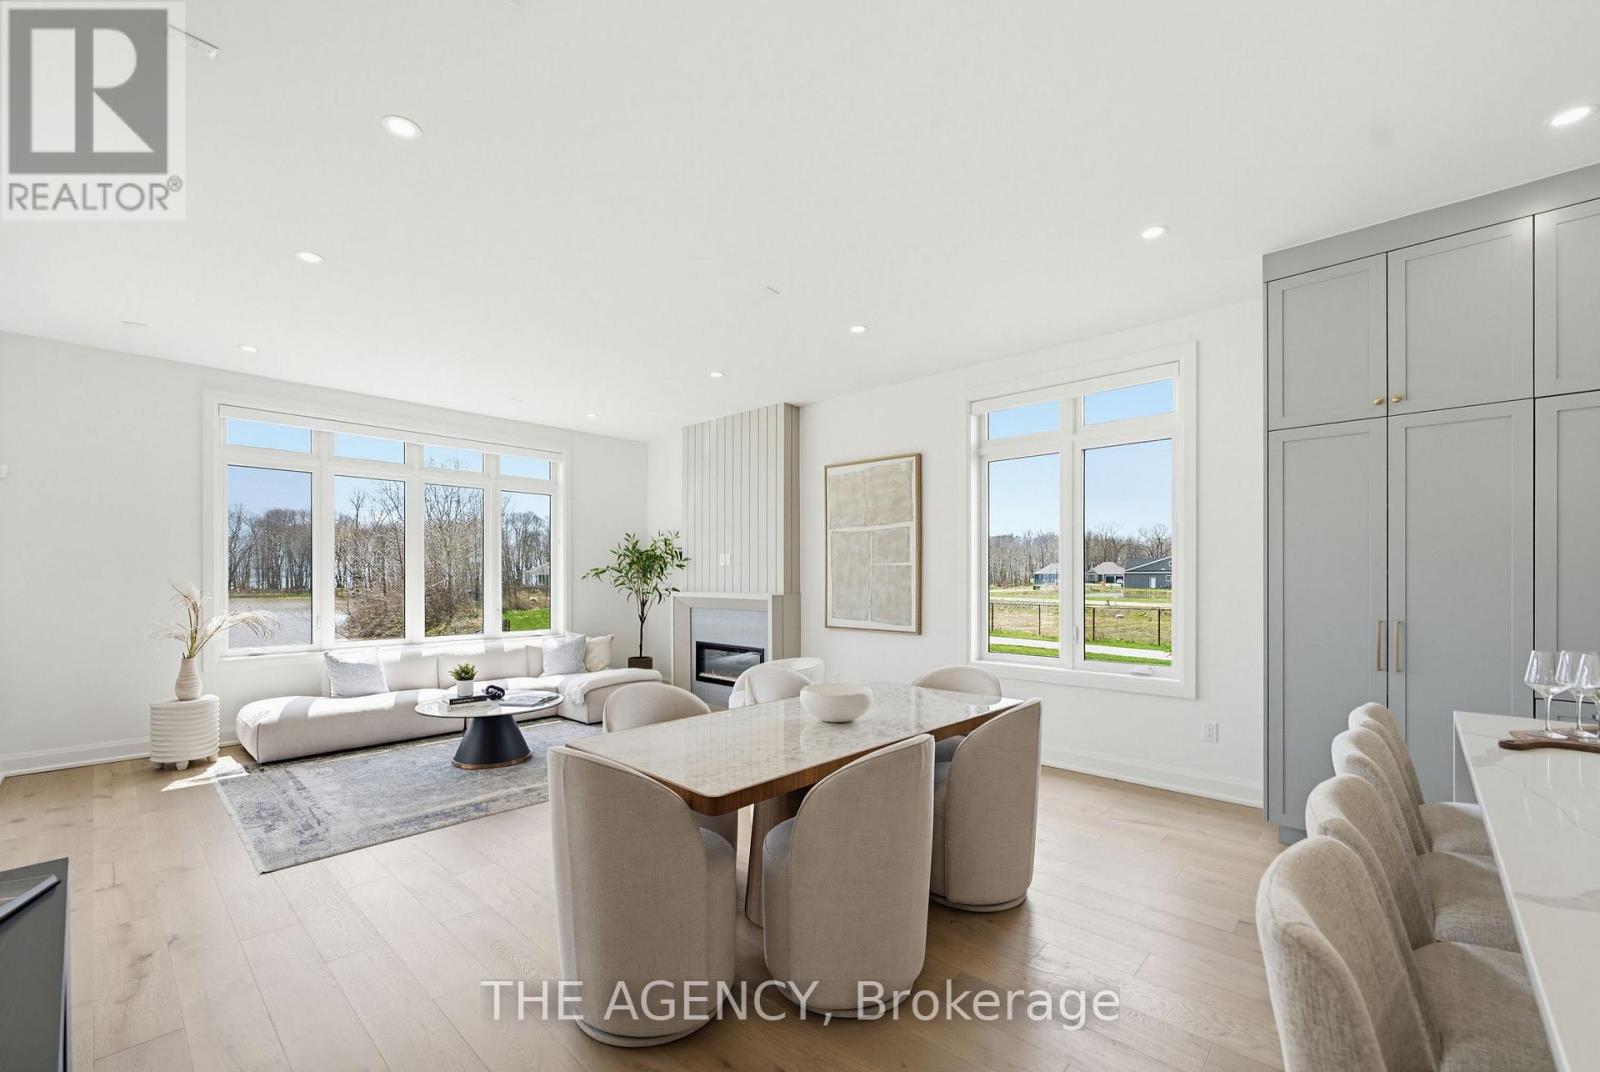
Lot 10 Mississauga Avenue
Fort Erie, Ontario
Experience refined coastal living in the highly sought-after Harbourtown Village, ideally located just steps from the beach and close to everyday amenities. Expertly crafted by Silvergate Homes, one of Niagara's most trusted builders for over 40 years. This exceptional residence offers 1562 sq. ft. of thoughtfully designed living space, with an additional 1027 sqft of lower-level space providing endless possibilities for entertaining, recreation, or growing family needs. Featuring 2 bedrooms, 2 bathrooms, a double-car garage, and a conveniently located main level laundry room. Elegant premium finishes are showcased throughout, including 6" hardwood flooring, 5.5" baseboards, soaring 9' ceilings, quartz countertops, Fisher & Paykel kitchen appliances, a spa-inspired soaker tub, Moen Rizon fixtures, and a luxurious glass walk-in shower.Built with energy efficiency in mind, the exterior is equally impressive with Hardie board siding, an asphalt driveway, and concrete steps. Your dream home awaits. TO BE BUILT. Experience our one-on-one design approach with your personal Design Consultant to guide you every step of the way. (id:37087)
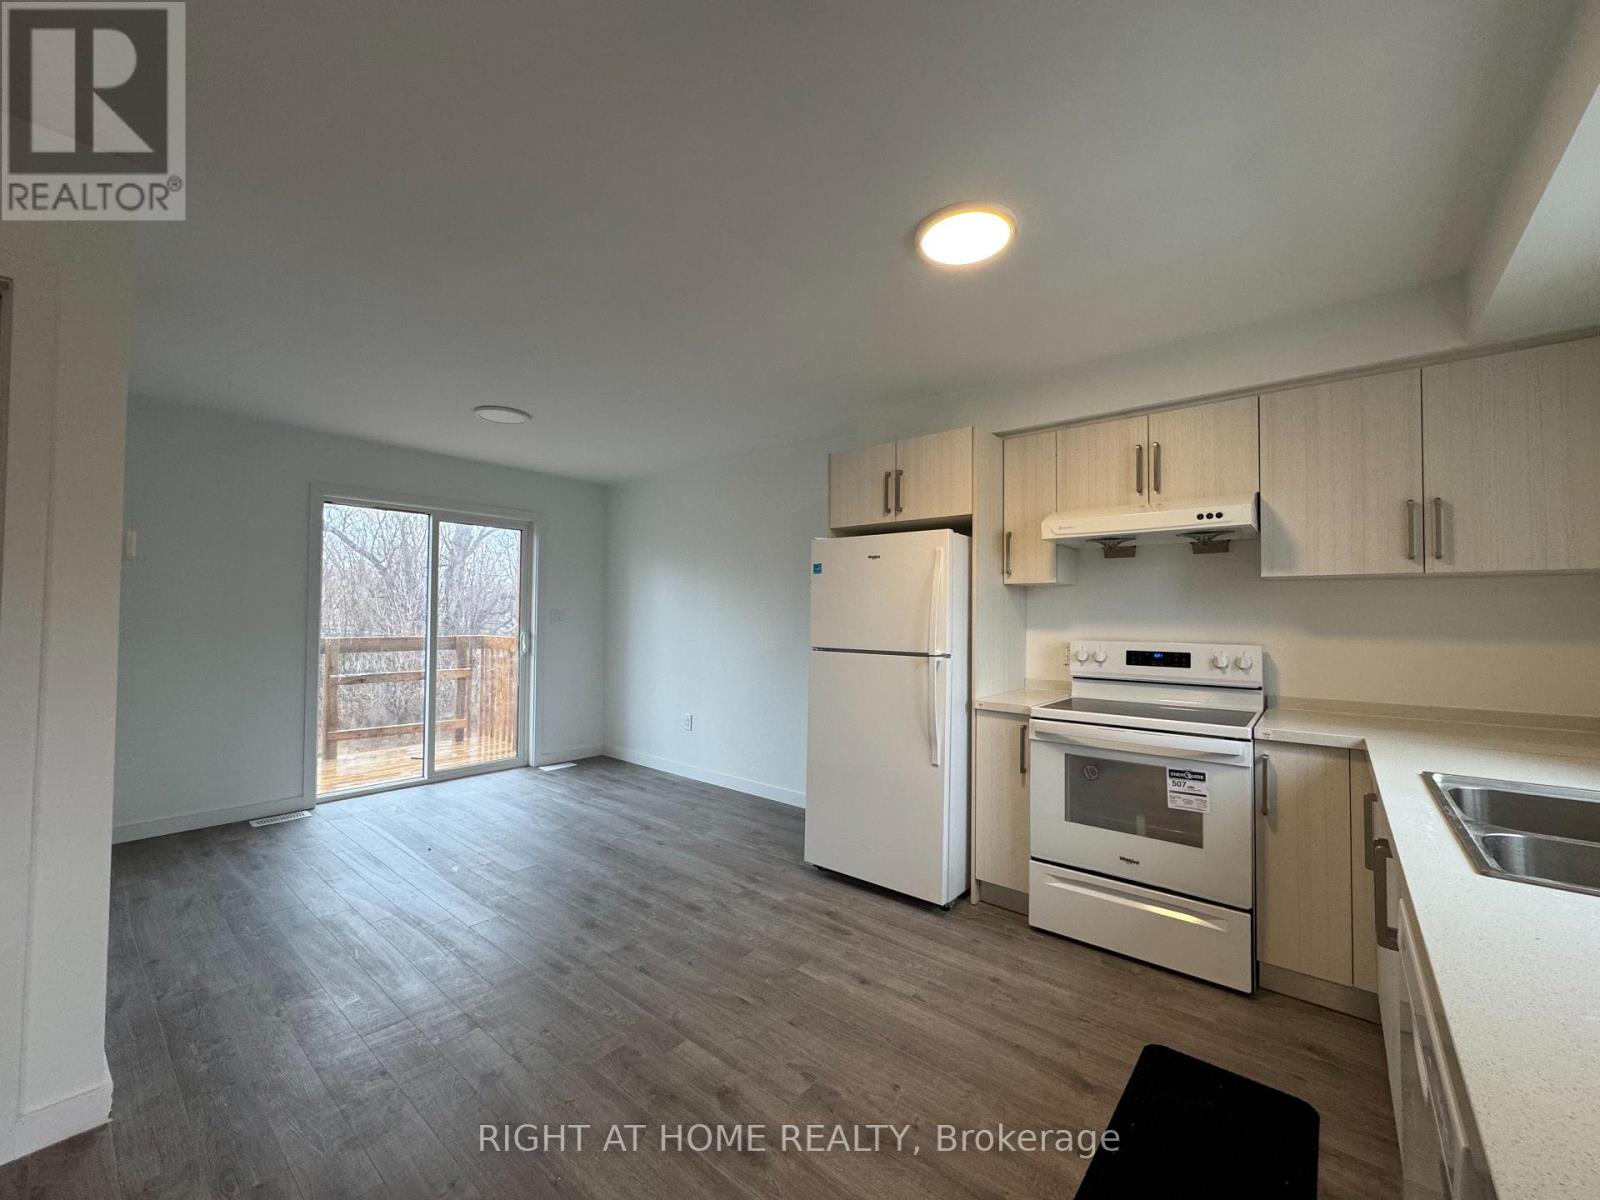
(Main) - 127 Highriver Trail
Welland, Ontario
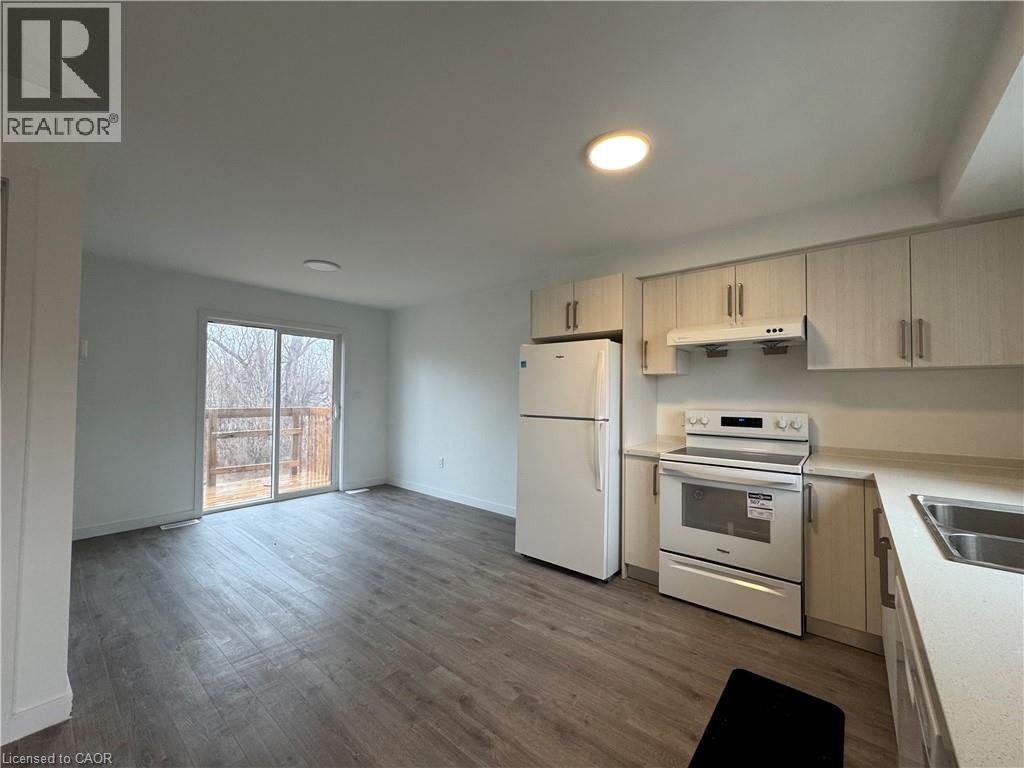
Welcome to 127 Highriver Trail, Main Level. A brand-new, modern townhouse offering the spacious main unit for rent, featuring 4 bedrooms + Den and 3 full bathrooms, including a convenient bedroom and full bath on the main floor. Designed with an open-concept layout, the kitchen, dining, and living areas flow seamlessly together, leading to a walk-out deck and private backyard perfect for relaxing or entertaining. Ideal for families or professionals, this home offers generous living space and contemporary finishes throughout. The basement unit is separately leased, and main unit tenants are responsible for 80% of the total utilities. Located in a vibrant, family-friendly neighborhood close to parks, schools, shopping, dining, and public transit, this home combines style, space, and convenience in one unbeatable location. (id:37087)
127 Highriver Trail Unit# Main
Welland, Ontario
Welcome to 127 Highriver Trail, Main Level. A brand-new, modern townhouse offering the spacious main unit for rent, featuring 4 bedrooms and 3 full bathrooms, including a convenient bedroom and full bath on the main floor. Designed with an open-concept layout, the kitchen, dining, and living areas flow seamlessly together, leading to a walk-out deck and private backyard perfect for relaxing or entertaining. Ideal for families or professionals, this home offers generous living space and contemporary finishes throughout. The basement unit is separately leased, and main unit tenants are responsible for 80% of the total utilities. Located in a vibrant, family-friendly neighborhood close to parks, schools, shopping, dining, and public transit, this home combines style, space, and convenience in one unbeatable location. (id:37087)
10 Lailey Street
St. Catharines, Ontario
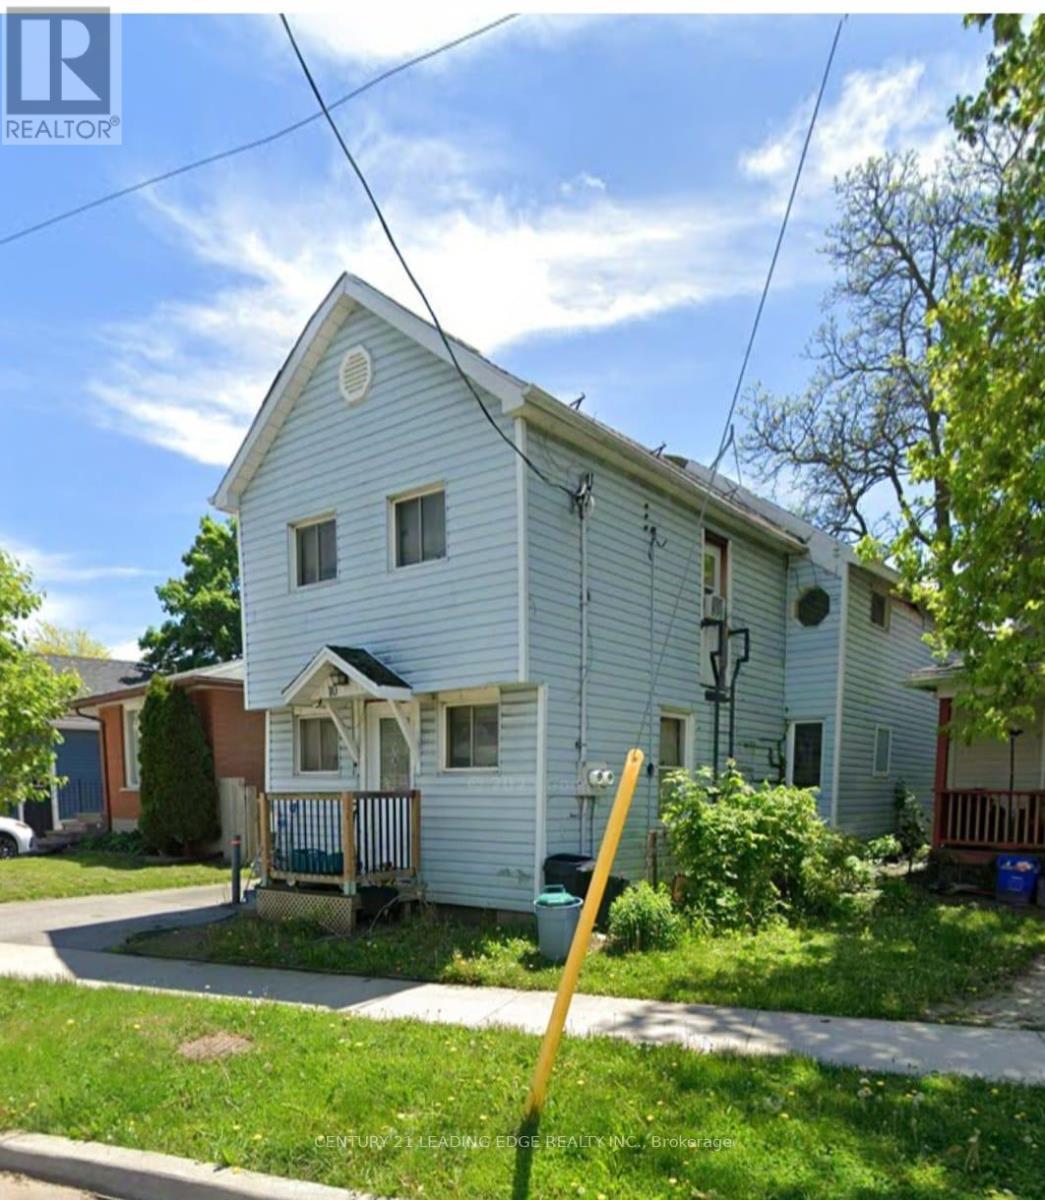
Duplex on a quiet street in the desirable Facer neighbourhood. Ideal for investors or end users. Features two self-contained 1-bedroom units, each with separate hydro meters. Ample parking and a large, shaded backyard. Convenient location with easy access to major highways, transit, and amenities. Property offers strong income potential with opportunity to add value (id:37087)
3742 Black Creek Road
Fort Erie, Ontario
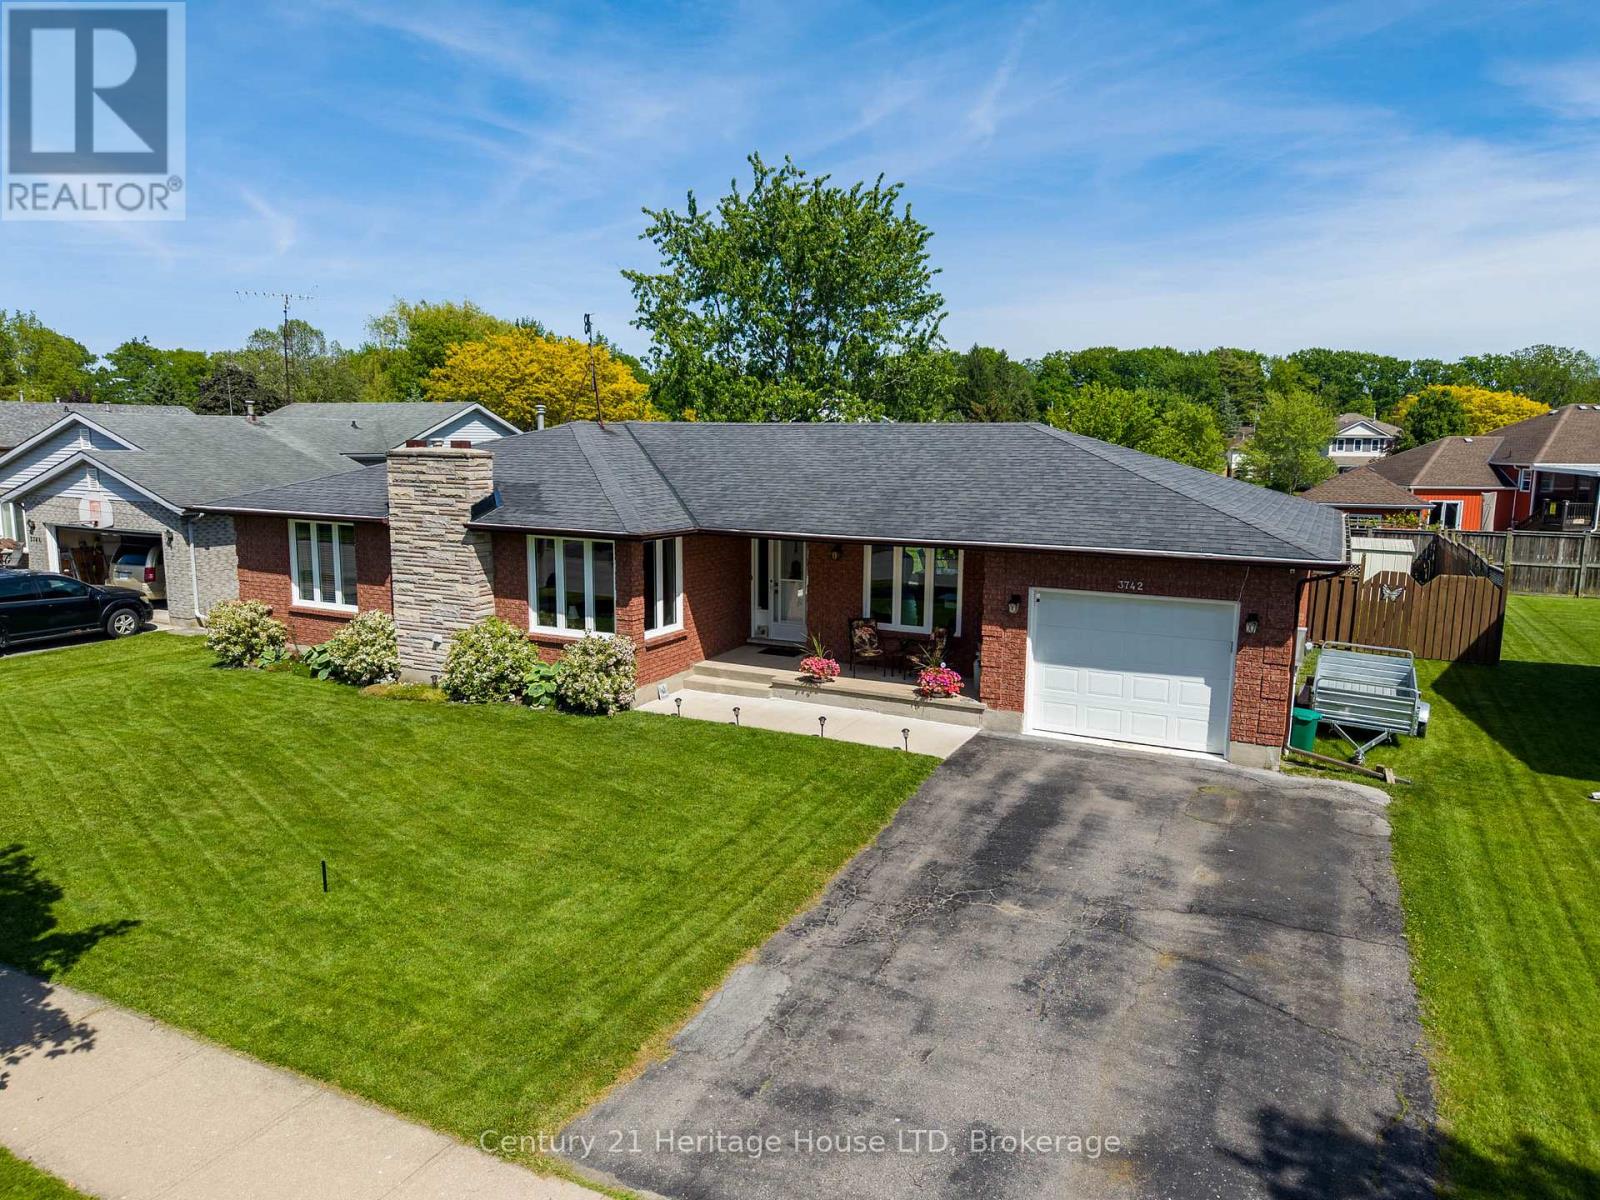
Step into nearly 3,000 sq. ft. of pristine, finished living space in this highly coveted Black Creek community with quick access to the highway, waterfront trail, local dining, and just a quick drive to the upcoming new hospital. This sprawling 3+1 bedroom, 3-bath bungalow has been meticulously updated, offering a seamless blend of style and functional design. The modern kitchen is a chef's dream, featuring an open-concept layout, massive social island, sleek quartz counters, and stylish white cabinetry with a convenient pull-out storage system. The oversized dining room is perfect for large family holiday feasts! Walk out the patio doors from the kitchen to your backyard sanctuary, featuring a large deck and an above-ground pool-perfect for summer relaxation. The expansive primary bedroom features gleaming hardwood flooring, double closets and a 3pc ensuite with updated quartz vanity. Other main floor features include updated luxury vinyl flooring, electric fireplace, convenient main floor laundry/mud room with access to the attached garage. The fully finished basement was updated in 2024 with new luxurious plush carpeting and features an oversized open concept great room/games room, a 4th bedroom, 3pc bath, and a storage and workshop area. Additional updates include upgraded attic insulation, most windows replaced in 2025, new insulated garage door (2025), updated bathroom vanities. (id:37087)
430 Ridge Road N
Fort Erie, Ontario
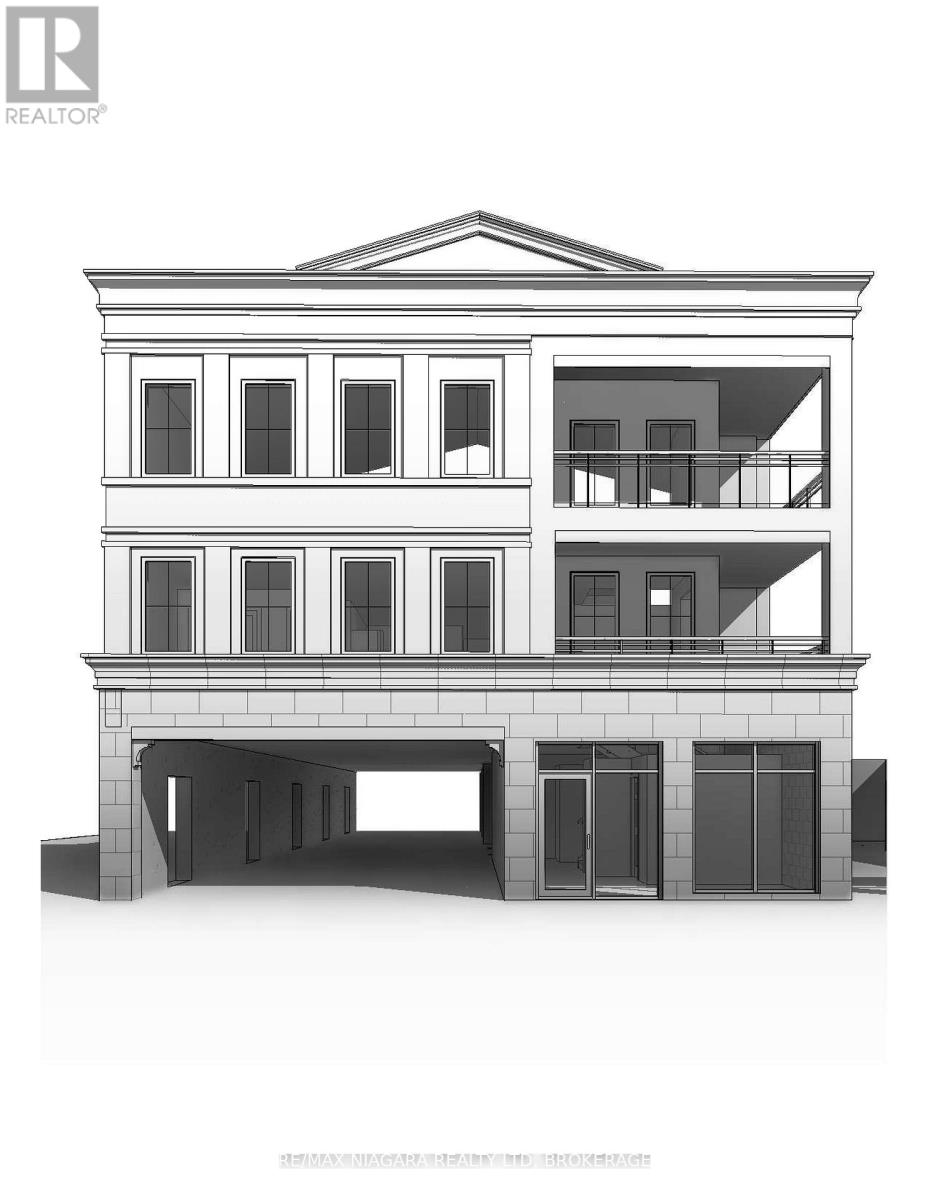
Excellent development opportunity just steps from historic downtown Ridgeway! Package is for a Three Storey mixed use Residential/Commercial development with Ten Residential units and one curbside commercial storefront. Currently a nicely renovated Two bedroom Two bath home that is move-in ready or ready to rent out while the remainder of the application process is completed. Minor variances have been approved and demolition permit has been applied for and granted, the building permit has also been applied for, Seller will transfer the permit application to the buyer to take on the remaining process and pay the permit deposit. **EXTRAS** Check attachments for plans (id:37087)
255 Federal Street Unit# Upper
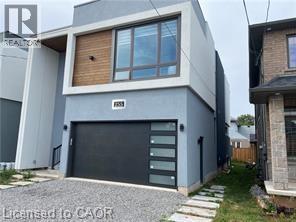
Stoney Creek, Ontario
Stunning, Ultra modern contemporary home. Main/Upper floors only. Bsmnt is a separate apt. Open concept design with a long list of designer appointed luxury finishes. 9 ft ceilings, quality Hrdwds & pot lights throughout. Huge Gourmet Kitchen features a 15 x 4 Centre island w/granite counters & waterfall feature. Bosch SS appliances (wifi ready) including a sleek Induction Cook Top w/elevating downdraft feature, Wall mounted Oven & Microwave. Sliding doors from the Kitchen & Living Rooms to a private rear deck.The Living Room & Kitchen also share a 2-way electric fireplace and both equipped w/in-wall speakers hooked up to Sonos & Marantz receivers. The main level also features a Den, 2 Pce Powder & Laundry Room. The Upper Level is accessed via a spectacular Open Hollywood Staircase offering 3 generous sized Bedrooms plus an impressive Master Bedroom retreat featuring a Spa inspired 5 Piece Ensuite w/deep soaker tub, luxurious corner shower w/glass surround & large ceiling mounted rain shower head. The Master retreat also features an Open concept closet/change area w/built-in shoe rack, make-up station, centre island w/granite counter, and a full wall of cabinetry and storage. Each Bedroom features their own 3-Piece Ensuite Bath featuring 24 inch porcelain tiles, shower w/glass enclosure, upgraded floating toilets & floating vanity w/granite countertops. 2 parking spots (garage & left side of drive). Tenant pays 70% of utils (gas, hydro, water, water heater). (id:37087)
8356 Oakwood Drive
Niagara Falls, Ontario
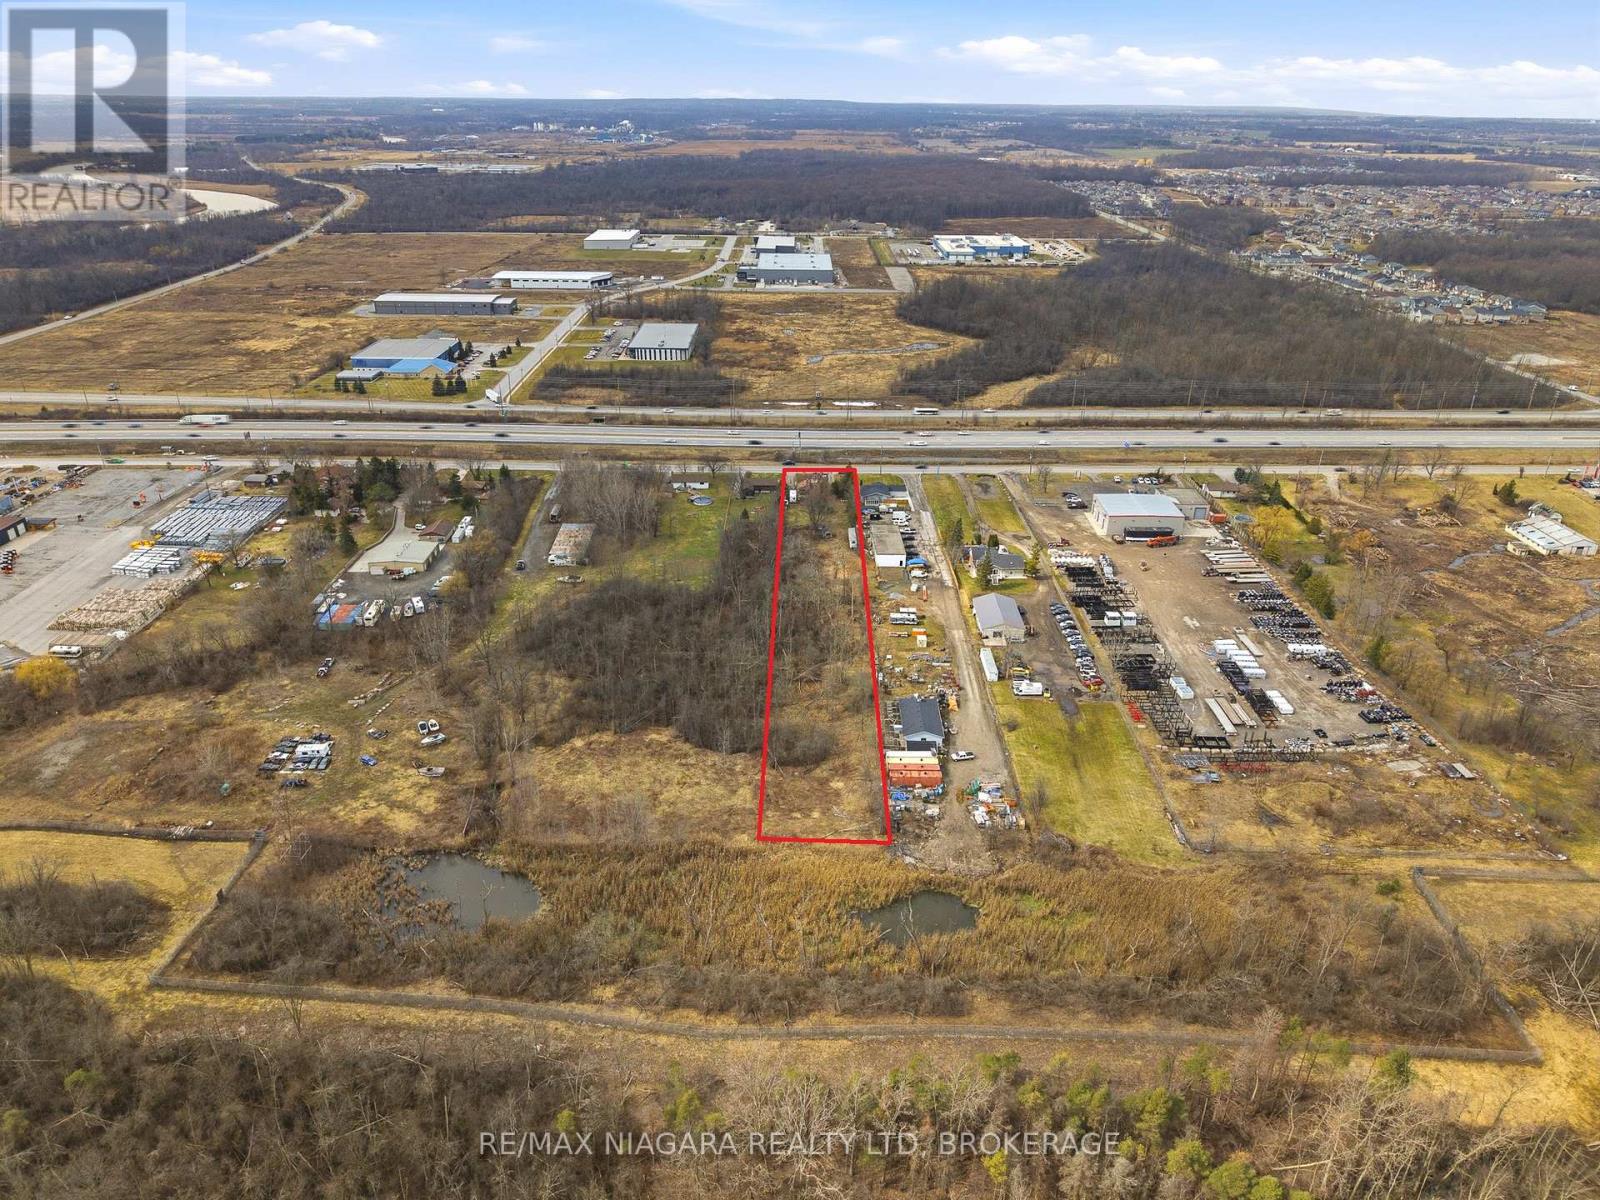
Strategic industrial development opportunity with premium QEW exposure in one of Niagara Falls' fastest-growing employment corridors. Positioned minutes from the McLeod Road commercial hub anchored by Costco, Rona and Walmart, and in close proximity to the new Niagara South Hospital, this corridor continues to see significant public and private investment. The approximately 94.36 x 812 ft parcel is designated Prestige Industrial under the Niagara Falls Secondary Plan, allowing up to 60% lot coverage and a broad range of permitted uses including winery, new or used automobile dealership, adult entertainment, warehouse/distribution, and nursery operations. Auxiliary buildings includes a side-by-side duplex featuring interim holding income potential. With exceptional depth, visibility, and flexible zoning, this is a rare opportunity to secure scale and frontage in a high-growth node poised for continued expansion. (id:37087)

8356 Oakwood Drive
Niagara Falls, Ontario
Strategic industrial development opportunity with premium QEW exposure in one of Niagara Falls' fastest-growing employment corridors. Positioned minutes from the McLeod Road commercial hub anchored by Costco, Rona and Walmart, and in close proximity to the new Niagara South Hospital, this corridor continues to see significant public and private investment. The approximately 94.36 x 812 ft parcel is designated Prestige Industrial under the Niagara Falls Secondary Plan, allowing up to 60% lot coverage and a broad range of permitted uses including winery, new or used automobile dealership, adult entertainment, warehouse/distribution, and nursery operations. Auxiliary buildings includes a side-by-side duplex offering interim holding income potential. With exceptional depth, visibility, and flexible zoning, this is a rare opportunity to secure scale and frontage in a high-growth node poised for continued expansion. (id:37087)
409 - 10 Concord Place
Grimsby, Ontario
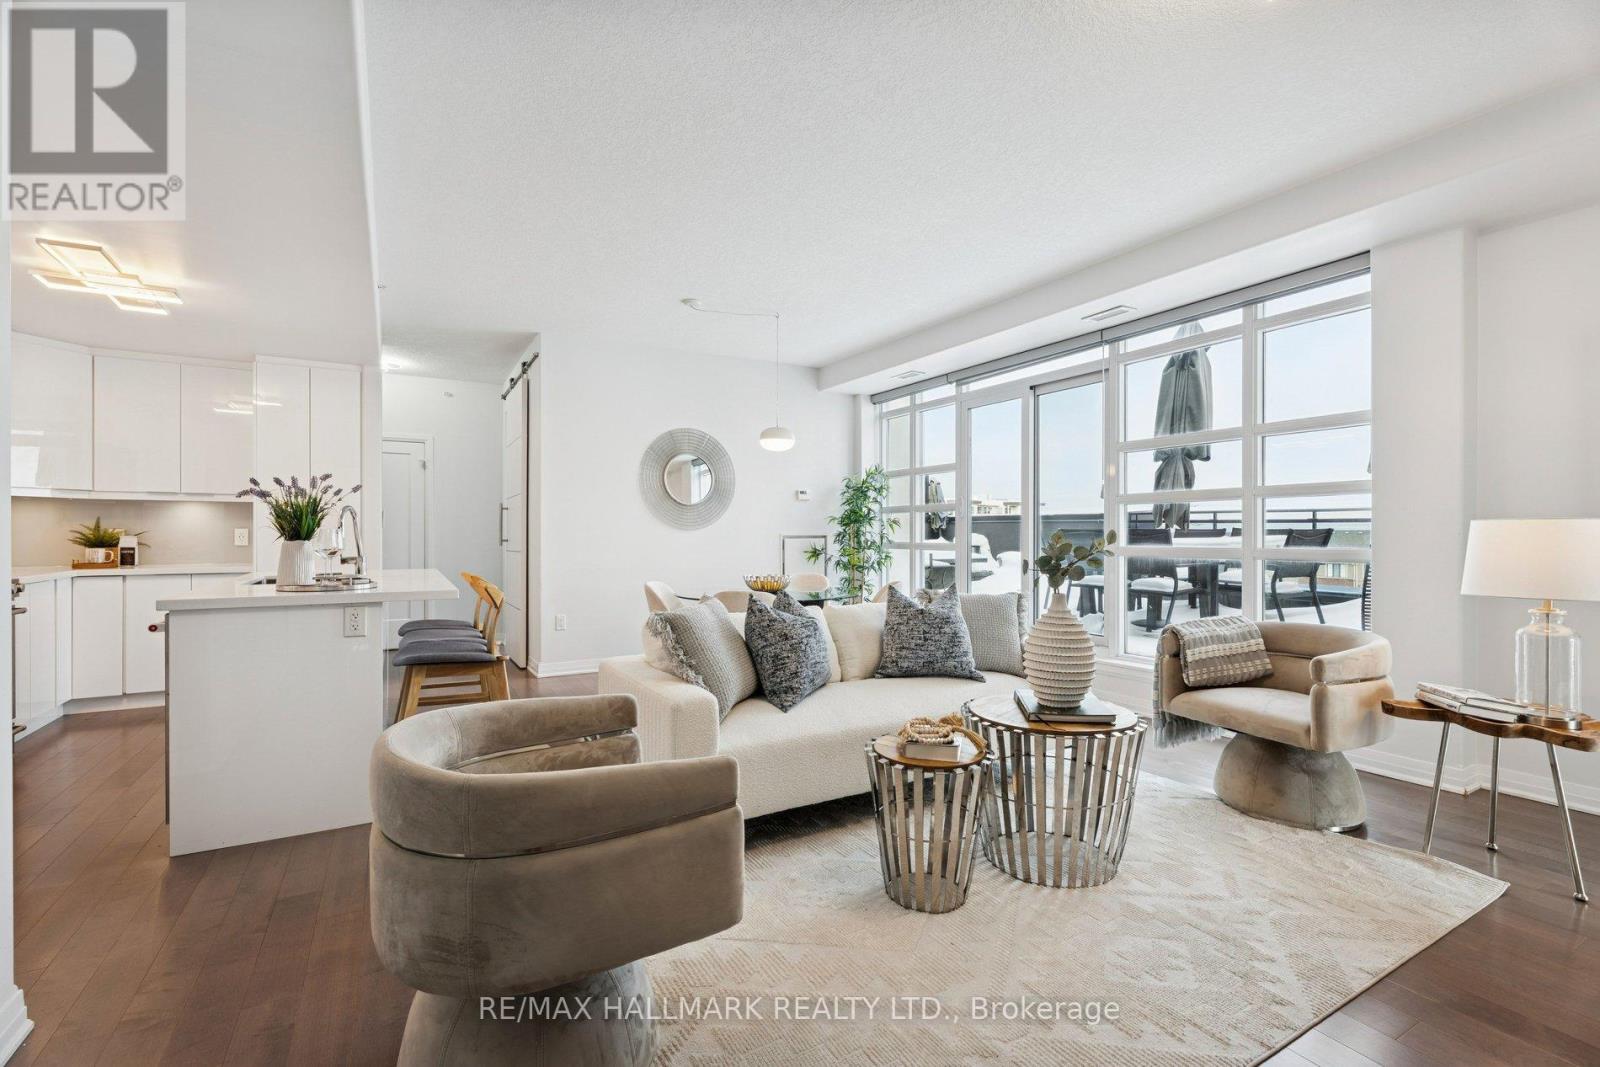
Experience Style, Sophistication & Elegance In This Luxe 1440 Sq Ft, 2 Bdrm + Den, 2.5 Bath Corner Unit In Grimsby On The Lake's Executive 'Aquablu Lakeshore Condos' Development. This 'Setai' Model Offers Panoramic Northern, Eastern & Western Views Of A Gorgeous Landscape, Showcasing Breathtaking Vistas Of Lake Ontario, The Village Core Of Grimsby On The Lake, Toronto's Skyline & More. Feat Incl 3 Owned Underground Parking Spots (2 Conveniently Located Across From Main Elevators), 2 Storage Lockers, A Magnificent Private Lake-Facing Oversized Terrace W/ Opportunities For Multi Outdoor Seating Areas (Approx 400 Sq Of Total Outdoor Living Space).Conveniently Located W/ Easy Access To Niagara, Hamilton, The Gta, Shopping, Restaurants, Parks, Trails, Casablanca Beach, Walking Distance To Go Transit & All Other Major Amenities. Note*** Option To Purchase Fully Furnished. (id:37087)
4750 Sherkston Road
Port Colborne, Ontario
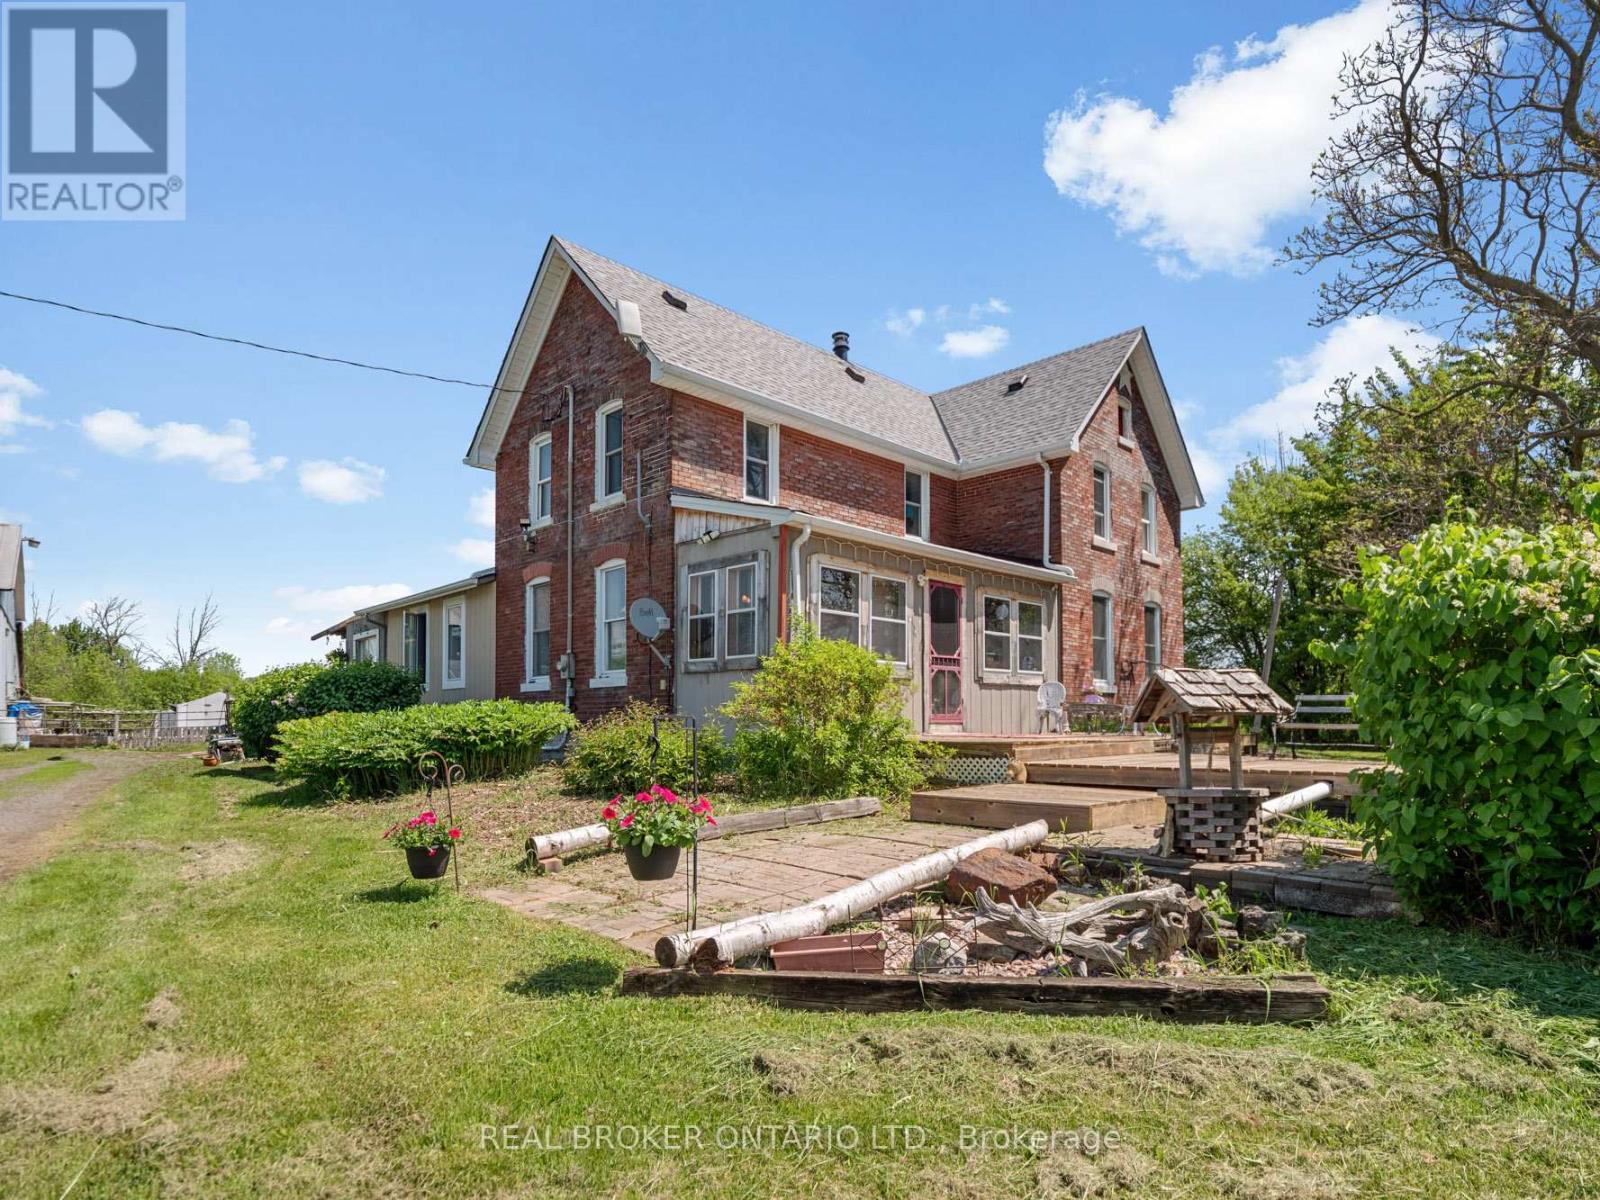
Green Acres Is The Life For You! Rare 14.36-Acre Country Estate & Investors Dream! Escape to the country or unlock massive equity with this incredible 14.36-acre property, offering the perfect blend of rural tranquility and lucrative development potential. Boasting rare dual frontage on both Highway #3 and Sherkston Road, this property is a money-maker. A draft drawing for a potential Highway #3 severance was already completed in July 2021, opening the door for multiple severance opportunities and an impressive ROI. Area development on the rise and easy access to Highway and new South Niagara Hospital site. Whether you are looking to build, plant, play, or subdivide, this versatile acreage accommodates every vision. Nestled on the land is a solid, character-filled 3-bedroom brick farmhouse, perfect as a spacious family home or a steady rental income stream while you plan your development. The main level showcases original wood floors, a generous living room anchored by a cozy, economical wood stove, and a massive family-sized eat-in kitchen complete with a central working island. Country farmhouse with some capital updates, including a new furnace (2020), front deck and rear steps (2020), a new roof (2022), and refinished second-level wood floors (2023). In May 2026, some premium "Magic" windows were installed in kitchen, featuring built-in blinds, sliding screens, and a 40-year transferable warranty for ultimate peace of mind. Outdoors, the property features a partially fenced perimeter, a traditional barn, and a functional storage shed. Don't miss out on this rare acreage with unparalleled financial upside-come on over and have a look today! Property has dug well near farmhouse and drilled well near the Highway #3 frontage. (id:37087)
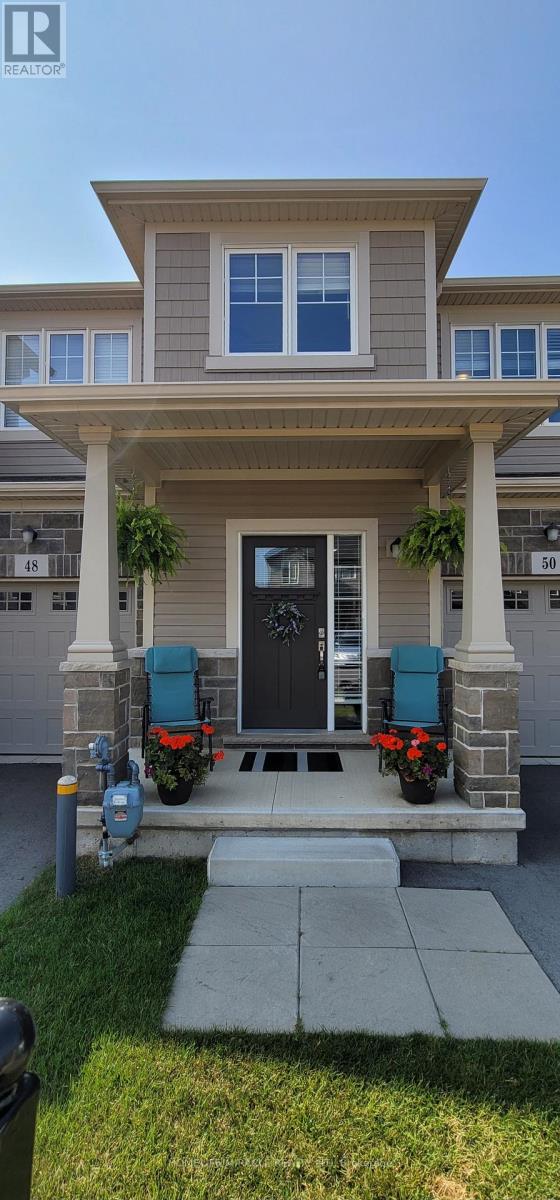
50 Lymburner Street
Pelham, Ontario
THIS IS THE DREAM HOME YOU HAVE BEEN WAITING FOR- Absolute Show Stopper!! Beautiful, Bright, sun-filled Townhome in this Family friendly Pelham Fonthill Community. Open concept Kitchen with Dining. 3 Spacious Bedrooms- 1 with Master Ensuite and a second Full Washroom on the upper level. Close proximity to schools, community center, public transit, shopping, restaurants and much more. All Appliances. As you step into this home, you'll appreciate the bright, open-concept layout, 9-ft ceilings, and large windows that fill the space with natural light. Close proximity to Niagara Falls entertainment district and the Niagara Falls, Year round entertainment for your Family and Friends. Minutes To Brock University & Niagara College. Tenant Pays Hot Water Tank Rental, Heat Hydro, Water. Tenant Responsible for Watering Lawn/ Lawn Maintenance & Show Removal. Available from 1st Aug 2026. (id:37087)
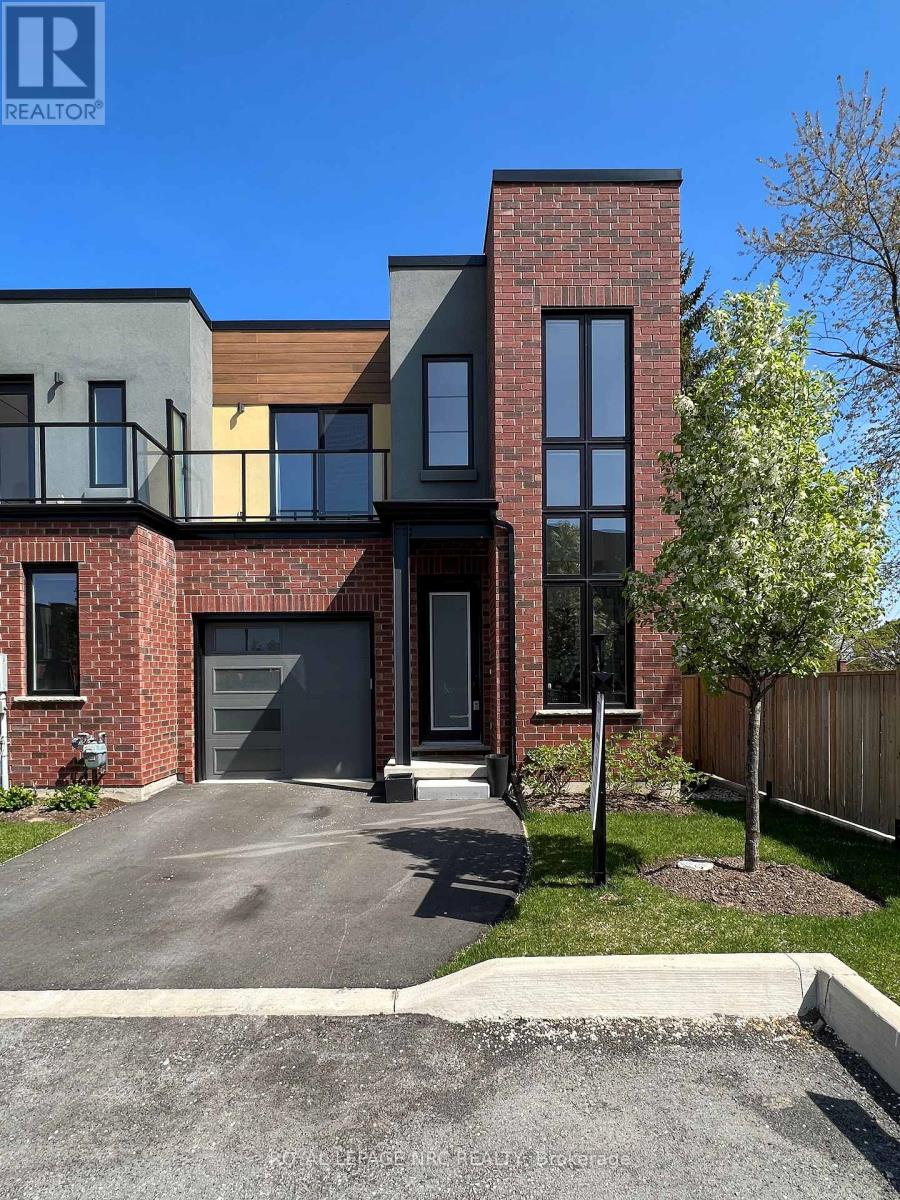
13 - 1465 Station Street
Pelham, Ontario
Life is easy at the Fonthill Yards! Known as the David model, this 2 bedroom, 3 bathroom condo townhouse offers you a stunning modern design with all the amenities you have been dreaming of. Located at the back of the Fonthill Yards site, you can enjoy a nice quiet setting inside and out. The main floor offers stunning 10 foot and 20 foot ceilings, gleaming hardwood floors, a spacious foyer that is absolutely filled with natural light, a 2 piece bathroom, mudroom, pantry, a spacious living room, dining room and a stunning gourmet kitchen with quartz counters, a custom designed bar cabinet, stainless steel appliances and gorgeous LED light fixtures & pot lights. Remote controlled blinds make it easy to create privacy in the evenings. Travel upstairs to find 9' ceilings, the serene primary bedroom with a private spa inspired ensuite bathroom & walk in closet, 2nd level laundry and a large second bedroom with it's own ensuite. Both bedrooms feature large sliding doors leading out to their own balconies. The unfinished basement is currently being used as a home gym and would be a great space for a third bedroom, rec room and another bathroom (3pc rough in). Enjoy a beverage with friends and family on the covered backyard patio while the kids enjoy playing on the lawn. Parking for 2 vehicles between the driveway and attached garage. Only steps away from downtown Fonthill shopping & restaurants, the new Meridian Community Center, St Alexander Elementary school, the Steve Bauer Trail and so much more. Across the street from Sobeys & the LCBO. A few minutes drive away from world class golf and incredible farmers markets. Easy access to the QEW via Highway 20. If you have been after an incredible Fonthill location but have been longing for something with modern design then this is the condo for you! (id:37087)
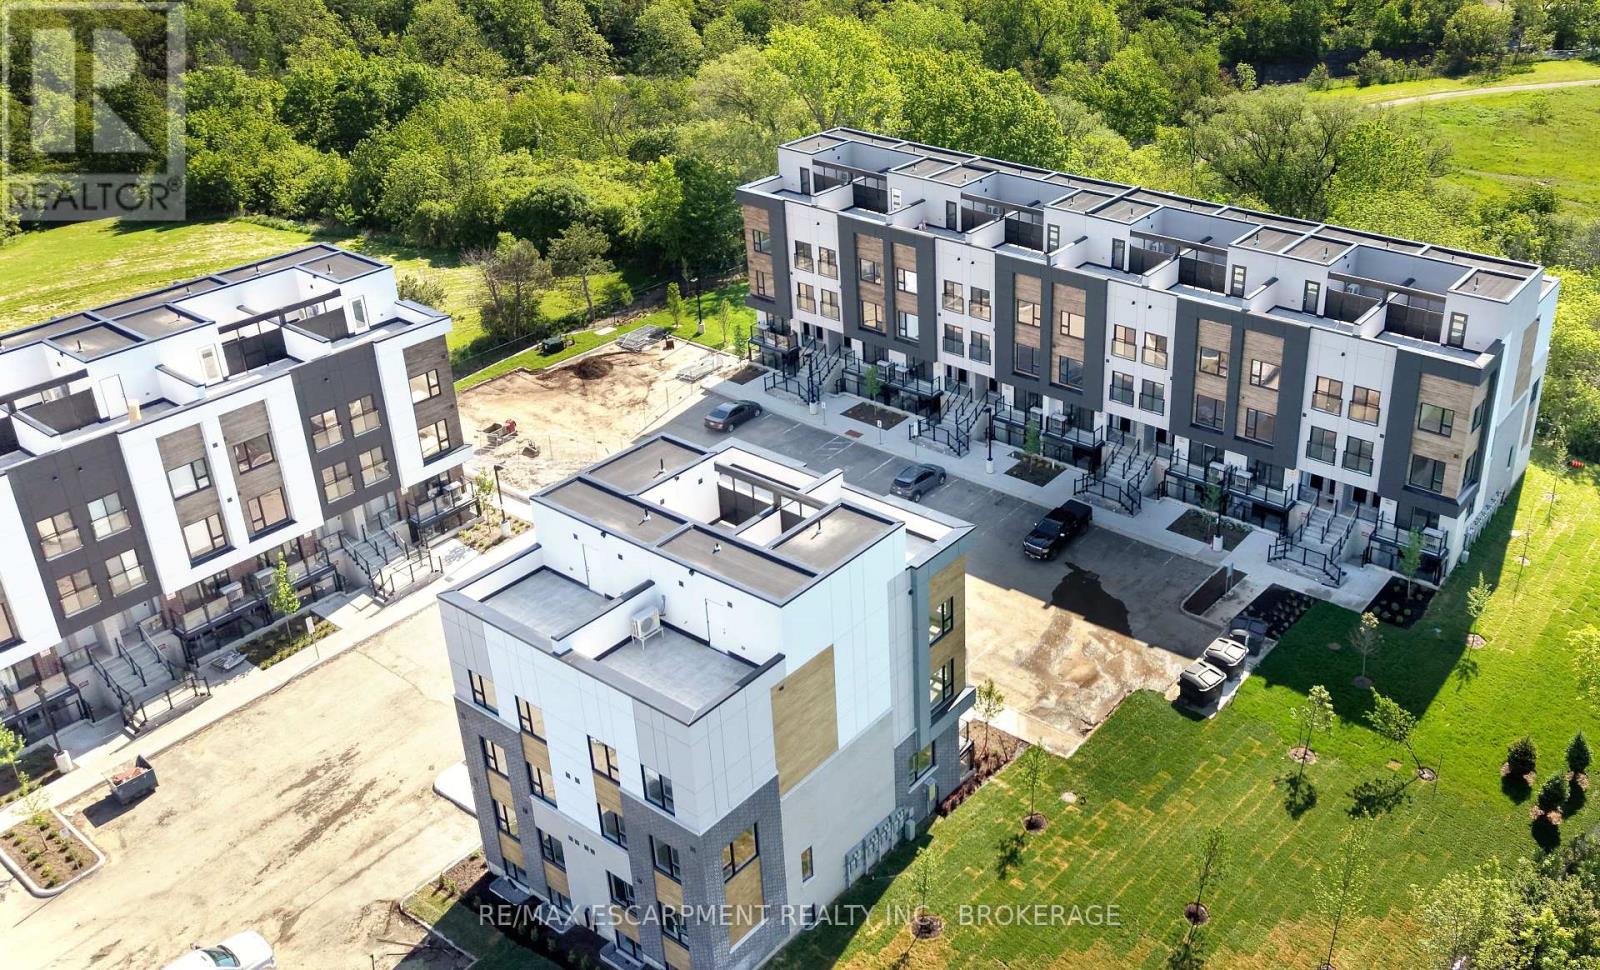
308c - 16 Melbourne Avenue
St. Catharines, Ontario
JUST BUILT! Welcome to 16 Melbourne Ave #308C, a brand-new 3-bedroom, 2.5-bathroom lease opportunity offering modern finishes, bright but earthy tones, thoughtful storage, and a private rooftop terrace with incredible views over the tree-lined Merritt Trail, the highway, and the surrounding urban landscape of St. Catharines.Designed with a clean, minimalist aesthetic, this unit blends bright white finishes with warm, earthy tones for a fresh and upscale feel. The main level features an open-concept kitchen and living area, a convenient powder room, and a bedroom with closet space. Upstairs, you'll find two additional bedrooms, two bathrooms, and a laundry room (ensuite laundry). The master bedroom on this level offers its own ensuite bathroom along with closet space, making it a practical and comfortable retreat.The real showstopper is the private rooftop terrace. Whether you're enjoying a quiet morning coffee, taking in the sunrise, relaxing after work, or entertaining under the stars, this outdoor space gives the unit a rare lifestyle feature that sets it apart from others in the area.Located next to Highway 406, this unit is ideal for commuters needing quick access throughout Niagara or connections to the QEW. It is also a strong option for students or staff looking for close proximity to Brock University (10min drive), or Niagara College's NOTL or Welland campus. Brand-new, stylish, functional, and complete with a private terrace - this unit proves that renting doesn't mean sacrificing on luxury. (id:37087)
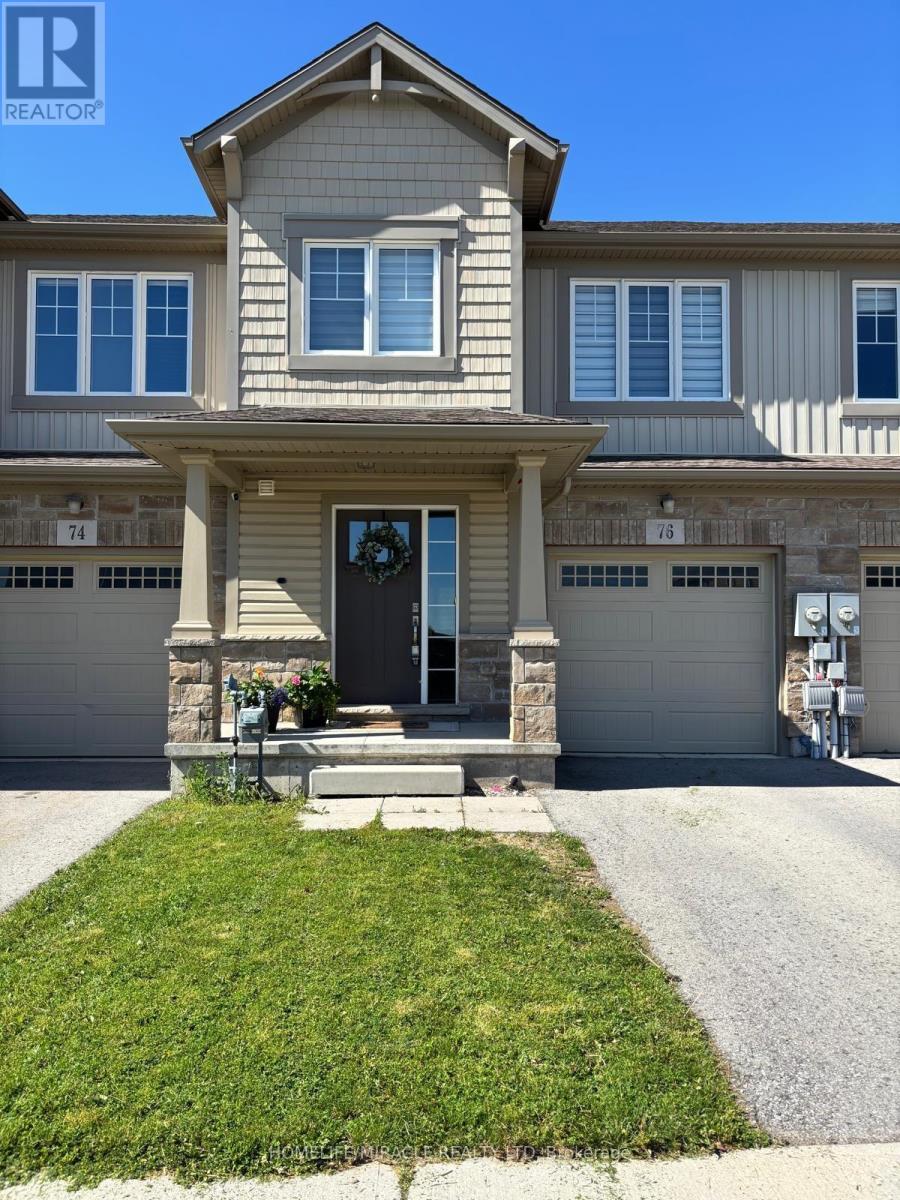
76 Haney Drive
Thorold, Ontario
Beautiful Family Home on a Quiet street **** No houses at the back *** 3 Bedroom, 2.5 Washroom Freehold Townhome Just Two Minutes To 406, Easy Access To Niagara Falls, Welland, St Cath., Shopping, Outlets And Conveniences. (id:37087)
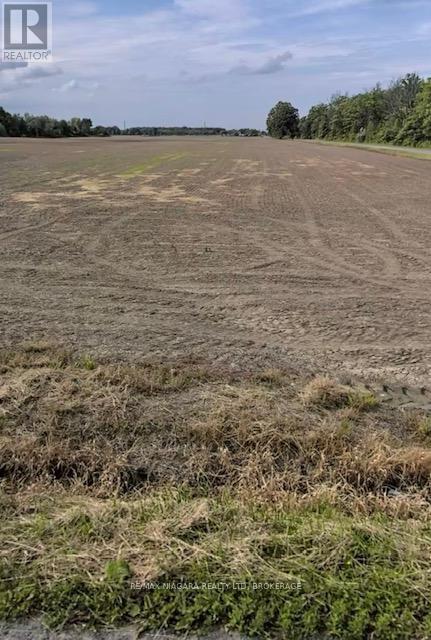
Pt 1 Crown Road
West Lincoln, Ontario
Taxes were calculated from the Niagara Tax Calculator. Please attach Schedule B, C, D & E to all offers. (id:37087)
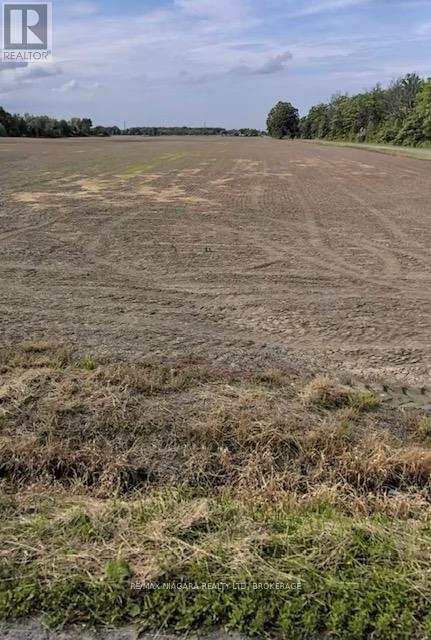
Pt 21 Crown Road
West Lincoln, Ontario
Taxes were calculated from the Niagara Tax Calculator. Please attach Schedule B, C, D & E to all offers. (id:37087)
4939 Thirty Road N
Lincoln, Ontario
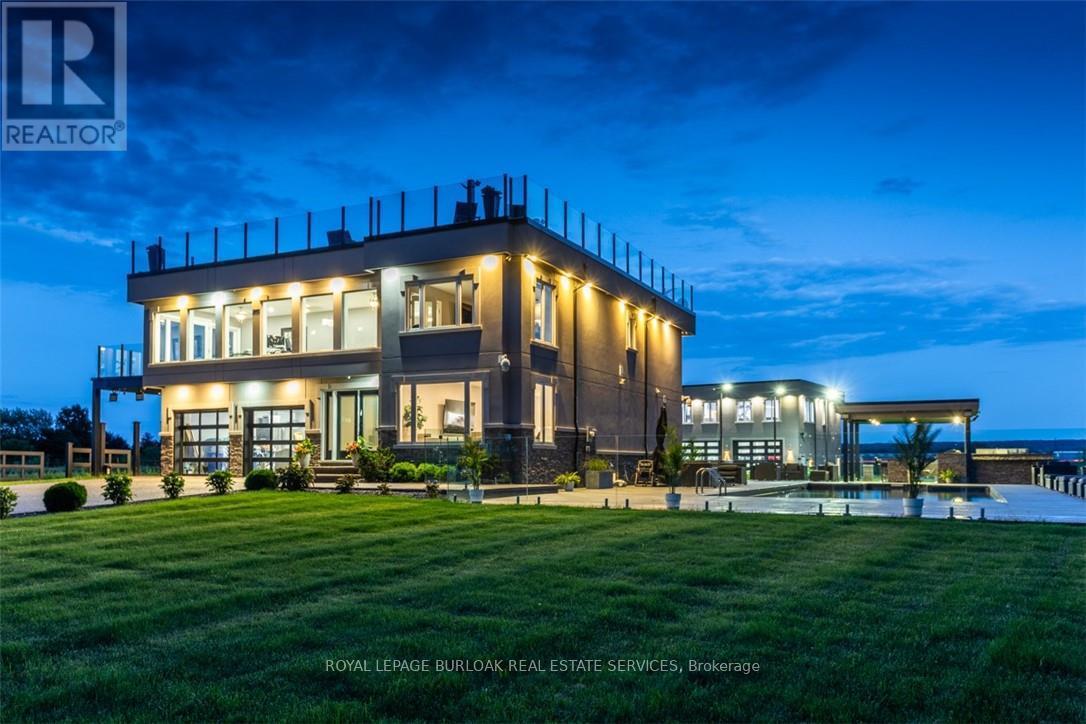
Experience resort-style living in this extraordinary estate overlooking Lake Ontario. Nestled among Niagara's renowned vineyards, this exceptional property features a luxurious main residence and a substantial detached garage with loft-style living quarters, ideal for a home-based business, guest accommodations, multi-generational living, or boutique bed-&-breakfast potential. The beautifully appointed 5-bedroom, 5-bathroom main home offers 4,276 sq. ft. of refined living space. Spacious main level showcases a living room with unobstructed lake views. Gourmet kitchen opens to the family room with fireplace & patio doors leading to a remarkable outdoor living area. Also included: a powder room, laundry room, & access to attached double-car garage. Upstairs, the primary suite features a private deck & ensuite spa with sweeping vineyard views. 3 additional bedrooms, one with ensuite, a main bath, & an expansive office with panoramic lake views complete the upper level. Designed for entertaining, the 2,000 sq. ft. rooftop terrace offers a hot tub, outdoor kitchen, fire table, & breathtaking sunset views. The fully finished walk-out lower level includes a home gym, sauna, bedroom, 4-piece bath, laundry, & utility room. Outdoor amenities rival those of a private resort, including heated saltwater pool & covered outdoor kitchen/bar equipped with premium Wolf appliances, including an ice maker. An expansive epoxy-finished deck & covered patio create the ultimate setting for entertaining & relaxing. The detached 1,493 sq. ft. garage features 14-foot doors, an epoxy-finished floor, kitchen, 4-piece bath, & ample space for vehicles, recreational equipment, or workshop. The 1,854 sq. ft. living quarters offer a great room with fireplace, full kitchen with island, two bedrooms, 4-piece bath, & laundry. Set on a quiet lakeside cul-de-sac, this remarkable estate offers privacy & tranquility while remaining minutes from highways, shopping, & the GO Station. (id:37087)
1269-1273 Larkin Road
Niagara-On-The-Lake, Ontario
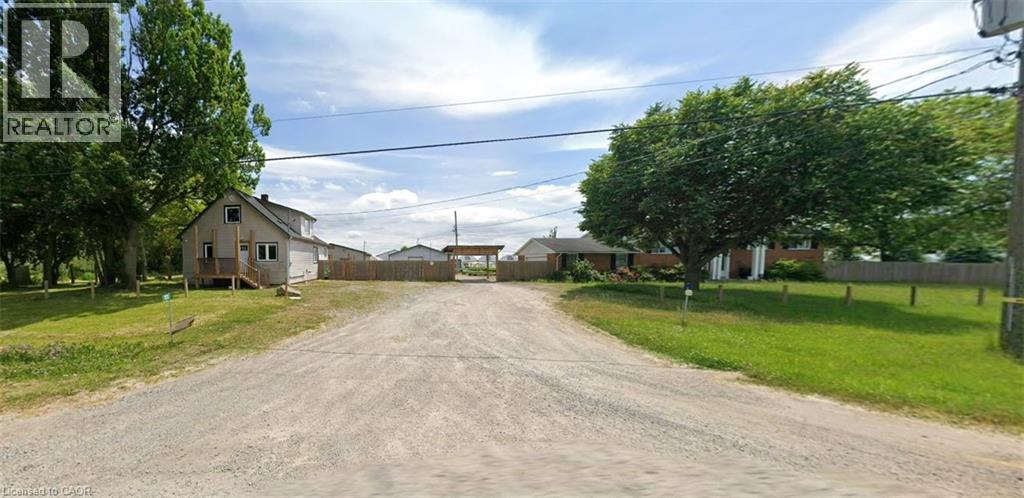
Exceptional Greenhouse Farm Opportunity! Situated on a productive agricultural property, this impressive greenhouse operation features a modern hydroponic growing system designed for year-round vegetable production. The farm includes extensive greenhouse facilities with room for future growth and expansion. Two updated residential dwellings are included. The first home offers 3 bedrooms plus additional flexible-use rooms, along with a finished basement featuring a separate entrance and second kitchen. The second home features 4 spacious bedrooms, 2 full bathrooms, and a bright functional layout. Ideal for growers, agricultural entrepreneurs, or investors looking for a turnkey farming operation with excellent income-generating potential. A rare opportunity to own a well-equipped agricultural property with residential accommodations and significant future potential.Property being sold in as is, where is (id:37087)
237b Main Street W
Grimsby, Ontario
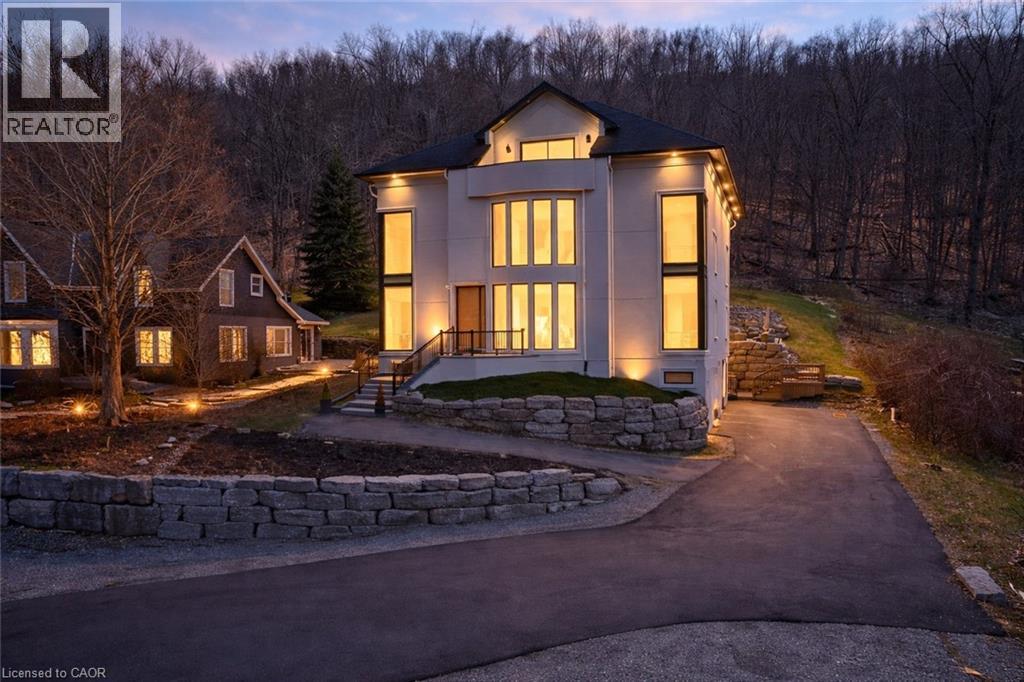
ESCARPMENT LUXURY MASTERPIECE WITH UNOBSTRUCTED LAKE AND TORONTO SKYLINE VIEWSPerched high along the Grimsby escarpment, this is more than a home, it is a rare lifestyle reserved for those who expect more. With sweeping, unobstructed views across Lake Ontario to the Toronto skyline, every moment here feels elevated, private, and exceptional.Inside, soaring ceilings and dramatic walls of glass flood the home with natural light, creating a seamless connection between refined living and the landscape beyond. The chef-inspired kitchen anchors the main level with an oversized island and walk-in pantry, designed for effortless entertaining and everyday comfort. A private in-home elevator connects all three levels, delivering convenience without compromise. The upper floors unfold into a true retreat, featuring a third- level sanctuary with a private balcony where morning coffee and sunset views become part of your daily routine. Step outside to a tiered backyard set against the escarpment, offering rare privacy and a peaceful natural backdrop. The swim spa creates the perfect setting for relaxing evenings and summer days spent at home. Located minutes from downtown Grimsby, you will enjoy boutique shops, dining, parks, and top- rated schools, with quick highway access to Hamilton, Burlington, and the GTA. This is where nature, luxury, and convenience come together. A rare opportunity to experience escarpment living at its highest level. (id:37087)
3035 Niagara Parkway
Fort Erie, Ontario
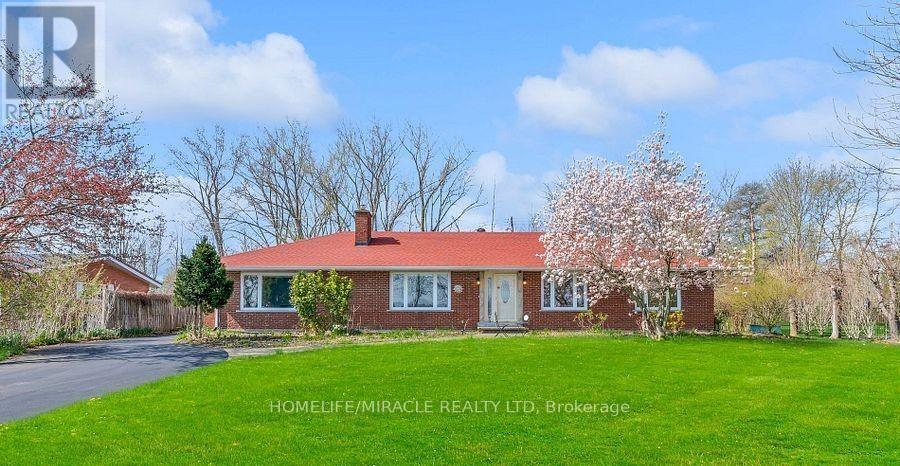
This elegant all-brick bungalow offers approximately 2,664 sq ft of refined living space, set on an expansive 100 x 300 ft waterfront lot with breathtaking views of the Niagara River. The home features a beautifully renovated modern kitchen with high-quality finishes, seamlessly flowing into an open-concept kitchen and dining area-perfect for everyday living and entertaining. A bright and inviting sunroom with a gas fireplace provides direct access to the backyard, while the spacious family room also showcases a fireplace and stunning river views. The property includes three generously sized bedrooms, each with its own private ensuite, ensuring comfort and privacy. A large driveway offers ample parking, making this home ideal for buyers seeking luxury waterfront living, tranquility, and an exceptional space for entertaining. (id:37087)
5113 St Lawrence Avenue
Niagara Falls, Ontario
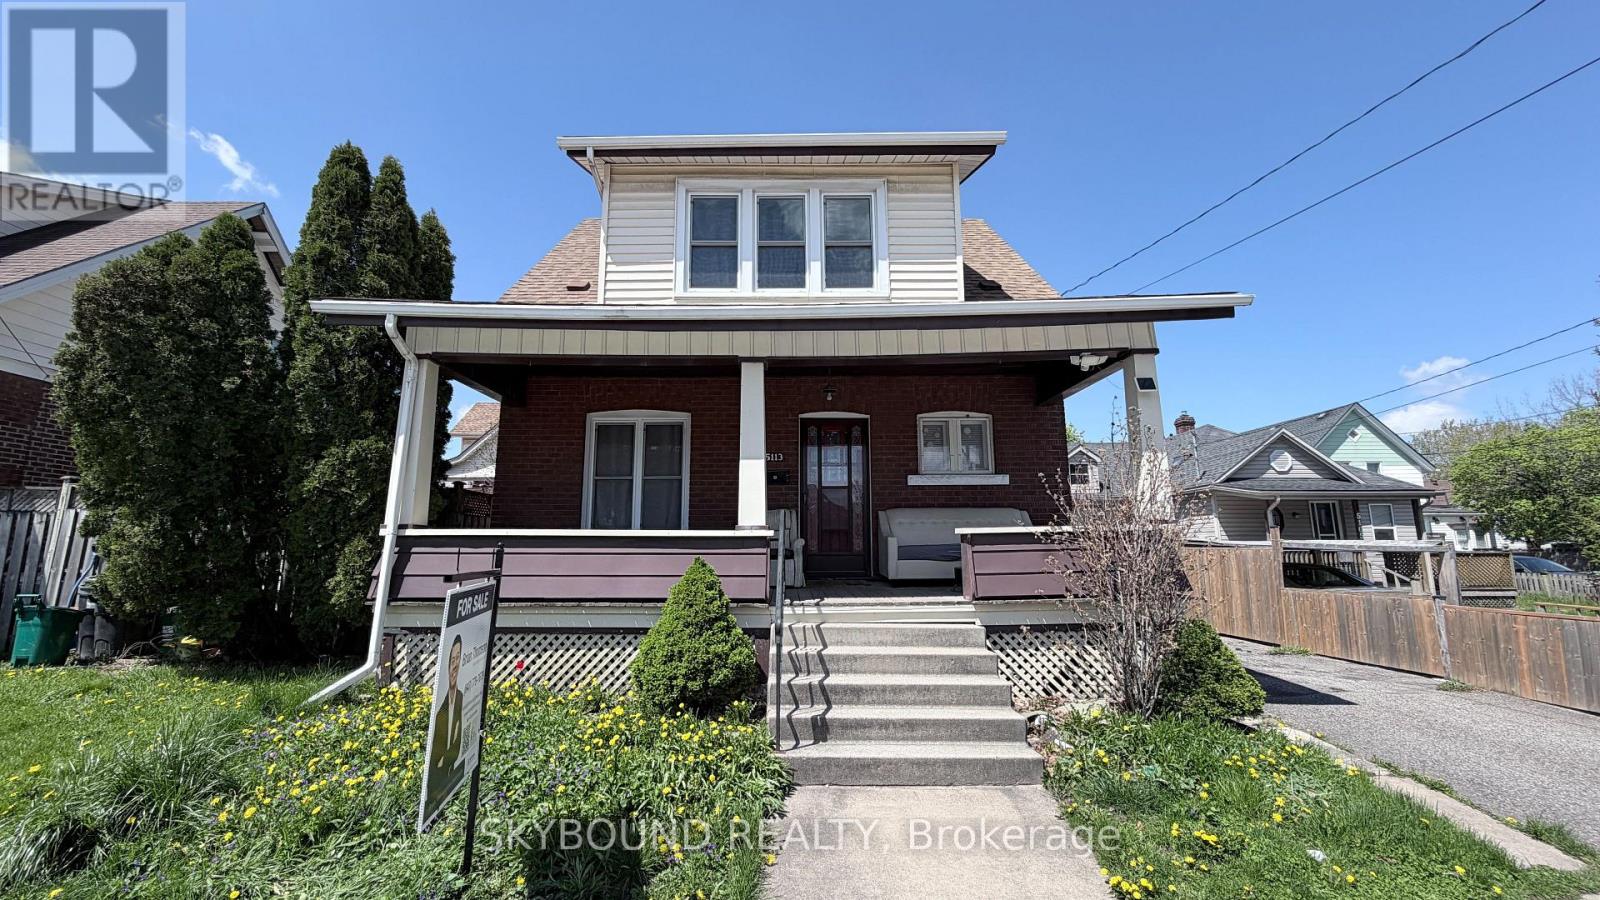
Welcome to 5113 St. Lawrence Avenue, a beautifully updated character home in the heart of Niagara Falls' vibrant downtown and tourist district. Offering exceptional versatility, this property is perfect for families, first-time buyers, investors, or those seeking a live-in-and-rent opportunity. Main floor bedrooms and a full bathroom actually add value into the property especially with extended family, and an updated kitchen designed for comfortable everyday living and entertaining. Upstairs, you'll find three generous bedrooms and a full 4-piece bathroom. A separate entrance leads to the finished lower level, complete with a bachelor apartment, laundry room and 3-piece bathroom, providing excellent potential for extended family, guests, or additional income. Thoughtfully updated throughout and move-in ready, this home combines timeless character with modern convenience. Ideally located just minutes from Niagara Falls, Clifton Hill, schools, parks, shopping, restaurants, public transit, and major amenities. Situated in a desirable neighbourhood with strong rental demand and ongoing growth, this is an outstanding opportunity to live, invest, or both. Flexible closing available. (id:37087)
11853 Lakeshore Road
Wainfleet, Ontario
All season Cottage With Panoramic Views. Full Of Character Including Most Original Doors AndHardwood Floors. This Charming Cottage Is Situated High Up On The Shores Of Lake Erie NearbyLong Beach. 5-Minute Walk To Secluded Beach. Vaulted Living Room Ceiling And Triple WideSliding Door To Take In The Stunning Views. Recent Updates: Insulated, Encapsulated AndWinterized For All Season Use - New Kitchen With Backsplash, Quartz Counters And Ss Appliances,New Bathroom, All New Electrical, Baseboard Heating, New Flooring And Lighting. Extras: OwnedUV Water System & Hot Water Heater, All Appliances Included, Rear Deck, Grass Yard, GasFireplace W/Remote, Steel Break Wall, Fence And Sunshade. Some Furniture May Be Included. Don'tMiss Out On Gem! Great Investment/Rental Opportunity! Move In Ready. Front Yard Parking For 4Vehicles. (id:37087)
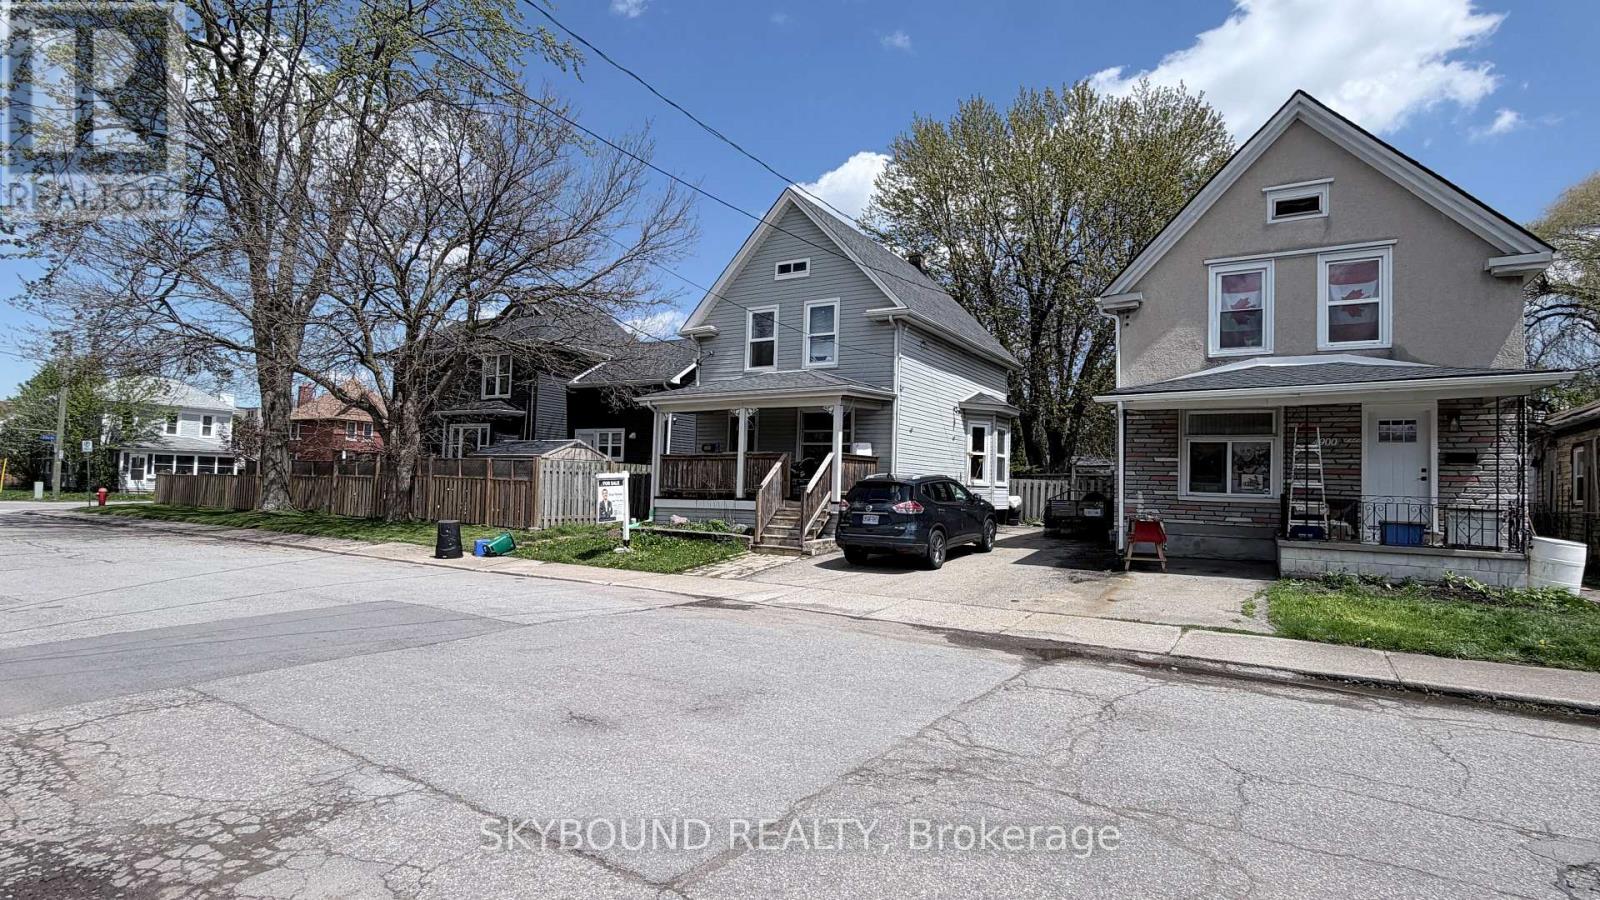
4890 Saint Clair Avenue
Niagara Falls, Ontario
Location, Location, Location! Welcome to this beautifully updated home in the heart of Niagara Falls, offering the perfect blend of comfortable family living and excellent income potential. Situated just minutes from schools, shopping, parks, public transit, tourist attractions, and all essential amenities, this property truly places everything at your doorstep.This spacious home features generous living areas for a growing family, while the newly renovated basement apartment provides an outstanding opportunity for rental income, multigenerational living, or guest accommodation. The basement has also been professionally waterproofed, offering added peace of mind and long-term value.Recent updates throughout the home create a move-in-ready experience, while the fully finished lower level adds versatility and functionality. Whether you're a first-time buyer, investor, or family looking for extra space and supplemental income, this property checks all the boxes.Don't miss this fantastic opportunity to own a well-maintained, income-generating home in one of Niagara Falls' most convenient and desirable locations! (id:37087)

