



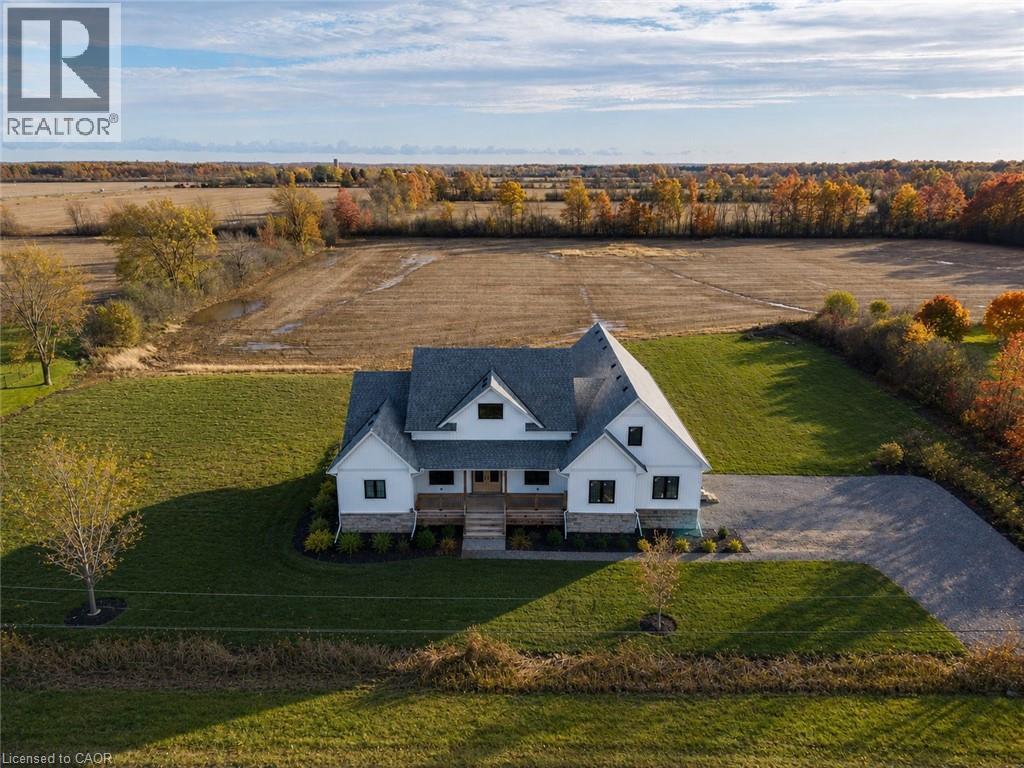
3809 Netherby Road
Fort Erie, Ontario
Modern Country Living on 1 Acre - Just 3 Minutes to the QEW! Welcome to 3809 Netherby Road in Fort Erie - a newly completed (June 2024) custom-built bungalow, offering 2,372 sqft of beautifully designed living space with 3 bedrooms, an office, and 2.5 bathrooms. Soaring 14' ceilings and an airy open-concept layout set the tone, with highlights like a double-door entry, engineered hardwood floors, 7 baseboards, and a stunning floor-to-ceiling stone cooking area. The kitchen features warm cabinetry, leathered granite counters, an undermount sink, a built-in fridge, and stainless steel appliances. The spacious primary suite includes a walk-in closet and a spa-like 5-piece ensuite with a soaker tub, glass shower, and double sinks. Outside, enjoy a deep, oversized deck and a detached double garage with 14' ceilings. Additional features include on-demand hot water, a 200-amp panel, HRV, A/C, a sump pump, and a fully insulated 8-foot basement with a bathroom rough-in. Serviced by septic, city water, and natural gas. Turnkey, stylish, and set in a peaceful rural location - just minutes to amenities, shopping, and major highways. (id:37087)
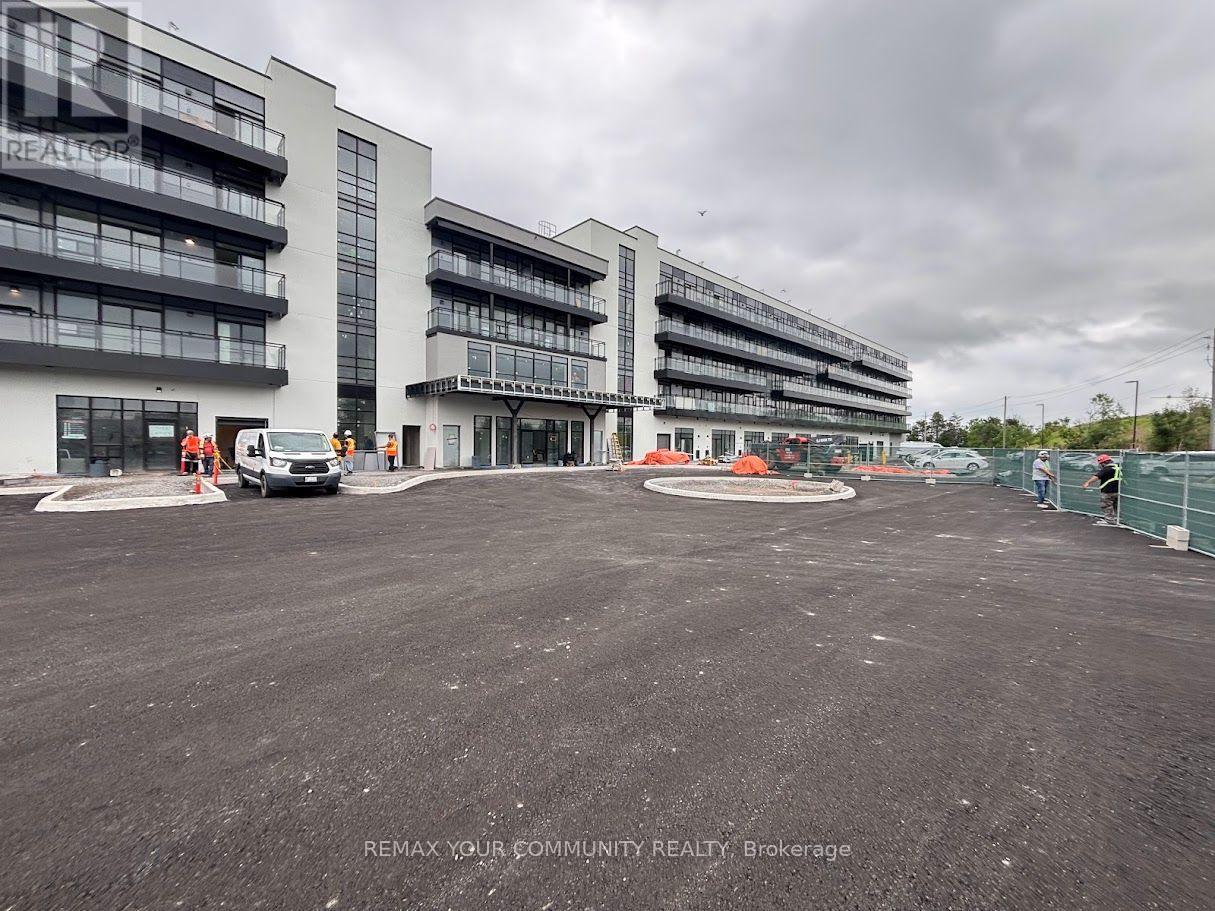
238 - 350 Prince Charles Drive
Welland, Ontario
Experience contemporary living in this brand-new, never-lived-in condominium located in one of Welland's most exciting new communities. Thoughtfully designed with modern finishes and an open-concept layout, this beautifully appointed 1-bedroom suite offers the perfect blend of style, comfort, and convenience.Filled with natural light through expansive floor-to-ceiling windows, the spacious interior features soaring ceilings, wide-plank laminate flooring throughout, quartz countertops, designer cabinetry, brand-new stainless steel appliances, and the convenience of in-suite laundry. Step onto your private balcony and enjoy a peaceful outdoor retreat-perfect for morning coffee or relaxing at the end of the day.Ideally situated beside the Welland Recreational Canal and the Great Trail network, you'll enjoy kilometres of scenic walking, running, and cycling trails just moments from your door. This vibrant neighbourhood is a destination for rowers, paddlers, kayakers, scuba divers, swimmers, skaters, and outdoor enthusiasts who appreciate year-round recreation and the natural beauty of the Niagara region.Conveniently located just minutes from shopping, restaurants, cafés, grocery stores, Niagara College, the Welland International Flatwater Centre, golf courses, parks, public transit, Niagara Falls, Niagara's renowned wineries, the U.S. border, and major highways, this exceptional location offers outstanding connectivity while keeping you close to everything you need.Available immediately, this never-lived-in condominium presents an outstanding opportunity to enjoy modern, low-maintenance living in one of Welland's most distinctive new communities. Underground parking and a storage locker are included. (id:37087)
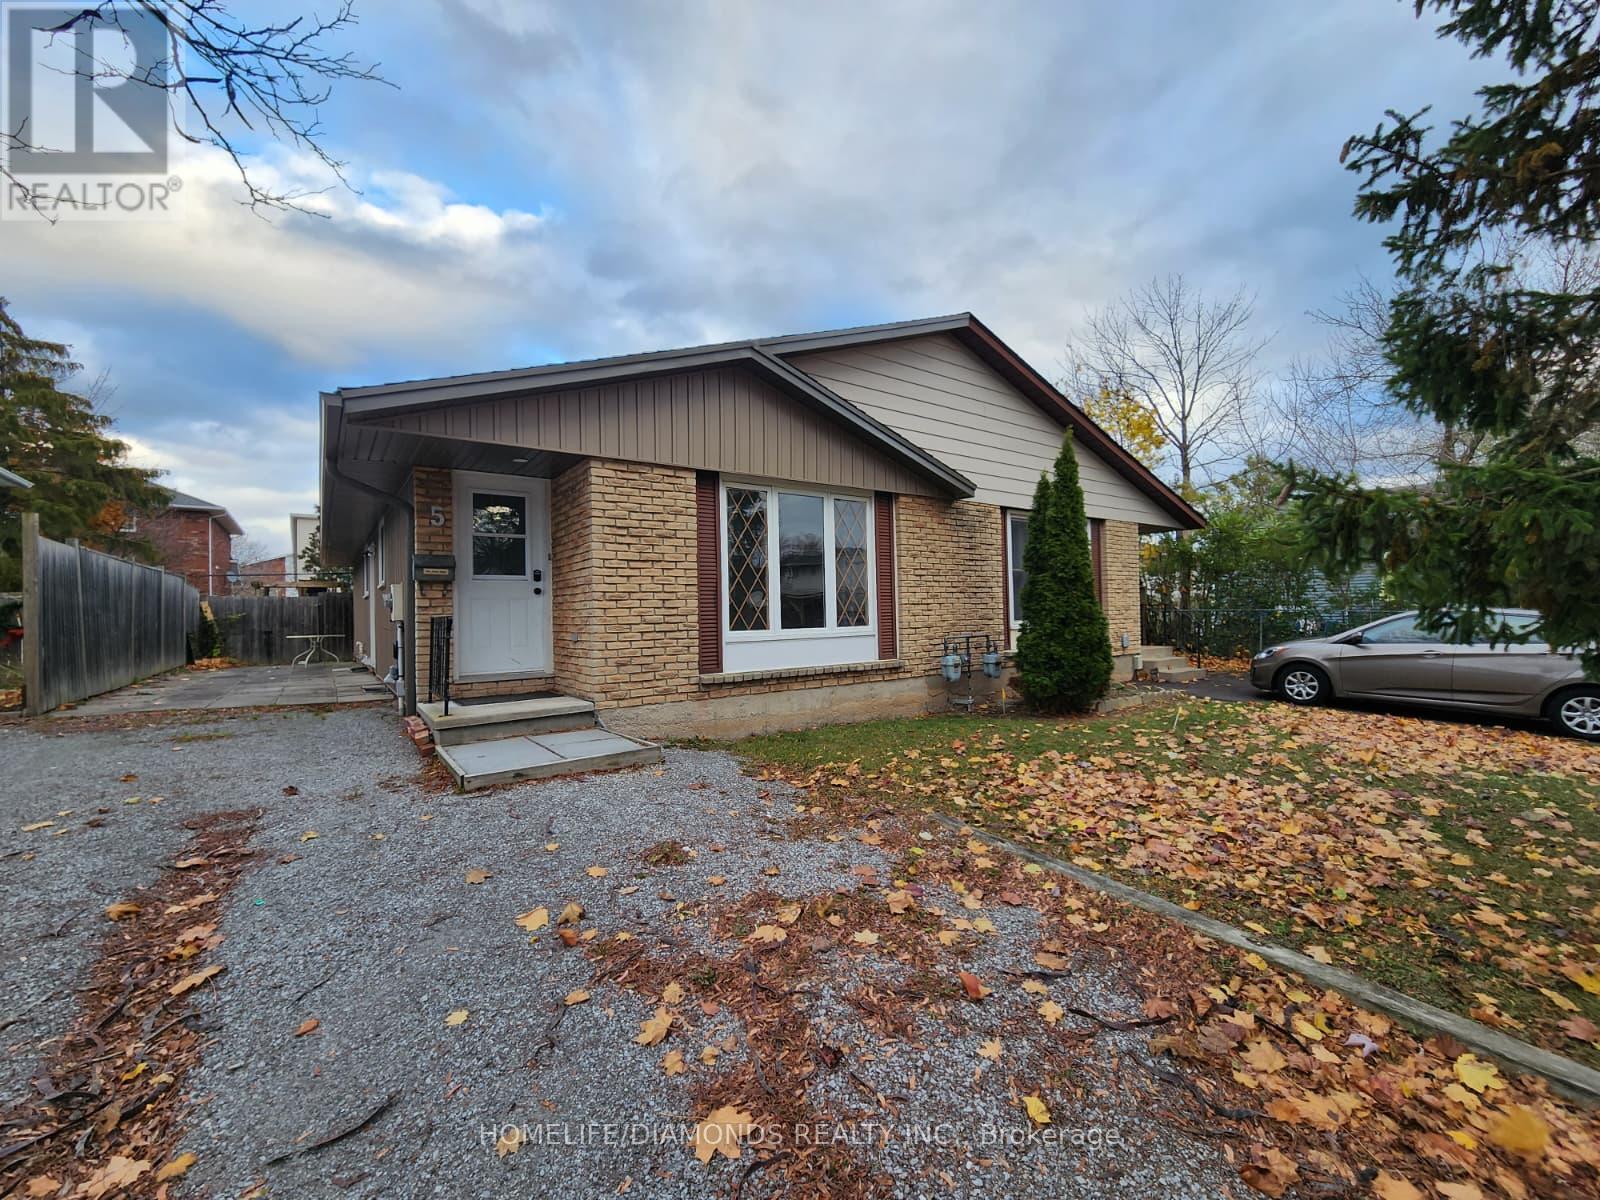
Lower - 5 Calcott Court
Thorold, Ontario
Spacious lower-level 2-bedroom unit in a 2+2 bedroom home. The basement is a separate unit with its own private entrance, giving you privacy and quiet living. Enjoy a fully fenced backyard-perfect for relaxing outdoors. Located minutes from Brock University with a bus stop nearby for easy commuting. (id:37087)
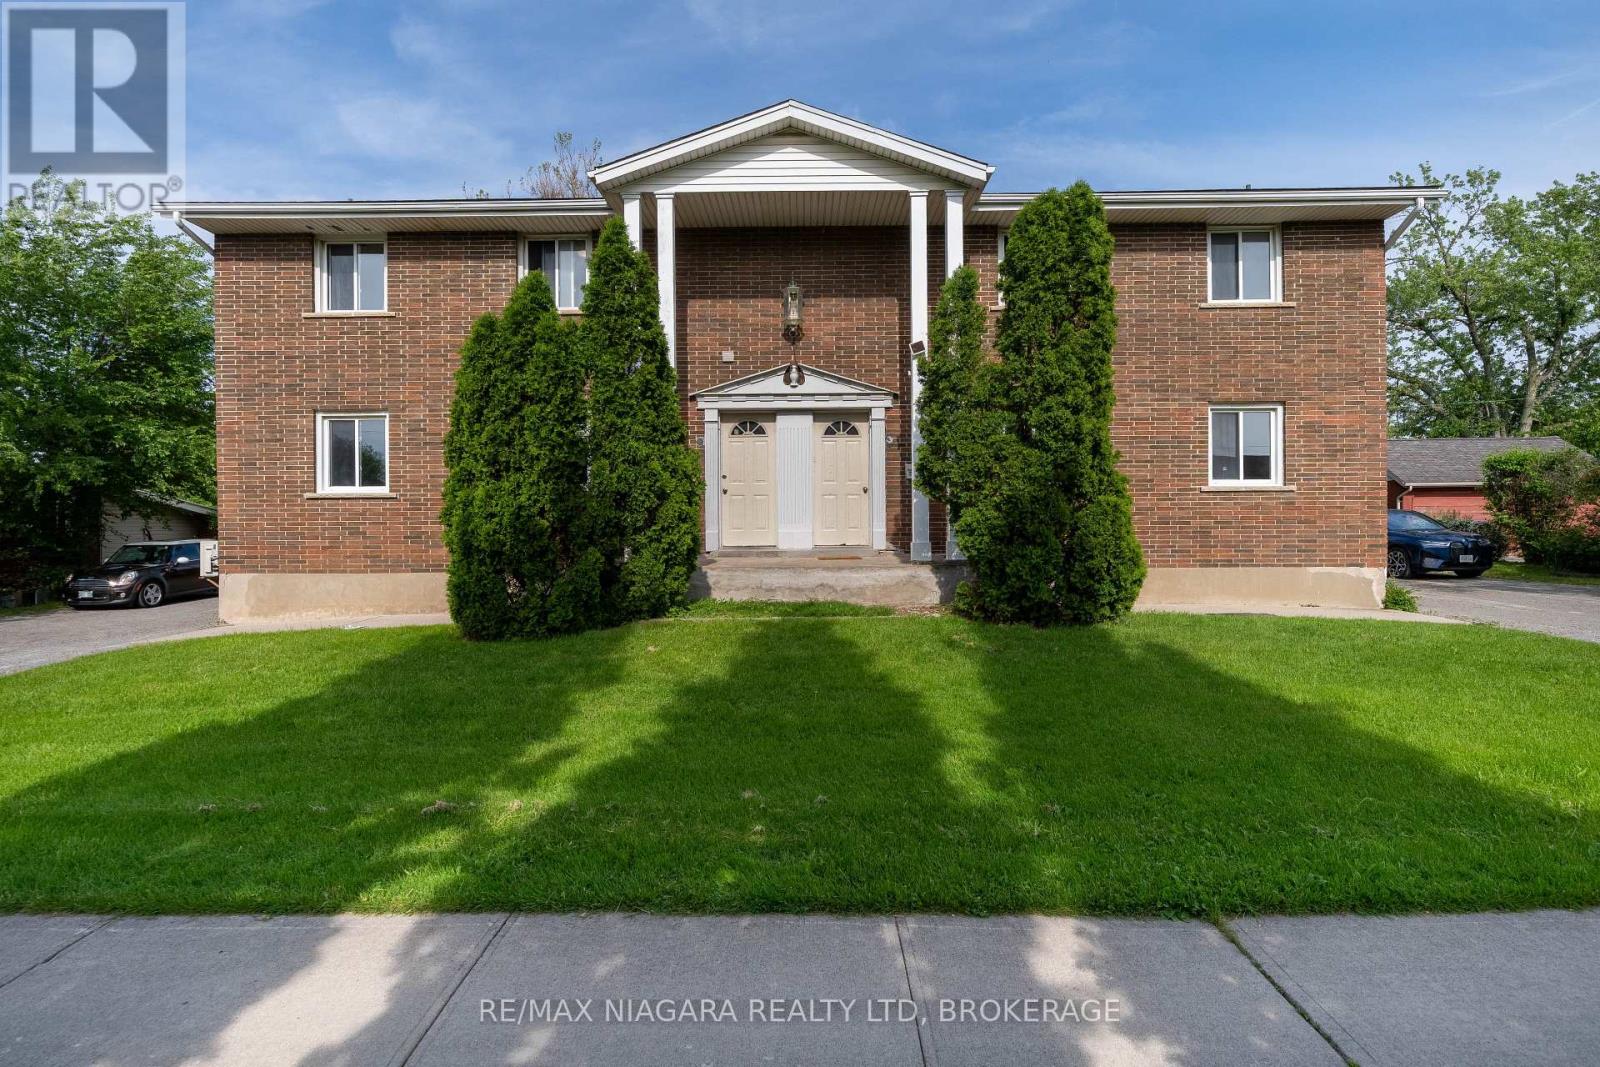
293-295 Glenridge Avenue
St. Catharines, Ontario
Exceptional multi-unit investment opportunity at 293-295 Glenridge Ave, St. Catharines. This unique property features a total of 4 registered residential units, with additional finished basement living spaces on both sides, offering excellent flexibility and strong rental income potential in a highly desirable location close to Brock University, public transit, shopping, parks, and major amenities.Each registered unit features separate entrances, individual in-suite laundry with its own washer and dryer, and functional layouts designed for comfortable living. The finished lower-level spaces at both 293 and 295 Glenridge offer additional accommodation options, complete with kitchens, bathrooms, and living areas.The upper-level units on both sides offer spacious 3-bedroom, 2-bathroom layouts complete with full kitchens and living areas. At 295 Glenridge, the main floor unit features a 2-bedroom, 2-bathroom layout, while the finished lower-level space includes a 2-bedroom, 2-bathroom layout with kitchen and living area. At 293 Glenridge, the main floor unit offers 3 bedrooms and 2 bathrooms, while the finished lower-level space includes a 2-bedroom, 1-bathroom layout with kitchen and living area.The property also provides excellent parking accommodations, with each side featuring its own private driveway offering at least 4 parking spaces, in addition to detached garage parking.Located in a well-established residential neighborhood with strong rental demand, this property is ideal for investors seeking stable income, multi-generational living opportunities, or long-term growth potential in the Niagara region. (id:37087)
39 Dunning Way
St. Thomas, Ontario
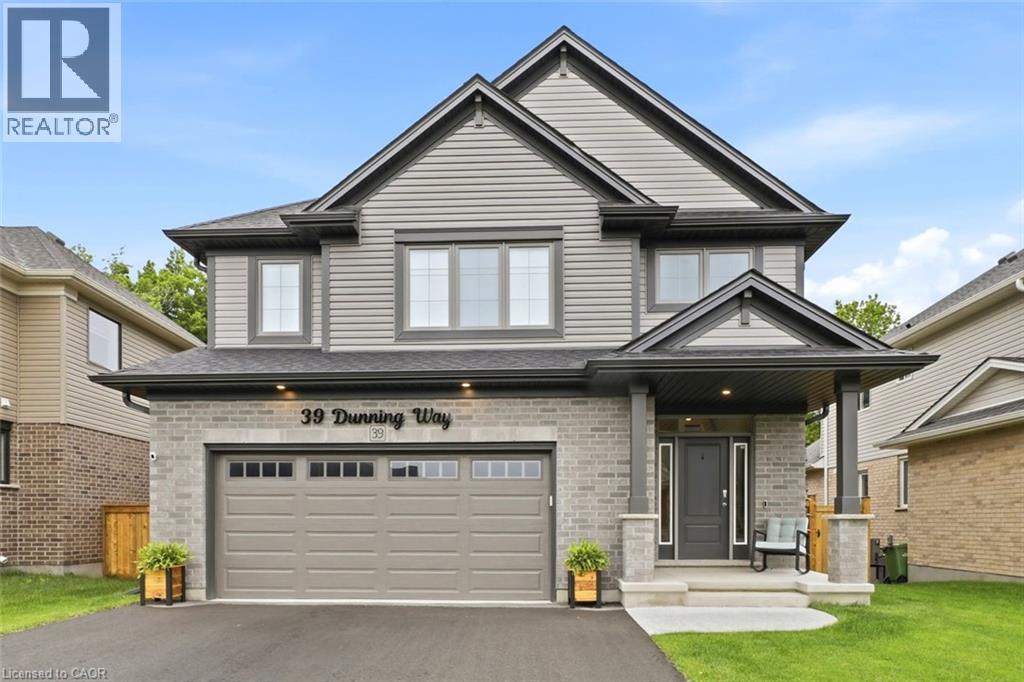
BASEMENT IN-LAW SUITE with SEPARATE KITCHEN AND LAUNDRY HOOKUP. Trees rustling, birds chirping and you enjoying your morning coffee with a view at 39 Dunning Way. This Hayhoe Built Model features 5 Bedrooms (4+1), 3.5 Bathrooms and 2841 sqft of Finished Living The main floor is a show stopping open concept design with the focal point being the lush forest behind the house. The kitchen welcomes you with a large island, floor to ceiling cabinets, white marble quartz countertops, stainless steel appliances (2025), tile backsplash, double sinks (with a view) and striking range hood. Off of the kitchen is the main floor laundry room with garage access. The kitchen flows to the dining area and into the great room with large windows featuring an electric fireplace. Step out onto the newly upgraded deck (June 2026) with privacy shutters where you can entertain friends and family. Walk down to the concrete patio, with 5 person hot tub (2025) and storage or play space under the deck. Sprinkler system installed (August 2025) in front and back of property, controlled by app and programable. The upstairs features 3 near identical rooms with double closets, as well as a 4 piece bathroom and large linen closet. The primary suite is the perfect space to unwind with a spacious bedroom with ample natural light, his and hers walk-in closets and 5 piece ensuite bathroom. The finished basement presents an excellent family In law suite with separate garage entrance. The suite includes living room, eat in kitchen with built in microwave, washer/dryer hookup (stackable), 4 piece bathroom, bedroom with double closet and storage room. Perfect for extended family or caregivers. This home has everything you need. Call your realtor to book your showing today! (id:37087)
18 Phelps Street
St. Catharines, Ontario
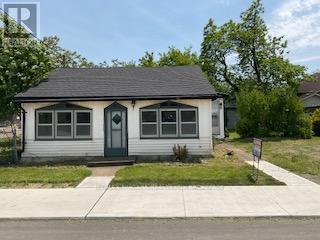
**Prime Development Opportunity - Exceptional Investment Potential**Rare opportunity to acquire a strategically located development property with significant upside potential. This site offers the possibility to develop approximately **4 to 6 townhouse units** (subject to municipal approvals and due diligence), making it an ideal project for builders, developers, and investors seeking to capitalize on the growing demand for quality residential housing.The property features a desirable location with convenient access to schools, shopping, parks, major transportation routes, and community amenities. Its configuration and size provide excellent flexibility for a townhouse development while maximizing land utilization and future value.Whether you're looking to expand your development portfolio or undertake your next residential project, this property presents an outstanding opportunity to create modern, high-demand housing in a sought-after area. Opportunities of this nature are increasingly difficult to find-don't miss your chance to secure a promising development site with substantial future potential. (The existing property is being sold in "as is, where is" condition, with no representations or warranties by the Seller.) (id:37087)
13 1/2 Northglen Avenue
St. Catharines, Ontario
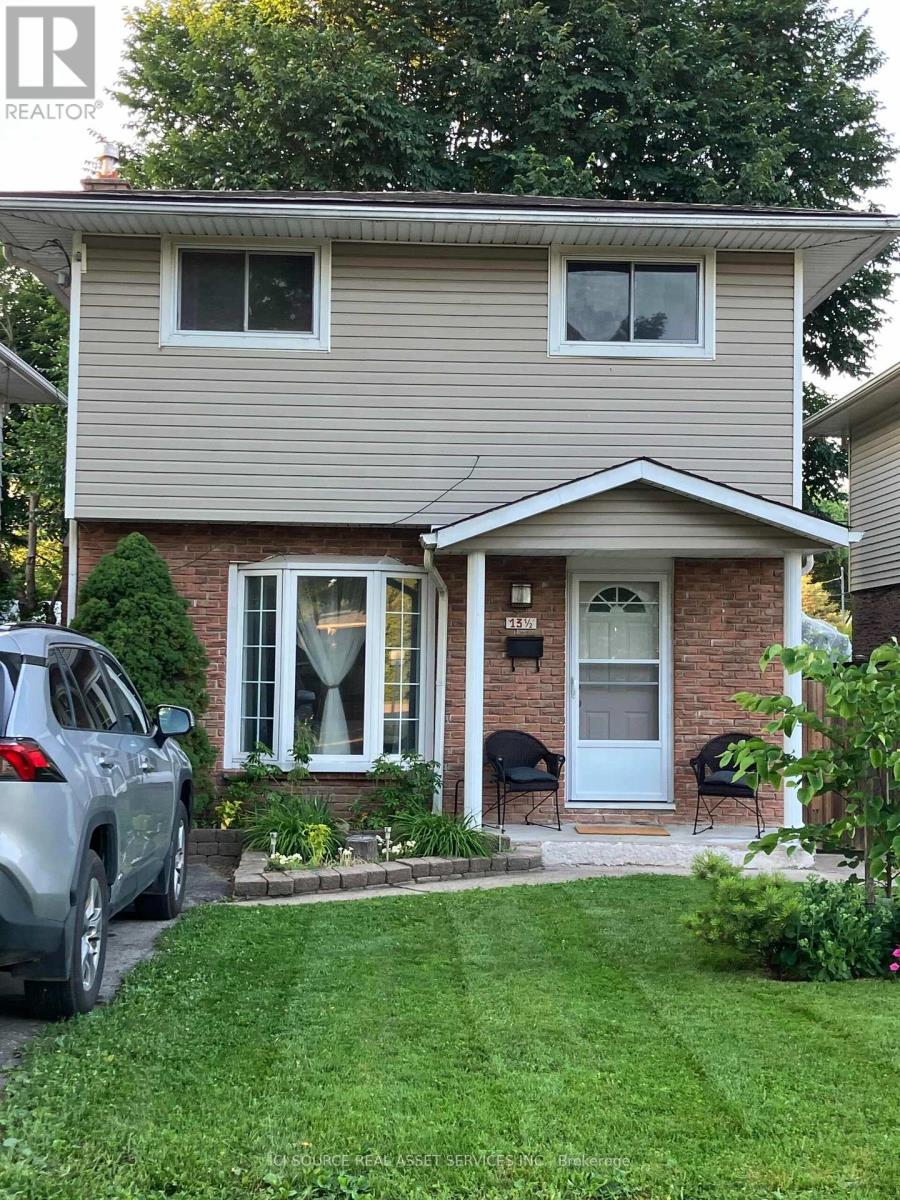
Welcome to 13.5 Northglen Avenue, a beautifully maintained detached home in desirable Port Weller. Offering 4 bedrooms, 1.5 bathrooms, 1,149 sq. ft. (excluding basement), and a 30 x 80 ft. lot, this move-in-ready home combines thoughtful updates, flexible living space, and an exceptional lakeside location. The bright living room features a large bay window and cozy gas fireplace. Fresh paint throughout and new oak hardwood flooring on the stairs and upper hallway create a warm, updated feel. Upstairs, the spacious primary bedroom overlooks the fully fenced backyard, with two additional bedrooms ideal for family, guests, a nursery, or home office. The renovated main bathroom (May 2026) features a new tub, stylish tile, and modern vanity. The finished basement adds a recreation room and fourth bedroom with a new egress window. The utility room offers storage and houses the washer, dryer, furnace, hot water tank, and sump pump. Enjoy central air conditioning, included appliances and window coverings, plus a private backyard featuring a magnificent mature native elm tree. Updates include new asphalt shingles (2025) with a transferable warranty, new oak hardwood flooring, fresh paint, and updated basement bedroom. Just two streets from Sunset Beach, enjoy easy access to waterfront parks, scenic trails, Malcolmson Eco Park, the Welland Canal Trail, and Bogart Street Park, with local favourites like The Valley Restaurant and Café Pamela just minutes away. *For Additional Property Details Click The Brochure Icon Below* (id:37087)
232 Bedrock Drive
Stoney Creek, Ontario
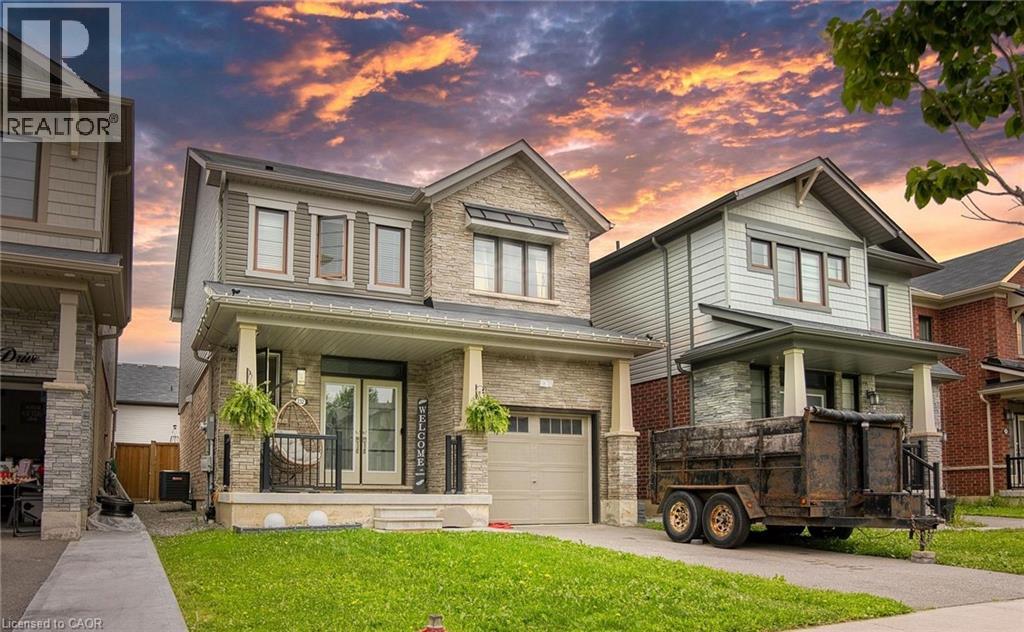
Welcome to this beautifully maintained , only 5 year old detached home nestled in a desirable newer community in Stoney Creek! offering approximately 1500-2000sq. ft. of thoughtfully designed living space, this 3-bedroom ,3-bathroom home features a bright and spacious open- concept layout perfect for modern living . The main floor showcases soaring ceilings, elegant hardwood flooring and an inviting living and dining area filled with natural light. The upgraded double-door entrance and premium stone exterior accent add exceptional curb appeal. The spacious primary bedroom offers a large walk-in closet and a private ensuite, while the convenient second floor laundry enhances everyday functionality .An attached single car garage provides the direct access to home , and the large unfinished basement offers endless potential for future customization . Located in a family -friendly neighbourhood closes o parks ,schools, shopping, highways, and all essential amenities , this move -in- ready home is an excellent opportunity for families and professionals alike. (id:37087)
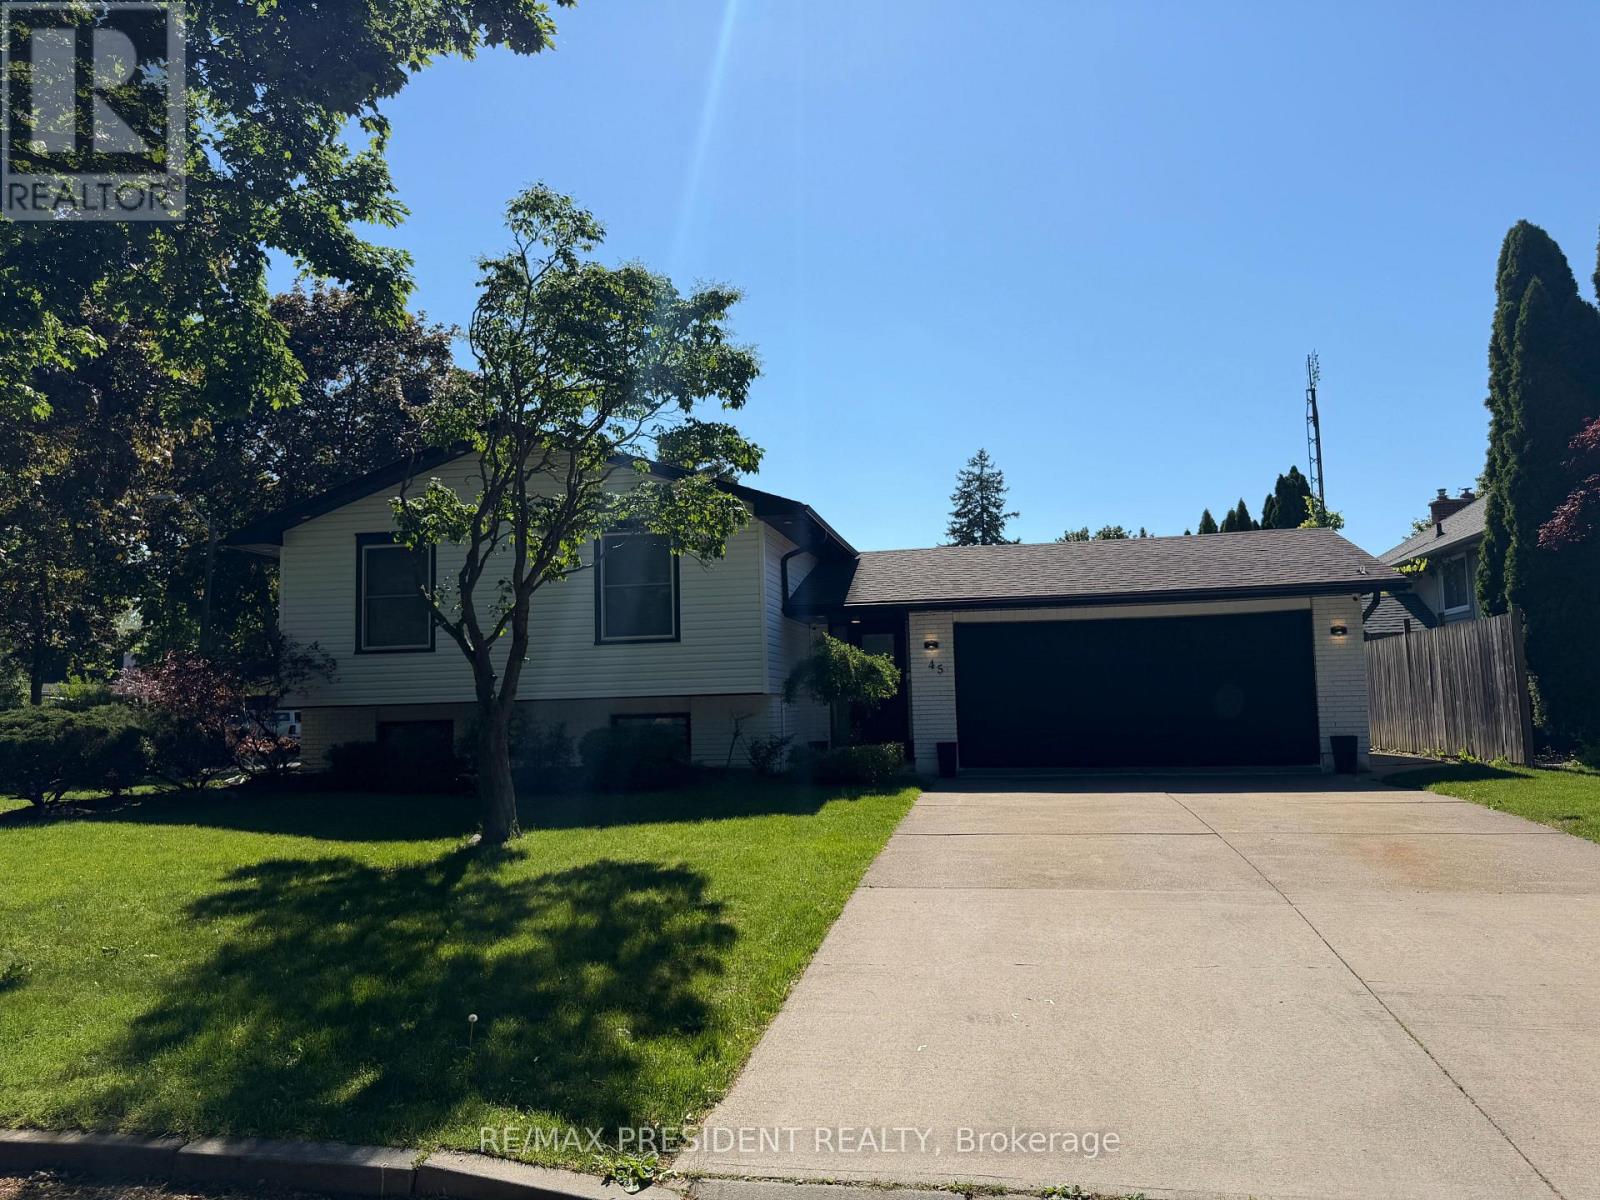
45 Royal Oak Drive
St. Catharines, Ontario
Fully Renovated beautiful House Corner Lot with " SWIMMING POOL ", Welcome to your stunning (( Fully Renovated )) New paint, Carpet Free Home at 45 Royal Oak Drive. Nestled on a beautiful tree-lined street, in the highly sought after quit neighborhood of Royal Henley Estates, this is a lovely raised bungalow with so much to offer. 5 Bedrooms, 2 Bathrooms, total living space of 1890 sqft and a backyard that was made for entertaining! enter the home with a large foyer with vaulted ceilings and a Spanish style archway leading upstairs. You also have garage access into the home to park 2 Cars. The main floor provides beautiful hardwood flooring, neutral color schemes and bright windows allowing for plenty of Natural light. The updated kitchen boasts plenty of upgraded counter and cupboard space, stylish backsplash tile, quality appliances and a convenient breakfast bar for the family to gather around. Down the hall you have 3 generous sized bedrooms and a large primary bathroom. Making your way downstairs, you have a sizeable rec room to enjoy! Showcasing a cozy wood burning fireplace, Across the hall is a large 4th bedroom or 5th bedroom, You can convert one bedroom in your office ((Work from home)) An excellent place to relax, play games with friends/family. Also located downstairs is a good size 3-piece bathroom and spacious laundry/utility room. Sitting on a corner lot with extra storage, lined with mature trees and cedars, you have Maximum Privacy throughout the inside/outside of the home. Enjoy those hot summer days lounging by the "Swimming Pool" and entertaining guests in your backyard Deck, Patio, Barbecue, . Quick and easy QEW access for commuters and just a short walk to Martindale Pond, Jaycee Park and Port Dalhousie. Properties like this don't last long! Must See today....... (id:37087)
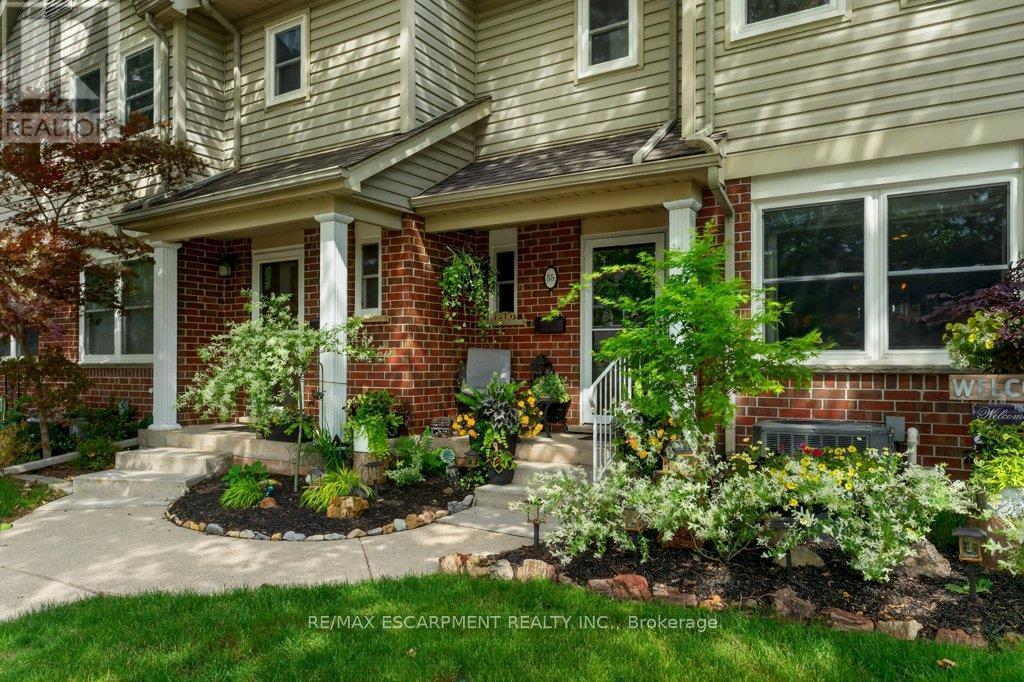
55 - 55 Kerman Avenue
Grimsby, Ontario
Welcome to this beautifully maintained 3-bedroom home, lovingly cared for by the same owners for the past 17 years. From the moment you arrive, you'll appreciate the exceptional pride of ownership, evident both inside and out. Thoughtfully landscaped gardens, a welcoming front porch, and a finished backyard patio create inviting outdoor spaces to relax, entertain, or simply enjoy your morning coffee. The east-to-west exposure fills the home with natural light throughout the day. The spacious main floor finished with hardwood floors, features a substantial living room and dining space for family gatherings and everyday living. Upstairs, you'll find three generously sized bedrooms, offering comfort and flexibility for growing families, guests, or a home office. The fully finished basement adds valuable living space, perfect for a recreation room, playroom, home gym, or media area to suit your lifestyle. Located in a quiet, family-friendly neighbourhood, you'll enjoy being just minutes from Grimsby's downtown, schools, the new arena/rec centre, QEW access, and within walking distance to parks and greenspace. Kitchen and bath reno (2016) Electric fireplace (2019) New windows & blinds (2025) Whether you're a first-time buyer, a growing family, or looking to downsize without sacrificing space, this move-in-ready home offers the perfect combination of comfort, functionality, and timeless care. Simply unpack and enjoy! (id:37087)

5709 Deerbrook Street
Niagara Falls, Ontario
Welcome to 5709 Deerbrook Street, a beautifully maintained 3+1-bedroom, 2 full bathroom home located in one of Niagara Falls' most desirable family-friendly neighbourhoods. Combining comfort, functionality, and an unbeatable location, this home is perfect for growing families, first-time buyers, or anyone looking for a move-in-ready property.Step inside to discover a bright and inviting layout with spacious principal rooms, an attached garage, and a fully finished basement featuring a large family room-perfect for movie nights, kids' play area, media room, or entertaining family and friends.With no rear neighbours and picturesque views of nature, you'll enjoy exceptional privacy and a peaceful setting rarely found in the city. Whether you're sipping your morning coffee or hosting summer BBQs, this outdoor space is designed to be enjoyed year-round.Families will love the neighbourhood, with a newly renovated park just around the corner, offering an ideal place for children to play while enjoying a welcoming community atmosphere.Conveniently located just minutes from schools, shopping, restaurants, grocery stores, parks, golf courses, and everyday amenities, you'll also enjoy quick access to the QEW, making commuting a breeze. World-renowned attractions including Niagara Falls, the Niagara Parkway, wineries, Niagara on the Lake, casinos, Clifton Hill, and the U.S. border are all just a short drive away, allowing you to enjoy the very best the Niagara Region has to offer.This is a rare opportunity to own a home that offers the perfect combination of space, privacy, location, and lifestyle. Simply move in and enjoy everything this exceptional property and neighbourhood have to offer. (id:37087)

3 Baker Place
Pelham, Ontario
Visit the REALTOR website for further information about this Listing. Nestled in a sought-after Fonthill neighbourhood, surrounded by mature trees and scenic walking paths. This beautifully updated home offers 2,660 sq. ft. of finished living space across the main floor and a bright, walk-out lower level - ideal for an in-law suite, rental income, or multi-generational living. Inside, gleaming hardwood floors, tastefully renovated bathrooms, and a stunning chef's kitchen make everyday living feel elevated. Step outside to a large, pie-shaped private lot backing onto gardens and birdsong around lilied pond - the perfect retreat for morning coffee or evening unwinding. A spacious deck above the attached garage offers even more room to relax and entertain. Just minutes from top schools, shopping, and places of worship - this is small-town charm with every convenience close at hand. New Furnace (2025); AC (2024); Roof (2018) (id:37087)
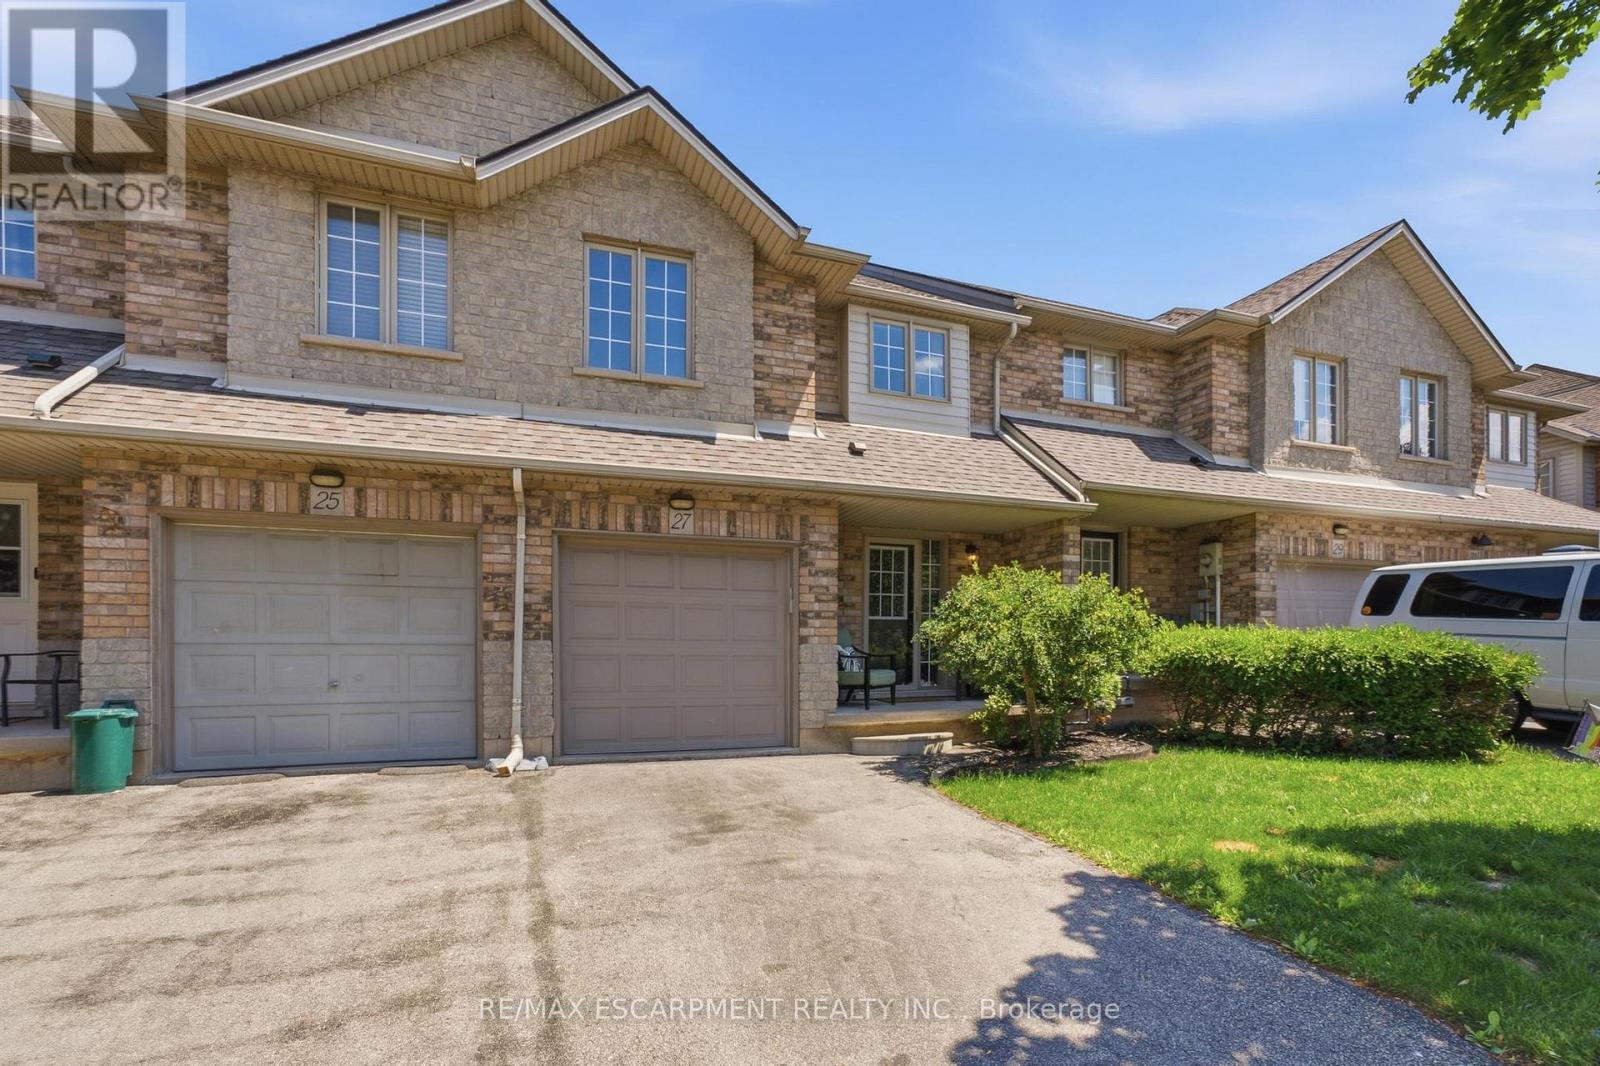
27 Beech Street
Grimsby, Ontario
Perfectly positioned across from Aspen Park in one of Grimsby's best neighbourhoods, this beautiful two-storey townhome features 3 spacious bedrooms, 2.5 bathrooms along with modern upgrades. The inviting interior features a bright, open concept living space designed for everyday living and effortless entertaining. Step outside to your private backyard-an ideal setting for summer barbecues, morning coffee, or simply unwinding after a long day. Downstairs, the unspoiled basement presents a blank canvas, ready to be transformed into additional living space, a home gym, recreation room, or whatever best suits your lifestyle. Perfect for first-time buyers, young families, or those looking to right-size without compromise, this exceptional home is just minutes from Grimsby-on-the-Lake, the Niagara Escarpment, shopping, restaurants, schools, parks, and every daily convenience. With quick access to the QEW, commuting to Hamilton, the GTA, or Niagara is effortless. This is an outstanding opportunity to call one of Grimsby's most sought-after communities home. (id:37087)
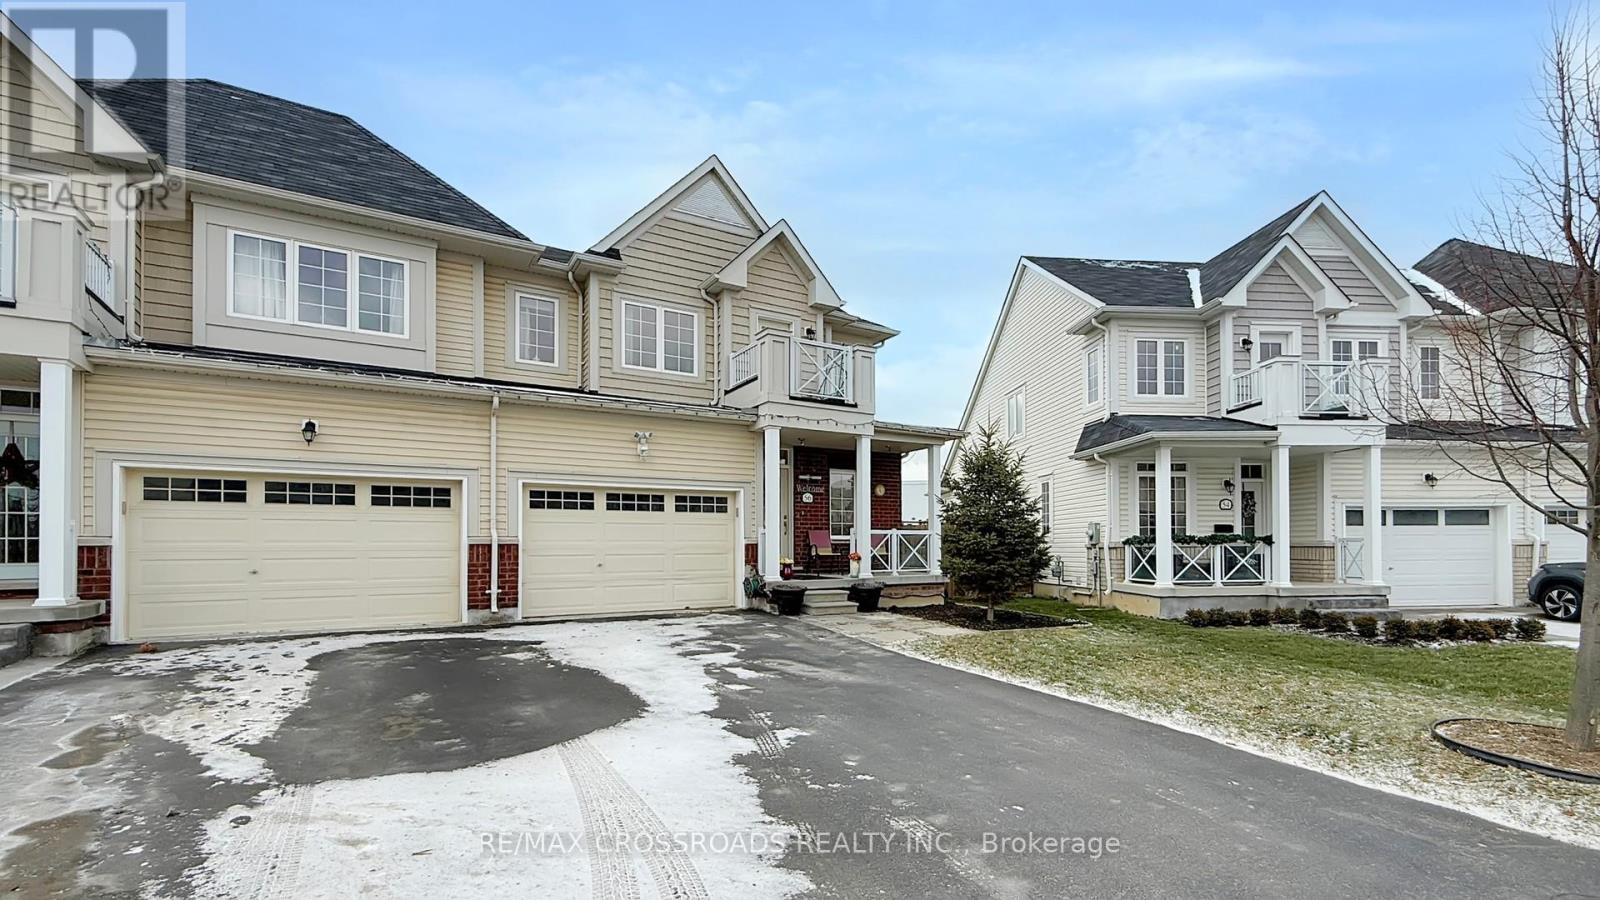
56 Dominion Crescent
Niagara-On-The-Lake, Ontario
Immaculate and pristine semi detached home in St. Davids, Niagara on the Lake a highly desirable location. This single ownership home is beaming with pride of ownership. A lovely layout with perfect finishes to match. The main floor has a large bedroom with private ensuite and walk in closet along with smooth higher ceilings throughout giving families options for those who need or prefer to have a bedroom on the main floor. The spacious foyer has a walkout from the garage and the kitchen overlooks the living and dining area, a great open concept. The second level has 3 spacious bedroom with one of the bedrooms having a private ensuite as well. The basement is partially finished with a recreation room with a wet bar and a full bathroom as well. Enjoy being close to QEW, restaurants, shopping, golf course, schools, parks, wineries and much much more (id:37087)
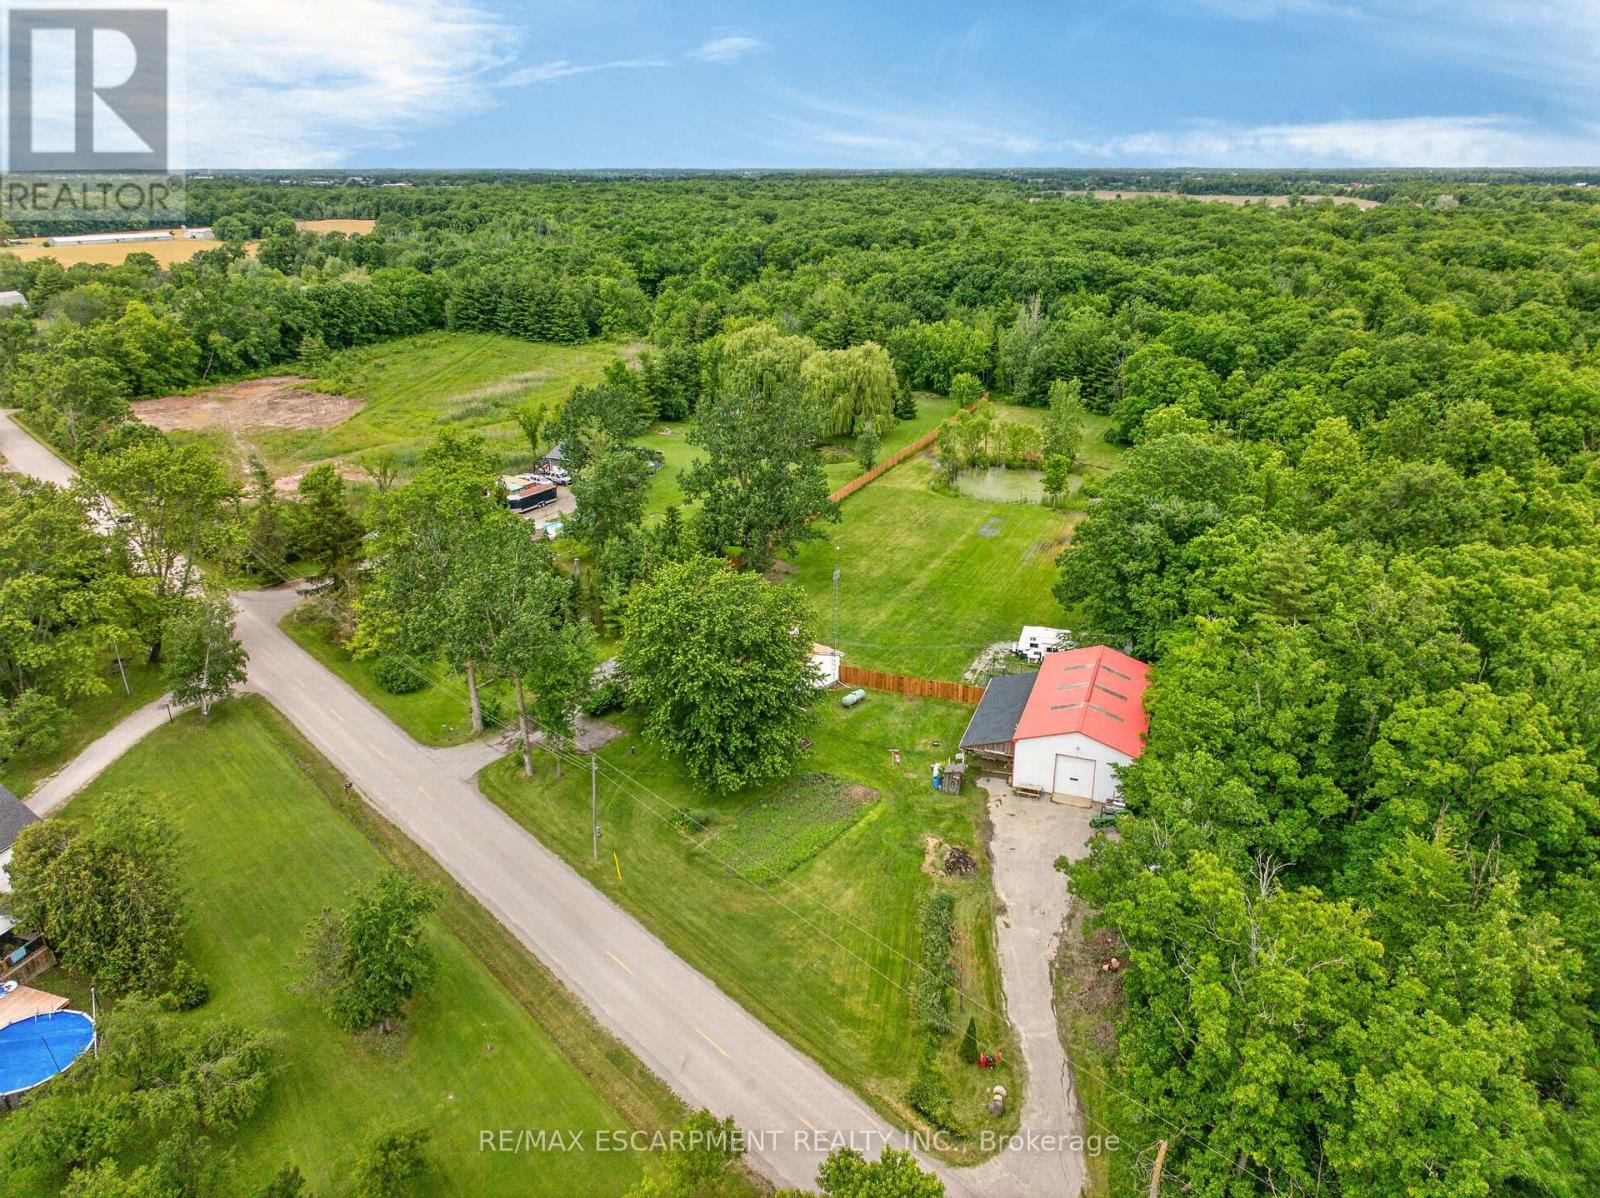
8223 Concession 5 Road
West Lincoln, Ontario
Discover the perfect blend of country living, privacy, and outdoor recreation on this picturesque 18-acre property just 5 minutes from Smithville and all amenities. Approximately 5 acres are workable farmland, while 10 acres of mature bush offer trails, abundant wildlife, and a peaceful natural setting complete with a pond. The 1,339 sq. ft. bungalow features 3 bedrooms, a bright living room with picture window and wood stove, a family room with electric fireplace and sliding doors to the rear deck, an eat-in kitchen, main floor laundry, and a 4-piece bathroom with jetted tub. Recent updates include a newer roof, drilled well (approx. 5 years), septic tank (approx. 10 years), furnace (approx. 10 years), and a heat pump. An attached 1.5-car garage provides convenient inside entry. A standout feature is the 32 foot by 62 foot detached shop with its own 100-amp service, overhead doors at both ends, and an insulated man cave complete with wood stove and covered deck-ideal for hobbyists, contractors, or outdoor enthusiasts. Additional features include a woodshed and separate paved driveways for the house and shop. A rare opportunity to enjoy rural living with space to work, play, and explore, all within minutes of town. (id:37087)

10638 Willoughby Drive
Niagara Falls, Ontario
A RARE NIAGARA PENINSULA ESTATE OFFERING LUXURY, PRIVACY & NATURAL BEAUTY. Nestled on a stunning 5.888-acre property near the Niagara Parkway, golf courses, and the Niagara River, this custom-built home offers 5+2 bedrooms, 3+1 bathrooms, over 4,000 sq. ft. of living space surrounded by breathtaking nature.The main living area offers an impressive sense of space with soaring vaulted ceilings, large windows, and a beautiful wood-burning fireplace. The open-concept design connects all space, creating an ideal layout for both everyday living and entertaining.The main floor includes a second master bedroom with gas fireplace, a private bathroom with beautiful backyard views. Another bedroom featuring a spiral staircase leading to an upper-level living space. A dedicated office and a third bedroom offer excellent functionality for family living. The second floor is dedicated to the private primary bedroom with a spa-inspired ensuite, gas fireplace and private balcony overlooking the stunning property. The finished basement with the separate entrance offers large family room with couple of large built-in wall recess showcases, gas fireplace theatre, wet bar, two extra bedrooms with in-law suite potential. Outdoors is a private retreat with pond, wildlife, and panoramic sunrise and sunset views, plus an surrounding deck with pagoda.The home features central vacuum, air exchanger, and oversized heated garage/workshop, and sump pumps.A truly exceptional estate offering an irreplaceable combination of acreage, craftsmanship, privacy, and resort-like living-rarely offered and impossible to replicate at this value. (id:37087)
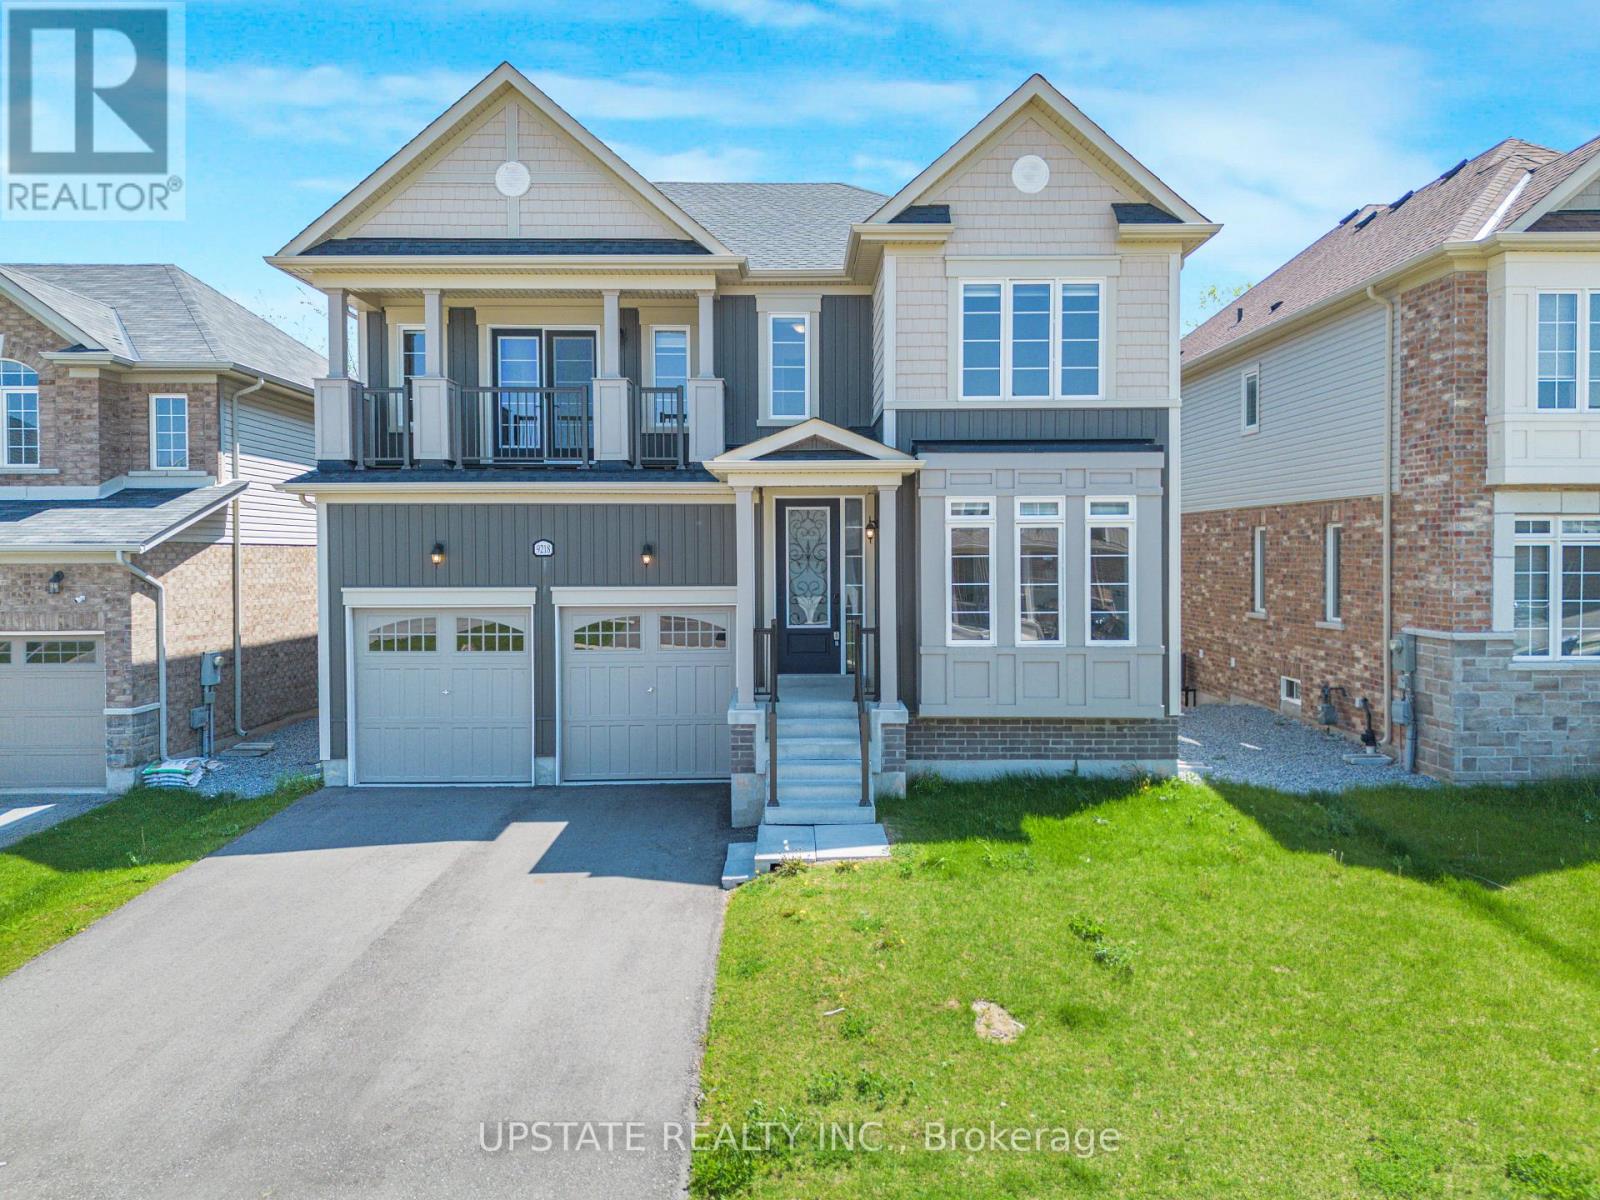
9218 White Oak Avenue N
Niagara Falls, Ontario
Stunning 4 Bed, 4 Bath Detached House with 3,135 sq. ft. above grade, located in the prestigious Lyon's Creek community of Niagara Falls, backing onto a beautiful ravine with a walk-out basement. Built in 2022, this modern home features hardwood floors, separate living and dining rooms, a cozy gas fireplace, an upgraded gourmet kitchen with stainless steel appliances, quartz counters, a centre island, backsplash, and a spacious breakfast area with a walk-out to deck. Elegant stained oak staircase with iron pickets. The spacious primary bedroom features a luxurious 6-pc ensuite with a frameless glass shower and walk-in closet. The second bedroom features an attached bathroom, making it perfect for use as a second master bedroom., while two additional generously sized bedrooms share a 5-pc Jack & Jill semi-ensuite. There are two balcony in the house.Unfinished walk-out basement offers endless possibilities for future customization. Enjoy a premium ravine lot with a private backyard, perfect for entertaining and family enjoyment. Conveniently located close to schools, parks, shopping, and easy QEW access in one of Niagara Falls' most desirable family-friendly communities. (id:37087)
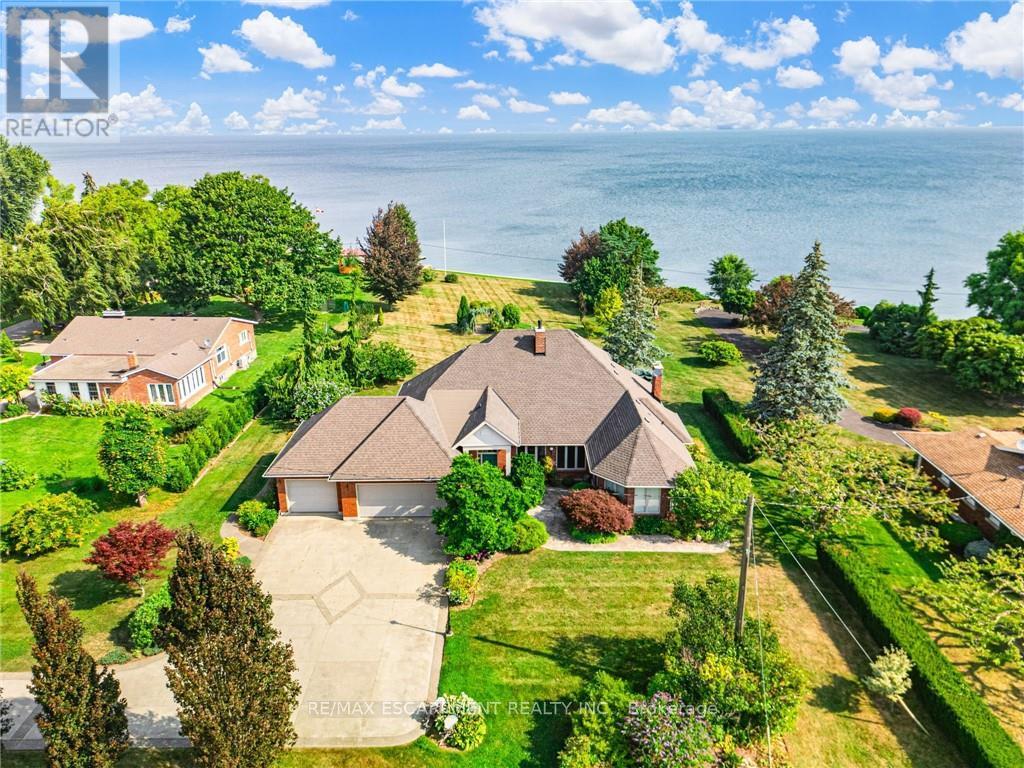
3503 Lakeshore Road
Lincoln, Ontario
RARE OPPORTUNITY: LAKEFRONT LUXURY MEETS VINEYARD EXCELLENCE. Nestled along 120 feet of Lake Ontario shoreline, this extraordinary estate allows for both sophisticated living and vineyard cultivation. Set on a coveted 10.9 acres, this magnificent property offers an unparalleled lifestyle opportunity. Embrace the vintner's lifestyle with 8.5 acres of meticulously maintained vineyard featuring four distinguished grape varieties: Shiraz, Kerner, Sauvignon Blanc, and Gewürztraminer. Whether you're an enthusiast seeking to produce your own collection or a connoisseur desiring the ultimate wine country lifestyle, this vineyard offers both prestige and potential, and in 2025 generated the seller $13,000 in passive income! The property's shoreline has been professionally reinforced and protected, ensuring lasting enjoyment of your waterfront investment. Crafted in 1995 by the esteemed builder this 2,543 square foot residence features four bedrooms, 2.5 bathrooms, triple car garage and municipal water. The main-floor primary suite offers views of Lake Ontario, a walk-in closet and an updated 4-piece ensuite. Additional structures include a detached garage/workshop with concrete flooring and hydro service, and a solid 48' x 24' barn. Home features a propane fueled automatic backup power generator. This exceptional estate represents a once-in-a-lifetime opportunity to acquire a premium lakefront property with productive vineyard acreage-a combination rarely found. Here, luxury living meets agricultural heritage in perfect harmony, offering not just a home, but a distinguished lifestyle and potential legacy. Please Note: some photos have been virtually staged. (id:37087)
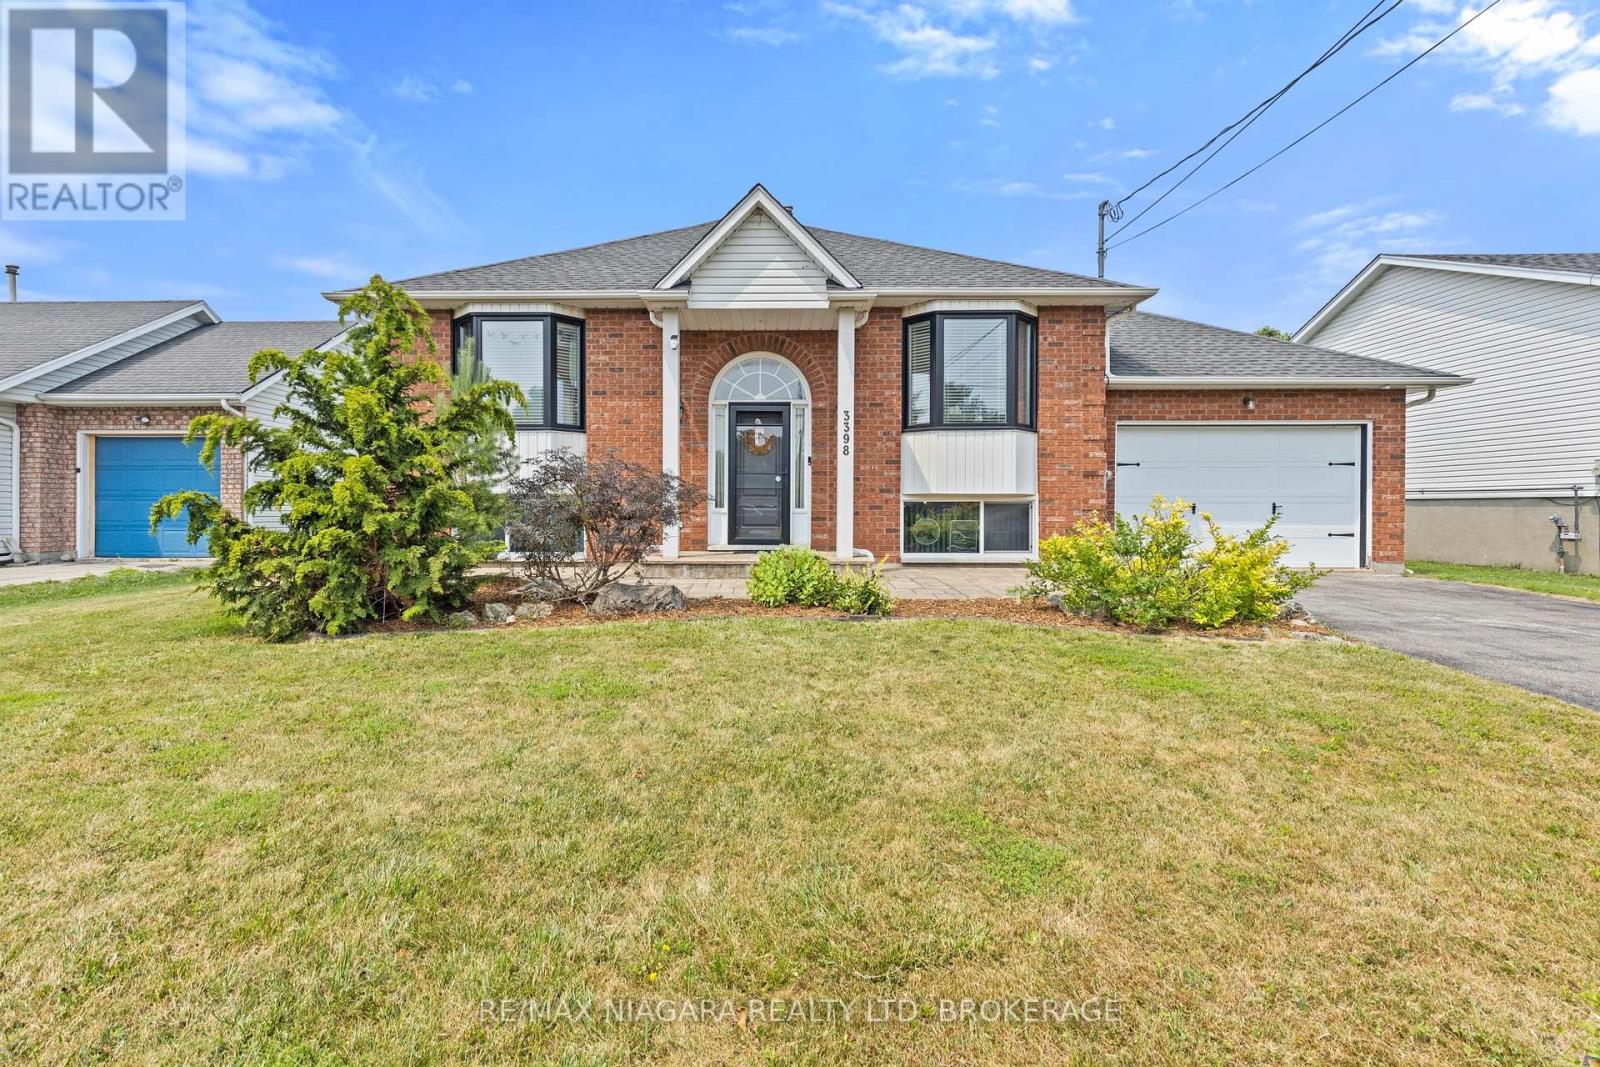
3398 Dominion Road
Fort Erie, Ontario
Welcome to 3398 Dominion Road in the heart of desirable Ridgeway! This well-maintained raised bungalow offers 2+1 bedrooms, 2 full bathrooms, and a functional layout that's perfect for families, downsizers, or anyone looking for extra living space. The bright, open-concept kitchen and living room feature stunning cathedral ceilings, creating an airy and inviting atmosphere. The finished basement offers a spacious rec room, third bedroom, and convenient 3-piece bathroom, providing plenty of room for guests, a home office, or growing families. Step outside to a beautifully landscaped, fully fenced backyard with no rear neighbours, offering exceptional privacy for relaxing or entertaining. Complete with an attached single-car garage and located just minutes from downtown Ridgeway, beaches, parks, and everyday amenities, this home is the perfect blend of comfort, privacy, and location. (id:37087)
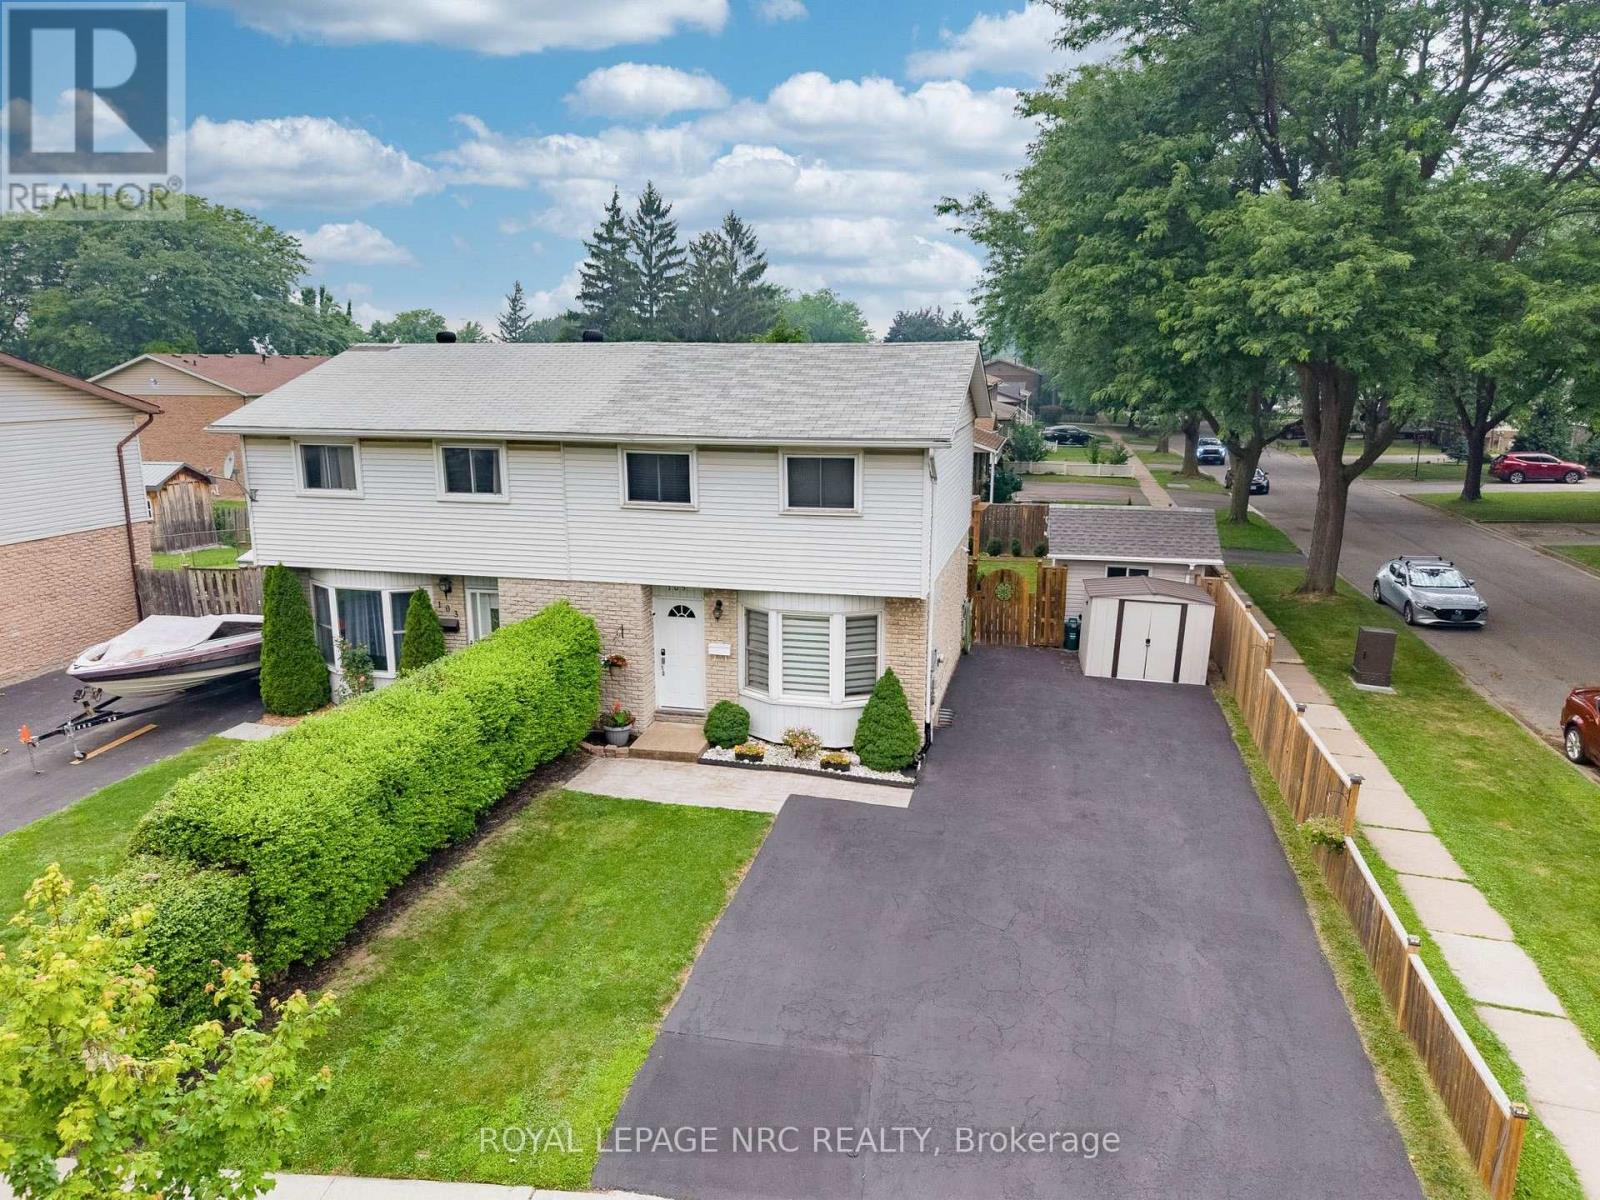
105 Ventura Drive
St. Catharines, Ontario
Welcome to this beautifully maintained semi-detached home, ideally situated on a desirable corner lot in a family-friendly neighbourhood close to schools, parks, and everyday amenities. Offering added privacy with no neighbors on one side, this bright and inviting home is perfect for first-time buyers, young families, or downsizers alike. The main floor features a spacious living room, a stylish kitchen with quartz countertops, and a dining area with newer patio doors leading to your own backyard retreat. Enjoy summer evenings on the beautiful covered deck with pergola overlooking the fully fenced yard, providing the perfect space for entertaining, children, or pets. Upstairs offers three generous bedrooms and a well-appointed 4-piece bathroom. The fully finished basement was tastefully updated approximately two years ago with quality laminate flooring and features a cozy rec room, office or playroom, plus a convenient 3-piece bathroom. The oversized private double driveway easily accommodates up to four vehicles, offering plenty of space for family and guests. Recent updates include the furnace and central air conditioning (2024), roof (2020), kitchen renovation (2019), appliances (2019), and the deck, pergola, and fence (2019). This move-in-ready home combines comfort, privacy, and thoughtful updates in a fantastic location you'll love to call home. (id:37087)
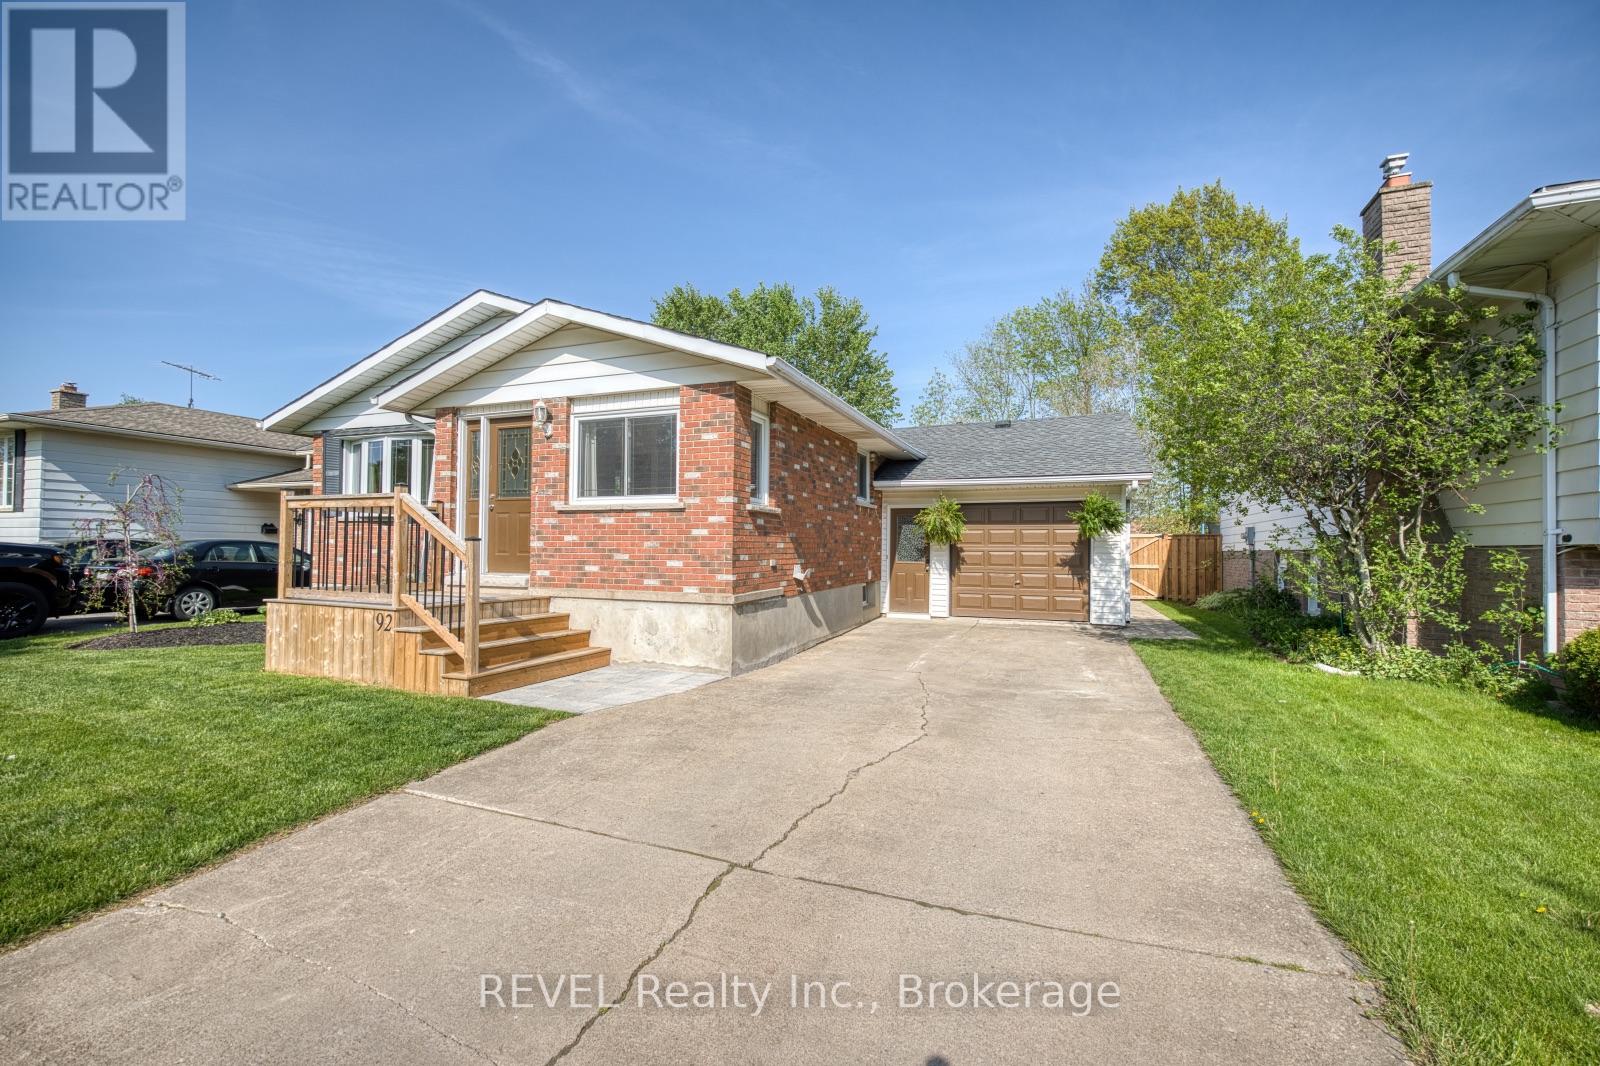
92 Royal Oak Drive
Welland, Ontario
This is just the home your family has been waiting for! Set on a quiet street in an established neighbourhood, this lovely bungalow features a stunning 150-foot-deep lot, attached, oversized garage and separate entrance to the basement that is complete with a second kitchen. Step inside to a bright and inviting space where large windows fill the living area with natural light and you are sure to feel right at home. The thoughtfully designed layout features a spacious living room, dedicated dining room and seamless access to the kitchen from both spaces, making everyday living feel effortless while offering the ideal setup for entertaining family and friends. The spacious kitchen has been beautifully updated and is equipped with plenty of counter and storage space. The main level offers three generously sized bedrooms with large closets, including one bedroom with direct access to the back deck. Meticulously refinished in 2023, the 4-piece bathroom concludes the tour of the main floor. Having been extensively renovated in 2022, the basement offers the versatility buyers today are looking for. Whether you are seeking the space for multi-generational living, you are two siblings looking to live under one roof but maintain privacy or you have an older child that hasn't yet spread their wings - this level is full of opportunity to allow your vision to come to life. Complete with a spacious recreation room anchored by a cozy gas fireplace, 3-piece bathroom, additional bedroom and kitchen, this space is truly remarkable. With a walk-up to the backyard at the rear of the basement and shared access to the laundry room, this space can be as separate or integrated as you wish. The updated furnace (2025), decks (2024) and fenced backyard (2026) really complete the overall package. Continuing to reflect the love and care that has been put into this property, the exterior is beautifully maintained and ready to enjoy. Come experience all that 92 Royal Oak Drive has to offer! (id:37087)
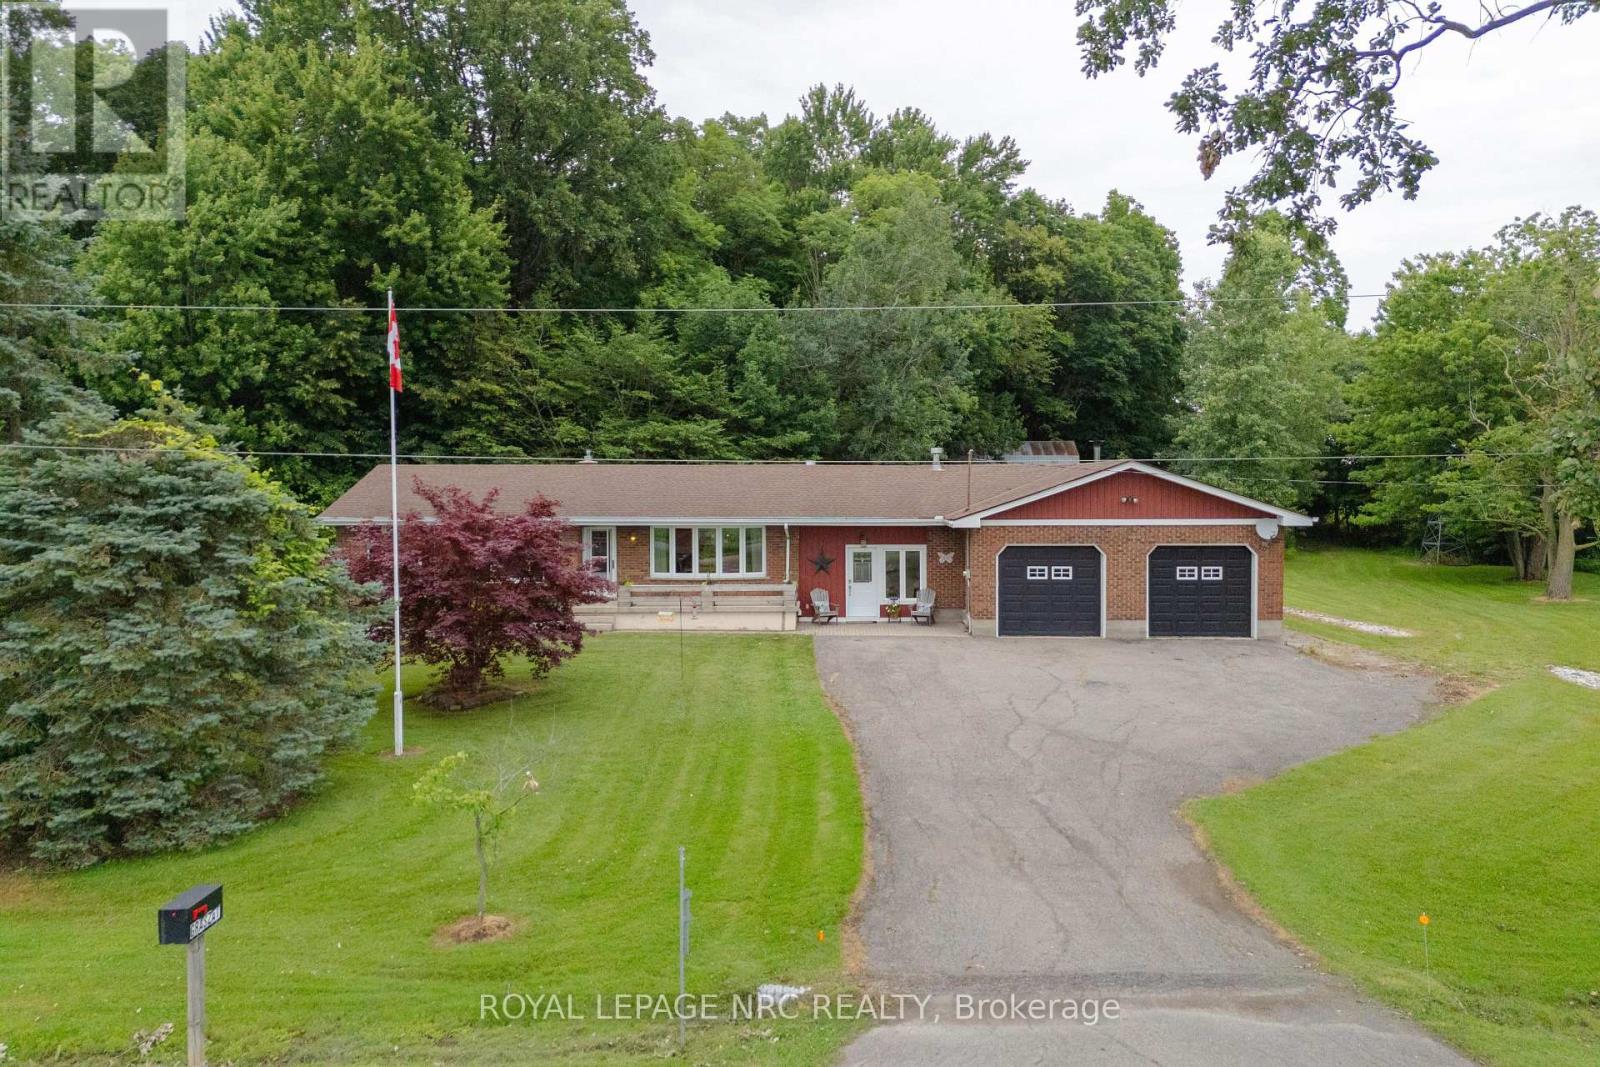
54038 Willford Road
Wainfleet, Ontario
Trade busy streets for open skies and discover what life can feel like when you have room to breathe. Set on approximately 6 acres in the peaceful countryside of Wainfleet, this inviting bungalow offers the kind of property where kids can explore, weekends are spent outdoors, and every season brings something new to enjoy. Enjoy the quiet of country living without giving up convenience, with everyday amenities, highway access, and communities throughout Niagara all within a comfortable drive. Inside, the welcoming living room is filled with character, featuring a floor-to-ceiling brick fireplace, modern barn doors, patio access, a separate entrance, convenient coat storage, and entry to the oversized attached garage. Just beyond, the spacious kitchen offers abundant cabinetry, pantry storage, and a large island with seating, making it a natural gathering place. The adjoining dining area is equally versatile, easily adapting as a family room, sitting area, or whatever best suits your lifestyle. Three generous bedrooms and a 4-piece bathroom complete the main floor. Move to the lower level, which offers a utility room with a workshop and laundry, a spacious storage area, and an additional bonus room that can evolve alongside your family's needs. Step outside and the possibilities continue. Spend summer days by the above-ground pool, watch the kids play, enjoy evenings around the pond, or make the most of the outbuilding for hobbies, storage, or weekend projects. An outdoor bathroom adds extra convenience when entertaining or spending long days outside. Whether you're hosting family gatherings, tending a garden, walking the forrest or simply enjoying the peaceful surroundings from the deck, this property offers the space to create the lifestyle you've been dreaming about. Home doesn't have to feel rushed, and here at 54038 Willford Road, life moves at just the right pace. NOTE: Property has a private gas well. (id:37087)
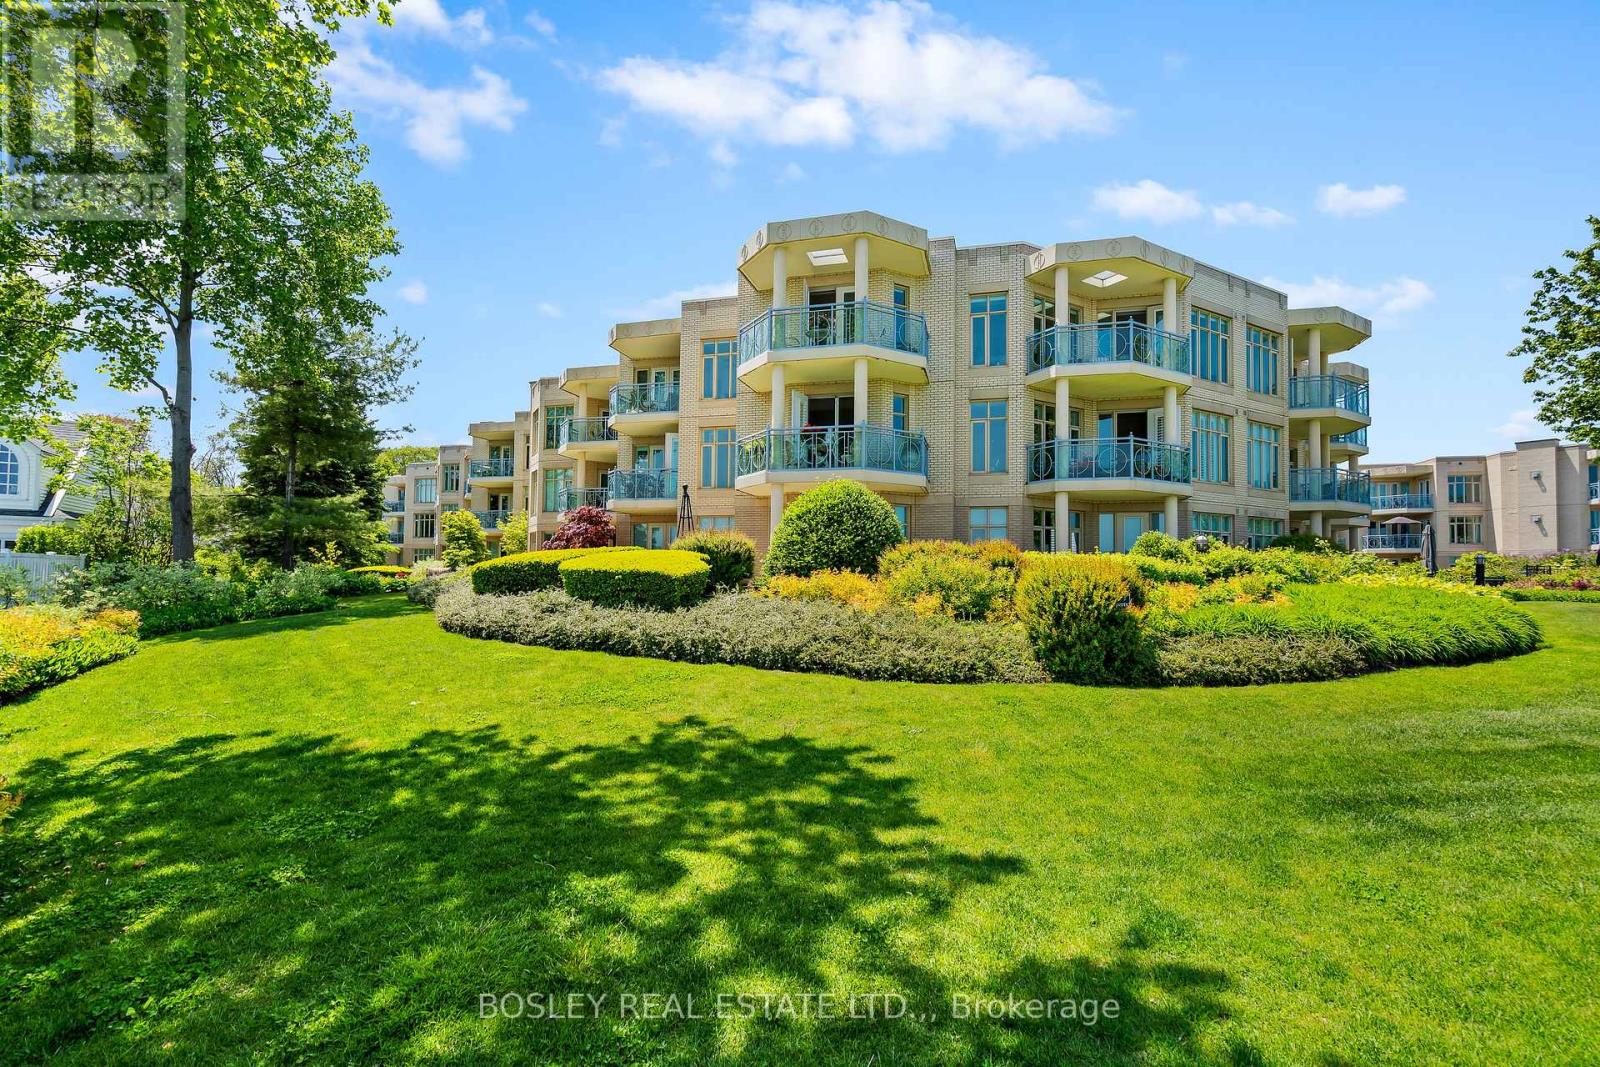
107 - 225 Ricardo Street
Niagara-On-The-Lake, Ontario
Back on the market with a fresh new look! Welcome to Suite 107S at King's Point-a luxury ground-floor condominium offering prestigious waterfront living along the Niagara River in the heart of Old Town. Spanning 1,500 square feet, this sophisticated two-bedroom, two-bathroom residence features freshly painted principal rooms and a bright, open-concept design.The contemporary kitchen is a chef's dream, boasting over 20 feet of granite countertops, a breakfast bar, and a massive pantry. Luxury details abound, including nine-foot ceilings, floor-to-ceiling windows, a cozy gas fireplace, and a separate in-suite laundry closet. Retreat to the primary suite, which offers an extra-large walk-in closet and an upgraded ensuite complete with a spacious walk-in shower and linen closet. The versatile second bedroom overlooks a private atrium, making it an ideal home office or den.Step outside to your terrace to enjoy the morning sun from your southeast exposure. Tucked away on a secluded side of the complex, this suite offers a treed landscape and a relaxing "cottage" feel. King's Point amenities include a waterfront outdoor saltwater pool and spa, a Muskoka chair terrace, a BBQ area, award-winning gardens, an exercise room, guest suite privileges, underground parking with a car wash bay, and bike storage. Bonus: Bell Fibe Internet and TV are included in your condo fees (id:37087)
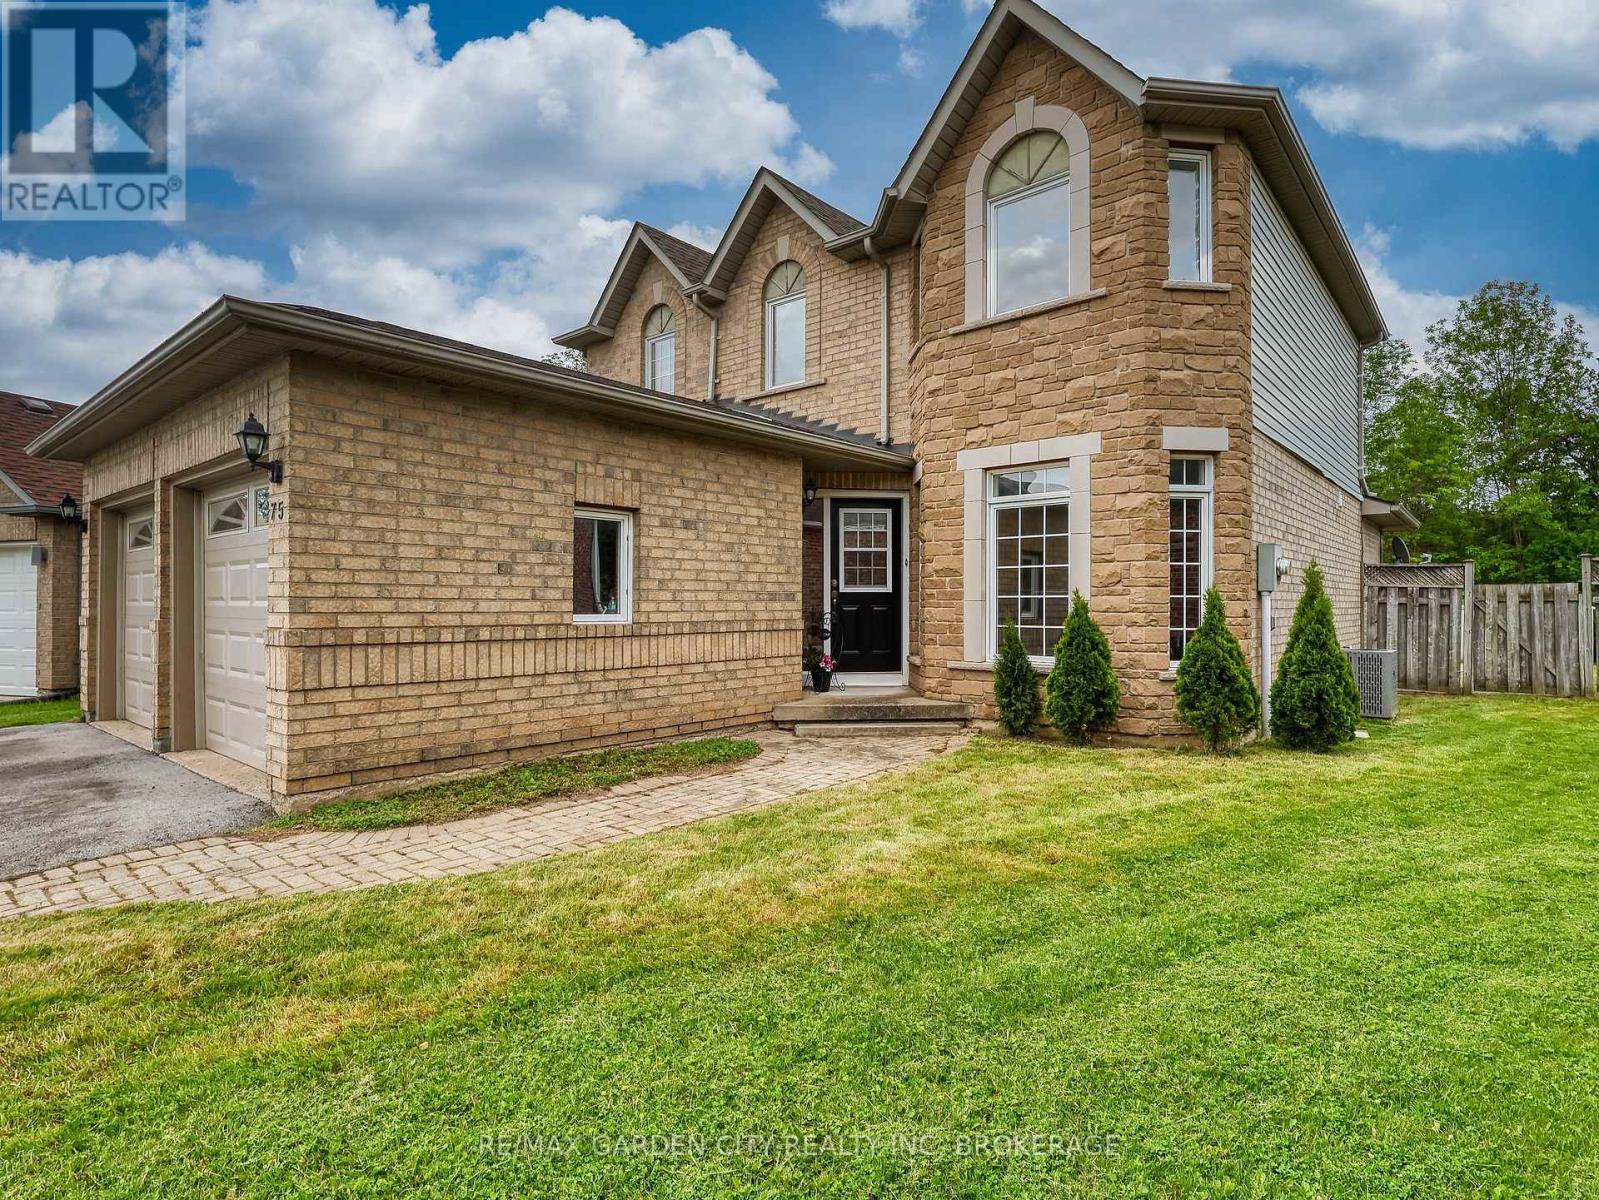
75 Jackson Court E
Welland, Ontario
Welcome to one of North Welland's hidden gems. Tucked away on a quiet, family-friendly court and backing onto protected green space, this two-storey home offers over 2,000 square feet of living space in a location that rarely becomes available.Imagine enjoying your morning coffee surrounded by nature, watching the seasons change from your own private backyard, or hosting family and friends in a home designed for comfortable everyday living. With 3 spacious bedrooms, 4 bathrooms, and a functional layout, there's plenty of room for growing families, professionals working from home, or those simply looking for more space.The beautifully private lot is the true showpiece. With no rear neighbours and protected green space beyond, nestled on a quiet cul de sac, you'll enjoy a peaceful setting that's increasingly difficult to find.This home presents an outstanding opportunity for buyers to add their own style and updates over time while investing in an exceptional location. Situated close to schools, parks, shopping, the Welland Canal recreational trails, and convenient Highway 406 access, it offers the perfect balance of quiet neighbourhood living and everyday convenience.Some opportunities are created through renovations. Others are found in a location that can never be duplicated. This is one of them.Come experience the lifestyle that makes this property so special. (id:37087)

