



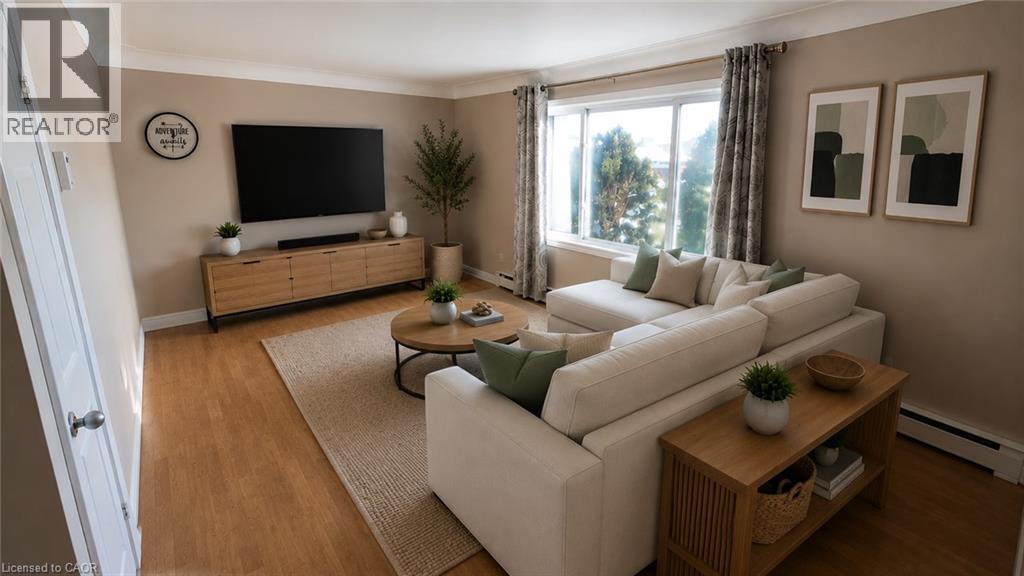
250 Highland Road W Unit# 2 Main Right Side
Stoney Creek, Ontario
Welcome to 250 Highland Road W, nestled in the sought-after Leckie Park neighbourhood of Stoney Creek. This well-cared-for detached home features 3 bedrooms and spacious two-storey living, set on a generously sized lot. Enjoy a family-friendly location close to parks, schools, and everyday amenities, with easy access to major commuter routes. Available for a 12-month lease. Tenant to pay utilities. Side by Side unit. Window A/C comes with the unit. (id:37087)
43 Cosby Avenue
St. Catharines, Ontario
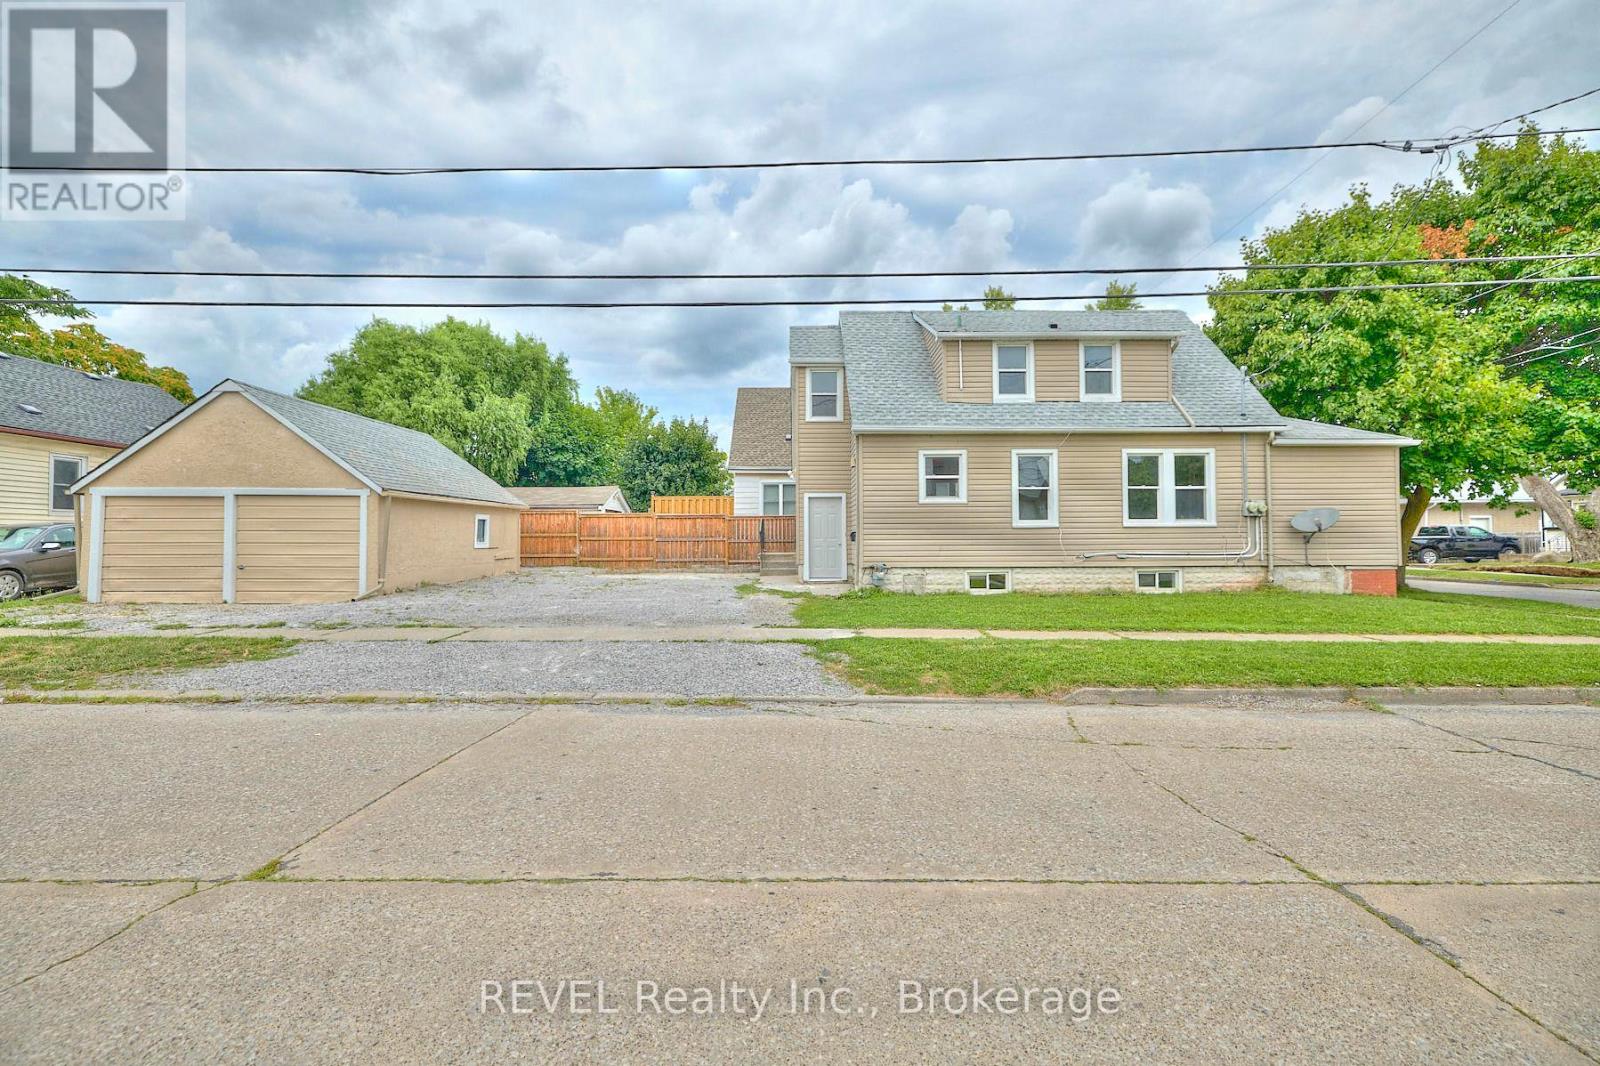
Turnkey Income Property with 7.0% Cap Rate & Future Upside! Looking for a strong cash-flow investment with immediate income and long-term upside? This fully occupied three-unit income property generates almost $60,000 in annual gross rental income with an impressive 7.0% cap rate at the current asking price. The property has been extensively updated, making it a low-maintenance addition to any investment portfolio. Each suite features modernized flooring, kitchens, and bathrooms, while major capital improvements include a new central air conditioner (2025), roof (2018), furnace (2018), and two 100-amp electrical panels. Investors will appreciate the separately metered hydro, ample on-site parking, detached garage, and fully occupied units providing immediate cash flow from day one. The current rental income offers an attractive return today while still allowing room for future growth as rents continue to align with market levels over time. Located in the heart of St. Catharines, just minutes to Highway 406, downtown, shopping, public transit, Brock University, and everyday amenities, this property is well-positioned in one of Niagara's strongest rental markets. Whether you're adding to an established portfolio or purchasing your first income property, opportunities offering this combination of strong returns, significant capital updates, stable tenancy, and rental upside are increasingly difficult to find. (id:37087)
3 - 15 Bolton Avenue
Thorold, Ontario
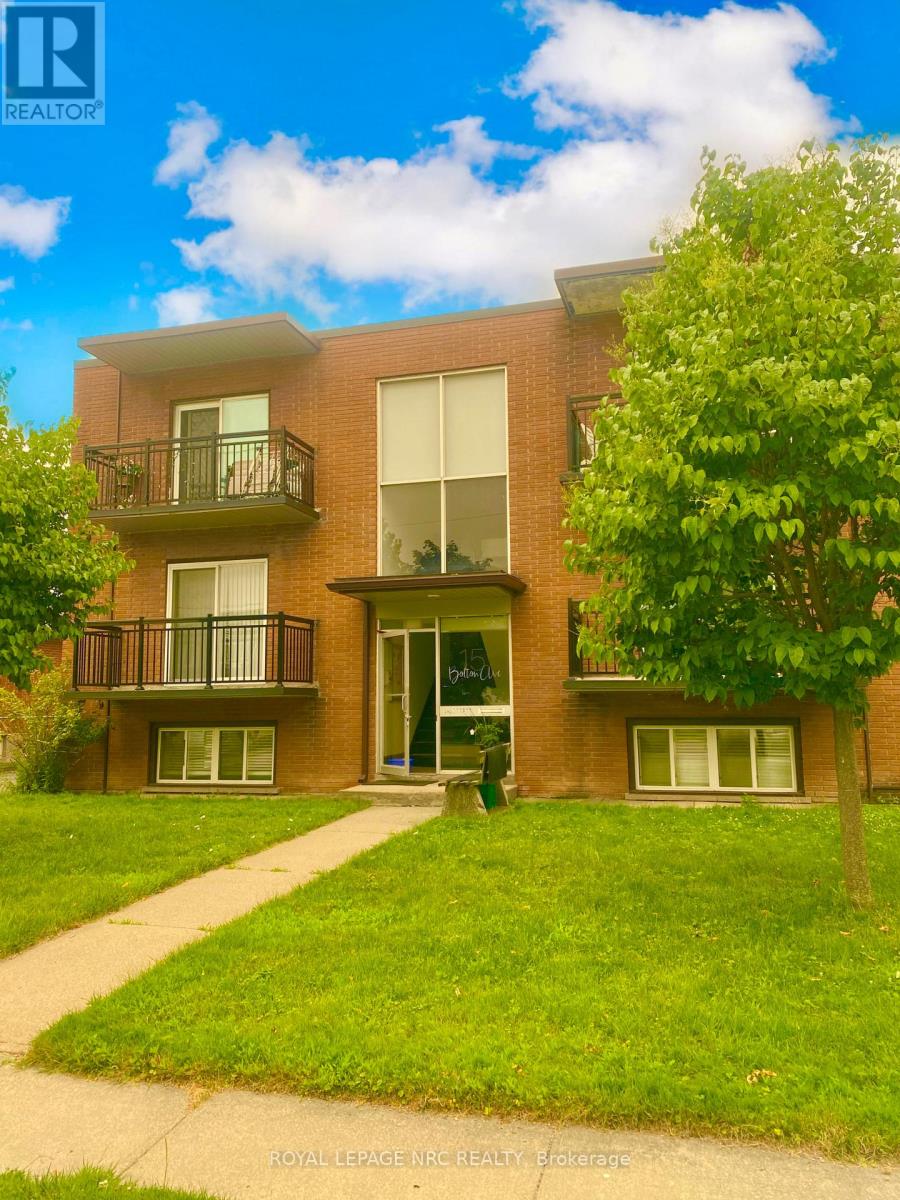
Welcome to this spacious two-bedroom, one-bath apartment available for lease in a well-maintained, quiet smoke-free building. Priced at $1,600.00 + Hydro (water included), this approximately 900+ sq ft unit offers ample closet space and features a portable AC unit for year-round comfort. The kitchen is equipped with refrigerator, and range, while the bathroom includes a convenient tub/shower combination. Situated on a peaceful street, the secured building is just minutes from downtown Thorold, with major bus routes nearby, providing easy access to schools, parks, the Welland Canal path, the library, and shopping, including the Pen Centre just 10 minutes away. On-site laundry facilities and a parking spot are included for added convenience. This is an ideal option for mature adults in search of a clean and tranquil living environment. First and last month's rent is required along with a Single Key Application. Schedule your viewing today! (id:37087)
41 Rose Avenue
Thorold, Ontario
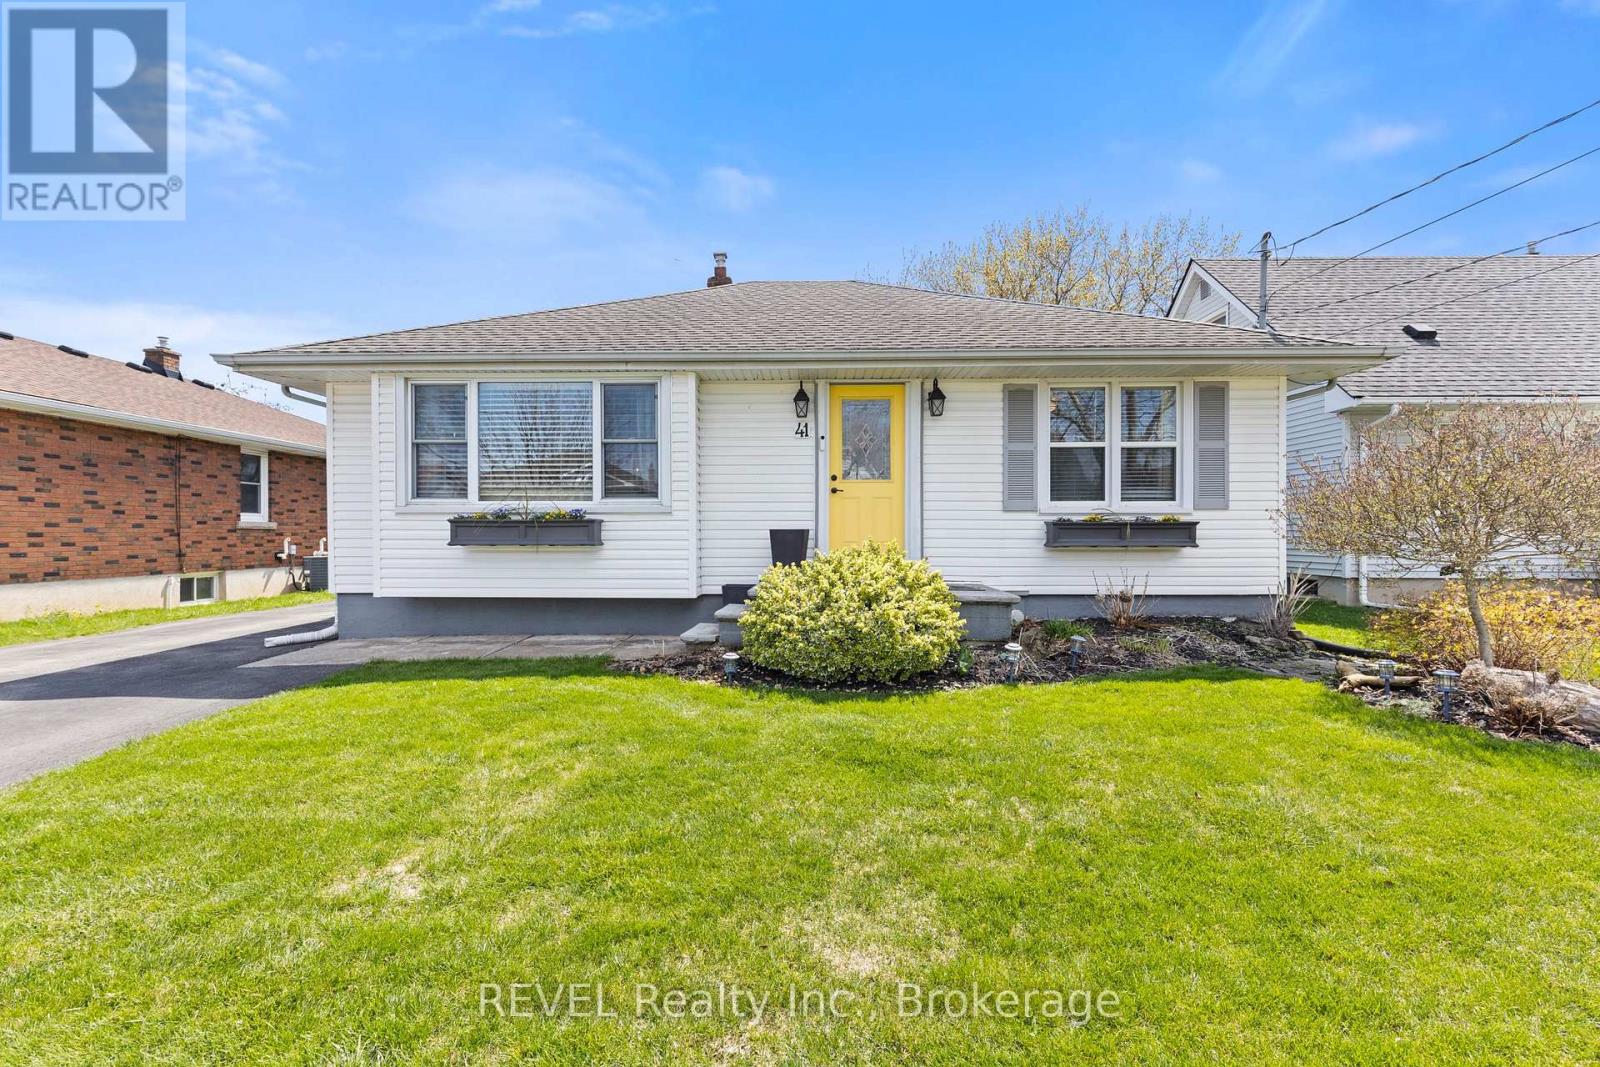
Welcome to this beautifully updated bungalow in the heart of Thorold. This inviting 2+1 bedroom, 2-bathroom home features a bright living room anchored by a cozy electric fireplace and a large window that floods the space with natural light. The chef's dream kitchen is a true standout, offering ample cabinetry, bright windows, and a functional island perfect for culinary creativity. Step out from the dining room to your private backyard oasis, featuring a spacious rear deck, a fully fenced yard, a brick firepit, and an above-ground pool-the ultimate setting for summer entertaining and lasting memories. (id:37087)
3343 Miller Road
Niagara Falls, Ontario
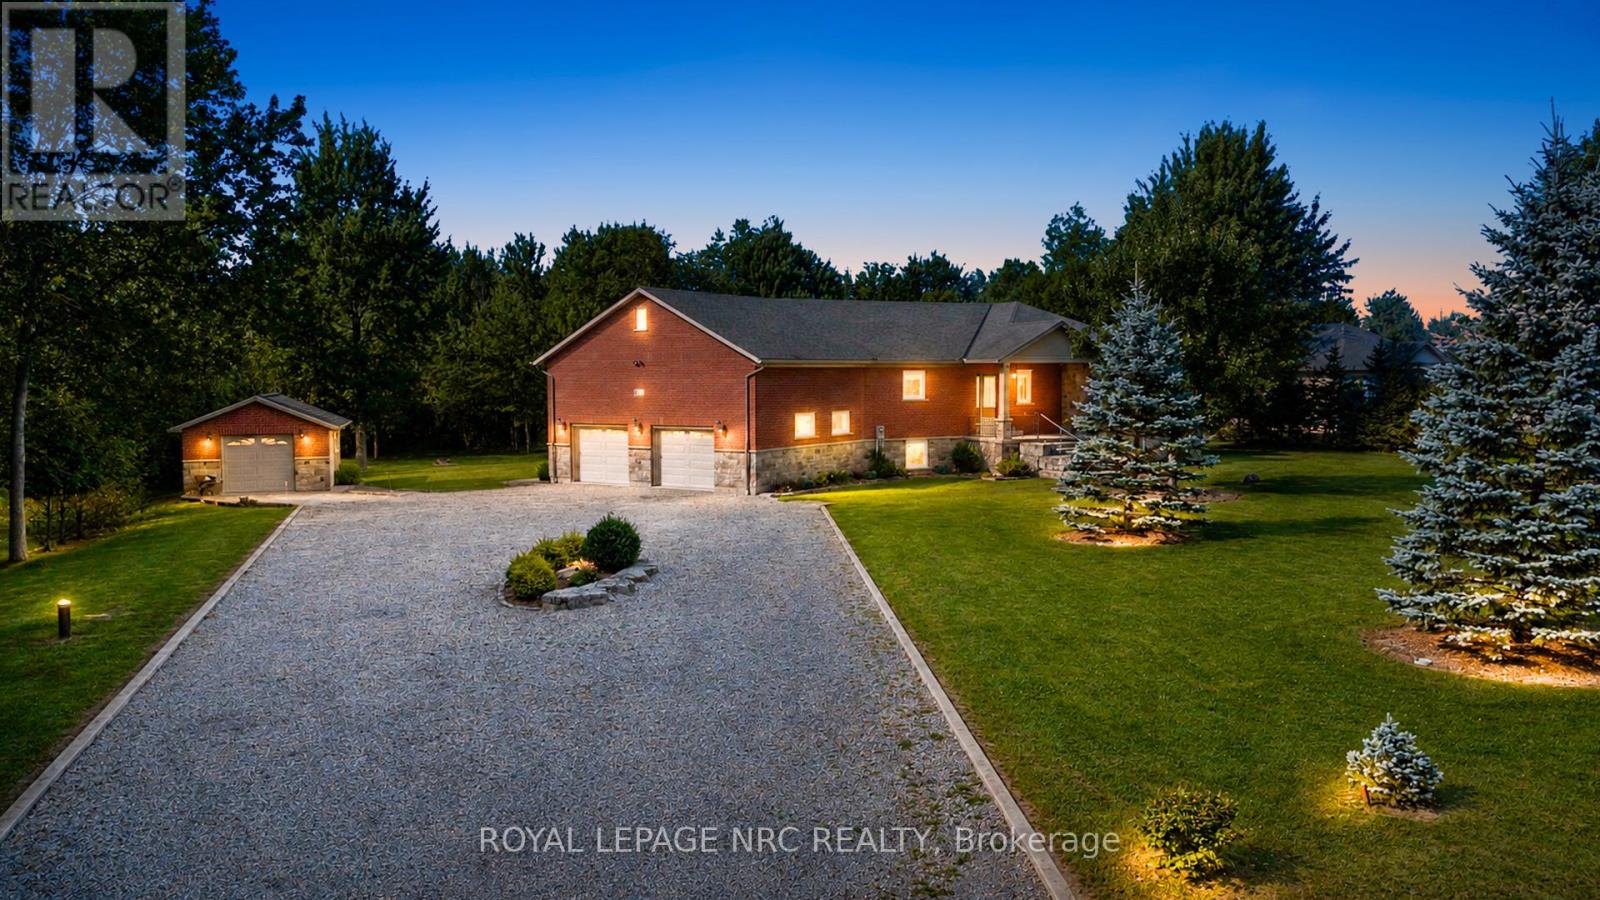
Tucked away on 3.33 acres of beautifully treed land, this private countryside retreat offers the perfect blend of peaceful living and everyday convenience. Wake up to the sounds of nature, enjoy morning coffee in the sunroom overlooking the forest, spend evenings by the cozy fireplace, and take advantage of the expansive outdoor space with a work shed and room to explore. Surrounded by mature trees with no rear neighbours, the property also benefits from a forestry tax rebate, making it as practical as it is picturesque.Inside, this thoughtfully designed home features 3 bedrooms and 3 bathrooms, including a spacious main-floor primary suite with a walk-in closet and a private 4-piece ensuite. The finished basement offers heated floors for added comfort, creating a warm and inviting space for family gatherings, recreation, or guests.Perfectly positioned just off the Niagara Parkway and only a short walk to the Niagara River, you'll enjoy scenic walks, cycling, and some of Niagara's most beautiful natural surroundings right at your doorstep. Located in a quiet, family-friendly neighbourhood, you're also just minutes from the marina, the new South Niagara Hospital, excellent schools, grocery stores, and only a 10-minute drive to downtown Niagara Falls. (id:37087)
Lower - 5622 Osprey Avenue
Niagara Falls, Ontario
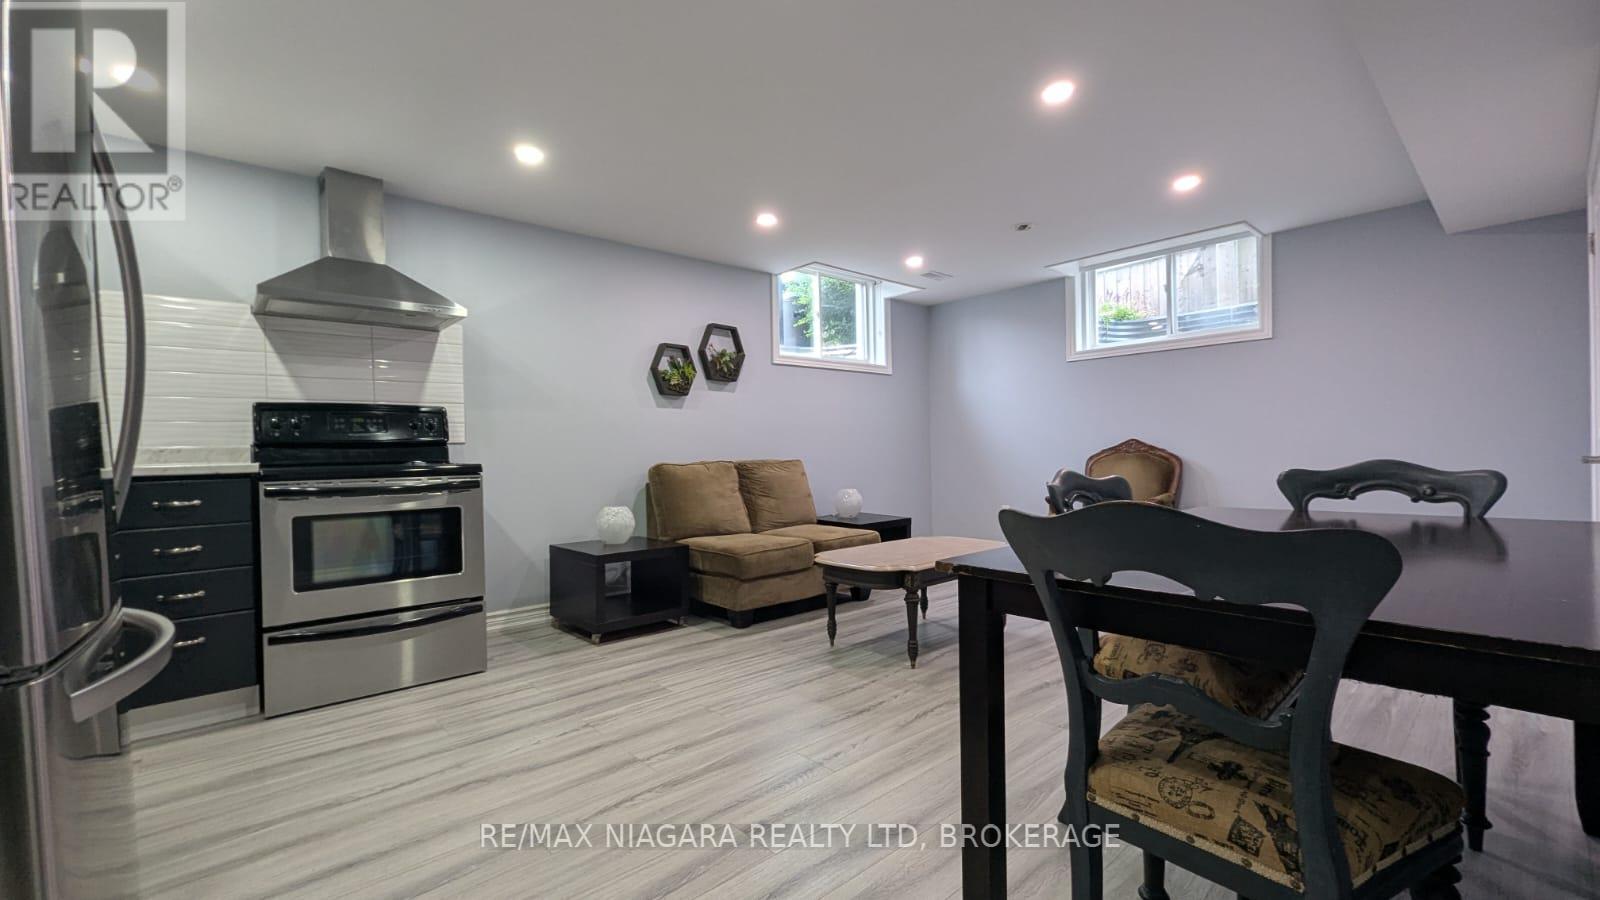
Welcome to this furnished, elegant basement unit offering a private separate entrance and complete comfort in one of Niagara's one of the beautiful, calm and desirable residential neighborhoods. Located just minutes off vibrant Lundy's Lane, this pristine home offers unmatched daily convenience with Grocieries, local convenience stores, gas stations, schools, and cafe & restaurants. Ideal for a clean, quiet couple seeking a peaceful dwelling, this gorgeous unit perfectly pairs the tranquility of a safe community with quick access to everything you need. (id:37087)
2 - 4687 First Avenue
Niagara Falls, Ontario
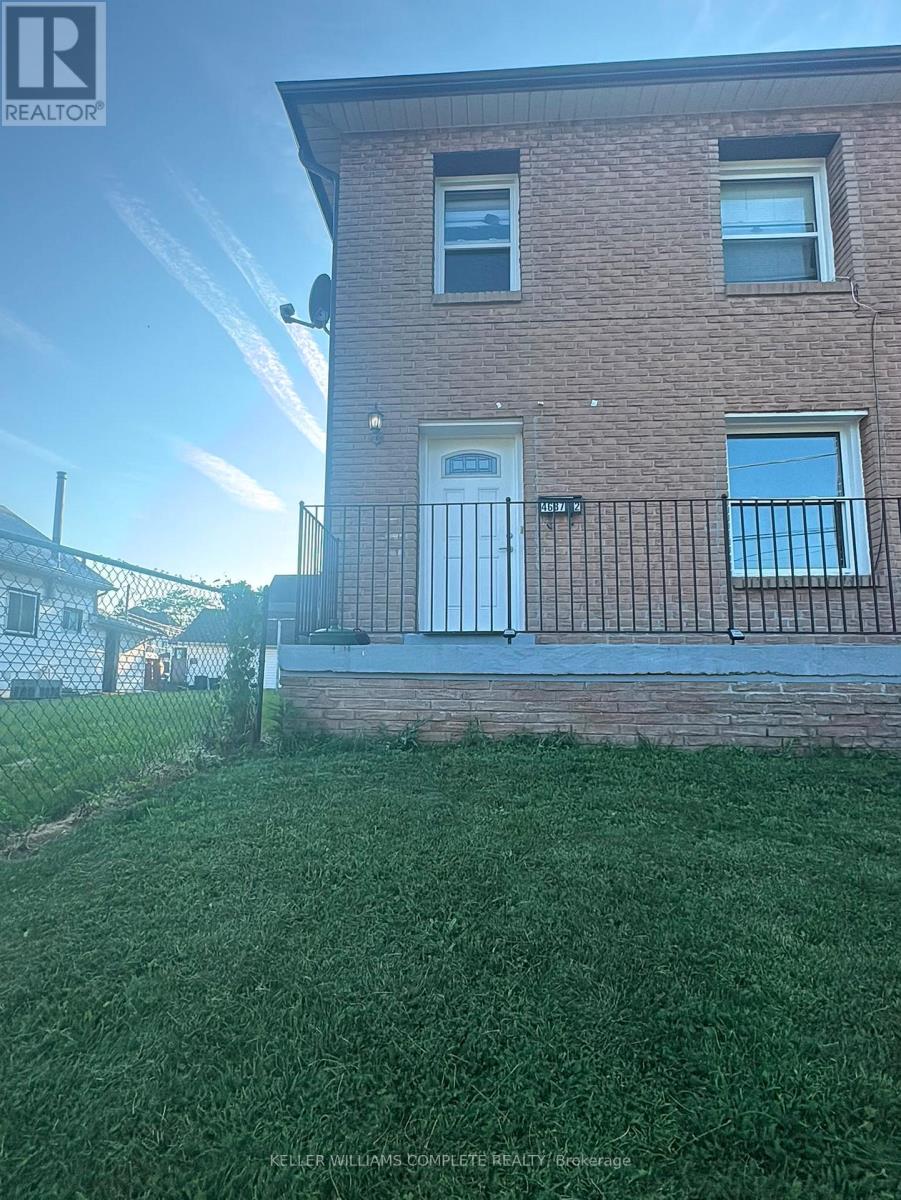
Welcome to this beautifully updated 2-bedroom 1 bath main floor corner unit offering spacious and comfortable living in a convenient central location. Recently refreshed with modern flooring, fresh paint, updated lighting and renovated kitchen featuring ample cabinetry, this bright and inviting home is move in ready. The functional layout includes a large living room with a charming brick fireplace, a spacious eat in kitchen, two generously sized bedrooms, and a 4-piece washroom. Large windows throughout provide plenty of natural light, creating a warm and welcoming atmosphere. The in-unit laundry also adds convenience to your everyday life! (id:37087)
4687 First Avenue Unit# 2
Niagara Falls, Ontario
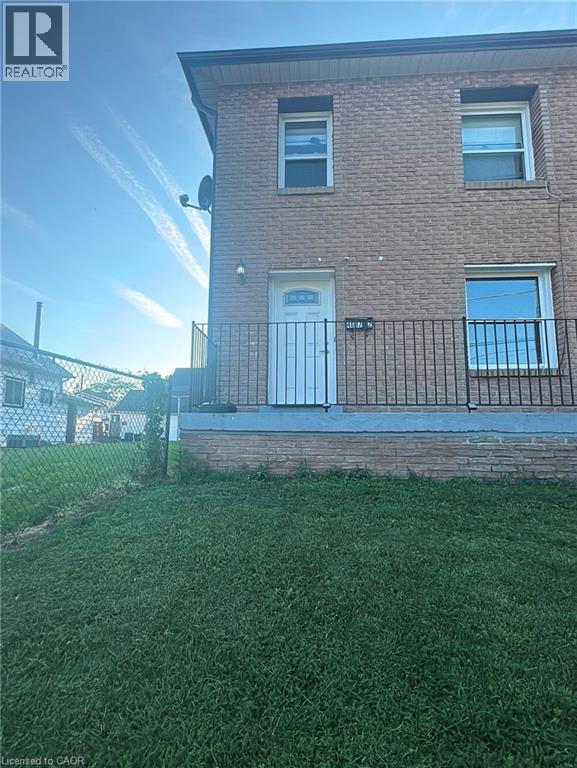
Welcome to this beautifully updated 2-bedroom 1 bath main floor corner unit offering spacious and comfortable living in a convenient central location. Recently refreshed with modern flooring, fresh paint, updated lighting and renovated kitchen featuring ample cabinetry, this bright and inviting home is move in ready. The functional layout includes a large living room with a charming brick fireplace, a spacious eat in kitchen, two generously sized bedrooms, and a 4-piece washroom. Large windows throughout provide plenty of natural light, creating a warm and welcoming atmosphere. The in-unit laundry also adds convenience to your everyday life! (id:37087)
6189 Kister Road
Niagara Falls, Ontario
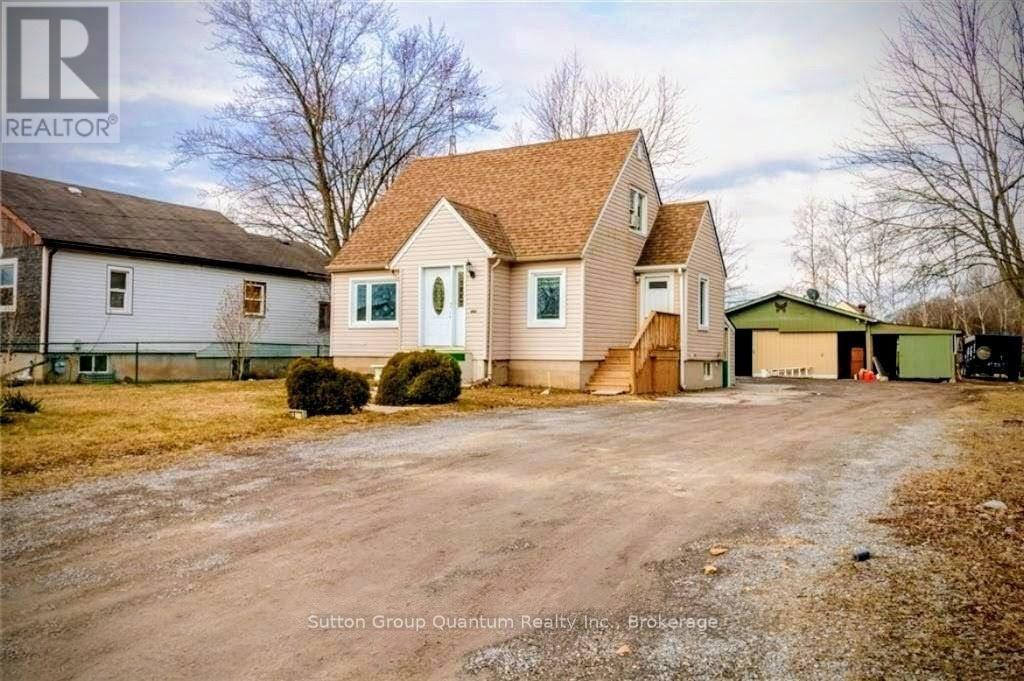
Exceptional Industrial-Zoned Income Property Offering Multiple Self-Contained Living Spaces, Redevelopment Potential, And Outstanding Flexibility On A Private 50 x 235 Ft Lot With No Rear Neighbours. Located Within One Of Niagara Falls' Fastest Evolving Growth Corridors, Minutes To The QEW, Niagara Falls Amenities, And The Niagara Falls GO Station With Daily Toronto Service.Positioned Near The New South Niagara Hospital Currently Under Development At Montrose And Biggar Roads, This Area Is Expected To Benefit From Significant Long-Term Employment And Infrastructure Growth Associated With The $3.6 Billion Hospital Project Scheduled To Open In 2028.The Main Residence Features A Bright Living Area With Walkout To A Large Deck, Functional Kitchen, Separate Dining Room, Main Floor Bedroom, And 3-Piece Bath. The Upper-Level Suite Includes A Private Entrance, Kitchenette, Living Room, 1 Bedroom, And 4-Piece Bath. The Finished Basement Offers An Additional Bedroom, Laundry, Storage, And Separate Walk-Out Entrance.The Fully Self-Contained Auxiliary Dwelling Includes 3 Bedrooms Plus Den, Full Bath, Open-Concept Kitchen/Living Area, Private Deck, And Fenced Side Yard.Both Dwellings Are Currently Tenanted And Generating Approximately $5,000/Month Gross Rental Income ($60,000 Annually), Offering Immediate Cash Flow With A Cap Rate Exceeding 7%.Additional Features Include Desirable General Industrial (GI) Zoning, Detached 3-Car Garage Ideal For Contractor Use Or Storage, Multiple Private Entrances, Ample Parking, Protected Wetlands On One Side, And A Quiet Country-Like Setting. Rare Opportunity Offering Income, Flexibility, And Future Upside Potential. (id:37087)
6189 Kister Road
Niagara Falls, Ontario
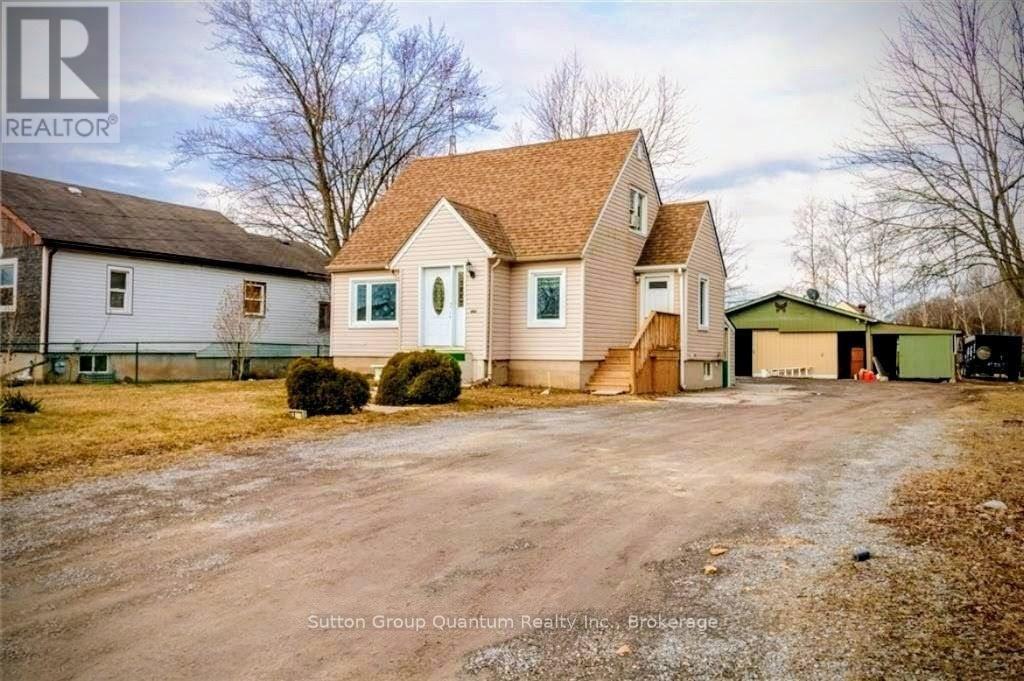
Exceptional Industrial-Zoned Income Property Offering Multiple Self-Contained Living Spaces, Redevelopment Potential, And Outstanding Flexibility On A Private 50 x 235 Ft Lot With No Rear Neighbours. Located Within One Of Niagara Falls' Fastest Evolving Growth Corridors, Minutes To The QEW, Niagara Falls Amenities, And The Niagara Falls GO Station With Daily Toronto Service.Positioned Near The New South Niagara Hospital Currently Under Development At Montrose And Biggar Roads, This Area Is Expected To Benefit From Significant Long-Term Employment And Infrastructure Growth Associated With The $3.6 Billion Hospital Project Scheduled To Open In 2028.The Main Residence Features A Bright Living Area With Walkout To A Large Deck, Functional Kitchen, Separate Dining Room, Main Floor Bedroom, And 3-Piece Bath. The Upper-Level Suite Includes A Private Entrance, Kitchenette, Living Room, 1 Bedroom, And 4-Piece Bath. The Finished Basement Offers An Additional Bedroom, Laundry, Storage, And Separate Walk-Out Entrance.The Fully Self-Contained Auxiliary Dwelling Includes 3 Bedrooms Plus Den, Full Bath, Open-Concept Kitchen/Living Area, Private Deck, And Fenced Side Yard.Both Dwellings Are Currently Tenanted And Generating Approximately $5,000/Month Gross Rental Income ($60,000 Annually), Offering Immediate Cash Flow With A Cap Rate Exceeding 7%.Additional Features Include Desirable General Industrial (GI) Zoning, Detached 3-Car Garage Ideal For Contractor Use Or Storage, Multiple Private Entrances, Ample Parking, Protected Wetlands On One Side, And A Quiet Country-Like Setting. Rare Opportunity Offering Income, Flexibility, And Future Upside Potential. (id:37087)
4614 Eastwood Crescent
Niagara Falls, Ontario
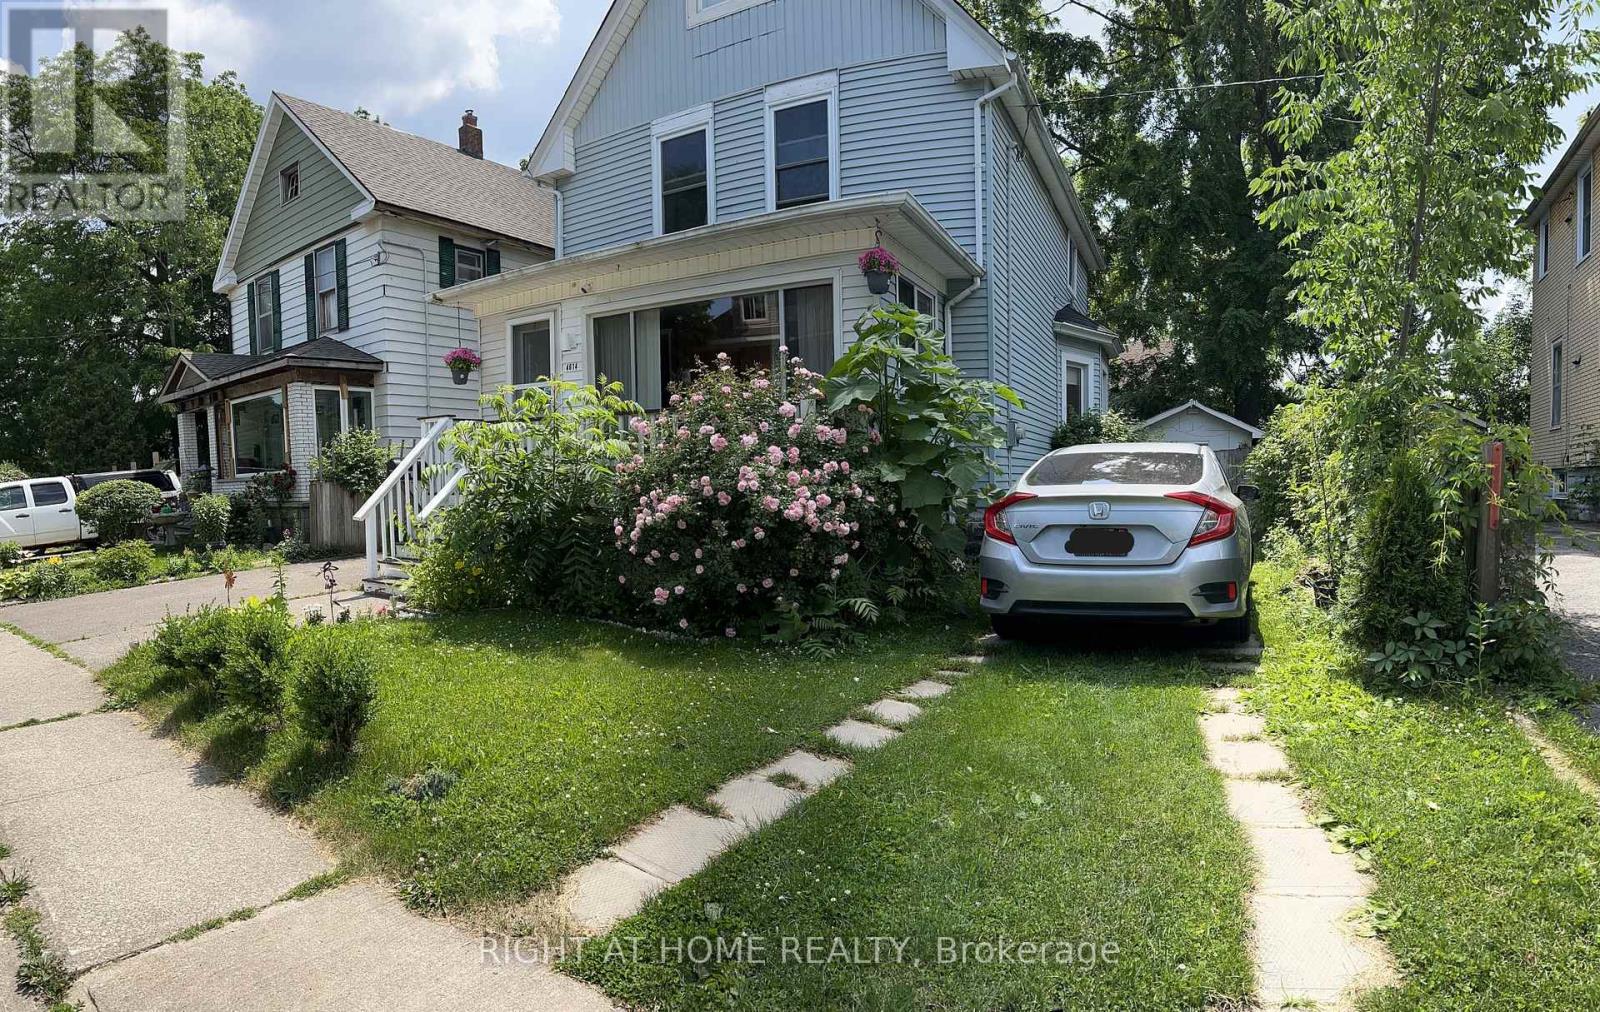
FULLY FURNISHED! Beautifully maintained 2-storey detached home located steps to walking trails, Niagara River Parkway & Clifton Hill tourist area. Features 3 bedrooms, 3 and a half bathrooms, bright open-concept living/dining area, spacious kitchen & main floor 2-pc powder room. Upper level offers 3 generous bedrooms & 2 full baths. Basement includes laundry, 2 small rooms, 1 bathroom, ample storage space and side door walk out. Enjoy a private backyard & plenty of parking. Excellent location close to parks, stores, restaurants, Niagara FAlls dowtown attractions, schools and bus station. *Available from September 1st!* (id:37087)
86 Townline Road W
St. Catharines, Ontario
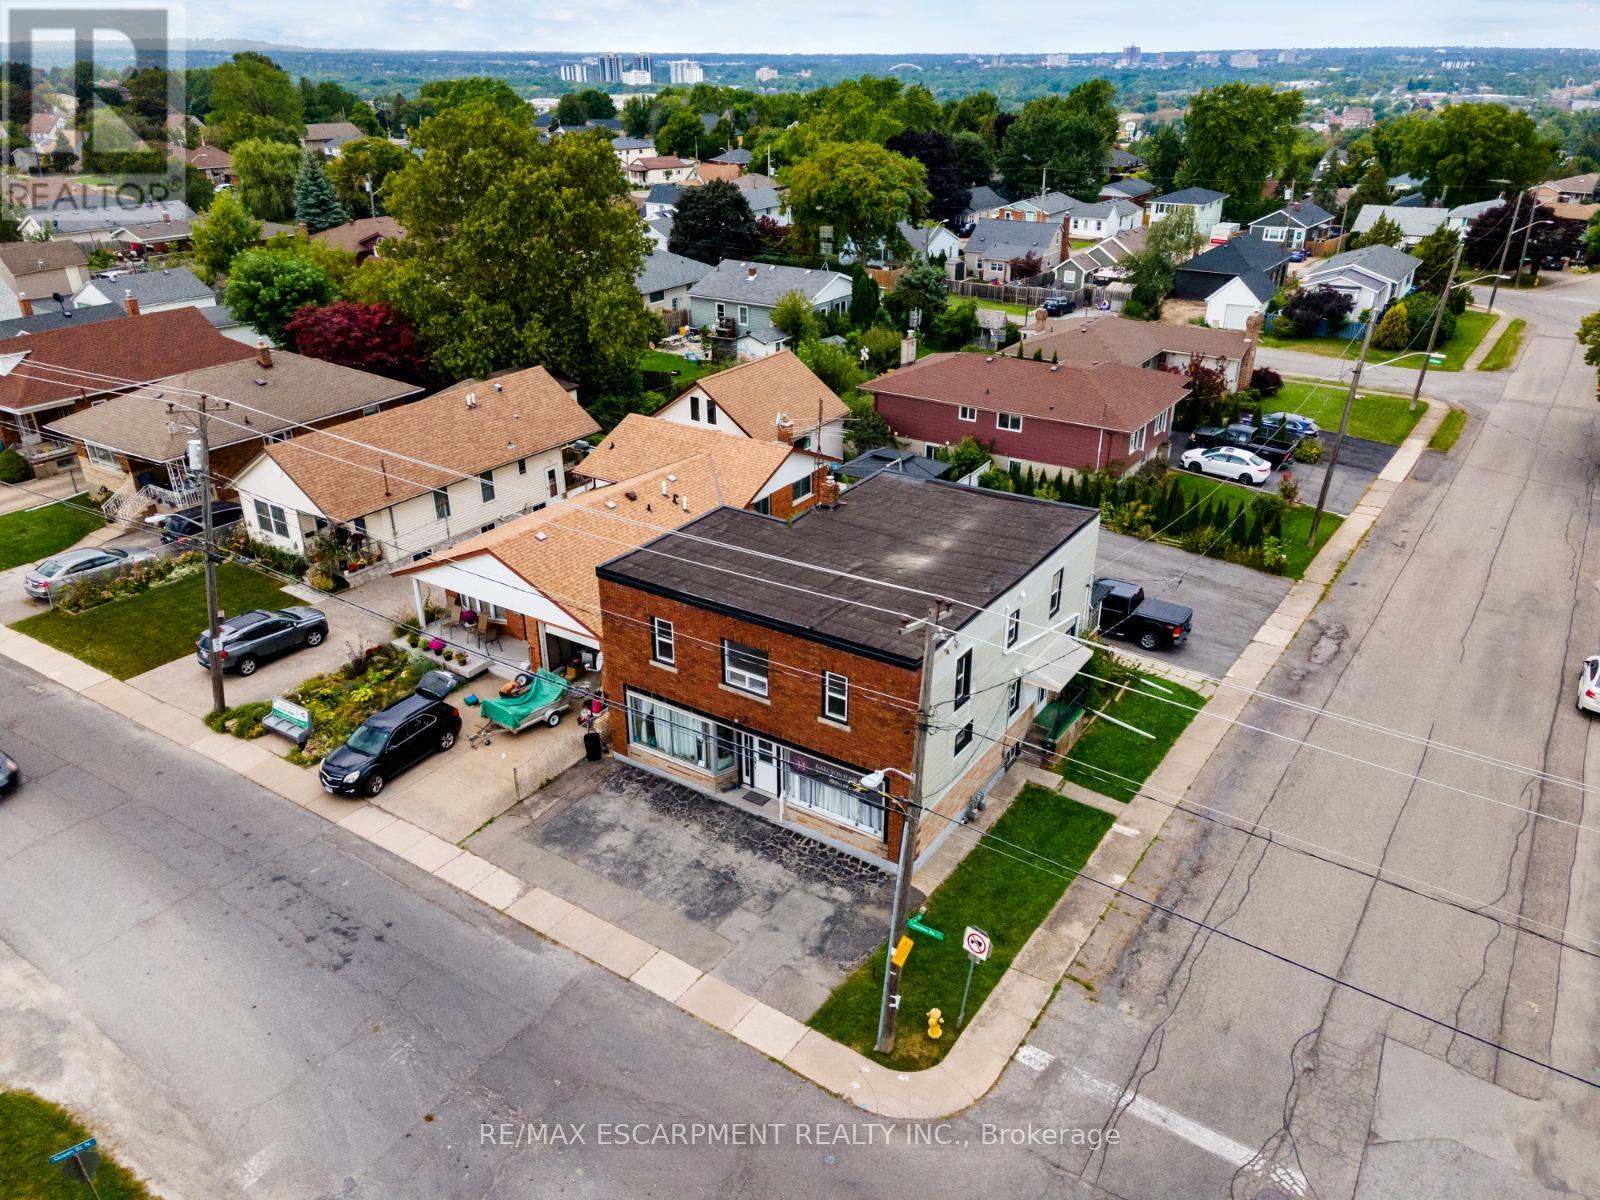
Investment opportunity! Great 3 unit building located at the St. Catharines & Thorold border. Incredible location on Brock university bus route. Close to all major shopping amenities on Glendale Avenue and close to the 406. Main floor commercial unit occupied by good long term tenant. Main floor residential unit occupied by good long term tenant. Huge 4 bedroom second floor apartment recently leased out to nice tenants. BUSINESS NOT FOR SALE, BUILDING ONLY (id:37087)
102 Colborne Street
Port Colborne, Ontario
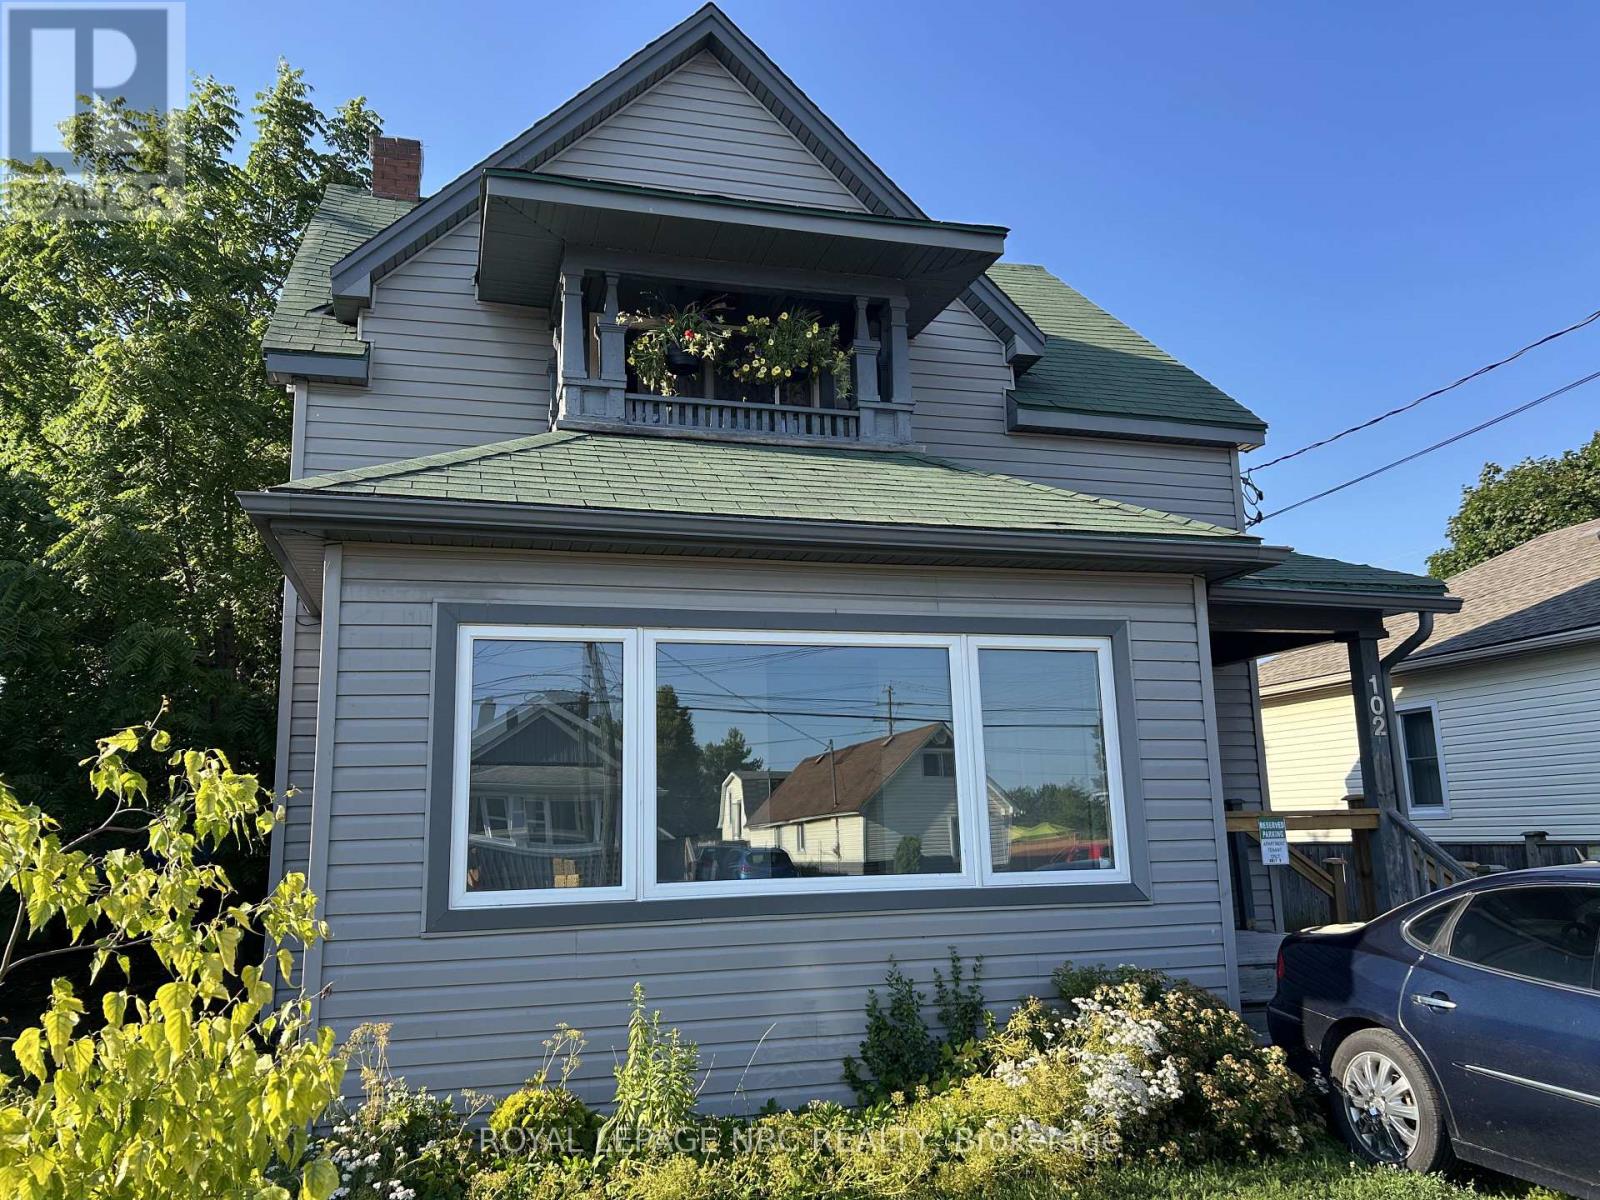
Welcome to this bright and completely self-contained lower unit in a well-maintained duplex. This spacious two-bedroom, one-bathroom home offers a comfortable and functional layout with a private entrance, in-suite laundry, and an enclosed front porch that provides additional living or storage space.The unit includes one parking space, along with access to a detached single-car garage. No parking allowed in the garage. With its private setup and convenient features, this home is a great option for tenants looking for comfort, privacy, and extra storage. Tenant is responsible for utilities and must maintain tenant insurance throughout the lease term. Available for immediate occupancy. Don't miss this excellent leasing opportunity! (id:37087)
708 Winston Road
Grimsby, Ontario
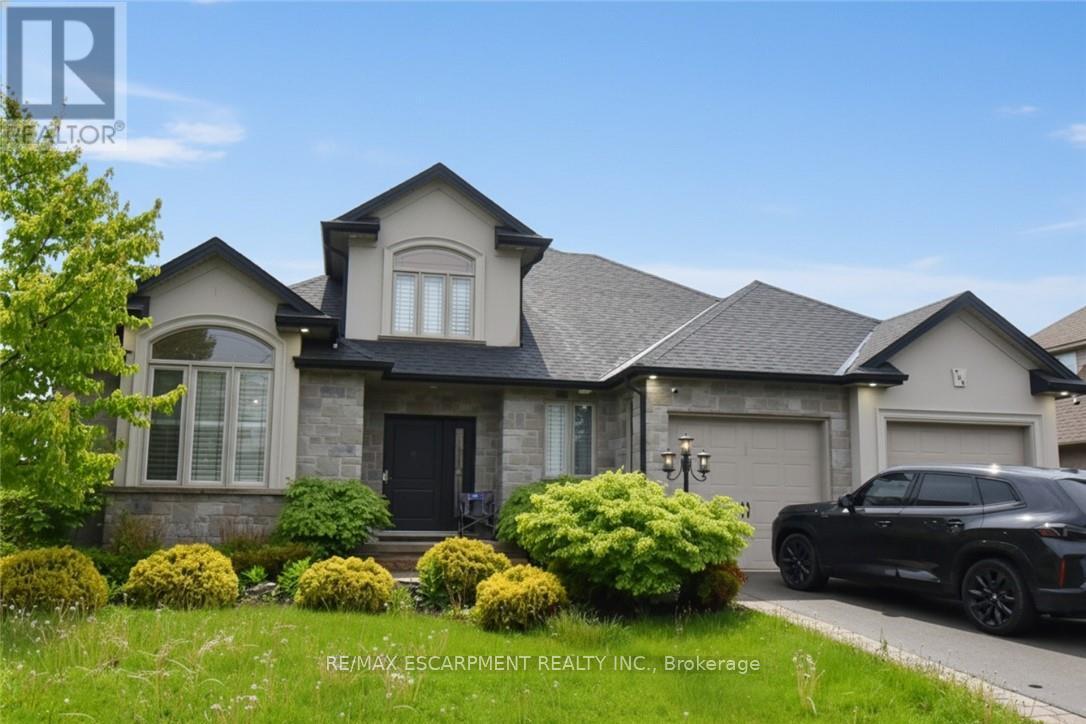
Stunning custom built open concept bungaloft in sought after Grimsby location backing on to farm land. Close proximity highway access, shopping and Fifty Point Conservation area. Great curb appeal with triple wide parking for 7 cars. Luxurious upgrades throughout 3800 sq ft of finished living space including hardwood floors, solid oak staircase with wrought iron balusters, wainscotting, crown molding and California shutters. Chefs dream kitchen with large island, stainless steel appliances and granite counters. Main floor master bathroom with 6 pc ensuite featuring soaker tub and glassed in shower. The second floor has two spacious bedrooms, 4pc bath and an office loft. The lower level is great for entertaining with a huge rec room with fireplace, kitchenette, 3 pc bath and a complete separate gym. All appliances included, flexible possession. (id:37087)
708 Winston Road
Grimsby, Ontario
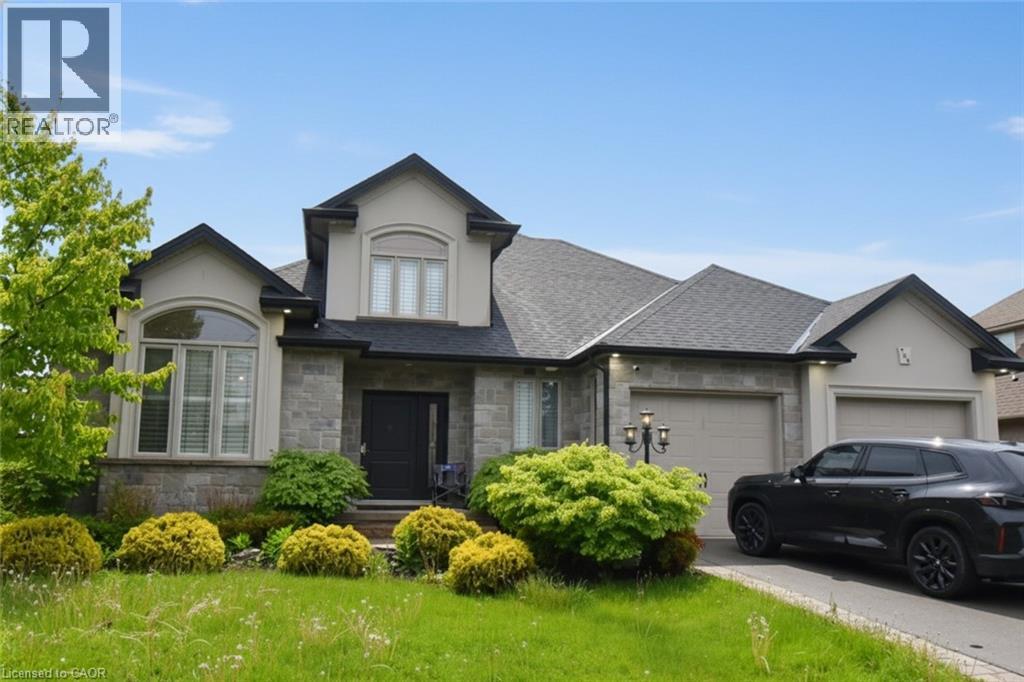
Stunning custom built open concept bungaloft in sought after Grimsby location backing on to farm land. Close proximity highway access, shopping and Fifty Point Conservation area. Great curb appeal with triple wide parking for 7 cars. Luxurious upgrades throughout 3800 sq ft of finished living space including hardwood floors, solid oak staircase with wrought iron balusters, wainscotting, crown molding and California shutters. Chefs dream kitchen with large island, stainless steel appliances and granite counters. Main floor master bathroom with 6 pc ensuite featuring soaker tub and glassed in shower. The second floor has two spacious bedrooms, 4pc bath and an office loft. The lower level is great for entertaining with a huge rec room with fireplace, kitchenette, 3 pc bath and a complete separate gym. All appliances included, flexible possession. (id:37087)
Main - 7499 Marvel Drive
Niagara Falls, Ontario
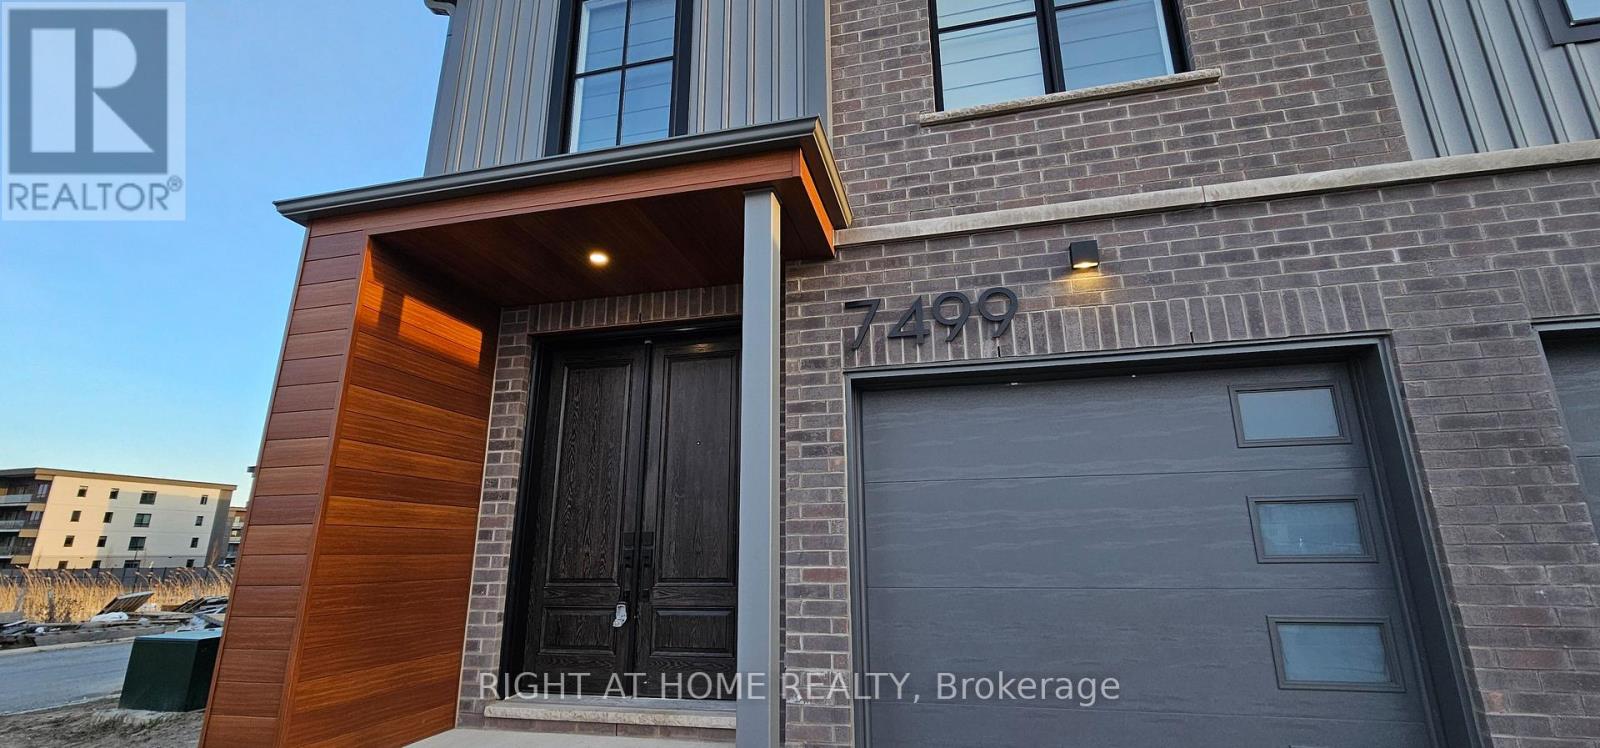
Newer main floor unit located in Beautiful Niagara Falls. Enjoy all the serene benefits of the suburbs in this growing, family-friendly community. This bright and modern main floor unit features an open-concept layout filled with natural light throughout. The contemporary kitchen is equipped with sleek finishes, stainless steel appliances, and the added convenience of in-suite laundry. Ideally situated just minutes from Costco, Waves Indoor Waterpark, Golf Courses, shopping, dining, and many more everyday amenities! (id:37087)
22 Graves Crescent
St. Catharines, Ontario
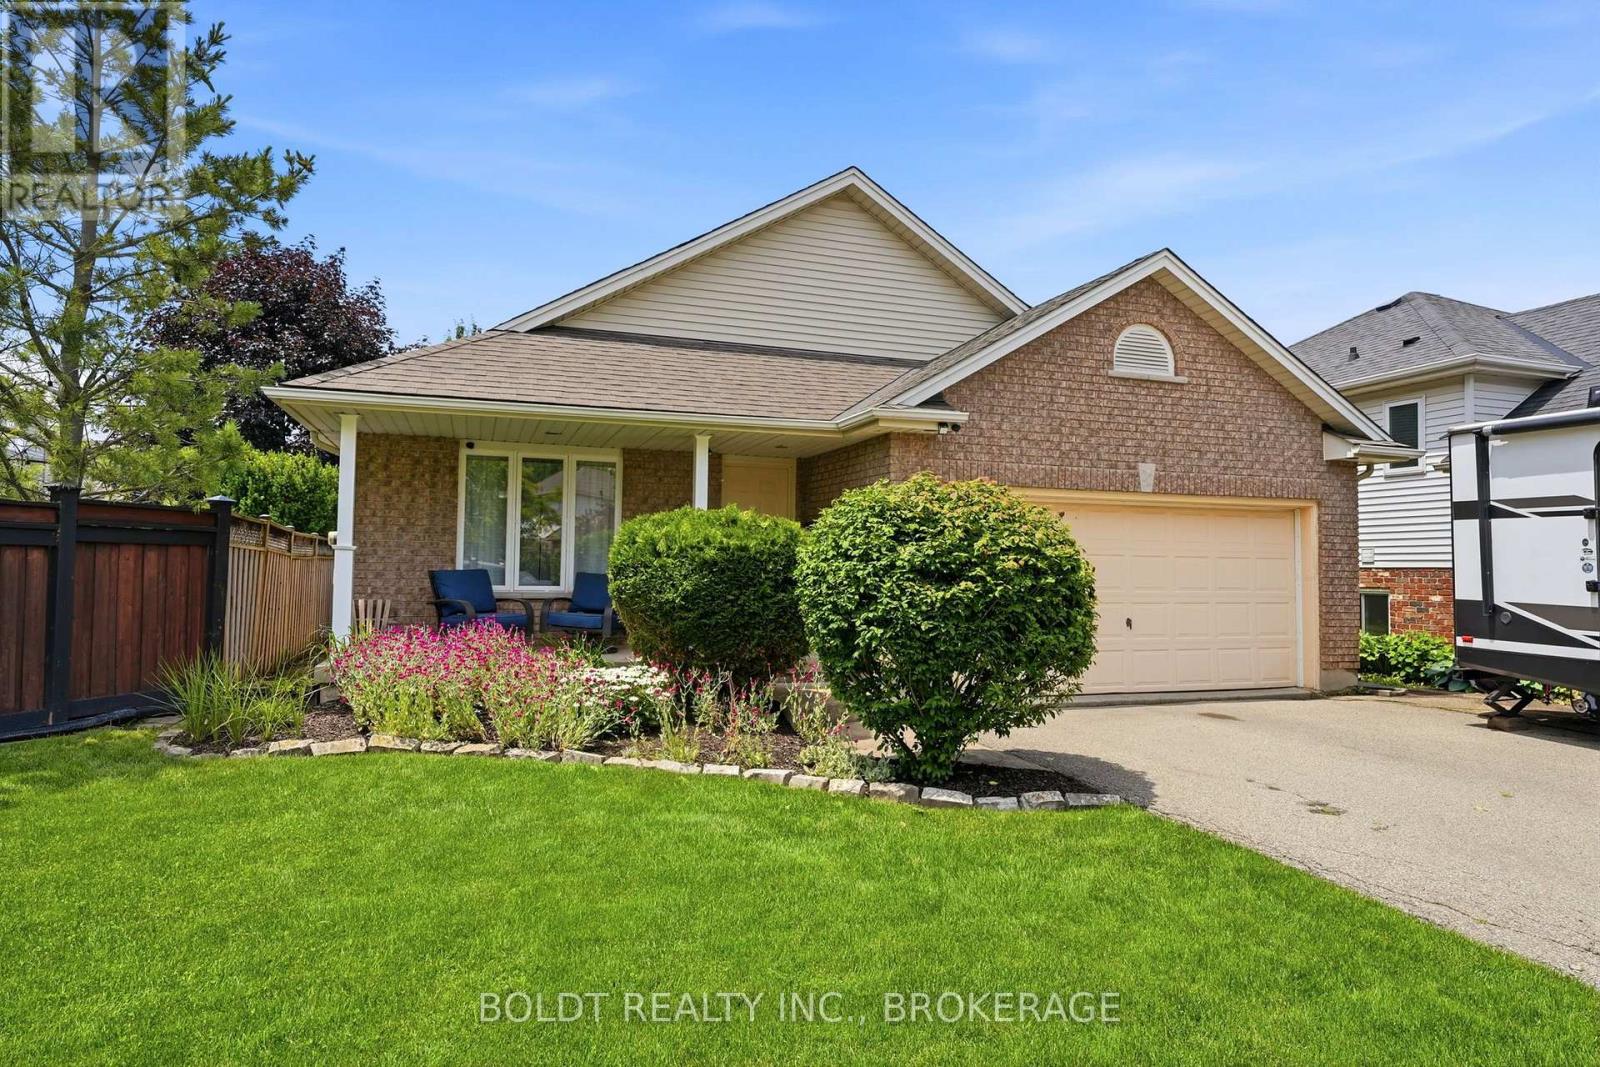
Welcome to 22 Graves Crescent, a beautifully maintained, oversize Rinaldi-built backsplit located in one of St. Catharines' quiet, family-friendly neighbourhoods. Offering 3 bedroom, 2 bathrooms, and multiple levels of thoughtfully designed living space, this home is perfectly suited for growing families. Step inside to a warm and inviting great room that welcomes you with soaring ceilings, large windows, and an abundance of natural light. The functional layout features two separate dining areas, ideal for family meals and entertaining guests, along with a spacious kitchen offering ample counter space and storage for everyday convenience. The upper level hosts three generously sized bedrooms, each with excellent closet space, as well as convenient access to a well-appointed 4-piece bathroom with ensuite privilege. On the lower level, you'll find a comfortable family room complete with above-grade windows and a cozy gas fireplace, creating the perfect space to relax. This level features a 3-piece bathroom, making it an ideal setup for guests, teenagers, or extended family. Just a few more steps down, an expansive room offers endless possibilities-whether you're envisioning a home office, extra bedroom, fitness area, playroom, media room, or additional living space. This level also includes laundry facilities and abundant storage options. Outside, the generously sized backyard is designed for both relaxation and play. Enjoy summer evenings on the patio beneath the gazebo, surrounded by beautifully maintained gardens. A garden shed provides extra storage, while the spacious yard offers plenty of room for children and pets to enjoy. Conveniently located close to schools, parks, shopping, hospital, and all major amenities, this exceptional home combines comfort, functionality, and an unbeatable location in a peaceful neighbourhood. Don't miss your opportunity to make 22 Graves Crescent your next family home! (id:37087)
3623 Thunder Bay Road
Fort Erie, Ontario
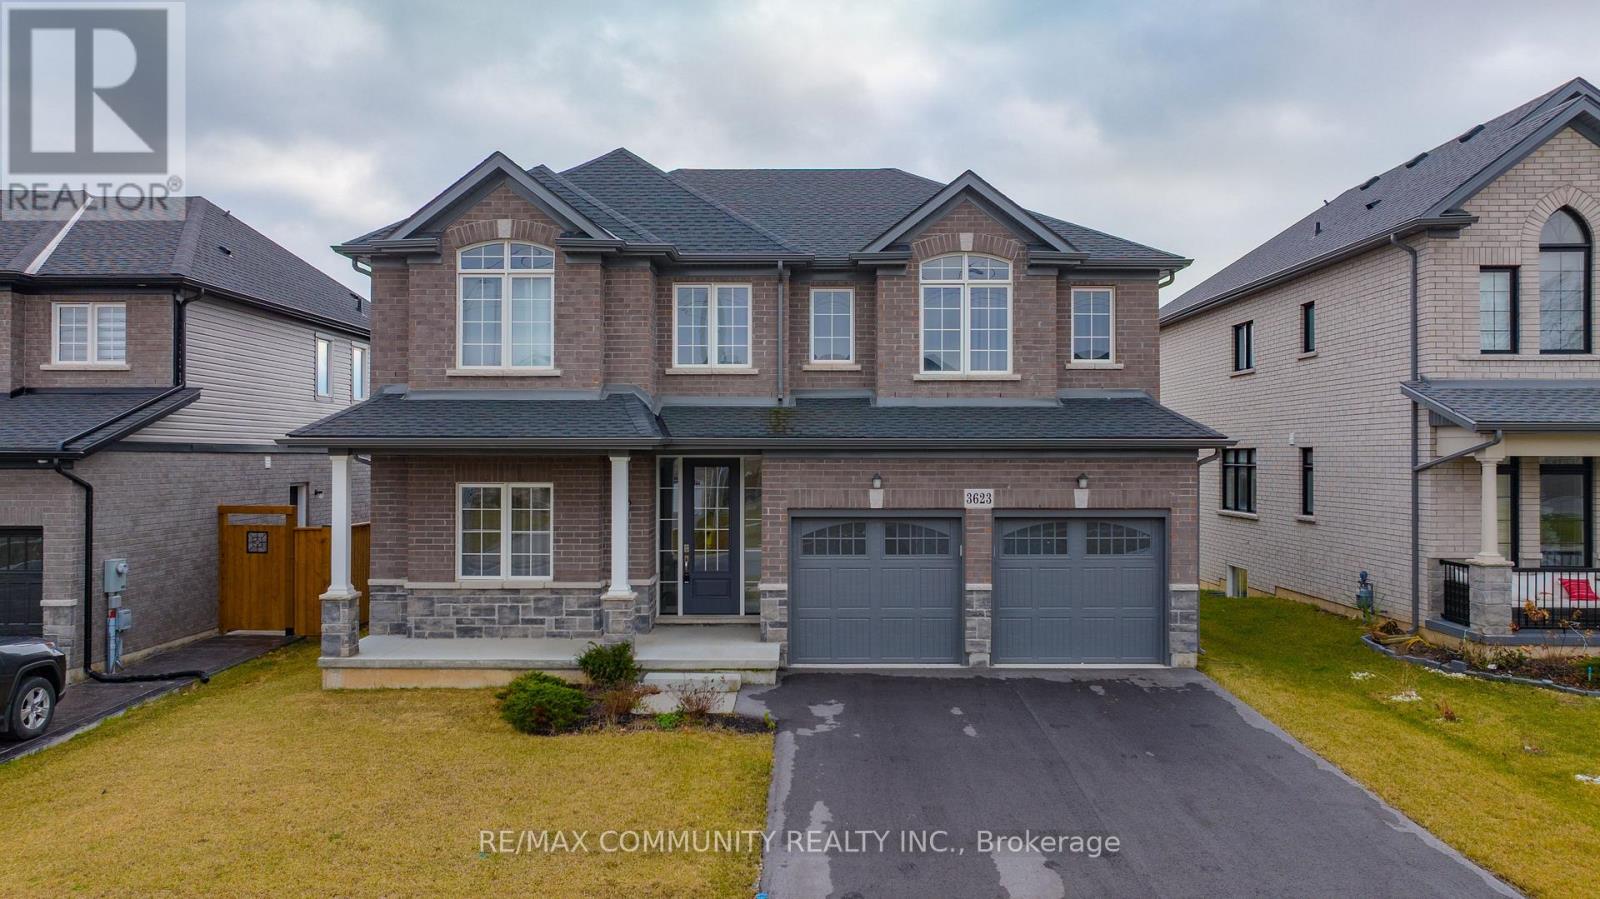
Welcome to 3623 Thunder Bay Road, a beautifully updated character home nestled in a family-friendly neighborhood in the heart of Ridgeway. Offering over 3,800 sq. ft. of finished living space, this exceptional property perfectly blends timeless charm with modern luxury. Step inside to discover a bright and spacious open-concept layout featuring 10-foot ceilings, oversized windows, premium finishes, and numerous upgrades throughout. The main floor boasts a separate living room, an inviting family room, elegant dining area, and a designer eat-in kitchen complete with stainless steel appliances, a large entertainer's island, breakfast area, and an oversized pantry. Walk out from the kitchen to the backyard deck - perfect for outdoor entertaining and family gatherings. The home offers 5 spacious bedrooms above grade, including a convenient main-floor office or optional 5th bedroom. Upstairs, you'll find 4 generously sized bedrooms along with a media room ideal for movie nights or additional family space. The luxurious primary retreat features two walk-in closets and a spa-inspired ensuite with double sinks, a freestanding soaker tub, and a glass/tile shower. The fully self-contained basement apartment includes 2 additional bedrooms, 1 bathroom, a full kitchen, separate entrance, and excellent income potential - ideal for extended family or rental opportunities. Situated on a premium 50-foot frontage lot, this home also features a 2-car garage and is just minutes from Crystal Beach, the QEW, and the U.S. border. Enjoy being within walking distance to the vibrant shops, cafes, restaurants, and charm of downtown Ridgeway. An incredible opportunity to own a spacious, move-in-ready family home in one of Ridgeway's most desirable locations.2 Car Garage In Ridgeway. Few Minutes From Crystal Beach, QEW And U.S Border. 50' Frontage. (id:37087)
7809 Hackberry Trail
Niagara Falls, Ontario

Beautiful upgraded Valhalla"Model detached house on premium lot backing onto Treed Green space featuring a walk-out to a private deck overlooking serene treed green space. Approximately 2200-2800 Sq Ft of total living space, with thousands spent on quality upgrades throughout. Main and upper level showcase engineered hardwood flooring, including the living area and upper hallway, complemented by elegant oak stairs with modern steel pickets. Upgraded kitchen cabinetry and stylish drop lighting enhance the space, while the living room features a decorative accent wall with pot lights a grand double-door entry. Functional layout includes 4 spacious bedrooms on the upper level and a professionally finished basement with 2 additional bedrooms, complete with a separate entrance and full kitchen-ideal for an in-law suite or excellent income-generating potential. Conveniently located close to schools, parks, trails, shopping and transit with easy access to major highways. Within driving distance to Niagara Falls. Perfect for weekend gateways and enjoying one of world's top destinations. (id:37087)
312 - 120 Summersides Boulevard
Pelham, Ontario
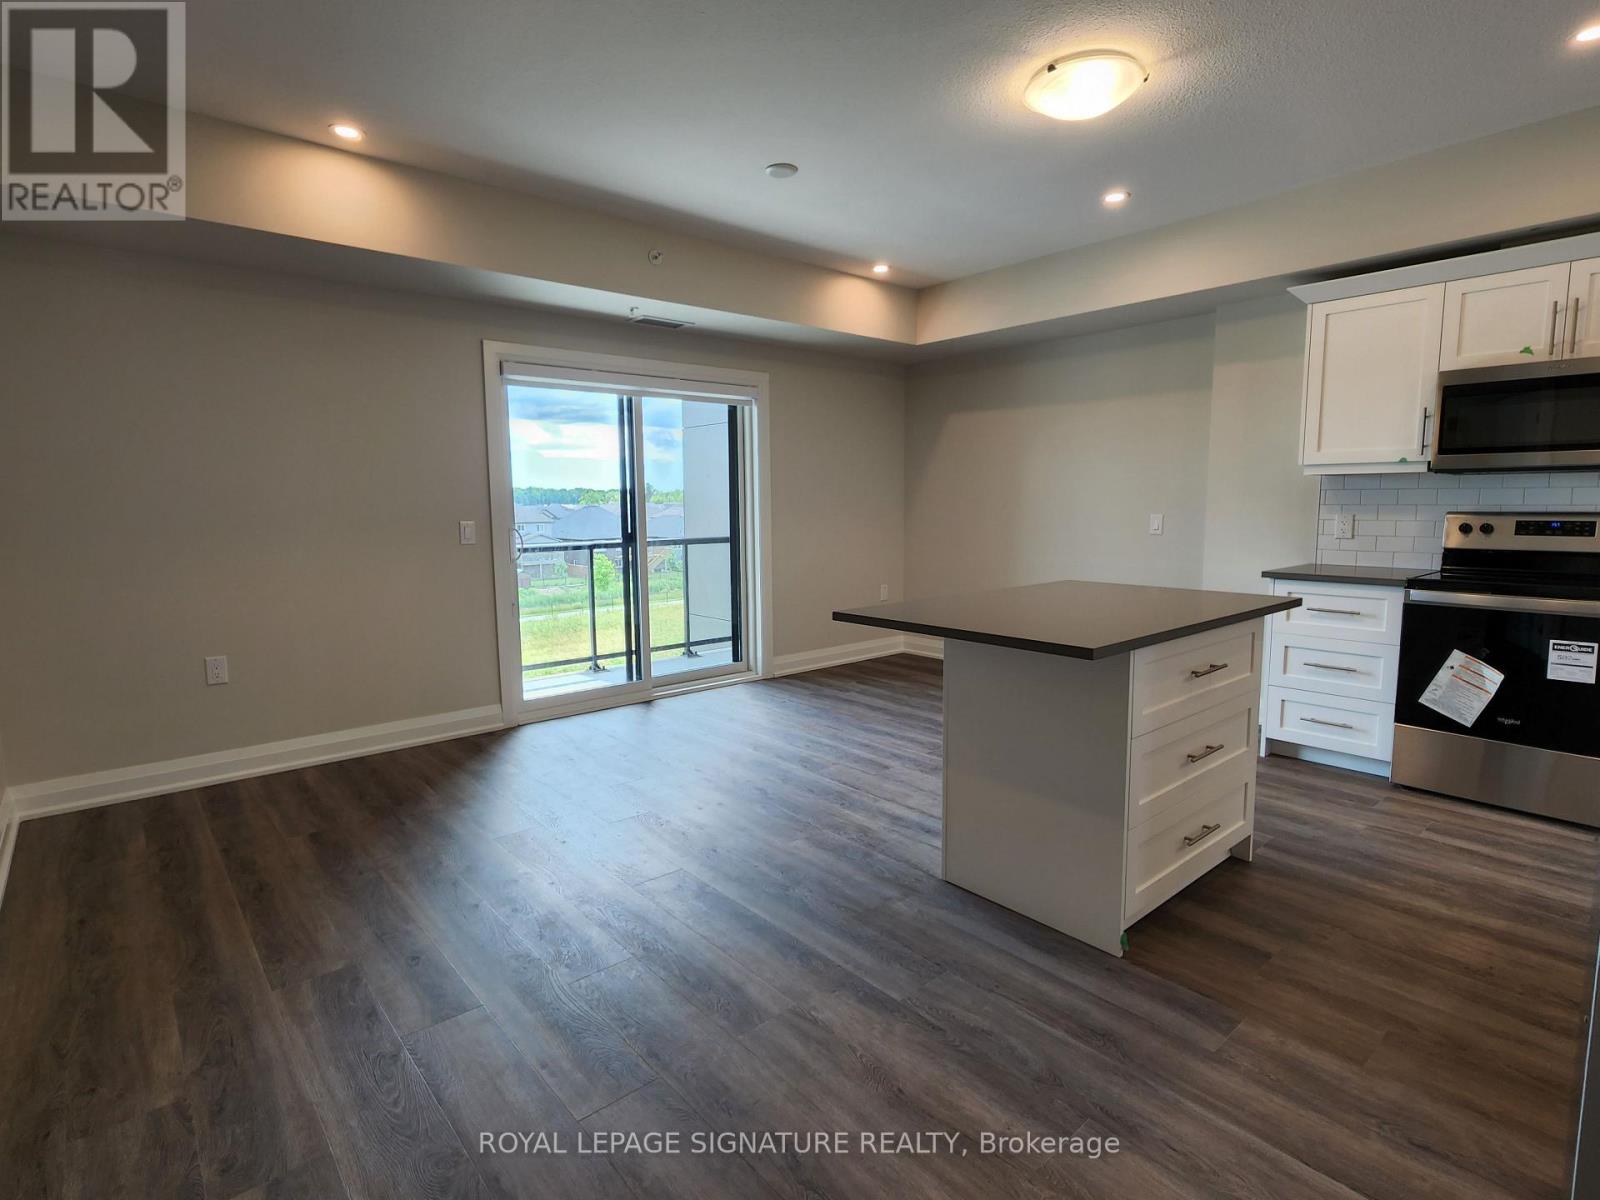
This sought-after Pelham condo offers 879 sq ft of bright, modern living with a versatile 1-bedroom plus den/office that adapts effortlessly to your lifestyle. The open-concept kitchen, dining, and living area features quartz counters, stainless steel appliances, and sleek cabinetry, all complemented by large windows that fill the space with natural light. A private balcony extends your living outdoors, while the spacious bedroom, large modern 4-piece bath, in-suite laundry, and additional storage with your own locker add everyday convenience. Residents can also enjoy the building's social room, complete with a kitchen and direct access to the outdoor BBQ area-perfect for hosting family gatherings. Built in 2022, the building offers secure entry, elevator access, and a quiet boutique atmosphere ideal for professionals, downsizers, and seniors. Walk to nearby shops, cafés, the Meridian Community Centre, and scenic trails, with Niagara Falls, wineries, and Casino Niagara just a short drive away-an exceptional blend of comfort, convenience, and modern design. (id:37087)
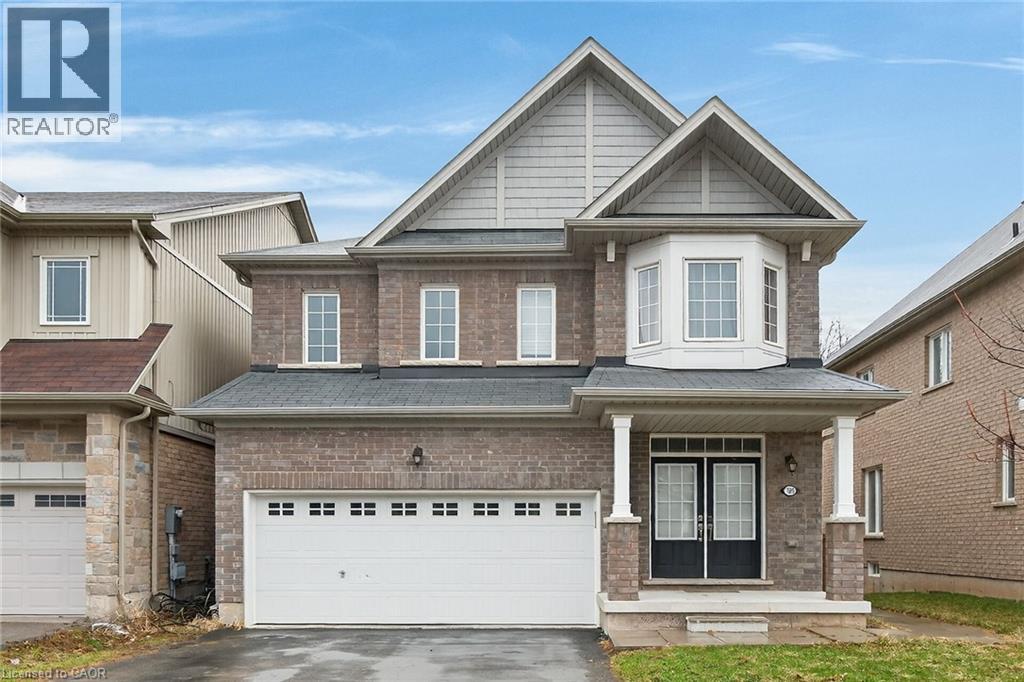
7809 Hackberry Trail E
Niagara Falls, Ontario
Beautiful Upgraded Valhalla Model detached house on Premium Lot Backing onto Treed Green space featuring a walk-out to a private deck overlooking serene treed green space. Approximately 2200-2800 sq. ft. of total living space, with thousands spent on quality upgrades throughout. Main and upper levels showcase engineered hardwood flooring, including the living area and upper hallway, complemented by elegant oak stairs with modern steel pickets. Upgraded kitchen cabinetry and stylish drop lighting enhance the space, while the living room features a decorative accent wall with pot lights a grand double-door entry. Functional layout includes 4 spacious bedrooms on the upper level and a professionally finished basement with 2 additional bedrooms, complete with a separate entrance and full kitchen-ideal for an in-law suite or excellent income-generating potential. Conveniently located close to schools, parks, trails, shopping, and transit, with easy access to major highways. Within driving distance to Niagara Falls, perfect for weekend getaways and enjoying one of world's top destinations. (id:37087)
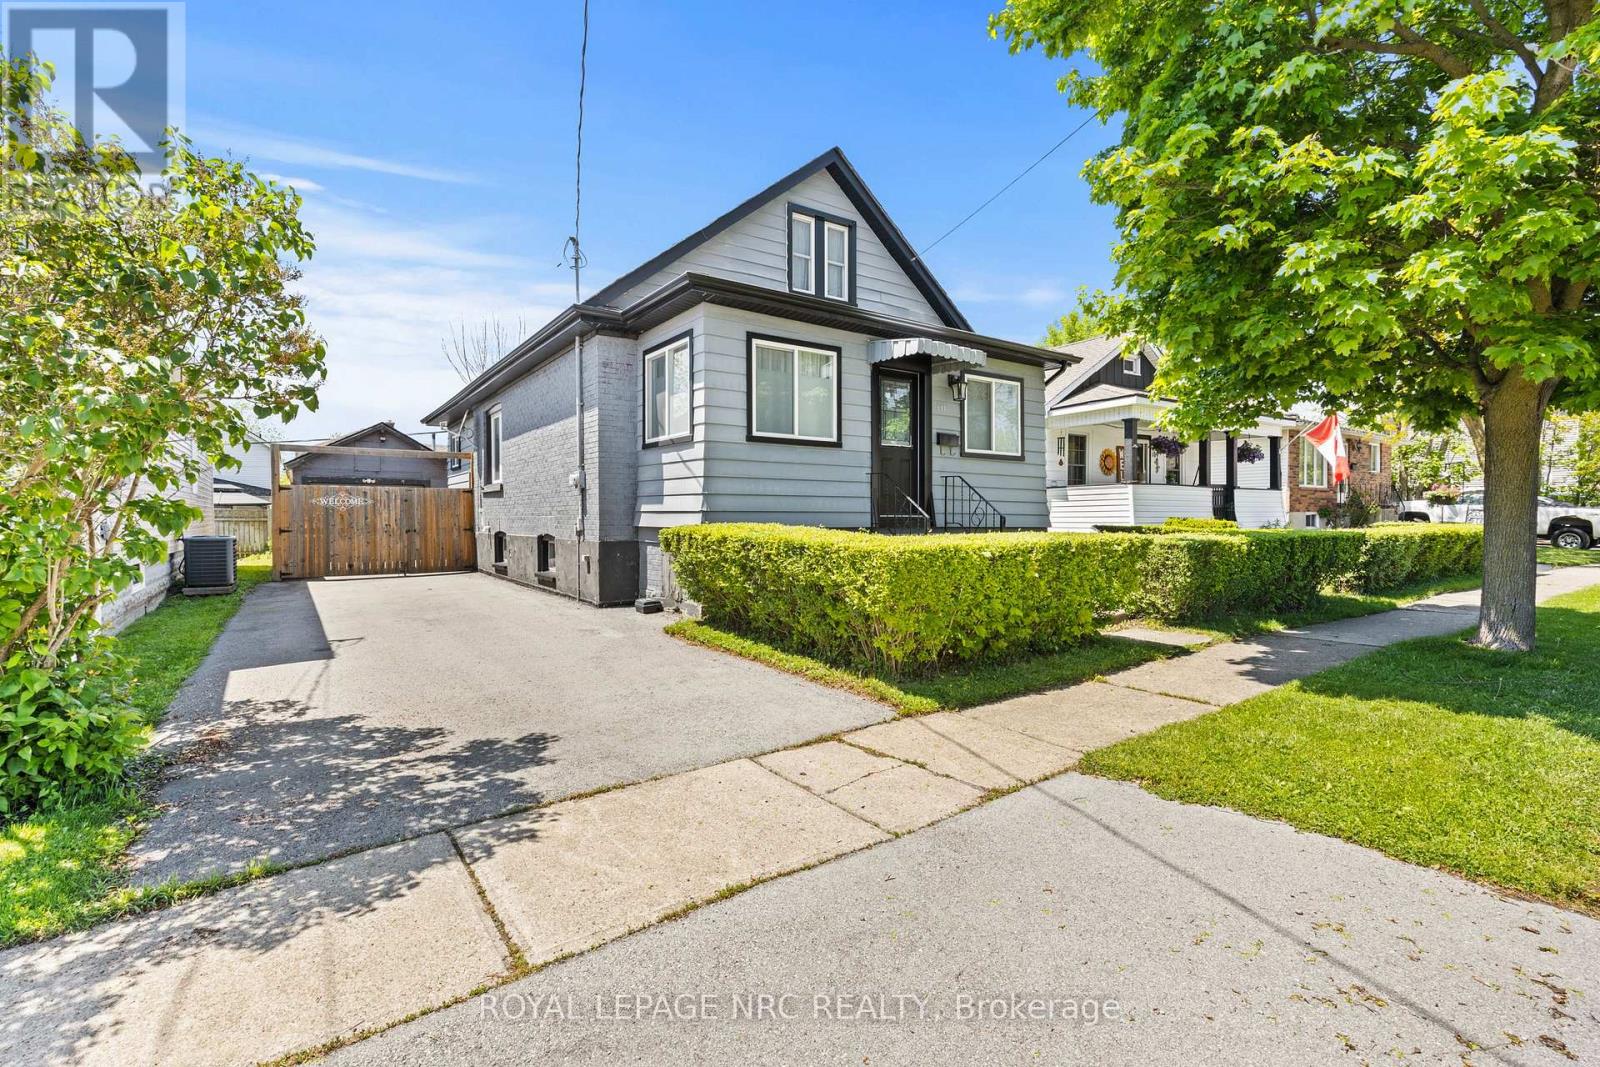
111 Morton Street
Thorold, Ontario
Welcome to this charming 1 1/2-storey detached home, featuring 3 bedrooms and 2 bathrooms - the perfect opportunity for first-time home buyers! This turn-key property is move-in ready and offers the perfect blend of comfort, style, and convenience. The bright, updated kitchen features stainless steel appliances and a large island, perfect for meal prep, casual dining, or entertaining guests. The inviting living area includes an electric fireplace, adding warmth and a cozy touch to the space. Centrally located near Highway 406, Brock University, The Pen Centre, and all major amenities, you'll appreciate the ease of access to everything you need. The home sits on a generous, fully fenced lot with a spacious backyard - ideal for kids, pets, or outdoor gatherings. A detached garage provides extra storage or the perfect workshop space.Inside, the finished basement adds flexible living space - perfect for a rec room, home office, or gym, depending on your needs. The upstairs primary bedroom can easily be opened back up to its original layout for a more open-concept feel.With its ideal location, modern updates, and unbeatable value, this home truly checks all the boxes. (id:37087)
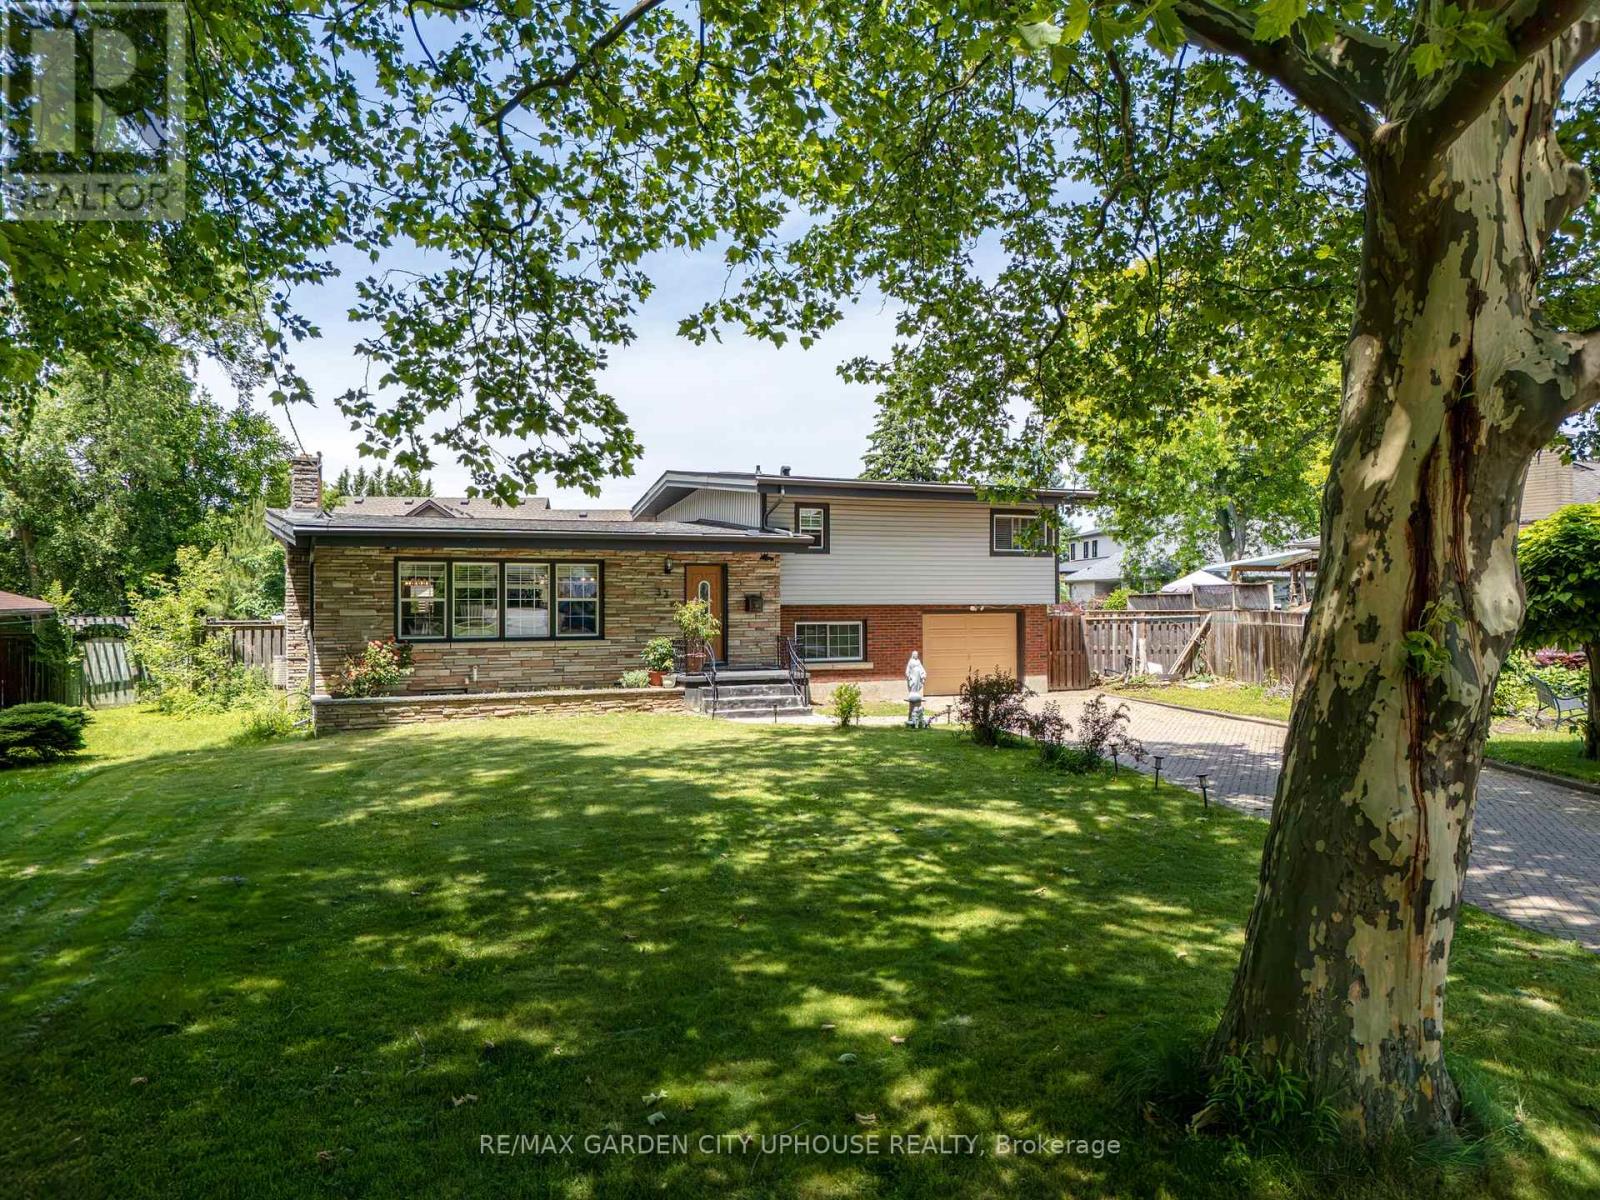
33 Parnell Road
St. Catharines, Ontario
Welcome to 33 Parnell Rd. In the heart of the north-end of St. Catharines. Upon entering, you will be impressed by the cathedral ceilings and bright open-concept design. Updated floor to ceiling, this home offers plenty of space for your family and dinner parties. The kitchen is situated perfectly for conversation and features a large island for quick meals. It flows seamlessly into the living room/dining room combo, anchored by a beautiful brick hearth gas fireplace - perfect for all occasions. The upper level offers two spacious bedrooms, including a large primary suite with a walk-in closet and private ensuite bathroom, plus a convenient laundry room and additional full bath. Both the kitchen and dining room boast separate walkouts to a generous rear deck - perfect for entertaining or relaxing outdoors. The yard is bigger than it looks! The lower level features a large recreation room, a dedicated work-from-home space, a third bathroom, direct access to the single attached garage, and a walk-out to the fully fenced backyard. The expansive finished basement provides two additional bedrooms, offering excellent flexibility for guests, family, or a home office. Additional highlights include a long and wide driveway, central air conditioning, a mature setting, and countless thoughtful upgrades throughout. This home truly has it all! (id:37087)
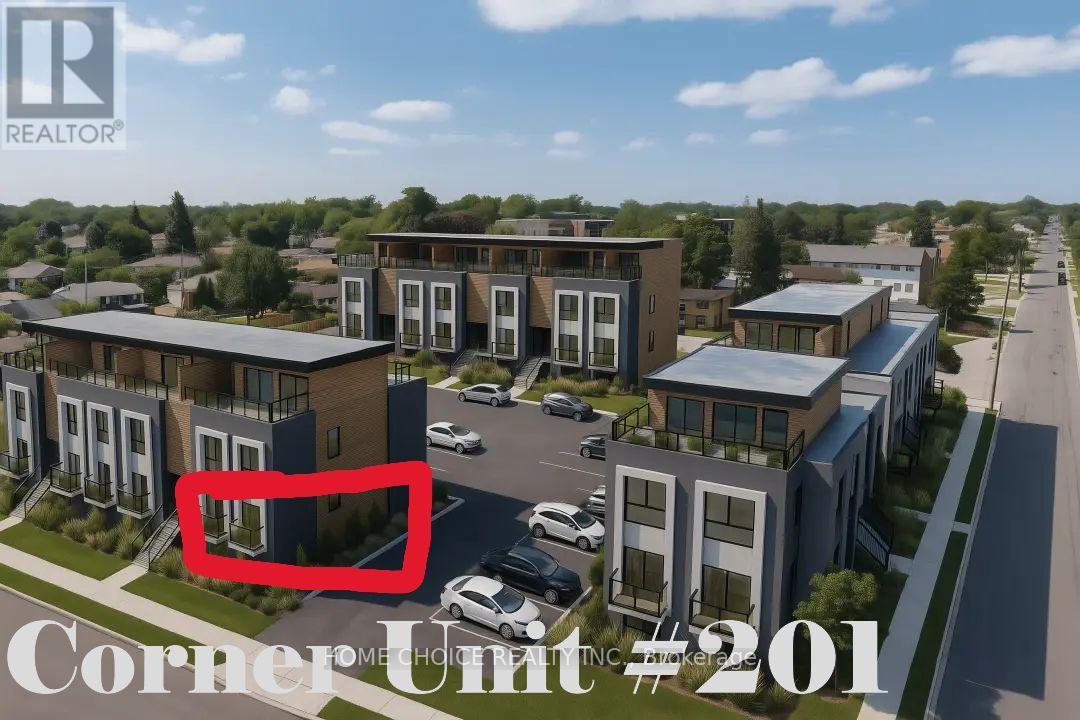
6638 Mcleod Road
Niagara Falls, Ontario
Welcome to this brand new, never-lived-in 1-bedroom, 1-bathroom corner unit offering an abundance of natural light and modern finishes throughout. This bright and spacious home features a carpet-free interior, brand new stainless steel appliances, and a private balcony-perfect for enjoying your morning coffee or evening unwind. Ideally located just 5 minutes from Niagara Falls, you'll enjoy easy access to shopping, dining, entertainment, parks, and major highways. (id:37087)

