



10185 Niagara Parkway Niagara Falls, Ontario L2E 6S6

$3,299,000
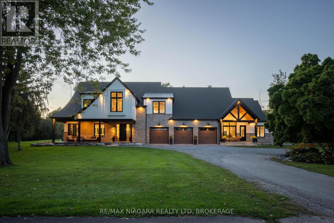
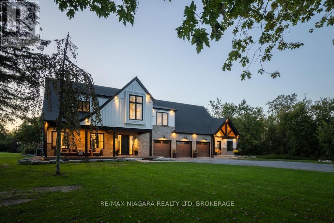
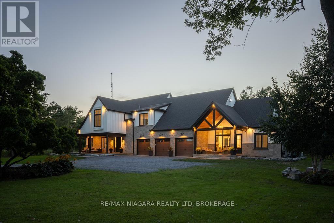
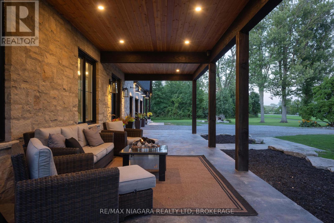
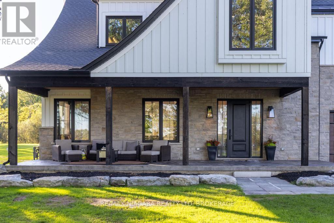
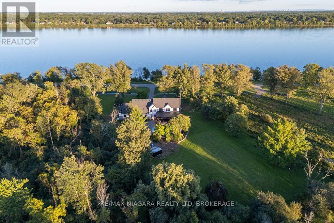
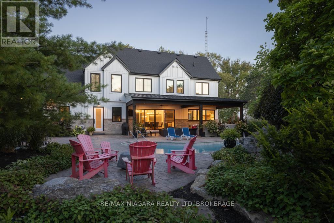
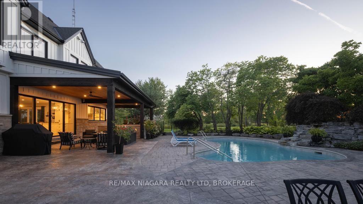
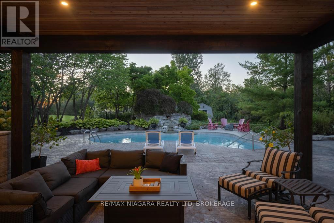
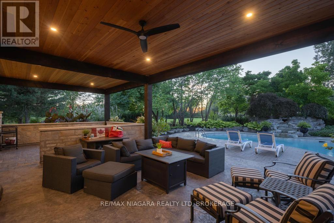
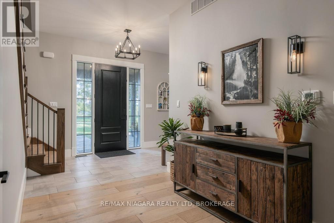
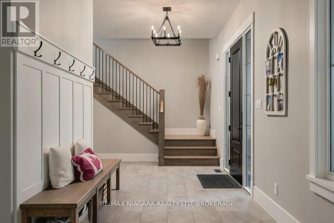
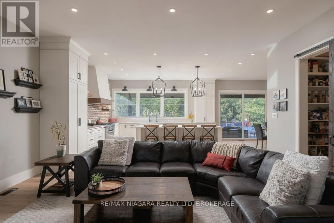
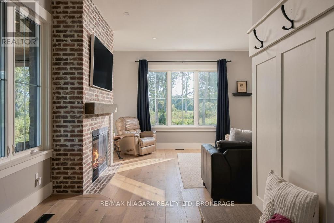
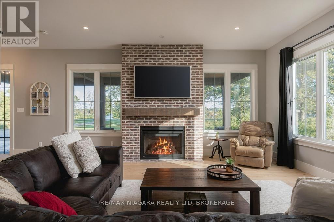
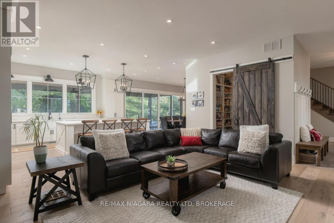
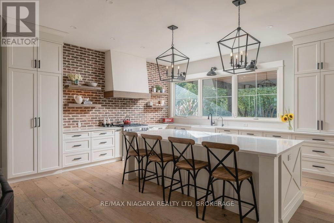
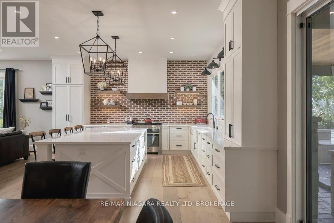
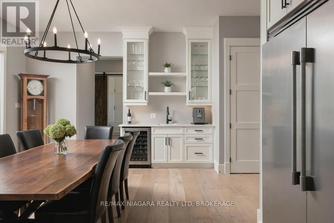
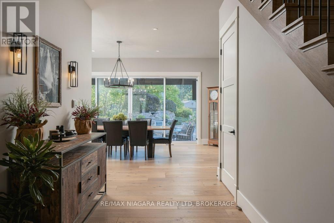
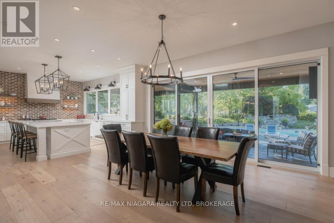
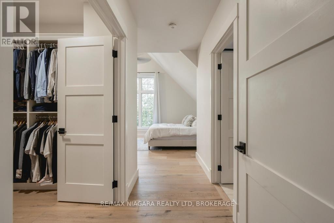
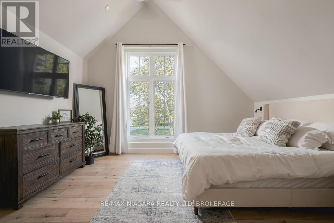
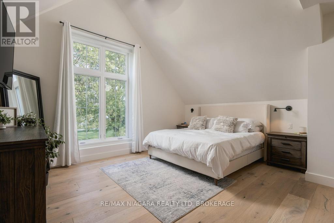
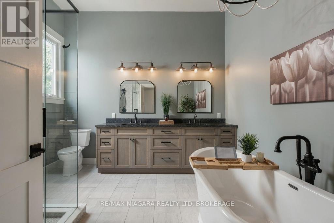
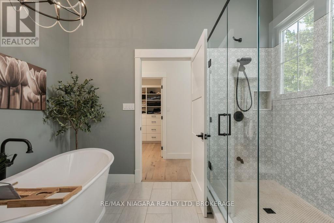
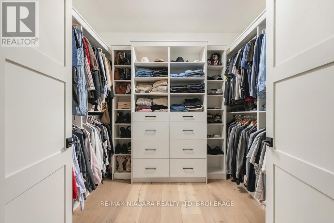
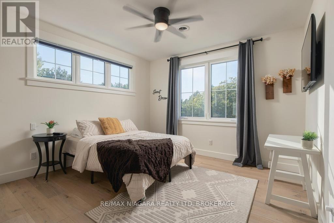
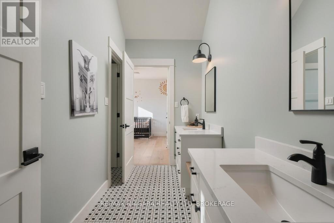
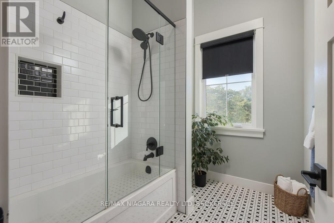
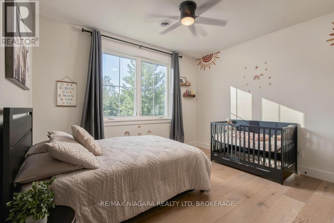
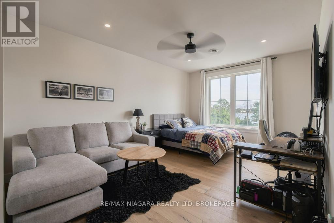
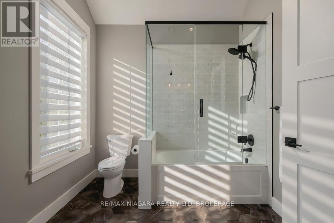
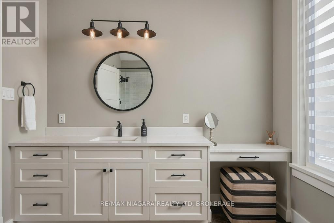
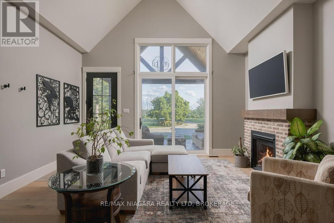
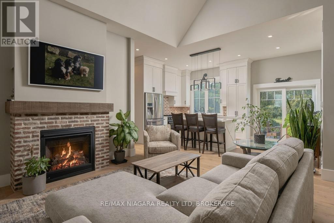
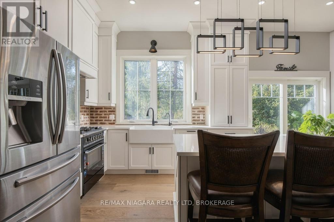
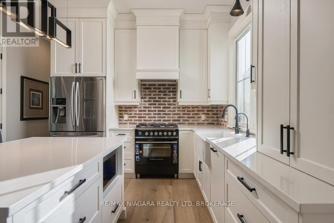
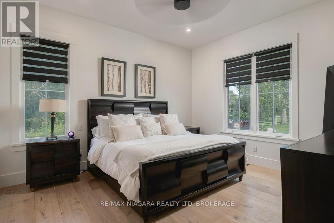
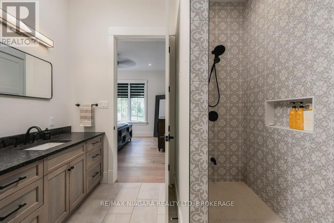
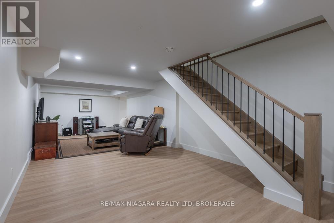
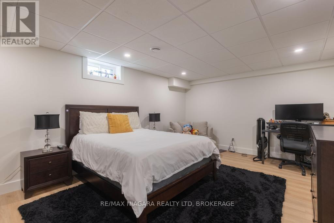
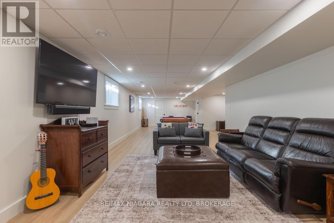
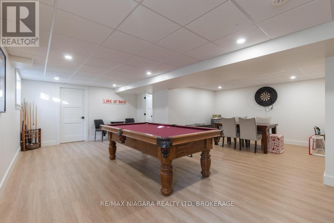
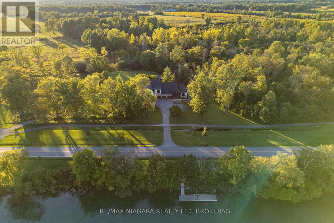
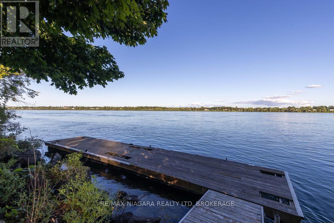
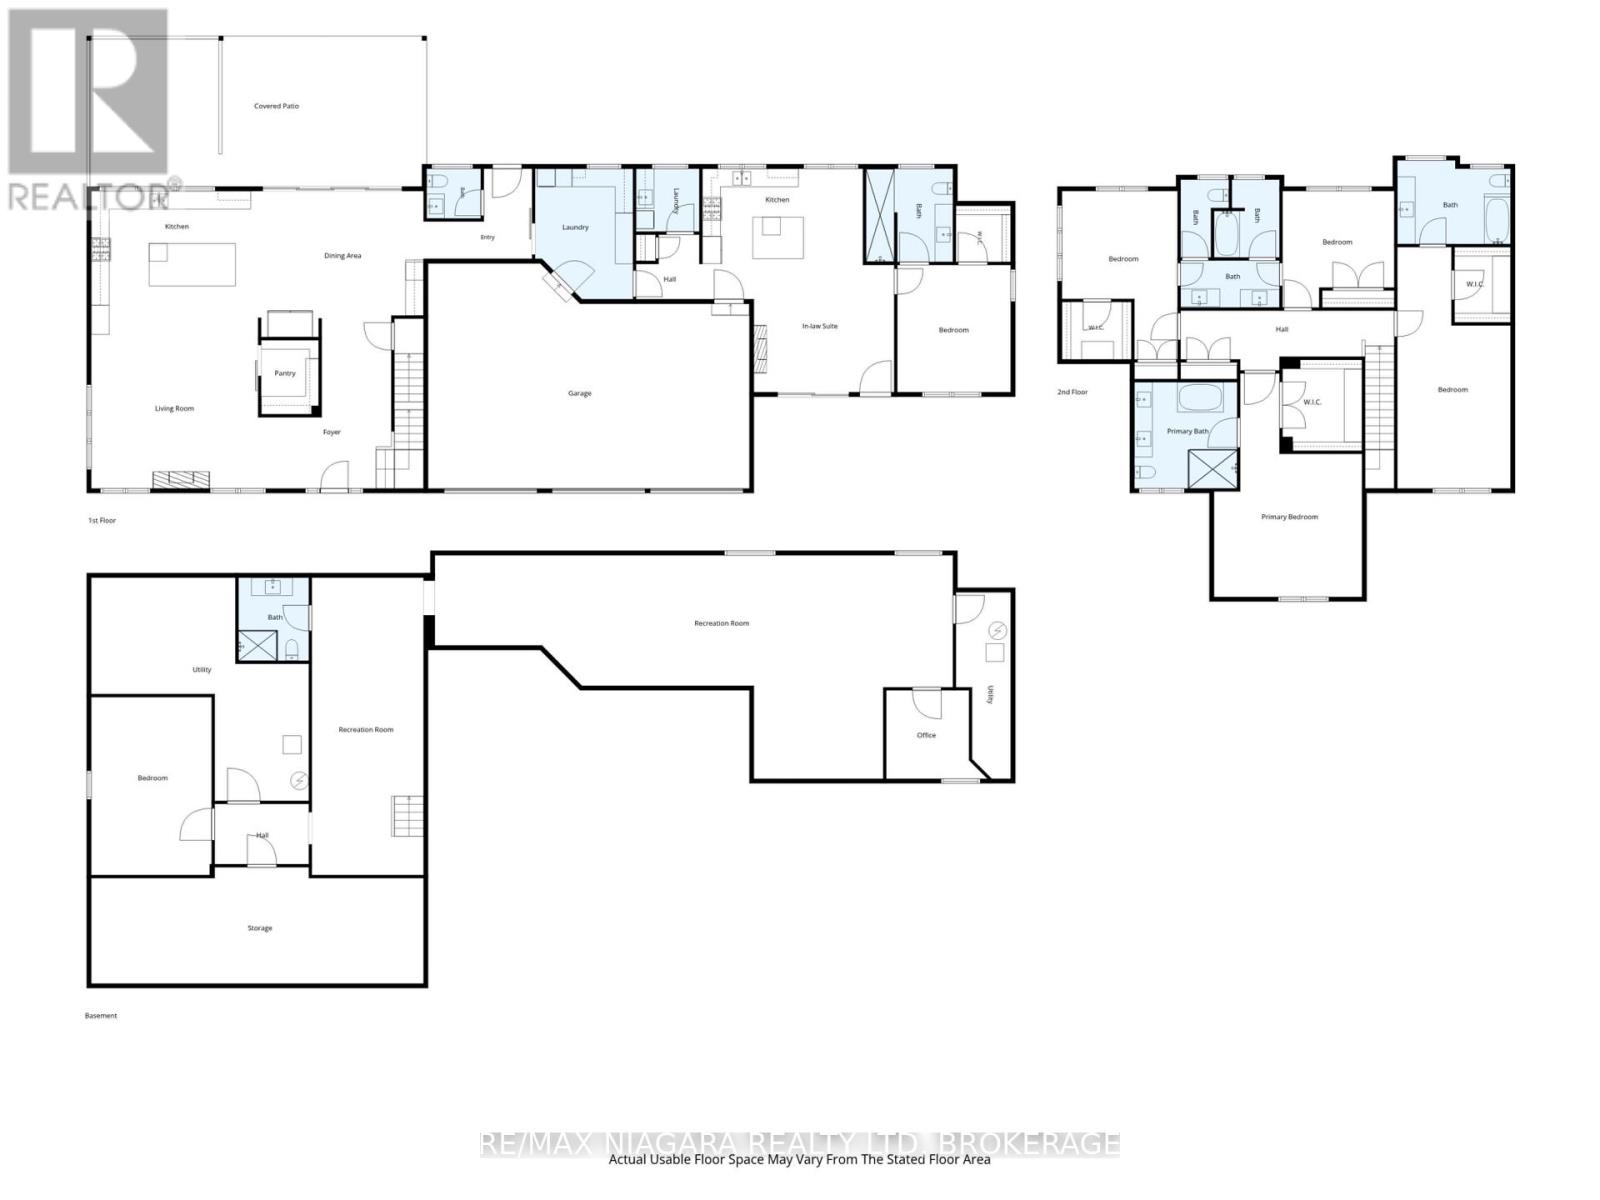
Experience exceptional waterfront living in this one-of-a-kind Niagara River estate. Built in 2023 and designed by Michael Allen of ACK Architects, this residence offers 4,560 sq/ft above grade plus a fully finished basement, totalling 6 bedrooms and 6 bathrooms, with a 3-car garage, 2 electric car chargers, Generac generator and 400-amp service, all on a private 1.89-acre lot with a deeded dock. From the moment you arrive, striking wood timbers, stone and hardboard siding create an unforgettable first impression. Dual patios overlook the Niagara River, while the expansive driveway provides ample parking. Inside, soaring ceilings, oversized windows and an open-concept design showcase beautiful views throughout. A rare main-floor primary wing can also function as a private in-law suite, featuring its own kitchen, living area, bedroom, laundry and patio. It is ideal as a primary retreat, multi-generational living, or for extended guests. The chef-inspired kitchen features premium Miele & Fisher & Paykel appliances, ceiling-height cabinetry and an oversized island. The dining and living areas are surrounded by expansive windows capturing the Niagara River and anchored by a gas fireplace with a brick surround that flows seamlessly into the kitchen. Upstairs offers 4 spacious bedrooms and 3 bathrooms. Two bedrooms feature private ensuites, while the remaining two share a Jack & Jill bathroom. Vaulted ceilings, generous closets and impressive river views complete the upper level. The fully finished basement adds another bedroom and bathroom, a recreation room, an office, a games room, and a future bar area. Outside is your own private retreat. An oversized covered rear deck overlooks the Gunite pool with a waterfall and expansive grounds, offering an incredible setting for outdoor entertaining. Enjoy exceptional privacy and direct access to the Niagara River from your deeded dock, a rare combination of luxury, space, privacy and waterfront living. (id:37087)
Property Details
| MLS® Number | X13793752 |
| Property Type | Single Family |
| Community Name | 224 - Lyons Creek |
| Amenities Near By | Golf Nearby |
| Easement | Unknown |
| Equipment Type | None |
| Features | Conservation/green Belt, Paved Yard, In-law Suite |
| Parking Space Total | 13 |
| Pool Type | Inground Pool, Outdoor Pool |
| Rental Equipment Type | None |
| Structure | Patio(s), Porch, Deck, Shed, Dock |
| View Type | View, River View, Unobstructed Water View |
| Water Front Name | Niagara River |
| Water Front Type | Waterfront |
Building
| Bathroom Total | 6 |
| Bedrooms Above Ground | 5 |
| Bedrooms Below Ground | 1 |
| Bedrooms Total | 6 |
| Age | 0 To 5 Years |
| Amenities | Fireplace(s) |
| Appliances | Garage Door Opener Remote(s), Water Treatment, Dishwasher, Dryer, Stove, Washer, Refrigerator |
| Basement Development | Finished |
| Basement Type | Full (finished) |
| Construction Status | Insulation Upgraded |
| Construction Style Attachment | Detached |
| Cooling Type | Central Air Conditioning |
| Exterior Finish | Hardboard, Stone |
| Fireplace Present | Yes |
| Fireplace Total | 2 |
| Foundation Type | Poured Concrete |
| Half Bath Total | 1 |
| Heating Fuel | Natural Gas |
| Heating Type | Forced Air |
| Stories Total | 2 |
| Size Interior | 3,500 - 5,000 Sqft |
| Type | House |
Parking
| Attached Garage | |
| Garage |
Land
| Access Type | Year-round Access, Private Docking |
| Acreage | No |
| Land Amenities | Golf Nearby |
| Sewer | Septic System |
| Size Depth | 420 Ft |
| Size Frontage | 196 Ft ,10 In |
| Size Irregular | 196.9 X 420 Ft |
| Size Total Text | 196.9 X 420 Ft|1/2 - 1.99 Acres |
| Surface Water | River/stream |
Rooms
| Level | Type | Length | Width | Dimensions |
|---|---|---|---|---|
| Second Level | Primary Bedroom | 4.96 m | 7.5 m | 4.96 m x 7.5 m |
| Second Level | Bathroom | 3.45 m | 3.57 m | 3.45 m x 3.57 m |
| Second Level | Bedroom | 3.88 m | 5.65 m | 3.88 m x 5.65 m |
| Second Level | Bedroom | 3.75 m | 3.91 m | 3.75 m x 3.91 m |
| Second Level | Bedroom | 3.8 m | 8.1 m | 3.8 m x 8.1 m |
| Second Level | Bathroom | 3.8 m | 2.81 m | 3.8 m x 2.81 m |
| Second Level | Bathroom | 3.32 m | 4.19 m | 3.32 m x 4.19 m |
| Basement | Bedroom | 4.04 m | 5.97 m | 4.04 m x 5.97 m |
| Basement | Utility Room | 7.3 m | 7.49 m | 7.3 m x 7.49 m |
| Basement | Bathroom | 2.36 m | 2.78 m | 2.36 m x 2.78 m |
| Basement | Recreational, Games Room | 3.75 m | 9.98 m | 3.75 m x 9.98 m |
| Basement | Recreational, Games Room | 17.38 m | 7.5 m | 17.38 m x 7.5 m |
| Main Level | Foyer | 4.4 m | 5.71 m | 4.4 m x 5.71 m |
| Main Level | Bedroom | 3.81 m | 4.27 m | 3.81 m x 4.27 m |
| Main Level | Bathroom | 2.92 m | 3.18 m | 2.92 m x 3.18 m |
| Main Level | Living Room | 5.6 m | 5.17 m | 5.6 m x 5.17 m |
| Main Level | Kitchen | 5.6 m | 4.8 m | 5.6 m x 4.8 m |
| Main Level | Pantry | 1.93 m | 2.49 m | 1.93 m x 2.49 m |
| Main Level | Dining Room | 5.55 m | 4.89 m | 5.55 m x 4.89 m |
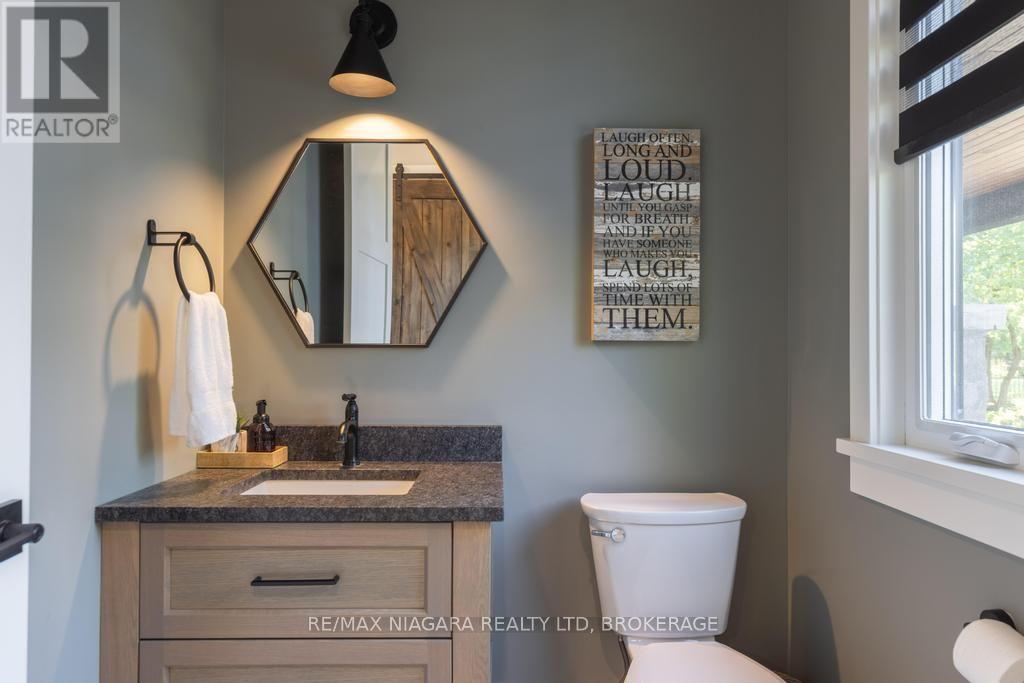
| Main Level | Bathroom | 1.82 m | 1.67 m | 1.82 m x 1.67 m |
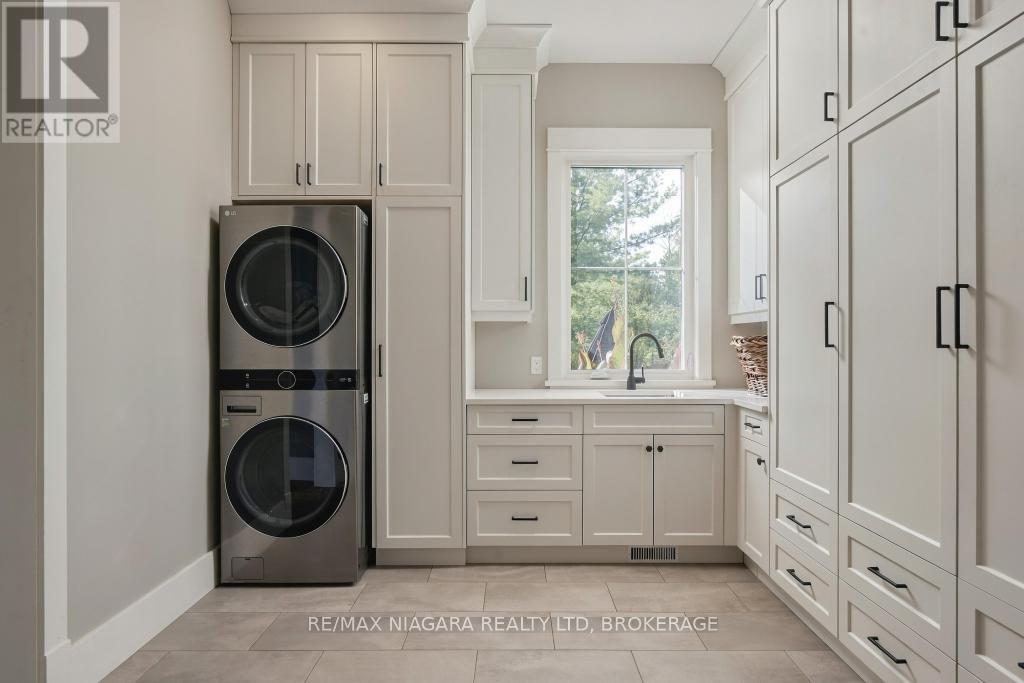
| Main Level | Laundry Room | 3.29 m | 4.38 m | 3.29 m x 4.38 m |
| Main Level | Laundry Room | 2.12 m | 2.11 m | 2.12 m x 2.11 m |
| Main Level | Kitchen | 5.39 m | 3.23 m | 5.39 m x 3.23 m |
| Main Level | Sitting Room | 6.44 m | 4.27 m | 6.44 m x 4.27 m |
Contact Us
Contact us for more information

Anthony Petti
Salesperson
www.collectiverealty.ca/
www.instagram.com/anthonypettirealestate/
www.youtube.com/@apetticollectiverealty
261 Martindale Rd., Unit 14c
St. Catharines, Ontario L2W 1A2
(905) 687-9600
(905) 687-9494
www.remaxniagara.ca/

Rana El Saharty
Salesperson
261 Martindale Rd., Unit 14c
St. Catharines, Ontario L2W 1A2
(905) 687-9600
(905) 687-9494
www.remaxniagara.ca/

The trademarks REALTOR®, REALTORS®, and the REALTOR® logo are controlled by The Canadian Real Estate Association (CREA) and identify real estate professionals who are members of CREA. The trademarks MLS®, Multiple Listing Service® and the associated logos are owned by The Canadian Real Estate Association (CREA) and identify the quality of services provided by real estate professionals who are members of CREA. The trademark DDF® is owned by The Canadian Real Estate Association (CREA) and identifies CREA's Data Distribution Facility (DDF®)
September 16 2026 09:24:24
Niagara Association of REALTORS®
RE/MAX Niagara Realty Ltd, Brokerage

