



105 Anastasia Boulevard West Lincoln, Ontario L0R 2A0

$649,900
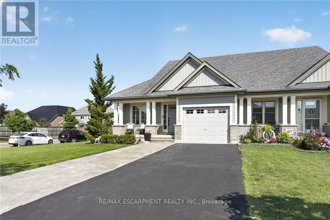
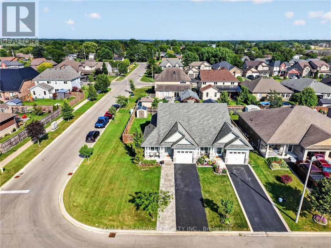
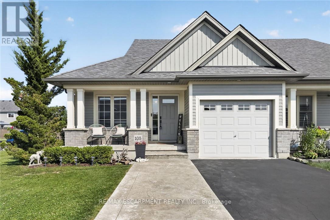
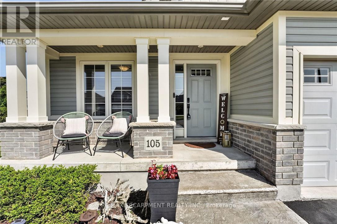
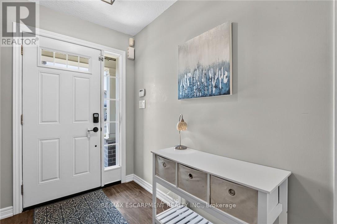
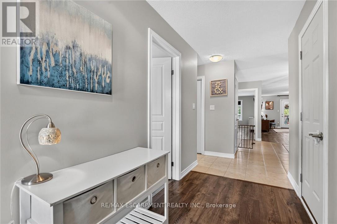
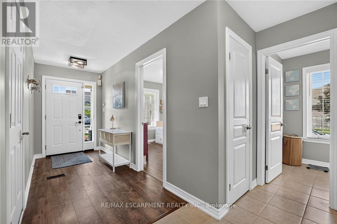
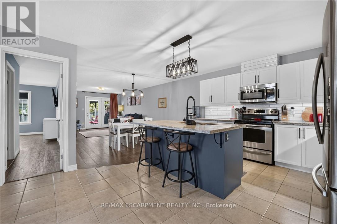
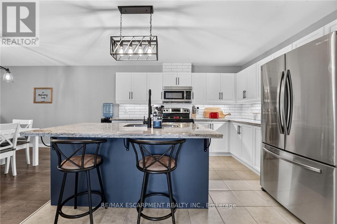
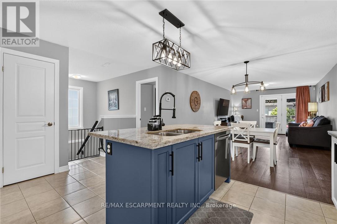
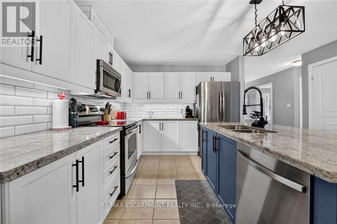
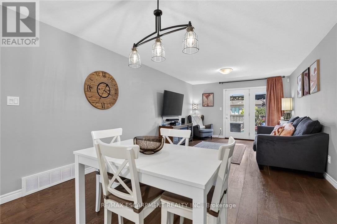
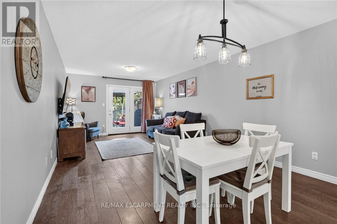
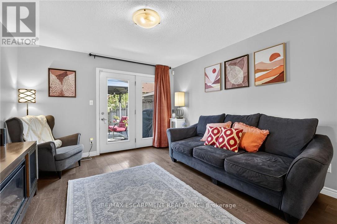
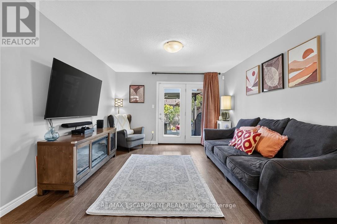
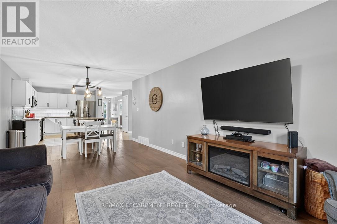
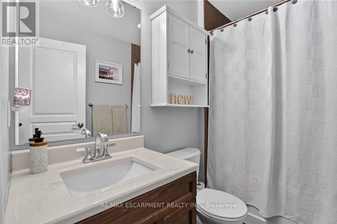
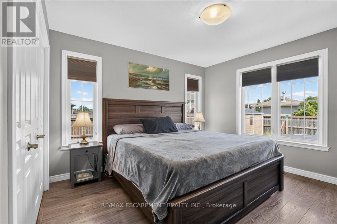
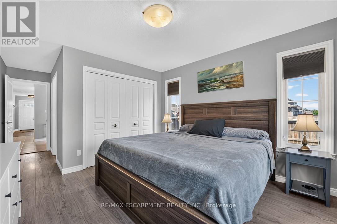
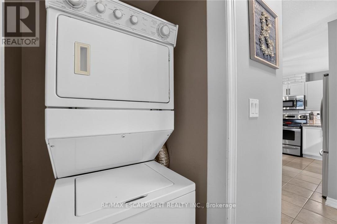
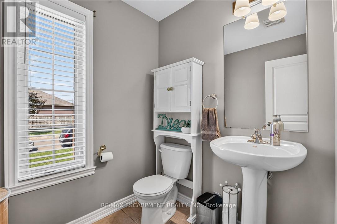
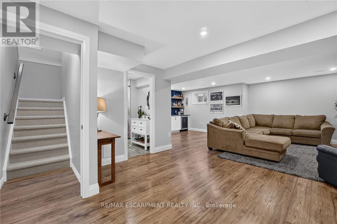
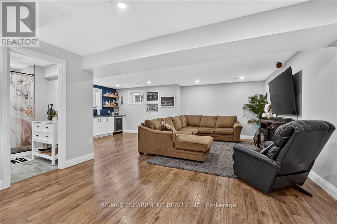
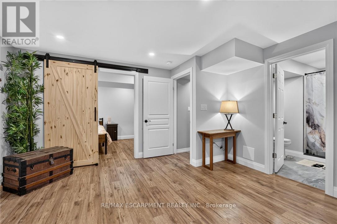
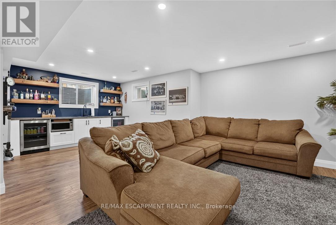
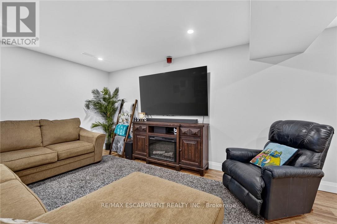
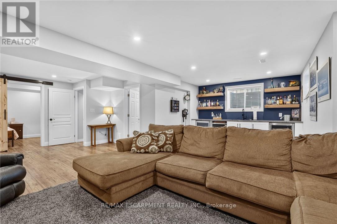
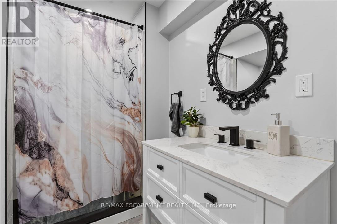
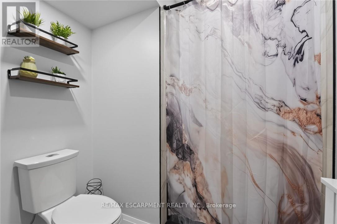
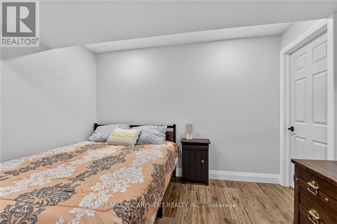
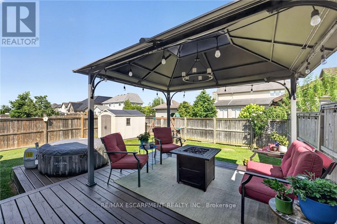
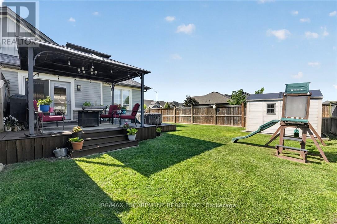
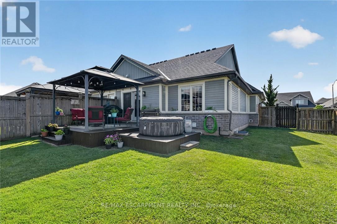
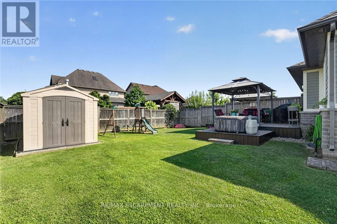
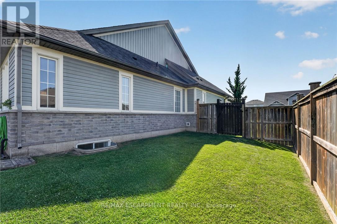
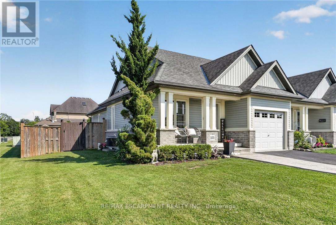
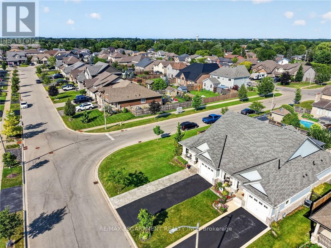
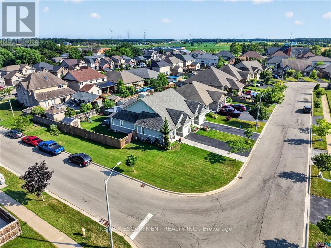
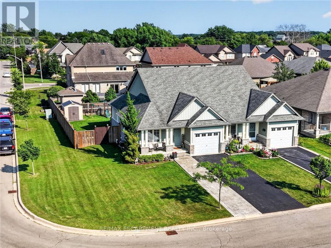
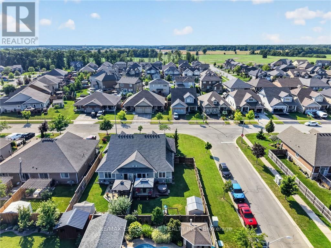
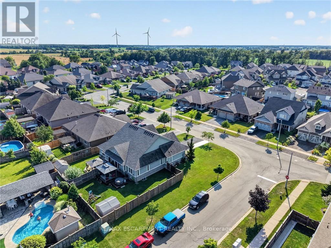
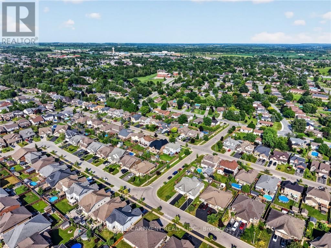
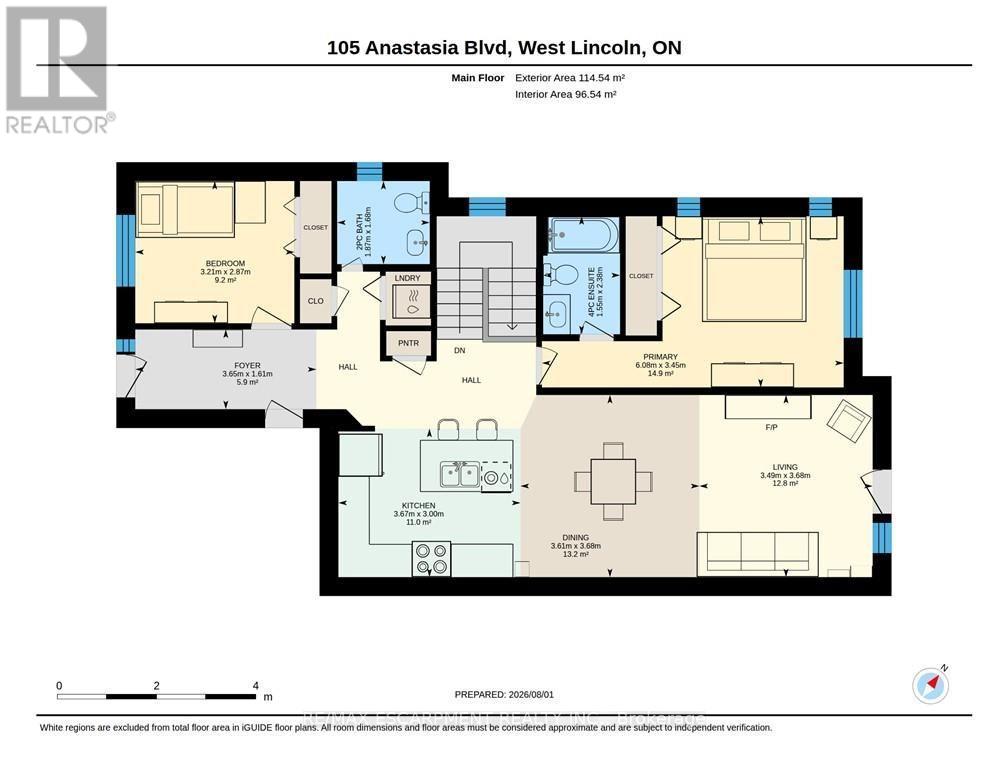
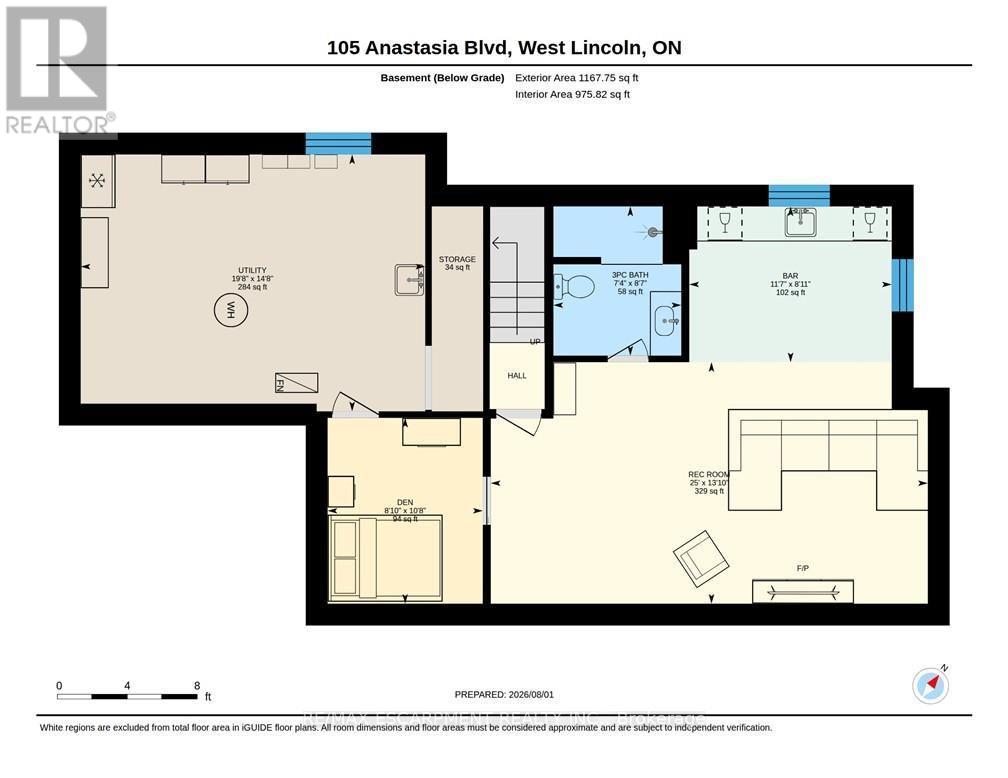
Welcome to 105 Anastasia Boulevard, a beautifully finished semi-detached bungalow situated on a generous corner lot in Smithville. Step inside to an inviting open-concept kitchen, dining and living area designed for comfortable everyday living and entertaining. The kitchen features granite countertops, an extra-large island with plenty of workspace and seating, and an abundance of cabinetry. Patio doors lead to a spacious two-tiered deck overlooking the fully fenced backyard-an ideal setting for outdoor dining, entertaining or simply relaxing at home. The beautiful primary bedroom offers a peaceful retreat filled with natural light and features its own four-piece ensuite. Main-floor laundry and an additional two-piece bathroom provide even more everyday convenience. The fully finished basement provides plenty of additional living and entertaining space, including a spacious family room and wet bar equipped with two bar fridges-the perfect place to gather with family and friends or enjoy a relaxing evening at home. An attached single-car garage and private driveway add convenience, while the corner lot provides additional outdoor space. Ideally located close to parks, schools, shopping, the community centre and the many amenities Smithville has to offer, this move-in-ready home combines thoughtful design, comfortable living and a wonderful location. (id:37087)
Property Details
| MLS® Number | X13635700 |
| Property Type | Single Family |
| Community Name | 057 - Smithville |
| Amenities Near By | Golf Nearby, Hospital, Park |
| Features | Conservation/green Belt, Sump Pump |
| Parking Space Total | 3 |
Building
| Bathroom Total | 3 |
| Bedrooms Above Ground | 2 |
| Bedrooms Total | 2 |
| Age | 6 To 15 Years |
| Appliances | Garage Door Opener Remote(s), Water Heater, Dishwasher, Dryer, Garage Door Opener, Microwave, Storage Shed, Stove, Washer, Refrigerator |
| Architectural Style | Bungalow |
| Basement Development | Finished |
| Basement Type | Full (finished) |
| Construction Style Attachment | Semi-detached |
| Cooling Type | Central Air Conditioning |
| Exterior Finish | Stone |
| Foundation Type | Poured Concrete |
| Half Bath Total | 1 |
| Heating Fuel | Natural Gas |
| Heating Type | Forced Air |
| Stories Total | 1 |
| Size Interior | 1,100 - 1,500 Sqft |
| Type | House |
| Utility Water | Municipal Water |
Parking
| Attached Garage | |
| Garage |
Land
| Acreage | No |
| Land Amenities | Golf Nearby, Hospital, Park |
| Sewer | Sanitary Sewer |
| Size Depth | 114 Ft ,7 In |
| Size Frontage | 44 Ft ,3 In |
| Size Irregular | 44.3 X 114.6 Ft |
| Size Total Text | 44.3 X 114.6 Ft|under 1/2 Acre |
| Zoning Description | Rm1 |
Rooms
| Level | Type | Length | Width | Dimensions |
|---|---|---|---|---|
| Basement | Utility Room | 5.99 m | 4.47 m | 5.99 m x 4.47 m |
| Basement | Bathroom | 2.23 m | 2.6 m | 2.23 m x 2.6 m |
| Basement | Recreational, Games Room | 7.62 m | 4.22 m | 7.62 m x 4.22 m |
| Basement | Other | 3.53 m | 2.72 m | 3.53 m x 2.72 m |
| Main Level | Foyer | 3.66 m | 1.6 m | 3.66 m x 1.6 m |
| Main Level | Kitchen | 3.66 m | 3 m | 3.66 m x 3 m |
| Main Level | Dining Room | 3.61 m | 3.68 m | 3.61 m x 3.68 m |
| Main Level | Living Room | 3.48 m | 3.68 m | 3.48 m x 3.68 m |
| Main Level | Bathroom | 1.87 m | 1.68 m | 1.87 m x 1.68 m |
| Main Level | Primary Bedroom | 6.07 m | 3.45 m | 6.07 m x 3.45 m |
| Main Level | Bathroom | 1.55 m | 2.38 m | 1.55 m x 2.38 m |
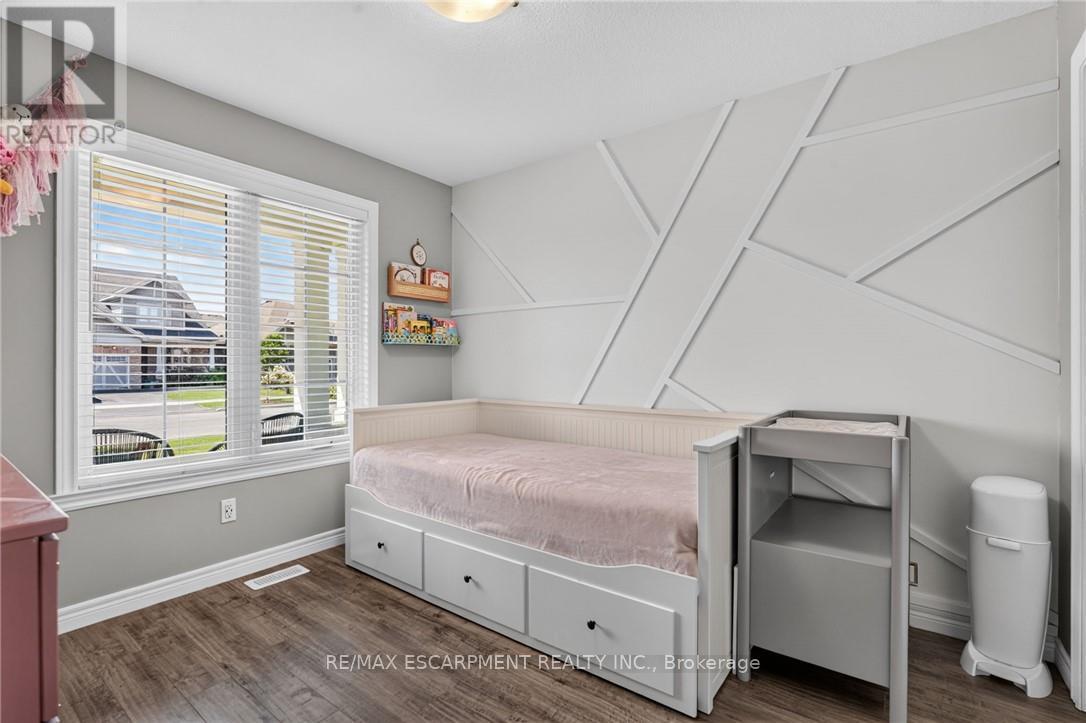
| Main Level | Bedroom | 3.2 m | 2.87 m | 3.2 m x 2.87 m |
Contact Us
Contact us for more information
Wayne Leslie Schilstra
Broker
wayneschilstra.com/
www.facebook.com/WayneSchilstraTeam/
www.linkedin.com/in/wayneschilstra/
325 Winterberry Drive #4b
Hamilton, Ontario L8J 0B6
(905) 573-1188
(905) 573-1189

Peggy Cook
Salesperson
wayneschilstra.com/about.html
325 Winterberry Drive #4b
Hamilton, Ontario L8J 0B6
(905) 573-1188
(905) 573-1189

The trademarks REALTOR®, REALTORS®, and the REALTOR® logo are controlled by The Canadian Real Estate Association (CREA) and identify real estate professionals who are members of CREA. The trademarks MLS®, Multiple Listing Service® and the associated logos are owned by The Canadian Real Estate Association (CREA) and identify the quality of services provided by real estate professionals who are members of CREA. The trademark DDF® is owned by The Canadian Real Estate Association (CREA) and identifies CREA's Data Distribution Facility (DDF®)
August 04 2026 07:04:29
Toronto Regional Real Estate Board
RE/MAX Escarpment Realty Inc.

