



112 Oakland Avenue Welland, Ontario L3C 2C1

$2,200 Monthly
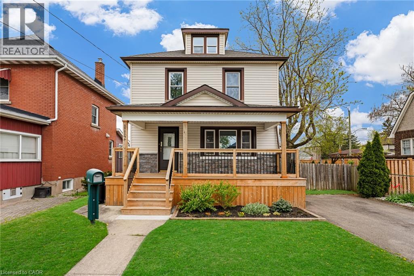
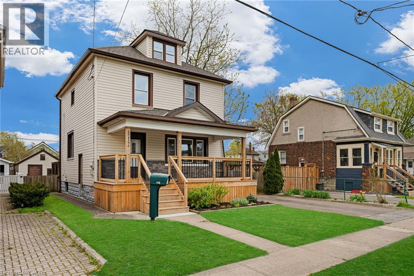
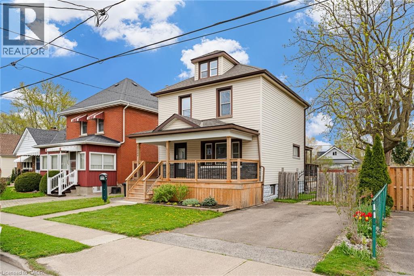
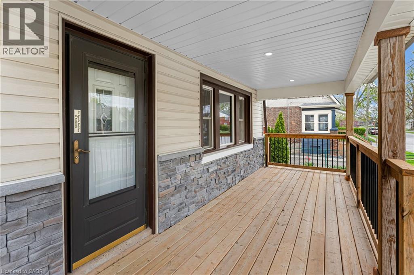
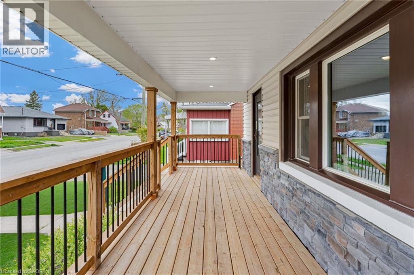
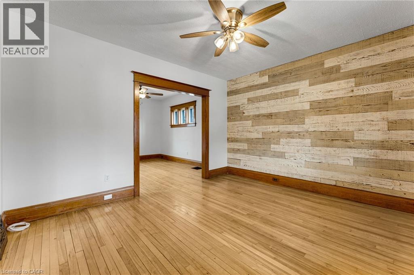
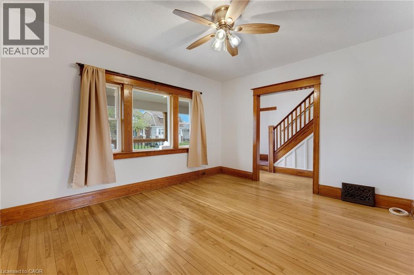
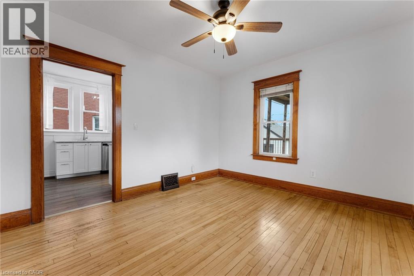
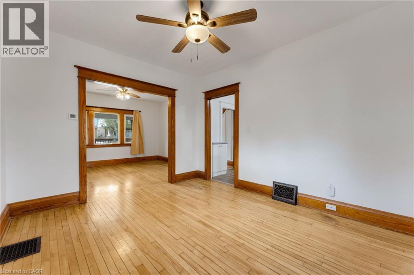
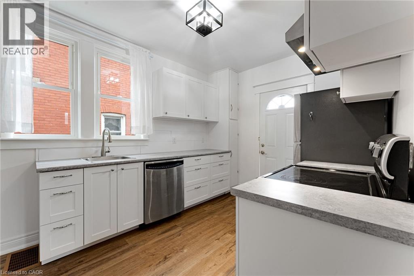
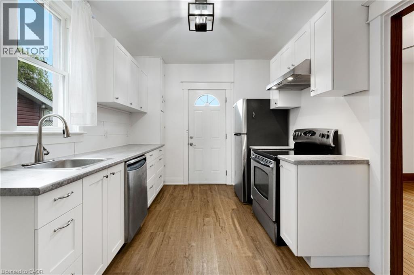
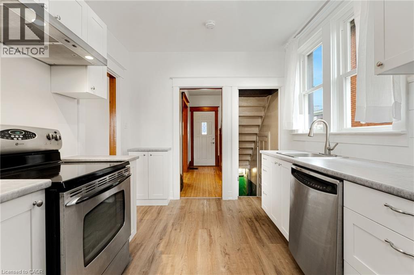
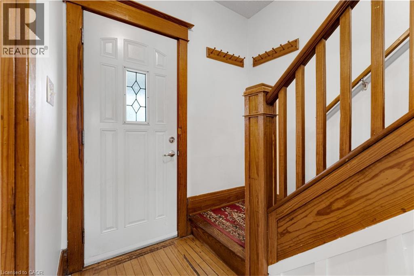
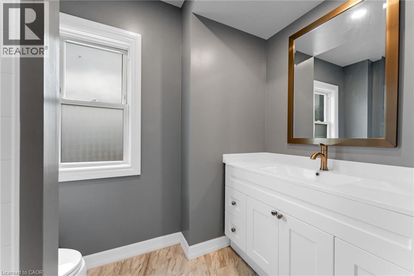
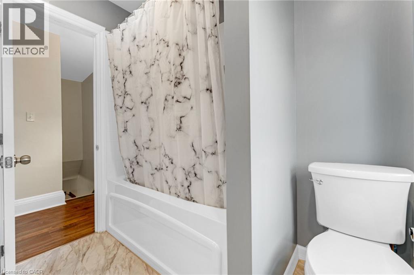
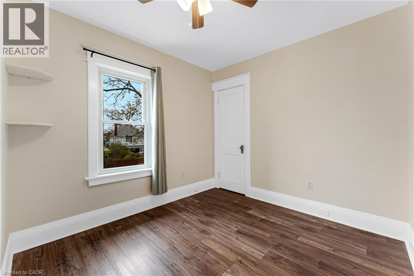
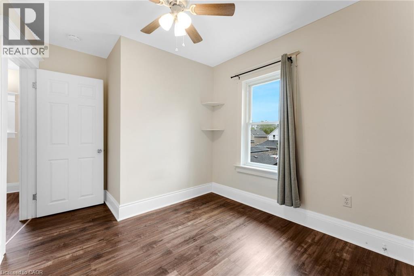
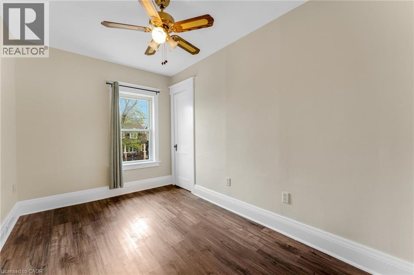
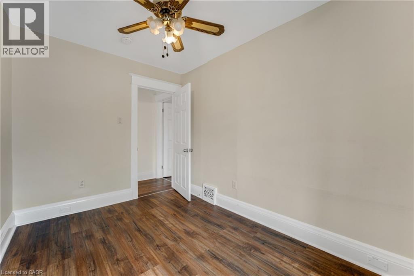
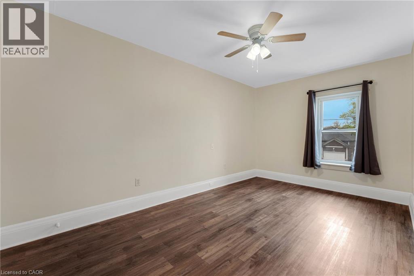
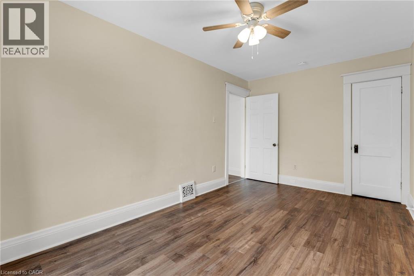
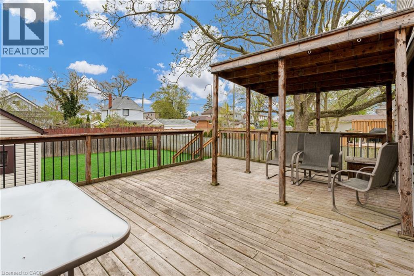
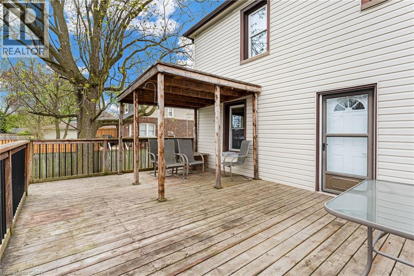
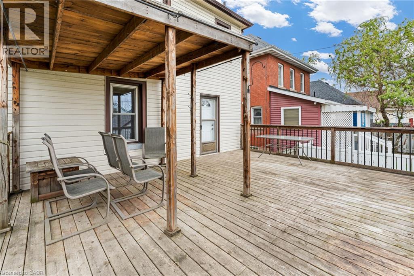
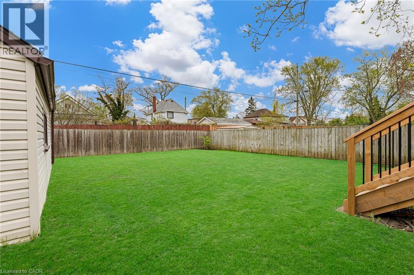
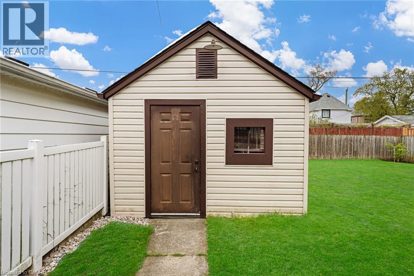
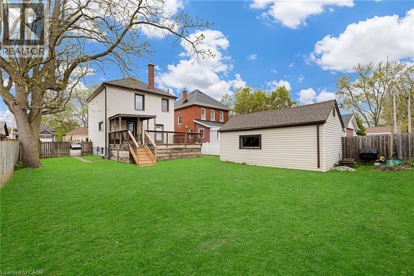
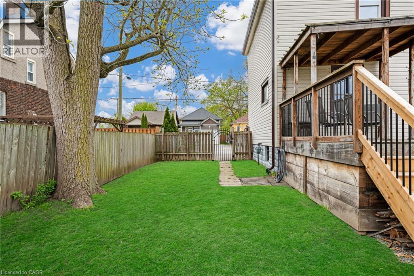
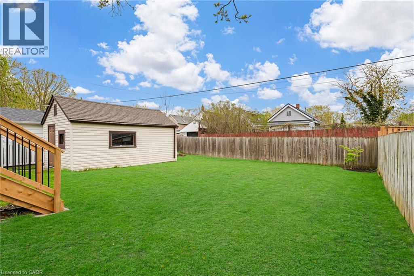
Lovely detached 3 bedroom Welland home for lease! This updated two storey is the perfect blend of classic charm and modern updates. You’ll love the updated kitchen (with stainless steel appliances!) and a fully renovated 4-piece bathroom. Enjoy your morning coffee on the beautiful covered front porch or host family gatherings in the fully fenced backyard. Amazing storage in the rear garage and unfinished basement. Located in a great family neighbourhood and walking distance to the Welland canal. Available September 1st. Rental application, credit checks, proof of employment, references, and pay stubs will be mandatory for all applicants. (id:37087)
Property Details
| MLS® Number | 40852200 |
| Property Type | Single Family |
| Amenities Near By | Golf Nearby, Hospital, Park, Place Of Worship, Public Transit, Schools |
| Community Features | Community Centre, School Bus |
| Equipment Type | None |
| Features | Paved Driveway |
| Parking Space Total | 2 |
| Rental Equipment Type | None |
Building
| Bathroom Total | 1 |
| Bedrooms Above Ground | 3 |
| Bedrooms Total | 3 |
| Appliances | Dishwasher, Dryer, Freezer, Refrigerator, Stove, Washer, Window Coverings |
| Basement Development | Unfinished |
| Basement Type | Full (unfinished) |
| Constructed Date | 1920 |
| Construction Style Attachment | Detached |
| Cooling Type | Central Air Conditioning |
| Exterior Finish | Stone, Vinyl Siding |
| Fire Protection | Smoke Detectors |
| Fixture | Ceiling Fans |
| Foundation Type | Block |
| Heating Type | Forced Air |
| Stories Total | 2 |
| Size Interior | 1,165 Sqft |
| Type | House |
| Utility Water | Municipal Water |
Parking
| Detached Garage |
Land
| Access Type | Road Access |
| Acreage | No |
| Land Amenities | Golf Nearby, Hospital, Park, Place Of Worship, Public Transit, Schools |
| Sewer | Municipal Sewage System |
| Size Depth | 108 Ft |
| Size Frontage | 45 Ft |
| Size Total Text | Under 1/2 Acre |
| Zoning Description | R |
Rooms
| Level | Type | Length | Width | Dimensions |
|---|---|---|---|---|
| Second Level | 4pc Bathroom | Measurements not available | ||
| Second Level | Bedroom | 11'6'' x 7'7'' | ||
| Second Level | Bedroom | 7'0'' x 9'0'' | ||
| Second Level | Bedroom | 8'7'' x 12'1'' | ||
| Main Level | Foyer | 12'0'' x 3'6'' | ||
| Main Level | Living Room | 11'5'' x 13'7'' | ||
| Main Level | Dining Room | 11'2'' x 13'0'' | ||
| Main Level | Kitchen | 9'8'' x 12'5'' |
https://www.realtor.ca/real-estate/30112212/112-oakland-avenue-welland
Contact Us
Contact us for more information

Wayne Schilstra
Broker
325 Winterberry Dr Unit 4b
Stoney Creek, Ontario L8J 0B6
(905) 573-1188
(905) 573-1189
www.remaxescarpment.com/

Wesley Schilstra
Broker
www.wayneschilstra.com/
325 Winterberry Dr Unit 4b
Stoney Creek, Ontario L8J 0B6
(905) 573-1188
(905) 573-1189
www.remaxescarpment.com/

The trademarks REALTOR®, REALTORS®, and the REALTOR® logo are controlled by The Canadian Real Estate Association (CREA) and identify real estate professionals who are members of CREA. The trademarks MLS®, Multiple Listing Service® and the associated logos are owned by The Canadian Real Estate Association (CREA) and identify the quality of services provided by real estate professionals who are members of CREA. The trademark DDF® is owned by The Canadian Real Estate Association (CREA) and identifies CREA's Data Distribution Facility (DDF®)
August 04 2026 07:29:12
REALTORS® Association of Hamilton-Burlington
RE/MAX Escarpment Realty Inc.

