



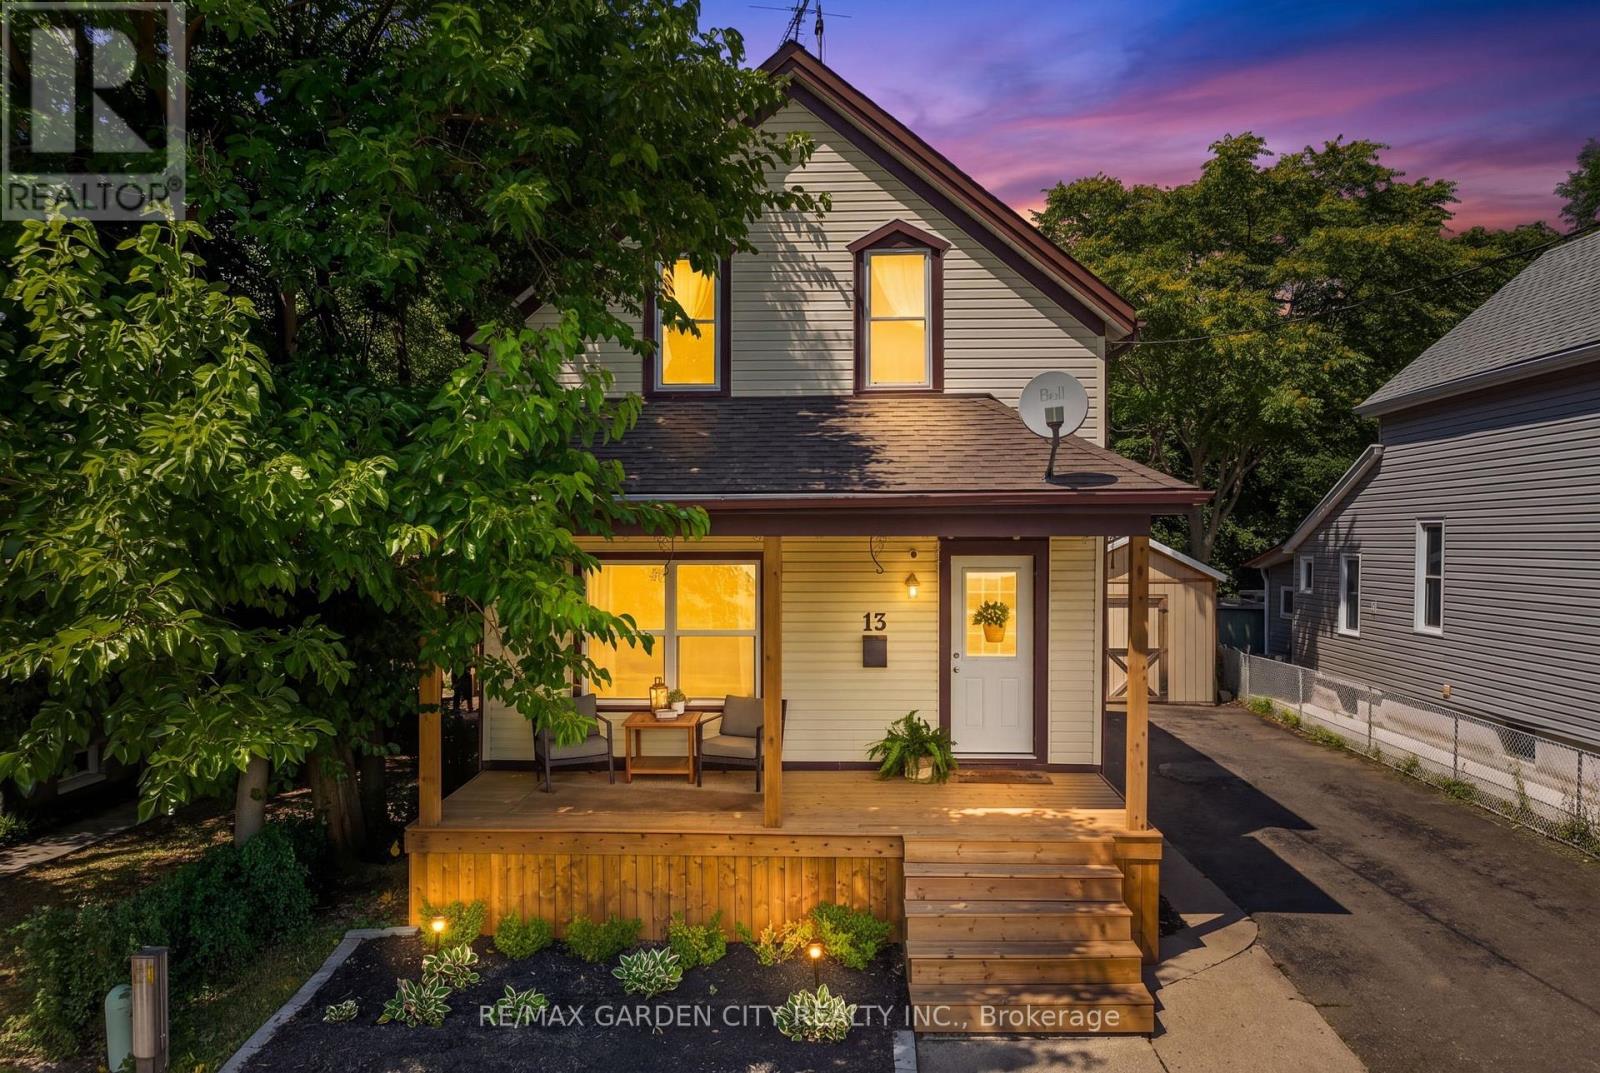
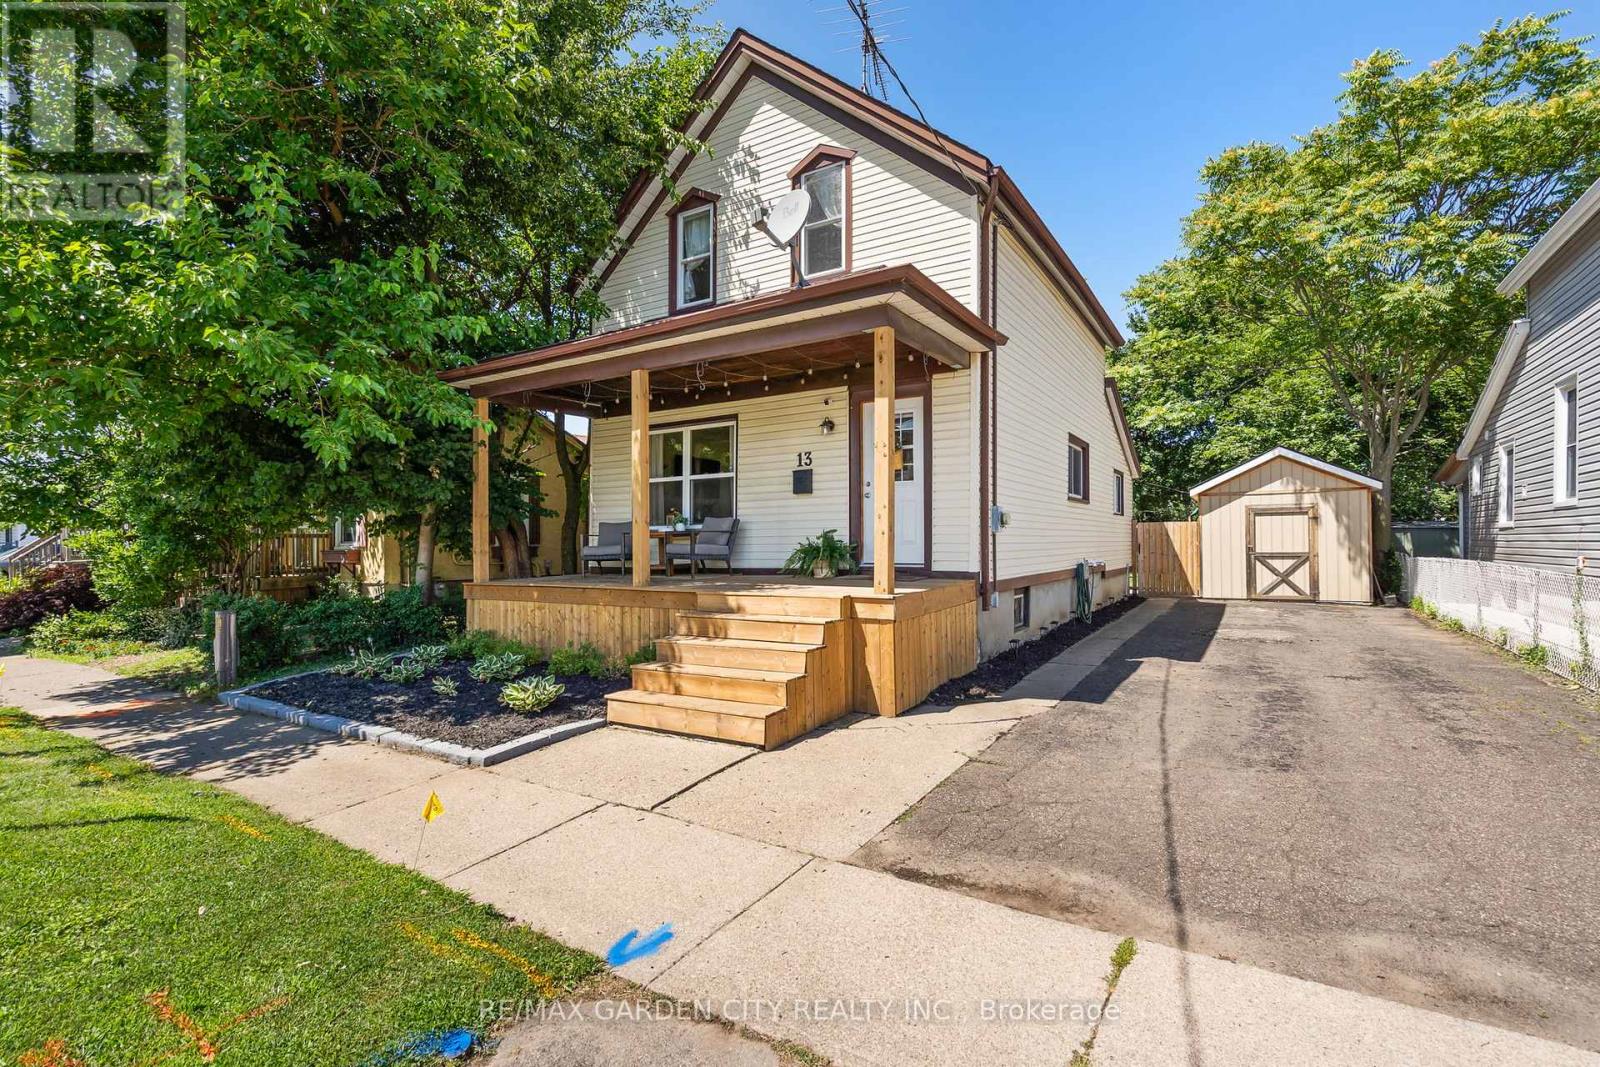
13 Maple Street St. Catharines, Ontario L2R 2A6

$449,900
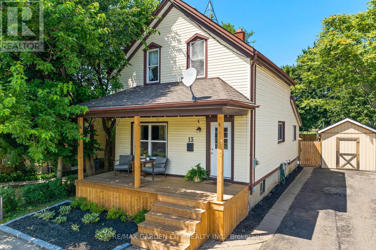
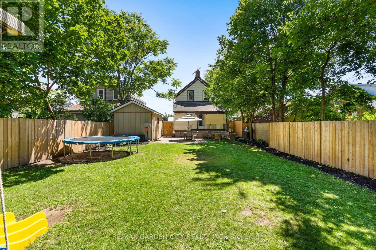
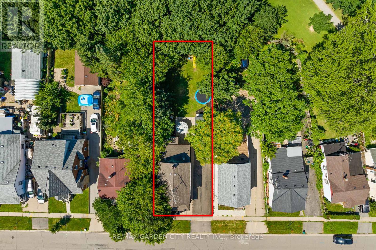
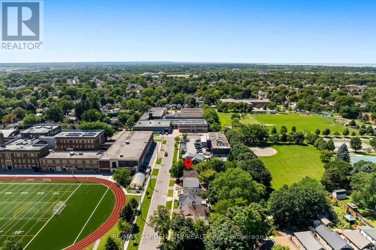
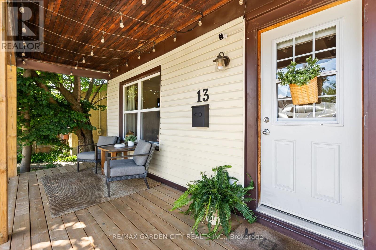
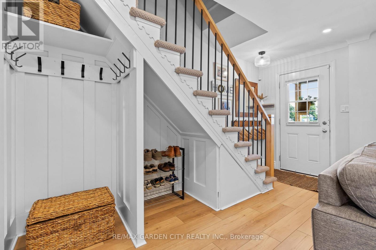
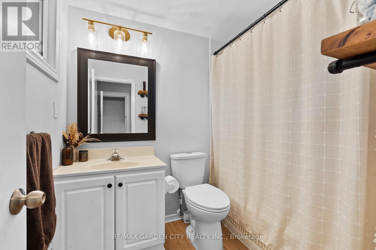
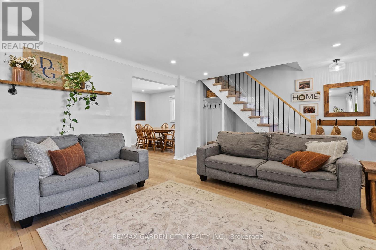
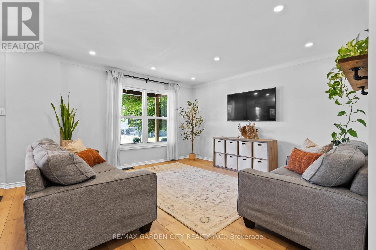
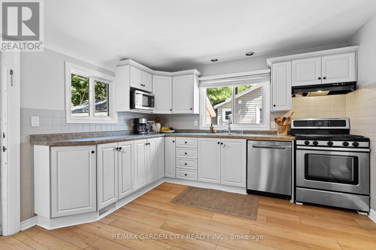
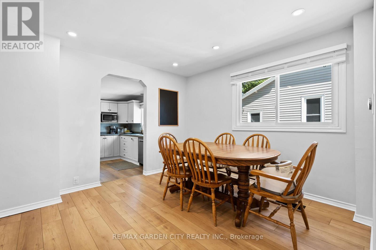
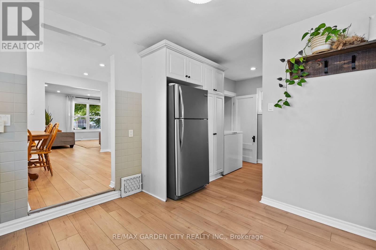
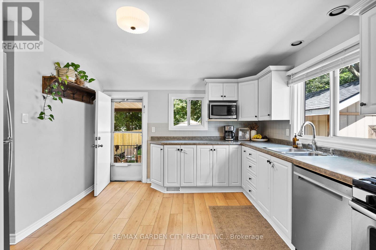
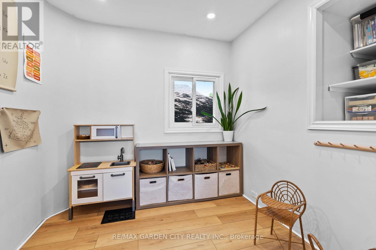
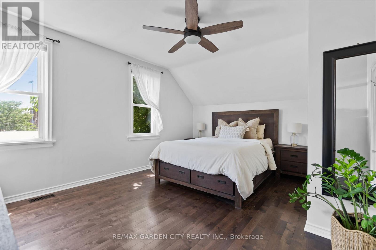
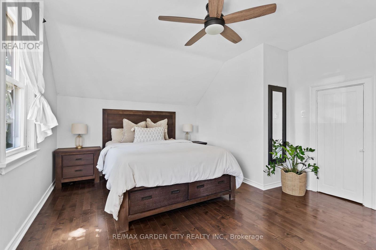
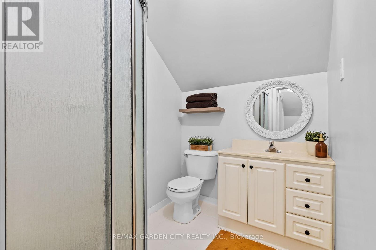
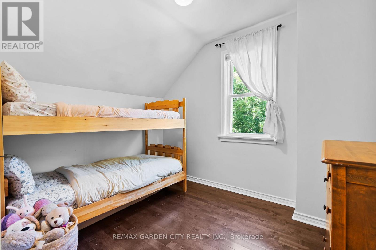
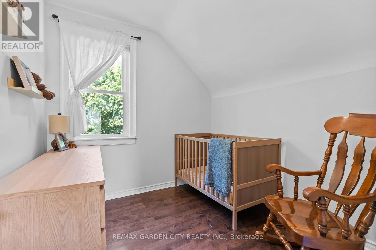
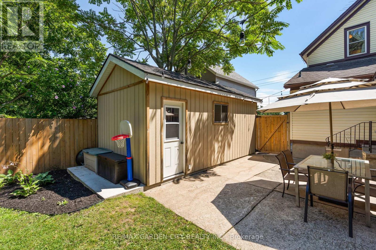
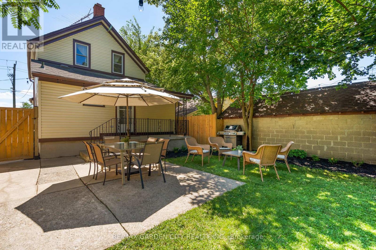
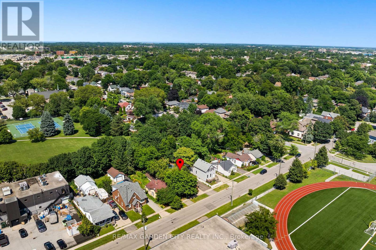
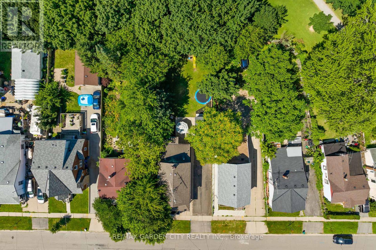
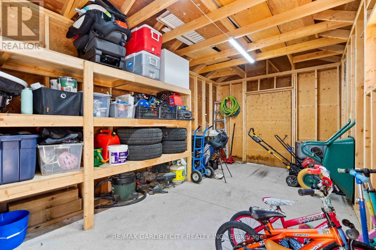
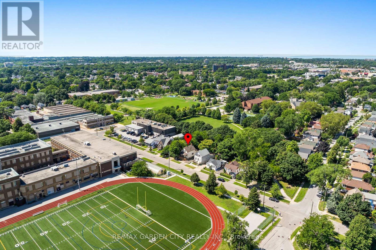
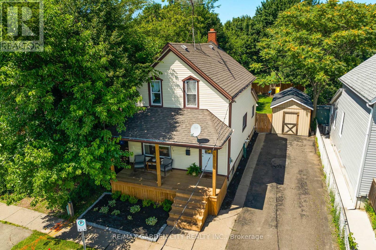
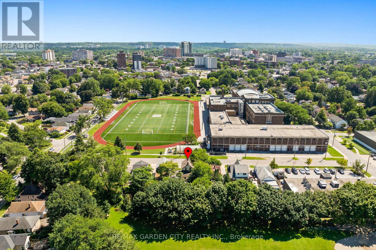
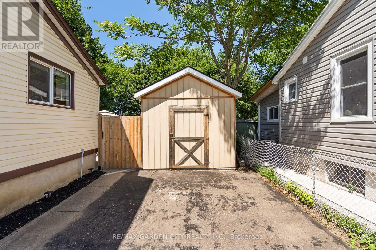
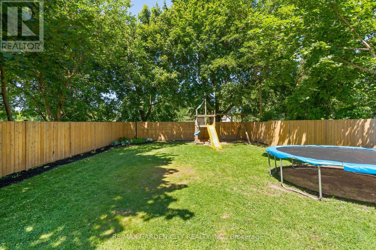
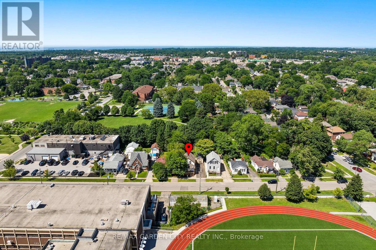
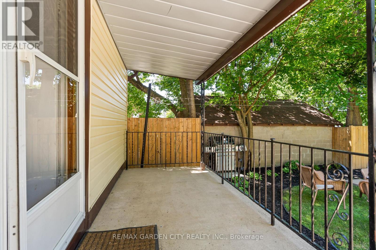
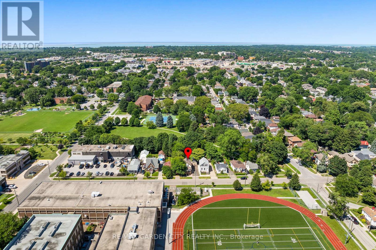
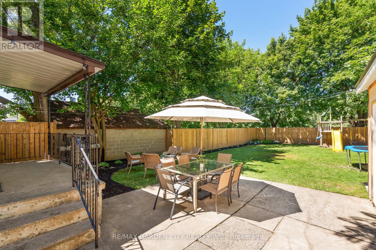
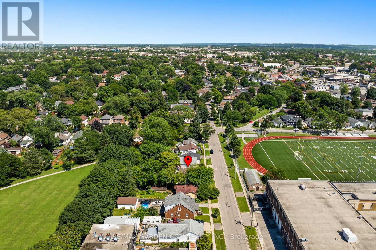
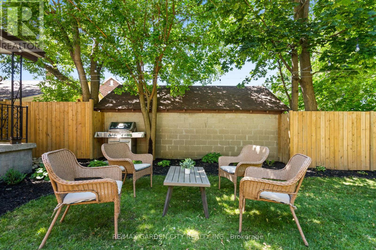
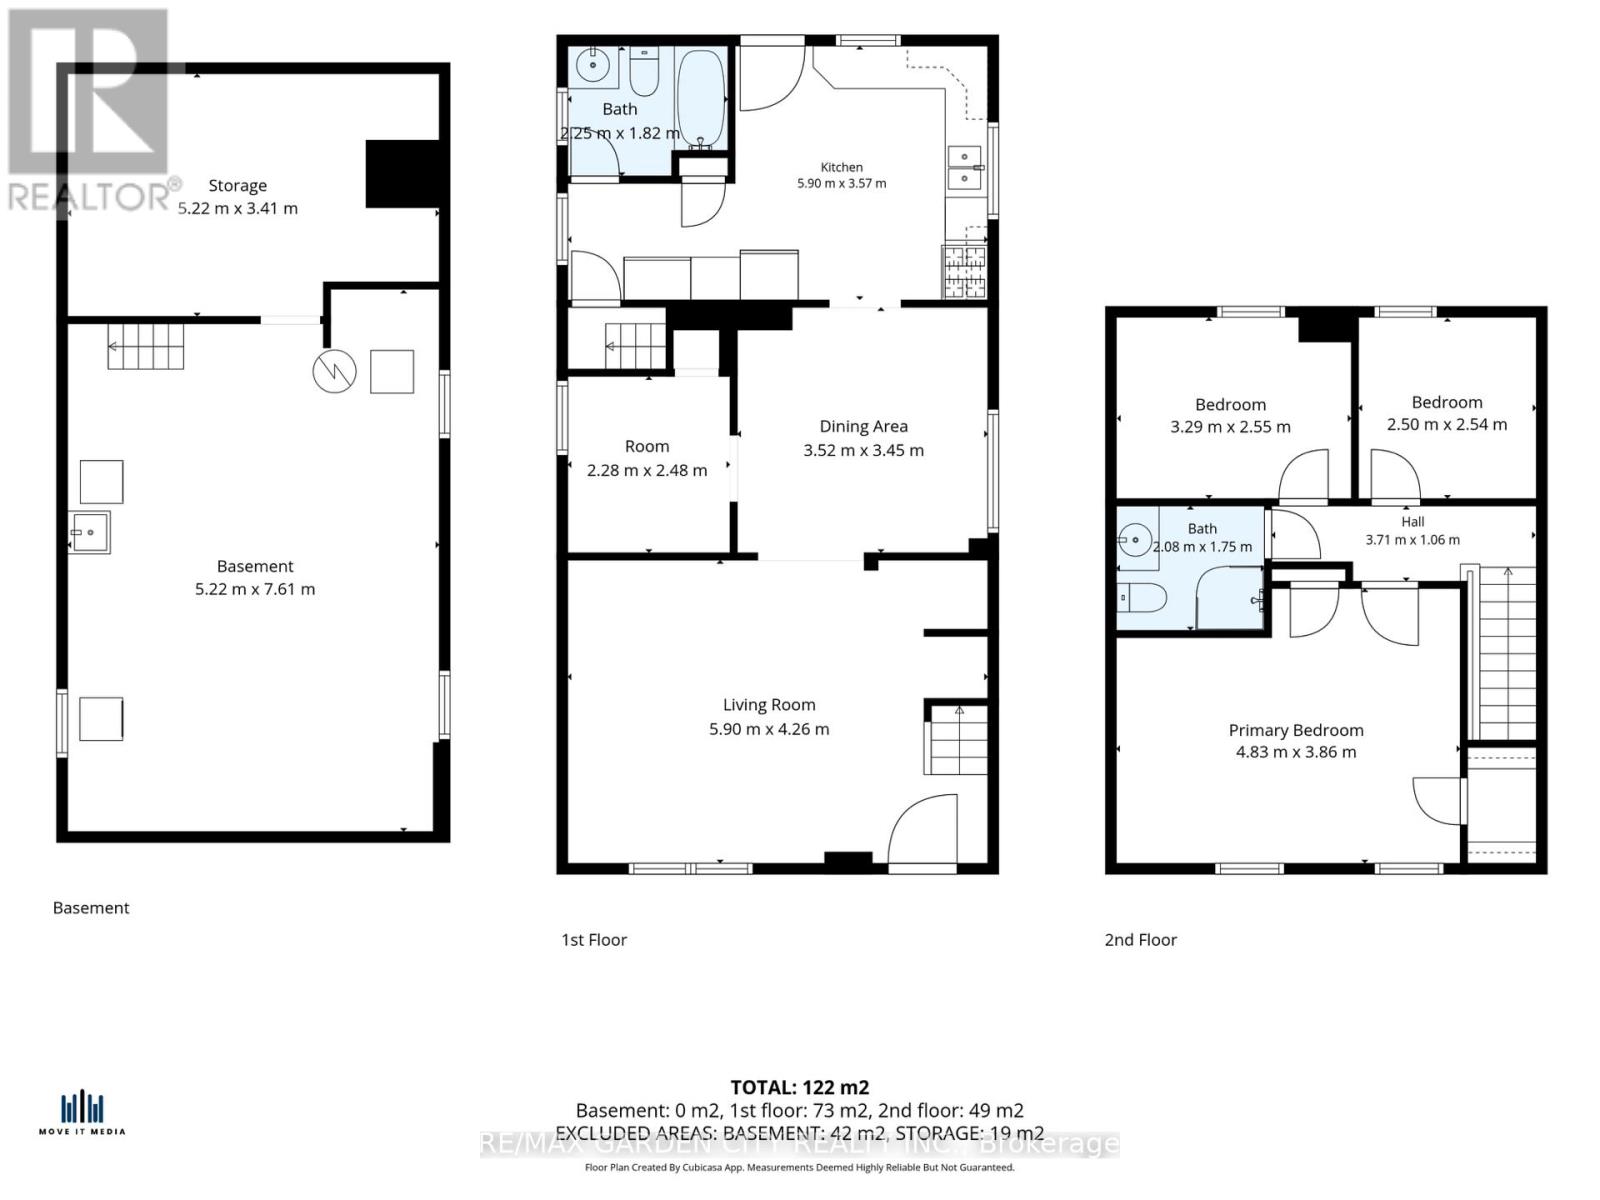
Welcome to 13 Maple St, St. Catharines! This beautiful maintained 2 storey home with over 1300 sq ft offers exceptional value. Featuring 3 bedrooms and 2 full bathrooms, a detached garage this home is perfect for first-time buyers, downsizers, or savvy investors. The heart of the home is the updated kitchen that's bright, stylish, and perfect for cooking and entertaining with a large dining area. The main floor boasts a bright and spacious living room and a bonus den, ideal for family gatherings. Upstairs, you'll find three additional bedrooms and another full bathroom; a great setup for growing families, guests, or a home office. This home has seen numerous updates, detached garage (2022), luxury vinyl plank floors throughout the main floor (2024), hot water tank (2023), front porch (2024), new stair railing bannister (2025), windows (2008), electrical panel, furnace and A/C (2015); providing peace of mind for years to come. Step outside to a fully fenced (2024) backyard that backs on to the Terry Fox park with plenty of space for kids and pets to play. Ideally located just minutes from shopping, schools, parks, and easy access to the QEW and Highway 406. Come see why 13 Maple St is the perfect place to call Your Niagara Home. (id:37087)
Property Details
| MLS® Number | X13624872 |
| Property Type | Single Family |
| Community Name | 451 - Downtown |
| Parking Space Total | 4 |
Building
| Bathroom Total | 2 |
| Bedrooms Above Ground | 3 |
| Bedrooms Total | 3 |
| Appliances | Dryer, Stove, Washer, Refrigerator |
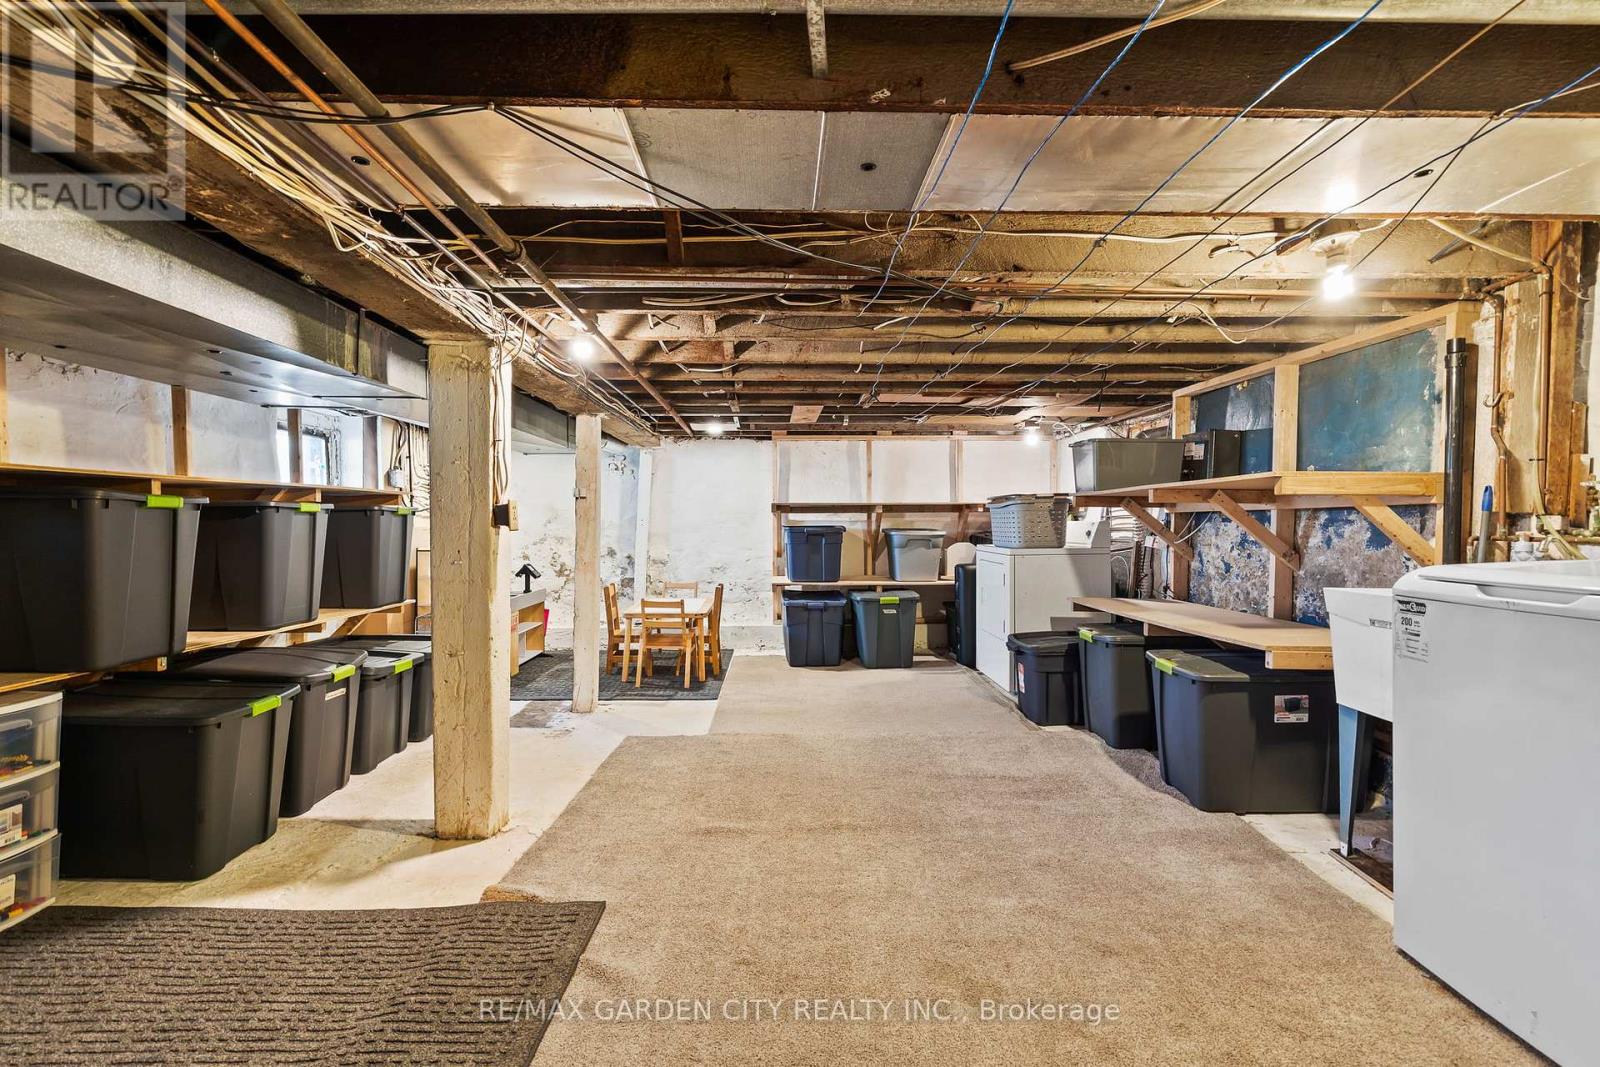
| Basement Development | Unfinished |
| Basement Type | Full (unfinished) |
| Construction Style Attachment | Detached |
| Cooling Type | Central Air Conditioning |
| Exterior Finish | Aluminum Siding |
| Heating Fuel | Natural Gas |
| Heating Type | Forced Air |
| Stories Total | 2 |
| Size Interior | 1,100 - 1,500 Sqft |
| Type | House |
| Utility Water | Municipal Water |
Parking
| Detached Garage | |
| Garage |
Land
| Acreage | No |
| Sewer | Sanitary Sewer |
| Size Depth | 130 Ft |
| Size Frontage | 42 Ft |
| Size Irregular | 42 X 130 Ft |
| Size Total Text | 42 X 130 Ft |
Rooms
| Level | Type | Length | Width | Dimensions |
|---|---|---|---|---|
| Second Level | Bedroom | 3.29 m | 2.55 m | 3.29 m x 2.55 m |
| Second Level | Bedroom | 2.5 m | 2.54 m | 2.5 m x 2.54 m |
| Second Level | Primary Bedroom | 4.83 m | 3.86 m | 4.83 m x 3.86 m |
| Basement | Other | 5.22 m | 7.61 m | 5.22 m x 7.61 m |
| Basement | Other | 5.22 m | 3.41 m | 5.22 m x 3.41 m |
| Main Level | Living Room | 5.9 m | 4.26 m | 5.9 m x 4.26 m |
| Main Level | Kitchen | 5.9 m | 3.57 m | 5.9 m x 3.57 m |
| Main Level | Office | 2.28 m | 2.48 m | 2.28 m x 2.48 m |
| Main Level | Dining Room | 3.52 m | 3.45 m | 3.52 m x 3.45 m |
| Main Level | Dining Room | 3.52 m | 3.45 m | 3.52 m x 3.45 m |
https://www.realtor.ca/real-estate/30100182/13-maple-street-st-catharines-downtown-451-downtown
Contact Us
Contact us for more information

Bill Brouwer
Salesperson
2390 South Service Road
Jordan, Ontario L0R 1S0
(905) 641-1110
(905) 684-1133
www.yourniagarahome.com/

The trademarks REALTOR®, REALTORS®, and the REALTOR® logo are controlled by The Canadian Real Estate Association (CREA) and identify real estate professionals who are members of CREA. The trademarks MLS®, Multiple Listing Service® and the associated logos are owned by The Canadian Real Estate Association (CREA) and identify the quality of services provided by real estate professionals who are members of CREA. The trademark DDF® is owned by The Canadian Real Estate Association (CREA) and identifies CREA's Data Distribution Facility (DDF®)
July 31 2026 03:24:56
Niagara Association of REALTORS®
RE/MAX Garden City Realty Inc.

