



135 Lake Street St. Catharines, Ontario L2R 5Y2

$650,000
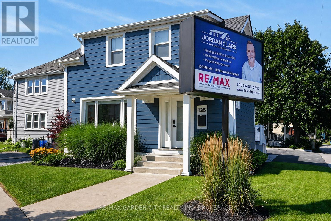
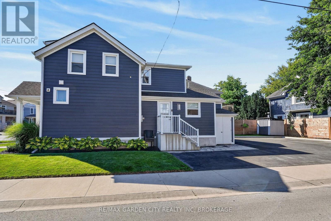
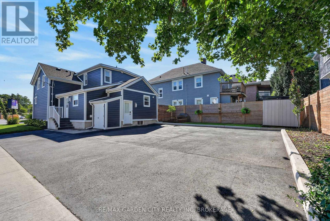
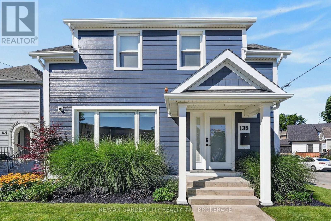
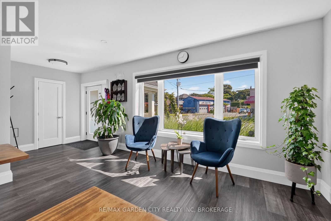
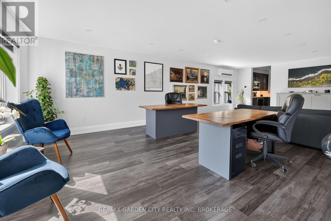
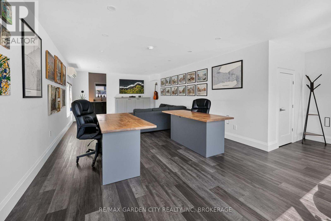
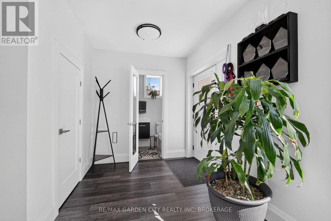
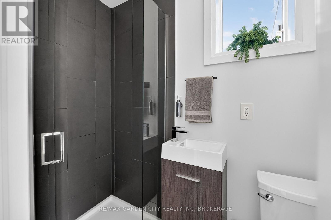
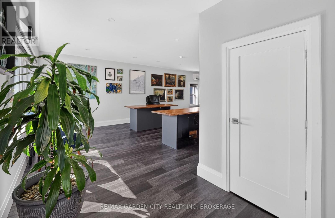
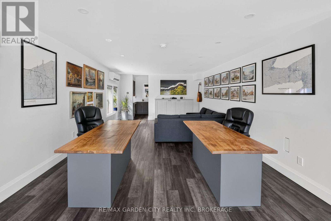
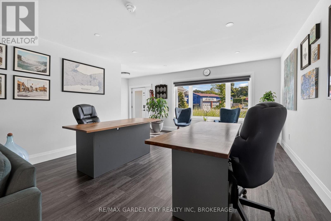
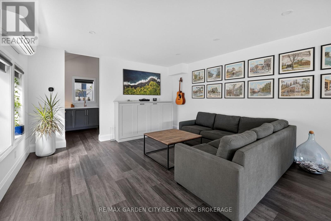
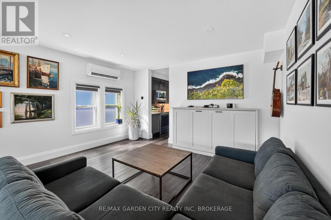
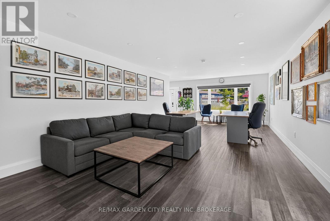
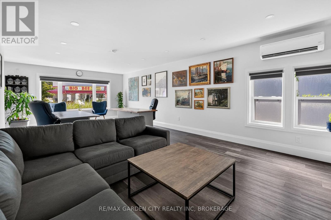
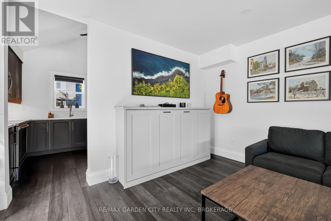
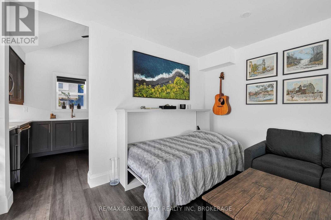
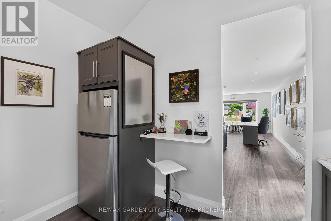
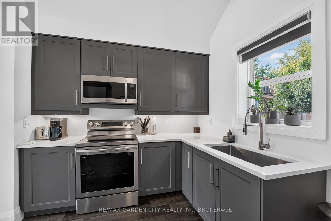
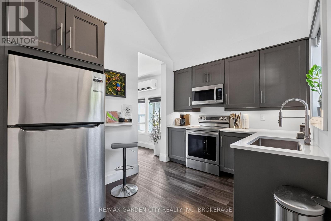
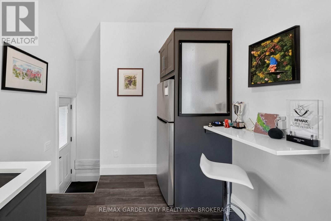
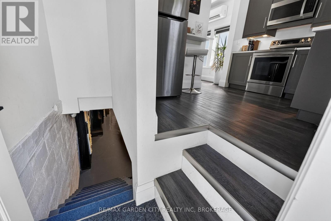
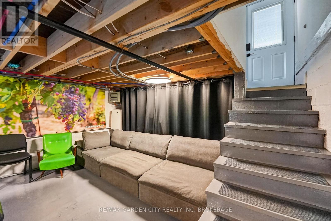
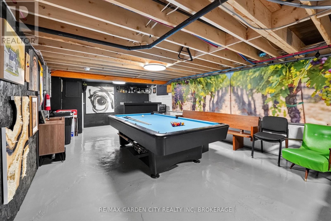
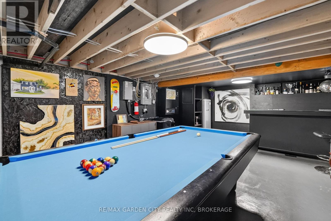
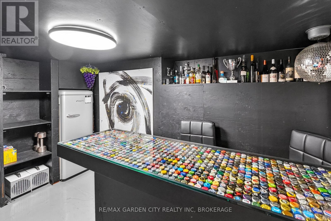
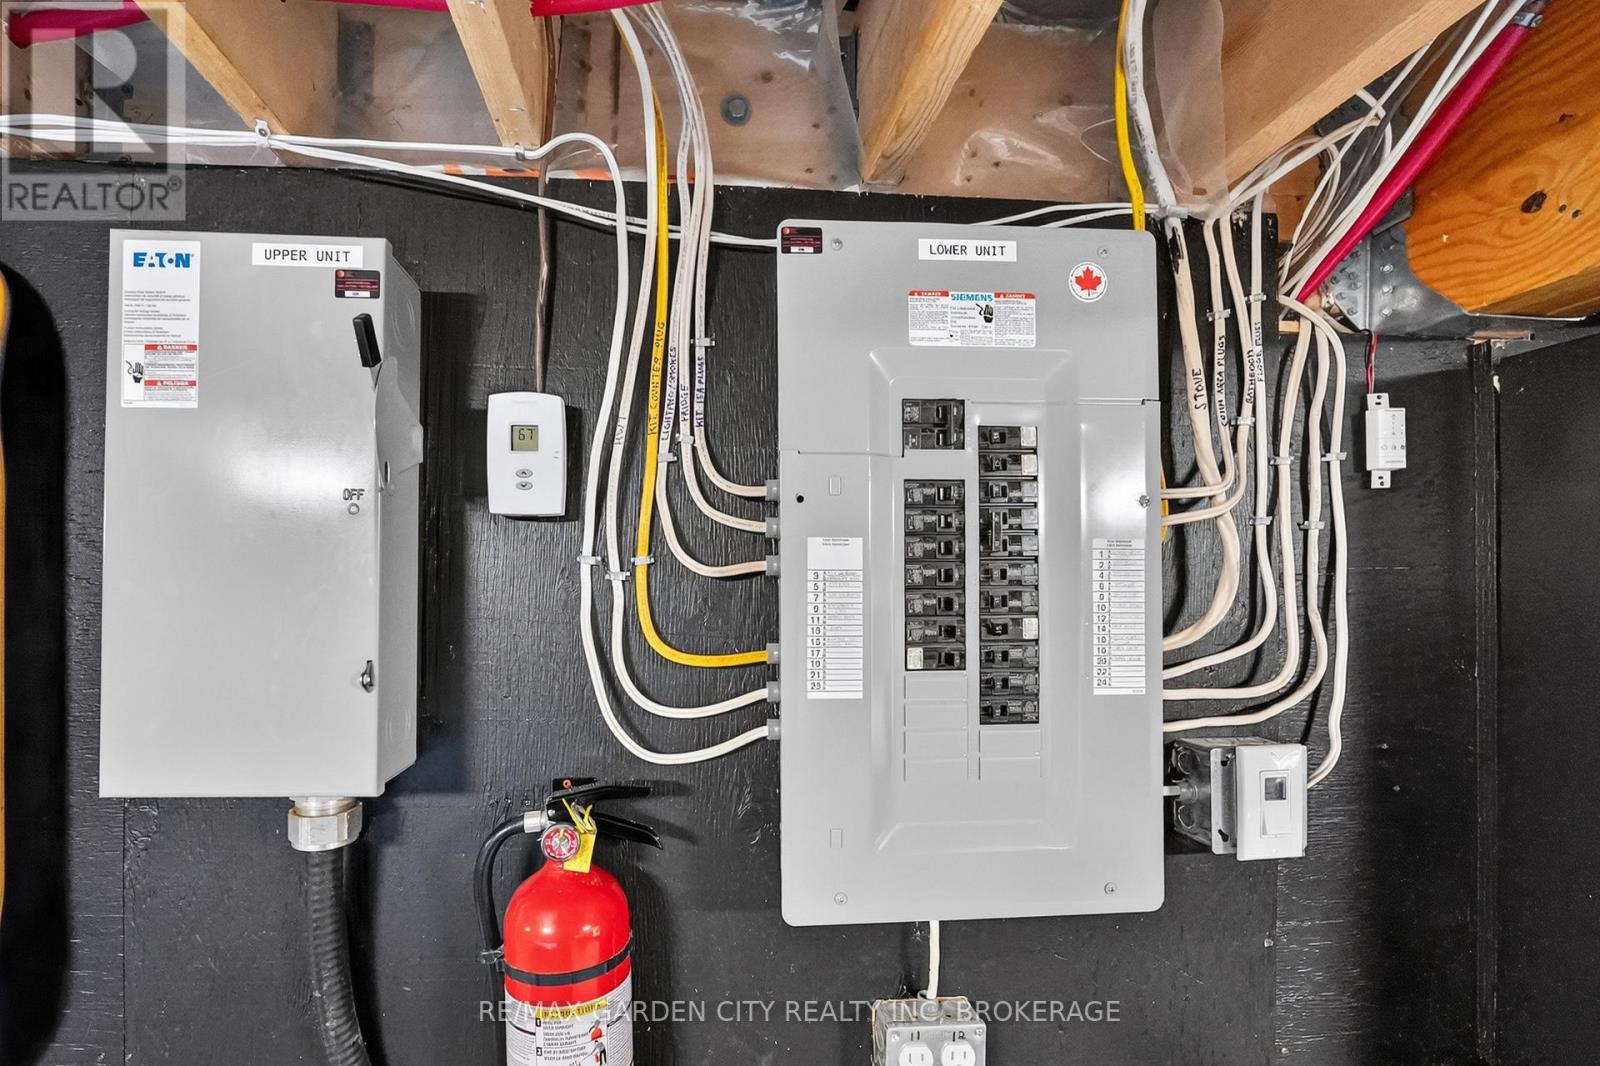
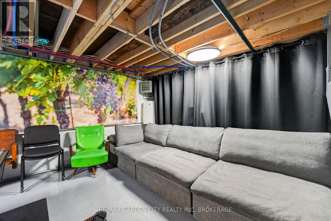
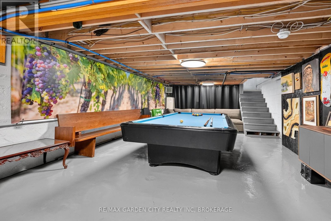
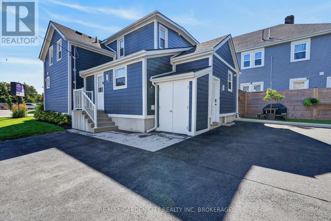
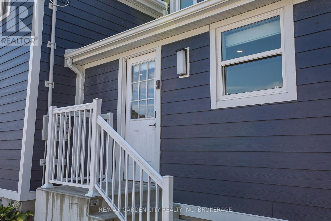
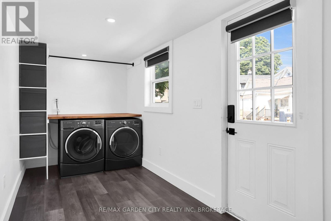
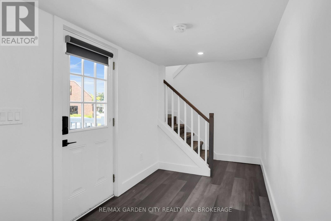
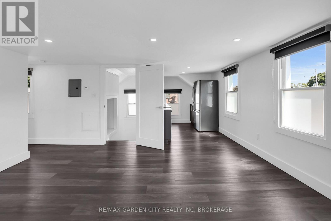
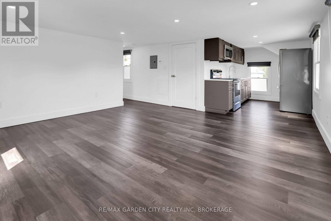
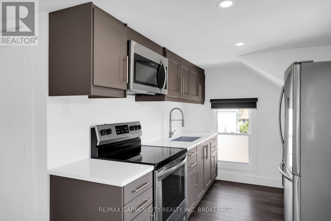
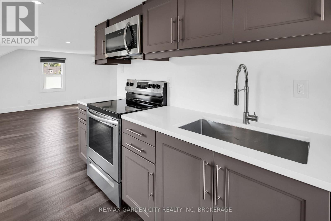
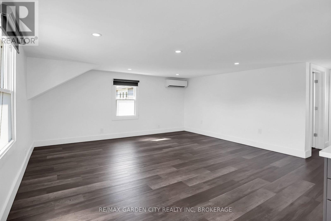
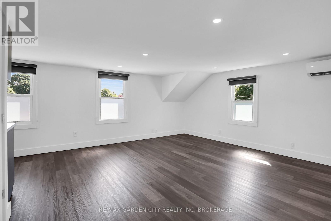
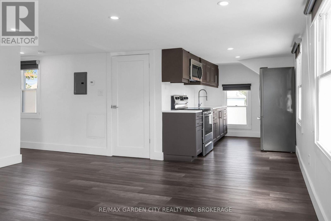
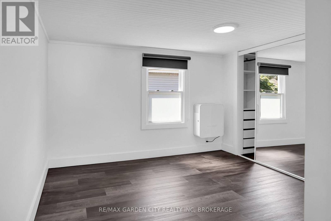
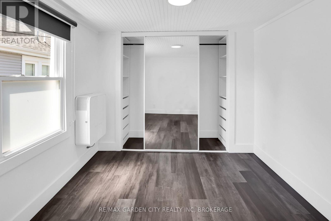
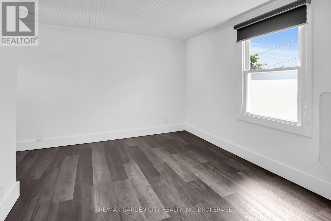
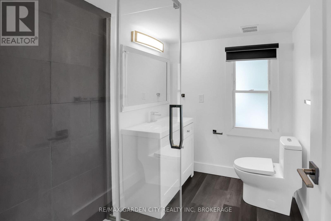
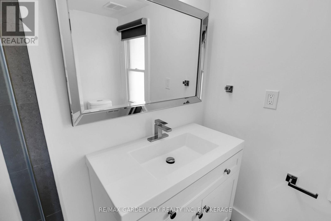
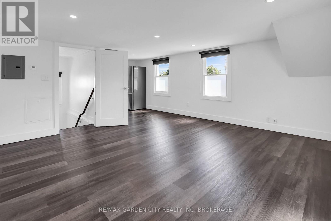
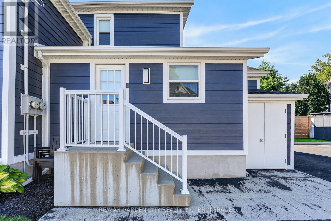
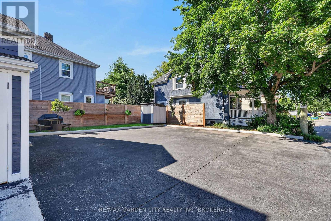
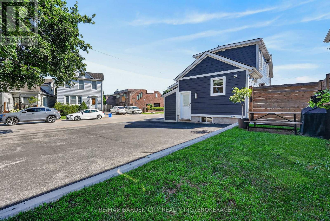
Amazing quality and versatile mixed-use legal duplex located in the heart of the Lake Street small business community. Currently home to one of Niagara's top independent operating Realtors this premium office space and landmark location with a 1-bedroom apartment above is an excellent option with a variety of different uses. The M1 zoning allows for uses including office space, a café, restaurant, retail, convenience store, etc. or can even be converted to have two residential units instead. Completely rebuilt in 2020 the property is fully fire separated, has extensive sound dampening measure between the two units, features in floor gas radiant heating in poured thermal cement throughout the entire building, individual mini-split air conditioning units, separate HRV fresh air units, new plumbing, new electrical, separate hydro meters, newly upgraded insulation throughout, Hardie Board fibre cement siding, exterior camera security system, 7 parking spots plus street parking, a stand-alone 4 x 6 foot illuminated billboard lawn sign, and countless upgrades throughout. The main floor has a great open concept area that is adaptable to many uses, a full 3-piece washroom, full kitchen, as well as a partially finished basement space. The residential unit has a side porch that leads to a main floor mudroom entrance with laundry then proceeds up the stairs to an open concept kitchen, dining, and living room space as well as a healthy size bedroom and 3-piece washroom. Within walking distance to the Downtown St.Catharines business and entertainment district and a short drive to everything Niagara has to offer this incredible opportunity is an overall great business asset and investment. (id:37087)
Property Details
| MLS® Number | X13632254 |
| Property Type | Multi-family |
| Community Name | 451 - Downtown |
| Amenities Near By | Park, Public Transit, Schools |
| Community Features | Community Centre, School Bus |
| Features | Irregular Lot Size |
| Parking Space Total | 7 |
| Structure | Shed |
Building
| Bathroom Total | 2 |
| Bedrooms Above Ground | 2 |
| Bedrooms Total | 2 |
| Amenities | Separate Electricity Meters |
| Appliances | Water Heater - Tankless, Water Heater, Water Meter, Dryer, Microwave, Two Stoves, Washer, Window Coverings, Refrigerator |
| Basement Development | Partially Finished |
| Basement Type | Partial (partially Finished) |
| Construction Status | Insulation Upgraded |
| Cooling Type | Wall Unit, Air Exchanger, Ventilation System |
| Exterior Finish | Hardboard |
| Fire Protection | Security System |
| Foundation Type | Poured Concrete, Block |
| Heating Fuel | Natural Gas |
| Heating Type | Forced Air, Other, Radiant Heat |
| Stories Total | 2 |
| Size Interior | 1,100 - 1,500 Sqft |
| Type | Duplex |
| Utility Water | Municipal Water |
Parking
| No Garage |
Land
| Acreage | No |
| Land Amenities | Park, Public Transit, Schools |
| Landscape Features | Landscaped |
| Sewer | Sanitary Sewer |
| Size Depth | 107 Ft ,4 In |
| Size Frontage | 49 Ft ,1 In |
| Size Irregular | 49.1 X 107.4 Ft ; Lot Depth 86.15 On South Side |
| Size Total Text | 49.1 X 107.4 Ft ; Lot Depth 86.15 On South Side |
| Zoning Description | M1 |
Rooms
| Level | Type | Length | Width | Dimensions |
|---|---|---|---|---|
| Second Level | Living Room | 4.6 m | 4.6 m | 4.6 m x 4.6 m |
| Second Level | Kitchen | 3 m | 2.4 m | 3 m x 2.4 m |
| Second Level | Bedroom | 3.2 m | 2.6 m | 3.2 m x 2.6 m |
| Second Level | Bathroom | 2.5 m | 1.8 m | 2.5 m x 1.8 m |
| Basement | Other | 9.14 m | 4.33 m | 9.14 m x 4.33 m |
| Main Level | Foyer | 2.2 m | 2 m | 2.2 m x 2 m |
| Main Level | Office | 8.7 m | 4.4 m | 8.7 m x 4.4 m |
| Main Level | Bathroom | 2.2 m | 1.1 m | 2.2 m x 1.1 m |
| Main Level | Kitchen | 3.5 m | 2.6 m | 3.5 m x 2.6 m |
| Main Level | Mud Room | 6.2 m | 2 m | 6.2 m x 2 m |
https://www.realtor.ca/real-estate/30108467/135-lake-street-st-catharines-downtown-451-downtown
Contact Us
Contact us for more information

Jordan Clark
Salesperson
www.facebook.com/remaxjordanclark
www.linkedin.com/in/jordan-clark-633aa189/?originalSubdomain=ca
www.instagram.com/jordan.remax/
135 Lake Street
St. Catharines, Ontario L2R 5Y2
(905) 641-1110
(905) 684-1321

The trademarks REALTOR®, REALTORS®, and the REALTOR® logo are controlled by The Canadian Real Estate Association (CREA) and identify real estate professionals who are members of CREA. The trademarks MLS®, Multiple Listing Service® and the associated logos are owned by The Canadian Real Estate Association (CREA) and identify the quality of services provided by real estate professionals who are members of CREA. The trademark DDF® is owned by The Canadian Real Estate Association (CREA) and identifies CREA's Data Distribution Facility (DDF®)
August 04 2026 04:52:54
Niagara Association of REALTORS®
RE/MAX Garden City Realty Inc, Brokerage

