



16 Confederation Drive Niagara-On-The-Lake, Ontario L0S 1J0

$1,299,900
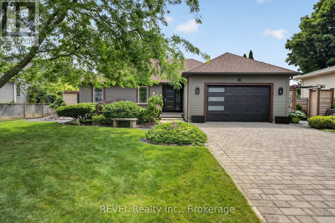
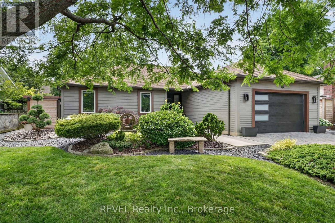
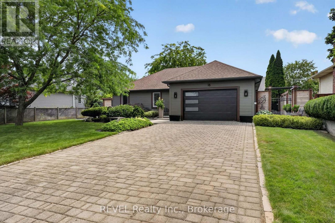
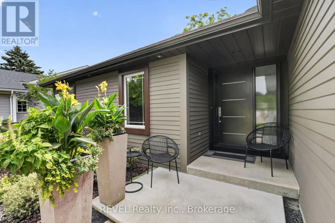
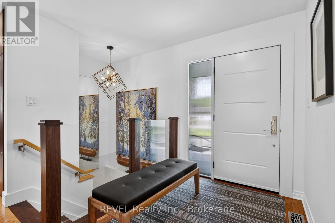
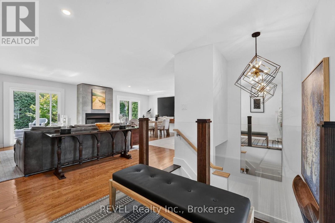
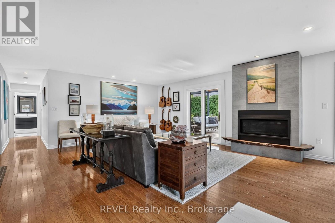
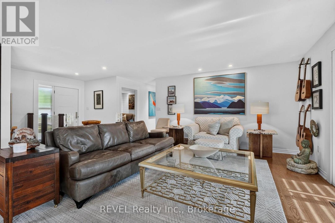
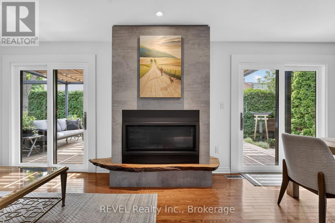
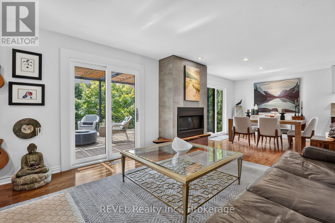
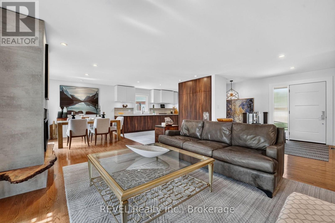
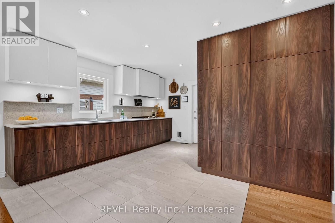
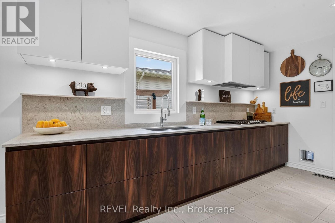
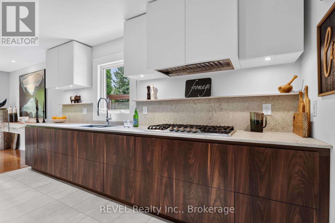
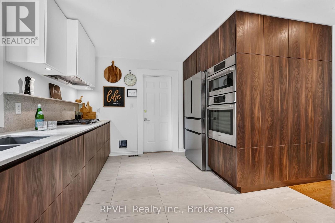
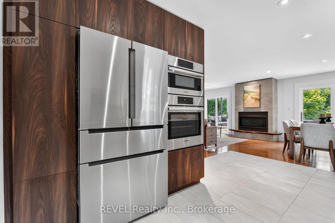
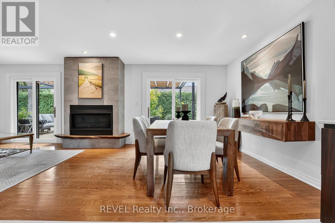
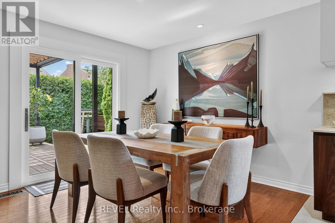
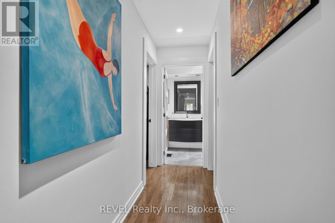
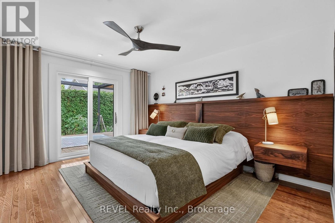
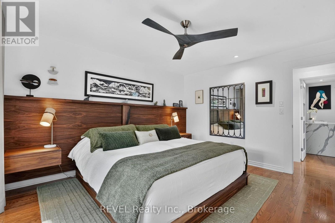
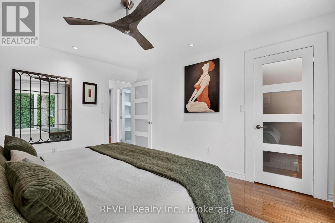
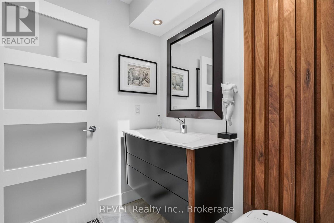
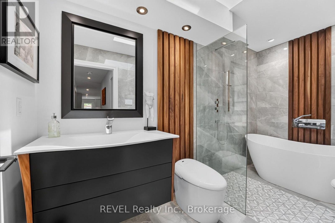
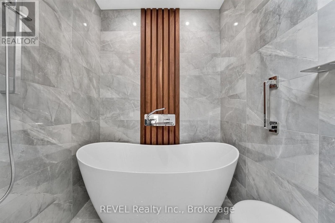
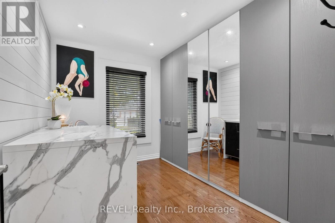
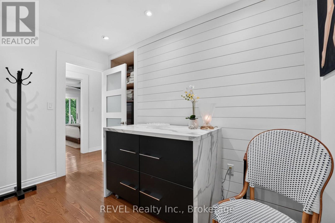
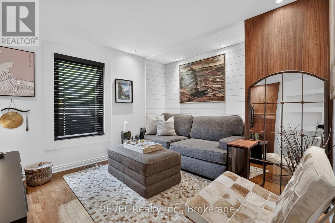
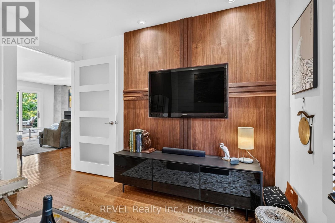
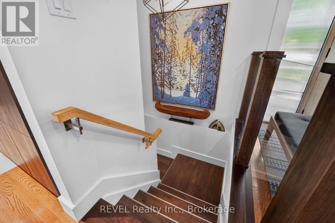
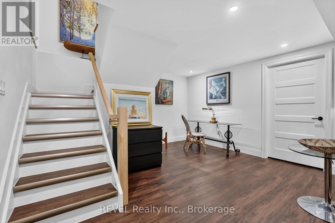
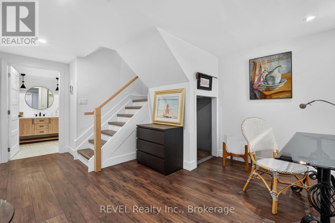
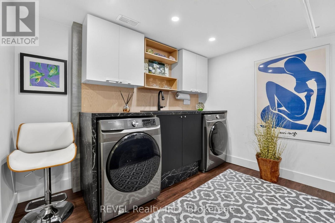
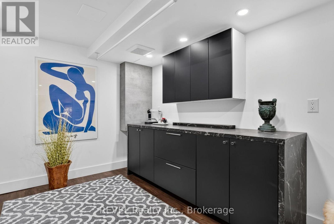
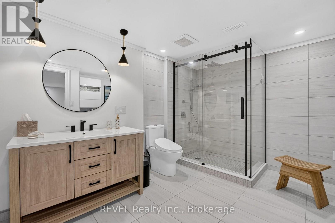
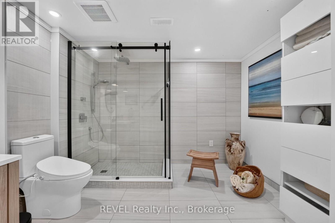
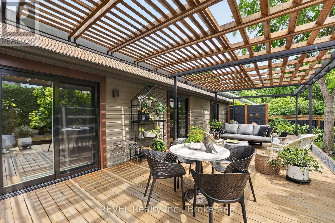
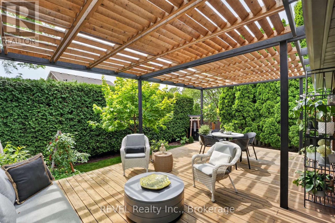
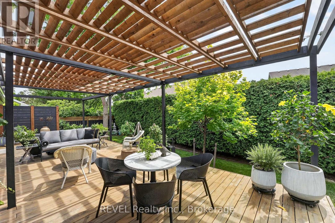
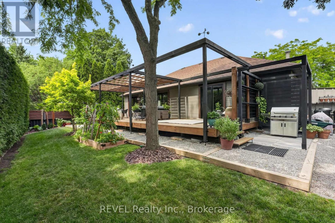
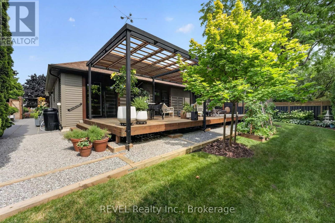
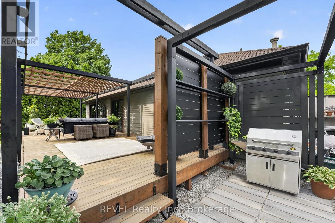
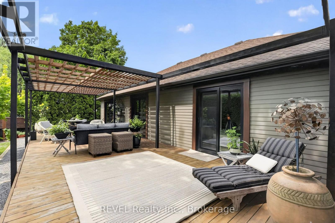
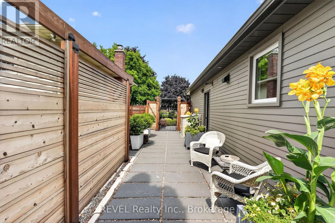
Welcome to this beautifully renovated bungalow in the heart of Garrison Village, where modern design meets effortless living in one of Niagara-on-the-Lake's most sought-after walkable communities. Enjoy the best of the Garrison Village lifestyle with boutique shopping, cafés, restaurants, grocery stores, and everyday amenities just a short stroll from your front door.Inside, the open-concept layout is centered around a custom Artcraft kitchen featuring quartz countertops and seamless flow into the main living space, creating an ideal setting for both everyday living and entertaining. Thoughtful upgrades completed in 2021 include all new electrical and wiring, custom doors, tinted windows, and recessed lighting throughout. The spacious primary bedroom offers direct access to the private rear deck through sliding glass doors, while the convenient main-floor laundry hookup adds everyday practicality.The backyard is a true retreat, offering the rare combination of rear neighbours you can't see. Surrounded by mature landscaping and designed for low-maintenance living, it provides an exceptional sense of privacy without sacrificing convenience.Located just minutes from renowned wineries, golf courses, Old Town Niagara-on-the-Lake, and Queenston Heights, this is more than a home-it's an opportunity to embrace one of the region's most desirable lifestyles. (id:37087)
Property Details
| MLS® Number | X13617448 |
| Property Type | Single Family |
| Community Name | 101 - Town |
| Amenities Near By | Beach |
| Equipment Type | Water Heater |
| Parking Space Total | 5 |
| Rental Equipment Type | Water Heater |
Building
| Bathroom Total | 2 |
| Bedrooms Above Ground | 2 |
| Bedrooms Total | 2 |
| Amenities | Canopy, Fireplace(s) |
| Appliances | Garage Door Opener Remote(s), Water Meter, Dishwasher, Dryer, Oven, Stove, Washer, Window Coverings, Refrigerator |
| Architectural Style | Bungalow |
| Basement Type | Full |
| Construction Style Attachment | Detached |
| Cooling Type | Central Air Conditioning |
| Exterior Finish | Aluminum Siding |
| Fireplace Present | Yes |
| Fireplace Total | 1 |
| Foundation Type | Poured Concrete |
| Heating Fuel | Natural Gas |
| Heating Type | Forced Air |
| Stories Total | 1 |
| Size Interior | 1,100 - 1,500 Sqft |
| Type | House |
| Utility Water | Municipal Water |
Parking
| Attached Garage | |
| Garage |
Land
| Acreage | No |
| Fence Type | Fully Fenced |
| Land Amenities | Beach |
| Sewer | Sanitary Sewer |
| Size Depth | 120 Ft |
| Size Frontage | 70 Ft ,3 In |
| Size Irregular | 70.3 X 120 Ft |
| Size Total Text | 70.3 X 120 Ft |
| Zoning Description | R1 |
Rooms
| Level | Type | Length | Width | Dimensions |
|---|---|---|---|---|
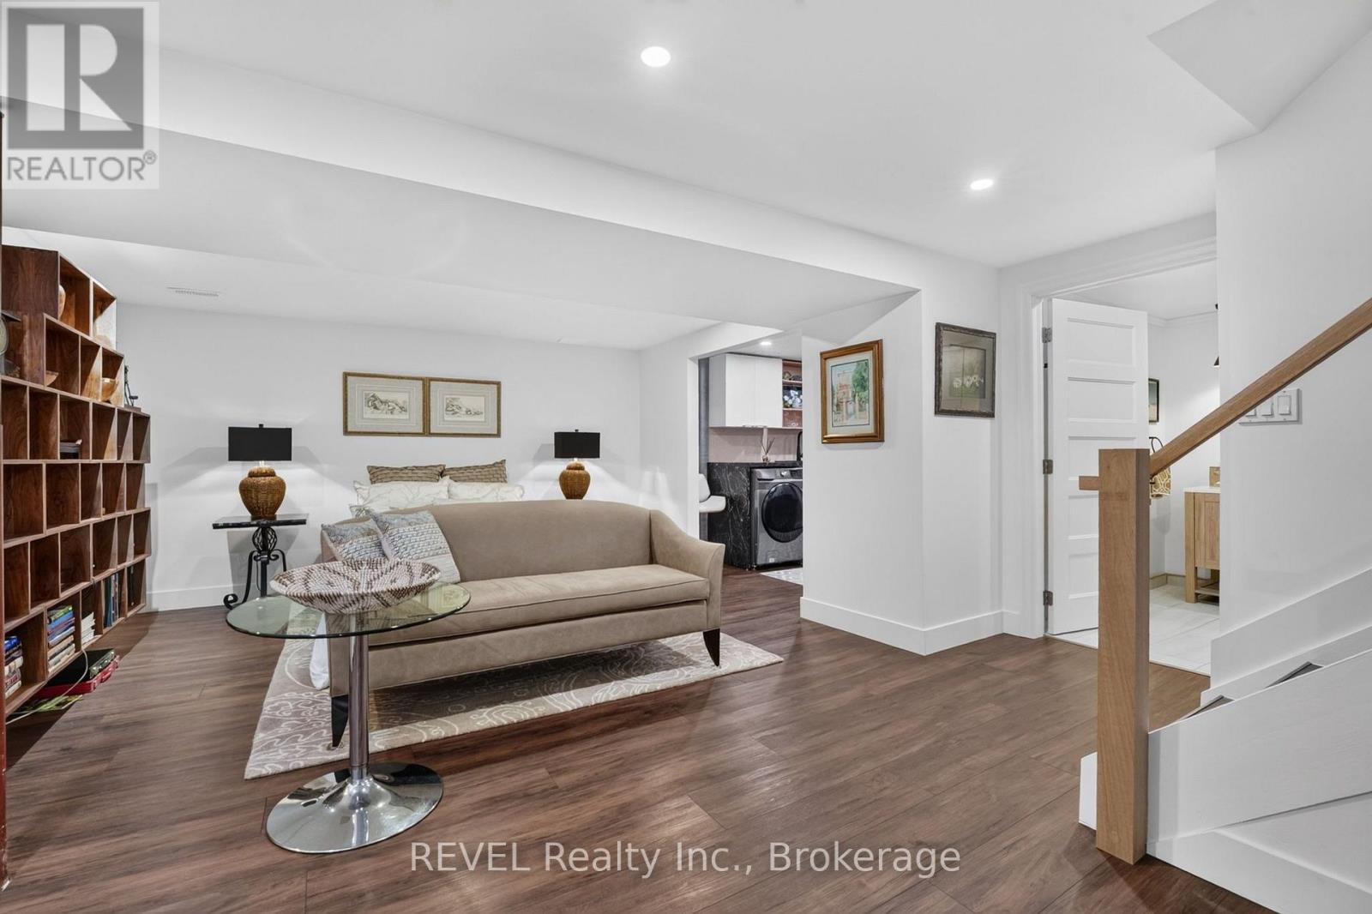
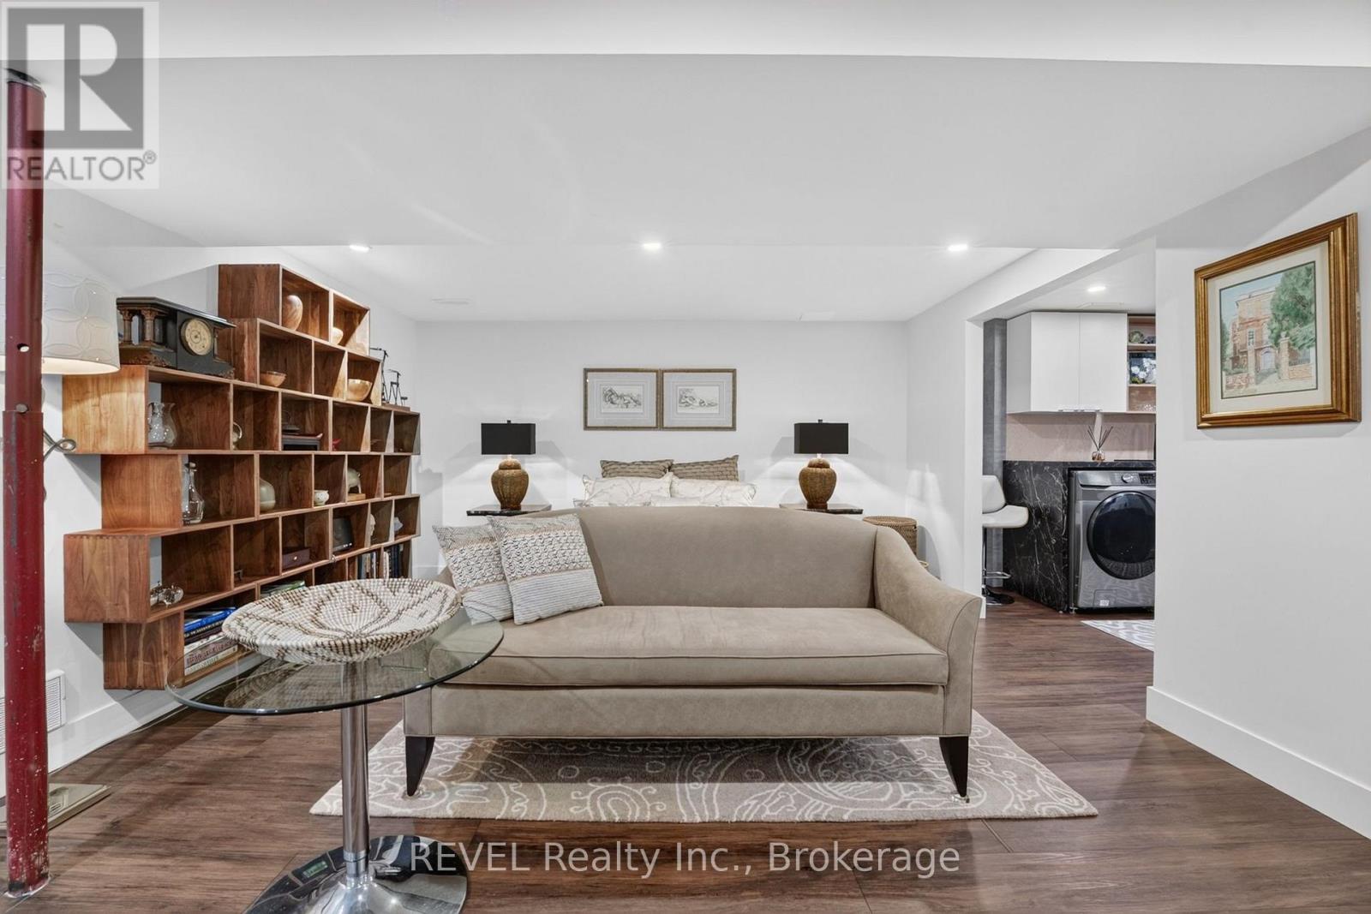
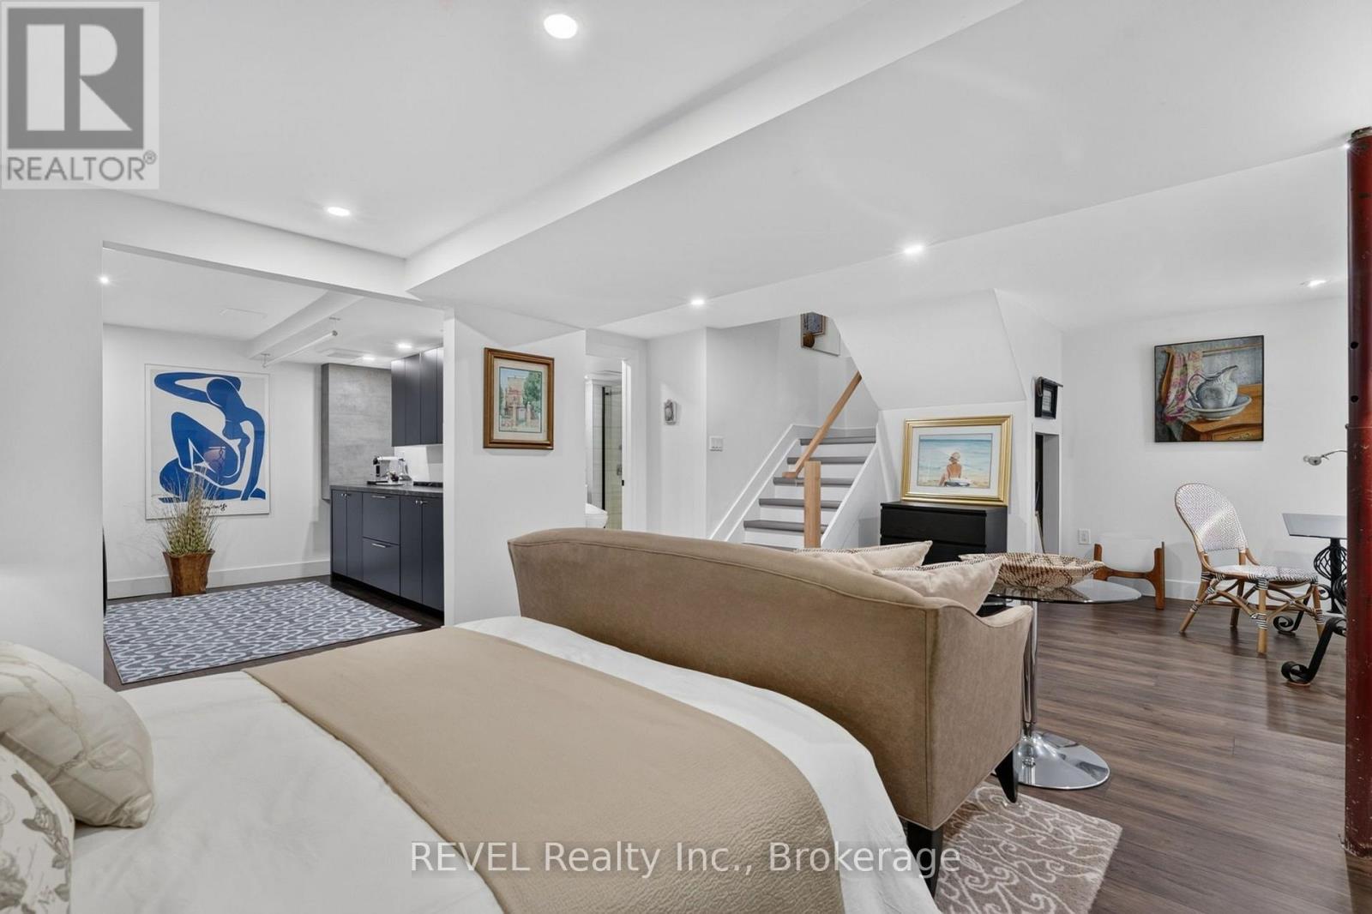
| Lower Level | Recreational, Games Room | 7.06 m | 4.16 m | 7.06 m x 4.16 m |
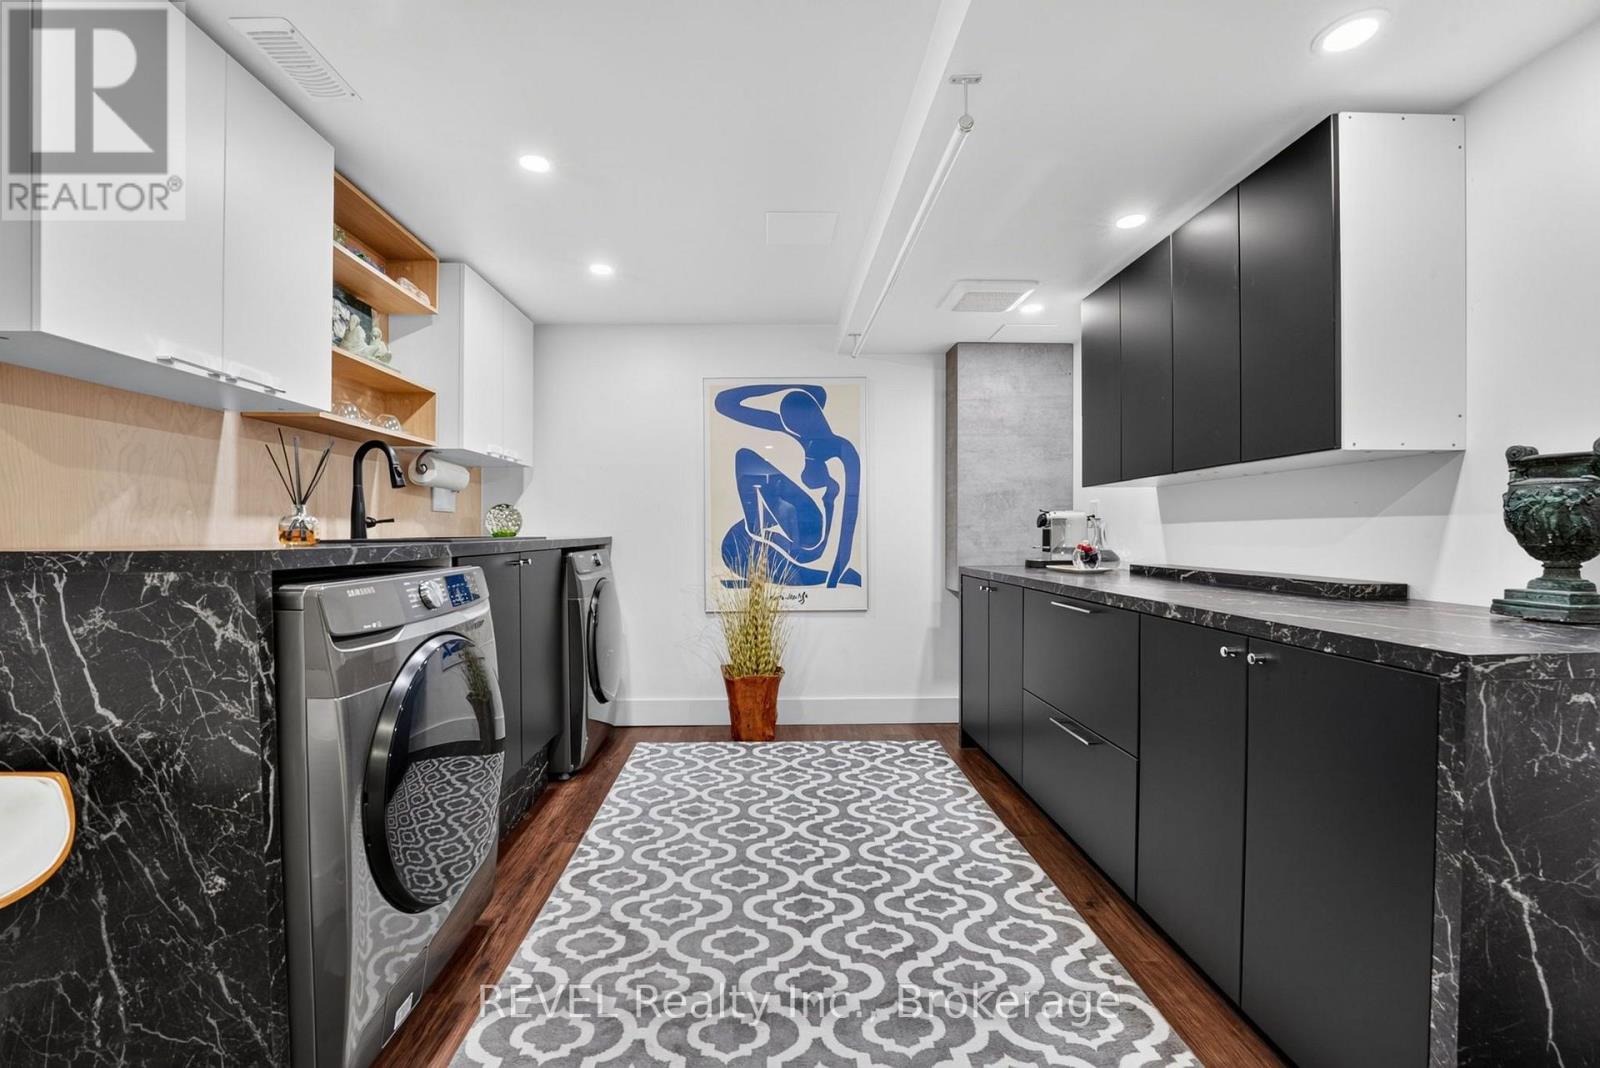
| Lower Level | Laundry Room | 3.35 m | 3.12 m | 3.35 m x 3.12 m |
| Lower Level | Utility Room | 6.17 m | 8.58 m | 6.17 m x 8.58 m |
| Main Level | Foyer | 2.94 m | 1.98 m | 2.94 m x 1.98 m |
| Main Level | Living Room | 5 m | 5.23 m | 5 m x 5.23 m |
| Main Level | Dining Room | 3.04 m | 3.42 m | 3.04 m x 3.42 m |
| Main Level | Kitchen | 3.42 m | 4.34 m | 3.42 m x 4.34 m |
| Main Level | Primary Bedroom | 4.26 m | 3.63 m | 4.26 m x 3.63 m |
| Main Level | Bedroom | 3.32 m | 3.63 m | 3.32 m x 3.63 m |
| Main Level | Bedroom | 3.32 m | 2.71 m | 3.32 m x 2.71 m |
https://www.realtor.ca/real-estate/30091950/16-confederation-drive-niagara-on-the-lake-town-101-town
Contact Us
Contact us for more information

Andrew Perrie
Salesperson
1596 Four Mile Creek Road, Unit 2
Niagara-On-The-Lake, Ontario L0S 1J0
(289) 868-8869
(905) 352-1705
www.revelrealty.ca/

The trademarks REALTOR®, REALTORS®, and the REALTOR® logo are controlled by The Canadian Real Estate Association (CREA) and identify real estate professionals who are members of CREA. The trademarks MLS®, Multiple Listing Service® and the associated logos are owned by The Canadian Real Estate Association (CREA) and identify the quality of services provided by real estate professionals who are members of CREA. The trademark DDF® is owned by The Canadian Real Estate Association (CREA) and identifies CREA's Data Distribution Facility (DDF®)
July 29 2026 07:53:28
Niagara Association of REALTORS®
Revel Realty Inc., Brokerage

