



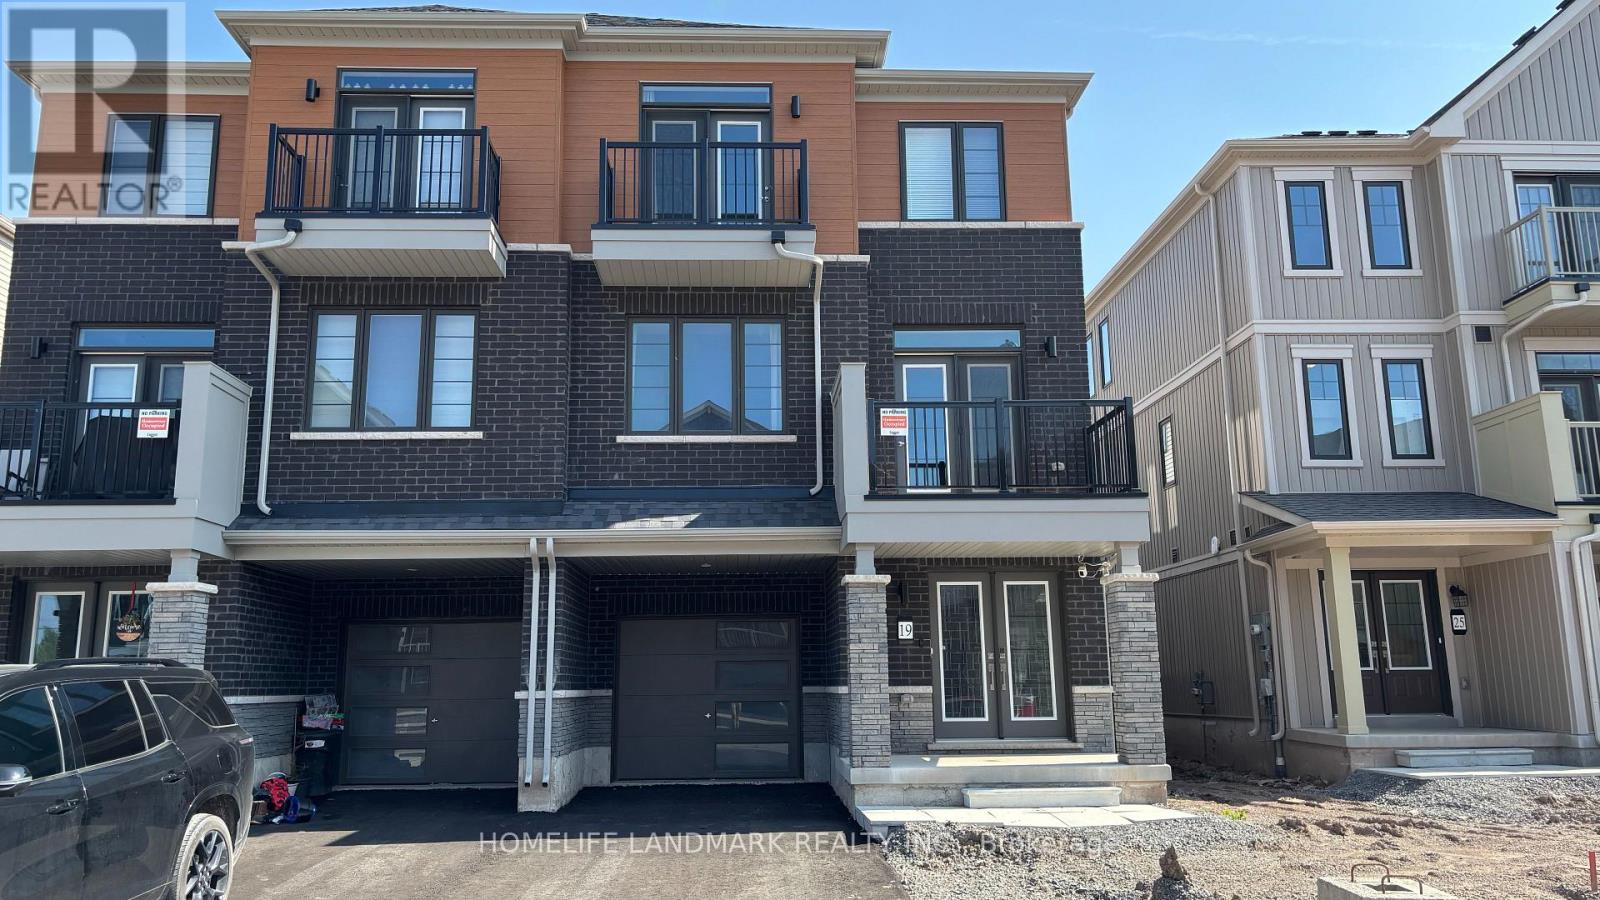
19 Pogie Drive Welland, Ontario L3B 0P2

$638,888
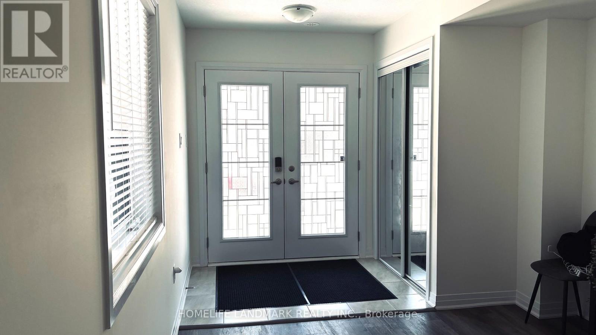
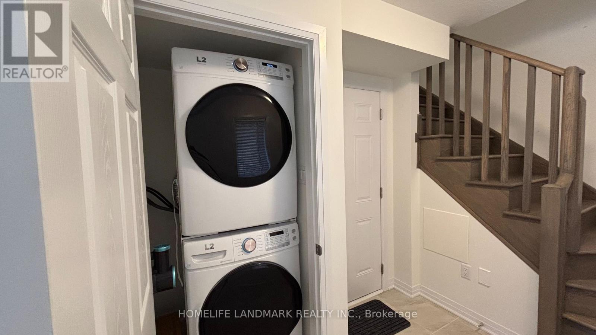
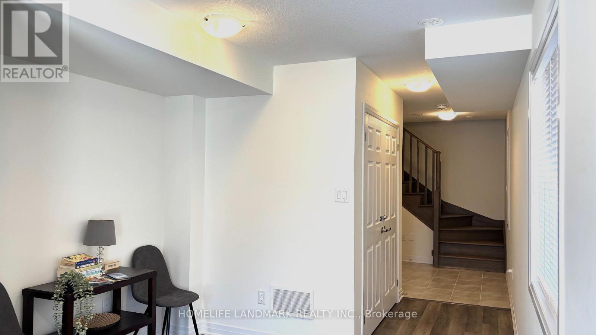
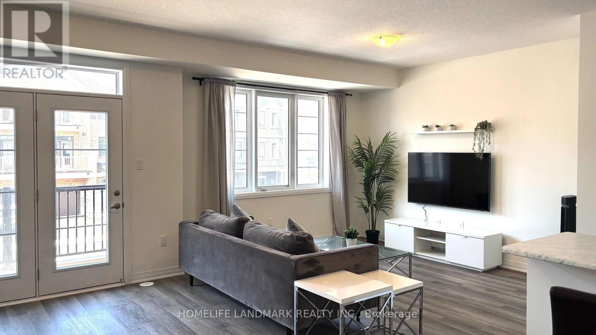
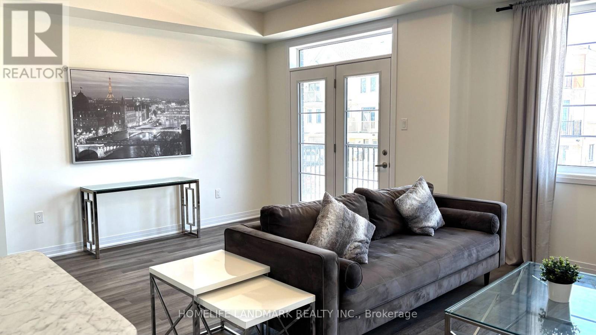
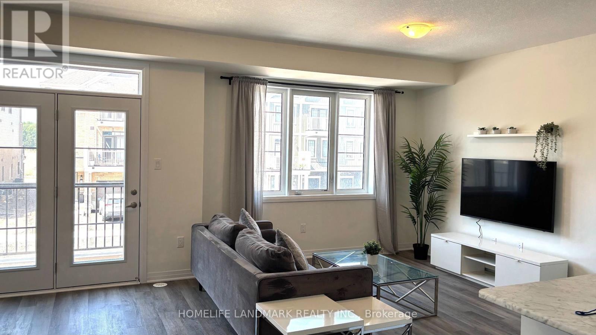
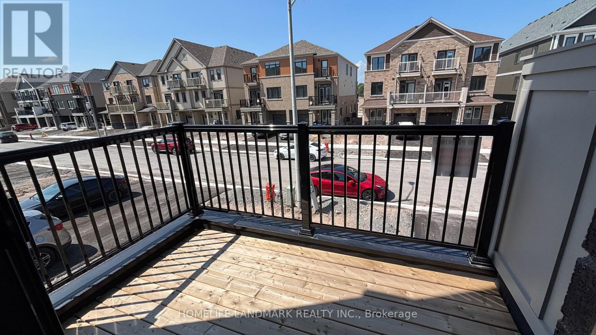
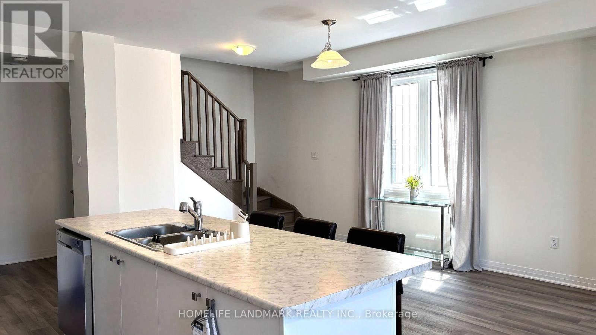
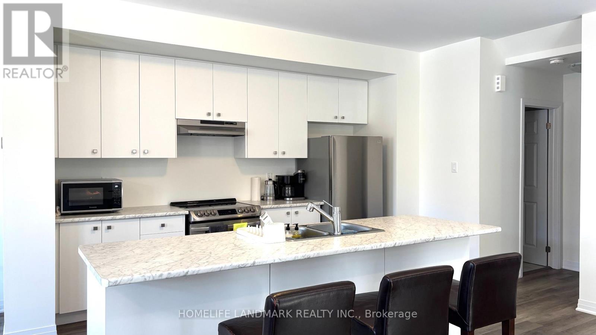
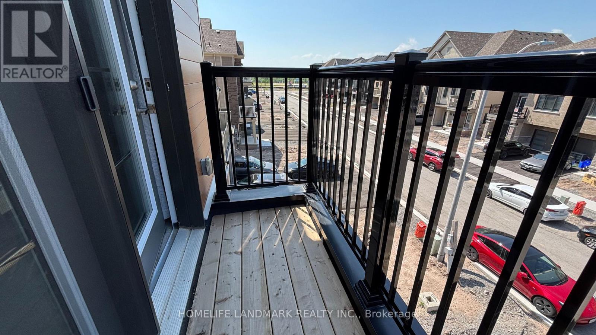
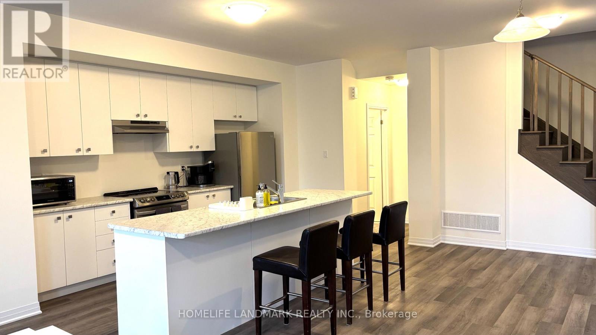
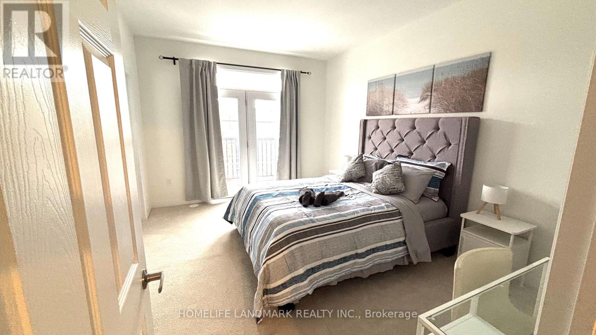
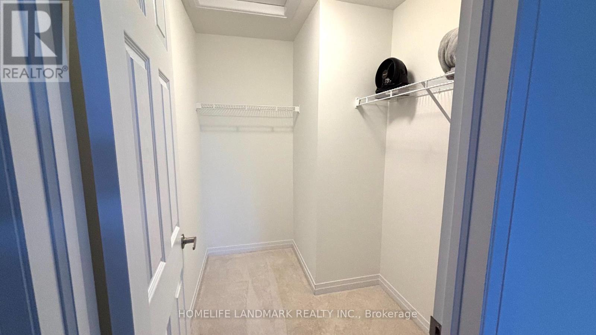
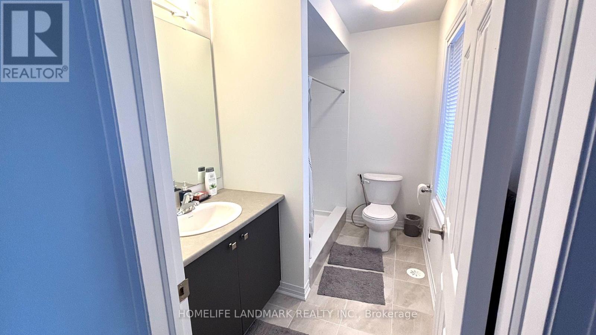
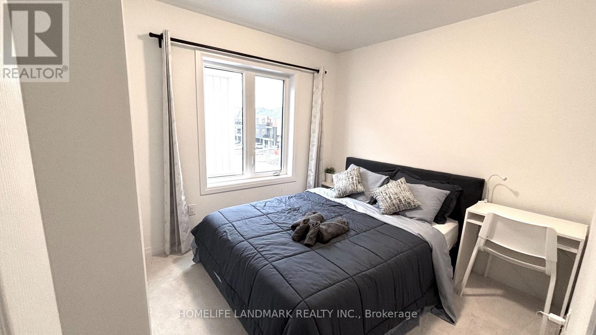
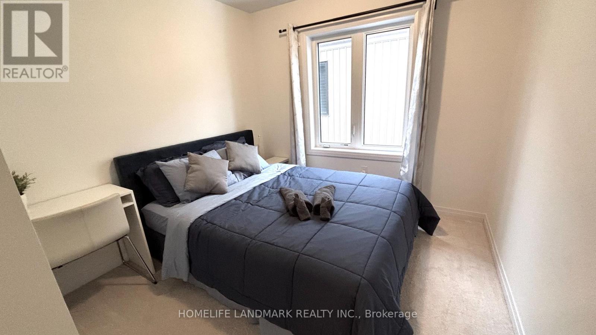
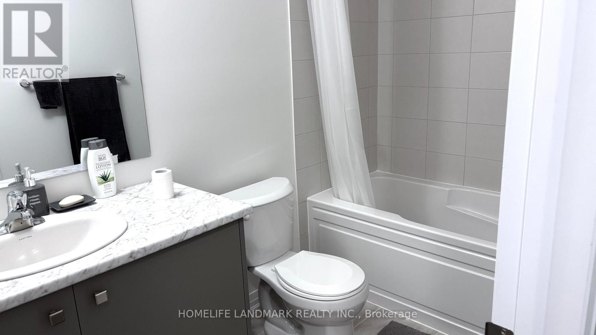
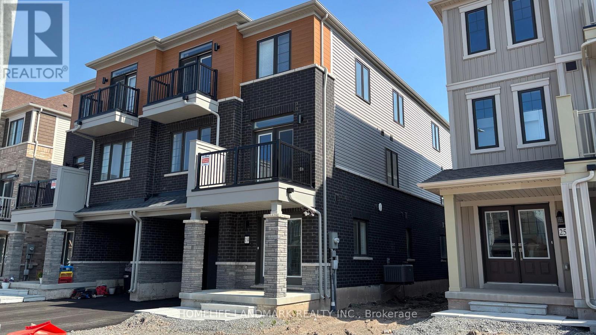
Welcome to 19 Pogie Drive, Welland - a beautifully designed 2025-built freehold 3-storeytownhouse offering contemporary living, a functional layout, and exceptional value in one ofWelland's fastest-growing communities. This spacious home features 3 bedrooms and 3 bathrooms, including a private ensuite in the primary bedroom. The ground level offers a versatile recreation room with direct access to the garage, making it the perfect space for a home office, gym, media room, or additional family living area.The second floor showcases a bright open-concept design, seamlessly connecting the modern kitchen, dining area, and family room, ideal for entertaining or enjoying everyday family life. Upstairs, the third level features three generously sized bedrooms, including a sun-filled primary suite complete with its own ensuite bathroom.As a freehold property with no monthly maintenance fees, this home offers outstanding long-term value and greater ownership flexibility. Whether you're a first-time home buyer, growing family, or investor, this property presents an excellent opportunity. It may also appeal to buyers considering rental or short-term accommodation opportunities (buyers are advised to conduct their own due diligence with the Town of Welland regarding permitted uses).Enjoy an exceptional lifestyle with just a short walk to the Welland Canal, neighbourhood parks, and the renowned Welland International Flatwater Centre-a premier destination that hosts numerous national and international sporting events throughout the summer. Outdoor enthusiasts will appreciate easy access to swimming, fishing, kayaking, canoeing, scenic bike and walking trails, picnic areas, and multiple boat docks, making it the perfect location to enjoy Welland's vibrant waterfront.Conveniently located close to schools, shopping, restaurants, major highways, and everydayamenities, this home offers the perfect combination of comfort, convenience, and recreationalliving. (id:37087)
Property Details
| MLS® Number | X13634332 |
| Property Type | Single Family |
| Community Name | 774 - Dain City |
| Equipment Type | Water Heater |
| Parking Space Total | 2 |
| Rental Equipment Type | Water Heater |
Building
| Bathroom Total | 3 |
| Bedrooms Above Ground | 3 |
| Bedrooms Total | 3 |
| Age | New Building |
| Appliances | Water Heater, Furniture |
| Basement Type | None |
| Construction Style Attachment | Attached |
| Cooling Type | Central Air Conditioning |
| Exterior Finish | Brick Facing |
| Foundation Type | Concrete |
| Half Bath Total | 1 |
| Heating Fuel | Electric |
| Heating Type | Forced Air |
| Stories Total | 3 |
| Size Interior | 1,500 - 2,000 Sqft |
| Type | Row / Townhouse |
| Utility Water | Municipal Water |
Parking
| Attached Garage | |
| Garage |
Land
| Acreage | No |
| Sewer | Sanitary Sewer |
| Size Depth | 51 Ft ,7 In |
| Size Frontage | 26 Ft ,10 In |
| Size Irregular | 26.9 X 51.6 Ft |
| Size Total Text | 26.9 X 51.6 Ft |
Rooms
| Level | Type | Length | Width | Dimensions |
|---|---|---|---|---|
| Second Level | Dining Room | 10.6 m | 15.7 m | 10.6 m x 15.7 m |
| Second Level | Kitchen | 9.5 m | 13.9 m | 9.5 m x 13.9 m |
| Second Level | Family Room | 20.4 m | 14.1 m | 20.4 m x 14.1 m |
| Third Level | Bedroom | 11 m | 15.6 m | 11 m x 15.6 m |
| Third Level | Bedroom 2 | 9 m | 9.9 m | 9 m x 9.9 m |
| Third Level | Bedroom 3 | 9 m | 9.8 m | 9 m x 9.8 m |
| Ground Level | Recreational, Games Room | 9.1 m | 8.1 m | 9.1 m x 8.1 m |
| Ground Level | Laundry Room | 2 m | 2 m | 2 m x 2 m |
https://www.realtor.ca/real-estate/30110554/19-pogie-drive-welland-dain-city-774-dain-city
Contact Us
Contact us for more information
Aakash Lalith Kumar
Salesperson
www.investinhomes.ca/
www.facebook.com/Kashestate
www.linkedin.com/in/aakash-kumar-7840416a
7240 Woodbine Ave Unit 103
Markham, Ontario L3R 1A4
(905) 305-1600
(905) 305-1609
www.homelifelandmark.com/

The trademarks REALTOR®, REALTORS®, and the REALTOR® logo are controlled by The Canadian Real Estate Association (CREA) and identify real estate professionals who are members of CREA. The trademarks MLS®, Multiple Listing Service® and the associated logos are owned by The Canadian Real Estate Association (CREA) and identify the quality of services provided by real estate professionals who are members of CREA. The trademark DDF® is owned by The Canadian Real Estate Association (CREA) and identifies CREA's Data Distribution Facility (DDF®)
August 04 2026 04:38:01
Toronto Regional Real Estate Board
Homelife Landmark Realty Inc.

