



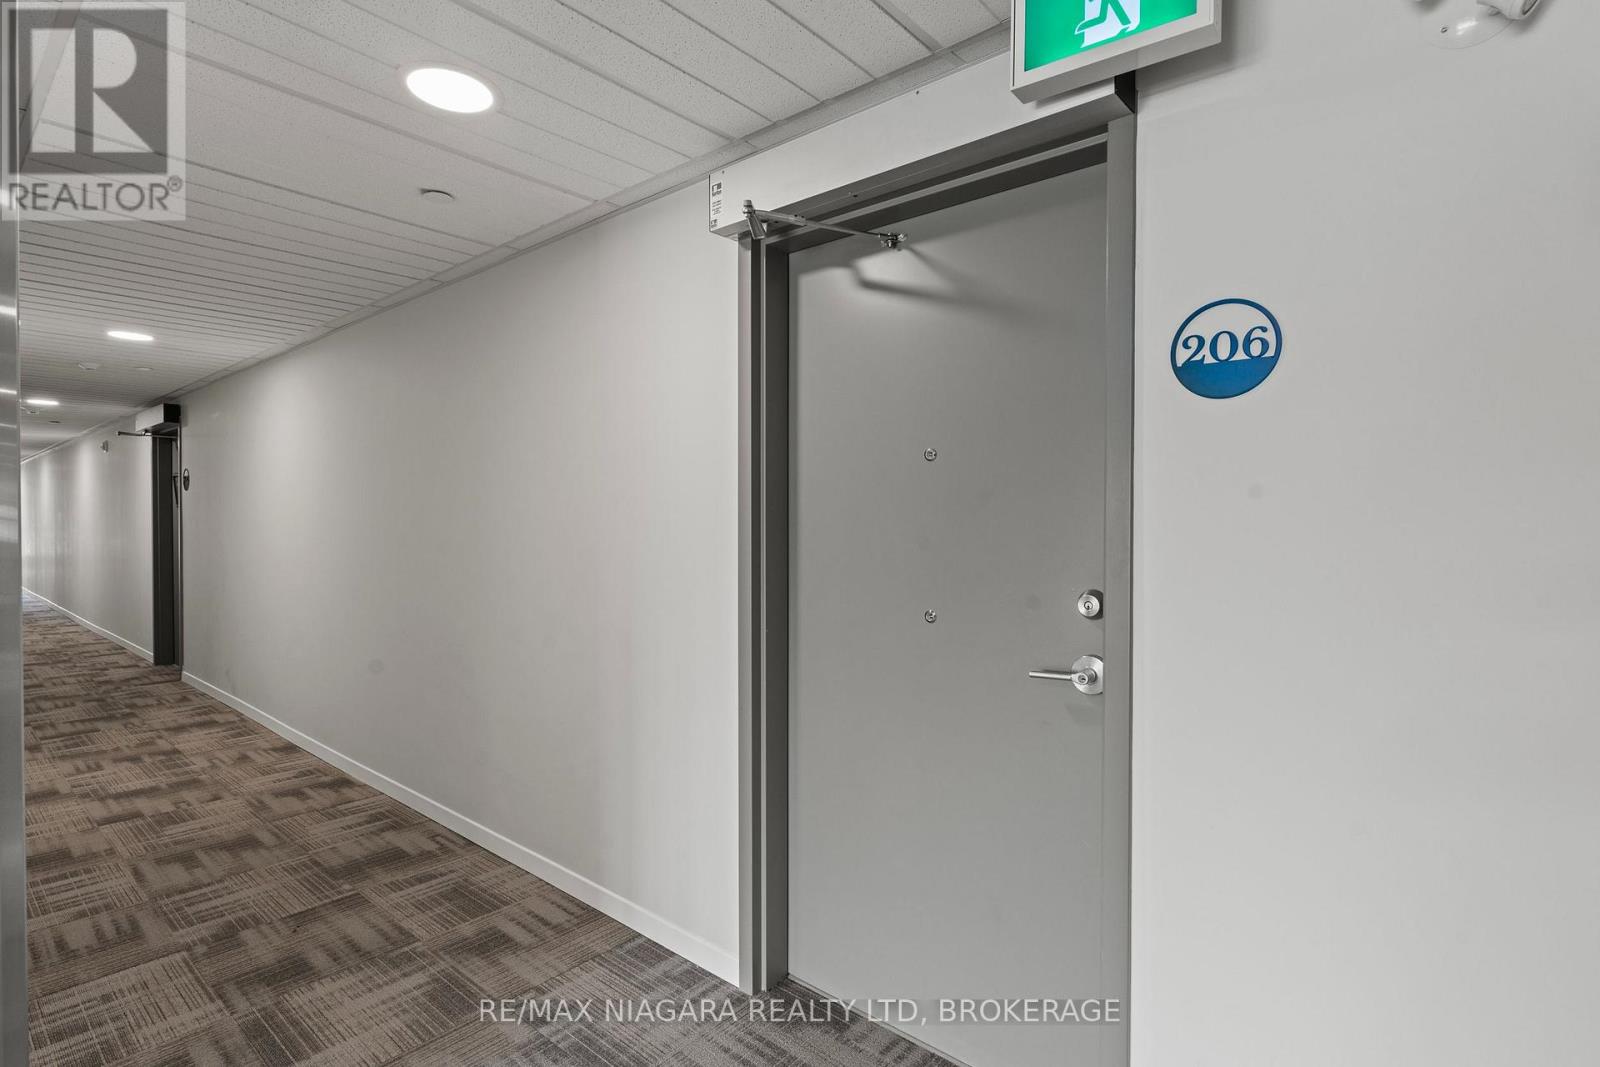
206 - 3998 Victoria Avenue Lincoln, Ontario L0R 2C0
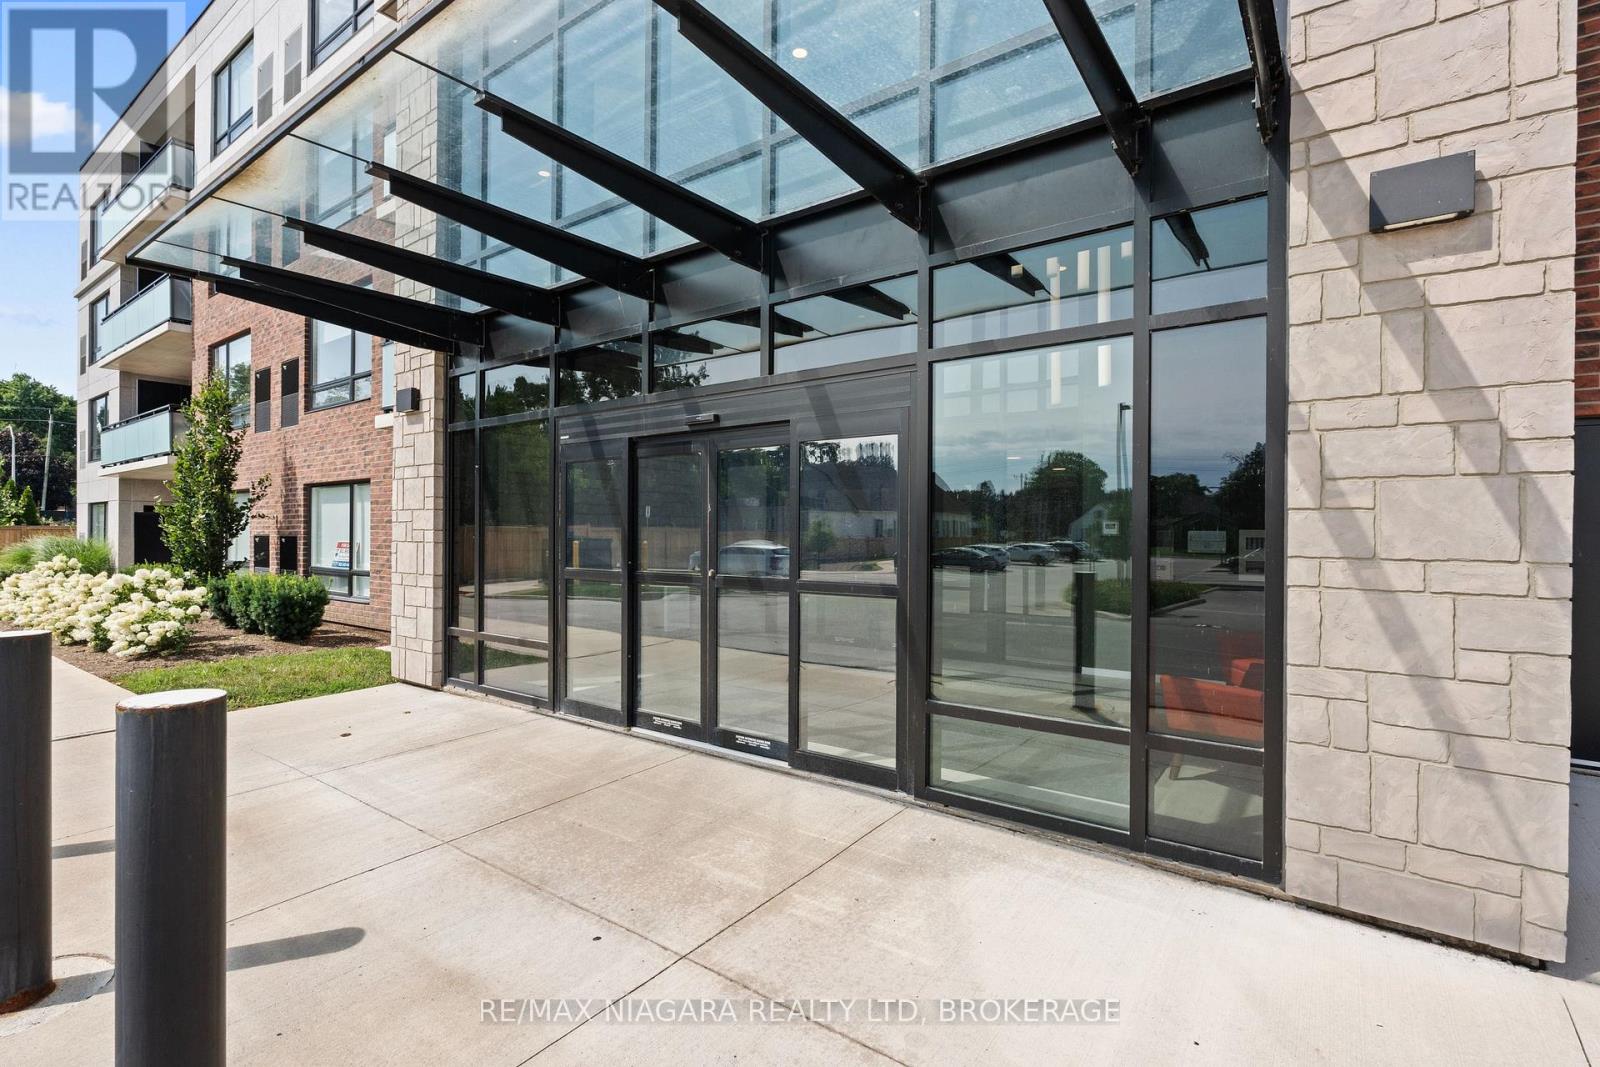

$375,000Maintenance, Common Area Maintenance, Insurance, Parking
$369 Monthly
Maintenance, Common Area Maintenance, Insurance, Parking
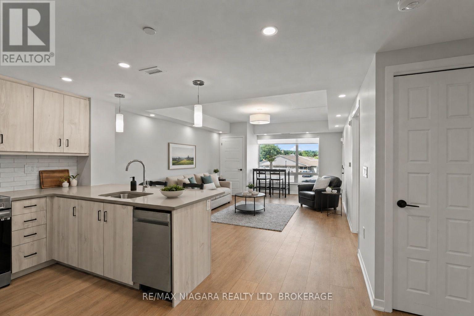
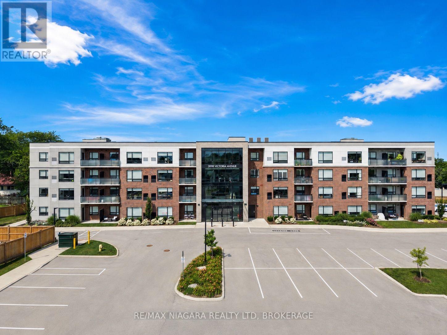
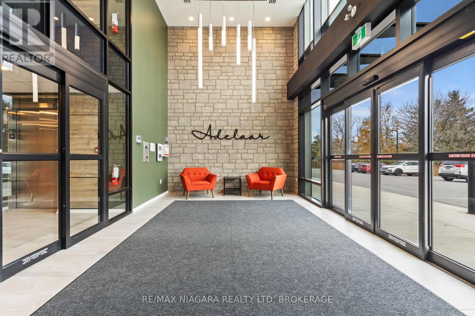
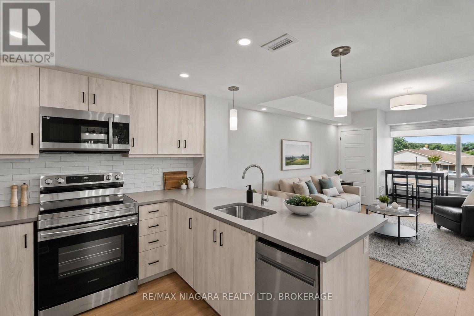
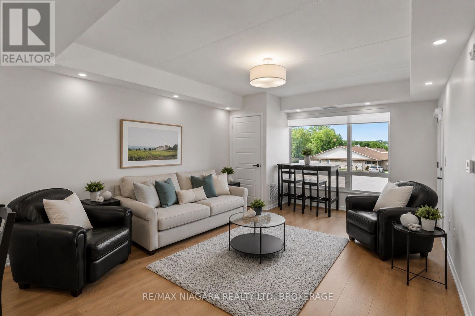
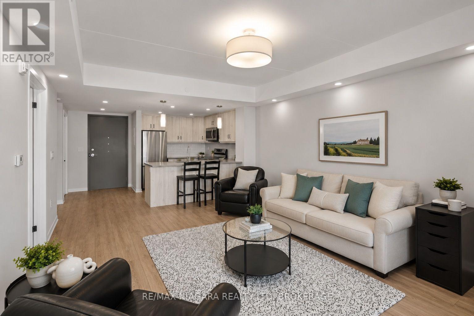
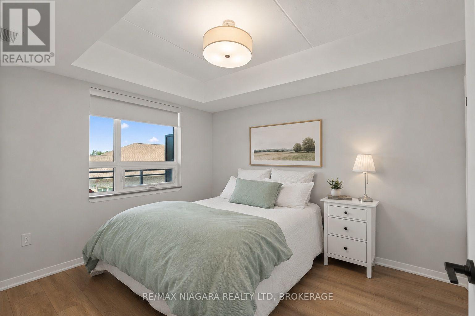
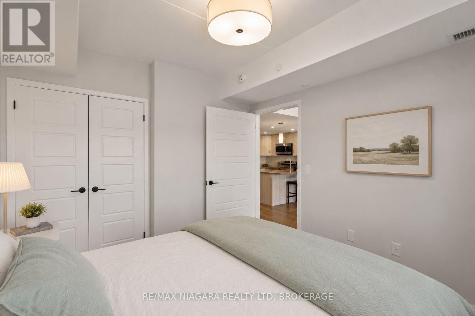
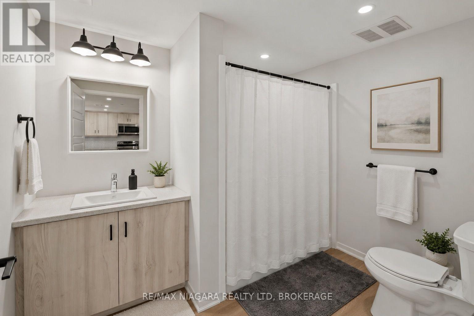
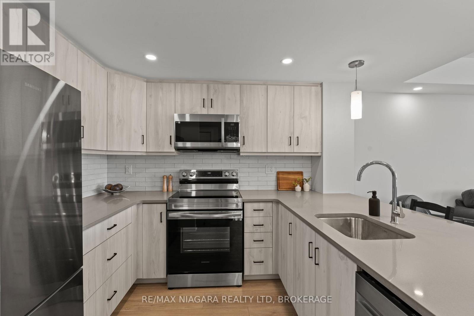
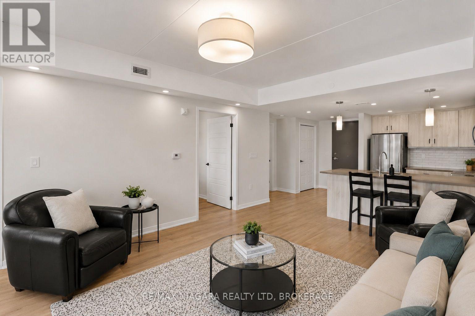
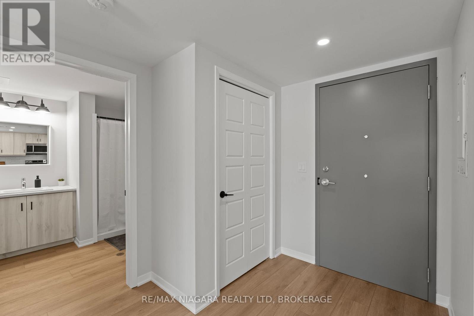
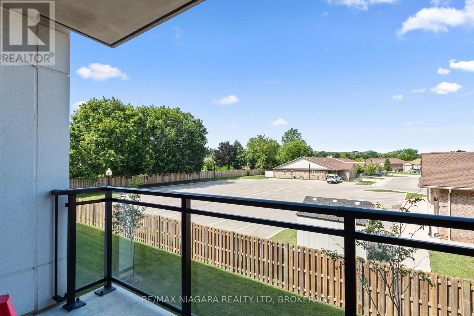
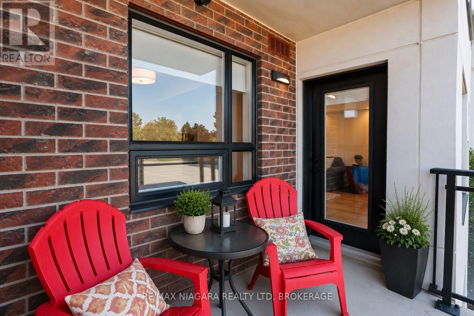
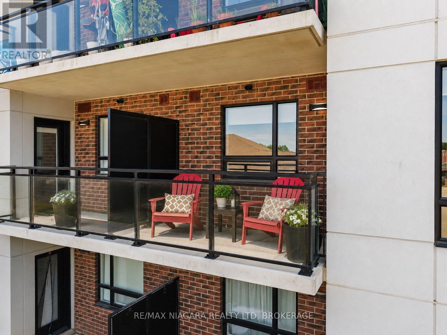
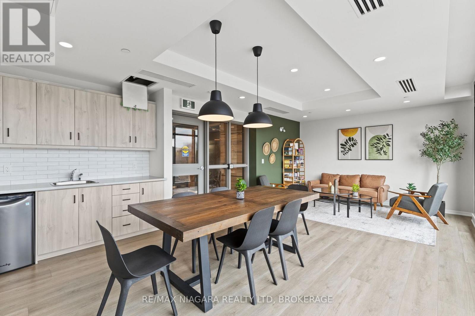
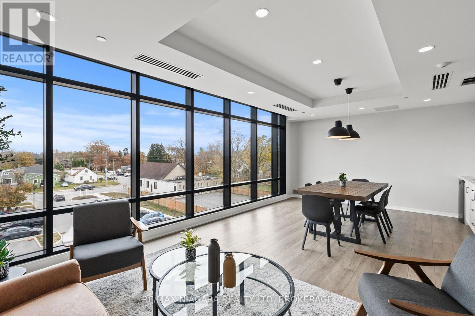
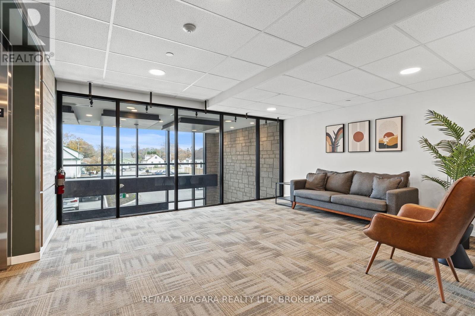
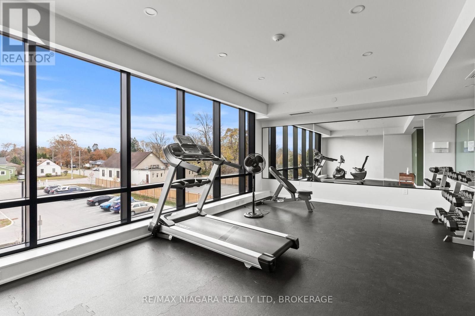
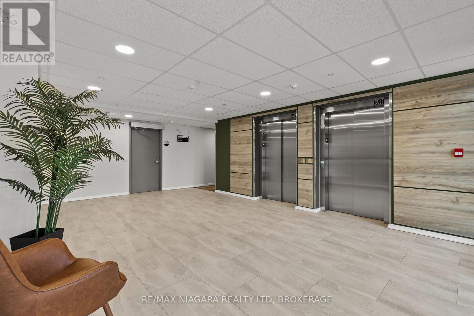
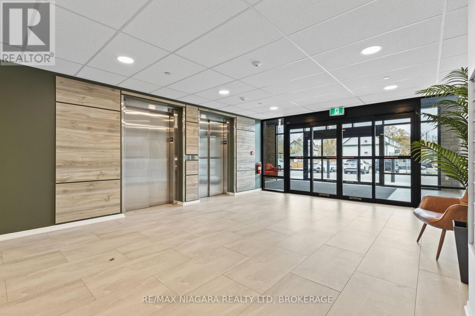
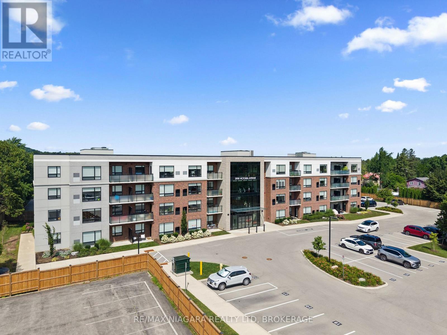
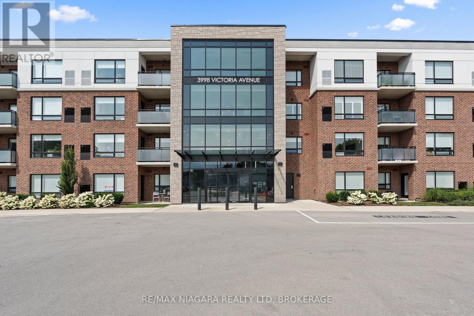
$369 MonthlyIf you love the peaceful charm of wine country, you'll feel right at home here. This beautiful one-bedroom suite offers bright, open-concept living with contemporary finishes, quartz countertops, and a thoughtfully designed layout that makes everyday living feel effortless. Large windows fill the space with natural light, while your private balcony offers the perfect spot to relax and enjoy the quiet surroundings in the heart of Niagara's wine region.Residents also have access to convenient on-site amenities, including a fitness room and party room for hosting friends and family. It's easy, low-maintenance living with the added benefit of shared spaces to enjoy when you need them.Located at 3998 Victoria Avenue, you're surrounded by the vineyards, orchards, local markets, restaurants, and small-town charm that make Vineland such a special place to live, while still staying close to everyday conveniences and everything Niagara has to offer. (id:37087)
Property Details
| MLS® Number | X13627112 |
| Property Type | Single Family |
| Community Name | 980 - Lincoln-Jordan/Vineland |
| Amenities Near By | Place Of Worship, Schools |
| Community Features | Pets Allowed With Restrictions, Community Centre, School Bus |
| Features | Lighting, Balcony, In Suite Laundry |
| Parking Space Total | 1 |
Building
| Bathroom Total | 1 |
| Bedrooms Above Ground | 1 |
| Bedrooms Total | 1 |
| Age | 0 To 5 Years |
| Amenities | Exercise Centre, Party Room, Visitor Parking |
| Appliances | Water Heater, Dishwasher, Dryer, Microwave, Stove, Washer, Refrigerator |
| Basement Type | None |
| Cooling Type | Central Air Conditioning |
| Exterior Finish | Brick, Concrete |
| Fire Protection | Controlled Entry |
| Heating Fuel | Natural Gas |
| Heating Type | Forced Air |
| Size Interior | 600 - 699 Sqft |
| Type | Apartment |
Parking
| No Garage |
Land
| Acreage | No |
| Land Amenities | Place Of Worship, Schools |
| Landscape Features | Landscaped |
| Surface Water | Lake/pond |
| Zoning Description | Rd |
Rooms
| Level | Type | Length | Width | Dimensions |
|---|---|---|---|---|
| Main Level | Kitchen | 2.39 m | 3.76 m | 2.39 m x 3.76 m |
| Main Level | Living Room | 4.03 m | 4.93 m | 4.03 m x 4.93 m |
| Main Level | Primary Bedroom | 3.06 m | 3.54 m | 3.06 m x 3.54 m |
Contact Us
Contact us for more information

Greg Sykes
Salesperson
261 Martindale Rd 12a
St.catharines, Ontario L2W 1A2
(905) 687-9600
www.rmxniagara.com/

Natalie Vanderwier
Salesperson
4145 North Service Rd #e
Burlington, Ontario L7L 6A3
(888) 311-1172
joinreal.com/

The trademarks REALTOR®, REALTORS®, and the REALTOR® logo are controlled by The Canadian Real Estate Association (CREA) and identify real estate professionals who are members of CREA. The trademarks MLS®, Multiple Listing Service® and the associated logos are owned by The Canadian Real Estate Association (CREA) and identify the quality of services provided by real estate professionals who are members of CREA. The trademark DDF® is owned by The Canadian Real Estate Association (CREA) and identifies CREA's Data Distribution Facility (DDF®)
July 31 2026 09:24:05
Niagara Association of REALTORS®
RE/MAX Niagara Realty Ltd, Brokerage, Real Broker Ontario Ltd.

