



27 Blenheim Drive Stoney Creek, Ontario L8E 1W1

$869,000
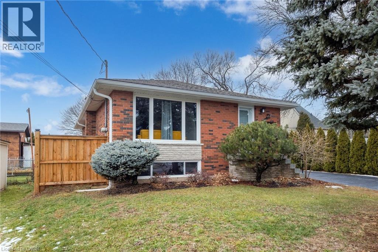
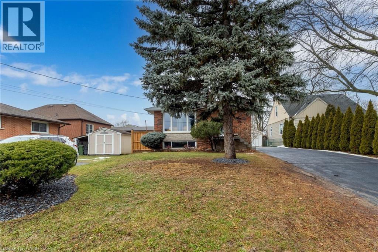
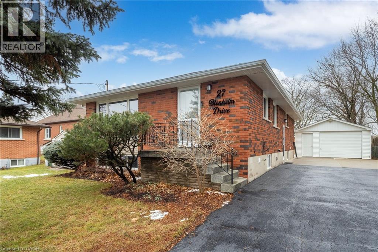
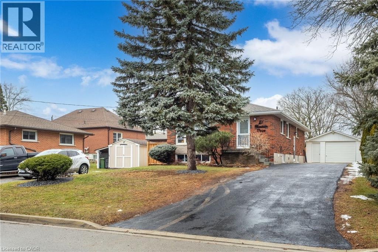
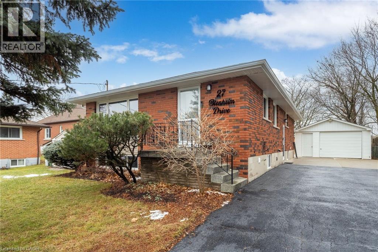
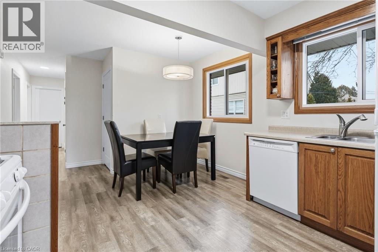
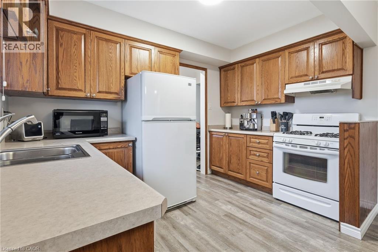
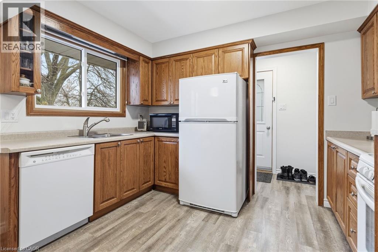
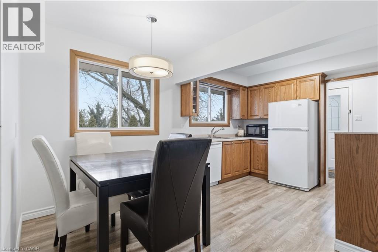
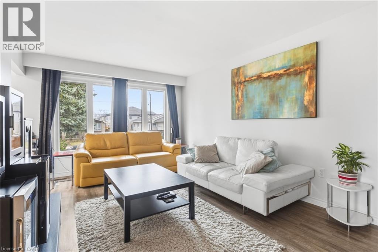
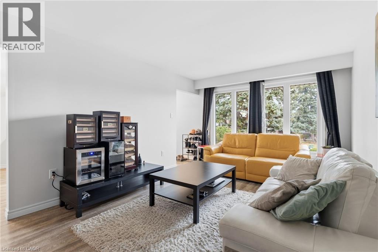
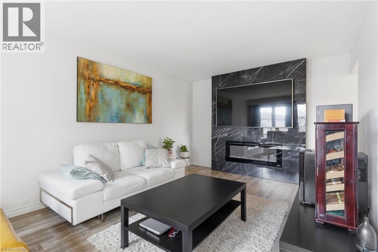
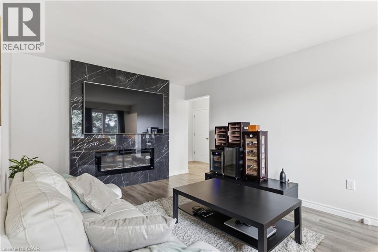
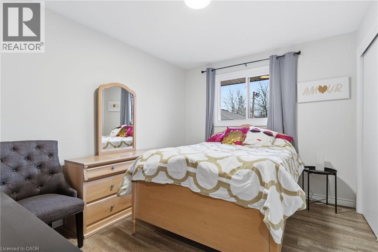
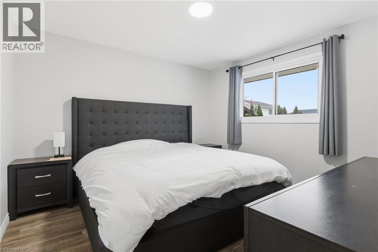
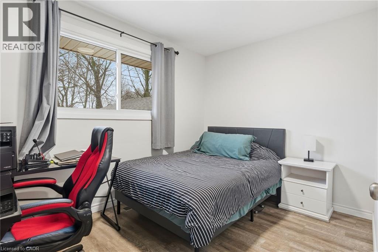
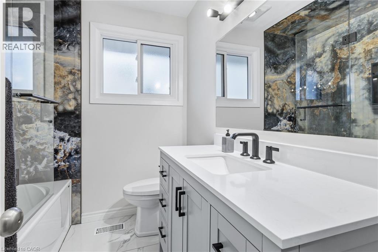
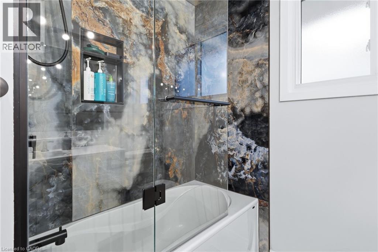
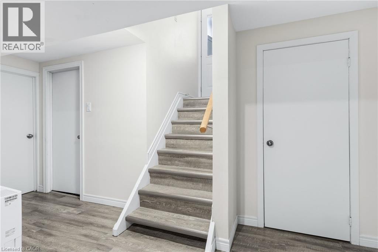
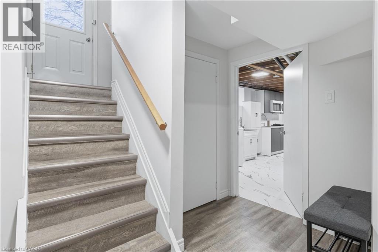
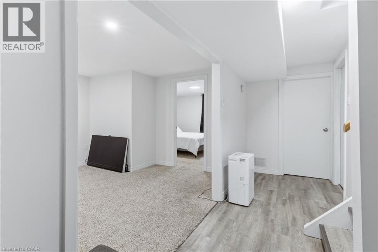
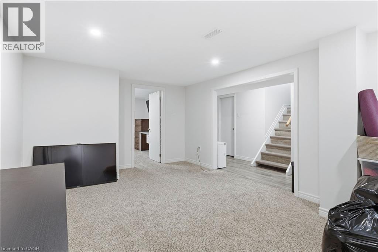
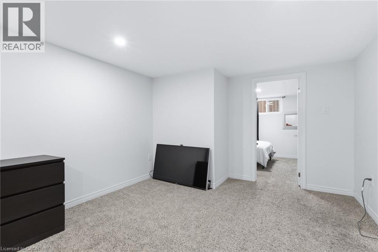
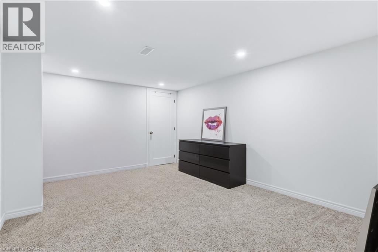
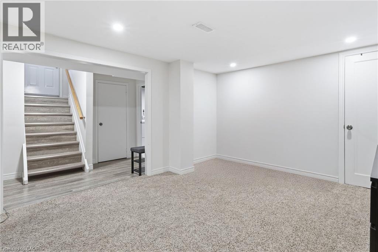
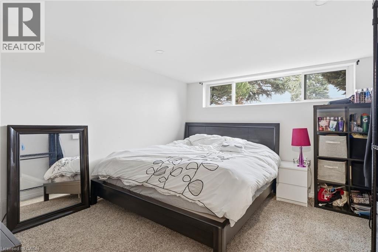
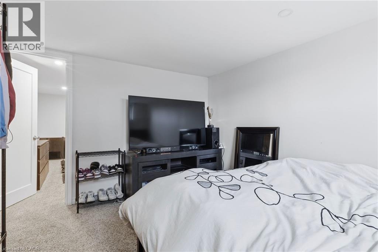
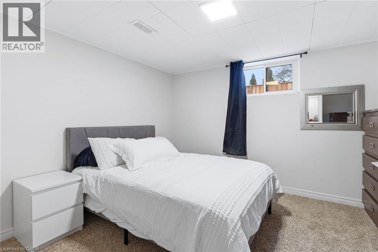
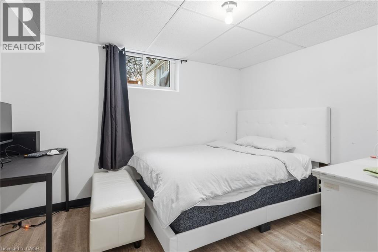
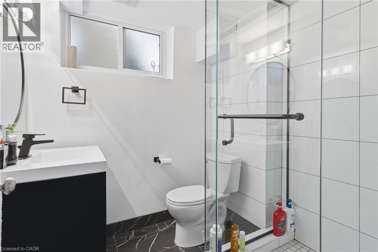
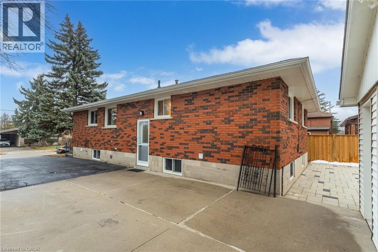
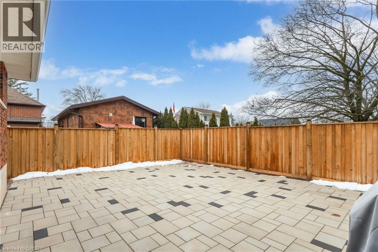
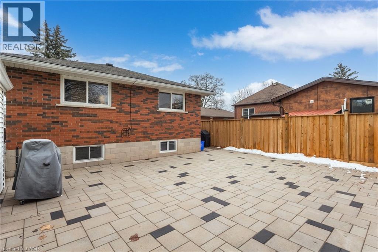
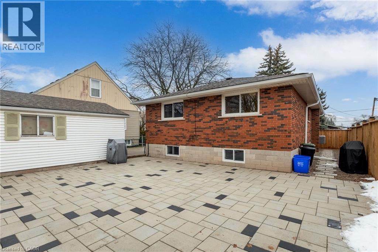
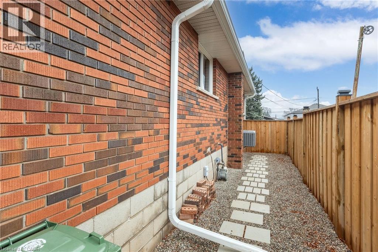
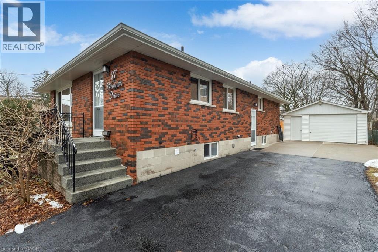
This well-maintained, move-in-ready bungalow features **3+3 bedrooms and 2 full bathrooms**, making it ideal for multigenerational families, growing households, or buyers looking to offset their mortgage with rental income. The home includes a separate entrance to a spacious lower-level suite, providing excellent flexibility for extended family or tenant accommodation. The current owner has indicated interest in renting one of the units for **$2,500 per month plus a portion of utilities**, creating an attractive opportunity for immediate supplemental income. Recent improvements include updated lighting, stylish laminate flooring on the main level, new broadloom in the recreation room, fresh paint throughout, replaced windows (2019), roof (2015), eavestroughs and fascia (2023), and a new furnace and central air conditioning system (2023). The property is serviced by a 100-amp electrical panel for added peace of mind. (id:37087)
Property Details
| MLS® Number | 40852102 |
| Property Type | Single Family |
| Amenities Near By | Park, Place Of Worship, Public Transit, Schools |
| Community Features | Quiet Area |
| Equipment Type | None |
| Features | Paved Driveway, Sump Pump, In-law Suite |
| Parking Space Total | 3 |
| Rental Equipment Type | None |
Building
| Bathroom Total | 2 |
| Bedrooms Above Ground | 3 |
| Bedrooms Below Ground | 3 |
| Bedrooms Total | 6 |
| Appliances | Dishwasher, Dryer, Microwave, Refrigerator, Stove, Washer |
| Architectural Style | Bungalow |
| Basement Development | Finished |
| Basement Type | Full (finished) |
| Construction Style Attachment | Detached |
| Cooling Type | Central Air Conditioning |
| Exterior Finish | Brick |
| Foundation Type | Block |
| Heating Fuel | Natural Gas |
| Heating Type | Forced Air |
| Stories Total | 1 |
| Size Interior | 1,000 Sqft |
| Type | House |
| Utility Water | Municipal Water |
Parking
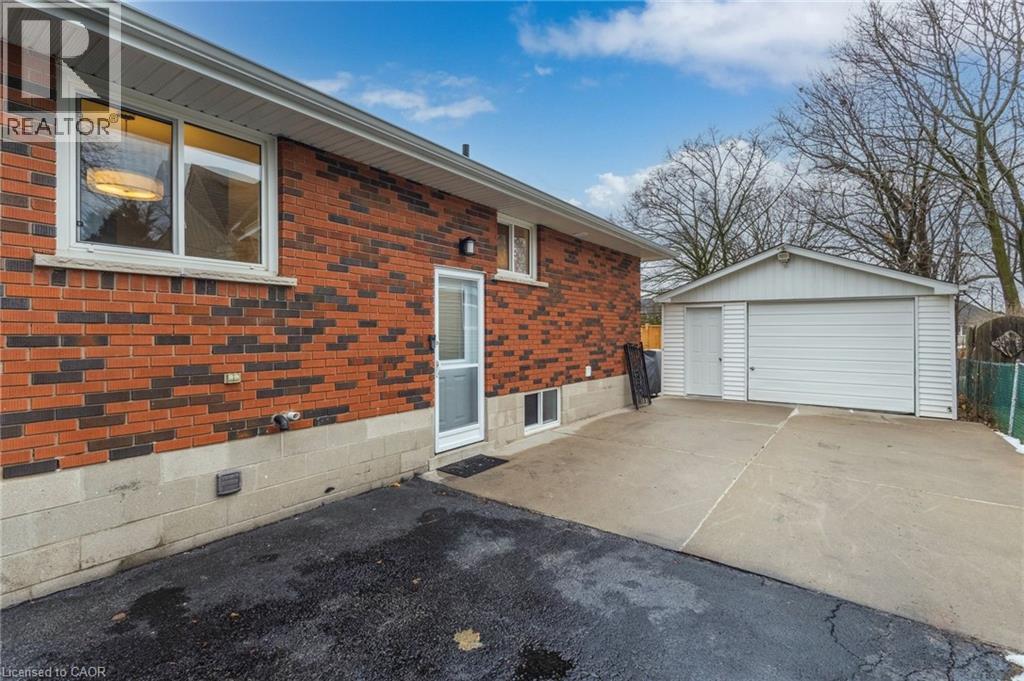
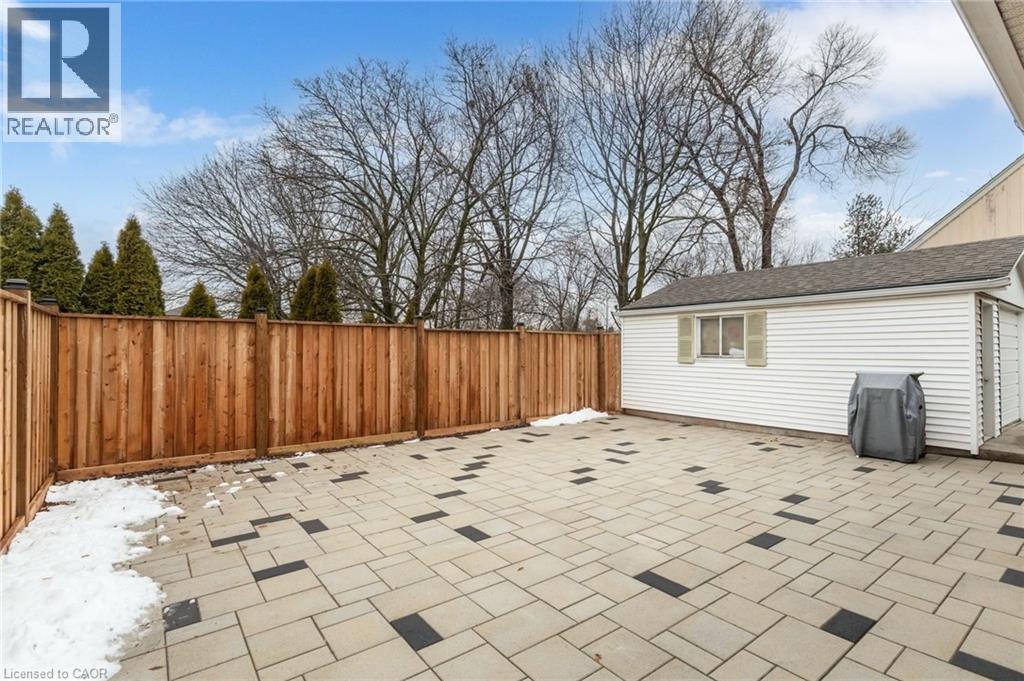
| Detached Garage |
Land
| Acreage | No |
| Land Amenities | Park, Place Of Worship, Public Transit, Schools |
| Sewer | Municipal Sewage System |
| Size Depth | 100 Ft |
| Size Frontage | 50 Ft |
| Size Total Text | Under 1/2 Acre |
| Zoning Description | R1 |
Rooms
| Level | Type | Length | Width | Dimensions |
|---|---|---|---|---|
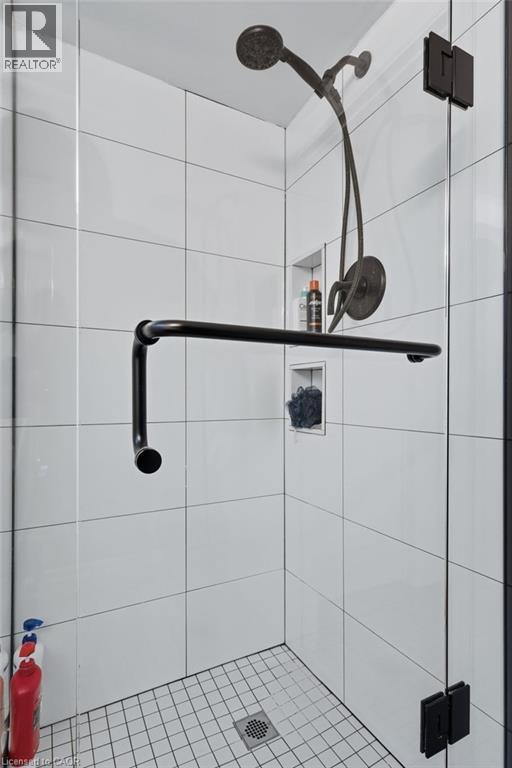
| Basement | 3pc Bathroom | 6'3'' x 6'3'' | ||
| Basement | Bedroom | 8'1'' x 11'1'' | ||
| Basement | Bedroom | 11'2'' x 10'1'' | ||
| Basement | Bedroom | 8'6'' x 11'4'' | ||
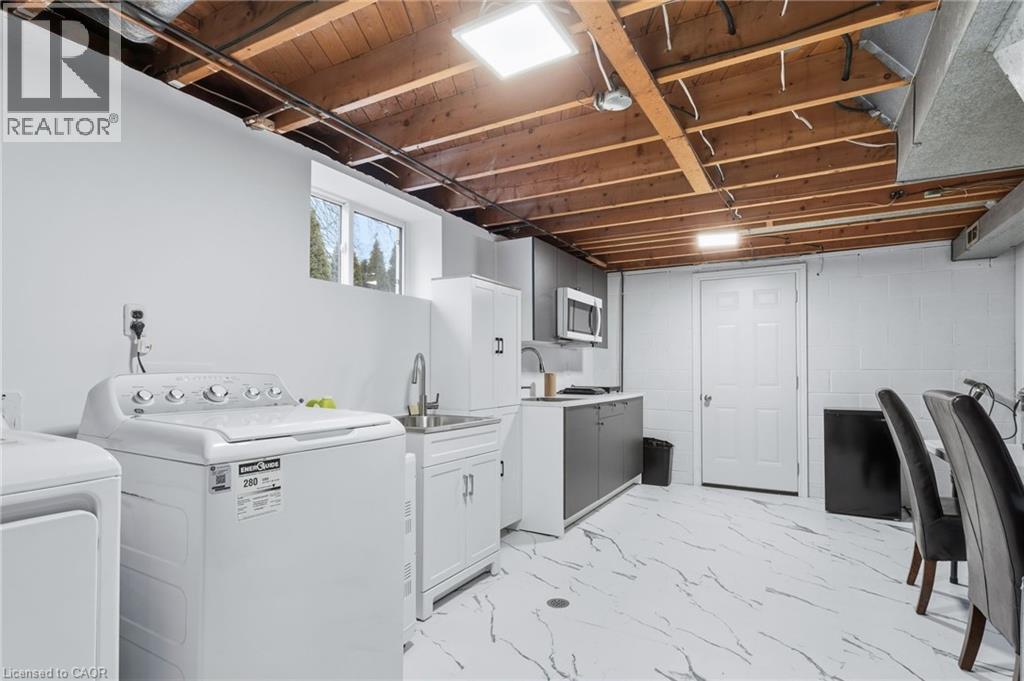
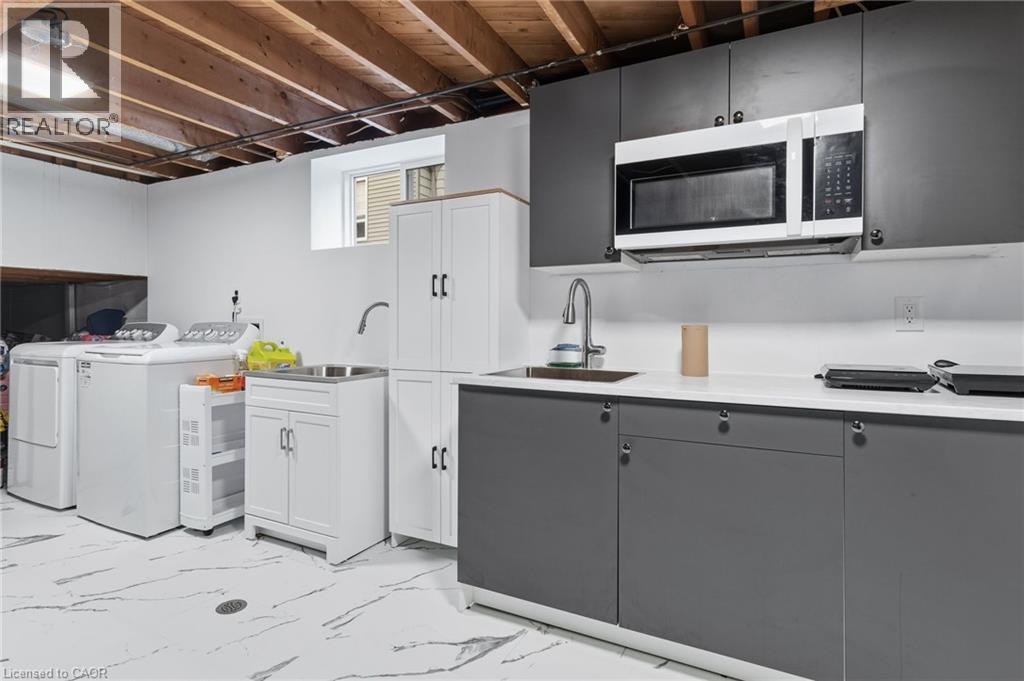
| Basement | Laundry Room | 17'5'' x 11'5'' | ||
| Basement | Recreation Room | 27'8'' x 11'2'' | ||
| Main Level | 4pc Bathroom | 8'0'' x 6'6'' | ||
| Main Level | Bedroom | 8'3'' x 11'3'' | ||
| Main Level | Bedroom | 11'5'' x 9'5'' | ||
| Main Level | Primary Bedroom | 11'6'' x 11'5'' | ||
| Main Level | Living Room | 16'7'' x 12'1'' | ||
| Main Level | Eat In Kitchen | 15'3'' x 11'4'' | ||
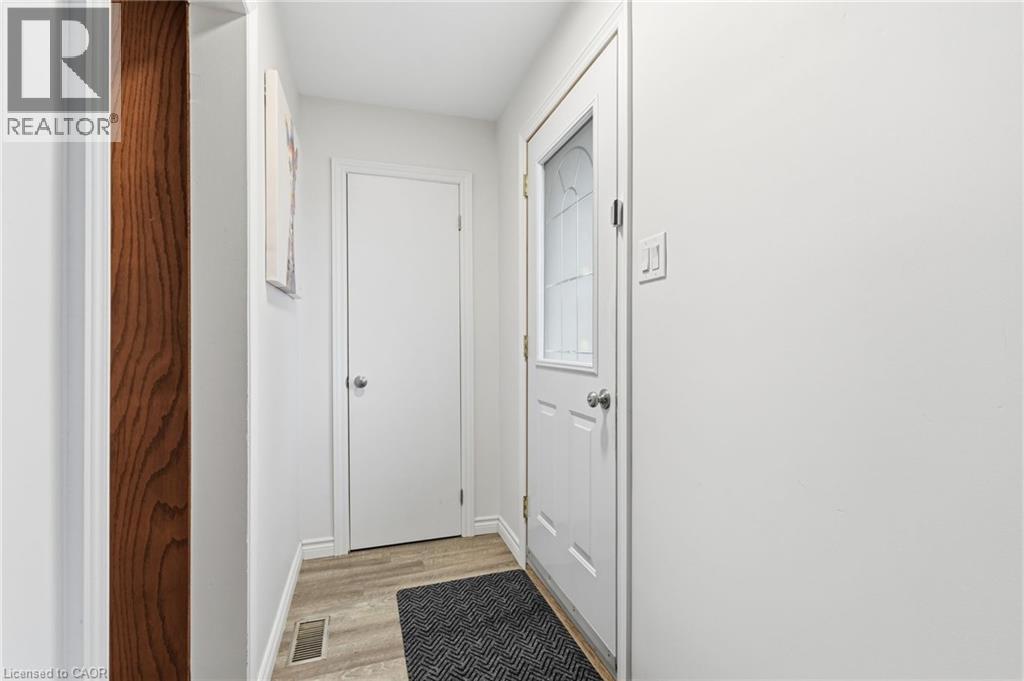
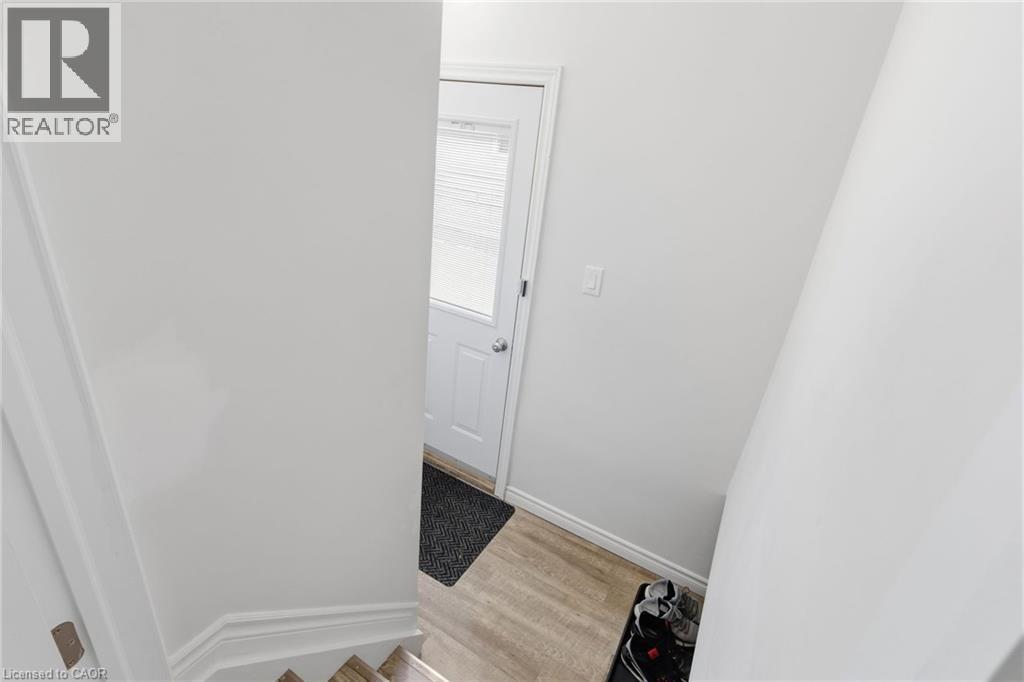
| Main Level | Foyer | 9'3'' x 3'4'' |
https://www.realtor.ca/real-estate/30096507/27-blenheim-drive-stoney-creek
Contact Us
Contact us for more information
Dave Dulmage
Salesperson
296 Dundas Street E.
Waterdown, Ontario L0R 2H0
(905) 689-0011
(905) 689-0036

The trademarks REALTOR®, REALTORS®, and the REALTOR® logo are controlled by The Canadian Real Estate Association (CREA) and identify real estate professionals who are members of CREA. The trademarks MLS®, Multiple Listing Service® and the associated logos are owned by The Canadian Real Estate Association (CREA) and identify the quality of services provided by real estate professionals who are members of CREA. The trademark DDF® is owned by The Canadian Real Estate Association (CREA) and identifies CREA's Data Distribution Facility (DDF®)
July 30 2026 05:29:11
REALTORS® Association of Hamilton-Burlington
Heritage Realty

