



3157 Secord Place Niagara Falls, Ontario L2J 3K5

$3,000 Monthly
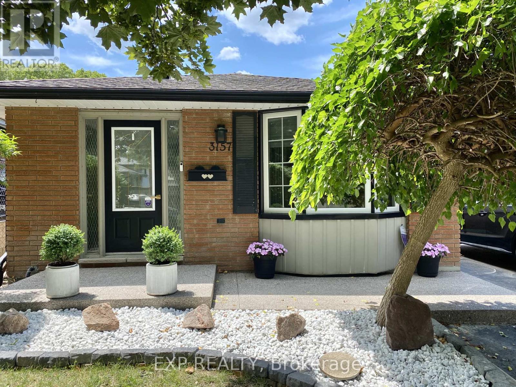
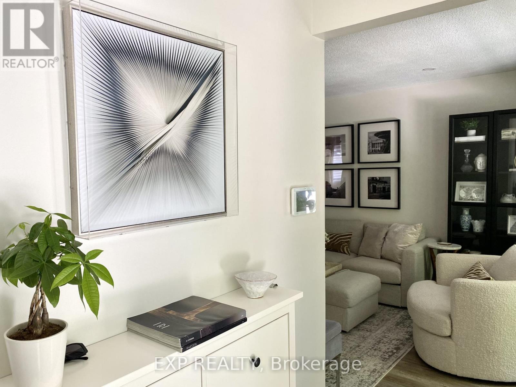
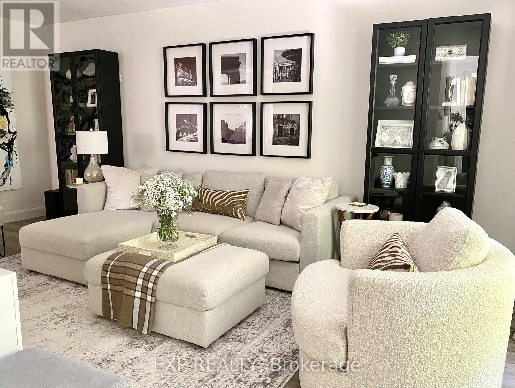
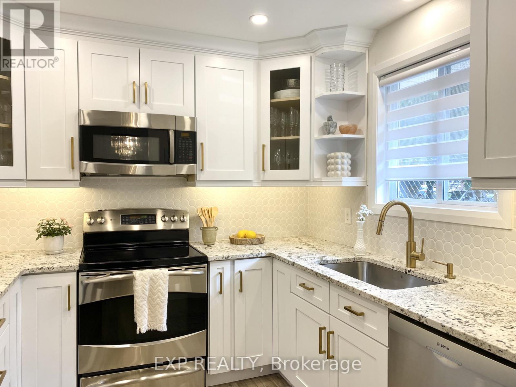
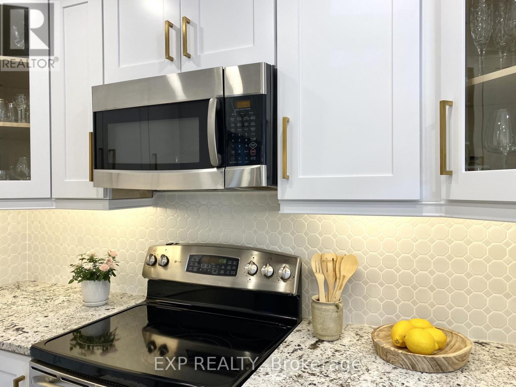
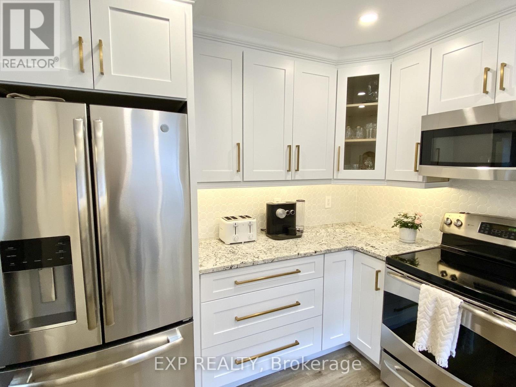
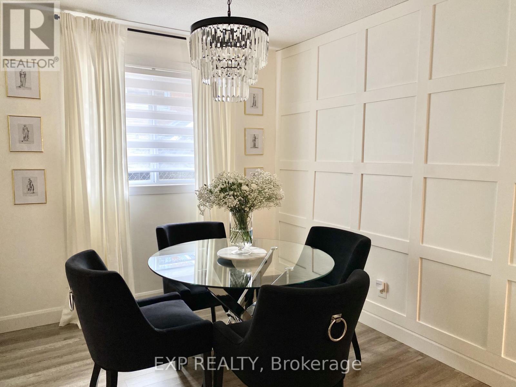
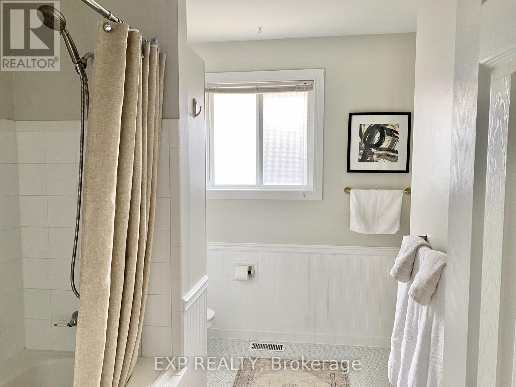
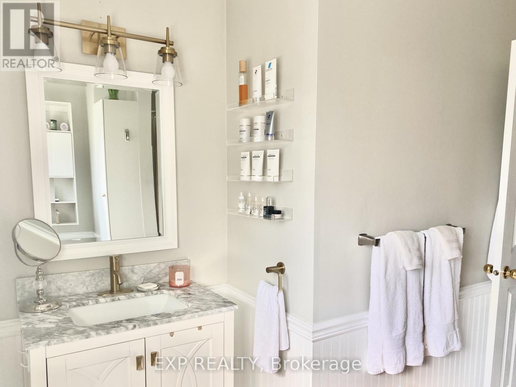
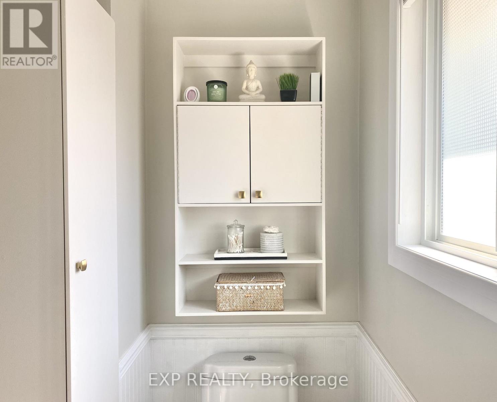
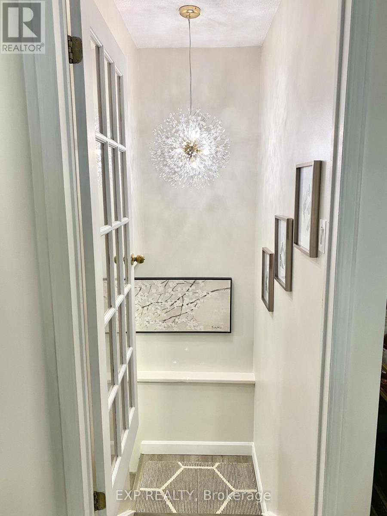
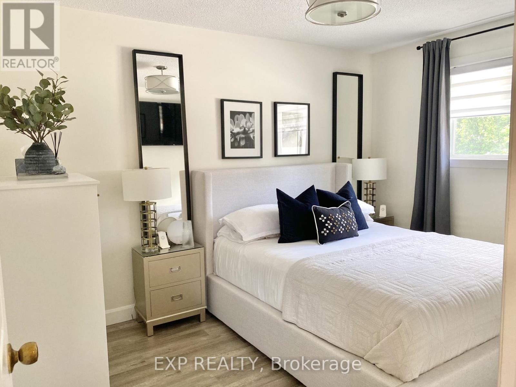
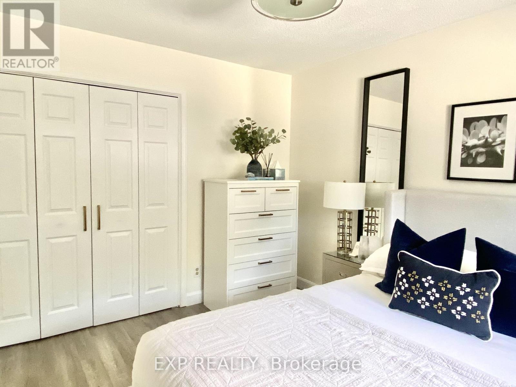
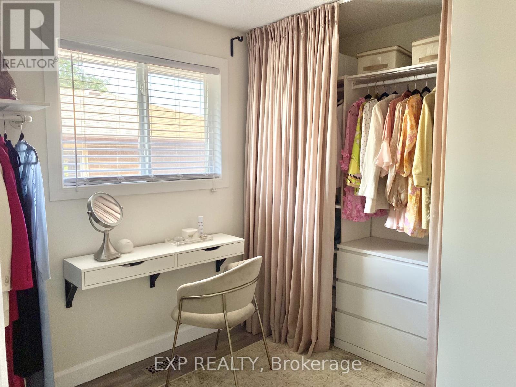
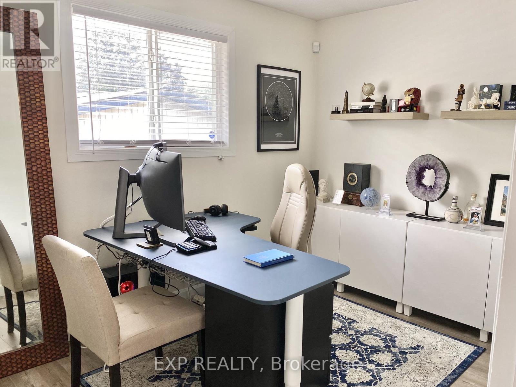
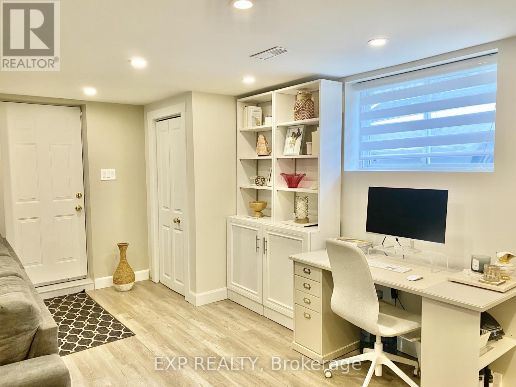
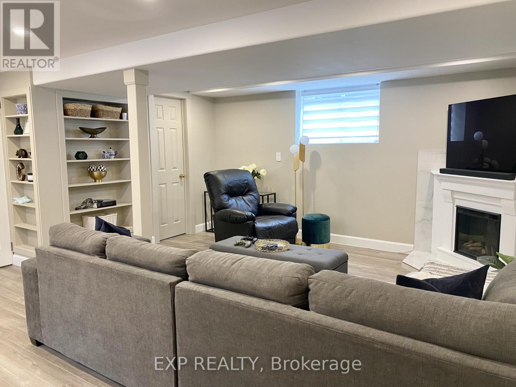
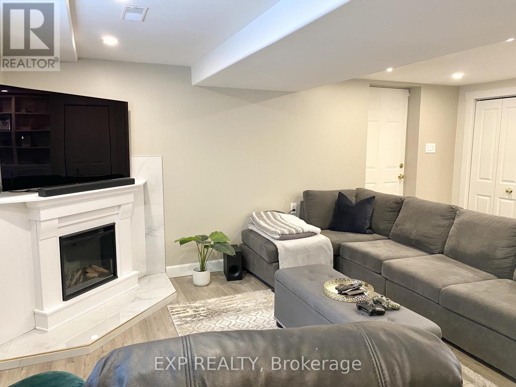
Beautifully updated 3-bedroom, 2-bathroom backsplit available for lease in a fantastic family-friendly neighbourhood. Offering a bright and spacious layout, this home provides the perfect balance of style, comfort, and functionality. The modern kitchen features granite countertops, stainless steel appliances, and flows seamlessly into the main living area, creating an ideal space for both everyday living and entertaining. Outside, you'll find a spacious, well-maintained backyard complete with plenty of green space to enjoy throughout the warmer months. Large windows fill the home with natural light, while generous storage and closet space add to the home's practicality. Conveniently located close to schools, parks, shopping, and everyday amenities, this is a wonderful opportunity to lease a move-in-ready home in a desirable community. (id:37087)
Property Details
| MLS® Number | X13608914 |
| Property Type | Single Family |
| Community Name | 205 - Church's Lane |
| Features | Carpet Free |
| Parking Space Total | 3 |
| Structure | Patio(s) |
Building
| Bathroom Total | 2 |
| Bedrooms Above Ground | 3 |
| Bedrooms Total | 3 |
| Age | 51 To 99 Years |
| Amenities | Canopy, Fireplace(s) |
| Appliances | Dishwasher, Dryer, Microwave, Stove, Washer, Refrigerator |
| Basement Development | Finished |
| Basement Type | Full (finished) |
| Construction Style Attachment | Detached |
| Construction Style Split Level | Backsplit |
| Cooling Type | Central Air Conditioning |
| Exterior Finish | Brick |
| Fireplace Present | Yes |
| Fireplace Total | 1 |
| Foundation Type | Poured Concrete |
| Heating Fuel | Natural Gas |
| Heating Type | Forced Air |
| Size Interior | 700 - 1,100 Sqft |
| Type | House |
| Utility Water | Municipal Water |
Parking
| No Garage |
Land
| Acreage | No |
| Sewer | Sanitary Sewer |
| Size Depth | 126 Ft ,7 In |
| Size Frontage | 40 Ft |
| Size Irregular | 40 X 126.6 Ft |
| Size Total Text | 40 X 126.6 Ft |
Rooms
| Level | Type | Length | Width | Dimensions |
|---|---|---|---|---|
| Second Level | Bathroom | Measurements not available | ||
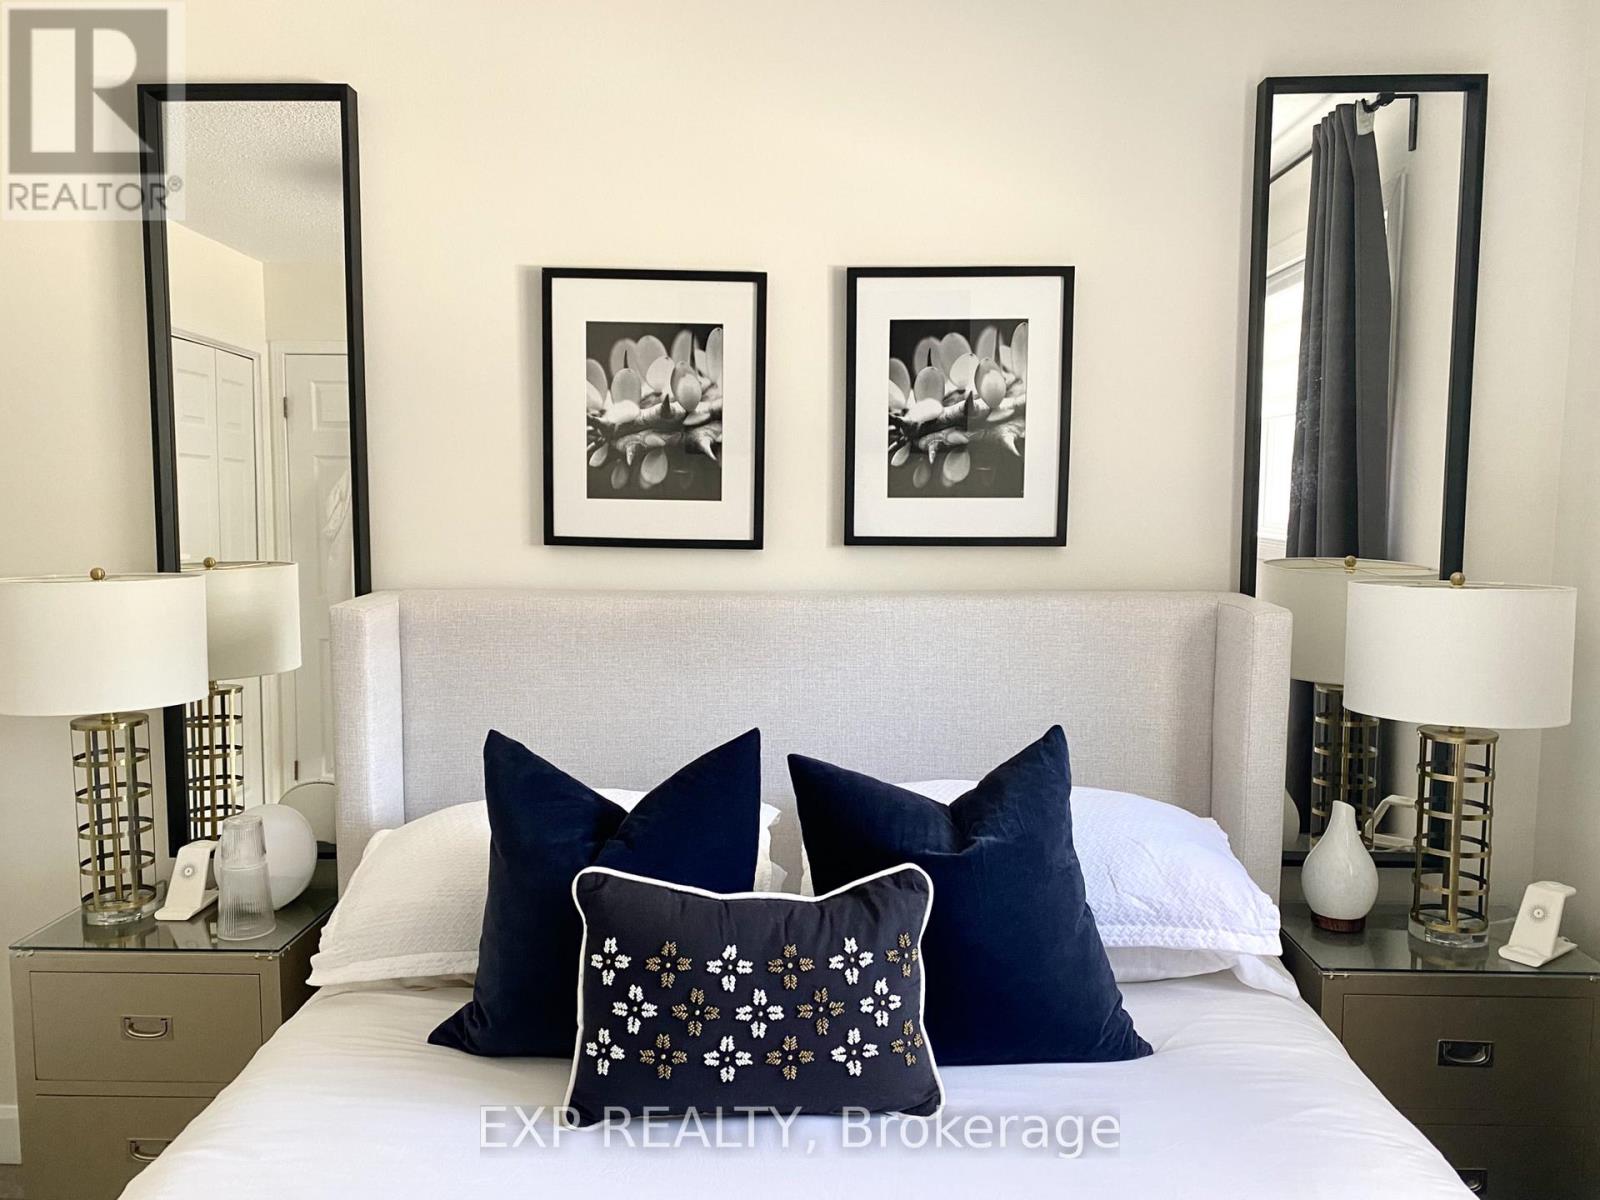
| Second Level | Primary Bedroom | 3.81 m | 2.9 m | 3.81 m x 2.9 m |
| Second Level | Bedroom | 3.48 m | 2.62 m | 3.48 m x 2.62 m |
| Second Level | Bedroom | 3.3 m | 2.44 m | 3.3 m x 2.44 m |
| Basement | Family Room | 6.1 m | 5.18 m | 6.1 m x 5.18 m |
| Basement | Bathroom | Measurements not available | ||
| Lower Level | Other | 2.62 m | 2.51 m | 2.62 m x 2.51 m |
| Lower Level | Other | 3.23 m | 2.64 m | 3.23 m x 2.64 m |
| Main Level | Living Room | 5.66 m | 3.61 m | 5.66 m x 3.61 m |
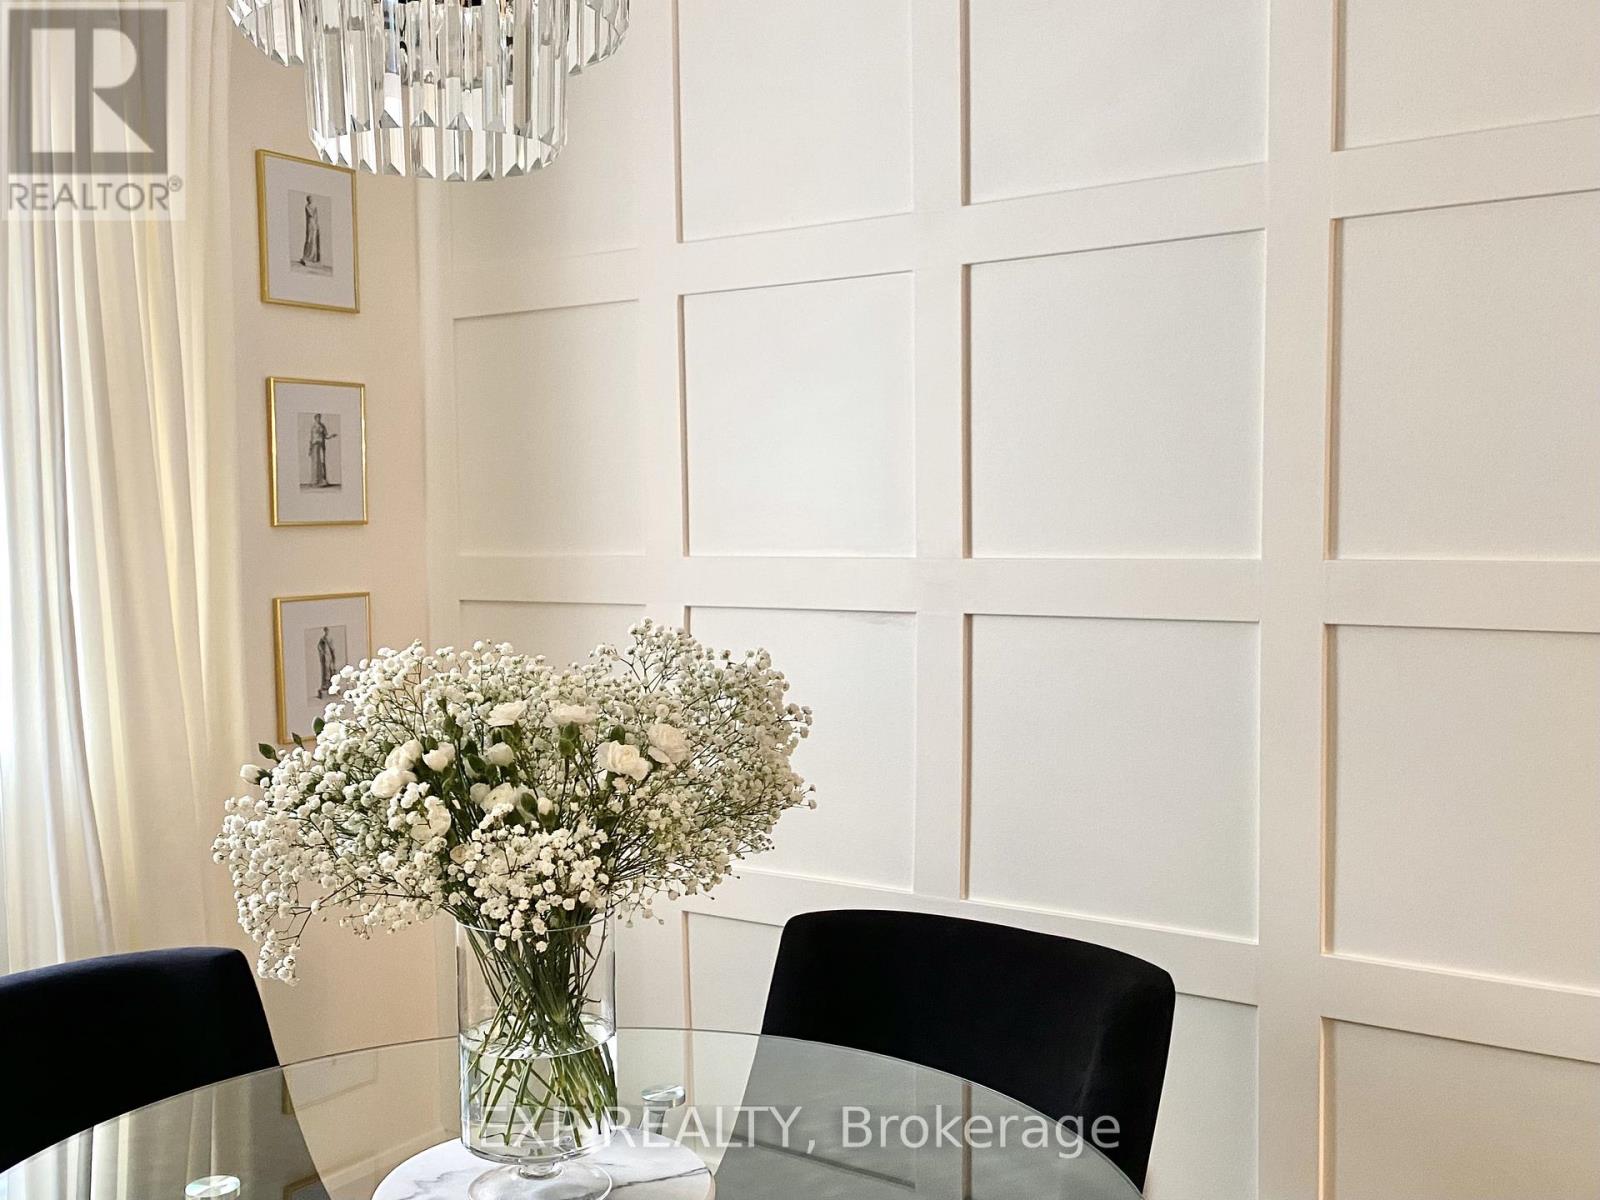
| Main Level | Dining Room | 2.92 m | 2.51 m | 2.92 m x 2.51 m |
| Main Level | Kitchen | 2.82 m | 3 m | 2.82 m x 3 m |
Contact Us
Contact us for more information

Anthony Feor
Salesperson
4025 Dorchester Road, Suite 260
Niagara Falls, Ontario L2E 7K8
(866) 530-7737
exprealty.ca/

Emily Barry
Salesperson
www.facebook.com/thebarryteam
www.linkedin.com/in/emily-barry-the-barry-team
www.instagram.com/emilybarry_realtor
www.youtube.com/@emilybarryrealtor
4025 Dorchester Rd Unit: 260a
Niagara Falls, Ontario L2E 7K8
(866) 530-7737

The trademarks REALTOR®, REALTORS®, and the REALTOR® logo are controlled by The Canadian Real Estate Association (CREA) and identify real estate professionals who are members of CREA. The trademarks MLS®, Multiple Listing Service® and the associated logos are owned by The Canadian Real Estate Association (CREA) and identify the quality of services provided by real estate professionals who are members of CREA. The trademark DDF® is owned by The Canadian Real Estate Association (CREA) and identifies CREA's Data Distribution Facility (DDF®)
July 27 2026 05:23:48
Niagara Association of REALTORS®
Exp Realty

