



4 Treeview Court Stoney Creek, Ontario L8J 3R9

$3,200 MonthlyInsurance
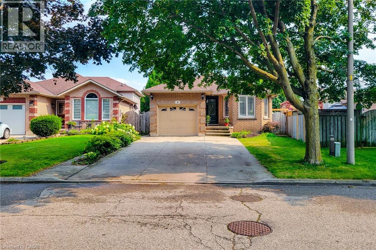
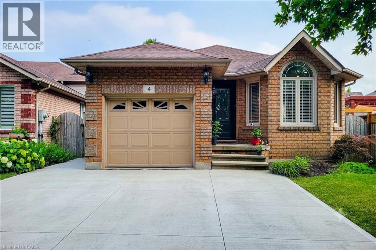
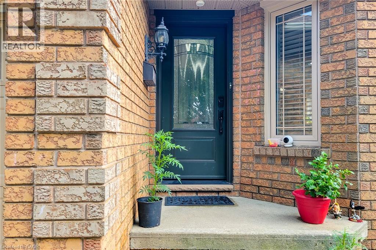
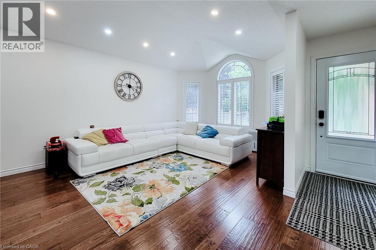
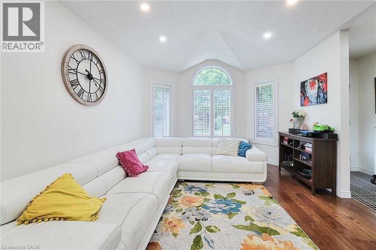
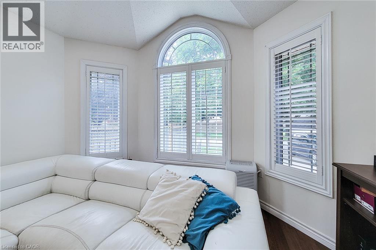
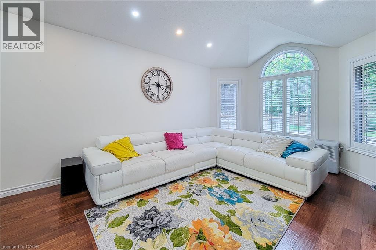
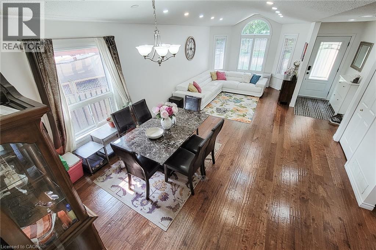
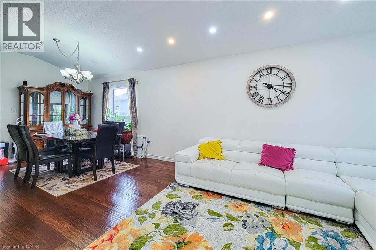
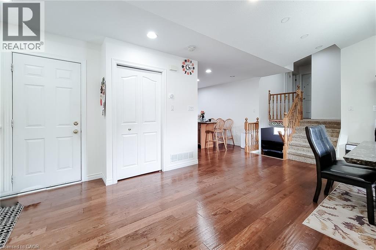
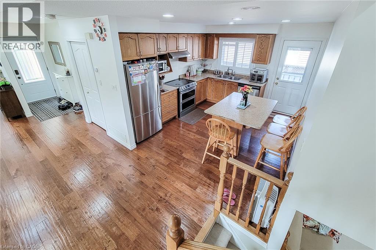
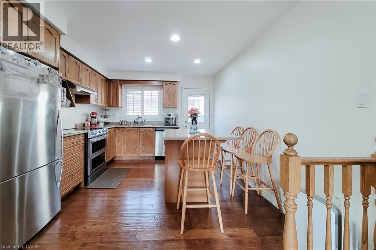
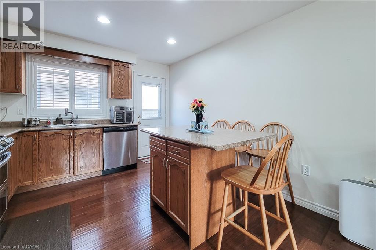
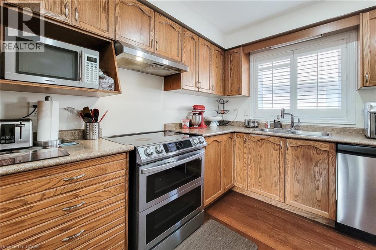
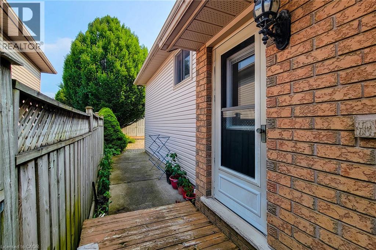
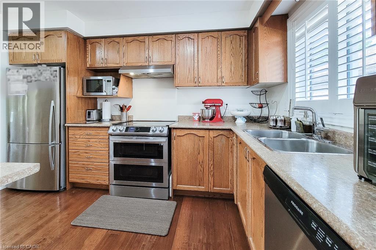
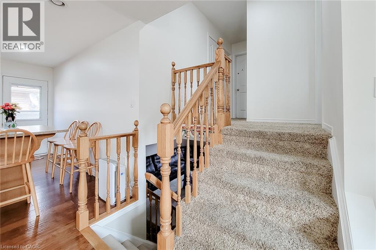
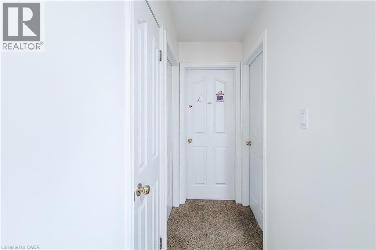
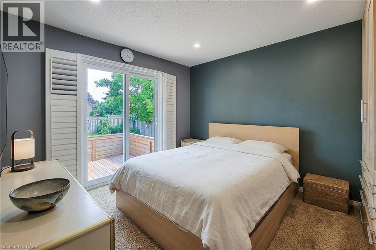
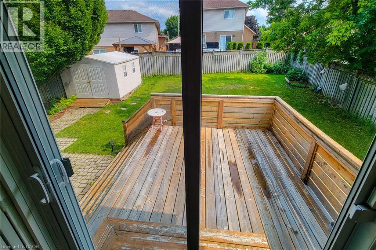
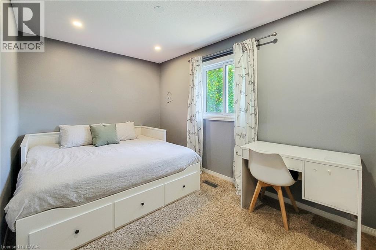
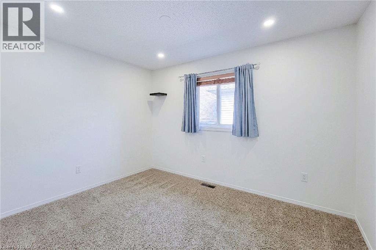
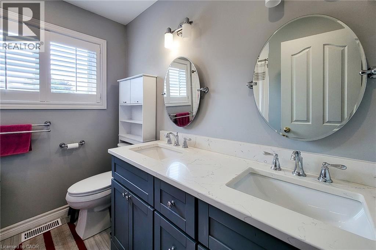
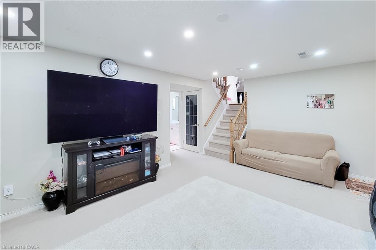
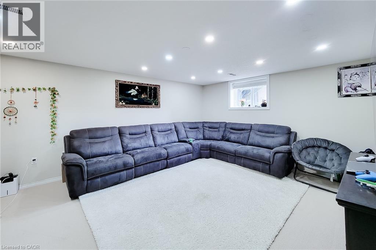
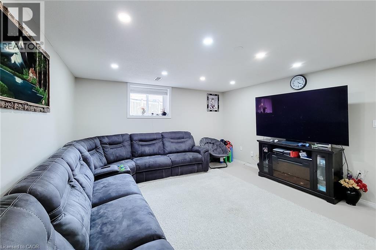
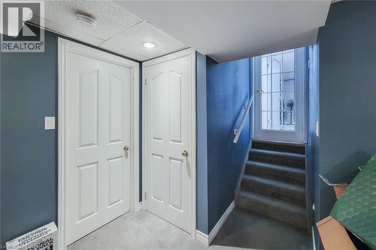
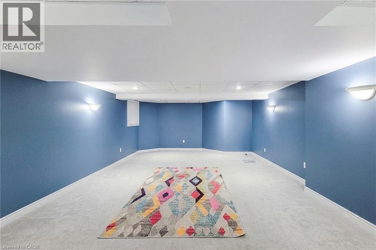
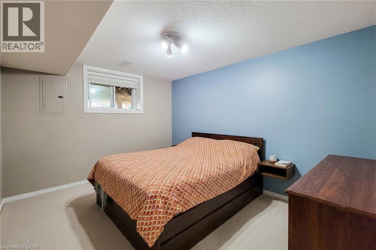
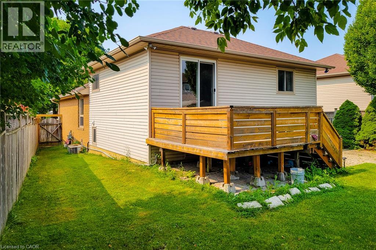
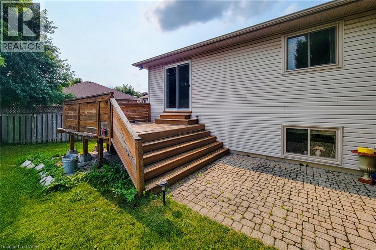
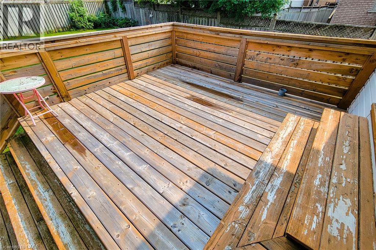
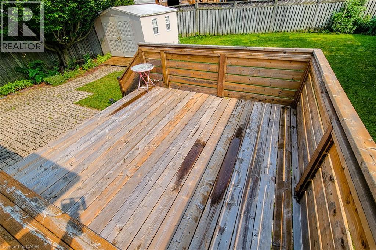
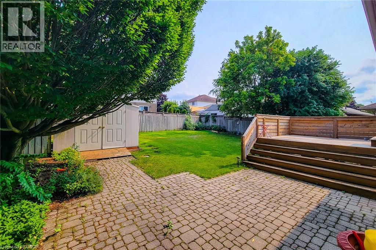
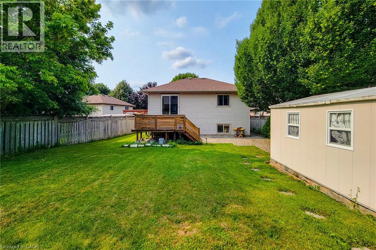
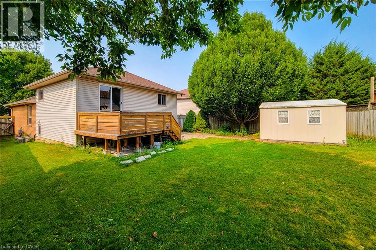
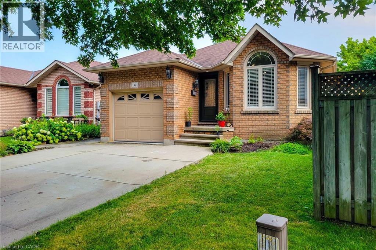
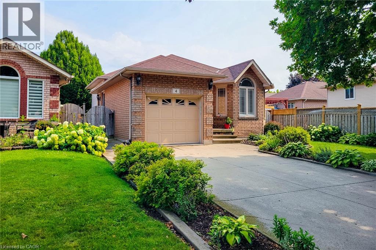
Located on Stoney Creek Mountain in a quiet court, this beautifully designed backsplit offers a unique & functional layout for tenants seeking space & comfort. The home features 3+1 bright & spacious bedrooms, perfect for a growing family. The open-concept main floor delivers a warm & inviting living space with hardwood floors & large windows throughout, filling the home with natural light. The kitchen includes an island & flows into a cozy living/dining room combo, ideal for entertaining or everyday family life. New carpeting in the bedrooms adds a luxurious feel, & the primary bedroom includes a sliding door walkout to a spacious deck. The finished family room offers a comfortable spot for movie nights & game days. Set in a fantastic, family-friendly neighbourhood with great community amenities, this home is close to schools, parks, shopping & public transportation. The large backyard is perfect for summer BBQs, outdoor activities, or simply relaxing outside.This property is well-maintained, spotless & offers ample storage throughout. (id:37087)
Property Details
| MLS® Number | 40852582 |
| Property Type | Single Family |
| Amenities Near By | Park, Place Of Worship, Public Transit |
| Community Features | Quiet Area, Community Centre |
| Equipment Type | Water Heater |
| Parking Space Total | 5 |
| Rental Equipment Type | Water Heater |
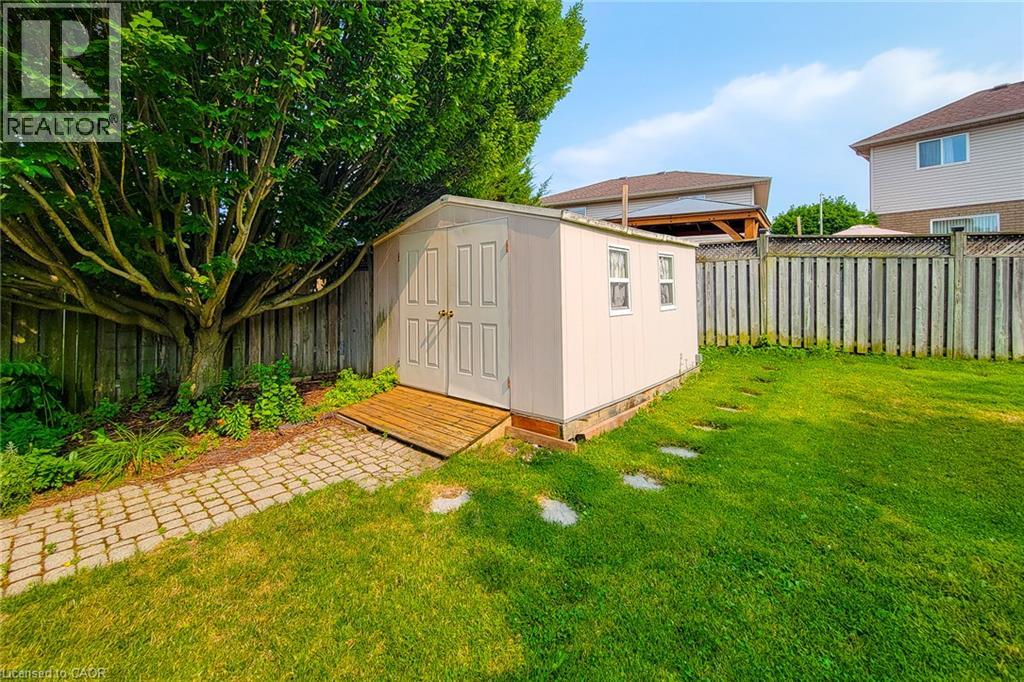
| Structure | Shed |
Building
| Bathroom Total | 2 |
| Bedrooms Above Ground | 4 |
| Bedrooms Total | 4 |
| Appliances | Central Vacuum, Garage Door Opener |
| Basement Development | Finished |
| Basement Type | Full (finished) |
| Constructed Date | 1995 |
| Construction Style Attachment | Detached |
| Cooling Type | Central Air Conditioning |
| Exterior Finish | Aluminum Siding, Brick, Vinyl Siding |
| Foundation Type | Poured Concrete |
| Heating Fuel | Natural Gas |
| Heating Type | Forced Air |
| Stories Total | 2 |
| Size Interior | 1,196 Sqft |
| Type | House |
| Utility Water | Municipal Water |
Parking
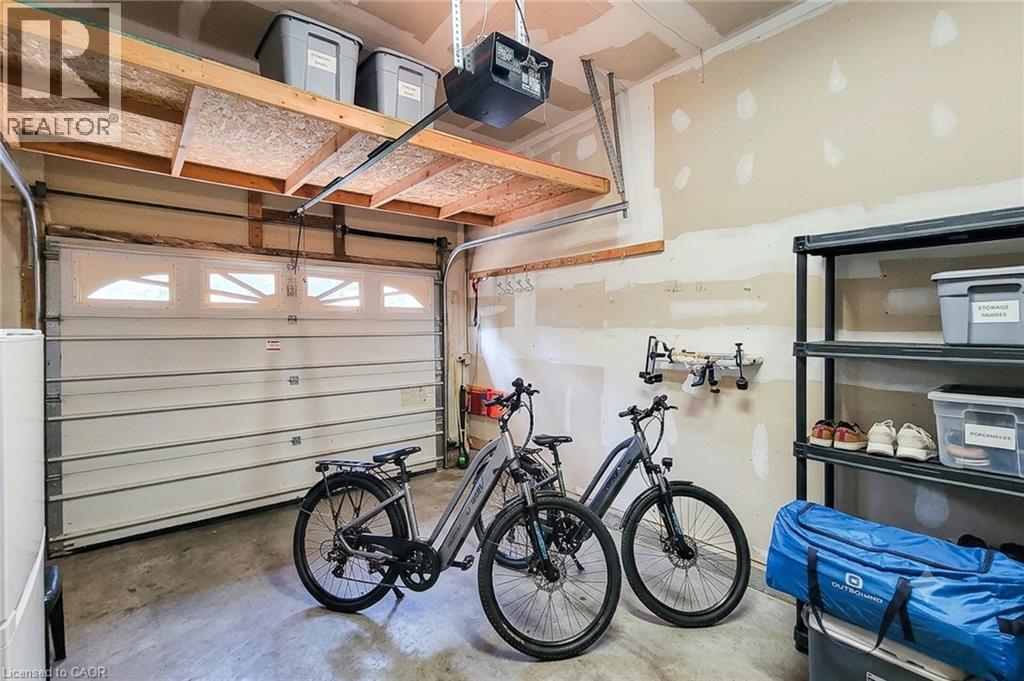
| Attached Garage |
Land
| Acreage | No |
| Land Amenities | Park, Place Of Worship, Public Transit |
| Sewer | Municipal Sewage System |
| Size Depth | 113 Ft |
| Size Frontage | 35 Ft |
| Size Total Text | Under 1/2 Acre |
| Zoning Description | R2-11 |
Rooms
| Level | Type | Length | Width | Dimensions |
|---|---|---|---|---|
| Second Level | Eat In Kitchen | 11'2'' x 13' | ||
| Second Level | Living Room/dining Room | 15'10'' x 27'5'' | ||
| Third Level | Bedroom | 9'4'' x 10'5'' | ||
| Third Level | Bedroom | 9'10'' x 12'8'' | ||
| Third Level | Primary Bedroom | 11'2'' x 13'10'' | ||
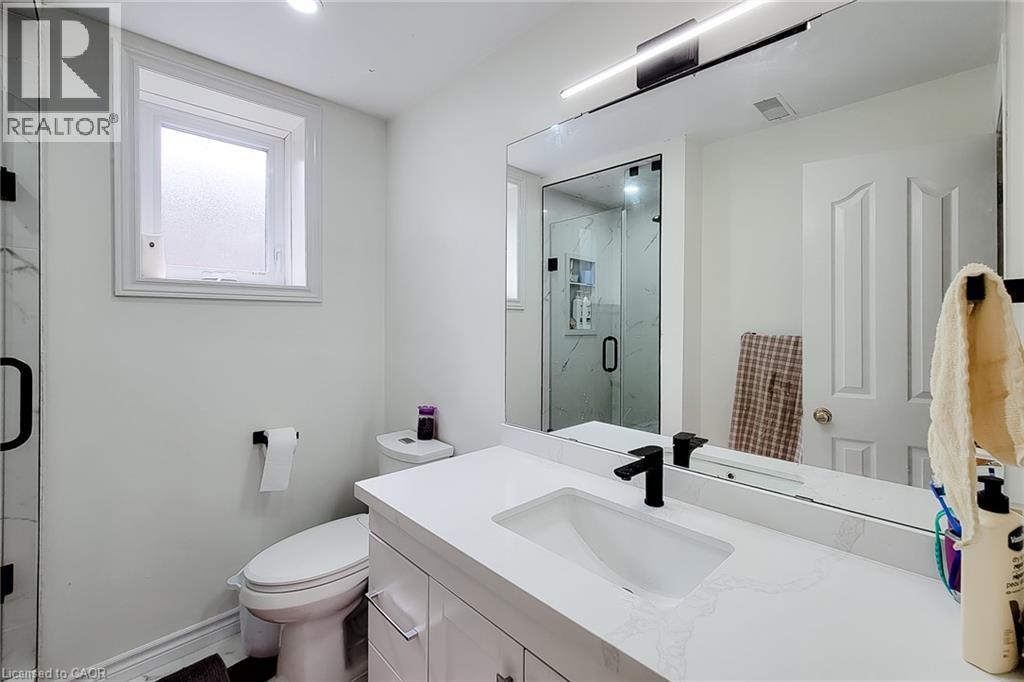
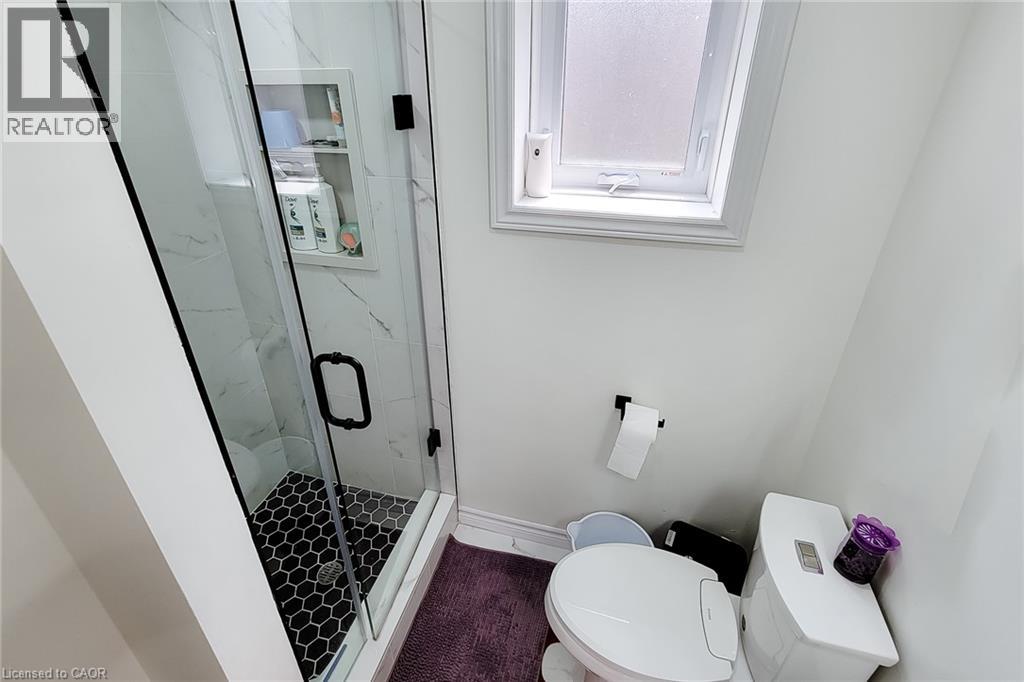
| Third Level | 4pc Bathroom | 8' x 5' | ||
| Basement | Recreation Room | 14'7'' x 23'8'' | ||
| Main Level | 3pc Bathroom | 10'0'' x 5' | ||
| Main Level | Family Room | 14'0'' x 19'8'' | ||
| Main Level | Bedroom | 10'6'' x 12'5'' |
https://www.realtor.ca/real-estate/30100762/4-treeview-court-stoney-creek
Contact Us
Contact us for more information

Parth D. Jani
Broker
www.parthjani.com/
21 King St.w, 5th Flr, Ste.hs2
Hamilton, Ontario L8P 4W7
(888) 524-7297
www.housesigma.com/

The trademarks REALTOR®, REALTORS®, and the REALTOR® logo are controlled by The Canadian Real Estate Association (CREA) and identify real estate professionals who are members of CREA. The trademarks MLS®, Multiple Listing Service® and the associated logos are owned by The Canadian Real Estate Association (CREA) and identify the quality of services provided by real estate professionals who are members of CREA. The trademark DDF® is owned by The Canadian Real Estate Association (CREA) and identifies CREA's Data Distribution Facility (DDF®)
July 31 2026 04:38:11
REALTORS® Association of Hamilton-Burlington
Housesigma Inc.

