



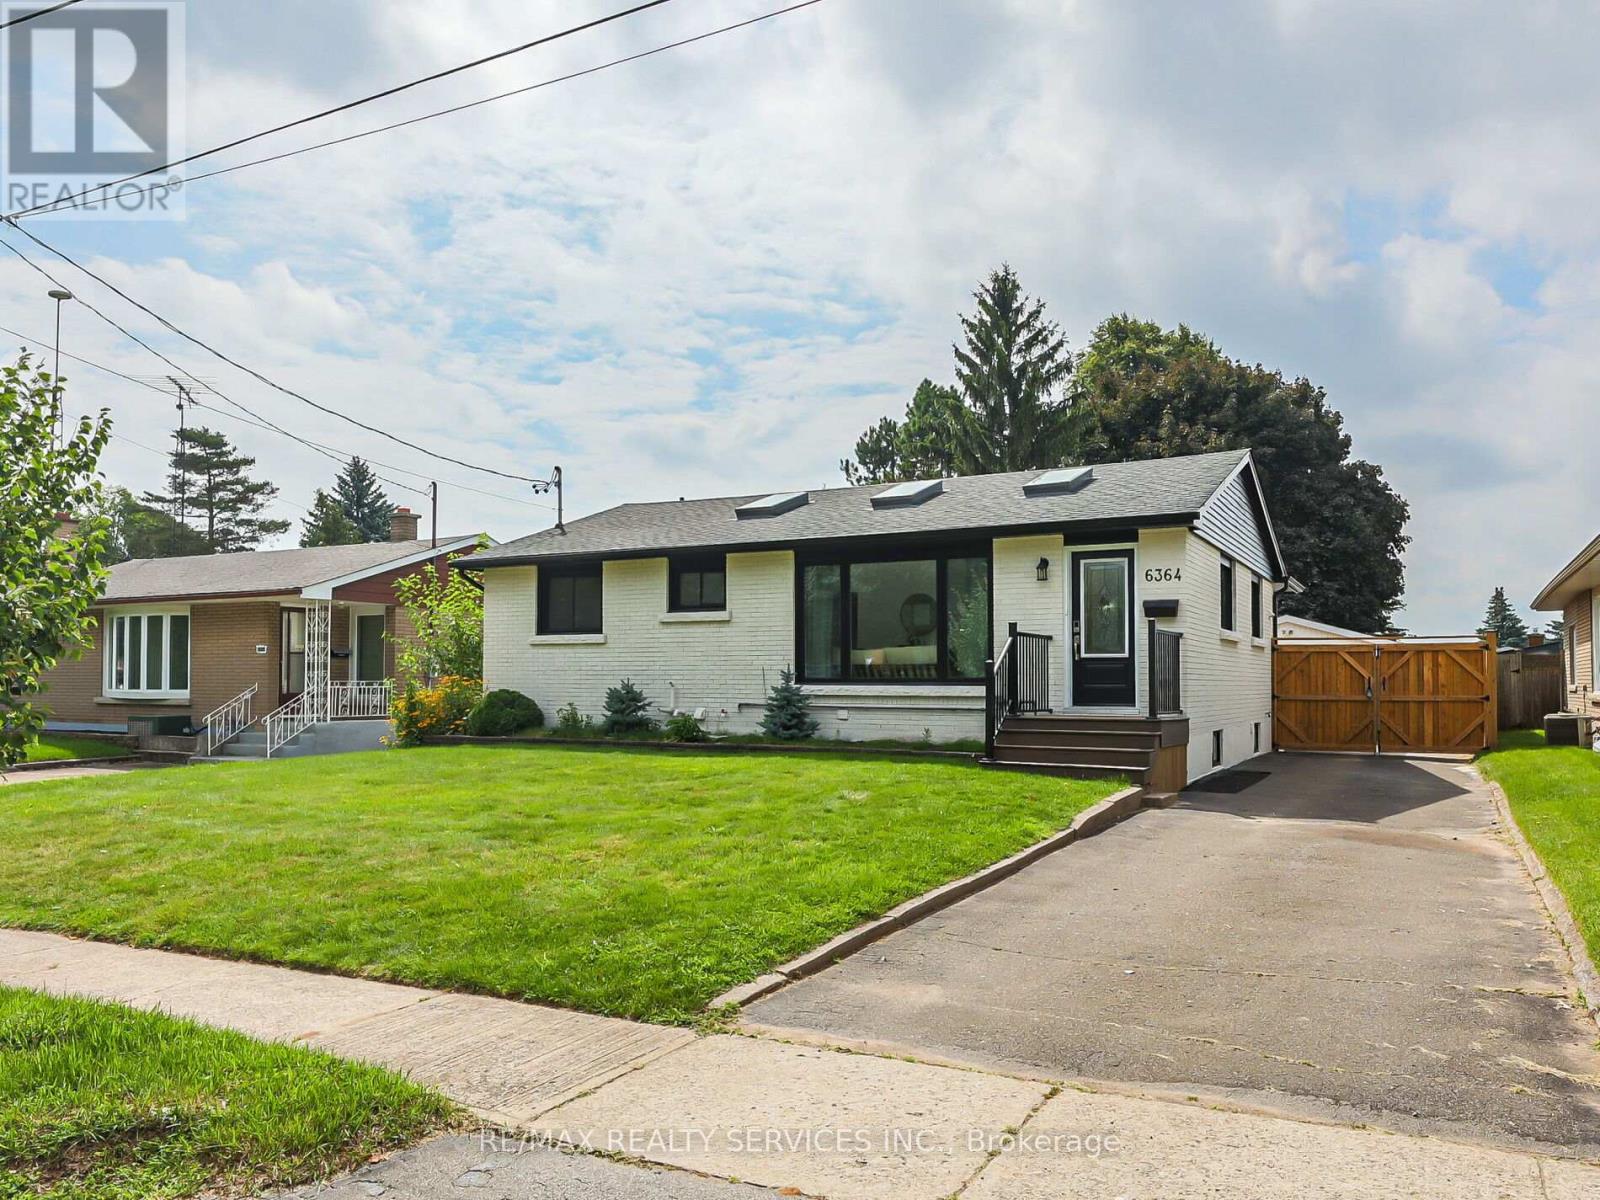
6364 Sherwood Road Niagara Falls, Ontario L2E 5L8

$3,200 Monthly
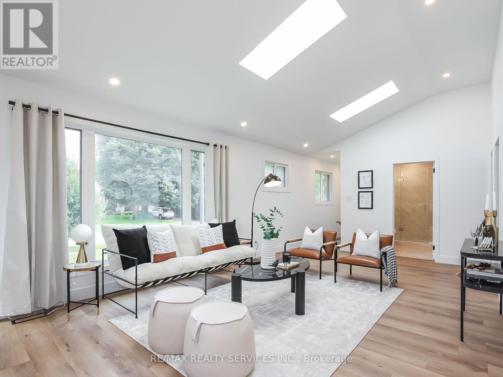
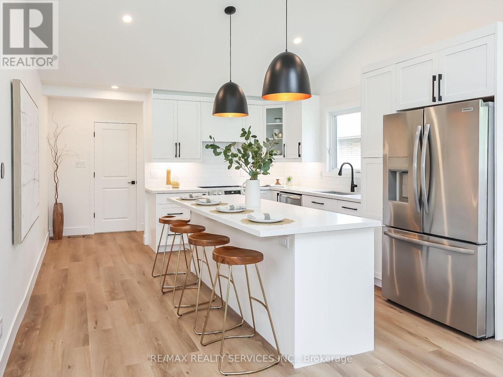
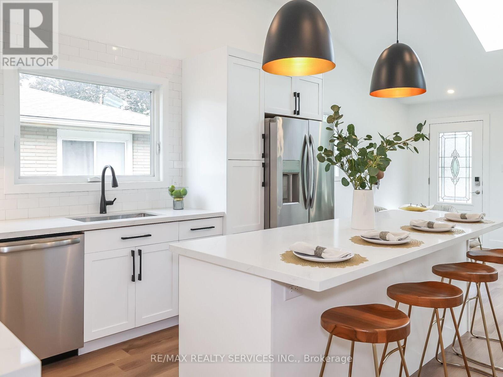
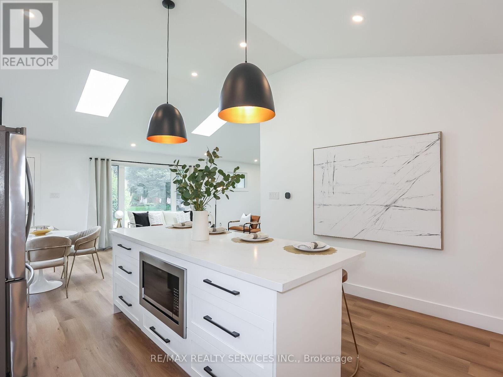
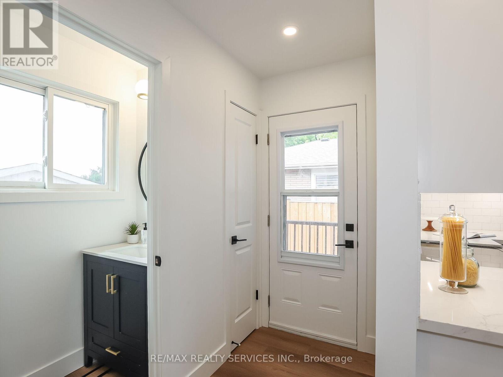
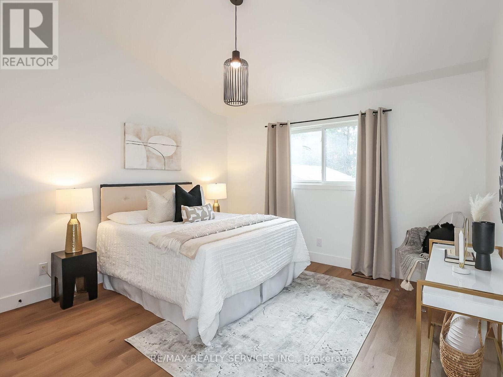
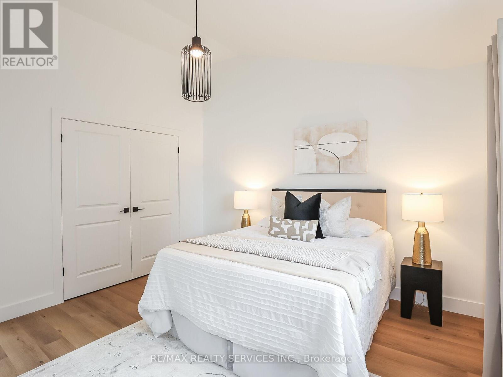
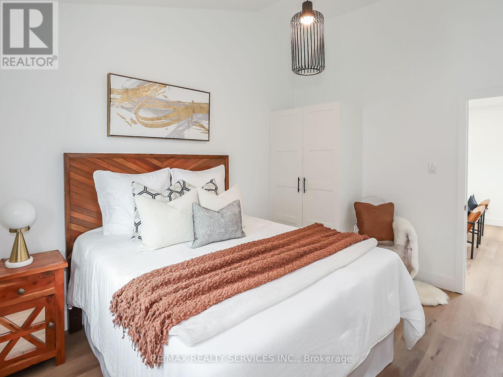
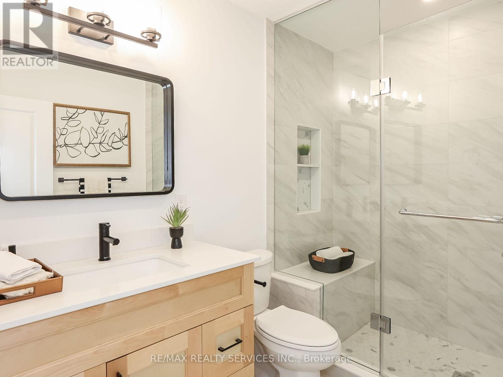
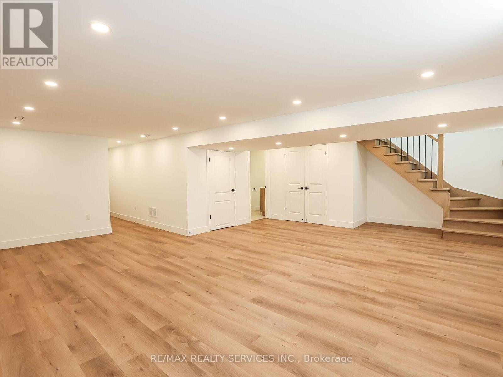
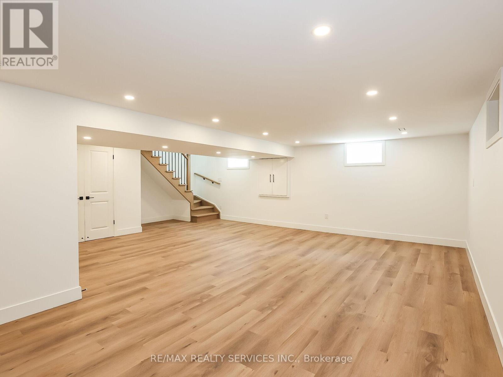
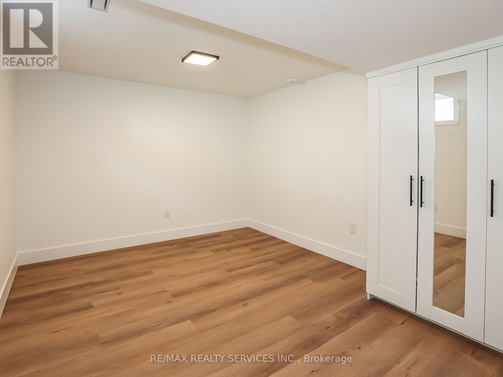
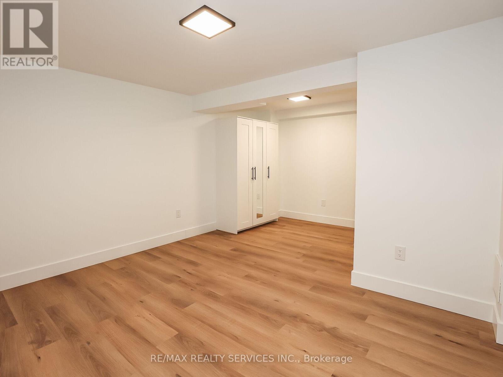
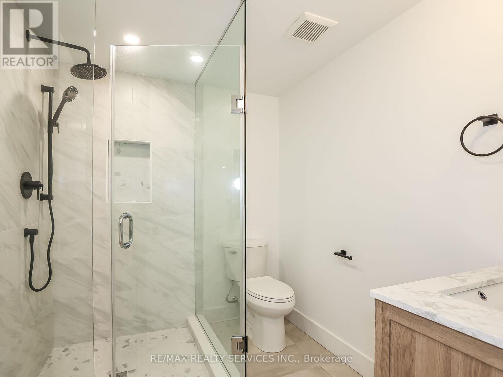
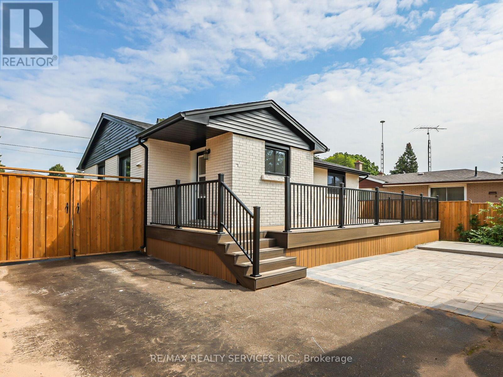
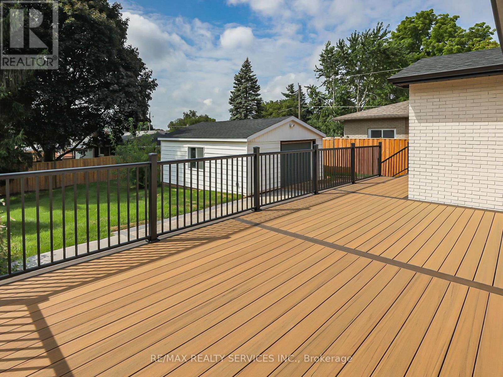
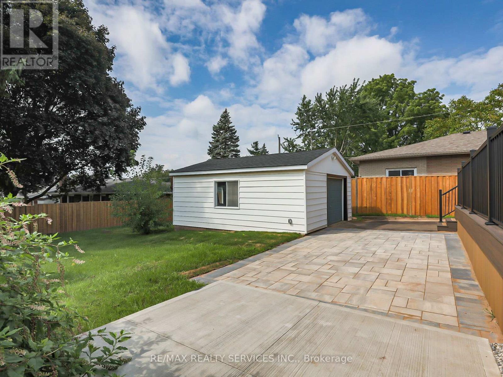
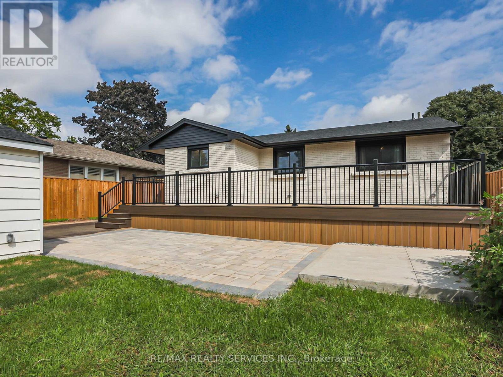
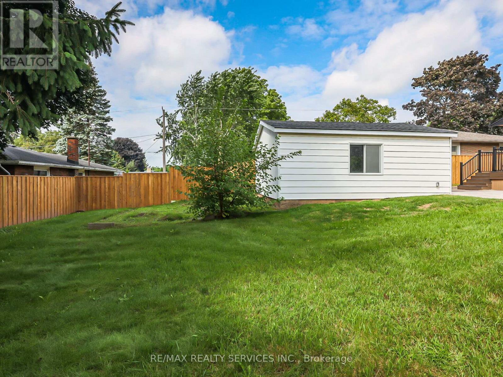
This turnkey home is completely renovated from the ground up and ready for living. This home is perfect for young couples or families looking to enjoy the Niagara region. Located just over3km away (7 min drive) from the falls in a pristine and quiet neighbourhood featuring 4 beds and 3 baths with up-to-date top quality finishes, high ceilings, pot lights, and morel This open concept home was made to bring in lots of natural light from existing windows along with 3 skylights. The exterior features a deep lot with a backyard that's meant for hosting and relaxing with a deck, stone interlocking, and a hot tub ready platform as well as a gate with privacy fencing throughout. This is not a place you want to skip out on! (id:37087)
Property Details
| MLS® Number | X13625434 |
| Property Type | Multi-family |
| Community Name | 212 - Morrison |
| Amenities Near By | Hospital, Park, Place Of Worship, Public Transit, Schools |
| Community Features | Community Centre |
| Features | Carpet Free |
| Parking Space Total | 5 |
| Structure | Deck, Patio(s) |
Building
| Bathroom Total | 3 |
| Bedrooms Above Ground | 2 |
| Bedrooms Below Ground | 2 |
| Bedrooms Total | 4 |
| Appliances | Water Heater, Dishwasher, Dryer, Microwave, Stove, Washer, Refrigerator |
| Architectural Style | Bungalow |
| Basement Development | Finished |
| Basement Type | N/a (finished) |
| Cooling Type | Central Air Conditioning |
| Exterior Finish | Brick |
| Flooring Type | Vinyl |
| Foundation Type | Concrete |
| Half Bath Total | 1 |
| Heating Fuel | Natural Gas |
| Heating Type | Forced Air |
| Stories Total | 1 |
| Size Interior | 1,100 - 1,500 Sqft |
| Type | Duplex |
| Utility Water | Municipal Water |
Parking
| Detached Garage | |
| Garage |
Land
| Acreage | No |
| Fence Type | Fully Fenced |
| Land Amenities | Hospital, Park, Place Of Worship, Public Transit, Schools |
| Landscape Features | Landscaped |
| Sewer | Sanitary Sewer |
| Size Depth | 130 Ft |
| Size Frontage | 53 Ft |
| Size Irregular | 53 X 130 Ft |
| Size Total Text | 53 X 130 Ft|under 1/2 Acre |
Rooms
| Level | Type | Length | Width | Dimensions |
|---|---|---|---|---|
| Basement | Bedroom 3 | 3.77 m | 4.68 m | 3.77 m x 4.68 m |
| Basement | Bedroom 4 | 3.02 m | 3.72 m | 3.02 m x 3.72 m |
| Basement | Recreational, Games Room | 6.82 m | 6.49 m | 6.82 m x 6.49 m |
| Main Level | Living Room | 8.1 m | 3.85 m | 8.1 m x 3.85 m |
| Main Level | Dining Room | 8.1 m | 3.85 m | 8.1 m x 3.85 m |
| Main Level | Kitchen | 4 m | 4.14 m | 4 m x 4.14 m |
| Main Level | Primary Bedroom | 3.78 m | 3.8 m | 3.78 m x 3.8 m |
| Main Level | Bedroom 2 | 3.79 m | 2.9 m | 3.79 m x 2.9 m |
https://www.realtor.ca/real-estate/30100991/6364-sherwood-road-niagara-falls-morrison-212-morrison
Contact Us
Contact us for more information

Darnell Mathew
Salesperson
www.hjaggihomes.com/
instagram.com/deemathew
10 Kingsbridge Gdn Cir #200
Mississauga, Ontario L5R 3K7
(905) 456-1000
(905) 456-8329

The trademarks REALTOR®, REALTORS®, and the REALTOR® logo are controlled by The Canadian Real Estate Association (CREA) and identify real estate professionals who are members of CREA. The trademarks MLS®, Multiple Listing Service® and the associated logos are owned by The Canadian Real Estate Association (CREA) and identify the quality of services provided by real estate professionals who are members of CREA. The trademark DDF® is owned by The Canadian Real Estate Association (CREA) and identifies CREA's Data Distribution Facility (DDF®)
July 31 2026 05:04:08
Toronto Regional Real Estate Board
RE/MAX Realty Services Inc.

