



6521 Caledonia Street Niagara Falls, Ontario L2G 5A6

$2,300 Monthly
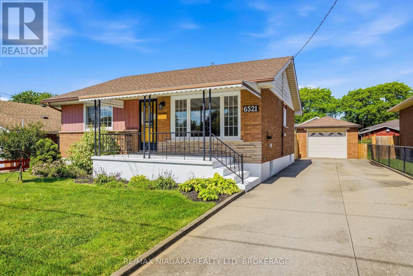
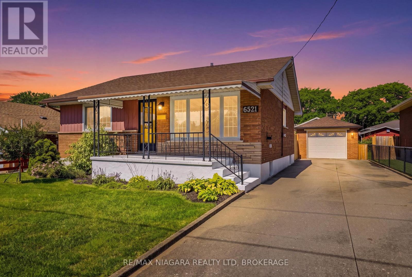
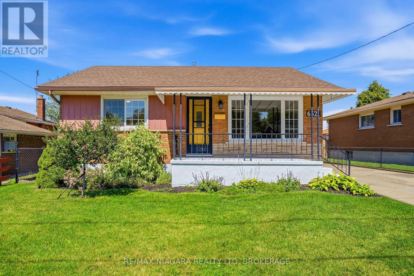
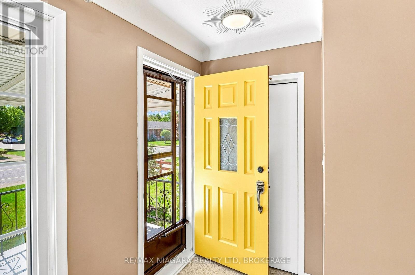
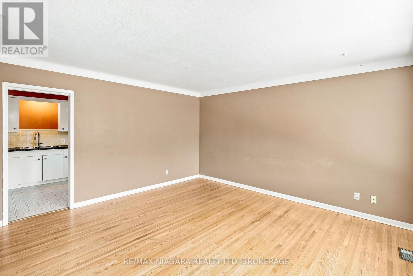
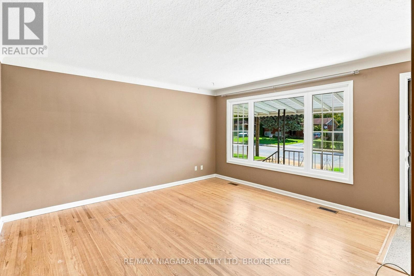
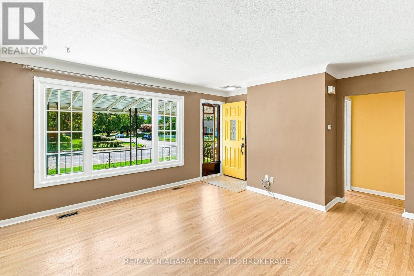
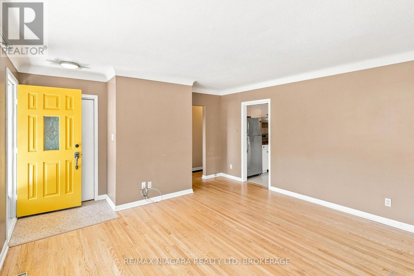
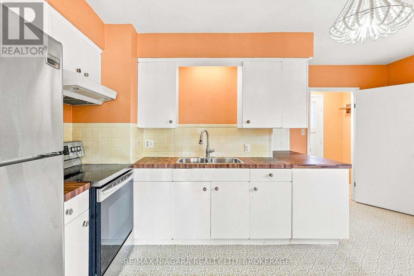
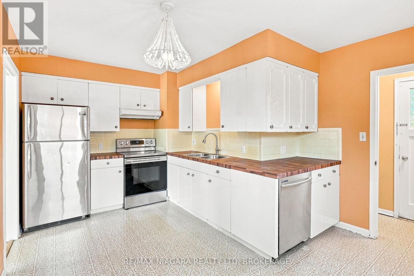
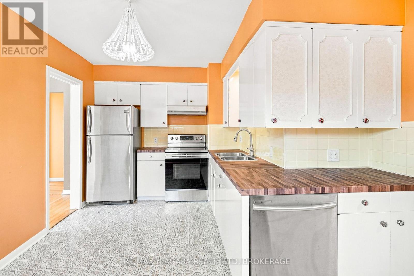
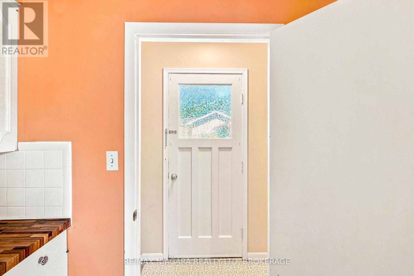
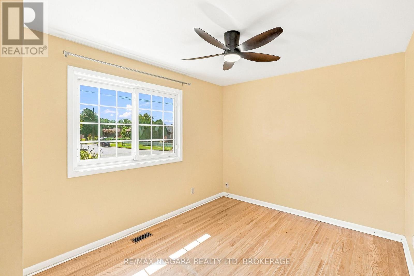
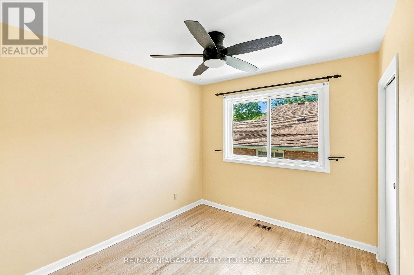
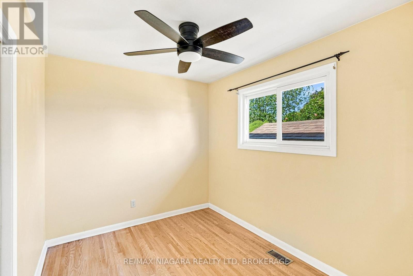
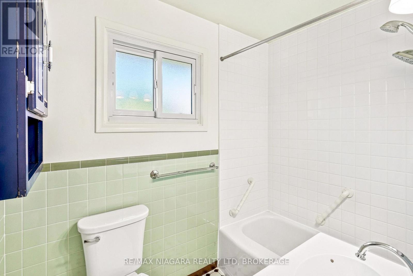
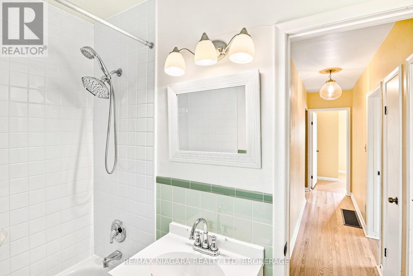
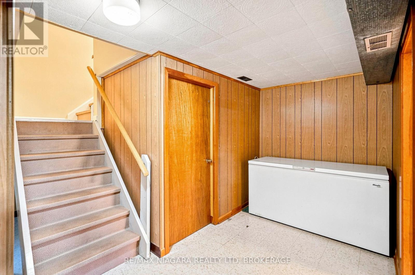

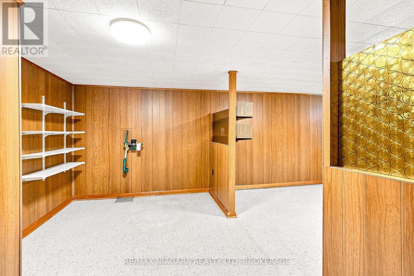
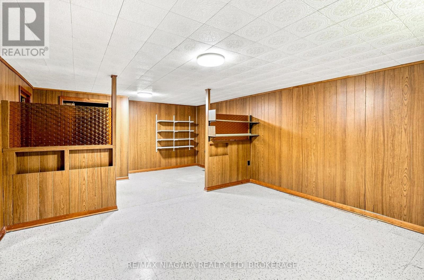
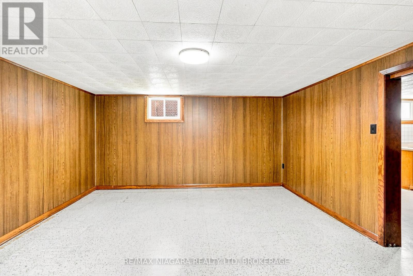
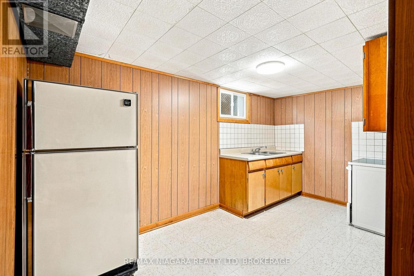
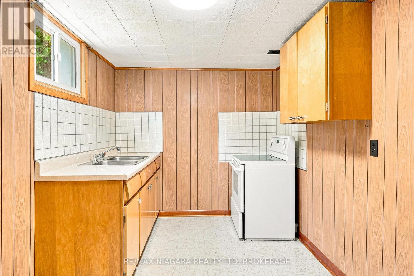
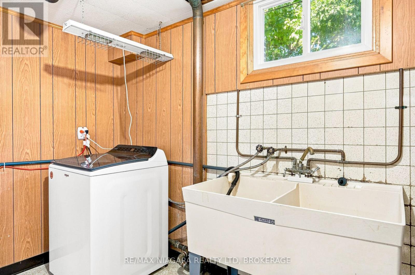
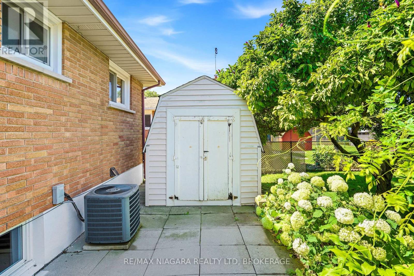
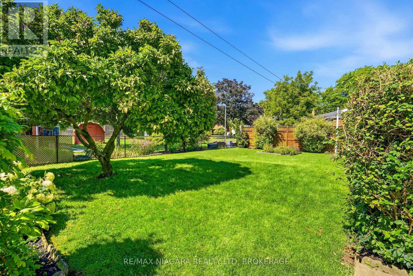
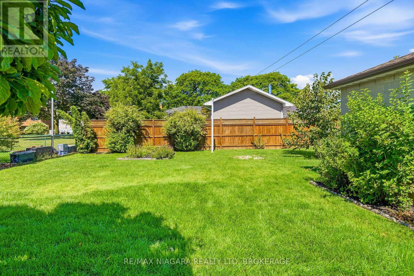
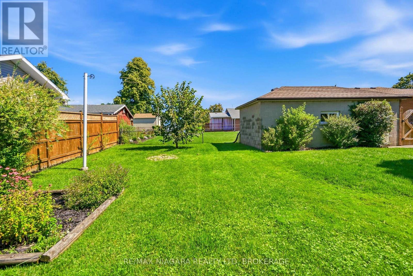
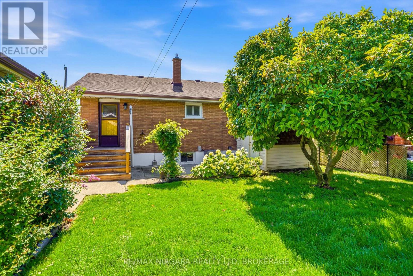
Welcome to 6521 Caledonia Street, where comfort, convenience, and outdoor living come together. This bright and spacious 3-bedroom, 1-bathroom main floor lease offers an excellent opportunity for families, professionals, or retirees looking to enjoy a well-maintained home in a desirable Niagara Falls neighbourhood. Inside, you'll find a functional layout with generous principal rooms, plenty of natural light, and comfortable living spaces designed for everyday living. Enjoy the convenience of on site laundry, ample driveway parking, and the added bonus of exclusive use of the detached garage for parking, storage, or hobbies. Step outside to a beautiful backyard with plenty of room to relax, entertain, or enjoy time outdoors. Need more space? This property is also available as a full-house rental, featuring a fully finished basement with a second kitchen, 3-piece bathroom, separate entrance, and additional living space-ideal for extended families or multigenerational living. Ideally located close to schools, parks, shopping, restaurants, public transit, and major commuter routes, you'll have everything you need just minutes from your doorstep. Enjoy easy access to the QEW, Niagara Falls attractions, grocery stores, and everyday amenities while living in an established, family-friendly community. Don't miss your opportunity to lease this fantastic home! Main floor tenant is responsible for 70% of the utilities. (id:37087)
Property Details
| MLS® Number | X13636614 |
| Property Type | Single Family |
| Community Name | 217 - Arad/Fallsview |
| Amenities Near By | Schools, Park |
| Equipment Type | Water Heater |
| Parking Space Total | 4 |
| Rental Equipment Type | Water Heater |
| Structure | Patio(s) |
Building
| Bathroom Total | 2 |
| Bedrooms Above Ground | 3 |
| Bedrooms Below Ground | 1 |
| Bedrooms Total | 4 |
| Age | 51 To 99 Years |
| Architectural Style | Bungalow |
| Basement Development | Finished |
| Basement Type | Full (finished) |
| Construction Style Attachment | Detached |
| Cooling Type | Central Air Conditioning |
| Exterior Finish | Aluminum Siding, Brick |
| Foundation Type | Poured Concrete |
| Heating Fuel | Natural Gas |
| Heating Type | Forced Air |
| Stories Total | 1 |
| Size Interior | 700 - 1,100 Sqft |
| Type | House |
| Utility Water | Municipal Water |
Parking
| Detached Garage | |
| Garage |
Land
| Acreage | No |
| Land Amenities | Schools, Park |
| Landscape Features | Landscaped |
| Sewer | Sanitary Sewer |
| Size Depth | 125 Ft |
| Size Frontage | 52 Ft ,6 In |
| Size Irregular | 52.5 X 125 Ft |
| Size Total Text | 52.5 X 125 Ft|under 1/2 Acre |
Rooms
| Level | Type | Length | Width | Dimensions |
|---|---|---|---|---|
| Basement | Other | 2.46 m | 2.29 m | 2.46 m x 2.29 m |
| Basement | Recreational, Games Room | 4.42 m | 3.86 m | 4.42 m x 3.86 m |
| Basement | Bedroom | 4.42 m | 2.67 m | 4.42 m x 2.67 m |
| Basement | Bathroom | 4.42 m | 2.29 m | 4.42 m x 2.29 m |
| Basement | Other | 4.34 m | 2.31 m | 4.34 m x 2.31 m |
| Main Level | Living Room | 4.39 m | 4.09 m | 4.39 m x 4.09 m |
| Main Level | Kitchen | 4.8 m | 3.53 m | 4.8 m x 3.53 m |
| Main Level | Bedroom | 3.45 m | 2.87 m | 3.45 m x 2.87 m |
| Main Level | Bedroom | 3.12 m | 2.79 m | 3.12 m x 2.79 m |
| Main Level | Bedroom | 3.12 m | 2.49 m | 3.12 m x 2.49 m |
| Main Level | Bathroom | 2.31 m | 1.47 m | 2.31 m x 1.47 m |
Contact Us
Contact us for more information

April Jones
Broker
261 Martindale Rd., Unit 14c
St. Catharines, Ontario L2W 1A2
(905) 687-9600
(905) 687-9494
www.remaxniagara.ca/

Shirzad Hamadamin
Salesperson
www.facebook.com/NiagaraRealEstateServices
www.linkedin.com/in/shirzad-hamadamin-05aab260/
www.instagram.com/shirzadandassociates/
youtube.com/@shirzadassociatesrealestat5598?si=2eOrOOLpbO1S3wW7
261 Martindale Rd., Unit 14c
St. Catharines, Ontario L2W 1A2
(905) 687-9600
(905) 687-9494
www.remaxniagara.ca/

The trademarks REALTOR®, REALTORS®, and the REALTOR® logo are controlled by The Canadian Real Estate Association (CREA) and identify real estate professionals who are members of CREA. The trademarks MLS®, Multiple Listing Service® and the associated logos are owned by The Canadian Real Estate Association (CREA) and identify the quality of services provided by real estate professionals who are members of CREA. The trademark DDF® is owned by The Canadian Real Estate Association (CREA) and identifies CREA's Data Distribution Facility (DDF®)
August 04 2026 08:53:36
Niagara Association of REALTORS®
RE/MAX Niagara Realty Ltd, Brokerage

