



665 Ridge Road Stoney Creek, Ontario L8J 2Y2

$1,249,900
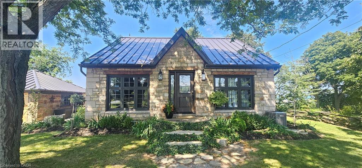
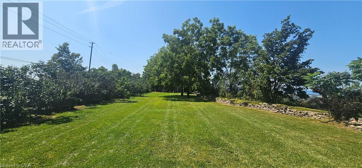
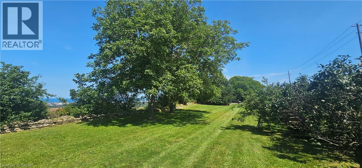
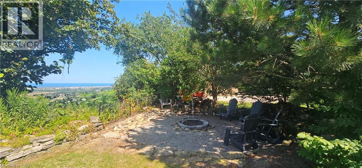
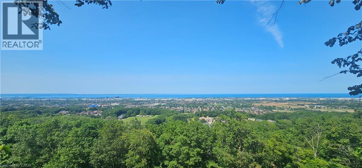
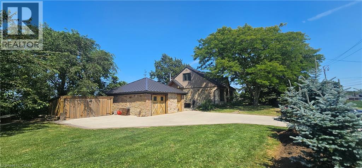
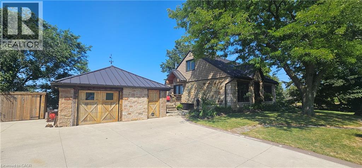
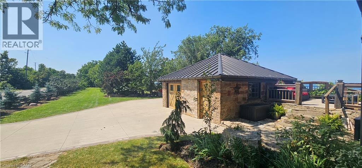
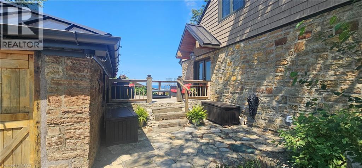
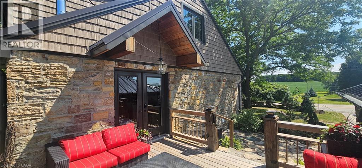
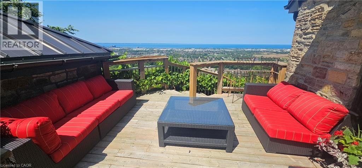
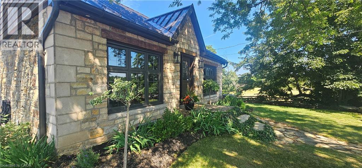
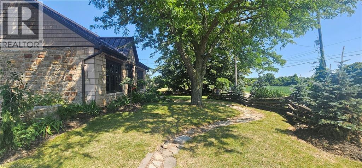
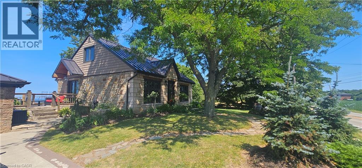
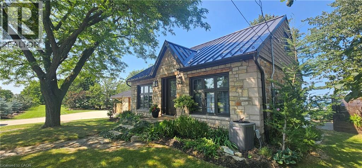
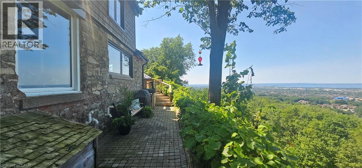
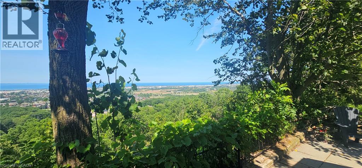
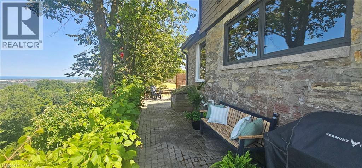
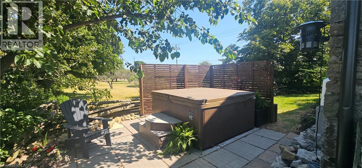
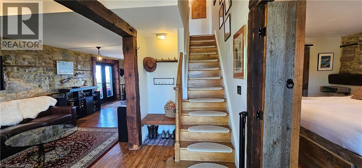
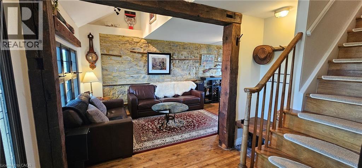
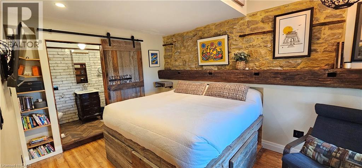
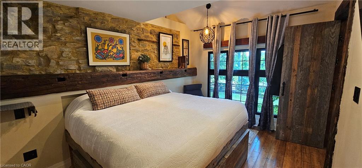
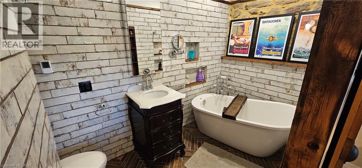
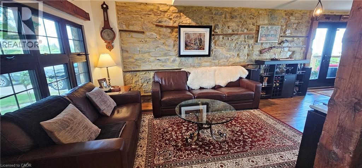
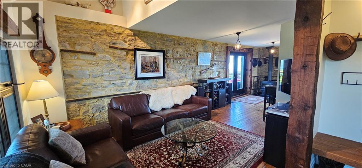
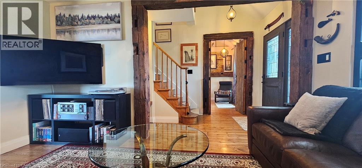
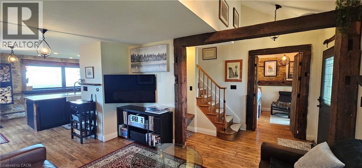
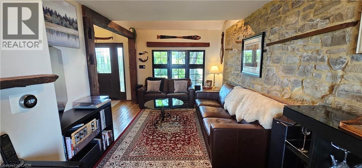
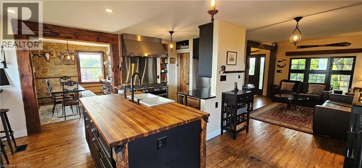
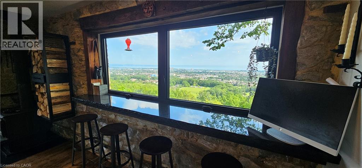
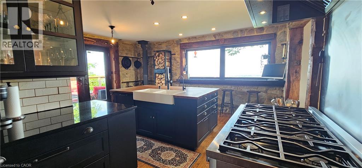
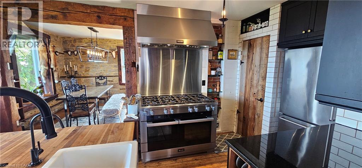
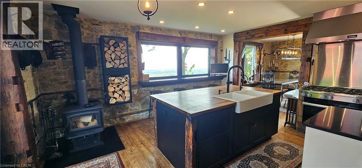
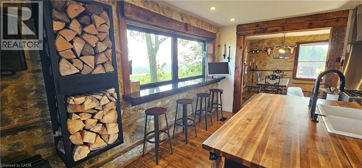
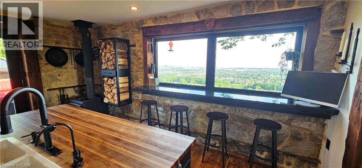
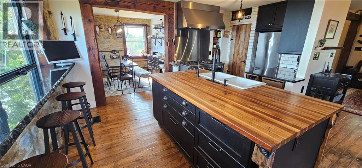
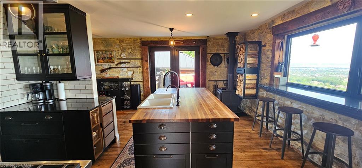
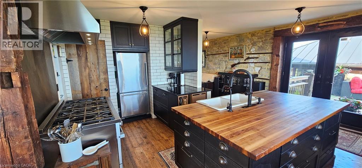
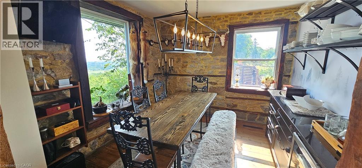
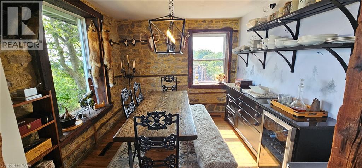
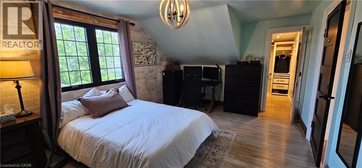
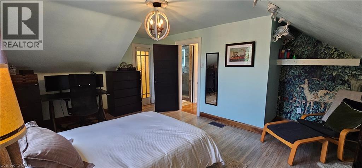
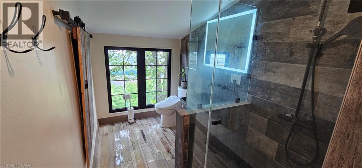
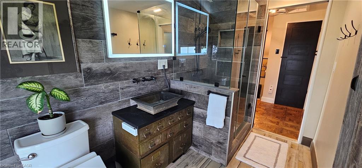
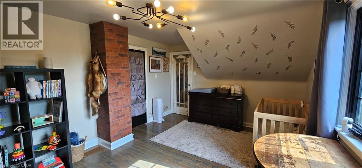
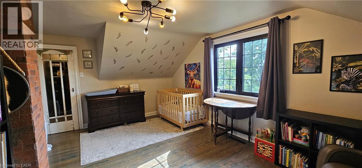
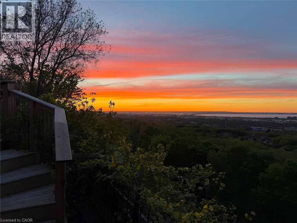
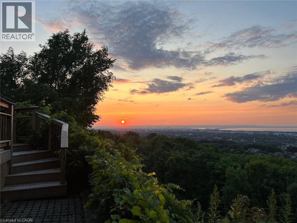
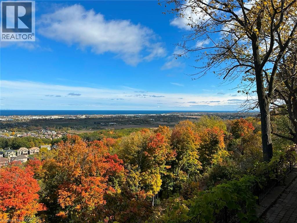
Perched atop the Niagara Escarpment on prestigious Ridge Road, this extraordinary 1848 stone home features a rare opportunity to own a piece of local history with breathtaking panoramic views of the Hamilton skyline and Lake Ontario. Set on nearly half an acre, this beautifully restored century home blends timeless craftsmanship with exceptional modern updates. Featuring 3 bedrooms, 2 bathrooms and a detached garage, the home showcases exposed stone walls, rich natural wood finishes, original architectural details, and an inviting warmth that simply cannot be recreated. Every renovation has been thoughtfully completed to preserve the home's historic charm while providing the comfort and efficiency of modern living. Extensive updates include electrical, plumbing, furnace, central air conditioning, windows, well, metal roof, siding, septic system, deck, beautifully renovated kitchen, heated bathroom floors, and a stunning primary suite with private ensuite. Wake up to spectacular sunrises over the city, enjoy your morning coffee overlooking Lake Ontario, or unwind in the peaceful backyard surrounded by nature. Whether entertaining guests or enjoying a quiet evening at home, the views are unforgettable from nearly every angle. Historic stone homes in locations like this are exceptionally rare. Combining nearly 180 years of character, extensive turnkey renovations, stunning escarpment views, and one of the area's ideal settings, this is far more than a home, it's a lifestyle. Experience Ridge Road living at its absolute finest. (id:37087)
Property Details
| MLS® Number | 40851264 |
| Property Type | Single Family |
| Amenities Near By | Schools |
| Community Features | Quiet Area, School Bus |
| Equipment Type | Propane Tank |
| Features | Visual Exposure, Backs On Greenbelt, Conservation/green Belt, Country Residential, Automatic Garage Door Opener |
| Parking Space Total | 7 |
| Rental Equipment Type | Propane Tank |
| Structure | Shed |
| View Type | City View |
Building
| Bathroom Total | 2 |
| Bedrooms Above Ground | 3 |
| Bedrooms Total | 3 |
| Appliances | Dishwasher, Dryer, Refrigerator, Washer, Gas Stove(s), Hood Fan, Garage Door Opener, Hot Tub |
| Basement Development | Unfinished |
| Basement Type | Full (unfinished) |
| Construction Style Attachment | Detached |
| Cooling Type | Central Air Conditioning |
| Exterior Finish | Stone, Vinyl Siding |
| Fireplace Fuel | Wood |
| Fireplace Present | Yes |
| Fireplace Total | 1 |
| Fireplace Type | Other - See Remarks |
| Foundation Type | Block |
| Heating Type | Forced Air |
| Stories Total | 2 |
| Size Interior | 1,344 Sqft |
| Type | House |
| Utility Water | Cistern, Well |
Parking
| Detached Garage |
Land
| Access Type | Road Access |
| Acreage | No |
| Land Amenities | Schools |
| Landscape Features | Landscaped |
| Size Depth | 74 Ft |
| Size Frontage | 290 Ft |
| Size Irregular | 0.415 |
| Size Total | 0.415 Ac|under 1/2 Acre |
| Size Total Text | 0.415 Ac|under 1/2 Acre |
| Zoning Description | A1 |
Rooms
| Level | Type | Length | Width | Dimensions |
|---|---|---|---|---|
| Second Level | 3pc Bathroom | 9'11'' x 5'9'' | ||
| Second Level | Bedroom | 17'0'' x 14'3'' | ||
| Second Level | Bedroom | 15'4'' x 11'5'' | ||
| Lower Level | Laundry Room | 19'4'' x 9'9'' | ||
| Lower Level | Utility Room | 18'0'' x 5'5'' | ||
| Main Level | Breakfast | 16'4'' x 4'11'' | ||
| Main Level | Foyer | 11'0'' x 5'9'' | ||
| Main Level | Dining Room | 10'3'' x 9'9'' | ||
| Main Level | Kitchen | 16'4'' x 13'5'' | ||
| Main Level | Living Room | 14'8'' x 10'2'' | ||
| Main Level | 4pc Bathroom | 9'1'' x 5'2'' | ||
| Main Level | Primary Bedroom | 13'8'' x 9'6'' |
https://www.realtor.ca/real-estate/30081558/665-ridge-road-stoney-creek
Contact Us
Contact us for more information

Justin Cannon
Salesperson
#102-325 Winterberry Drive
Stoney Creek, Ontario L8J 0B6
(905) 573-1188
(905) 573-1189
www.remaxescarpment.com/

The trademarks REALTOR®, REALTORS®, and the REALTOR® logo are controlled by The Canadian Real Estate Association (CREA) and identify real estate professionals who are members of CREA. The trademarks MLS®, Multiple Listing Service® and the associated logos are owned by The Canadian Real Estate Association (CREA) and identify the quality of services provided by real estate professionals who are members of CREA. The trademark DDF® is owned by The Canadian Real Estate Association (CREA) and identifies CREA's Data Distribution Facility (DDF®)
July 27 2026 04:14:22
REALTORS® Association of Hamilton-Burlington
RE/MAX Escarpment Realty Inc.

