



6866 Dellpark Drive Niagara Falls, Ontario L2J 2B8

$679,900
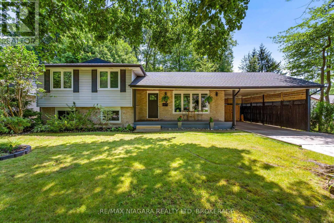
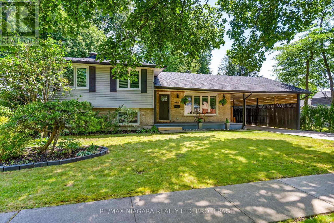
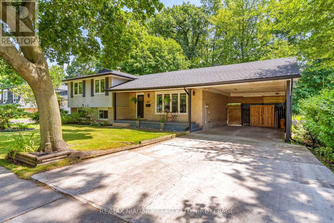
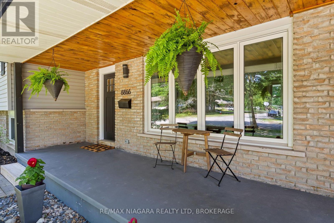
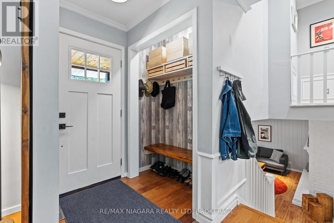
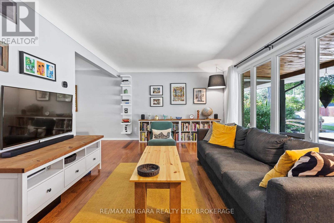
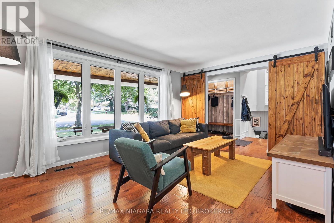
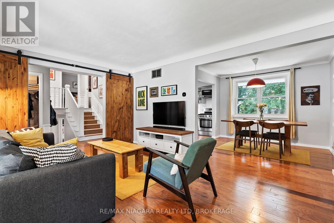
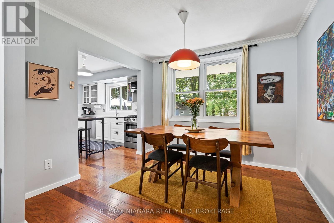
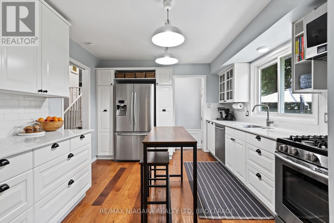
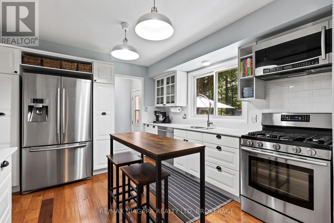
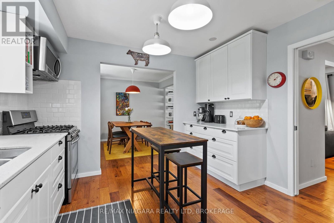
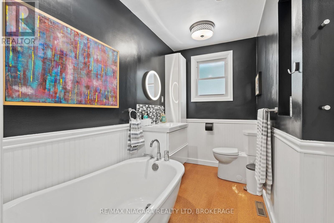
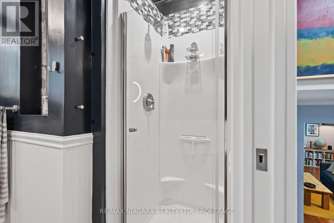
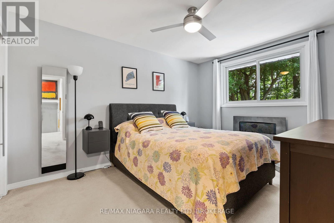
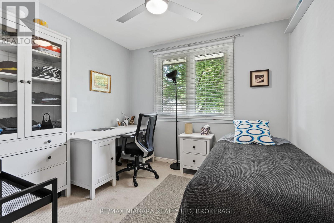
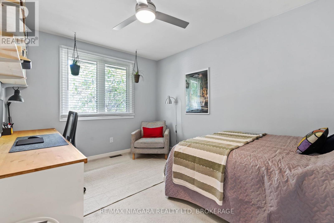
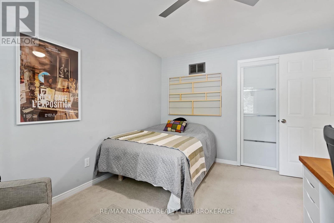
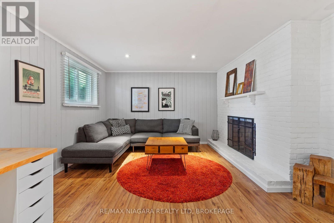
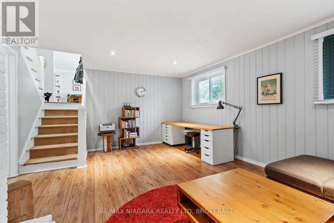
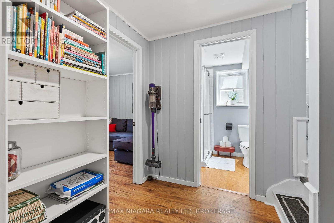
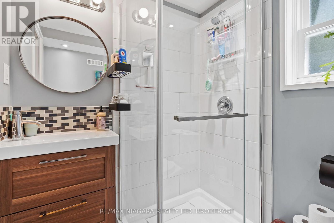
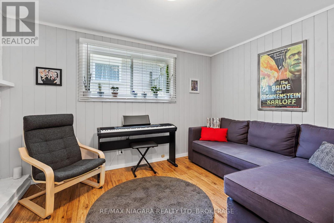
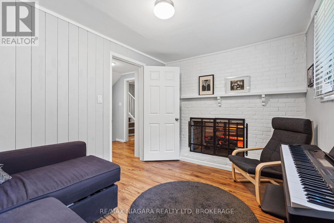
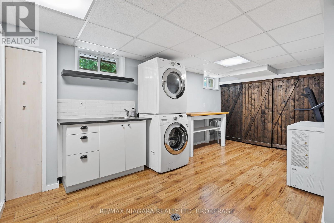
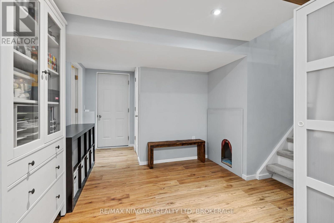
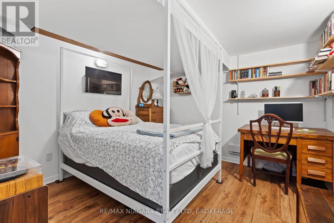
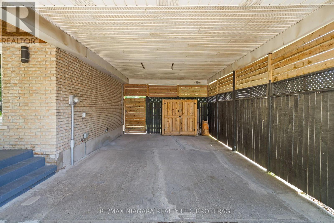
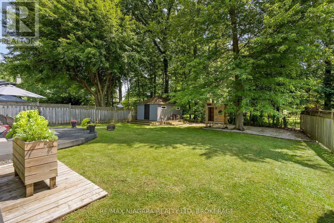
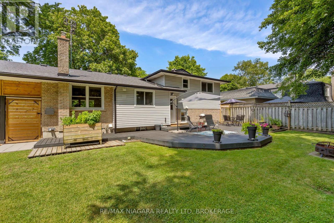
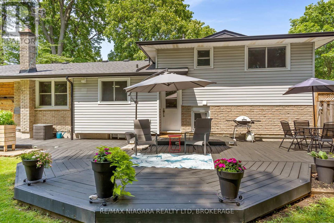
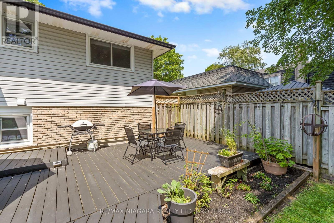
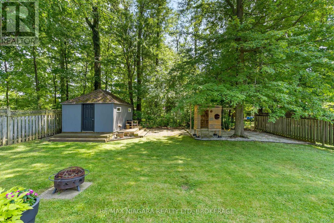
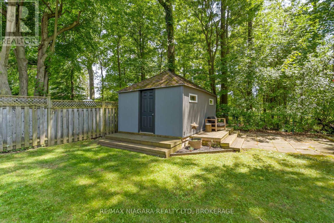
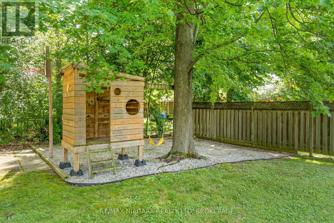
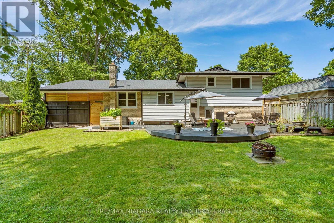
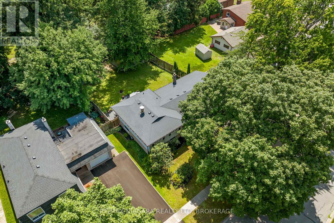
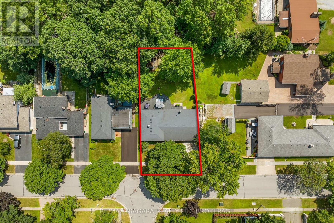
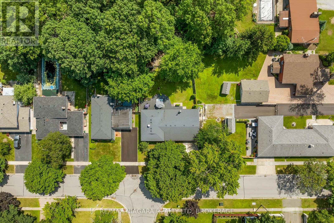
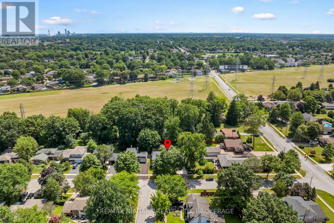
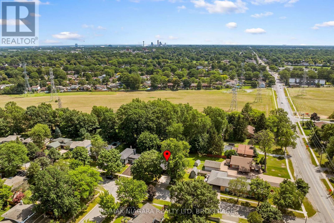
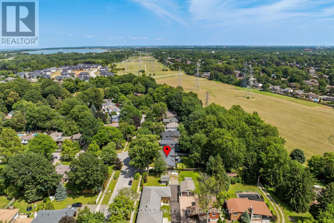
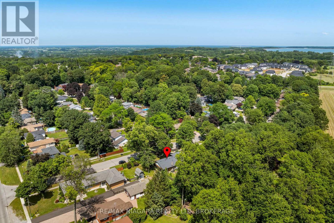
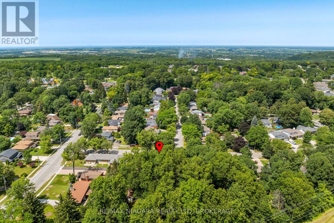
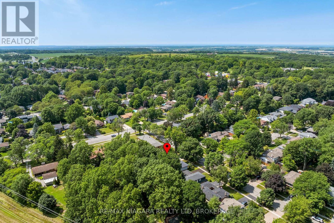
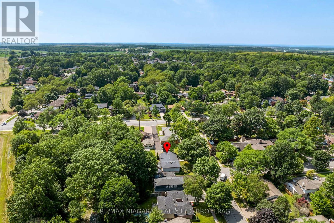
In Niagara Falls' most desirable neighbourhoods, offering quick highway access and close proximity to shopping, restaurants, schools, parks, and every amenity. This beautifully updated 4-level side-split showcases quality craftsmanship and thoughtful upgrades throughout. Curb appeal features a full-length covered front porch with a custom pine roof, updated front door (2015), and an attached carport with overhead storage that could easily be converted into a garage.Inside, you'll find a custom front closet, engineered hardwood flooring (2015), a bright living room with barn doors, and a dining area open to the stylish kitchen featuring shaker-style cabinetry, subway tile backsplash, and stainless steel appliances.Upstairs offers custom wainscoting, an updated banister, and a stunning 4-piece bathroom with a floating vanity, freestanding tub, acrylic shower, pocket door, and cork flooring. Three spacious bedrooms complete this level, including a primary bedroom with sliding glass closet doors, while the additional bedrooms feature ceiling fans, one with sliding glass closet doors and the other with custom built-in shelving.The bright lower level features oversized windows, a spacious family room with a double-sided brick fireplace, pot lights, a versatile flex room ideal as an office, guest room or fourth bedroom, plus a beautifully finished 3-piece bathroom with a glass shower and cork flooring.The fully finished fourth level includes another bedroom, laundry area, custom wood beam, pot lights, oversized pantry, cold cellar, and abundant storage.Step outside to a stained deck overlooking a fully fenced, private backyard surrounded by mature trees, complete with a large storage shed.Major updates include windows (2015), roof (2015) with transferable 40-year warranty, soffit, fascia & eaves (2015), front door (2015), engineered hardwood flooring (2015), and hot water tank (2024). (id:37087)
Open House
This property has open houses!
2:00 pm
Ends at:4:00 pm
2:00 pm
Ends at:4:00 pm
Property Details
| MLS® Number | X13608278 |
| Property Type | Single Family |
| Community Name | 206 - Stamford |
| Equipment Type | Water Heater |
| Parking Space Total | 3 |
| Rental Equipment Type | Water Heater |
Building
| Bathroom Total | 2 |
| Bedrooms Above Ground | 3 |
| Bedrooms Below Ground | 2 |
| Bedrooms Total | 5 |
| Appliances | Central Vacuum, Dishwasher, Dryer, Stove, Washer, Window Coverings, Refrigerator |
| Basement Development | Finished |
| Basement Type | N/a (finished) |
| Construction Style Attachment | Detached |
| Construction Style Split Level | Sidesplit |
| Cooling Type | Central Air Conditioning |
| Exterior Finish | Brick, Vinyl Siding |
| Fireplace Present | Yes |
| Foundation Type | Poured Concrete |
| Heating Fuel | Natural Gas |
| Heating Type | Forced Air |
| Size Interior | 1,100 - 1,500 Sqft |
| Type | House |
| Utility Water | Municipal Water |
Parking
| Carport | |
| Garage |
Land
| Acreage | No |
| Sewer | Sanitary Sewer |
| Size Depth | 125 Ft |
| Size Frontage | 68 Ft ,9 In |
| Size Irregular | 68.8 X 125 Ft |
| Size Total Text | 68.8 X 125 Ft |
Rooms
| Level | Type | Length | Width | Dimensions |
|---|---|---|---|---|
| Second Level | Living Room | 5.03 m | 3.557 m | 5.03 m x 3.557 m |
| Second Level | Dining Room | 3.16 m | 2.92 m | 3.16 m x 2.92 m |
| Second Level | Kitchen | 3.47 m | 3.31 m | 3.47 m x 3.31 m |
| Second Level | Primary Bedroom | 3.12 m | 3.89 m | 3.12 m x 3.89 m |
| Second Level | Bedroom | 3.12 m | 3.83 m | 3.12 m x 3.83 m |
| Second Level | Bedroom | 2.79 m | 2.76 m | 2.79 m x 2.76 m |
| Second Level | Bathroom | 2 m | 2.82 m | 2 m x 2.82 m |
| Basement | Recreational, Games Room | 4.14 m | 6.72 m | 4.14 m x 6.72 m |
| Basement | Bedroom | 3.74 m | 3.63 m | 3.74 m x 3.63 m |
| Basement | Other | 6.7 m | 1.68 m | 6.7 m x 1.68 m |
| Basement | Utility Room | 0.83 m | 2.78 m | 0.83 m x 2.78 m |
| Main Level | Sitting Room | 6.01 m | 4.03 m | 6.01 m x 4.03 m |
| Main Level | Family Room | 2.74 m | 4.39 m | 2.74 m x 4.39 m |
| Main Level | Bathroom | 1.95 m | 1.65 m | 1.95 m x 1.65 m |
https://www.realtor.ca/real-estate/30081909/6866-dellpark-drive-niagara-falls-stamford-206-stamford
Contact Us
Contact us for more information

David Sebastian
Salesperson
5627 Main St
Niagara Falls, Ontario L2G 5Z3
(905) 356-9600
(905) 374-0241
www.remaxniagara.ca/

The trademarks REALTOR®, REALTORS®, and the REALTOR® logo are controlled by The Canadian Real Estate Association (CREA) and identify real estate professionals who are members of CREA. The trademarks MLS®, Multiple Listing Service® and the associated logos are owned by The Canadian Real Estate Association (CREA) and identify the quality of services provided by real estate professionals who are members of CREA. The trademark DDF® is owned by The Canadian Real Estate Association (CREA) and identifies CREA's Data Distribution Facility (DDF®)
July 27 2026 04:53:26
Niagara Association of REALTORS®
RE/MAX Niagara Realty Ltd, Brokerage

