



7330 Marvel Drive Niagara Falls, Ontario L2H 3V5

$2,650 Monthly
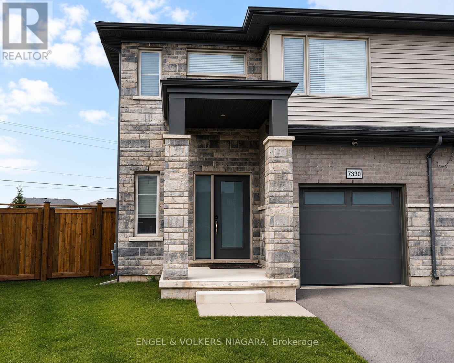
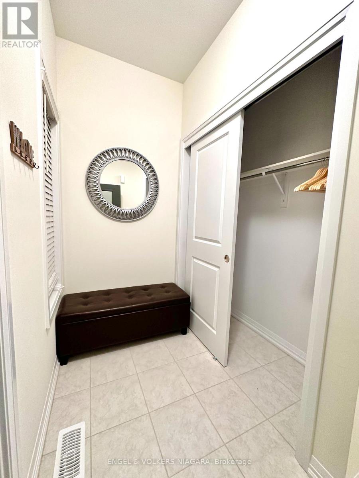
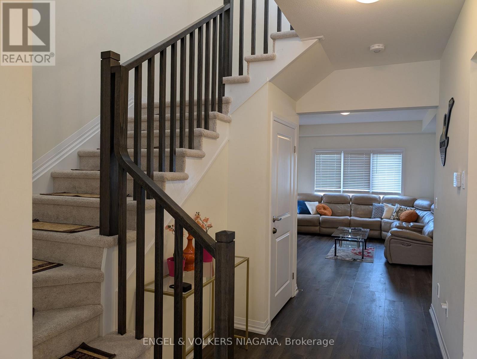
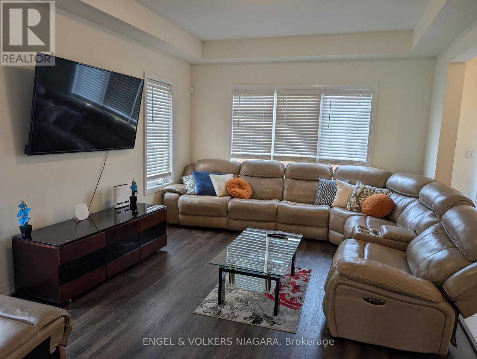
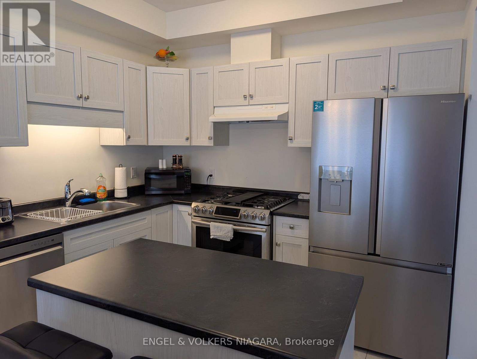
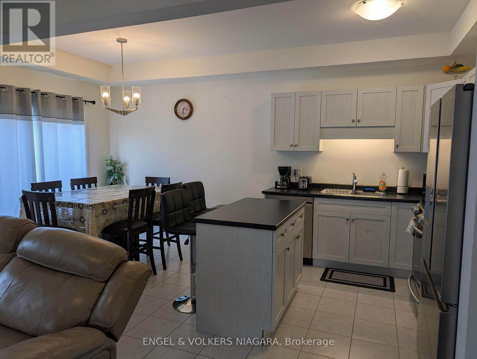
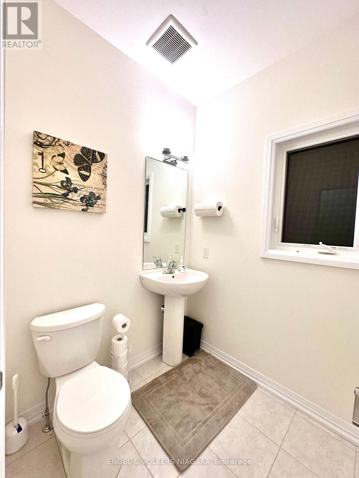
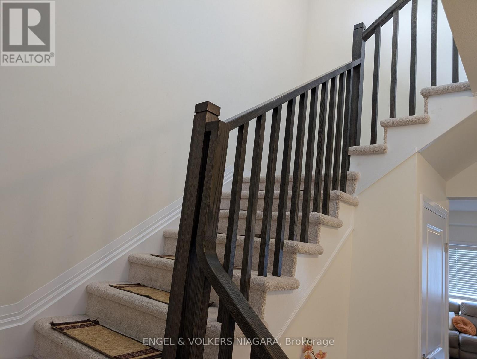
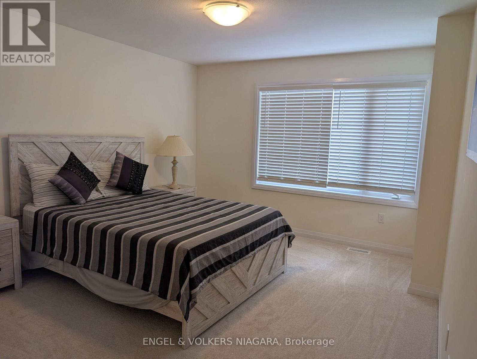
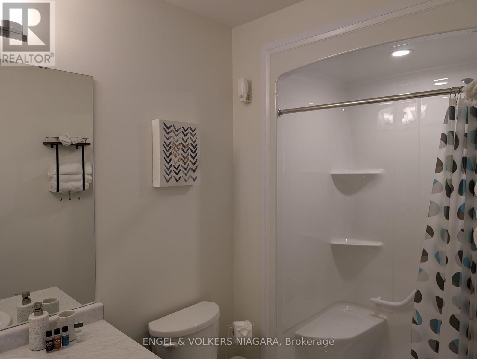
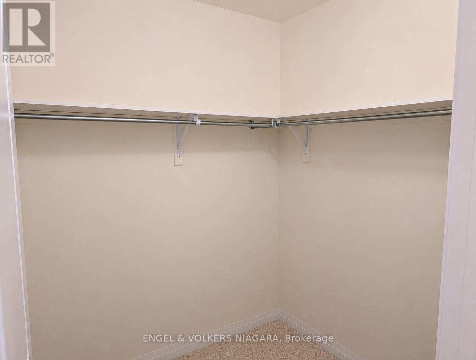
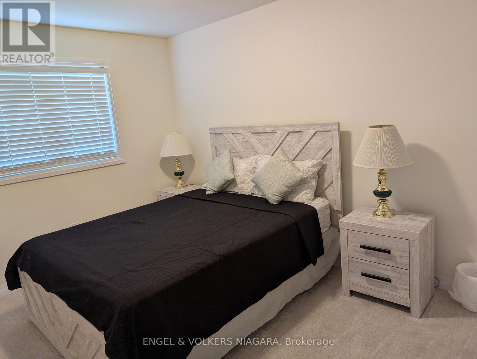
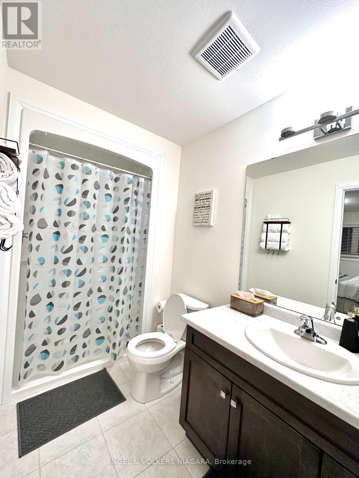
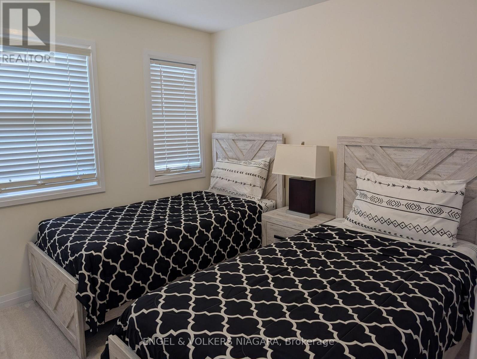
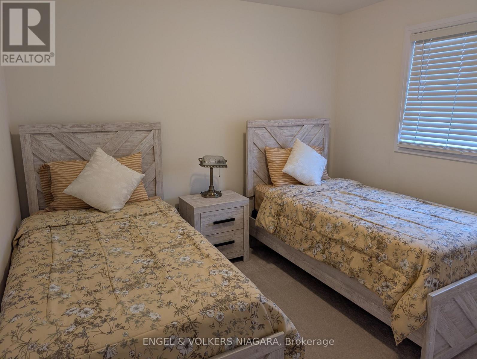
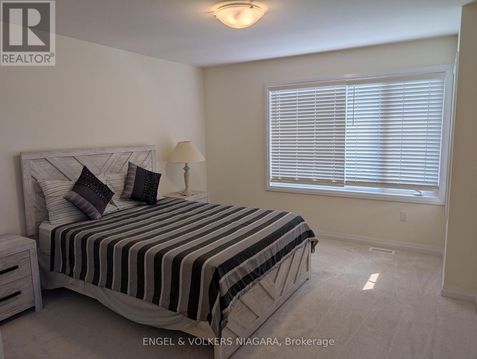
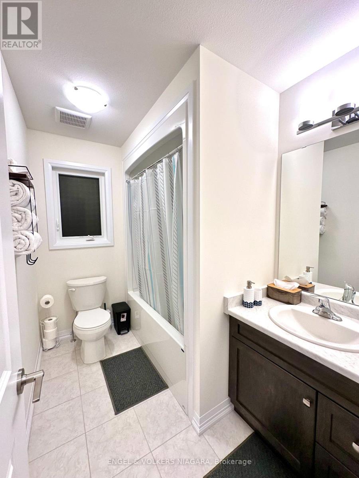
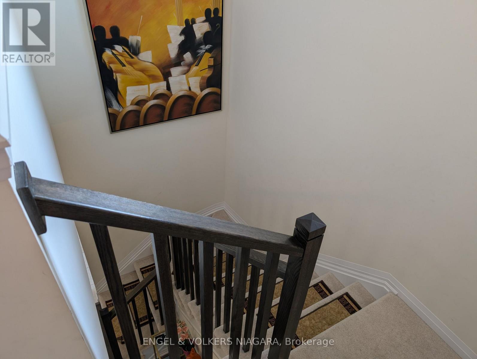
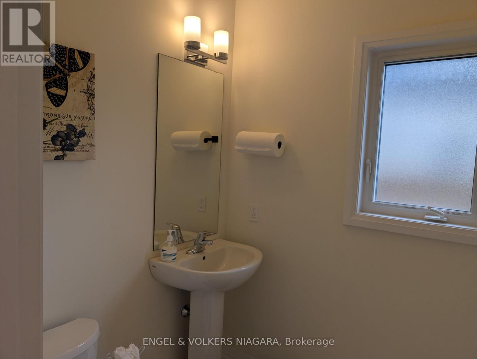
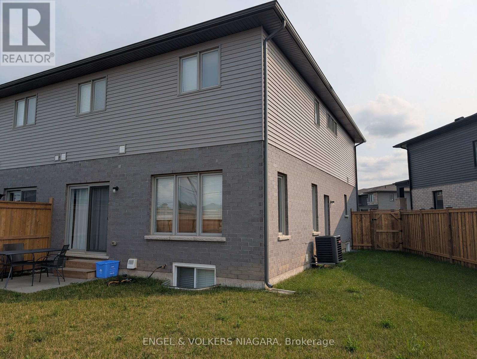
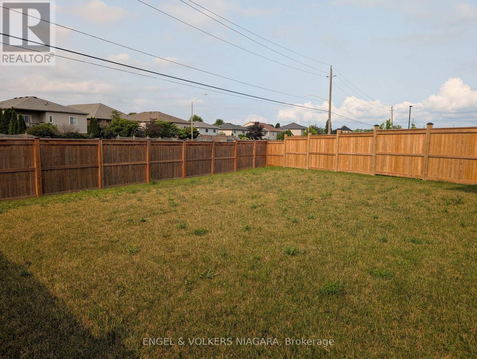
Welcome to this newly built, beautifully maintained 4-bedroom, 3.5-bathroom semi-detached home available for lease in the heart of Niagara Falls. Designed with both comfort and functionality in mind, this spacious home features a bright open-concept living and dining area, a modern kitchen with ample cabinetry and counter space, and a welcoming family room ideal for everyday living and entertaining.The home offers two generously sized primary bedrooms, each with its own private ensuite bathroom and ample closet space. Two additional well-appointed bedrooms provide flexibility for family, guests, or a home office. A third bathroom on second floor provides extra flexibilty. A convenient main-floor powder room, main-floor laundry, and plenty of storage enhance the home's everyday practicality.Enjoy the convenience of an attached garage, private driveway parking, and a fully fenced backyard perfect for outdoor enjoyment. Ideally located in a family-friendly neighborhood close to schools, parks, shopping, public transit, and major highways, this home offers the perfect blend of comfort, style, and convenience.Please Note: The basement is not included in the lease and will be rented separately. A fully furnished option for the upper portion only, is also available for $3,000 per month plus utilities. (id:37087)
Property Details
| MLS® Number | X13617128 |
| Property Type | Single Family |
| Community Name | 222 - Brown |
| Equipment Type | Water Heater |
| Parking Space Total | 2 |
| Rental Equipment Type | Water Heater |
Building
| Bathroom Total | 4 |
| Bedrooms Above Ground | 4 |
| Bedrooms Total | 4 |
| Basement Development | Finished |
| Basement Type | N/a (finished) |
| Construction Style Attachment | Semi-detached |
| Cooling Type | Central Air Conditioning |
| Exterior Finish | Brick Veneer, Vinyl Siding |
| Foundation Type | Poured Concrete |
| Half Bath Total | 1 |
| Heating Fuel | Natural Gas |
| Heating Type | Forced Air |
| Stories Total | 2 |
| Size Interior | 1,500 - 2,000 Sqft |
| Type | House |
| Utility Water | Municipal Water |
Parking
| Attached Garage | |
| Garage |
Land
| Acreage | No |
| Sewer | Sanitary Sewer |
| Size Depth | 105 Ft ,3 In |
| Size Frontage | 10 Ft ,2 In |
| Size Irregular | 10.2 X 105.3 Ft |
| Size Total Text | 10.2 X 105.3 Ft |
https://www.realtor.ca/real-estate/30091398/7330-marvel-drive-niagara-falls-brown-222-brown
Contact Us
Contact us for more information

Mahendra Verma
Salesperson
3521 Portage Rd. Unit #1
Niagara Falls, Ontario L2J 2K5
(905) 356-1800
(905) 356-1802
www.niagara.evrealestate.com/

The trademarks REALTOR®, REALTORS®, and the REALTOR® logo are controlled by The Canadian Real Estate Association (CREA) and identify real estate professionals who are members of CREA. The trademarks MLS®, Multiple Listing Service® and the associated logos are owned by The Canadian Real Estate Association (CREA) and identify the quality of services provided by real estate professionals who are members of CREA. The trademark DDF® is owned by The Canadian Real Estate Association (CREA) and identifies CREA's Data Distribution Facility (DDF®)
July 29 2026 05:08:15
Niagara Association of REALTORS®
Engel & Volkers Niagara

