



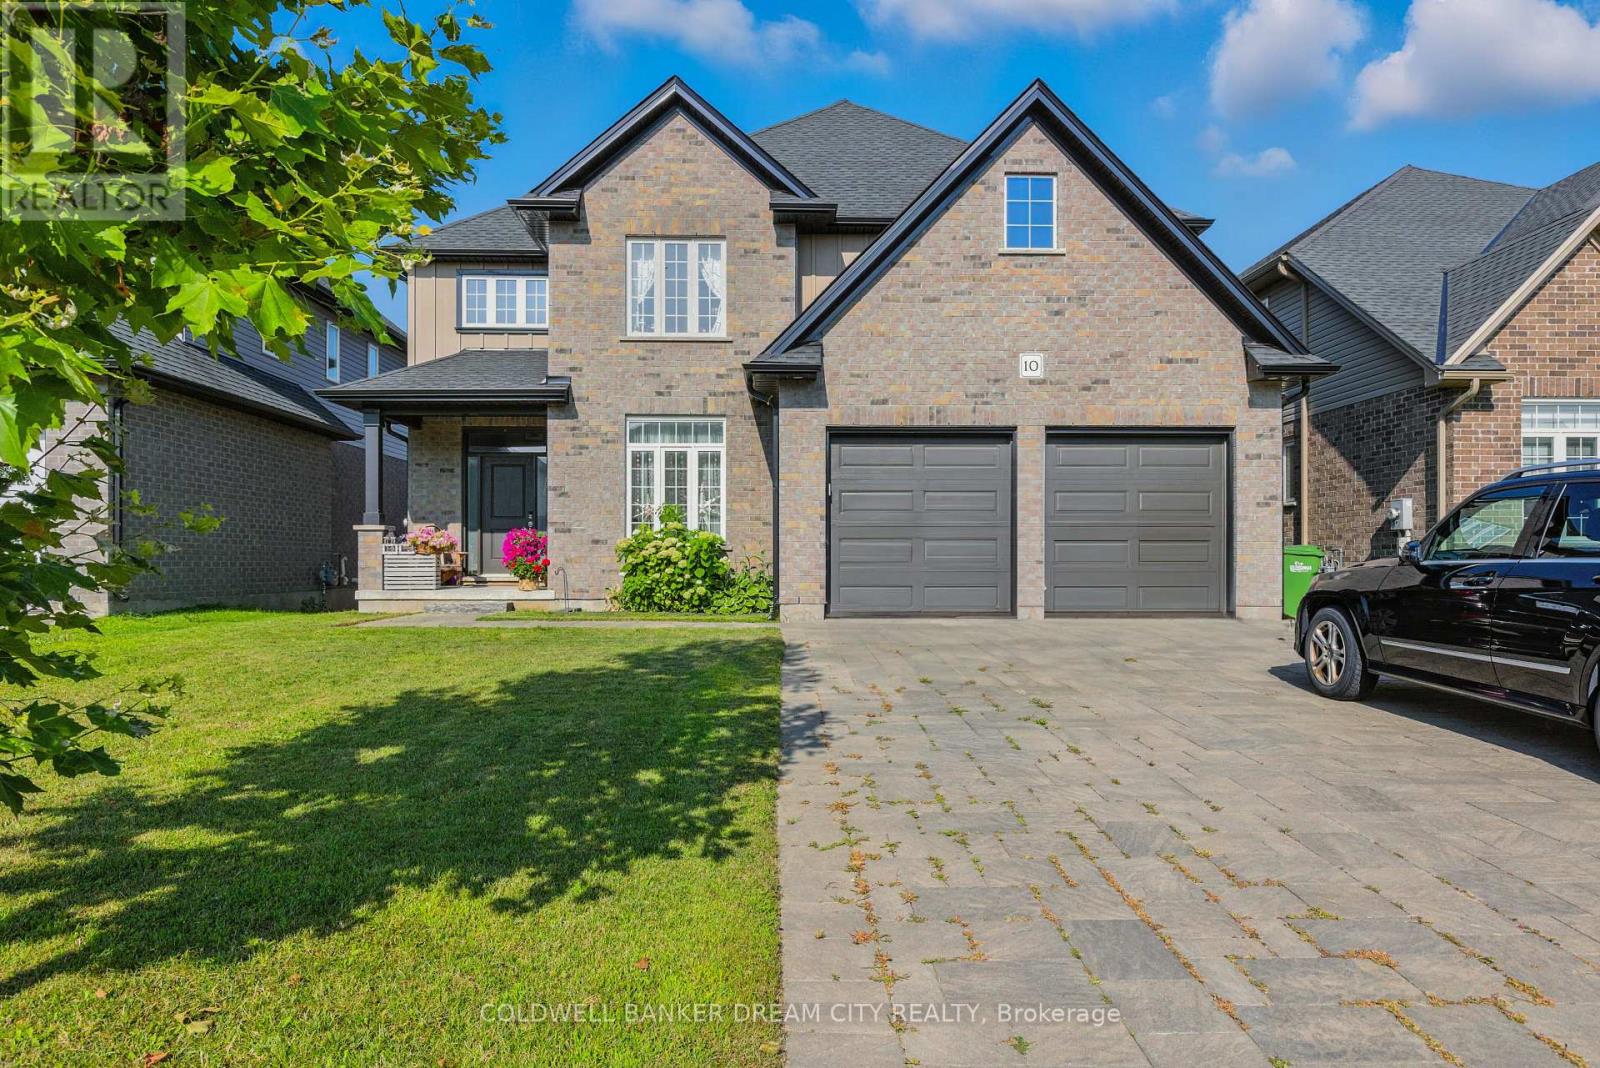
10 Honey Bend
St. Thomas, Ontario
House For Sale in St.Thomas. Stunning 4-bedroom, 2.5-bath home offering 2,558 sq.ft. of elegant living space on a premium 50 x110 ft lot. Featuring 9 ceilings on the main floor, hardwood throughout the main level, and granite countertops in kitchen and bathrooms. Bright, spacious layout with an open-concept design perfect for family living and entertaining. Gourmet kitchen with quality finishes, ample cabinetry, and a large island. Generous bedrooms including a luxurious primary suite with walk-in closet and spa-like ensuite. Located in an excellent neighbourhood close to parks, schools, shopping, and all amenities. A perfect blend of style, comfort, and location this home is move-in ready! (id:37087)
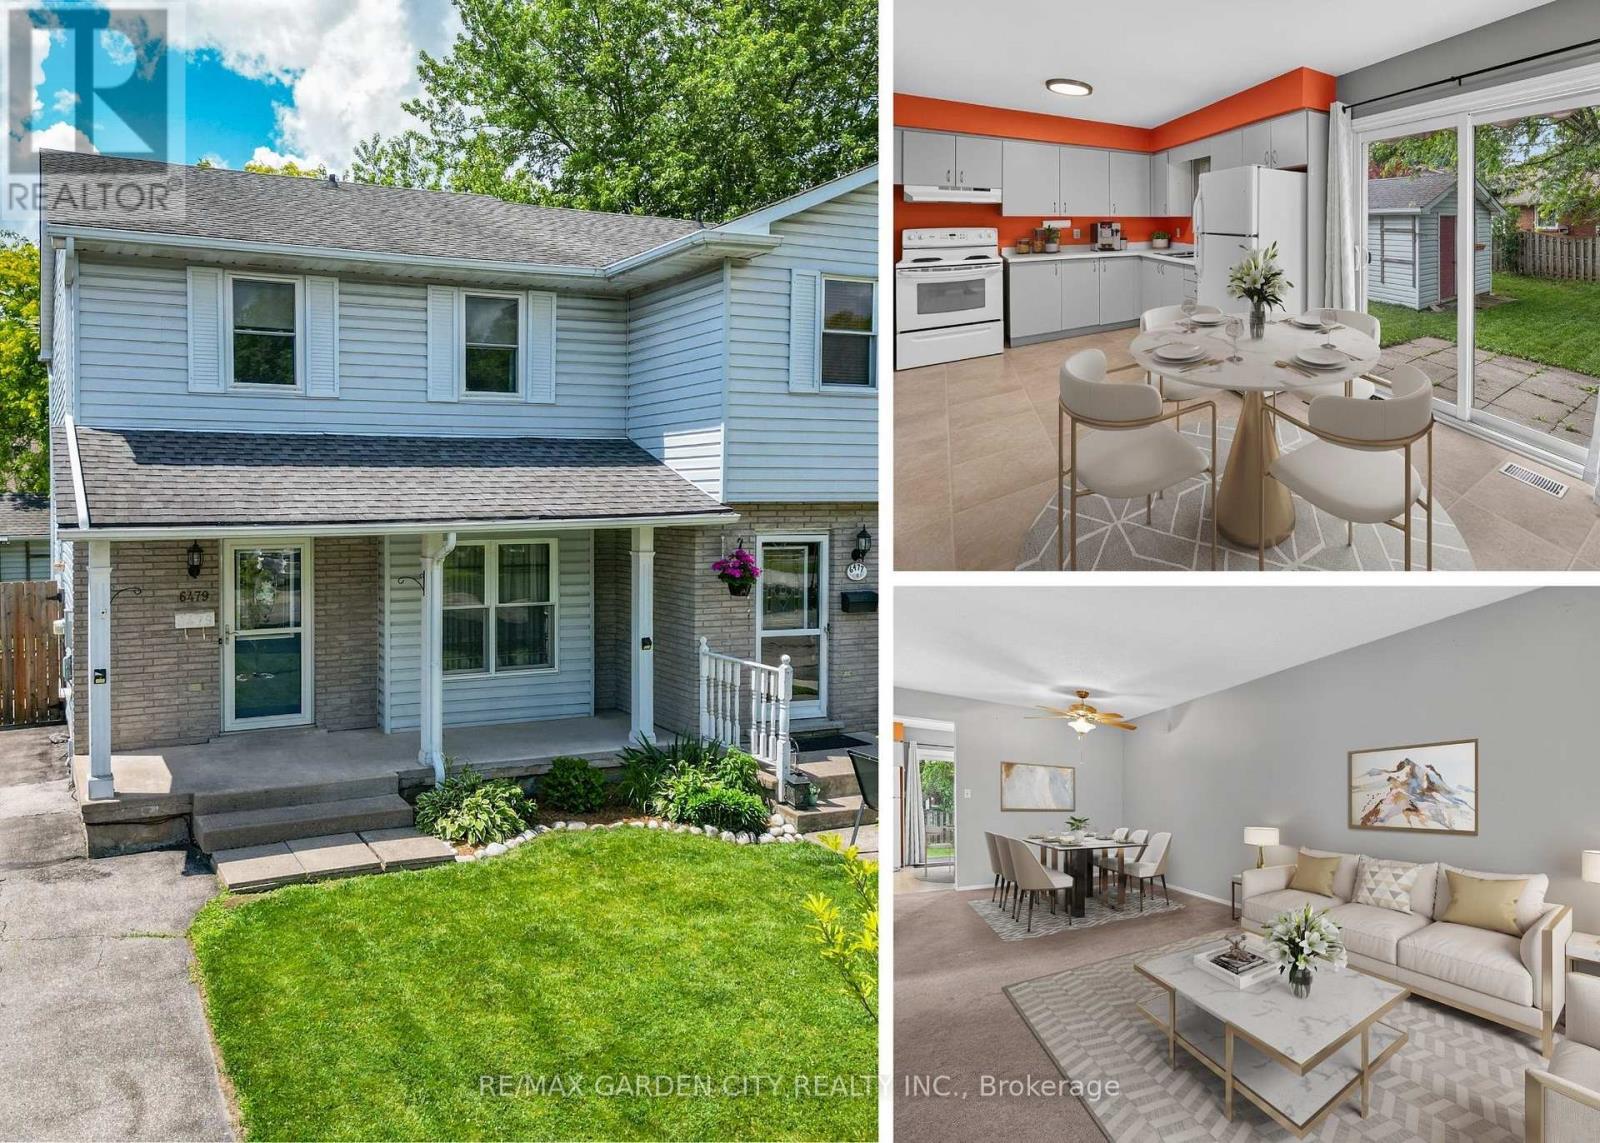
6479 Malibu Drive
Niagara Falls, Ontario
Imagine coming home to this warm and welcoming 3-bedroom, 2-bathroom family home, nestled on a beautiful mature lot. A large covered front porch greets you as you arrive, setting the tone for the inviting space inside. Sunlight floods the bright, open main floor, featuring a generous living room ideal for cozy evenings, a cheerful kitchen with ample cabinetry and counter space perfect for family meals, a separate dining area, and a convenient 2-piece powder room. Step through the sliding glass doors off the dining room to discover your private backyard oasis: a fully fenced yard with a spacious patio, storage shed, mature trees offering shade, beautiful gardens, and peaceful sitting areas. It's the perfect setting for summer BBQs, kids playing safely, or simply unwinding after a long day. Upstairs, you'll find an extra-large primary bedroom with plenty of room for a king-size bed and a personal retreat, plus two additional good-sized bedrooms and a full 4-piece bathroom. The lower level is full of potential and ready for your vision-laundry facilities are already in place, with a rough-in for a future bathroom. Add a rec room, home office, or guest suite to instantly expand your living space. Side-door access makes it all seamless, leading directly to the basement, backyard, and your private 2-car driveway. Tucked away in a quiet, friendly neighbourhood, this home is just minutes from the iconic Niagara Falls and local attractions. You'll enjoy easy access to Smart Centres, Costco, top-rated schools, and major highways. Plus, the area is poised for even greater convenience with the new South Niagara Hospital under construction nearby-bringing enhanced healthcare services and long-term value to the community when it opens in 2028. This is more than just a house-it's a place to create lasting memories. (id:37087)
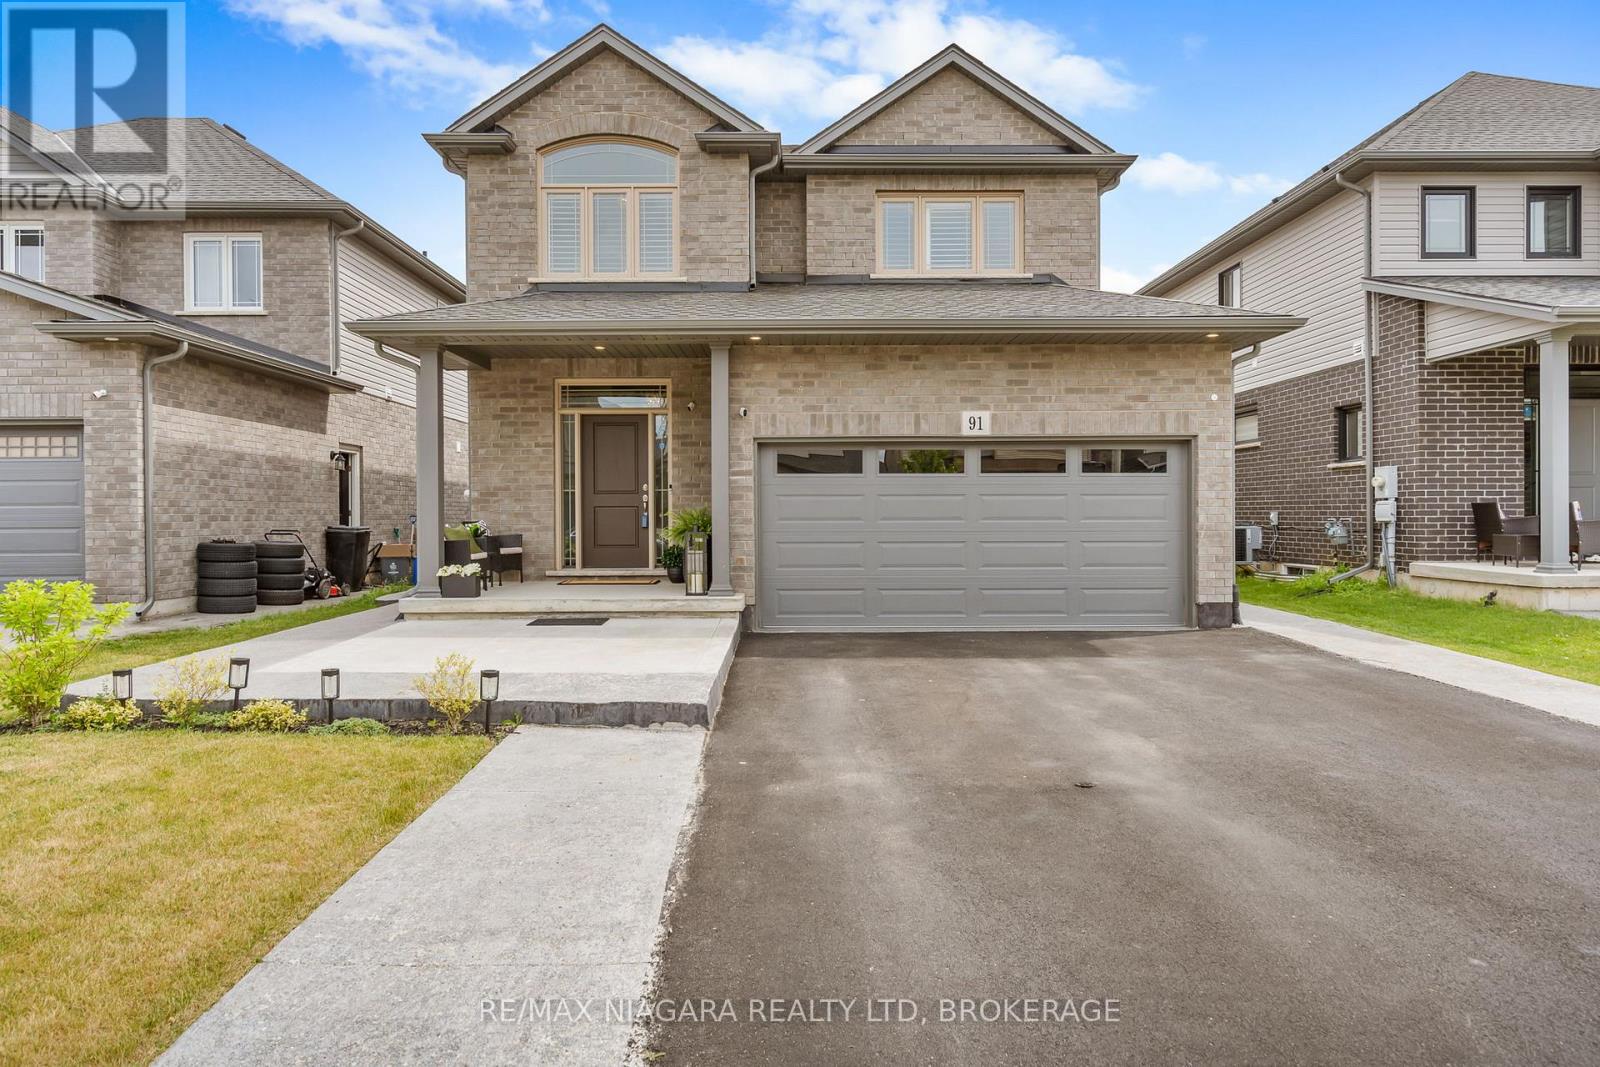
91 Quebec Avenue
Welland, Ontario
Welcome to 91 Quebec Avenue, Welland - a stunning 5-year-old home loaded with premium upgrades and designed for modern family living. Offering 4+1 bedrooms, 4 bathrooms, and a fully finished basement with a separate living space, this home delivers exceptional value, style, and versatility. The heart of the home is the chef-inspired kitchen featuring extended luxury cabinetry to the ceiling, quartz countertops, glass-front cabinets, under-cabinet lighting, soft-close drawers, pot lights, and high-end finishes throughout. Engineered hardwood flooring spans the main and second levels, complemented by upgraded tile selections that add elegance to every room. The spacious second floor offers four generous bedrooms, including a beautiful primary suite with a 4-piece ensuite and glass shower, plus a convenient upper-level laundry room. The professionally finished basement adds incredible value and versatility, making this home an excellent option for growing families and multi-generational households. This level includes a generous bedroom, a full 3-piece bathroom, a convenient kitchenette, a spacious recreation room perfect for relaxing or entertaining, and a cold cellar for additional storage. Whether you're looking for extra living space for in-laws, adult children, guests, or simply need room for a home office, gym, or hobby area, this beautifully finished lower level offers the flexibility to meet a wide range of lifestyle needs. Additional highlights include an upgraded electric fireplace with marble surround, California shutters throughout, designer light fixtures, rooftop deck, backyard patio deck, exposed concrete patio, professionally landscaped front yard, extended front walkway, and an insulated garage complete with epoxy flooring, baseboard heating, 60-amp service, and EV charger capability. Located in one of Welland's desirable family-friendly neighbourhoods, this move-in-ready home combines luxury, functionality, and pride of ownership throughout. ** This is a linked property.** (id:37087)
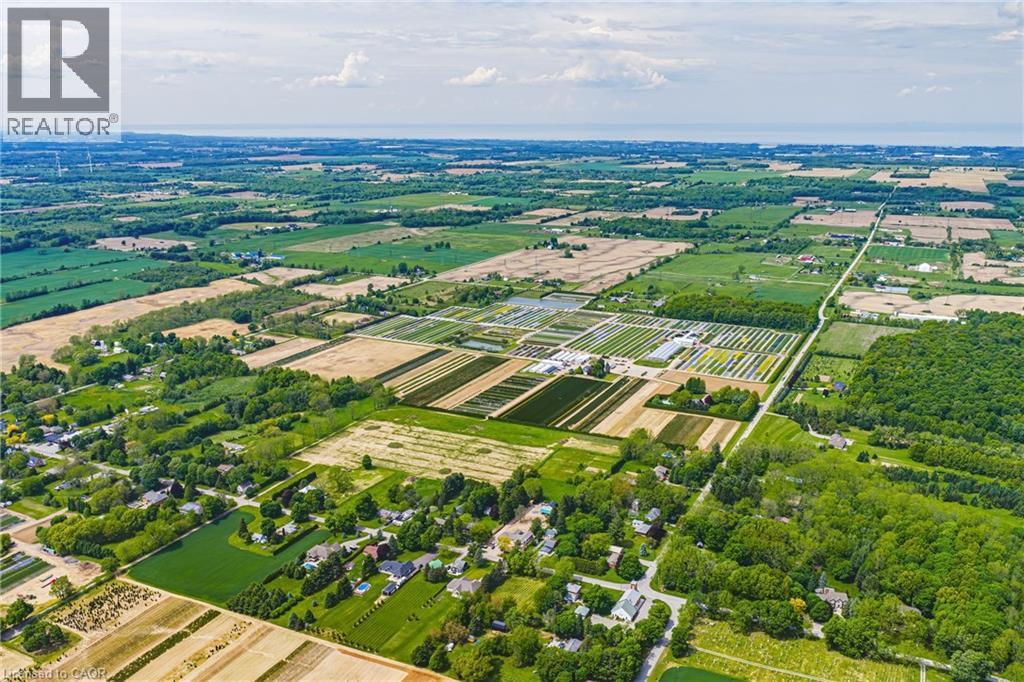
1960 Cream Street
Pelham, Ontario
Welcome to 1960 Cream Street, a truly extraordinary 112 acre estate nestled in North Pelham—Niagara Peninsula’s fertile heart. Home to a thriving, family-owned wholesale nursery since 1971, this historic and income-producing farm offers a rare opportunity to own a piece of Ontario’s agricultural legacy, rich in both beauty and business potential. Spanning lush fields and thoughtfully organized infrastructure, the property includes expansive polyhouses, greenhouses, and propagation houses—all designed to cultivate a wide array of premium nursery stock. Thanks to its location in one of the most optimal growing zones in Canada, within 500 miles of Montreal, Ottawa, Toronto, Boston, and New York, the conditions are ideal for nurturing high-quality horticultural products. At the heart of the estate lies a beautifully maintained 4-bedroom single-family residence, where comfort and privacy meet the serenity of the countryside. The home features a finished basement perfect for extended family or entertaining, as well as an inviting inground pool surrounded by mature trees and sweeping lawns—an idyllic space to unwind after a fulfilling day on the farm. Just minutes from the charming town of Fonthill, this property offers the perfect blend of rural tranquility and modern convenience. Residents enjoy proximity to everyday essentials like grocery stores and restaurants, alongside top-rated schools, recreational facilities, and renowned golf courses. Weekend farmers markets, scenic hiking trails, and vibrant community festivals only add to the enriching lifestyle on offer. Whether you’re an agricultural entrepreneur looking to expand operations, a horticulturalist seeking ideal conditions, or simply someone dreaming of a picturesque country estate with proven income-generating potential—1960 Cream Street delivers unmatched opportunity in one of Canada’s most desirable regions. (id:37087)
533 - 5055 Greenlane Road
Lincoln, Ontario
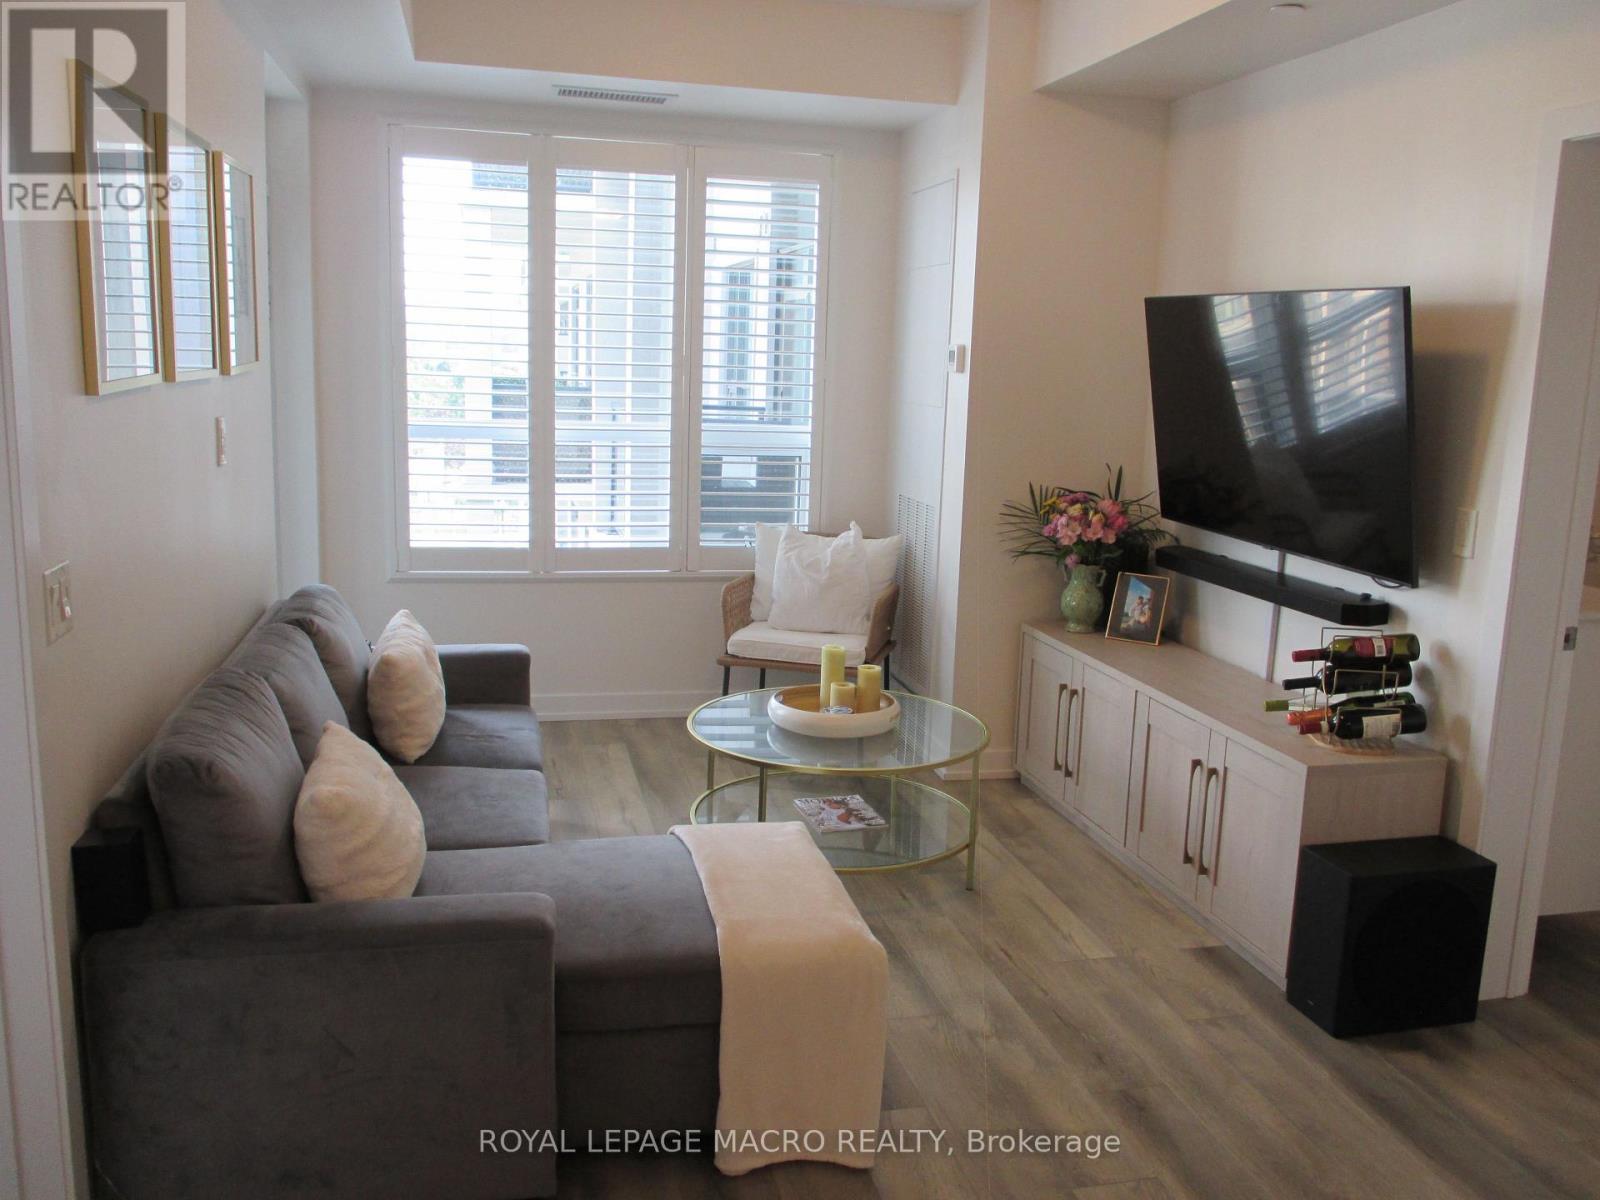
Great opportunity to own a spacious Main Floor 2 Bedroom + 2 BATH! Comes with 1underground parking spot, 1 storage locker and a state of the art Geothermal Heating and Cooling system which keeps the hydro bills low!!! Enjoy the open concept kitchen and living room with stainless steel appliances, a breakfast bar and two cozy bedrooms. Primary bedroom with a four piece ensuite. The condo is complete with a 4piece bathroom, in-suite laundry, and a private terrace with unobstructed views of the courtyard. Enjoy all of the fabulous amenities that this building has to offer; including a party room, modern fitness facility, rooftop patio and bike storage. Situated in the desirable Beamsville community with fabulous dining, shopping, schools and parks. 25 minute drive to downtown Burlington, 20 minute commute to Niagara Falls, you don't want to miss this opportunity, book your showing today! (id:37087)
683 Canboro Road
Pelham, Ontario
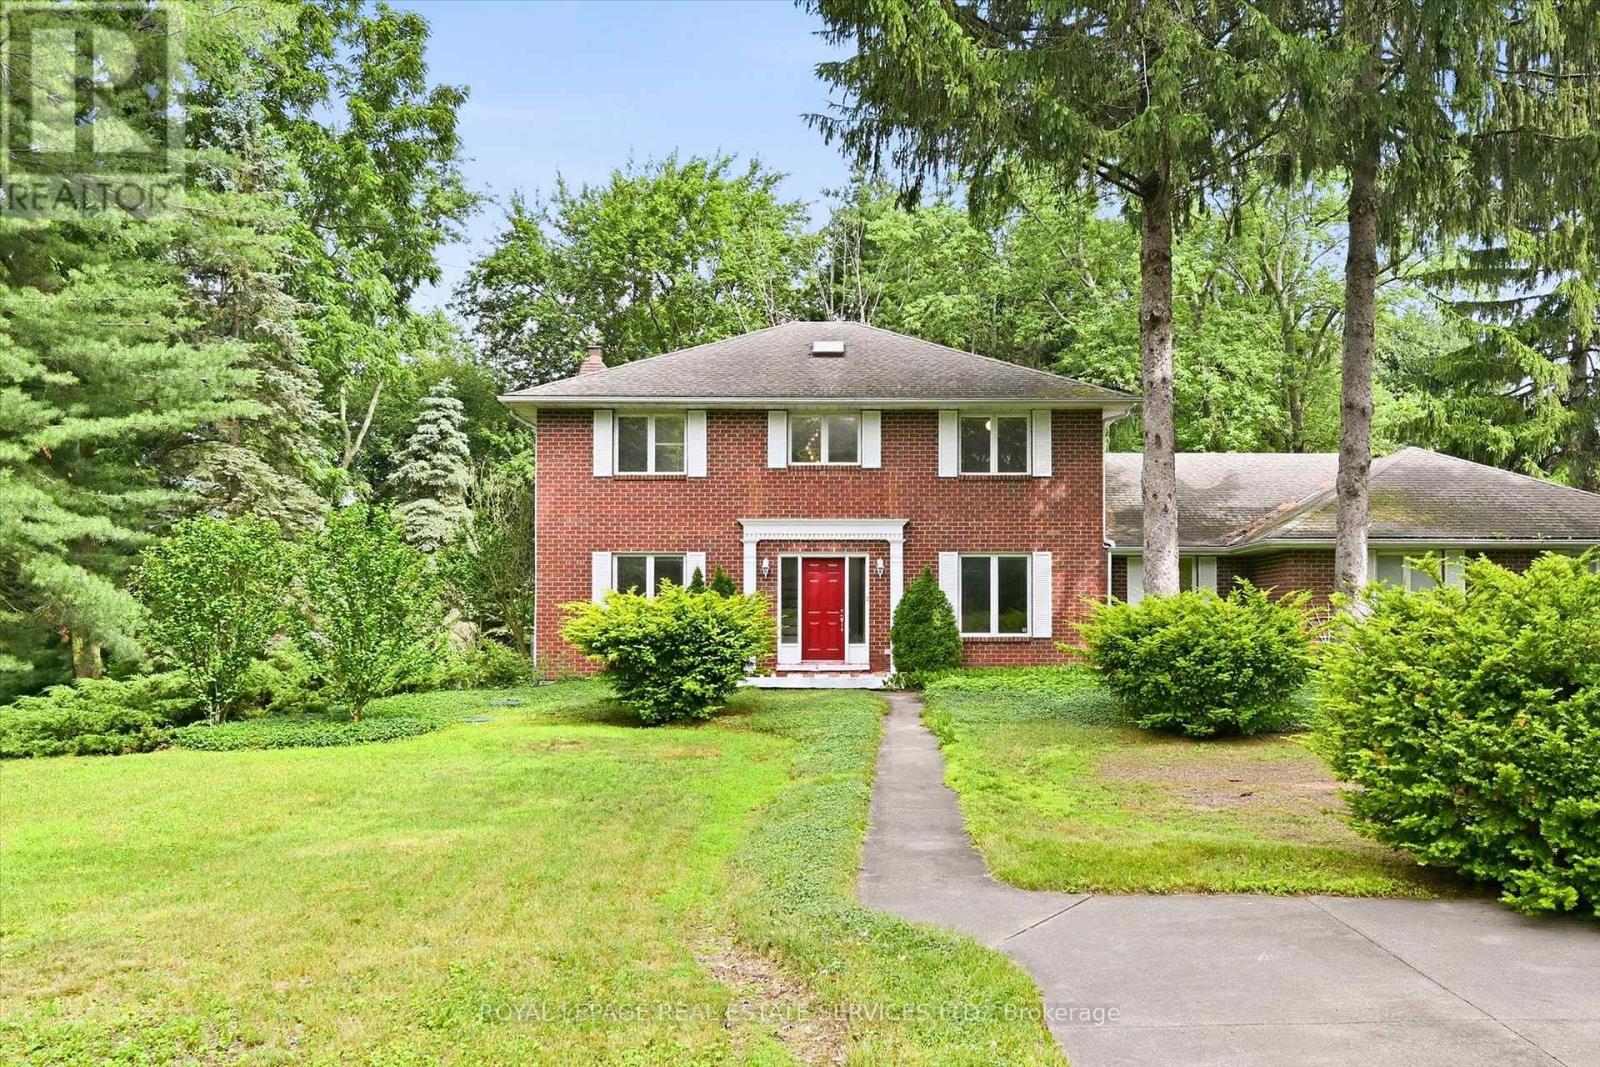
Set on a picturesque 0.84 acre lot in the heart of Fenwick, this brick two storey home offers a rare combination of space, versatility, privacy, and future potential. Surrounded by mature trees and established gardens, the property provides a peaceful rural-village setting while remaining close to everyday amenities, Fonthill, Welland, St. Catharines, Niagara Falls, and the greater Niagara Region. Offering 2,467 square feet above grade, the home features 3 bedrooms, 2.5 bathrooms, formal living and dining rooms, a spacious eat-in kitchen with backyard access, main floor laundry, and a sunken family room with a woodburning fireplace. Lovingly maintained by its longtime owner, the home has been meticulously cared for, preserving its original character while presenting an exceptional opportunity for the next family to make it their own. A partially finished basement provides additional flexible living space and includes walk-up access to the attached garage. A standout feature is the oversized heated attached three-car garage, accommodating up to four vehicles with automatic garage door openers and plenty of room for storage, hobbies, or workshop use. The impressive 1,383 square foot all steel engineered accessory building offers outstanding versatility with a clear-span design, high eaves suitable for a vehicle lift, high-efficiency gas heat, central air, separately metered gas and hydro, 100-amp service, moveable glass partition wall, and separate laneway access. Ideal for trades, vehicle enthusiasts, hobbyists, studio space, storage, or other permitted uses. Additional features of the home include extensive driveway parking, municipal water, septic system, high-efficiency gas heat and central air, R-2000 energy-efficient construction, and no rental equipment. A truly unique Fenwick opportunity offering exceptional space, function, and endless possibilities! (id:37087)
725 Point Abino Road S
Fort Erie, Ontario
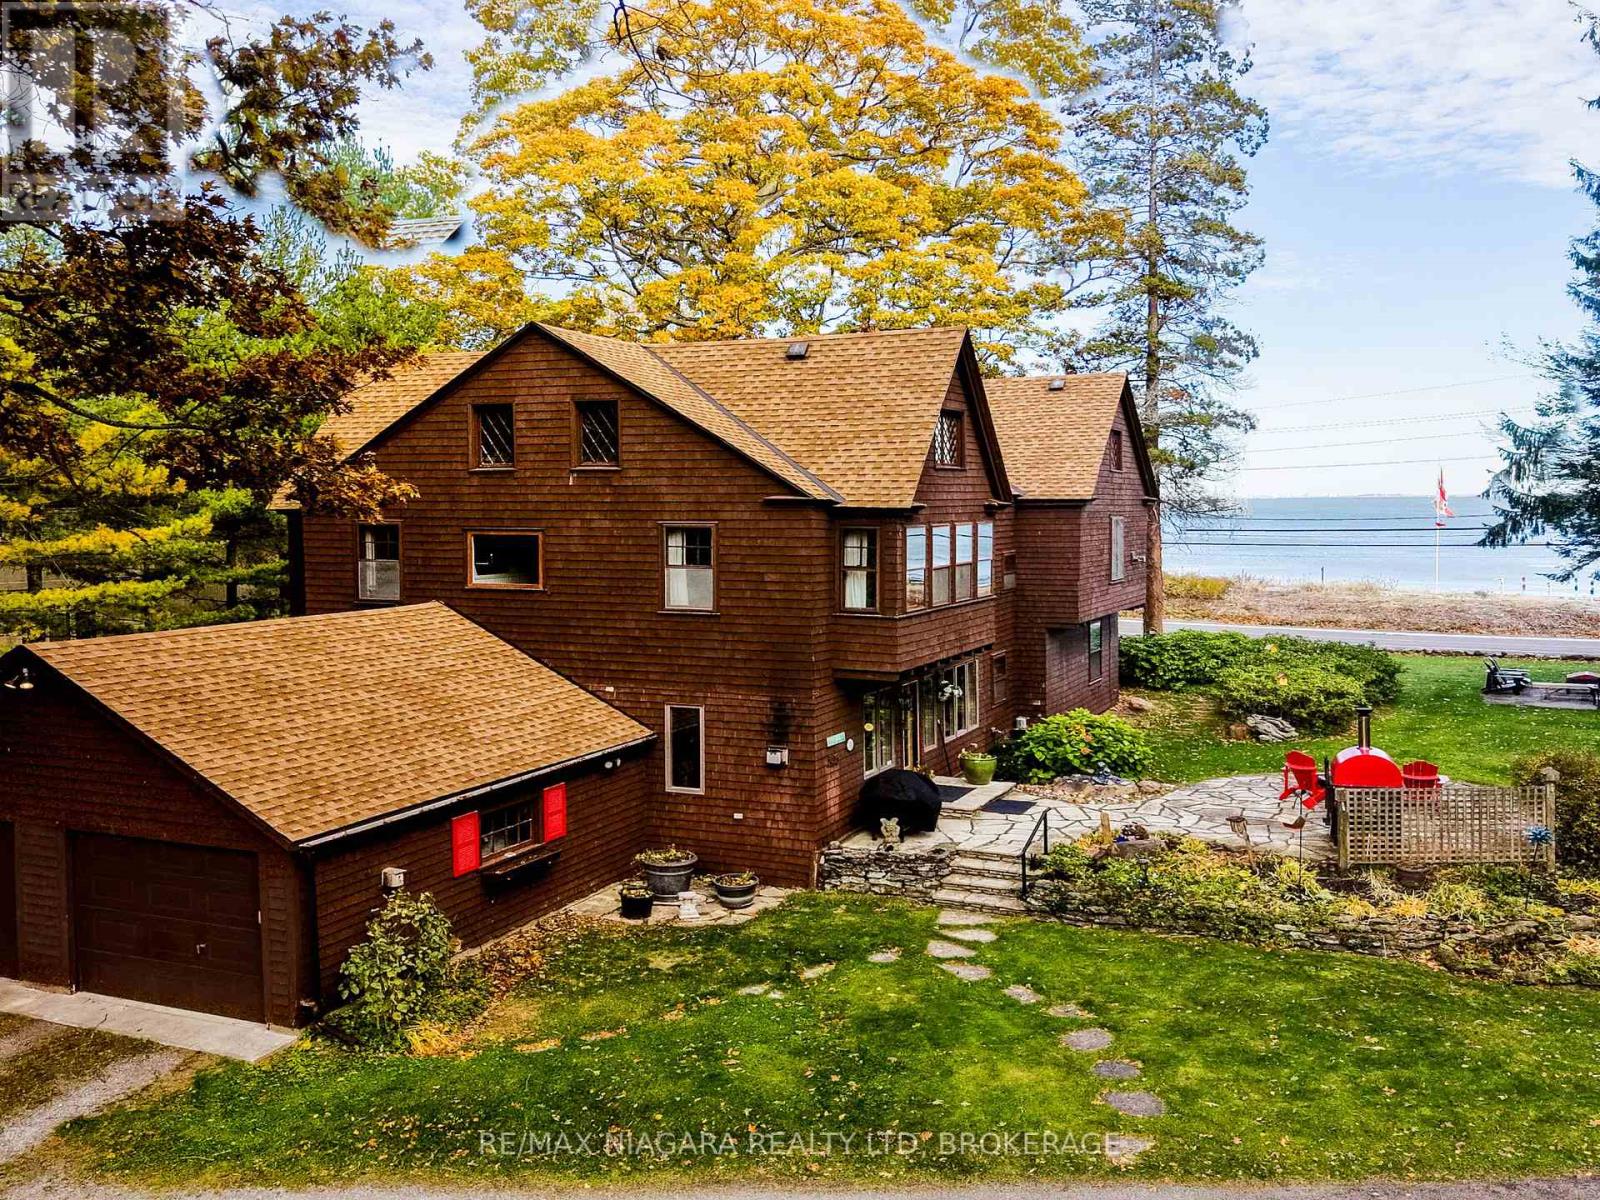
Set on nearly three acres along the prestigious Point Abino shoreline, 725 Point Abino Rd South is a rare waterfront estate offering history, privacy, and beautiful views of Lake Erie. Owned by just three families since the home was built in 1900, this unique property features 121 feet of frontage and over 1,200 feet of depth stretching back into mature forest, creating a peaceful retreat surrounded by nature. The 4-bedroom, 3-bathroom cedar shake home blends timeless character with thoughtful updates. Light-filled living spaces and classic architectural details create a warm, welcoming atmosphere. The updated living room features a gas fireplace and views toward the lake, while the renovated kitchen includes a large centre island with seating for five and connects to a convenient servery / butler's pantry with sink and storage. Designed for both entertaining and everyday living, the home offers several gathering spaces including a family room with wood-burning fireplace and bay window overlooking the water, and a formal dining room with lake views and elegant double doors opening to the front yard and gardens. Hardwood floors and open-beamed ceilings add warmth and character throughout. Upstairs, four spacious bedrooms include two with Lake Erie views and fireplaces, while the primary suite features generous closet space and a walk-in dressing area. Outdoors, the property offers mature trees, expansive lawns and perennial gardens with irrigation, a circular driveway, and a flagstone patio and firepit area, both overlooking the lake. Deeded beach access allows you to enjoy the shoreline just steps away. A detached two-car garage with an apartment above provides flexible space for guests or extended family. Located minutes from Crystal Beach, Ridgeway, boat clubs, golf courses, and the historic Point Abino Lighthouse, this exceptional property offers a rare opportunity to own a piece of Niagara's lakeside history. (id:37087)
1 Upper - 8196 Mcleod Road
Niagara Falls, Ontario
This property has two storeys with two beautiful bedrooms each having an ensuite, and a modern open-concept kitchen, living room, kitchen and dining room leading to the deck. Please note: Basement is not included. Tenants are responsible for all utilities and monthly rent. All applicants must provide a recent credit report, photo ID, letter of employment, references, and two recent paystubs The location of the property is amazing, as it is close to a variety of amenities such as schools, community centres, heartland forest, millennium walking trail, restaurants, move theatre, shopping, and the future hospital. Plus, its a super easy to access the QEW from here. Don't miss out on this fantastic opportunity! (id:37087)
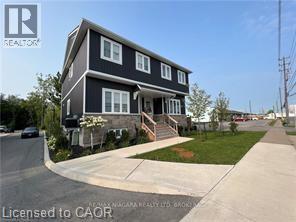
8196 Mcleod Road Unit# 1 Upper
Niagara Falls, Ontario
This property has two storeys with two beautiful bedrooms each having an ensuite, and a modern open-concept kitchen, living room, kitchen and dining room leading to the deck. Please note: Basement is not included. Tenants are responsible for all utilities and monthly rent. All applicants must provide a recent credit report, photo ID, letter of employment, references, and two recent paystubs The location of the property is amazing, as it is close to a variety of amenities such as schools, community centres, heartland forest, millennium walking trail, restaurants, move theatre, shopping, and the future hospital. Plus, its a super easy to access the QEW from here. Don't miss out on this fantastic opportunity! (id:37087)
3 Norris Place
St. Catharines, Ontario
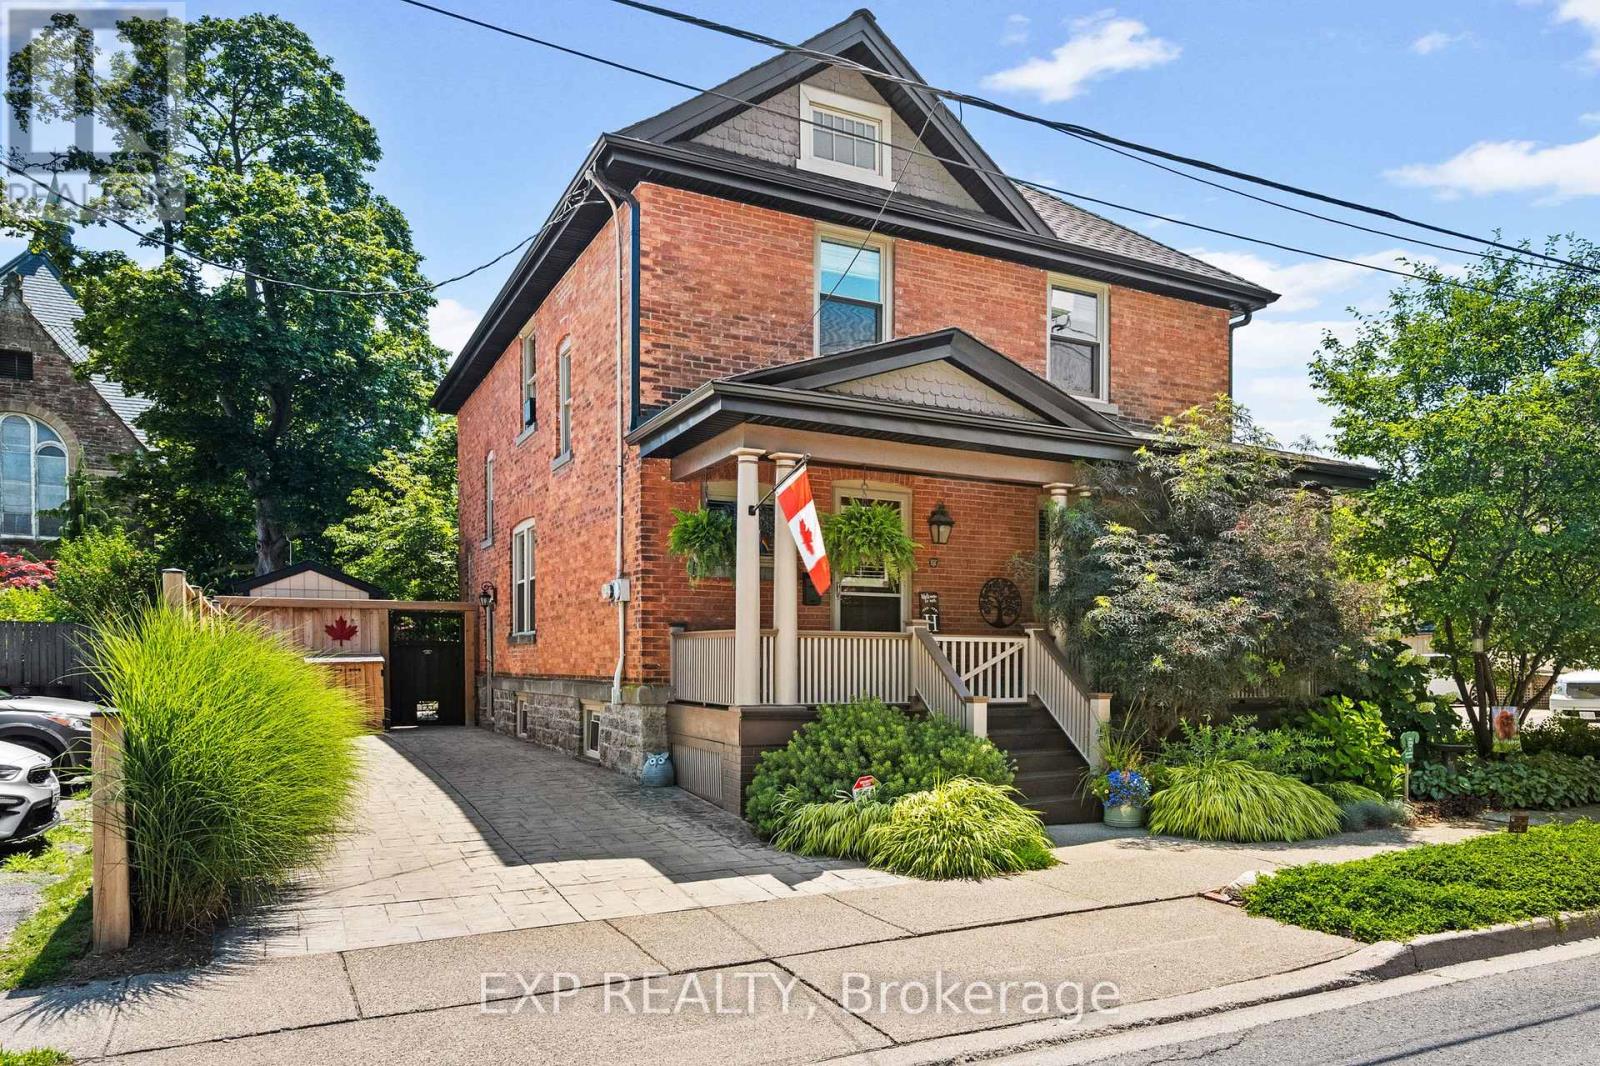
Nestled on a tree lined street in the prestigious Yates Heritage District, this exceptional 1911 all brick character home blends timeless architecture with refined modern living. Offering approximately 2,800 sqft., 4 bedrooms, and 2.5 bathrooms, every detail has been thoughtfully updated while preserving the home's original character. With over $225,000 invested in recent renovations alone, no expense has been spared in quality or craftsmanship. Stunning architectural details, custom built-ins, a gas fireplace, pot lighting, and an exceptional 2023 custom kitchen renovation create a home that is both elegant and functional. The kitchen features premium cabinetry, high-end appliances, and a custom coffee and wine bar. The finished lower level offers additional living space with vinyl plank flooring, custom built-in desk and shelving, and heated floors in the basement bathroom. The luxurious 2026 upper bathroom renovation features a freestanding soaker tub and heated floors. Recent updates include a 2023 Pella patio door, 2019 roof, 2019 central air conditioner, 2023 Lennox furnace, an owned tankless water heater, and underground sprinkler system. Step outside to a beautifully landscaped backyard oasis with flagstone patios, perennial gardens, custom fencing, a garden shed and hutch, creating the perfect space to relax or entertain. A serene covered front porch and stamped concrete driveway complete the exterior. Located within walking distance to the GO Train, Merritt Trail, Twelve Mile Creek Trail, Montebello Park, the Meridian Centre, Performing Arts Centre, and restaurants, with convenient access to Ridley College, Brock University, St. Catharines Golf & Country Club, Highway 406, and the QEW. This is a rare opportunity to own one of St. Catharines' heritage homes, where historic character and exceptional craftsmanship meet modern luxury. An extensive list of upgrades reflects the exceptional care and investment that has gone into this remarkable home. (id:37087)
267 Killaly Street E
Port Colborne, Ontario
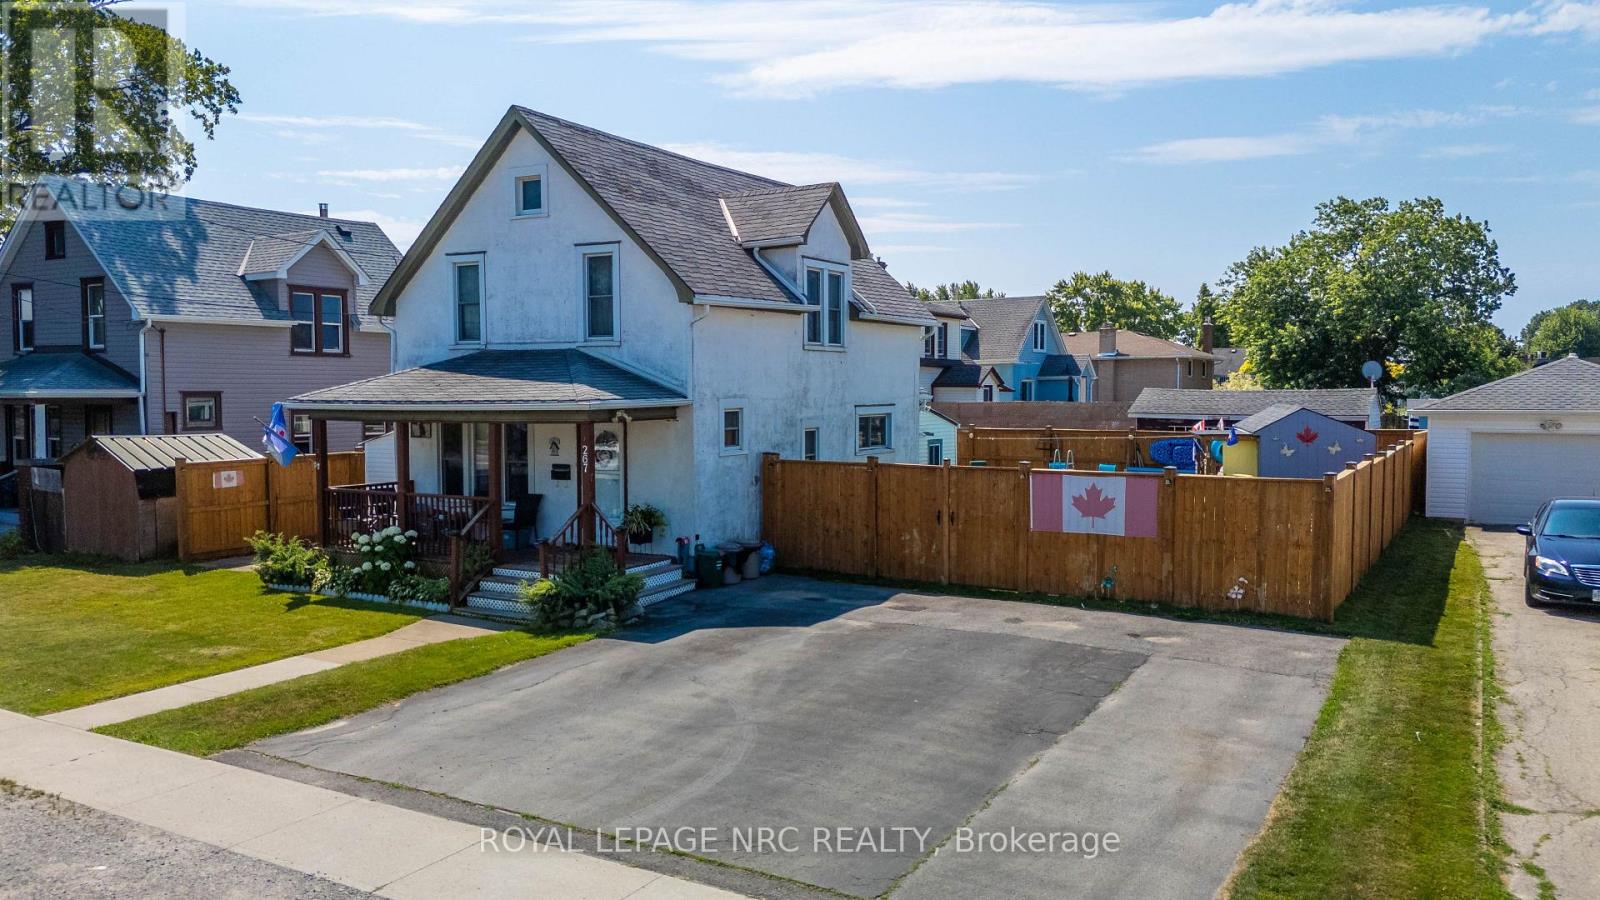
Welcome to this spacious 1.5-storey family home, ideally located in Port Colborne close to schools, the Friendship Trail, and convenient highway access. Start your mornings on the inviting covered front porch, the perfect place to enjoy a quiet coffee before the day begins. Inside, you'll find a bright and welcoming living room that flows seamlessly into the formal dining room, creating an ideal space for both everyday living and entertaining. The functional kitchen is located just beyond, while the main floor also features the convenience of a laundry room and a 3-piece bathroom. Upstairs, you'll find all three bedrooms along with a second 3-piece bathroom, offering a practical layout for growing families. Step outside to a fully fenced 65 x 90 ft lot designed for summer enjoyment. Relax on the back deck, cool off in the above-ground pool, or unwind under the gazebo. The detached shed is great for storage & complete with heat and hydro. Double-wide fence gates provide easy access for storing trailers, recreational equipment, or larger items securely within the yard. The triple-wide driveway offers ample parking for family and guests. Located within walking distance of Lakeshore Catholic High School and close to St. Joseph Catholic Elementary (French Immersion), St. Thérèse Catholic Elementary, and DeWitt Carter Public School, this home offers exceptional convenience for families. Whether you're purchasing your first home or looking for more space in a family-friendly neighbourhood, this property is ready to welcome you home. (id:37087)

6086 Eldorado Avenue
Niagara Falls, Ontario
Opportunity knocks in Niagara Falls' growing and most popular west end! This original-charm, 3+1 Bedroom Back Split Home is ideal for buyers looking to build sweat equity. Featuring an oversized 30 x 20 Solid Block Garage-a dream setup for car enthusiasts, trades, or hobbyists- Located in a top-rated school district, minutes from the QEW and McLeod Road amenities on one of Niagara's most sought after Neighbourhoods. Eldorado Avenue has matured nicely with extra wide and well maintained Shady lots, double drives and deep set backs from the road. This Classic backsplit design offers a Functional Footprint with bright principal rooms, three generously sized bedrooms on the upper level, and a versatile lower level with a separate entrance-perfect for a future in-law suite potential. The massive detached garage features high ceilings, a built-in workbench, and ample power for heavy-duty tools or projects and makes the Ultimate Workshop! Nestled one of the city's fastest-growing west end neighbourhoods, steps away from highly rated elementary and secondary schools, lush parks, and daily conveniences make this choice a true Family Friendly Location! This solid, well-built home requires a few cosmetic updates but presents an incredible foundation in an expanding pocket of Niagara Falls. Perfect for growing families, contractors, or savvy investors! (id:37087)
29 St. Hilda's Court
St. Catharines, Ontario
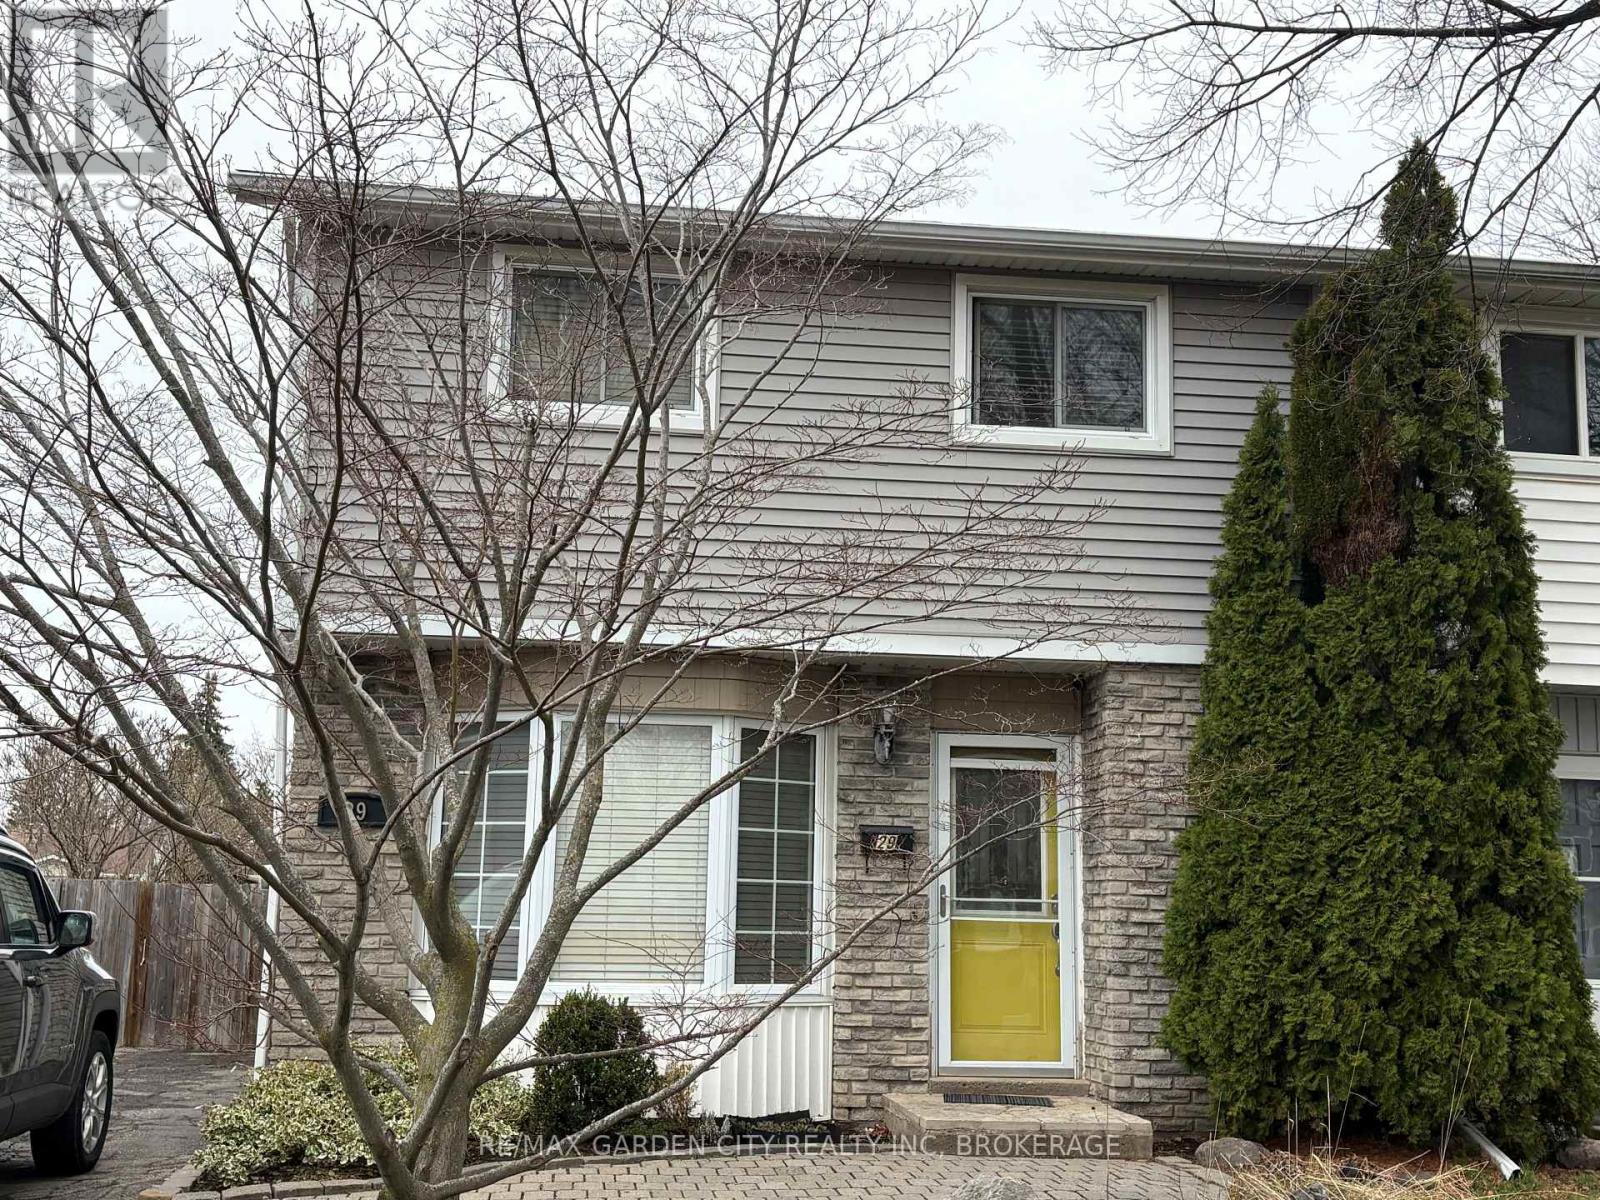
Welcome to this well maintained freehold semi-detached home offering the perfect blend of comfort and convenience. Featuring 3 spacious bedrooms and a fully finished basement, this home provides ample living space for families of all sizes. Enjoy a private backyard complete with a pool-ideal for relaxing or entertaining during the warmer months. Located on a quiet court, this property offers quick and easy access to the Queen Elizabeth Way (QEW), making commuting a breeze. Close to schools, parks, shopping, and all essential amenities, this home truly checks all the boxes. A fantastic opportunity to own a move-in ready home with no condo fees in a convenient location! (id:37087)
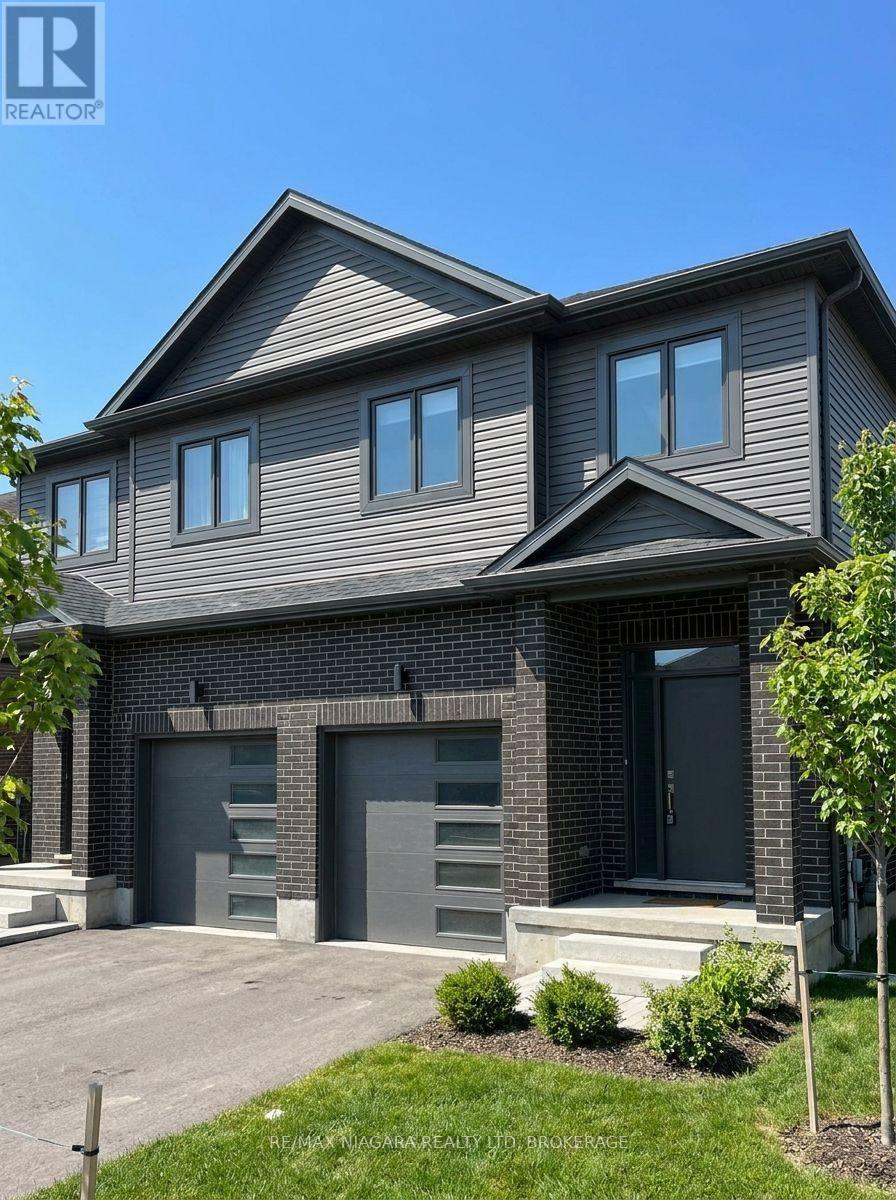
Block 25 Elvira Way
Thorold, Ontario
Now selling a limited collection of brand-new freehold townhomes with six units currently available! Choose from an end unit starting at $659,000 or interior units from $679,000-all offering exceptional value with no condo fees.These thoughtfully designed two-storey homes feature attached garages, asphalt driveways, and fully finished basements included, providing plenty of living space for families, professionals, or investors. With modern layouts, quality craftsmanship, and flexible closing available in approximately 6 to 12 months, buyers also have the opportunity to personalize select interior finishes and make their new home their own. (id:37087)
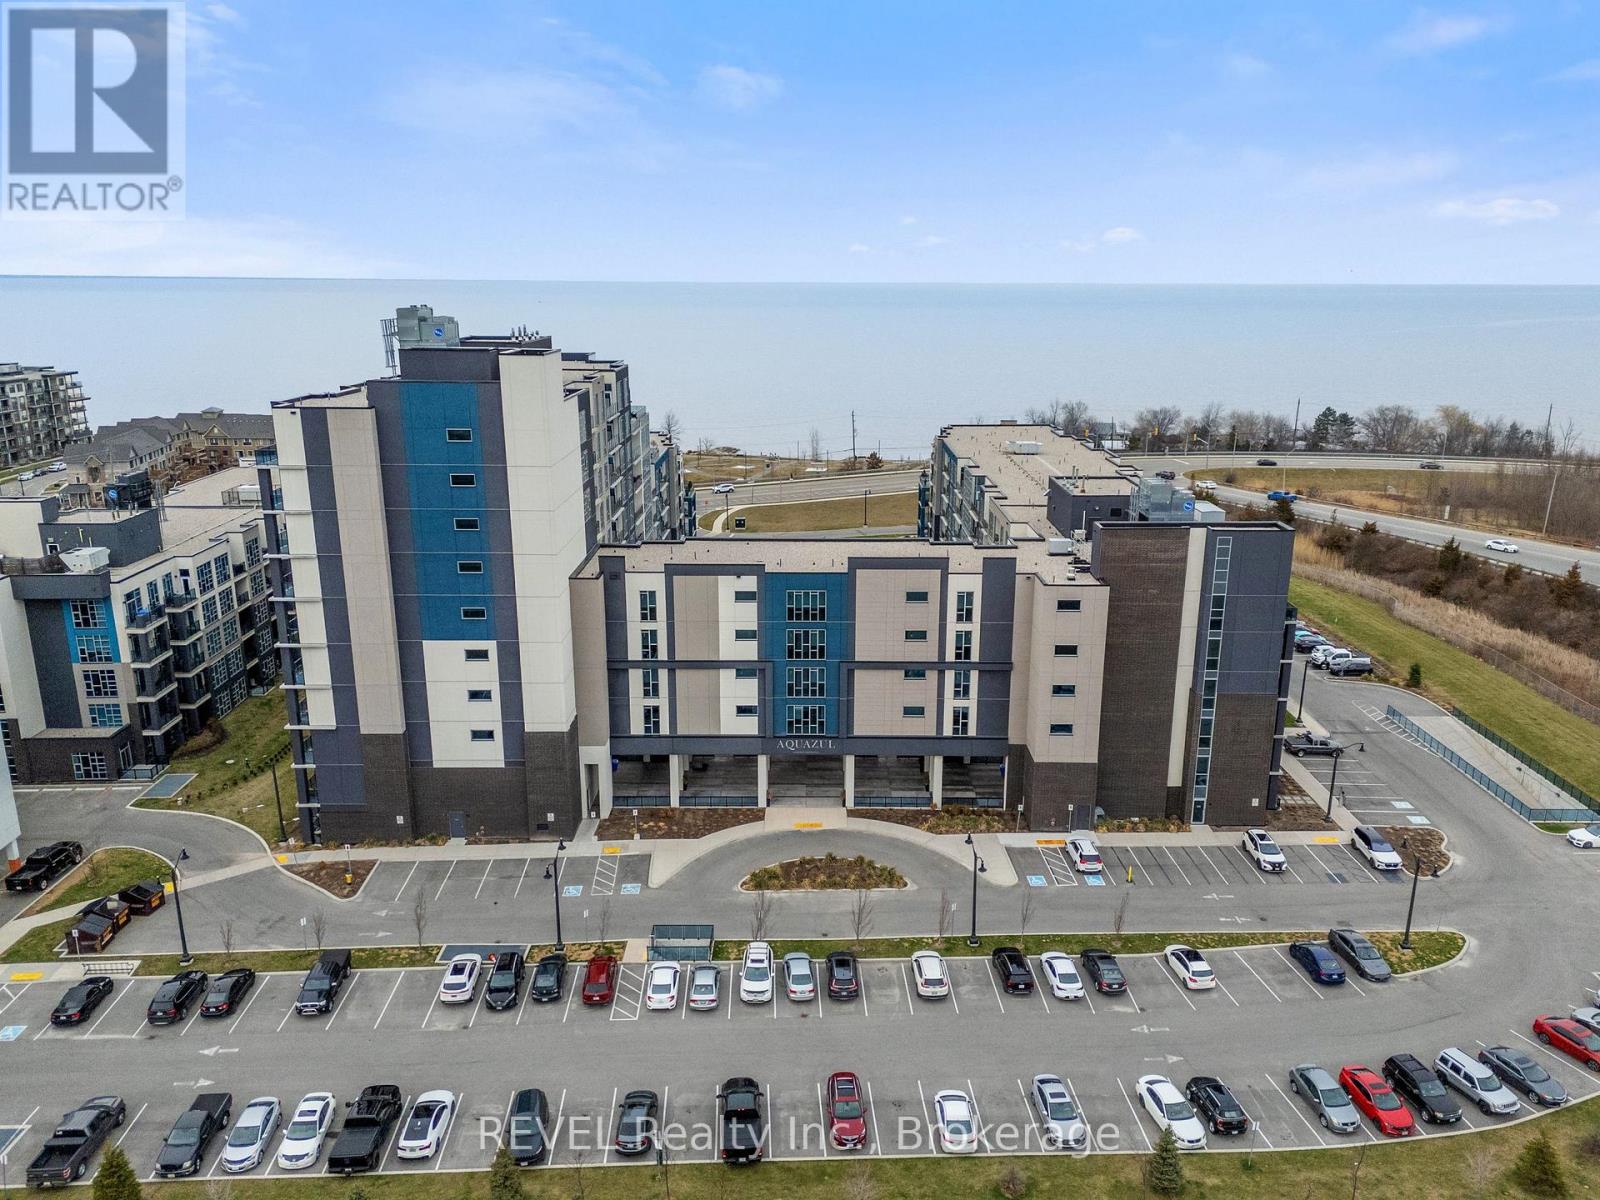
410 - 16 Concord Place
Grimsby, Ontario
Welcome to 16 Concord Place, Unit 410 a stunning 1+1 bedroom, 1 bathroom condo in the lakefront Aquazul building! Enjoy direct views of Lake Ontario from your private balcony. The open-concept layout features modern finishes and a versatile den, perfect for a home office or guest space. Resort-style amenities include an outdoor pool, BBQs, gym, media room, games room and clubhouse. Conveniently located near the QEW for easy commuting. Don't miss out on this waterfront ge (id:37087)
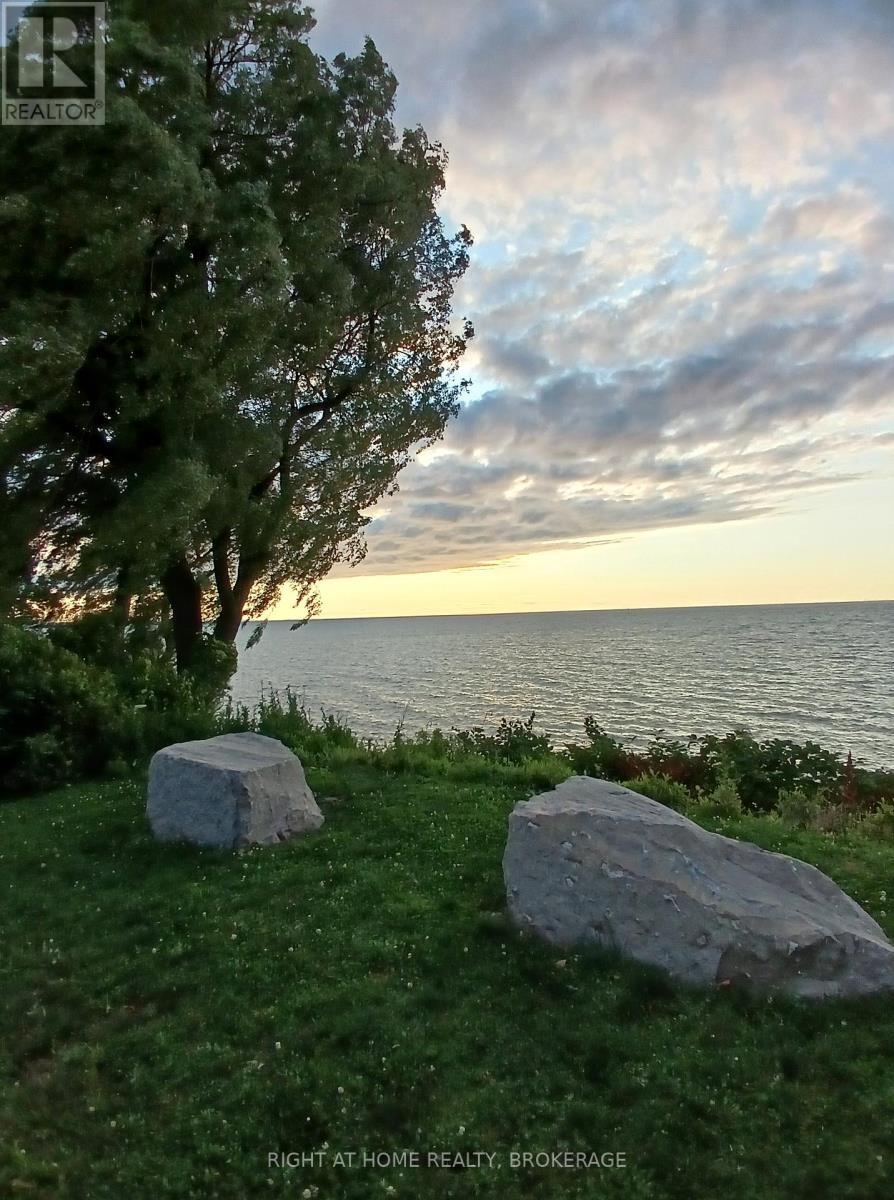
1 - 62 Christie Street
St. Catharines, Ontario
Steps to the lake. Enjoy your morning coffee at the nearby public park just steps away, or walk down to the water. Alternatively, at the end of a busy hectic day, chill out, taking in the lapping sounds of waves and a sun dropping into the waves...***.... At the end of a a cul-de-sac, but within walking distance of Port Dalhousie...***...This immaculate 3 bedroom, 1/2 level basement unit, (only 6 steps down) allows in lots of light over it's 1100 square feet...***... The kitchen granite counters are highlighted with under counter lighting. Savour the convenience of an in-suite laundry room with washer, dryer and tub.... ...***... The backyard features a view of the Lake...***... Rent is $2125 per month plus utilities (hydro, gas, water heater rental, internet and water)...***...First and last month deposit, tenant insurance, references and a credit check will be required. (id:37087)
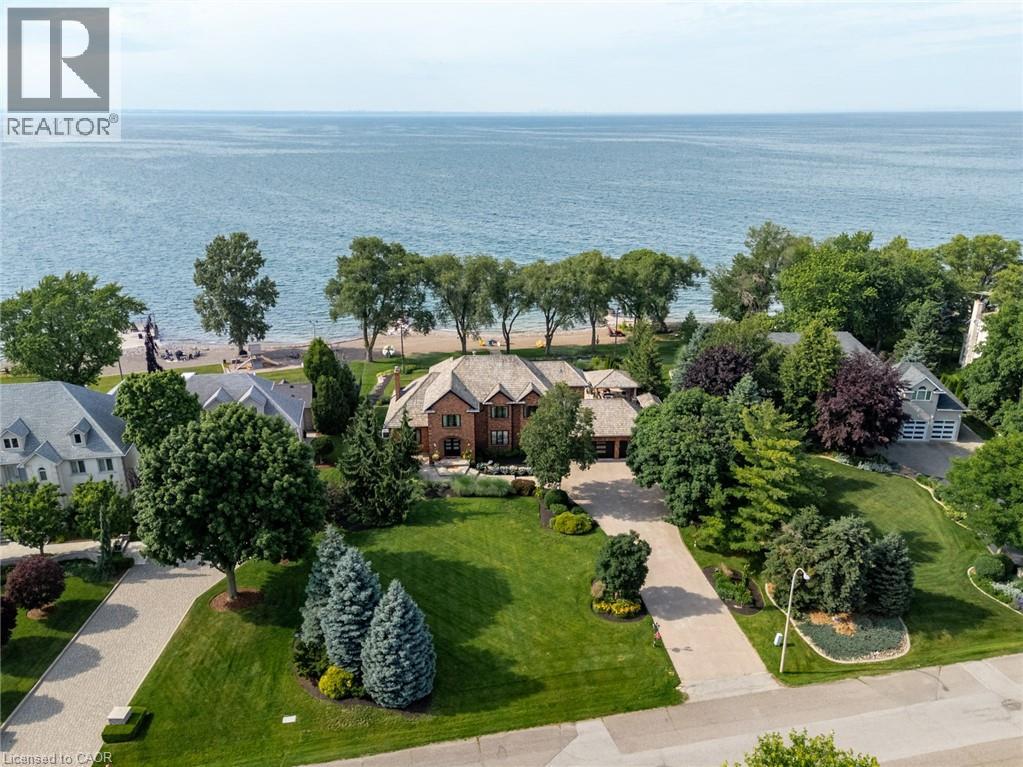
17 Lochside Drive
Stoney Creek, Ontario
Some homes are built to impress. This one was built to be remembered. Tucked away on a prestigious private cul-de-sac, this timeless all-brick waterfront estate is a Stoney Creek icon, admired for its exceptional curb appeal, interlock stone driveway, meticulous landscape and nearly 150 feet of owned shoreline. From morning coffee by the water to evenings gathered around a beach bonfire, this property offers a lifestyle few can experience. Spend summer days poolside, unwind in the hot tub, watch the game from the cabana, or tee up a few golf balls into the lake from your own private beach. Inside, every space tells a story. This home has welcomed gatherings of more than 200 guests, yet remains equally suited to intimate family dinners, holiday traditions, and everyday moments. The sunken family room with its inviting wet bar naturally draws conversation, while the kitchen overlooking the backyard is where everyone wants to gather. The sunroom is the perfect spot to enjoy the views with a morning coffee or evening cocktail, it's a space you'll find yourself drawn to day after day. An expansive formal living and dining room provides the perfect setting for celebrating life's biggest occasions. Upstairs, the double-door primary retreat offers breathtaking waterfront views, a private balcony, and a peaceful escape at day's end. The entertainer's lifestyle continues in the lower level, featuring a custom theatre, billiards area with a second wet bar, fitness room, and a wine cellar reminiscent of a Tuscan estate. This is more than a home—it is a legacy property where unforgettable memories have been made and where the next chapter is ready to begin. Luxury Certified. (id:37087)
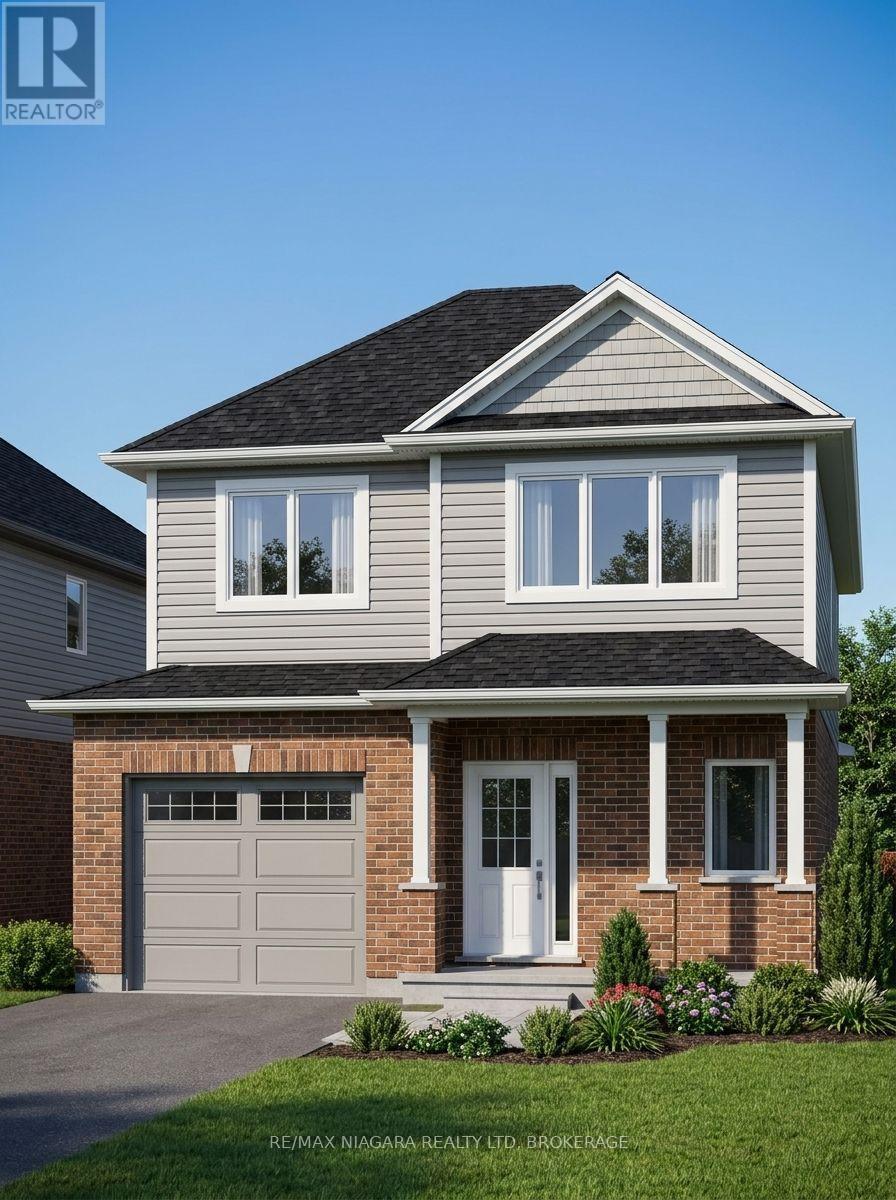
Lot 14 Elvira Way
Thorold, Ontario
Welcome to Lot 14 on Elvira Way, located in the highly sought-after Rolling Meadows community! This brand-new two-storey home offers the perfect combination of style, space, and functionality, making it an excellent choice for growing families or multi-generational living.Featuring 5 bedrooms in total-including 4 bedrooms above grade and 1 bedroom in the fully finished basement-this home provides plenty of room for everyone. The spacious primary suite includes a walk-in closet and a private ensuite, while the home offers 3.5 bathrooms for added convenience.The bright, open-concept layout is designed for modern living, and the separate entrance to the finished basement offers additional flexibility for extended family or future possibilities. Step outside to enjoy the covered rear deck, perfect for relaxing or entertaining, and appreciate the convenience of the attached one-car garage and included asphalt driveway.This home also comes complete with all appliances included, adding exceptional value and making your move even easier. Buyers still have the opportunity to personalize select interior finishes, with flexible closing available in approximately 6 to 12 months.Don't miss your opportunity to own a brand-new home in one of the area's most desirable neighbourhoods. (id:37087)
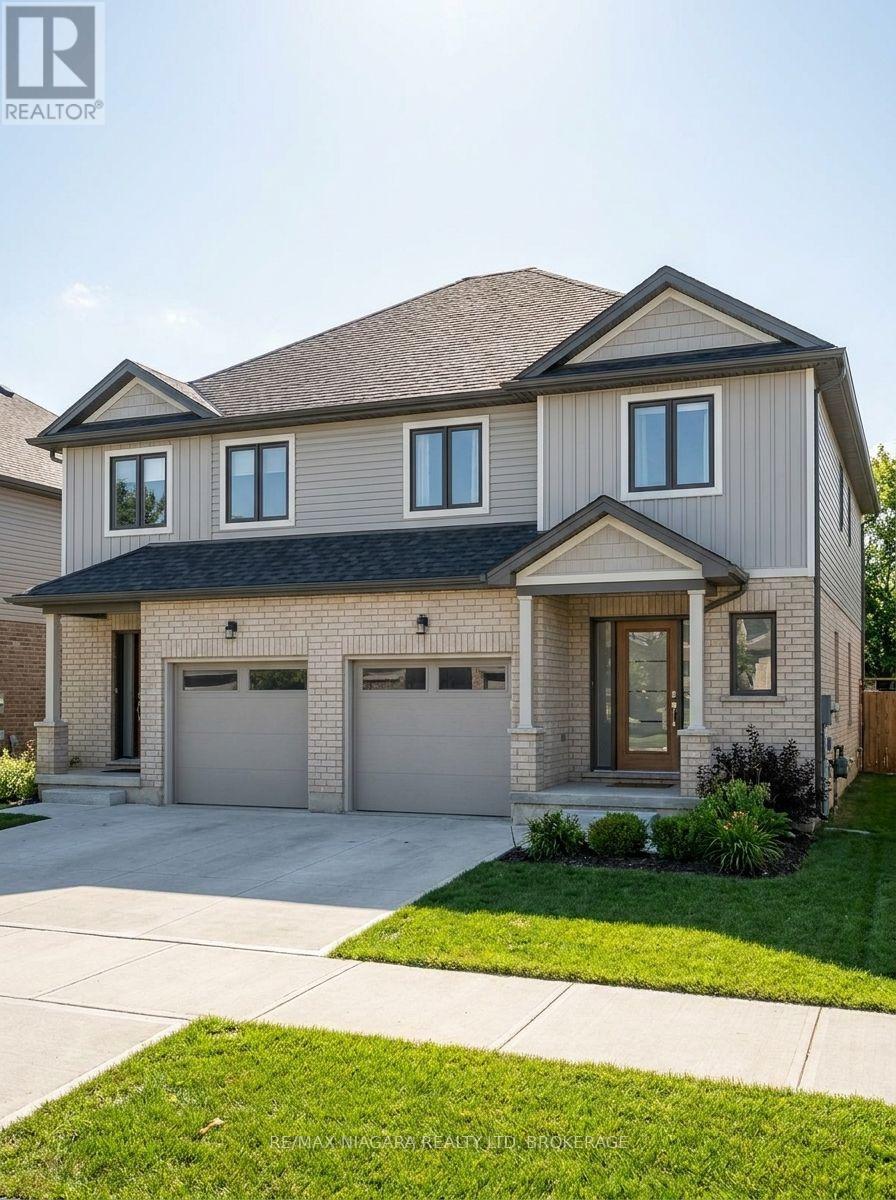
Block 23 Elvira Way
Thorold, Ontario
Discover an incredible opportunity to own one of two brand-new freehold semi-detached homes available in this desirable community! These thoughtfully designed two-storey homes offer the perfect blend of modern style, functionality, and value.Each home features an open-concept main floor, an attached one-car garage, and an asphalt driveway. Upstairs, you'll find spacious bedrooms, including a beautiful primary suite complete with a walk-in closet and private ensuite. The fully finished basement adds exceptional living space with an additional bedroom, a 3-piece bathroom, and a comfortable recreation/living area. A separate entrance to the basement provides added flexibility for extended family or future possibilities.To make your move even easier, all appliances are included, and buyers have the opportunity to personalize their new home by selecting interior finishes and colours to match their style. With flexible closing available in approximately 8 to 12 months, there's plenty of time to prepare for your brand-new home.Only two homes are available, so don't miss this opportunity. (id:37087)
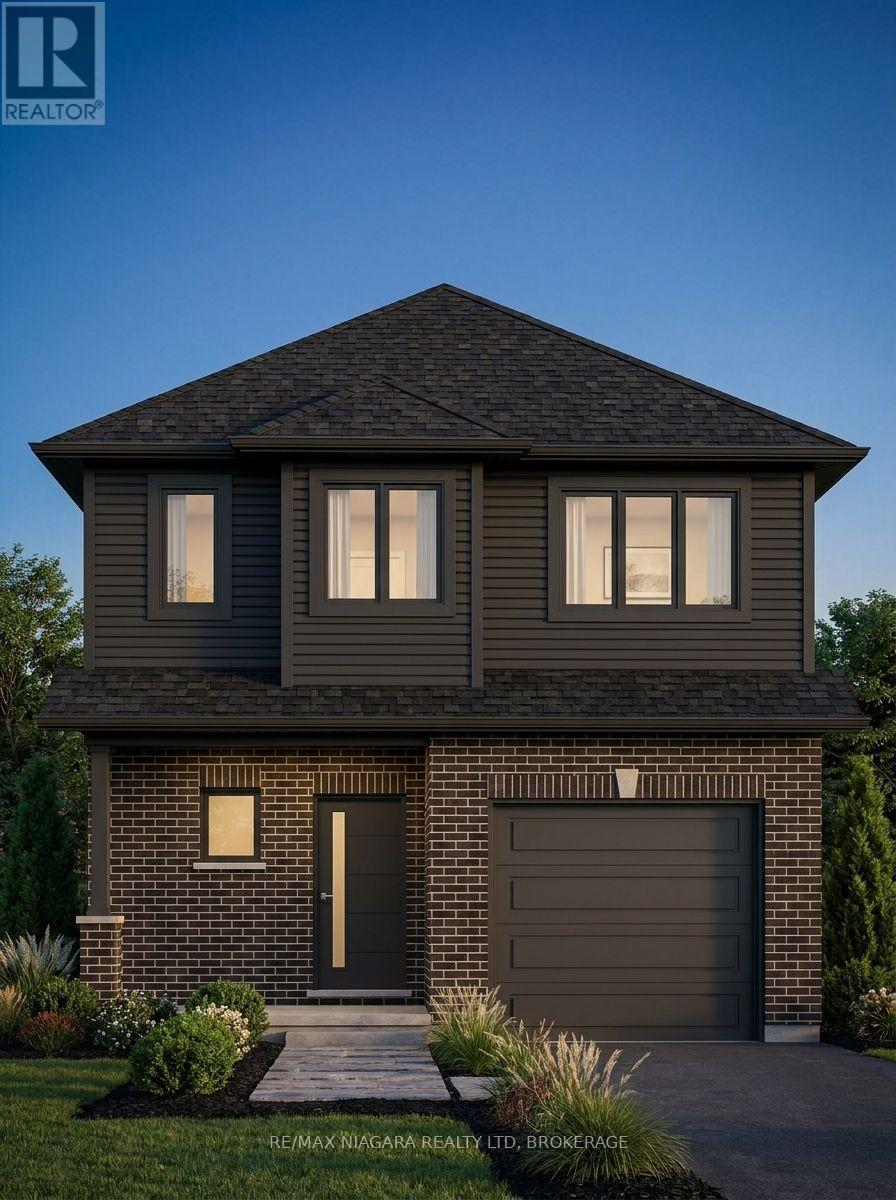
Lot 40 Willson Road
Thorold, Ontario
Welcome to Lot 40, a beautifully designed new-build two-storey home offering exceptional value and modern living! This spacious home features 3 generous bedrooms upstairs, including a stunning primary suite complete with a large walk-in closet and a private ensuite featuring a walk-in shower. Convenient second-floor laundry adds everyday practicality for busy families.The bright, open-concept main floor is perfect for entertaining and everyday living, while the fully finished walkout basement provides even more space with a large recreation/living area, an additional bedroom, and a 3-piece bathroom-ideal for guests, extended family, or a private retreat.Enjoy the privacy of no rear neighbours, with peaceful views backing onto conservation land. Additional features include a one-car garage, an asphalt driveway, and quality finishes throughout. Buyers also have the opportunity to personalize their new home by selecting interior finishes to match their style.Offering outstanding value for everything included, this is an incredible opportunity to own a brand-new home in a desirable community. This property is already under construction and can close within 4 months. (id:37087)
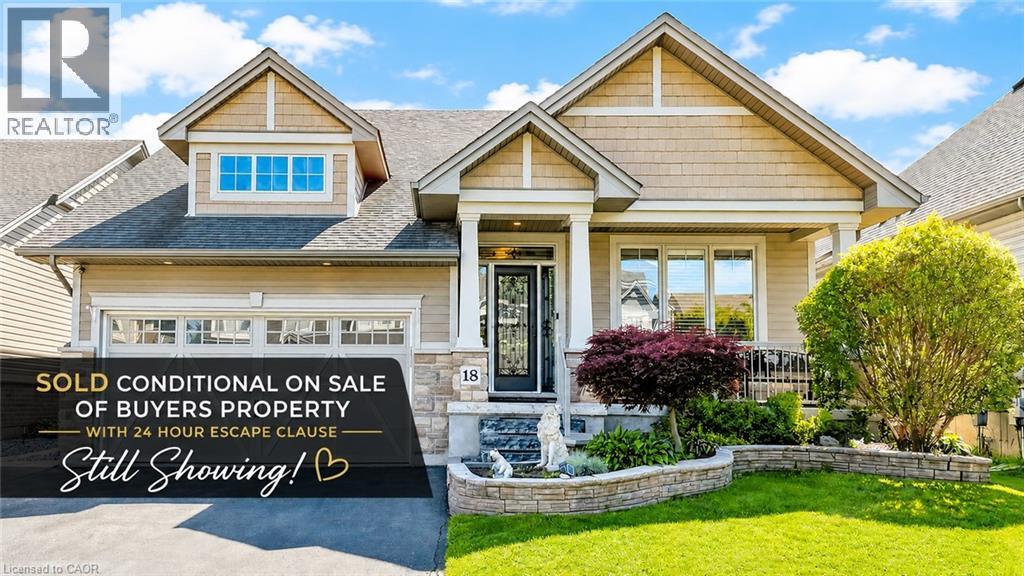
18 Gateway Avenue
West Lincoln, Ontario
Welcome to 18 Gateway Avenue, a beautifully maintained custom-built bungalow offering the perfect blend of main-floor living, family functionality, and exceptional entertaining space in one of Smithville's most sought-after family-friendly neighbourhoods. Featuring 2+2 bedrooms, 3 full bathrooms, a fully finished lower level, and an oversized 3-car garage, this move-in ready home offers a thoughtfully designed layout ideal for growing families, downsizers, and multi-generational living. Step inside to a spacious foyer and bright open-concept living areas designed for comfortable everyday living and effortless entertaining. The inviting living room is anchored by a cozy gas fireplace and flows seamlessly into the kitchen and dining area, creating the perfect gathering space for family and friends. The spacious primary bedroom retreat features a walk-in closet and private ensuite bathroom, while a second main-floor bedroom offers flexibility for guests, a nursery, or home office. With no carpet throughout, the home provides both style and easy maintenance. The fully finished lower level expands your living space with two additional bedrooms, a full bathroom, and a large recreation room ideal for movie nights, a games room, home gym, teenage retreat, or home office setup. Outside, discover your own entertainer's backyard complete with a covered rear porch, interlock patio, above-ground pool, and fully fenced yard—perfect for summer gatherings, family fun, and relaxing evenings. A charming covered front porch adds welcoming curb appeal and the perfect place to enjoy your morning coffee. Conveniently located close to parks, schools, shopping, and everyday amenities, this exceptional bungalow delivers the space, flexibility, and lifestyle today's buyers are searching for in the heart of Smithville. (id:37087)

5411 Portage Road
Niagara Falls, Ontario
Victorian Two Storey Gem. 4 property size Bedrooms. Family Room W/Fireplace, Eat-In Kitchen, 3 Bathrooms On 2 Levels, Original Wood Trim & Doors. Amazing Oversized Backyard With Limitless Possibilities, Fully Fenced and Private Lot, Beautiful Mature Trees Give Cottage Like Vibe. New Deck With Hot Tub, Sauna and Relax Area. With Little Of Imagination This Home Could Be Your Generational Estate. (id:37087)
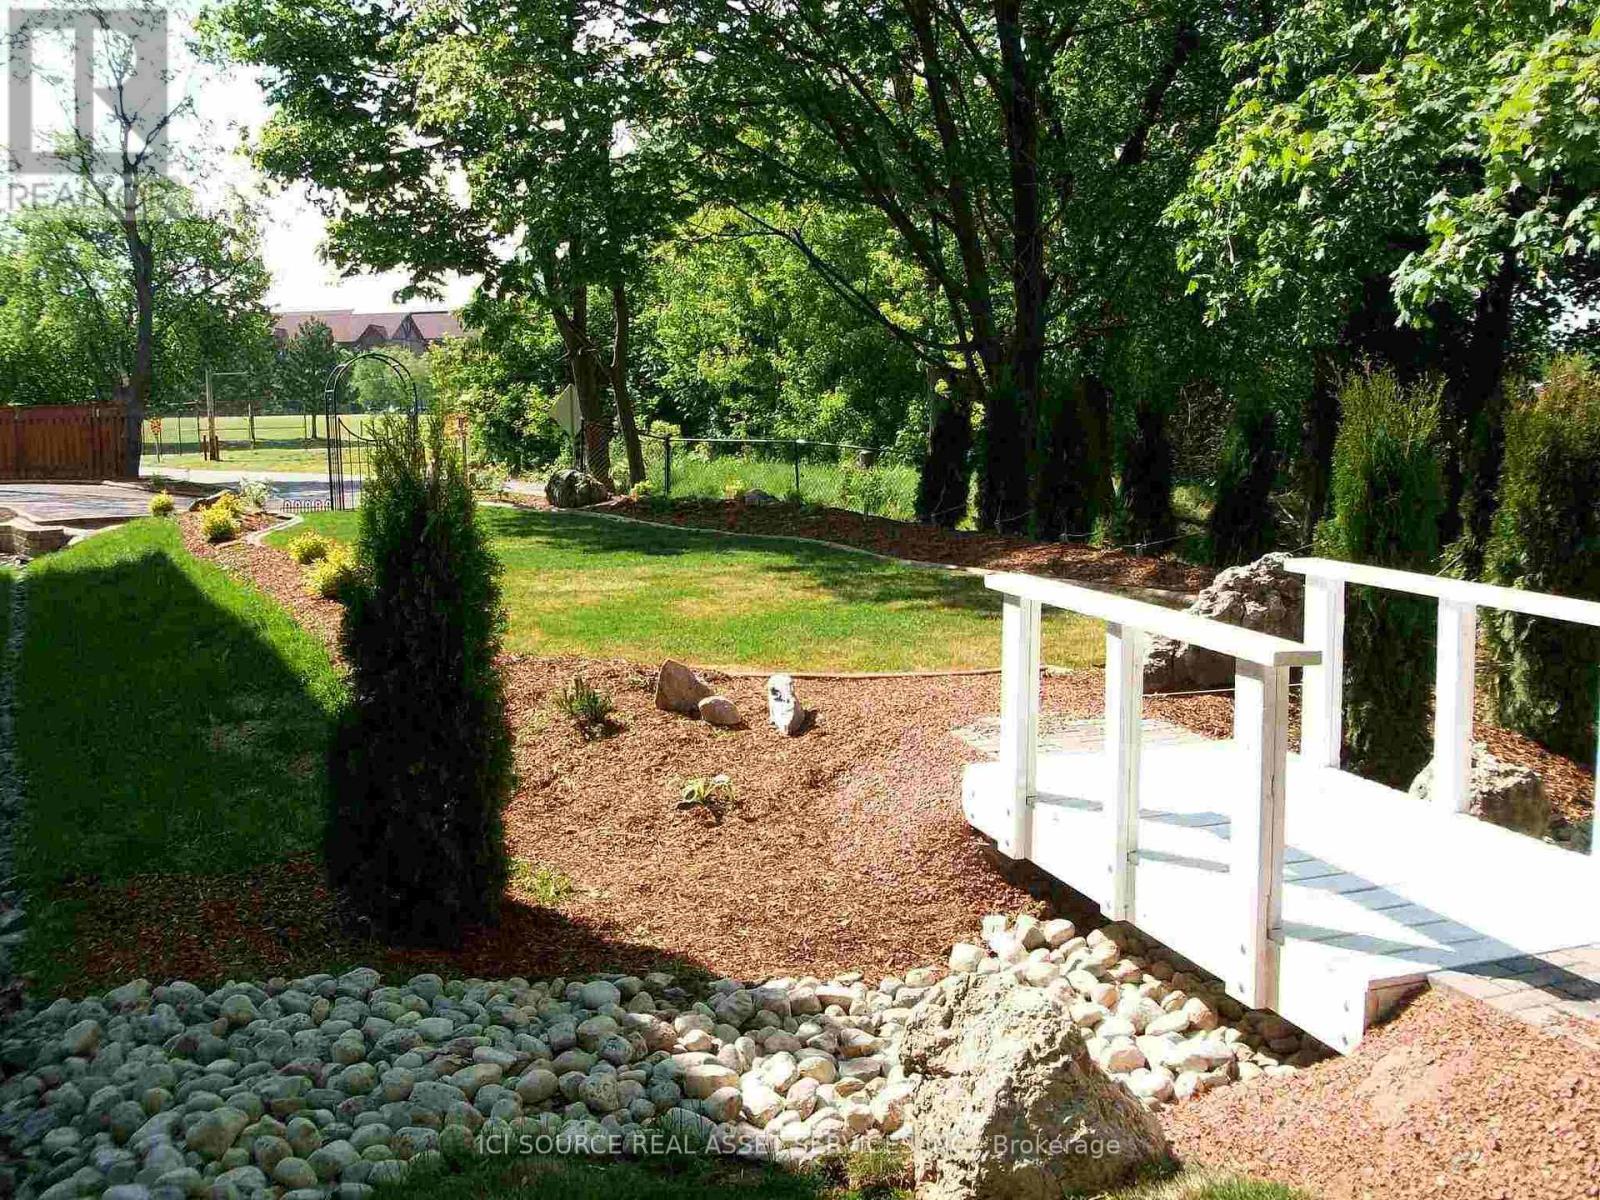
4434 Leader Lane
Niagara Falls, Ontario
9-2 bed apartment building with views of USA. Park-like setting. Tenants pay heat & electric. Water included. Close to tourist zone. Potential AB&B. *For Additional Property Details Click The Brochure Icon Below* (id:37087)
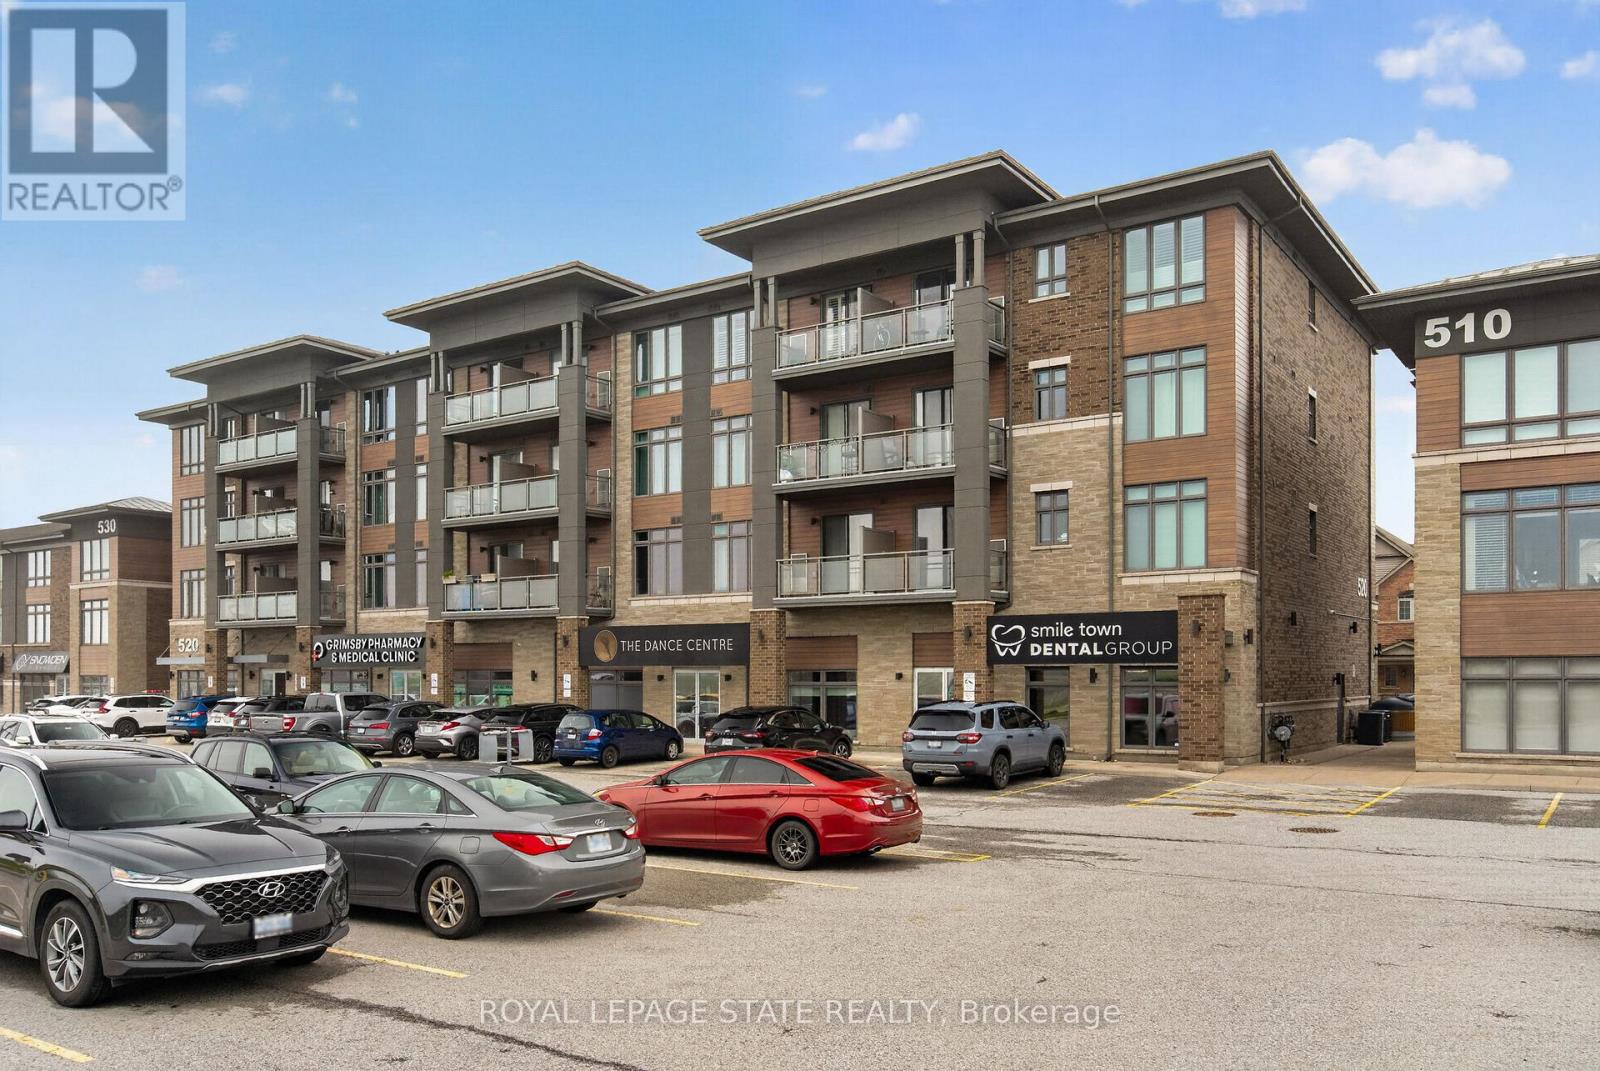
308 - 520 North Service Road
Grimsby, Ontario
Welcome to this beautifully maintained 2 bedroom condo in the highly sought-after Grimsby-on-the-Lake community, offering the perfect blend of modern living, convenience, and lakeside lifestyle. This bright and stylish unit features an open-concept layout with modern finishes throughout, including updated lighting, stainless steel appliances, oversized kitchen island, freshly painted interior, and a spacious living area with walk-out to a private balcony offering views of Lake Ontario. The functional second bedroom provides excellent flexibility for guests, a home office, nursery, or additional living space, while the generous primary bedroom offers large windows and excellent natural light. Additional highlights include in-suite laundry, designated parking space, storage locker, 9ft ceilings, newer washer, dryer, and refrigerator, plus access to the building's party room. Condo fees include heat and water, adding additional value and convenience for owners. Located in one of Niagara's fastest growing waterfront communities, residents enjoy easy access to Lake Ontario waterfront trails, beaches, parks, restaurants, cafes, wineries, shopping, and the vibrant Grimsby Beach area. The scenic Niagara Escarpment, conservation trails, and nearby marina further enhance the lifestyle appeal of this exceptional location. Conveniently situated just minutes from the QEW, this property offers excellent commuter access to Hamilton, Burlington, Niagara, and the GTA while still providing the charm and relaxed atmosphere of lakeside living. An incredible opportunity for first-time buyers, professionals, downsizers, or investors seeking low-maintenance living in an outstanding waterfront community. (id:37087)

