



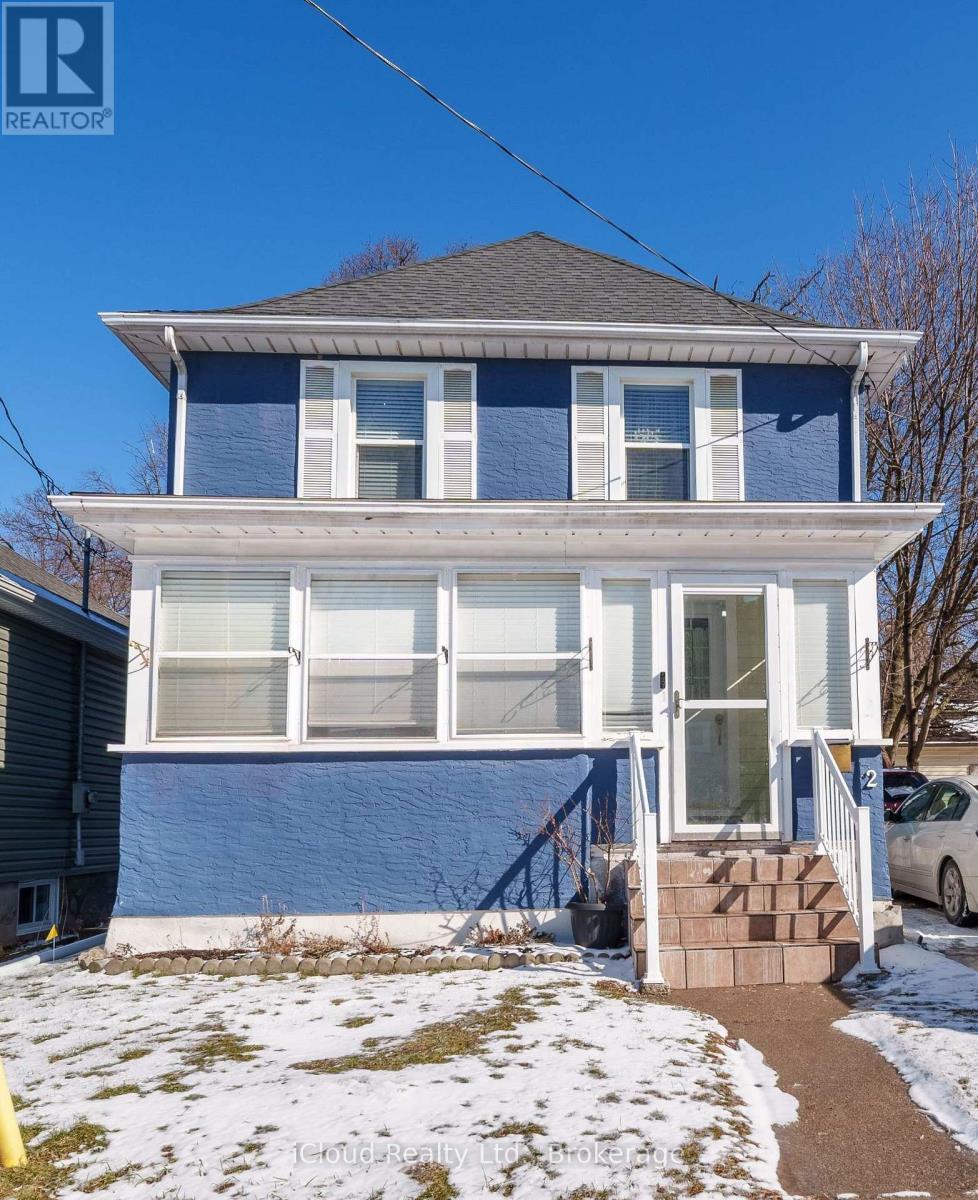
2 Richmond Avenue
St. Catharines, Ontario
Welcome to this charming 2-storey home offering 3+1 bedrooms and 2 full bathrooms, perfectly located close to highways, downtown and shopping. This well-maintained property features mostly hardwood flooring and a bright, spacious kitchen with updated countertops (2024) that walks out to a covered deck - perfect for entertaining. Enjoy the enclosed front porch for added living space and curb appeal. The upper-level bathroom has been refreshed with a new bathtub and surround, while the finished basement offers a versatile 4th bedroom and additional living space ideal for guests, a home office, or recreation area. Updates include new pot lights throughout (2024), front steps and railing (2024), roof over covered deck (2025), newer furnace and air conditioner, roof and windows approximately 9 years old with parking for 3 vehicles in the private driveway, this home offers comfort, functionality, and convenience in one complete package. A great opportunity for families, first-time buyers, or investors alike! (id:37087)
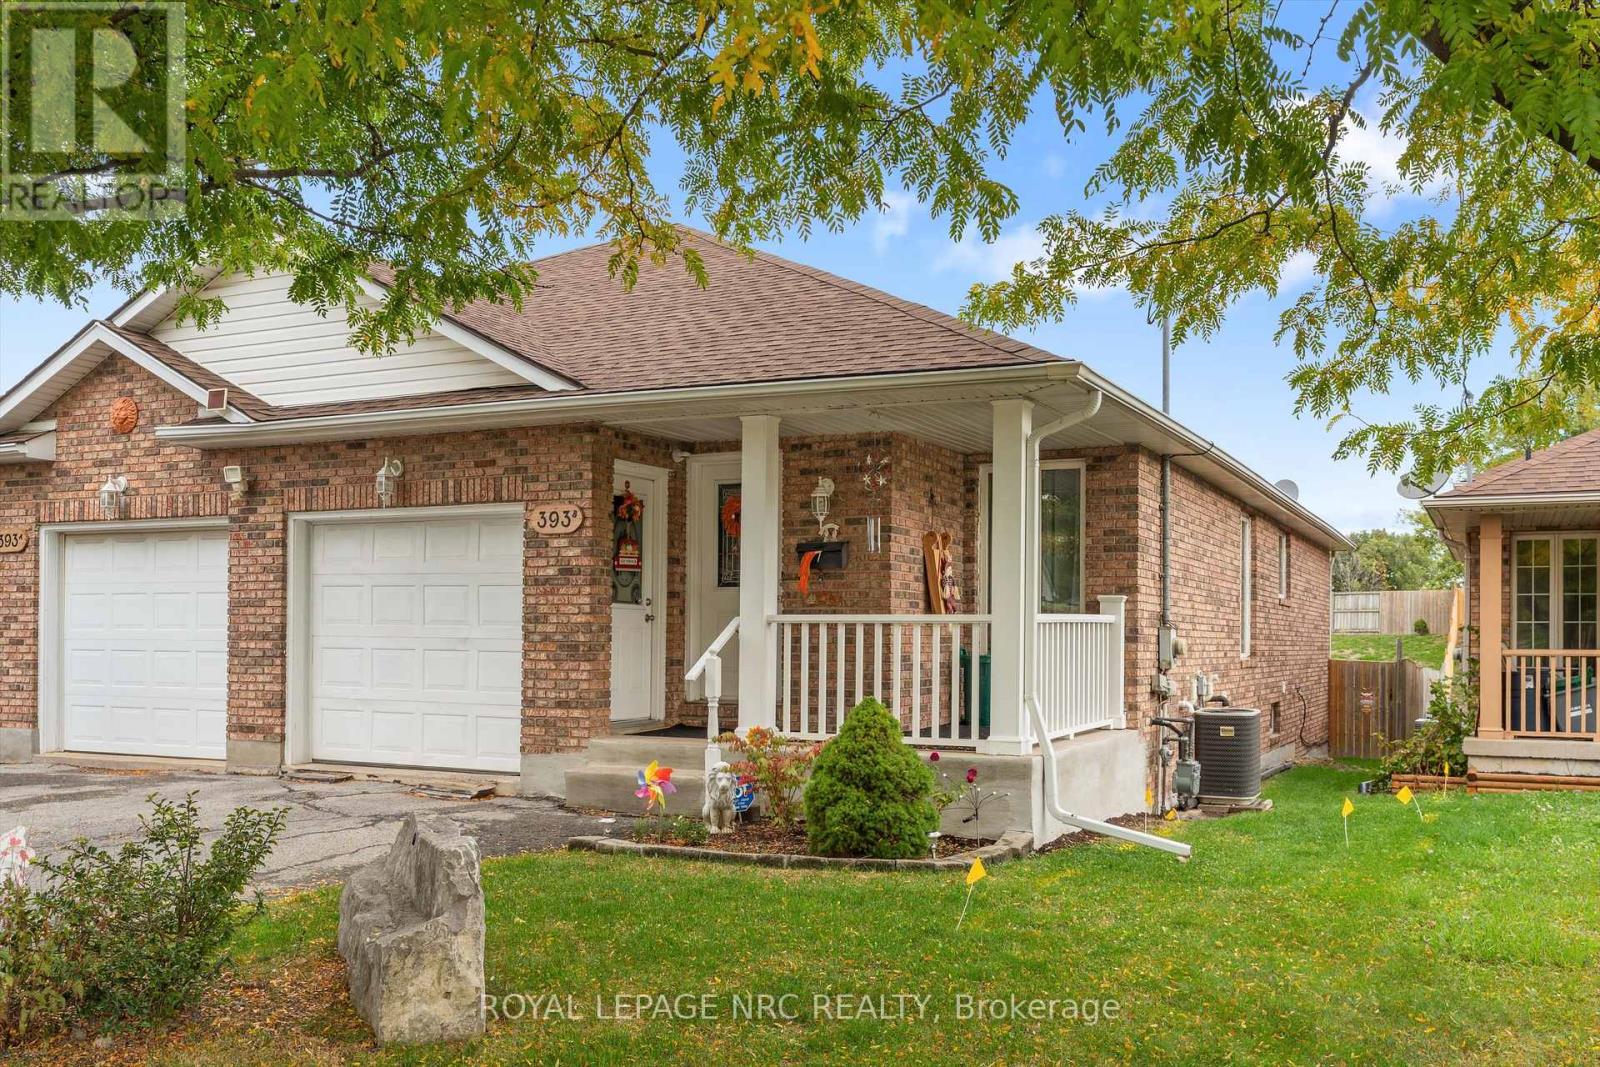
B - 393 Glendale Avenue
St. Catharines, Ontario
Welcome to 393B Glendale Ave. A beautifully maintained 3+1 bedroom, 2 full bathroom bungalow semi -the perfect blend of convenience, comfort, and space. Ideally located just minutes from every amenity,schools, parks, shopping, and quick 406 highway access, this home makes everyday living effortless. Stepinside to find soaring ceilings and an open-concept kitchen that fills with natural light. The spaciousbedrooms offer plenty of room for the whole family, working from home or guest space. The bathroomshave both undergone complete transformation in the last few years and are functional and stylish. Thelower level has also been recently renovated and features a large recreation room with a walk-out to thebackyard - ideal for entertaining or relaxing. There is a possible 5th bedroom downstairs or it providesflexible use as a home office, guest room, or gym. Outside, enjoy an incredible 265-foot deep backyard,your private escape from the bustle of the city - perfect for kids, pets, gardening, or simply unwinding. Anattached garage offers extra storage and parking convenience.Meticulously maintained and move-in ready,this home delivers comfort, practicality, and exceptional value in a highly accessible location. (id:37087)
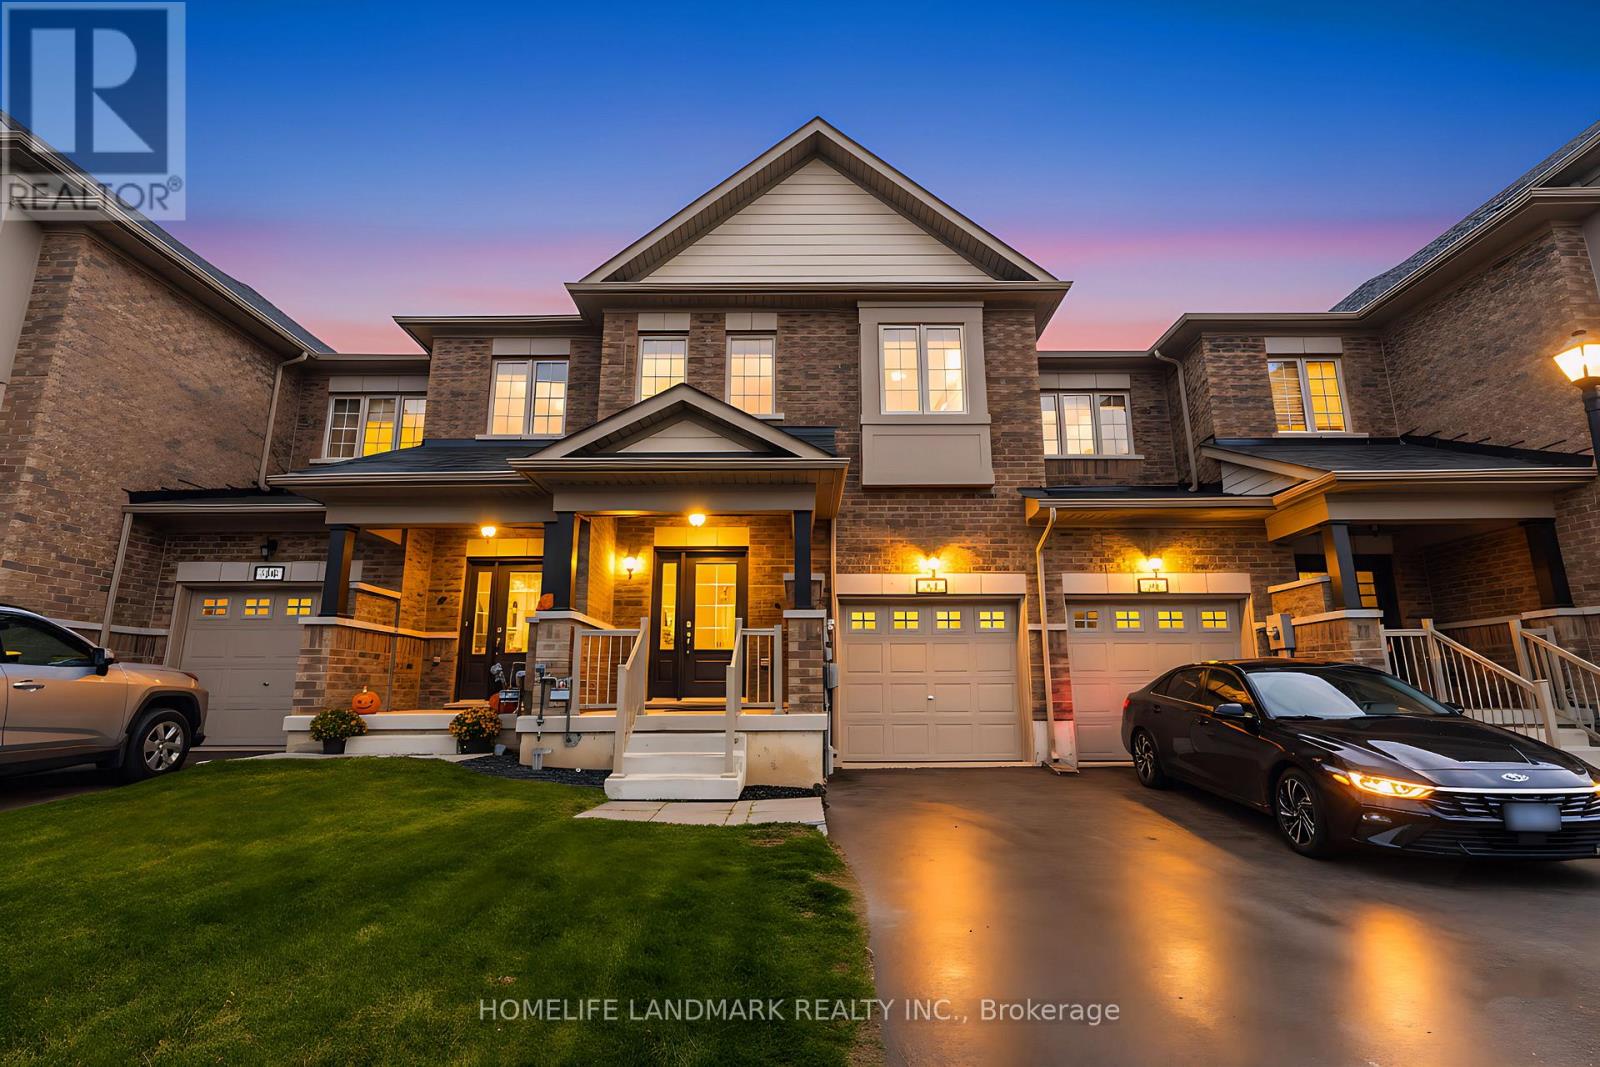
21 Sapphire Way
Thorold, Ontario
Welcome to 21 Sapphire Way, a beautifully maintained townhouse located in a vibrant and family-friendly community. This spacious and functional home offers 1,593 sq. ft. of above-ground living space, featuring 3 bedrooms and 3 bathrooms. The modern, sleek open-concept kitchen flows seamlessly into the living area and offers a walk-out to a private deck-perfect for entertaining. Hardwood stairs lead to the second level, where you'll find three generous bedrooms, including a primary suite with a 5-piece ensuite, plus a 4-piece main bath. Conveniently located close to great schools, shopping, and amenities, just 17 minutes to the Falls, with excellent highway access for commuters (id:37087)
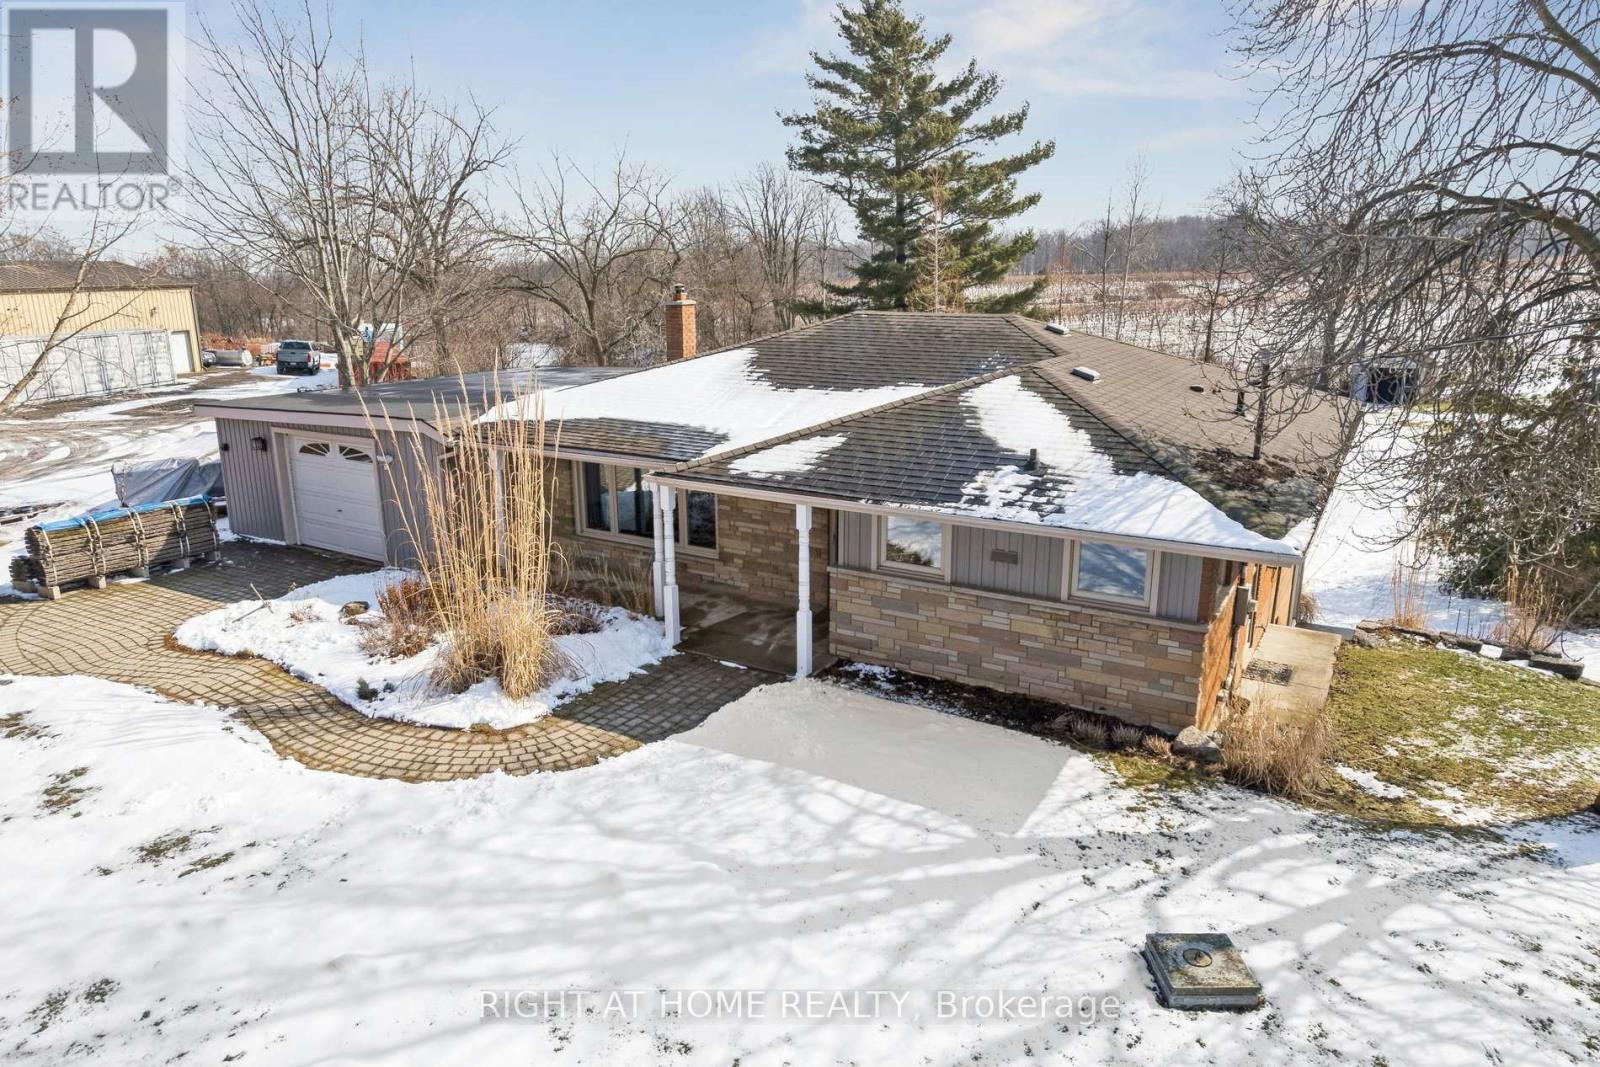
4451 Thirty Road
Lincoln, Ontario
Located on a private ~0.9-acre estate lot at a rarely offered price point in the heart of the world-renowned Niagara Benchlands and wine country, this 3 bedroom bungalow home features a finished lower level overlooking beautiful vineyards as far as the eye can see with an oversized walkout recreation room and sunroom - perfect for entertaining, relaxing, or creating additional flexible living space, all nestled under the Niagara Escarpment. Whether you're looking to enjoy the home as-is or envision expanding, this property is build-ready for a beautifully designed addition. All necessary approvals and building permits are fully secured and paid for, with building permit drawings and renderings available. Save the time and hassle of permitting and start building today to add incredible value and growth to your home. Enjoy countryside living steps from the Bruce Trail, scenic Thirty Mile Creek Falls, and surrounded by acclaimed wineries. Located close to excellent local schools, nearby YMCA, and easy access to QEW. Take advantage of this exceptional opportunity to own a sizeable property in one of Niagara's most sought-after rural settings where vineyard views, escarpment beauty, and lifestyle convenience come together seamlessly. (id:37087)
106 - 35 Towering Heights Boulevard
St. Catharines, Ontario
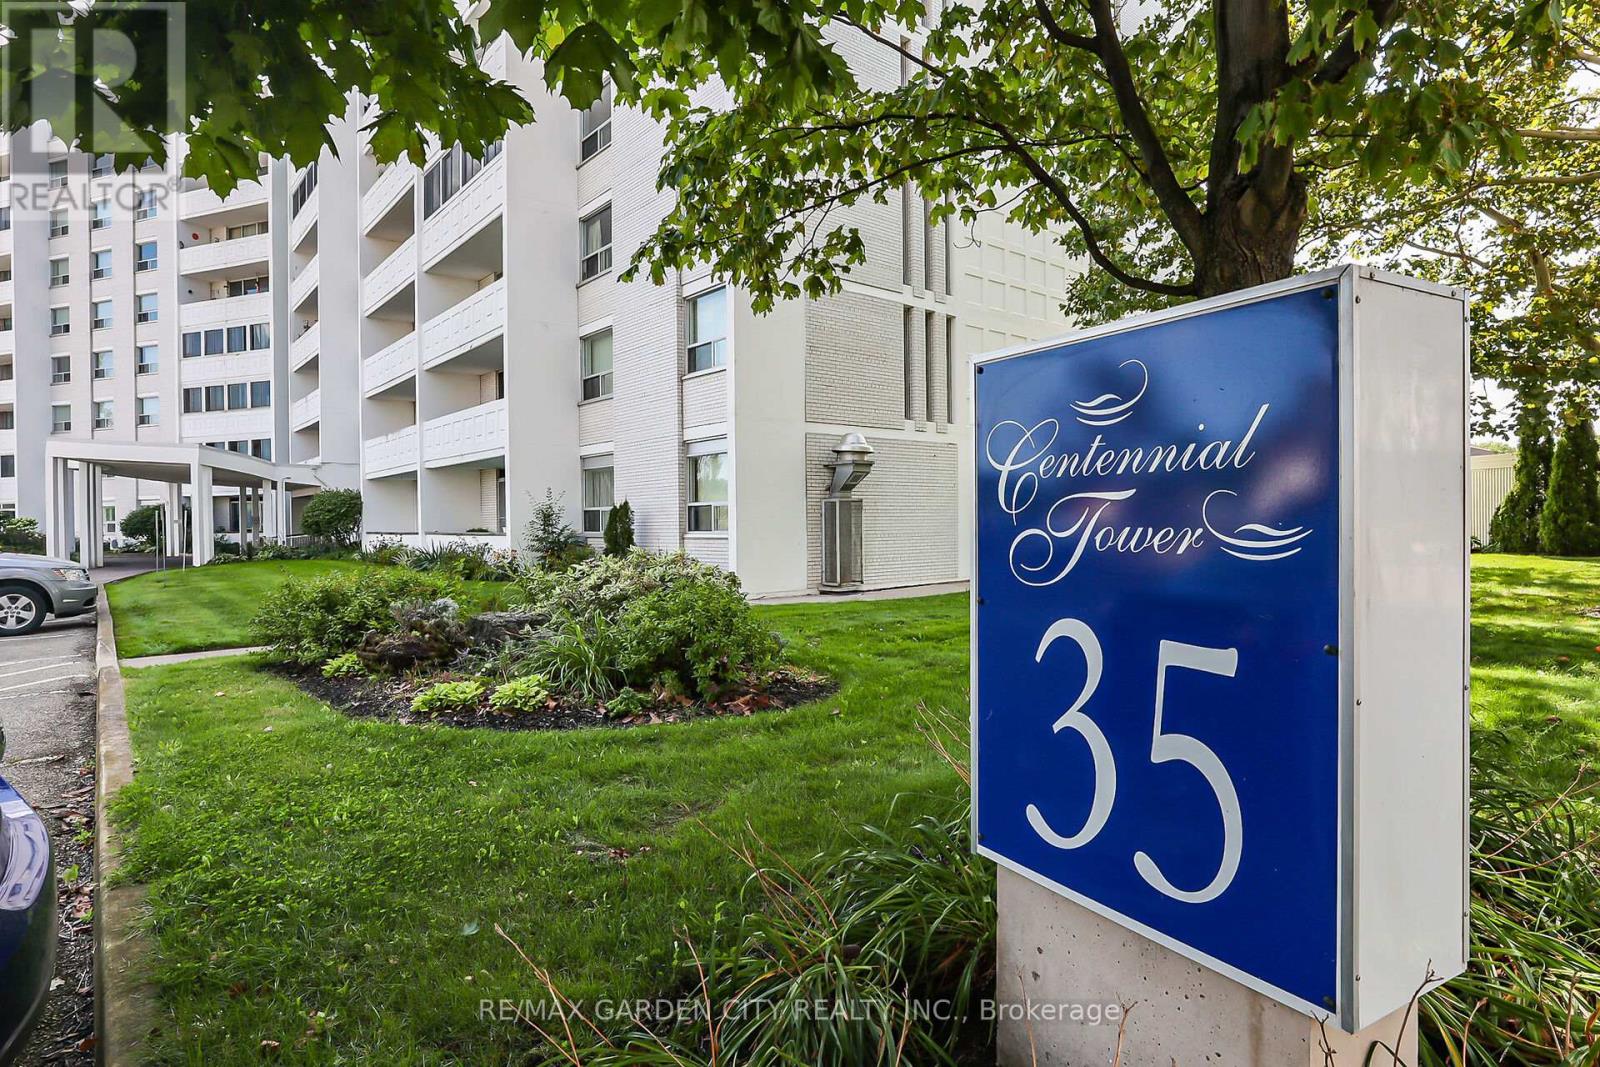
Welcome to this amazing ground floor, one bedroom condo with loads of windows giving this unit a bright spacious feel. Located in a very desirable location in a great building. This corner unit is oversized at 830 sq. ft. and only has two adjoining neighbors, plus your assigned parking spot is right outside your patio. The unit has been newly painted, featuring a fully updated kitchen with soft close doors, undercabinet lighting, subway tile and oversize sink. Main bath includes a large window that lets in natural light and a beautiful updated vanity. Large open living room/dining room with door to outside patio area. Loads of closets offering ample storage space make this unit even more desirable. The building amenities include a welcoming lobby area, Indoor salt water pool, sauna, fitness facilities, games/party room, laundry facilities, sun terrace, workshop, indoor BBQ area and so much more. Condo maintenance fee includes heat, hydro, water, storage unit, exterior maintenance, building insurance and common elements. It's Time to Make This Your Niagara Home. (id:37087)
23 Woodelm Drive
St. Catharines, Ontario
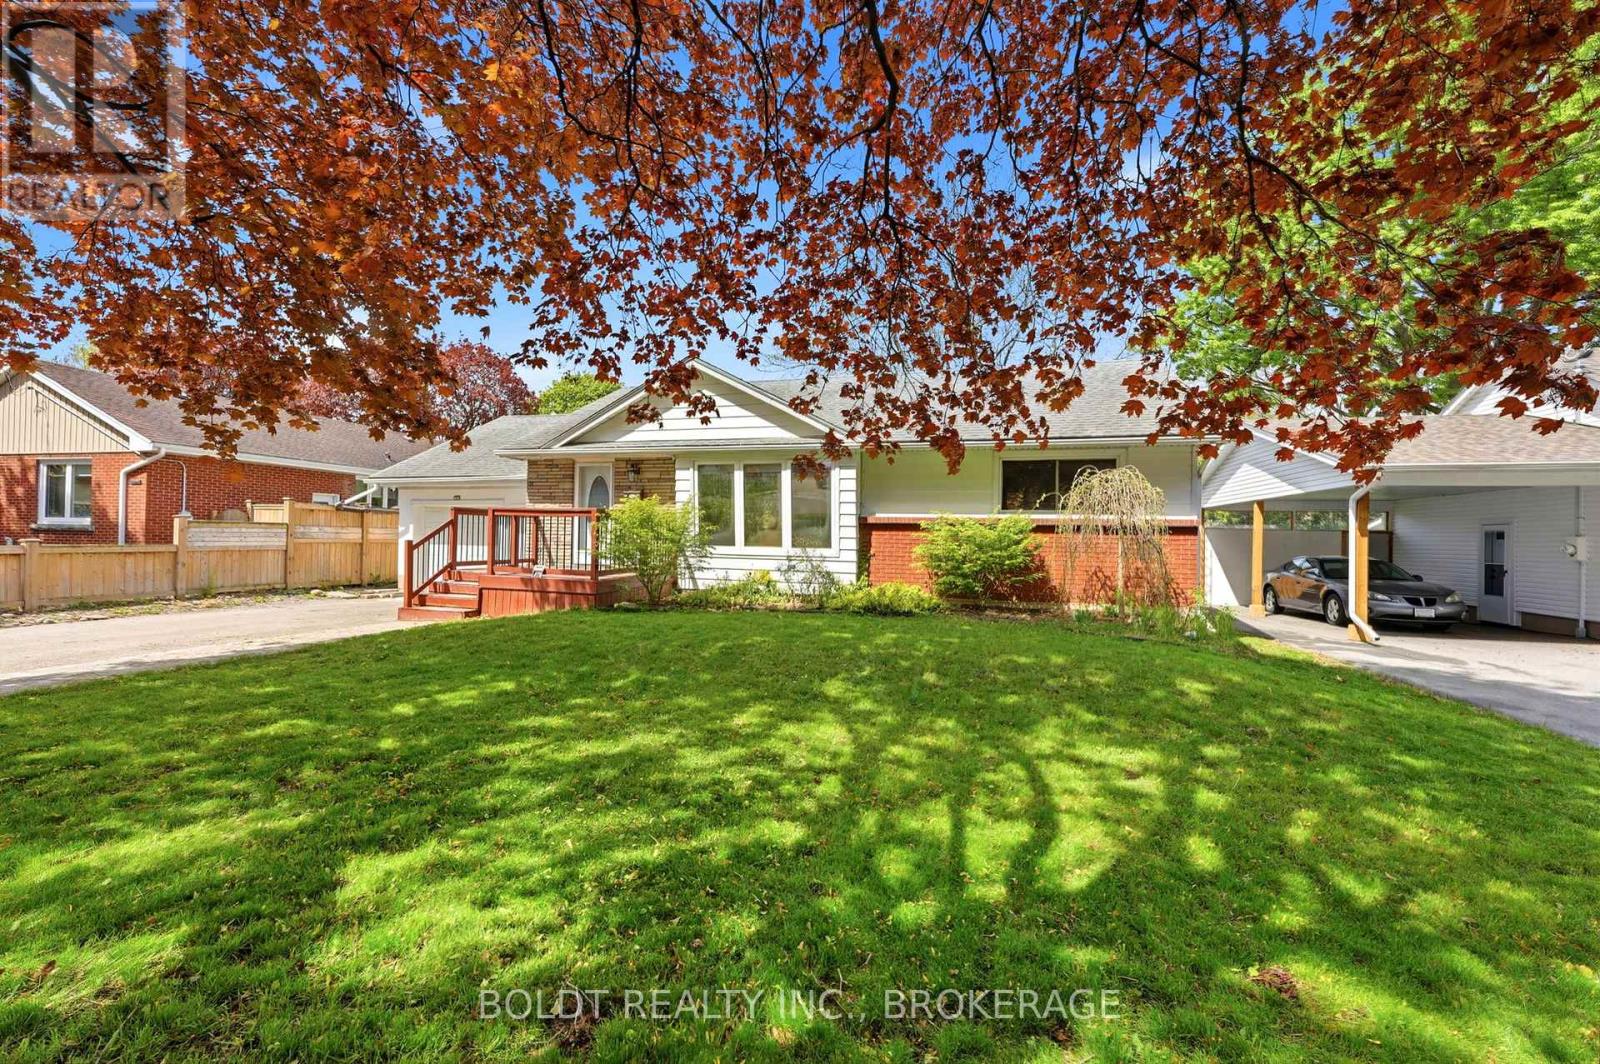
Welcome to 23 Woodelm Dr., a beautifully updated 3+1 bedroom, 2 bathroom bungalow nestled on a gorgeous tree-lined street in a sought-after north end St. Catharines neighbourhood. Conveniently located close to all amenities and quick QEW access, this family-friendly home offers an open concept layout with an updated kitchen featuring a large island, perfect for entertaining. Step outside to enjoy the extra large covered porch just off the kitchen overlooking a large, sunny backyard, an ideal space for relaxing, gardening, entertaining, or family gatherings. The fully finished basement provides additional living space with a fourth bedroom, making it perfect for growing families, guests, or a home office. Located in a mature neighbourhood with timeless charm, this move-in ready home is a must see! (id:37087)
185 Riverview Boulevard
St. Catharines, Ontario
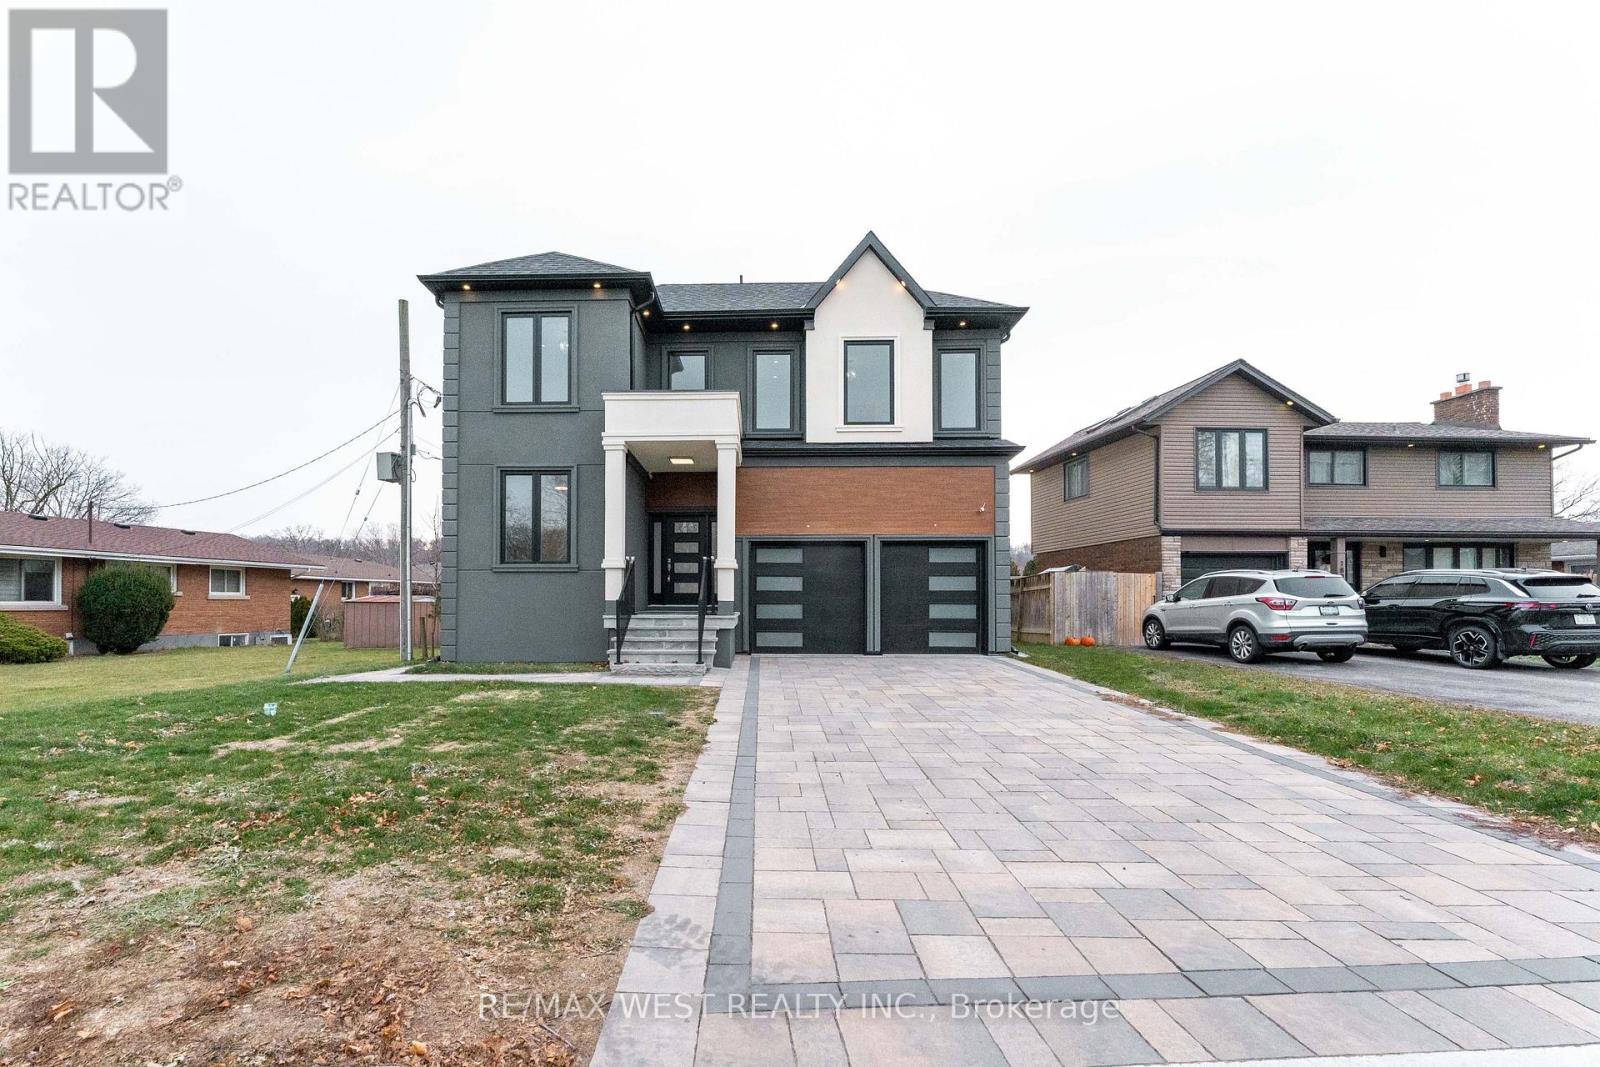
Brand new custom-built 4+2 bedrooms 5 Bathrooms home offering approximately 5,000 sq. ft. of exceptional living space, backed by Tarion Warranty. Located in one of St. Catharines' most desirable ravine neighbourhoods, this luxury residence combines modern design with thoughtful functionality. Featuring 10-ft ceilings on the main floor and 9 feet second floor , this carpet-free home boasts premium hardwood flooring throughout. Modern Kitchen with Quartz Countertop and high quality appliances. The open concept layout is enhanced by extra wide hallways, a fireplace, office, and two skylights on the second floor. Main floor large hallway can be used extra living space / breakfast area. The primary bedroom includes a walk-in closet with custom organizers. The second bedroom offers its own ensuite and walk-in closet, ideal as a second primary or guest suite. The third bedroom also features a walk-in closet with organizers. Double-door closets in bedrooms provide ample storage. Designed for ultimate comfort, the home includes two separate furnaces with independent temperature control for the basement/main floor, and second floor. The basement offers a separate builder entrance, 2 additional bedrooms large recreational room, rough-in kitchen, separate laundry room, and sump pump perfect for in-law or income potential. Walk-out to deck for your relaxing. Long driveway accommodating up to 4 vehicles. Second-floor hallway with skylights suitable as a study room or additional living space. Laundry room with custom organizers and pantry-A rare opportunity to own a luxury custom home in a premium location. (id:37087)
99 Page Street
St. Catharines, Ontario
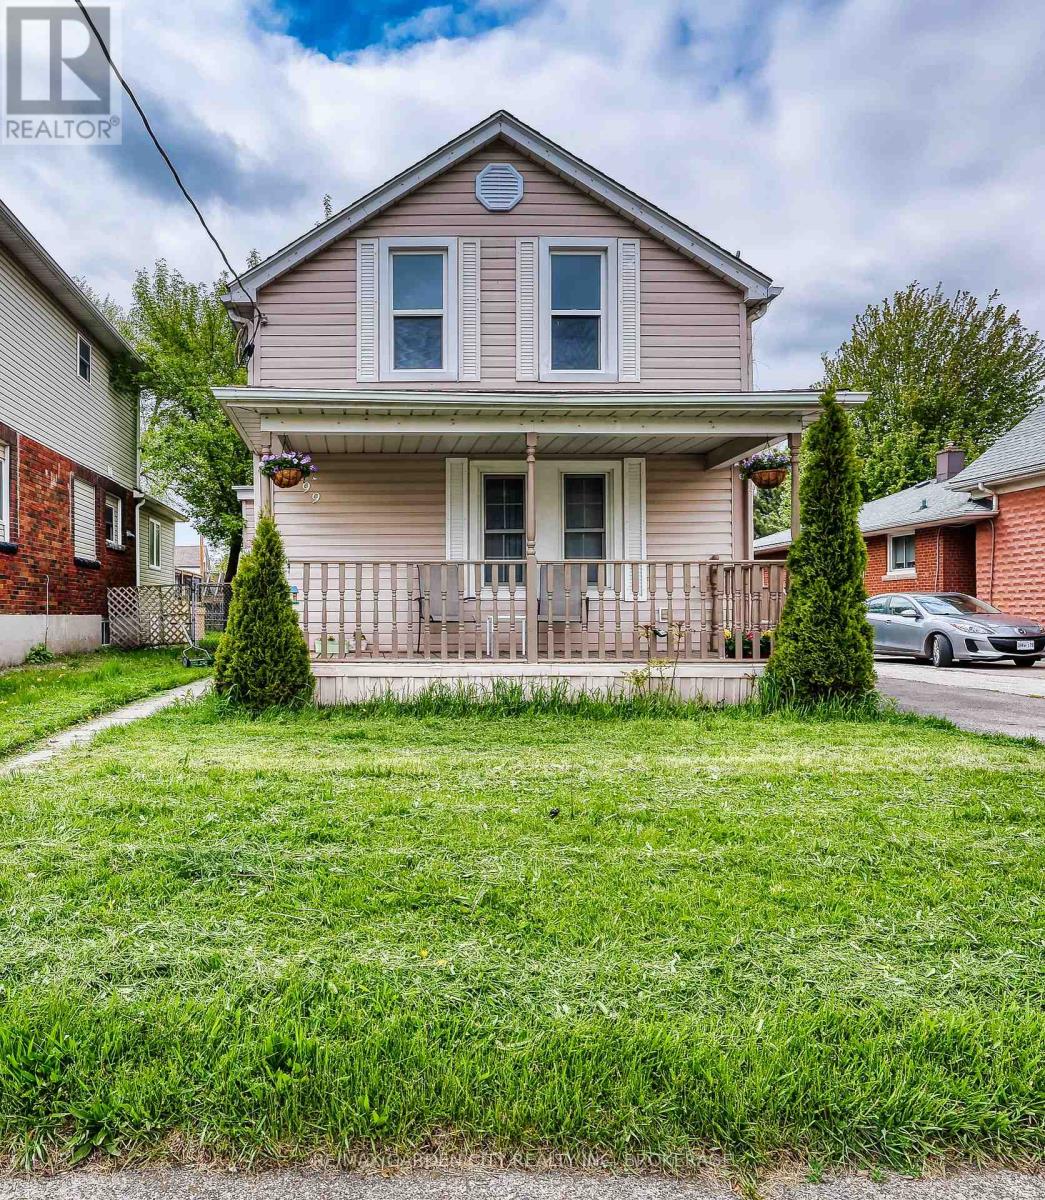
Attention investors and savvy buyers-this legal duplex offers an excellent income opportunity in a convenient commuter-friendly location. Set on a property with a massive 165' deep backyard, this charming century home blends timeless character with thoughtful updates. The main floor features a bright white kitchen with quartz countertops and backsplash, plus an updated bathroom with a classic clawfoot tub. Both units include separate in-suite laundry, and the freshly painted second-floor apartment is move-in ready. Main floor unit is rented to great tenants. Tandem parking for up to 3 vehicles plus additional street parking available outside winter months. Located less than 2 minutes to the QEW and just a short distance to the downtown core, shopping, and amenities. A solid opportunity for investors or buyers looking for a property with income potential and lasting character. (id:37087)
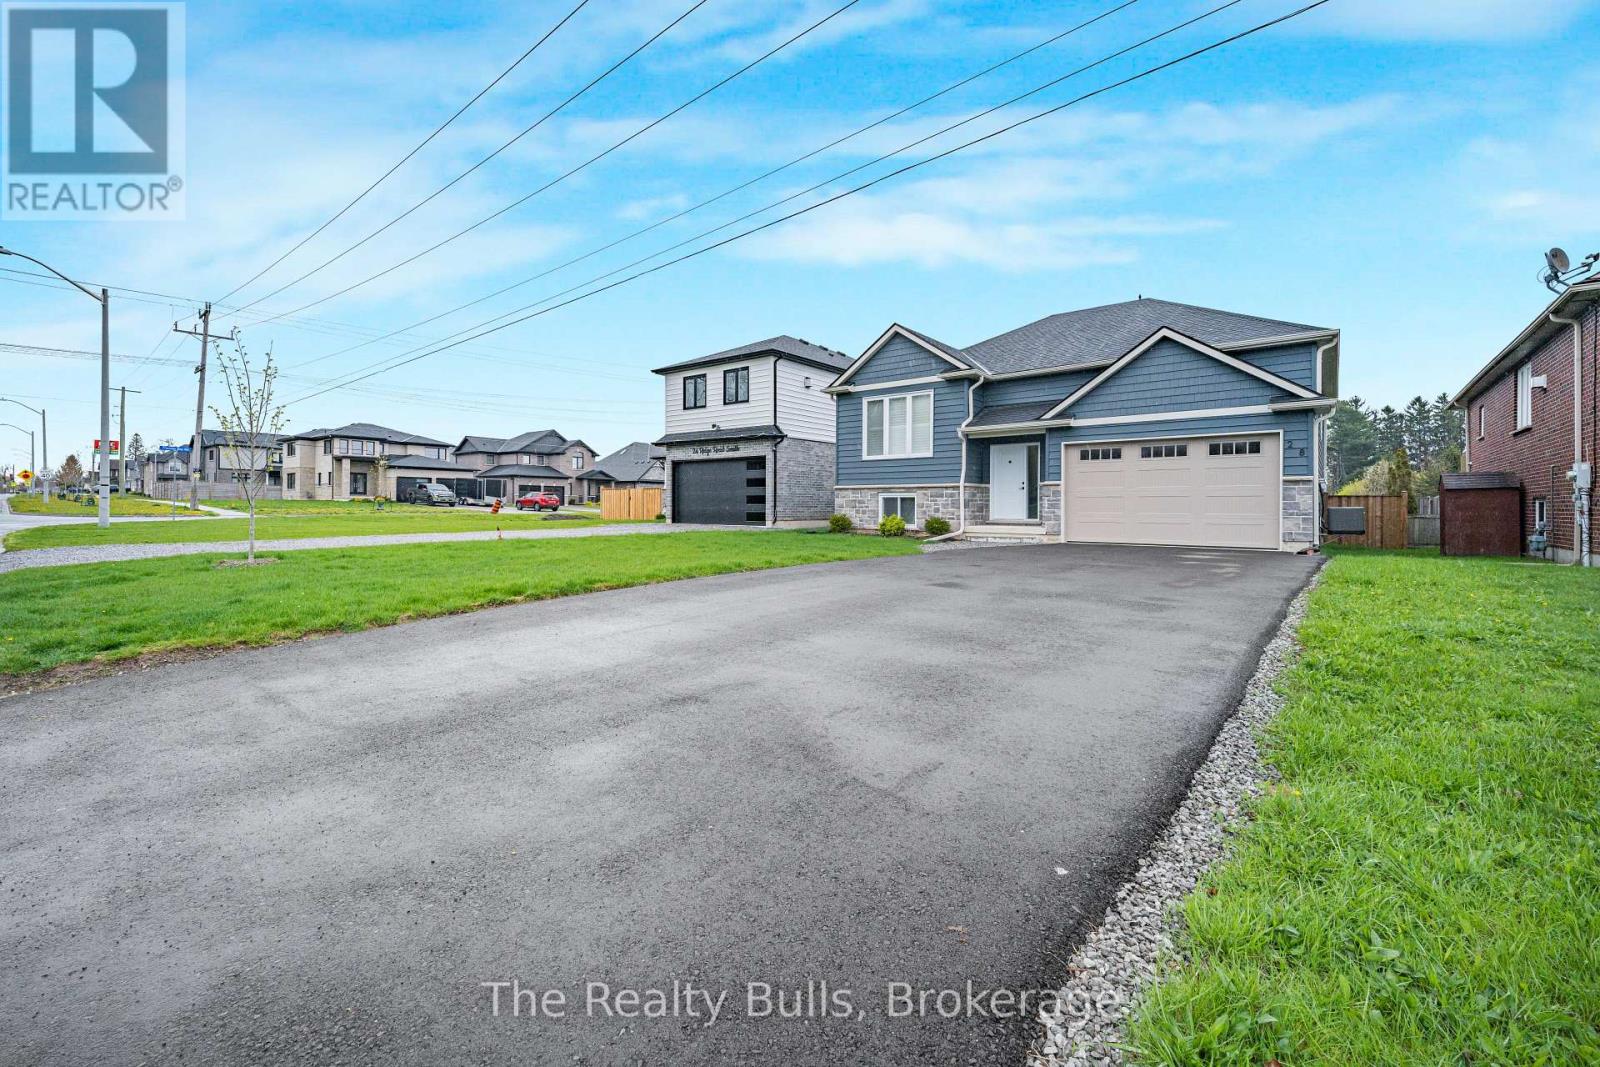
28 Ridge Road S
Fort Erie, Ontario
Stunning brand new raised bungalow offering exceptional value and convenient main-floorliving. This thoughtfully designed home features a bright open-concept kitchen, dining, andliving area complete with a cozy gas fireplace. The spacious kitchen includes stainless steelappliances, breakfast bar peninsula, built-in pantry, and walk-out to a rear deck perfect foroutdoor entertaining. Main level also offers a laundry closet with side-by-side washer anddryer, 2 bedrooms, and 2 full bathrooms, including a primary suite with walk-in closet andprivate ensuite. The walk-out basement is roughed-in for plumbing and ready for your personaltouch - ideal for a potential in-law suite, large rec room, additional bedrooms, or extendedliving space. Located in a desirable neighborhood within walking distance to Downtown Ridgewayshops and restaurants, as well as the Crystal Ridge Community Centre and outdoor amenities.Features include ample driveway parking, oversized garage with automatic opener, owned on-demand water heater, newer appliances, and Tarion New Home Warranty intact. A fantasticopportunity you won't want to miss! (id:37087)
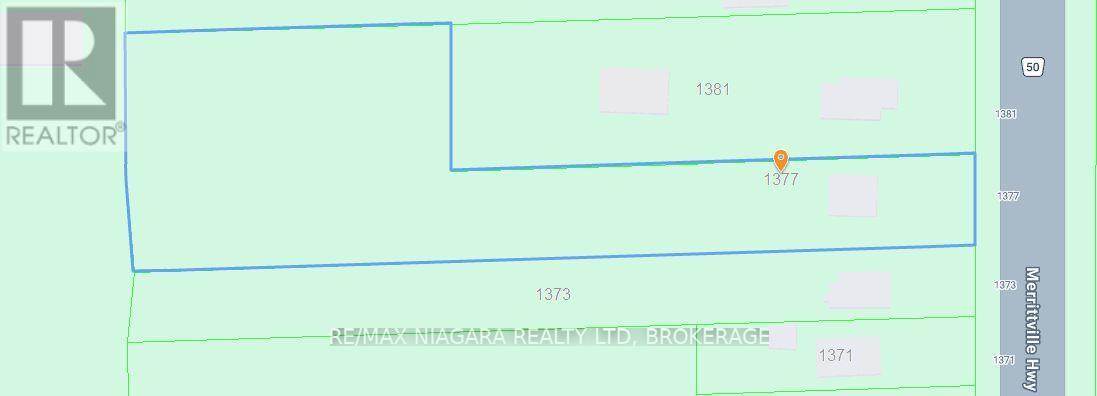
1377 Merrittville Highway
Thorold, Ontario
Welcome to your own private country retreat with all the conveniences of city living just minutes away. Nestled on an impressive 1.45-acre lot just south of Port Robinson Road, this charming starter home offers endless possibilities for families, first-time buyers, investors, or anyone looking for extra outdoor space and a peaceful setting.Inside, the bright and functional layout features a spacious eat-in kitchen with ample cabinetry, and plenty of natural light. The home offers comfortable living spaces, refreshed bedrooms, and a finished lower level perfect for a recreation room, home gym, office, or additional entertaining space.Step outside and enjoy the incredible depth of the property, surrounded by mature trees and open green space - ideal for gardening, future workshops, outdoor entertaining, or simply creating your own private oasis. With ample parking and room to grow, this property delivers the best of rural-style living without sacrificing convenience.Conveniently located just minutes to Niagara Falls, Welland, shopping, schools, golf, and major routes. Surrounded by several recently developed large-scale residential communities, this property is positioned in a rapidly growing and highly desirable area. Comparable homes on significantly smaller lots have already achieved higher market values, highlighting the exceptional value and future appreciation potential of this property. With its expansive land size and prime location, this is a rare opportunity for both homeowners and investors seeking long-term growth. Recent updates include basement windows (2015), UV-light pre-filter system (2019), shingles (2011), and furnace (2026). A rare opportunity to own a large property with endless potential in a highly desirable location. (id:37087)
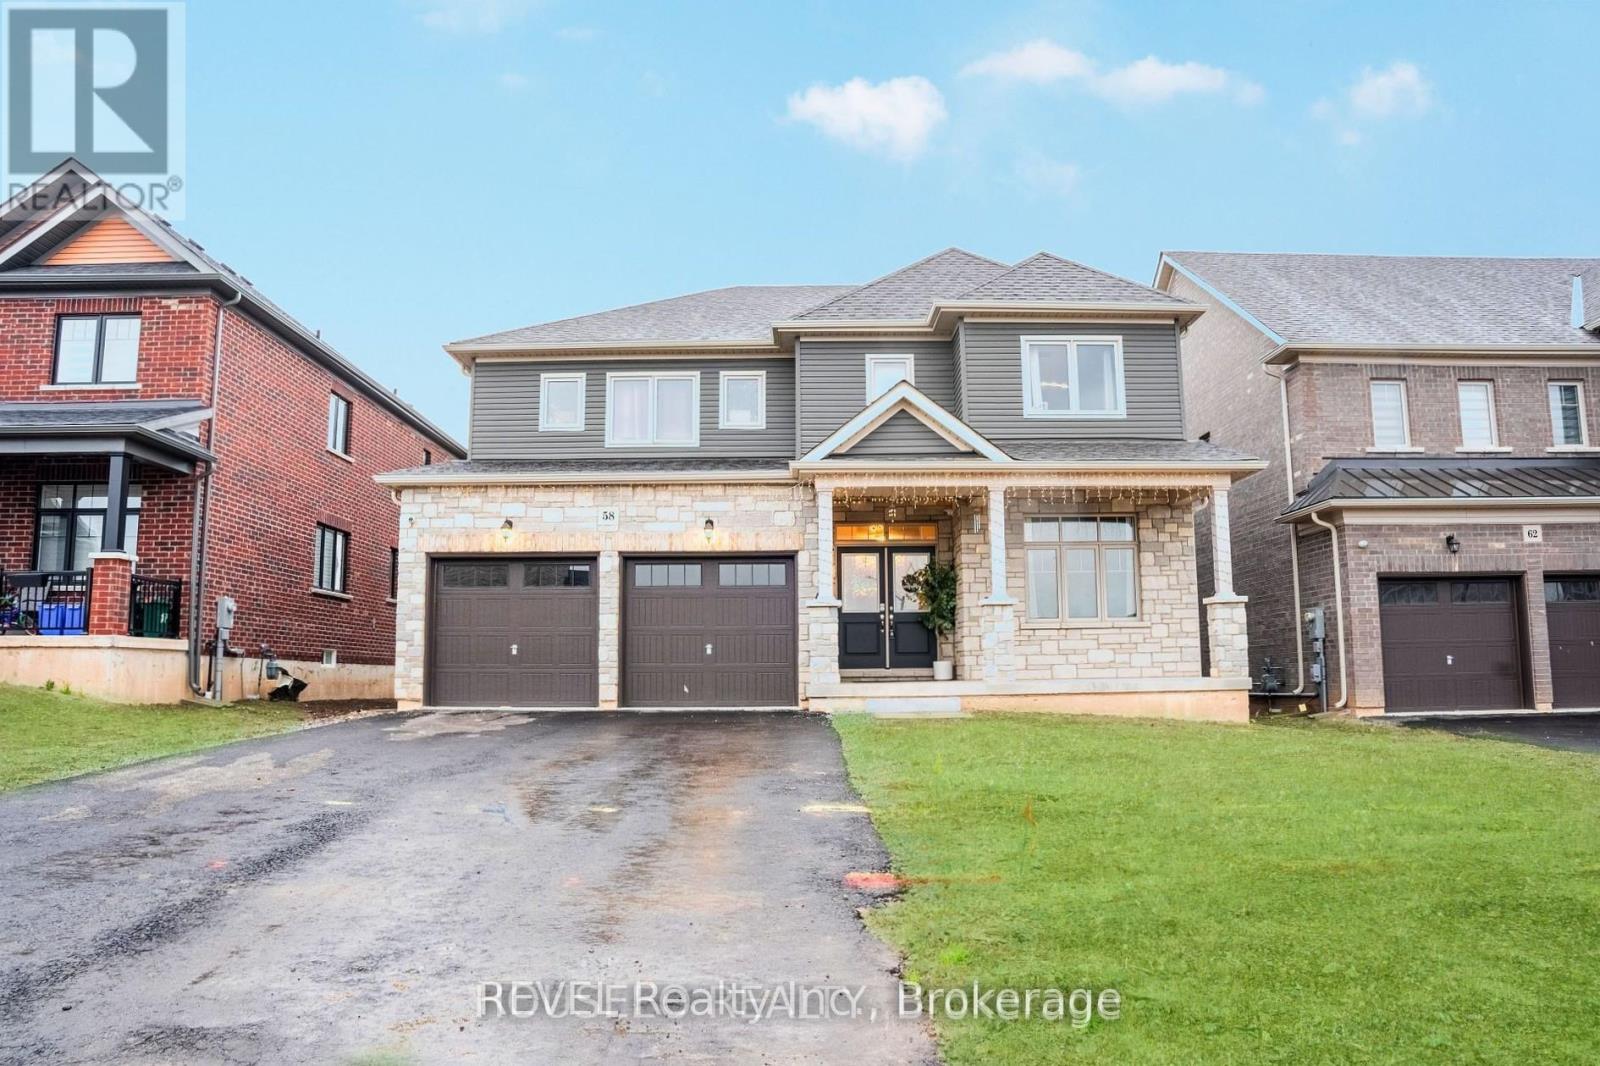
58 Oriole Crescent
Port Colborne, Ontario
Welcome to 58 Oriole Crescent - where modern luxury meets everyday comfort. This stunning East-facing home, built in 2023 by Pine Glen, offers over 3,000 sq. ft. of beautifully designed living space with 5 spacious bedrooms and 4 bathrooms. The bright open-concept main floor is perfect for both family living and entertaining, featuring elegantSeparate living and dining areas + sun-filled family room, and a stylish kitchen with a large centre island, premium finishes, and abundant cabinetry. A dedicated office/study space adds convenience for working from home. Upstairs, the luxurious primary bedroom serves as a private retreat with a spa-inspired ensuite and generous closet space, while four additional bedrooms provide flexibility for growing families, guests, or personalized spaces. Step outside to a private backyard ideal for summer gatherings, gardening, or relaxing evenings under the stars. The high-ceiling basement offers endless possibilities - create a home theatre, gym, recreation area, or future in-law suite. (id:37087)
Houseeo Realty
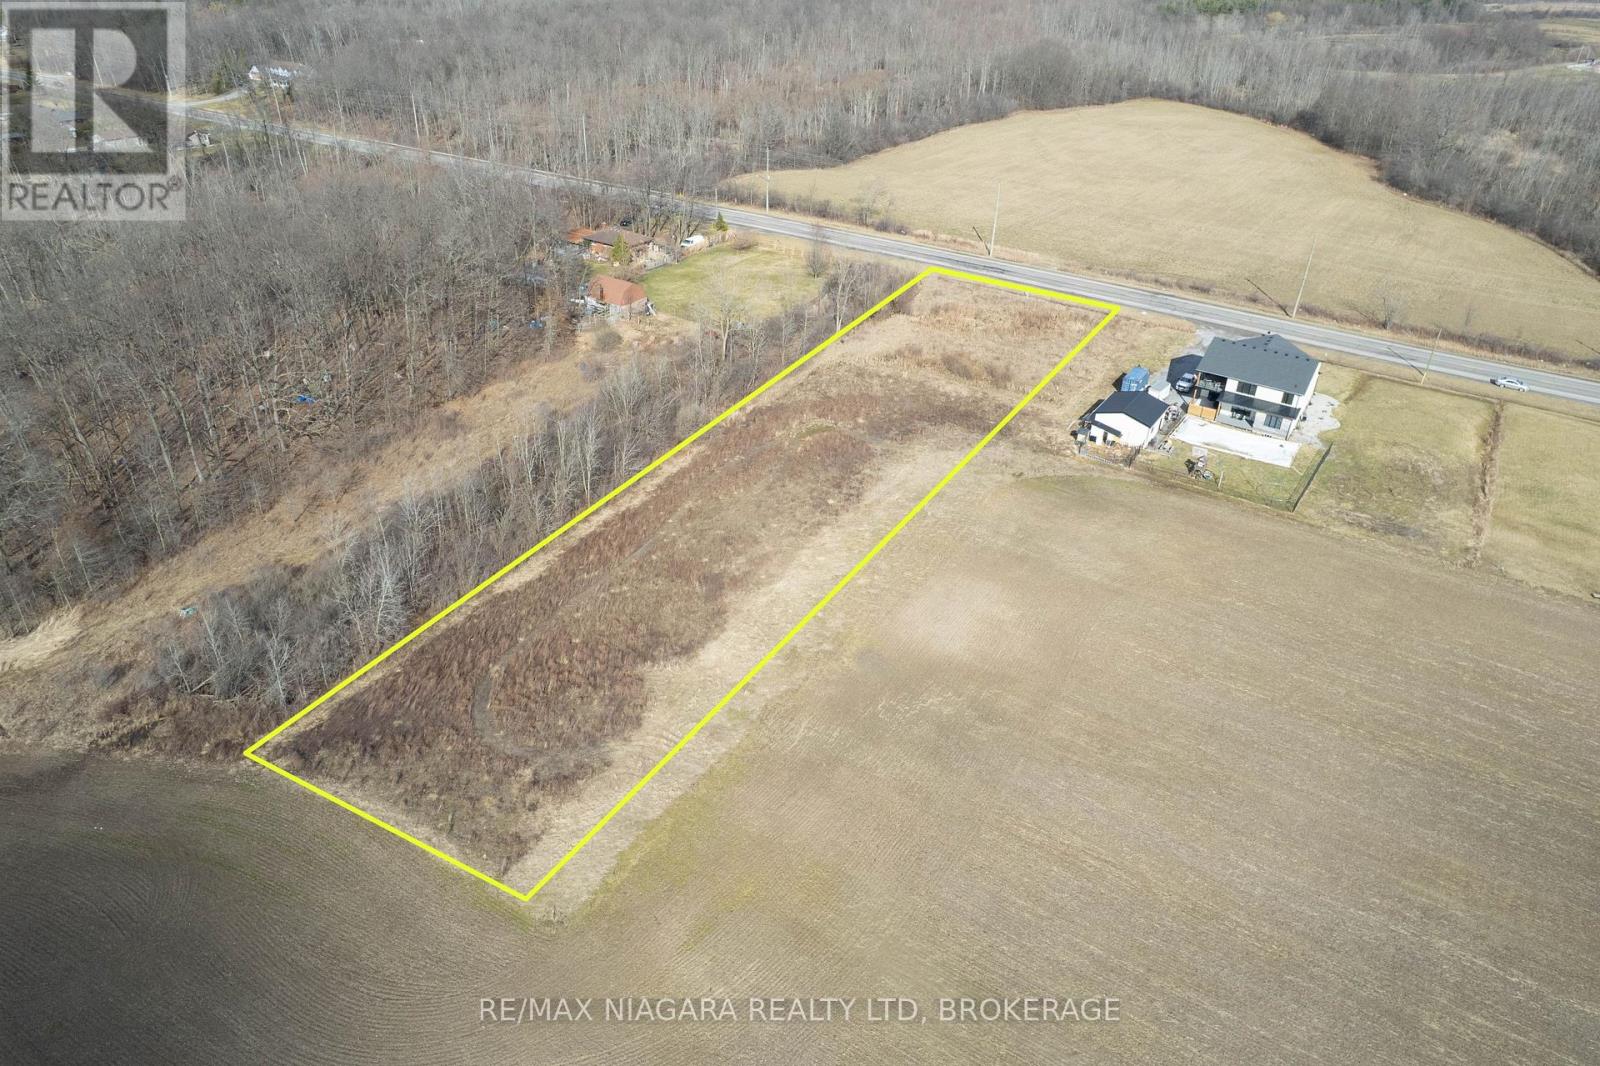
1577 Stevensville Road
Fort Erie, Ontario
Endless Possibilities Await on This Expansive 1.72-Acre Lot in Stevensville!Seize this incredible opportunity to build your dream home on a sprawling 150x500 ft lot in the heart of Stevensville! Nestled in a prime location, this A-1 zoned property offers unmatched potential whether you envision a custom-built home, an agricultural venture, or a business opportunity waiting to be explored.Enjoy the perfect blend of privacy and convenience, with easy access to highways, amenities, and the upcoming Niagara Falls hospital. The expansive frontage provides ample space for your vision, while the generous depth extends beyond rural traffic, ensuring tranquility without sacrificing accessibility.Located just minutes from the charming Stevensville business core, this property offers a rare chance to create something truly special. Whether you're looking to build, invest, or develop, 1577 Stevensville Road is ready for your vision! (id:37087)
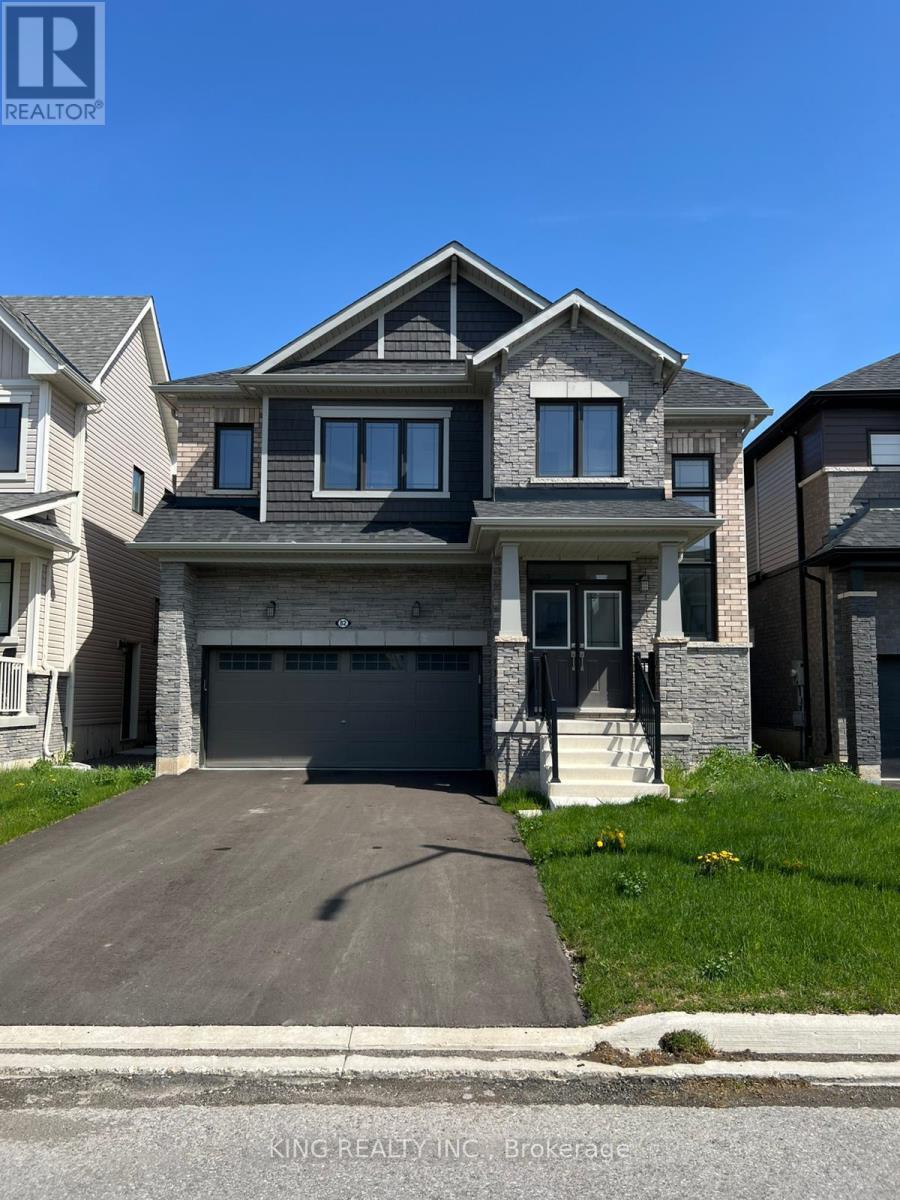
82 Sunflower Crescent
Thorold, Ontario
Stunning fully upgraded 4-bedroom, 3.5-bath home in a sought-after, family-friendly Thorold neighbourhood. Featuring a modern elevation, bright open-concept layout, quartz countertops, and pot lights throughout. Spacious principal rooms and elegant finishes throughout. Loaded with premium upgrades. Close to schools, parks, shopping, transit, and major highways for ultimate convenience. Perfect for growing families seeking comfort and style now! Side entrance to basement by builder. (id:37087)
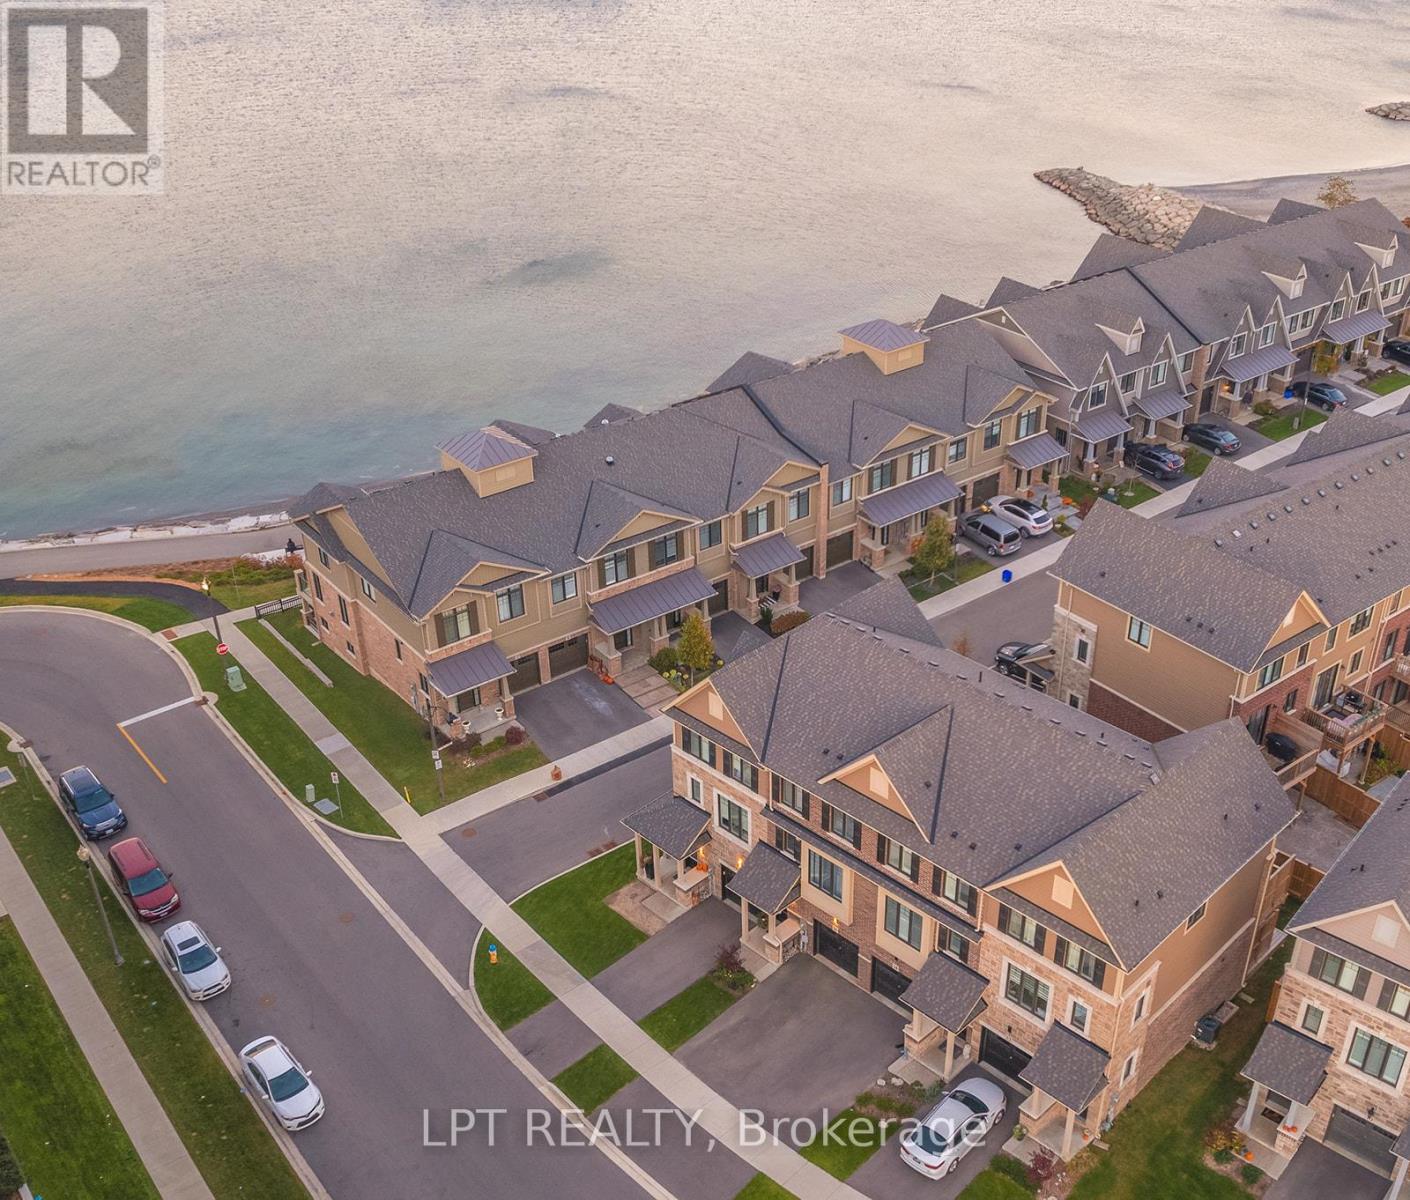
16 Place Polonaise Drive
Grimsby, Ontario
Welcome to 16 Place Polonaise Drive, the pinnacle of lakeside living. One of the few freehold townhomes with no fees in this community, ideally located in Grimsby on the Lake. This luxurious home offers 3 bedrooms and 2.5 bathrooms, with over 1,700 sq. ft. of thoughtfully designed living space. The main floor features a spacious family room, perfect for entertaining, with a walkout deck to your fenced backyard. The professionally designed kitchen boasts a waterfall island, stainless steel appliances, quartz countertops and backsplash and a walkout to a balcony ideal for outdoor entertaining and BBQs on summer days. A large open-concept living room and hardwood stairs complete the main level. Upstairs, the bedroom level includes a primary suite with a walk-in closet and a 3-piece ensuite, along with two additional bedrooms and a convenient upper-level laundry. The basement offers excellent potential to be finished to suit your needs. This property has been upgraded with central vacuum, wainscoting, California shutters, and a smart home security system, offering added comfort, style and peace of mind. Enjoy an unmatched lifestyle with sunrise and sunset strolls along the lake, located directly along the waterfront trail with sandy beaches. Just steps away from a children's playground, downtown Grimsby on the Lake, boutique shops, cafés, five-star restaurants, and local VQA vineyards. Minutes from the QEW, close to the Bruce Trail, Costco, Superstore, and schools. (id:37087)
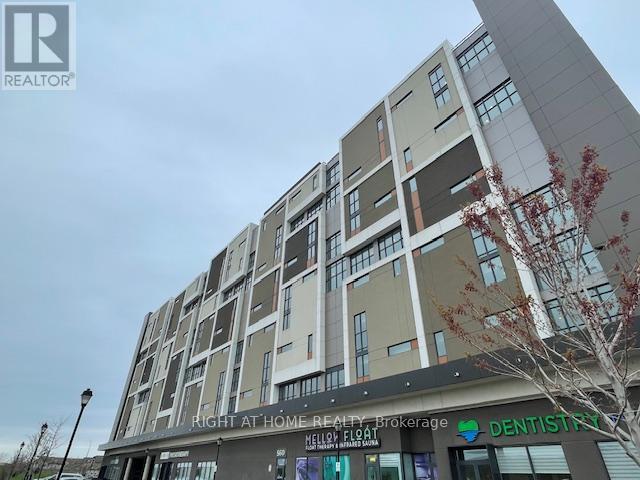
404 - 560 North Service Road
Grimsby, Ontario
REMARK FOR CLIENTS: Wonderful View of Lake Ontario, Boasting a Worry Free Lifestyle Condo, Conveniently Located in New Trendy Part of Grimsby, 668 soft W/1Bedrm+ Den, Full En- Suite Prkg & StorageLocker.Building Amenities To Include Gym, Party Rm, Meeting Rm, Pool Table & Roof Top Terrace, Qew Access. (id:37087)
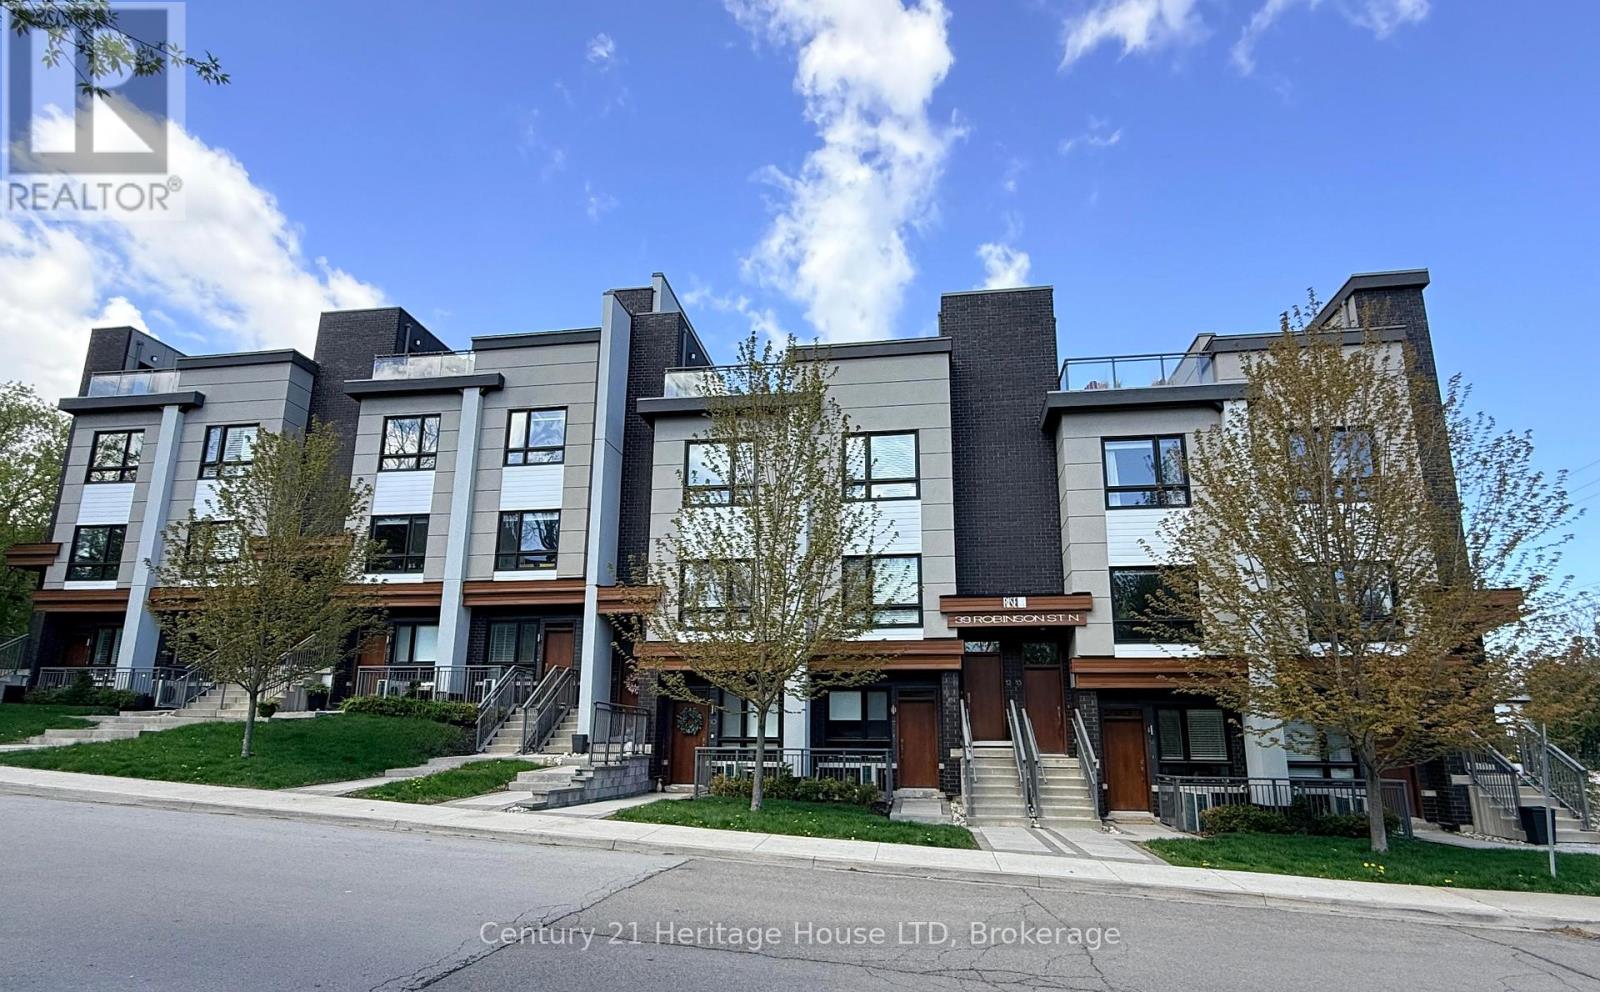
8 - 39 Robinson Street N
Grimsby, Ontario
Welcome to The Rise Townhomes at 39 Robinson Street, Unit 8. Luxury abounds in the details of this sophisticated, design-forward residence. Built in 2018, this 1664 sq.ft home offers elevated, low-maintenance living in a mature and established Grimsby neighbourhood. With over $50,000 in premium upgrades, and soaring 9ft ceilings throughout, this home is ideal for working professionals, remote executives, or those seeking a flexible live-work space. The main living level showcases designer light fixtures, and high-end custom blinds that enhance both style and functionality. The chef-inspired gourmet eat-in kitchen is perfect for entertaining with multiple dining spaces for guests. It features a 7' x 3' expandable centre island, double-drawer dishwasher, built-in pantry with roll-out shelving, premium appliances, valued at over $40,000, and quartz countertops. The open-concept living and additional dining area flow to a covered 42 sq.ft balcony, creating a bright and refined entertaining space. A well-appointed bedroom and full 4 piece bath complete this level. Upstairs, the private primary suite offers views of green space, an expansive wardrobe system and a sleek 3-piece ensuite bathroom with walk in shower with dual shower heads . A secondary lounge features a custom gas fireplace, wet bar with fridge, sink and microwave, and an additional private balcony for exceptional versatility as a media room, executive office, or easily converted third bedroom. A fully customized laundry room provides built-ins and utility sink. Follow upstairs to the impressive 636 sq.ft. entertainers dream rooftop terrace complete with hot tub, dining area, lounge area and breathtaking escarpment views of Beamer's point. Two owned parking spaces, including garage and surface parking, add rare convenience. Walking distance mere minutes to downtown Grimsby, schools, restaurants, amenities, and with quick QEW access, this home offers modern luxury tailored to today's professional lifestyle. (id:37087)
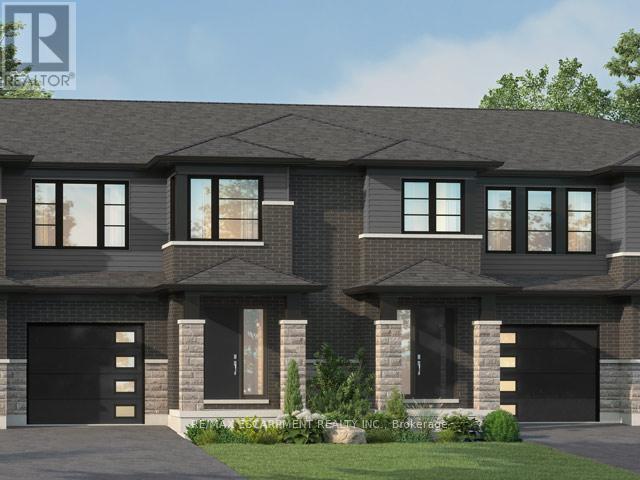
961 Clare Avenue
Welland, Ontario
Beautiful opportunity to own a brand-new townhouse in the growing community of 'Welland! Located at 961 Clare Ave, this spacious 4-bedroom, 3-bathroom home offers 1,726 square feet of thoughtfully designed living space with an open-concept layout perfect for families, professionals, or investors alike. Currently in the rough-in phase, this home presents a rare chance for buyers to personalize their space by selecting finishes and upgrades to match their style and needs. From flooring and cabinetry to countertops and fixtures, the possibilities are yours to create a truly customized home. The functional floor plan features generous-sized bedrooms, a bright main living area ideal for entertaining, and modern new-construction design throughout. With completion possible in as little as six months, buyers can enjoy the excitement of a new build without the lengthy wait times. Conveniently located near schools, parks, shopping, and major amenities, this is your chance to secure a customizable new home in one of Welland's developing neighbourhoods. (id:37087)
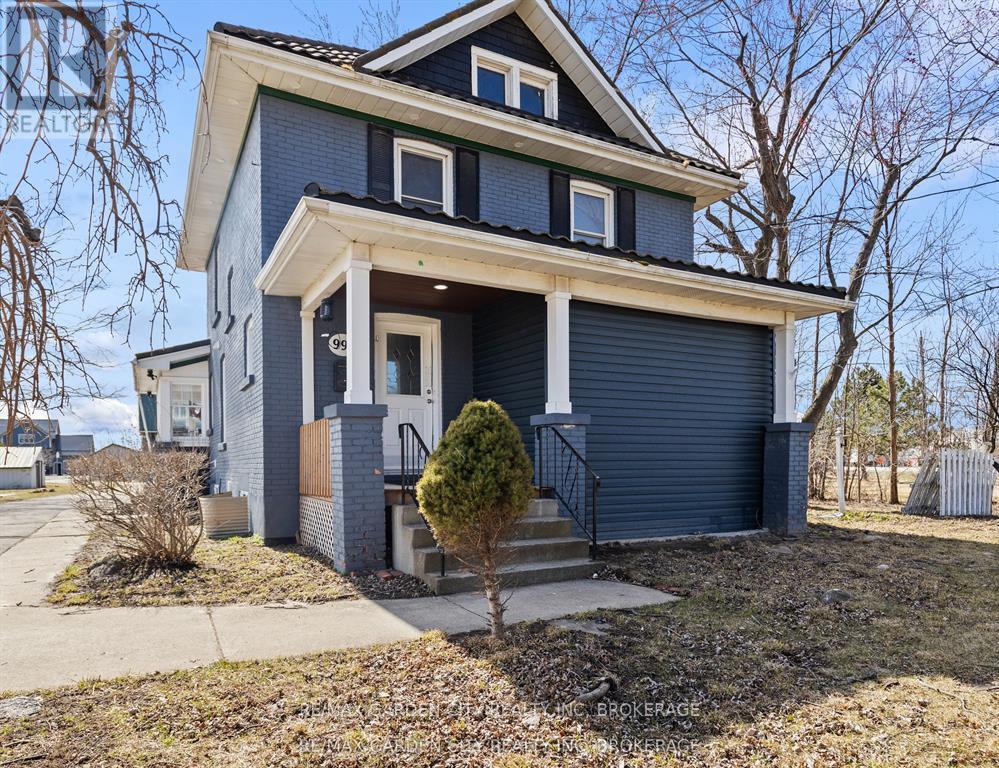
997 Niagara Stone Road
Niagara-On-The-Lake, Ontario
Rare opportunity to own almost 7 acres in the heart of Niagara-on-the-Lakes wine country, with roughly 4.5 acres of farmland and dual road access from Niagara Stone Road and Line 4. This property offers exceptional potential for agriculture, agri-tourism or as a fabulous hobby farm. The renovated home (2022) features 5 bedrooms, 3 full bathrooms and a versatile loft space ideal for an office or playroom. The basement was fully waterproofed in 2024. Additional highlights include a barn with hydro, municipal water, natural gas, and hydro services. Located within walking distance of renowned wineries such as Gretzky Estates and Trius, this property offers both convenience and potential. The layout allows for the possibility of using one entrance for the residence and the other for agricultural or business purposes. Situated on the main road leading into Old Town Niagara-on-the-Lake, this property presents a unique investment opportunity in a sought-after location. (id:37087)
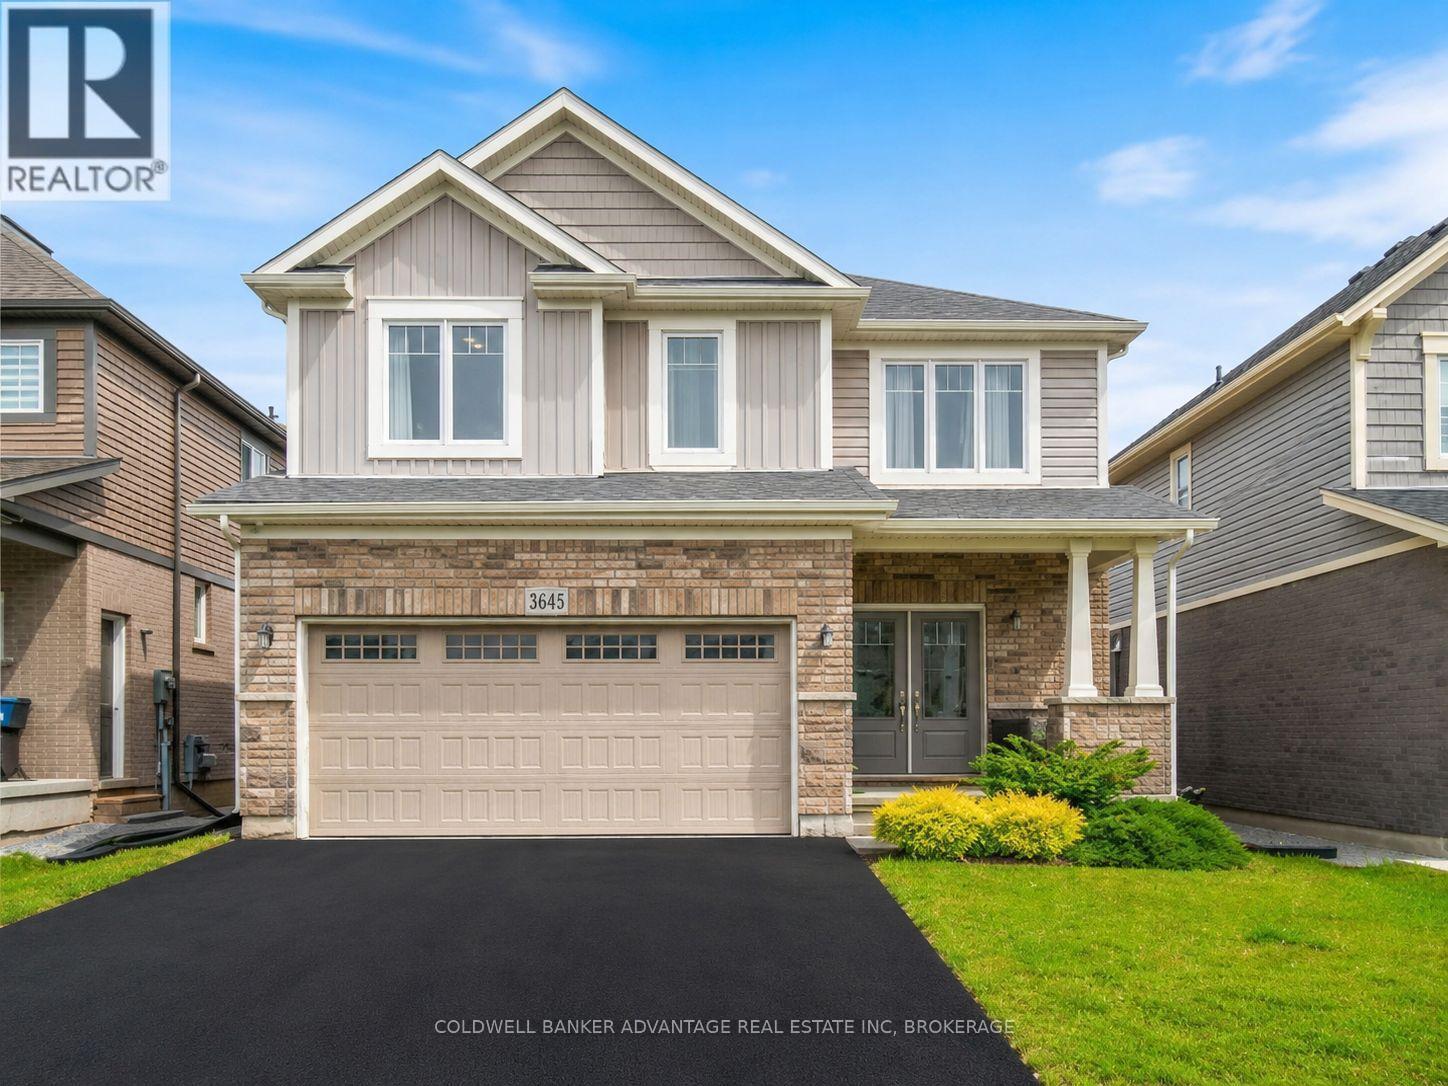
3645 Allen Trail
Fort Erie, Ontario
Discover the perfect blend of style, comfort, and functionality in this custom-built Mountain-view home, ideally located in the charming community of Ridgeway. Just steps to downtown with its vibrant shops, cafes, and restaurants, and only a short drive to the sandy shores of Crystal Beach, this home offers the best of Niagara living. Built in 2021, this thoughtfully upgraded home boasts luxury vinyl flooring, oversized windows, double door entry, and elegant oak stairs. The spacious main floor features an open-concept layout that seamlessly combines the living room, kitchen, and formal dining area perfect for entertaining and everyday living. A stylish powder room completes the main level. Upstairs, you'll find four generous bedrooms and three full bathrooms, including two ensuite bedrooms, ideal for families or guests seeking privacy and convenience. The basement offers exceptional potential, with a separate entrance, large egress windows, and rough-ins for both a kitchen and bathroom - perfect for creating an in-law suite or income-generating apartment. Additional upgrades include: upgraded kitchen cabinets, 200 AMP electrical service, Premium finishes throughout. Whether you're looking for a forever home or a smart investment in a sought-after location, 3645 Allen Trail delivers both comfort and opportunity. Don't miss your chance to own this stunning property in one of Ridgeway's most desirable neighbourhoods! (id:37087)
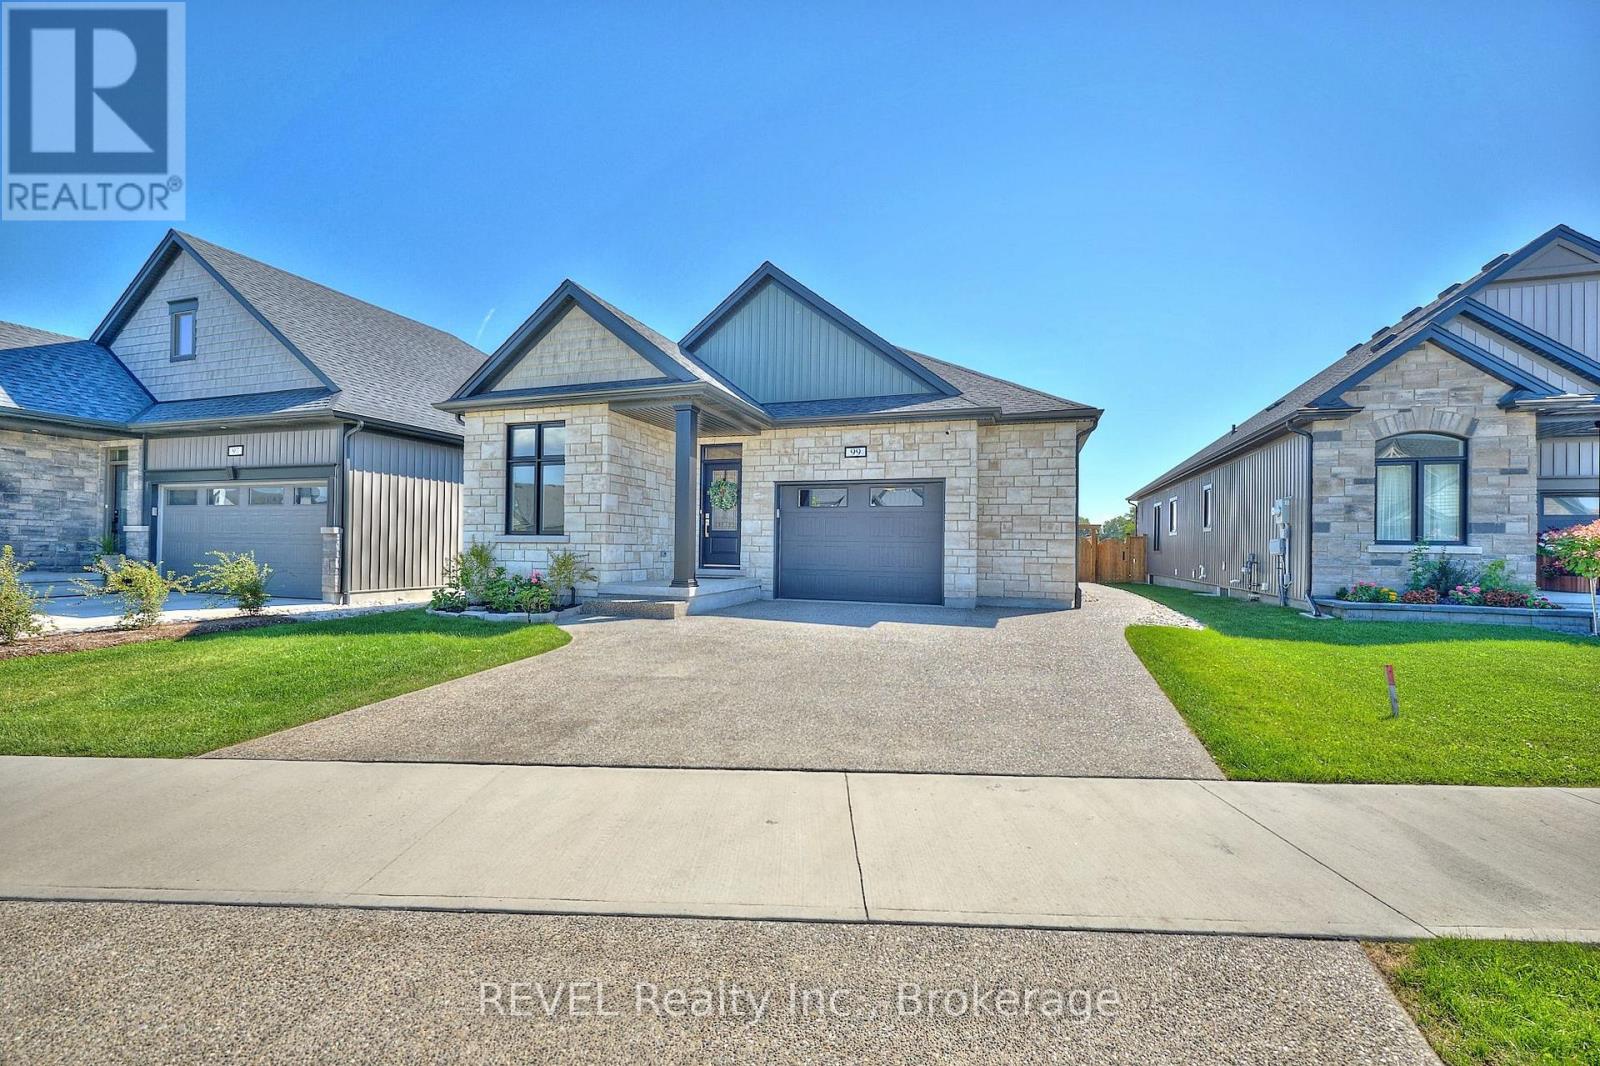
99 Homestead Drive
Niagara-On-The-Lake, Ontario
Precisely crafted with stunning finishes, 99 Homestead Drive is ready to impress! Built in 2024, this bungalow is situated in the quaint community of Virgil and comes equipped with a full in-law suite featuring a separate entrance from the exterior of the home. This location puts you close to top schools, beautiful scenery and a variety of restaurants and wineries - making everyday life feel convenient and stress-free. Approaching the property, the striking curb appeal is undeniable. Complete with an exposed aggregate driveway and an attached garage - this gorgeous home has been carefully thought out and is truly move-in ready. From the moment you enter, take note of the fabulous layout that this home offers. Flowing seamlessly into the dining area and living room beyond, the kitchen is flawless and features a large island, quartz countertops and ample cabinetry. The living room invites relaxation with a cozy gas fireplace and provides direct access to the composite deck that overlooks the fully fenced yard. With an expansive patio beyond the deck, this property is ideal for entertaining. The primary bedroom is a serene retreat, complete with a beautiful, 3-piece ensuite and a walk-in closet that has been outfitted with a custom organizer. Two additional bedrooms on this level provide comfort and flexibility for family or guests, while thoughtful touches like main-floor laundry and automatic blinds truly make daily living effortless. As a true bonus, the bedroom at the front of the home comes equipped with a Murphy bed and built-in storage. Ideal for a multi-generational family looking to live under the same roof but with ample privacy, the basement of this home is bright, spacious and full of wow-factor. Featuring a second kitchen, living room, two oversized bedrooms, a 4-piece bathroom and its own laundry room, along with ample storage, this level is sure to be appealing to many. This is your time to make the move to Niagara-on-the-Lake - wine country is calling! (id:37087)
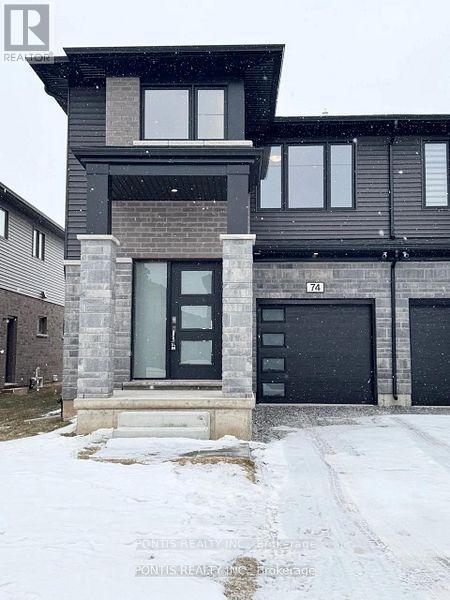
74 Acacia Road
Pelham, Ontario
Beautiful 1-year-old 1,721 sq ft semi-detached home in sought-after Fonthill featuring 3 bedrooms plus a versatile office/den and a separate side entrance to the basement offering excellent future income or in-law suite potential! Step into a wide, welcoming foyer designed to comfortably greet your guests. The carpet-free main floor is perfect for modern living, low maintenance, stylish, and built for both entertaining and busy family life. The spacious great room is filled with natural light from large windows, creating a warm and inviting atmosphere. The chef-inspired kitchen boasts extended upper cabinetry, quartz countertops, and a large 60" island with a flush breakfast bar, ideal for casual dining and hosting. A dedicated dining area offers space for formal meals and features patio doors leading to the backyard. Upstairs, the thoughtfully designed layout includes a generous primary bedroom retreat with a double-sink ensuite, walk-in shower, and linen storage. Two additional bedrooms are bright and spacious with oversized windows, while the flexible office/den is perfect for working from home, a study space, or even a cozy lounge. A full second bathroom and convenient second-floor laundry complete this level. With smart design, income potential, and premium finishes throughout, this home checks all the boxes. Book your showing today! (id:37087)
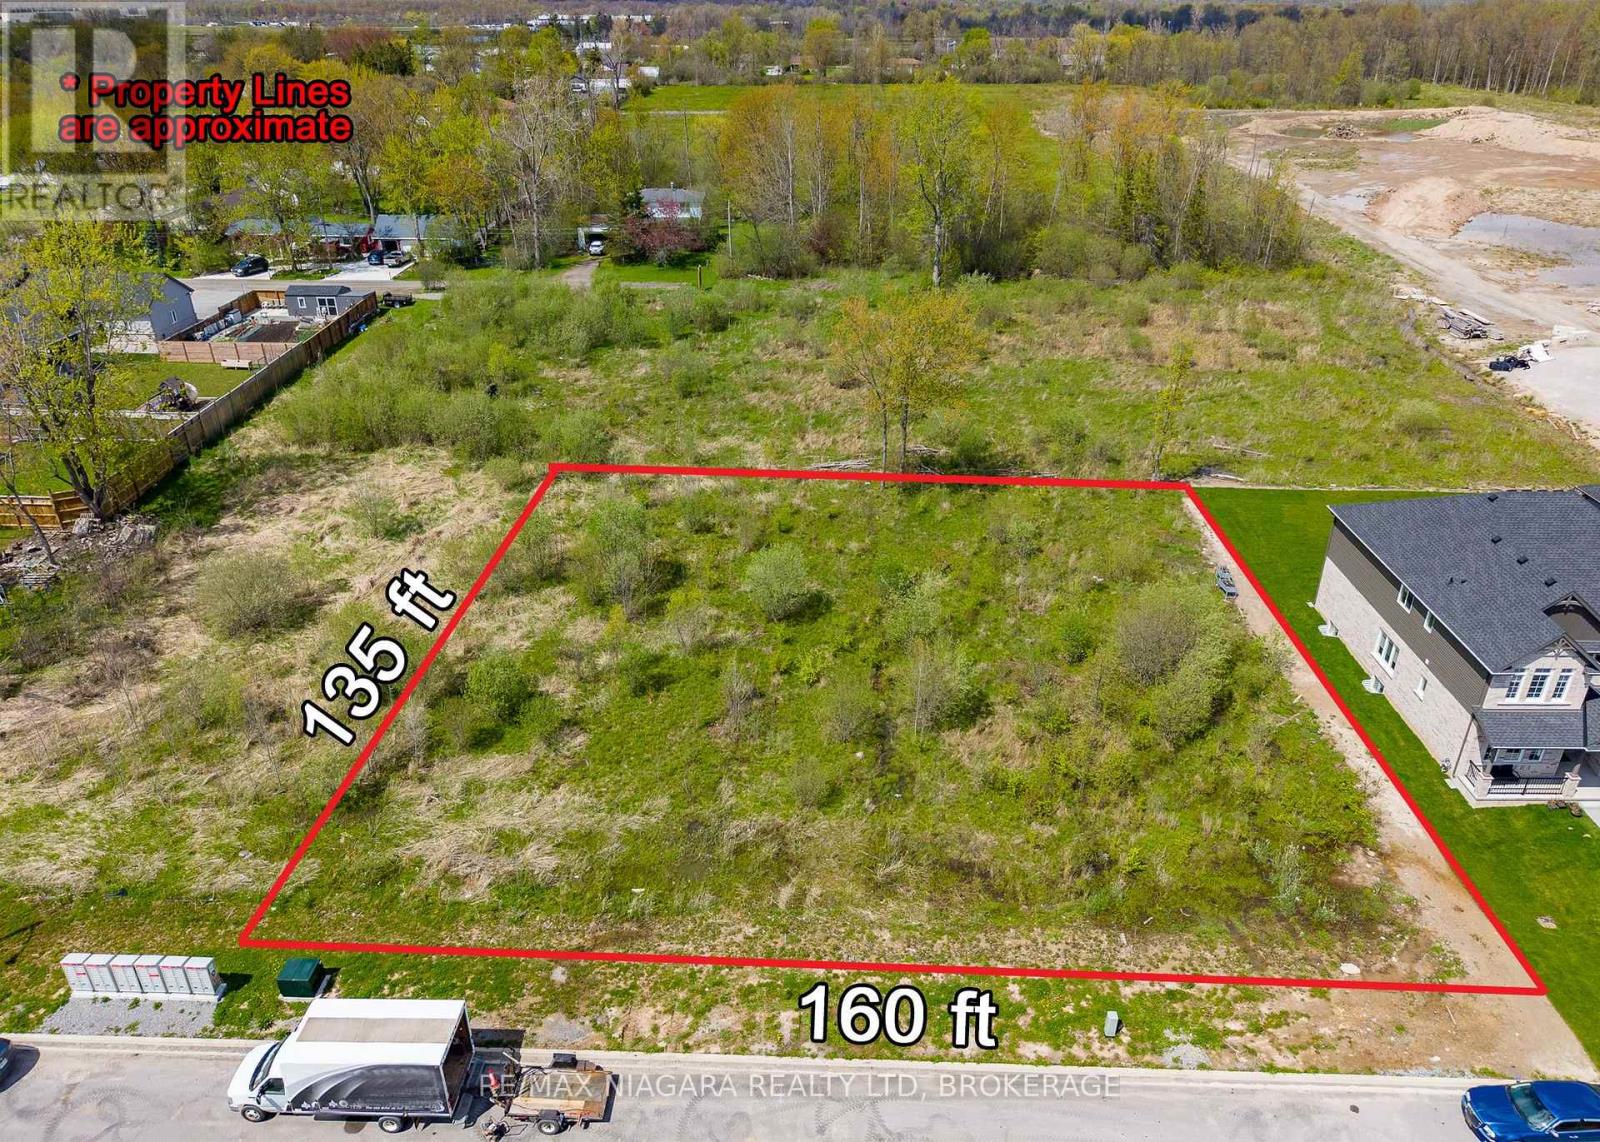
0 Rutherford Avenue
Fort Erie, Ontario
An exceptional opportunity awaits with this expansive 160 ft x 135 ft vacant lot located in the rapidly growing Spears neighbourhood of Fort Erie. Surrounded by newer homes and ongoing residential development, this property offers excellent potential for builders, investors, or buyers looking to create a custom home in an emerging area. With municipal services available nearby, the property presents the possibility to develop and potentially sever into up to four 40-foot lots, subject to approval from the Town of Fort Erie. Whether you're planning a single dream home with additional land for future investment, or exploring small-scale residential development opportunities, this property offers outstanding flexibility and future potential. Conveniently located close to shopping, restaurants, schools, and everyday amenities, while also offering quick access to the QEW Highway, connecting you to Niagara Falls, Toronto, and the Peace Bridge to Buffalo within minutes. A rare chance to secure a sizeable parcel in one of Fort Erie's growing residential areas. (id:37087)
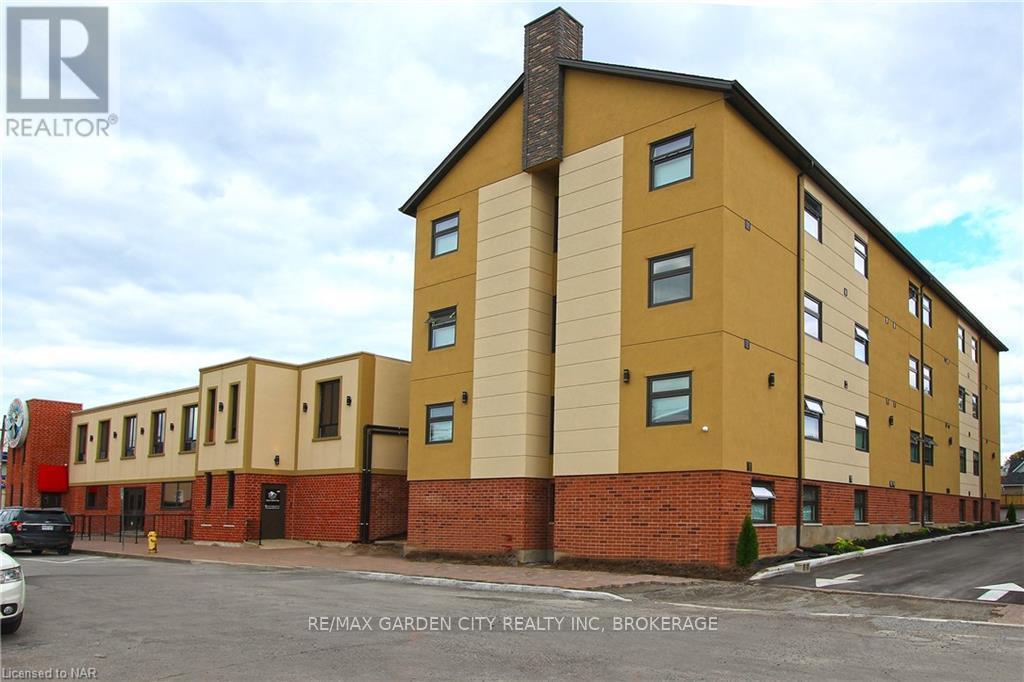
54 Front Street
Thorold, Ontario
Brand new 1-bedroom junior suite featuring modern finishes and all-new appliances, located in a secure and well-maintained building. Situated in a convenient downtown Thorold location, this unit offers easy access to public transit, shopping, restaurants, and schools. Directly across from Battle of Beaverdams Park. Rent includes water and gas. The building offers on-site coin-operated laundry facilities on each floor and is locally owned and professionally managed. (id:37087)
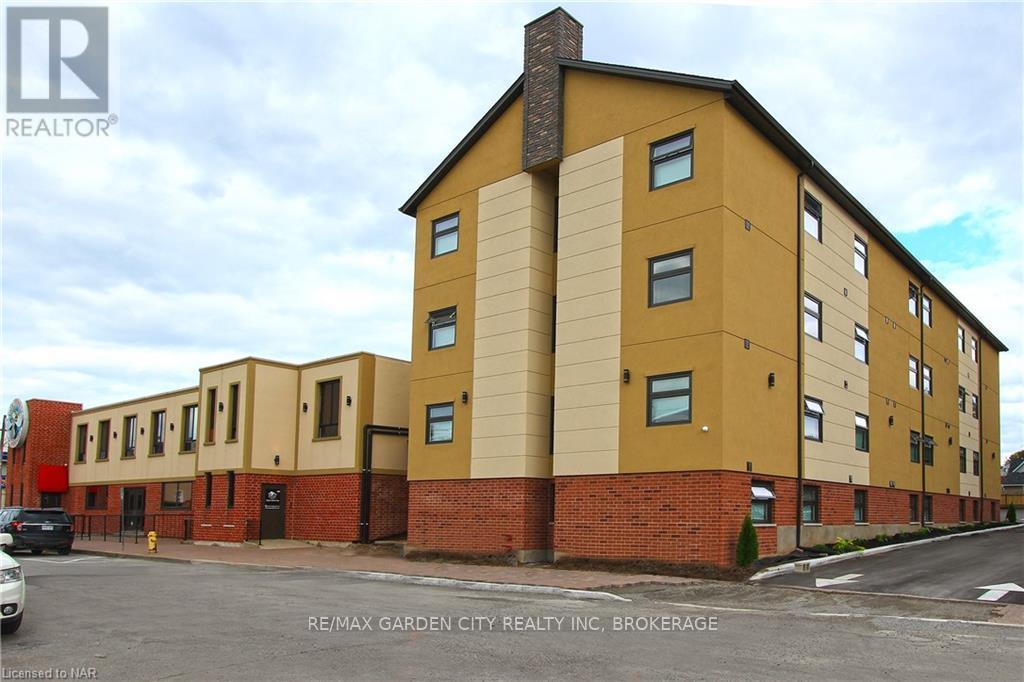
54 Front Street
Thorold, Ontario
Brand new 1-bedroom large suite featuring modern finishes and all-new appliances, located in a secure and well-maintained building. Situated in a convenient downtown Thorold location, this unit offers easy access to public transit, shopping, restaurants, and schools. Directly across from Battle of Beaverdams Park. Rent includes water and gas. The building offers on-site coin-operated laundry facilities on each floor and is locally owned and professionally managed. (id:37087)
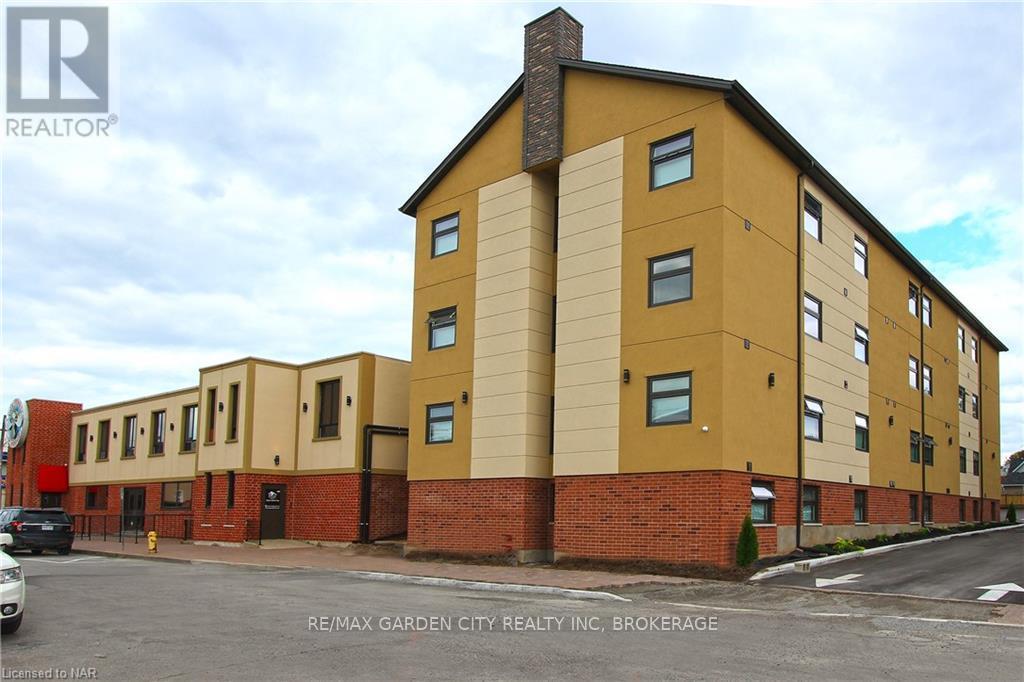
54 Front Street
Thorold, Ontario
Brand new 1-bedroom standard unit featuring modern finishes and all-new appliances, located in a secure and well-maintained building. Situated in a convenient downtown Thorold location, this unit offers easy access to public transit, shopping, restaurants, and schools. Directly across from Battle of Beaverdams Park. Rent includes water and gas. The building offers on-site coin-operated laundry facilities on each floor and is locally owned and professionally managed. (id:37087)
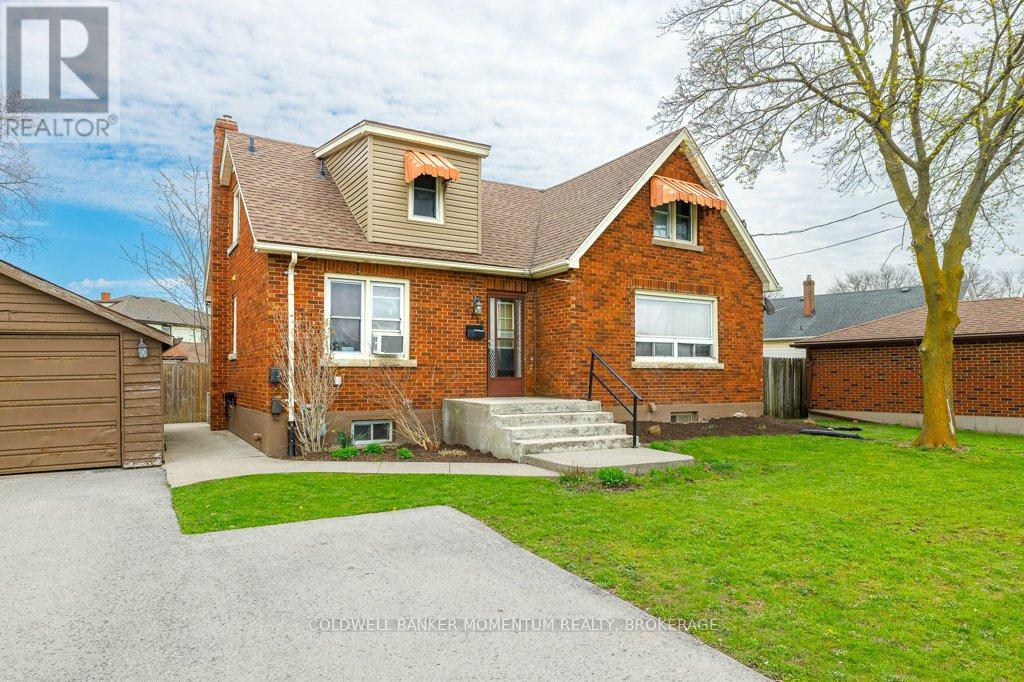
5110 Stanley Avenue
Niagara Falls, Ontario
Opportunity knocks with this versatile single detached home, thoughtfully converted into three separate dwelling units. Featuring 1-3-bedroom unit 1-2 bedroom unit and one 1-bedroom unit, with separate hydro metres (2), each complete with its own kitchen and bathroom, this property offers exceptional income potential. Whether you choose to live in the spacious main floor unit while supplementing your income or rent out all three units, the possibilities are endless. Shared coin operated laundry facilities in the basement provide convenience for all occupants and additional income. Double garage and private, paved driveway offers ample parking, and the rear yard adds outdoor enjoyment space. Ideally located near shopping, with quick access to the QEW, this property combines convenience with investment potential. Don't miss out on this incredible opportunity! (id:37087)
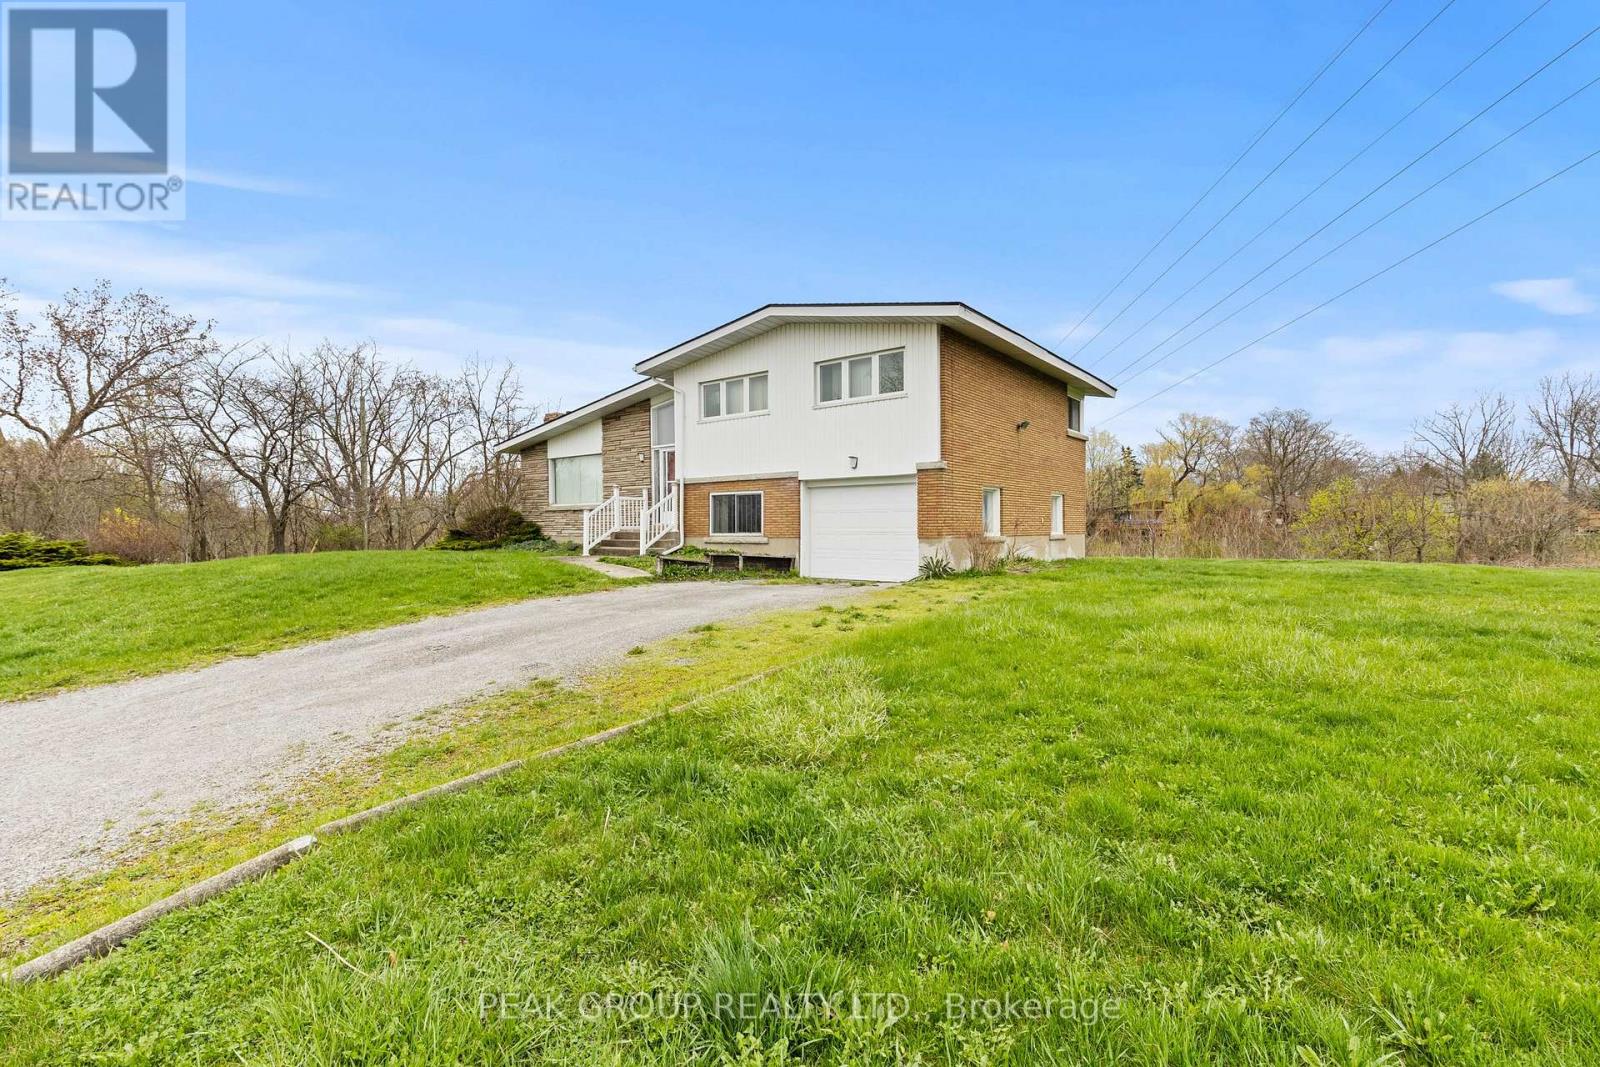
73 Riverview Boulevard
St. Catharines, Ontario
Endless potential awaits at 73 Riverview Boulevard. Situated on a sought-after street, this oversized property offers incredible opportunity with both R1 & G1 zoning. Whether you're looking to split the lot into two single-family homes, build up to 3 townhomes, or transform the existing home into your dream project with room to expand; the possibilities here are truly endless.Perfectly situated in close proximity to excellent schools, Brock University, The Pen Centre, and quick access to Highway 406, this location offers both convenience and strong investment appeal. Being sold in as-is, where-is condition, this is the perfect opportunity for investors, builders, or anyone looking to create something special in a prime location. (id:37087)
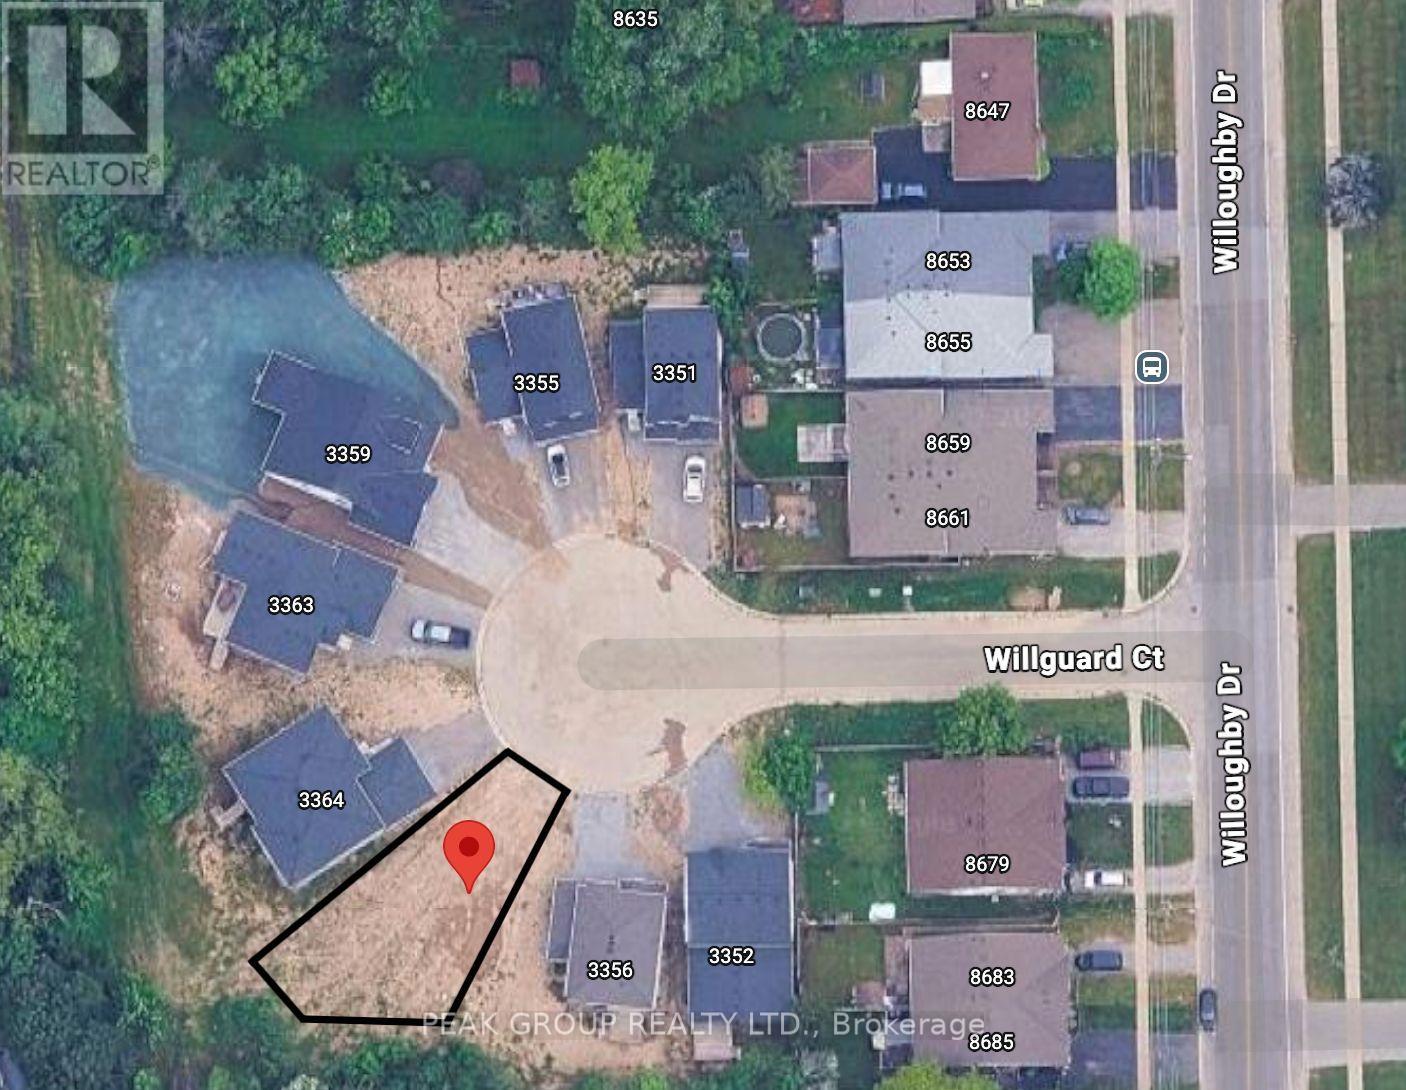
3360 Willguard Court
Niagara Falls, Ontario
Build your dream home in this tucked away court! This vacant building lot offers an incredible opportunity, just a short walk to the scenic Niagara River Parkway and only minutes from the beautiful Legends Golf Course. Whether you envision a spacious two-storey home or a custom bungalow, the possibilities here are endless. The lot is being sold on its own, but if you're looking for a seamless build experience, we can connect you with a reputable builder to bring your vision to life.An amazing location, a great community, and the perfect place to create your forever home. With no direct rear neighbours you can create your own hidden oasis. (id:37087)
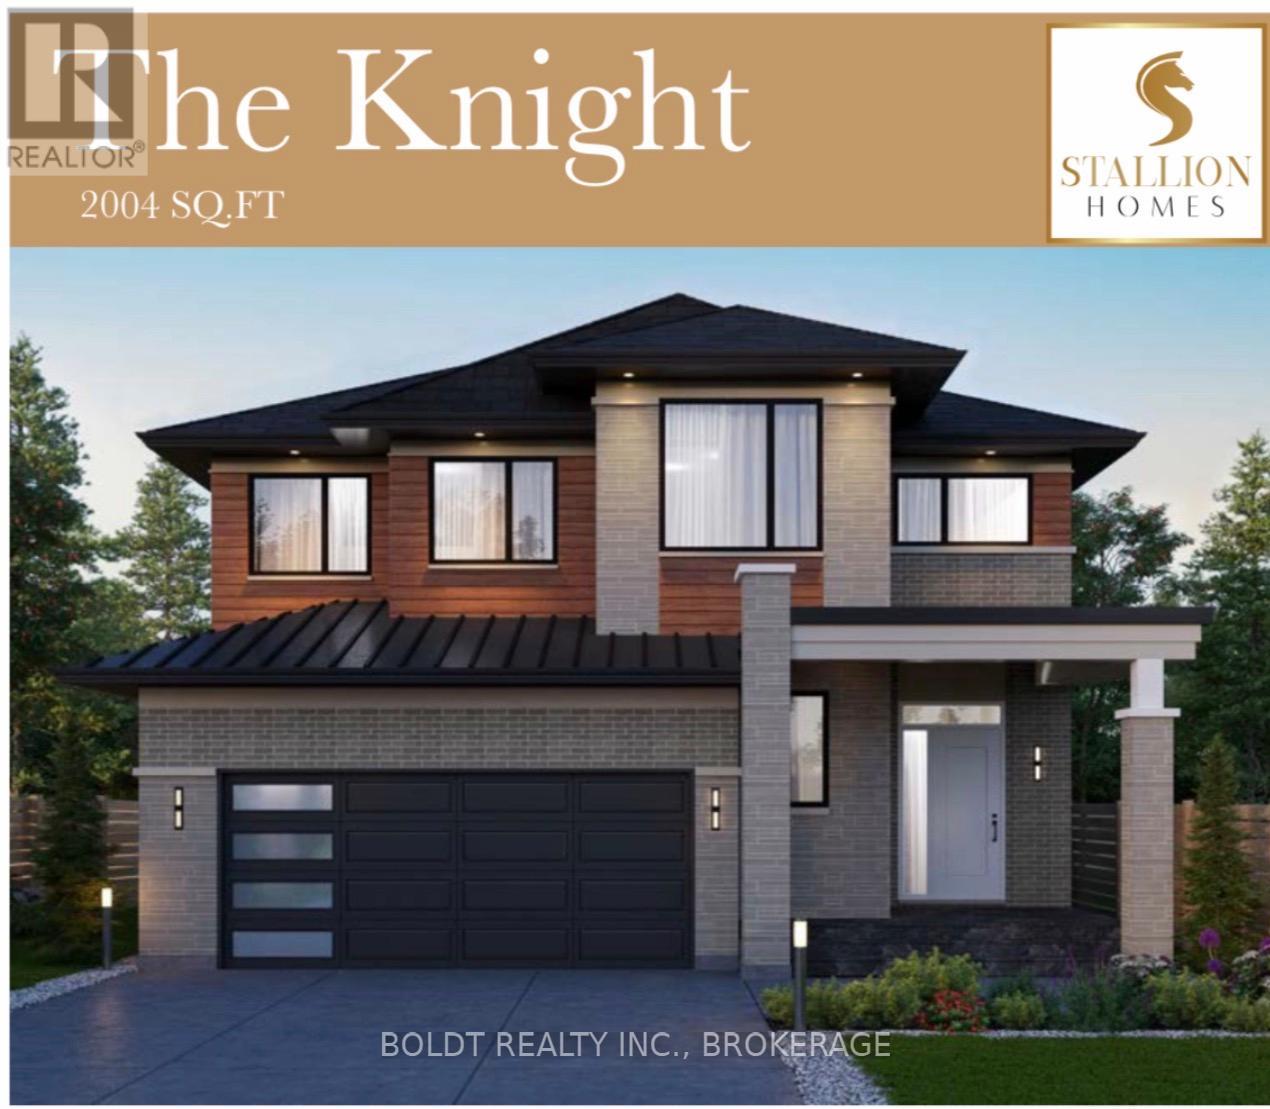
179 Walker Road
Pelham, Ontario
Welcome to your opportunity to build a truly custom home with award-winning builder Stallion Homes, where your vision becomes reality. Designed with families in mind, this stunning model offers 4 spacious bedrooms, 2.5 bathrooms, and the convenience of second-floor laundry. The main level features elegant engineered hardwood and tile flooring, blending style with everyday functionality. What truly sets this home apart is the flexibility, buyers have the unique opportunity to customize the floor plan to suit their lifestyle, with changes accommodated at no additional cost. If you can envision it, Stallion Homes can bring it to life. Beyond the home itself, you'll love the exceptional sense of community. Surrounded by beautifully built homes, this neighbourhood offers access to the Meridian Community Centre, where you can enjoy year-round activities including skating, basketball, and a wide variety of programs for all ages. Ideally located just minutes from everyday essentials, top-rated schools, and numerous parks, this is a perfect setting for families to grow, connect, and thrive. (id:37087)
RE/MAX Escarpment Realty Inc.
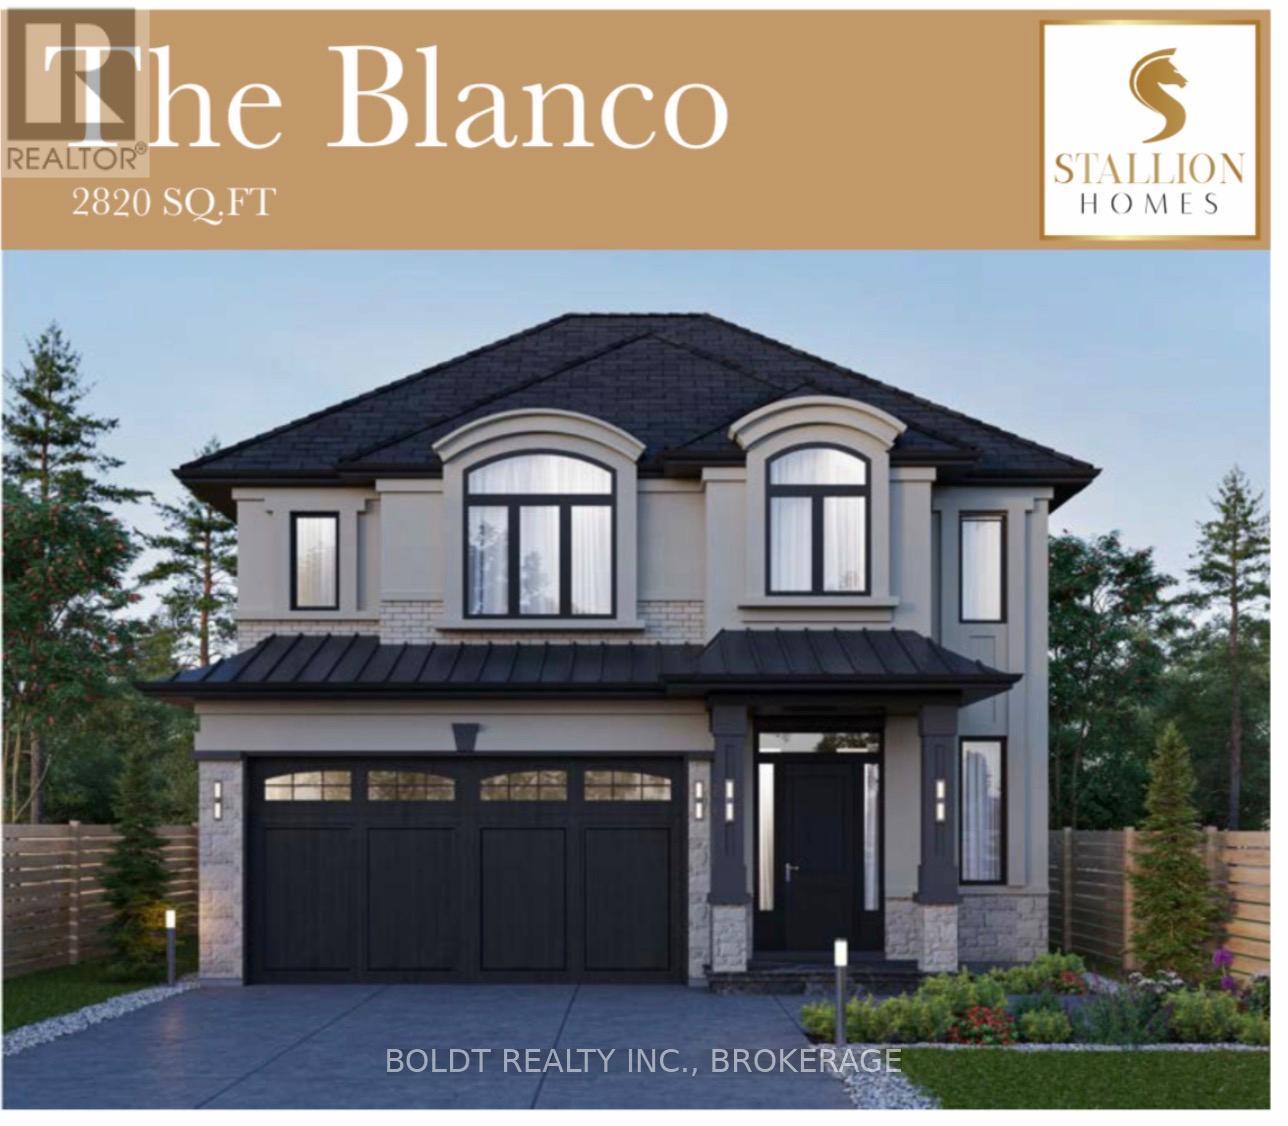
177 Walker Road
Pelham, Ontario
Welcome to your opportunity to build a truly custom home with award-winning builder Stallion Homes where your vision becomes reality. Designed with families in mind, this stunning model offers 4 spacious bedrooms and 3.5 bathrooms, along with the convenience of second-floor laundry. The main level is thoughtfully designed with an open-concept layout, featuring a beautiful kitchen that flows seamlessly into the family and dining room perfect for everyday living and entertaining. A dedicated den adds flexibility for a home office or quiet retreat. What truly sets this home apart is the flexibility buyers have the unique opportunity to customize the floor plan to suit their lifestyle, with changes accommodated at no additional cost. If you can envision it, Stallion Homes can bring it to life. Beyond the home itself, you'll love the exceptional sense of community. Surrounded by beautifully built homes, this neighbourhood offers access to the Meridian Community Centre, where you can enjoy year-round activities including skating, basketball, and a wide variety of programs for all ages. Ideally located just minutes from everyday essentials, top-rated schools, and numerous parks, this is a perfect setting for families to grow, connect, and thrive. (id:37087)
RE/MAX Escarpment Realty Inc.
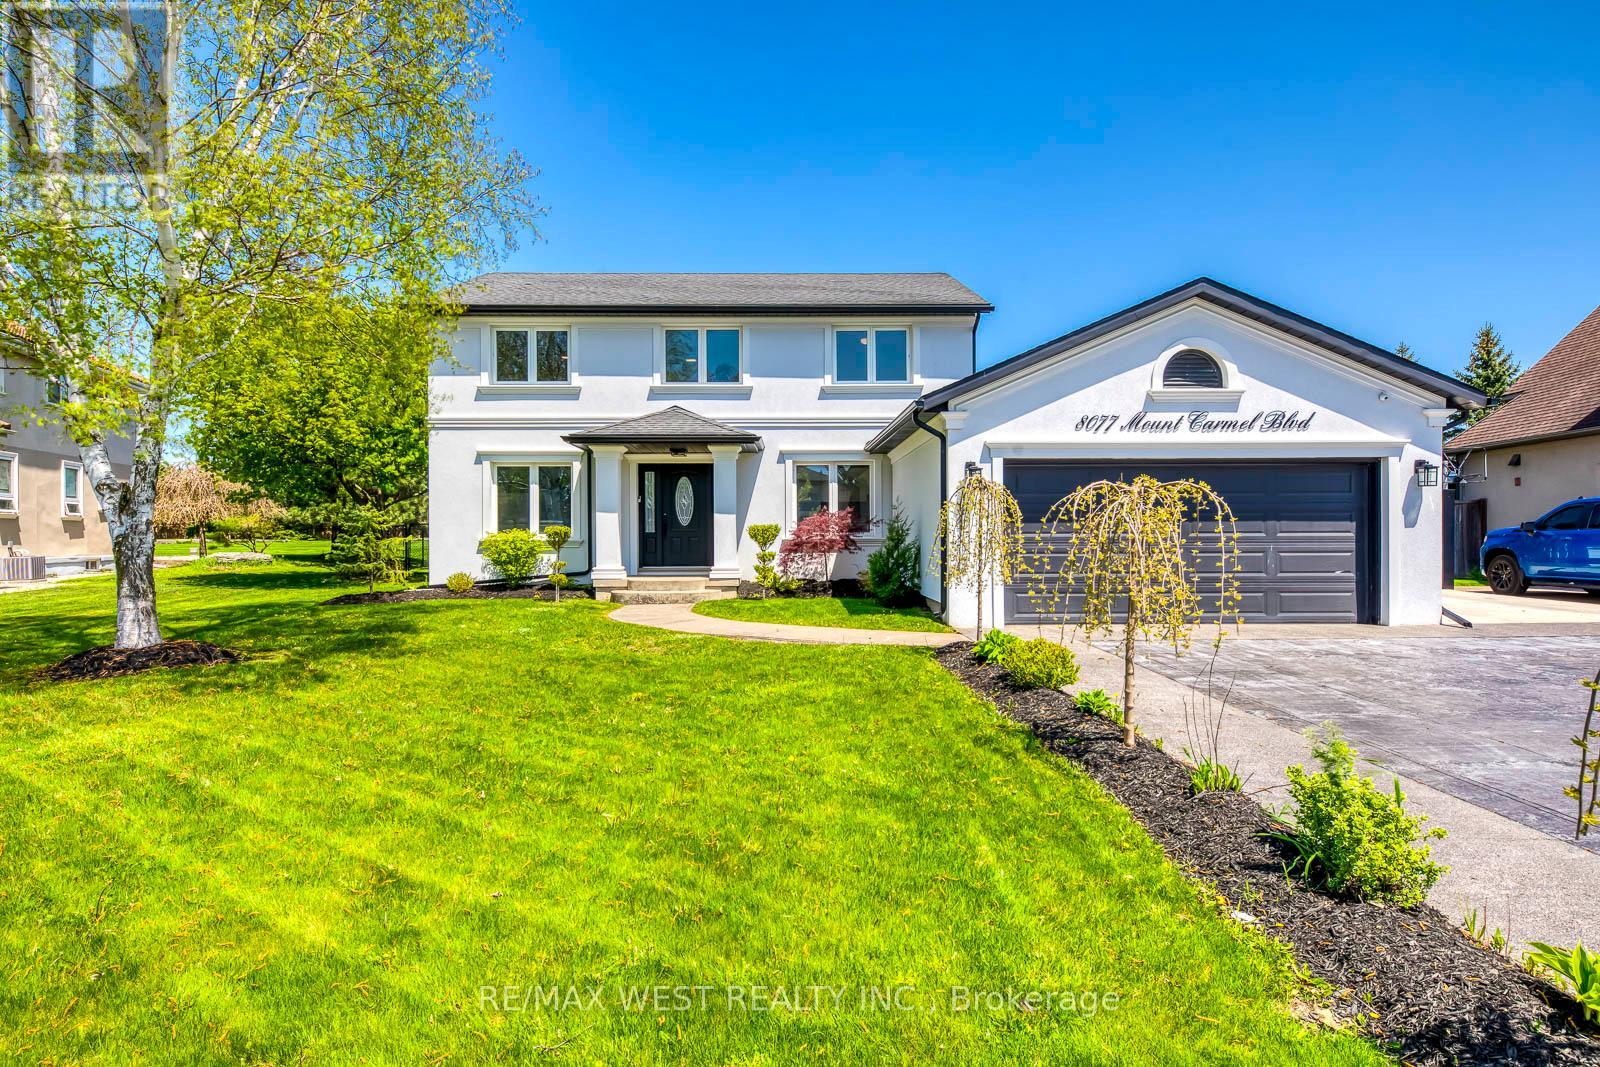
8077 Mount Carmel Boulevard
Niagara Falls, Ontario
What makes this Mount Carmel home truly unforgettable isn't just the luxury renovation or its private backyard oasis - it's the rare bonus of a fully finished 1,033 sq. ft. detached building that delivers year-round comfort and high-end function. Complete with a full kitchen, 3-piece ensuite washroom, heating, air conditioning, and a floor-to-ceiling stone gas fireplace, this space is far more than a garage - it's a true extension of the home. Whether used as an entertainment lounge, home gym, guest suite, studio, or private showroom, it's a standout feature that elevates the entire property. Set on a quiet, tree-lined street in one of Niagara Falls' most coveted communities, this residence offers the best of Mount Carmel - a neighbourhood known for its mature lots, top-rated schools, community pride, and quick access to parks, shopping, and the QEW. The main home is a showpiece from top to bottom. A sleek, modern kitchen takes centre stage with high-gloss cabinetry, quartz counters and backsplash, built-in Frigidaire Professional appliances, and a spacious breakfast island designed for both everyday living and entertaining.Upstairs, the primary suite feels like a retreat, with a walk-in closet and a beautifully finished 6-piece ensuite featuring dual vanities and a walk-in shower with double rainfall heads. Three additional bedrooms offer comfort and flexibility for family or guests. The finished walkout basement expands your living space with a second full kitchen, private entrance, and a stylish bath with ceiling-installed red light therapy - ideal for multi-generational living or added privacy.Outside, the gated and professionally landscaped backyard was made for hosting and unwinding: a hot tub, covered dining area with fan, multiple lounge zones, and mature trees create a resort-like experience. The extended driveway accommodates up to 12 vehicles, with total parking for 18 when including both garages. Dont miss out on this rare opportunity (id:37087)
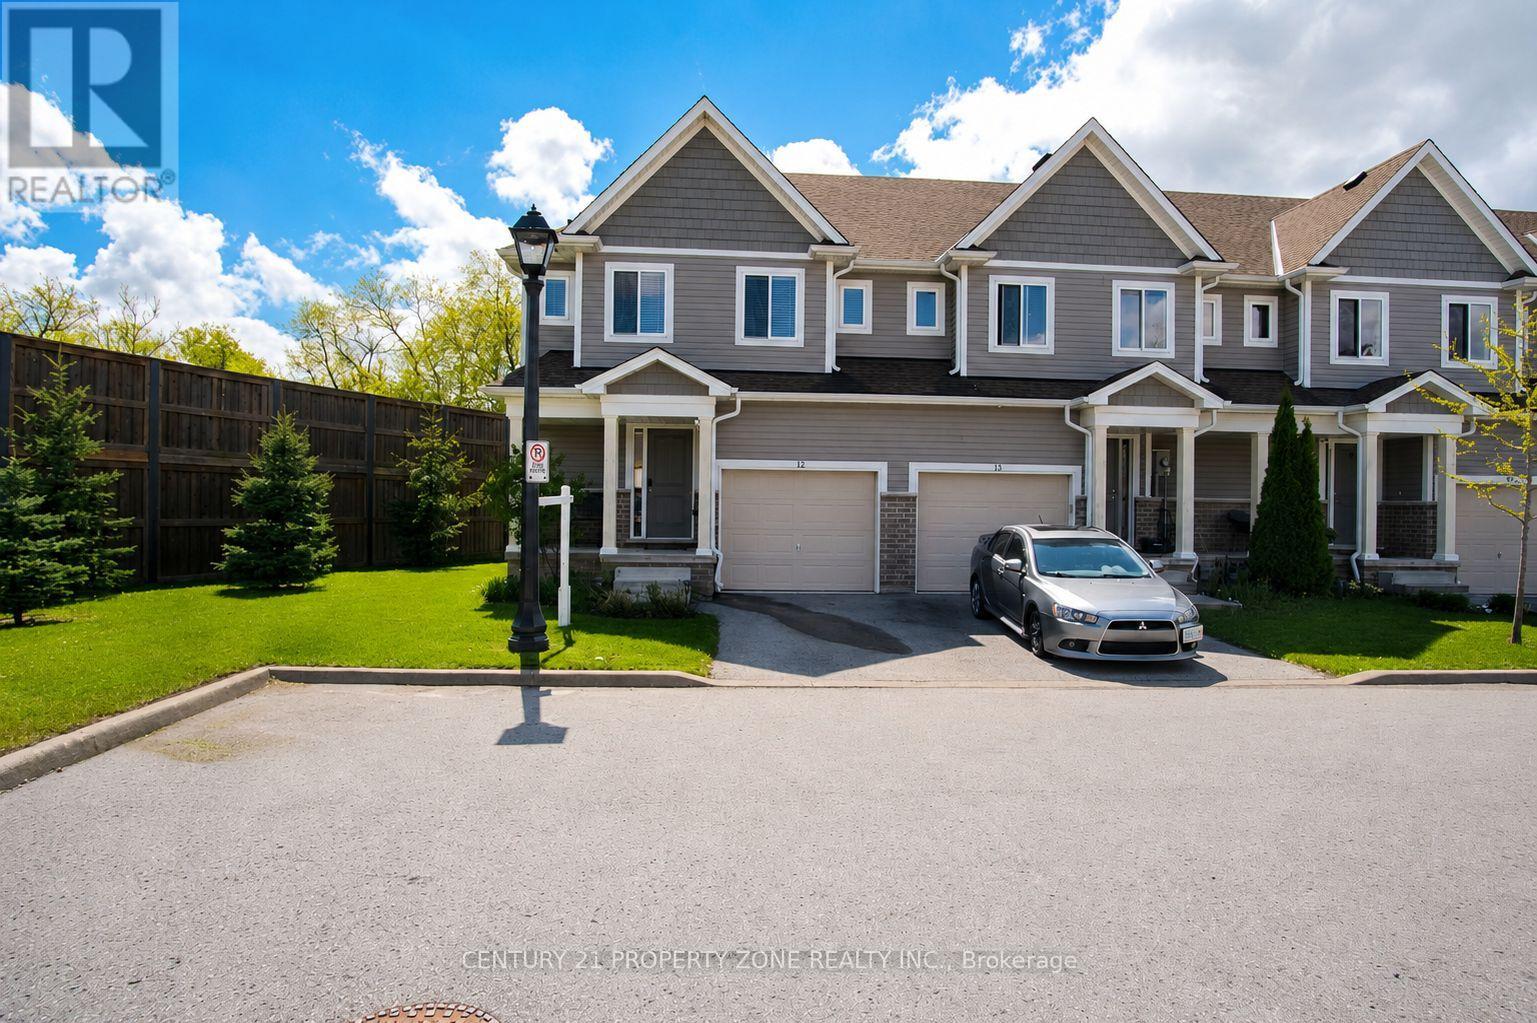
12 - 60 Canterbury Drive
St. Catharines, Ontario
Beautifully maintained corner-unit townhome show casing outstanding curb appeal, located on a premium lot with no homes behind. Enjoy peaceful green surroundings and an open front area that feels like your own private park ideal for families and children.This beautiful home features 3 spacious bedrooms and 2.5 bathrooms, along with a bright open-concept main floor flooded with natural light. The modern kitchen is equipped with stainless steel appliances and a centre island, ideal for everyday living and entertaining.The primary bedroom offers a spacious walk-in closet and a private ensuite bath. Located in a highly desirable area of St. Catharines, this home is perfect for first-time home buyers or investors. Conveniently close to grocery stores, schools, parks, Brock university and major highways. (id:37087)
46 - 4311 Mann Street
Niagara Falls, Ontario
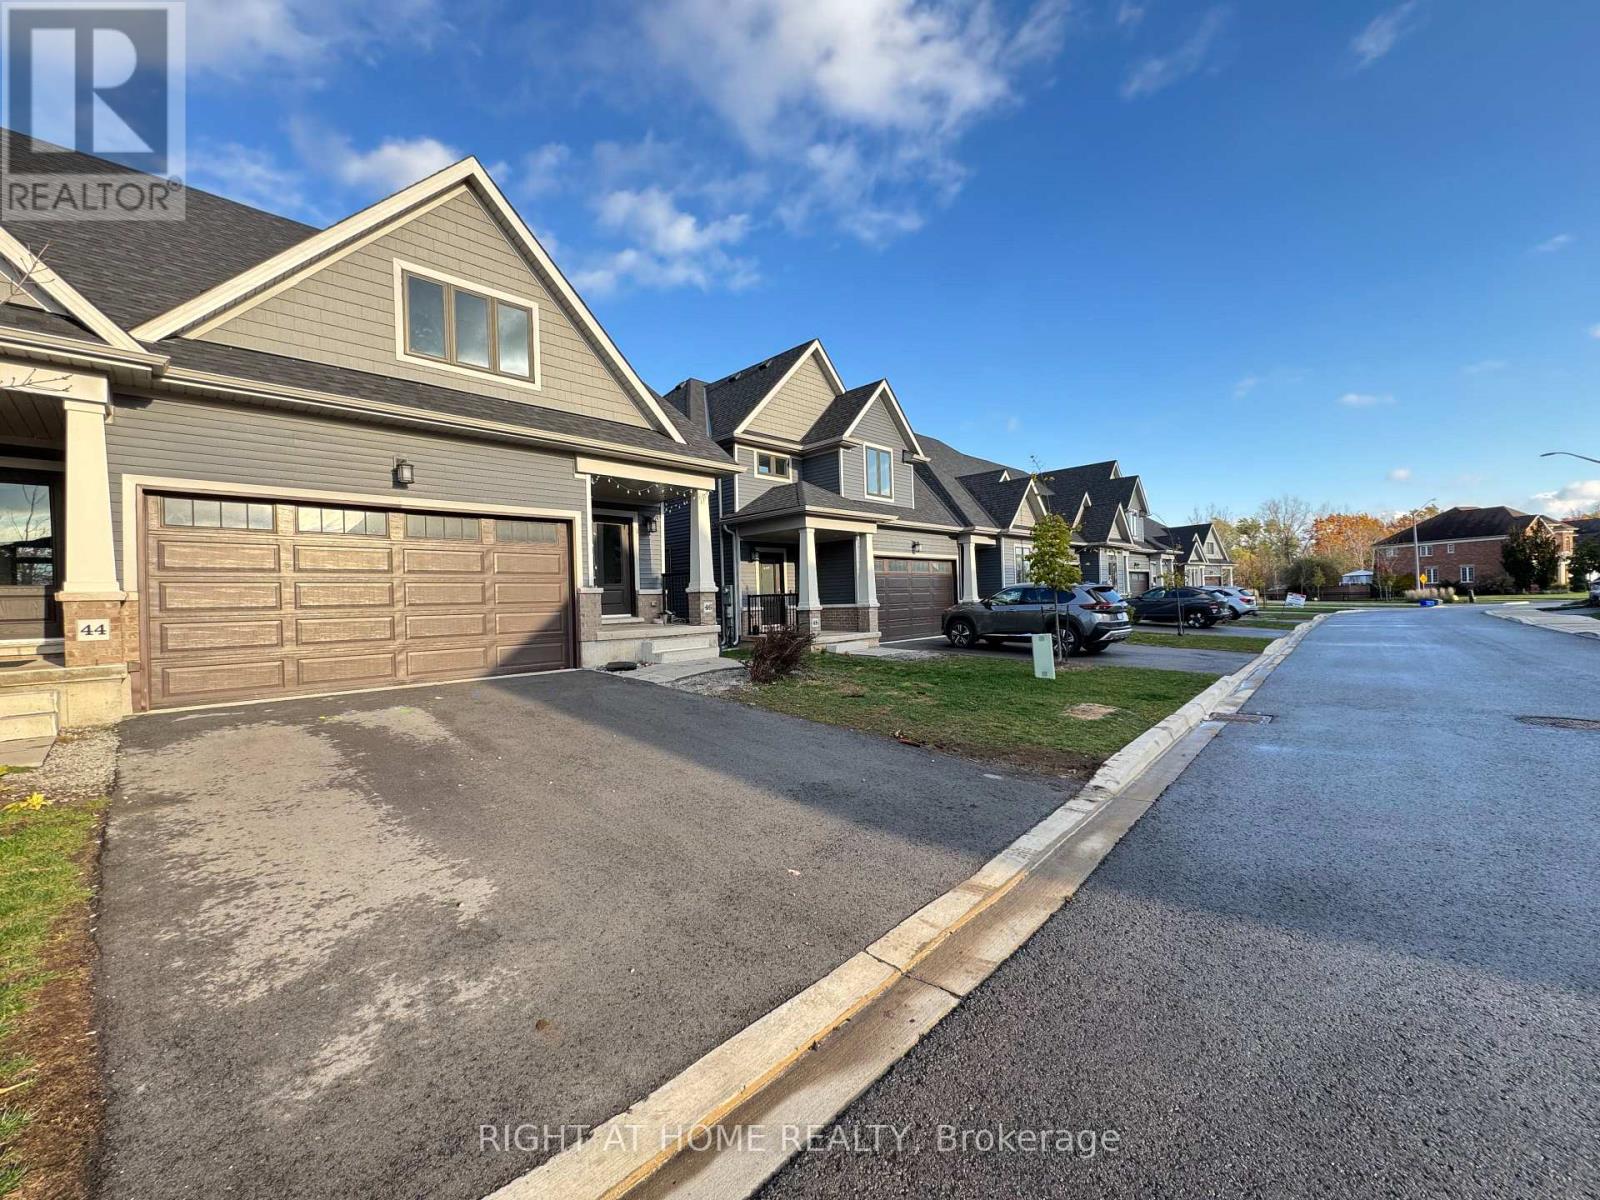
Welcome to Trailside, A Rare Ravine-Backing End Unit! Discover this spacious and beautifully designed 3-bedroom + loft townhome offering 1,876sq. ft. of open-concept living in a sought-after neighbourhood. This end unit boasts a main floor primary suite complete with a luxurious 5-piece ensuite, perfect for comfort and convenience. Enjoy seamless indoor-outdoor living with a bright living area that walks out to a private deck overlooking a serene ravine with no rear neighbours for ultimate privacy. The expansive walk-out basement provides endless possibilities for additional living space or entertaining. Additional highlights include: 1.5 car garage with EV Outlet plus 2-car driveway parking, Open-concept layout with abundant natural light, & an Upper-level loft ideal for a home office or lounge. Located just 10 minutes from Clifton Hill, Niagara Falls, casinos, shopping, and the U.S. border. This exceptional home blends comfort, style, and location, don't miss your opportunity to live in Trailside! (id:37087)
104 - 4552 Portage Road
Niagara Falls, Ontario
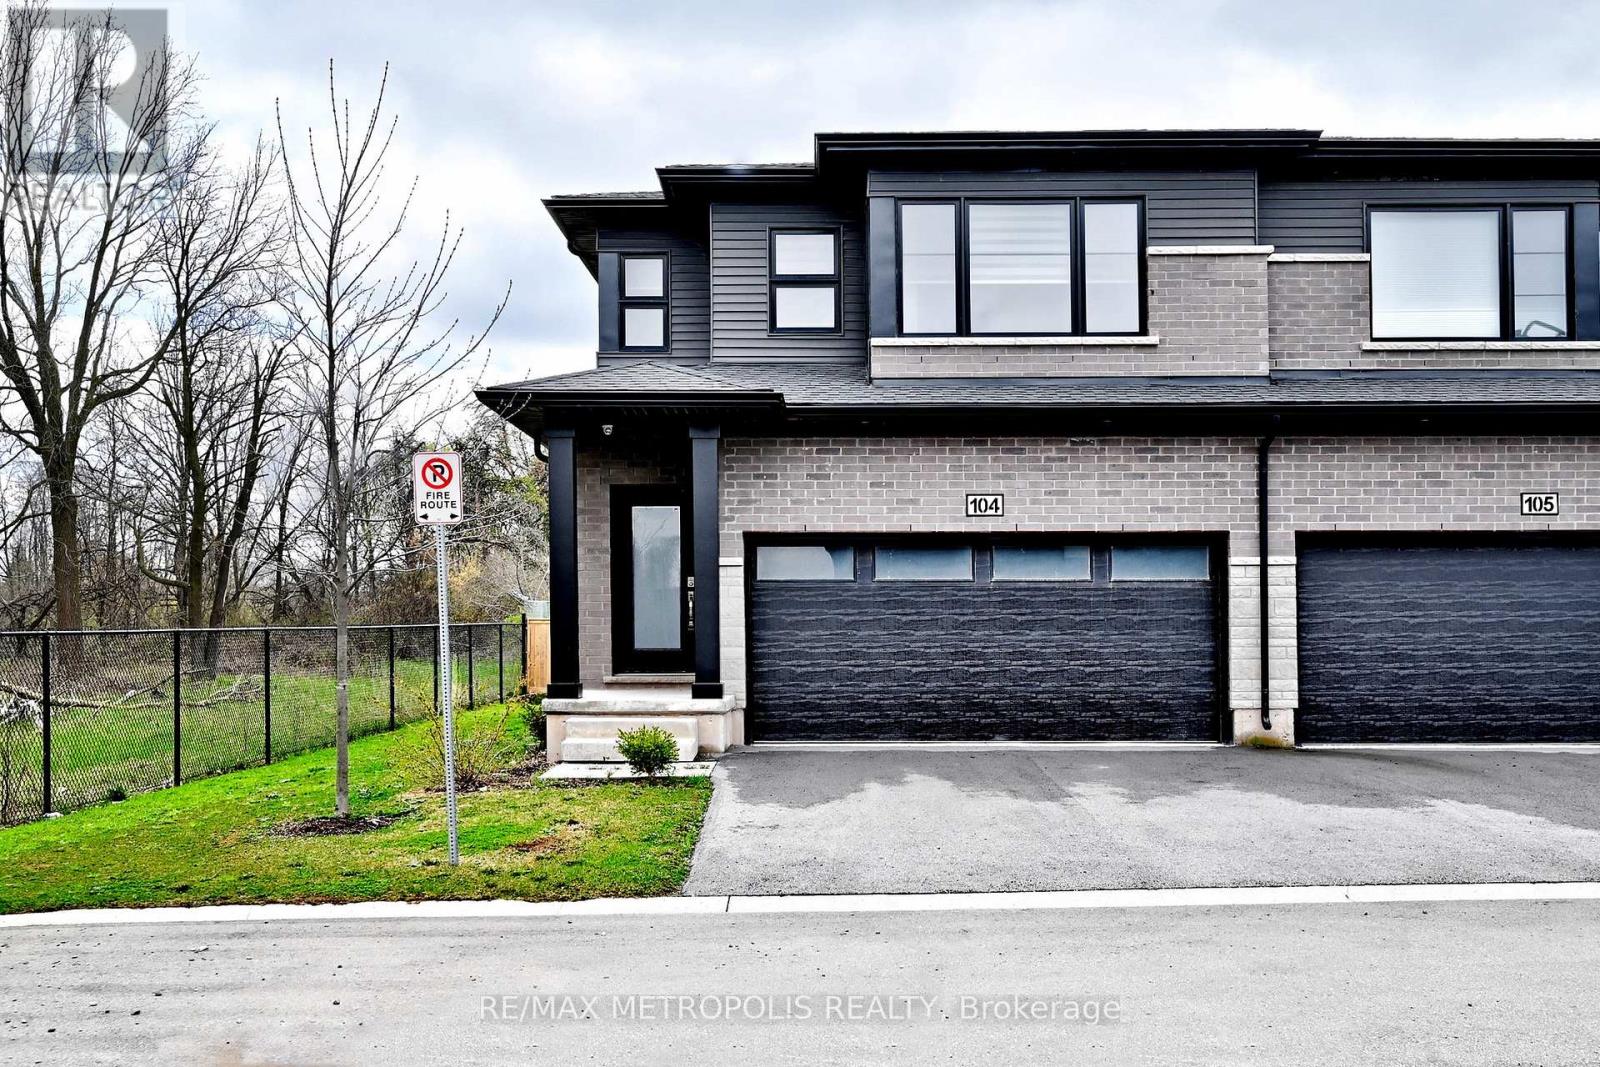
Welcome to this stunning end-unit townhouse backing onto a serene ravine in a quiet, family-friendly neighbourhood with no rear neighbours for added privacy. Offering 3 spacious bedrooms plus a versatile den, 2.5 bathrooms, and a bright open-concept layout, this home is designed for both comfortable living and effortless entertaining. As an end unit, it benefits from additional windows that fill the space with natural light throughout the day. The modern kitchen features stainless steel appliances while upper-level laundry adds everyday convenience. Upstairs, a flexible loft space provides the ideal setting for a home office, reading nook, or cozy second lounge. As an end unit, the lot configuration presents a natural opportunity to add a side entrance and create a basement suite - a smart value-add for investors. Ideally located near the Millennium Trail, you can enjoy scenic walks along the canal, with quick access to the QEW and Niagara Falls. Close to schools, shopping, and all essential amenities. Whether you're an end-user, an investor, or somewhere in between - this property delivers. (id:37087)
176 - 100 Brownleigh Avenue
Welland, Ontario
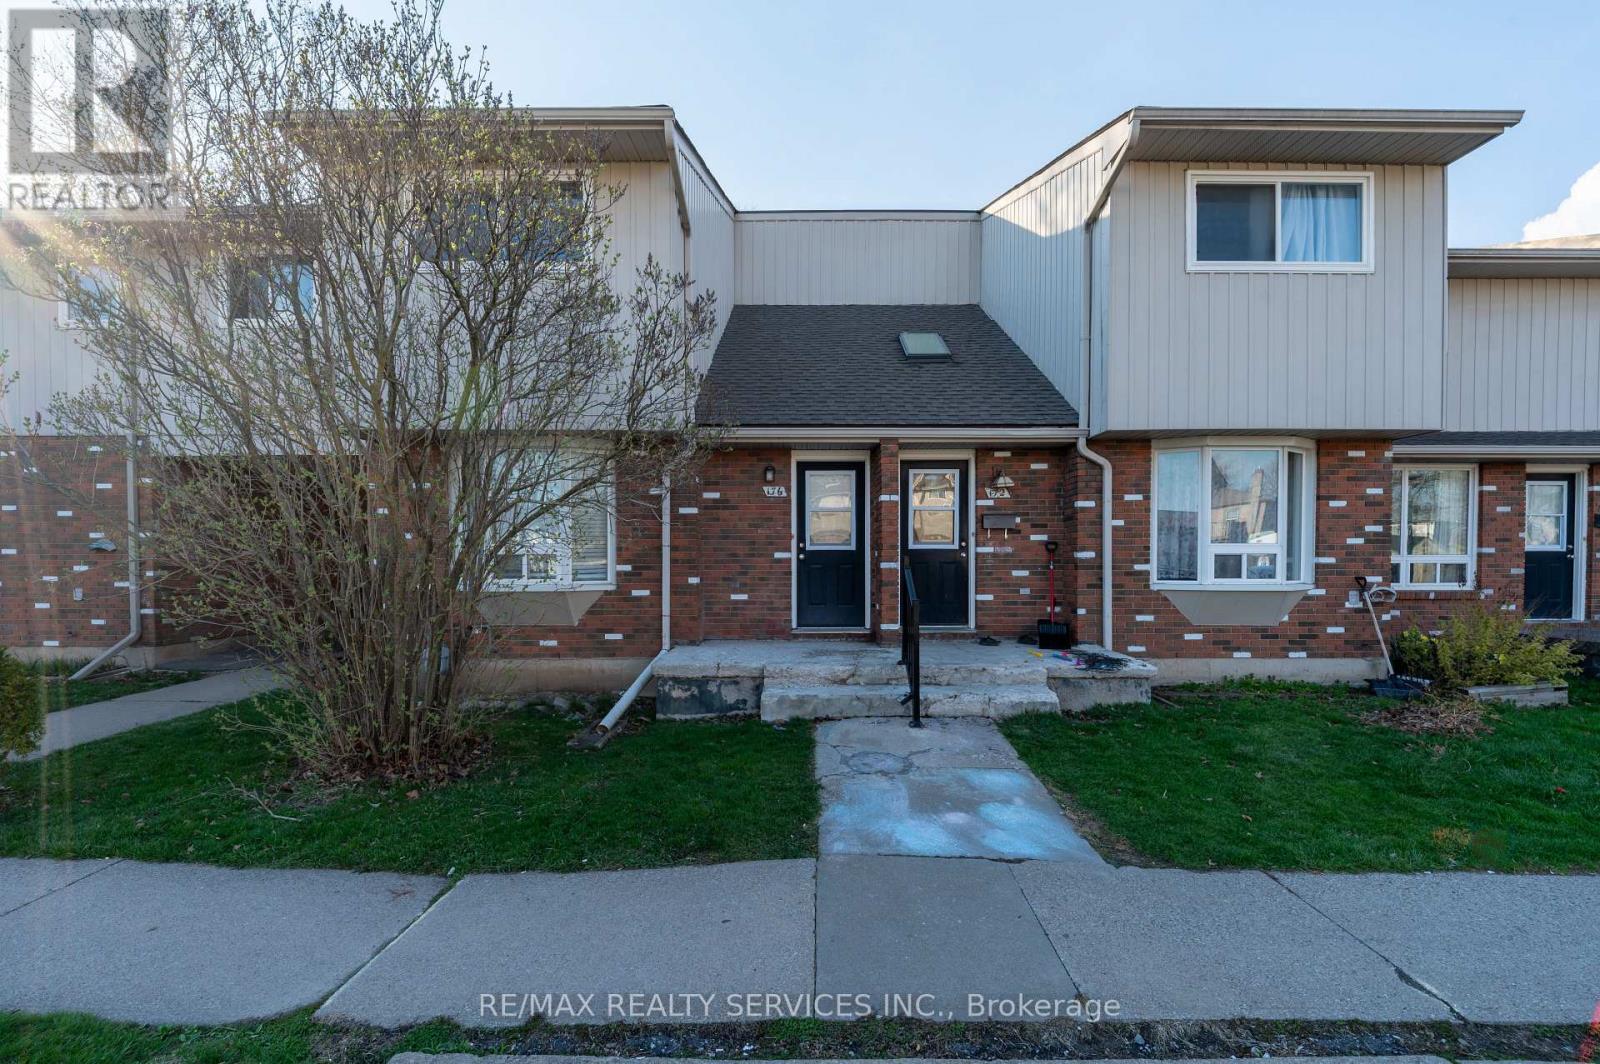
BEAUTIFULLY RENOVATED CORNER TOWNHOUSE FOR LEASE in a family-friendly Welland neighbourhood! This bright and spacious home features 3 GENEROUS BEDROOMS and 1 UPDATED WASHROOM, perfect for families or working professionals. Enjoy a SUN-FILLED CORNERUNIT offering extra privacy and a functional layout. The home is MOVE-IN READY with modern finishes throughout. NEW FURNACE (JAN 2022)ensures efficient and comfortable living year-round. Includes an UNFINISHED BASEMENT for additional storage and a PRIVATE FENCEDBACKYARD-ideal for outdoor enjoyment. Conveniently located close to SCHOOLS, SHOPPING, PARKS & ALL AMENITIES with easy access to transit and major routes. (id:37087)
128 Parnell Road
St. Catharines, Ontario
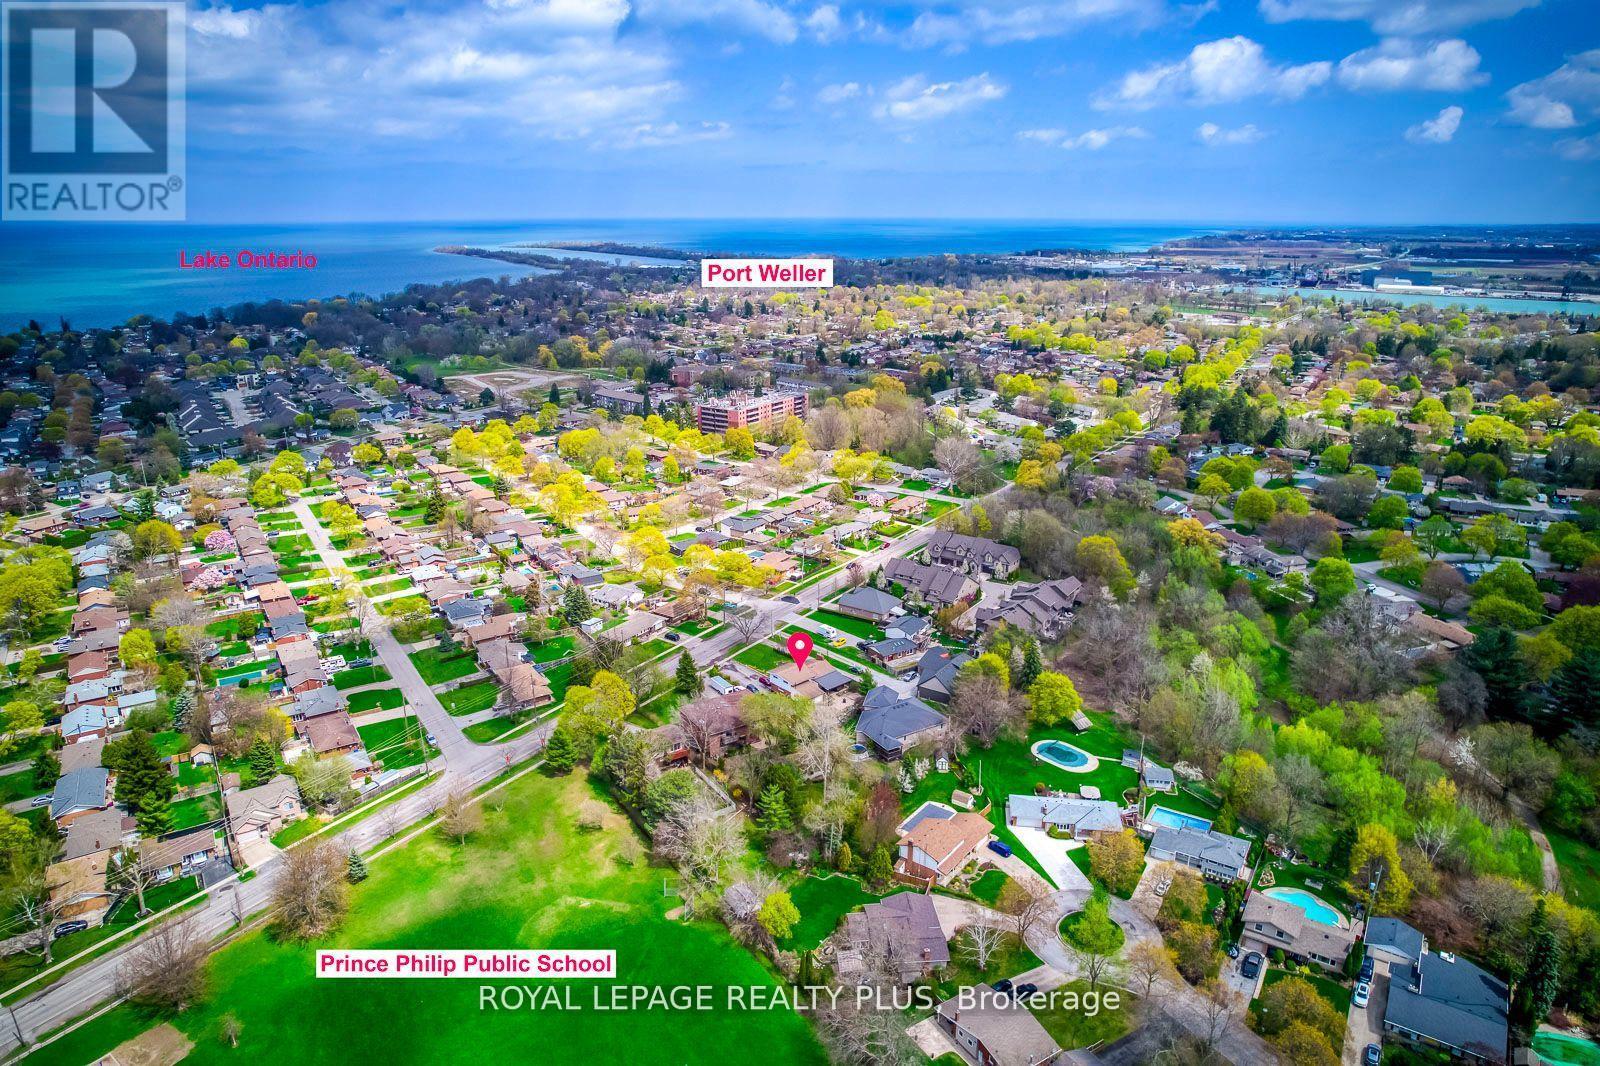
Great opportunity for investors or large families. This property offers three separate living spaces, each with its own kitchen and private entrance, making it ideal for extended family or flexible living arrangements. The main level features an A-frame ceiling, fireplace, full kitchen, three bedrooms, and an additional room that can be used as an office or dining space. The side level includes a one-bedroom plus den with its own kitchen and access to a private backyard, while the lower level has a separate entrance, kitchen, living area, and one bedroom. The home sits on an oversized lot with two separate backyards, a large garage with a workshop, and an extra-long driveway that can accommodate multiple vehicles. Located on a quiet street near the lake and close to schools, parks, and everyday amenities, this property offers plenty of space and potential. (id:37087)
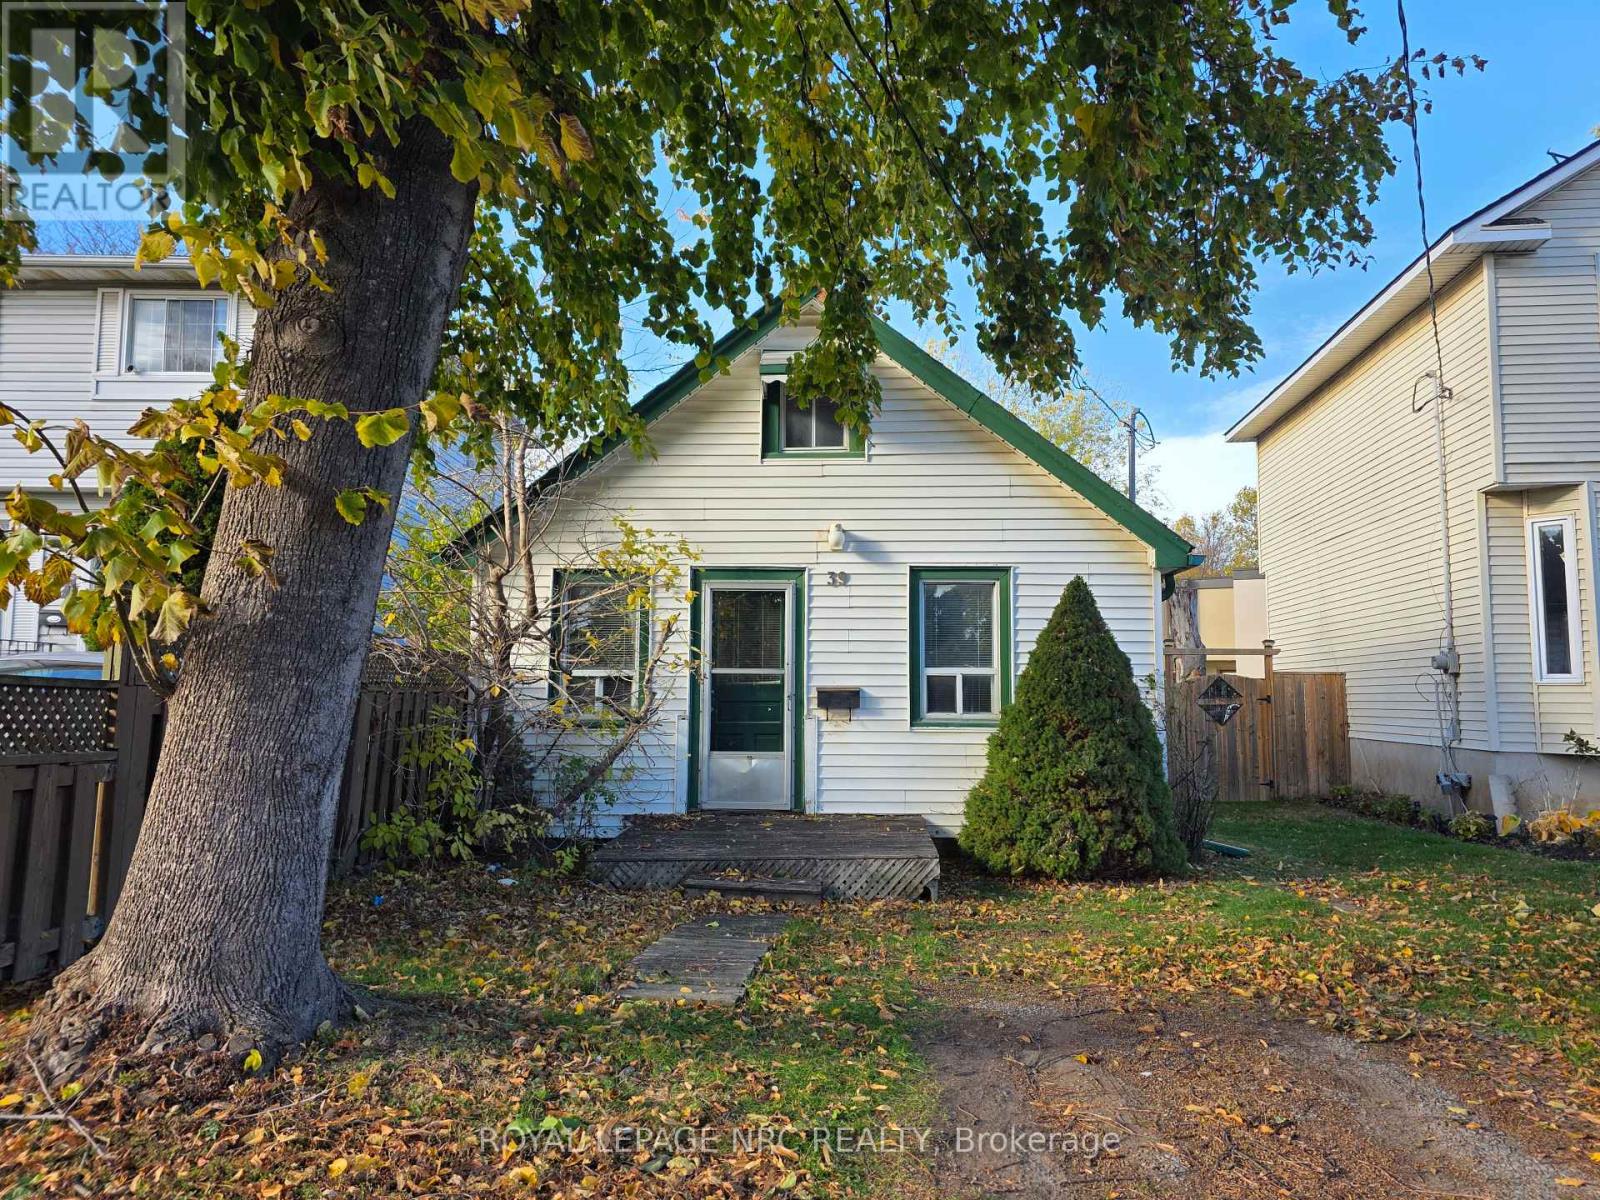
39 Manchester Avenue
St. Catharines, Ontario
Why rent when you can own a place to truly call your own? Perfect for first-time buyers, downsizers, or retirees, this charming home is an incredible opportunity to step into homeownership at an affordable price. With a little TLC, this property has the potential to become an absolute cozy gem. The main floor offers a comfortable family room, functional kitchen, primary bedroom, and full bathroom, while the loft-style upper level provides two additional versatile spaces ideal for guests, hobbies, storage, or a home office. Outside, enjoy a beautiful backyard perfect for relaxing. The digitally enhanced photos offer just a glimpse of the warmth, charm, and possibilities this home holds - a smart purchase with lots of potential! (id:37087)
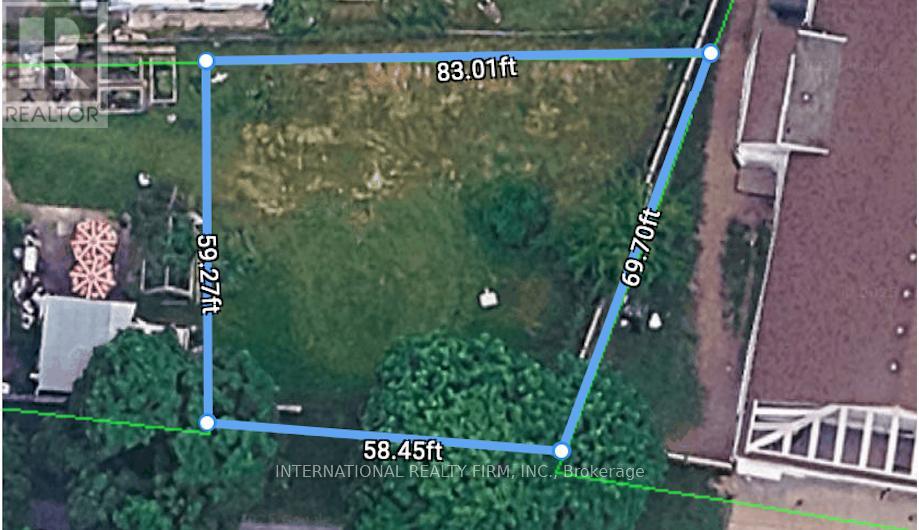
Pt Lt 2 Summer St
Niagara Falls, Ontario
Bring Your Vision to Life in the Heart of Niagara Falls. Perfectly positioned in a prime central location just moments from the vibrant tourist district and world-famous casinos, this exceptional plot of land offers an incredible opportunity for homeowners, investors, and developers alike.City approved architectural plans for a bungalow featuring an attached garage and walkout basement are available from the previous owner if desired. With all essential services already in place, this property is ready for your vision to become reality.Whether you're looking to build your dream home, create an income-generating investment property, or introduce a valuable new service to the community, the possibilities here are truly endless.Don't miss your chance to own a piece of Niagara Falls in one of its most desirable and convenient locations. (id:37087)
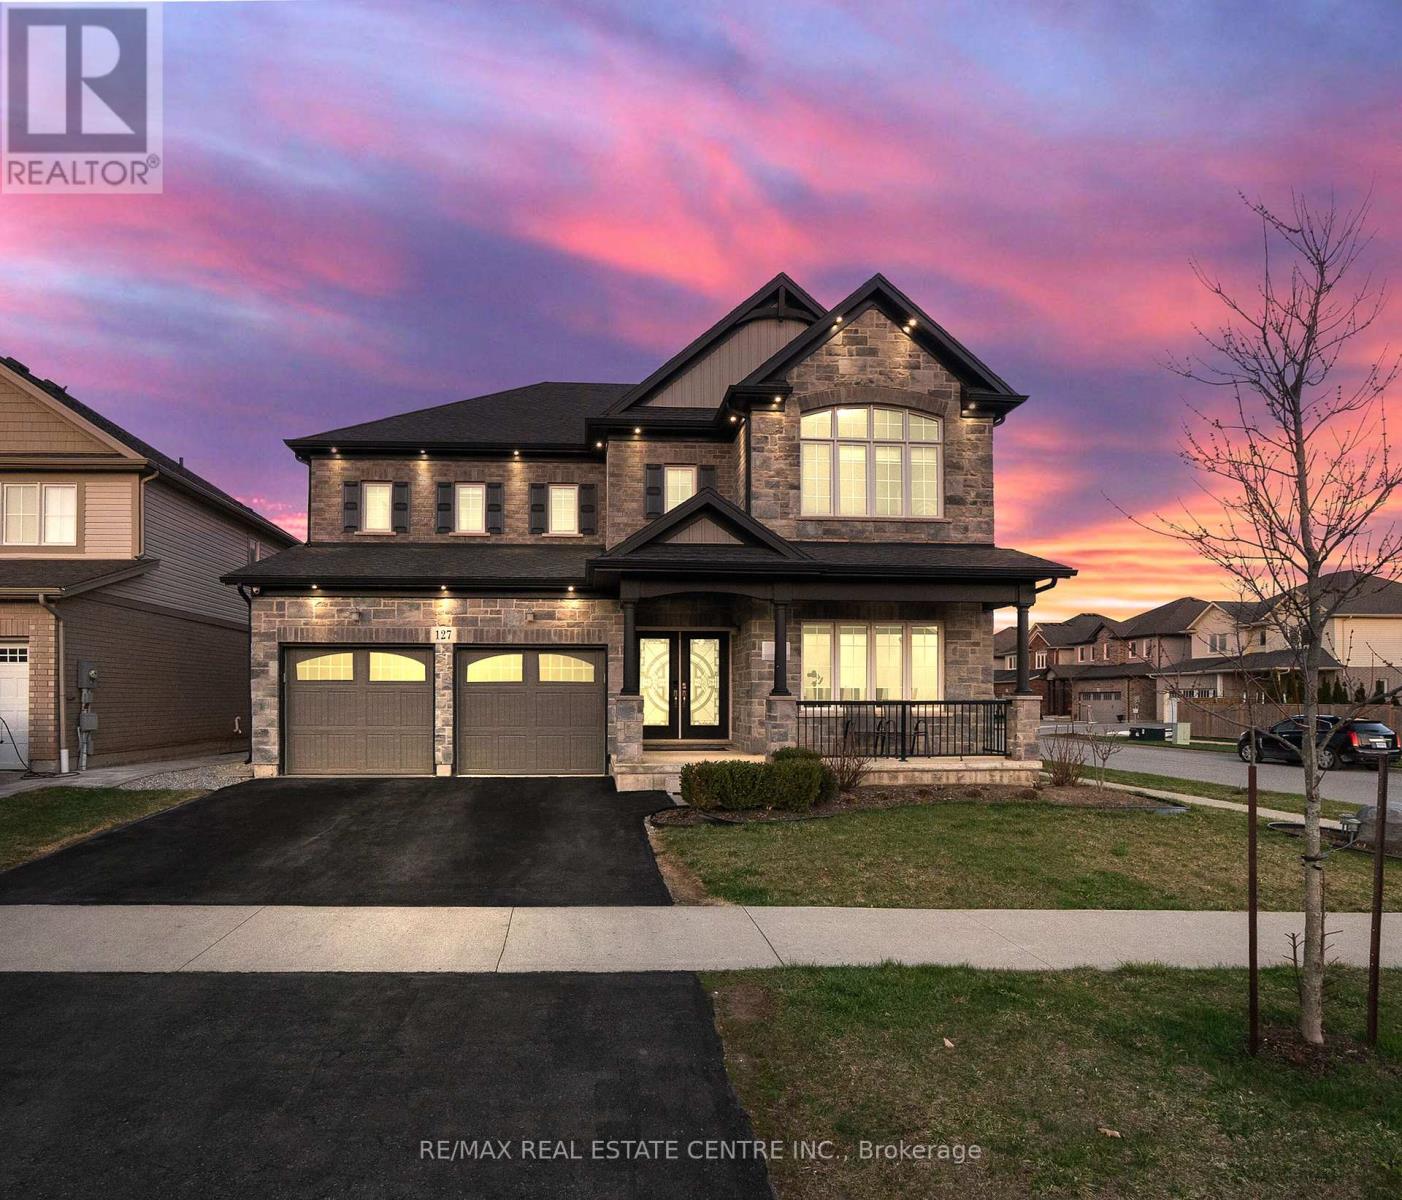
127 Lametti Drive
Pelham, Ontario
Welcome to 127 Lametti Drive in Fonthill! A 4900 Plus sq ft of Living Space, Main Level have 3317 Sq ft and 1666 Sq Feet Legal Basement Apartment. This two-storey home stands out for its quality craftsmanship and premium upgrades. This Brick and stone exterior, double Car garage, and exterior Pot Lights create exceptional curb appeal. Inside Whole House have 9 Feet Ceiling On main Floor, Second Floor and Basement, Hardwood and tile flooring run throughout the main level and Second Level. The open-concept kitchen, dining and Family areas offer a functional layout, featuring custom floor-to-ceiling cabinetry, quartz countertops, tile backsplash, under-mount lighting, Pot Lights On Main Floor. The second floor offers 5 Bedrooms, 3 Full Bathrooms Connect to all Rooms , The spacious primary suite provides a private retreat with a beautifully finished 5-piece ensuite and 2 W/I Closet. The backyard is designed for outdoor enjoyment with a spacious deck. A move-in ready home combining modern finishes, thoughtful upgrades. Ideally located near parks, Grocery Store , Plaza, Meridian Community Centre, 8 Minutes to Brock University , 5 Minutes to Niagara College and the charm of downtown Fonthill. (id:37087)
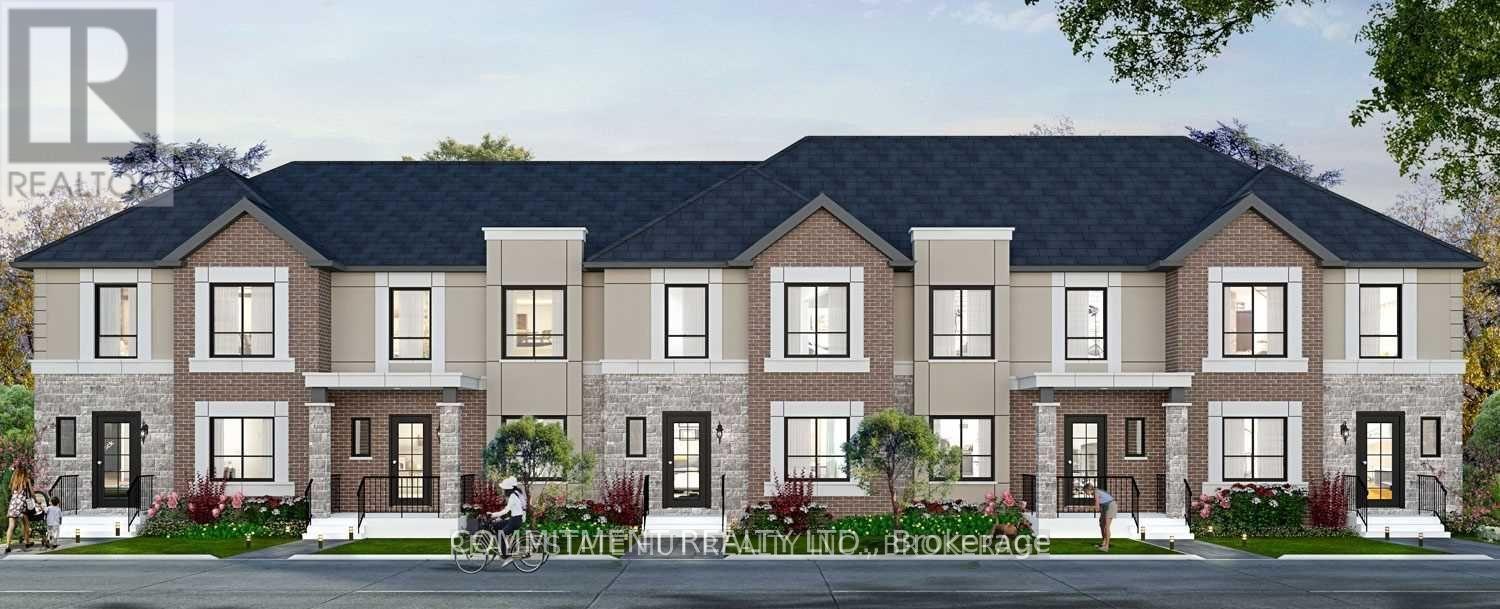
13 - 19 Perenack Avenue
Welland, Ontario
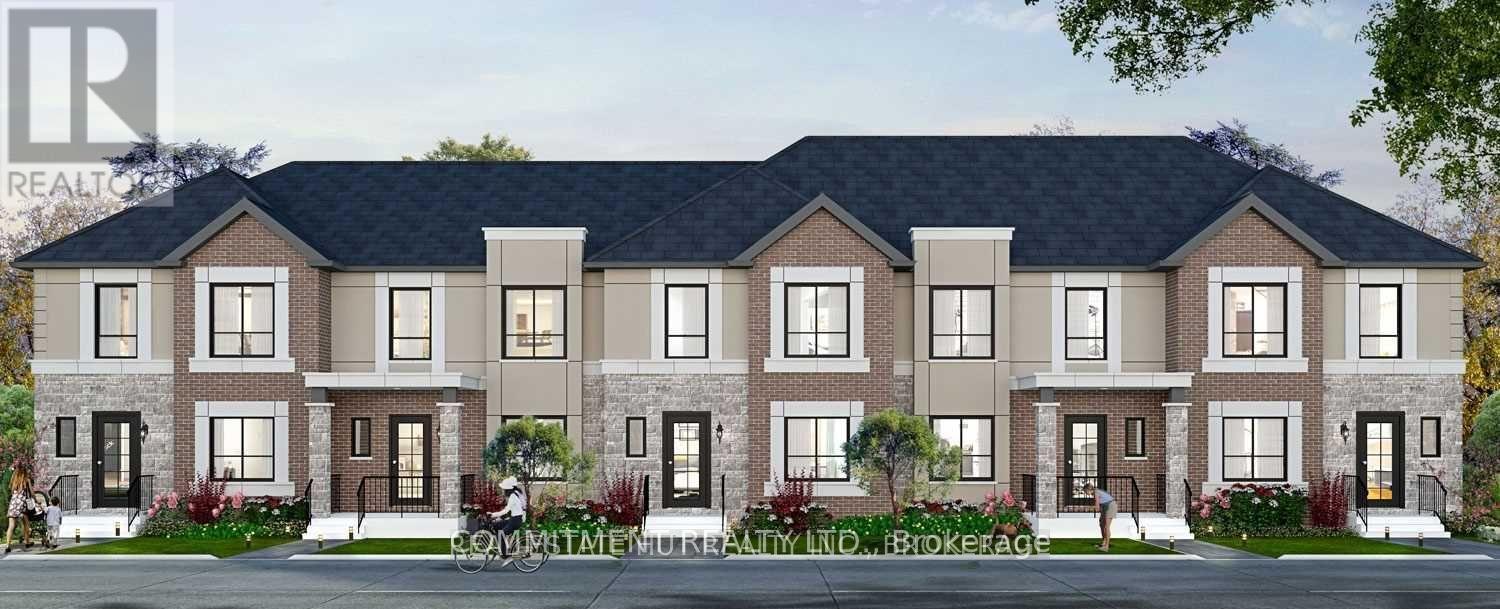
Beautiful 3 Bedroom house with 3 Bathrooms, Open Concept on Main Floor, Hardwood Floors and Oak Stairs, Front Covered Porch, Laneway Garage, Conveniently located next to all Amenities Such as Shopping, School, Welland Canal, Hospital and Much More. (id:37087)
13 - 19 Perenack Avenue
Welland, Ontario
Beautiful 3 Bedroom house with 3 Bathrooms, Open Concept on Main Floor, Approximately 1490 Square Feet, Conveniently located next to all amenities Such as Shopping, School, Welland Canal, Hospital and Much More, Hardwood Floor on main Floor and Oak Stairs, Front covered Porch, Laneway Garage, Maintenance fee $99 as per Status Certificate (id:37087)
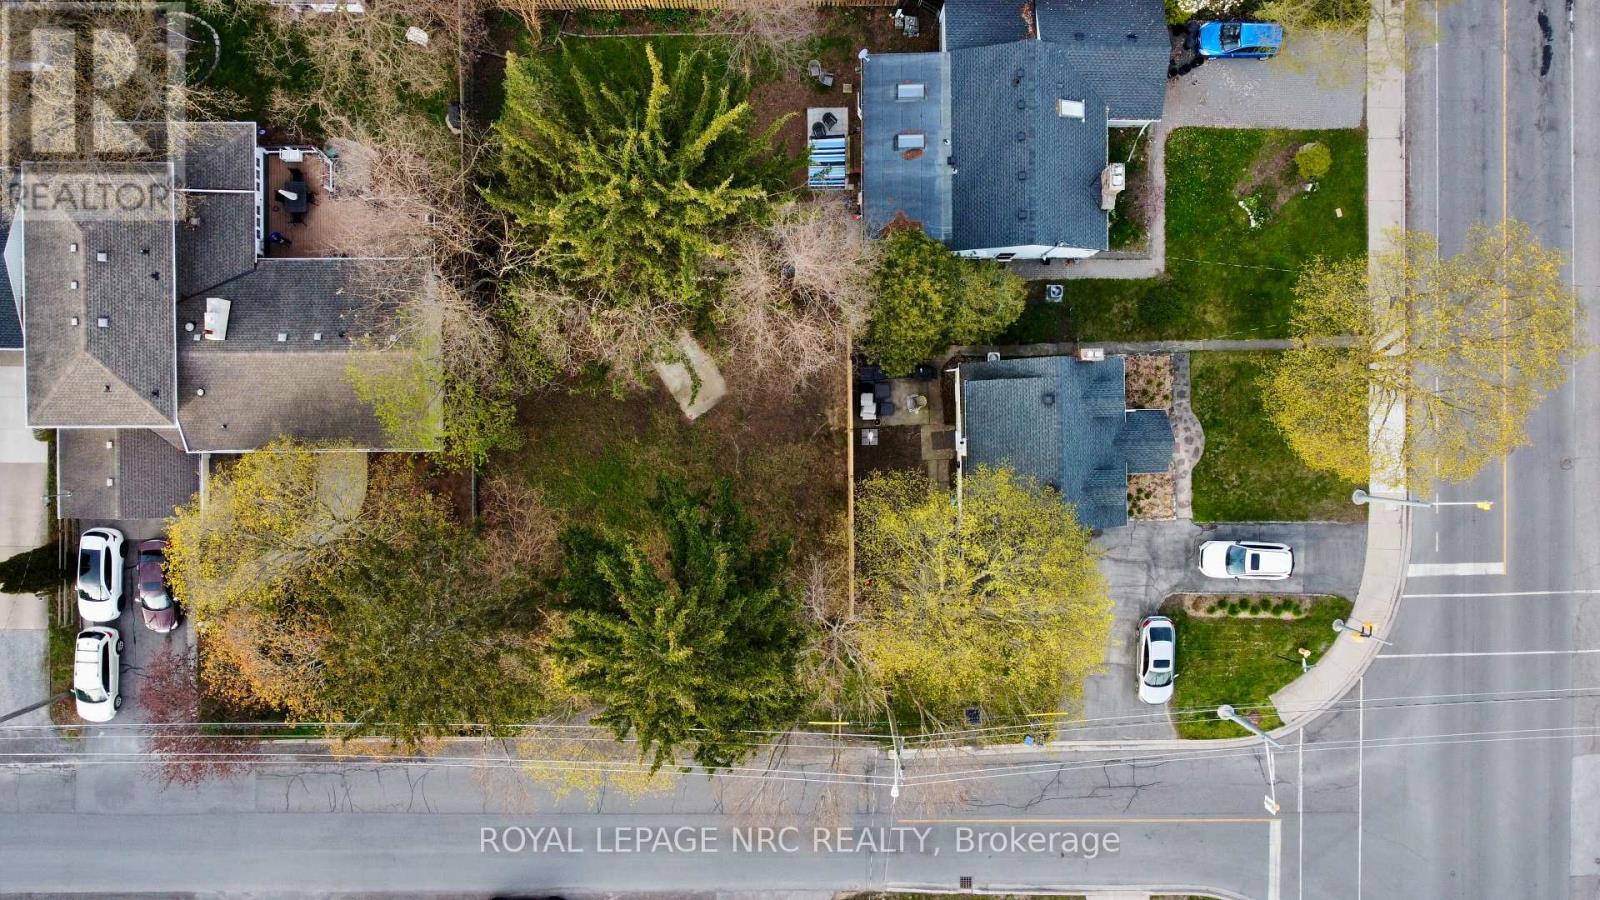
2a Corbett Avenue
St. Catharines, Ontario
BUILD YOUR DREAM IN PORT DALHOUSIE. Vacant building lot in one of St. Catharines' most sought-after neighbourhoods. This is the kind of location buyers wait for, and regret missing. Walk everywhere, schools, parks, the lake, the beach, walk to coffee shops, restaurants, the pier and marina, it's all right here. Morning walks by the water, evening dinners steps from home, this is lifestyle, not just a lot. Need to commute? You've got quick access to the QEW, so getting in and out of the city is easy. Whether you're upsizing, rightsizing, or building that forever home, this lot gives you options. Conceptual bungalow plans are ready to go. No headaches, no guesswork, pick your design and build. Opportunities like this in Port Dalhousie don't sit. What would you build here? (id:37087)
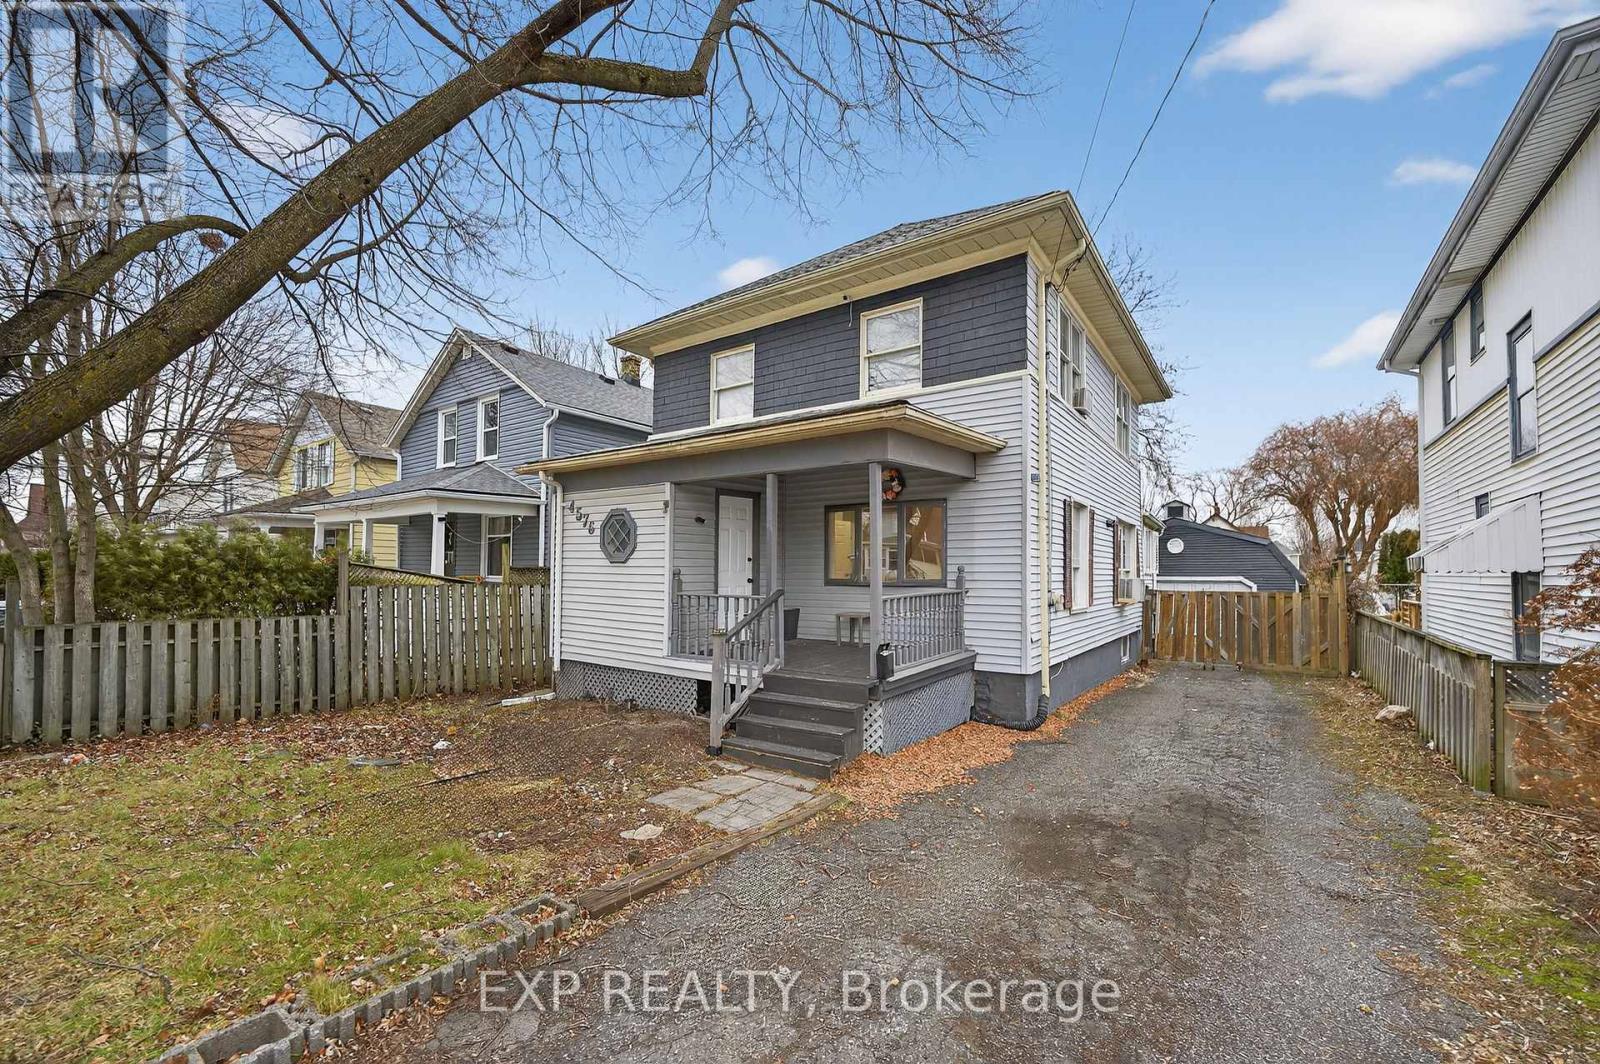
4576 Fourth Avenue
Niagara Falls, Ontario
Welcome to this spacious 3 + 1 bedroom, 3 washroom home ideally located in the heart of Niagara Falls. Close to nightlife, shopping, restaurants and parks. Offering a functional main floor layout, the updated open concept floor-plan is perfect for both family time and entertaining. This home is perfect multi generational living, investors and families. The second floor offers 3 spacious bedrooms and a full washroom. The main floor has 2 living /entertaining areas and a large kitchen and full washroom. In the basement there is an area for an office or hobby room, another bedroom and full washroom. A separate entrance invites the new owner to entertain many different options. Out back a large garage /outbuilding is ideal for a hobbyist, workshop or simply additional storage. Don't miss this opportunity to own a flexible well located home in one of Niagara Falls most desirable and convenient neighbourhoods. (id:37087)
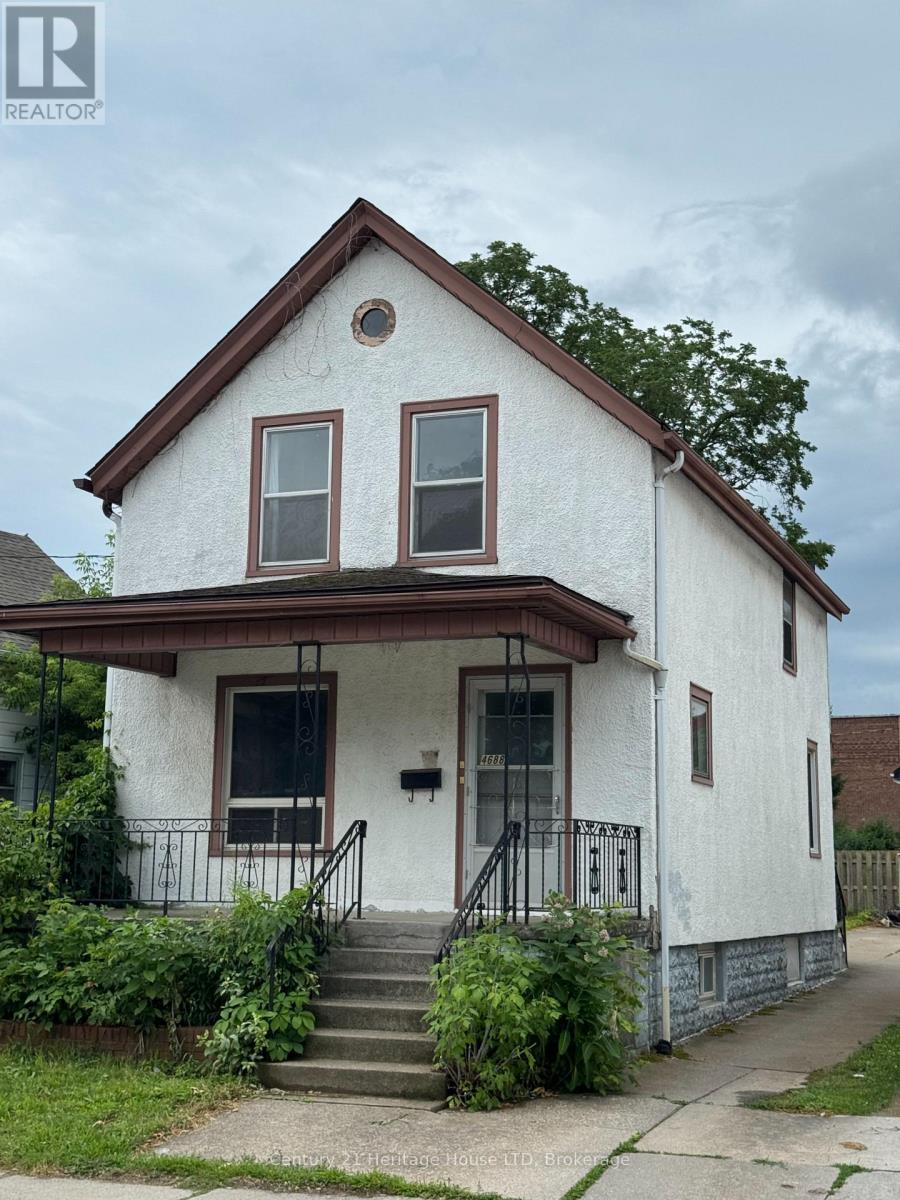
4688 Ryerson Crescent
Niagara Falls, Ontario
ON A TIGHT BUDGET ?---THIS 1 1/2 STOREY 3 BEDROOM 2 BATH HOME IS ECONOMICAL & SURE TO PLEASE-PERFECT FOR FIRST TIME BUYERS AND INVESTORS. LOCATED ON ONE OF THE NICER STREETS IN THE NIAGARA FALLS DOWNTOWN AREA CLOSE TO AMENITIES AND PUBLIC TRANSIT. UPDATES:ELECTRICAL PANEL 2024,FURNACE 2018,FLAT ROOF ABOVE KITCHEN 2022, FLOORING IN MAIN AND UPPER LEVELS.NOTE :THIS PROPERTY WAS PREVIOUSLY A DUPLEX WHEN CURRENT OWNER PURCHASED....COULD EASILY BE CONVERTED TO MAKE AN ACCESORY APARTMENT. SELLER WILL CONSIDER A VENDOR TAKE BACK MORTGAGE FOR QUALIFIED BUYERS WITH 20% DOWNPAYMENT. (id:37087)
410 - 5100 Dorchester Road
Niagara Falls, Ontario
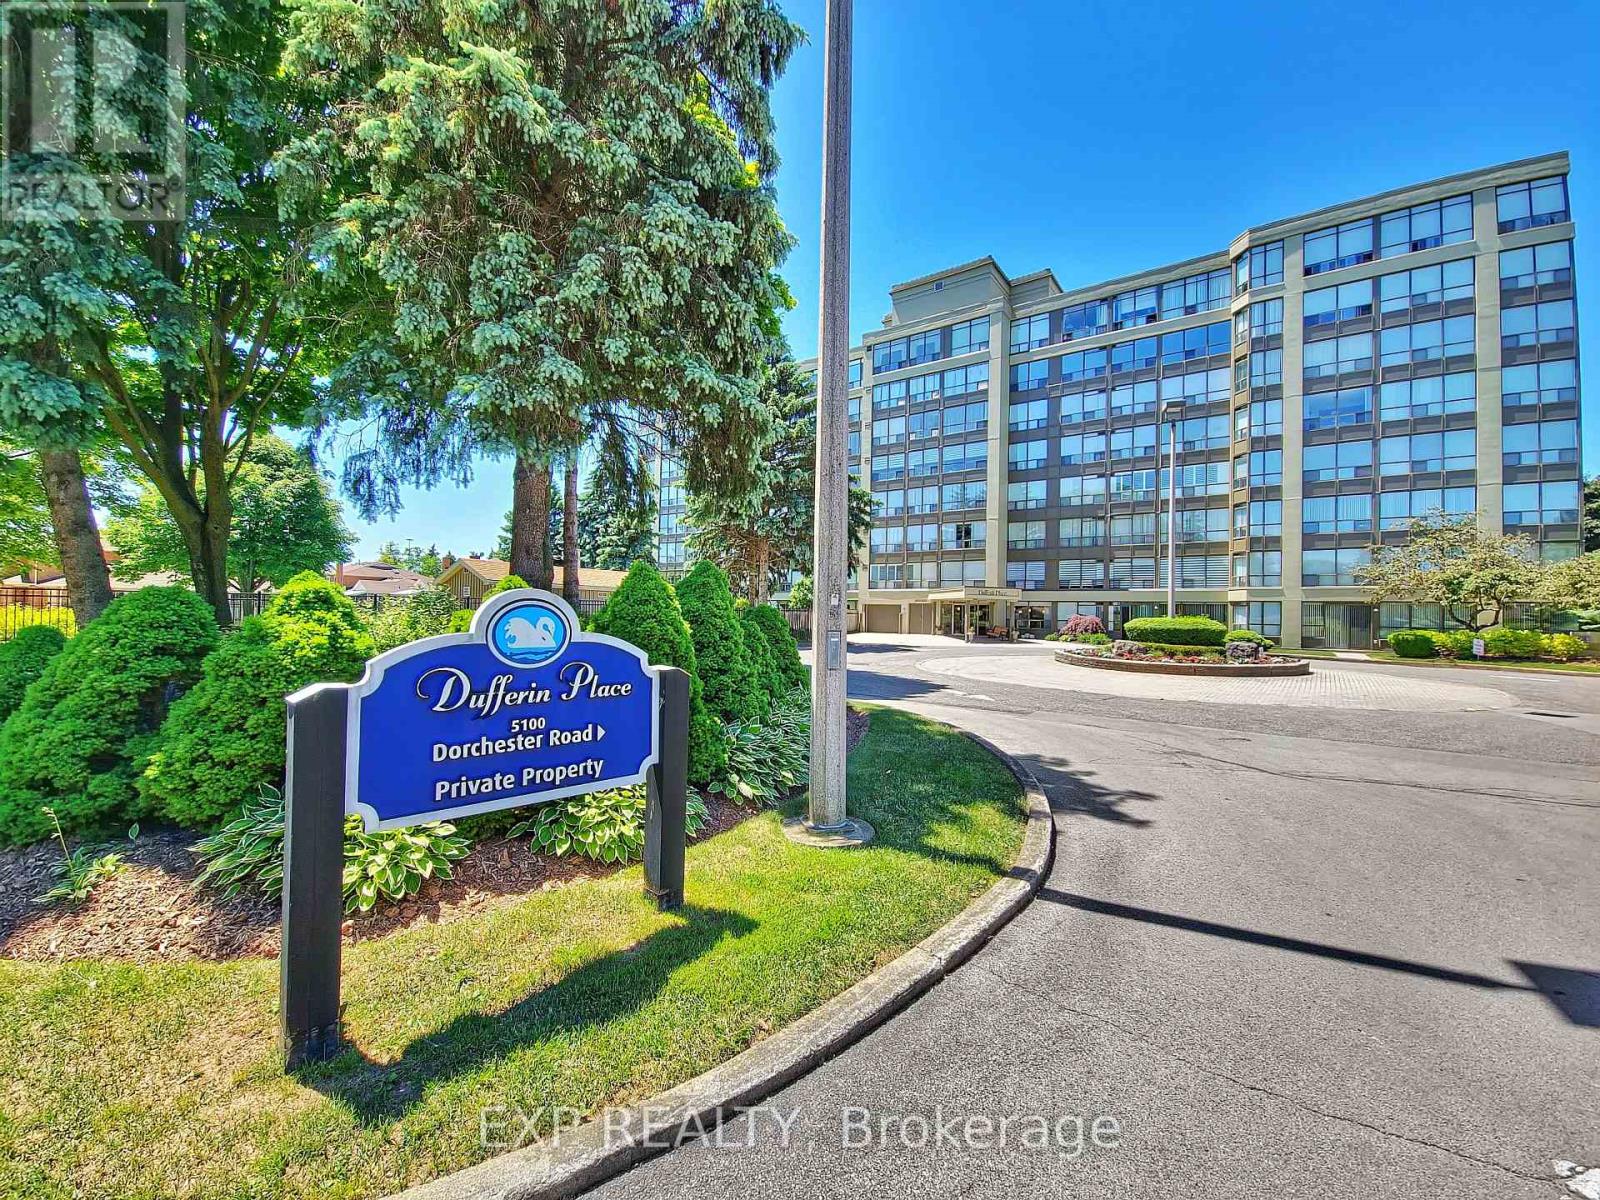
Welcome to your dream home in the highly sought-after Dufferin Place! This exceptional 1 Bedroom, 1.5 Bathroom condo spans nearly 1,000 square feet with breathtaking views of the beautifully landscaped grounds and the inviting inground pool. Step into a bright and spacious living room featuring an oversized closet for additional storage, newer laminate flooring(2021) that extends throughout the unit.The fully updated kitchen is boasting a breakfast island, stainless steel appliances, modern backsplash, soft-closing cabinets with ample storage, perfect place to enjoy your morning coffee with the breathtaking view. The large primary suite is a serene retreat with a walk-in closet and a fully updated 4-piece ensuite bathroom with bathtub and a large vanity with ample storage. Enjoy the picturesque pool view right from your window, surrounded by mature trees for added privacy and tranquility. The additional 2-piece bathroom includes an in-unit laundry area for your convenience. Beyond the comfort of your home, Dufferin Place offers a range of premium amenities. Host gatherings in the elegant party room, stay fit in the well-equipped exercise room, and take advantage of the exclusive car wash station, saving you time and money. Your new home also includes an additional storage locker and a secure underground parking space. For ultimate convenience, the condo fee includes all utilities, maintenance fees, and Cable TV. Located in a prime location, Dufferin Place provides easy access to major highways, shopping, schools, and parks, ensuring you are always close to everything you need. Every detail of this unit has been meticulously updated in 2021, including new appliances, fresh paint, and modern fixtures throughout. Whether you are a first-time home buyer, a retiree, or simply looking to downsize, this beautiful condo offers the perfect blend of comfort, convenience, and a truly worry-free living. Don't miss this opportunity to own a piece of paradise in Dufferin Place! (id:37087)
7 - 190 Canboro Road
Pelham, Ontario
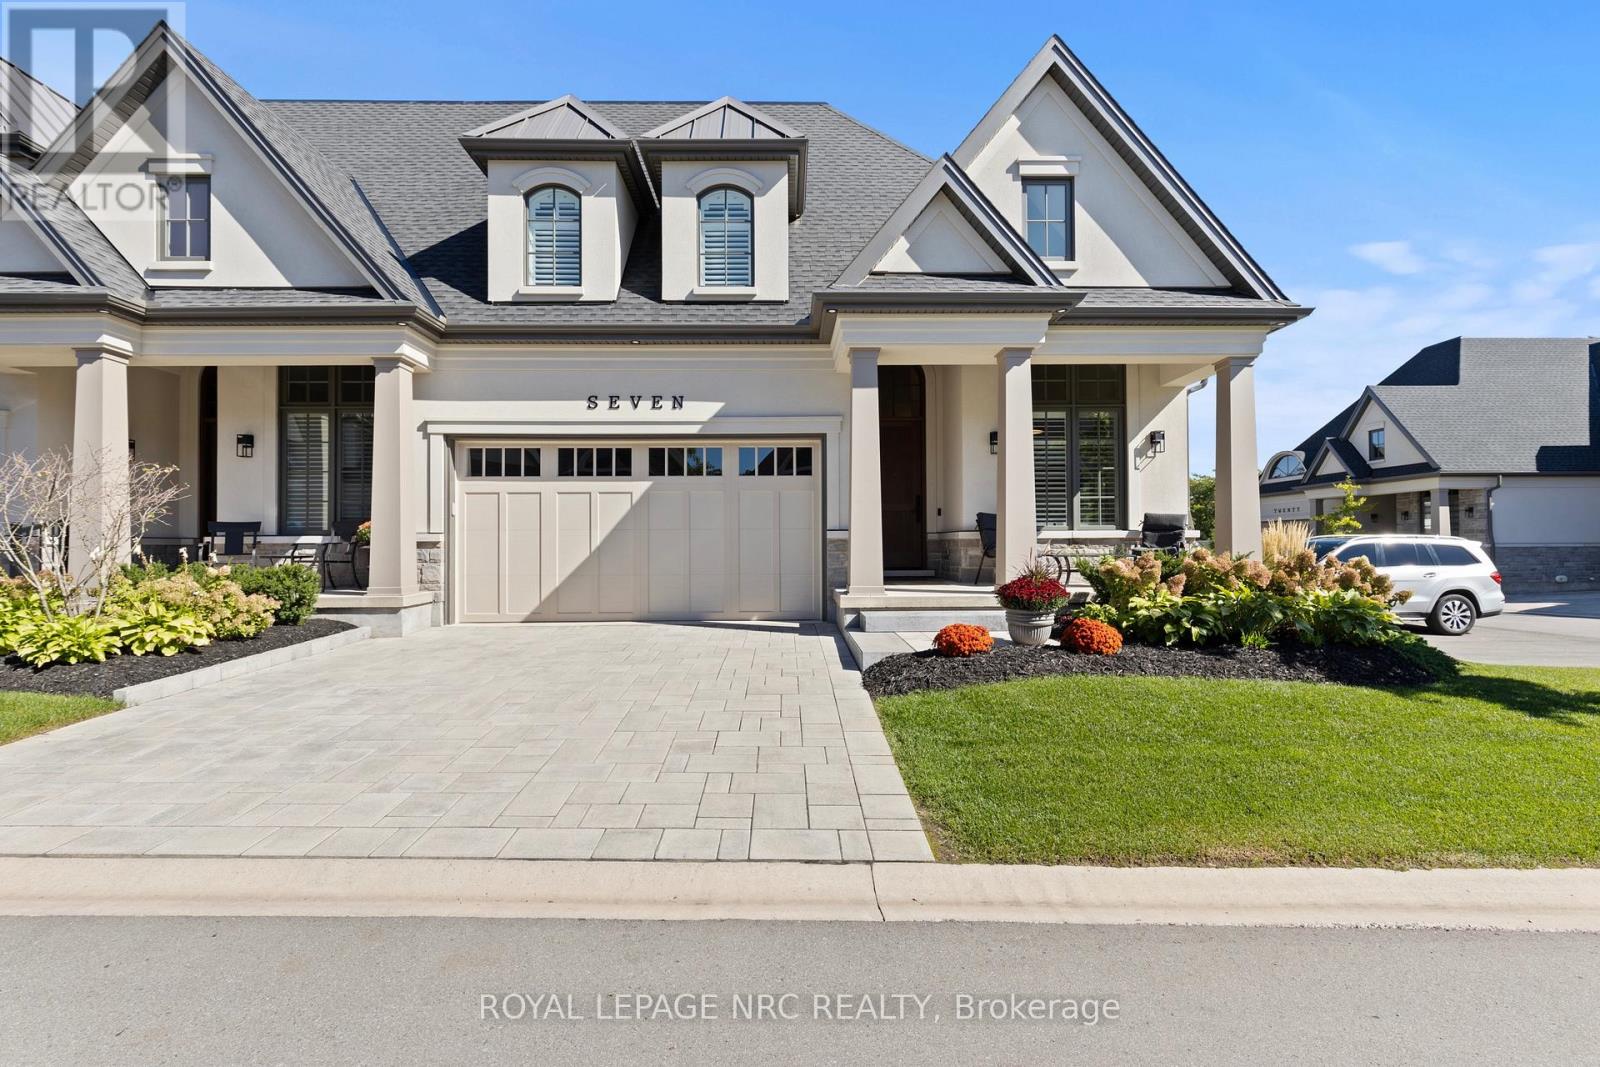
A rare offering in prestigious Canboro Hills, this end unit bungaloft townhome by DeHaan Homes delivers over 2,400 sq. ft. of refined living space where every detail has been designed with intention. From its striking stone and stucco exterior to the soaring ceilings and expansive windows inside, the home captures a sense of elegance and comfort at once.The great room is an impressive centrepiece, showcasing vaulted ceilings, a sleek gas fireplace, and custom millwork that add to its sophistication. Glass doors open to a covered terrace, blending indoor and outdoor living for effortless entertaining or quiet retreat.The chefs kitchen combines beauty and function with quartz surfaces, bespoke cabinetry, premium appliances, and an oversized island that invites gatherings. The adjoining dining area flows seamlessly, creating a space tailored for both everyday living and special occasions.The main floor primary suite offers the privacy of a boutique hotel with a spa-inspired ensuite featuring a freestanding tub, glass shower, and double vanity, complemented by a custom walk-in closet. A second bedroom, powder room, and designer laundry with direct garage access complete the main level. Upstairs, the open loft is ideal for a lounge or office, while a third bedroom with its own ensuite ensures family and guests experience comfort and luxury.Life in Canboro Hills is enhanced by maintenance-free living, with lawn care and snow removal included with a monthly fee of $415/mth. Situated in the heart of Fonthill, celebrated for its rolling hills, boutique shops, acclaimed restaurants, championship golf, and proximity to Niagara's wine country this residence offers an unparalleled lifestyle in one of Ontarios most sought-after communities. (id:37087)
132 - 7506 Clubview Lane
Niagara Falls, Ontario
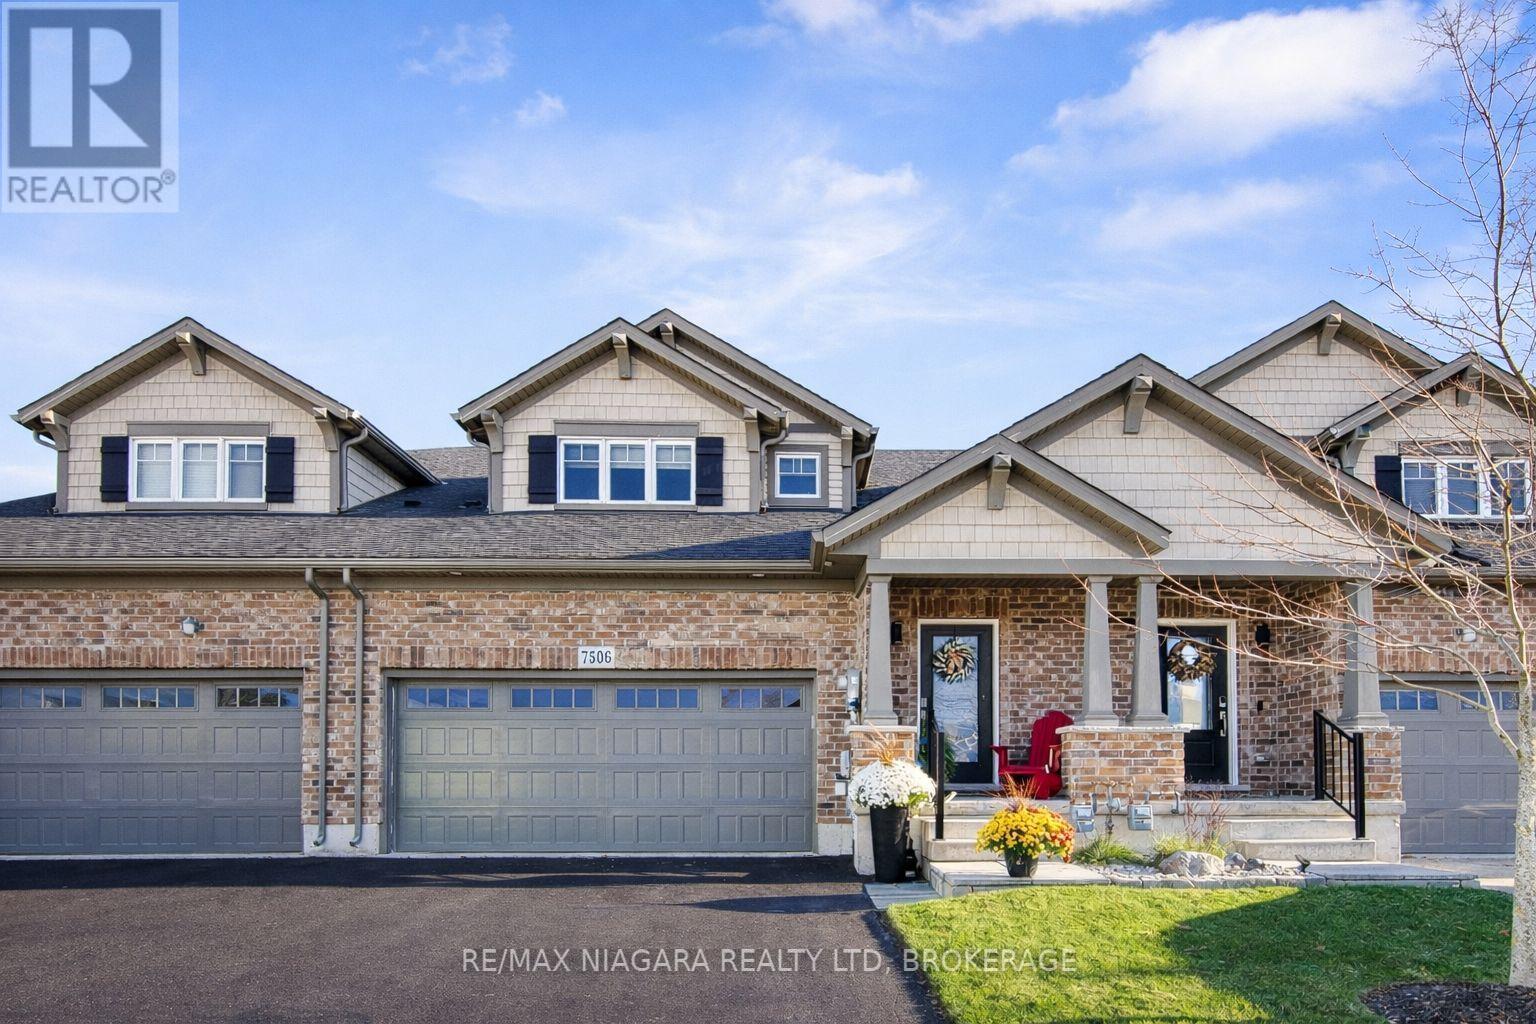
Welcome to Clubview lane, an executive enclave of Bungaloft Townhomes, where you'll find luxury, privacy and convenience combined in this south Niagara Falls Gem. Just steps from the clubhouse facilities and the 1st tee!! Built in 2017, by Mountainview homes, this one owner home has been upgraded throughout, including- custom kitchen, custom baths, custom California stairs, upgraded flooring, built in wine closet, rear decking, professionally landscaped gardens. Nearly 1900sqft of finished space, you enter into the spacious foyer with stairs up or down, a 2pc powder room and main floor laundry. As you walk into the main space be prepared to be wowed by the huge vaulted ceiling great room combining kitchen/living and dining, the perfect spot for entertaining. Leading off the great room is the main floor master suite, which has custom closets and a well appointed 4pc ensuite, with views over the garden. Upstairs you'll walk into the open loft, this flex space has many possible uses- office, upstairs living room, a games area or library, the choice is yours! Off of the loft is another upgraded 4pc bath and a large 2nd bedroom with double closets. Leading down into the basement, which is currently unfinished but full of potential, with rough in for bathroom and a cold cellar already to go! Finally, outside the home is 2 parking spots in the driveway along with the double garage, and the back yard is ready to those relaxing summer evenings, with great decking, and easy to maintain landscaping. Whether your looking for a forever home, a snow bird retreat or just love golfing, this is one not to miss out on. Low condo fees only $44.85 (id:37087)
11 - 7356 Sandy Ridge Common Sandy Ridge Common N
Niagara Falls, Ontario
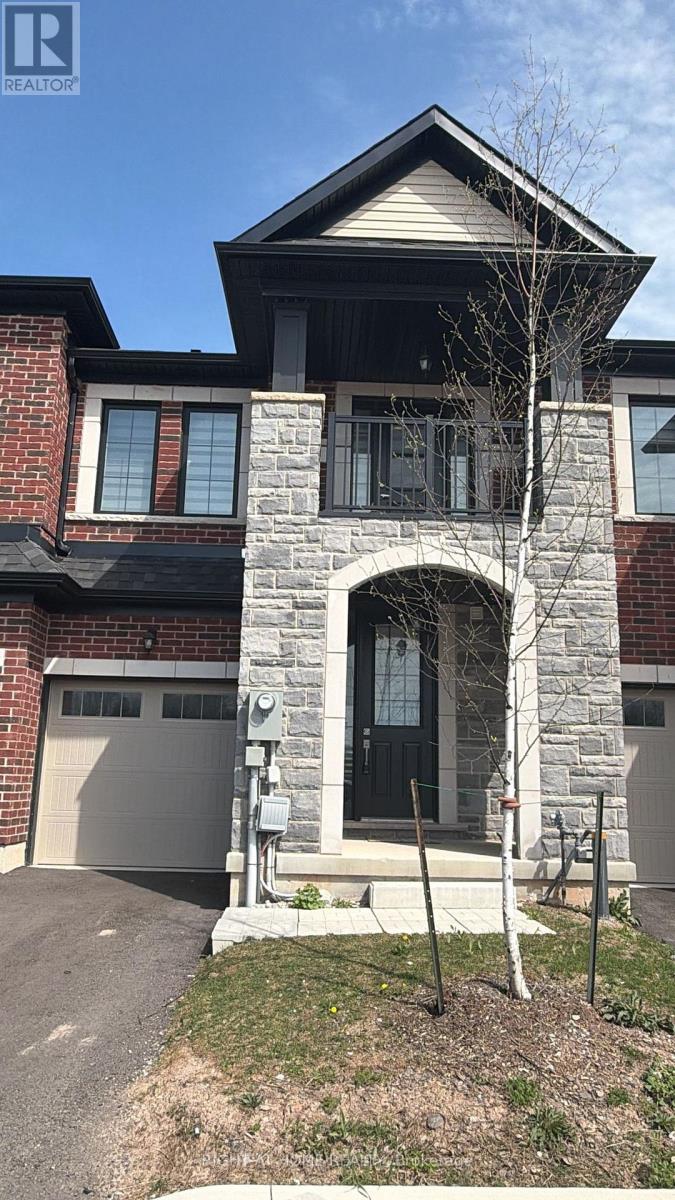
Welcome to 7356 Sandy Ridge Common, fully furnished and decorated 3 bedroom townhouse including kitchen appliances, dishes and cookware. The residence showcases a welcoming living room, stunning kitchen, primary bedroom with ensuite bath. (id:37087)

