



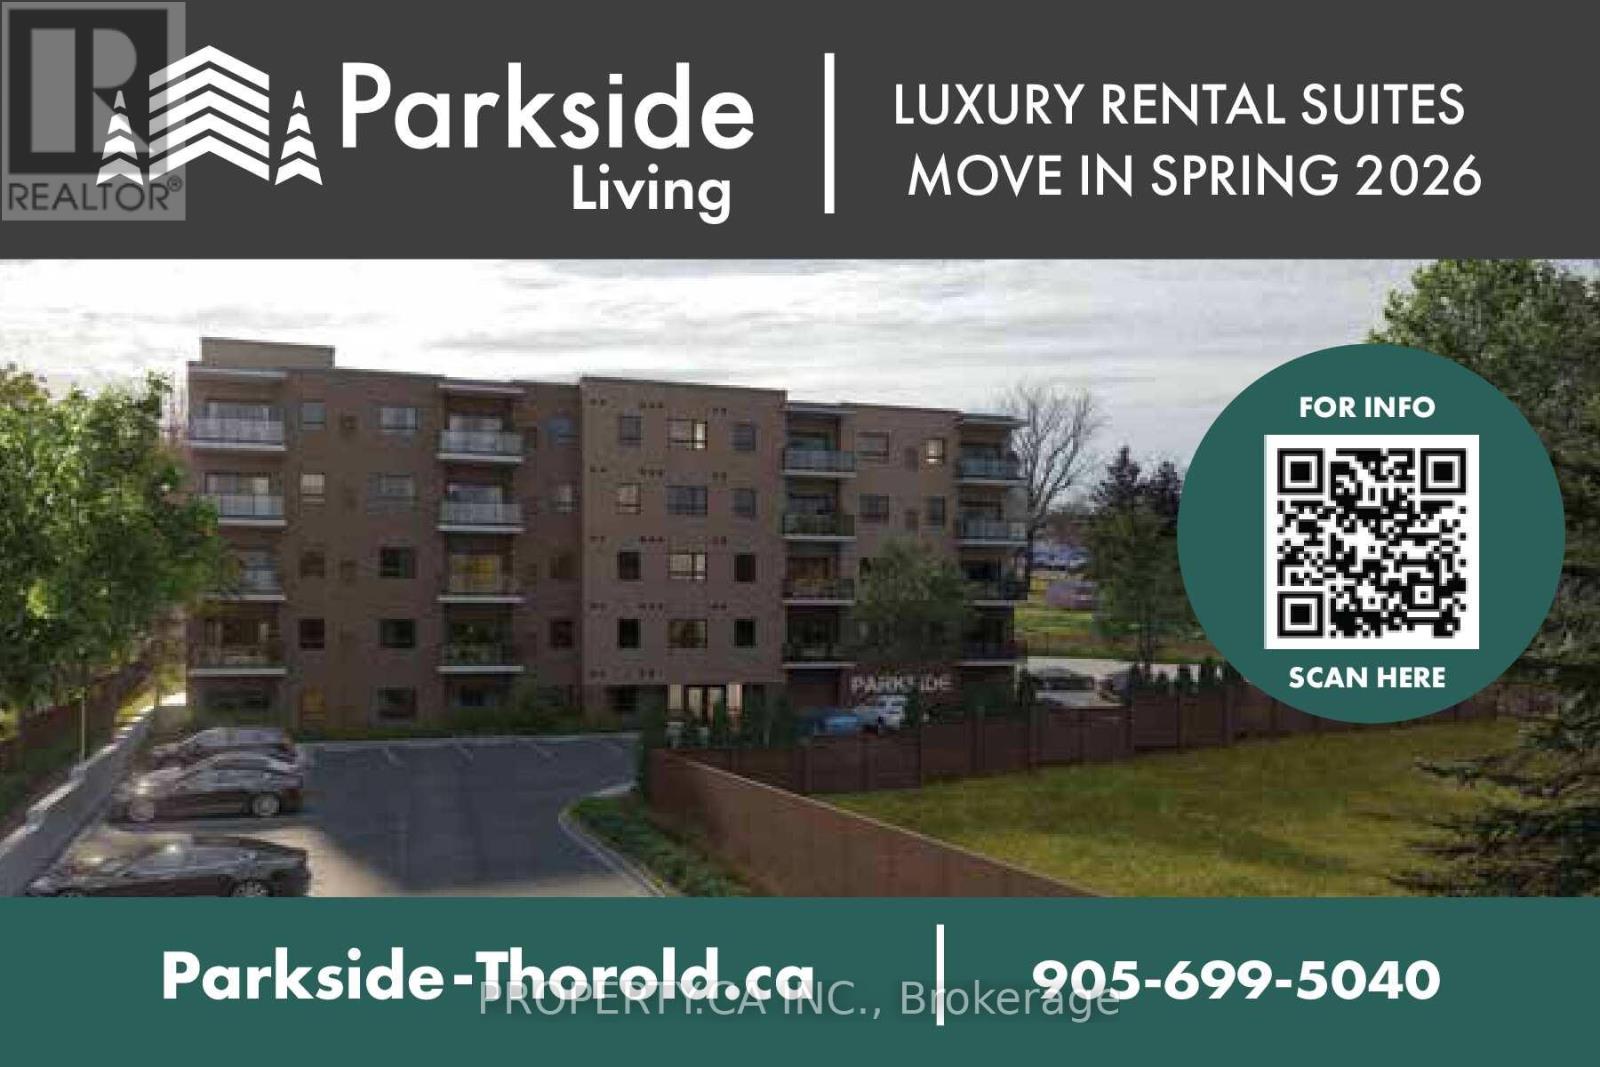
203 - 8 Hutt Lane
Thorold, Ontario
Welcome to this brand new luxury apartment building in Thorold! Ideal located just moments from the GO Train, Brock University, and the charming downtown core, this stunning building offers convenience and modern living at its finest. Each spacious suite features 2 bedrooms and approximately 1,000 sqft of thoughtfully designed living space with contemporary finishes throughout. Enjoy the comfort of ensuite laundry, individual thermostat controls, stainless steel appliances including a dishwasher, private balconies and an abundance of natural light. For more information, visit www.parkside-thorold.ca. (id:37087)
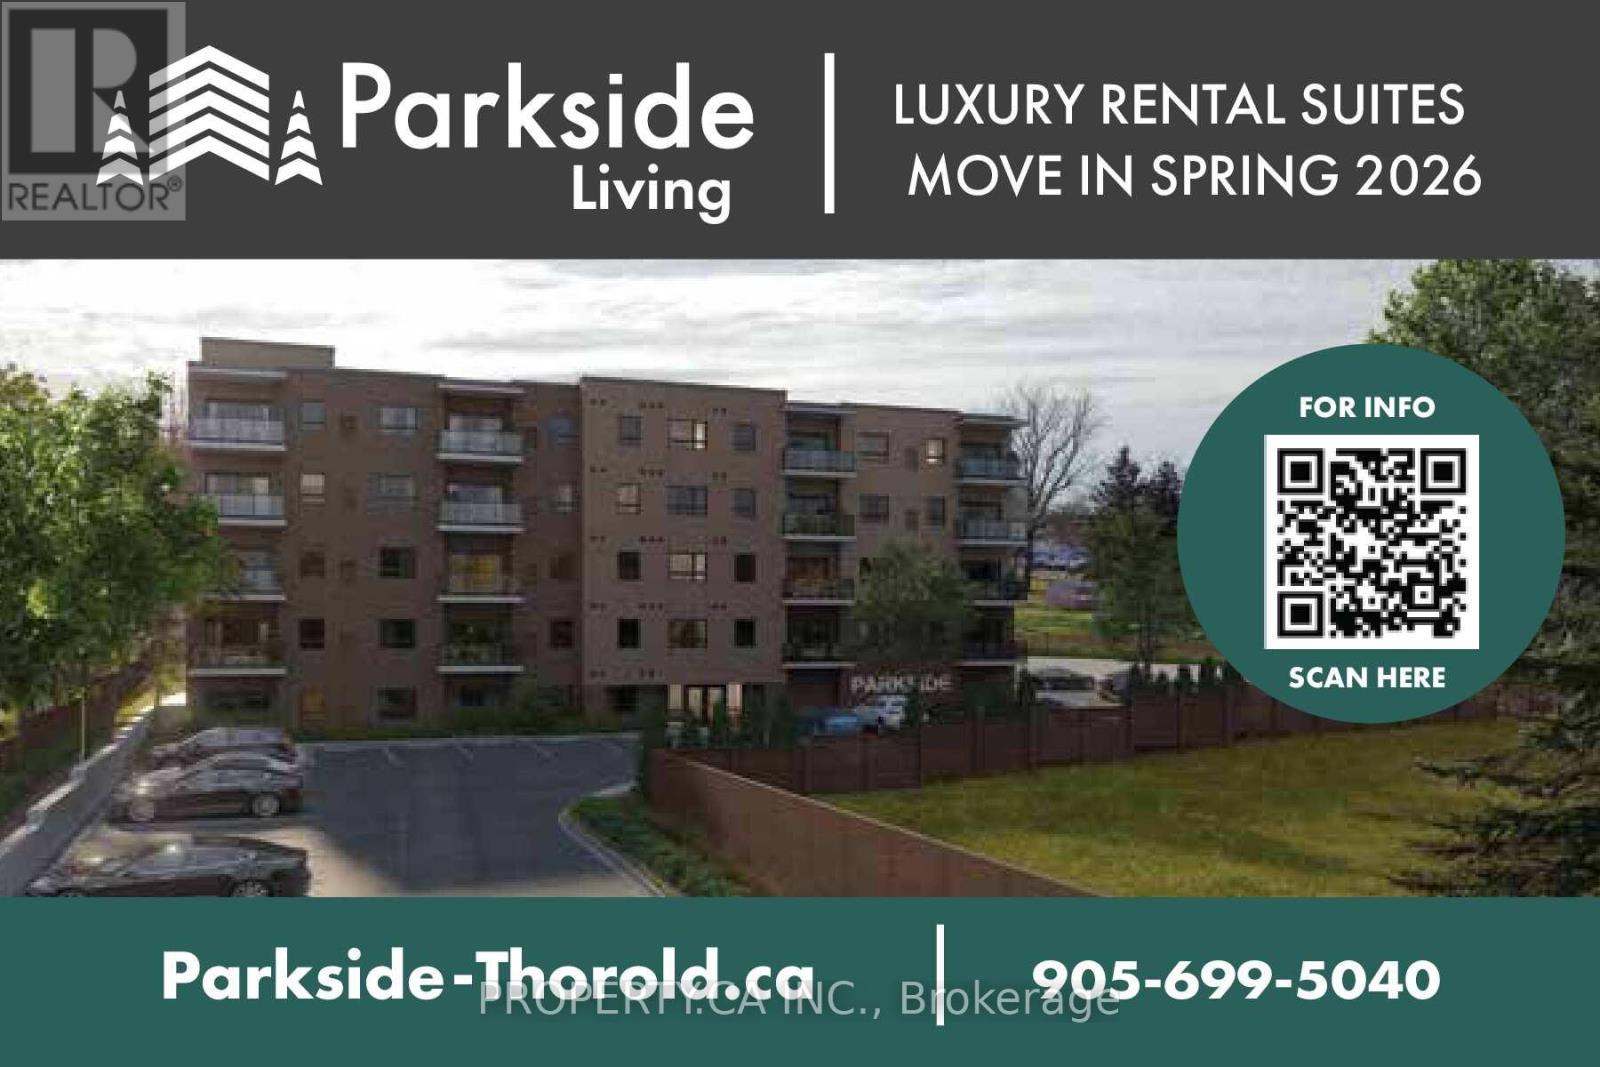
508 - 8 Hutt Lane
Thorold, Ontario
Welcome to this brand new apartment building in the heart of the City of Thorold. Ideally located just minutes from the charming downtown village, you'll enjoy easy access to parks, schools, shopping, and Brock University. Each spacious unit offers approximately 1,000 square feet of thoughtfully designed living space, featuring modern finishes throughout. Enjoy the convenience of in-suite laundry, a full-size dishwasher, and individual thermostat control for personalized comfort. Large windows fill the space with natural light, while private balconies provide beautiful views and the perfect place to relax. Experience modern living in a prime location - come make this your new home! (id:37087)
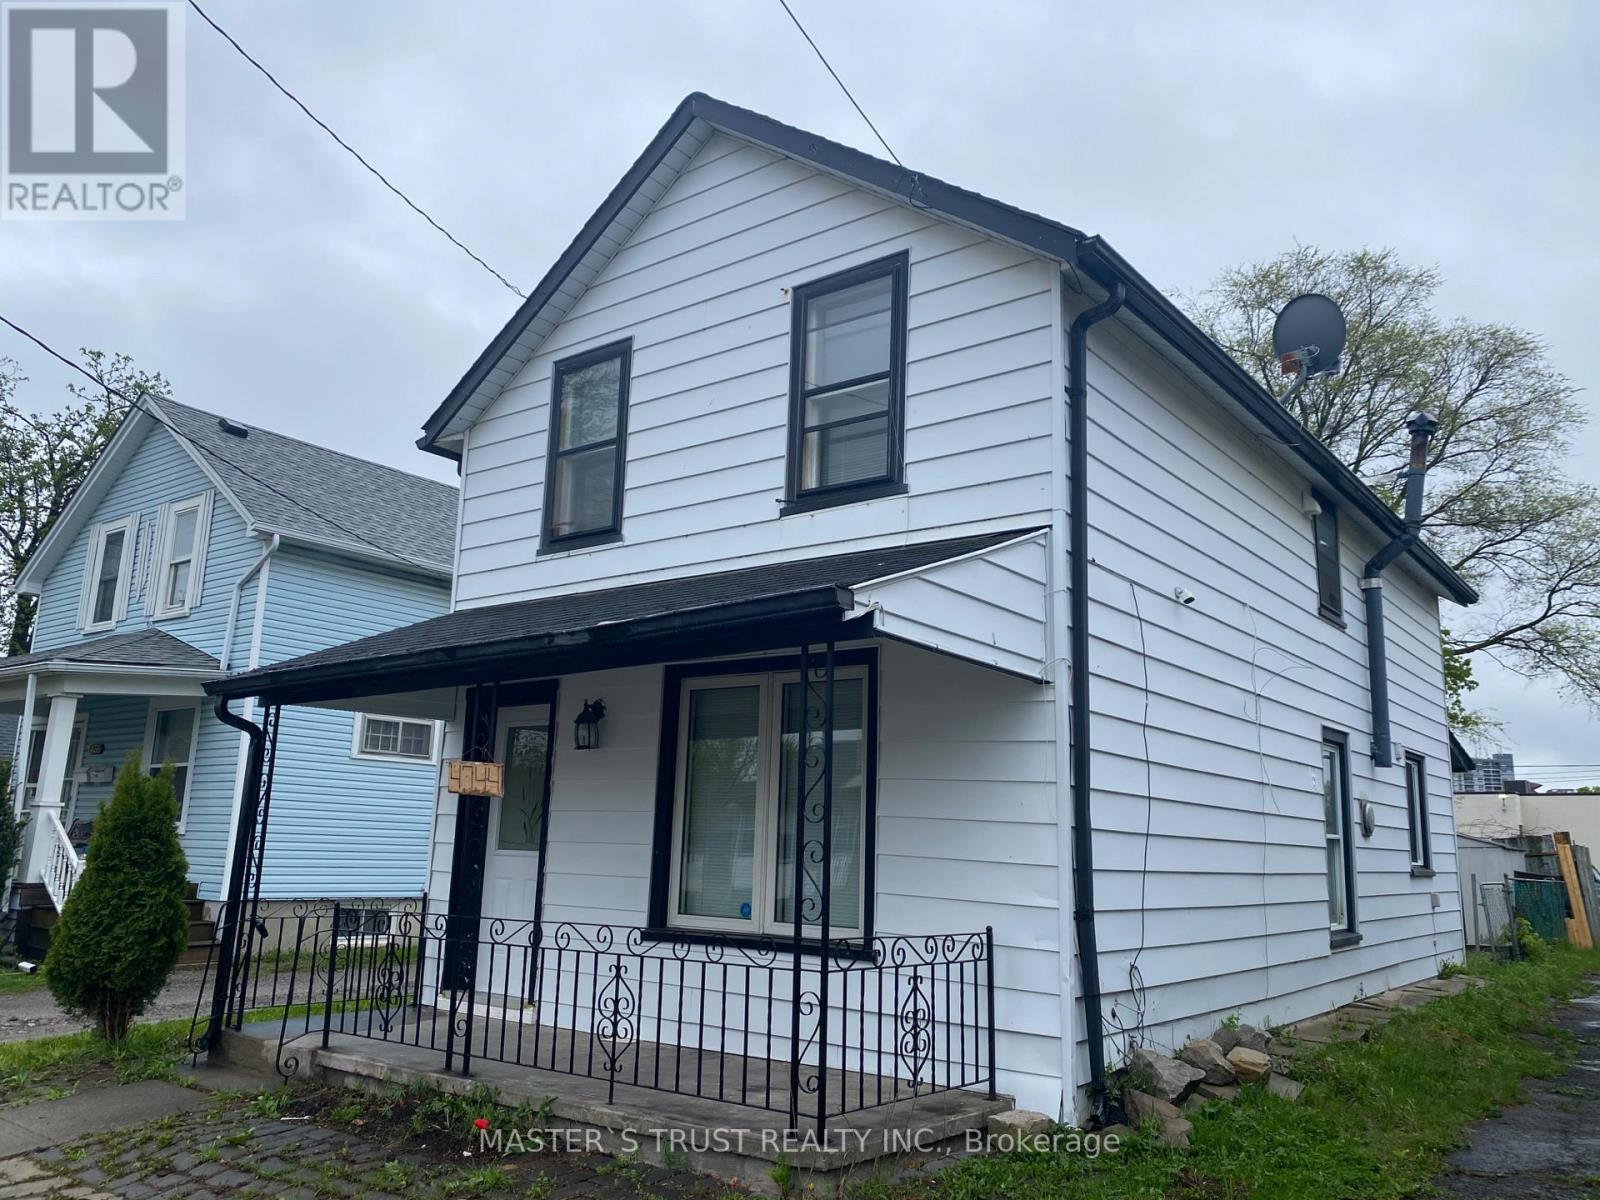
4744 Park Street
Niagara Falls, Ontario
Downtown Niagara Falls. Close to bus station and niagara university. The price included water.The tenant only had to pay hydro bills. (id:37087)
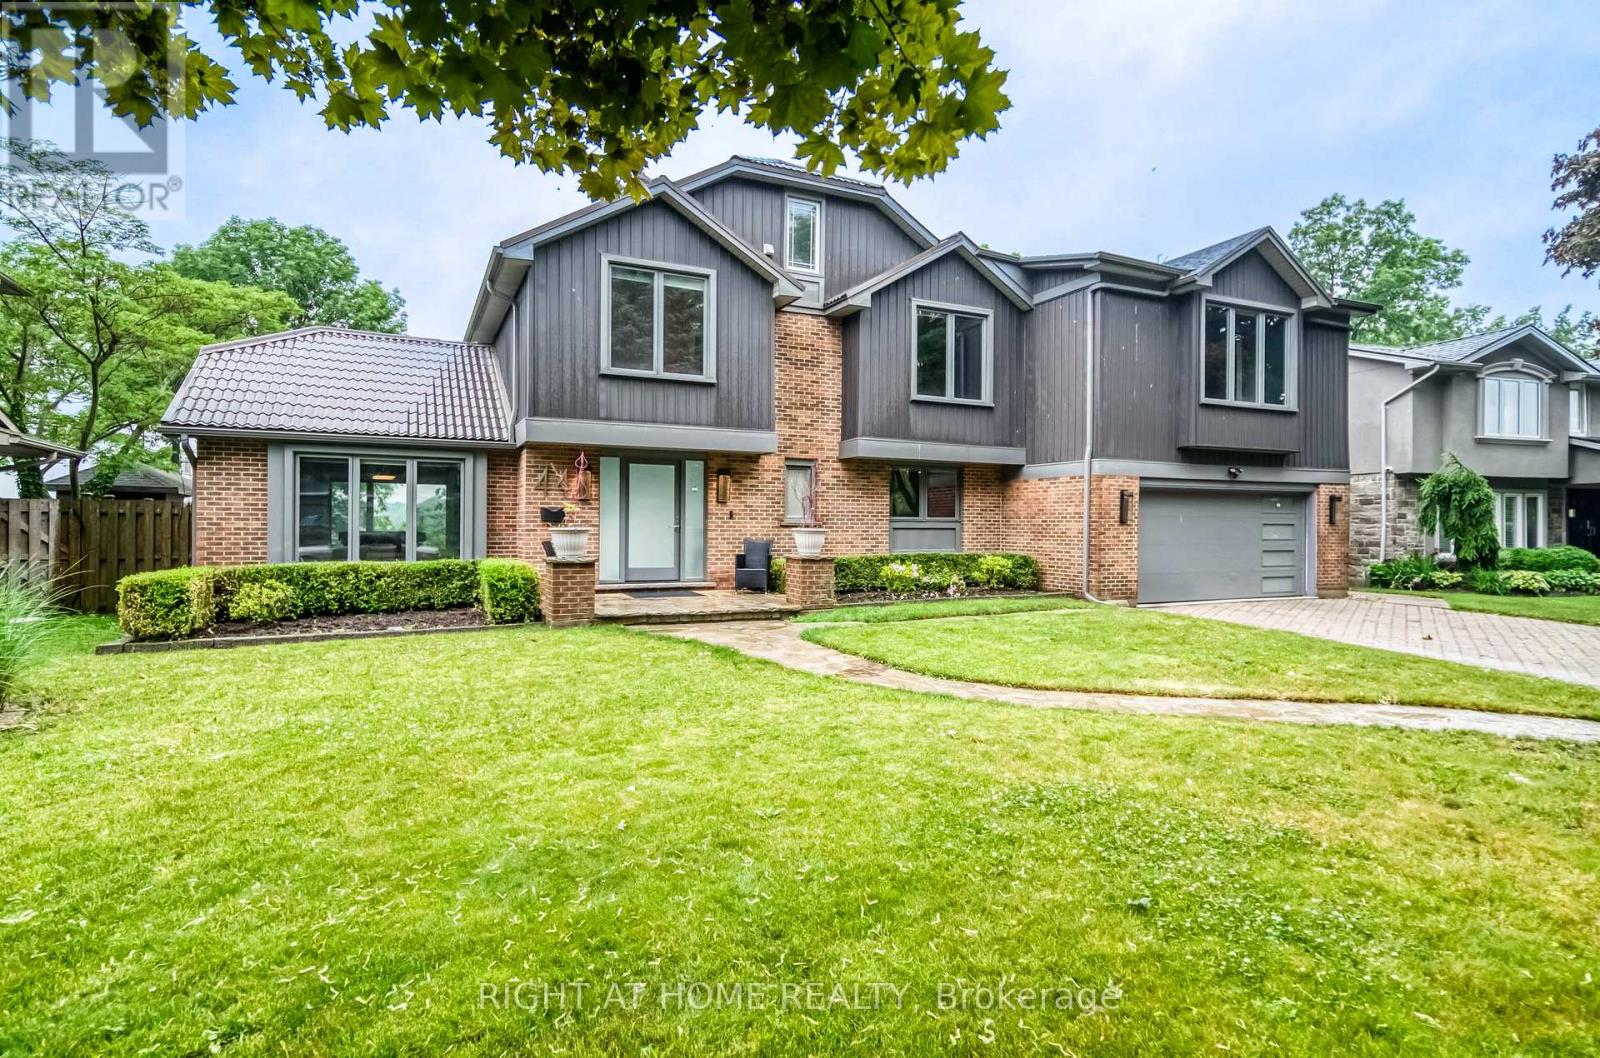
44 Royal Henley Boulevard
St. Catharines, Ontario
Waterfront Living!! Take In The Serene Views Of Picturesque Martindale Pond And The World Famous Royal Canadian Henley Rowing Course. Watch Many Species Of Water Fowl & Rowers On The Pond, While You Enjoy The Seasons Unfold. This Spectacular Home Features Over 3500 Sqft Of Living Space, 3+2 Bdrm, 4 Bath Home With Panoramic Waterfront Views, Pool, Decks, Massive Kitchen With Quality Appliances, Floor To Ceiling Windows Throughout And Steps Leading To The Water. Wake Up Every Morning & Enjoy Your Coffee With The Sun Rising Over The Water. This Home Feels Like A High-End Resort! (id:37087)
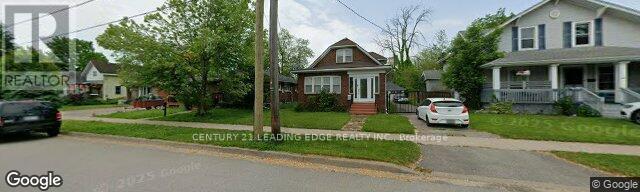
254 High Street
Fort Erie, Ontario
Situated in Fort Erie this beautiful one and half story home has so much to offer. The home features three bedroom two washroom and an office on the main floor. The basement, kitchen and floors have recently been done and with some paint and finishing touches this home is everything you need. Moments away for the Peace Bridge and Niagara River the location could not get any better! Property is being sold in AS IS condition. (id:37087)
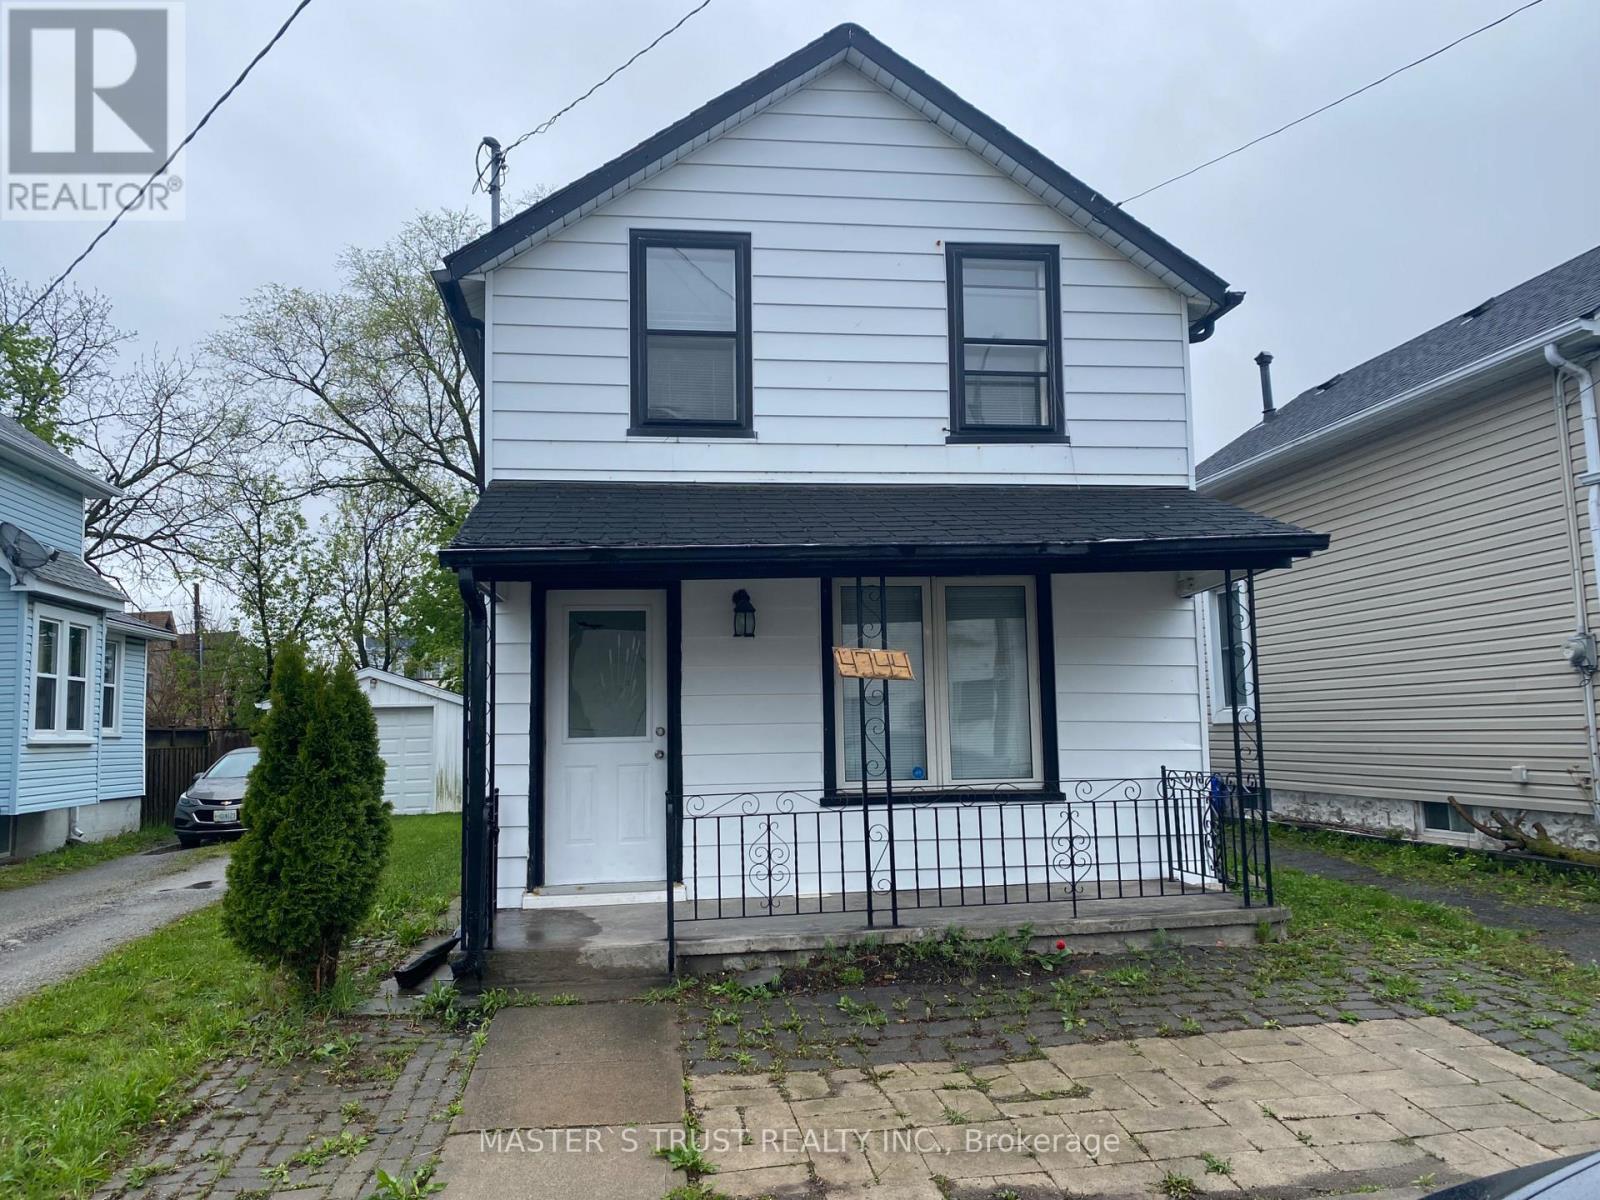
4744 Park Street
Niagara Falls, Ontario
Great Investment Opportunity, Very Good Location, Right In The Centre Of Downtown Of Niagara Falls, Easy Walk To River Road And Bus Terminal To Toronto. Zoning Is Commercial Business. Opportunity To Use As Air B&B. Lowest Price Won't Stay Long. Easy Showing. (id:37087)
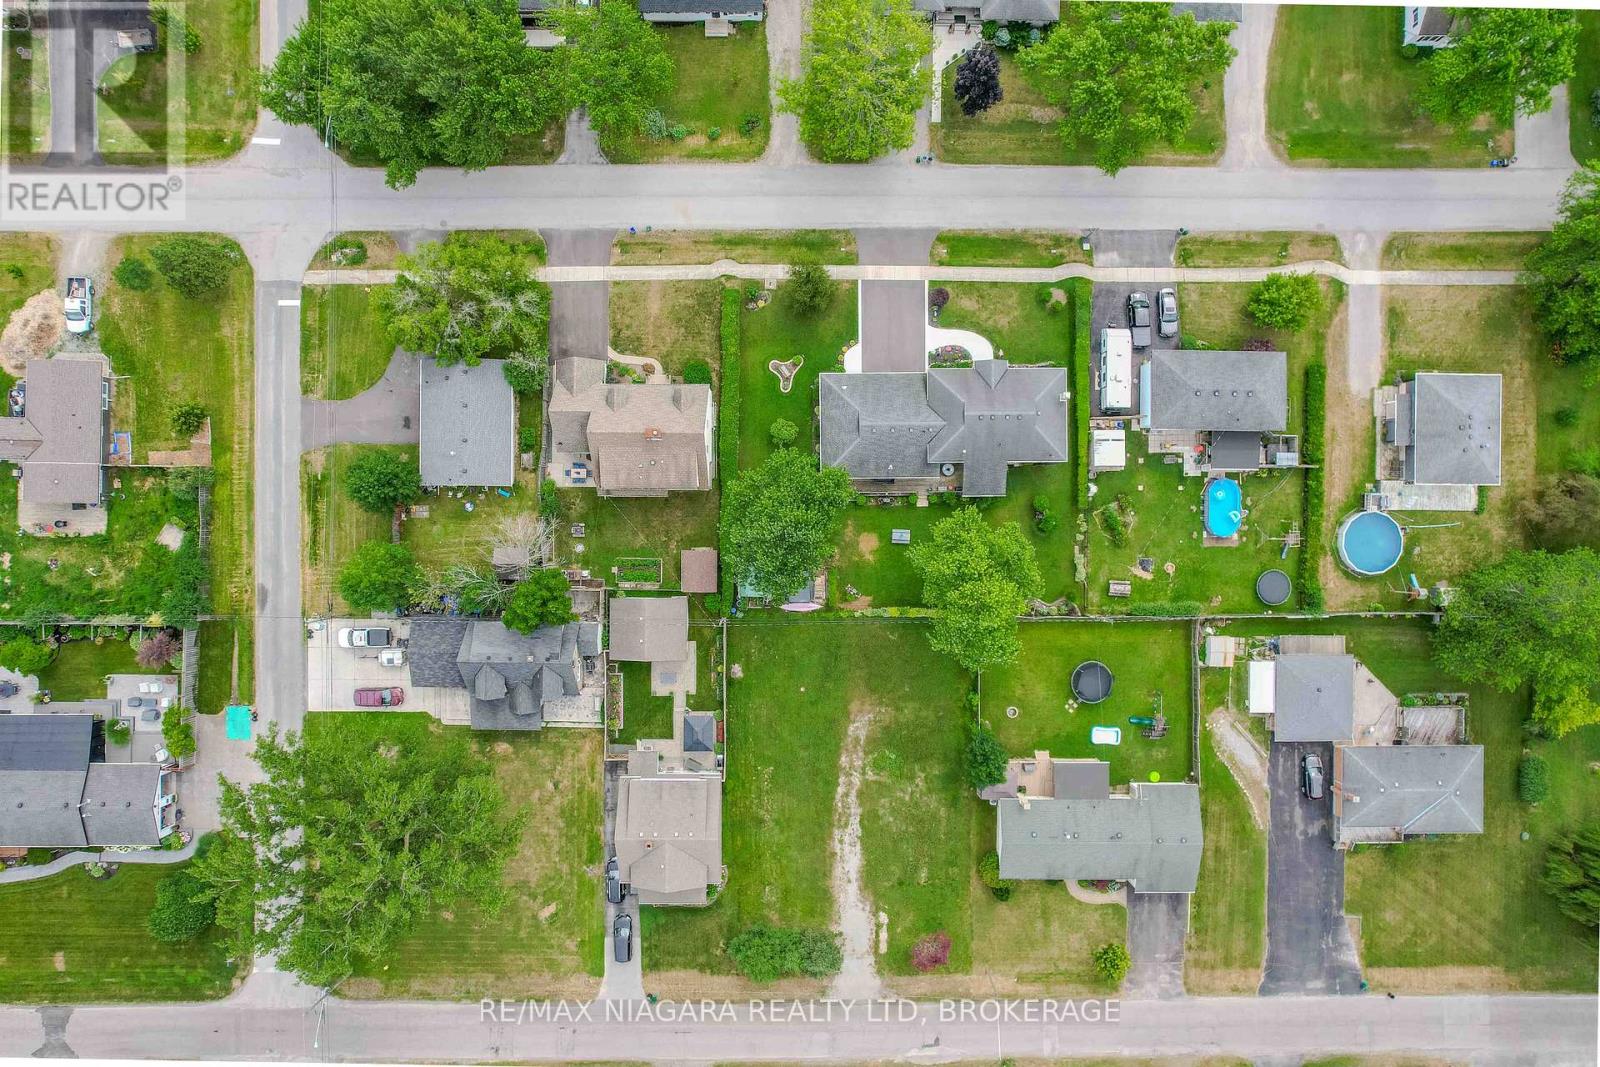
452 Lot Ferndale Avenue
Fort Erie, Ontario
Make your vision come to life! Rare opportunity to build your dream home just steps from the shores of Crescent Beach! Situated on a generous 85 ft x 110 ft lot, this property offers plenty of space to design a residence that perfectly suits your lifestyle. Located in the heart of Fort Erie, enjoy a short walk to Crescent Beach and a 10-minute drive to the pristine white sands of Bay Beach, one of the Niagara regions most sought-after summer destinations. Just down the road from Crystal Beach offering a vibrant community filled with boutique shops, local dining, cozy cafes, and seasonal events, all while soaking up the relaxed beach-town atmosphere. Best of all, the builder is available to assist with construction, making the path from vision to reality seamless and stress-free. Whether you're looking for a modern coastal retreat or a family-friendly forever home, the possibilities here are endless. Dont miss this chance to secure your piece of paradise (id:37087)
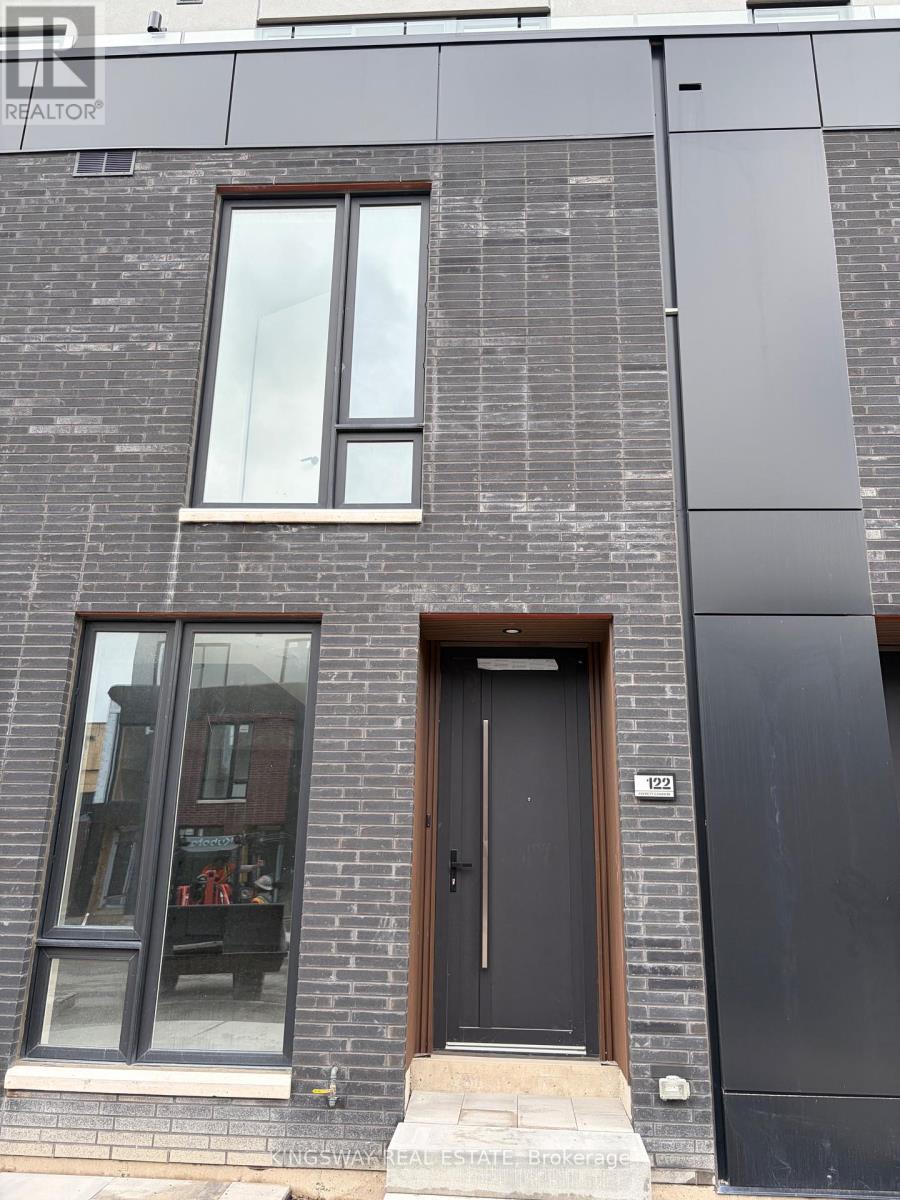
122 Everett Common
St. Catharines, Ontario
Bright & Luxurious 2-Bedroom + 2.5-Bath Unit with 1569 Sq. Ft. of living space along with -316 sq. ft. of Patios for your entertainment! This highly coveted unit is perfect for a starter family to enjoy modern living! Featuring 2 bedrooms with ensuite bathrooms, a primary with a walk-in closet and a beautiful walk-in shower, pot lights throughout, upgraded vanities, and quartz countertops. A stunning glass wall entry from the living/dining area, creating an open, airy feel. Enjoy 3 private patios totalling 316 sq. ft., including a living/dining patio with a gas line for BBQs, plus walkout patios from both bedrooms, perfect for entertaining or relaxing in the sun. Additional perks include an attached garage, an ensuite laundry, and extra windows for an unbeatable price, with 9ft ceilings, pot lights, and privacy. Set in a friendly, convenient neighbourhood near major highways, public transit, and the hospital. Just 5 minutes to Brock University, 9 minutes to Ridley College, and 15 minutes to Niagara Falls, or drive to the Go Train or grocery stores. This fully upgraded, move-in-ready unit combines style and comfort. This townhouse offers an unmatched urban lifestyle. Experience contemporary luxury and effortless living in a home that truly stands out. (id:37087)

115 Brighton Lane
Thorold, Ontario
Welcome to your dream home! This stunning,new just 2 years old , 3-bedroom free hold townhouse offers modern living in a convenient and desirable location of Thorold. The townhouse boasts a generous open-concept living and dining area, perfect for entertaining and family gatherings. The state-of-the-art kitchen features, countertops, and ample storage space. Each of the three well-sized bedrooms provides comfort and style, including a master suite with an ensuite bathroom and walk-in closet. The property includes two and a half bathrooms with modern fixtures and finishes. Large windows throughout the home allow for plenty of natural light, creating a bright and welcoming atmosphere. Enjoy outdoor relaxation and entertaining in your private backyard . The townhouse comes with an attached garage and additional driveway parking. Built with energy-efficient appliances and systems, this home helps you save on utilities. Ideally situated in a family-friendly neighborhood, the location offers easy access to schools, parks, shopping centers, and public transportation. Additional amenities include in-unit laundry facilities, central heating and air conditioning (id:37087)
250 Canboro Road
Pelham, Ontario
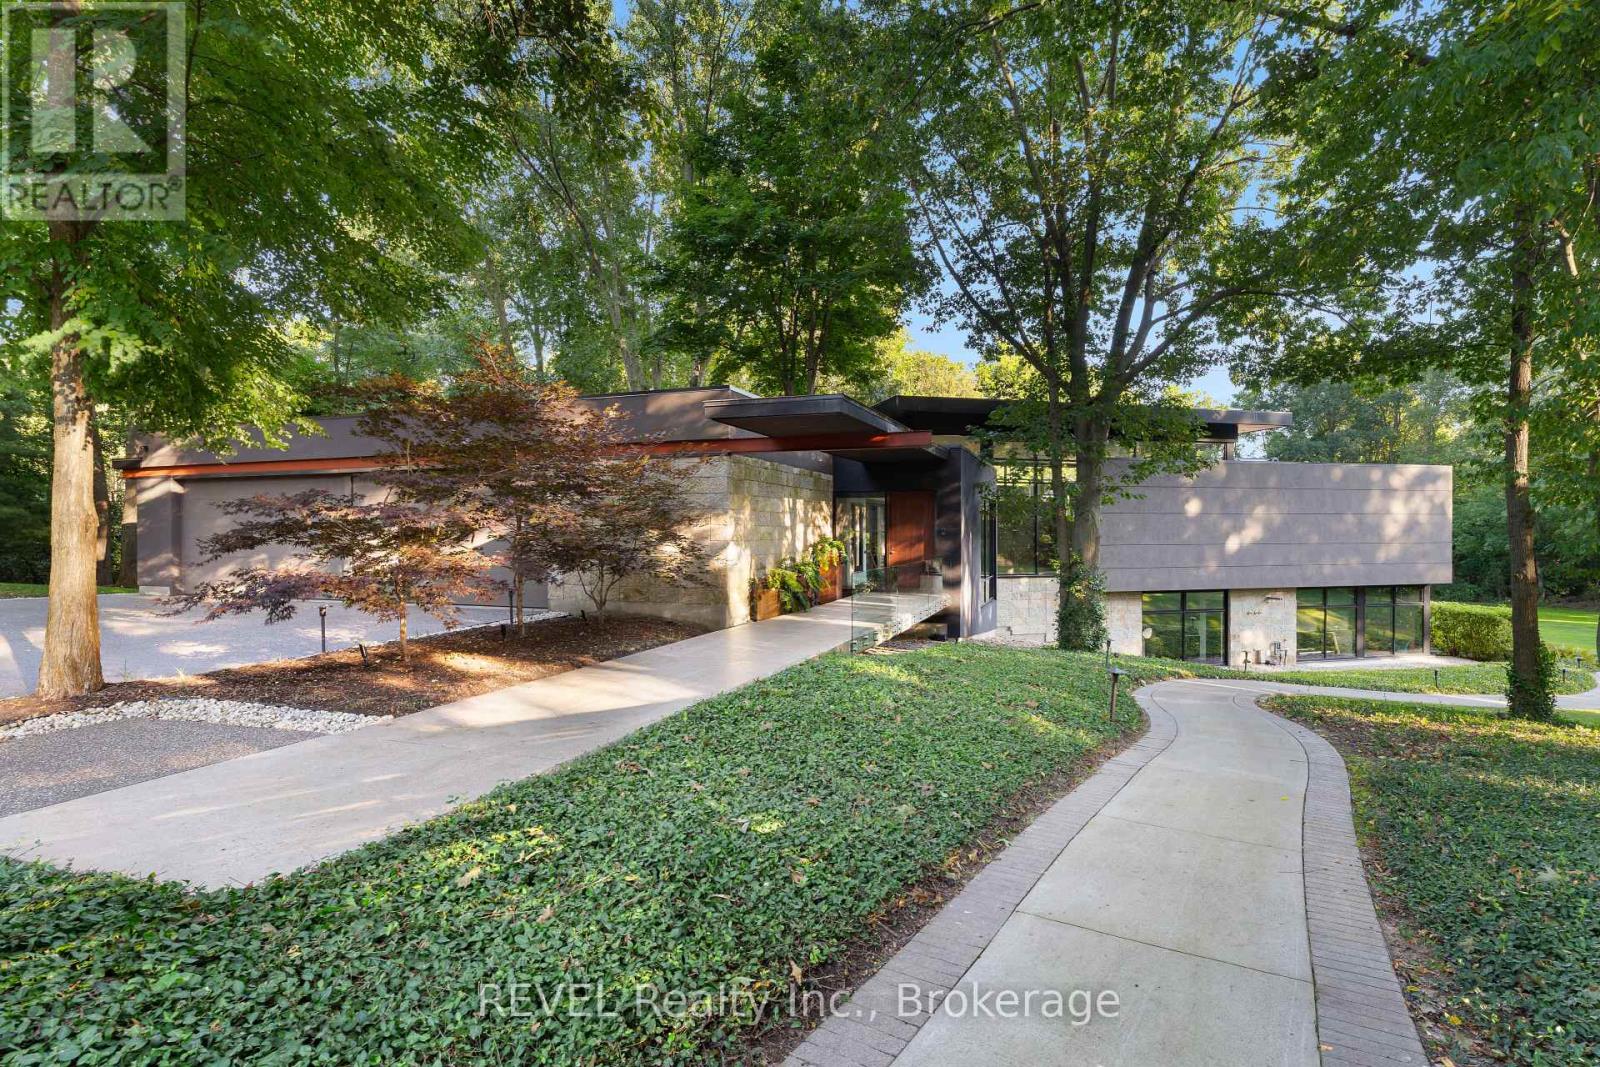
Architectural majesty and artistic risk define luxury for this modern bungalow estate in the charming township of Fonthill. Emerging from a 2.9 acre property populated by picturesque, Carolinian trees, this modernly unique one story creation with full walkout and floor to ceiling curtain wall windows, fuses a designer eye with an environmentalist's appreciation for natural integration. Structured with steel frame construction, and offering in floor heating via boiler and concrete floors on both main and lower levels, this mansions elite finishes, set against the views of forested privacy, present pleasurable pastoral perspectives and authentic tranquility, inside and out. Features include 16' ceilings in main living area; specialty imported glass porcelain tiles; engineered hardwood; fully automated light and sound systems by Crestron Products; surround sound theater area with power drop down screen; wine and artisanal meat cellar; enormous upper and lower designer kitchens with quartz stone countertops; three plus one spacious bedrooms; main floor glass walled office; master ensuite with oversized shower; and customized built ins throughout for exceptional storage capacity. The sauntering transition to resort worthy outdoor amenities is just as dazzling, with walkouts that seamlessly flow into a heated saltwater pool area with feature stone wall, outdoor gas fireplace, cedar clad washroom and change rooms. For the luxury car enthusiast, and with 400 amp electrical service available, enjoy the recently built 2600sq.ft showcase accessory garage(detached) that complements an oversized four car garage attached to the home. With approximately 5400 sq. ft of fully finished and fully serviced living space conceptualized to exploit every possible vantage point of this incredible landscape, this estate sets a new standard as the epitome of luxury listings. (id:37087)
85 Ricardo Street
Niagara-On-The-Lake, Ontario
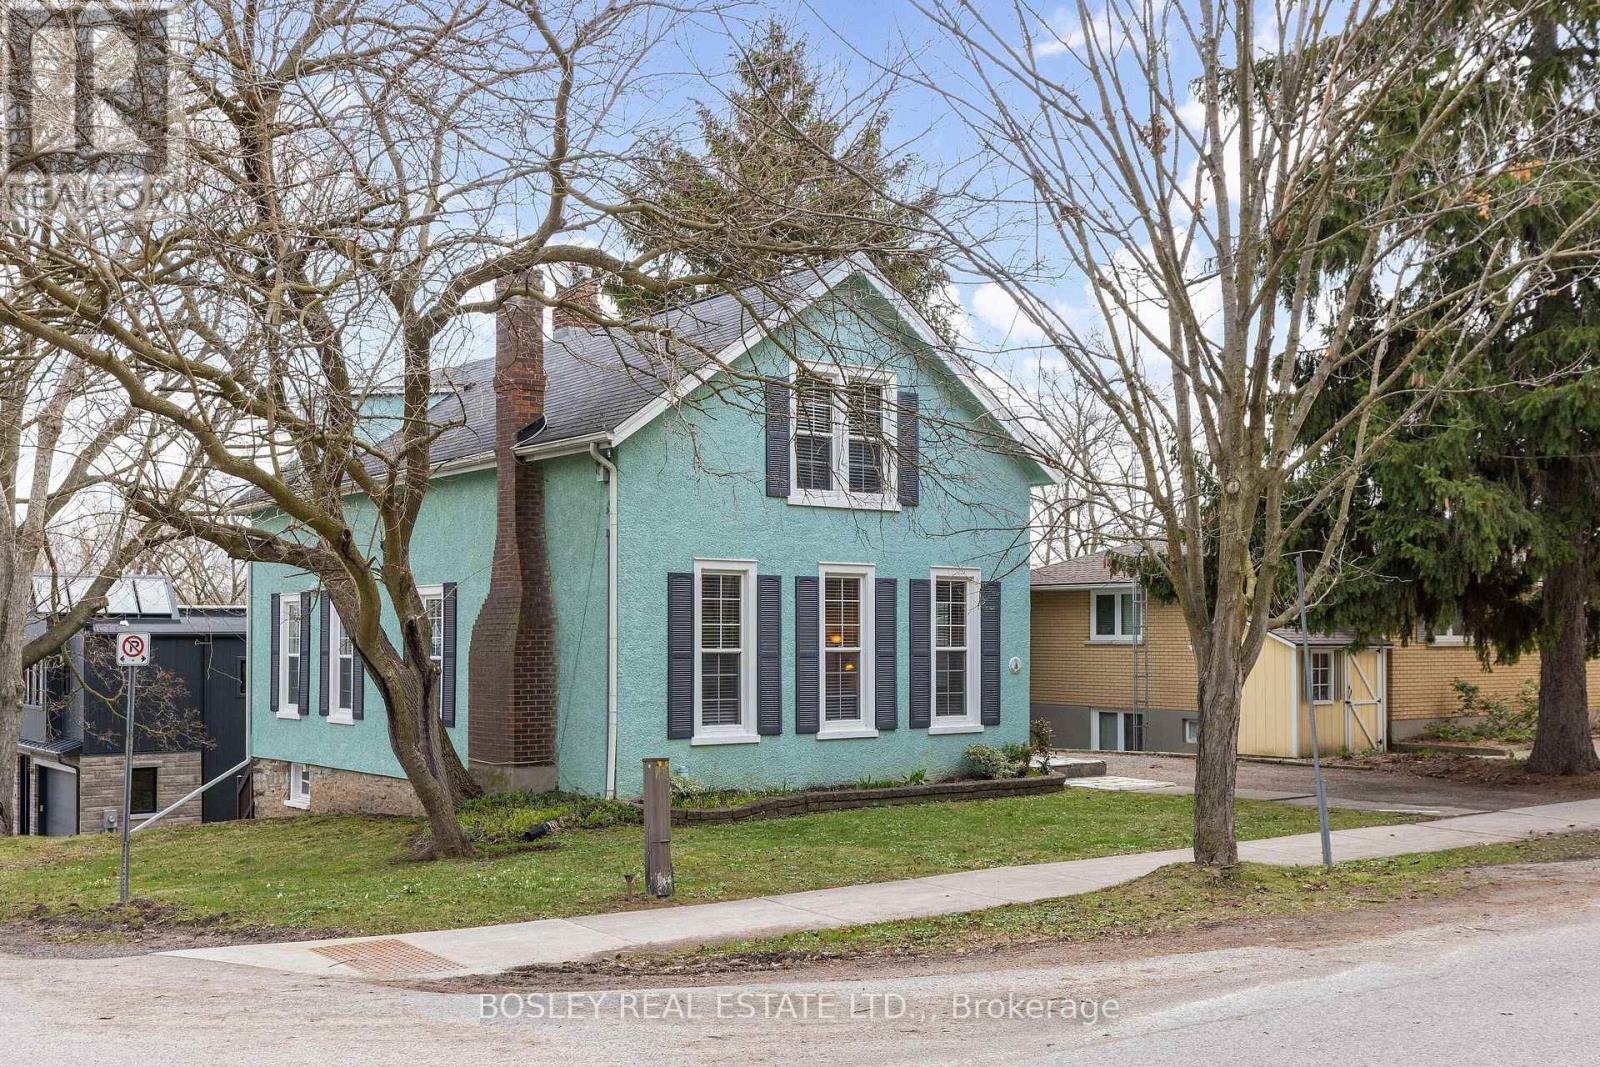
Step into timeless charm with this beautifully preserved circa 1880 1-storey home, offering approximately 1,850 sq. ft. of character and comfort 3 bedroom, 2 1/2 bath century home in the highly coveted Dock Area of Niagara-on-the-Lake. This enchanting residence blends historic appeal with modern peace of mind, featuring extensive updates to all major mechanical systems, including heating, air conditioning, electrical, windows, and roof. Every essential has been thoughtfully upgraded, allowing you to enjoy classic architecture without compromise. Inside, you'll find a warm and inviting layout that showcases the home's heritage roots while providing functional living space ideal for both everyday living and entertaining. The 1-storey design offers a unique and cozy atmosphere, perfect for those seeking something truly special. Nestled in one of Niagara-on-the-Lake's most sought-after neighbourhoods, just moments from the waterfront, boutique shops, dining, and local wineries, this property presents a rare opportunity to own a piece of history in an unbeatable location. Experience the charm of the past with the confidence of modern updates-this is Niagara-on-the-Lake living at its finest. (id:37087)
8511 Jennifer Crescent
Niagara Falls, Ontario
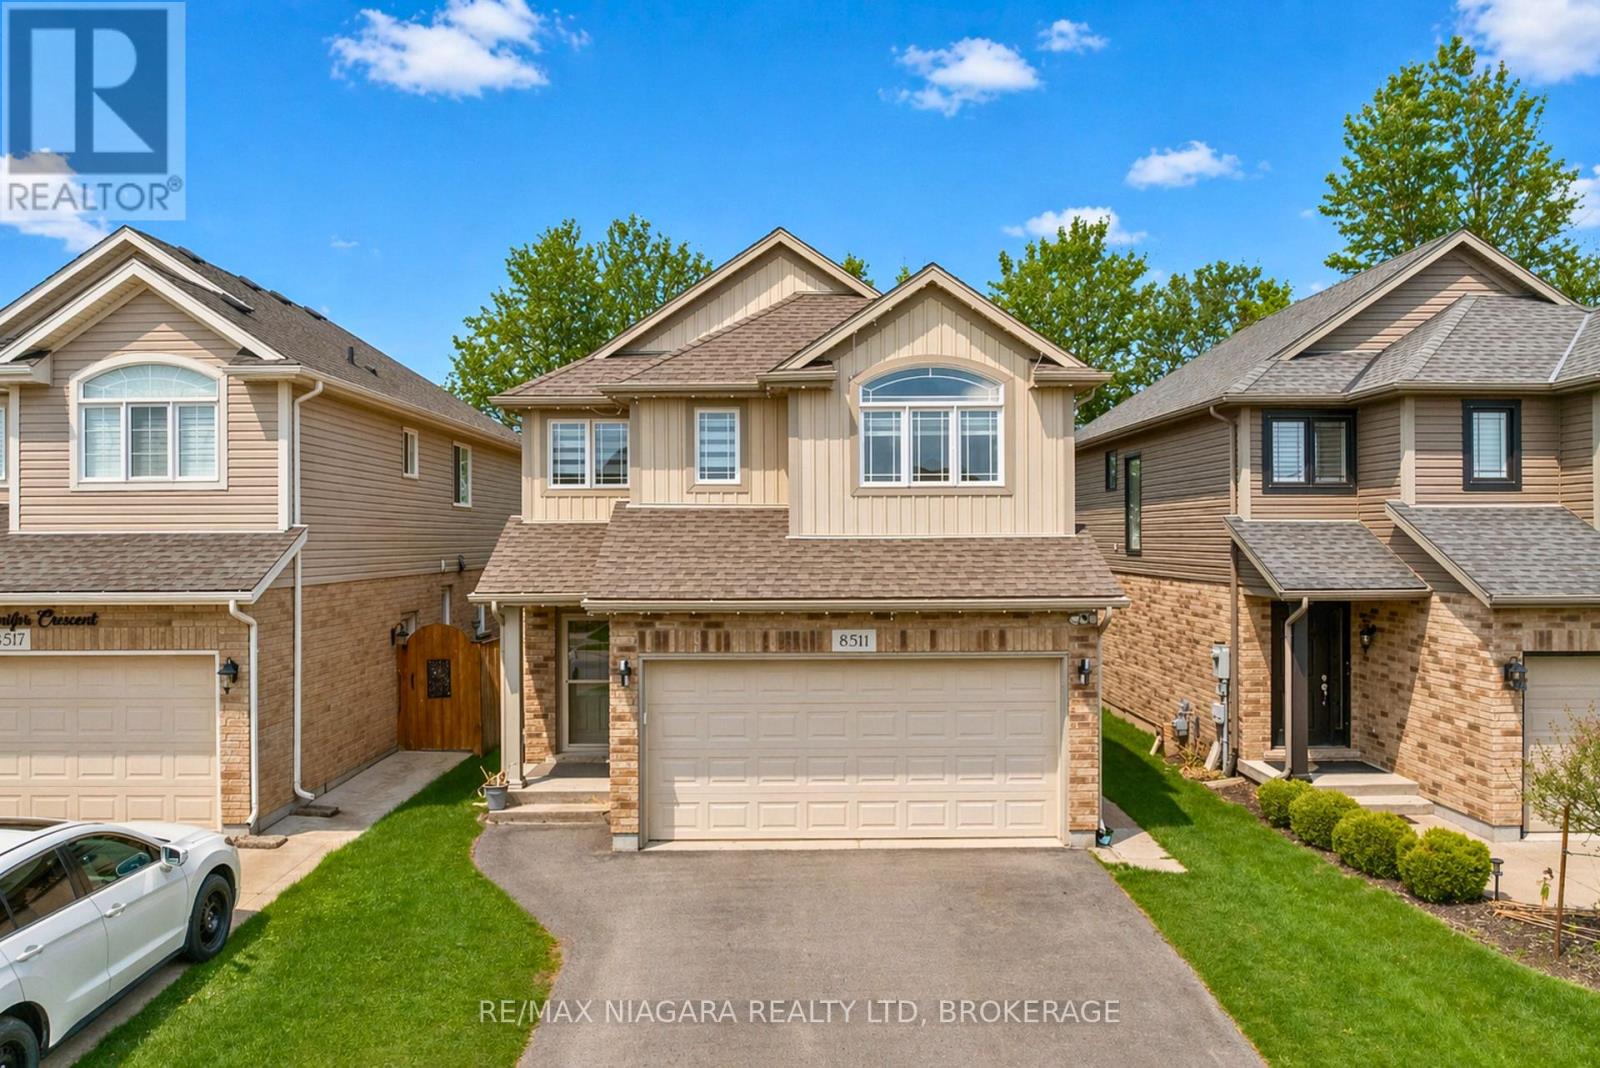
Welcome to 8511 Jennifer Crescent, a beautifully updated two-storey home tucked away on a quiet crescent with no rear neighbours in the highly sought-after Forestview subdivision. Built in 2014 and offering almost 1,800 sq.ft. above grade, this home is ideal for growing families or those looking to upsize into a prime, family-friendly neighbourhood. The main floor features a bright, open-concept layout filled with natural light, highlighted by engineered hardwood flooring in the living area and a fully updated kitchen with brand new cabinetry, quartz countertops, and modern finishes, designed for both everyday living and entertaining, along with a convenient main floor powder room. Upstairs, you will find four spacious bedrooms, including a primary suite with its own ensuite and walk-in closet, along with a full main bathroom and the added convenience of second-floor laundry, providing comfort and functionality for the entire family. The fully finished basement adds incredible versatility with a 1-bedroom in-law setup featuring its own kitchen and full 3-piece bathroom, perfect for extended family or additional living space. Step outside to a private, fully fenced backyard with no rear neighbours, offering the ideal setting for relaxing or entertaining. The home also features a double car garage and a rare 4-car driveway with no sidewalk, providing ample parking. Located just minutes from everything, including a 1-minute drive to FreshCo and 6 minutes to Costco, Metro, RONA, and the McBain Community Centre, with quick access to the QEW, and surrounded by parks and six schools within a 5-minute drive, this is a location built for families. (id:37087)
Lot 27 Part 3 Adelaide Street
Fort Erie, Ontario
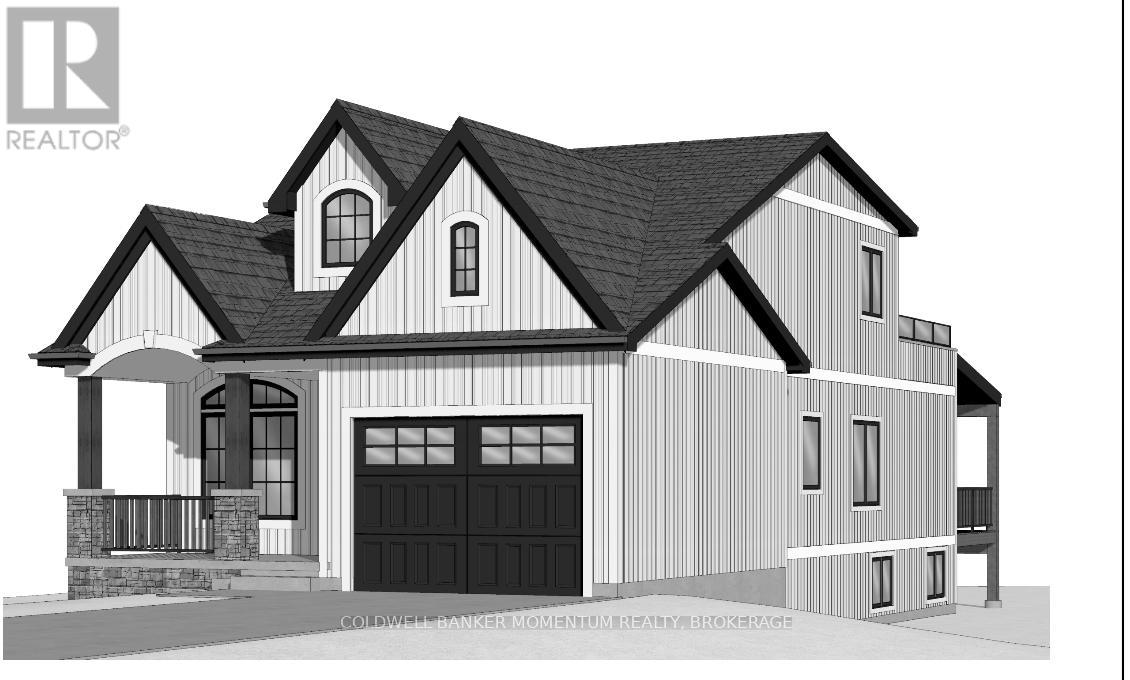
Location Location! Great Opportunity for development of a 2-storey home walking distance to the beach of Lake Erie! Deep lot measuring over 130 feet. Plans available to build a 5 bedroom 2-storey home with over 1,700 sq.ft of above ground total living space. - All measurements on plans 'to be constructed'. Builder has alternative plans and designs. Located less than 5km away from the Peace Bridge/Buffalo, NY. Don't miss out on this great opportunity! (id:37087)
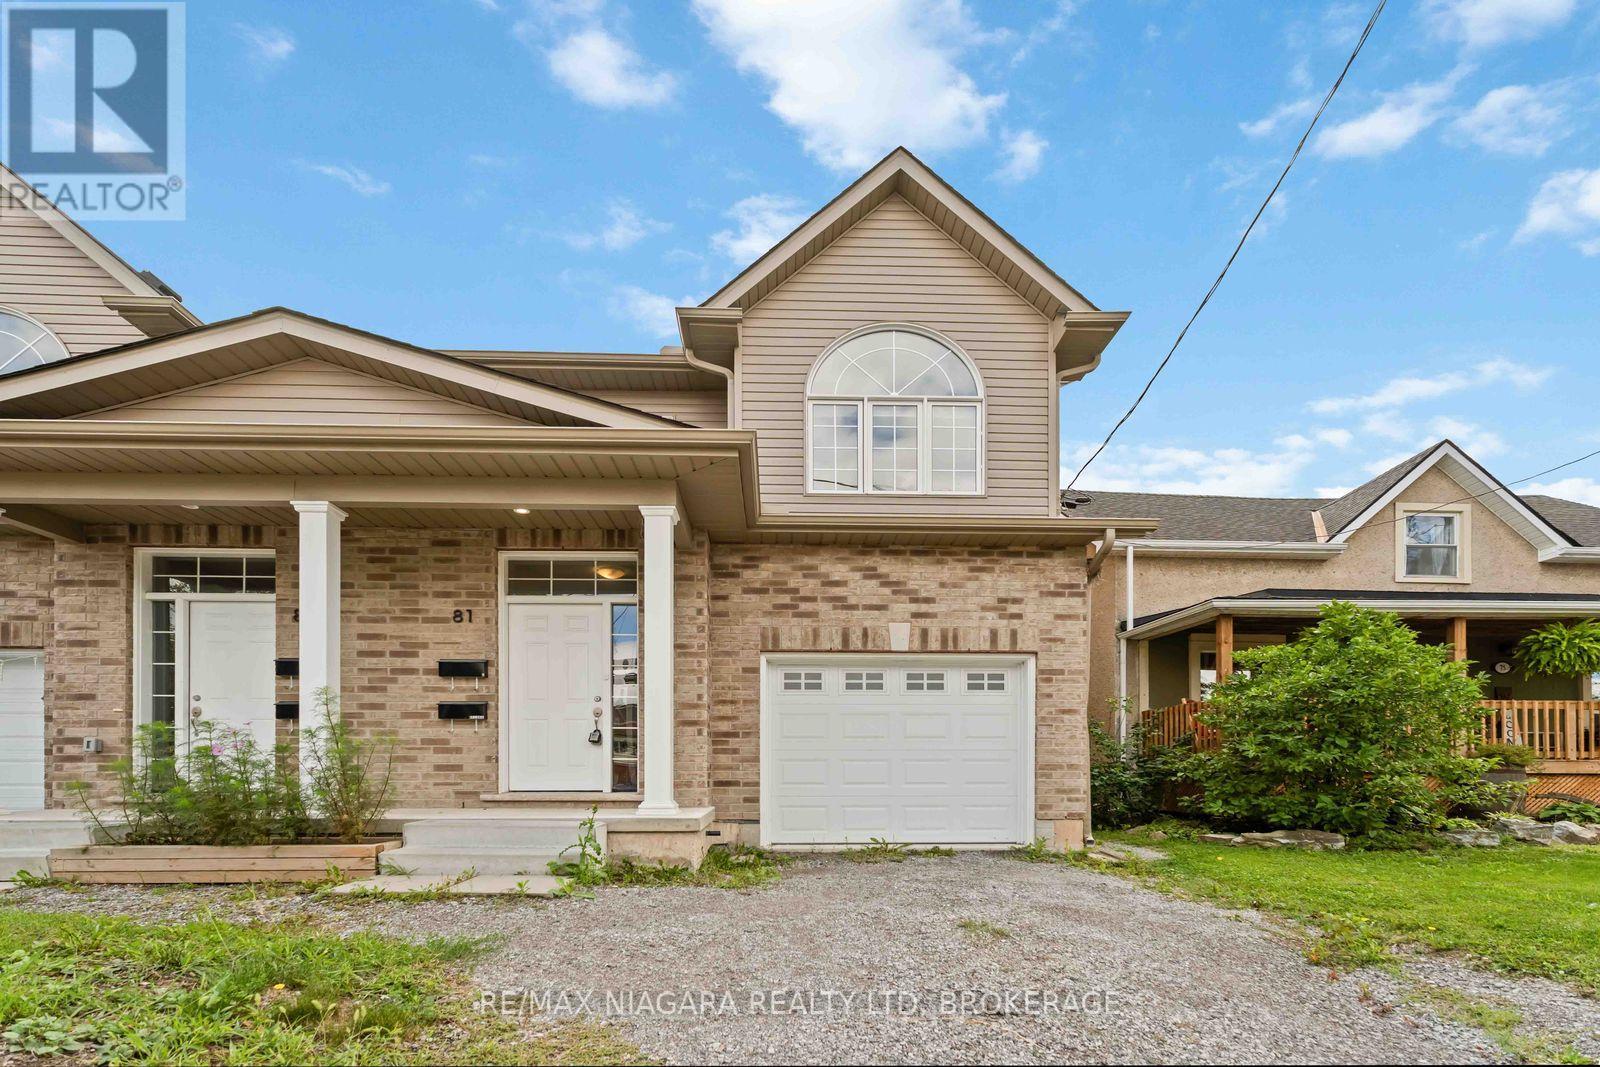
81 Grove Street
Welland, Ontario
Built in 2022! This spacious 2-storey semi offers 6 bedrooms, 4 baths 2 Kitchens and a modern open-concept design perfect for multi-generational families. Bright living room open to eat-in kitchen with walkout to backyard, and convenient bedroom-level laundry. A finished lower level provides 2 additional bedrooms, a full bath, and in-suite laundry and kitchen ideal for extended family or guests.Enjoy a private driveway, attached garage, and prime location near downtown with quick highway access, schools, shopping, transit, parks, and trails. This home blends comfort, space, and convenience in a quiet, established neighbourhood. $3700/mth + utilities (id:37087)
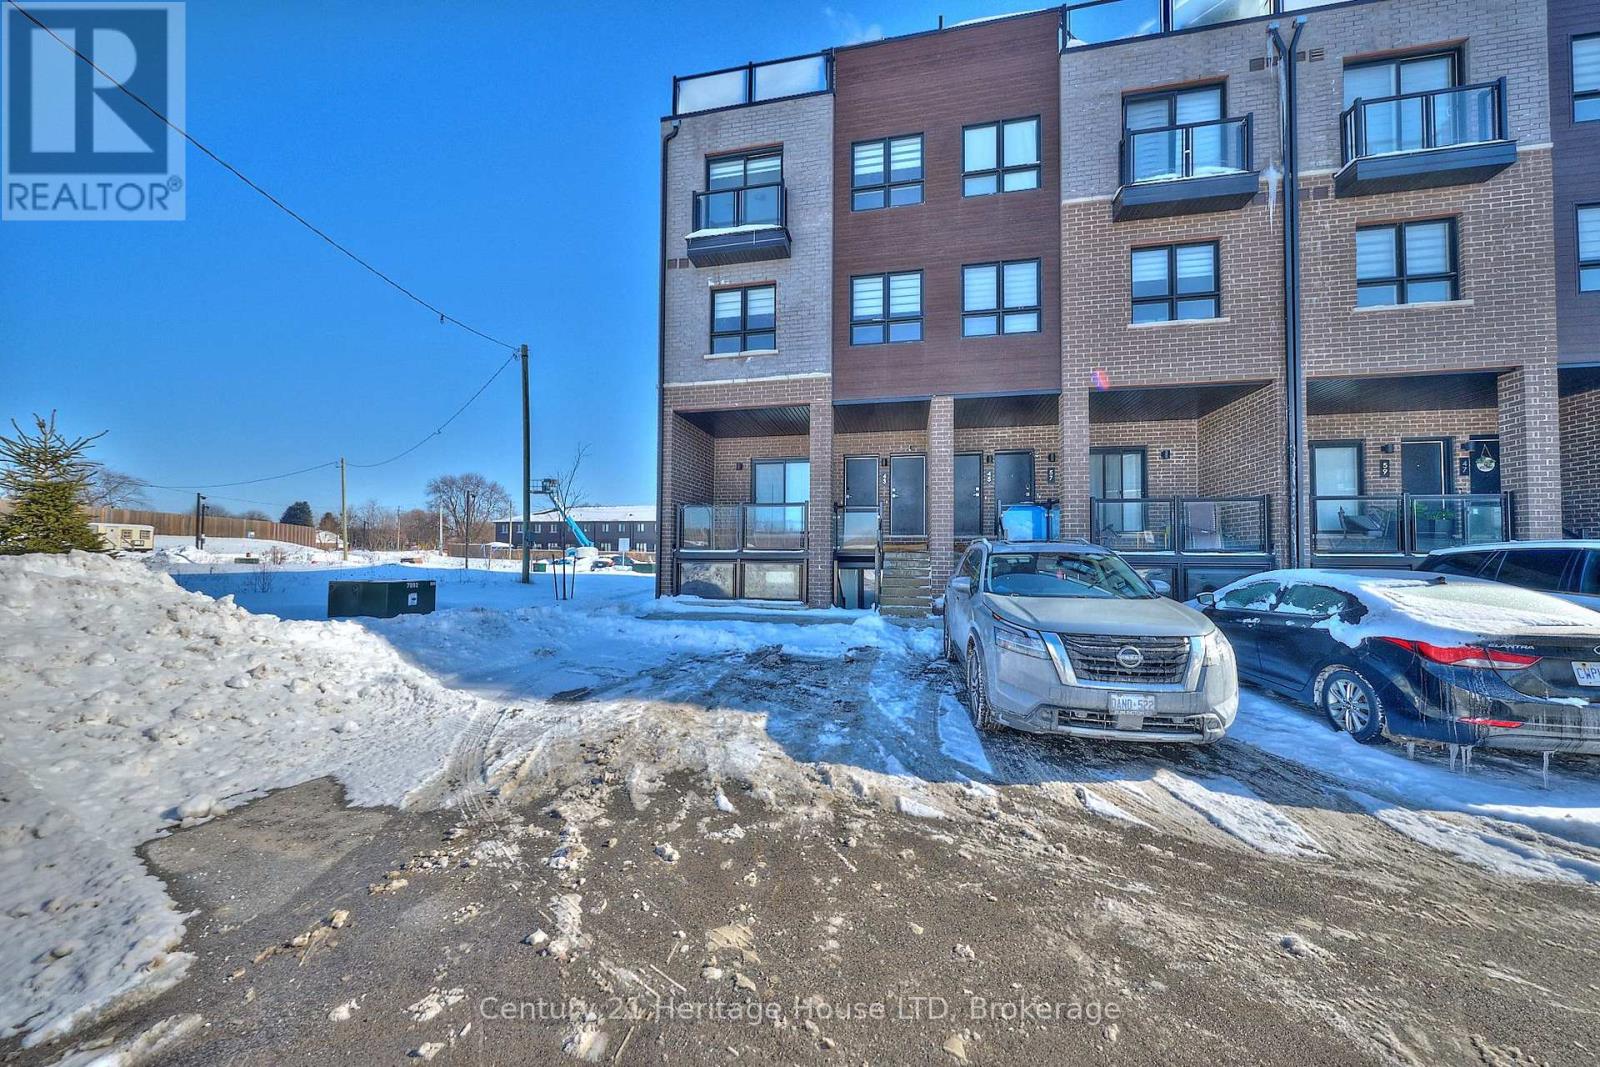
55 - 6705 Cropp Street
Niagara Falls, Ontario
Looking for City living lifestyle? Then look no further. This end-unit stacked townhome was built by Winzen in 2023 and called the "Cannery District" in an amazing location where you can truly be car-free! Walk to all amenities including restaurants, big box stores, groceries, doctors, schools and parks. Close to the QEW for an easy commute as well as on the bus route in a central Niagara Falls location. The home has quartz counter tops in the functional kitchen where you will find a bright and open concept main floor plan with plenty of windows being an end unit. There are two bedrooms and a full bath on the upper level along with the laundry closet. A juliette balcony is a bonus for the primary bedroom. The 3rd level is where you can access a huge private deck to enjoying evenings with plenty of sunshine with North and Westerly views. There is one above ground parking spot assigned to this unit. There are 3 sets of stairs in this unit, the perfect way to stay in shape! Come check out this property to see if this is the lifestyle you have been looking for! Please note: Maintenance fee of $240/month is approximate and will be confirmed. (id:37087)
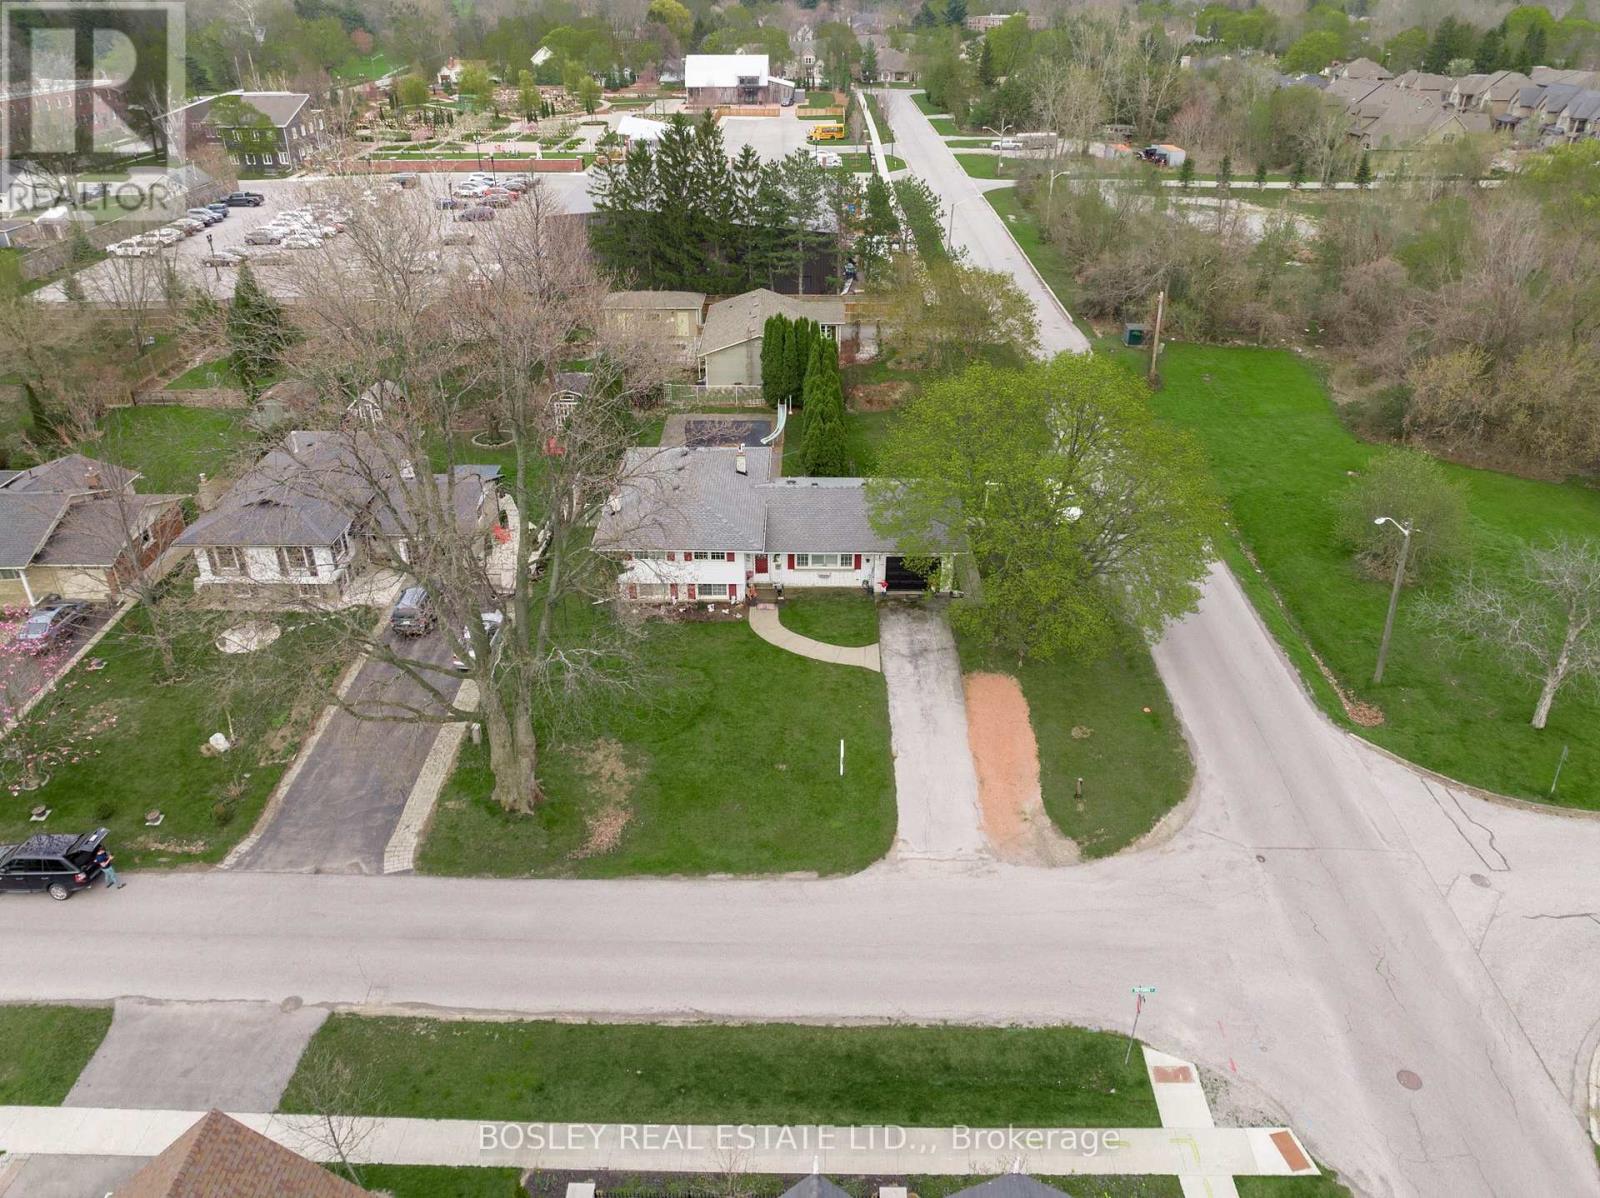
544 Victoria Street
Niagara-On-The-Lake, Ontario
This sprawling side split offers a great opportunity as a spacious family home or for your future new build. With its current configuration, this home has been well maintained with numerous upgrades over the years. An open concept kitchen with center island and stainless apliances and living space with gas fireplace and patio doors lead to the expansive yard beyond. With 4 generous bedrooms up and an updated bath with custom tile, an additional bedroom with ensuite on the lower level, and 2 additional family rooms, one with wood burning fireplace. This offering presents different possibilities for development in a fabulous Old Town location. This large corner lot is walking distance to shops, wineries, nature trails and iconic Queen Street, in Niagara-on-the-Lake. The existing side-split fronts on Victoria Street and is surrounded by new luxury homes. (id:37087)

797 Burwell Street
Fort Erie, Ontario
Newly priced two-storey townhome in Phase 4 of The Peace Bridge Village subdivision off of Louisa St. "The Windmill" model offers three bedrooms, including a primary bedroom with walk-in closet. Two bathrooms, featuring a main-floor powder room and a four-piece bath on the second level. Full unfinished basement with bathroom rough-in. Attached garage.Open-concept layout with kitchen, great room, and breakfast area. The kitchen includes stainless steel appliances and an island. Patio doors from both the breakfast area and great room provide access to the rear deck. Close to amenities, schools, recreation, the QEW highway, and the Peace Bridge to Buffalo. (id:37087)

801 Burwell Street
Fort Erie, Ontario
"The Rose" - a new model in Phase 4 of the Peace Bridge Village development by Ashton Homes. This modern bungaloft offers an open-concept layout with kitchen, dinette, and great room. Sliding doors from the great room and the main-floor primary bedroom lead to the rear deck. Three bedrooms in total, including a main-floor primary and two upper-level bedrooms. The upper level also features a desk area by the window with ample natural light. Two four-piece bathrooms, one on each level. Unfinished basement with bathroom rough-in, laundry area, and potential for future finishing or storage. Attached garage, paved driveway, covered front porch, and rear deck. Kitchen includes stainless steel appliances and a wrap-around counter facing the dinette. Primary bedroom features a walk-in closet. Close to all amenities, schools, QEW, and the border. (id:37087)
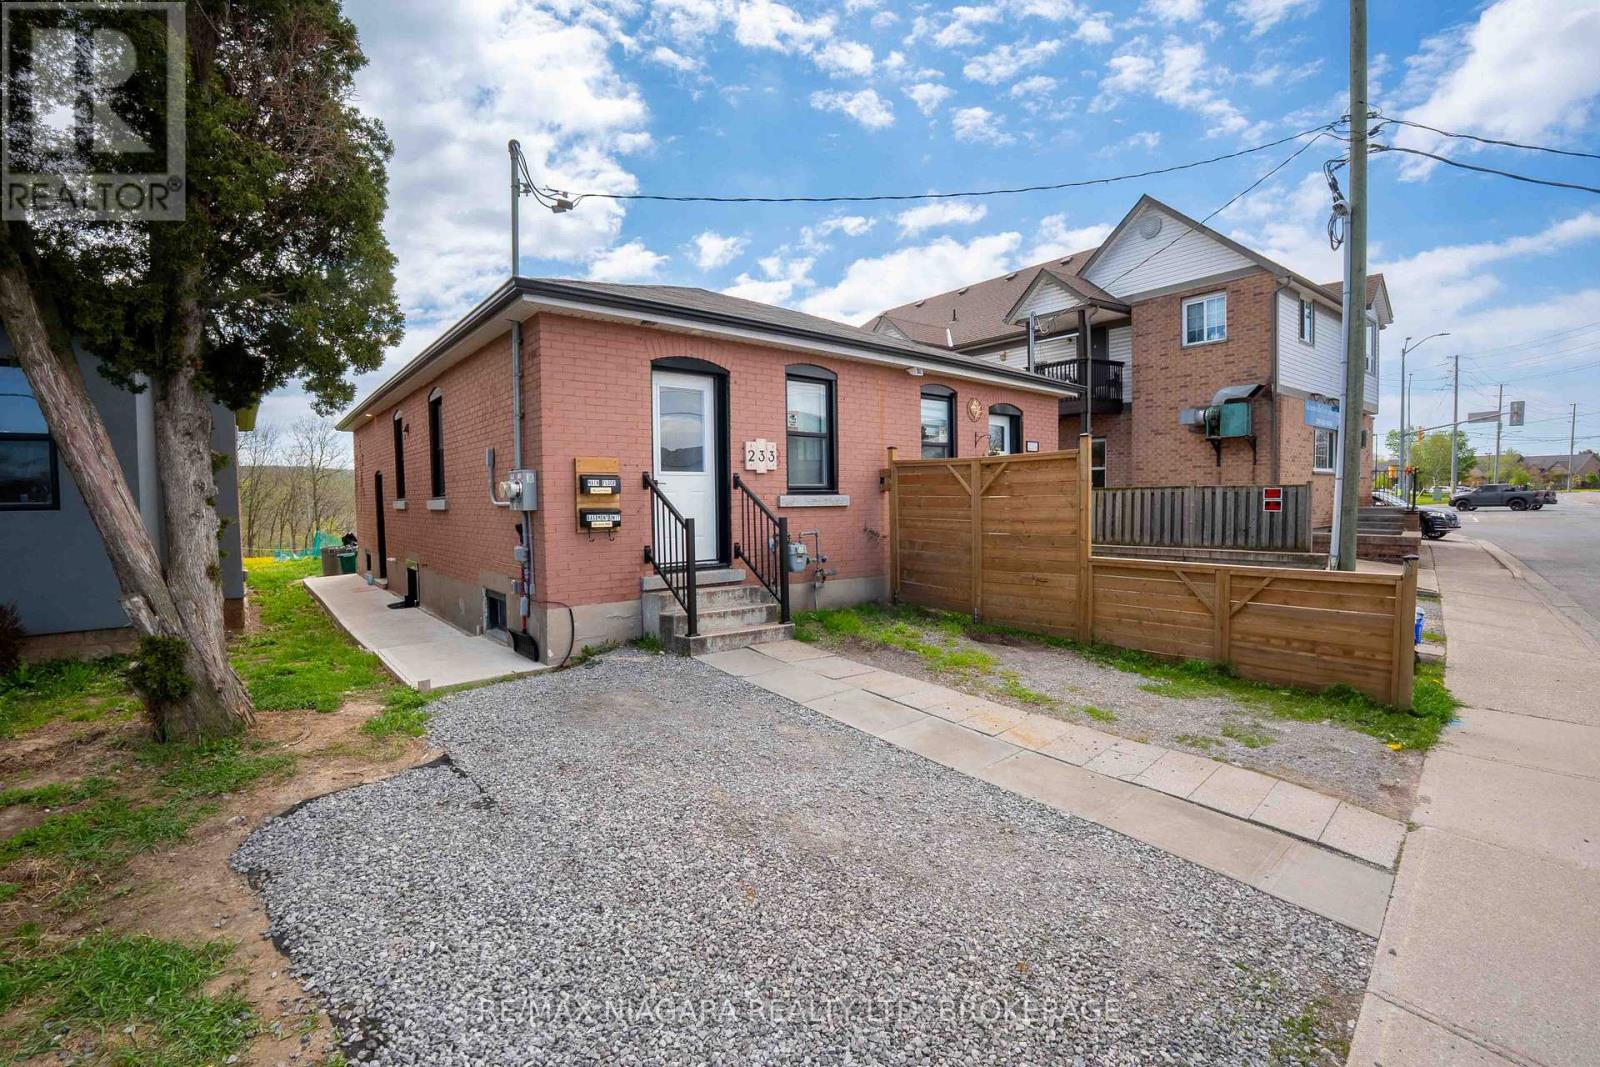
233 Pelham Road
St. Catharines, Ontario
Fully renovated top to bottom and no rear neighbours backing onto a ravine! Instant cash flow with this rare semi detached bungalow in the heart of western hill area - close to all schools, trails and amenities! Main floor open concept offers 4 piece bathroom with tub and tiled shower surround, generous size bedroom and bright living area! Kitchen offers plenty of countertop space with island and plenty of cabinets for storage. Exterior concrete walkway leads to a separate entrance into the basement that offers a private second in-law suite area with its own kitchen, 4 piece bathroom and bedroom. Large backyard overlooks the ravine - no rear neighbours in your line of view! Steps to public bus route, community park, medical building, schools and minutes drive to Brock University! (id:37087)
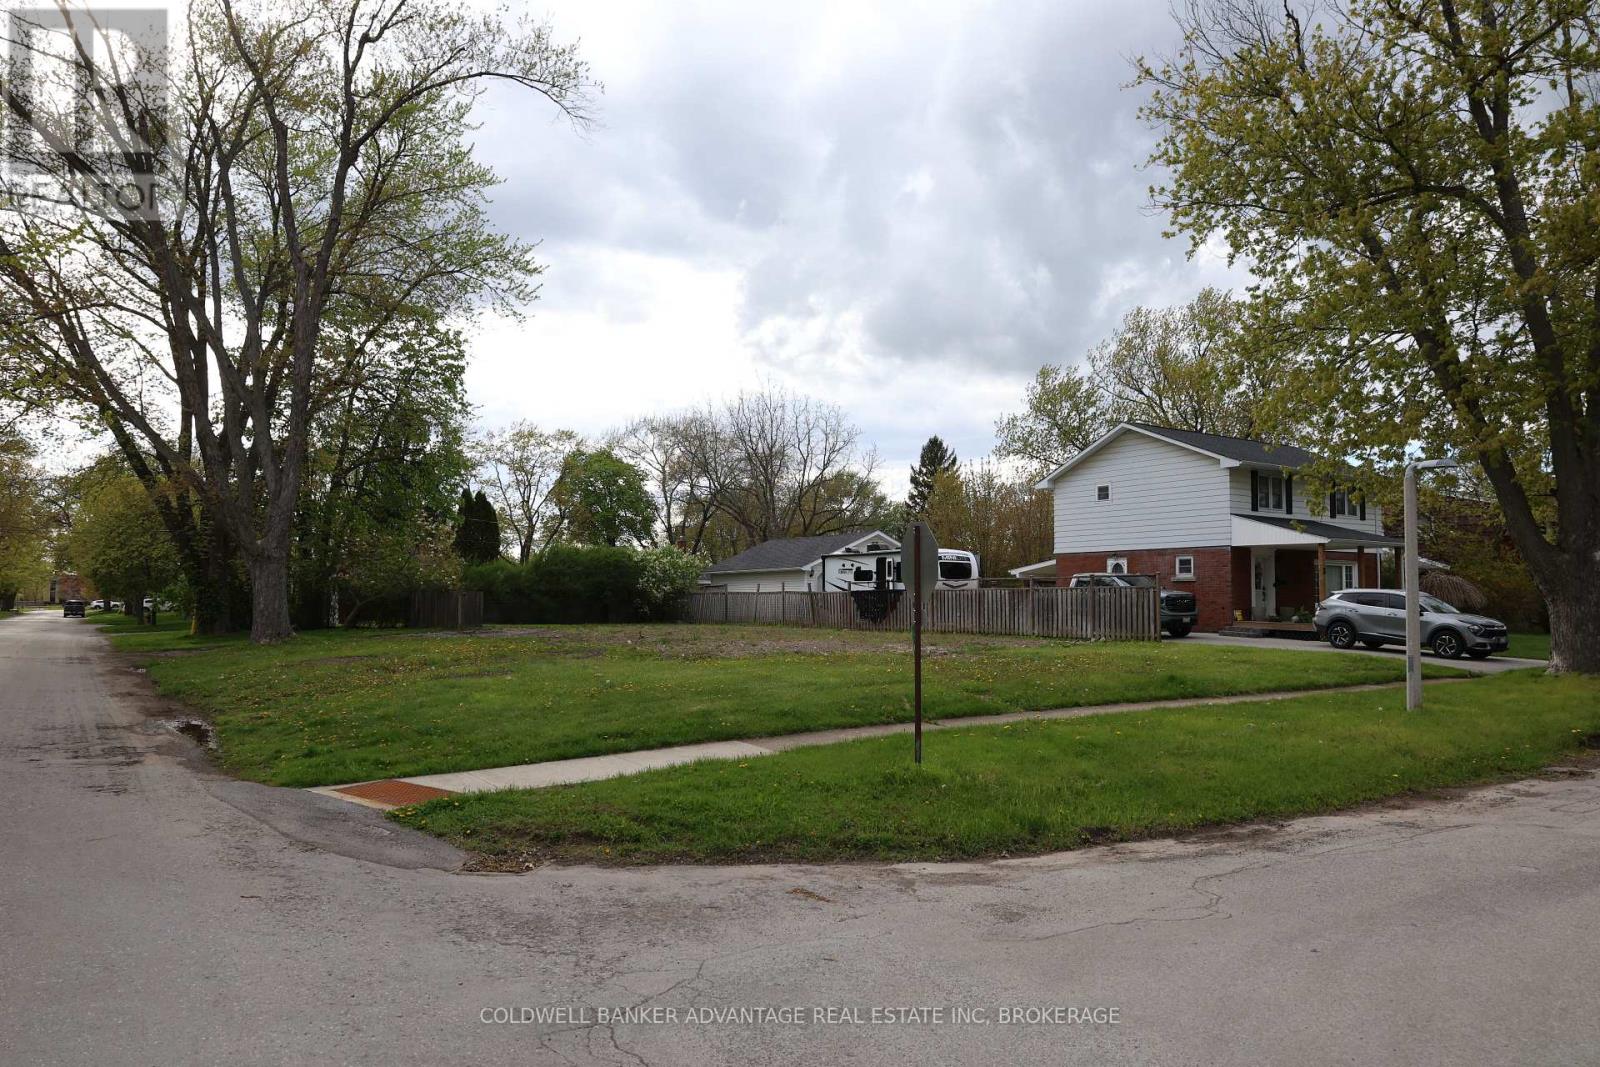
74 Summit Avenue
Welland, Ontario
Rare opportunity in one of Welland's most sought-after neighbourhoods, just steps from beautiful Chippawa Park. This vacant lot previously housed a residence, with utilities available at the property line, offering added convenience for future development. Surrounded by mature homes and established streetscapes, zoning allows for many different building opportunities, including investment opportunities, multiplexes, and possible lot severance potential, subject to municipal approvals and buyer due diligence. Whether you're looking to build your dream home or explore investment potential, this is a rare chance to secure prime land in a prestigious, well-established area. (id:37087)
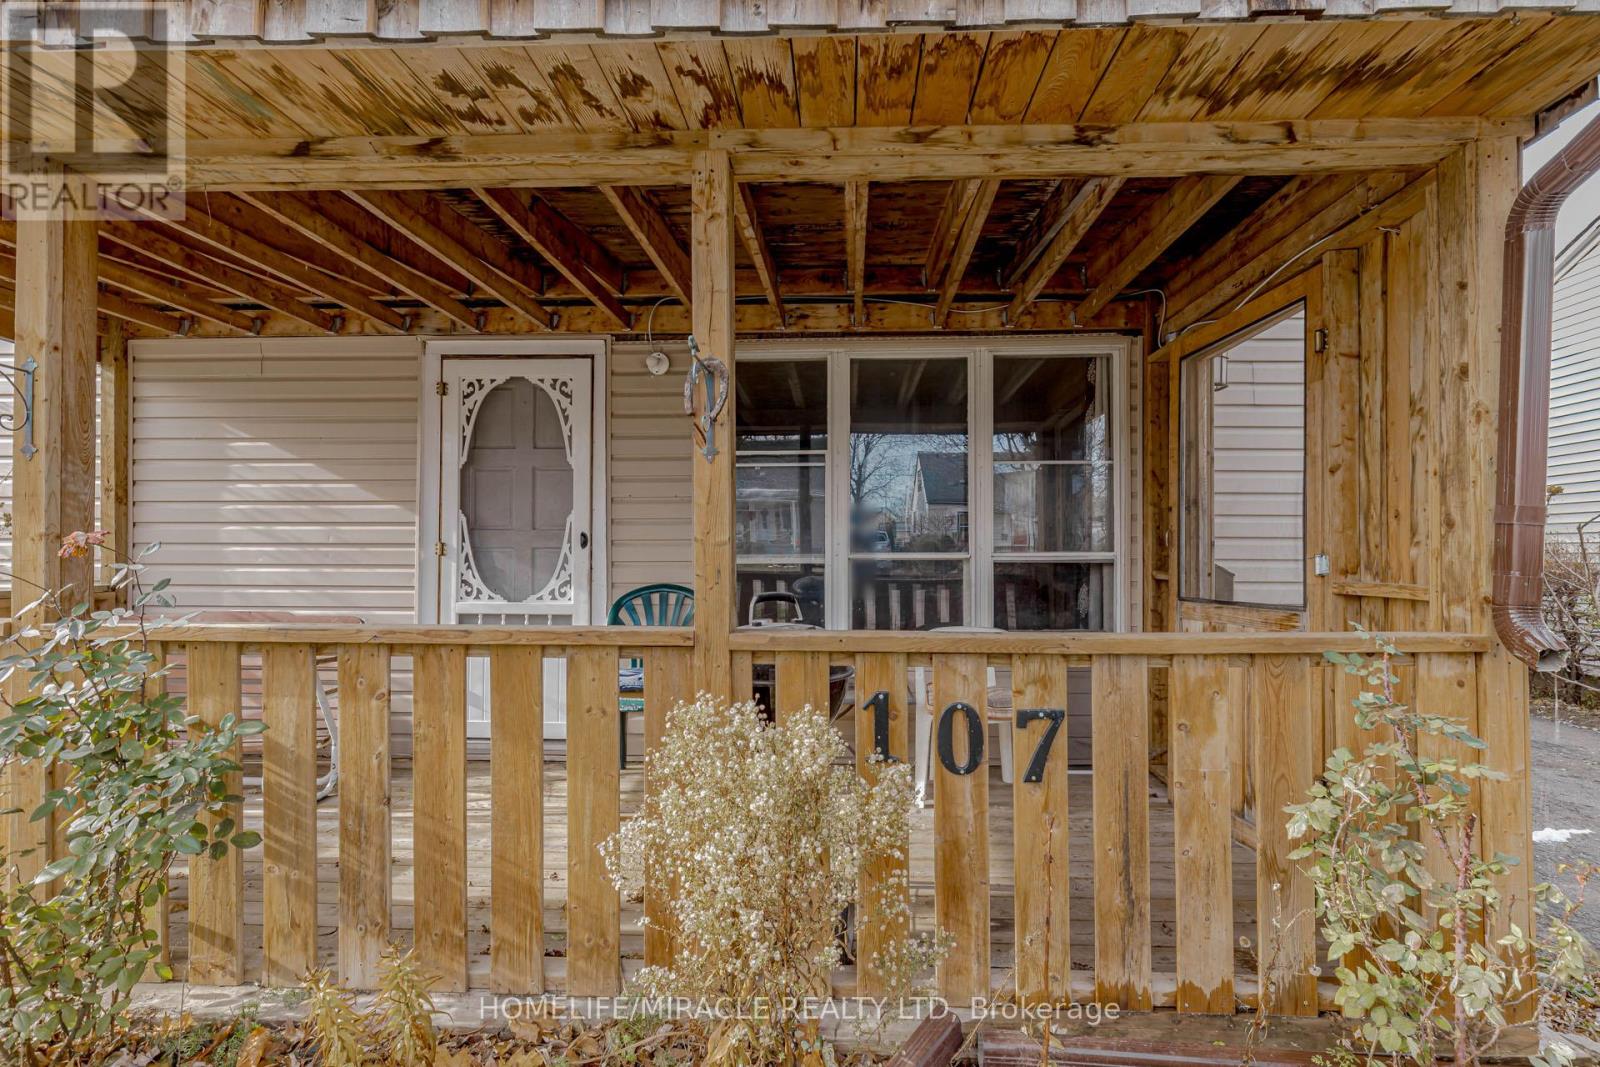
107 Dover Road
Welland, Ontario
Great Home For The First Time Buyer/Investor Or The Buyer Looking To Downsize! Welcome to 107 Dover Road, a charming 3-bedroom, 1-bathroom, 1.5-storey home with 1080 sq ft of living space, nestled in a mature neighbourhood on a quiet, tree-lined street. This cozy home offers an array of features that make it a lucrative investment opportunity. Step outside, and you'll discover the convenience of this location. Within walking distance, you'll find multiple schools, parks, fitness centres, shopping, and more, making it an ideal spot for active families and those who appreciate nearby amenities. The main floor boasts the added convenience of a laundry area as well as a sizeable 4-piece bathroom. The spacious white kitchen not only offers plenty of cupboard space but also includes a walkout to the work Station and also to the Mud Room, allowing you to enjoy outdoor dining or relaxation. Speaking of the backyard, it boasts mature trees for privacy and a designated bonfire area for those cozy evenings. You can make it the perfect spot to unwind or entertain. Whether you're a first-time homebuyer looking for an excellent starter home or an investor with a keen eye, this property offers incredible potential. Everything in the house is sold "AS IS WHERE IS." With a bit of sweat equity and a dash of creativity, you can enhance the value of this house and add your personal touch to create the perfect home. Buyers and Buyers Realtors to verify all the measurements. Don't miss the opportunity to make this home yours! Schedule a private viewing today!! HOME IS JUST PRICED TO QUICK SALE. (id:37087)
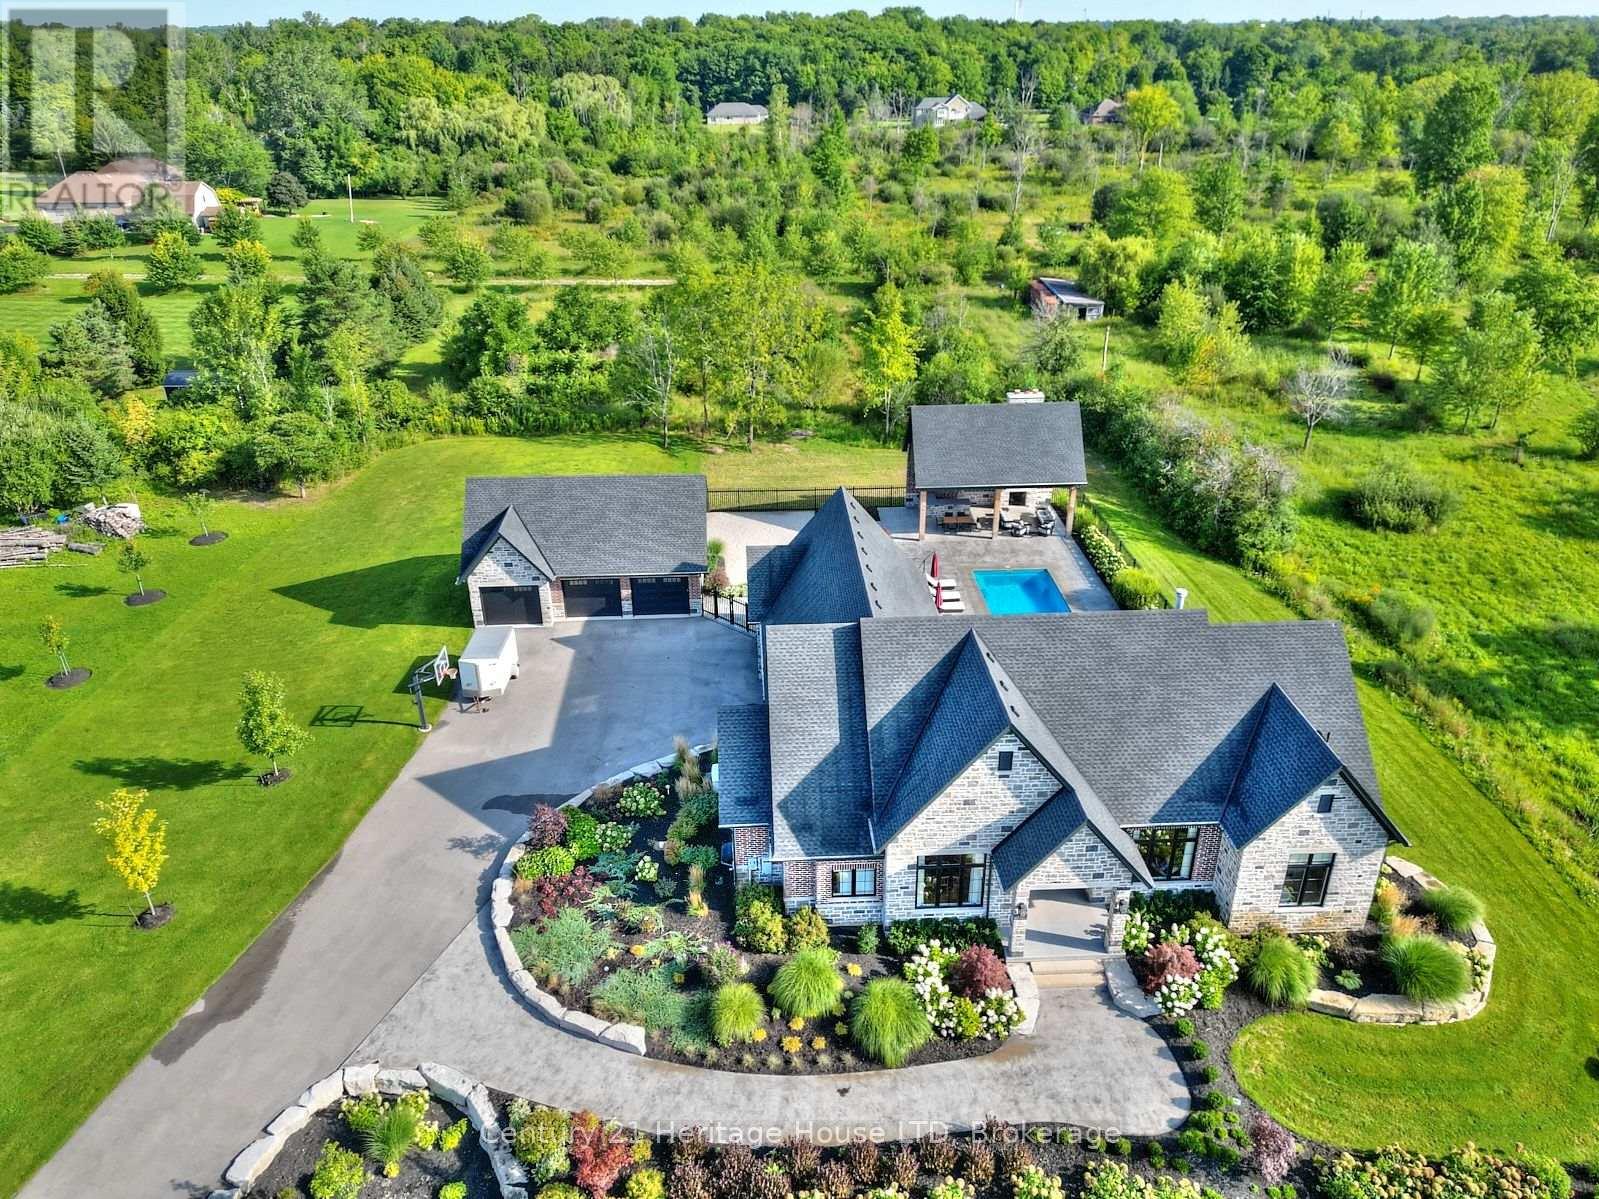
1716 Rebecca Street
Fort Erie, Ontario
Refined Country Living Meets In-Town Sophistication.Nestled on 1.7 professionally landscaped acres, this exceptional brick bungalow is a masterclass in curb appeal-anchored by lush gardens, a stone walkway, and a stately front porch. The interior reveals a seamless open-concept design where rich hardwood floors lead to a true chef's kitchen, complete with premium quartz countertops, a social seating island, and custom cabinetry. The heart of the home is the expansive Great Room, featuring a bespoke cast-mantle gas fireplace and walk-out access to a covered rear patio.The primary retreat is a sanctuary of its own, boasting a walk-in closet and a 5-piece spa ensuite with radiant in-floor heating and a deep soaker tub. Two additional bedrooms-each with their own walk-in closets-ensure space for everyone. Outside, the property transforms into a private resort: an in-ground pool, an outdoor fireplace, and a dedicated bar area are set against a fenced backdrop. Bonus: A detached 3-car garage with loft space and roughed-in floor heat offers endless possibilities for the hobbyist. Just steps from the Friendship Trail and Lake Erie, this is more than a home; it's a lifestyle. (id:37087)
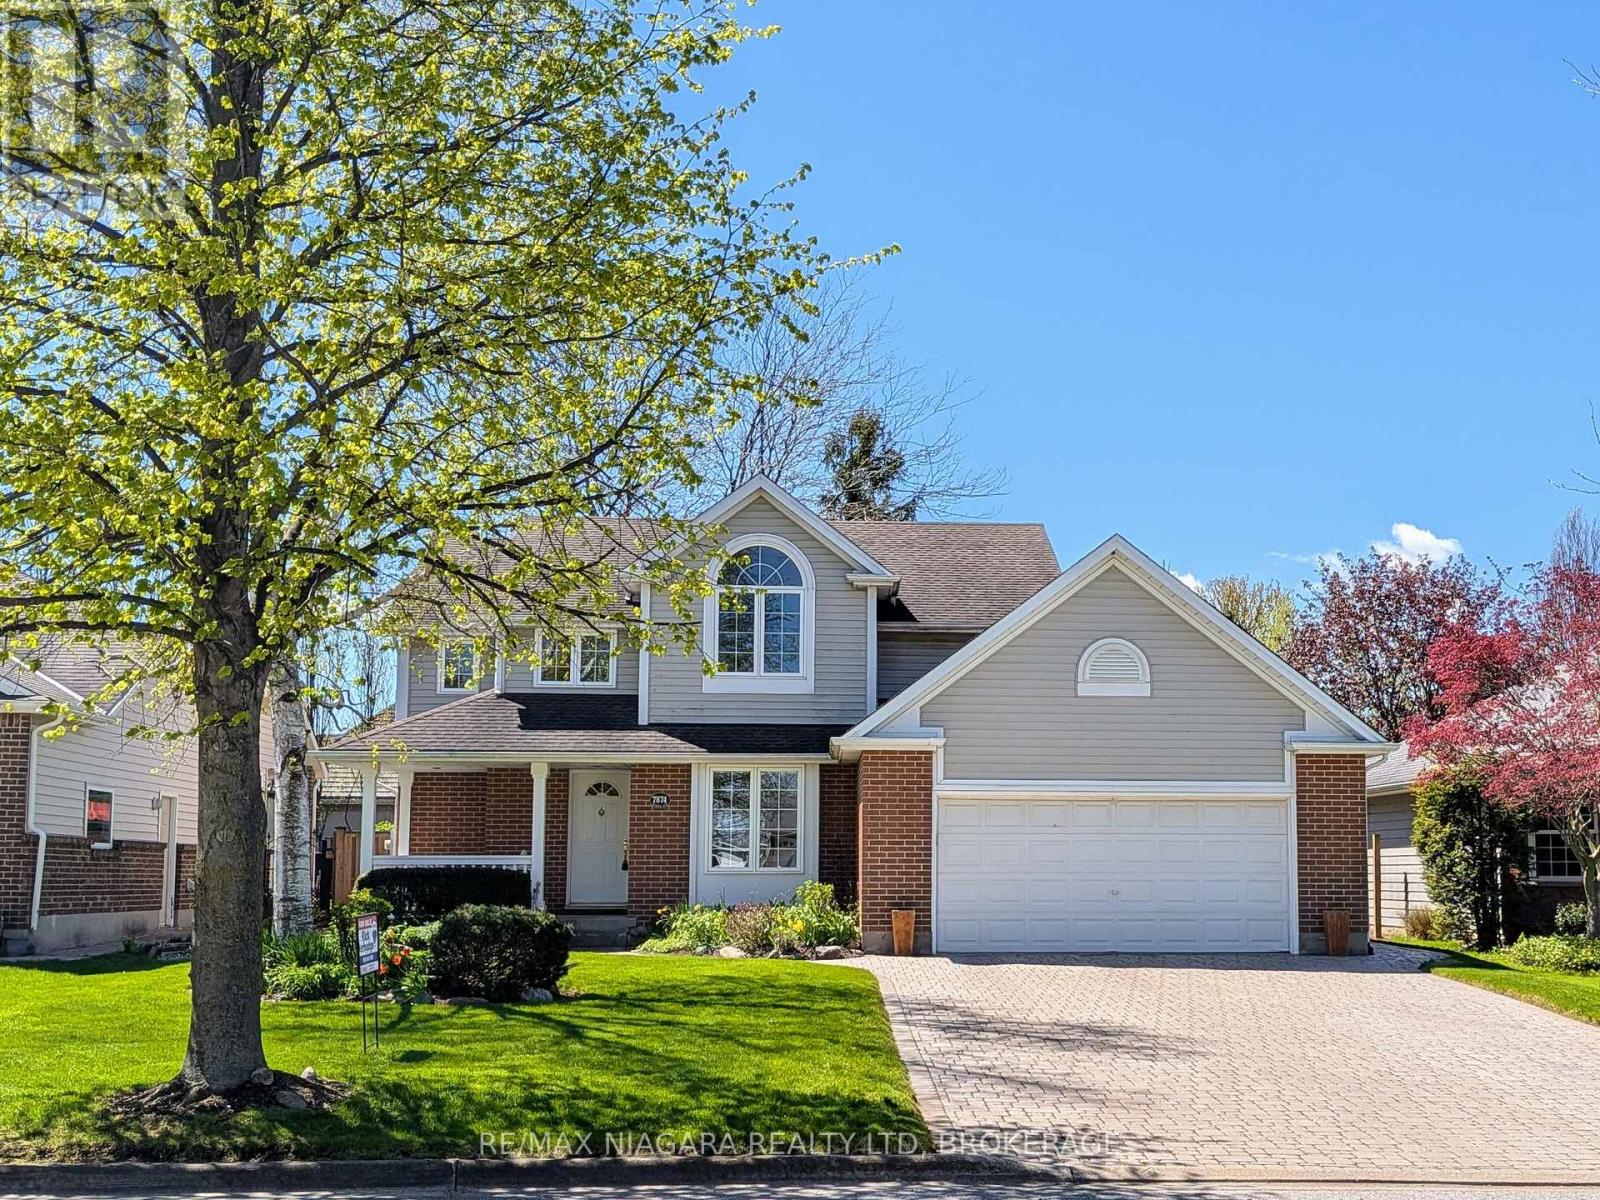
7874 Bishop Avenue
Niagara Falls, Ontario
Outstanding value here in prestigious Mt Carmel. This impressive 2 storey is situated on a beautiful lot with a large private fenced backyard. Upstairs you'll find three good sized bedrooms including a large master with ensuite bath and walk in closet. Main floor features an open kitchen /dinette/ family room with fireplace, a bright formal dining room and 2 pc powder room. Fully finished lower level with family room, den (or 4th bedroom) and full bathroom. Many recent updates over the last few years. This is a move in ready home In one of Niagara Falls' most desirable neighborhoods. (id:37087)
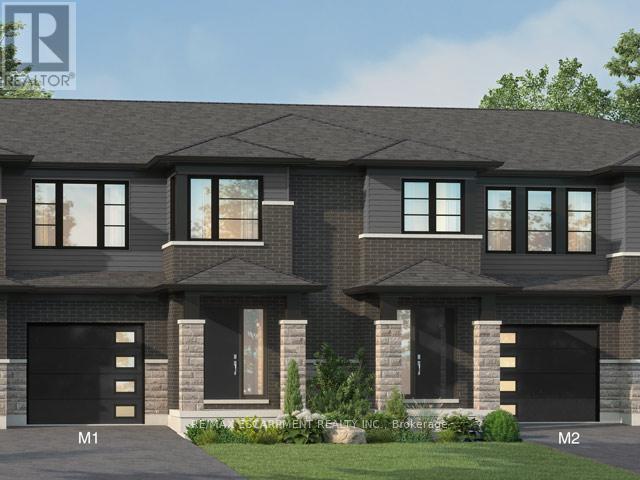
957 Clare Avenue
Welland, Ontario
Welcome to 957 Clare Ave in the desirable Harvest Oak community where modern design meets everyday convenience. This brand new 2-storey townhouse offers 1,726 sq ft of thoughtfully designed living space, featuring 4 spacious bedrooms and 3 bathrooms-perfect for families, professionals, or investors alike. Step inside to find a bright and functional layout, highlighted by upgraded quartz countertops, a stylish kitchen island with breakfast bar, and plenty of space for entertaining or casual family meals. With $24,850 in upgrades, this home delivers both quality and value from the moment you walk in. Upstairs, the primary suite offers a private retreat with a walk-in closet and a 3-pieceensuite. Convenient second-floor laundry adds to the home's practical layout, making daily living seamless. The unfinished basement includes a bathroom rough-in, providing excellent potential for future customization-whether you envision a rec room, guest suite, or additional living space. Complete with a single-car garage and driveway, this home is ideally located close to golf courses, Niagara College, and just a short drive to Niagara Falls, Niagara-on-the-Lake, St.Catharines, and Port Colborne. A perfect blend of style, space, and location-this is an opportunity you don't want to miss. (id:37087)
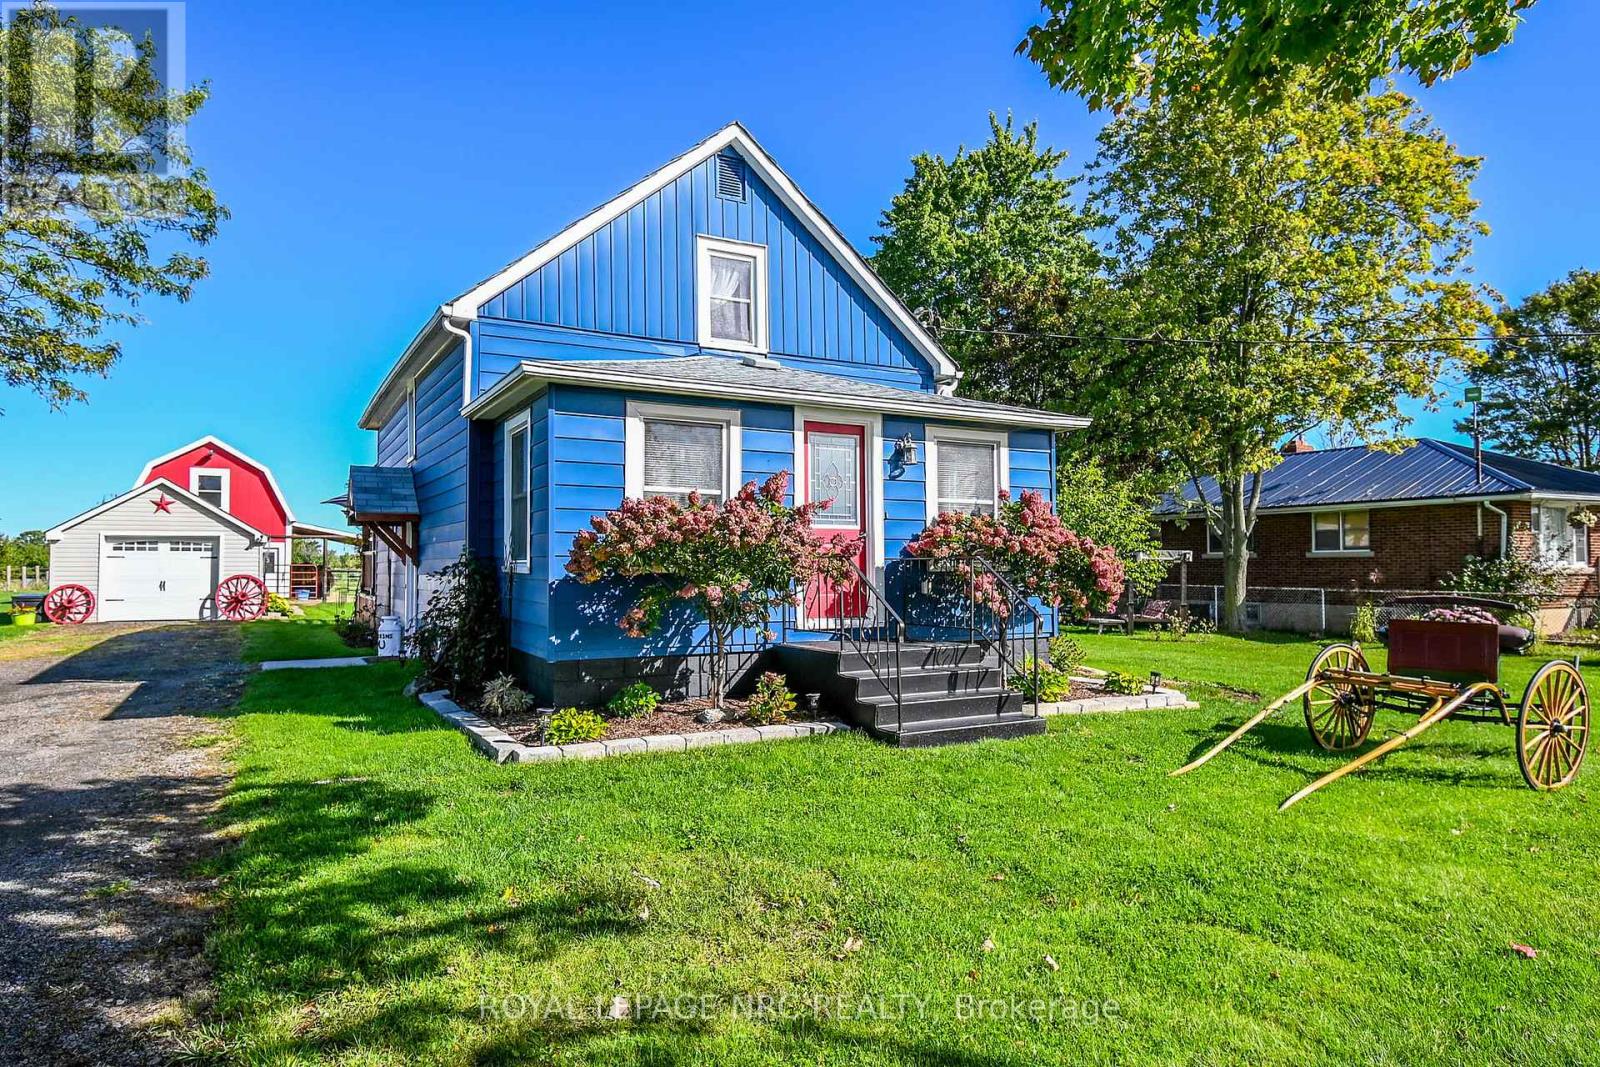
3636 Bowen Road
Fort Erie, Ontario
Small town feel with big city amenities just a few minutes away. This1.2 acres in lovely Stevensville can be just the retreat you're looking for. FIRST the home-- 1 1/2 storey with 2 bedrooms and a 4 pc bath upstairs and the main floor has Living room, Sunroom, 3 pc bath, Kitchen and a dining room ( or 3rd bedroom ) with French Doors to a gorgeous 16 x 20 cedar deck with pergola. What a great way to relax and enjoy nature and to BBQ. The kitchen features 4 newer stainless steel appliances and updated sink and faucets. The front entry opens to a bright heated sunroom that would make a great office, reading room or workout space. The basement has lots of space for laundry ,storage, extra fridge(?) Sump pump installed in 2022. SECOND the Red Barn... has been completely renovated and 3 stalls converted to 2 larger ones. There is water, hydro and a full loft. Two fully fenced paddocks have Gallagher electric fencing and gates. Don't have horses? the possibilities are endless. THIRD the Garage has been refreshed and has a recently poured concrete floor .. Great storage or workshop or you can even keep your truck or car inside! Raised septic bed installed in 2013 with 1000 gal.tank. Bountiful vegetable garden and grape vines and a big shady tree to sit and swing under.. (id:37087)
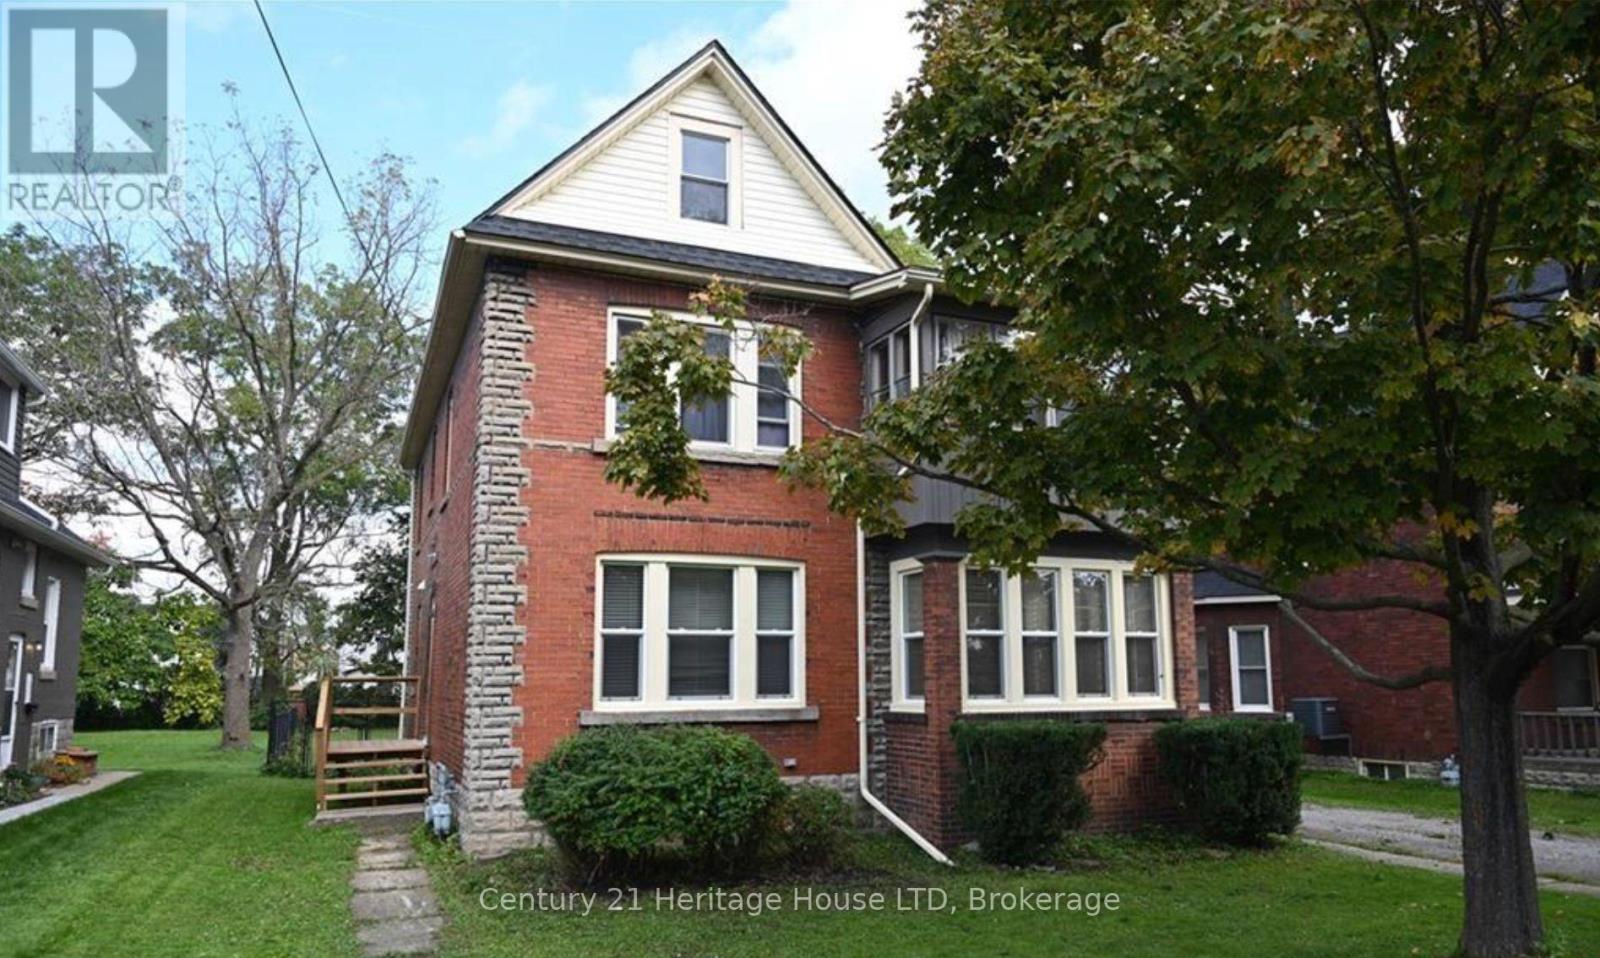
14 Emerick Avenue
Fort Erie, Ontario
Legal duplex just steps from the beautiful Niagara River on a huge 50' x 204' fully fenced lot with detached garage and potential for future Accessory Dwelling Unit development. This 2-storey brick home is currently leased to great long-term tenants featuring a 2-bedroom main floor unit and an upper 2 bedroom + den unit. The main floor unit has beautiful hardwood floors throughout, updated kitchen and bath with large dining and living room. The upper 2-bedroom unit features a private balcony with views of the Niagara River, the perfect spot to relax and unwind, as well as updated bathroom and kitchen. There are separate utilities for each unit. Several updates have been completed to the home in the recent years including a new roof, water proofing, foundation repairs, updated bathrooms, updated hydro services, eavestrough screens & vent cover boxes, new water line with 2 new shutoffs in basement & new hose bib providing improved peace of mind for the future. Lots of off street parking. Minimum 24 hours for all showings, preferably Monday to Friday between 9am - 3pm. There may be extra flexibility with enough notice. Photos are from previous listings. (id:37087)

9 - 397 Garrison Road
Fort Erie, Ontario
MOVE-IN READY with a quick closing available. No Snow to Shovel & No Grass to Cut! New 3-Bedroom Bungaloft Townhome - Perfect for First-Time Buyers or Downsizers! This spacious end-unit bungaloft offers 1,465 sq. ft. of thoughtfully designed living space. The open-concept kitchen and great room feature sliding doors to the backyard, a separate dining area, and a convenient 2-piece powder room combined with a mud/laundry room. The main-floor primary bedroom includes a 4-piece ensuite and double closets for added comfort and convenience. Upstairs, the loft area provides two additional bedrooms and a full 4-piece bath-ideal for family or guests.Additional highlights include 9-foot ceilings, ceramic tile, an attached garage, paved driveway, and sodded lot. Enjoy maintenance-free living in a fantastic location near the Peace Bridge, major highways, shopping, restaurants, Lake Erie, beaches, schools, and scenic trails. (id:37087)
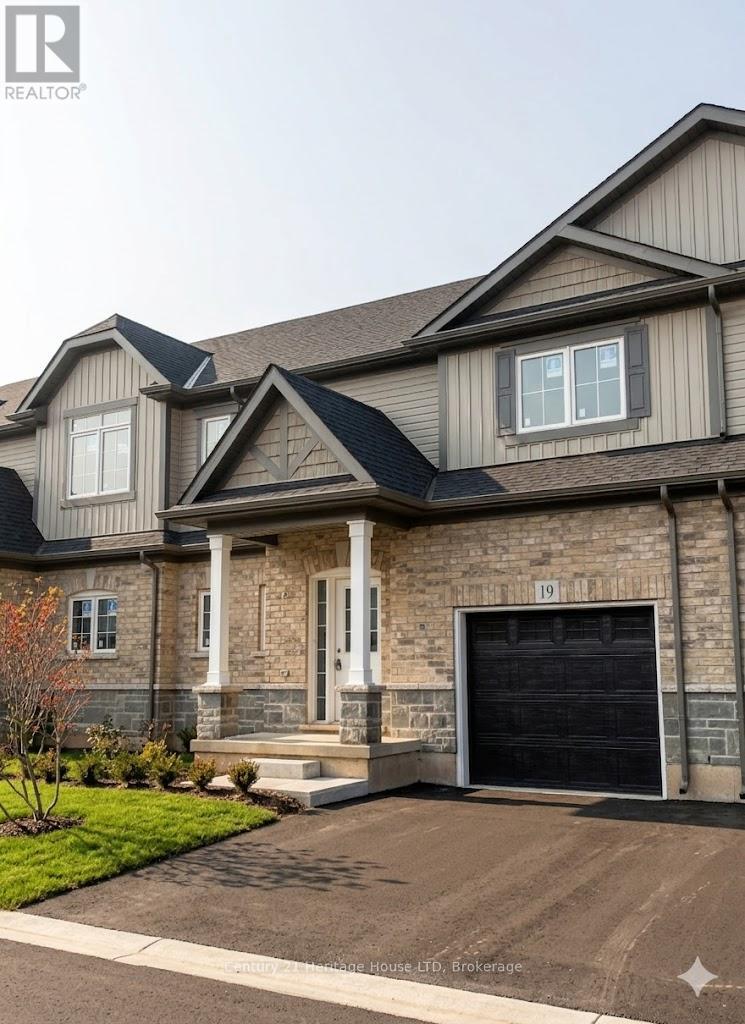
19 - 397 Garrison Road
Fort Erie, Ontario
MOVE-IN READY with a quick closing available. Welcome to your new home in this charming 3-bedroom, 2.5-bath Bungaloft townhouse. Spanning an impressive 1,491 square feet, this layout features an open concept design with a spacious kitchen complete with a pantry, an adjoining dining area, and a generously sized great room that opens to the rear yard through sliding doors. A convenient 2-piece powder room is also included. The main floor hosts a primary bedroom, which comes with a 4-piece ensuite. Upstairs in the loft area, you will discover two additional bedrooms along with a 4-piece bathroom. Additional highlights consist of 9-foot ceilings, ceramic tile, an attached garage, a paved driveway, sodded lots, and much more. Ideally located near the Peace Bridge, major highways, shopping centers, restaurants, Lake Erie, beaches, schools, and trails. (id:37087)

17 - 397 Garrison Road
Fort Erie, Ontario
MOVE-IN READY with a quick closing available. Conveniently situated near the Peace Bridge, major highways, shopping centers, restaurants, Lake Erie, beaches, schools, and trails, this 3-bedroom, 2.5-bath Bungaloft townhouse is ideal for those just starting out or looking to downsize. This impressive layout boasts 1,465 square feet throughout. It features an open kitchen area and great room, a separate dining area, and access to the rear yard through sliding doors, along with a convenient 2-piece powder room. For added ease, the primary bedroom is located on the main floor, complete with a 4-piece ensuite and double closets. Upstairs in the loft area, you'll find two additional bedrooms and a 4-piece bathroom. Other notable features include 9-foot ceilings, ceramic tile, an attached garage, paved driveway, sodded lots, and more. (id:37087)
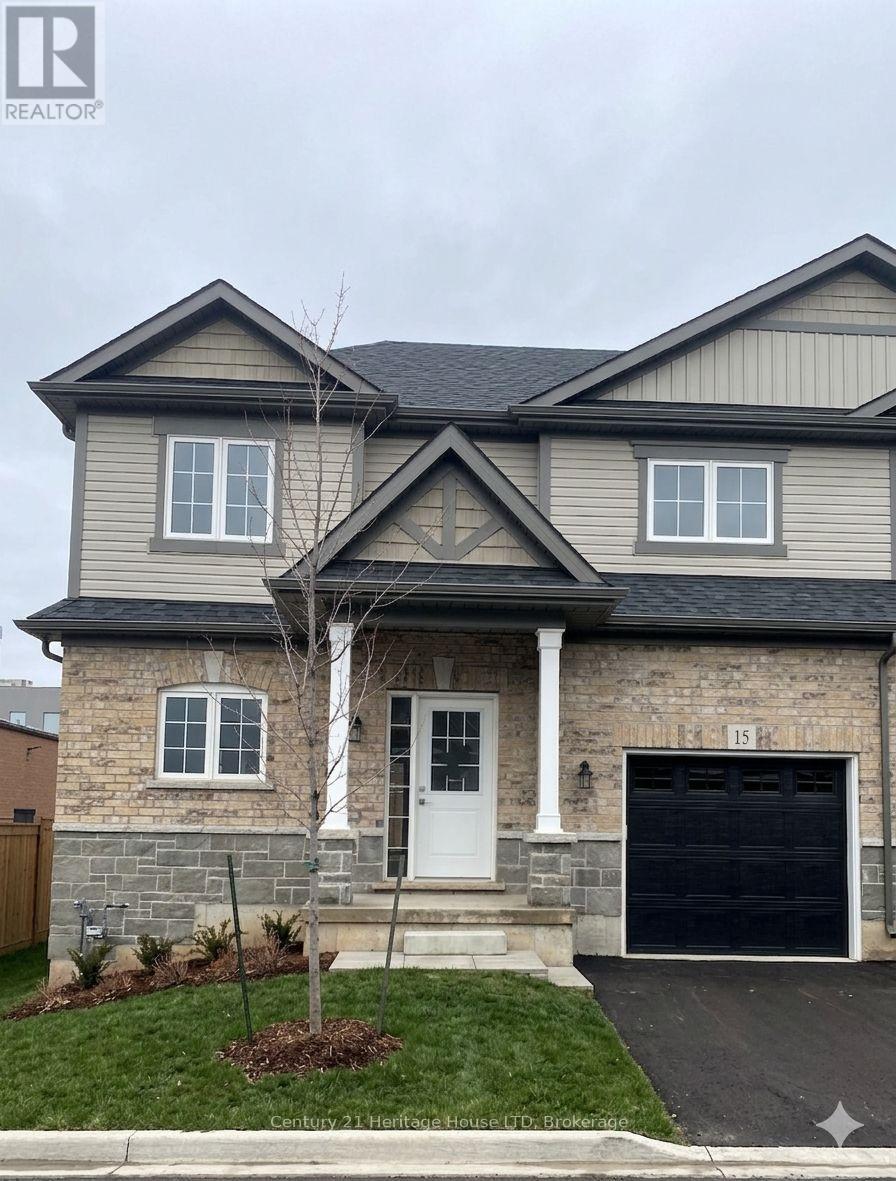
15 - 397 Garrison Road
Fort Erie, Ontario
MOVE-IN READY with a quick closing available. This charming end unit townhouse features 3 bedrooms and 2.5 bathrooms, ready to welcome you home. With generous living space and potential for future expansion in the unfinished lower level, this nearly completed residence offers a roomy layout. As you enter, you'll find an open-concept main living area with upgraded flooring. The kitchen boasts beautiful cabinetry, quartz countertops, and a breakfast bar island. The dining area is perfect for family gatherings, overlooking the spacious great room with slider access to the backyard. The main floor master bedroom includes a 3-piece ensuite with quartz countertops and a roomy shower. Upstairs, a loft area connects to two additional bedrooms and a 4-piece bathroom. If you need more living space, the unfinished lower level is a blank canvas awaiting your personal touch. Notable features include upgraded cabinetry, a garage door opener with remote access, air conditioning, and more. Conveniently located near the Peace Bridge, major highways, shopping centers, restaurants, Lake Erie, beaches, schools, and trails. (id:37087)
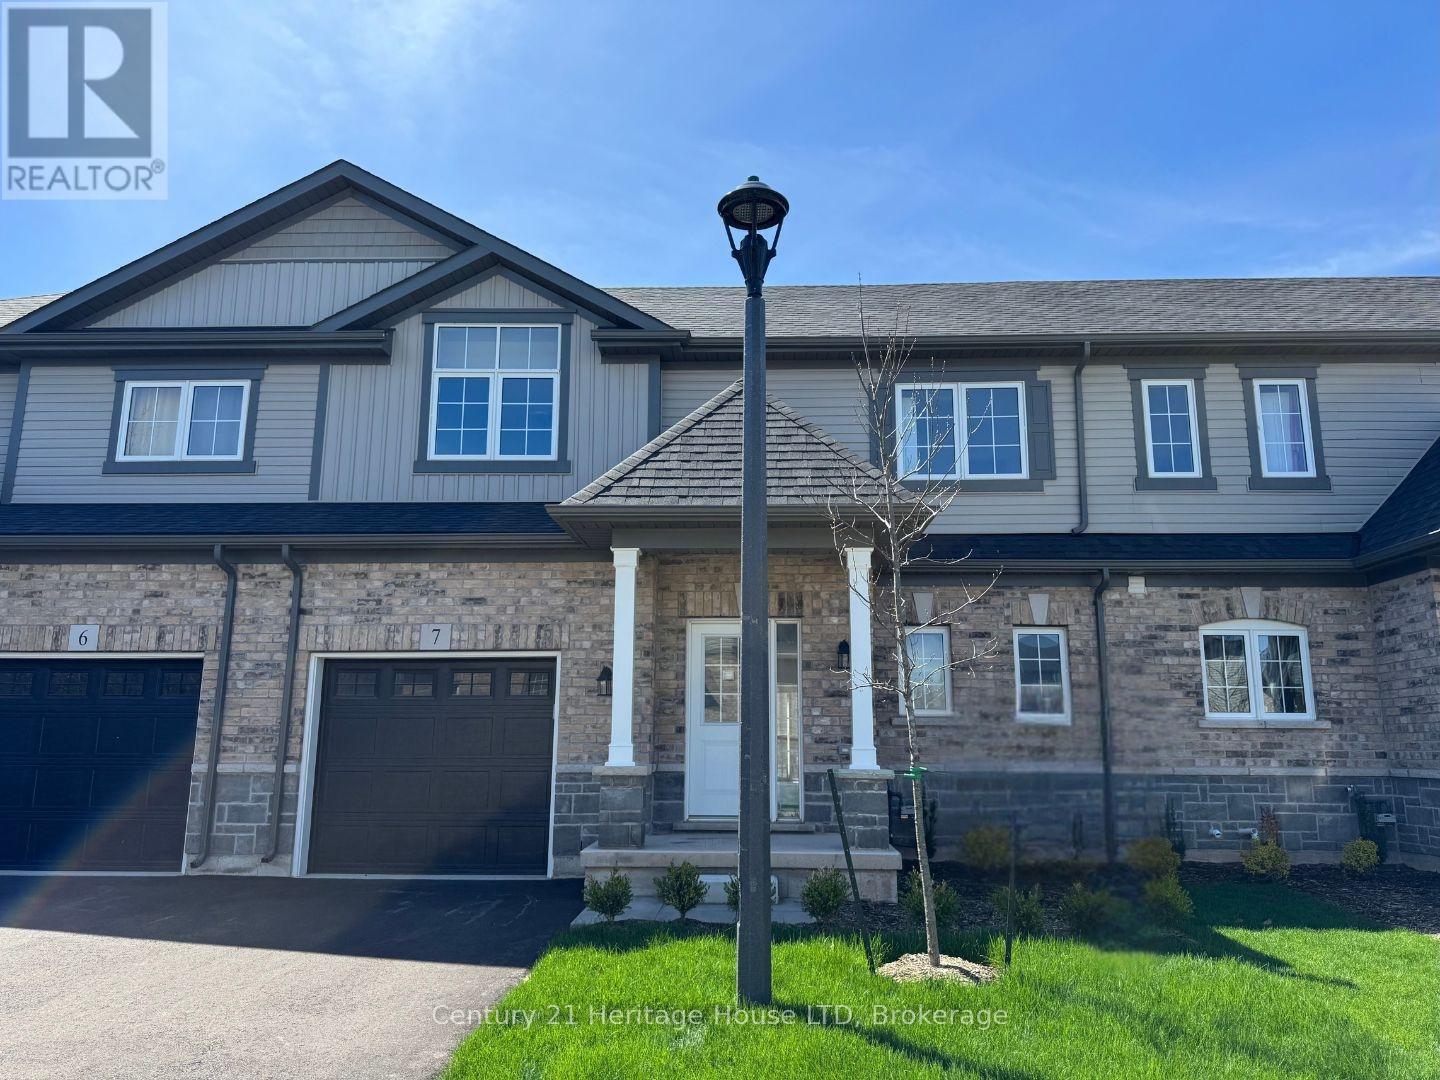
7 - 397 Garrison Road
Fort Erie, Ontario
Where contemporary style meets low-maintenance living - The Sugarbowl at 397 Garrison Road is one of Fort Erie's most exciting new townhome communities by Ashton Homes (Western) Ltd. This bungaloft-style townhome combines smart design, timeless finishes, and modern comfort across 1,491 sq. ft. of beautifully planned space. Step through the front door and feel the difference immediately: 9-foot ceilings, ceramic tile flooring, and an open-concept main floor that flows effortlessly between the kitchen, dining, and great room. The kitchen features Arborite countertops, a double stainless-steel sink, and sleek contemporary fixtures - the perfect blend of style and practicality. The main-floor primary bedroom offers the convenience of a 4-piece ensuite and in-suite laundry, ideal for those who value one-level living with extra space upstairs for family or guests. On the second level, you'll find two spacious bedrooms, a full 4-piece bath, and thoughtful storage - giving everyone their own comfortable retreat. The unfinished basement offers endless potential for customization, from a media room to a home gym or office. Outside, enjoy the charm of a covered front porch, pressure-treated deck, and brick and vinyl exterior that enhance curb appeal. A single attached garage with inside entry, automatic door opener, and a private driveway ensures easy parking and convenience year-round. Located in a prime Fort Erie setting just minutes from the QEW, Peace Bridge, local shops, restaurants, and parks, this home offers the best of both worlds - easy access to urban amenities with the relaxed pace of small-town life. With a low monthly maintenance fee of $165, The Sugarbowl is the perfect balance of freedom, function, and style - ideal for downsizers, professionals, or anyone seeking brand-new construction without compromise. (id:37087)
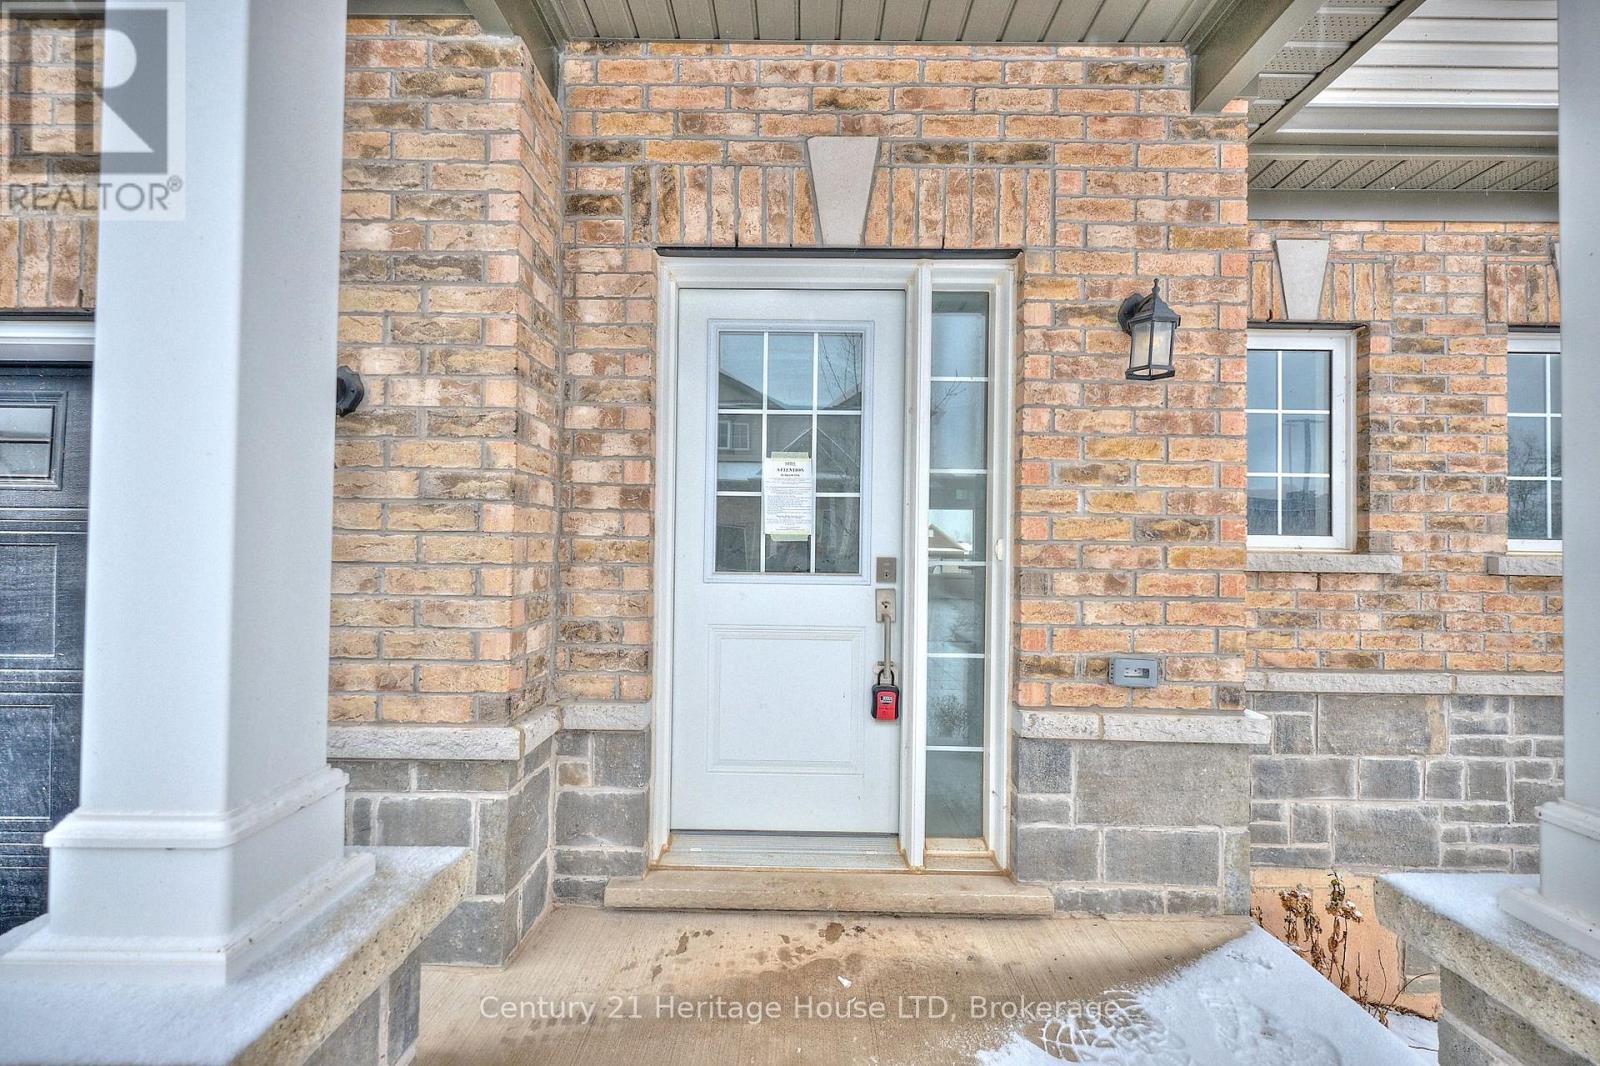
13 - 397 Garrison Road
Fort Erie, Ontario
Modern style meets everyday convenience in The Sugarbowl-a brand-new bungaloft townhome community by Ashton Homes (Western) Ltd., located at 397 Garrison Road, Fort Erie. Designed for low-maintenance living, this 3-bedroom, 3-bathroom home spans 1,491 sq. ft. of smart, contemporary space, blending comfort, function, and a touch of luxury in every detail. Step into a bright, open-concept main floor with 9-foot ceilings and ceramic tile flooring throughout the foyer, kitchen, powder room, baths, and laundry. The great room flows seamlessly into the dining area and kitchen, where a center island, double stainless-steel sink, and modern finishes create a perfect hub for entertaining or quiet nights in. The main-floor primary suite features a 4-piece ensuite bath, double closets, and convenient access to in-suite laundry. Upstairs, two additional bedrooms-each with generous closets-share a full 4-piece bath, providing flexible space for family, guests, or a home office. Bathrooms are designed with efficiency in mind, featuring low-flow porcelain fixtures and quality single-lever faucets. A single-car attached garage with inside entry, automatic door opener, and paved driveway adds everyday ease. The full unfinished basement offers future potential for customization, while the covered front porch and pressure-treated deck create inviting outdoor spaces. With common elements included in the modest monthly fee of $165, homeowners enjoy peace of mind and freedom from exterior maintenance. Located minutes from the QEW, Peace Bridge, parks, schools, and shopping, this home delivers both accessibility and tranquility. Whether you're rightsizing, investing, or starting fresh, this property offers quality craftsmanship, modern design, and a prime Fort Erie location that stands out. (id:37087)
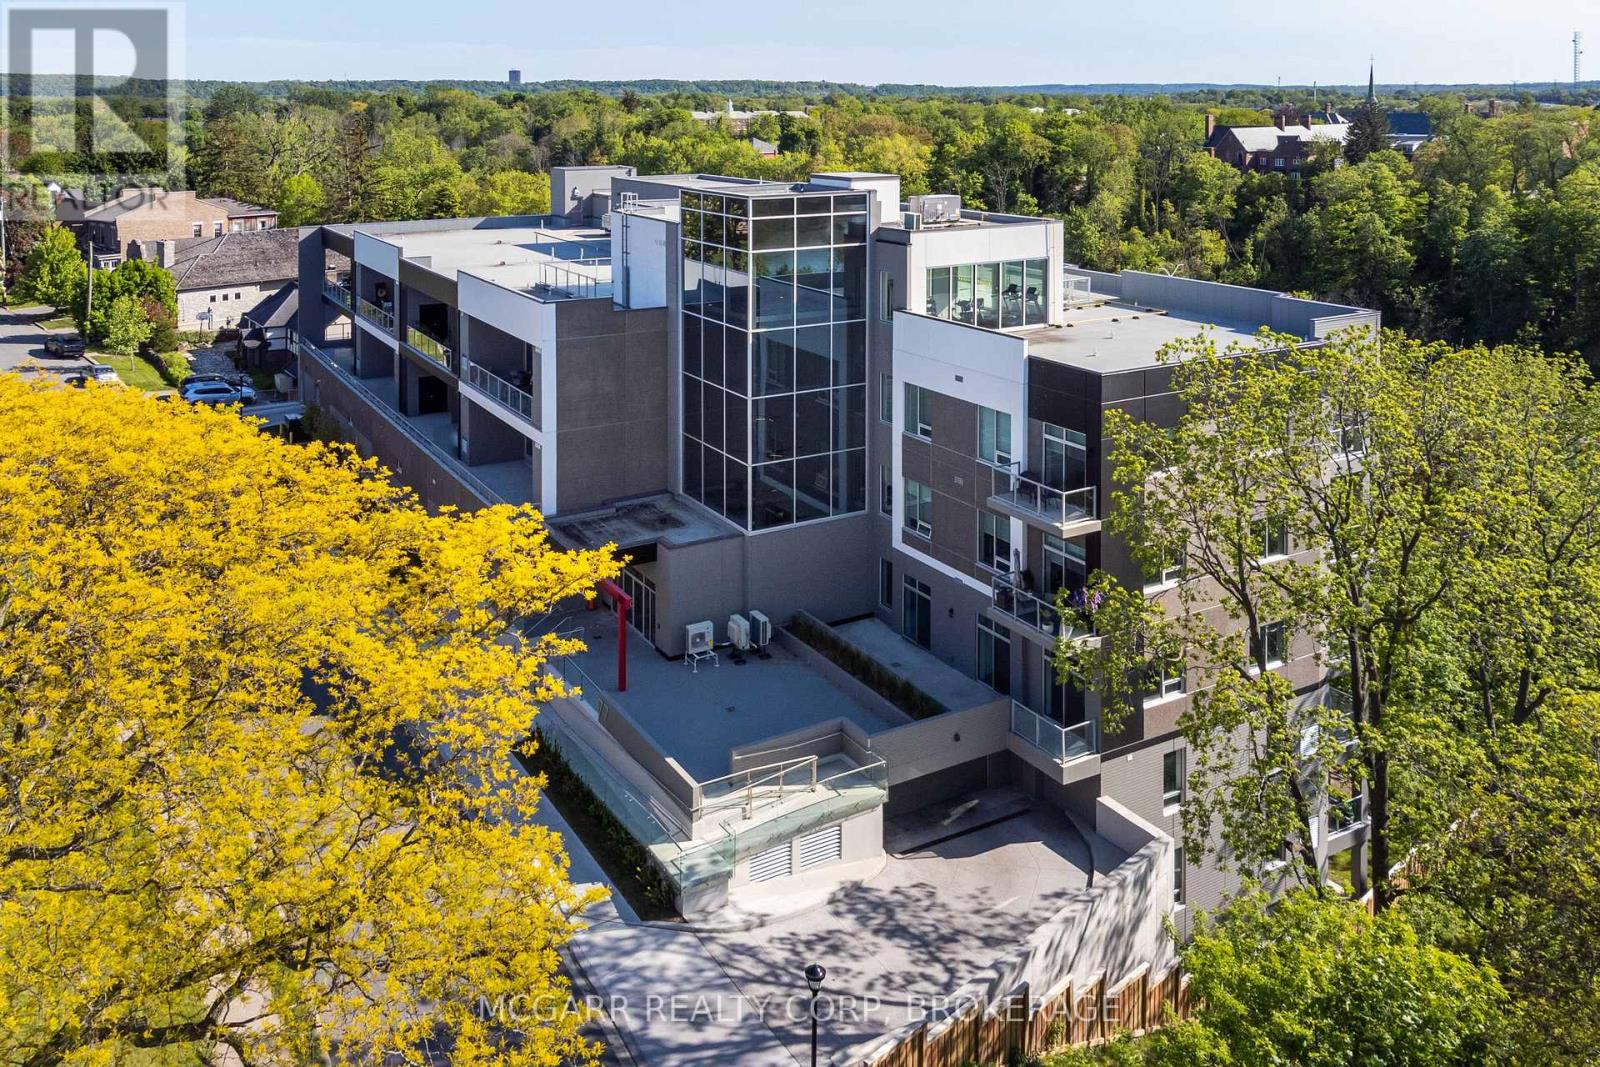
403 - 77 Yates Street
St. Catharines, Ontario
Big, Bright and Bold. This 2 Bedroom, 2 Bathroom Suite features wall to wall windows for maximum light and beautiful west views with sunsets, water and Ridley College views. Open concept living and dining with access to a 17' X 9' balcony for lots of fresh air. A real Laundry Room offers a sink and full-size Whirlpool washer and dryer. The Kitchen area has a double sink, 3 Fisher & Paykel appliances, ample cabinets and eating island. A 3pc with large shower services the guest Bedroom. The Primary Bedroom has a walkout to the balcony, walk-in closet and lavish 5pc Ensuite with shower, 2 sinks and seperate tub. Spend hours on the roof out on the terrace, Exercise Room or in the grand Party Room with fully equipped Kitchen. Exclusive custom 37 suite building on historical Yates Street. Walk to all that downtown offers - First Ontario Performing Arts Centre, shopping, restaurants, farmer's market, Meridian Centre and more. (id:37087)
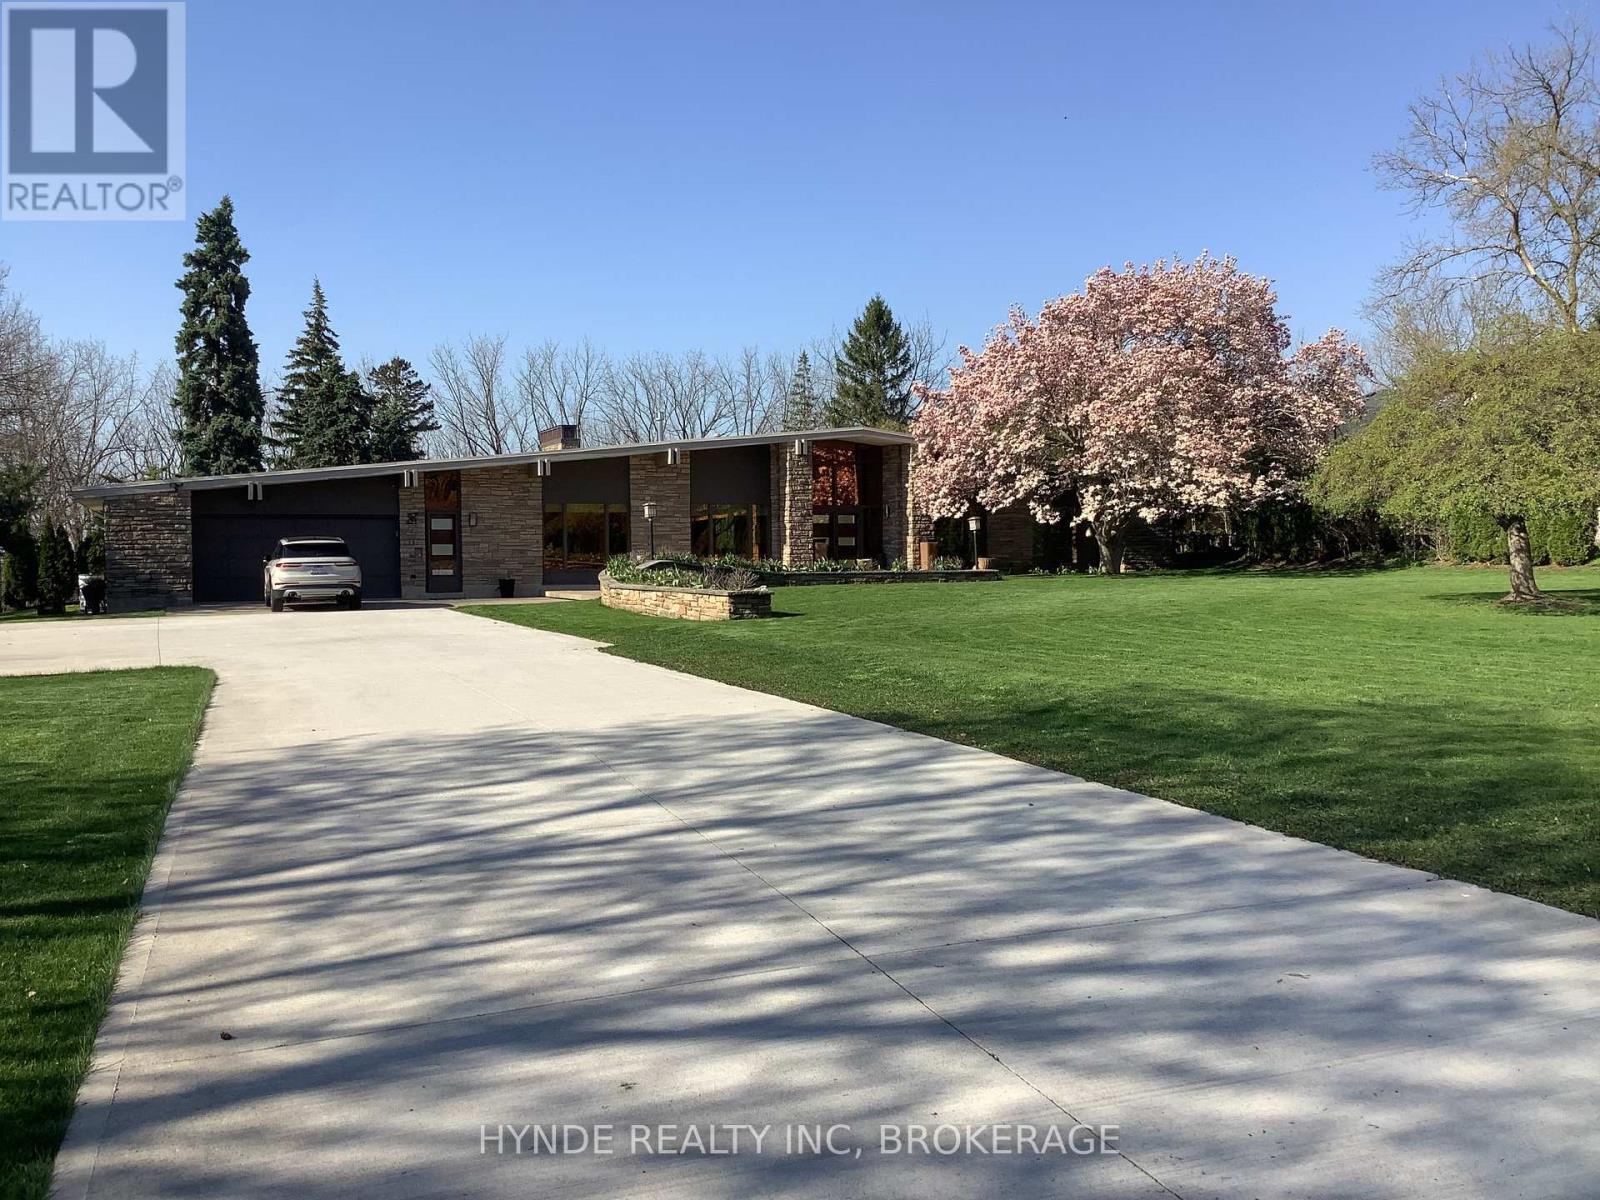
24 Woodmount Dr Drive
St. Catharines, Ontario
Set along the Niagara Escarpment, this striking modern bungalow reflects the influence of a Northern California architecture.Defined by clean lines and expansive walls of glass, the home is filled with natural light and seamlessly connected to the surrounding landscape.Thoughtfully designed for both comfort and entertaining, the principal spaces offer a refined ,open flow with a strong indoor outdoor relationship.Mature trees and escarpment views create a private , tranquil setting just minutes from amenities.The main living areas are warm and inviting, anchored by timeless materials and understated palette.The kitchen and entertaining areas are designed for both everyday living and hosting .A rare architectural offering for the design conscious-buyer this is a home that honours its architectural roots while providing a timeless living experience. (id:37087)
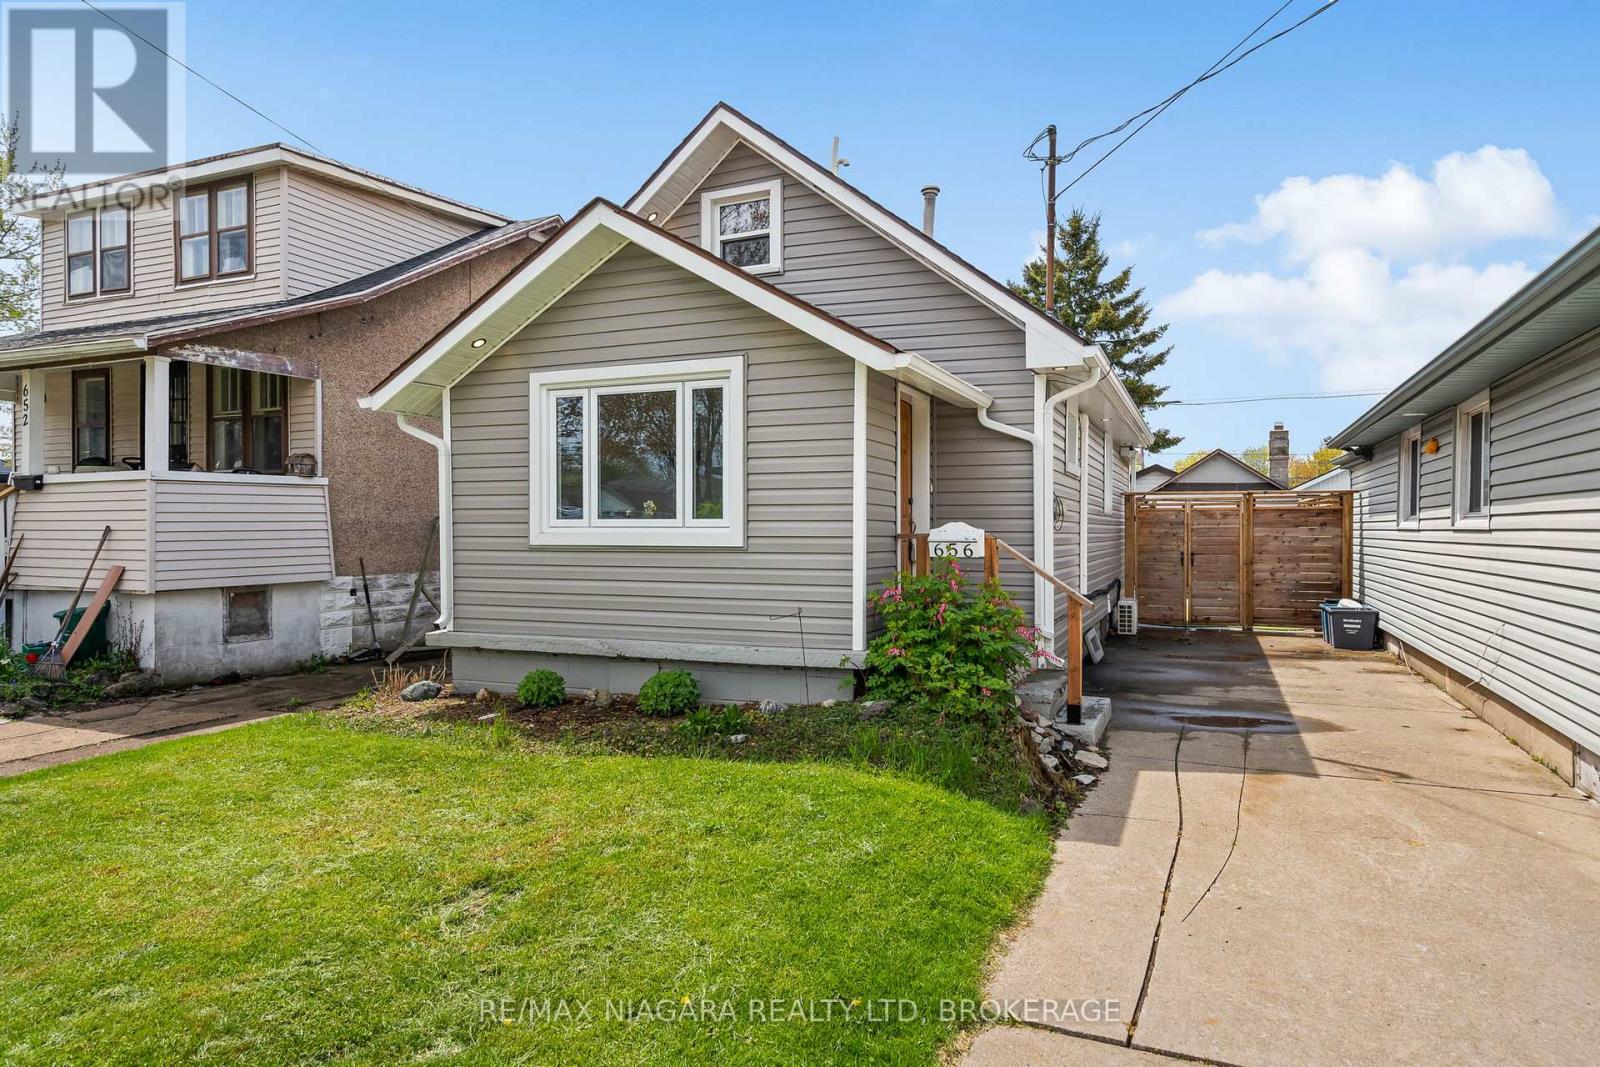
656 Steele Street
Port Colborne, Ontario
Imagine moving into a home that's low-maintenance, recently updated, and doesn't come with a long list of big-ticket expenses to worry about in the next few years. No basement to maintain, minimal lawn maintenance, and a turf backyard designed so you can spend less time on weekend chores and more time practicing your perfect putt on the built-in backyard putting green. This immaculate 2-bedroom bungalow has been tastefully renovated and is ready for you to unpack your bags and start enjoying. The primary bedroom features a walk-in closet with convenient laundry, adding everyday ease to the layout. If you love to host, you'll appreciate that the garage has been converted into a bonus rec room space. It just needs your finishing touches. Insulated and complete with a gas fireplace, it's the perfect spot for watching the game or hosting your next family get-together. Additional updates and features include: roof shingles 2019, ductless split air 2023, furnace 2024, concrete driveway, and pull-down attic access for convenient extra storage. (id:37087)
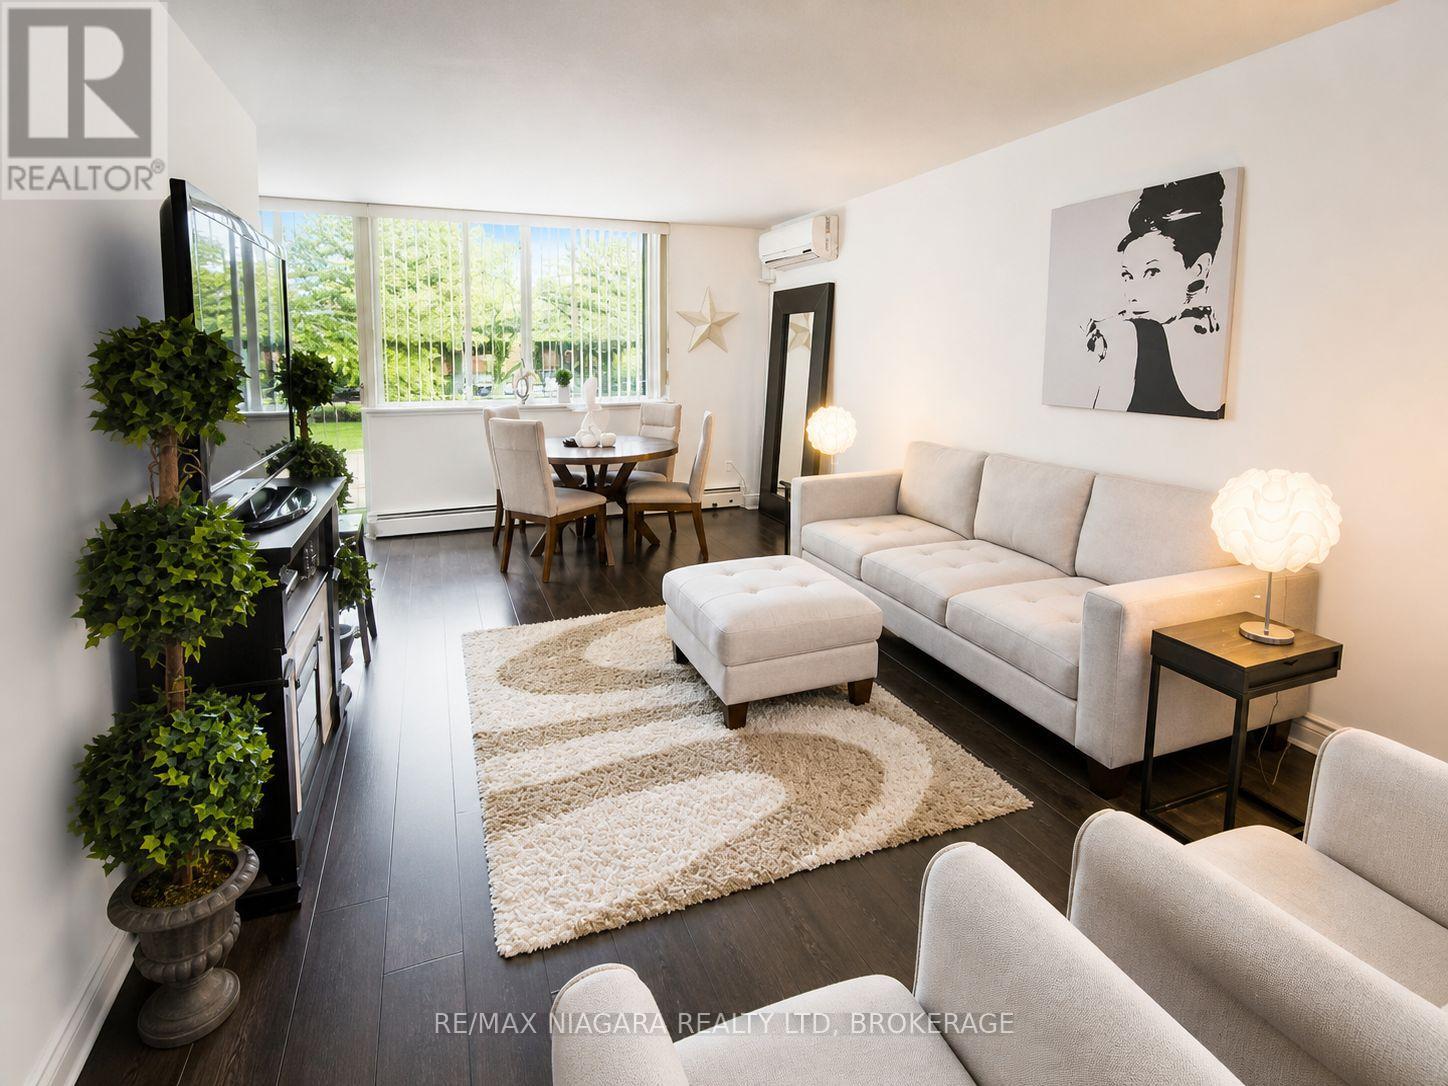
205 - 6390 Huggins Street
Niagara Falls, Ontario
Welcome to one of the most desirable units at the highly sought-after Stamford Place condos in the heart of Stamford Centre, Niagara Falls. This updated second-floor unit offers 2 bedrooms, in-unit laundry, modern flooring throughout, and an eat-in kitchen with a convenient breakfast bar and space for bar stools. The layout is bright and comfortable, featuring a recently resurfaced balcony with peaceful views of mature trees and the A.N. Myer Secondary School field, along with ductless A/C for year-round comfort. A rare bonus, this unit includes two owned side-by-side parking spots. Located in one of Niagara Falls most vibrant and established neighbourhoods, Stamford Centre offers the perfect blend of convenience, community, and culture. Just steps from your door, you'll find grocery stores, banks, cafes, and essential services, as well as Stamford Lions Park, Firemen's Park, and the beautifully renovated Stamford Centre Library. Families will love the proximity to top-rated schools including A.N. Myer, Stamford Collegiate, and Saint Michael Catholic High School. You're also just minutes from wine country, with world-renowned wineries, vineyards, and scenic drives a short trip away. The area boasts easy access to public transit, the QEW, and some of Niagara's best shopping, dining, and cultural destinations including the Niagara Falls Art Gallery, the Convention Centre, and the Clifton Hill tourist district. Whether you're looking to downsize or invest, this is more than just a condo, its a lifestyle in one of Niagara's most connected and community-focused locations. (id:37087)
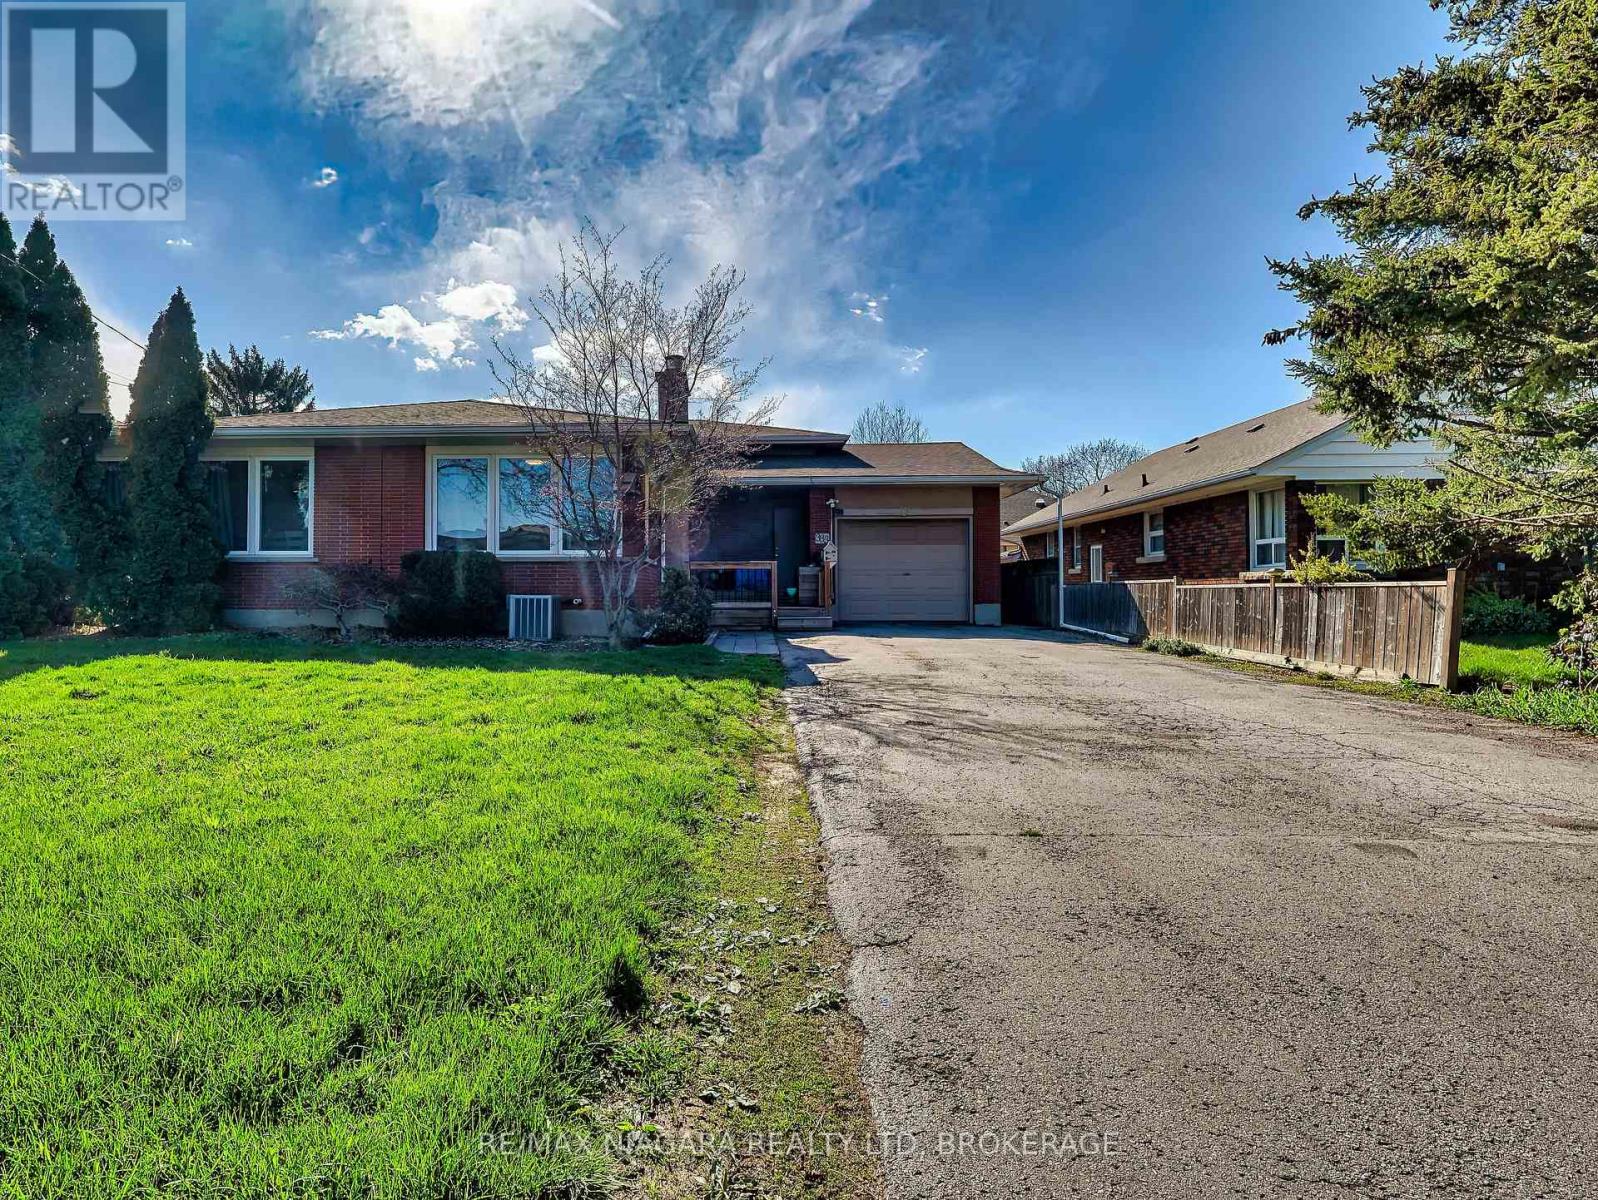
333 Grantham Avenue
St. Catharines, Ontario
Welcome to 333 Grantham Avenue-an updated 5 bedroom, 2 bathroom back split in a prime North End location, offering excellent value for first-time buyers and investors. Situated close to parks, shopping, groceries, schools, and quick QEW access, this home delivers both convenience and strong rental potential.The upper unit features an inviting living room with updated flooring, fresh neutral paint, a gas fireplace, and large windows for great natural light. A formal dining room sits just off the spacious white kitchen, complete with a breakfast bar, ample cabinetry, and stainless steel appliances. The primary bedroom combined with the second bedroom on the upper level provides flexible space for a nursery or sitting area. A refreshed bathroom completes this level. The lower levels have been professionally converted into a separate 2-bedroom apartment, complete with its own entrance, a 3-piece bathroom, with added newer appliances. Ideal for generating rental income or accommodating extended family. Additional features include a long double driveway, attached garage , newer front porch, fully fenced backyard, and a covered outdoor lounge area perfect for summer evenings. Upper unit will be vacant by Sept 2026 . Basement tenants are willing to stay, making this an excellent opportunity to live upstairs while collecting income, or to add a strong cash-flowing property to your portfolio. (id:37087)
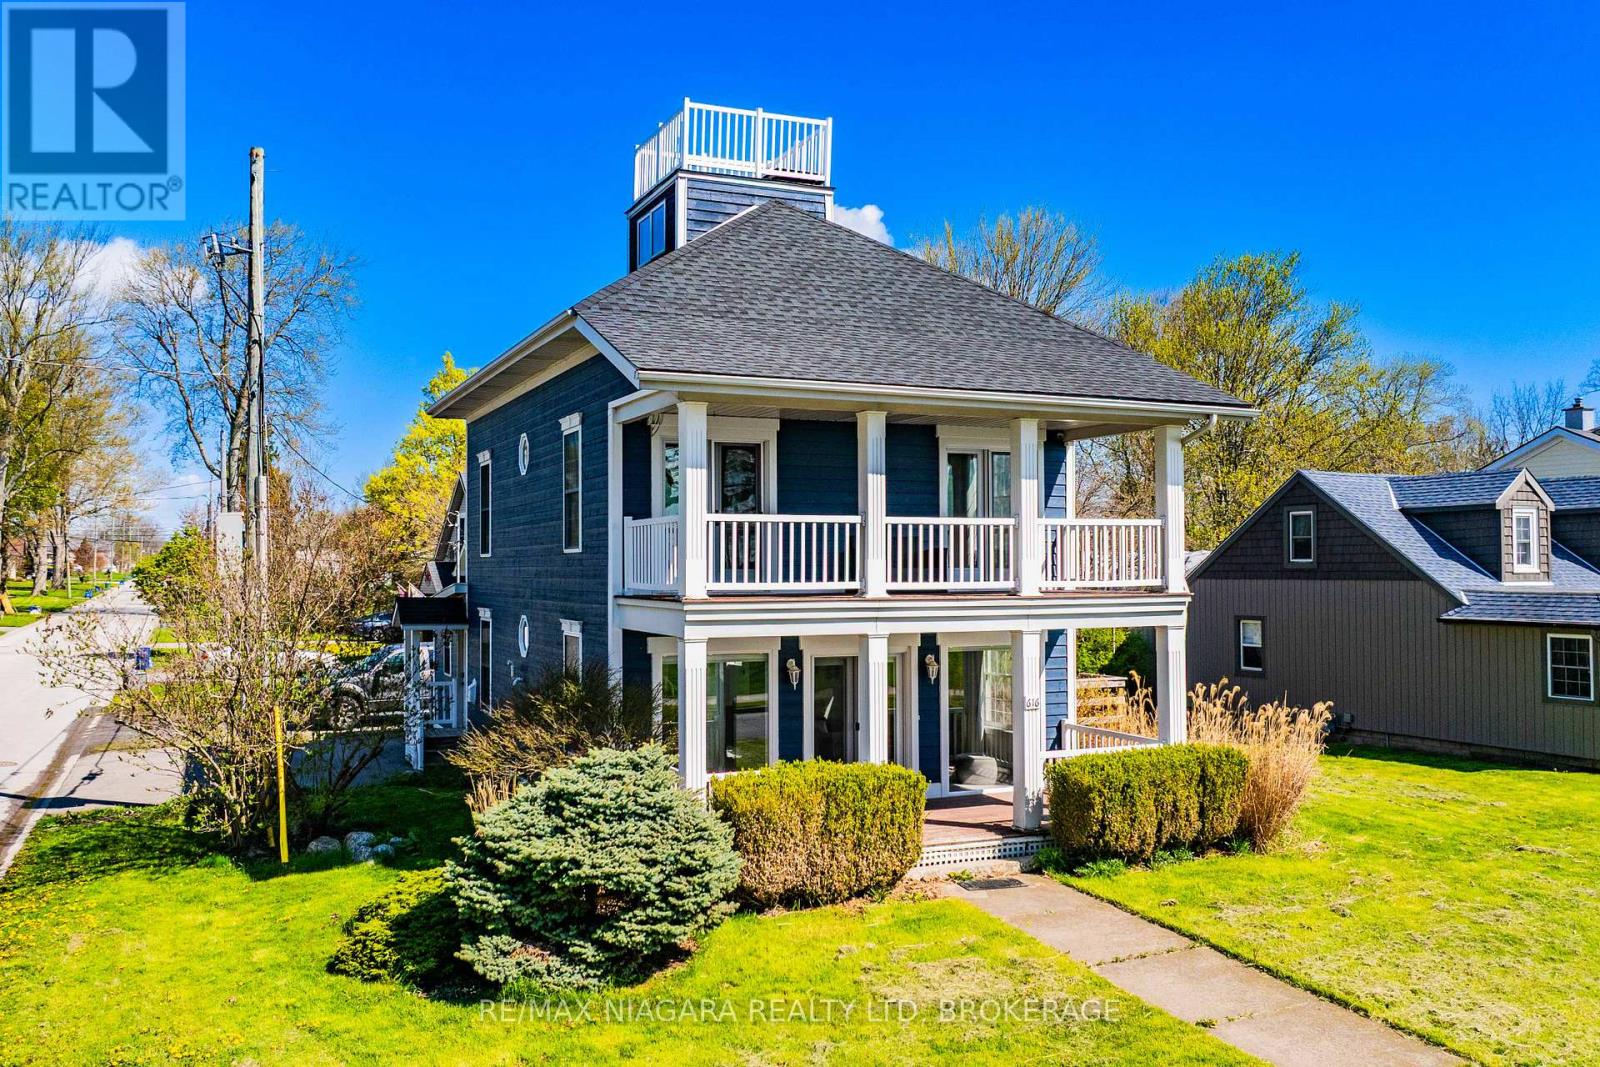
616 Lakeshore Road
Fort Erie, Ontario
Experience refined waterfront living in this fully renovated beach house offering breathtaking panoramic views of Lake Erie and the Buffalo skyline. Thoughtfully redesigned from top to bottom, this stunning property blends modern comfort with the relaxed charm of lakeside living. The home features a beautifully updated kitchen, 3 spacious bedrooms, and 1.5 stylish bathrooms, along with extensive upgrades throughout including new flooring, trim, electrical, doors, windows, roof, deck, and freshly painted wood siding. Professionally landscaped grounds and mature trees create a private, serene setting where the sights and sounds of the water provide the ultimate backdrop. Perfectly located with easy access to the QEW, Peace Bridge, and the Friendship Trail, this exceptional property offers the feel of a year-round vacation retreat while remaining close to everyday amenities. Currently licensed as a bed and breakfast, this unique waterfront opportunity is ideal as a personal escape, investment property, or turnkey hospitality venture. (id:37087)
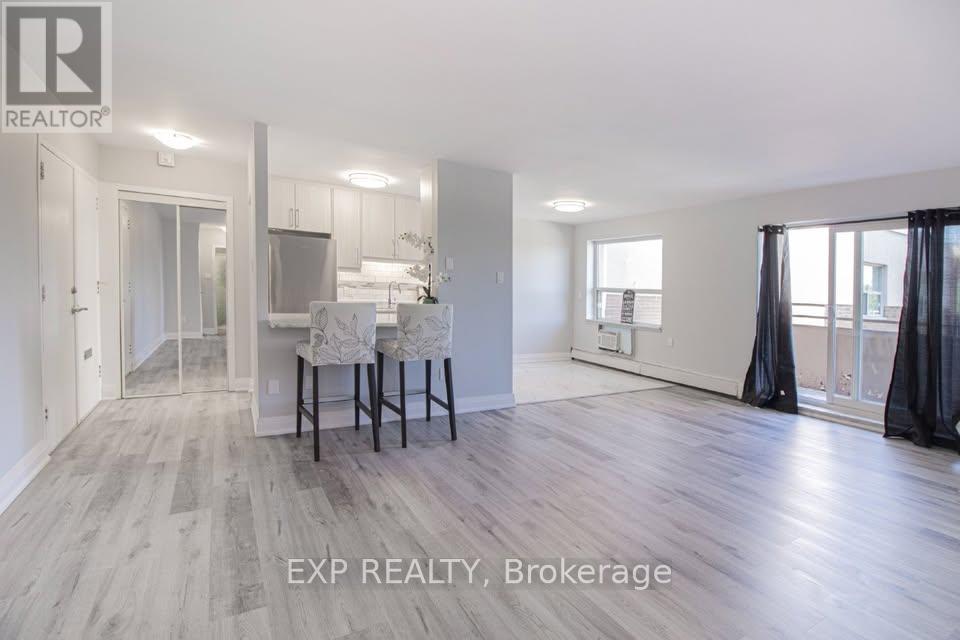
501 - 579 Clare Avenue
Welland, Ontario
Receive 13th month rent FREE!!!! Modern, newly renovated 1-bedroom apartment on the fifth floor of a well-maintained building with elevator access. This sleek and functional unit features fresh finishes, brand new stainless steel appliances, hard surface flooring, and neutral tones throughout. Open-concept layout with a bright living area and walk-out to a patio with views of the park. Heat and water included; tenant pays hydro. Card operated laundry in building. Parking available for $25/month. Pet-friendly with restrictions. Smoke-free unit. Close to shopping, schools, public transit, and parks. Applicants must provide full credit report, proof of income, and completed rental application. Layouts may be slightly different but the finishes are similar. (id:37087)
7365 Jonathan Drive
Niagara Falls, Ontario
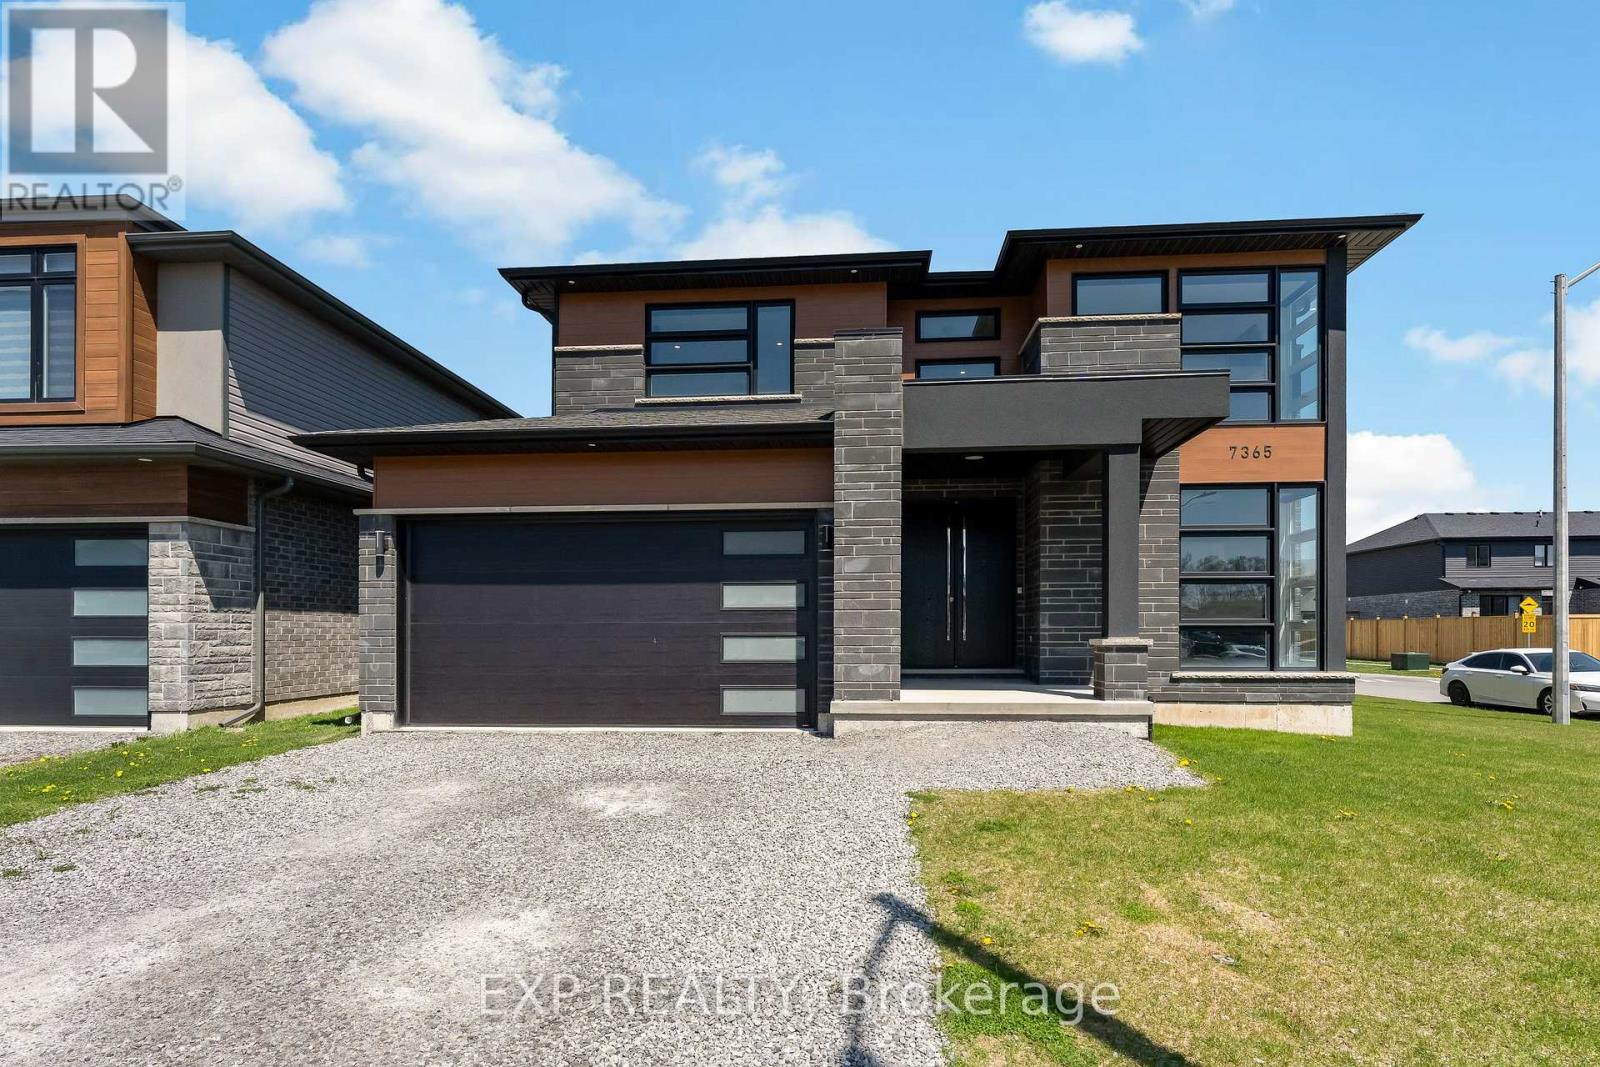
Welcome to 7365 Jonathan Drive, a custom-built residence offering over 3,000 sq. ft. of refined living space with 4 bedrooms and 4 full bathrooms. Designed with both style and function in mind, the main floor features soaring ceilings and a seamless open-concept layout ideal for everyday living and entertaining. A private office just off the foyer provides the perfect work-from-home space, while a convenient full bathroom on the main level adds flexibility for guests or multi-generational living. The chef-inspired kitchen is the heart of the home, complete with quartz countertops and backsplash, a large island with waterfall edge, high-end stainless steel appliances, soft-close cabinetry, and an oversized pantry. The living and dining areas flow effortlessly to the backyard with a covered porch, perfect for outdoor dining and relaxation. A striking oak staircase with glass railings leads to the upper level, where thoughtful design continues throughout. The primary suite offers two walk-in closets and a spa-like 5-piece ensuite featuring a floating live-edge vanity, double sinks, a freestanding tub, and a glass shower with custom tilework. Two additional bedrooms share a modern 4-piece bath, while the fourth bedroom enjoys its own private 3-piece ensuite. The unfinished basement features high ceilings, large windows, and a bathroom rough-in, offering endless potential for a recreation space, gym, or in-law suite. Located in a highly desirable area close to schools, parks, wineries, restaurants, golf courses, and trails, this home delivers an exceptional lifestyle. Book your private showing today. (id:37087)
616 Lakeshore Road
Fort Erie, Ontario
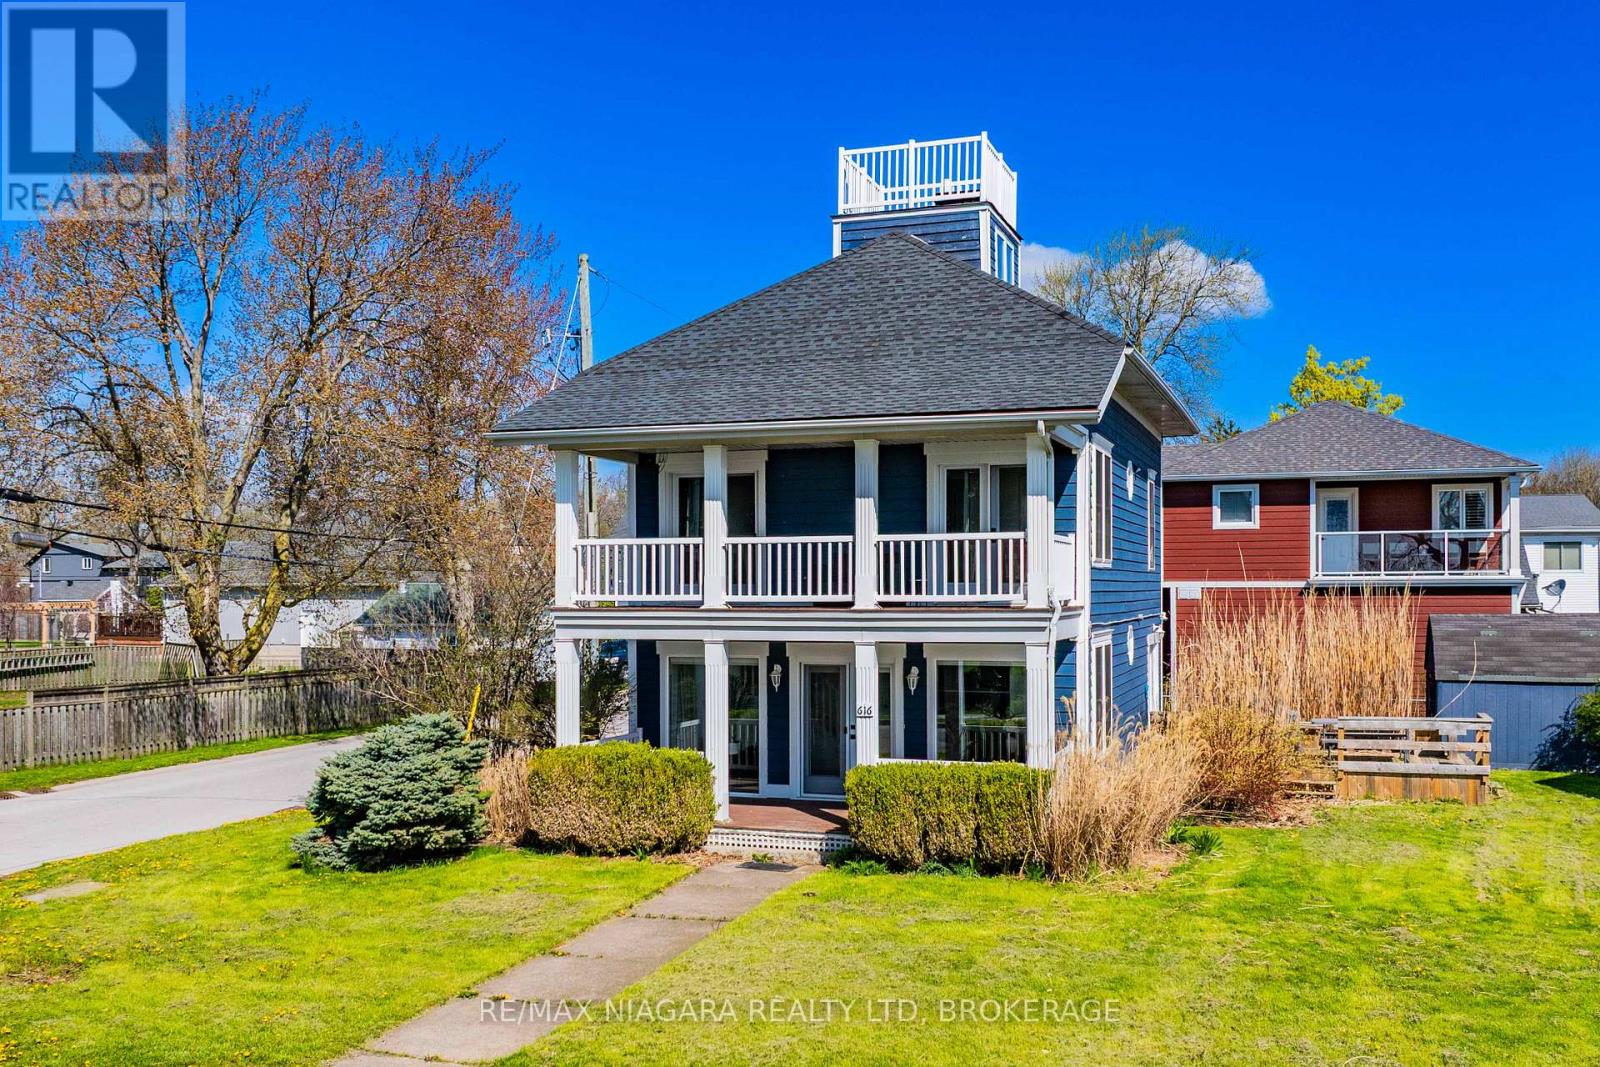
Experience refined waterfront living in this fully renovated beach house offering breathtaking panoramic views of Lake Erie and the Buffalo skyline. Thoughtfully redesigned from top to bottom, this stunning property blends modern comfort with the relaxed charm of lakeside living. The home features a beautifully updated kitchen, 3 spacious bedrooms, and 1.5 stylish bathrooms, along with extensive upgrades throughout including new flooring, trim, electrical, doors, windows, roof, deck, and freshly painted wood siding. Professionally landscaped grounds and mature trees create a private, serene setting where the sights and sounds of the water provide the ultimate backdrop. Perfectly located with easy access to the QEW, Peace Bridge, and the Friendship Trail, this exceptional property offers the feel of a year-round vacation retreat while remaining close to everyday amenities. Currently licensed as a bed and breakfast, this unique waterfront opportunity is ideal as a personal escape, investment property, or turnkey hospitality venture. (id:37087)
12 Conway Place
Fort Erie, Ontario
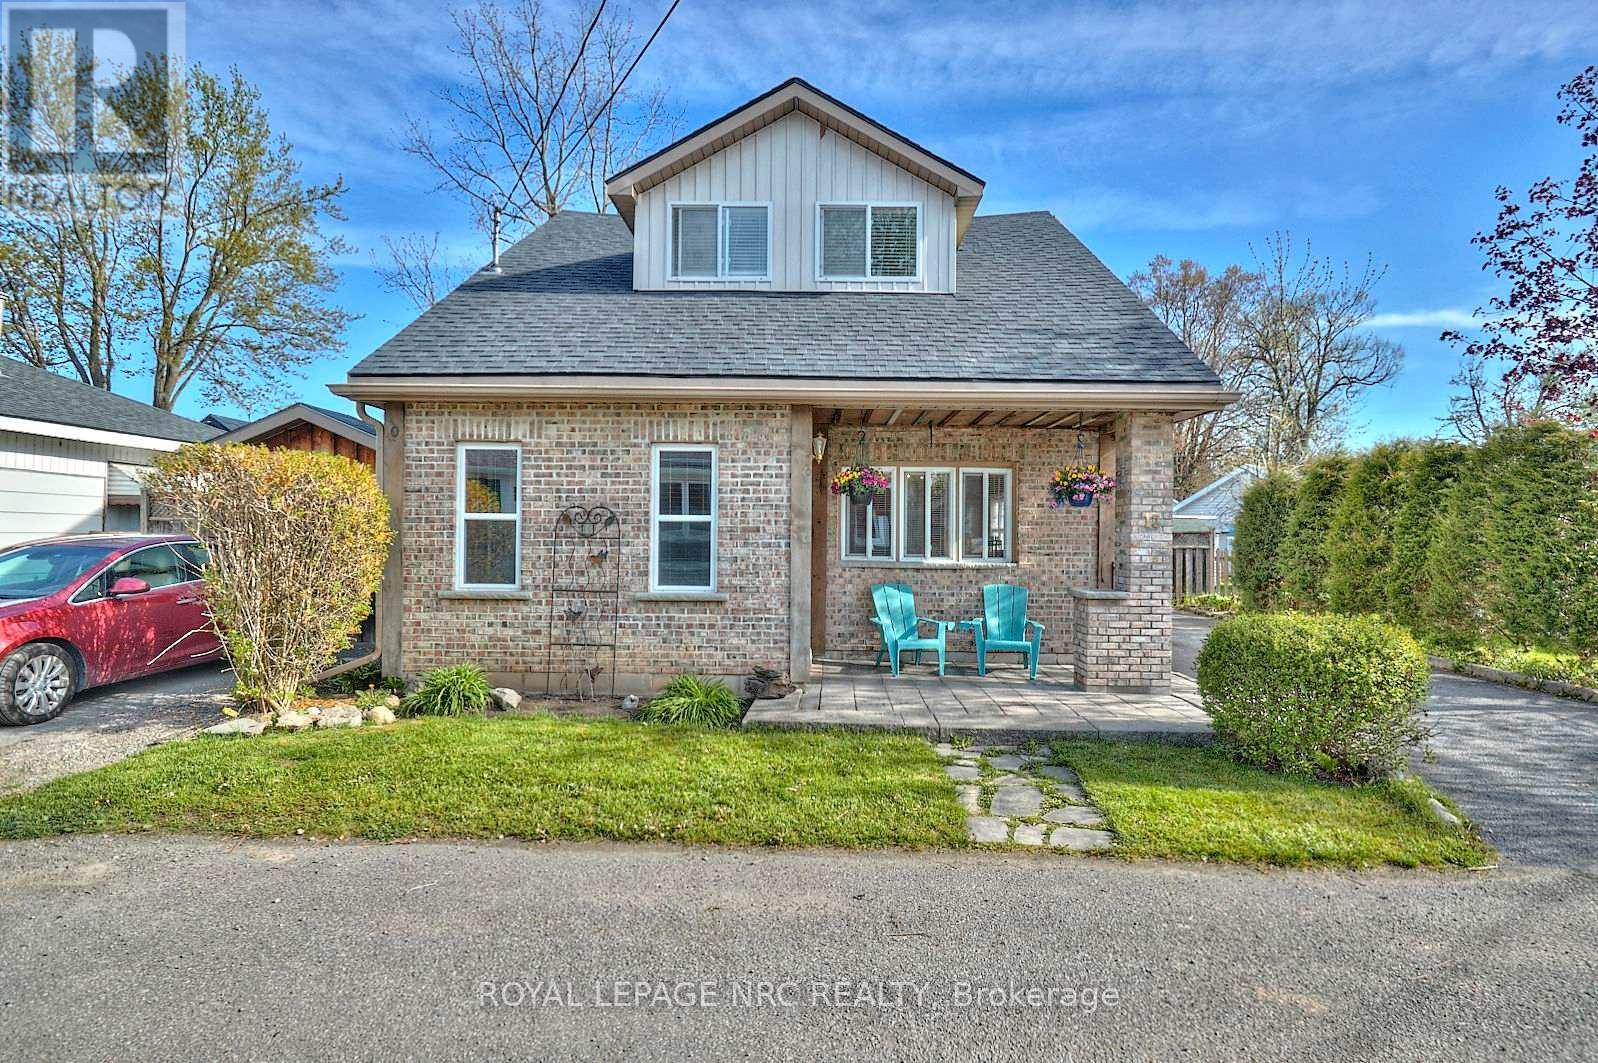
Located just a short walk from a beautiful sand beach, this home is currently configured as two separate units, offering ideal space for extended family Open Concept Main Floor: Features a seamless flow between the living room and a large kitchen, complete with a center island-perfect for entertaining. The main level also includes an oversized primary bedroom and a full 4-piece bathroom. Upper Unit: A private suite complete with a comfortable sitting area, a convenient galley kitchen, a dedicated bedroom, and a 3-piece bathroom. Premium Outdoors: Benefit from two paved driveways and a large shed equipped with hydro, providing excellent storage or workshop space. The fully fenced rear yard ensures maximum privacy. This is a rare chance to own a versatile property in a highly desirable, walk-to-the-beach location. (id:37087)
7705 Shadbush Lane
Niagara Falls, Ontario
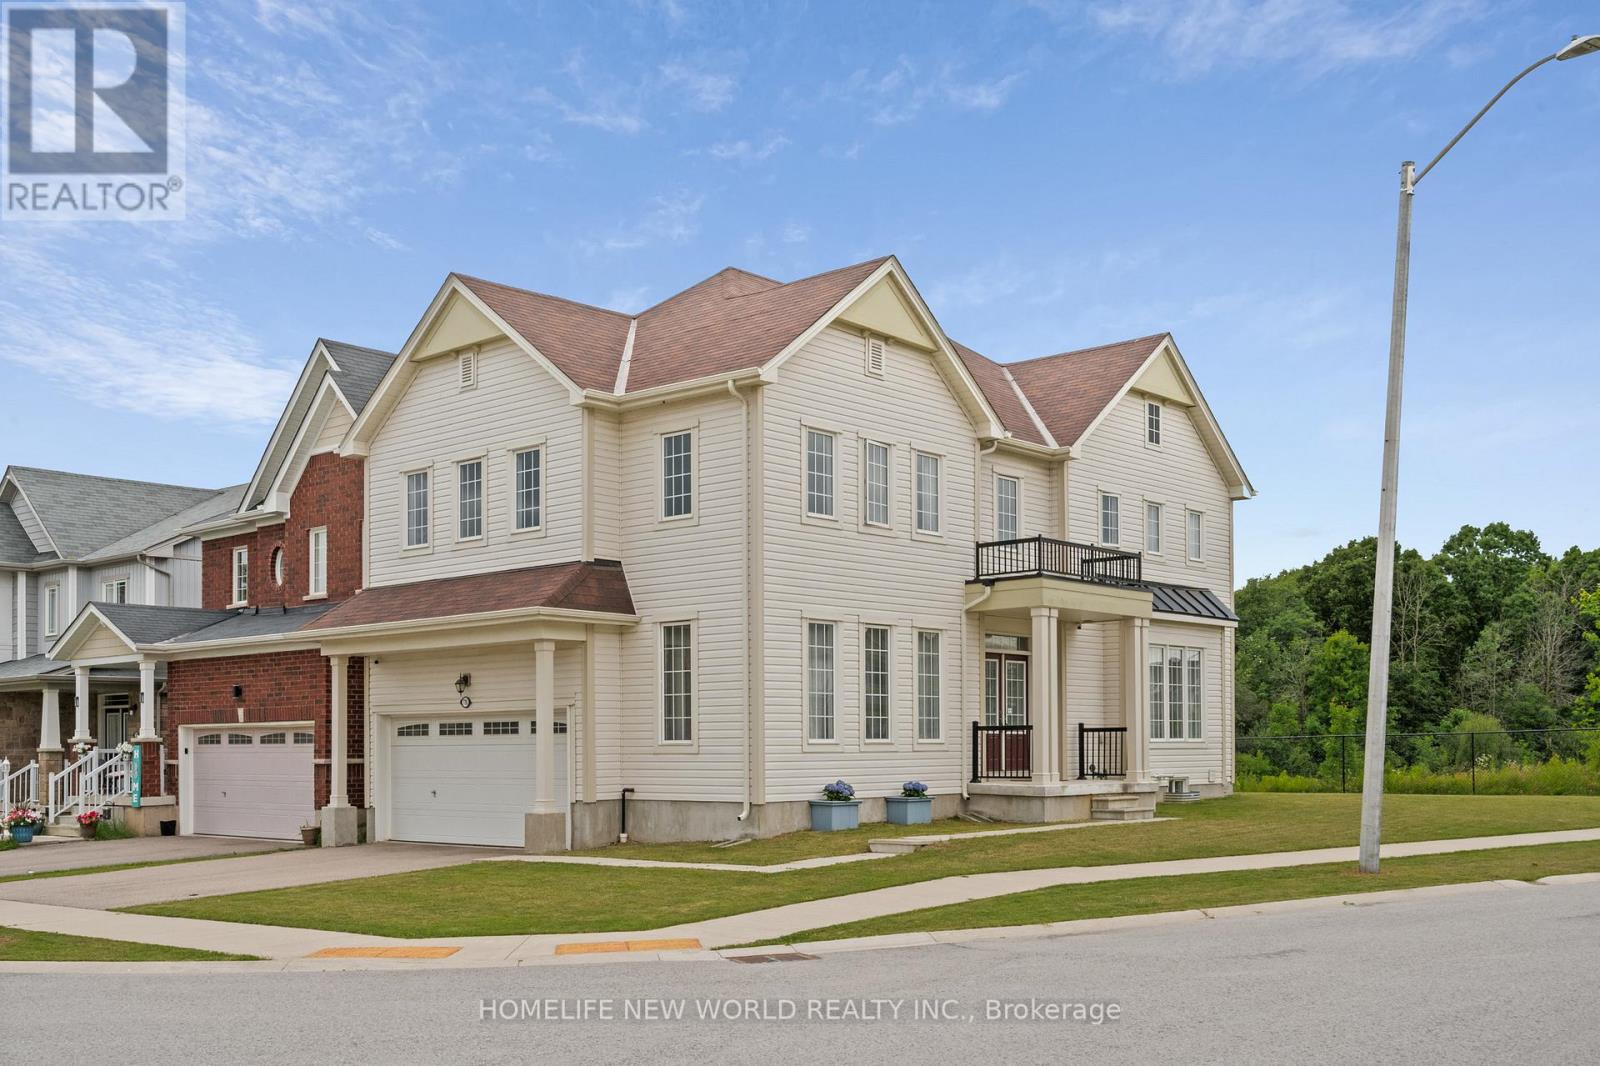
This Immaculate Detached Double Garage House Is Located On A Premium Lot Backing To A Pond. Enjoy Privacy With No Rear Neighbours And Nice Views of A Pond. Excellent Layout! Over 2300 Sq Ft, Main Floor W/9ft Ceilings, Huge Family Room And Separated Office Room W/ Hardwood Floor, Bright Spacious 4 Large-Size Bedrooms with Lots of Natural Lights. Primary Bdrm Has Large Walk-In Closet And Soaking Tub. Close To Costco, Niagara Square Shopping Centre, Walmart, YMCA, Schools And Park. Minutes To QEW and Mcleod Rd. (id:37087)
3641 Rapids View Drive
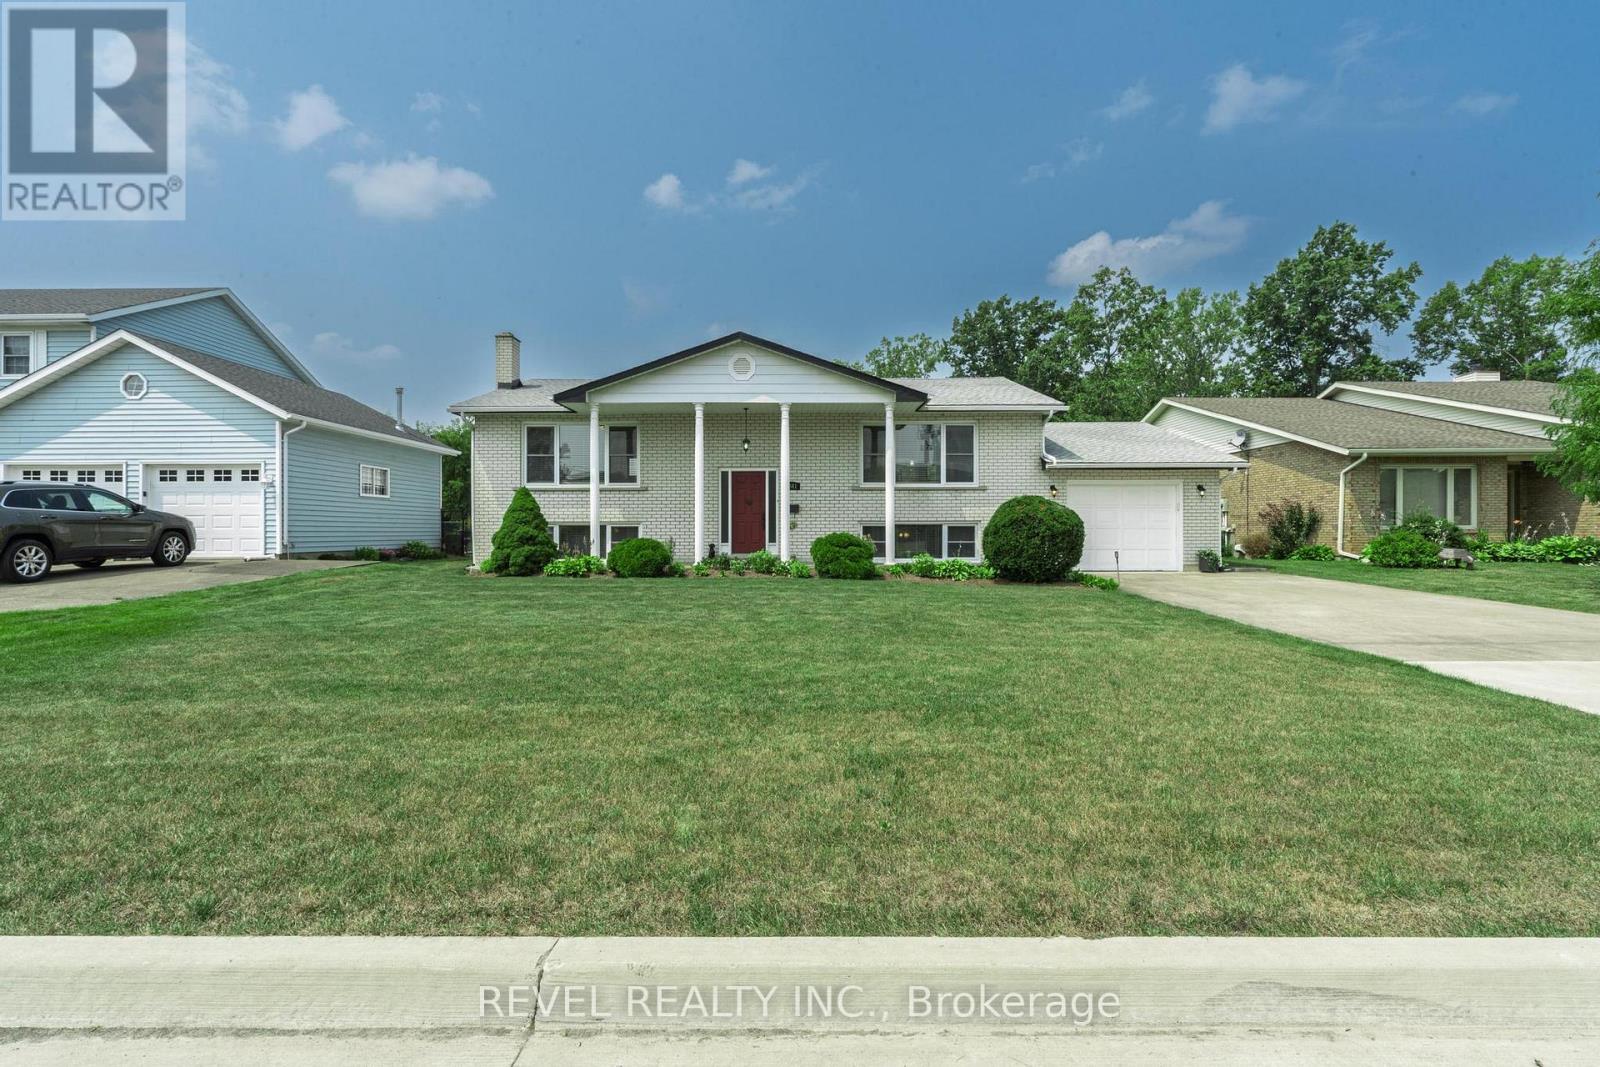
Niagara Falls, Ontario
Spacious and well-maintained 3-bedroom home in a quiet Niagara Falls neighbourhood. Featurestwo full kitchens and a separate entrance to the lower level, ideal for extended family or in-law potential, or Rental potention. The main level offers large principal rooms, hardwoodflooring, and an eat-in kitchen with ample cabinetry and counter space. All bedrooms aregenerously sized with good closet space. The lower level includes a second kitchen, largefamily room with fireplace, full bathroom, and large bedroom. Updated bathrooms and floors,plenty of storage throughout. This beautiful home is located on a massive lot close toschools, parks, shopping, and transit. Just a few minutes to the Falls (id:37087)
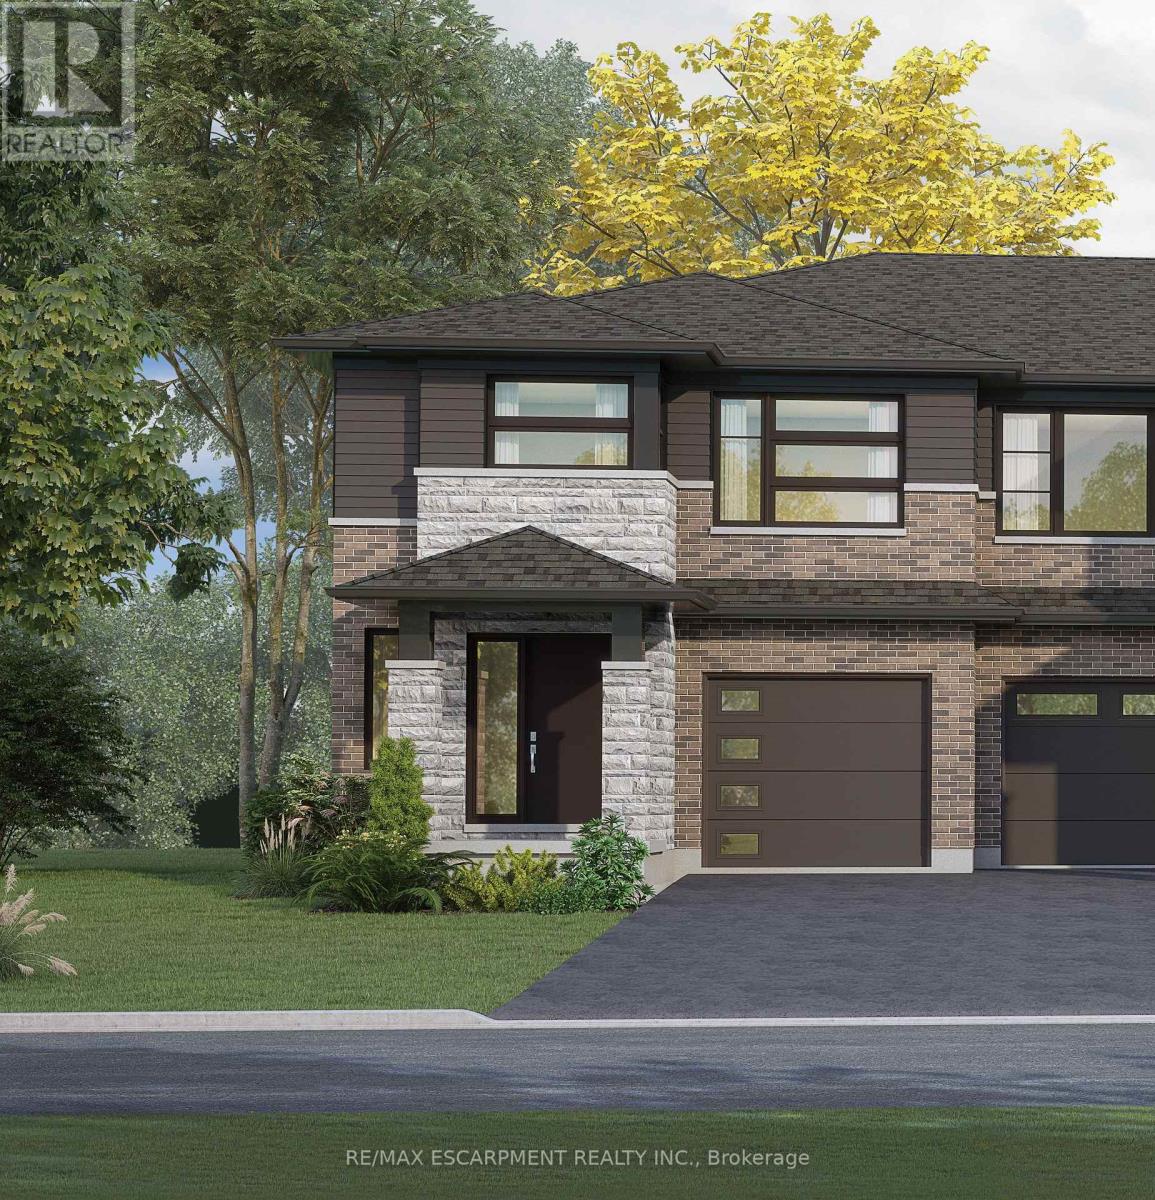
67 Harvest Oak Drive
Welland, Ontario
Welcome to Harvest Oak in Welland! This brand new pre-construction semi-detached home offers1,949 square feet of thoughtfully designed living space with 4 bedrooms and 3 bathrooms, allsituated on a premium-sized lot. Priced at $670,900, this is a rare opportunity to personalizeyour future home by selecting your own finishes and upgrades.The main floor features an open-concept layout that seamlessly connects the kitchen, dining,and living areas, creating the perfect space for entertaining and everyday living. The kitchenis designed with both style and functionality in mind, complete with a 60-inch island featuringa flush breakfast bar, sink, and dishwasher. The living room also offers the possibility ofadding a cozy fireplace for added warmth and charm.Upstairs, you'll find four spacious bedrooms along with the convenience of second-floorlaundry. The home also includes a single-car garage and a private single-wide driveway.Located in a growing Welland community, this home is just minutes from golf courses, NiagaraCollege, and a short drive to St. Catharines, Niagara Falls, and Niagara-on-the-Lake. A perfectblend of modern living, customization, and convenience awaits at 67 Harvest Oak Drive. (id:37087)

4061-2 Fracchioni Drive
Lincoln, Ontario
Presenting a rare opportunity to own a luxury freehold townhome in the heart of Beamsville, thoughtfully designed to blend comfort, style, and modern convenience. Located in a quiet, family-friendly neighbourhood surrounded by parks, schools, scenic trails, and renowned wineries-and just minutes from the QEW-this home offers an exceptional Niagara lifestyle. Step inside to a grand front entry that sets the tone for the quality craftsmanship throughout. The open-concept main floor features an upgraded kitchen with premium finishes, seamlessly flowing into a bright living and dining space-perfect for everyday living and entertaining. The home offers three bedrooms, two full bathrooms, a main-floor powder room, and elevated details including a solid wood staircase, engineered hardwood floors, and designer finishes throughout.The fully finished walkout basement provides flexible space for a home office, gym, playroom, or media lounge. Buyers will also enjoy the added value of an appliance package or equivalent credit.With no condo fees and freehold ownership, this home delivers long-term value and freedom in one of Niagara's fastest-growing communities.Key Features: 3 Bedrooms | 2.5 Bathrooms Grand Entryway & Wood Staircase Upgraded Kitchen with Modern Finishes Open-Concept Main Floor with Walkout to Private Deck Finished Basement with Walkout Appliance Package or Credit Included Freehold Ownership | No Condo Fees *For Additional Property Details Click The Brochure Icon Below* Property taxes not yet assessed - assessed as vacant land. (id:37087)
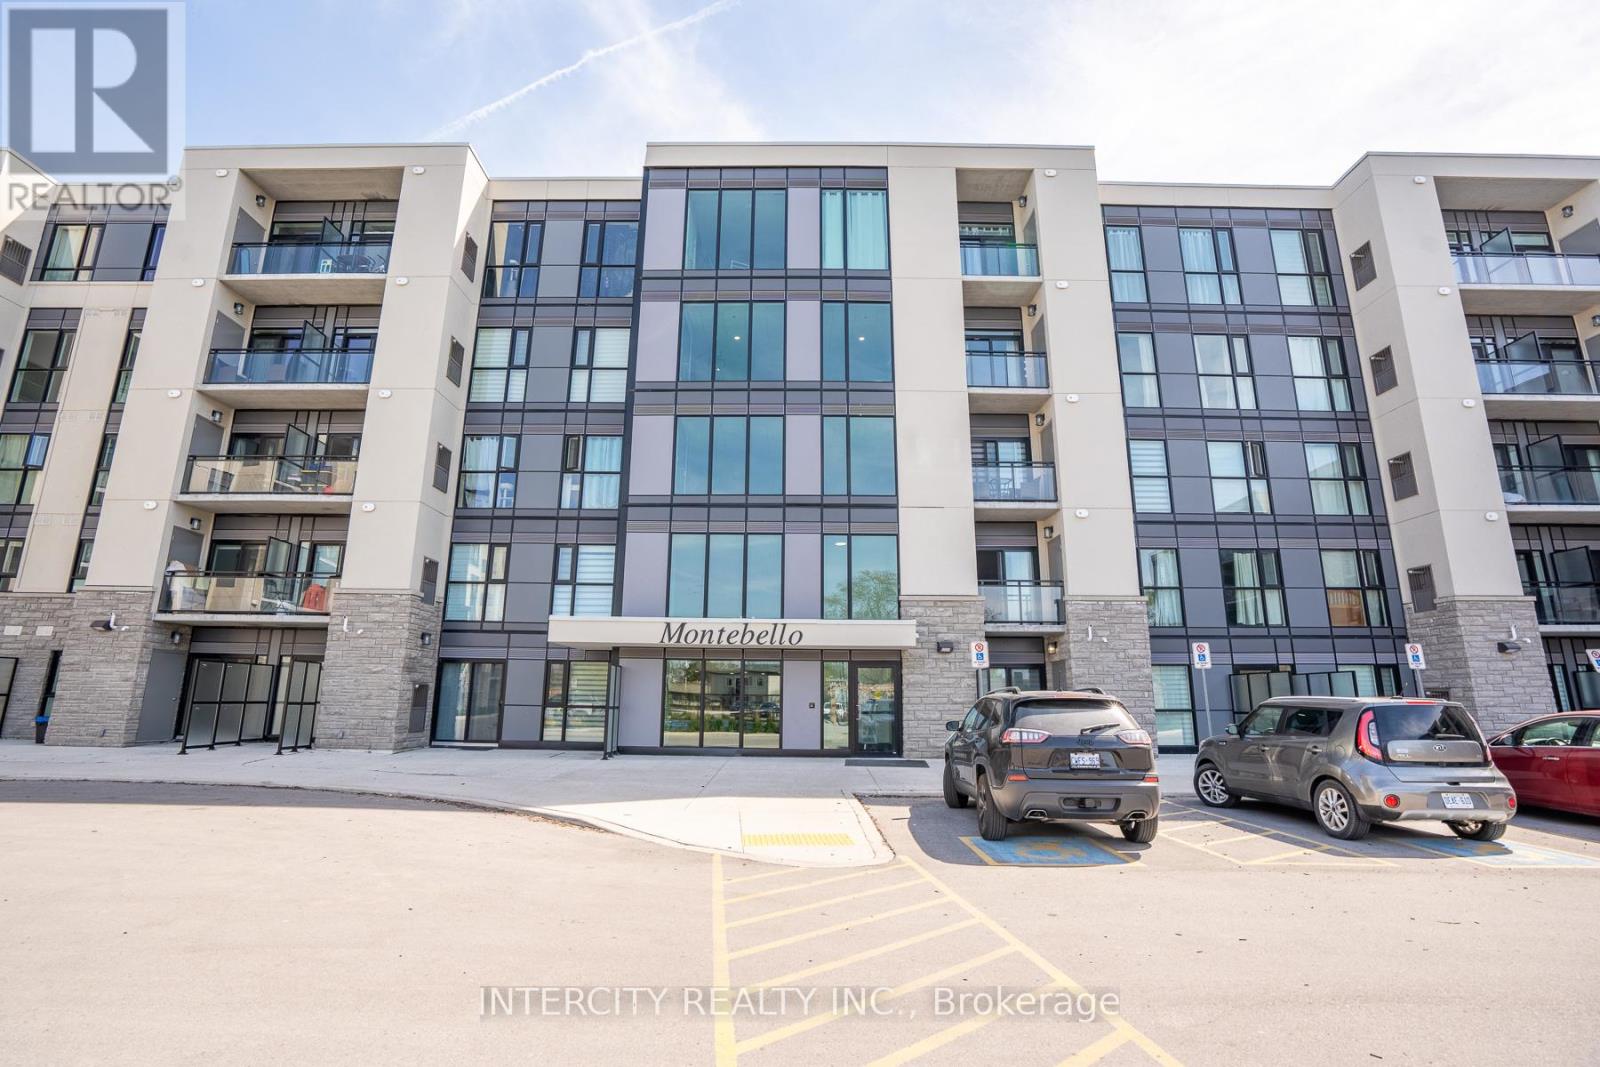
327 - 50 Herrick Avenue
St. Catharines, Ontario
Step into a bright and airy 2-bedroom, 2-bathroom suite designed for easy, modern living. This open-concept layout seamlessly blends the kitchen and living area, with expansive windows that frame peaceful golf course views and a glimpse of Brock Tower in the distance. Featuring luxury vinyl flooring, the space feels both stylish and spacious. This is a home where convenience meets lifestyle perfect for staying active, entertaining guests, or simply unwinding on your private balcony surrounded by nature. With maintenance taken care of, you're free to focus on what matters most. Located at Montebello, a contemporary condominium community by Marydel Homes, this residence offers an impressive collection of amenities. Residents enjoy beautifully landscaped outdoor spaces, a sophisticated lobby and lounge, a fully equipped fitness centre, a chic party room with kitchen, a scenic terrace, pickleball courts, underground parking, and the building backs the golf club too. If you're drawn to the energy of an uptown setting paired with comfort and elegance, this could be the perfect place to call home. Some of the pictures are virtually staged. (id:37087)
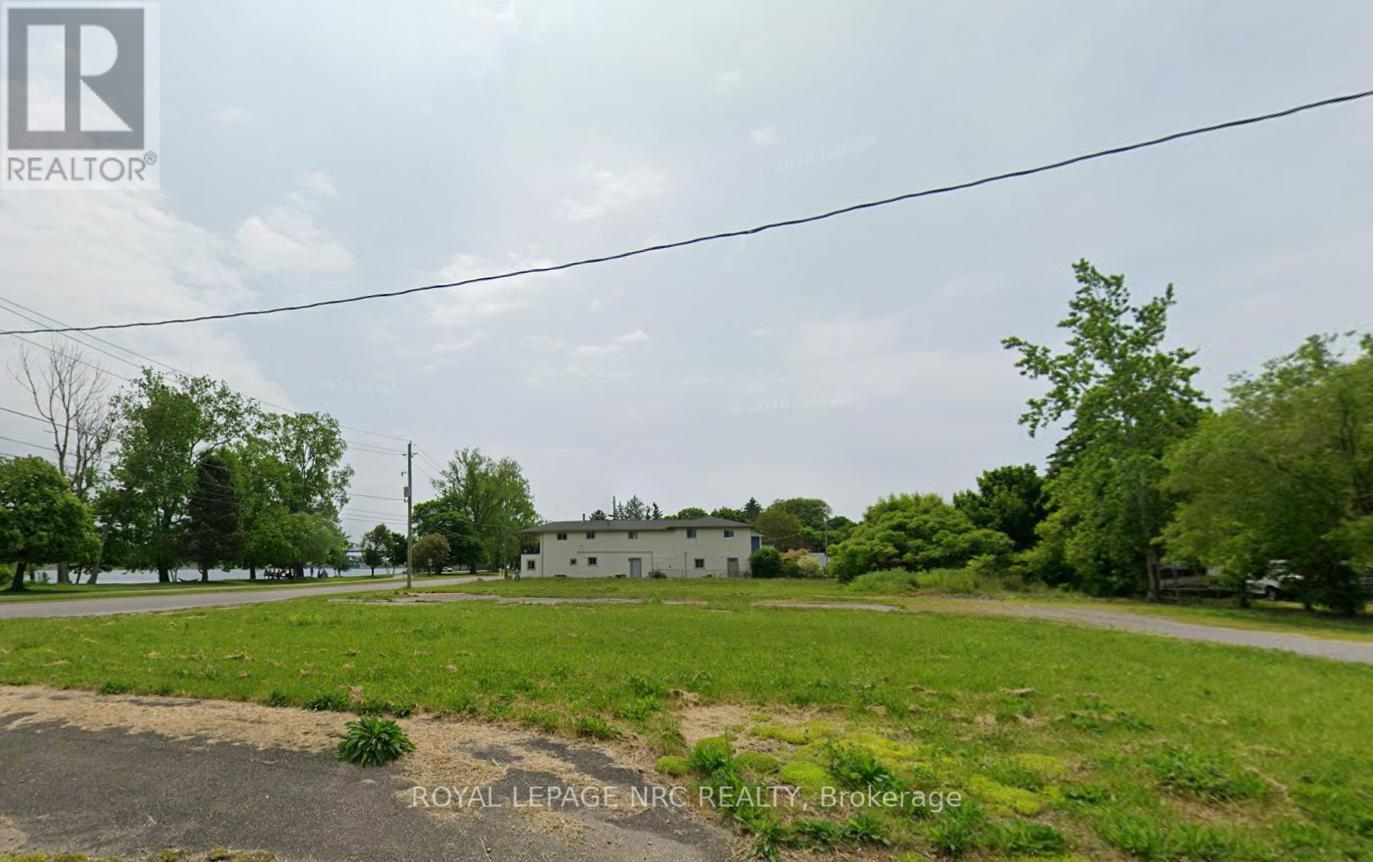
229 Niagara Boulevard
Fort Erie, Ontario
Waterfront vacant lot (id:37087)

