



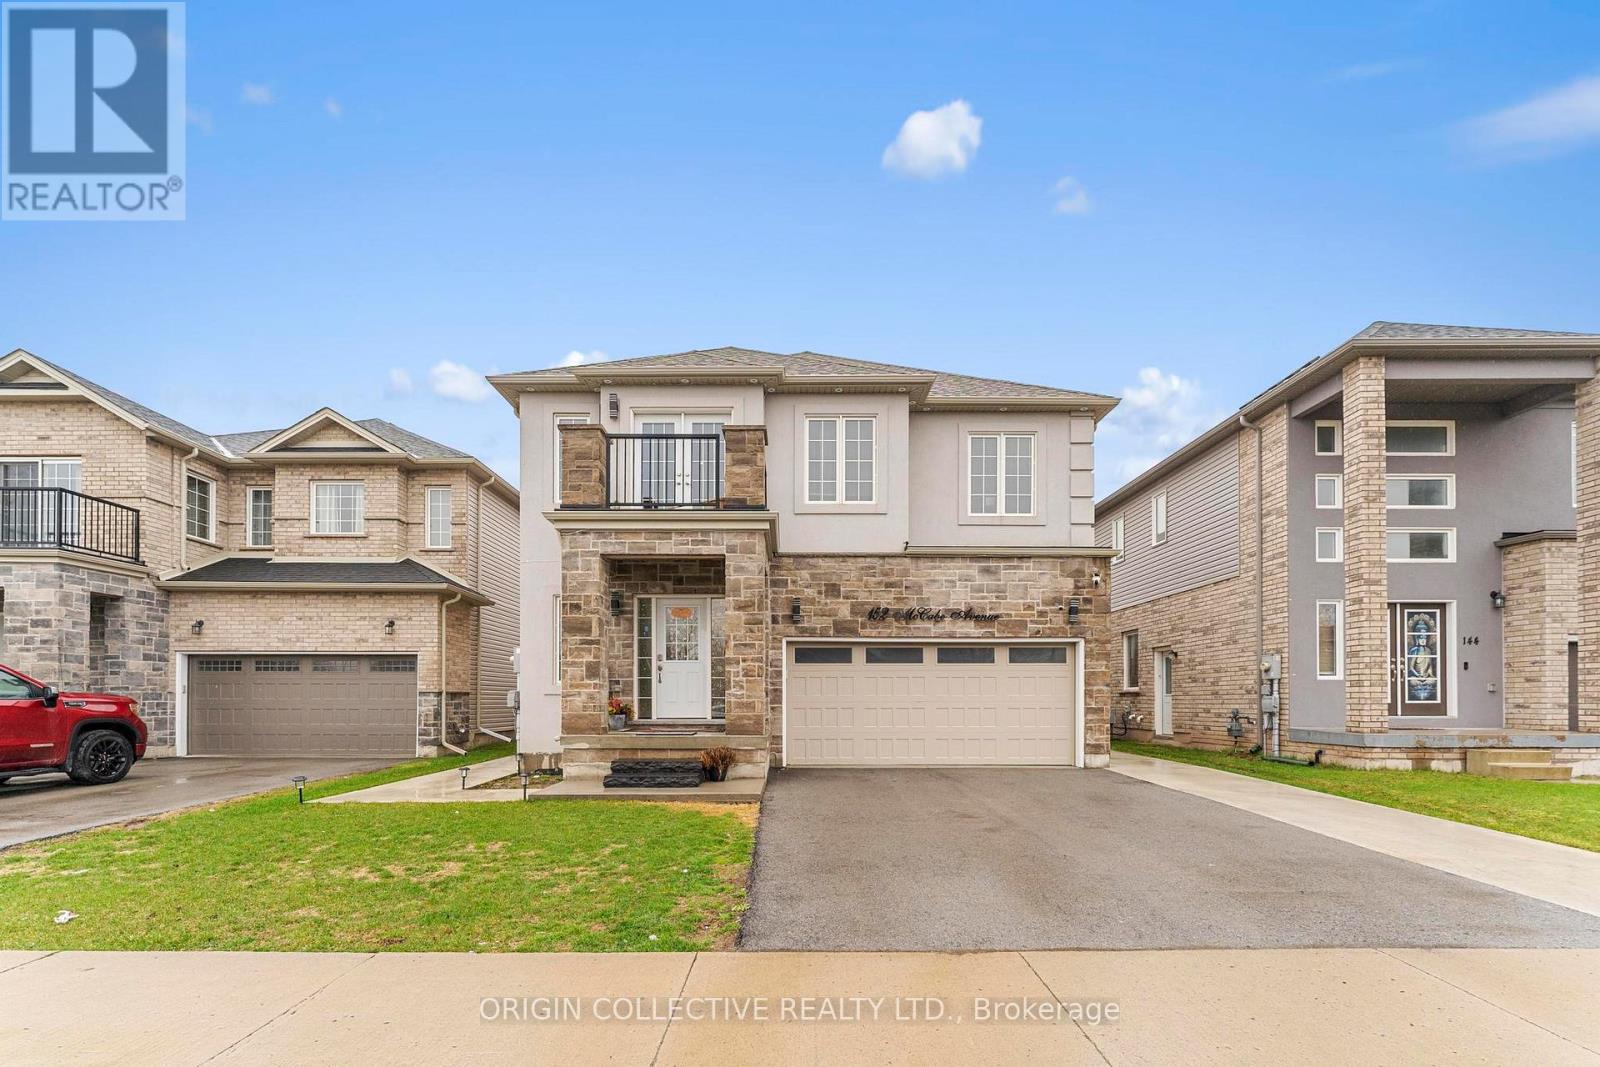
152 Mccabe Avenue
Welland, Ontario
Uncover your perfect home in the desirable neighbourhood of Welland! Welcome to 152 McCabe Avenue,A Must See, Stunning Family Home in a Prime Location offers the perfect opportunity if you're in search of a spacious family home. This beautiful property boasts four generously sized bedrooms on the upper level, providing ample space for family, guests with 3.5 bathrooms, including a master ensuite, so morning routines will be a breeze. Step into over 2,400 sqft. of beautifully designed contemporary living space, showcasing a striking brick and stucco exterior. The thoughtful layout ensures comfort and convenience for everyone. The open-concept living, dining, and kitchen area on the main floor create a welcoming and versatile environment, perfect for entertaining or everyday living. The attached double garage and a driveway that accommodates up to four vehicles ensure that parking is never an issue for family members. The elevated feel of 9-foot ceilings paired with rich hardwood flooring on the main floor creates a warm and inviting atmosphere.At the heart of the home is a spacious, modern kitchen equipped with stainless steel appliances, including a dishwasher, seamlessly flowing into the living and dining areas-perfect for hosting family and guests alike.Walkout from the kitchen to a spacious deck with a gazebo-perfect for hosting family gatherings and relaxing.Every room in this home has been thoughtfully designed and upgraded to meet modern standards of comfort and style. Convenience is paramount, with schools, parks, trails, and major highways just moments away. Imagine having everything you need steps away from home, from grocery stores to local amenities. Don't miss out on this incredible opportunity! Schedule a showing today and make this stunning property your own! (id:37087)
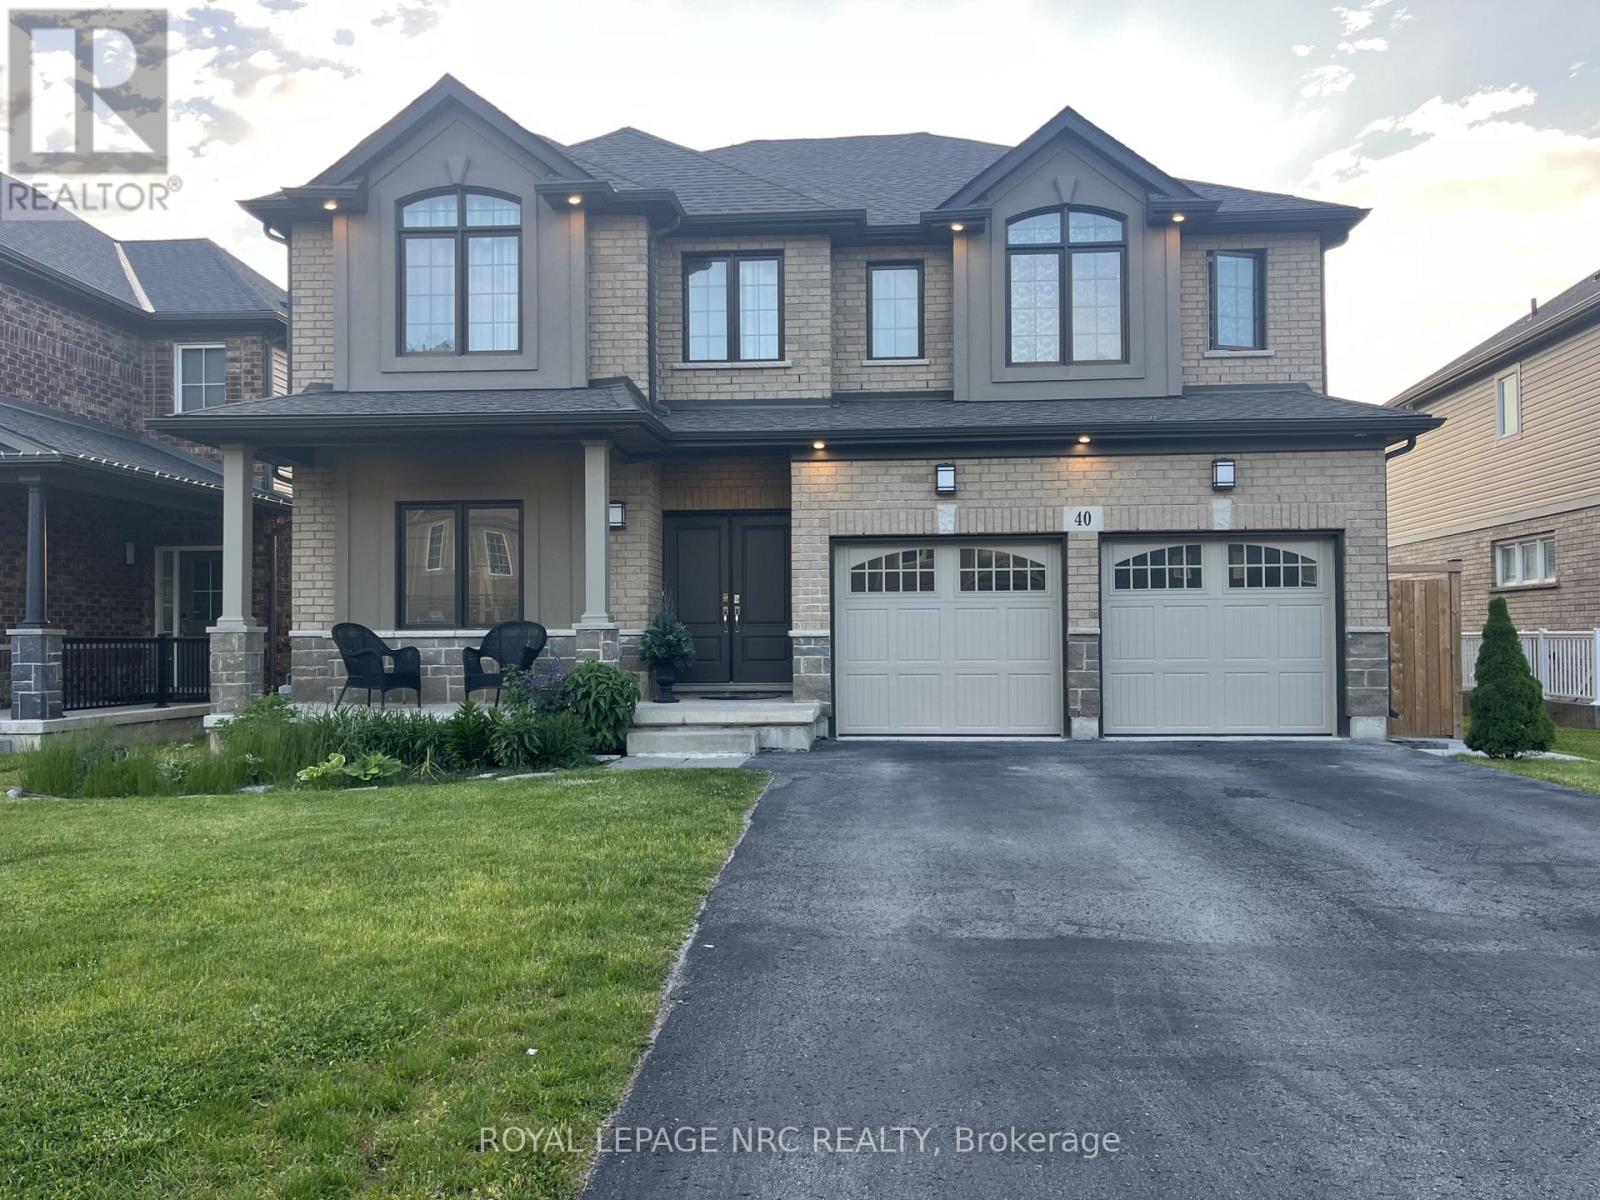
40 Elderberry Road
Thorold, Ontario
Located in the desirable Confederation Heights neighbourhood of Thorold, this well maintained detached home offers a spacious layout just minutes from Brock University, major highways, schools, and shopping centres. Features bright open concept living, four bedrooms and multiple bathrooms, plus a fully finished basement with a separate entrance, offering excellent potential for extended family or additional living space. Enjoy a fully fenced backyard in a quiet family friendly neighbourhood, a great opportunity in a sought after location. (id:37087)
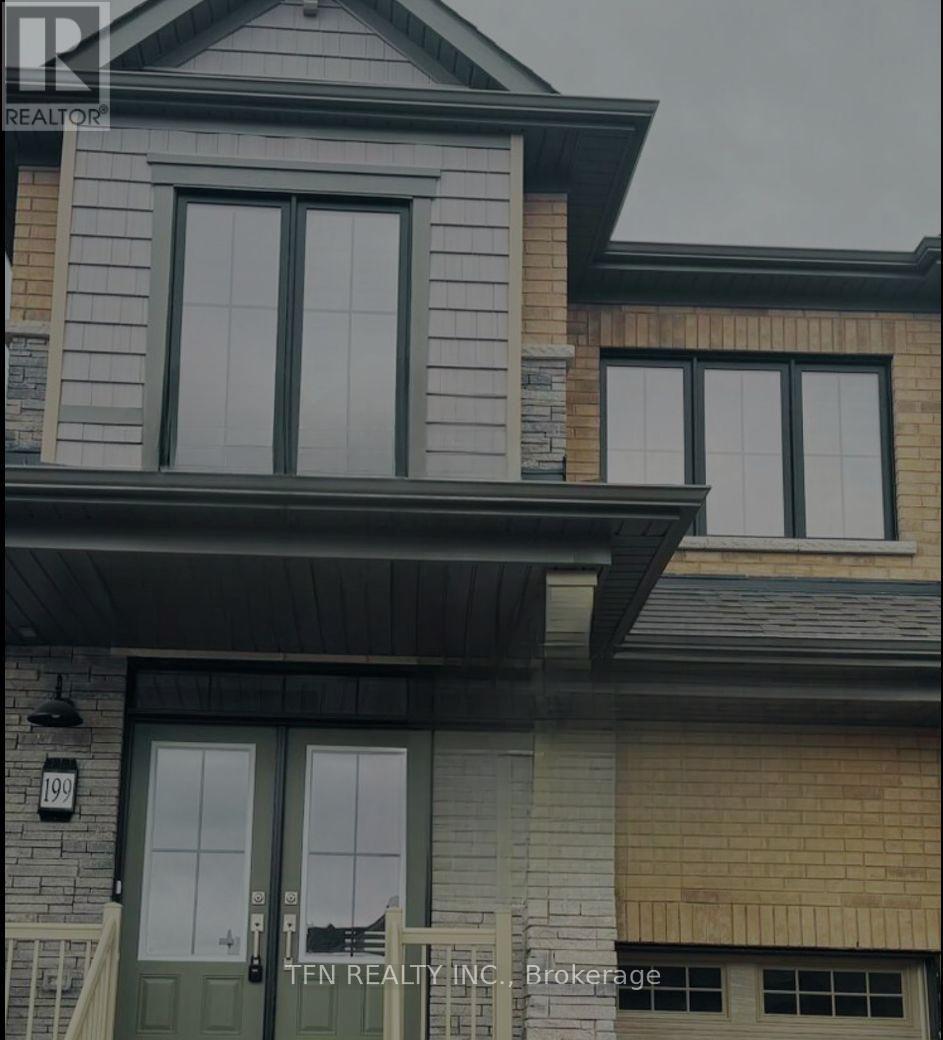
199 Port Crescent
Welland, Ontario
Brand-New Semi-Detached Home in One of Welland's Premier Neighbourhoods Welcome to this stunning, semi-detached home in the desirable Dain City community of Welland, thoughtfully designed for modern family living. Situated on a quiet, family-friendly cul-de-sac, this property offers the perfect blend of comfort, convenience, and community, just steps from the Welland Canal, scenic trails, and everyday amenities. The main home features 4 spacious bedrooms plus a loft, 2.5 bathrooms, a bright open-concept layout, and a custom kitchen with contemporary finishes-ideal for both everyday living and entertaining. Upper-level laundry and a single-car garage with inside entry add to the home's functionality. A fully finished legal basement apartment with a separate side entrance includes a private kitchen, living area, 1 bedroom, and separate laundry and pantry room. Currently tenanted, it provides an excellent income-generating opportunity or mortgage support. Prime Location Highlights: Close to Niagara Falls Approx. 20 minutes to Brock University Approx. 15 minutes to Niagara College Approx. 5 minutes to Tim Hortons, Shoppers Drug Mart, and FreshCo Approx. 10 minutes to Seaway Mall Approx. 5 minutes to Highway 406Easy access to schools, parks, and the Welland Canal enhances the overall appeal of this well-located property. A turnkey property combining comfortable living with immediate rental income. Bedrooms, Kitchen and Dining, Living Room, Bathroom and Office Room are Virtually Staged. (id:37087)
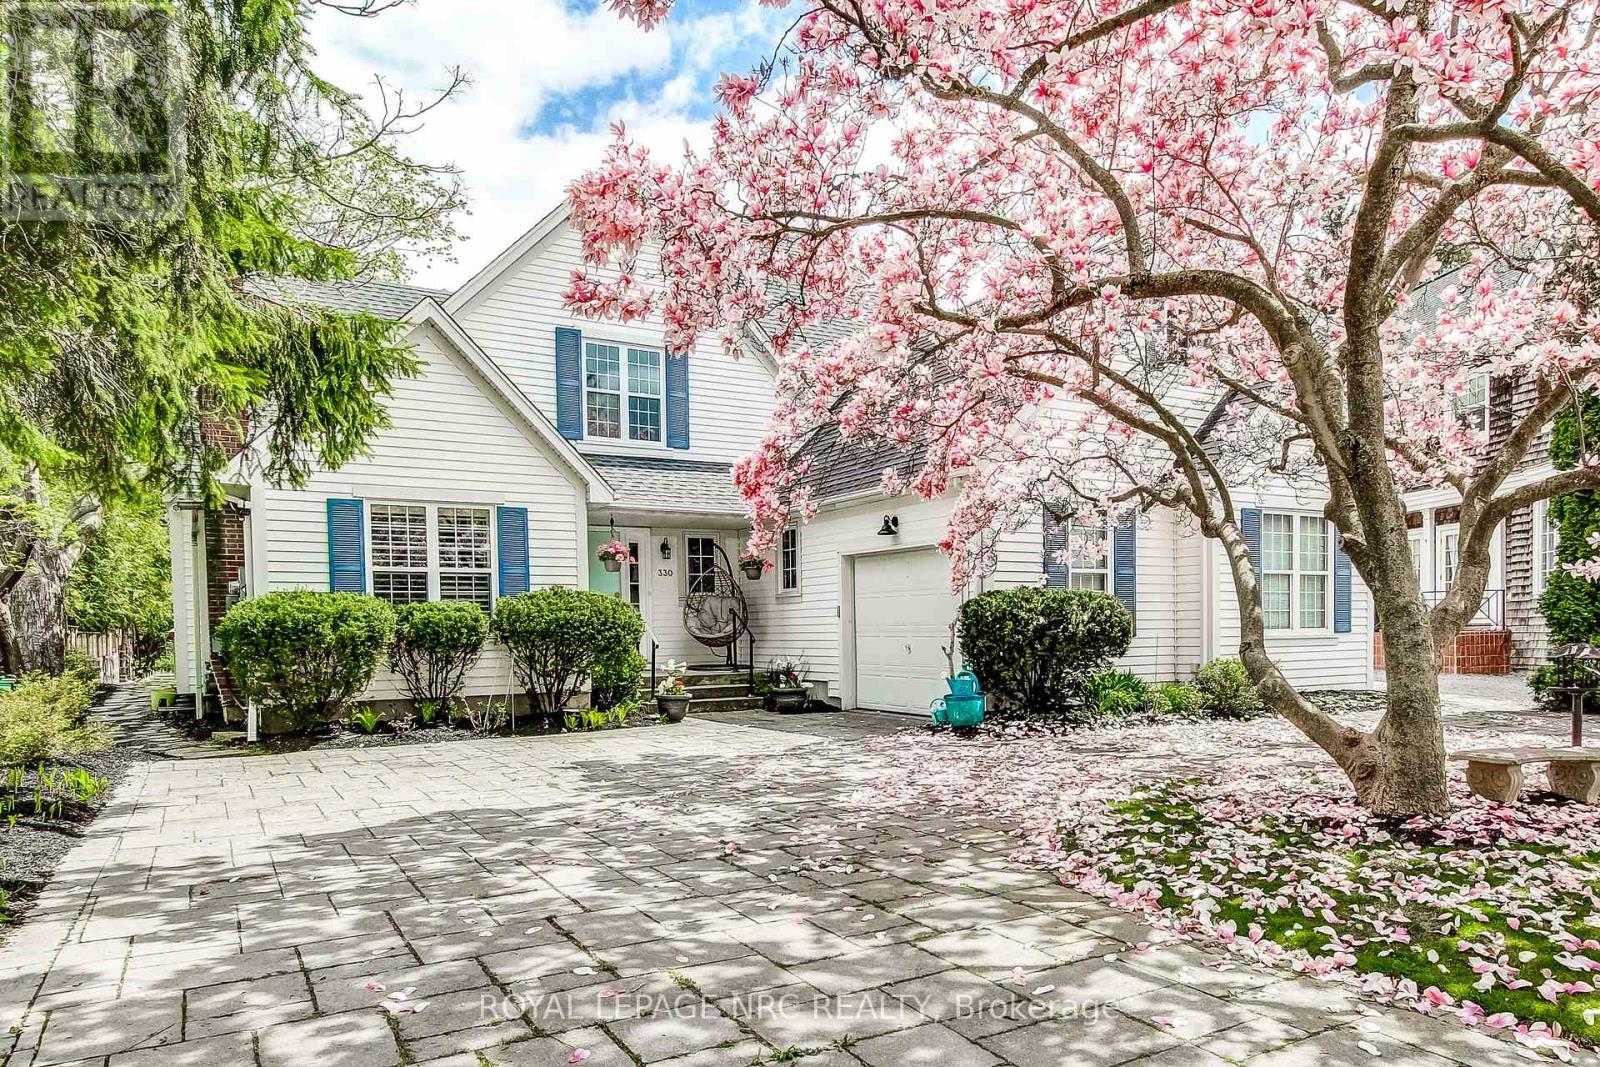
330 Gate Street
Niagara-On-The-Lake, Ontario
Situated in one of Niagara-on-the-Lakes most desirable neighbourhoods, this stunning 5+1 bedroom home is a true masterpiece, designed to offer the epitome of luxury living. Set on a generously sized lot just three blocks from the charming historic town centre, this residence provides the rare combination of privacy and unparalleled convenience. Imagine strolling to world-class restaurants, boutique shopping, and all the cultural treasures that make this town so unique.Every inch of this home has been thoughtfully designed and carefully upgraded. The main level showcases beautiful hardwood floors, providing a timeless elegance that flows seamlessly throughout. The upper level boasts 3 generously proportioned bedrooms, each with ensuite bathroom, offering a level of comfort and privacy rarely found in this coveted location. At the heart of the home, the open-plan living area offers an ideal setting for both entertaining and everyday life. A formal living room and dining room create a refined atmosphere, while the gourmet kitchen, equipped with top-of-the-line appliances, is a chefs dream. The adjacent family room, complete with a gas fireplace, provides a cozy space for relaxation and casual gatherings. The spacious primary suite is a true retreat, featuring its own gas fireplace anddirect access to an expansive deck, perfect for unwinding in style. To complete the main floor,an additional beautifully appointed bedroom suite ensures that family and guests enjoy privacyand comfort. The fully finished basement is a versatile space, tastefully designed to meet your needs, whether as a home office, entertainment area, or fitness room.The outdoor garden is a serene sanctuary, featuring a large deck and landscaped flower beds, perfect for enjoying the sunny days and evenings in this peaceful setting. This home is truly a rare find, offering an exceptional living experience in one of the most coveted locations in Niagara-on-the-Lake. (id:37087)
4908 St. Lawrence Avenue
Niagara Falls, Ontario
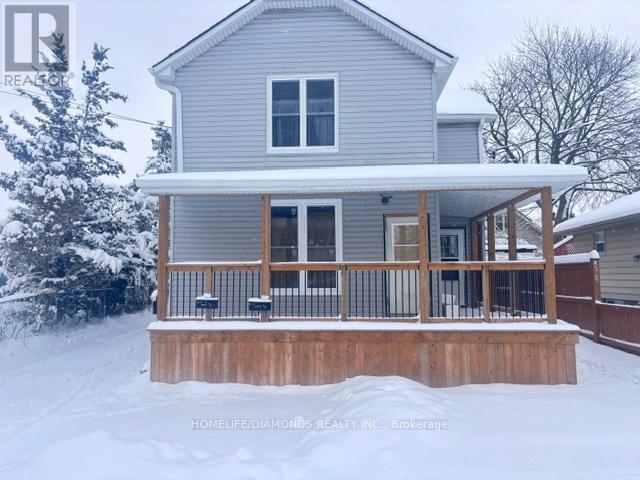
Turn-Key Modern Triplex with Strong Income Potential, just 4 minutes from Clifton Hill tourist district. Excellent opportunity for investors seeking a well-maintained, low-maintenance property ideal for long-term rentals or short-term stays. Features a spacious upper 2-bedroom suite with private in-suite laundry, plus two bright main floor 1-bedroom units. Major 2024-2025 upgrades include new roof, 3 structural beams, furnace, windows, back deck, and upgraded 200-amp electrical panel. Two units are currently income-producing, while the third is ready for drywall and flooring, allowing you to customize finishes and set market rent. Includes 4 dedicated parking spaces. Great investment opportunity! (id:37087)
1030 Metler Road
Pelham, Ontario
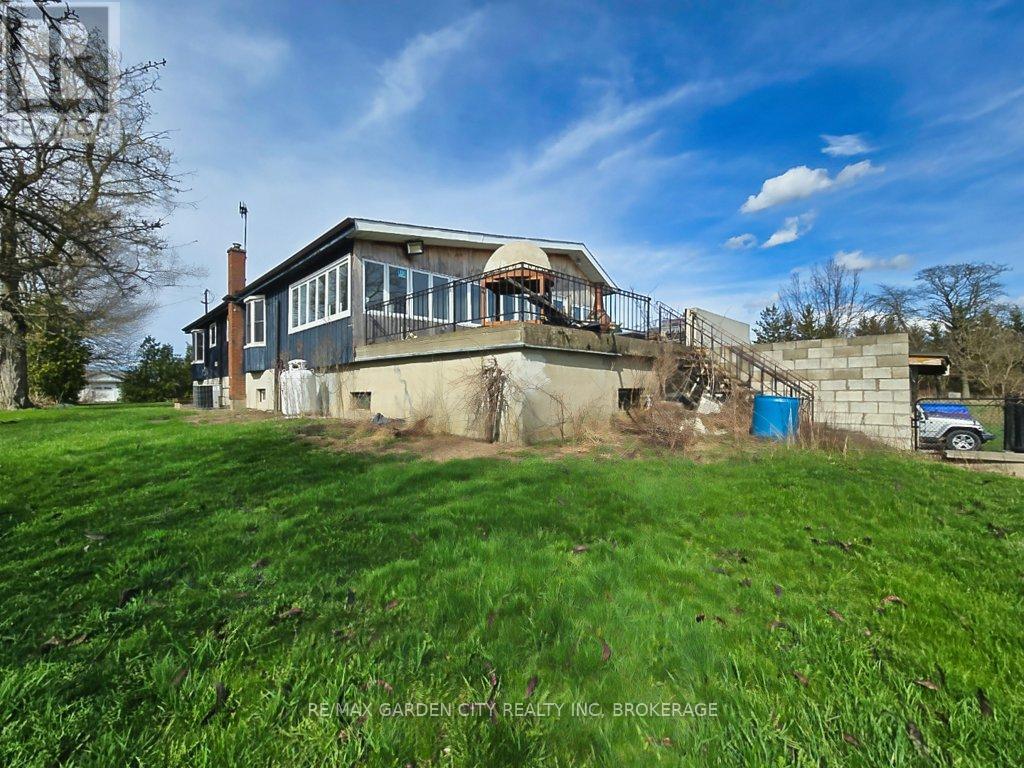
Over 23 Acres of private country living, yet only minutes to all amenities and the QEW. Picturesque property with rolling fields, tree lines and pond. Suitable for many agricultural uses. Older 2 storey board and batten barn with hand-hewn beams in need of some TLC for those wedding venues. Circular drive with a solid open concept bungalow built in the 60's. Attached double car garage addition with full walkout basement, rec room, 3pc bath, wine cellar, mudroom with sink and counter. Two bedrooms on the main floor, the master with 4pc ensuite privileges. Open concept living and dining area with maple hardwood flooring, Freshly renovated kitchen with granite counters and island, built ins, vaulted ceiling with pot lights, open to a massive family room, bright windows throughout, patio doors to a private backyard patio overlooking your pond and property. This one of a kind property could be an unbelievable homestead with some imagination and TLC. (id:37087)
1030 Metler Road
Pelham, Ontario
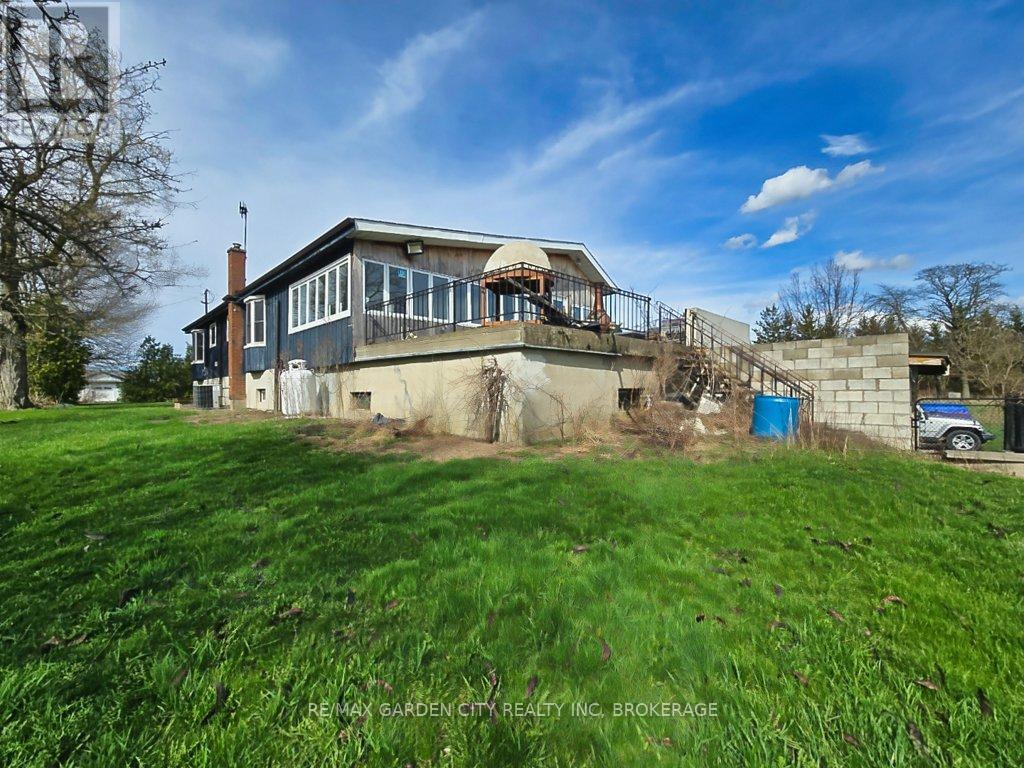
Over 23 Acres of private country living, yet only minutes to all amenities and the QEW. Picturesque property with rolling fields, tree lines and pond. Suitable for many agricultural uses. Older 2 storey board and batten barn with hand-hewn beams in need of some TLC for those wedding venues. Circular drive with a solid open concept bungalow built in the 60's. Attached double car garage addition with full walkout basement, rec room, 3pc bath, wine cellar, mudroom with sink and counter. Two bedrooms on the main floor, the master with 4pc ensuite privileges. Open concept living and dining area with maple hardwood flooring, Freshly renovated kitchen with granite counters and island, built ins, vaulted ceiling with pot lights, open to a massive family room, bright windows throughout, patio doors to a private backyard patio overlooking your pond and property. This one of a kind property could be an unbelievable homestead with some imagination and TLC. (id:37087)
4750 Baldwin Avenue
Niagara Falls, Ontario
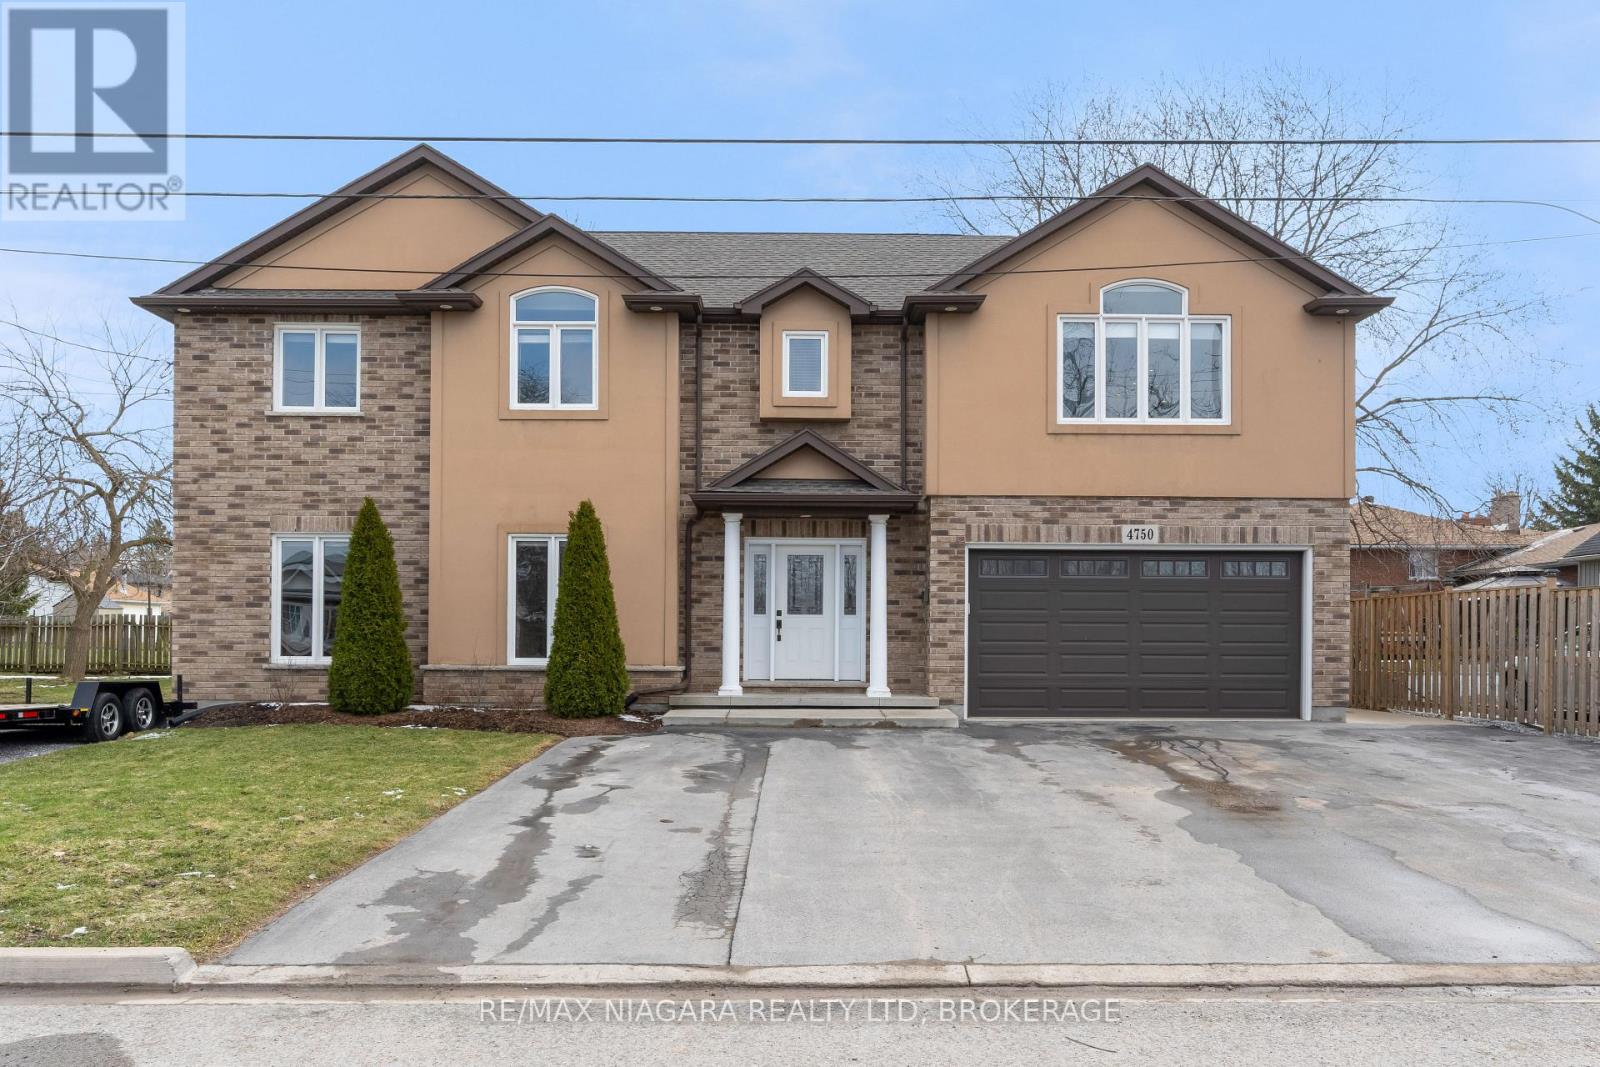
Welcome to this quality-built two-storey home in Niagara Falls, offering excellent versatility and income potential. Ideal for multi-generational living or investors, this property features two additional self-contained living spaces. The fully finished basement apartment includes a bedroom, kitchen with dining area, and a 4-piece bathroom. Above the garage, a second unit with private side entrance offers a high-end kitchen, open-concept living and dining area, a spacious bedroom, and another 4-piece bathroom. The main home features an open-concept layout with a bright kitchen, island and breakfast bar, flowing into the living and dining areas. A 2-piece bathroom and garage access complete the main level. Upstairs offers three bedrooms, including a large primary with walk-in closet and future ensuite potential, plus a 4-piece bathroom. Energy-efficient upgrades include an owned 50-gallon direct vent hot water tank, a Carrier Infinity furnace with DC fan, upgraded optional 4-inch furnace filter, and mostly LED lighting throughout. Additional features include central vacuum rough-in, security system, and an oversized laneway with parking for up to 10 vehicles. A rare opportunity and added value compared to similar homes! Don't miss it! (id:37087)
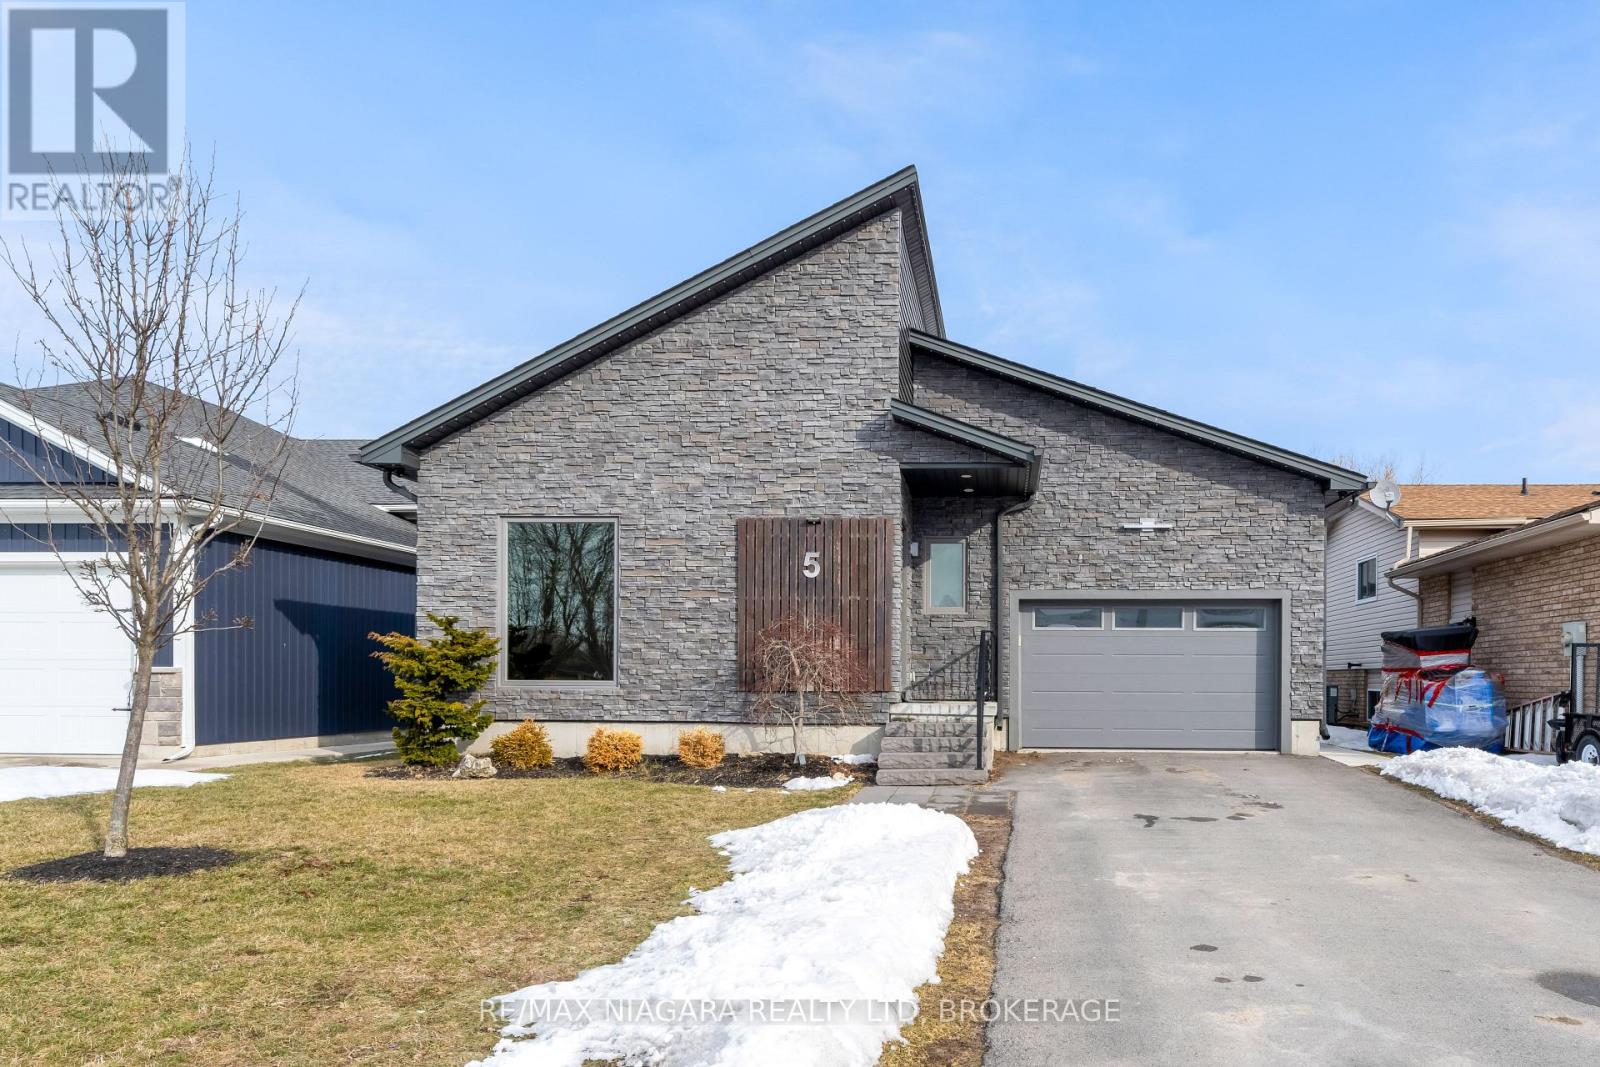
5 Heron Pointe Road
Port Colborne, Ontario
Beautiful 4-bedroom home on a quiet cul-de-sac in the charming lakeside town of Port Colborne, just a short walk to Lake Erie. Built in 2019 and enhanced with even more recent upgrades. This home offers a functional layout with modern finishes throughout. Updates include hardwood flooring, paint, custom barn doors, and an updated kitchen with granite countertops, centre island, gas stove(2025), built-in microwave, and cabinetry. The kitchen flows into the dining area with a gas fireplace and bright living room with vaulted ceilings. The primary suite includes patio access to the rear deck, custom barn doors, walk-in closet, and a 4-piece ensuite. A second bedroom offers its own 3-piece ensuite, while a third main-floor room is ideal as a den, office, or exercise space. Main-floor laundry and direct access to the 1.5-car garage add convenience. The finished basement features two additional bedrooms, a spacious rec room with dry bar and wall-mounted electric fireplace, a 3-piece bath with glass shower, storage areas, and space for a home theatre or gym. Vinyl flooring, 100-amp panel, and gas furnace complete the lower level. The modern exterior, fully fenced yard, rear deck access, and custom window coverings add to this incredible home. Exceptional value in a sought-after lakefront community. (id:37087)
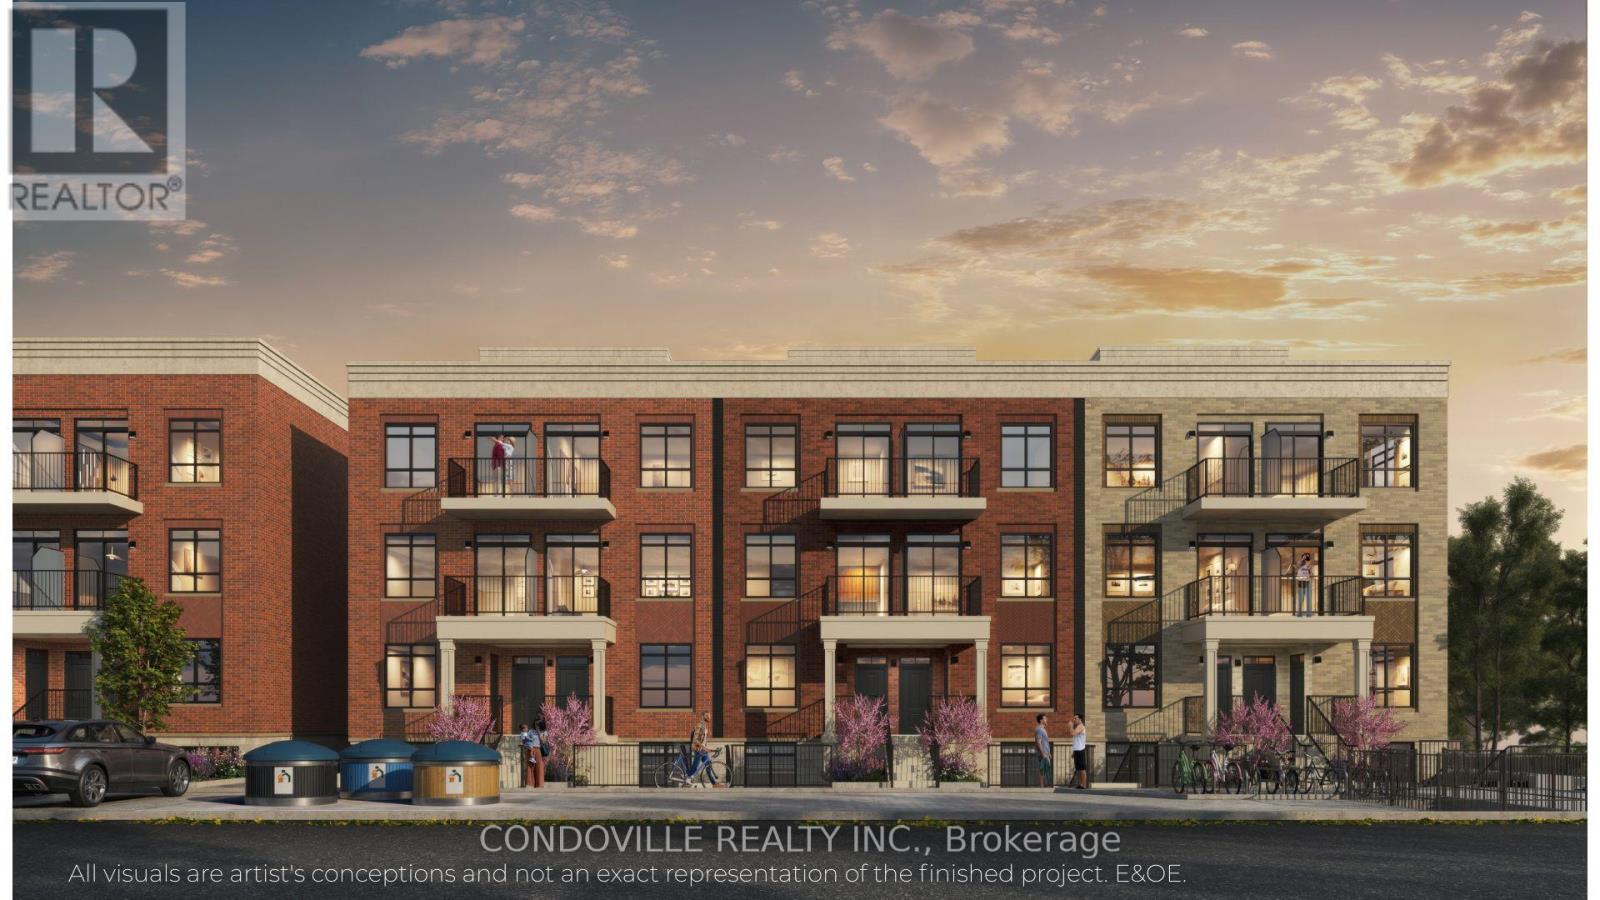
205 Lancaster Drive
Welland, Ontario
Welcome to Warbler Place Urban Village, a newly launched, master-planned community in the heart of Welland, steps to Seaway Mall with shopping, dining, and everyday essentials at your doorstep.This "Balance" floor plan offers a smart, studio-style layout with approximately 497 sq ft of interior space plus a private outdoor porch, totaling about 543 sq.ft. The open-concept design includes a functional living and dining area with a flexible sleeping/den space, ideal for first-time buyers, investors, or those looking to right-size.The kitchen features quartz countertops, modern cabinetry, and a full appliance package. Interior finishes include 9-foot ceilings, luxury vinyl flooring, and energy-efficient windows, creating a bright and contemporary living environment . The unit also includes in-suite storage and low-maintenance living. Underground parking available for purchase at $19,900. Surface parking available for purchase at $10,900. Enjoy a private outdoor porch that extends your living space. Warbler Place offers a range of floor plans and layouts to suit different lifestyles and budgets. Visit the sales gallery located inside Seaway Mall to learn more and explore available units. Book your appointment today. Please note: virtual renderings are artist's conceptions. E&OE. (id:37087)
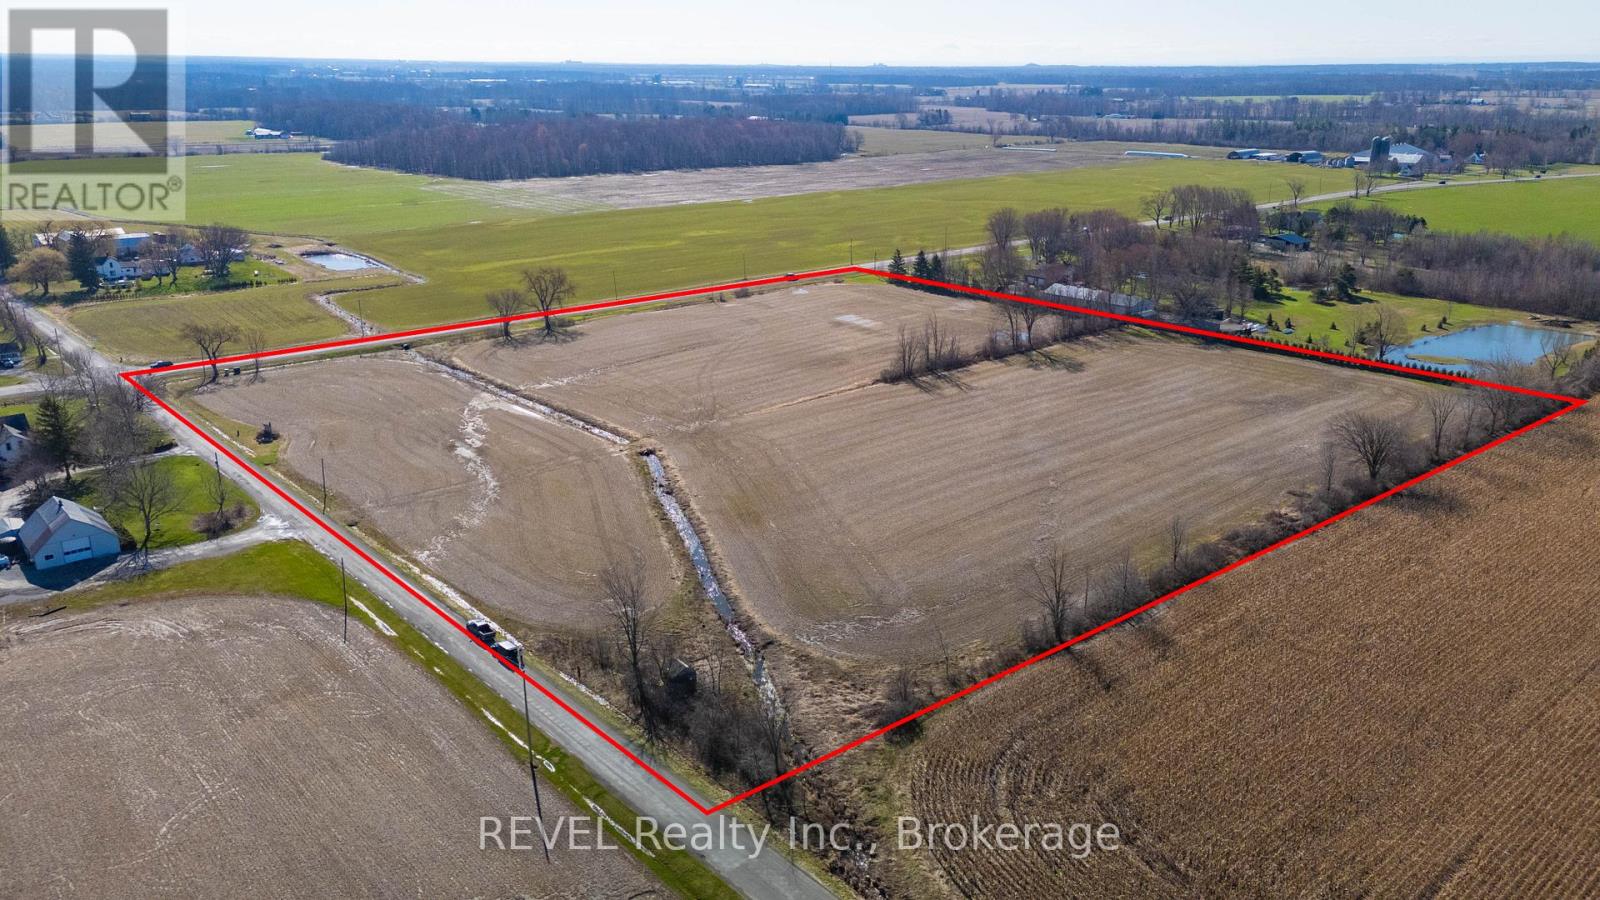
52096 Regional Road 24 W
Wainfleet, Ontario
Over 12 acres of versatile farmland offering the perfect opportunity to build your dream home. This exceptional property has the potential to support a wide range of uses, including single-family residential, hobby farming, cash crops, and livestock operations. Currently being farmed, the land showcases its productivity and potential. Enjoy the beauty of a peaceful rural setting-ideal for those seeking space, privacy, and a connection to nature. Approximate lot lines are marked by small post signs located along the tree line on Regional Rd 24 and Willford Rd (Concession 5). (id:37087)
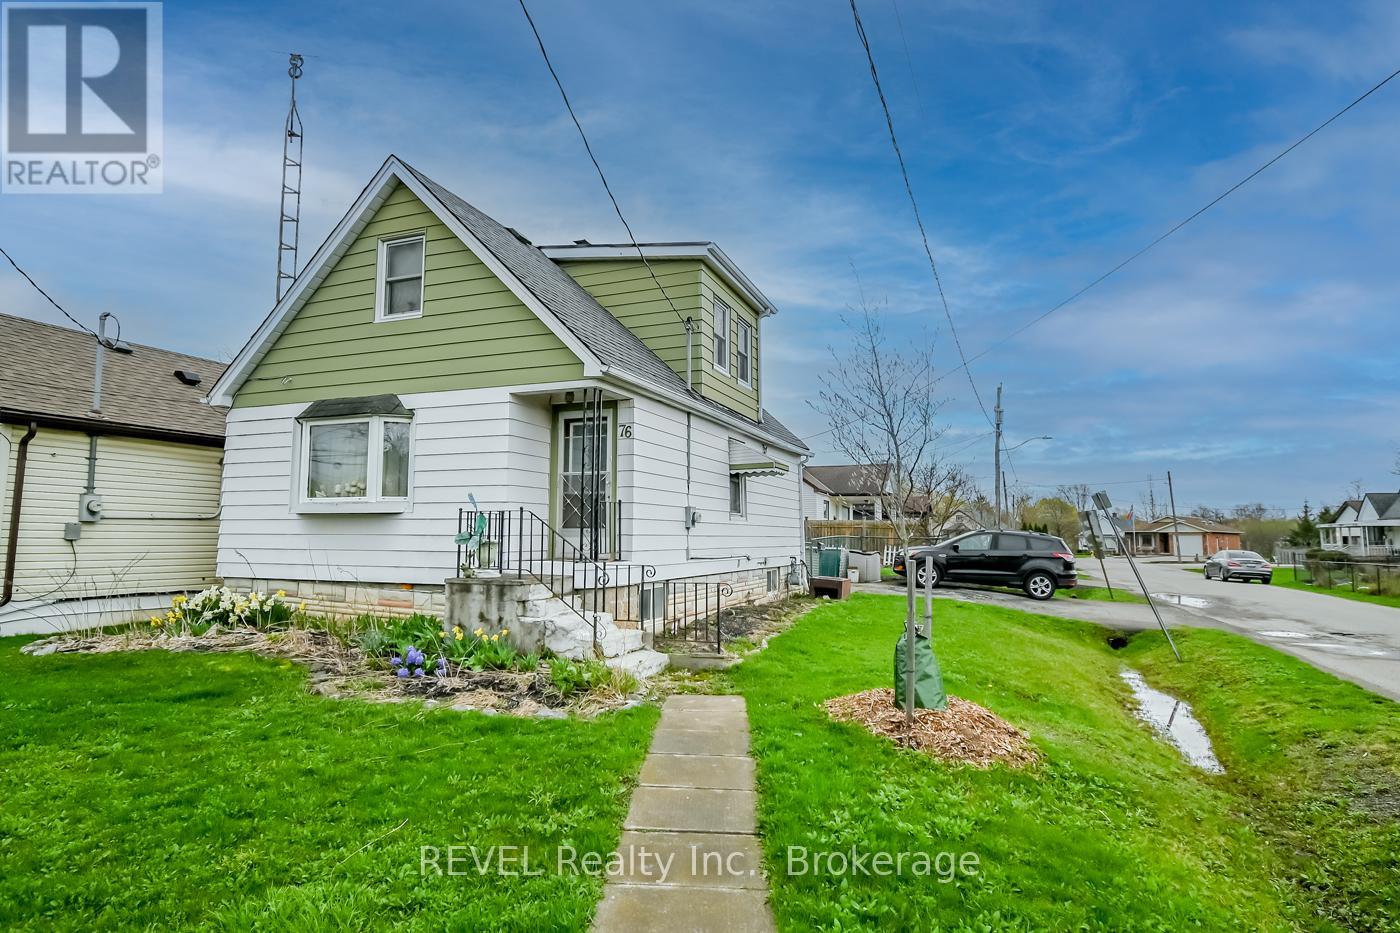
76 Lincoln Avenue
St. Catharines, Ontario
Welcome to this 1.5-storey home offering a wonderful opportunity for buyers looking to enter the market or invest in a property with future potential. Featuring 3 bedrooms and 1 bathroom, this home provides a functional layout with space to grow and make your own. Set on a generous fenced in lot, the property offers plenty of outdoor space to enjoy, garden, or further enhance over time. Whether you're a first-time buyer looking to establish roots or an investor seeking your next project, this home presents a chance to bring your vision to life and create something truly special. With its convenient layout and classic design, this property is ready for its next owner to add personal touches and updates to suit their individual style and needs. (id:37087)
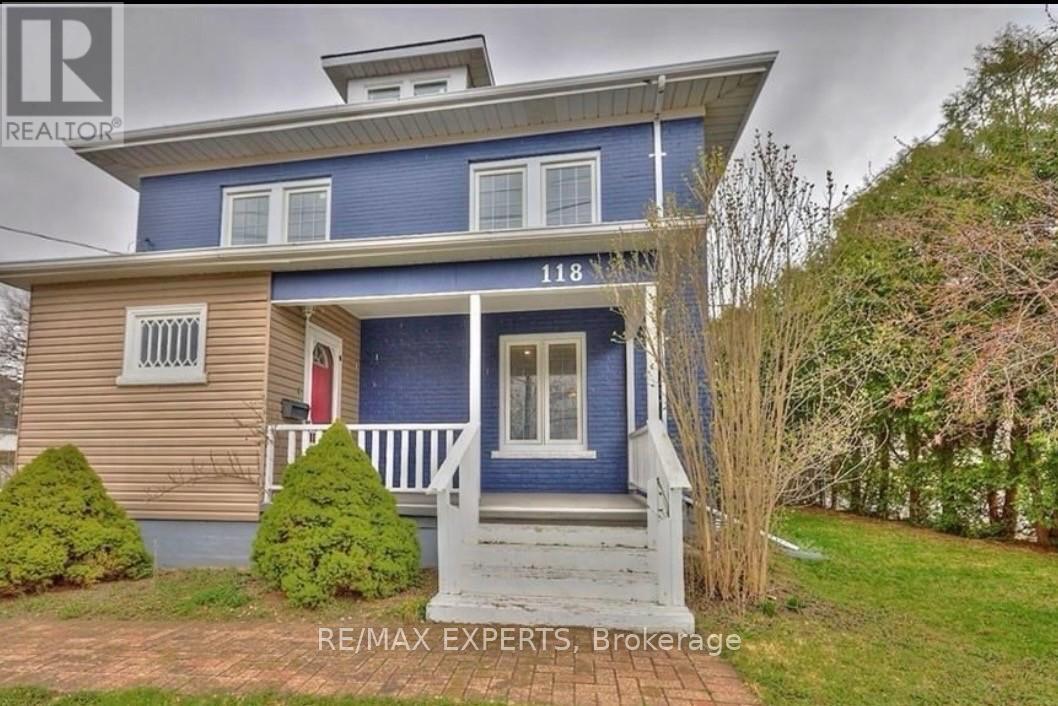
118 Denistoun Street
Welland, Ontario
Welcome to 118 Denistoun Street, a well-maintained 2.5-storey home offering over 1,800 sq. ft.of living space with 4+ 2 bedrooms Updated while maintaining its original charm, this home isideal for families or investors.Conveniently located near Highway 406, Seaway Mall, the canal, and just minutes from NiagaraCollege, with transit nearby. Zoned RL2 with potential for an accessory unit.Main floor features bamboo flooring, 9.5-ft ceilings, updated windows, modern lighting, and aseparate dining room. (id:37087)
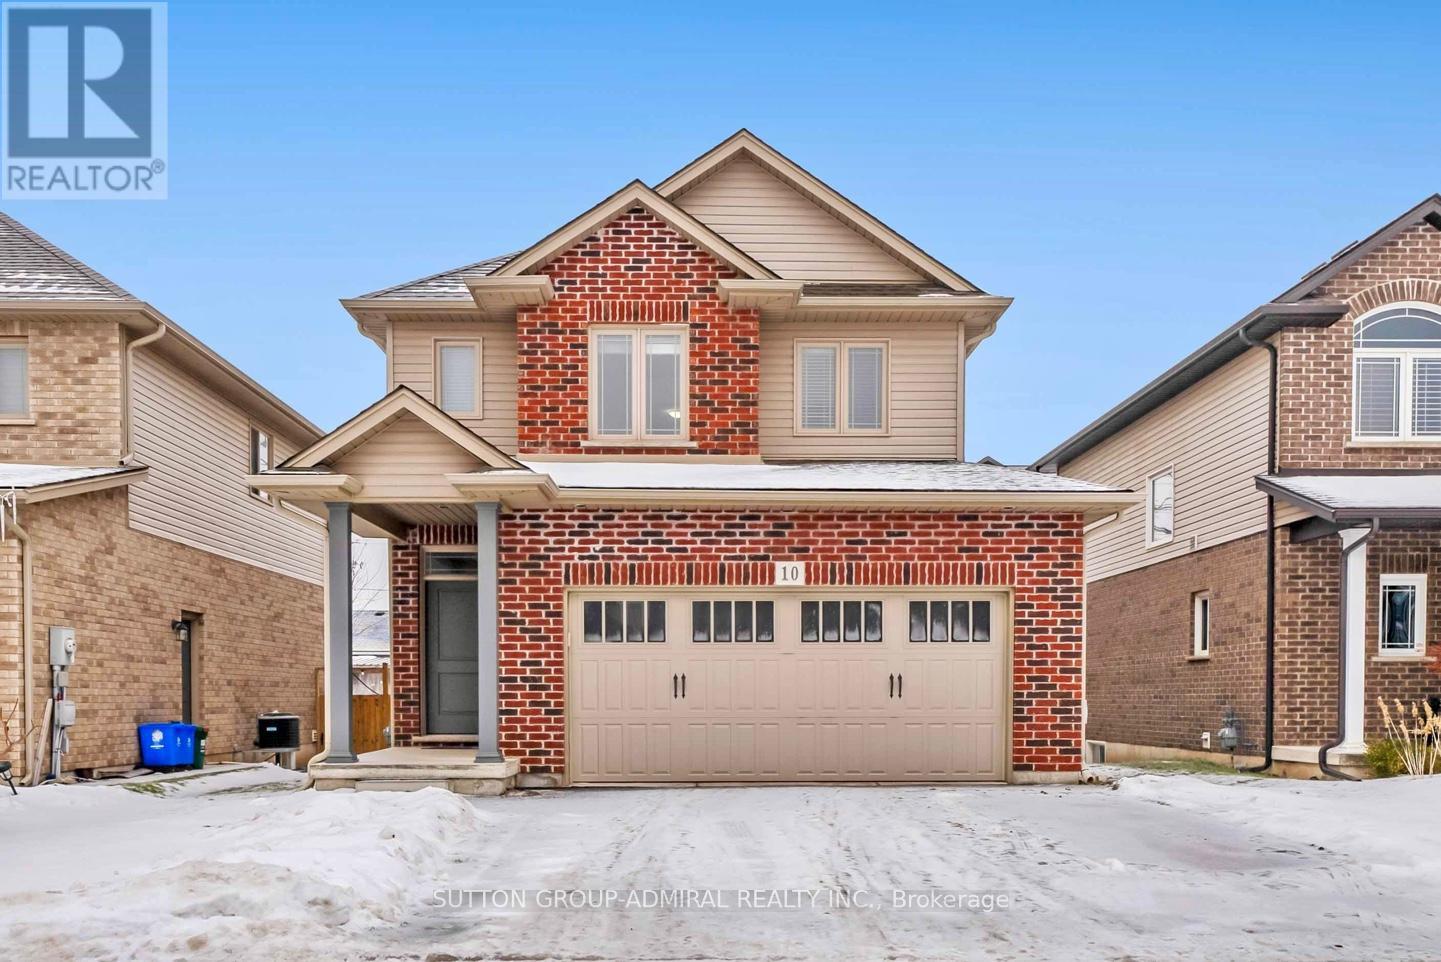
10 Bergenstein Crescent
Pelham, Ontario
Welcome to this beautifully maintained newer-built detached home (approx. 1,573 sq ft above grade, as per MAC), ideally situated on a quiet, family-friendly street in one of Fonthill' s most desirable and growing communities. Built in 2018, this bright and thoughtfully designed home features a clean, modern open-concept layout that maximizes both space and flow - creating a home that feels open, comfortable, and easy to live in day-today. Offering 3 spacious bedrooms, 3 bathrooms, second-floor laundry, and a highly sought-after double car garage, this home provides the right balance of functionality and livability for today's buyers looking to upgrade into a detached home. The upgraded kitchen is designed to impress, featuring quartz countertops, stainless steel appliances, and a center island, seamlessly connecting to the dining area with a walk-out to a private backyard deck - an ideal extension of your living space for summer entertaining and everyday enjoyment. The primary bedroom retreat offers a walk-in closet and private ensuite, while the unfinished basement with bathroom rough-in presents a clear opportunity to expand - whether as a recreation space, home office, or additional living area tailored to your needs. Set within a quiet and established residential pocket, surrounded by parks, schools, trails, golf courses, and everyday amenities, this home offers both lifestyle and long-term value in one of Niagara's most appealing communities. Well-positioned in today's market and ready for immediate enjoyment. A rare opportunity to secure a newer detached home with strong resale potential in a high-demand, low-turnover neighborhood. (id:37087)
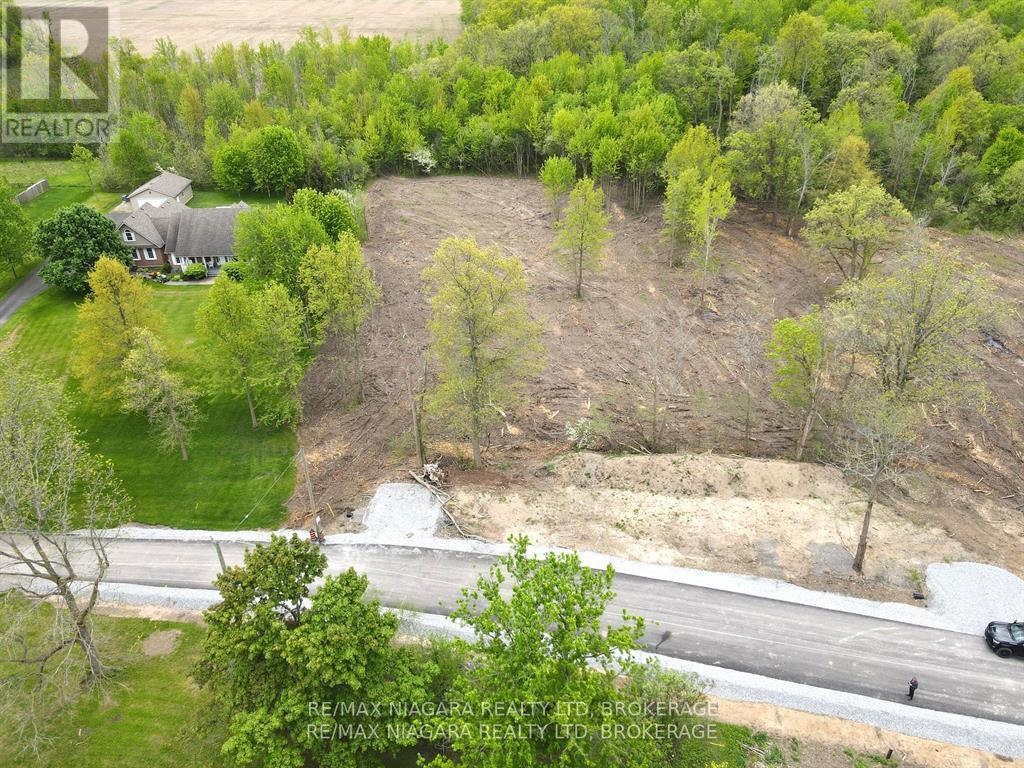
2121 Houck Crescent
Fort Erie, Ontario
Location, Location! Just off the Niagara Parkway, minutes to QEW. Ideal plan can include front balcony with views of the mighty Niagara River. The Niagara Parkway is renowned for it's beauty, walking and bicycle trails and home to some of the grandest estate homes in the area and just a short drive to Niagara Falls. There are also a number of other available building lots on Houck Cescent which will, no doubt, be developed into top tier homes. Buyer will be responsible to satisfy building and septic permit requirements. (id:37087)
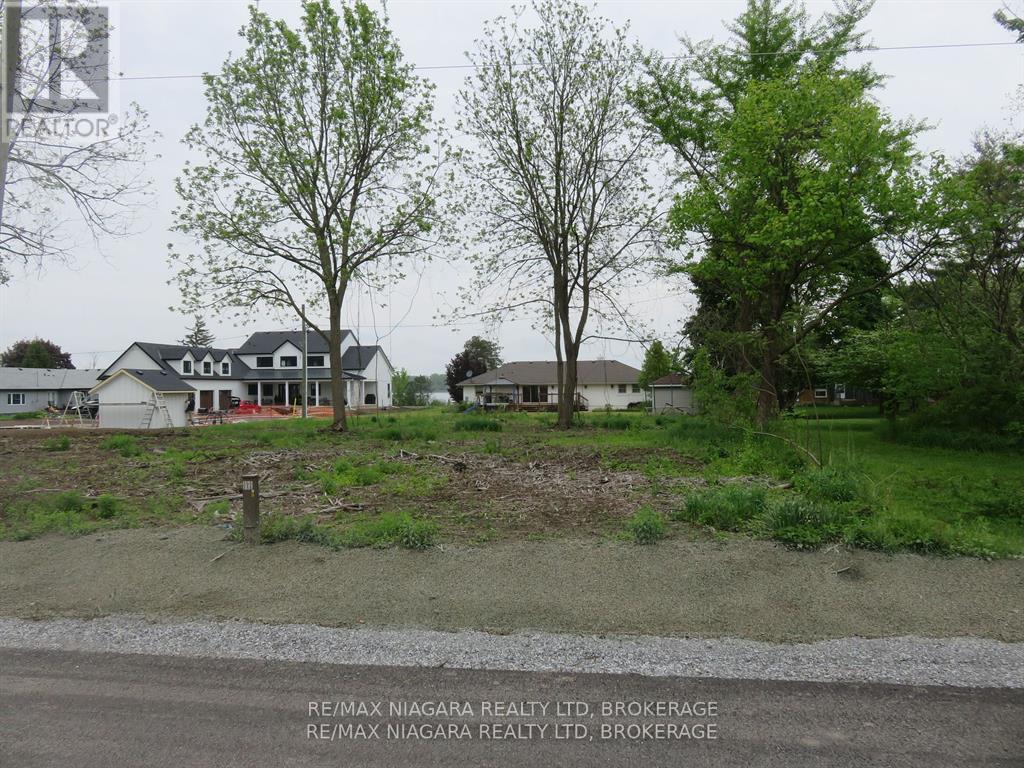
2156 Houck Crescent
Fort Erie, Ontario
Location, Location! Just off the Niagara Parkway, minutes to QEW. Ideal plan can include rear balcony with views of the mighty Niagara River. The Niagara Parkway is renowned for it's beauty, walking and bicycle trails and home to some of the grandest estate homes in the area and just a short drive to Niagara Falls. There are also a number of other available building lots on Houck Crescent which will, no doubt, be developed into top tier homes. (id:37087)
5709 Dorchester Road
Niagara Falls, Ontario
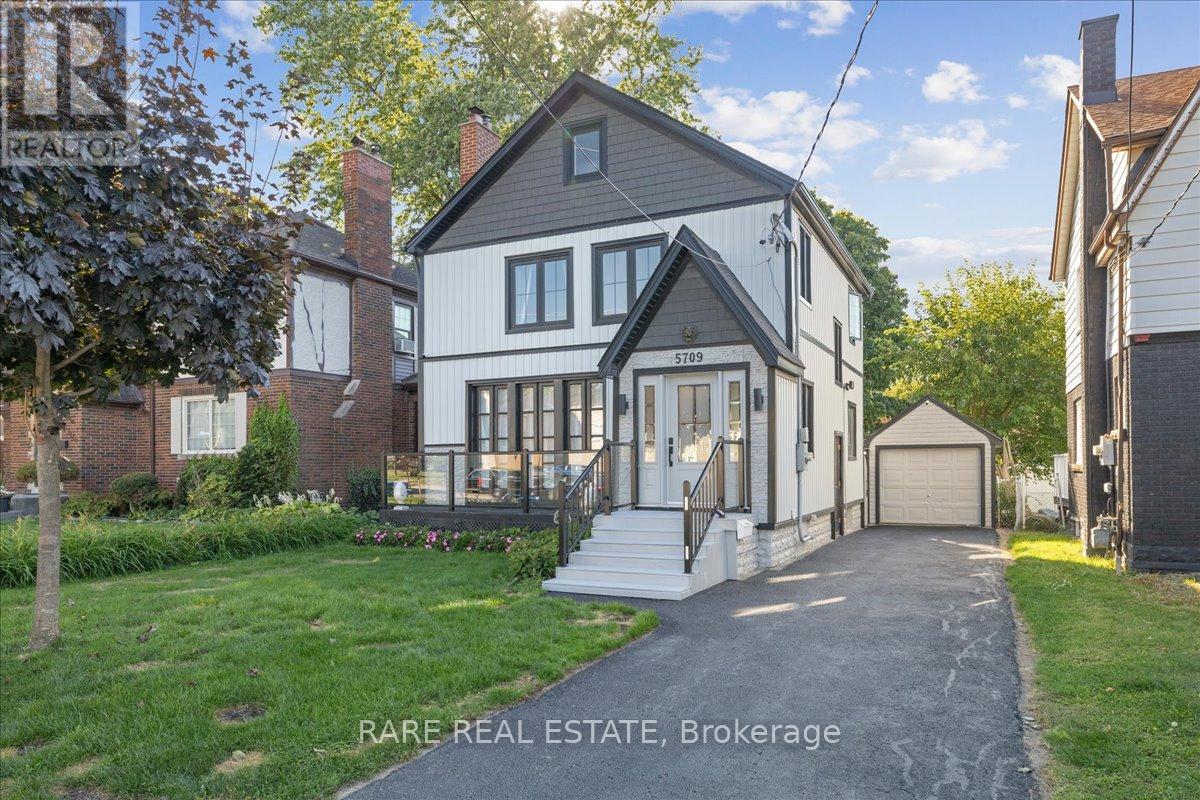
Welcome to 5709 Dorchester Rd A Fully Renovated Turnkey Home in the Heart of Niagara Falls!This stunning 2.5-storey property has been completely renovated top to bottom with all city permits, offering approx. 2,500 sq.ft. of finished living space. Practically a brand new home, featuring high-end finishes, modern design, and a thoughtful layout ideal for families or investors.Main level boasts a bright open-concept living/dining area, stylish kitchen, and convenient powder room. Beautifully landscaped front and rear patios provide great spaces for entertaining. Enjoy summer days in your private backyard oasis, complete with an above-ground pool and wraparound deck.Second floor includes 3 spacious bedrooms, a gorgeous 4-pc bathroom, and a full laundry room. The finished attic offers a large additional bedroom and full bathroom perfect for guests, teens, or a home office.The legal basement apartment, with separate entrance, features a large living area, full kitchen, bedroom, 4-pc bath, and laundry ideal for in-law living or rental income.Truly a move-in-ready gem with endless potential. (id:37087)
304 Ridge Rd N Road
Fort Erie, Ontario

Exceptional mixed-use investment opportunity in downtown Ridgeway. This property consists of 5 residential units and 3 commercial units, positioned in a high-demand, walkable core. Located directly across from the post office and just steps to grocery stores, restaurants, and key amenities, this asset benefits from consistent foot traffic and strong tenant appeal. A rare chance to own a centrally located building with multiple income streams in one of Ridgeway's most desirable areas. (id:37087)
20 Victoria Street
St. Thomas, Ontario
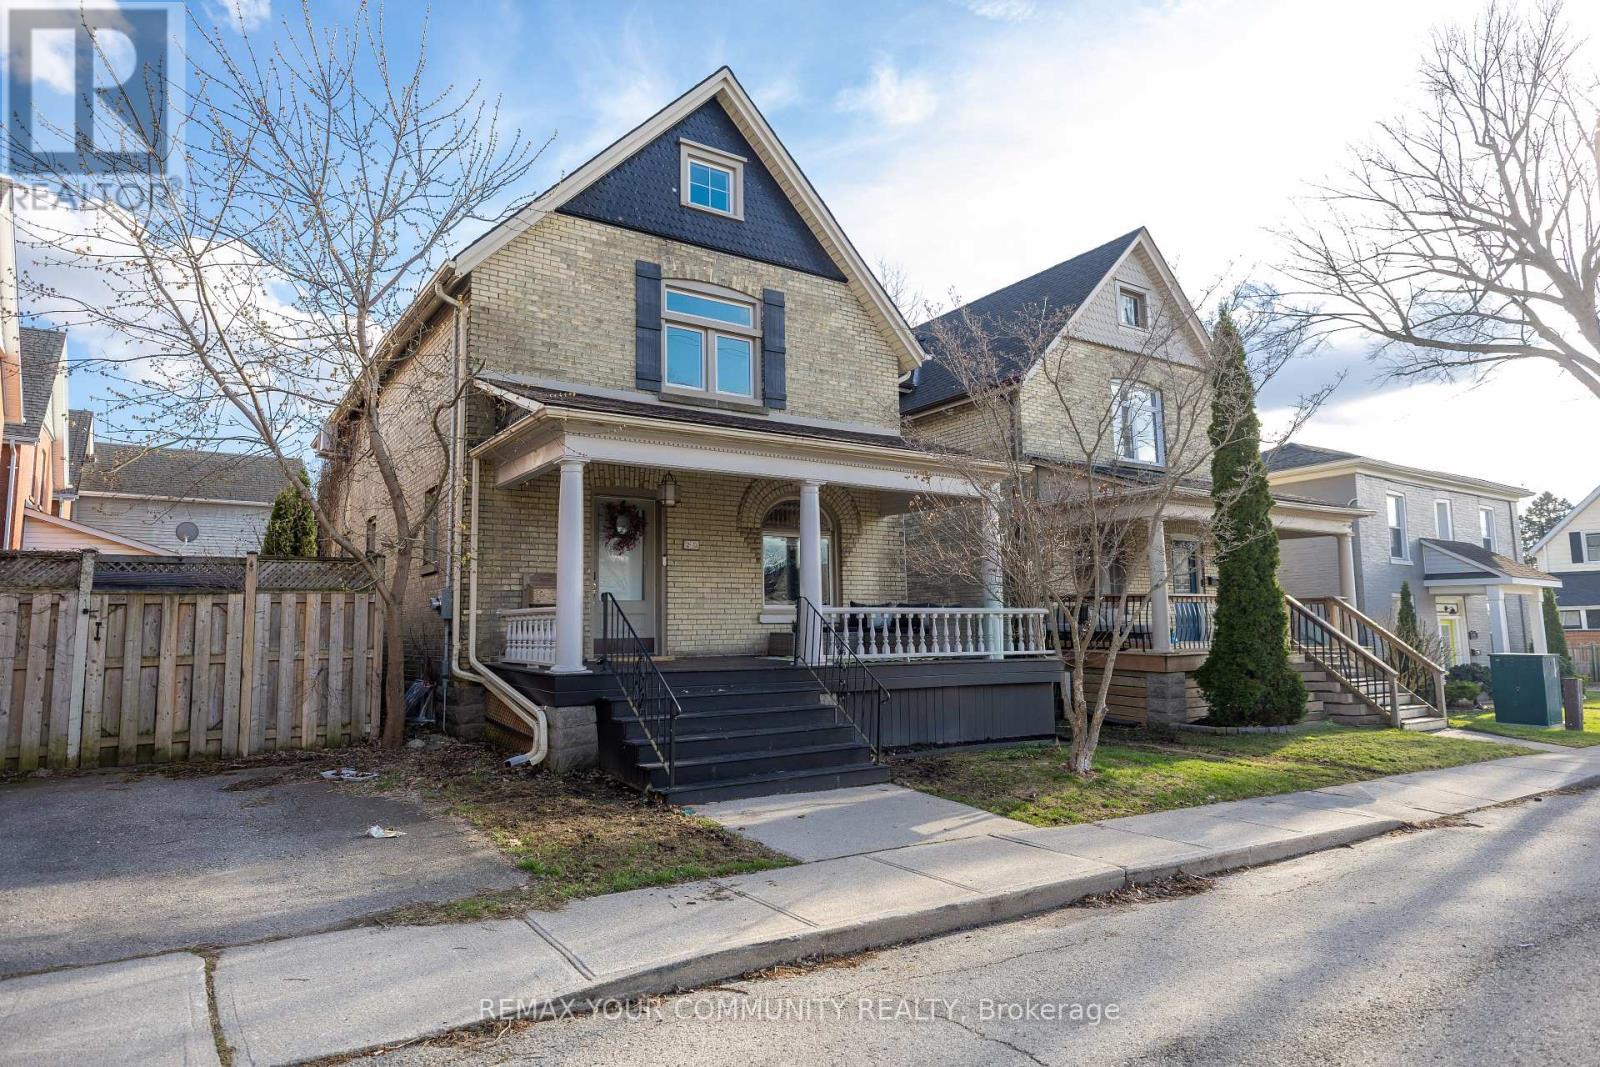
Come home to 20 Victoria St in St. Thomas, a beautifully updated two-storey yellow brick home nestled in the sought-after Courthouse neighbourhood. The second floor offers four spacious bedrooms, a full 4-piece bathroom, and access to a versatile loft space-perfect for a playroom, home office, or potential additional bedroom (just needs stairs).The main level features a welcoming foyer, bright and spacious principal rooms, an updated kitchen, dining area, and a walk-in pantry that could also be converted into a convenient laundry space, with direct access to a private back deck.The finished lower level includes a recreation room, laundry closet, 3-piece bathroom, and additional storage. The home is equipped with in-floor heating throughout and a ductless system on the second floor for both heating and cooling. Added sound insulation between levels enhances comfort and privacy.Offering generous space for families or couples alike, this home also includes street parking with two neighbourhood passes (winter permits available separately), meaning no driveway maintenance.The Courthouse neighbourhood is one of St. Thomas' most charming and sought-after pockets, known for its mature tree-lined streets, historic homes, and strong sense of community. Centered around the iconic Elgin County Courthouse, the area offers a unique blend of character, walkability, and everyday convenience. With close proximity to parks, schools, and local amenities, it's a neighbourhood that combines timeless appeal with a truly livable lifestyle. (id:37087)
701 - 5100 Dorchester Road
Niagara Falls, Ontario
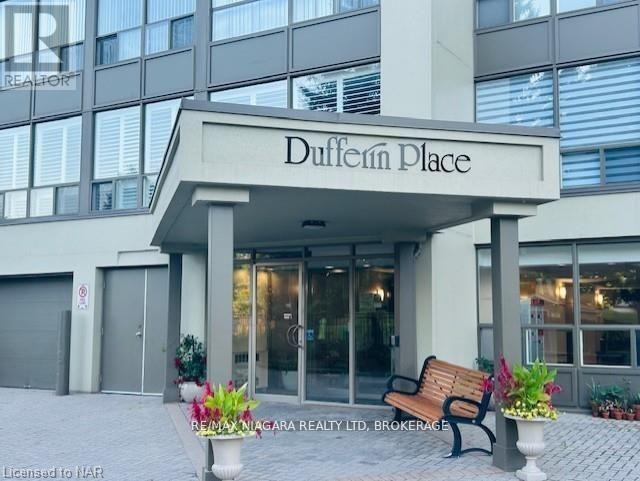
Dufferin Place is centrally located with proximity to the QEW, shopping, churches, and public transit. Well-maintained security building with elevators, underground parking, outdoor inground pool with washroom facilities, community BBQ and outdoor Social area. The building also features a gym, a social room with a kitchen for hosting events and meeting with other residents. Unit 701 is a well-kept, spacious 2-bedroom, 2-bath unit featuring a sun room, eat-in kitchen, newer convection oven and newer dishwasher, stacking washer and dryer in suite, large walk-in storage closet, freshly painted throughout, Lovely east view overlooking the pool area. This unit comes with 2underground parking spots,#33 and #42 and a storage locker (id:37087)
110 Udine Avenue
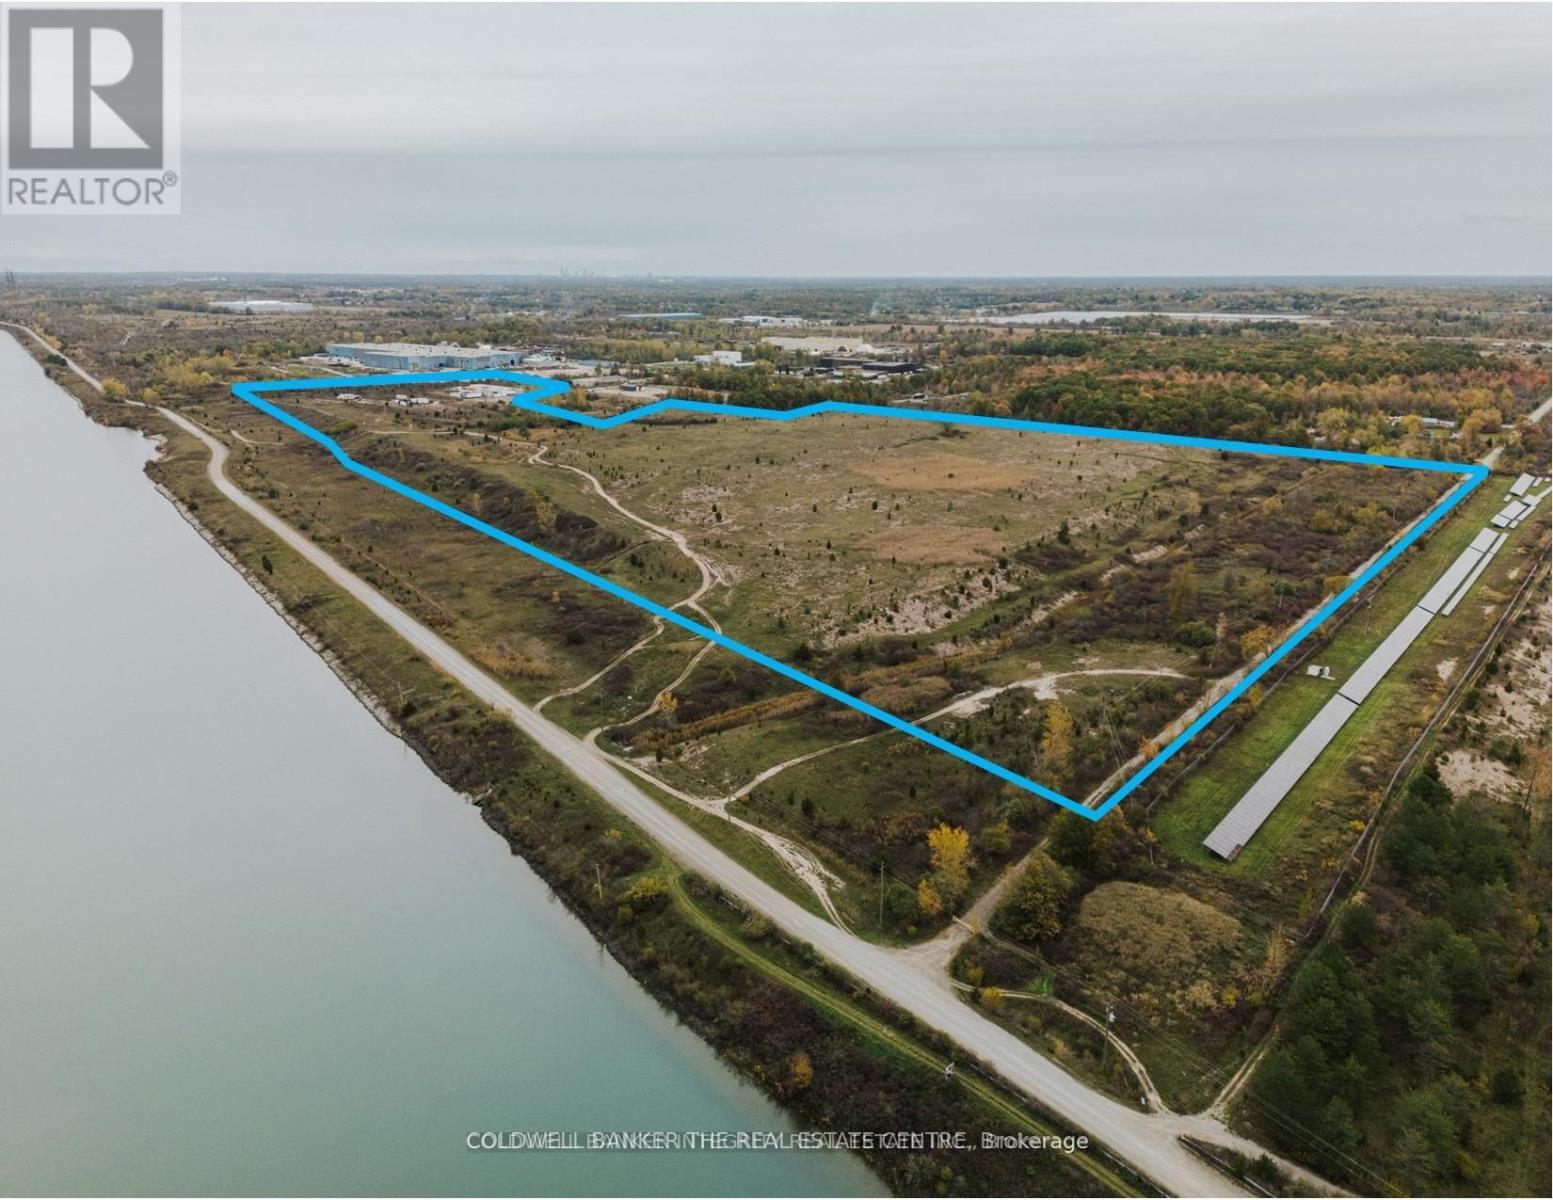
Welland, Ontario
This 92+ acre acre site in Welland presents an outstanding opportunity to construct a large format "BIG BOX" Warehouse/Logistics building, a Manufacturing facility or a Hybrid Battery Energy Storage system. Located just minutes from Highway 406, this site boasts direct access to both the canal and an adjacent rail line. The property is also located in the Niagara Gateway Economic Zone and Centre Community Improvement Plan Area. New development projects are eligible for Tax reductions or Grants. The General Industrial (G1) zoning permits a wide range of significant Light and Heavy Industrial uses, including those listed above and allows for outside storage. The site includes private ownership of a portion Netherby Road, on the southside of site. The brand new Asahi Kasei lithium-ion battery separator plant is located just south of the property. Municipal services are available along Rusholme Road. The future possibility exists to connect with the proposed Hydro One Welland Thorold 230-kilovolt double-circuit transmission line, providing 400 megawatts of new capacity to the area. Approximately 79 +/- acres are developable. A Phase I ESA was completed in June 2022. (id:37087)
67 Hickory Court
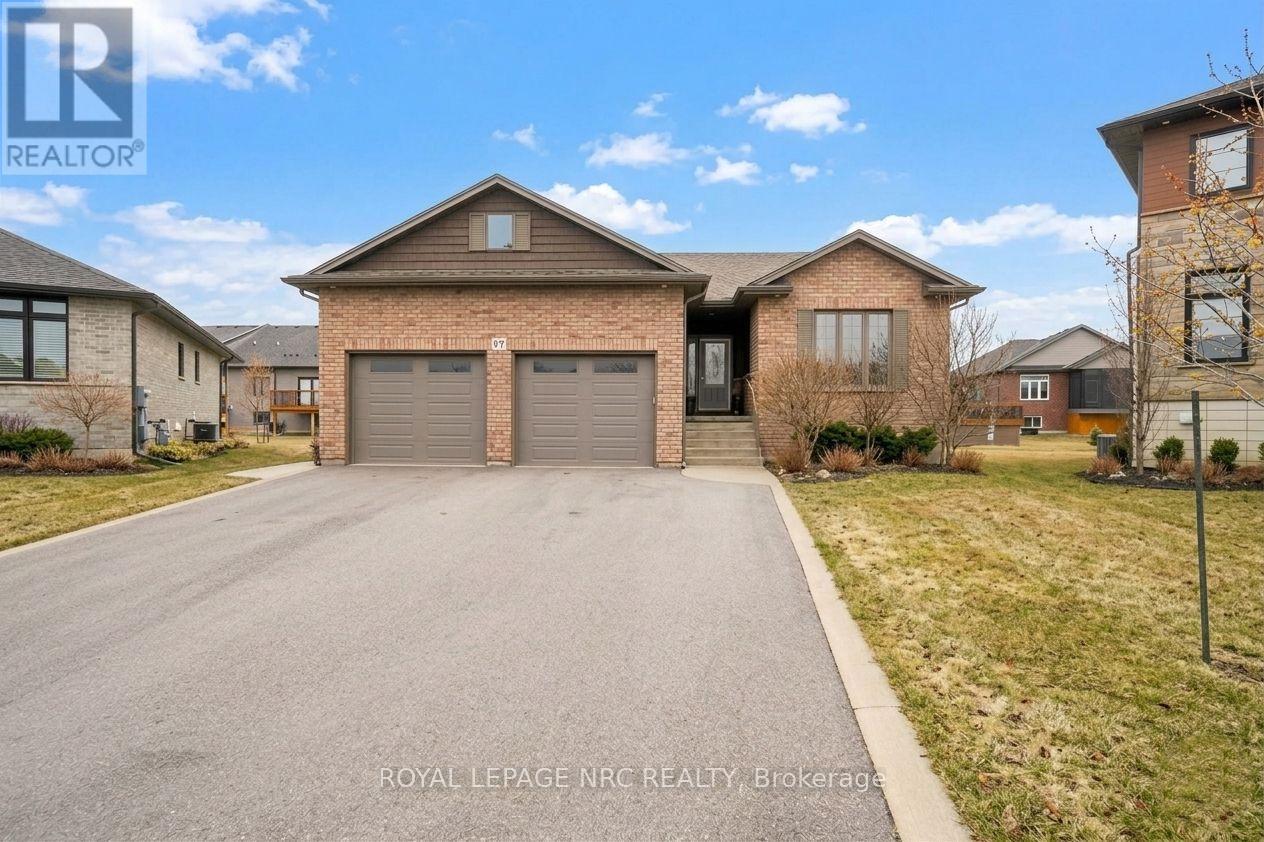
Port Colborne, Ontario
Nestled on a quiet court in a welcoming, established neighbourhood, this home offers the perfect combination of comfort, convenience, and small-town charm. Just minutes from schools, parks, everyday amenities, and Port Colborne's beautiful West Street waterfront, the location is hard to beat. Step inside to a bright open-concept layout where the kitchen, dining, and living spaces flow seamlessly together-creating an ideal setting for both relaxed everyday living and entertaining guests. French doors lead to a private side deck, complete with a hot tub and firepit, making it the perfect place to unwind at the end of the day. The backyard offers even more space to entertain, including a pool for those warm summer evenings. The finished lower level provides incredible flexibility with a large rec room, 2 additional bedrooms, full bathroom, and a workshop area-plenty of room to adapt to your lifestyle. Car enthusiasts and hobbyists will love the oversized garage featuring impressive 13-foot ceilings, offering exceptional space for vehicles, projects, or storage. As an added bonus, the Tarion Warranty remains in place until June 2026, providing added peace of mind. This is a home that truly offers space to live, relax, and enjoy everything Port Colborne has to offer. (id:37087)
V/l- Ptlt 4 Helena Street
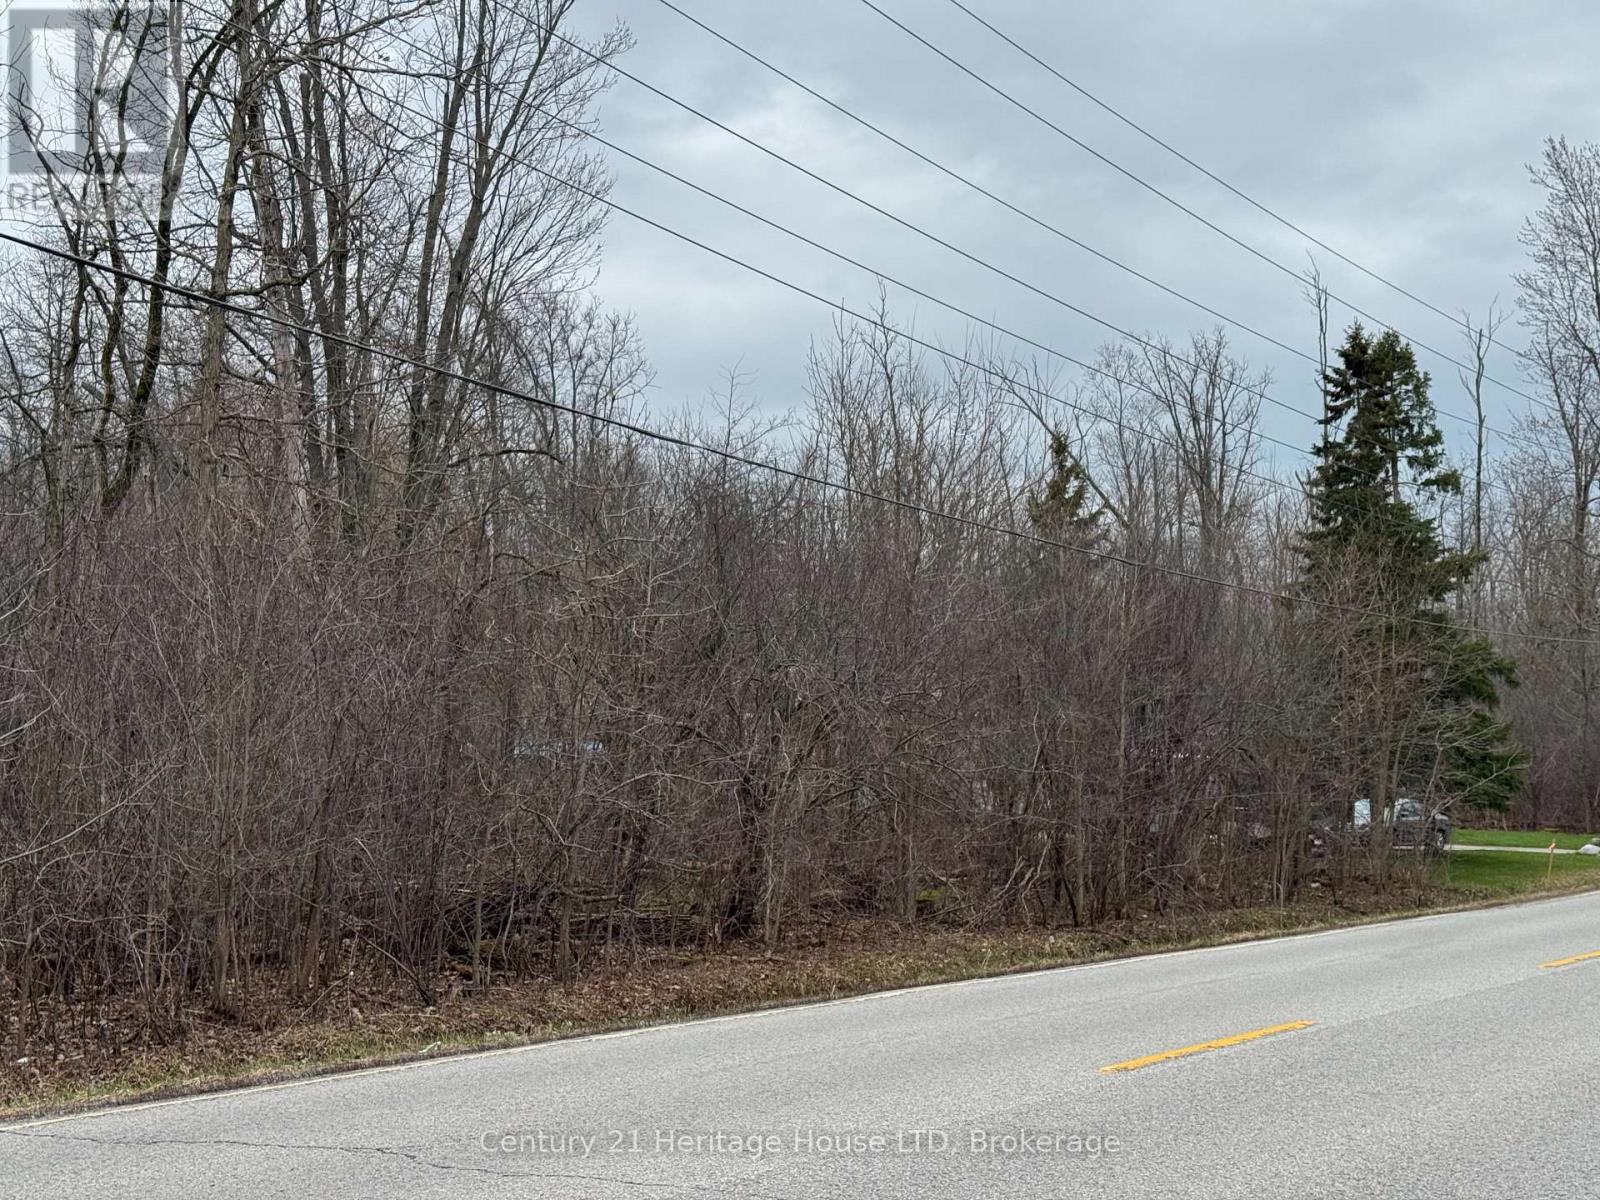
Fort Erie, Ontario
BEAUTIFUL TREED RESIDENTIAL LOT TOTALLING 3 ACRES LOCATED IN PRIME THE AREA OF TOWN .THIS LOCATION OFFERS THE BEST OF BOTH WORLDS....ONLY 3/4 MILE TO THE LOVELY WAVERLY BEACH PARK ON LAKE ERIE SHORELINE WHERE YOU WILL FIND THE NICEST BEACH PARK,FRIENDSHIP WALKING/BIKING TRAIL. ONLY 3/4 MILE TO SHOPPING/AMENITIES AND QEW ACCESS & USA BORDER CROSSING.CURRENTLY NO WATER/SEWER BUT FUTURE POTENTIAL TO CONNECT BASED ON DRAFT PLAN OF SUBDIVISION 613 HELENA ST (128 UNITS) ON WEST SIDE OF HELENA ST. (id:37087)
503b - 1024 Vansickle Road N
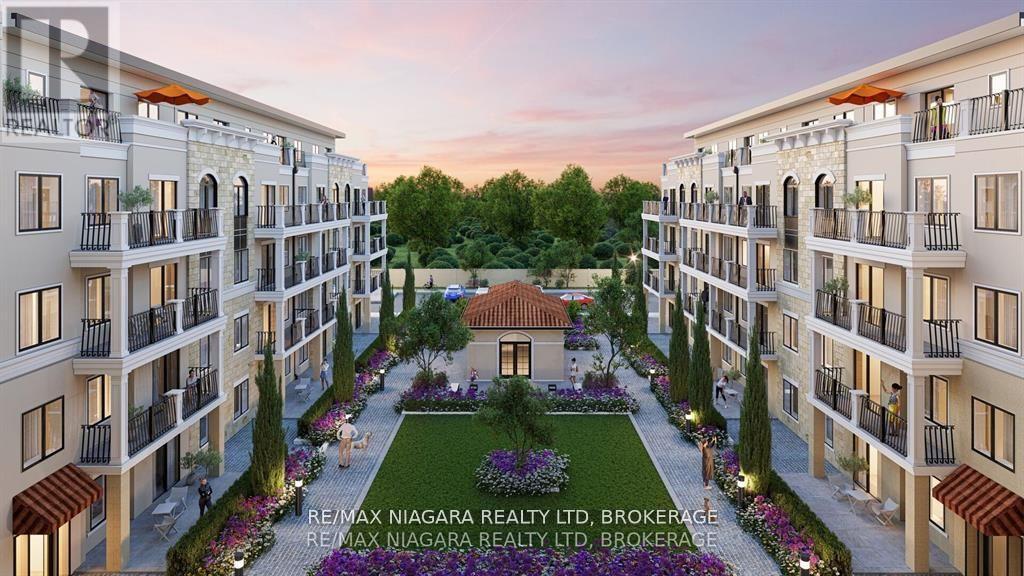
St. Catharines, Ontario
**FIRST TIME BUYER GST/HST REBATE INCENTIVE ON NOW! - SAVE UP TO $100,000** This is a 2 bed and 2 full bath Allegra Suite at The Royal Tuscan Luxury Residences. Choose from the tailored colour packages, quartz countertops, and custom cabinetry. Each feature and finish are carefully curated to harmoniously blend comfort, style, and luxury into your everyday. European elegance and innovative craftsmanship deliver you the pinnacle of luxury living in the heart of St. Catharines. Every single refined element of the Royal Tuscan is guaranteed to provide you with an unmatched feeling of home. From the spacious party room to serene community gardens, every detail enhances your experience. Enjoy leisurely moments at the gazebo or on our mini-golf course. Convenience is key with underground parking and a dog-washing station. Visitors are catered to with above-ground parking, while electric car-charging stations and bicycle racks promote sustainability. Experience luxury living with every convenience at your fingertips. Find tranquility and relaxation by surrounding yourself with the lush flora and fauna at the community garden. The Royal Tuscan intersects both modern luxury and classic European elegance in every suite. With 432 sq ft of outdoor space, you'll have more than enough space to create your very own private oasis and admire the breathtaking views of St. Catharines. Many other suite layouts available! Estimated occupancy date: Late 2026. (id:37087)
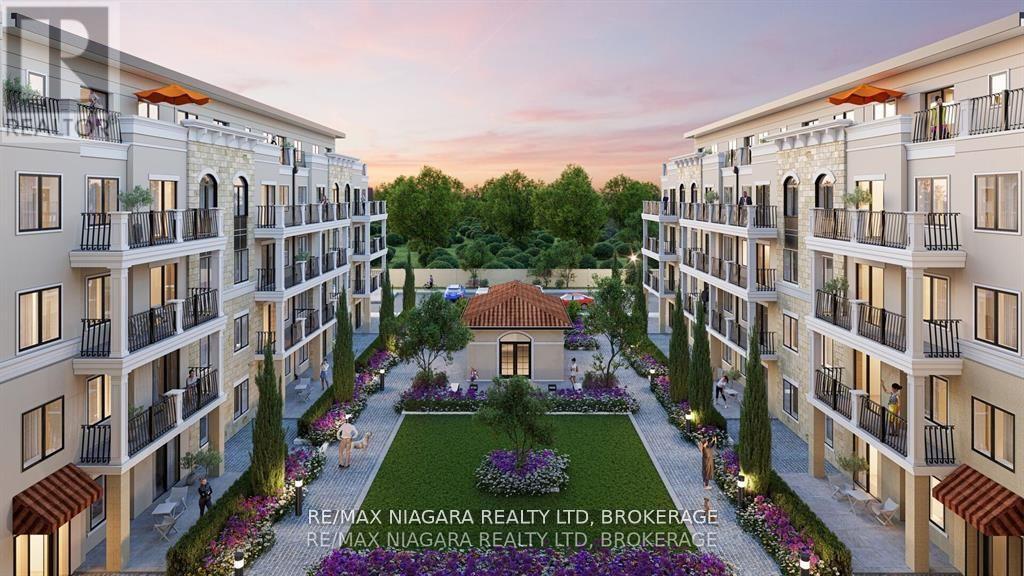
501a - 1024 Vansickle Road N
St. Catharines, Ontario
**FIRST TIME BUYER GST/HST REBATE INCENTIVE ON NOW! - SAVE UP TO $100,000** This is the 1 bed and 1 full bath Camilla Suite at The Royal Tuscan Luxury Residences. A master-planned collection of boutique luxury condos and penthouses that blends both the old and new with a rustic-inspired facade, modern interior design, and innovative smart features. Featuring a large open concept living and kitchen space. 9 ft ceilings, 7 ft interior doors, upgraded flooring throughout with quartz countertops. Primary bedroom with large walk-in closet, ensuite and in-suite laundry. Complete kitchen and laundry appliance package included! Choose from the tailored colour packages, quartz countertops, and custom cabinetry. Each feature and finish are carefully curated to harmoniously blend comfort, style, and luxury into your everyday. European elegance and innovative craftsmanship deliver you the pinnacle of luxury living in the heart of St. Catharines. Every single refined element of the Royal Tuscan is guaranteed to provide you with an unmatched feeling of home. From the spacious party room to serene community gardens, every detail enhances your experience. Enjoy leisurely moments at the gazebo or on our mini-golf course. Convenience is key with underground parking and a dog-washing station. Visitors are catered to with above ground parking, while electric car-charging stations and bicycle racks promote sustainability. Experience luxury living with every convenience at your fingertips. Find tranquility and relaxation by surrounding yourself with the lush flora and fauna at the community garden. The Royal Tuscan intersects both modern luxury and classic European elegance in every suite. With up to 450 sq ft of outdoor space, you'll have more than enough space to create your very own private oasis! Many other suite layouts available! Estimated occupancy date: Late 2026. (id:37087)
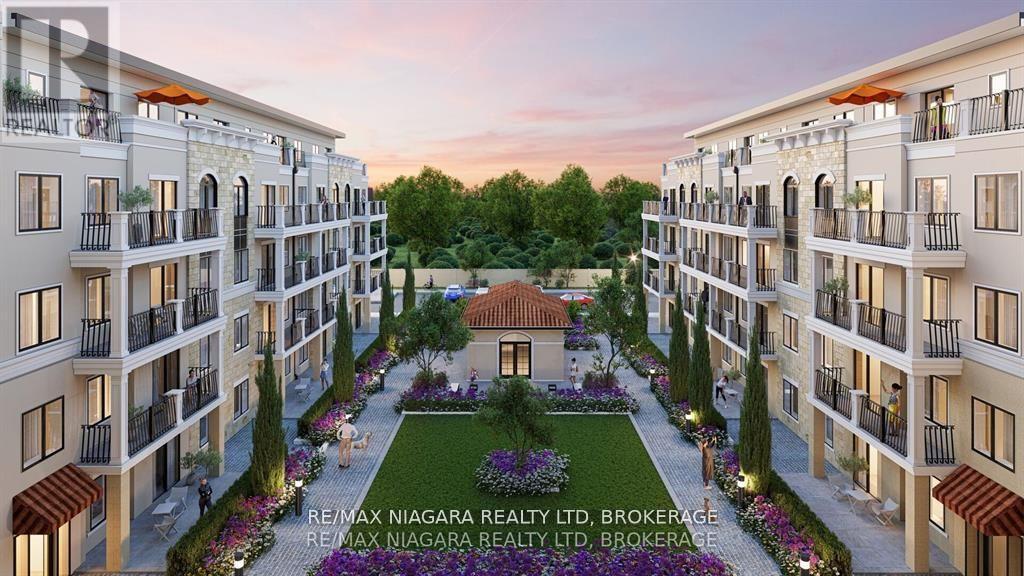
506a - 1024 Vansickle Road N
St. Catharines, Ontario
**FIRST TIME BUYER GST/HST REBATE INCENTIVE ON NOW! - SAVE UP TO $100,000** This is a 2 bed and 2 full bath Aurora Suite at The Royal Tuscan Luxury Residences. Choose from the tailored colour packages, quartz countertops, and custom cabinetry. Each feature and finish are carefully curated to harmoniously blend comfort, style, and luxury into your everyday. European elegance and innovative craftsmanship deliver you the pinnacle of luxury living in the heart of St. Catharines. Every single refined element of the Royal Tuscan is guaranteed to provide you with an unmatched feeling of home. From the spacious party room to serene community gardens, every detail enhances your experience. Enjoy leisurely moments at the gazebo or on our mini-golf course. Convenience is key with underground parking and a dog-washing station. Visitors are catered to with above-ground parking, while electric car-charging stations and bicycle racks promote sustainability. Experience luxury living with every convenience at your fingertips. Find tranquility and relaxation by surrounding yourself with the lush flora and fauna at the community garden. The Royal Tuscan intersects both modern luxury and classic European elegance in every suite. With 465 sq ft of outdoor space, you'll have more than enough space to create your very own private oasis and admire the breathtaking views of St. Catharines. Many other suite layouts available! Estimated occupancy date: Early 2026. (id:37087)
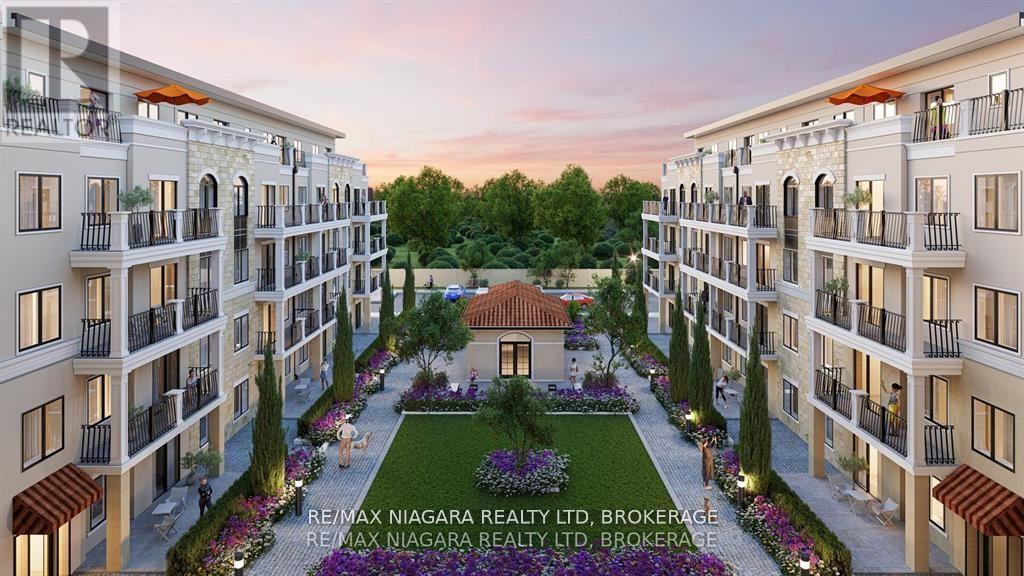
407a - 1024 Vansickle Road N
St. Catharines, Ontario
**FIRST TIME BUYER GST/HST REBATE INCENTIVE ON NOW! - SAVE UP TO $100,000** This is the 3 bed plus den and 3 full bath Elisa Suite at The Royal Tuscan Luxury Residences. Over 1200 sq ft of barrier-free, wheelchair accessible living space PLUS an outdoor rooftop terrace! A master planned collection of boutique luxury condos and penthouses that blends both the old and new with a rustic inspired facade, modern interior design, and innovative smart features. Featuring a large open concept living and kitchen space. 9 ft ceilings, upgraded flooring throughout with quartz countertops. Primary bedroom with large walk-in closet, ensuite and in-suite laundry. Complete kitchen and laundry appliance package included! Choose from the tailored colour packages, quartz countertops, and custom cabinetry. Each feature and finish are carefully curated to harmoniously blend comfort, style, and luxury into your everyday. European elegance and innovative craftsmanship deliver you the pinnacle of luxury living in the heart of St. Catharines. Every single refined element of the Royal Tuscan is guaranteed to provide you with an unmatched feeling of home. From the spacious party room to serene community gardens, every detail enhances your experience. Enjoy leisurely moments at the gazebo or on our mini-golf course. Convenience is key with underground parking and a dog-washing station. Visitors are catered to with above-ground parking, while electric car-charging stations and bicycle racks promote sustainability. Experience luxury living with every convenience at your fingertips. Find tranquility and relaxation by surrounding yourself with the lush flora and fauna at the community garden. The Royal Tuscan intersects both modern luxury and classic European elegance in every suite. Many other suites available including the Penthouse suites which boast Tuscan-inspired spacious rooftop terraces, perfect for entertaining. Many other suite layouts available! Estimated occupancy date: 2026. (id:37087)
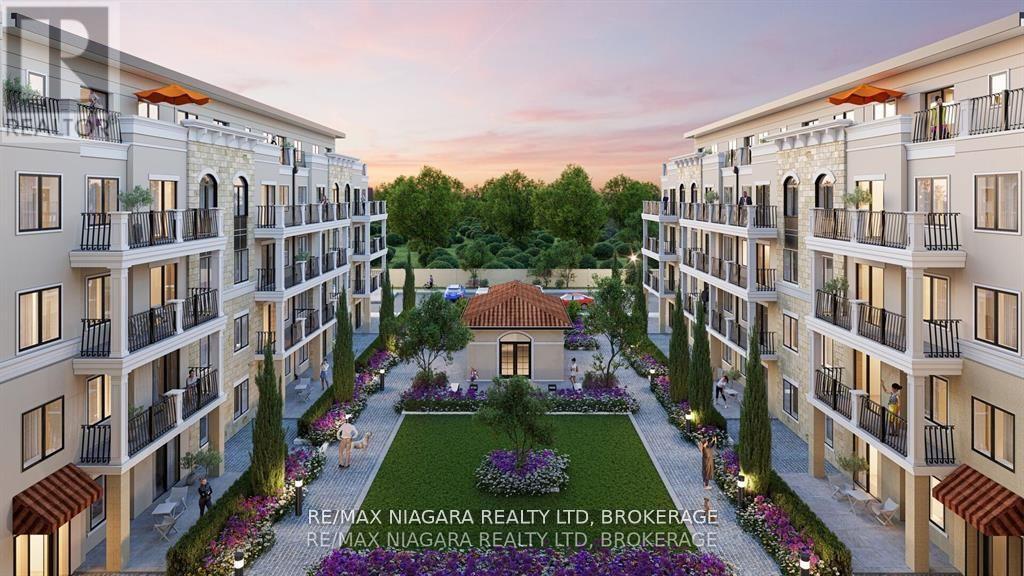
102a - 1024 Vansickle Road N
St. Catharines, Ontario
**FIRST TIME BUYER GST/HST REBATE INCENTIVE ON NOW! - SAVE UP TO $100,000** This is a 2 bed and 2 full bath Asti Suite at The Royal Tuscan Luxury Residences. Choose from the tailored colour packages, quartz countertops, and custom cabinetry. Each feature and finish are carefully curated to harmoniously blend comfort, style, and luxury into your everyday. European elegance and innovative craftsmanship deliver you the pinnacle of luxury living in the heart of St. Catharines. Every single refined element of the Royal Tuscan is guaranteed to provide you with an unmatched feeling of home. From the spacious party room to serene community gardens, every detail enhances your experience. Enjoy leisurely moments at the gazebo or on our mini-golf course. Convenience is key with underground parking and a dog-washing station. Visitors are catered to with above-ground parking, while electric car-charging stations and bicycle racks promote sustainability. Experience luxury living with every convenience at your fingertips. Find tranquility and relaxation by surrounding yourself with the lush flora and fauna at the community garden. The Royal Tuscan intersects both modern luxury and classic European elegance in every suite. With 100 sq ft of outdoor space, you'll have space to create your very own private oasis and admire the breathtaking views of St. Catharines. Many other suite layouts available! Estimated occupancy date: Late 2026. (id:37087)
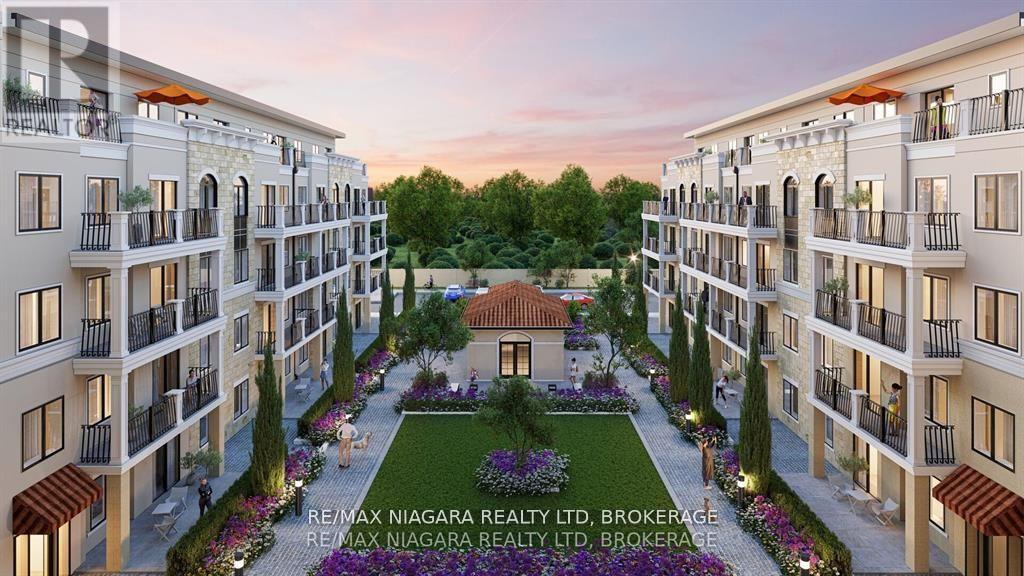
405a - 1024 Vansickle Road N
St. Catharines, Ontario
**FIRST TIME BUYER GST/HST REBATE INCENTIVE ON NOW! - SAVE UP TO $100,000** This is the 3 bedroom, 2 full bath & 1 powder room Juliana Suite at The Royal Tuscan Luxury Residences. Over 1200 sq ft of living space PLUS a 160 sq ft outdoor rooftop terrace! A master planned collection of boutique luxury condos and penthouses that blends both the old and new with a rustic inspired facade, modern interior design, and innovative smart features. Featuring a large open concept living and kitchen space. 9 ft ceilings, upgraded flooring throughout with quartz countertops. Primary bedroom with large walk-in closet, ensuite and in-suite laundry. Complete kitchen and laundry appliance package included! Choose from the tailored colour packages, quartz countertops, and custom cabinetry. Each feature and finish are carefully curated to harmoniously blend comfort, style, and luxury into your everyday. European elegance and innovative craftsmanship deliver you the pinnacle of luxury living in the heart of St. Catharines. Every single refined element of the Royal Tuscan is guaranteed to provide you with an unmatched feeling of home. From the spacious party room to serene community gardens, every detail enhances your experience. Enjoy leisurely moments at the gazebo or on our mini-golf course. Convenience is key with underground parking and a dog-washing station. Visitors are catered to with above-ground parking, while electric car-charging stations and bicycle racks promote sustainability. Experience luxury living with every convenience at your fingertips. Find tranquility and relaxation by surrounding yourself with the lush flora and fauna at the community garden. The Royal Tuscan intersects both modern luxury and classic European elegance in every suite. Many other suite layouts available! Estimated occupancy date: Late 2026. (id:37087)
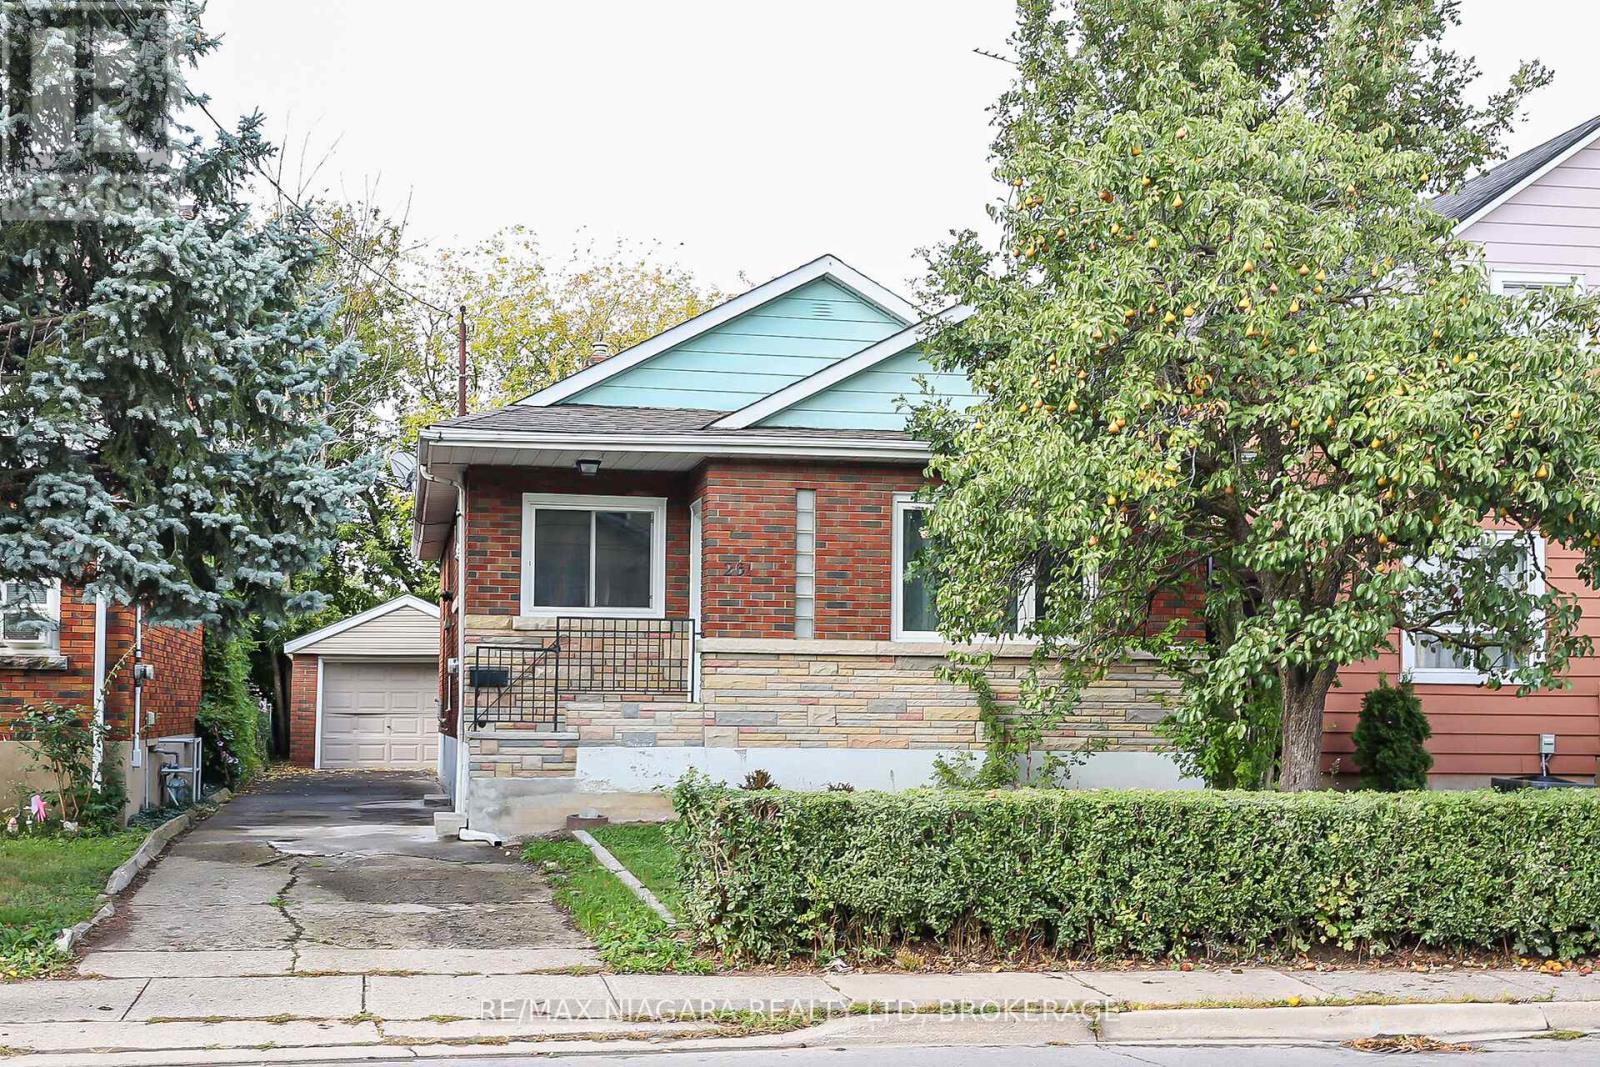
261 Vine Street
St. Catharines, Ontario
Beautifully Renovated Bungalow in the Heart of St. Catharines -Welcome to this stunning, move-in-ready bungalow nestled in one of St. Catharines' most convenient and sought-after locations. From the moment you step inside, you'll be impressed by the bright, open-concept main living space, thoughtfully redesigned with modern finishes, new flooring, and an abundance of natural light pouring in through updated windows.The custom kitchen is a true showstopper, featuring elegant quartz countertops, sleek cabinetry, and a full suite of newer appliances-all included-making it perfect for both everyday living and entertaining.The main floor offers three generously sized bedrooms, each complete with closets, along with a beautifully renovated 4-piece bathroom designed with style and functionality in mind.A separate side entrance adds incredible versatility, providing direct access to the backyard or the potential for a private basement entrance-ideal for future in-law or income suite possibilities.Downstairs, the partially finished basement boasts over 7 feet of ceiling height and a dry, solid structure-offering endless potential to expand your living space, create a rental unit, or accommodate multi-generational living.Outside, enjoy the convenience of an extra-deep driveway leading to a detached garage, along with an almost fully fenced backyard-perfect for families, pets, or outdoor entertaining.Key Updates Include:Furnace (2020)Roof (2018)Updated wiring and plumbing (id:37087)
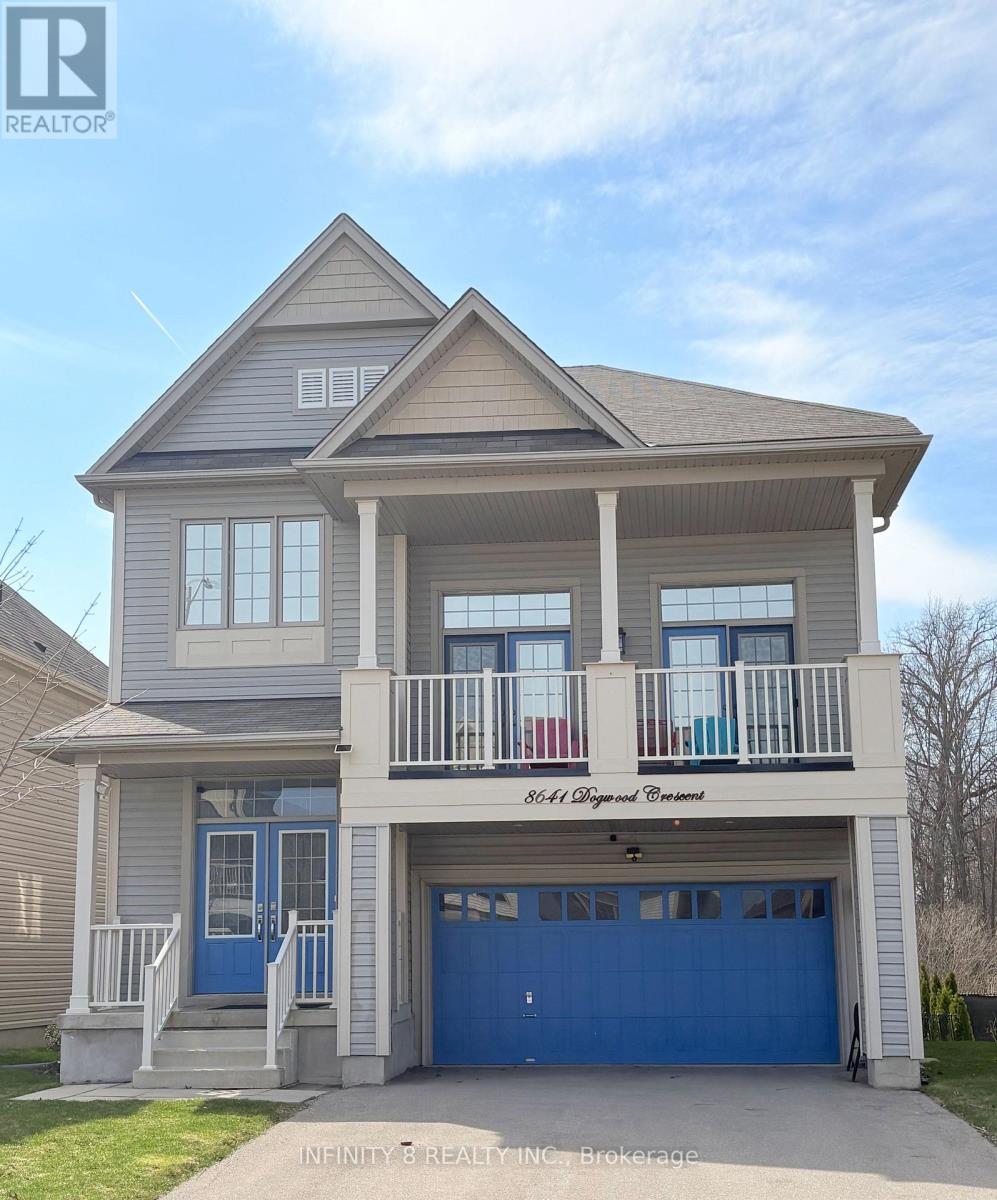
8641 Dogwood Crescent
Niagara Falls, Ontario
RARE RAVINE LOT - No Rear Neighbours! 2,254 sq ft + 800 sq ft Finished Walk-Out Basement. Heat Pump (2023), 13' Ceilings, Renovated 2020. Spectacular Hudson model by Empire Homes on a premium 44.09' x 99.70' ravine lot backing directly onto Warren Woods trails. No rear neighbours, no pedestrian pathway to driveway - total privacy. 2,254 sq ft above grade + 800 sq ft finished basement with walk-out to backyard. 3 bed, 3.5 bath. Renovated throughout in 2020 - quartz counters, laminate & ceramic flooring, wrought iron railings, smart lighting + Google voice commands. Showstopper family room: 18'x20' with 13' ceiling. Primary suite: 17'x15'3" with spa ensuite - Ocean Blue 52" 8-jet shower system, double vanity. Two more good-sized bedrooms + full bath + compact laundry upstairs. Energy efficiency: 3-ton Gree heat pump (Oct 2023) + tankless water heater. LED pot lights throughout. Extras: Samsung appliance package (gas range + hood fan), front balcony, rear deck, 8'x10' vinyl shed, 6 exterior Blink cameras, keyless entry. Ecobee Central App that allows owner to control & set Home Temperature with the use of their phone. Steps to schools, Costco, McBain, highway, parks. Move-in ready - ravine living, no compromises. (id:37087)
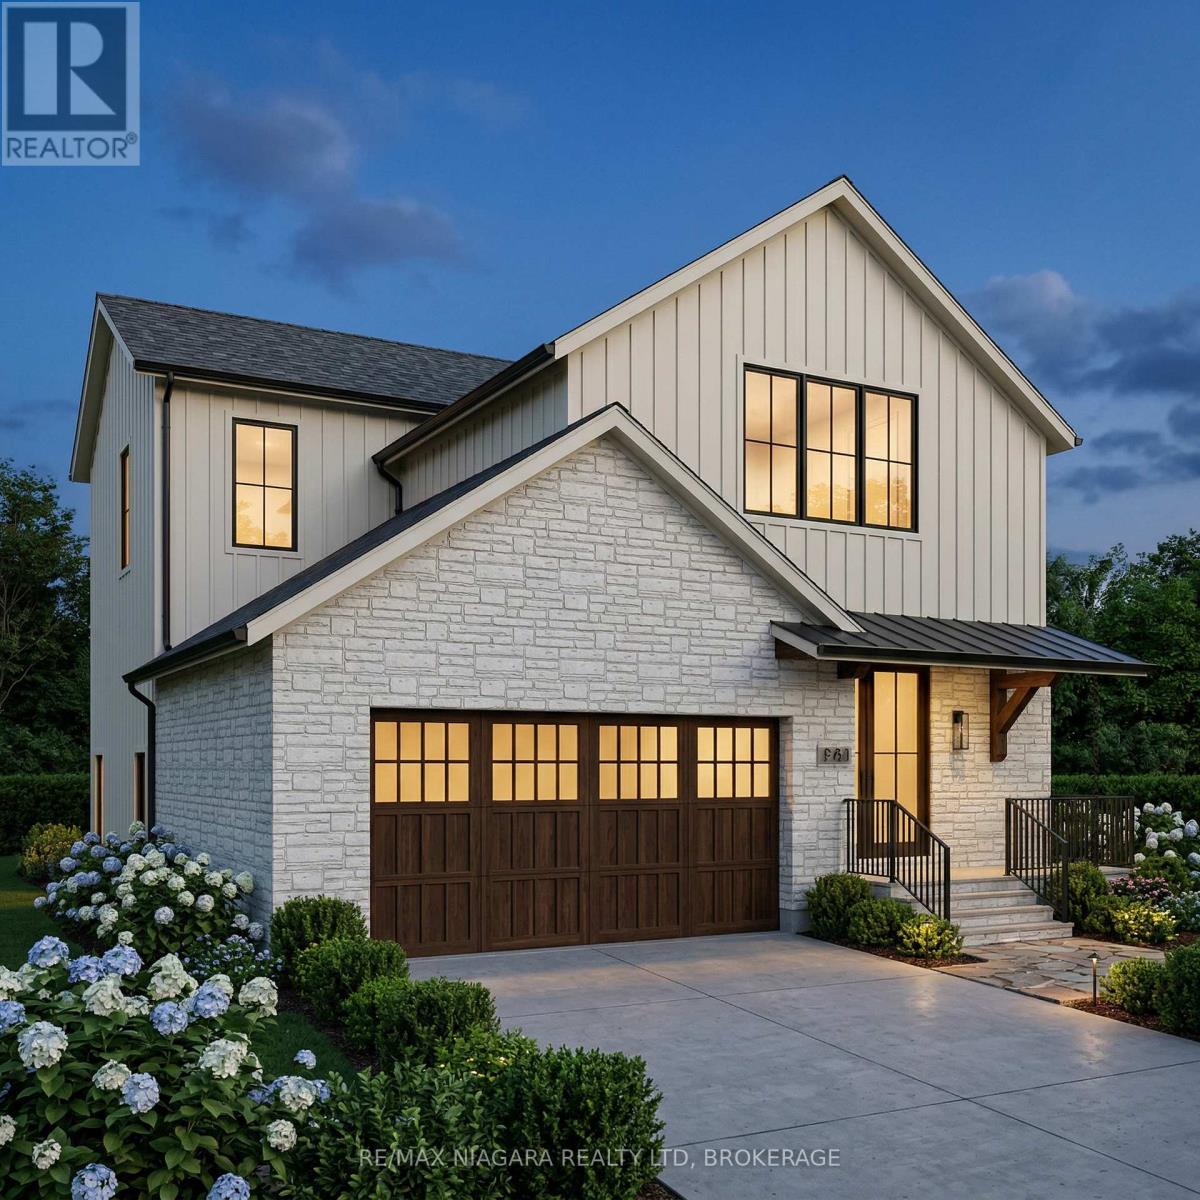
6148 Curlin Crescent
Niagara Falls, Ontario
NOW OFFERING EVEN GREATER VALUE WITH THE NEWLY INTRODUCED HST REBATE FOR ELIGIBLE BUYERS! Located in the exciting Garner Estates development, this to-be-built home offers an incredible opportunity to customize your future in a growing, well-connected community. Set on a 45 x 137 ft pie-shaped lot, this professionally designed home will offer approximately 2,700 sq. ft. of living space with 10-ft ceilings on the main floor and 9-ft ceilings on the second floor and basement, creating a bright and spacious feel throughout. The main level is designed for modern living, featuring a luxury kitchen with quartz surfaces, custom cabinetry, and a large island that opens seamlessly into the dining and living areas-perfect for everyday living and entertaining. Upstairs, the home offers four generous bedrooms and 2.5 bathrooms, including a private primary retreat with a walk-in closet and spa-inspired ensuite. Buyers also have the option to include a fully finished basement with a separate entrance, allowing for a one or two-bedroom accessory suite, ideal for multi-generational living or potential rental income. Owner will have the opportunity to select finishes and make modifications to suit their personal style. Perfectly located in a major new development close to schools, shopping, and everyday amenities, this is an opportunity to build a custom home in a rapidly growing area, with the groundwork already in place so you can focus on making it your own. (id:37087)
N/a Niagara River Parkway
Fort Erie, Ontario
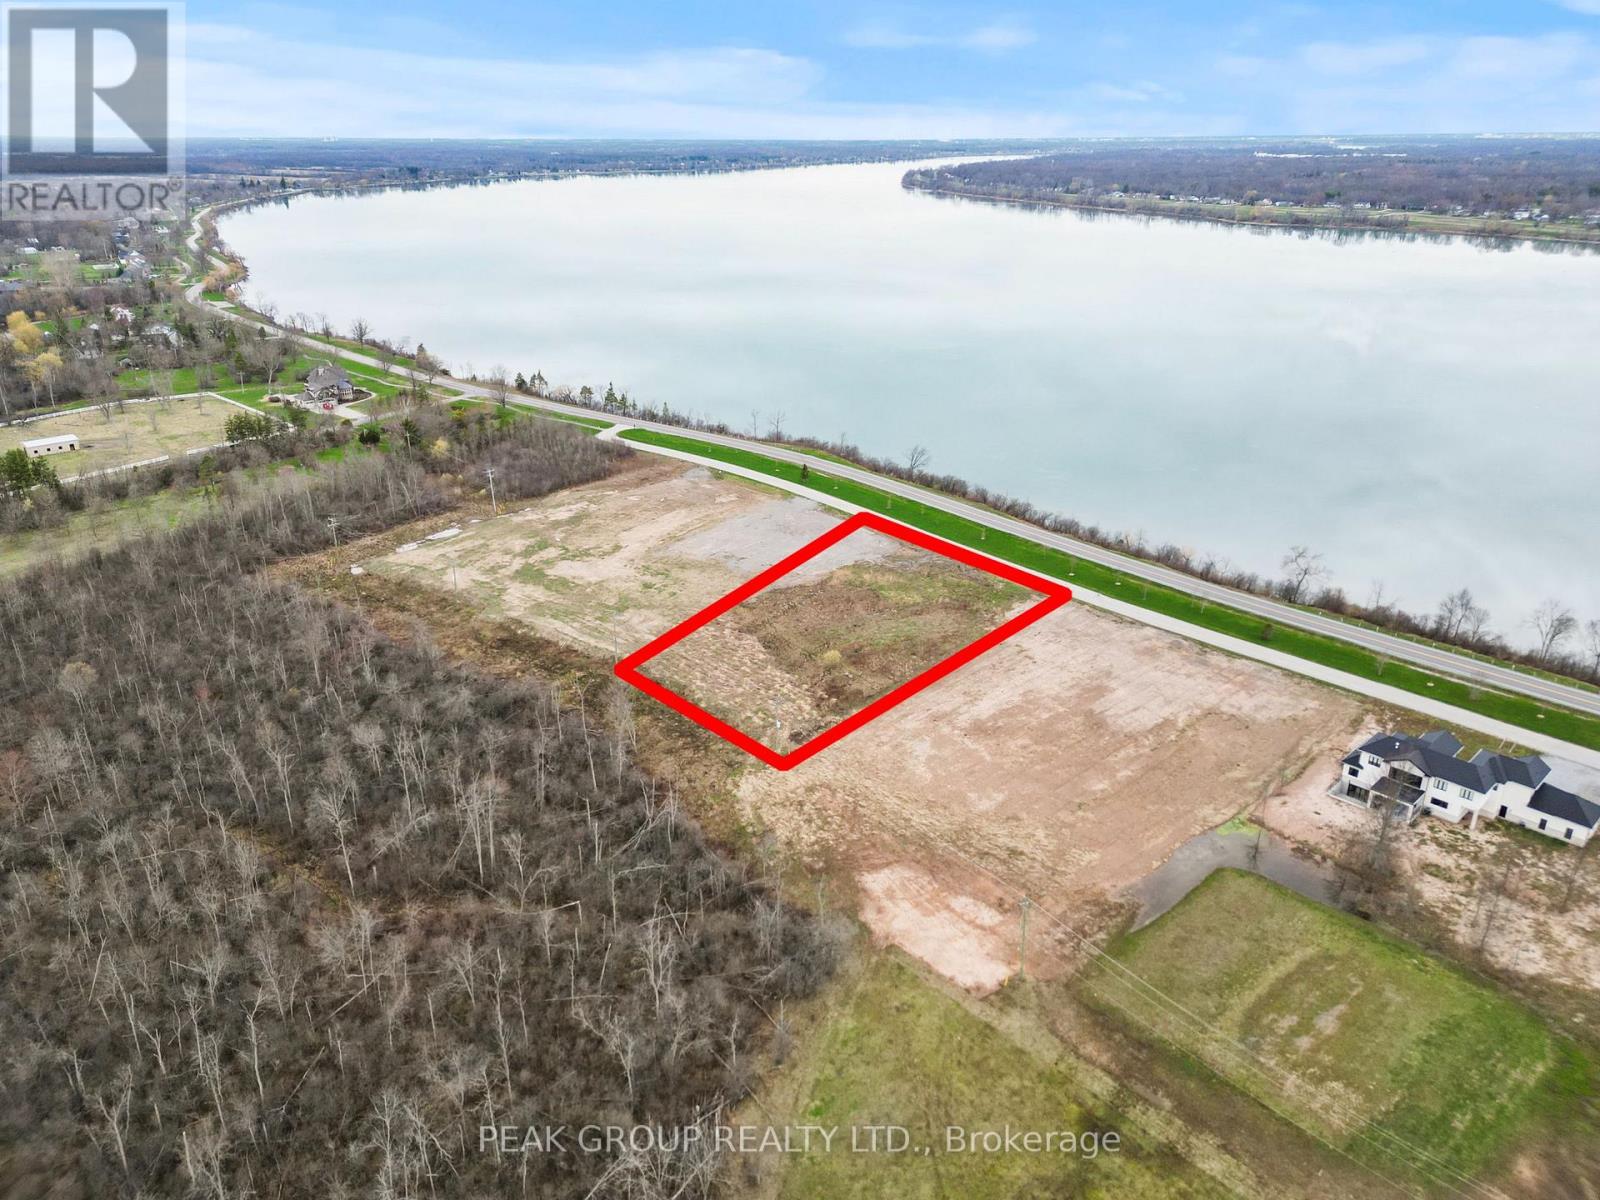
Build your dream home along the Niagara Parkway. An exceptional opportunity to own a premium vacant lot along the iconic Niagara Parkway, one of the most scenic and prestigious stretches in the region. Stretching approximately 201 x 317 ft (1.27 Acres), this expansive parcel offers breathtaking water views and the perfect canvas to design and build your custom dream home. Surrounded by some of Niagara's most luxurious estates, the Parkway is renowned for its natural beauty, peaceful setting, and unmatched connectivity-linking Niagara-on-the-Lake, Niagara Falls, and Fort Erie along a truly picturesque route. This exceptional vacant lot is being offered with no builder restrictions, providing complete flexibility to design and build your dream home exactly as you envision. For buyers seeking a more streamlined, turnkey experience, the seller is open to facilitating a custom build with Rahnama Homes. Now is an ideal time to build, with Ontario's new home construction HST rebate offering significant savings. Further value is added with HST included in the purchase price. The seller has also completed a major upgrade by relocating hydro services to the rear of the property, an approximately $30,000 investment allowing for a larger building envelope and greater design flexibility. Whether you're envisioning a luxury waterfront-inspired estate, a modern architectural masterpiece, or a private retreat immersed in nature this is a rare opportunity to secure a signature location along the Niagara River. (id:37087)
212 Lincoln Road W
Fort Erie, Ontario
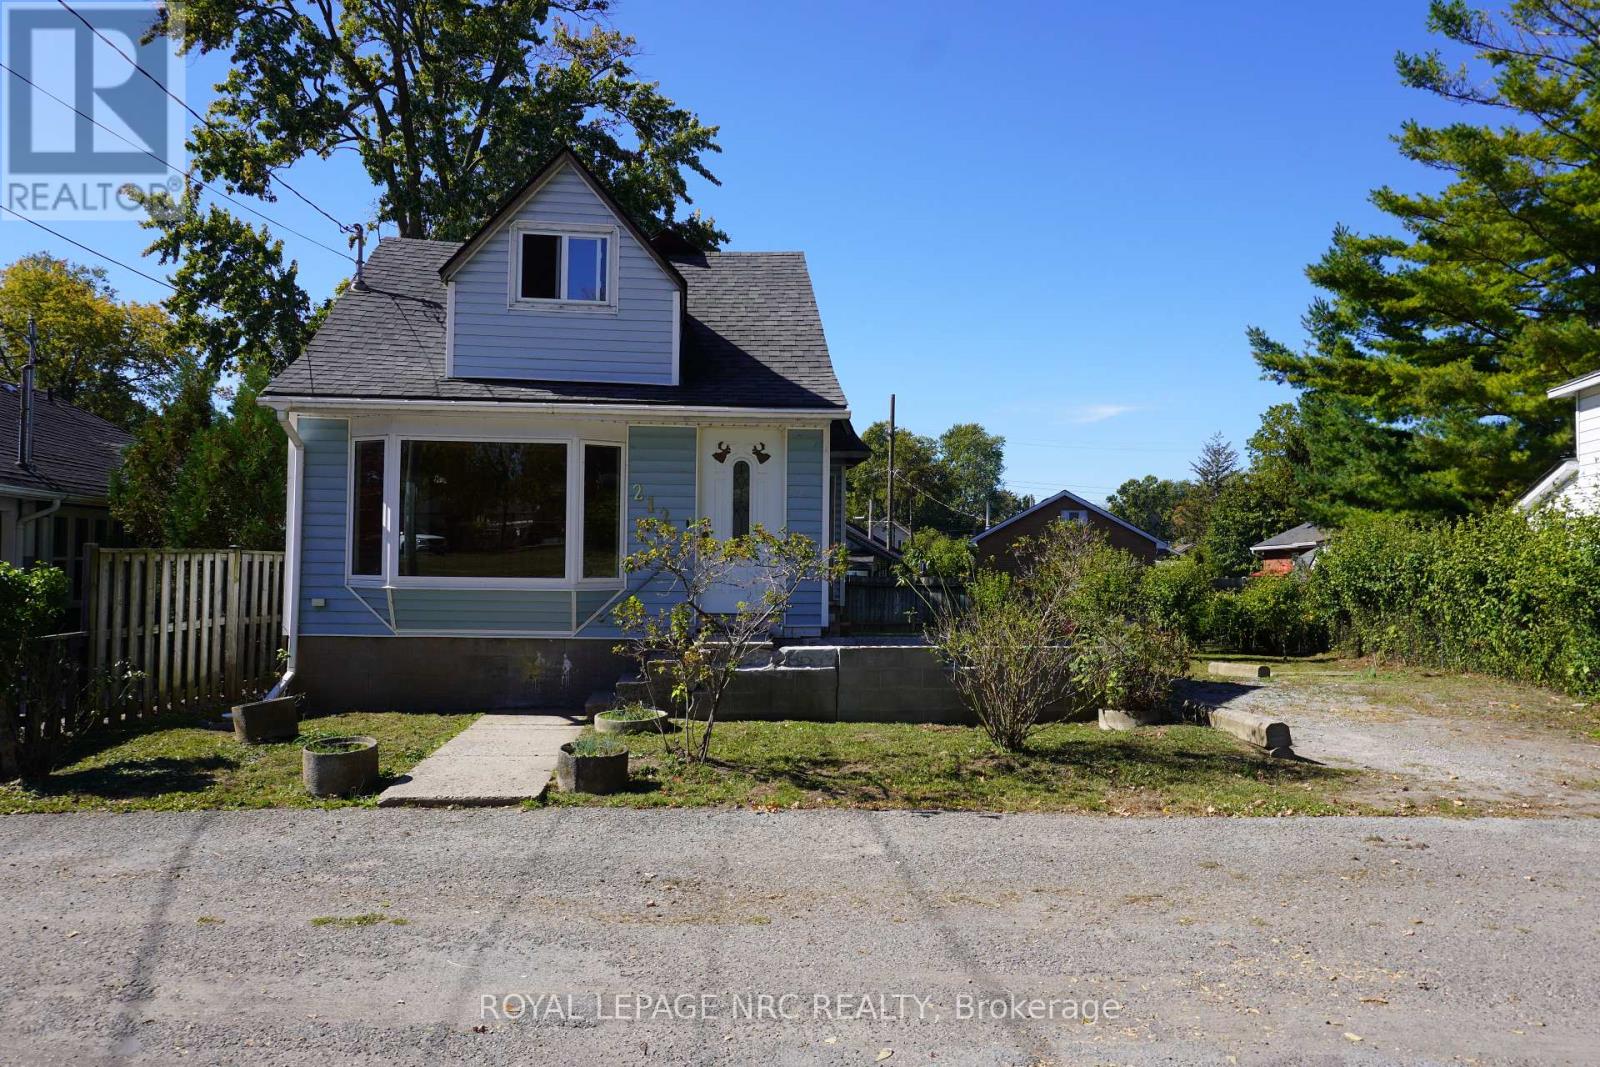
Calling ALL Investors, Renovators and First Time Home Buyers. This one family owned home is in a superb location in the heart of Crystal Beach and just steps away from the Sandy Beach of Lake Erie. This great pie shaped lot size is 50 Ft. x 80 Ft. with the back extending to 65 Ft. wide and gives lots of outdoor backyard and parking space. This 1 1/2 Storey Home features, 2 Bedrooms, 1 Bath with walk out sliding patio doors from the main floor bedroom to an enclosed sunroom porch with access to the backyard. Good sized basement with higher ceilings to update as well for more living space or simply use for an extra storage area. This home is an open canvas to make it your own. Close to all amenities, shops, restaurants and more. (id:37087)
230 Knoll Street
Port Colborne, Ontario
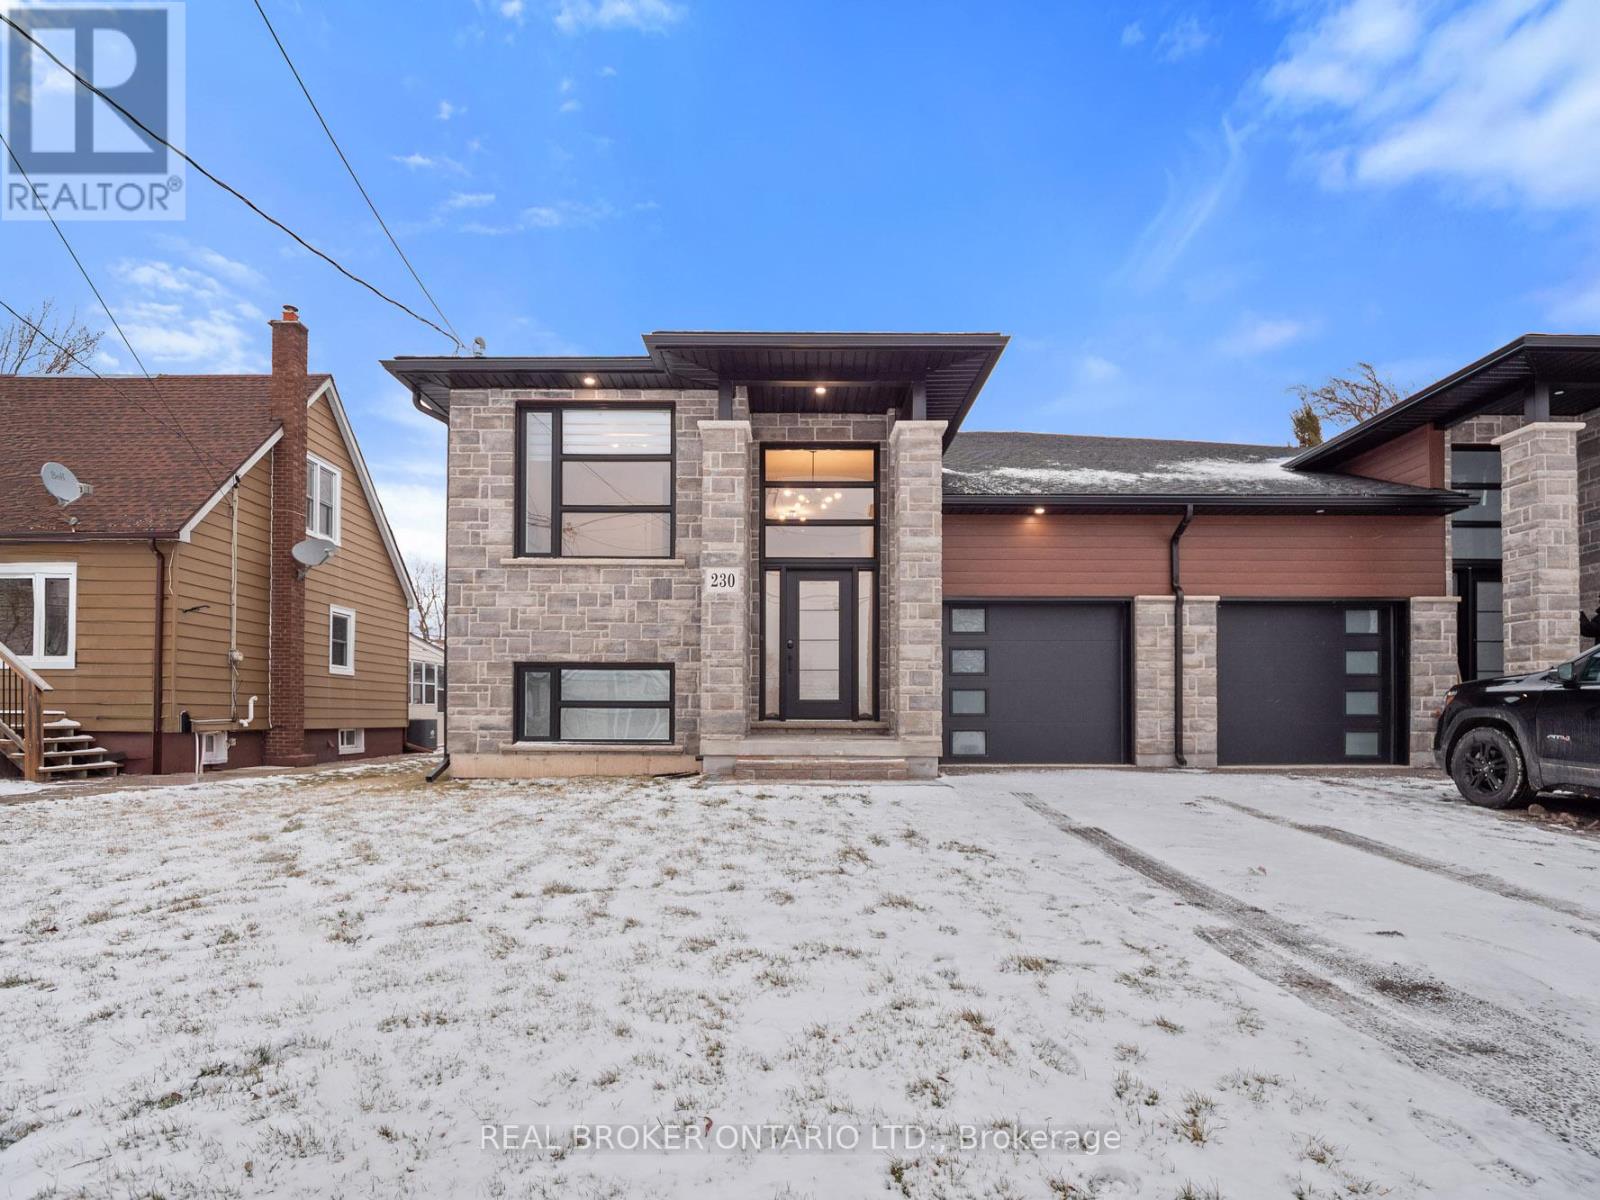
Stunning Recently Built Raised Bungalow - No Expense SparedDiscover luxury living in this custom built raised bungalow offering over 2,800 sq. ft. of finished living space. Designed for family life and entertaining, the open-concept main floor features a gorgeous chef's kitchen with large island, quartz counters, walk-in pantry, and adjacent dining/living areas. Main-floor primary suite offers a walk-in closet, elegant ensuite and cozy fireplace. Main-floor laundry adds everyday convenience.Thoughtfully finished lower level with 9' ceilings includes two additional bedrooms, a full bath and spacious recreation area - ideal for guests or teens. The lower level is wired and plumbed for a second kitchen (rough-in complete) making an easy in-law suite conversion - cabinets and final touches all that remain.Outdoor living is effortless with a large entertainers' deck and fully fenced yard. Premium finishes throughout, designer fixtures, and high-end detailing make this home a true showpiece.Key features:4 bedrooms (2 up, 2 in lower level)3 full bathroomsOver 2,800 sq. ft. finished living spaceOpen-concept main floor with quartz island and pantryMain-floor laundryLower-level rough-in for second kitchen (in-law potential)9' ceilings in lower levelEntertainer's deck and fenced yardCustom build with high-end finishesReady to impress - book your showing today. (id:37087)
North Shayne Avenue
Fort Erie, Ontario

The regulations governing the building sector have undergone substantial modifications, notably the HST rebate applicable to all new constructions valued up to $1.85 million, which aligns perfectly with this project. Firm agreements are eligible for the rebate until March 31, 2027. Additionally, the province of Ontario is poised to reduce development fees by 50%, which is expected to apply in this context as well. This scenario is particularly advantageous for builders pursuing a medium-sized project that aims to highlight high-quality homes in an exceptional area. A draft plan has received approval for 22 premium lots in the desirable Crescent Park district of Fort Erie, presenting significant development opportunities. Each lot features a minimum frontage of 60 feet and a depth of 110 feet, representing a distinctive offering within the city. The R1 zoning designation complements the existing neighborhood aesthetics and supports single-family detached homes projected to exceed a value of $1 million. The servicing for these lots along the proposed Shayne Avenue has been approved, subject to specific conditions available upon request, along with the servicing quote. Minor variances for expanded building envelopes, accommodating features such as three-car garages, are readily achievable. Fort Erie will also allow up to 3 ADU's (Additional Dwelling Units) to be added to increase value or add inlaw opportunities under separate roof on same property. Lots of options!! Investors also have the option to collaborate with multiple builders for project execution, highlighting a compelling opportunity for developers aiming for high returns in a prime location. (id:37087)
59 Julia Drive
Welland, Ontario
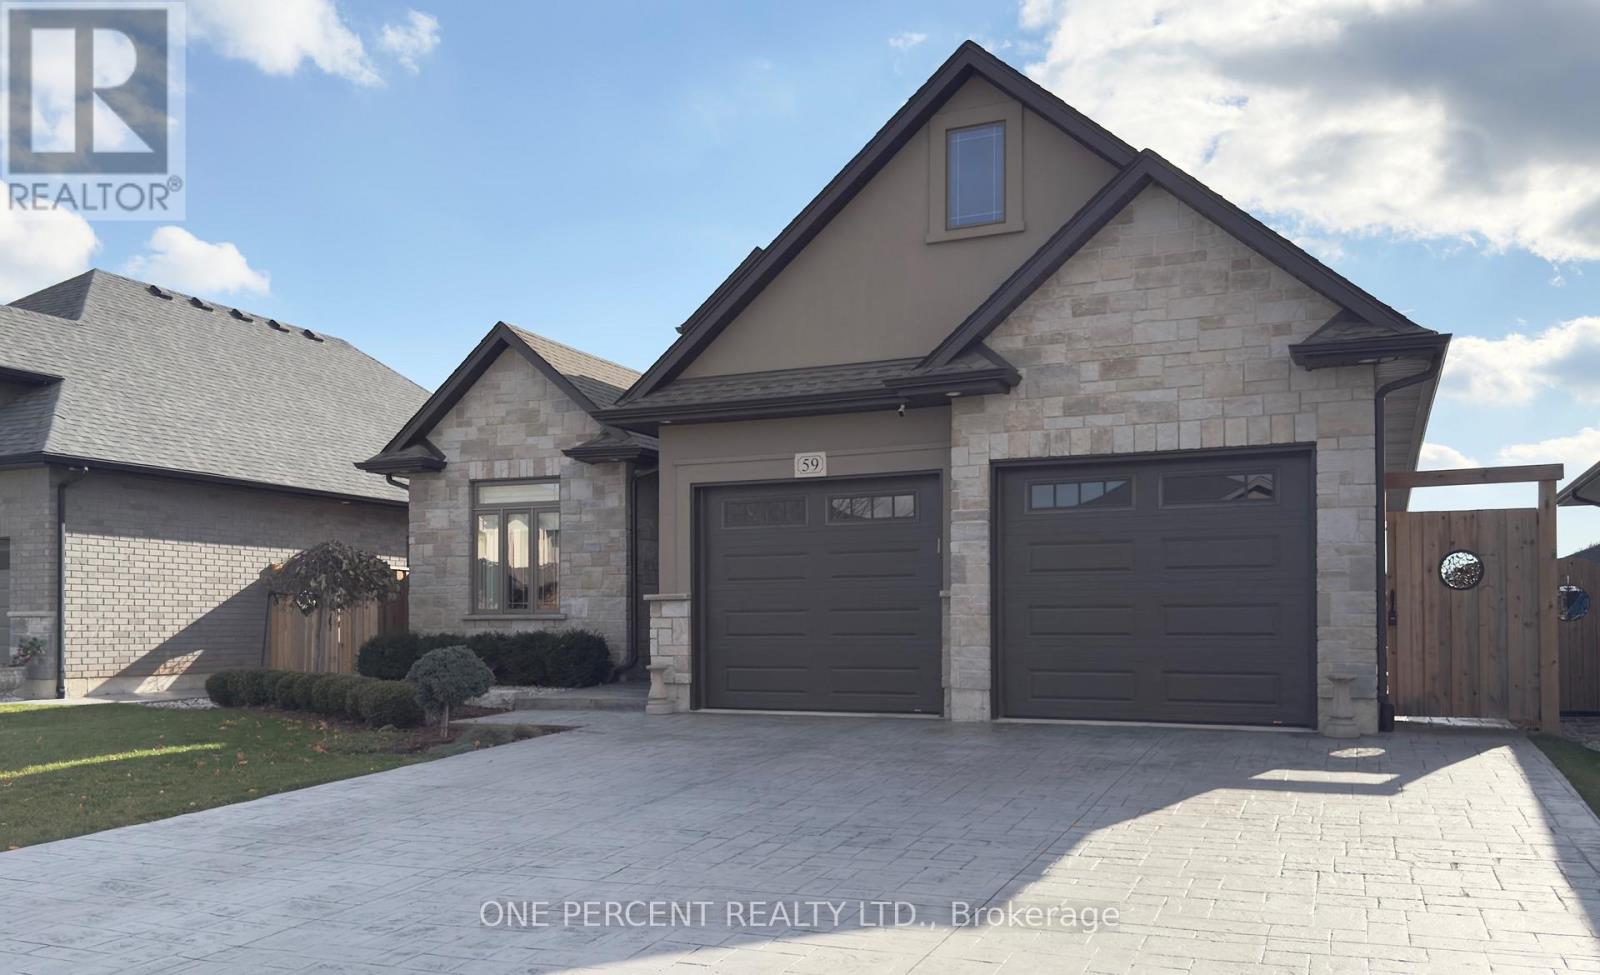
This stunning bungalow with 4 bedrooms and three full bathrooms provides a spacious living space that is a truly high end experience . Situated in the sought after Coyle Creek off South Pelham Road this lovely home features a great room with gourmet kitchen, walk out covered stylish covered patio - with an outside fireplace plus a large sunny and bright great room. There are two large bedrooms upstairs and a further two in the totally finished basement. High end finishes throughout, a large main floor laundry room, large walk in closets and a garage that is well kept and a joy to park in. Come, enjoy and discover the home you have been searching for. (id:37087)
21 Samuel Avenue
Pelham, Ontario
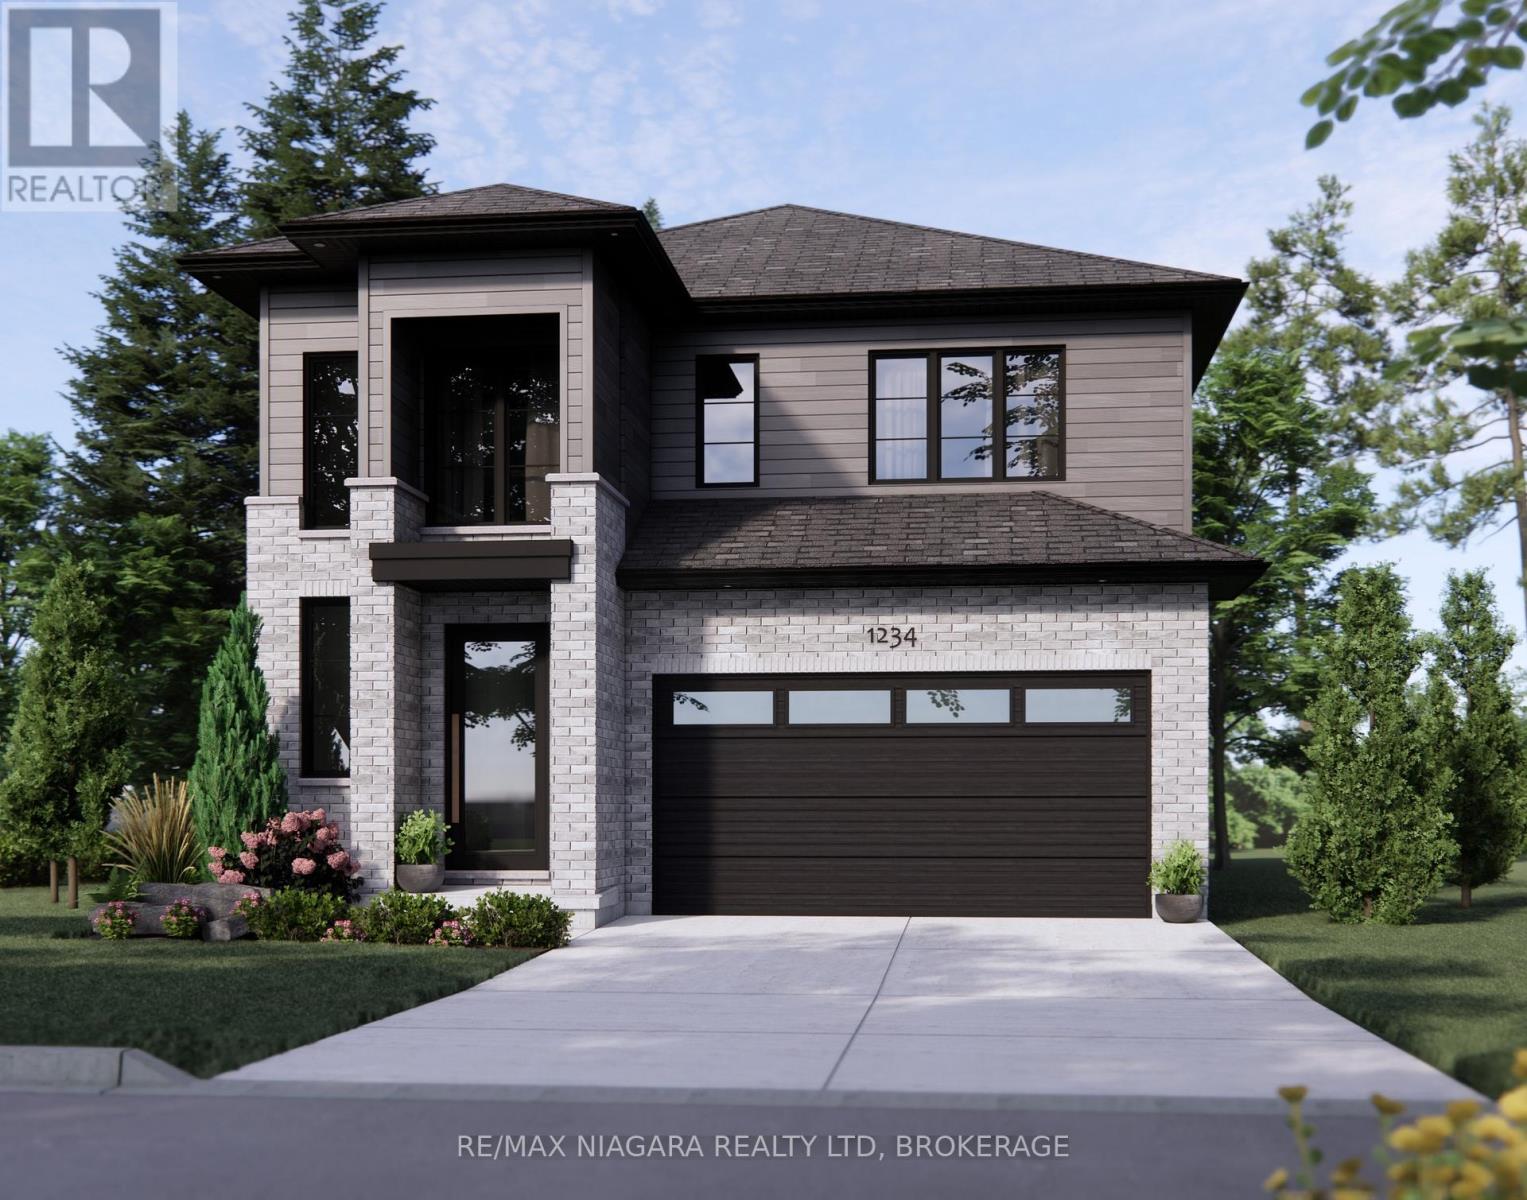
Set within one of Fonthill's desirable family neighbourhoods, this newly built two-storey home offers refined living with exceptional space and flexibility for modern families and multi-generational households. With over 3,500 sq ft of finished living space, this residence blends comfort, scale, and functionality in a community known for its welcoming small-town atmosphere with all the amenities. Newly built, the home features 4+1 bedrooms and 4.5 bathrooms with spacious principal rooms designed for everyday living and entertaining. The layout includes generous living and dining areas, a thoughtfully designed kitchen with quality finishes, and an open flow throughout the main floor. The primary suite offers an expansive bedroom, oversized his-and-hers walk-in closets, and a large ensuite designed for comfort. The finished basement adds valuable versatility with a spacious recreation room, legal bedroom, full bathroom, and a separate entrance-ideal for extended family living or potential rental income. Outside, the fenced yard on this wide corner lot offers space for outdoor enjoyment. Located close to shopping, cafés, restaurants, and local boutiques, as well as the Meridian Community Centre, parks, golf courses, and the Steve Bauer and Pelham trail systems. Families benefit from close proximity to a number of schools, with convenient access to Highway 20 and Highway 406.Combining generous living space, multi-generational flexibility, and the relaxed lifestyle that defines Fonthill, this home offers an excellent opportunity for families seeking room to grow in Niagara. (** List price shown is inclusive of the HST, net of applicable HST rebate(s), assuming the buyer qualifies and assigns such rebate(s) to the builder/vendor on closing. If not, the unavailable rebate(s) shall be payable by the buyer in addition to the purchase price on closing.) (id:37087)
28 Dexter Drive
Welland, Ontario
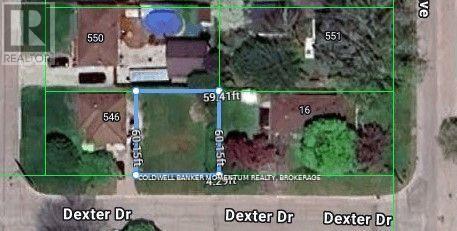
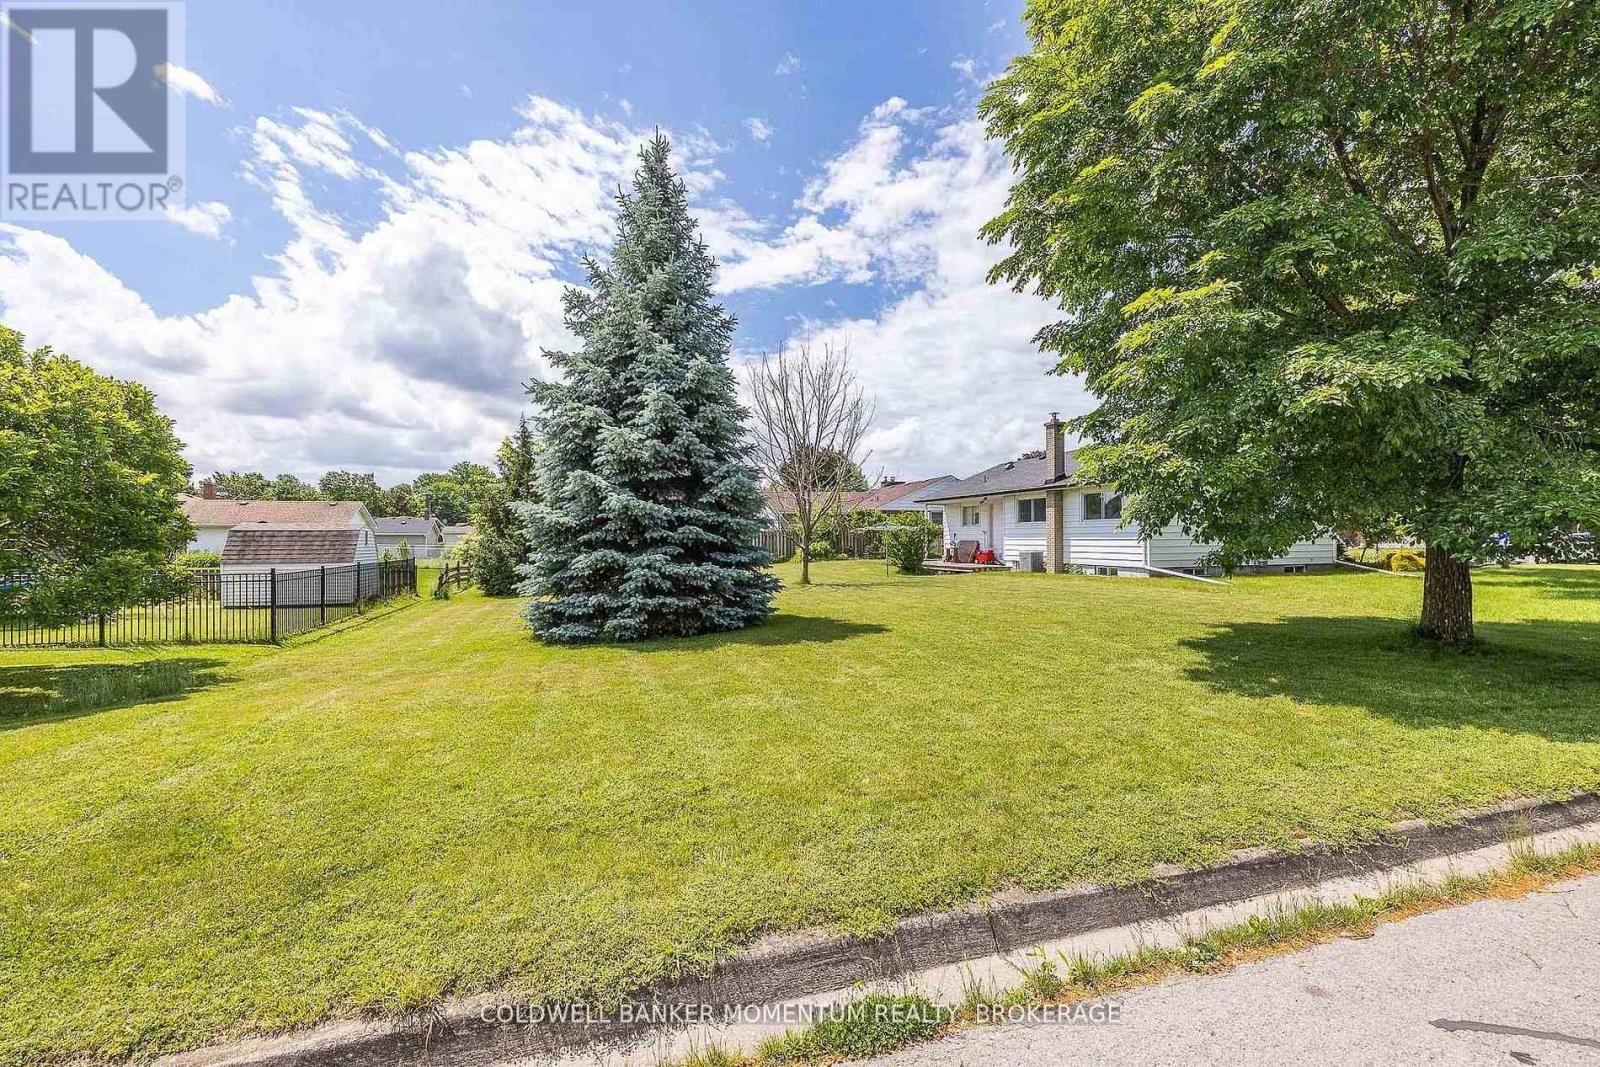
Ever dreamt of building your dream home? Check out this large (59' x 60') PRIME Building Lot at 28 Dexter Drive in Welland (Parts 2 & 3). Located in a fantastic area and situated in a family friendly neighborhood near schools (including Niagara College), parks and shopping. This beautiful lot offers you the chance to build your dream home in a fantastic North-End area of Welland. Located in a very quiet area near parks, schools (Niagara College) and a short drive to Seaway Mall. (id:37087)
23 & 29 Dexter Drive
Welland, Ontario
Calling all Builders and Investors to check out this Large (60'x90') PRIME Building Lot at 23 and 29 Dexter Drive in Welland. Located in a Fantastic area and situated in a Family Friendly Neighborhood near schools (including Niagara College), parks and shopping. This Building Lot has been Approved by the City of Welland to have Two Semi-detached units (2 homes) built on it. Being so close to Niagara College makes this a Perfect INVESTMENT situation for a Brand New Home to be built with an in-law or 1-2 accessory apartments to be rented out. Huge Potential Money Maker. Once again this lot is in a Fantastic North-End area of Welland as it is located in a very quiet area near parks, schools (Niagara College) and a short drive to Seaway Mall. (id:37087)
652 Steele Street
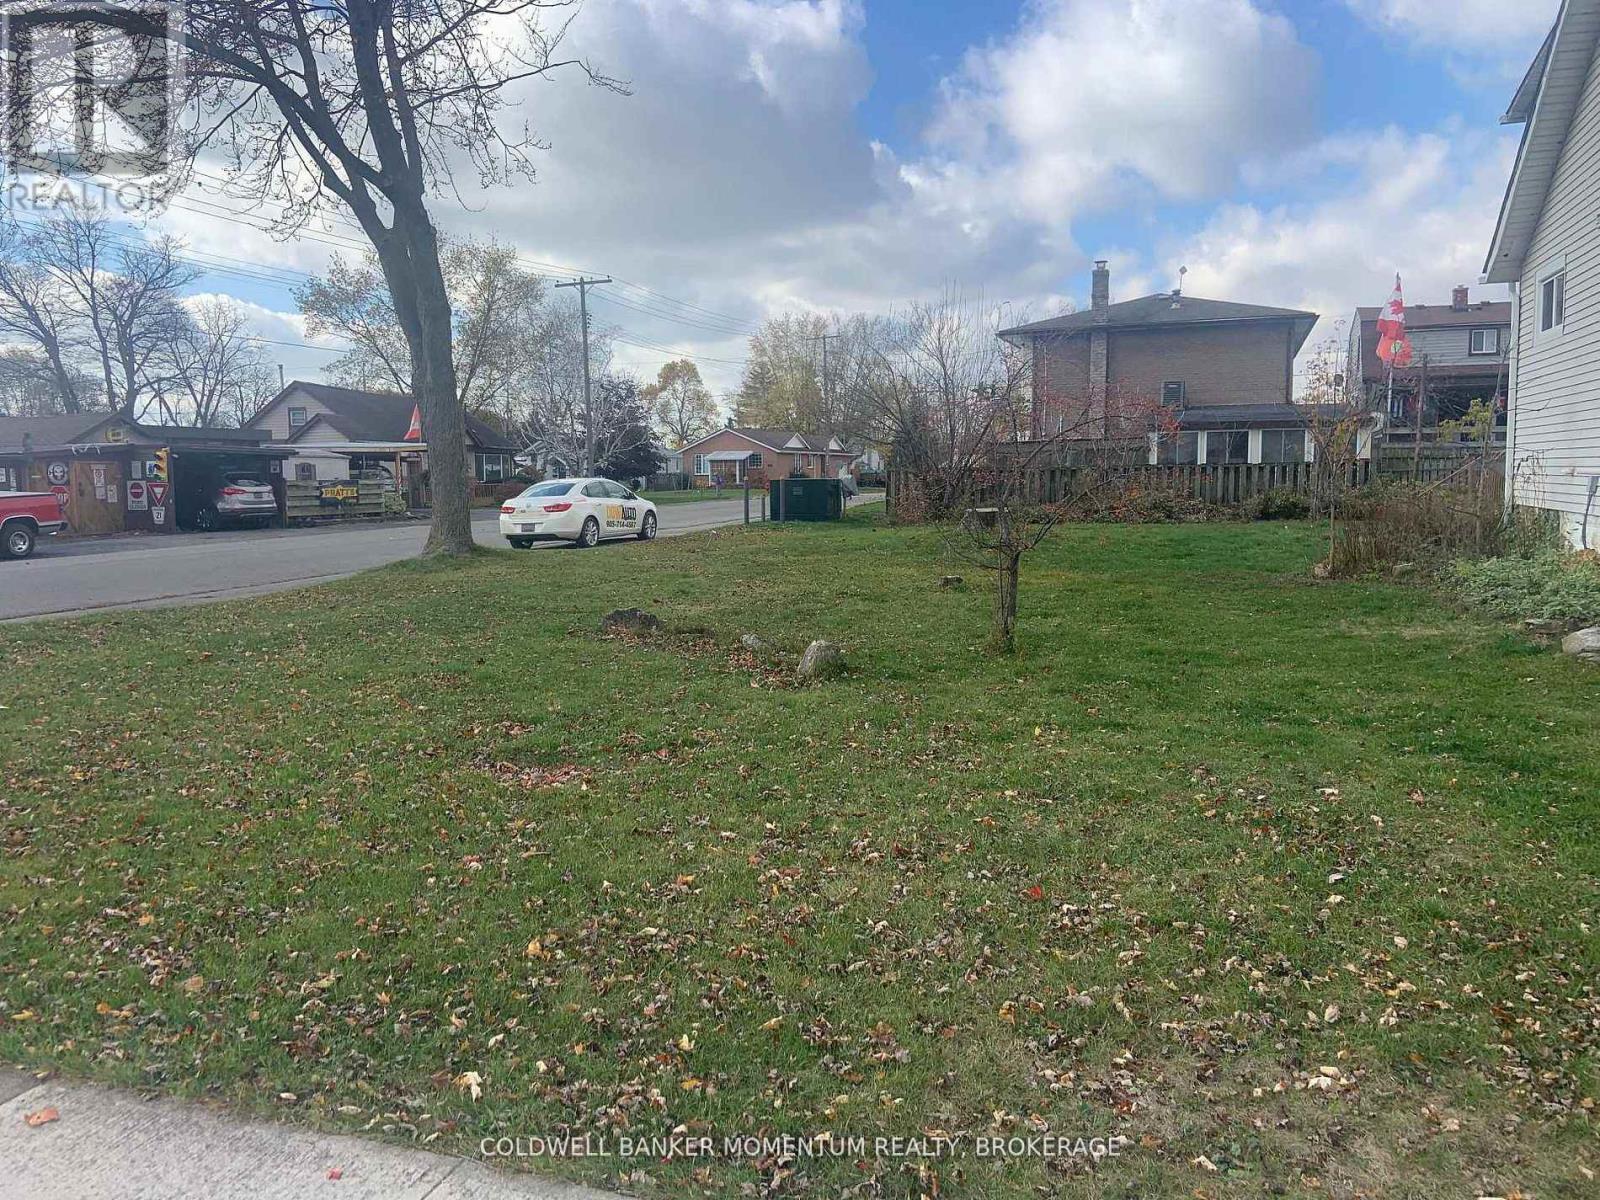
Port Colborne, Ontario
Attention investors and builders! Looking for a project? This buildable corner lot is zoned R2 which allows for up to 3 units to be built on it. This lot is attractively priced to sell and comes with a survey and preliminary building drawings. This lot is in a fantastic location to either add to your investment portfolio or to start a brand new one. It is very close to so many amenities such as shopping, restaurants, schools, the sports complex and so many others. This 42 ft X 99 ft corner lot has so much potential as the zoning allows for either 3 units under one roof or 2 units under one roof and an accessory unit in the backyard. More details are available!! (id:37087)
7 Greenmeadow Court
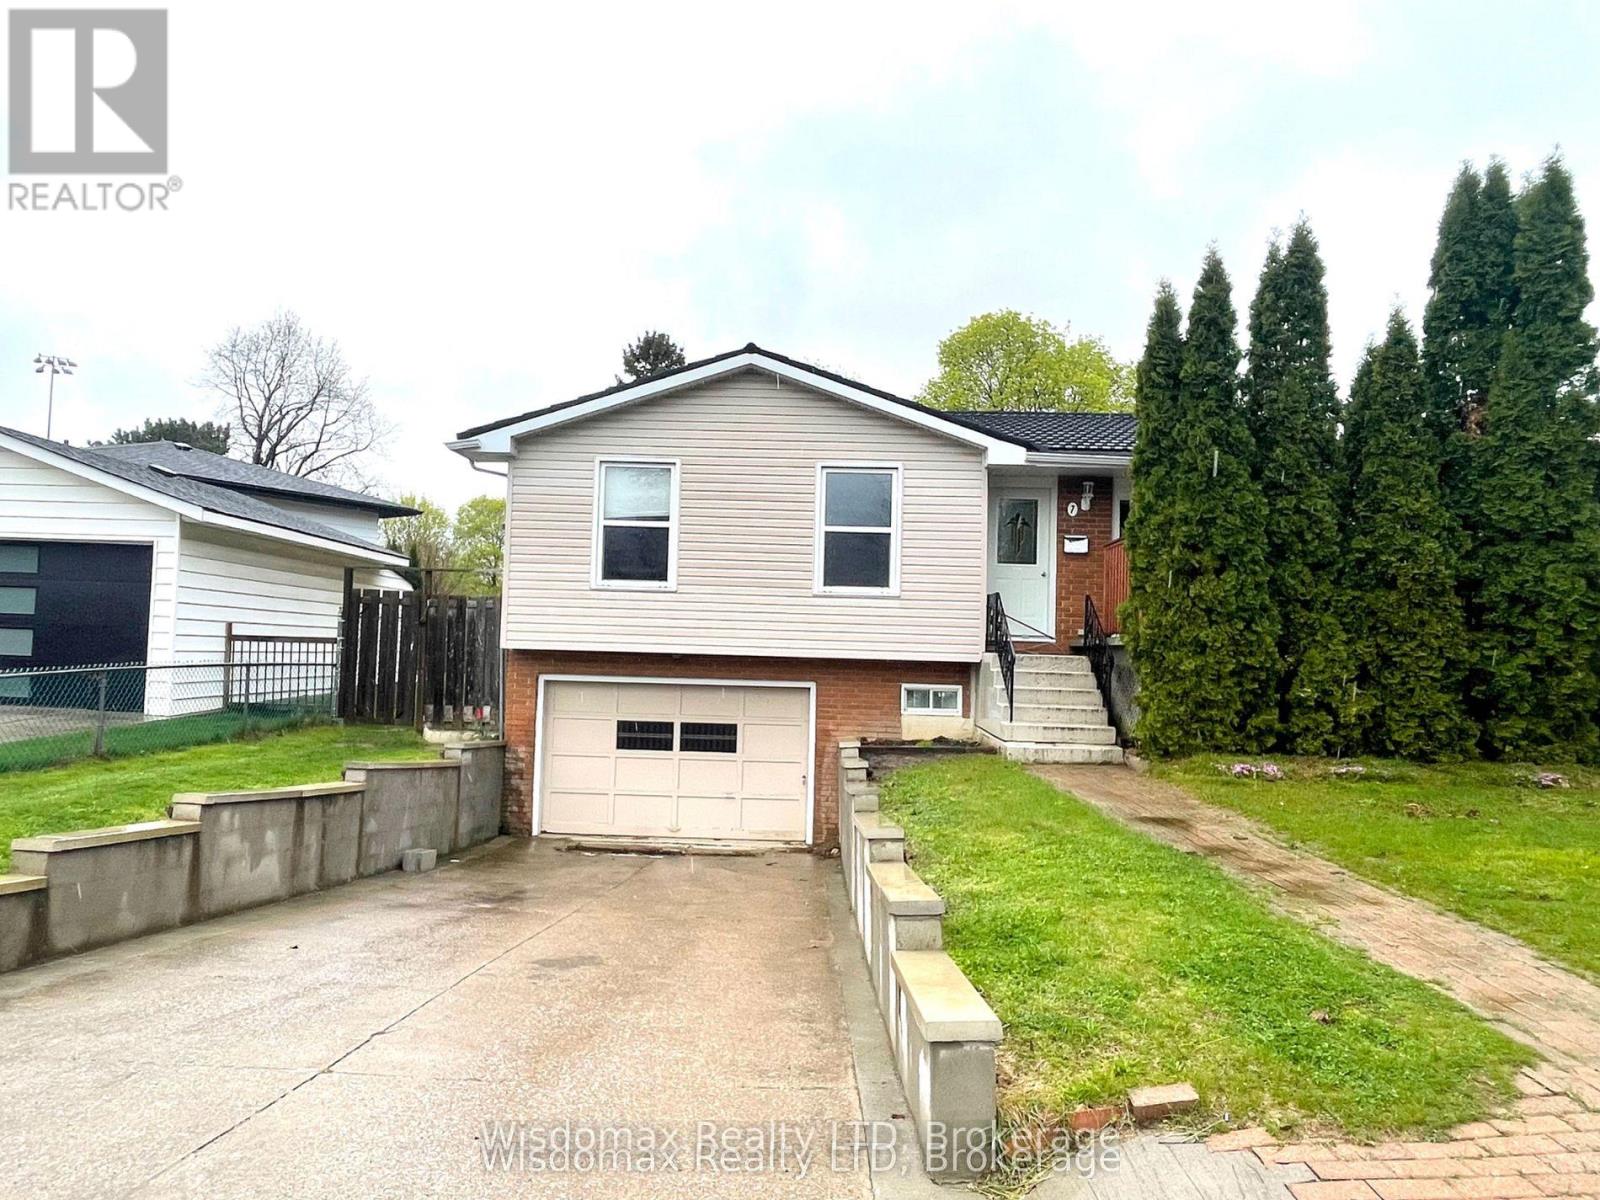
St. Catharines, Ontario
Good central location, near the Fairview Mall, parks, shops, bus stop, etc. 3 bedrooms on the main floor with a front private deck. The house is nicely kept and has a separate entrance, a perfect in-law situation in the basement, another 3-piece bath, and a large Rec room that could be used as a sitting room-bedroom, a large eat-in kitchen upstairs with a walkout to the fenced backyard, and ceramic and hardwood floors. Metal roof 2021, AC FUANCE 2015 around. water heater 2025. bathroom, doors, floor and deck 2015. (id:37087)
3840 Terrace Lane
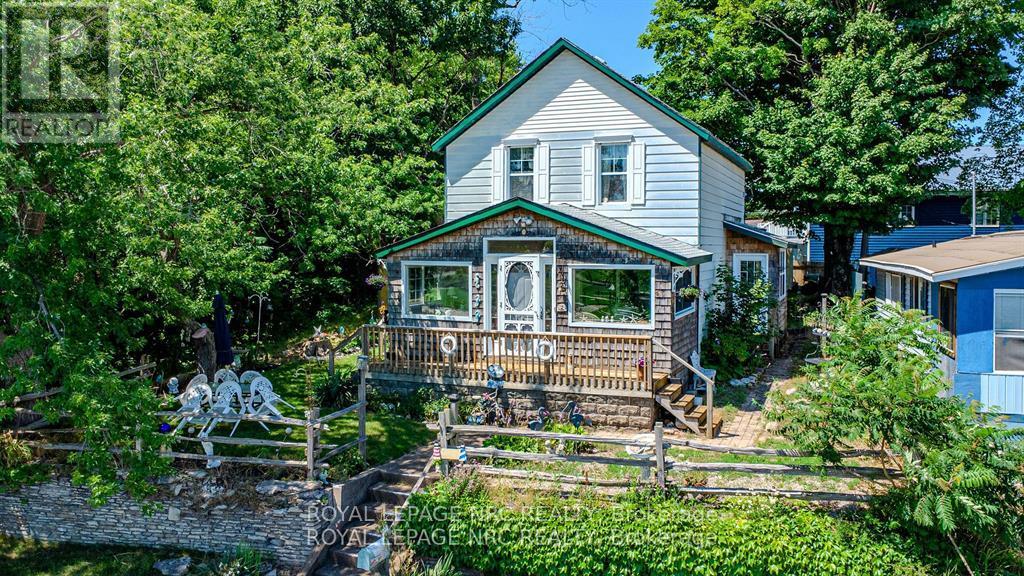
Fort Erie, Ontario
Nestled along the shores of Lake Erie, this charming two-story retreat offers a prime waterfront location with spectacular views from nearly every room. The main floor features an inviting enclosed porch for year-round lake watching, a bright eat-in kitchen with patio doors leading to a scenic side deck, and a spacious family room with airy vaulted ceilings. Designed for effortless living, the home includes three bedrooms, a main-floor laundry, and 1.5 baths, making it perfect as a permanent residence or a vacation getaway. Beyond the front door, you are steps away from a boat launch and local parks, and just minutes from the vibrant boutiques, restaurants, and small-town charm of downtown Ridgeway. Experience the perfect blend of lakeside relaxation and community convenience. (id:37087)
42 Douglas Street
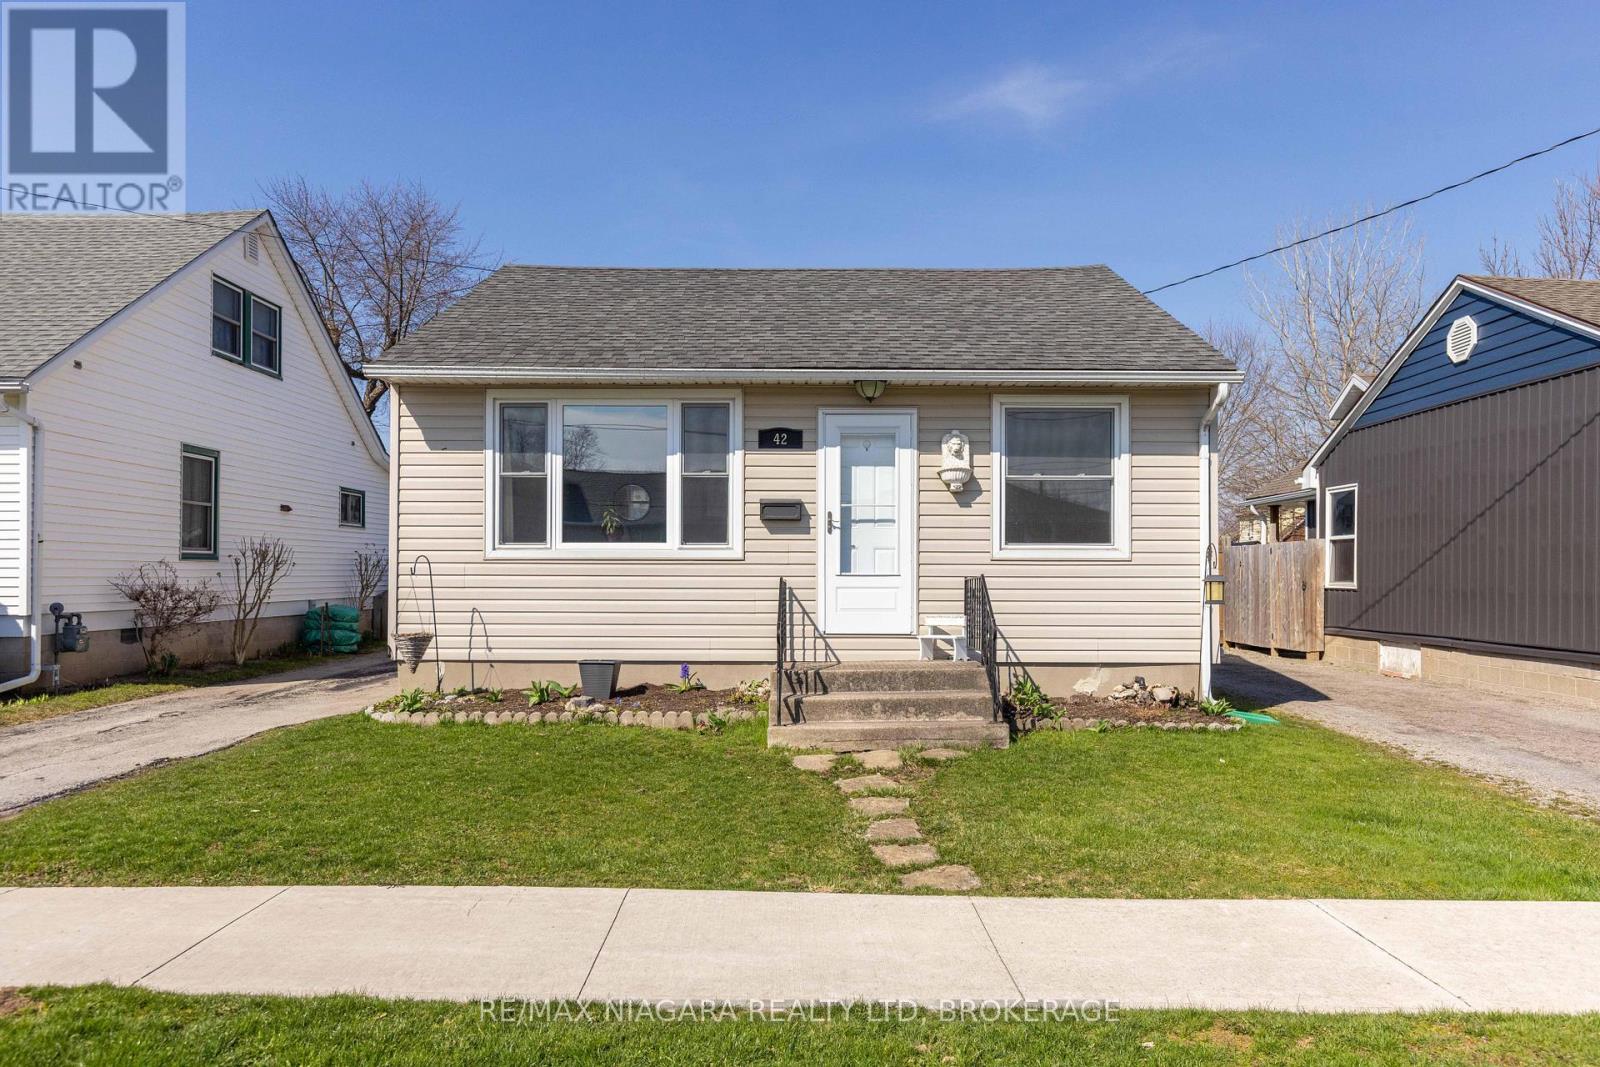
Fort Erie, Ontario
BEAUTIFUL AND WELL MAINTAINED! This cute 2 bedroom bungalow is located in a quiet Fort Erie neighbourhood near schools, parks, the Niagara River and the QEW highway and Peace Bridge to USA. Main floor features a bright & open living room, large eat-in kitchen, 2 bedrooms and an updated and spacious 4-piece bath with tub & shower. Private driveway plus rear yard with storage shed and greenspace. Full, unfinished basement with full height ceilings. Updates include: central air (2015 approx), updated vinyl siding, newer vinyl windows throughout. All kitchen appliances plus washer & dryer included. (id:37087)
Lot 2 - 2518 Dominion Road
Fort Erie, Ontario
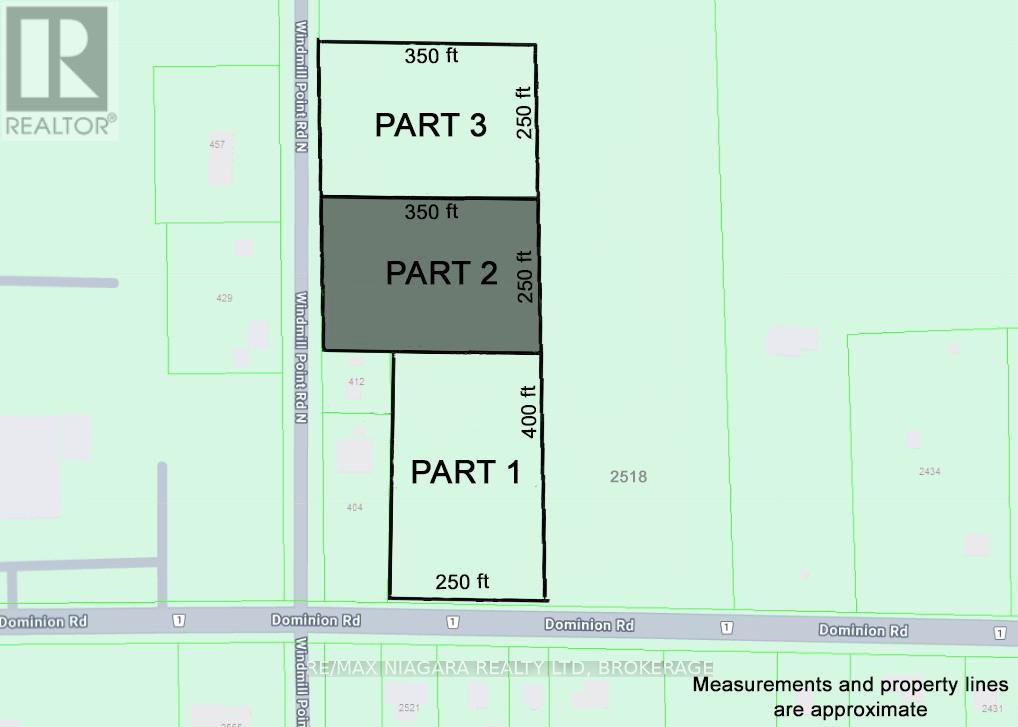
Discover the perfect opportunity to build your dream home on this expansive 2-acre rural lot, fronting onto Windmill Point Rd N. Enjoy the peaceful countryside lifestyle while remaining close to all the conveniences of Fort Erie, Ridgeway, and Crystal Beach. With 250 feet of frontage and 350 feet of depth, this lot offers plenty of space to design and create the home you've always envisioned. Essential services such as hydro, natural gas are at the lot line and municipal water is available, providing ease for future development. Part 1 on the survey sketch is also for sale, separately. Situated on Windmill Point Rd N, you'll have quick access to the southern shores of Lake Erie, perfect for launching a kayak or paddleboard. Outdoor enthusiasts will also appreciate the proximity to the 26km Friendship Trail, ideal for walking, running, and cycling. For commuters, the location is highly convenient: just a 5-minute drive to the QEW for easy access to Niagara Falls and Toronto, or a 10-minute drive to the Peace Bridge, connecting you to Buffalo, NY. (id:37087)
Lot 1 - 2518 Dominion Road
Fort Erie, Ontario
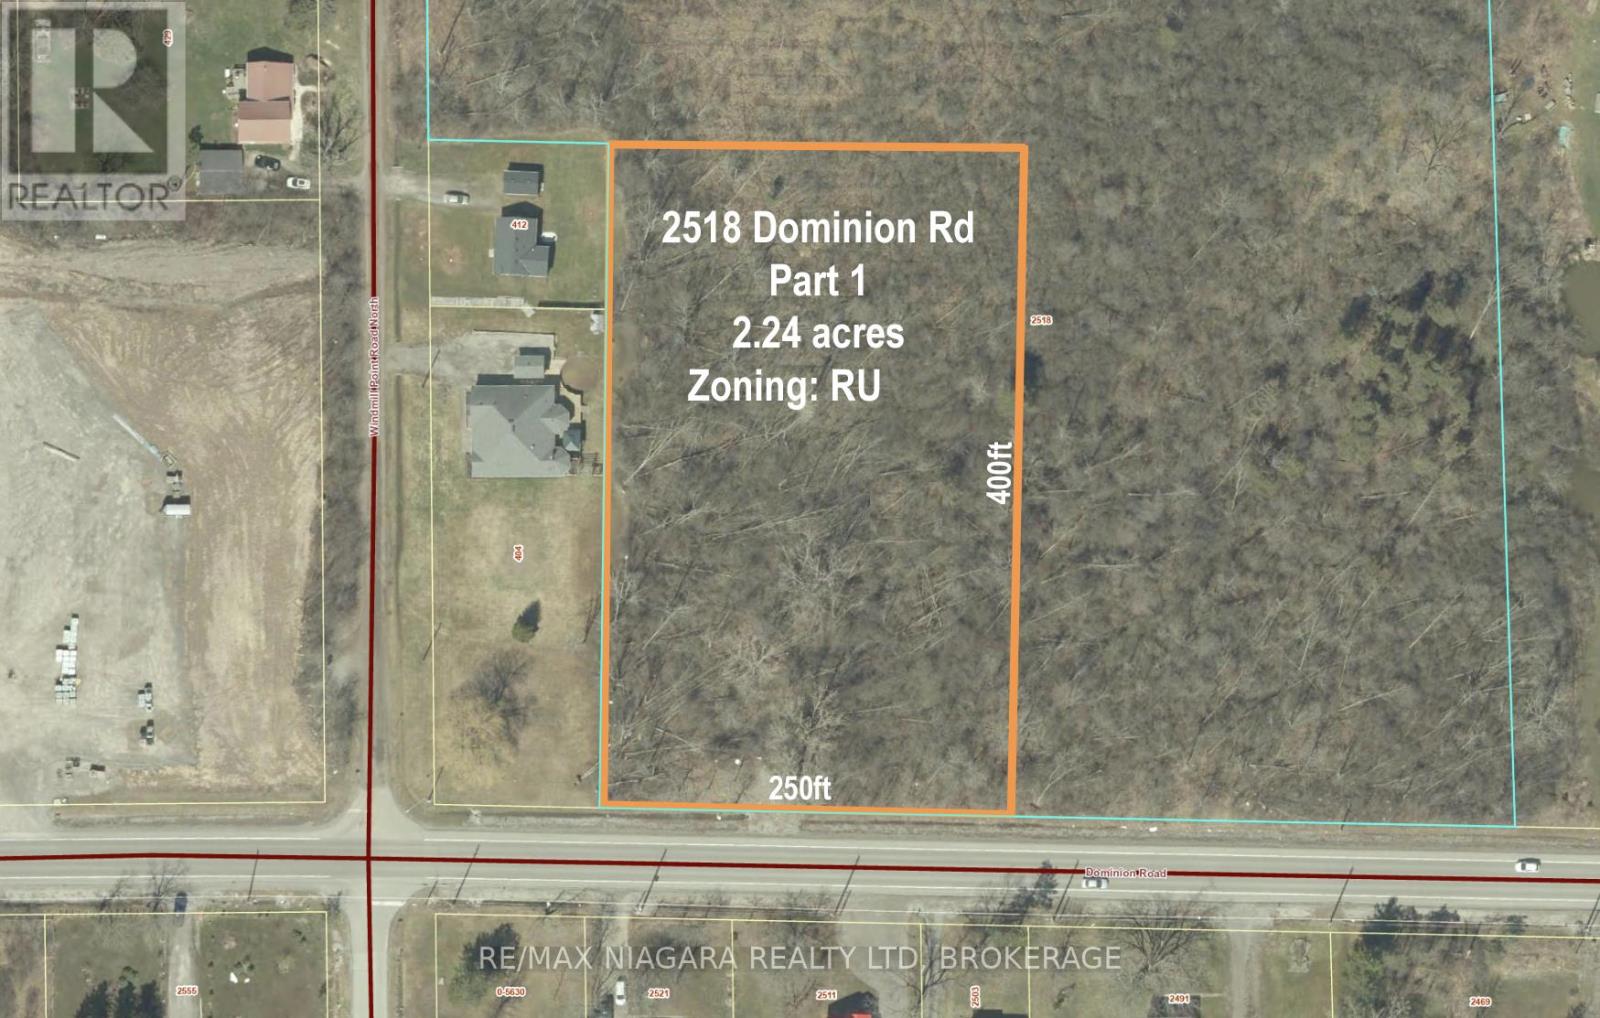
Discover the perfect opportunity to build your dream home on this expansive 2.25-acre rural lot, located on Dominion Rd. Enjoy the peaceful countryside lifestyle while remaining close to all the conveniences of Fort Erie, Ridgeway, and Crystal Beach. With 250 feet of frontage and 400 feet of depth, this lot offers plenty of space to design and create the home you've always envisioned. Essential services such as hydro, natural gas are at the lot line and municipal water is available, providing ease for future development. Part 2 on the survey sketch is also for sale, separately. Situated near Windmill Point Rd, you'll have quick access to the southern shores of Lake Erie, perfect for launching a kayak or paddleboard. Outdoor enthusiasts will also appreciate the proximity to the 26km Friendship Trail, ideal for walking, running, and cycling. For commuters, the location is highly convenient: just a 5-minute drive to the QEW for easy access to Niagara Falls and Toronto, or a 10-minute drive to the Peace Bridge, connecting you to Buffalo, NY. (id:37087)
8060 Beaverdams Road
Niagara Falls, Ontario
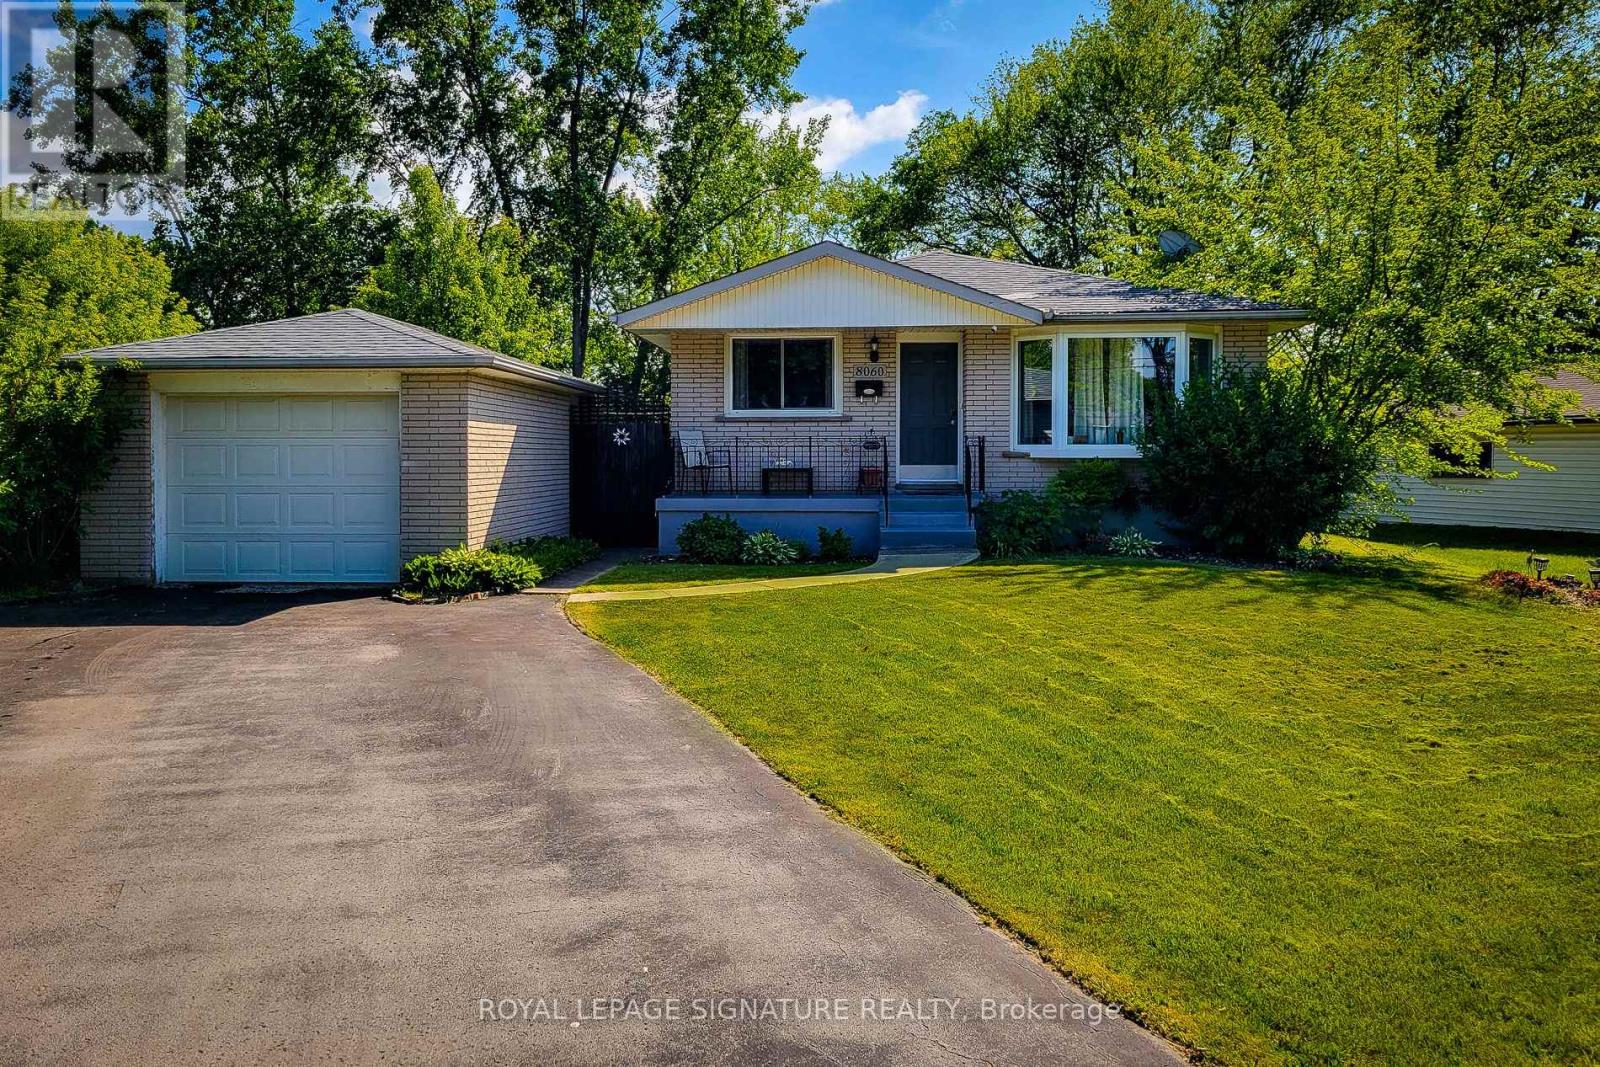
Check Out This Charming Gem In Beautiful Niagara Falls! Tastefully Upgraded Bungalow W/Close To 2,000 Sqft Of Total Living Space! This Gorgeous, Sun-Filled & All Brick Property Sits On A Massive, Premium & Fully Fenced 70 X 166 Ft Lot & Comes With Spacious Detached Garage, Above Ground Swimming Pool & A Large Gazebo, Just Perfect For Family's Enjoyment & relaxation! Absolutely A Stunning Home Featuring Large Welcoming Porch, 3+2 Bdrms & 2 Full Upgraded Baths, Beautiful Kitchen W/S. S. Appliances & Ceramic Tiles. Open-Concept Living/Dining Room W/Large Windows. Hardwood Floors & Light Fixtures On Main Level. Bright & Spacious 2 Bdrm Basement Apartment W/Separate Entrance, Large & Above-Grade Windows, Full Bath, Wet Bar, Vinyl Flooring, Pot Lights & Billiard Table! Great For Entertainment or Potential Rental Income! Ample Parking Spaces, Smart Door's Lock, Thermostat & Security Camera Systems. Window Curtains & Much More! Truly A Unique Property W/Lots Of Potentials!!! 10 Minutes Away From Niagara Falls, Niagara Casino & Clifton Hill. Nearby Highways, Transit, Schools, Shopping Centres & Restaurants. (id:37087)
25 Stevens Drive
Niagara-On-The-Lake, Ontario
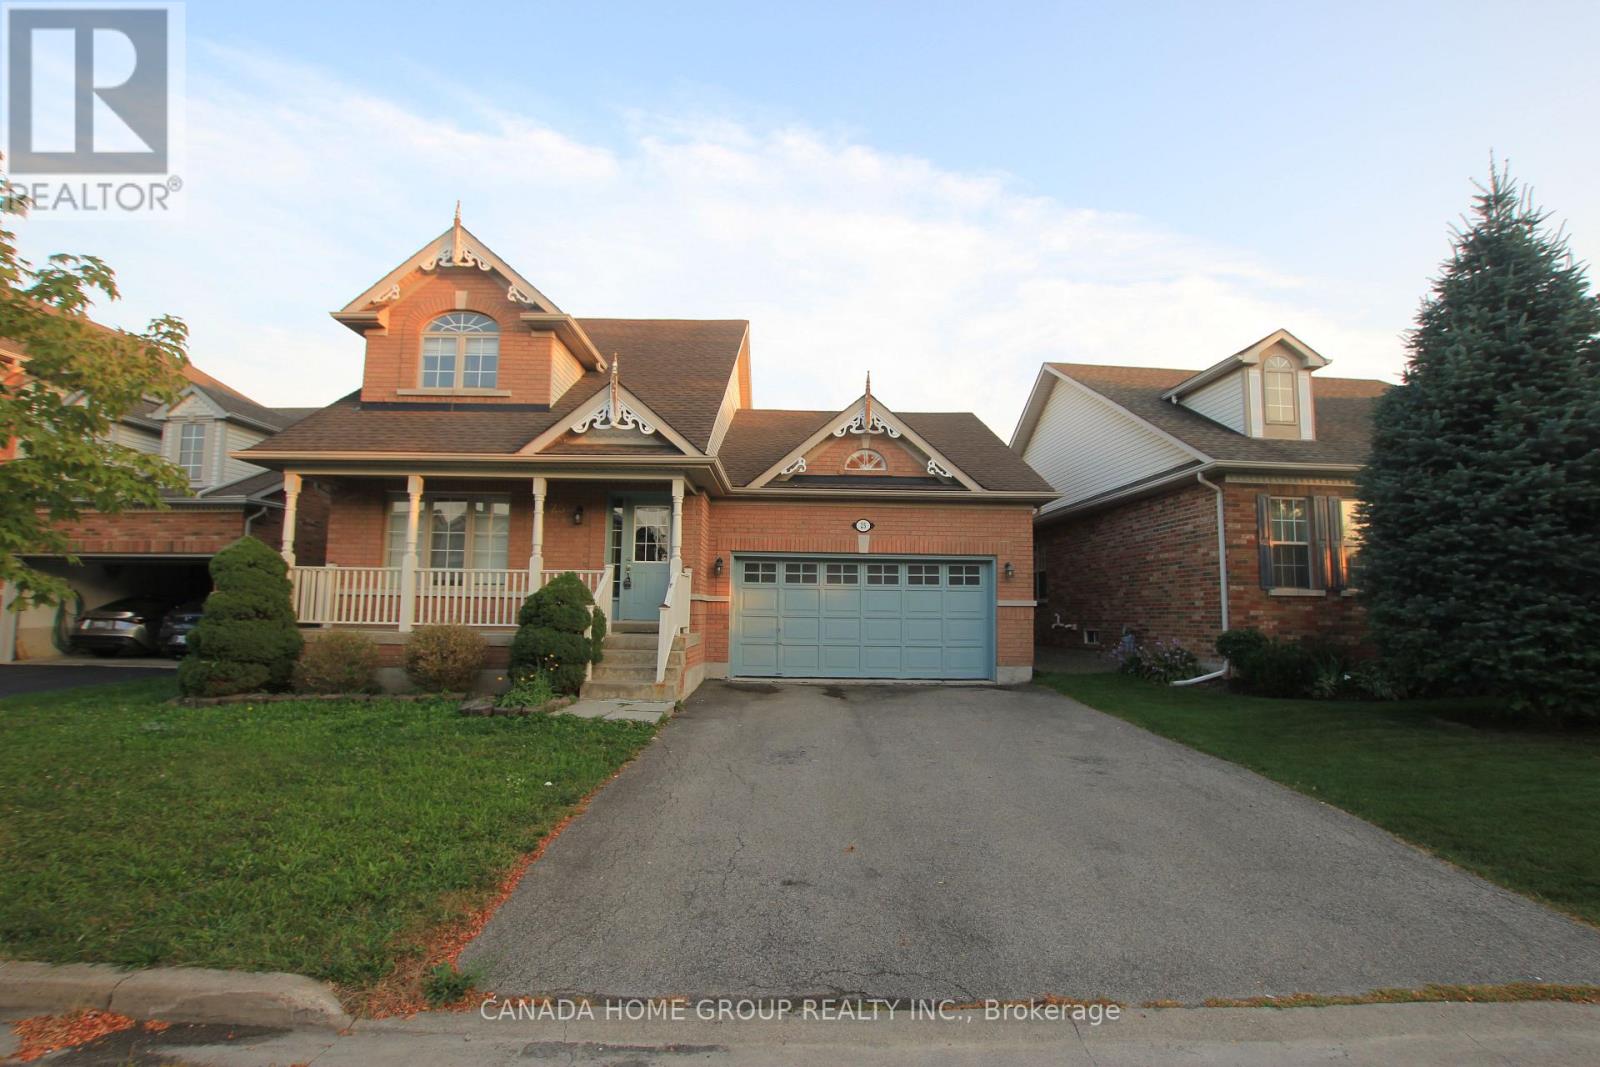
New Price!!! Priced For Sale Quickly!!! Well Maintained Brand New Renovated Beautiful Charming 2 Story House In Niagara-On-The-Lake. Furnace 2020, AC 2020, Water Heater 2020, Roof 2016. Close to Campus. Offers A Double Car Garage, 3+2 Gorgeous Bedrooms And 3+1 Baths With Fully Fenced Back Yard Providing Privacy. Hardwood Floors Throughout. Living Room With Fireplace And Dining Space. Master Bedroom With 4Pc Ensuite On Main Floor, 2 Bedrooms On Second Floor With Shared 4Pc Bath. Finished Basement With Rec Room, Full Kitchen, 2 Bedrooms & A Full Bath. (id:37087)

