



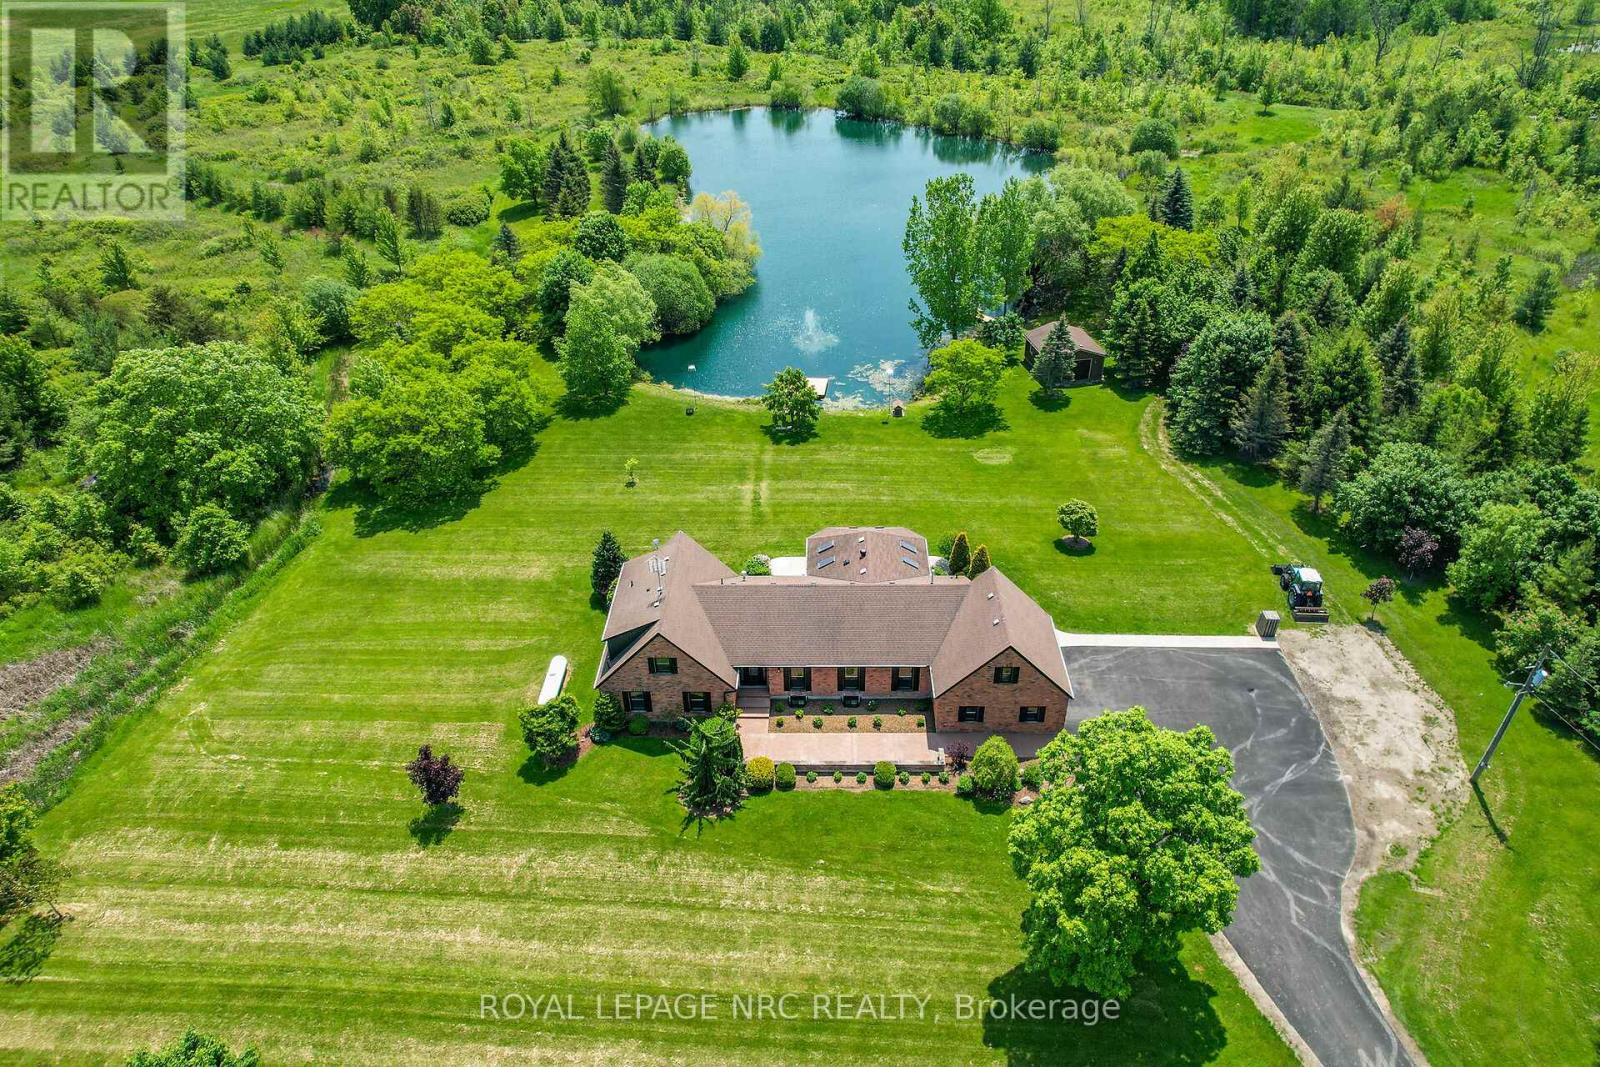
2021 Victoria Avenue
Pelham, Ontario
Welcome to 2021 Victoria Avenue, a breathtaking bungalow loft-style estate set on over 30 acres of pristine countryside in the heart of Fenwick. This extraordinary residence masterfully blends classic, luxurious country living with modern elegance and premium finishes throughout. Just over 4,000 square feet of beautifully finished living space, the home features 5 spacious bedrooms and 5 exquisitely appointed bathrooms, thoughtfully designed to provide both comfort and timeless style. Every inch of this estate has been completely renovated from top to bottom, showcasing custom cabinetry, high-end finishes, and meticulous craftsmanship. An inviting Loft games room above the garage adds a fun, versatile space for family gatherings, entertaining, or relaxing with friends the perfect complement to the homes thoughtful layout. The finished basement extends your living area, ideal for recreation, home gym, or a cozy retreat. A true highlight of this estate is the private 2.5 acre pond, fully stocked with fish, creating the perfect setting for peaceful afternoons, outdoor entertaining, and sunset reflections. The property also includes usable farmland, previously cultivated for cash crops, offering versatility for hobby farming, equestrian use, or future development. Enjoy the benefits of geothermal heating for year-round, eco-friendly comfort, while the immaculately maintained grounds provide endless opportunities to connect with nature whether its morning walks through the trees, fishing by the water, or simply relaxing in complete privacy. All of this is located just minutes from local amenities with quick, convenient access to the highway, offering the perfect balance of country seclusion and modern convenience. 2021 Victoria Avenue is more than a home it's an estate that captures the spirit of classic, luxurious country living. (id:37087)
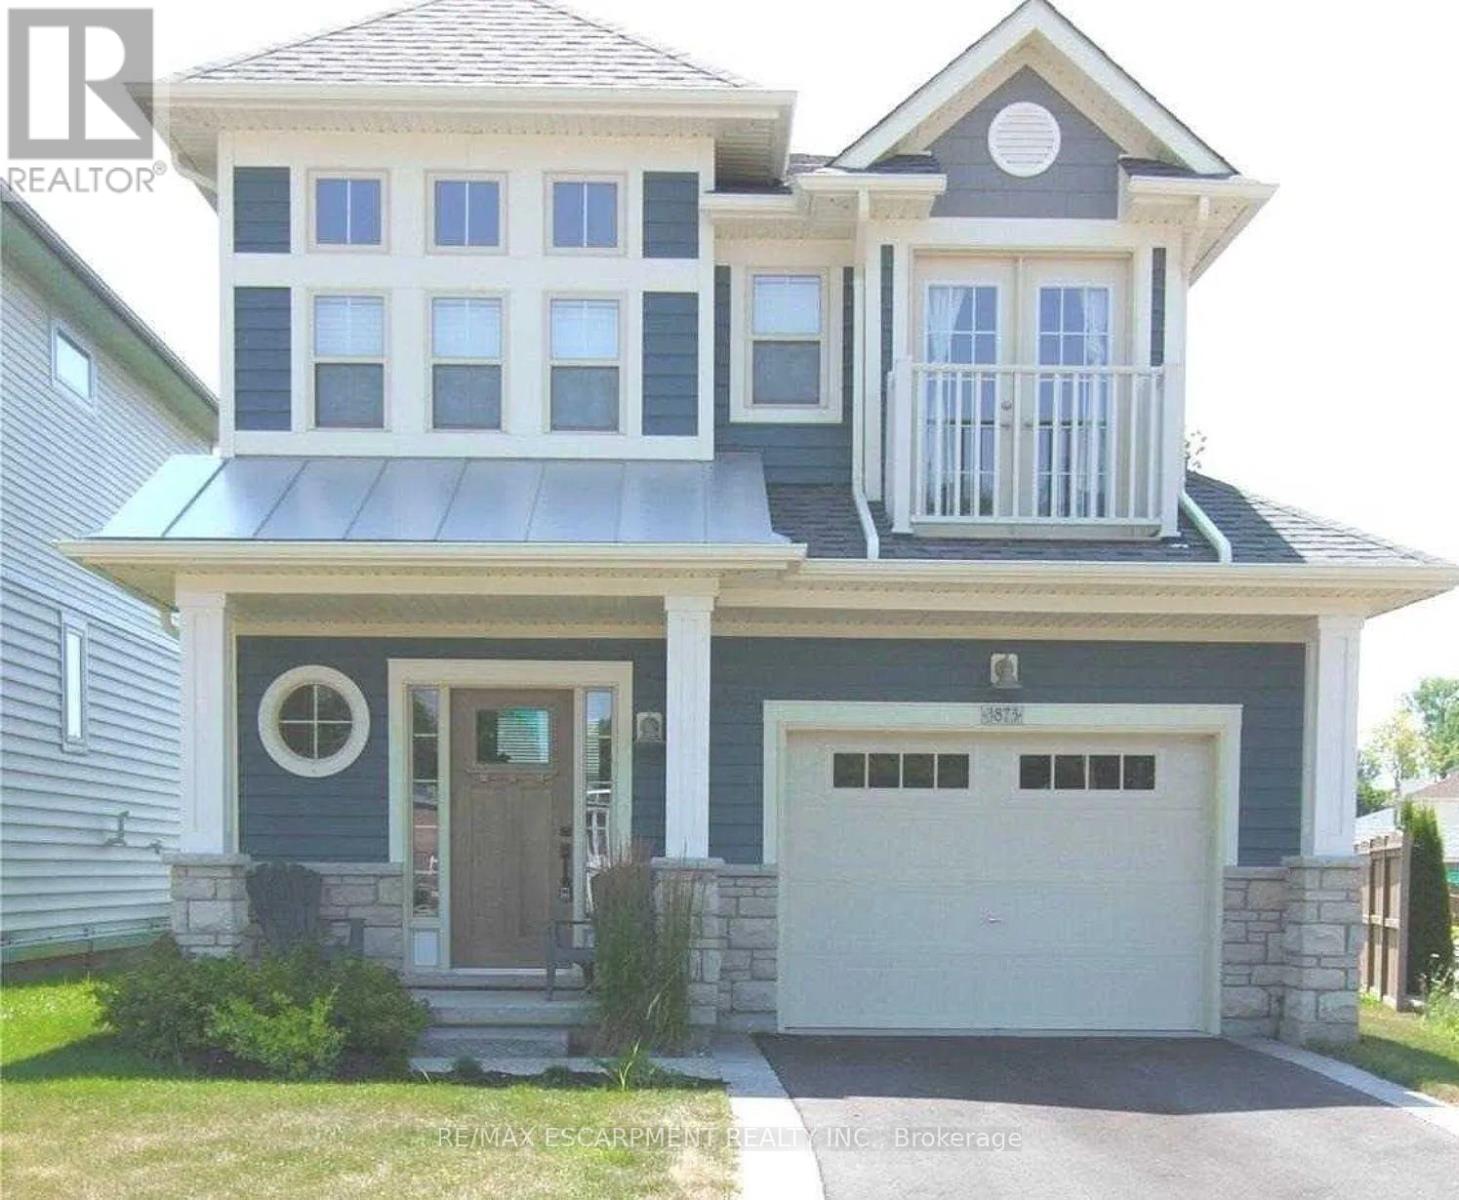
3873 Ryan Avenue
Fort Erie, Ontario
Now available for lease in one of Crystal Beach's most desirable neighbourhoods! This beautifully maintained two-storey home featuring; 3 bedrooms, 2.5 bathrooms, and a bright, open-concept layout designed for comfortable everyday living. The sun-filled main floor is enhanced by south-facing windows that fill the space with natural light, while sliding doors off the dining area open onto a deck overlooking the backyard. The spacious primary suite features a walk-in closet, and private ensuite, while two additional bedrooms, second-floor laundry, and an attached garage add convenience for families and professionals alike. Home can be furnished or unfurnished, landlord is flexible. Ideally located just a short walk or bike ride to Crystal Beach Waterfront Park, sandy beaches, local shops, restaurants, and everyday amenities. Enjoy year-round living in one of Niagara's most sought-after beach communities. (id:37087)

899 Niagara Parkway
Fort Erie, Ontario
Welcome to 899 Niagara River Parkway, an architecturally designed custom 3 Bedroom Bungalow with one-of-a-kind style and functionality on a rare .578-acre estate-sized, fully fenced PRIVATE lot. Located along one of Ontario's most prestigious parkways, overlooking the Niagara river offers a peaceful panoramic waterfront view. Thoughtfully crafted one floor plan bungalow offers the perfect blend of timeless design, sophisticated living, and seamless indoor-outdoor flow for everyday living and effortless or elegant entertaining. Chefs dream custom kitchen with Maytag stainless steel appliances including double ovens, built in dishwasher, center island features a down draft Jenn-Air gas stove. Designer pop, wine or beer fridge located in the custom coffee bar telephone desk area. Granite countertops, double sink and large windows letting natural light flow through. Most every cabinet is designed with premium pull-out cabinetry providing exceptional organization and maximum storage. A 34 ft great room with floor-to-ceiling windows and overlooking the private rear yard and forest offers a cozy fireplace. Study or den which features a glass pocket door and a French door walkout to one of the concrete patios w a custom awning.The other side of the house features a 3-piece bathroom with a separate shower, 3 good-sized bedrooms with ample closet space, a 5 piece 2nd bathroom. Oversized windows throughout allow an abundance of Natural light. Exceptionally clean. Stone wall features. Vaulted ceilings with beams. Interior entrance to the oversized double car garage with a man door and a functional sauna or extra storage room. Huge stamped concrete driveway with loads of parking for gatherings. Gorgeous private rear yard features upgraded lighting, gas BBQ hookup, fire pit area, his and hers sheds, tasteful landscaping, and an electric awning above the patio. Front dock accessibility, Briggs & Stratton Generator, walking distance to picturesque downtown Fort Erie (id:37087)
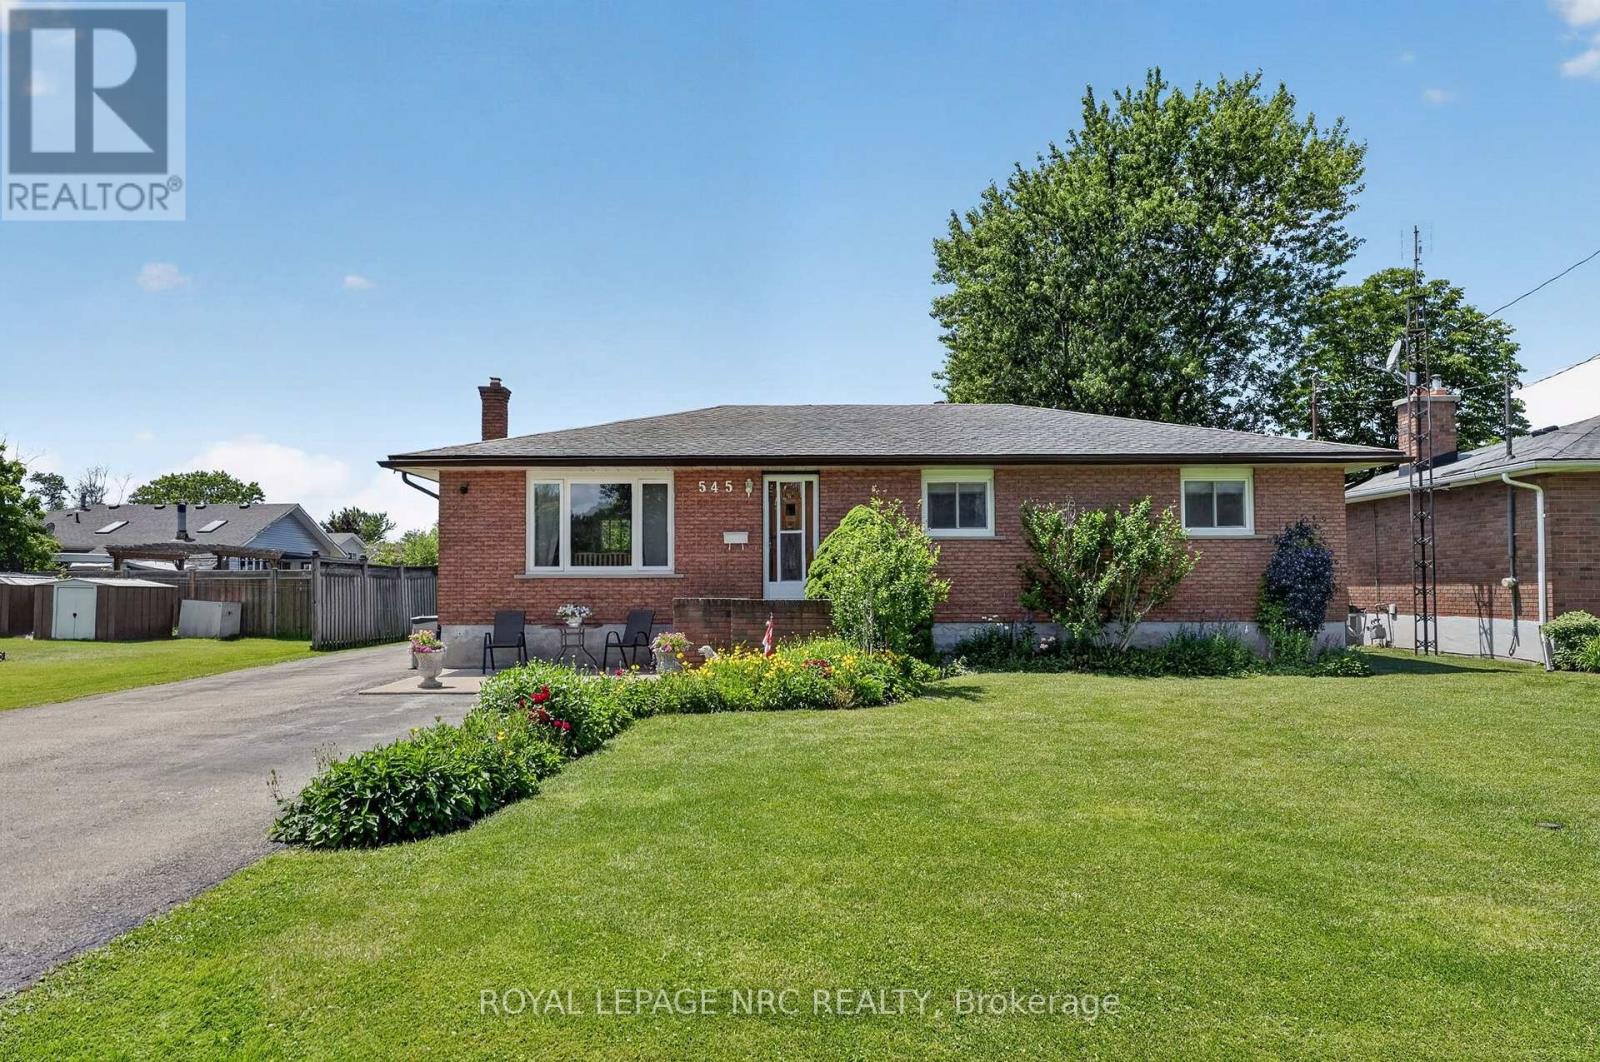
545 Belleview Boulevard
Fort Erie, Ontario
545 Belleview Avenue is a solid brick bungalow nestled in the heart of Ridgeway, situated on an impressive 70x165 lot. This well-maintained home features original hardwood flooring and updated windows. The main floor offers a bright formal living room, formal dining room, a functional kitchen, three bedrooms, and a full bathroom. The finished basement provides even more living space with a spacious recreation room featuring a cozy gas fireplace, a full bathroom, and plenty of storage and room for family gatherings or entertaining. Whether you're looking for a home that's move-in ready, planning to update it over time, or envisioning an addition to create your dream home, this property offers the perfect opportunity on a generously sized lot in one of Ridgeway's most desirable neighbourhoods (id:37087)
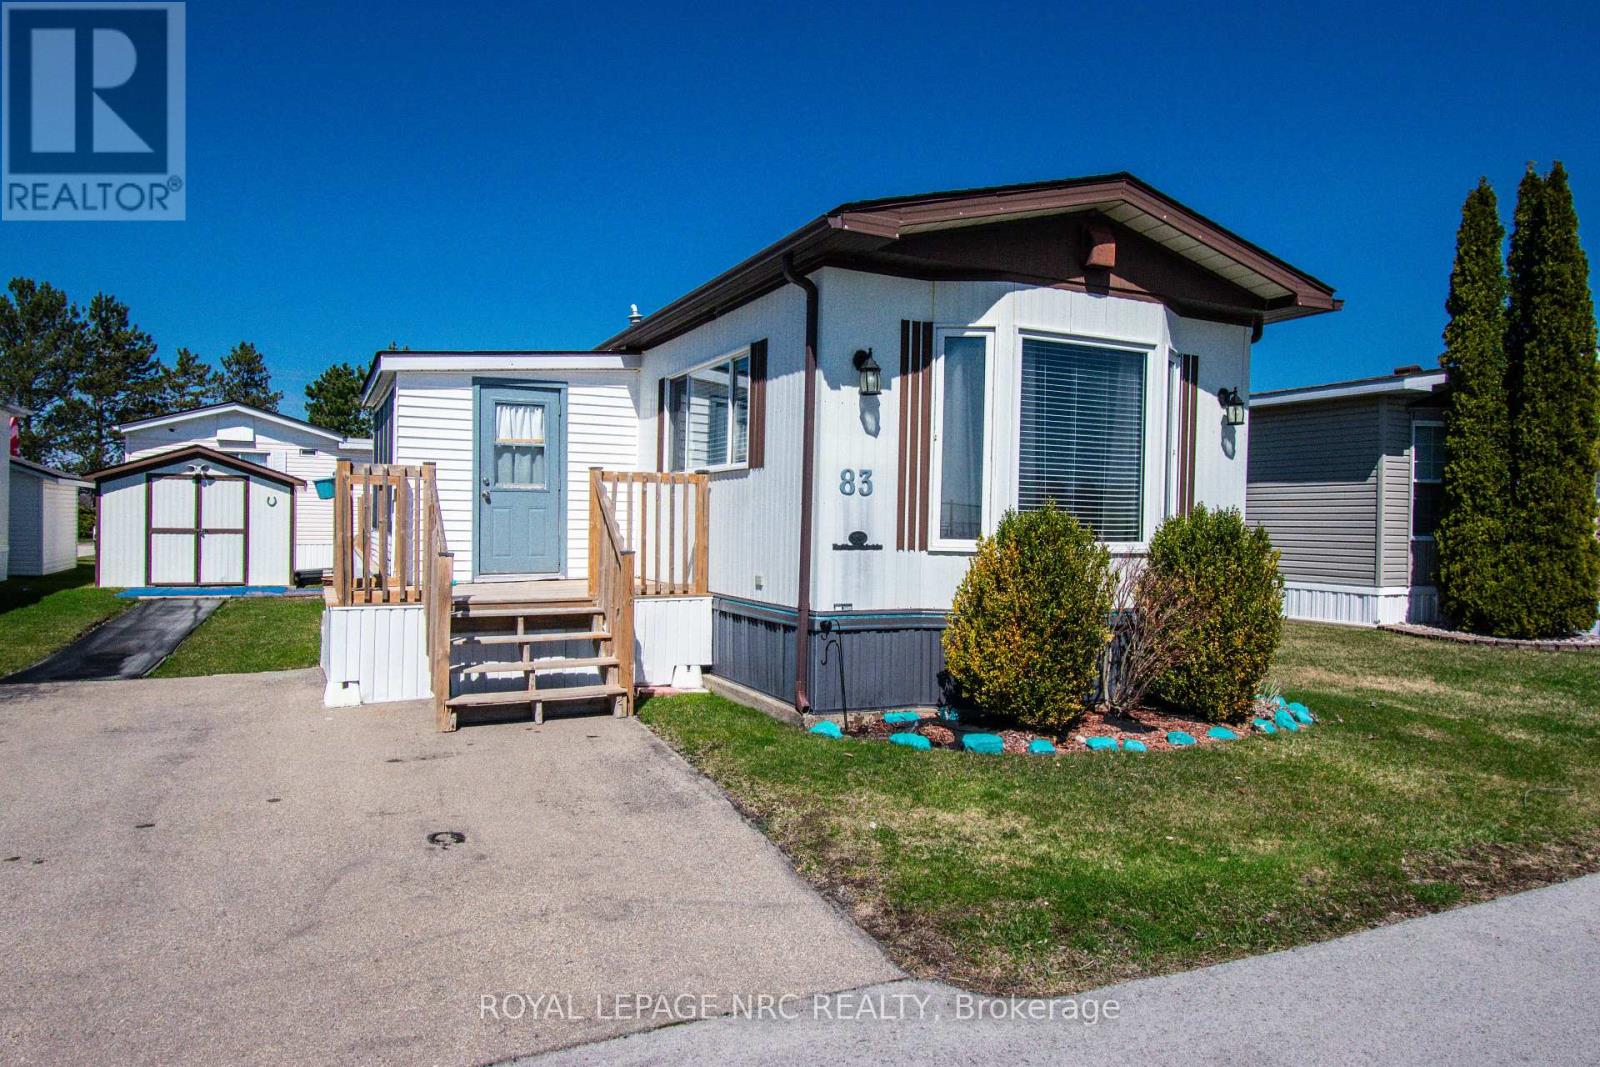
83 - 3033 Townline Road
Fort Erie, Ontario
Step into modern, low-maintenance living in the highly desirable Black Creek Seniors Park, a peaceful and friendly 55+ community known for its exceptional amenities and beautifully maintained grounds. This COMPLETELY UPDATED mobile home is truly move-in ready, offering comfort, style, and peace of mind from the moment you arrive. Inside, the home features updated stainless steel appliances, new flooring, and a bright, welcoming layout that feels fresh and contemporary. Major upgrades have already been taken care of, including a recent roof, new air conditioner, and new furnace, giving you confidence and long-term value. Outdoor living is just as impressive, with two brand-new decks perfect for relaxing, entertaining, or enjoying the quiet surroundings. A powered shed adds excellent storage or workspace flexibility. Life at Black Creek Seniors Park means enjoying a lifestyle that blends comfort with community. Residents have access to a heated outdoor pool, a well-equipped clubhouse, fitness room, library, games room, and scenic walking paths. The park offers an active social calendar, beautifully kept grounds, and on-site management that ensures everything runs smoothly. This is downsizing without compromise-modern updates, a welcoming community, and a home that's ready for you to enjoy immediately. (id:37087)
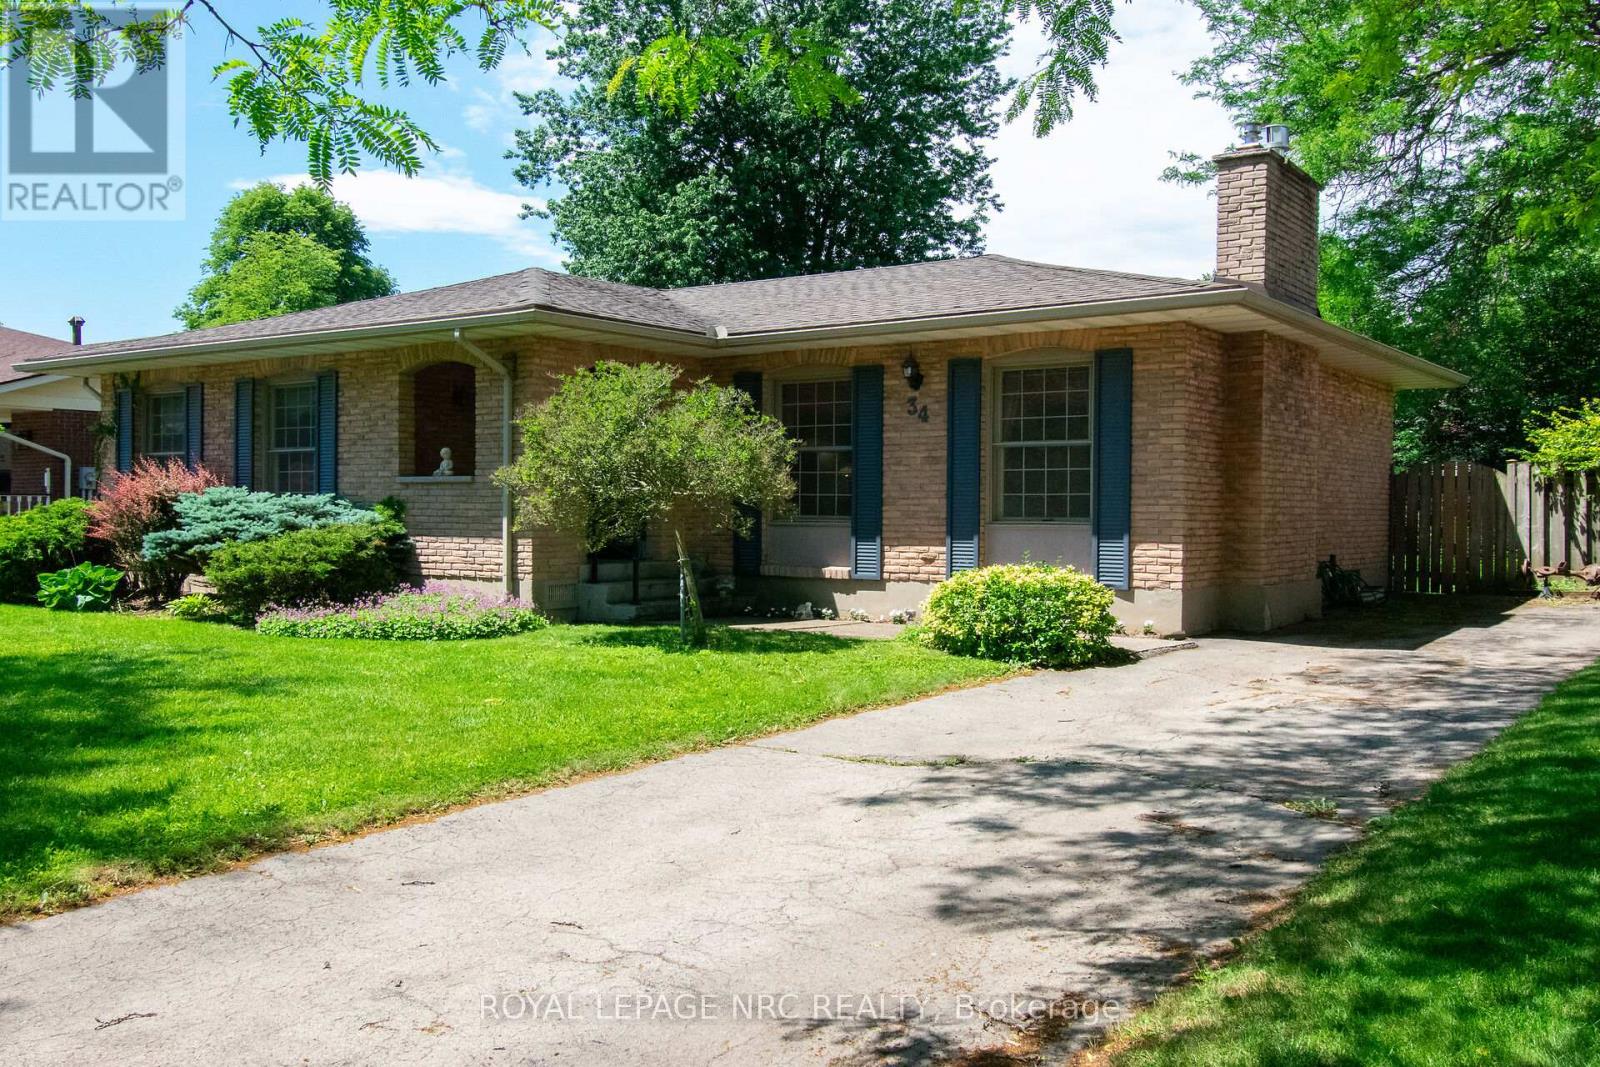
34 Woodington Place
Welland, Ontario
Welcome to 34 Woodington Place - a spacious, well-kept family home in one of Welland's most loved neighbourhoods. This 3-bedroom property sits on a large lot and offers the kind of flexibility, comfort, and location that buyers at every stage of life are looking for. Step inside to a bright main level with an easy, functional layout. The finished basement is a standout feature, offering its own outside entrance, a huge family room, a full bathroom, and an impressive entertainment-ready bar-perfect for hosting, movie nights, or creating a private living space for extended family. Outside, the oversized lot gives you room to garden, play, entertain, or plan future outdoor upgrades. The neighbourhood is known for its great schools, parks, and family-friendly atmosphere, making it an ideal place to settle in and stay awhile. Commuting and student life are effortless with Niagara College just minutes away, plus nearby transit routes that connect you across the city. Whether you're a first-time buyer, downsizer, investor, or someone looking for a versatile year-round home, this property checks all the boxes. A solid home in a great location - ready for its next chapter. (id:37087)

5750 Hodgson Avenue
Niagara Falls, Ontario
THIS NEWLY RENOVATED 3-BEDROOM BUNGALOW IS COMPLETE WITH A SEPARATE IN-LAW APARTMENT, SEPARATE ENTRANCE AND BRAND NEW APPLIANCES. NEW FURNACE AND AIRCONDITIONER (2025). OVERSIZE GARAGE AND A PRIVATE BACKYARD, LARGE FENCED LOT 107.87 FT X 146.04 FT. PLUS A COVERED PATIO. LISTING AGENT IS ONE OF THE SELLERS. (id:37087)
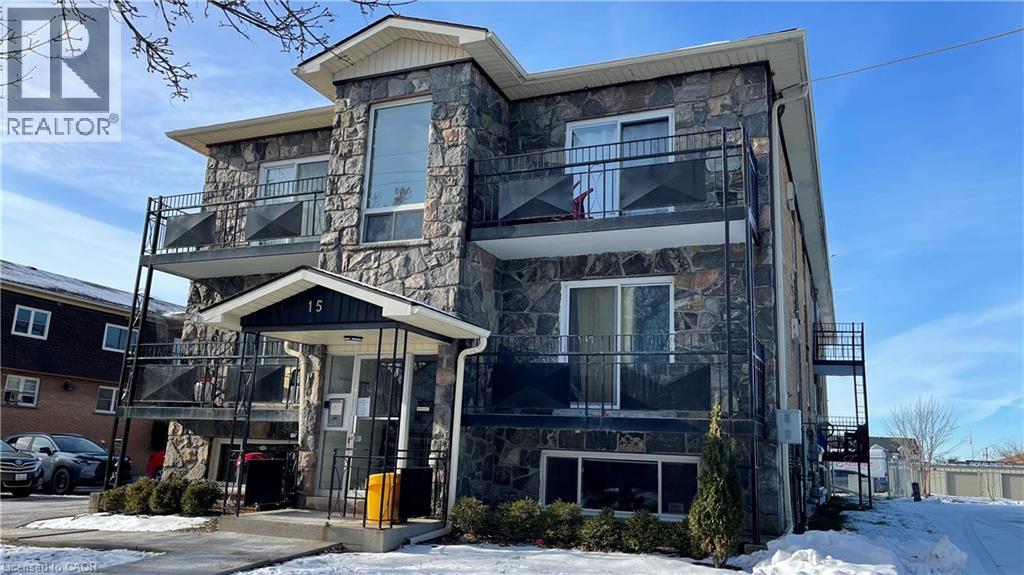
15 Empire Street Unit# 2
Welland, Ontario
Charming one bedroom apartment in a professionally managed Welland building! 15 Empire Street is situated on a quiet street with a wealth of grocery, restaurant, and shopping options close by. This thoughtfully designed layout features an expansive living room. The bedroom offers ample closet space for storage. The charming kitchen combined with the dining room make this space ideal for both unwinding and entertaining. Four piece bathroom features a vanity. Niagara Health's Welland Hospital and the Niagara College Welland Campus are both just minutes from the building. Tenant to pay heat & hydro. One on-site parking space is available at the cost of $50.00 per month. (id:37087)
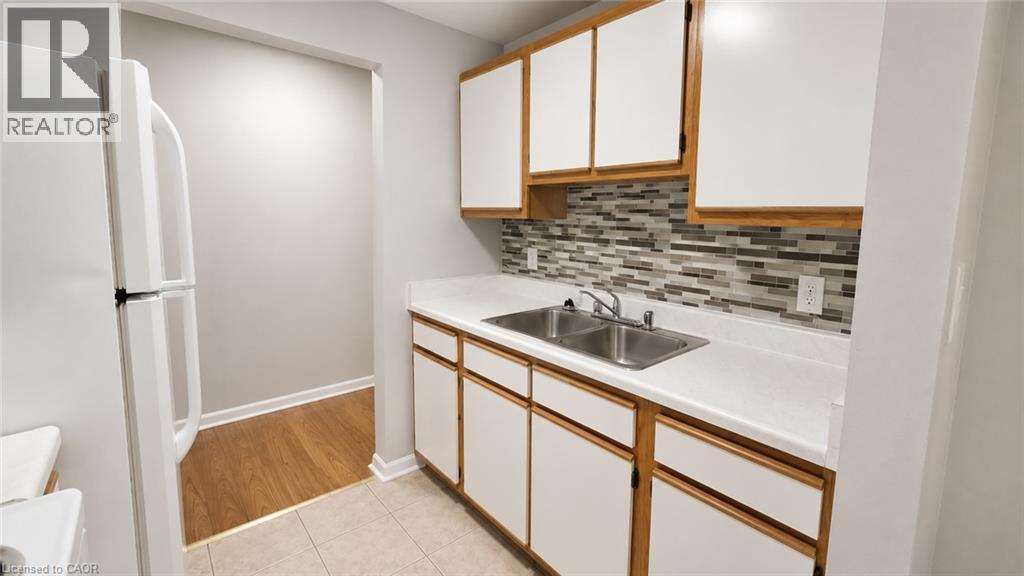
15 Empire Street Unit# 1
Welland, Ontario
Expansive two bedroom apartment in an excellent Welland location! This thoughtfully designed layout features a large living room and dining area. Both of the bedrooms comfortably fit a queen size bed or larger and come equipped with ample closet space for storage. The galley-style kitchen features beautiful wooden cabinetry and a sleek backsplash . Four piece bathroom features a vanity for storage. Niagara Health's Welland Hospital and the Niagara College Welland Campus are both just minutes from the building. Water is included in the rent price. One on-site parking space is available at the cost of $50.00 per month. (id:37087)
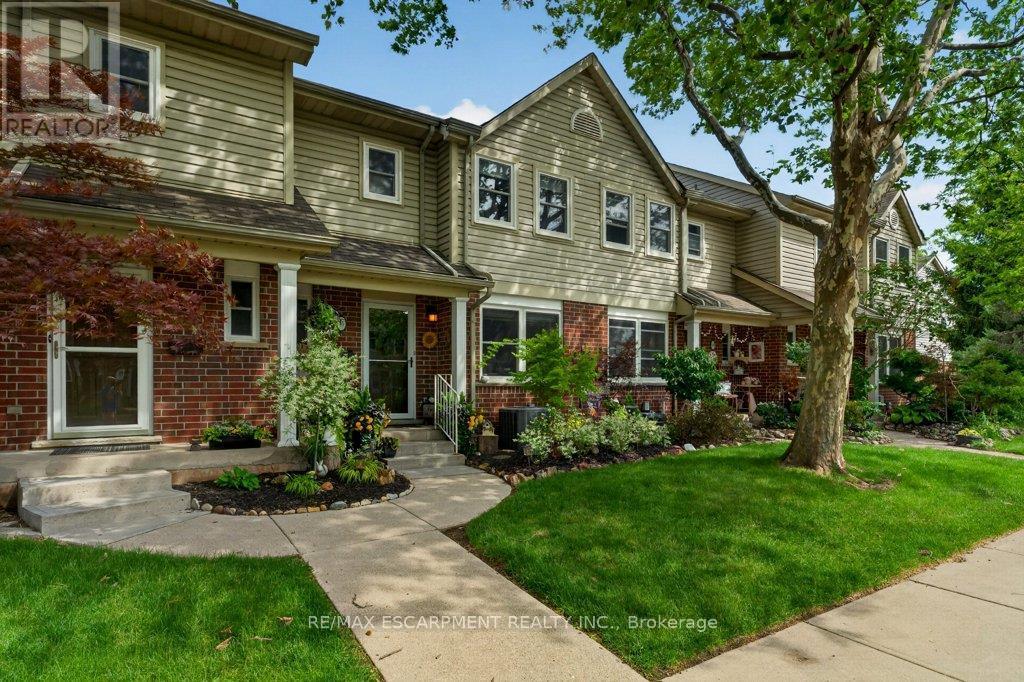
55 - 55 Kerman Avenue
Grimsby, Ontario
Welcome to this beautifully maintained 3-bedroom home, lovingly cared for by the same owners for the past 17 years. From the moment you arrive, you'll appreciate the exceptional pride of ownership, evident both inside and out. Thoughtfully landscaped gardens, a welcoming front porch, and a finished backyard patio create inviting outdoor spaces to relax, entertain, or simply enjoy your morning coffee. The east-to-west exposure fills the home with natural light throughout the day. The spacious main floor finished with hardwood floors, features a substantial living room and dining space for family gatherings and everyday living. Upstairs, you'll find three generously sized bedrooms, offering comfort and flexibility for growing families, guests, or a home office. The fully finished basement adds valuable living space, perfect for a recreation room, playroom, home gym, or media area to suit your lifestyle. Located in a quiet, family-friendly neighbourhood, you'll enjoy being just minutes from Grimsby's downtown, schools, the new arena/rec centre, QEW access, and within walking distance to parks and greenspace. Kitchen and bath reno (2016) Electric fireplace (2019) New windows & blinds (2025) Whether you're a first-time buyer, a growing family, or looking to downsize without sacrificing space, this move-in-ready home offers the perfect combination of comfort, functionality, and timeless care. Simply unpack and enjoy! (id:37087)
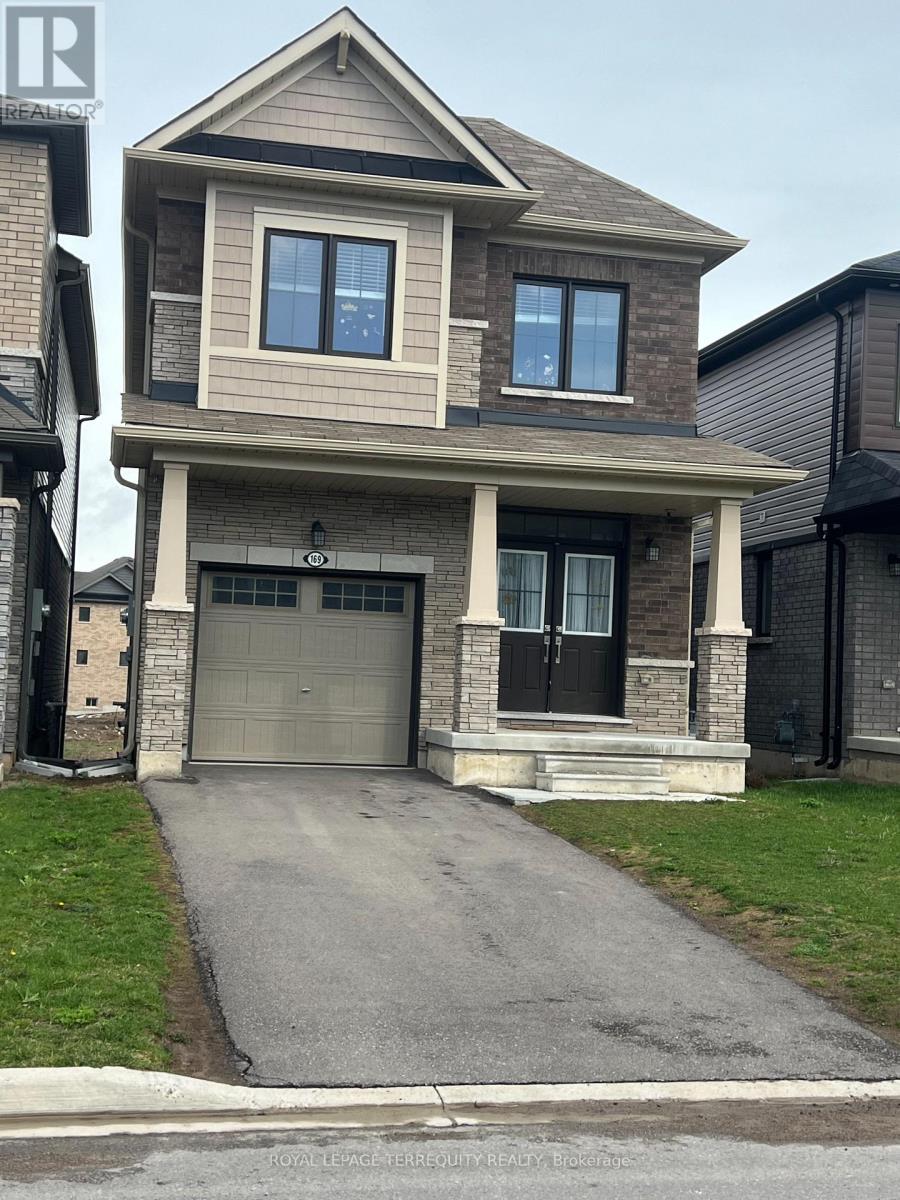
169 Vanilla Trail
Thorold, Ontario
Welcome to 169 Vanilla Trail - Modern Living in the Heart of Thorold. Discover this beautifully appointed detached home located in one of Thorold's most desirable and rapidly growing communities. Offering 3 spacious bedrooms, 2.5 bathrooms, and a thoughtfully designed layout, this residence seamlessly blends modern style with everyday functionality. The bright, open-concept main floor is perfect for both family living and entertaining, featuring a contemporary kitchen with ample cabinetry, generous counter space, and a seamless flow into the living and dining areas. Large windows throughout the home fill the space with natural light, creating a warm and inviting atmosphere. Upstairs, you'll find three generously sized bedrooms, including a luxurious primary retreat complete with a walk-in closet and private ensuite bathroom. The convenience of second-floor laundry enhances the home's practical design. Ideally situated just minutes from Brock University, Niagara Falls, Highway 406, schools, parks, shopping, restaurants, and other everyday amenities, this move-in-ready home presents an exceptional opportunity for families, professionals, and investors alike. Don't miss your chance to own a stylish and well-located home in the heart of the Niagara Region. (id:37087)
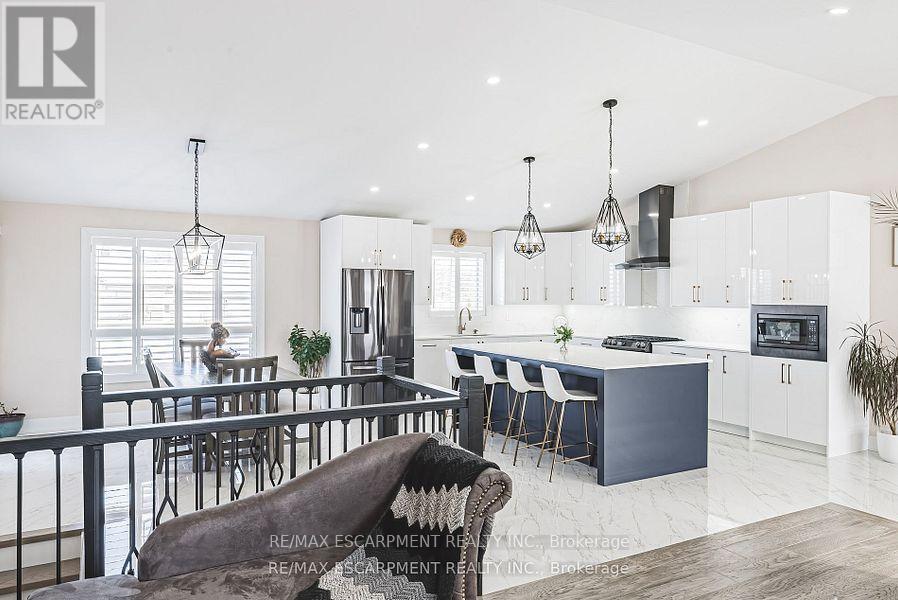
1796 Penny Lane
West Lincoln, Ontario
Welcome to this beautifully renovated bungalow nestled on a peaceful court, offering the perfect blend of country tranquility and urban sophistication. Situated on a sprawling 1.15-acre lot, this home boasts a modern design with an inviting open-concept layout, ideal for both relaxation and entertaining. Step inside to discover a bright and airy living space highlighted by a large kitchen island, sleek finishes, and stylish fixtures. The main floor features three spacious bedrooms and two full bathrooms, providing comfort and convenience for the whole family. Downstairs, the fully finished basement offers additional living space with two more bedrooms, a cozy family room, a dedicated office space, and another full bathroom-perfect for guests or extended family. Outside, enjoy the best of both worlds with a heated two-car garage, a large storage shed, and a chicken coop providing fresh eggs daily. The property also features a picturesque small pond, adding to the serene outdoor setting. Additional updates include the roof and central air conditioning, both completed in 2011, and the furnace replaced in 2016. Located just minutes from urban amenities yet surrounded by nature, this one-of-a-kind home is a rare find. Don't miss your chance to experience modern country living at its finest! (id:37087)

