



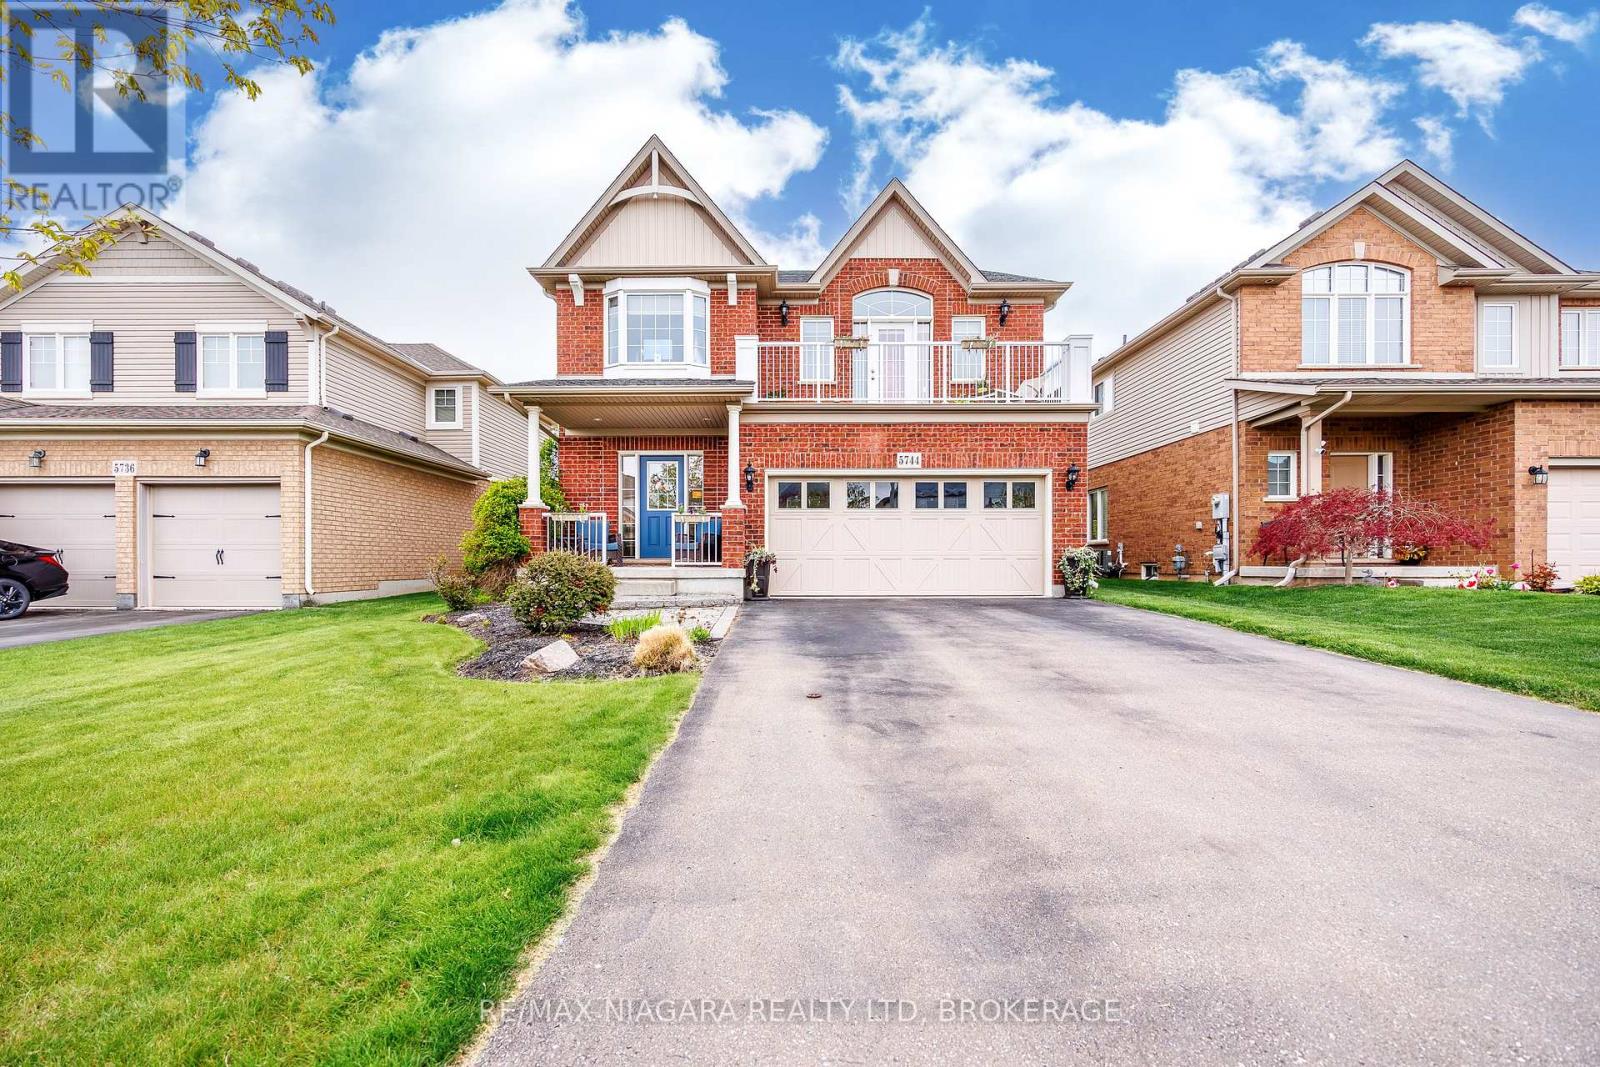
5744 Jake Crescent
Niagara Falls, Ontario
Welcome to 5744 Jake Crescent in Niagara Falls - a beautiful and inviting two-storey custom built home ready for the next family to make it their own. Lovingly maintained and in immaculate condition, with just under 3,000 Sq. Ft. of finished living space, - this 16-year-old home offers exceptional space, comfort, and functionality in one of Niagara Falls' most desirable neighbourhoods. As you enter, you are welcomed into a bright and spacious living and dining area that flows seamlessly into the kitchen, which opens onto a deck overlooking the beautiful backyard - perfect for entertaining, relaxing, and family gatherings. The upper level features four spacious bedrooms, including a wonderful primary suite complete with a private ensuite bathroom. Adding to the home's unique charm is the stunning loft/TV room located at the top of the stairs, with a door leading to a front balcony - an ideal spot to relax and unwind. Conveniently located close to highways, shopping, hospitals, schools, and virtually every amenity, this home offers the perfect balance of peaceful family living and everyday convenience. Experience all that 5744 Jake Crescent has to offer. This exceptional family home combines comfort, space, and an unbeatable location in one of Niagara Falls' most sought-after communities. Don't miss your opportunity to make this beautiful property your next home. (id:37087)
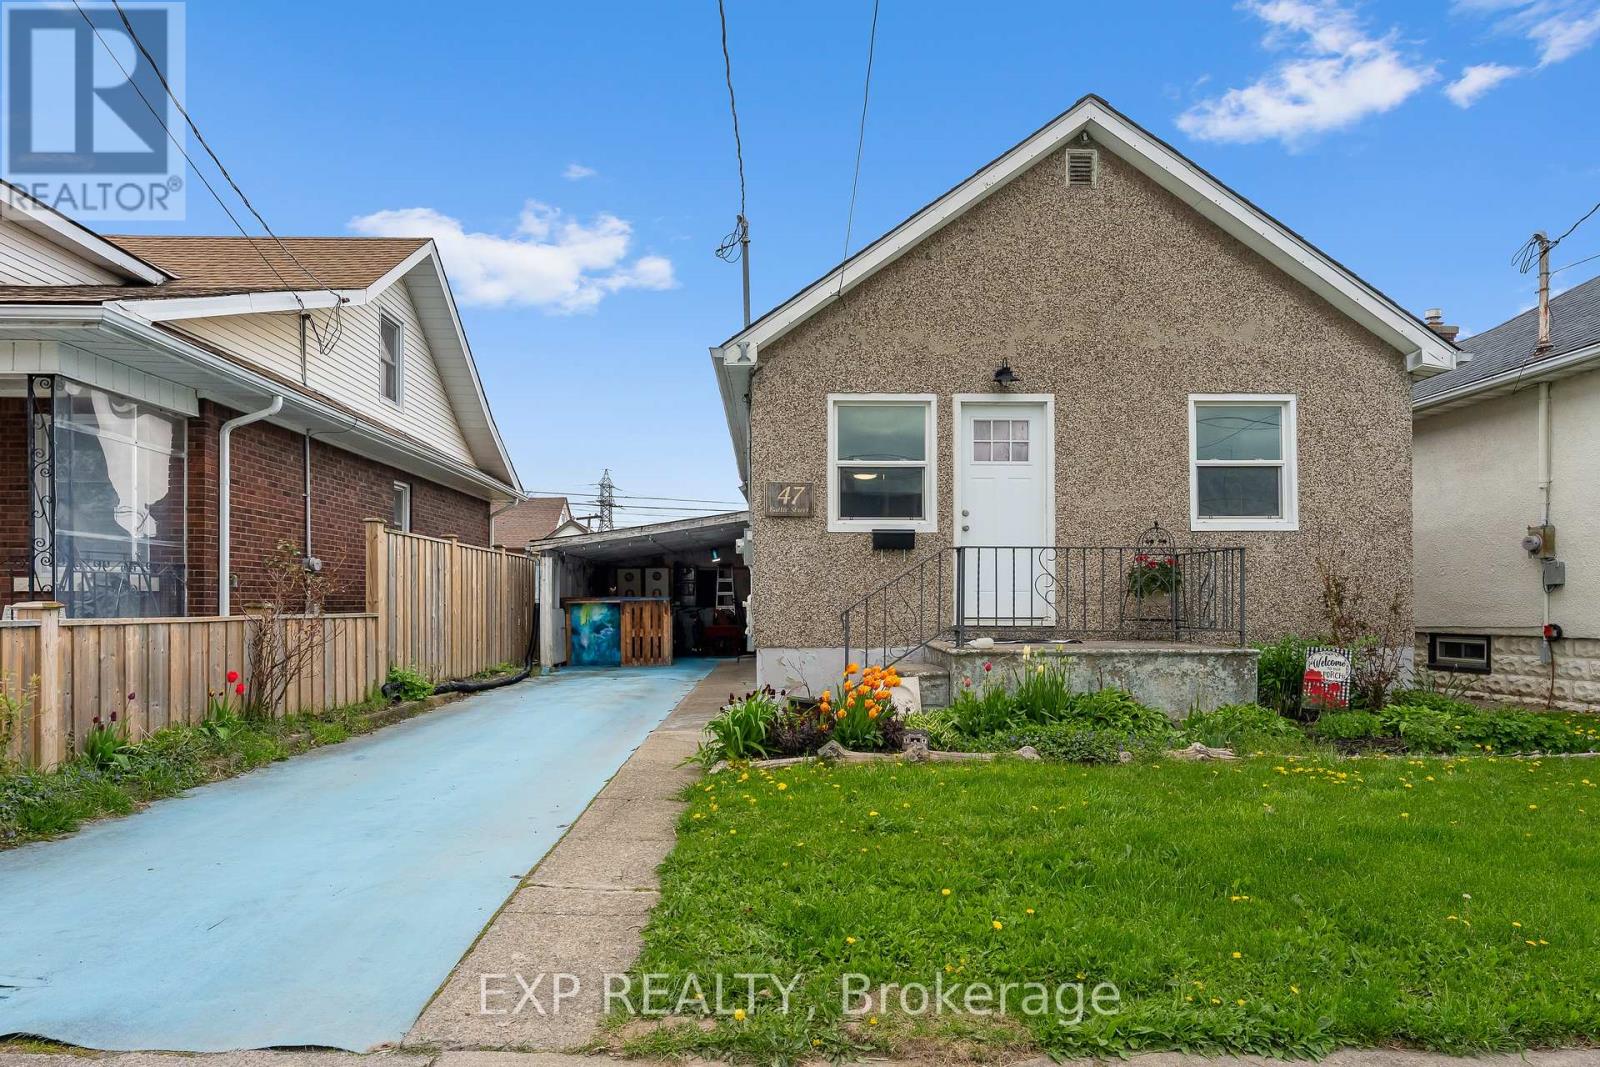
47 Battle Street
Thorold, Ontario
Fantastic opportunity to get into your first home or grow your investment portfolio. Live in the beautiful city of Thorold in a quiet neighbourhood close to all amenities, schools, parks, wine country and Brock University. Featuring a carport and a fully fenced backyard, this home is perfect for a small family, young professionals or anyone with pets. The main floor layout features laminate floors throughout with a functional living with plenty of natural light with a living room, eat-in kitchen, two bedrooms and a four-piece washroom. The basement area offers plenty of storage space with potential for a separate rec room with laundry and three separate storage areas.This is a fantastic opportunity to get into the market and live in a great city. (id:37087)
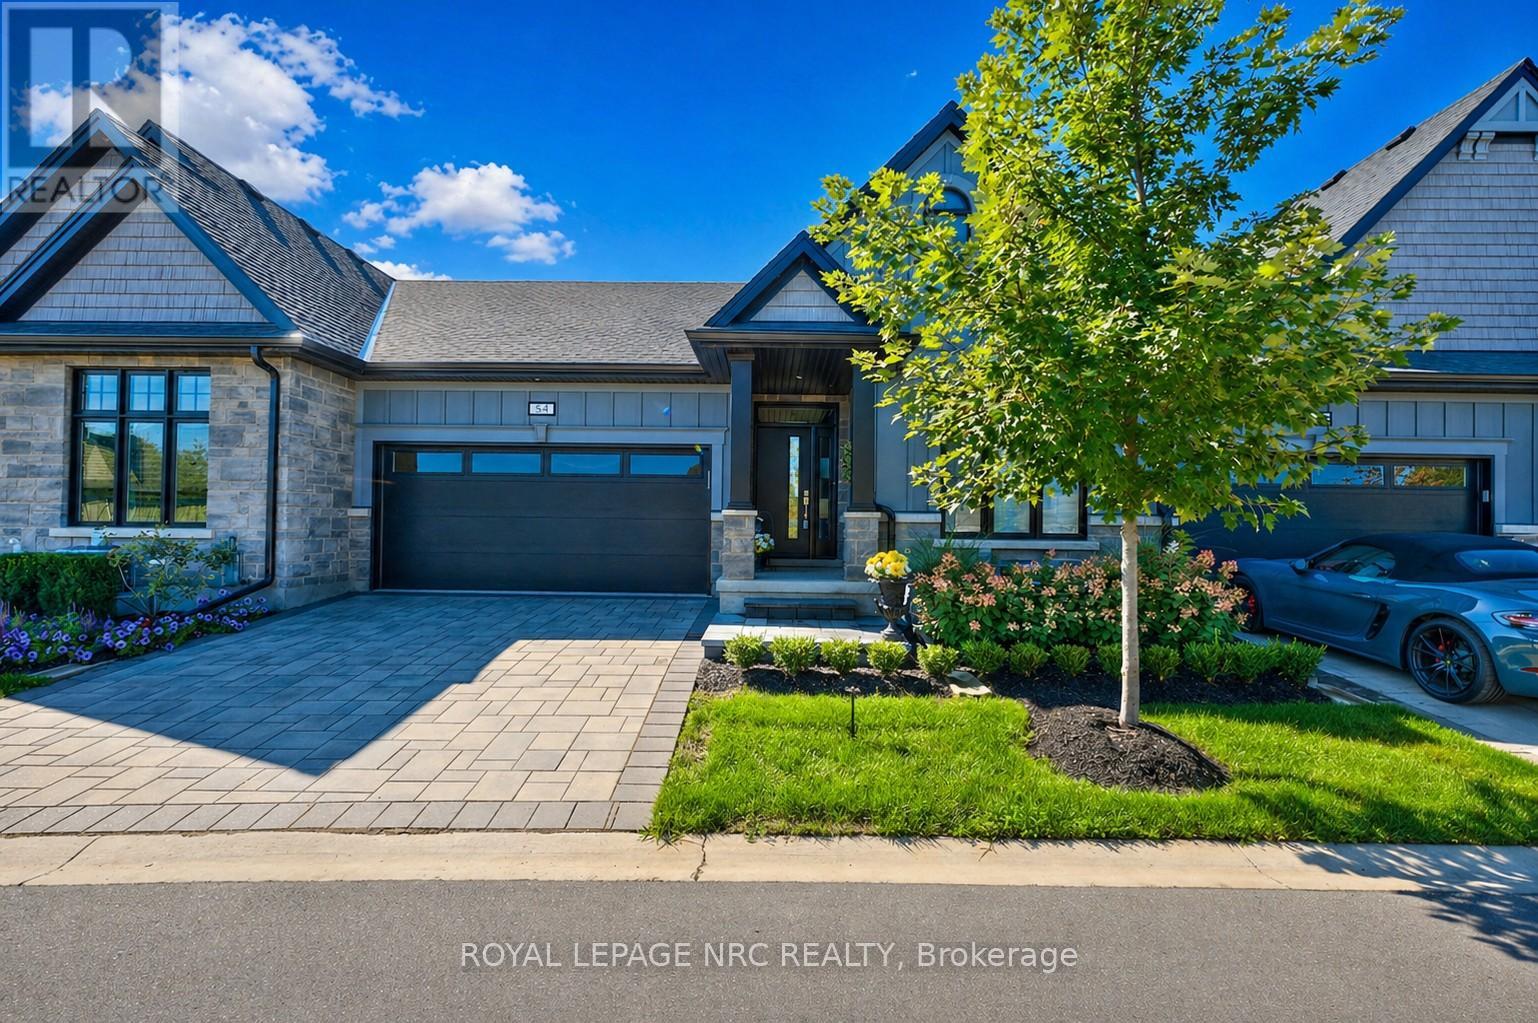
54 - 154 Port Robinson Road
Pelham, Ontario
Relax, Restore & Repeat! Welcome to this maintenance-free bungalow townhouse in the sought-after Lavender Fields community by Gray Forest Homes, perfectly positioned in the heart of Fonthill. Backing onto no rear neighbours, enjoy peaceful views from the enlarged 12' x 16' composite deck with sleek metal railings, with future plans for a park-like setting beyond. This has a lovely view from your patio - no neighbours yards. Inside, 9-foot ceilings and a thoughtfully designed layout offer effortless main-floor living with two bedrooms, two full baths, a bright great room with coffered ceiling, dining area, kitchen, and convenient laundry closet. With over $100,000 in upgrades, this home is beautifully finished throughout. The vaulted great room with a white gas fireplace creates a warm and inviting focal point, while the modern kitchen features upgraded cabinetry, LG appliances, quartz countertops, and under-cabinet lighting-perfect for entertaining with family and friends. The primary bedroom offers a spa-inspired ensuite with a tiled glass shower and heated floors for everyday comfort. The finished lower level extends your living space with a large recreation room, third bedroom, flex room, full bath with heated floors, and generous storage area - ideal for guests or multi-functional living. Additional highlights include wide-plank engineered hardwood, upgraded lighting and hardware, and heated floors in all three bathrooms.Enjoy a refined, low-maintenance lifestyle just minutes to the Meridian Community Centre, scenic trails, wineries, golf, shopping, and dining. Golf enthusiasts will appreciate proximity to Lookout Point Country Club and Peninsula Lakes Golf Club. A polished offering in one of Niagara's most desirable communities. You're going to love this complete package and effortless turn-key lifestyle. (id:37087)
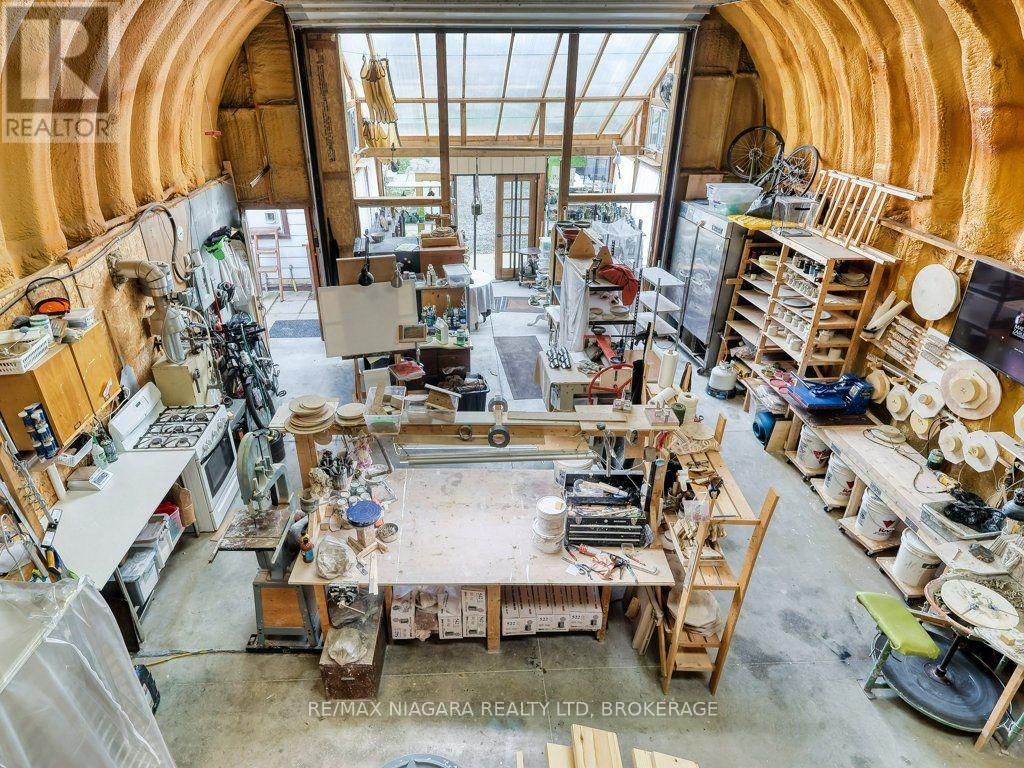
30 Erie Street
Welland, Ontario
Dreaming of a home with the perfect heated workshop or studio? Your search ends here! Welcome to 30 Erie Street, nestled on a double corner lot at the intersection of two quiet streets in Dain City. This prime location is just a short walk from the canal and its scenic walk/bike trail, and the nearby old canal is perfect for canoeing, paddleboarding, and winter ice fishing. You'll also be within minutes of all amenities in Welland and Port Colborne. This charming 6 bedroom, 2 bathroom home features numerous updates including a modern kitchen, laminate flooring throughout the main floor, renovated bathrooms, a 200-amp electrical panel, furnace and central air (2018), and energy-efficient windows (2020). The spacious interior includes an open-concept living and dining area ideal for entertaining guests. The property's exterior is equally impressive. It boasts a MASSIVE insulated workshop measuring 40L x 25W x 18H with hydronic in-floor heating, a 100-amp panel, floor anchors for a car hoist, and a 16W x 14H garage door. The workshop also includes a large mezzanine for storage or an artist studio and a sunroom at the front of the garage. The double-wide driveway offers parking space for 8+ cars or trailers. The fenced backyard is an oasis featuring a large gazebo equipped with an outdoor kitchen space with natural gas hookup and an outdoor sink with hot and cold water, perfect for cooking or barbecuing year-round. The huge yard includes fruit trees and garden beds. This home offers both tranquility and convenience in a growing community. Commuters will appreciate the easy access to major highways. Don't miss your chance to own this exceptional property where work, play, and family life come together. (id:37087)

4627 Jepson Street
Niagara Falls, Ontario
NICELY UPDATED AND WELL MAINTAINED 3 BEDROOM TWO STORY, IN THE DOWNTOWN AREA. THIS HOME SITS ON A QUIET STREET. THE FIRST FLOOR FEATURES AN UPDATED LIVING ROOM AND DINING AREA, WITH NEWER FLOORS AND NEWER WINDOWS. THE KITCHEN HAS UPDATED CABINETS AND COUNTERTOPS. A DOOR IN THE KITCHEN ALLOWS FOR ACCESS TO THE BACKYARD DECK AND FENCED YARD. THE UPPER LEVEL FEATURES 3 GOOD SIZED BEDROOMS AND A FOUR PIECE BATH. THE FLOORING AND WINDOWS ON THE UPPER LEVEL HAVE ALSO BEEN UPDATED. SITUATED CLOSE TO SHOPPING, SCHOOLS, CHURCHS, ENTERTAINMENT, AND HIGHWY ACCESS. GREAT FOR A YOUNG FAMILY OR FOR DOWN SIZING. THIS WOULD BE AN IDEAL INVESTMENT RENTAL PROPERTY, ITS MOVE IN READY. (id:37087)

59 - 3033 Townline Road
Fort Erie, Ontario
BUNGALOW BACKING ONTO RAVINE IN ADULT-LIFESTYLE COMMUNITY. Beautiful Fully Finished 2 Bedroom, 1522 Sq Ft Bungalow on a private pie-shaped property backing onto a ravine, within the Black Creek Community of Stevensville. This one-floor beauty is welcoming right from the covered side porch and opens into the family room with walk out to 20 x 12 screened-in four season room, sliding glass doors with built in blinds, luxury vinyl flooring. Open concept main living area with peak ceiling, cork flooring, plenty of natural light, dining area, kitchen with updated quartz counters and back splash, gas stove, dishwasher, abundance of cabinetry and counter space plus a bright living room with corner gas fireplace and picturesque window with California shutters. XL master bedroom with double closets, second spacious bedroom, and 3 pc bathroom with walk in shower, laundry and storage. Large pantry offers additional kitchen storage. Private yard offers plenty of room for growing vegetables and flowers. 12 x 12 insulated garden shed with hydro could easily be converted to a man cave. Gas hookup for BBQ. Car Port, with covered parking for 2 vehicles & Concrete Drive with additional parking spots. Community Living center (within walking distance) Offers Club House W/ Indoor & Outdoor Pools, Sauna, Shuffleboard, Tennis Courts & Weekly Activities! Quick Highway Access. Upon sale the monthly fees will be $825.00 plus estimated taxes of $132.00. includes access to all community center amenities. Water billed quarterly approx. $100. per month. (id:37087)

6183 Skinner Street
Niagara Falls, Ontario
Beautifully updated throughout, this versatile home offers 2+1 bedrooms and 2 full bathrooms, making it an excellent opportunity for first-time homebuyers, investors, or those seeking additional income potential. The bright main floor features luxury vinyl plank flooring throughout, a spacious living room, kitchen, two bedrooms, and a 4-piece bathroom. A convenient rear entrance provides direct access to both the kitchen and the finished basement.The freshly painted basement includes a large recreation room, a bedroom, a brand-new modern full bathroom, and a kitchenette with countertop, offering excellent potential for an in-law suite or an easy conversion to a second unit for added rental income. Situated on a desirable 40' x 100' lot, the property also features a long single driveway, a rear wood deck, a fully fenced backyard, and a storage shed. Ideally located just minutes from Casino Niagara, Fallsview Casino Resort, and the vibrant Clifton Hill entertainment district, you'll enjoy convenient access to world-class dining, attractions, shopping, and nightlife. A fantastic opportunity to own a move-in-ready home in one of Niagara Falls' most sought-after locations. Property under TRM(Transitional Residential Multiple) zoning, Zoning By-law No. 79-200. (id:37087)
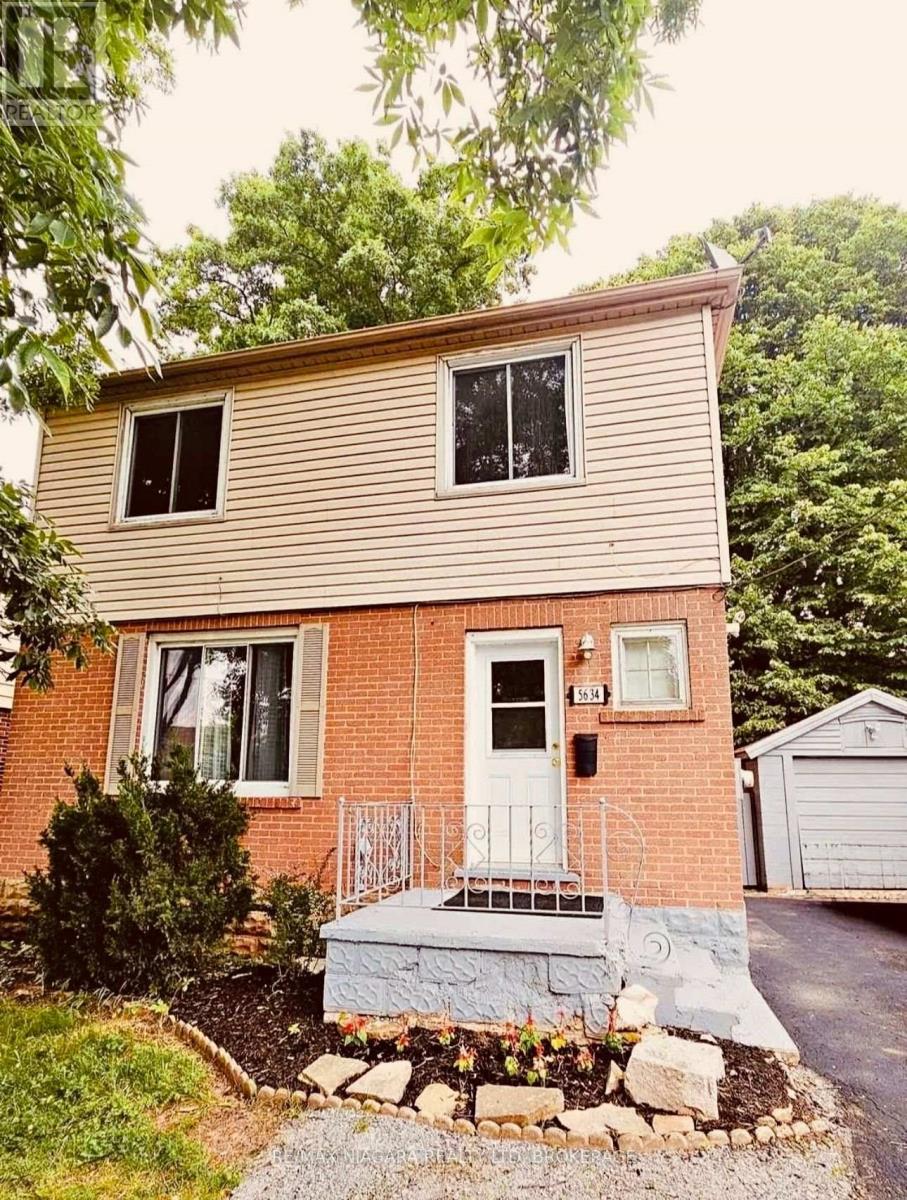
Upper - 5634 Drummond Road
Niagara Falls, Ontario
Welcome to 5634 Drummond Road, The Upper. This home is situated Close to Transit, Shopping, Parks, and Schools. The Dining room features access to the outdoor deck, The Kitchen has a double sink and the living room is spacious. The rear fenced yard is perfect for your family to enjoy. The Second floor features 3 bedrooms and a 4 Piece Washroom. (id:37087)
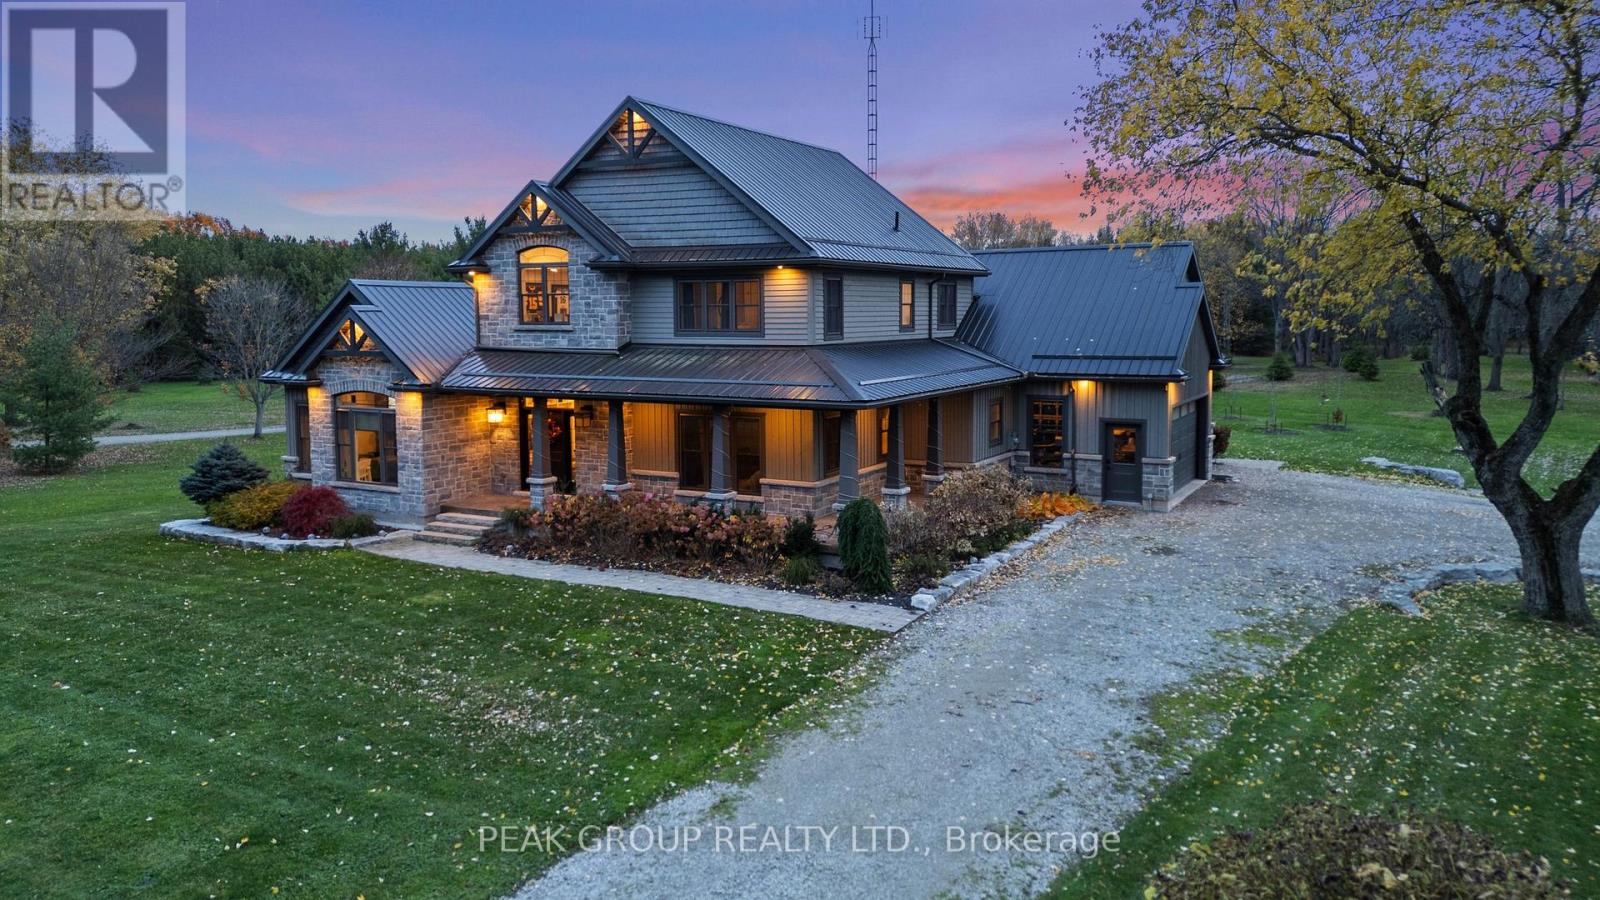
662 Foss Road
Pelham, Ontario
Welcome to luxury living in the heart of Pelham where privacy, charm, and lifestyle come together on a beautifully manicured property. From the moment you arrive, you're greeted by mature trees, expansive u-shaped driveway, and a stunning home featuring a wraparound porch-perfect for enjoying peaceful mornings and scenic surroundings. Step inside to a bright, open-concept main floor highlighted by soaring cathedral ceilings, exposed wood beams, and oversized windows that flood the space with natural light. The thoughtfully designed kitchen features a large island and generous dining area ideal for hosting, all seamlessly connected to a warm and inviting living room with a gas fireplace. Walk out from the kitchen to a covered deck built for entertaining, complete with a hot tub and views of the expansive backyard-your own private outdoor retreat. The main level also offers exceptional functionality, including a spacious mudroom with laundry, ample storage, separate backyard access, and entry to the attached 3-car garage. A guest bathroom and a main floor primary suite with a luxurious 5-piece ensuite provides convenient, main-level living. Upstairs, a loft-style office overlooks the staircase and leads to three additional bedrooms and a well-appointed 4-piece bathroom-perfect for growing families or guests. The fully finished basement extends your living space with a large open-concept recreation room, an additional bedroom, abundant storage, separate entrance to the garage, and a spacious wraparound cold cellar. A standout feature of this property is the beautifully finished accessory dwelling unit , currently set up as a premium home gym. Complete with a glass-tiled shower, loft space with glass railings, heating and cooling split system, and a garage door for seamless indoor-outdoor living. This versatile space offers endless possibilities. Whether used as a gym, future pool house, workshop, studio, or for the car enthusiast, this is a rare and valuable addition. (id:37087)
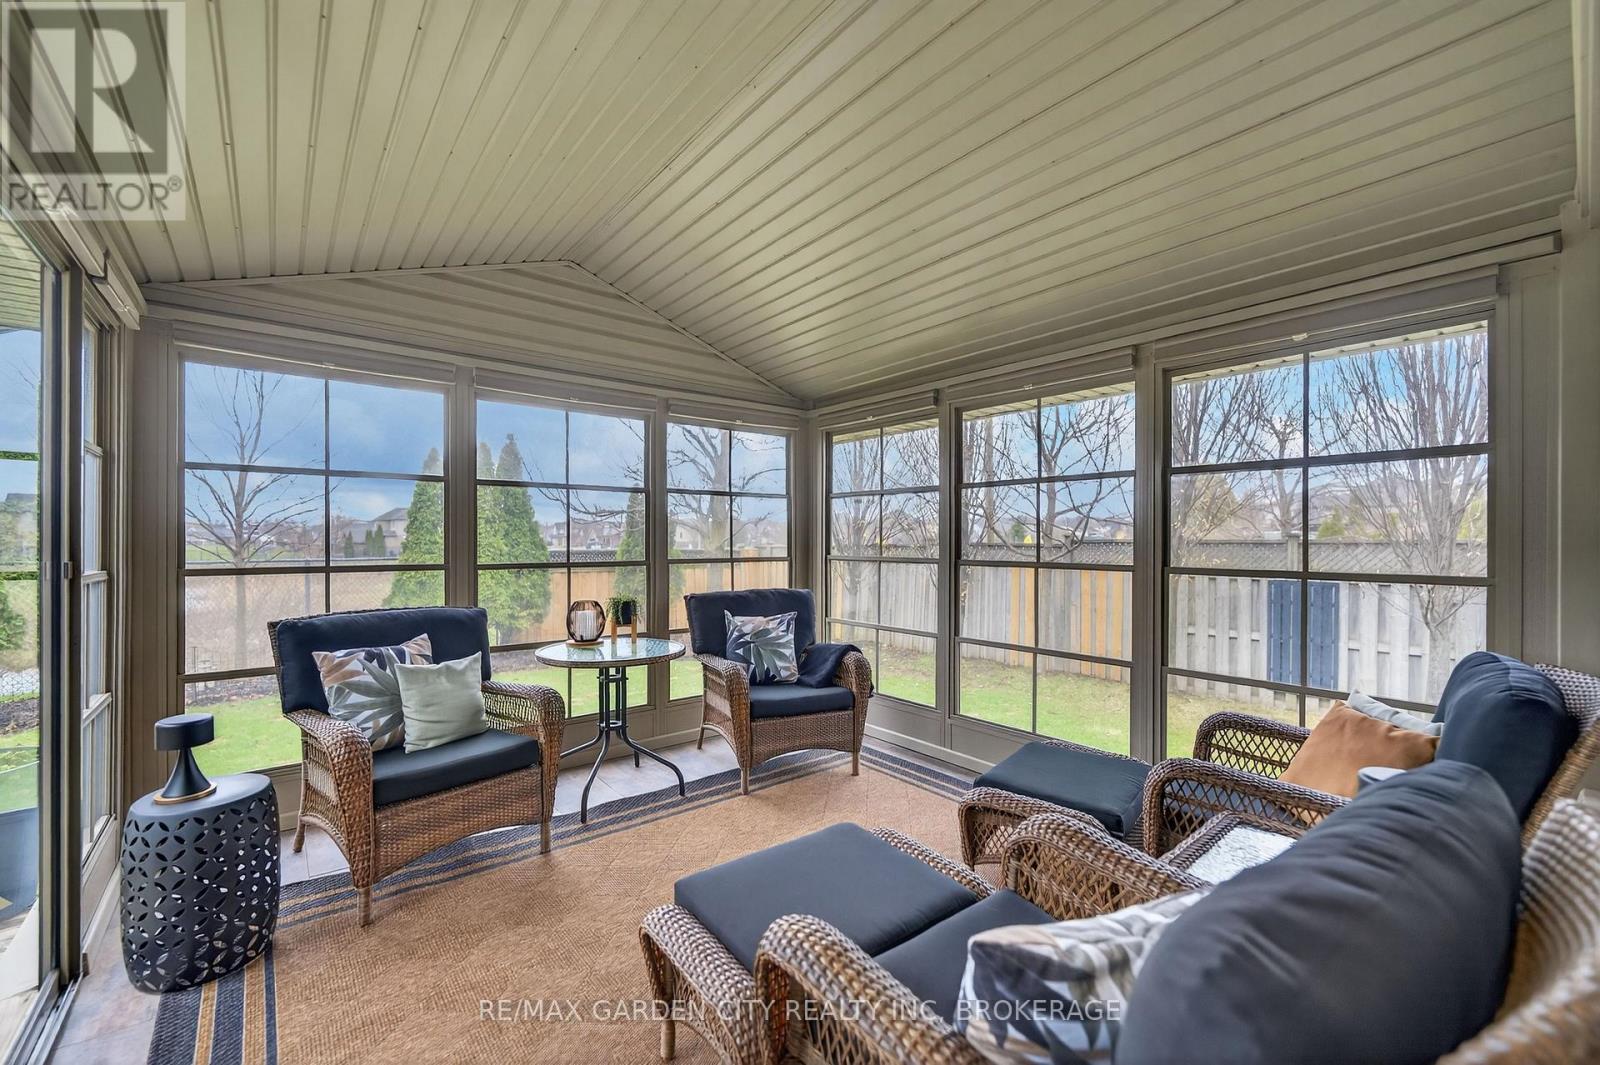
7059 Parkside Road
Niagara Falls, Ontario
Exceptionally maintained and move-in ready. Designed for buyers who value comfortable family living, privacy and outdoor enjoyment, this beautifully cared-for home offers a bright, carpet-free interior and a spacious, connected layout. The open staircase creates a natural flow between the main and lower levels, making the home feel welcoming and inclusive. The finished lower level extends the everyday living space with a large recreation room and full bathroom-ideal for movie nights, a games room, home gym, teenager's lounge, guest area or work-from-home space. Upstairs, the generous semi-ensuite bathroom provides a relaxing retreat with a separate soaker tub and walk-in shower. The backyard is the true highlight. With no rear neighbours, mature landscaping and an exceptional sense of privacy, it offers a peaceful setting that is increasingly difficult to find. Relax beneath the covered patio with adjustable louvers, allowing you to control the sun and shade, or enjoy the three-season Aztec sunroom from spring through fall. It is the perfect setting for morning coffee, quiet evenings and gatherings with family and friends. Recent improvements include the furnace, central air conditioner, on-demand hot water system and most windows, providing comfort and peace of mind for the next owner. Beautifully maintained inside and out, this home is ideal for buyers seeking generous living space, a private outdoor setting and a property they can enjoy from the moment they move in. (id:37087)
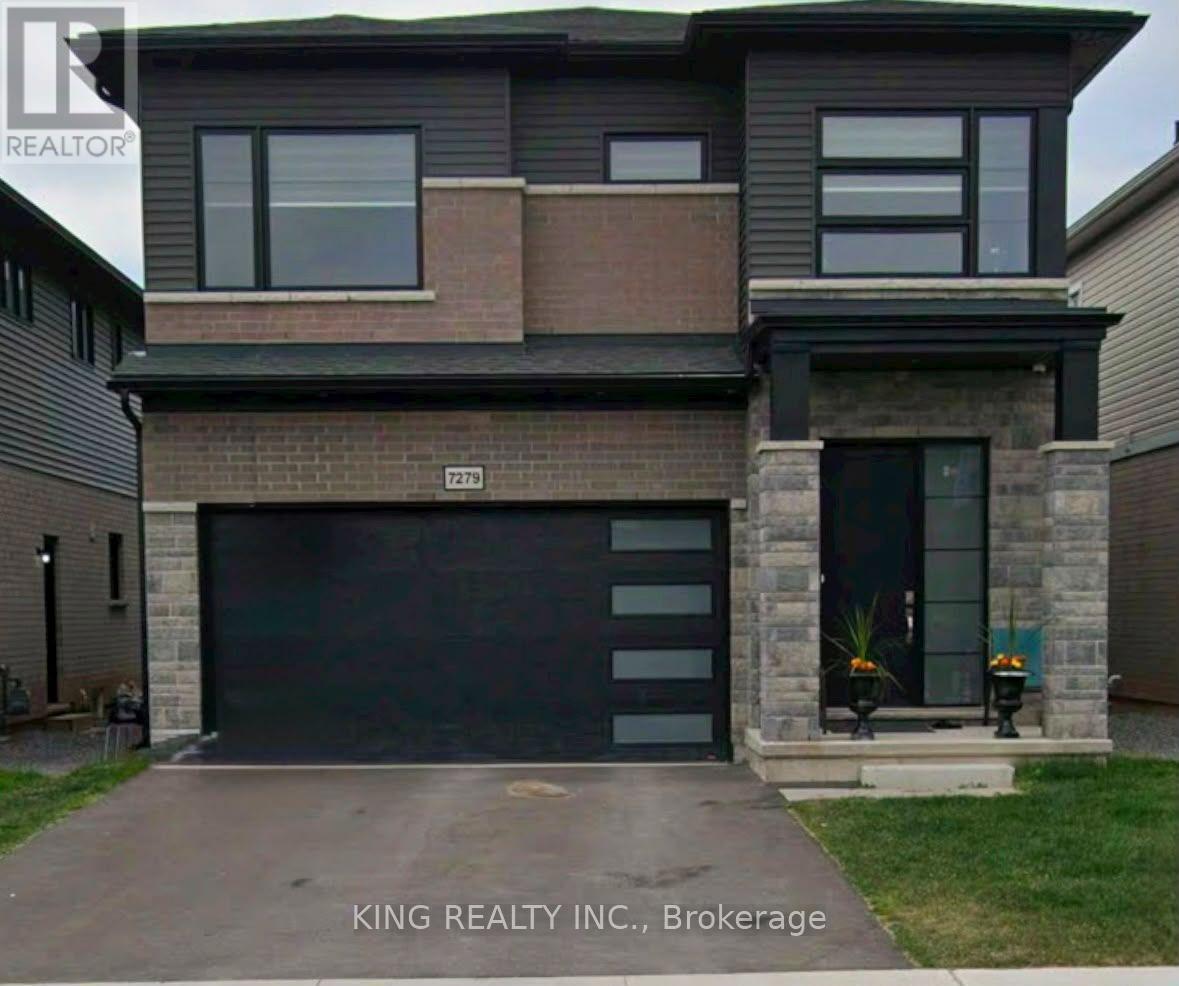
7279 Parkside Road
Niagara Falls, Ontario
Experience refined living in this bright, open-concept modern home, ideally positioned in a serene neighbourhood just minutes from Niagara Falls. Designed with sophistication in mind, this residence offers 4 spacious bedrooms, 3.5 bathrooms, and impressive 10-ft ceilings on the main floor that enhance the grand, seamless flow of the living and dining areas.Expansive windows invite abundant natural light throughout the day, creating a warm and uplifting atmosphere in every room.Situated within walking distance to St. Michael Catholic High School and the newly built Thundering Heights Elementary School, and only minutes from the upcoming state-of-the-art hospital, this home provides exceptional convenience. With nearby parks, shopping, and everyday amenities, the location offers both immediate lifestyle benefits and outstanding long-term growth potential. (id:37087)
287 Main Street E
Grimsby, Ontario
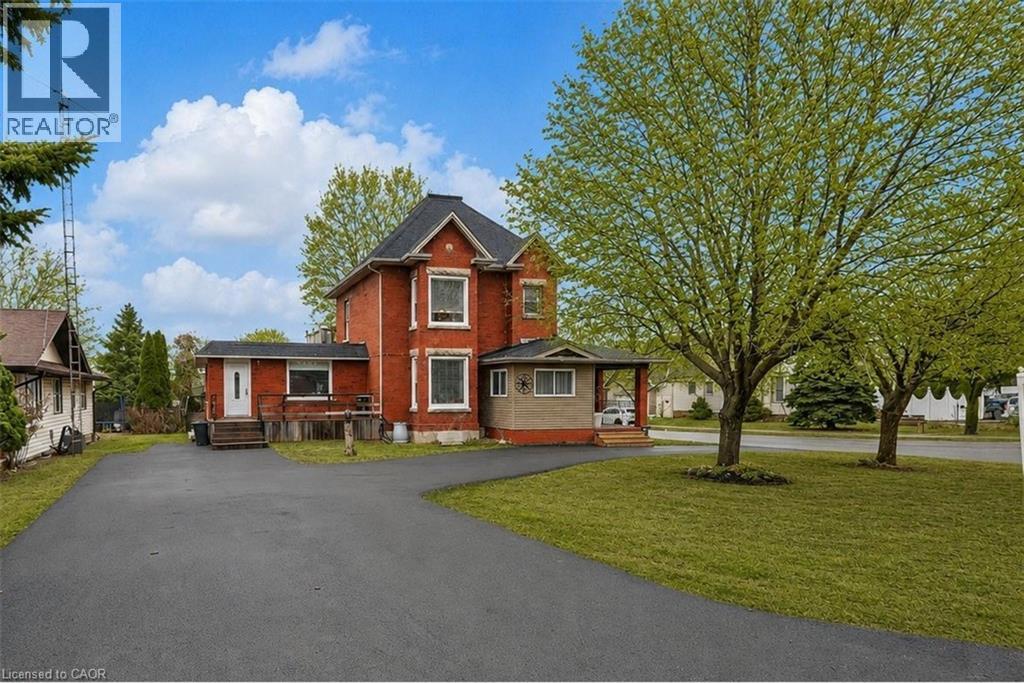
TWO LIVING SPACES, ONE GREAT HOME | LEGAL DUPLEX IN PRIME GRIMSBY LOCATION ...Rare opportunity to own a spacious & versatile LEGAL DUPLEX in the heart of Grimsby, offering nearly 2,900 SF of beautiful flexible living space on a mature 54’ x 164’ lot w/AMAZING POOL, private backyard & endless possibilities for extended family living or SUPPLEMENTAL INCOME. Full of warmth & character, this CENTURY HOME blends timeless architectural details w/thoughtful modern updates. Beautifully updated main level features 10-ft ceilings, original trim, engineered hdwd flooring, crown moldings, XL sun-filled windows & electric fireplace. Spacious principal rooms designed w/flexibility in mind, the layout offers multiple living configurations ideal for multi-generational families, adult children, in-laws, or investors seeking income potential. The main floor includes a spacious primary bedroom w/walk-in closet, additional family/bedRm space, 4-pc bath w/skylight & WALKOUT access to an elevated deck overlooking the fully fenced backyard oasis. The PRIVATE UPPER-LEVEL suite offers its own unique charm w/multiple bedrooms, full bath, vintage-inspired kitchen w/island, dining area & peaceful views over the property - creating a comfortable & independent living environment. FULLY FIN’D LOWER-LEVEL APARTMENT w/separate entry ~ full kitchen, bedroom, updated bath, open-concept living space, laundry access & WALK-UP to the exterior provides even more versatility for extended family, guests, or additional income opportunities. Mechanical updates include owned furnace & A/C, reinsulated attic, roof/eaves (approx. 2013), mostly newer windows, two hydro metres & second 100-amp panel. Ideally situated close to the newly built West Lincoln Memorial Hospital, excellent schools, parks, shopping, restaurants & convenient highway access, this is a unique opportunity to own a character-filled legal duplex in one of Grimsby’s most desirable & established neighbourhoods. CLICK ON MULTIMEDIA for more. (id:37087)
287 Main Street E
Grimsby, Ontario
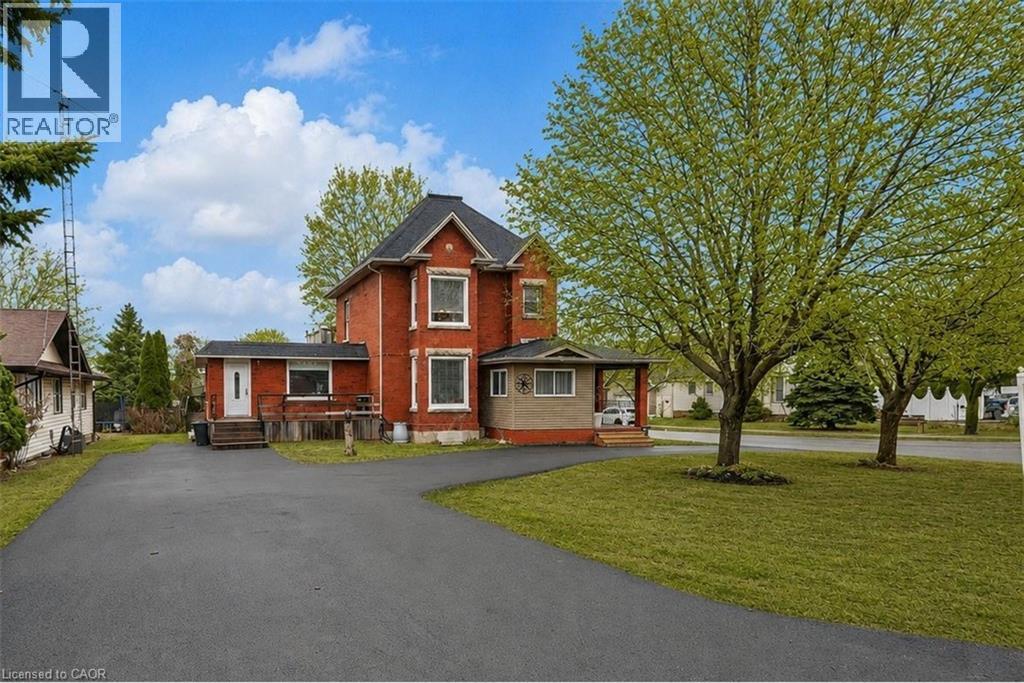
TWO LIVING SPACES, ONE GREAT HOME | LEGAL DUPLEX IN PRIME GRIMSBY LOCATION …Rare opportunity to own a spacious & versatile LEGAL DUPLEX in the heart of Grimsby, offering nearly 2,900 SF of beautiful flexible living space on a mature 54’ x 164’ lot w/AMAZING POOL, private backyard & endless possibilities for extended family living or SUPPLEMENTAL INCOME. Full of warmth & character, this CENTURY HOME blends timeless architectural details w/thoughtful modern updates. Beautifully updated main level features 10-ft ceilings, original trim, engineered hdwd flooring, crown moldings, XL sun-filled windows & electric fireplace. Spacious principal rooms designed w/flexibility in mind, the layout offers multiple living configurations ideal for multi-generational families, adult children, in-laws, or investors seeking income potential. The main floor includes a spacious primary bedroom w/walk-in closet, additional family/bedRm space, 4-pc bath w/skylight & WALKOUT access to an elevated deck overlooking the fully fenced backyard oasis. The PRIVATE UPPER-LEVEL suite offers its own unique charm w/multiple bedrooms, full bath, vintage-inspired kitchen w/island, dining area & peaceful views over the property - creating a comfortable & independent living environment. FULLY FIN’D LOWER-LEVEL APARTMENT w/separate entry ~ full kitchen, bedroom, updated bath, open-concept living space, laundry access & WALK-UP to the exterior provides even more versatility for extended family, guests, or additional income opportunities. Mechanical updates include owned furnace & A/C, reinsulated attic, roof/eaves (approx. 2013), mostly newer windows, two hydro metres & second 100-amp panel. Ideally situated close to the newly built West Lincoln Memorial Hospital, excellent schools, parks, shopping, restaurants & convenient highway access, this is a unique opportunity to own a character-filled legal duplex in one of Grimsby’s most desirable & established neighbourhoods. CLICK ON MULTIMEDIA for more. (id:37087)
85 Edgewater Drive Unit# 10
Stoney Creek, Ontario
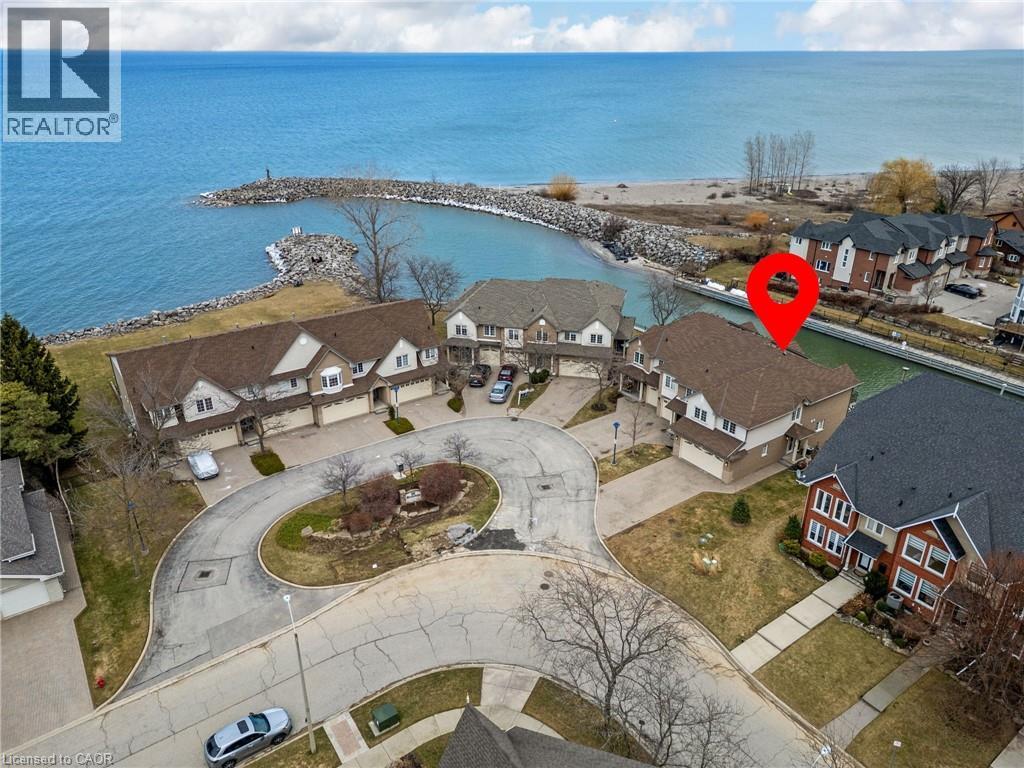
Welcome to waterfront living in the highly sought-after Fifty Point neighbourhood of Stoney Creek. This beautifully maintained 3-bedroom condo townhouse offers the perfect blend of lifestyle, comfort, and scenic views. With 2 full bathrooms and 2 half baths, there's plenty of space for both family living and entertaining. The true highlight of this home is its incredible connection to the water. Enjoy morning coffee or evening sunsets from not one, but two private balconies-one conveniently located off the kitchen and the other off the spacious primary bedroom. The fully finished walkout basement leads to a third bonus patio, creating multiple outdoor spaces all overlooking the water-ideal for relaxing, hosting, or simply taking in the view. Inside, the home has been well cared for, offering a move-in ready experience with a functional layout and generous living spaces throughout.For those seeking an elevated lifestyle, homeowners have the option to join the Newport Yacht Club. Membership offers the opportunity to dock your boat at a private slip, or simply enjoy the social atmosphere and amenities, including a large outdoor pool. Whether you're a boater or not, the club adds a unique and valuable lifestyle component-just a short walk along the water or one block from the road.Perfectly located, this home offers quick access to the QEW, making commuting to Niagara Falls or the GTA seamless. You're also just minutes from shopping, parks, and scenic hiking trails, allowing you to enjoy both convenience and the outdoors.This is a rare opportunity to own a waterfront home that delivers tranquility, lifestyle, and connectivity-all in one of Stoney Creek's most desirable communities. (id:37087)
975 Foss Road
Fenwick, Ontario
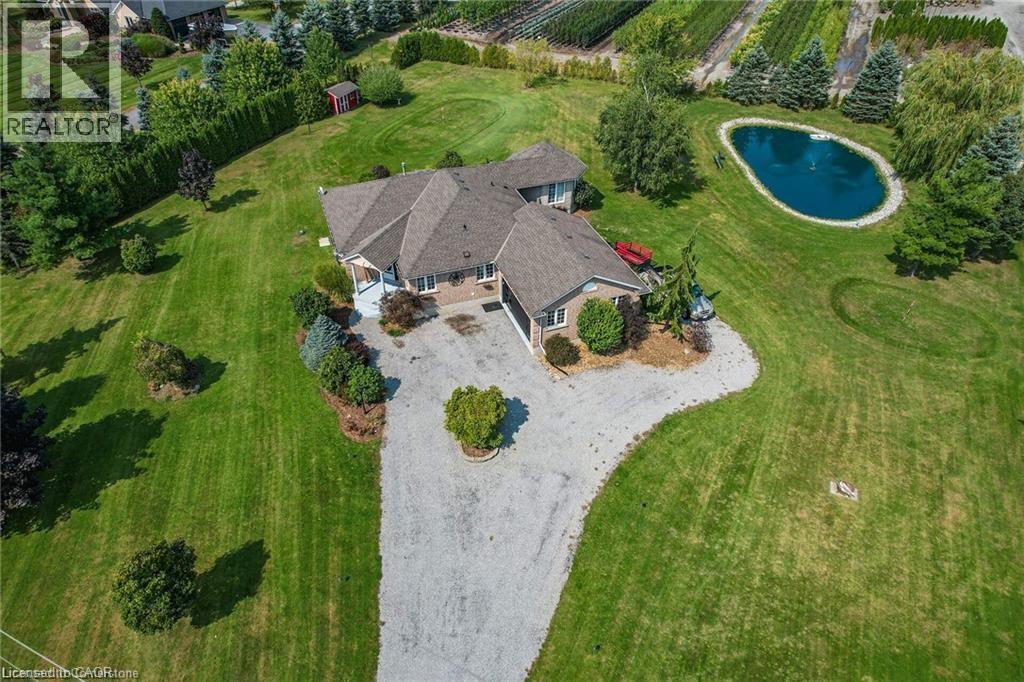
Pride of ownership in this move-in ready home with in-law suite just minutes to all major shopping in Fonthill, Welland, and Port Colborne and within 15 minutes of 6 golf courses for the golf lovers! On the outskirts of Pelham you will find your almost 1.5 acre dream home with all the modern upgrades. Main floor is highlighted by a master suite that has a walk-in closet, beautiful ensuite, and its own entertainment room with heated floor & gas fireplace - perfect for quiet reading/watching tv with multiple views of the outdoors that includes your koi & goldfish stocked pond. Also located on the main floor is the eat-in kitchen with granite countertops, family room/dining room with hardwood floors, additional bedroom (currently used as an office), and laundry. Another door could be added to primary bedroom so it can share the main bathroom with privileges. Lower level provides a full in-law suite that offers plenty of space with gas fireplace, oversized kitchen, den, separate laundry, and separate access to the garage. There is 1 bedroom and another room that is set up for a bedroom - just requires a window added. Easy to relax outside with your multiple entertaining/deck spaces accessed from patio doors throughout the house, large 70’x30’ pond, and the property surrounded by trees. Bonuses include insulated and heated garage, extended chip tar driveway for in-law suite, pond liner in 2024, and upgraded to 200amp service. Don’t wait to view everything this home has to offer - just bring your furniture and enjoy peaceful private living! (id:37087)
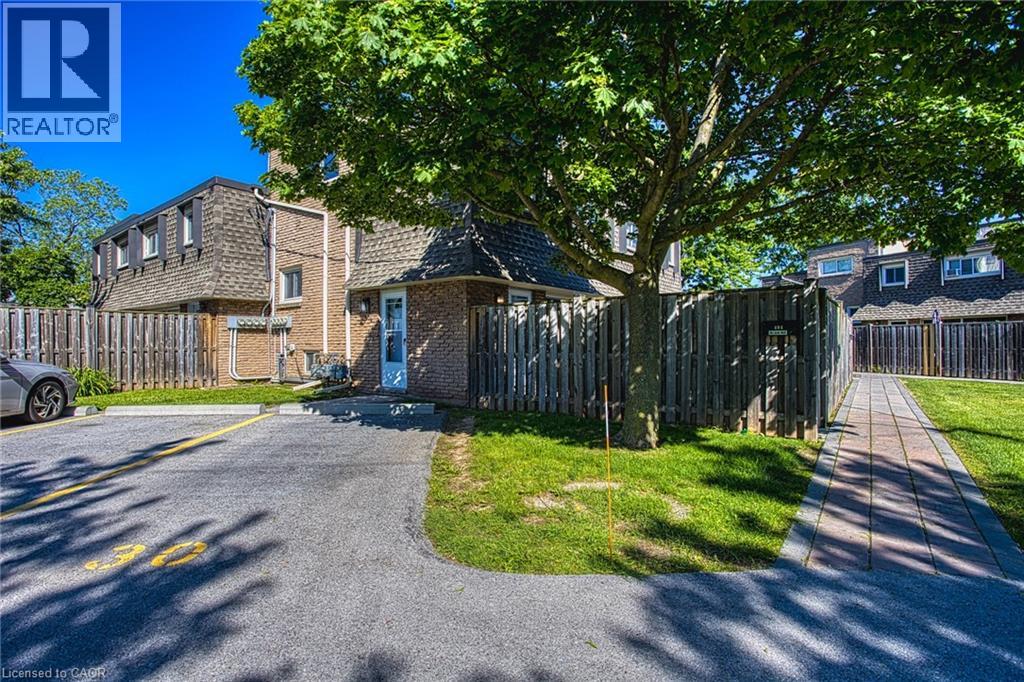
7 Viking Court Unit# 404
Grimsby, Ontario
Welcome to Unit 404 at 7 Viking Court in the heart of Grimsby, where maintenance free living meets convenience and comfort. This condo townhome offers a bright and inviting layout, perfect for first time buyers, downsizers, or anyone looking to enjoy a carefree lifestyle. Freshly painted throughout and featuring hardwood flooring, the unit provides a warm and modern feel from the moment you step inside. Enjoy the added convenience of parking located directly in front of the unit, making daily living easy and accessible. Ideally situated just minutes from Grimsby Town Centre, residents can enjoy nearby shopping, dining, parks, and everyday amenities. Nature lovers will appreciate the close proximity to both Lake Ontario and the Niagara Escarpment, offering endless opportunities for outdoor recreation and scenic views. Commuters will love the quick access to the QEW, making travel throughout the Niagara and Greater Toronto Area effortless. Whether you’re looking to simplify your lifestyle or invest in a highly desirable location, Unit 404 at 7 Viking Court offers the perfect blend of comfort, convenience, and low maintenance living. (id:37087)
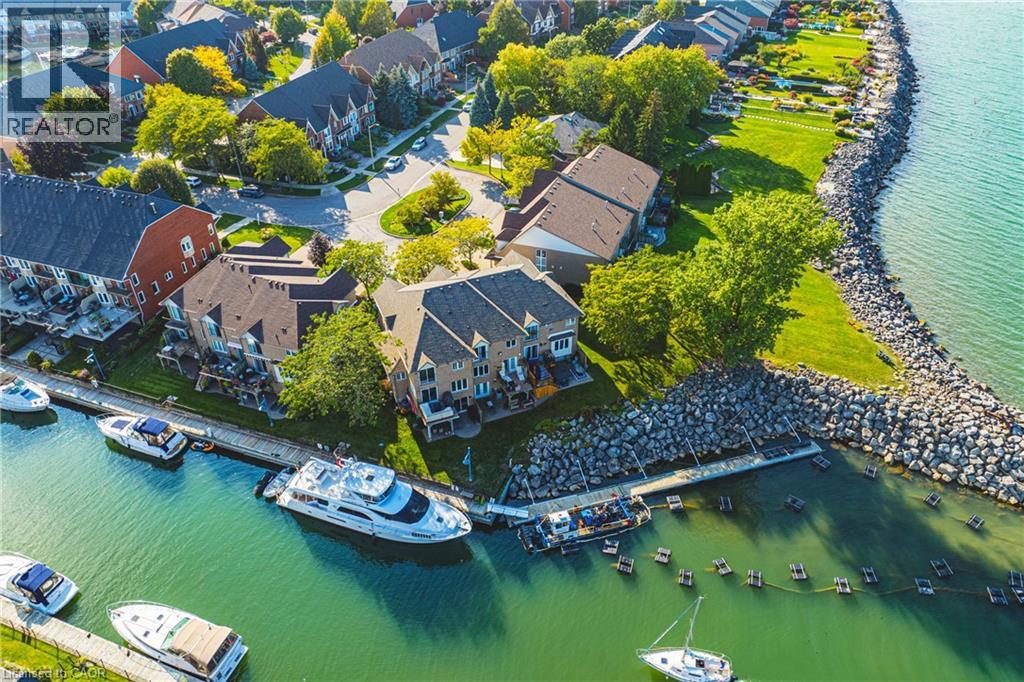
85 Edgewater Drive Unit# 6
Stoney Creek, Ontario
Your dream just came true, beautiful lake front property conveniently situated in the new port yacht club area, which offers a private marina, with the option of having your own boat slip directly in your backyard. Enjoy panoramic vistas year round, with Toronto’s beautiful skyline or simply enjoy the vast space of Lake Ontario's sunsets. Home boasts 2 bedrooms plus a loft, loft can be easily converted to 3rd bedroom, with Juliette balcony off the master bedroom for your viewing pleasure. Walkouts from both the kitchen and the basement to ensure maximum exposure of each and every view point. Original one owner home, seconds to QEW, minutes away from Costco, shopping and restaurants. (id:37087)
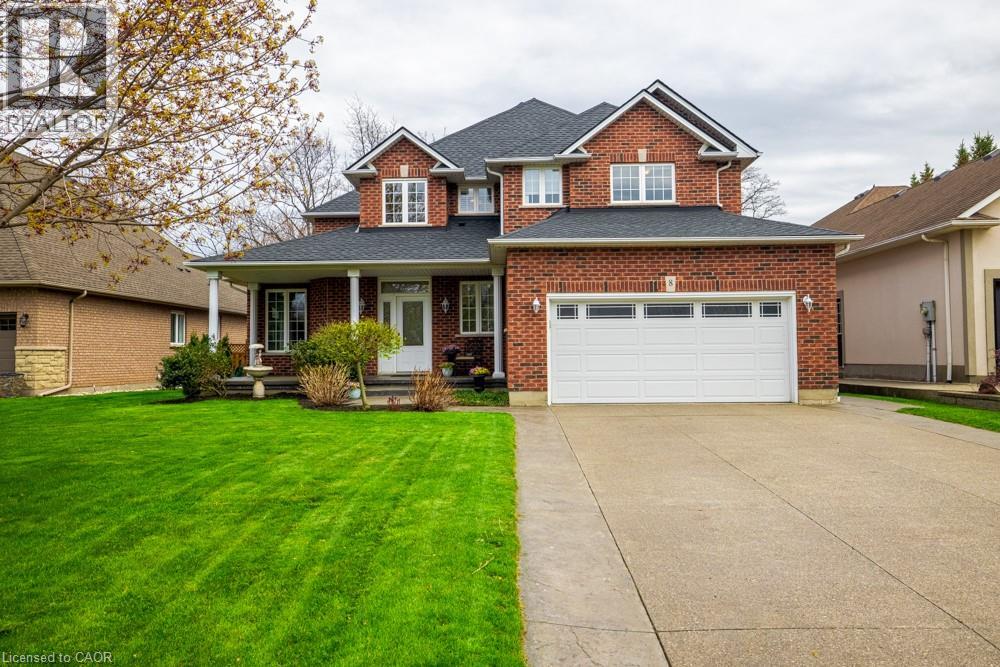
8 Sophie Court
Grimsby, Ontario
Welcome to a place that feels like home the moment you arrive. Located on a highly desirable court just steps from the lakefront and Nelles Beach Park in Grimsby, this beautifully maintained 4-bedroom, 4-bathroom home offers over 3,500 sqft of living space, a fully finished basement and a private backyard featuring a saltwater pool. Enjoy a prime location with a short distance to the Grimsby Marina, schools, shops, restaurants, and quick access to the QEW—perfect for commuters. This is where your next chapter begins, a perfect place to call home! (id:37087)
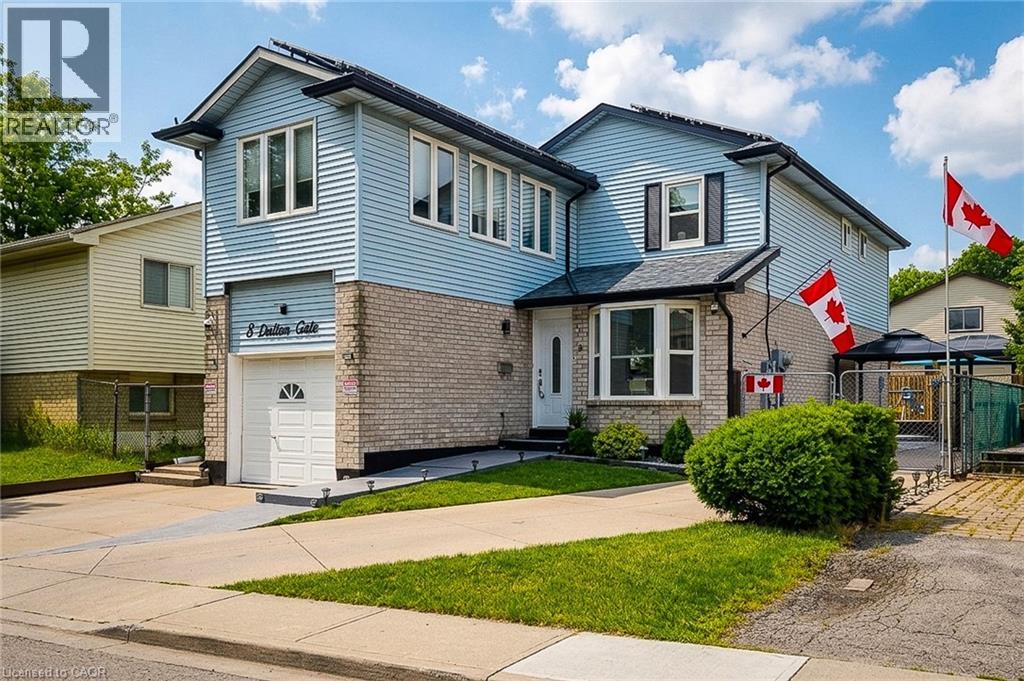
8 Dalton Gate
Stoney Creek, Ontario
Welcome to this spacious and beautifully updated 2-storey home, ideally situated in a quiet, family-friendly neighbourhood close to schools, parks, transit, Valley Park community centre and convenient highway access. Offering plenty of finished living space throughout, this home is designed to accommodate growing families and those who love to entertain. The main floor features a bright and inviting living room with a walkout to the backyard, creating a seamless connection between indoor and outdoor living. The upgraded eat-in kitchen is both stylish and functional, showcasing stainless steel appliances, granite countertops, a tiled backsplash and ample cupboard and counter space for everyday living. A convenient main floor laundry/mud room with side entrance to the backyard adds to the home's practicality, while the updated 2pc powder room completes the level. Upstairs, you'll find three generous bedrooms and an impressive layout that offers two potential primary suites. One bedroom features a walk-in closet and private 3pc ensuite bath, while another is complemented by an attached den, ideal as a dressing room, nursery or home office. A well-appointed 4pc main bathroom serves the additional bedrooms. The finished basement provides even more versatile living space with a large rec room and a separate storage area that can easily double as a home office or hobby room. Step outside and discover your own maintenance-free backyard oasis. Designed for relaxation and entertaining, this incredible outdoor space features an on-ground pool surrounded by a wooden deck, a hot tub, concrete patio, pergola and artificial grass for year-round enjoyment with minimal upkeep. The large concrete dual driveway accommodates up to six vehicles, offering plenty of parking for family and guests. Solar panels cover the roof. A wonderful opportunity to own a move-in ready home with exceptional indoor and outdoor living spaces in a sought-after location. A definite must see! (id:37087)
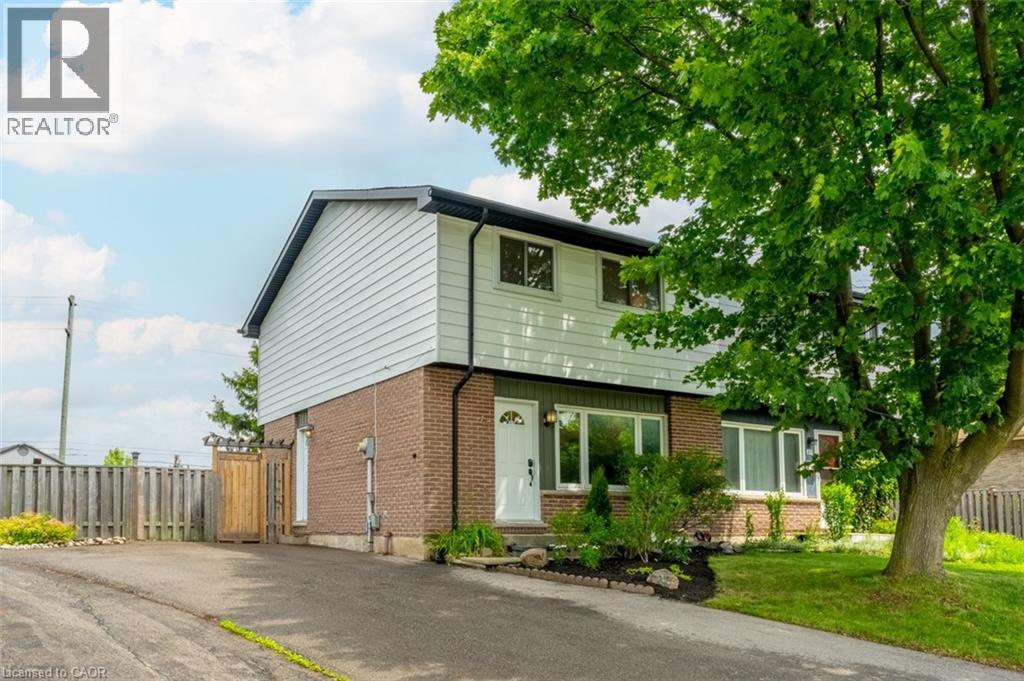
47 Hopewell Crescent
Stoney Creek, Ontario
Welcome to 47 Hopewell Crescent, a beautifully renovated semi-detached home tucked away on a quiet, child-friendly crescent in Stoney Creek Mountain. Set on an oversized 6,800+ sq. ft. pie-shaped lot, this property offers the space, updates, and neighbourhood setting that make it an excellent option for first-time buyers and growing families. The lot size offers space for a pool and patio area, or explore the potential to add a garden villa for your in-laws or as an additional income source! The main floor features a large living room with custom display shelving, a newly renovated powder room, and a completely updated kitchen with shaker-style cabinetry, pot-and-pan drawers, quartz counters, an undermount sink, a finger-tile ceramic backsplash, open display shelving with recessed lighting, a separate pantry, and an eat-in dining area overlooking the backyard. You'll appreciate the beautiful bathroom tiles and the wide-plank luxury vinyl flooring throughout - there is no carpet in the home! Upstairs are three bedrooms and a renovated 4-piece bathroom. The primary bedroom was created by combining two original bedrooms and could be converted back to restore a four-bedroom layout. The framed basement includes laundry, storage, easy access to a separate side entrance, and a rough-in for a 3-piece bathroom. Close to Valley Park Community Centre, schools, parks, shopping, Felker's Falls, the Red Hill Valley Parkway, LINC, and Confederation GO Station. You'll love how close you are to everything and that you can walk to so many conveniences. Location doesn't get much better than this! A tremendous offering and a rare opportunity to check all your boxes with this spotless, move-in-ready home, ready to enjoy! (id:37087)
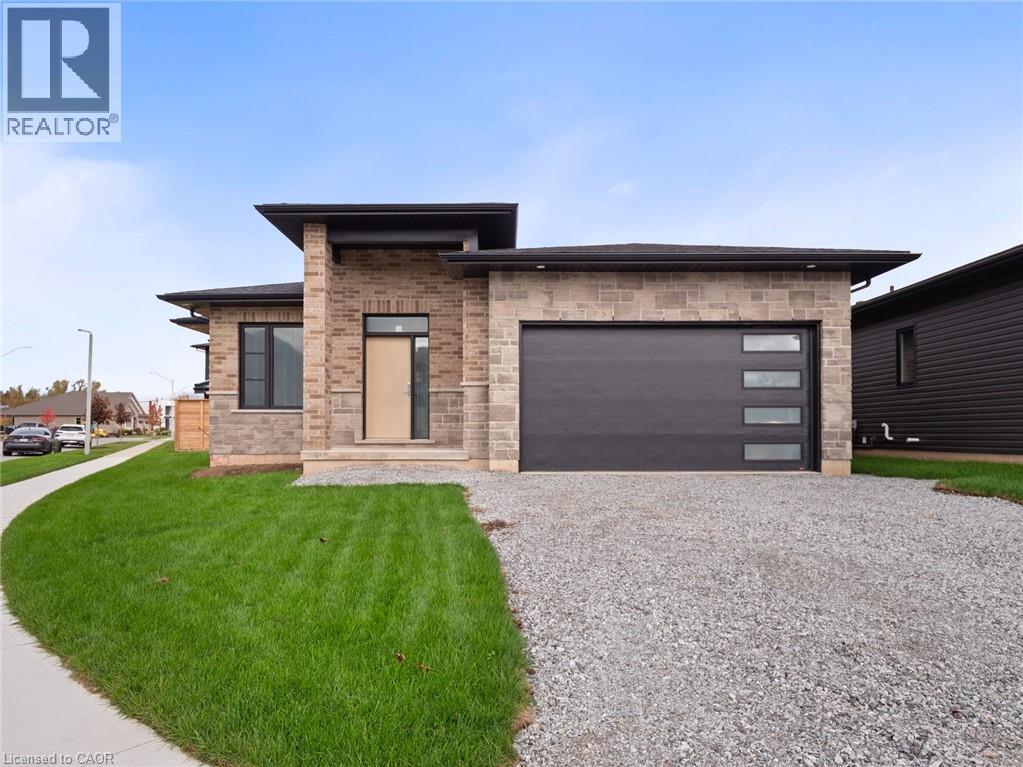
118 Willowbrook Drive
Welland, Ontario
Nestled in one of Welland's most sought-after neighbourhoods, this all-brick bungalow by Gabmar Homes blends timeless craftsmanship with modern comfort. Built with exceptional quality and attention to detail, this home offers a bright, open-concept layout featuring hardwood floors throughout, two spacious bedrooms, an additional office or den perfect for working from home and the potential for main floor laundry. The primary suite includes a walk-in closet and a luxurious ensuite, while the second full bathroom provides convenience for guests or family. The heart of the home is the kitchen, designed with high-end finishes and awaiting the buyer's choice of countertops-a perfect opportunity to add a personal touch before move-in. Enjoy seamless indoor-outdoor living with a covered backyard deck, ideal for entertaining or quiet evenings. The double car garage with car charging plug and all-brick exterior reflect the durability and refined design that define this Gabmar Homes build. Located in the prestigious Vanier Estates community, this home offers tranquility, elegance, and proximity to parks, schools, shopping, and all major amenities-making it the ideal choice for those seeking luxury and comfort in one of Welland's most desirable areas. As a newly constructed, never lived in home, this property may qualify for available HST rebate or exemption programs. Buyers are advised to conduct their own due diligence to determine eligibility and any potential savings. (id:37087)
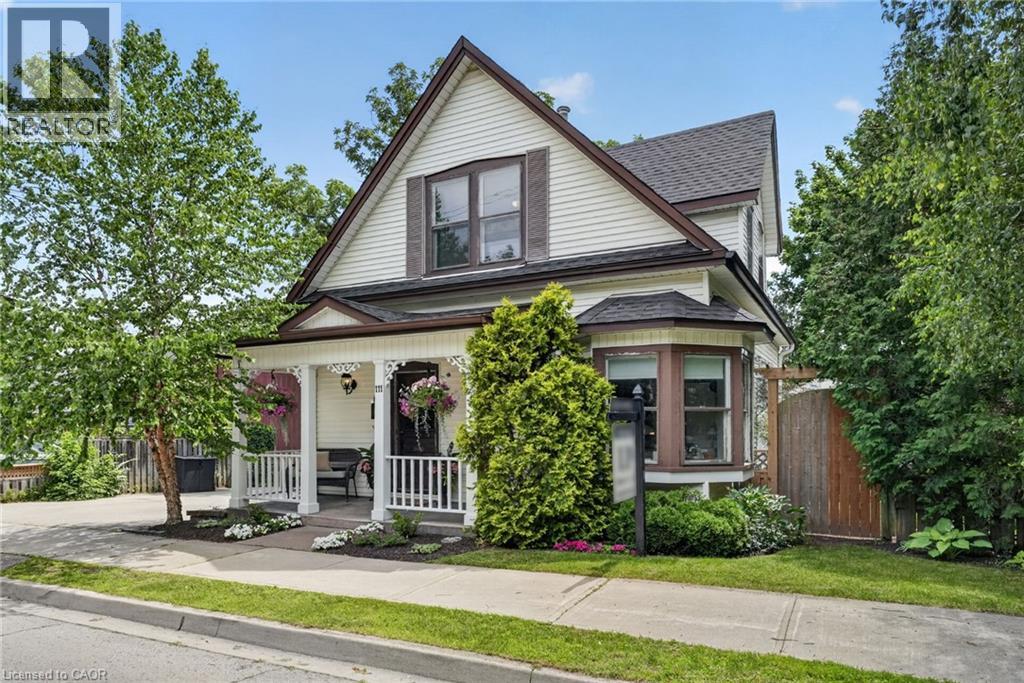
111 Main Street W
Grimsby, Ontario
Attention investors, developers, and those who appreciate the beauty of a true century home. Steeped in over 100 years of history, this exceptional property blends timeless character with incredible versatility. Currently configured for two-family use with potential legal non-conforming status, it also offers the opportunity to restore it to its original single-family grandeur. The property’s zoning also presents potential for future multi-family development. Featuring original hardwood flooring, exquisite wood trim, hidden pocket doors, and architectural details rarely found today, every room tells a story. Outside, multiple entertaining spaces, no rear neighbours, and stunning escarpment views create a peaceful retreat. Ideally located in the heart of Grimsby directly across from the Grimsby Museum and within walking distance to downtown shops, restaurants, parks, and amenities, this is a rare opportunity to own a truly one-of-a-kind property with endless possibilities. (id:37087)
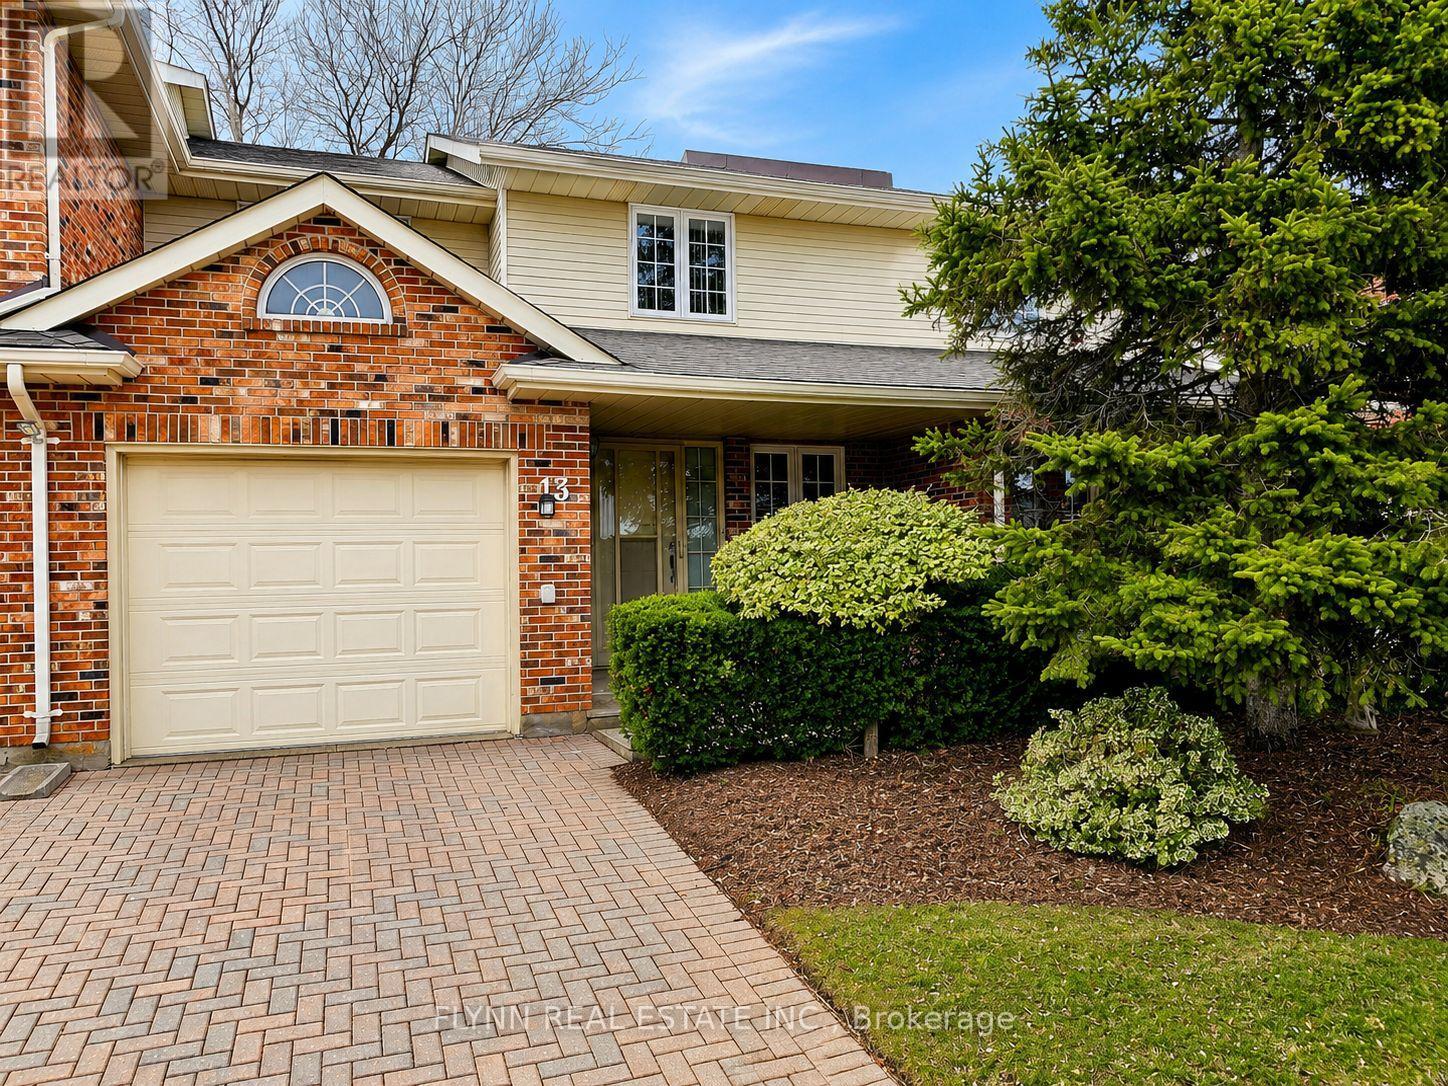
13 - 2720 Mewburn Road
Niagara Falls, Ontario
Welcome to this beautifully maintained two-bedroom, two-storey condominium, ideally situated on a quiet cul-de-sac in a highly desirable north-end location. Enjoy the perfect blend of comfort and convenience with quick access to the QEW, making commuting a breeze.This home features a bright and inviting living room complete with a cozy gas fireplace, perfect for relaxing evenings. Both spacious bedrooms offer the luxury of walk-in closets and private en-suite bathrooms, providing comfort and privacy for residents or guests alike.Step outside to a well-landscaped complex that includes access to a refreshing in-ground pool-ideal for summer enjoyment. Nature lovers will appreciate the nearby hiking trails, offering a peaceful escape just minutes from your doorstep.Additional highlights include a single-car garage and an extra driveway parking space, ensuring ample parking. This property is perfect for those seeking a quiet, well-kept community with excellent amenities and access to everything you need. (id:37087)
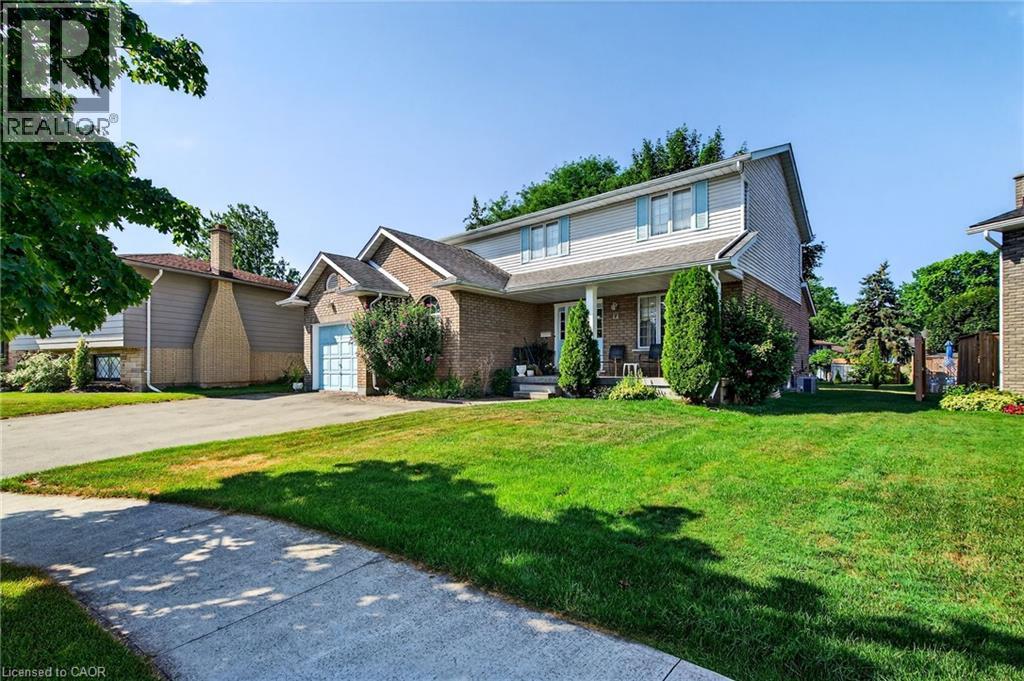
11 Greenbriar Court
Welland, Ontario
Welcome to 11 Greenbriar Court in Welland, a custom-built 2-storey home proudly offered for sale by the original owners. Nestled on a quiet, highly desirable court in a sought-after neighbourhood where neighbours have stayed for decades, creating a true sense of community that is hard to find. Situated on an impressive pie-shaped lot with an expansive backyard, this meticulously maintained home offers over 2,000 sq ft of above grade living space and exceptional pride of ownership throughout. Inside, you’ll find spacious principal rooms, beautiful mahogany trim and doors, and a warm, inviting layout designed for comfortable family living. The bright eat-in kitchen overlooks the backyard and opens into the welcoming family room featuring a cozy gas fireplace, creating the perfect gathering space for everyday living and entertaining. Upstairs features 4 generous bedrooms, including a spacious primary suite complete with a walk-in closet and private ensuite. The partially finished basement offers endless potential and includes a separate entrance through the garage along with a 3-piece bathroom rough-in, rec room, possible 5th bedroom, and ample storage. Additional highlights include 200-amp electrical service, central vac, attached 1.5 car garage with inside entry, and laundry hook up in the main floor mudroom. Located in the catchment for highly desirable schools, and close to parks, shopping, golf courses and more...this is a rare opportunity to own a lovingly cared-for family home in one of Welland’s most established neighbourhoods. (id:37087)

