



292 Main Street W Unit# C
Grimsby, Ontario
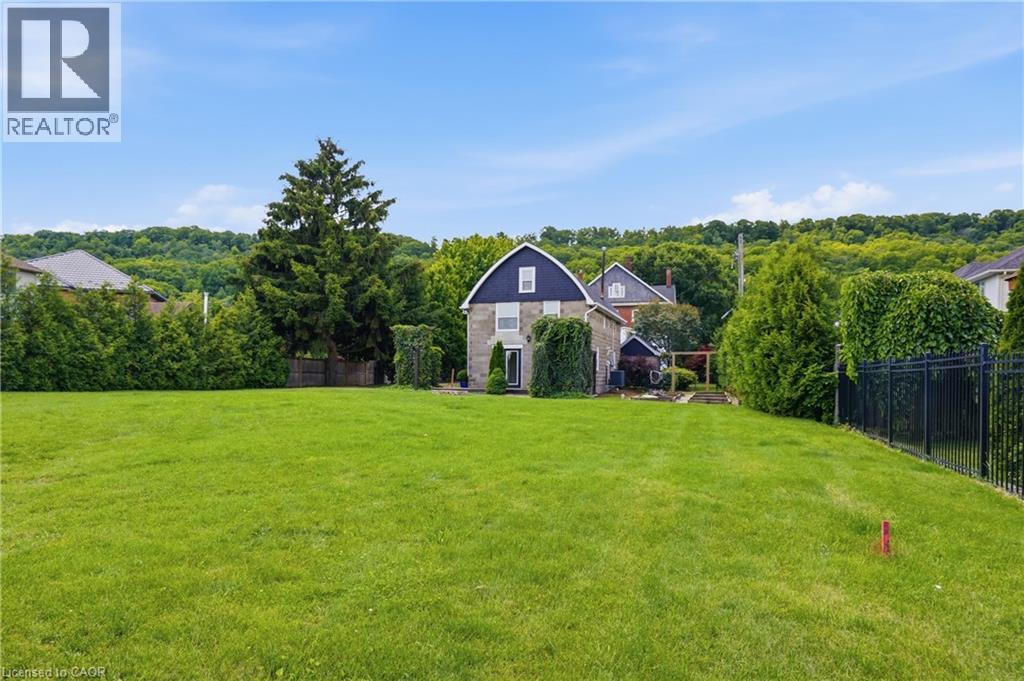
Welcome to a truly unique opportunity at 292 Main Street West – Lot C. Tucked away at the end of a private road, this exceptional property offers outstanding privacy on a generous 84 x 173 ft lot surrounded by the natural beauty of Grimsby and the Niagara Escarpment. The detached two-storey home offers approximately 1,259 sq. ft. of comfortable living space with full municipal services, including natural gas, hydro, water, and sewer. The functional main floor features a bright living room, an eat-in kitchen with dinette, a convenient 2-piece bathroom, and a combined laundry/utility room. Upstairs, you'll find three well-sized bedrooms and a full 4-piece bathroom, making this an ideal home for first-time buyers, downsizers, investors, or those looking for a property with future potential. Positioned in one of Grimsby's most desirable locations, this private retreat combines the tranquility of country-style living with the convenience of being just minutes from downtown Grimsby, schools, parks, wineries, shopping, restaurants, and quick QEW access. Whether you're looking to move in, invest, or enjoy the exceptional lot and setting, opportunities like this are rarely available. Experience the privacy, charm, and endless possibilities that make this hidden gem on Main Street West truly one of a kind. (id:37087)
292 Main Street W Unit# C
Grimsby, Ontario
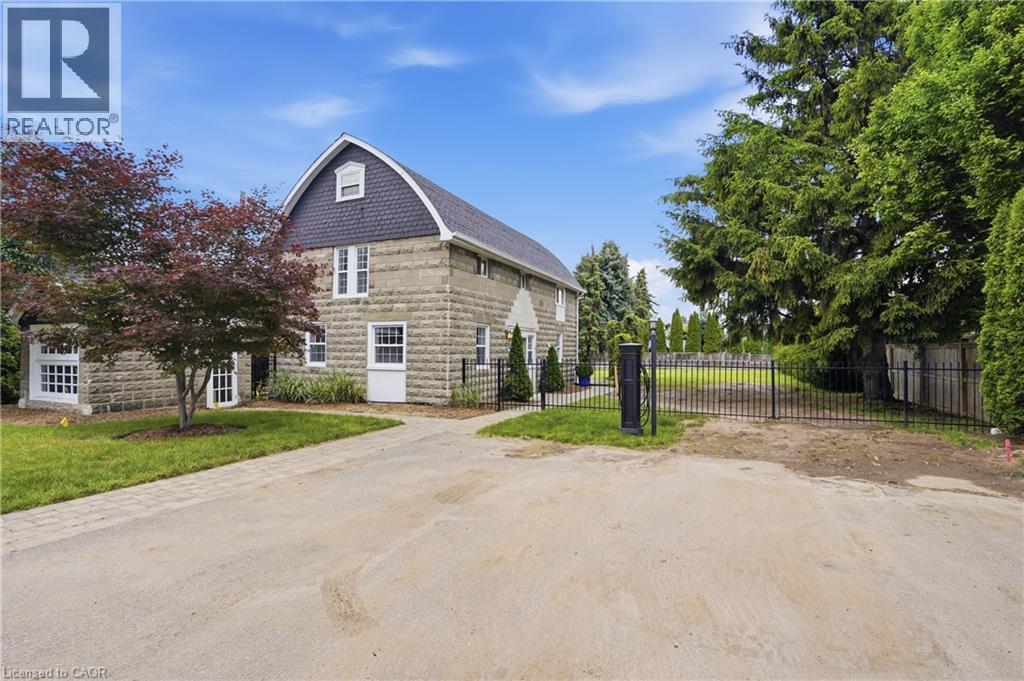
Welcome to a truly unique opportunity at 292 Main Street West – Lot C. Tucked away at the end of a private road, this exceptional property offers outstanding privacy on a generous 84 x 173 ft lot surrounded by the natural beauty of Grimsby and the Niagara Escarpment. The detached two-storey home offers approximately 1,259 sq. ft. of comfortable living space with full municipal services, including natural gas, hydro, water, and sewer. The functional main floor features a bright living room, an eat-in kitchen with dinette, a convenient 2-piece bathroom, and a combined laundry/utility room. Upstairs, you'll find three well-sized bedrooms and a full 4-piece bathroom, making this an ideal home for first- time buyers, downsizers, investors, or those looking for a property with future potential. Positioned in one of Grimsby's most desirable locations, this private retreat combines the tranquility of country-style living with the convenience of being just minutes from downtown Grimsby, schools, parks, wineries, shopping, restaurants, and quick QEW access. Whether you're looking to move in, invest, or enjoy the exceptional lot and setting, opportunities like this are rarely available. Experience the privacy, charm, and endless possibilities that make this hidden gem on Main Street West truly one of a kind. (id:37087)
85 Hillcroft Drive
Stoney Creek, Ontario
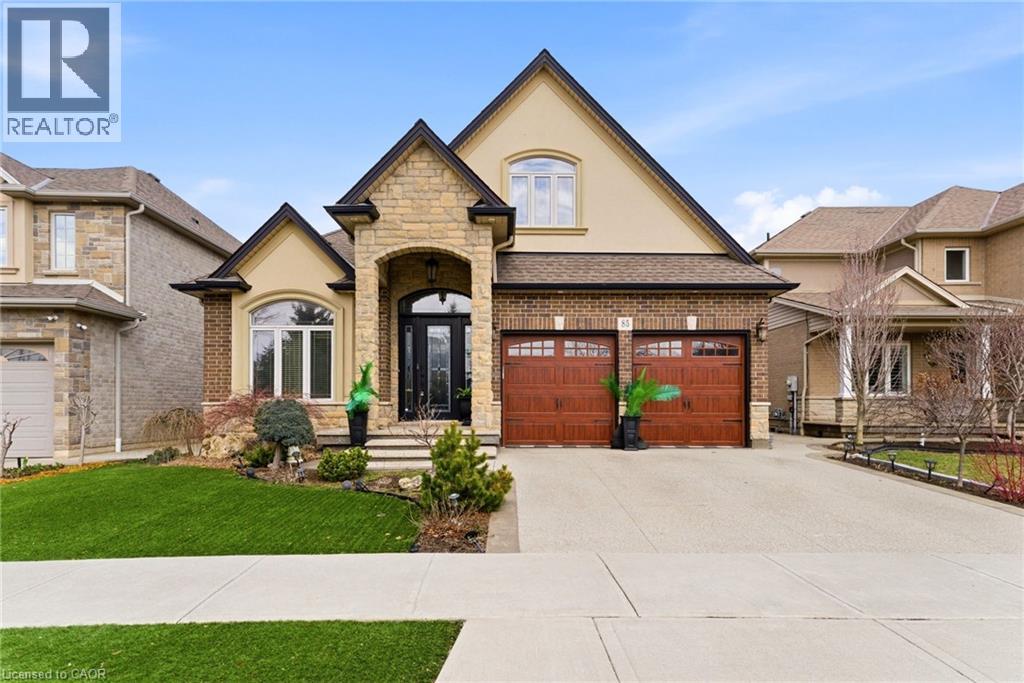
Welcome to 85 Hillcroft Drive, Stoney Creek Mountain. This stunning Bungaloft located in a sought after quiet neighbourhood, featuring approx 2,498 Sq Ft of exquisite craftsmanship and finishings with thoughtfully planned living space with exceptional flow. Spacious and bright open concept main level featuring welcoming vaulted entrance., gourmet chef style eat-in kitchen with stunning cabinetry, granite countertops with complementary backsplash, large island with additional seating, stainless steel appliances. Great room with 2 Stry Cathedral ceilings., gas fireplace flanked by gardens doors out to large covered rear deck surrounded by aggregate concrete and landscape strips with hot tub with electric mechanical cover w/ light providing year round use great for entertaining,. Main level primary suite with 5pc ensuite bath, double sinks, frameless glass shower, jetted soaker tub. Additional main level bedroom/den w/dble French doors. Second level with good size loft area, bedroom w/walk in closet and 4pc bath great for accommodating family or guests. Basement has kitchenette with fridge and gas stove with approx 1700 Sq Ft of unfinished basement area great potential for new homeowners to add there finishing touches. Double car garage with swisstrax flooring. Aggregate concrete double car driveway and low maintenance landscaping with artificial grass. The home is close to all amenities with easy highway access, schools, shopping and parks. Featuring a true sense of comfort, space and style. Also great for that in-law situation or large family. Shows 10++ RSA (id:37087)
41 Worsley Road
Stoney Creek, Ontario
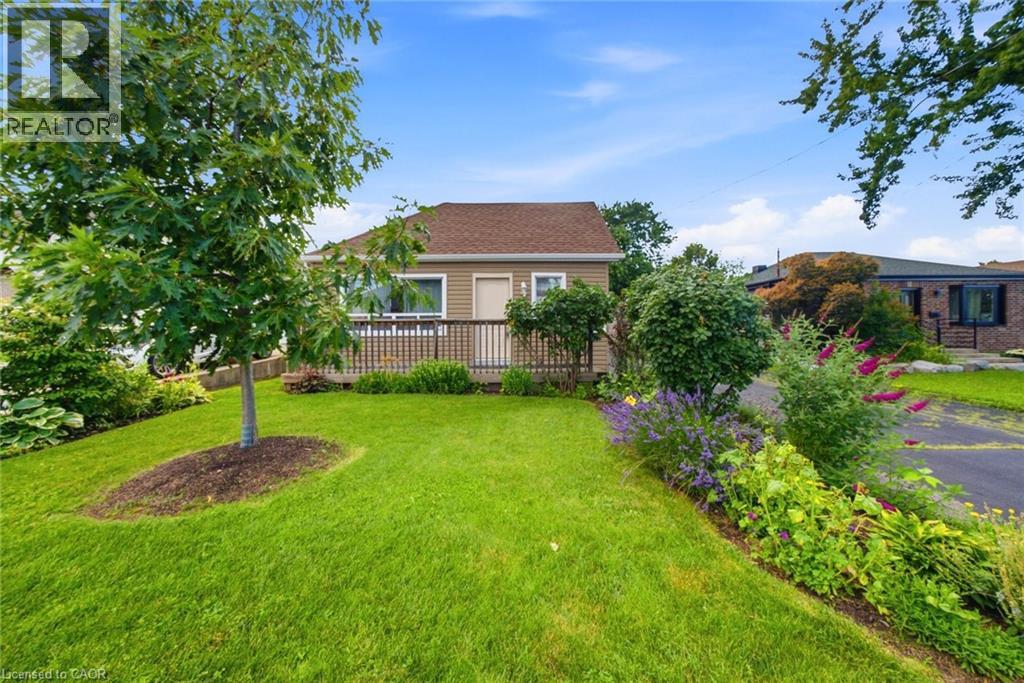
Don't miss out on this charming home that offers an incredible opportunity for first-time buyers, downsizers, hobbyists, investors, contractors, builders, or anyone looking for a property with exceptional outdoor space and endless potential.Set on a spectacular 212-foot-deep private lot, this property is a true backyard oasis. Towering mature willow trees create a peaceful, park-like setting, while a secluded retreat featuring a beautiful brick fireplace provides the perfect place to unwind, entertain friends, or enjoy evenings under the stars.One of the property's most impressive features is the expansive heated concrete garage. Whether you're a car enthusiast, craftsman, entrepreneur, or simply need additional flexible space, this oversized building offers endless possibilities. Use it as a workshop, hobby space, home gym, studio, or transform it into additional living or entertaining space to suit your lifestyle.Inside, the home offers a bright and functional layout with two comfortable bedrooms and one full bathroom, making it move-in ready while still offering room to personalize and add your own touches.Rarely do properties combine such an incredible lot, outstanding privacy, and a versatile heated garage in one package. This is a unique opportunity to enjoy country-like tranquility while remaining close to everyday amenities. Don't miss your chance to make this special property your own! (id:37087)
500 Green Road Unit# 1414
Stoney Creek, Ontario
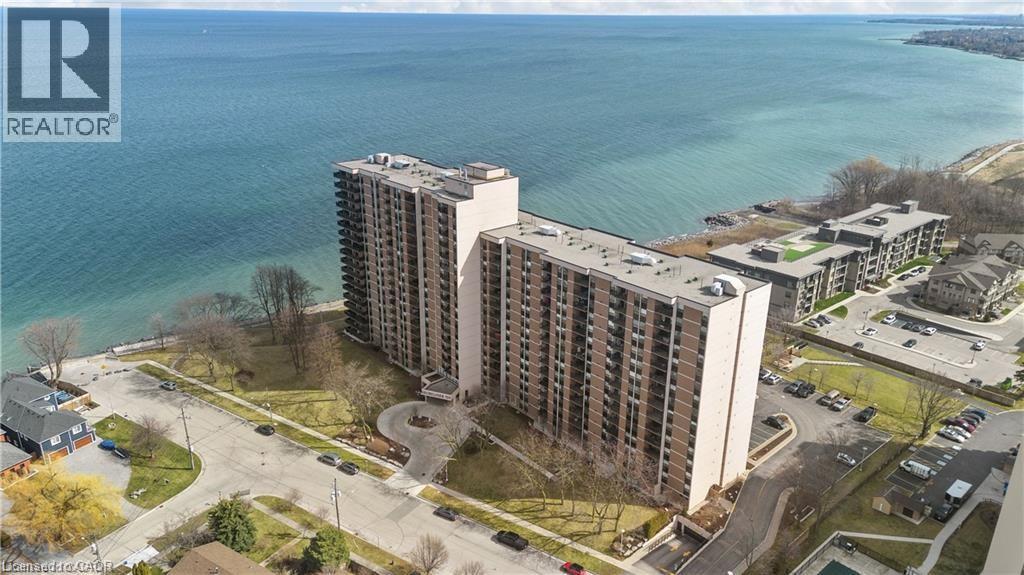
Welcome to all the beauty that is Waterfront Luxury at the Shoreliner! Boasting natural light throughout and unobstructed stunning views of Lake Ontario and the Escarpment from every room, is this beautiful open concept and tastefully updated condominium, offering 2 bedrooms, 2 bathrooms, a Den / Study, and 1168 sqft of living space. This open concept unit allows for a relaxing, maintenance free, and turnkey lifestyle, all while soaking in the breathtaking scenery at any time of day, including gorgeous sunsets, from the pleasure of the walk out enclosed balcony. Appreciate the ease of your own private in-suite laundry and premium features including the primary bedroom suite equipped with a walk through closet and it's own 2 piece ensuite, ample storage space, the bright and spacious kitchen equipped with a pantry, and a welcoming dining area. Take pride and pleasure in having many fabulous amenities offered within the building such as a car wash, hot tub, heated pool, games/party room, workshop, sauna, bbq area with picnic tables, gym/workout room, bike storage, and a library. In addition to these exceptional inclusions, this unit is accompanied with 1 underground parking space and 1 storage locker. Condo Fees include: Heat, hydro, water, cable, high speed internet, air conditioning, parking & visitor parking, amenities, common elements, and exterior maintenance. Location and Building Amenities are wonderful, truly covers it all! Enjoy the convenience of being situated in a prime, well centralized, and sought after location, with quick access to the QEW and all amenities, parks, trails, and shopping! An absolutely stunning place to call home and a must see! Come see for yourself and fall in love with unit #1414! (id:37087)
501 Concession 14 Walpole Road
Hagersville, Ontario
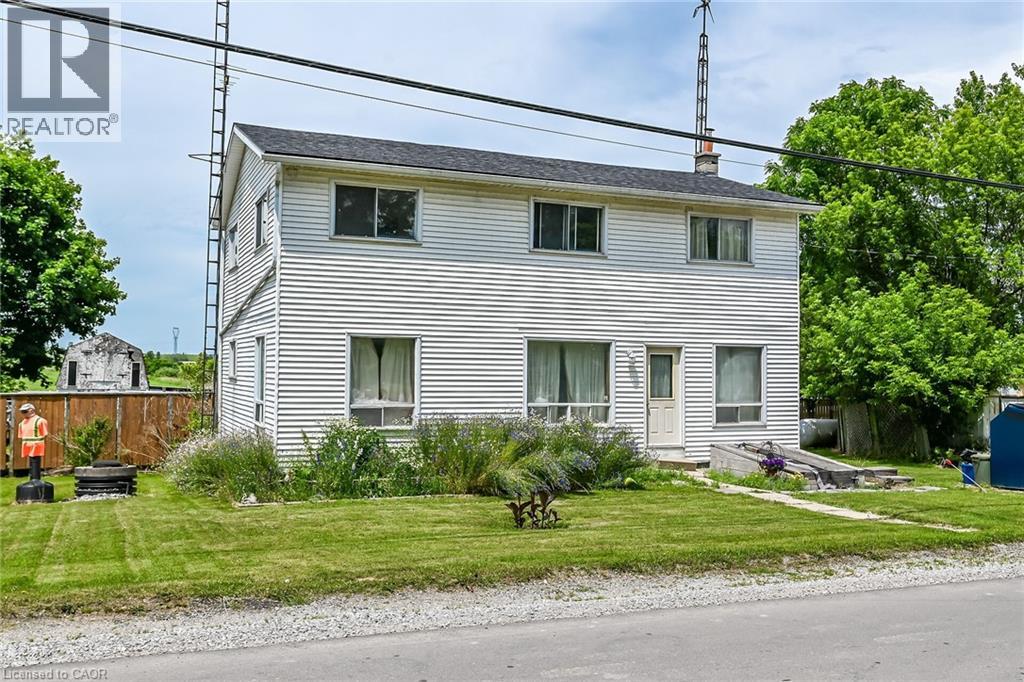
Well priced 2 storey home situated in the heart of Springvale - a friendly rural Haldimand County hamlet located 30 minute commuting distance to Hamilton, Brantford & Hwy. 403 - central to Hagersville, Jarvis, Townsend & Waterford enjoying short walk to park & ball diamond. This sprawling home is positioned proudly on 0.27 acre lot (114ft x 104ft) incs large 550sf rear deck overlooking huge rear yard abutting newer treated wood privacy fence ftrs 2 older sheds (one shed is set on 10x14 concrete pad). Introduces 2072sf of functional living space plus 417sf partial basement features massive open concept living room/dining room features street facing picture window - continues to family sized kitchen sporting solid wood cabinetry, all appliances & spacious dinette offering garden door deck walk-out. Floor plan is completed with 4pc bath & oversized storage room incorporates convenient laundry station. Follow period wood staircase to roomy & upper level hallway with corridor leading to 4 sizeable bedrooms & 3pc bath. Outdoor hatch door entry accesses partial basement incurring seasonal dampness. Features - new roof shingles- 2023, p/gas furnace-2019, vinyl sided exterior, aluminum facia/soffit/eaves, well, septic & front drive. Attractively priced for Renovators or Flippers - SUPER affordable for Young Growing Families or 1st Time Buyers wanting get into the market. Apply TLC to this grandiose home - then stand back - and watch it sparkle! (id:37087)
1 Oakmeadow Place
St. Catharines, Ontario
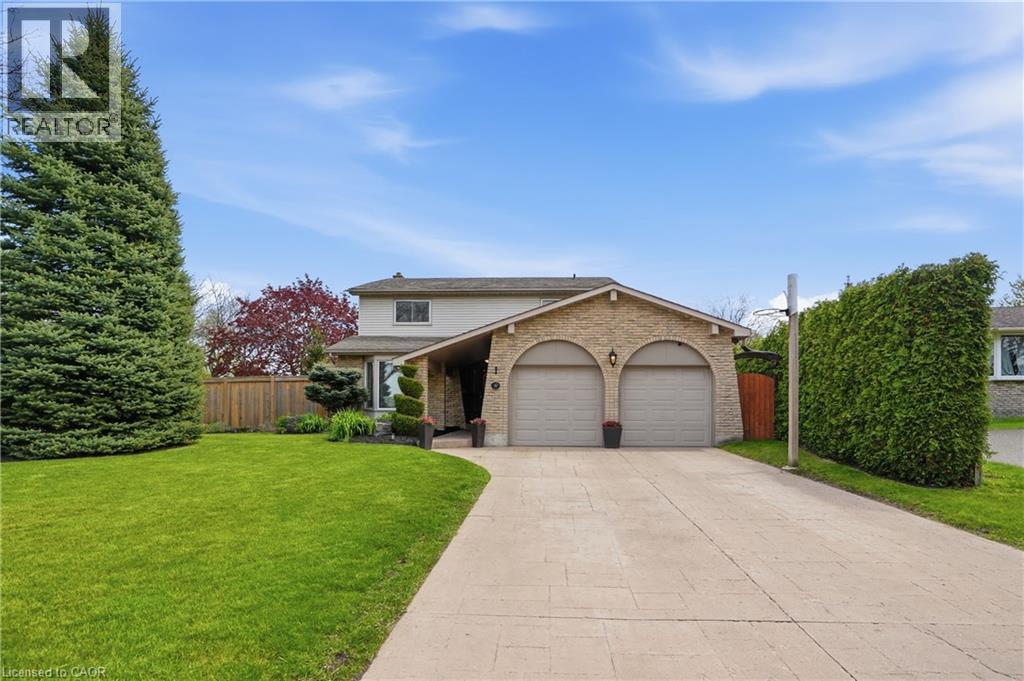
Welcome to this beautifully updated North End home, tucked away in a mature, family-friendly neighbourhood. Offering 4+1 bedrooms, 3 full bathrooms, 1 half bath and approx. 2,620 sq. ft. of finished living space, this home delivers the space, function and lifestyle today’s families are looking for. The main floor features a bright living room, separate family room with fireplace, spacious eat in kitchen, convenient main floor laundry and powder room. Upstairs offers 4 generous bedrooms, including a large primary bedroom with ensuite privilege, plus additional bathrooms for everyday family convenience. The finished basement adds excellent living space with a rec room, additional bedroom, full bath and room for guests, teens or extended family. The backyard is truly where this home shines — offering it all with space to entertain, relax, let the kids and dog play, enjoy yard games, set up an outdoor hockey rink and cool off in the pool all summer long. This is the kind of backyard that creates memories and gives you the house everyone dreams of. Located in one of St. Catharines’ most desirable North End pockets, within one of the area’s top school districts for both elementary and high school, and close to all major amenities, parks, shopping, restaurants, QEW access and more. Just a short walk or bike ride down to Lakeside Park, Port Dalhousie and the shores of Lake Ontario, this home offers the perfect blend of family living, lifestyle and location. (id:37087)
6410 Sherwood Road
Niagara Falls, Ontario
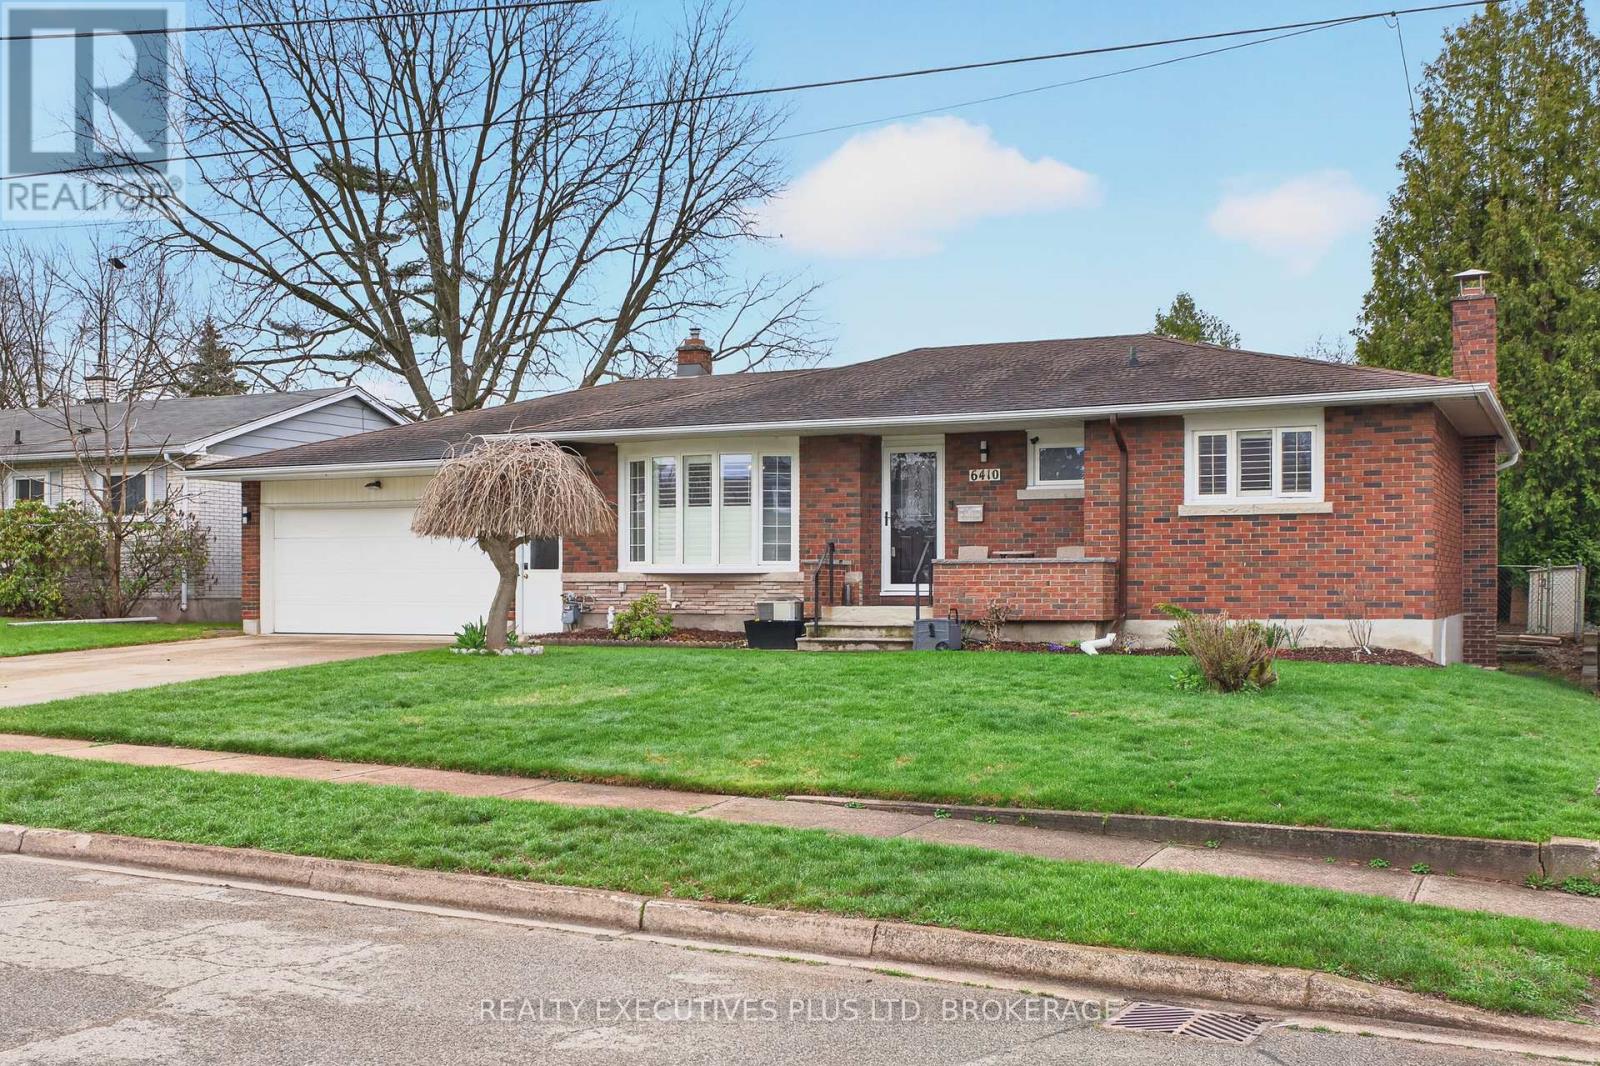
Welcome Home! This beautifully updated 3BR bungalow offers the perfect blend of comfort, space, and modern style in a highly desirable neighbourhood close to excellent schools and convenient shopping.The home features over 2400 square feet of thoughtfully designed finished living space. Featuring a complete main floor renovation highlighted by an open-concept layout and a newly updated kitchen with custom cabinetry, new flooring and quartz counters and large 8.4ft x 4.4ft island with hickory cabinetry that's perfect for both everyday living and entertaining. You will notice the little touches such as the pot filler over the stove, beverage station that has been plumbed with water for your morning coffee and built in appliances make this look and feel modern yet comfortable. The main floor also includes two bedrooms, including a primary suite with a custom built walk-in closet.The fully finished basement expands your living space with a stylish bar area, a finished laundry room, another bedroom with new (2025) egress window, ample storage, and a cold cellar. With two well-appointed 3-piece bathrooms, this home offers both comfort and functionality. Outside, you'll find an oversized, radiant heated two-car garage (21.4 feet wide x 28 feet long), a new stamped covered concrete pad with a hot tub (2024) and a large shed for all your storage needs. The property sits on an impressive 70 x 130 fully fenced lot, beautifully landscaped and lined with cedar for added privacy. Vast windows and skylights throughout the home provide stunning views of the expansive backyard and fill the interior with natural light. This is a rare opportunity to own a move-in-ready home that truly has it all-space, style, and an unbeatable location. (id:37087)
4496 Comfort Crescent
Lincoln, Ontario
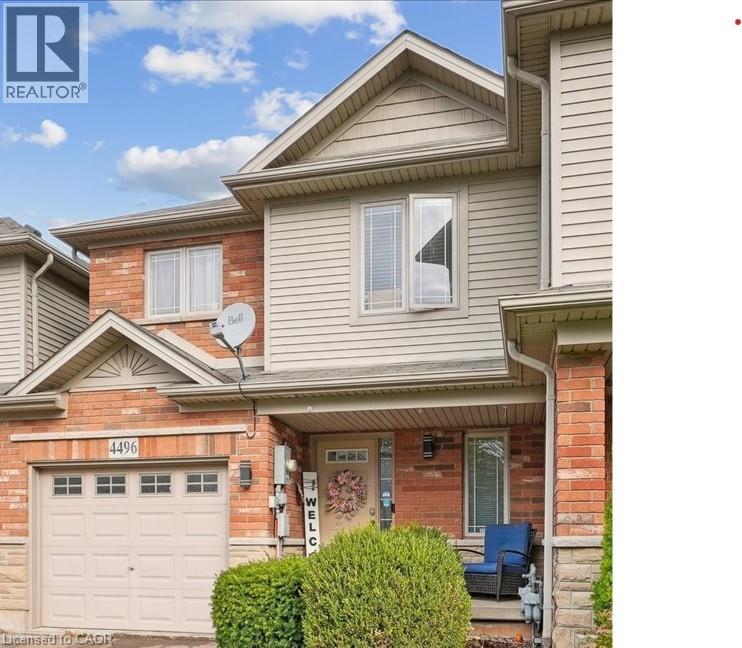
Welcome to 4496 Comfort Crescent — a beautifully appointed 3+1 bedroom, 4 bathroom home nestled in a sought-after neighbourhood in Lincoln. As you step inside, you’ll immediately appreciate the open-concept main level boasting abundant natural light, flowing into the kitchen, dining, and living spaces — perfect for everyday living and entertaining. The second floor features three generous bedrooms, including a luxurious primary suite with its own ensuite and scenic park views to the rear. A convenient second-floor laundry adds ease to your daily routine. Venture down to the lower level and discover an optionally finished fourth bedroom/rec room space with another bathroom — ideal for guests, a home office, or multi-generational living. Out back, enjoy your private retreat: backing onto a serene green space with no rear neighbours and panoramic park vistas. The backyard setting creates a rare sense of tranquility and connection with nature. Located close to schools, parks, shopping, vinyards, markets and major routes, 4496 Comfort Crescent offers comfort, convenience and an exceptional lifestyle. Don’t miss the opportunity to call this special property your own! RSA (id:37087)
2 - 69 Vine Street W
St. Catharines, Ontario
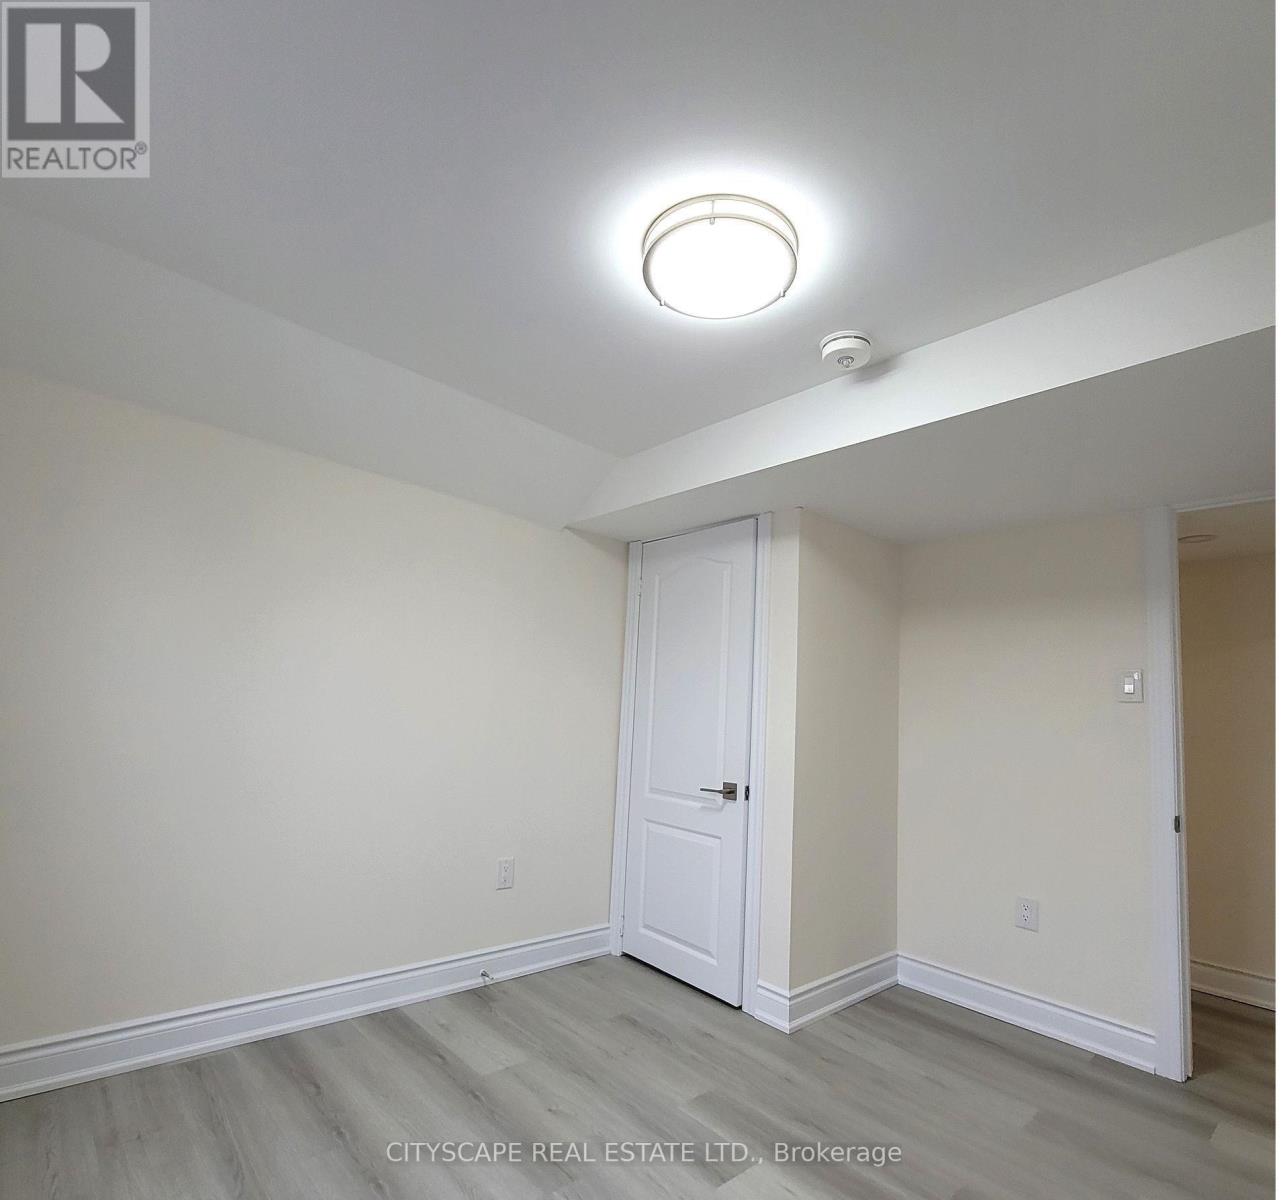
Indulge in pinnacle of Luxury at this exquisite brand-new 3-bed, 1-bath haven in St. Catharine's! Modern living is redefined with new washer/dryer units for convenience. Nestled in the heart of Niagara, this residence offers more than just a home; it's a lifestyle upgrade. Don't miss out on this prime living experience-seize it now and elevate your everyday. (id:37087)
505 - 264 Grantham Avenue
St. Catharines, Ontario
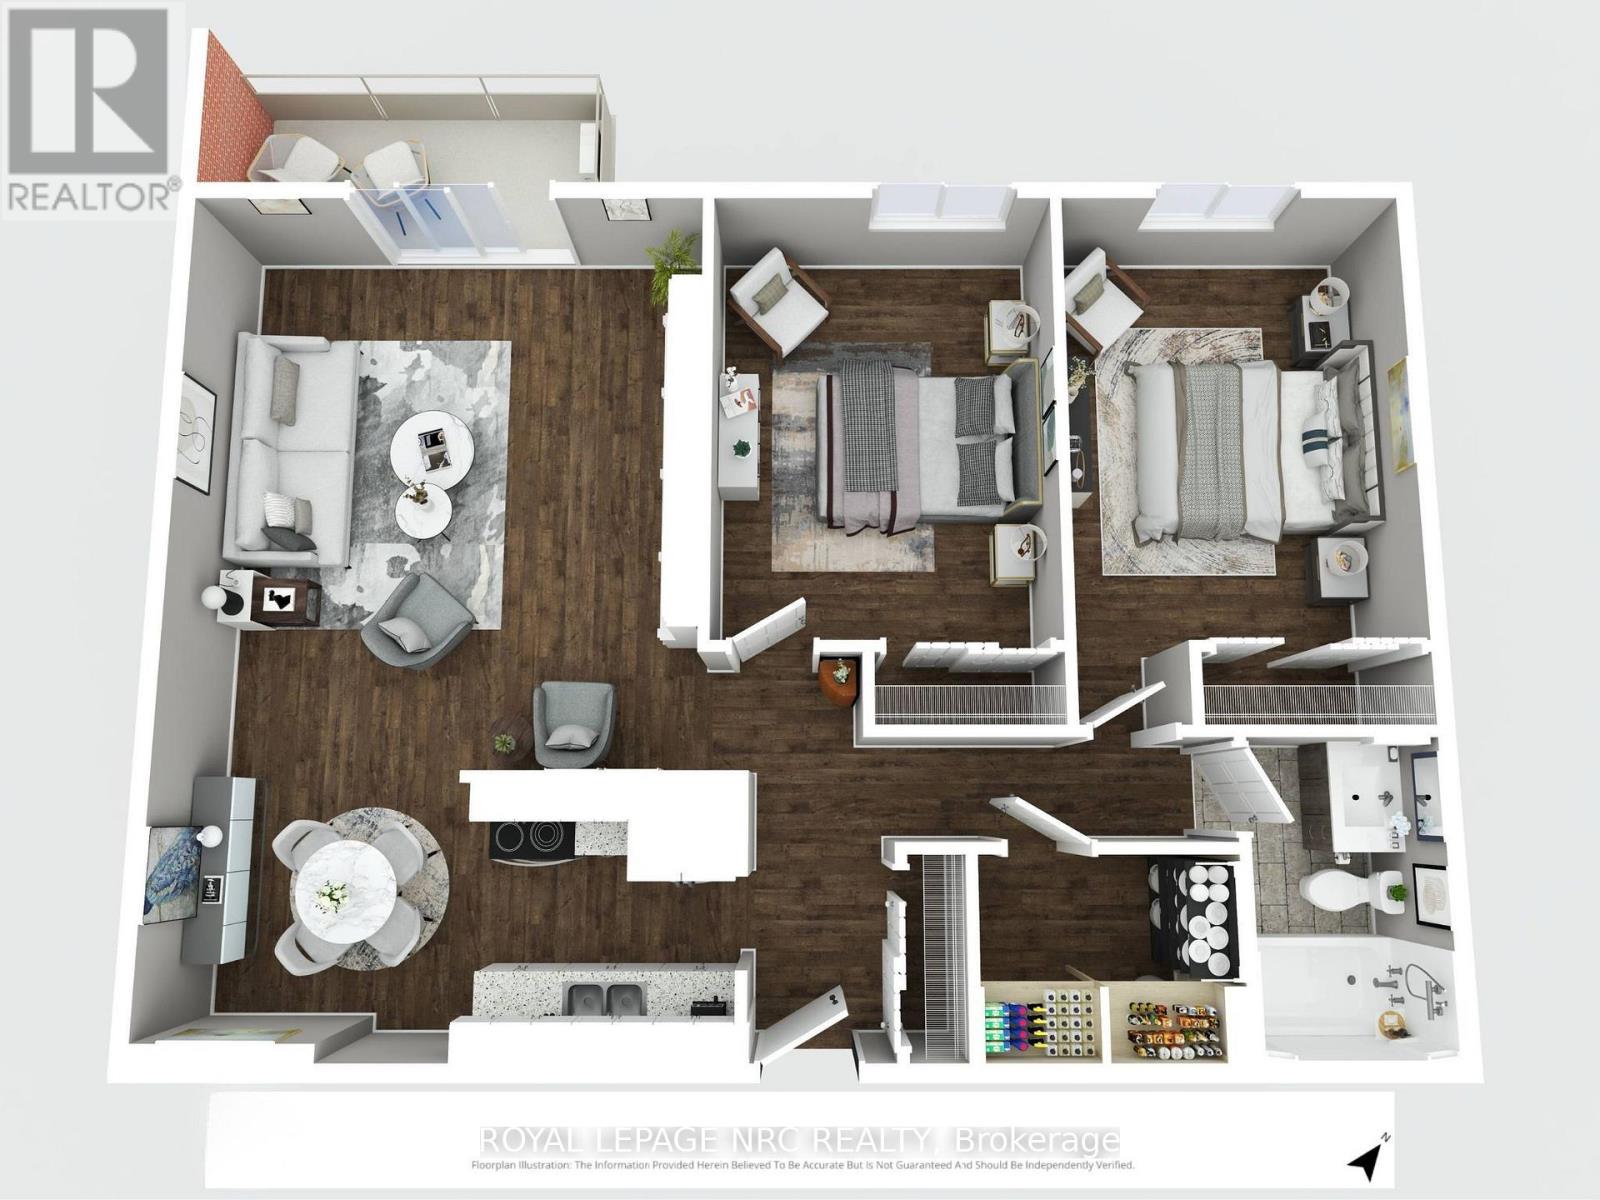
Recently reduced by $20,000! This nicely updated 2-bedroom condo offers comfortable, low-maintenance living with heat, hydro, and water all included in the condo fees. Welcome to Grantham Square!This move-in-ready unit features independent air conditioning control with a wall-mounted heat pump for added comfort. The unit has also been updated with a breaker electrical panel for added peace of mind.Condo fees of $556/month include heat, hydro, water, one assigned parking, building insurance, and exterior maintenance, making monthly budgeting simple and predictable. A second parking space may be rented from another owner for approximately $40/month.This well-maintained building offers two elevators, a secure entrance lobby, on-site laundry facilities, security cameras, and brand-new windows (2022). The building is heated by hot water radiant baseboard heating (not electric baseboard heating) for efficient, comfortable warmth.Conveniently located on a bus route with quick access to the QEW and just minutes from Walmart, Canadian Tire, No Frills, FreshCo, Shoppers Drug Mart, St. Joseph's Bakery, restaurants, gas stations, and many other everyday amenities.Flexible closing available to accommodate your timeline. Whether you're a first-time buyer, downsizing, or looking to add to your investment portfolio, this condo is ready to welcome its next owner. (id:37087)

7116 Centennial Street
Niagara Falls, Ontario
Welcome to 7116 Centennial Street located in a desired family neighbourhood of Niagara Falls. Close to all amenities and quick access to the Q.E.W. This charming 3 bedroom, 2 bathroom back-split offers a brand new kitchen, separate dining room and living room with updated flooring and painting (2026). The second floor offers an elegant 3 piece bathroom and 3 very spacious bedrooms, with the primary offering a his and hers closet. The basement is fully finished with a gas fireplace, 3 piece bath, a kids play area and tons of storage! Access from the kitchen to side concrete patio with privacy wall to enjoy your morning coffee or to BBQ. This home has plenty of parking with 2 driveways and a detached garage! Some update mentions: Newly paved driveway (2024), New Furnace (2025), AC (approx. 2010), Basement waterproofing (2018), Roof approx. 10-12 years. This home has much to offer to a wide range of people, whether to a family, a commuter, or anything in-between, you won't want to miss out on this gem. (id:37087)

