



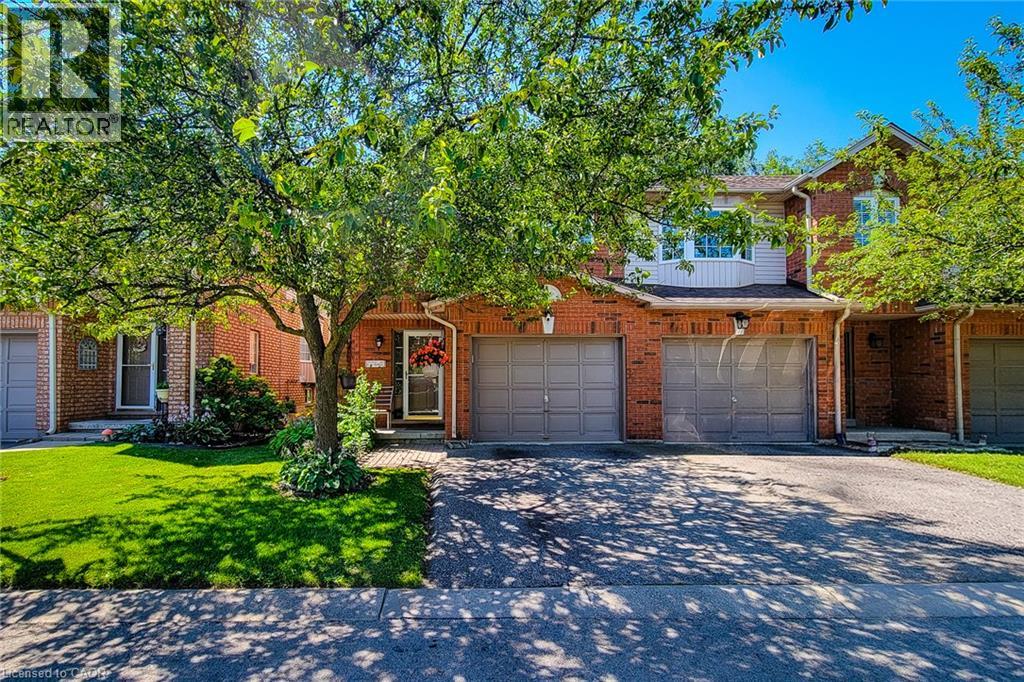
171 Highbury Drive Unit# 13
Stoney Creek, Ontario
Rarely offered end-unit townhouse in a quiet, well-maintained complex on the Stoney Creek Mountain. Freshly painted and backing onto a peaceful park, this inviting home offers added privacy, beautiful natural surroundings, and a spacious, functional layout. The main level features an attached single-car garage with convenient inside entry, along with a bright and welcoming living space. The kitchen is equipped with new appliances, while the home also benefits from a new air-conditioning unit for added year-round comfort. Upstairs, you’ll find new flooring throughout the second level and 3 generously sized bedrooms, including a spacious primary bedroom with a walk-in closet and ensuite privileges. The home also offers two-and-a-half bathrooms. The finished basement provides additional living space, a cozy fireplace, and plenty of storage. Ideally located within walking distance of major shopping plazas, elementary and high schools, parks, and everyday amenities, this home is perfect for families, first-time buyers, or anyone seeking comfort, privacy, and convenience in a desirable neighbourhood. (id:37087)

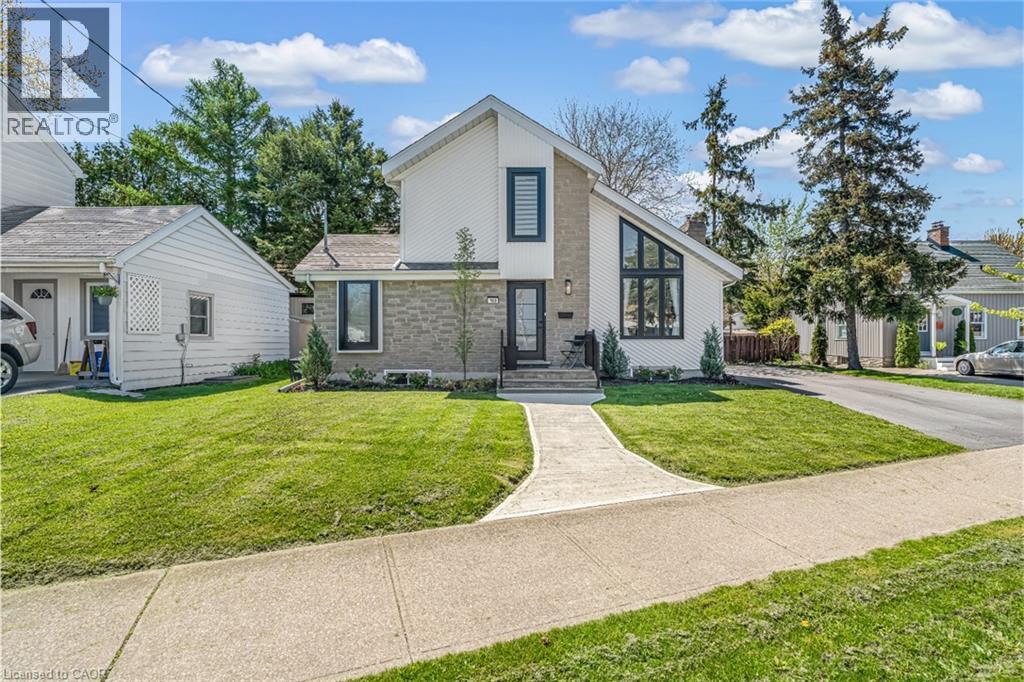
168 Carlton Street
St. Catharines, Ontario
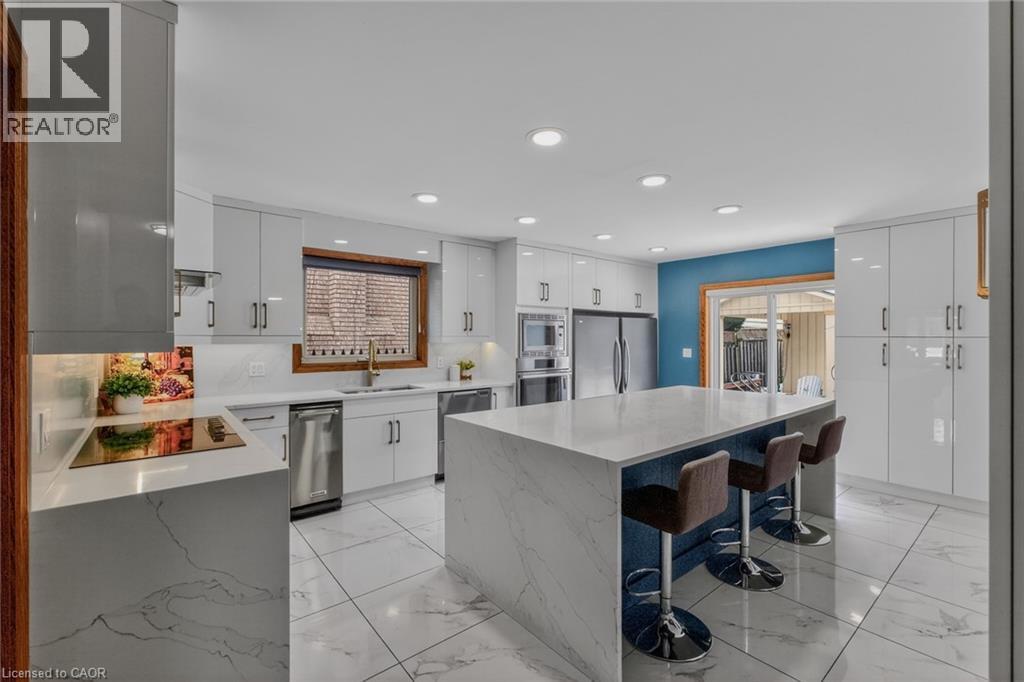
Step inside and everything just... works. Mornings start with sunlight pouring through vaulted ceilings, coffee in hand, and a home that feels effortlessly calm. The open-concept main floor brings everyone together; quiet nights by the fire or hosting friends who naturally gather in the kitchen, because they always do. The fully renovated kitchen blends style and function with quartz counters, stainless steel appliances, and a layout that actually makes sense for real life. Just off to the side, a private L-shaped patio becomes your go-to for summer dinners, a glass of wine, or a moment to yourself. With 2+2 bedrooms and 2 full bathrooms, there's space for everyone and flexibility for how you live. The lofted second level offers a private retreat overlooking the main living space, complete with an additional bedroom and bath that's perfect for guests, a home office, or your own quiet escape. Downstairs, the finished basement adds even more room to unwind, whether it's movie nights, a home gym, or a play space. All of this comes with peace of mind thanks to key updates, including a roof (2018) and a brand new electrical panel (2024), wrapped in a low-maintenance lifestyle just minutes to shopping, the QEW, and downtown St. Catharines. Because the right home doesn't just look beautiful... it gives you the rare feeling that everything is already taken care of. (id:37087)
168 Carlton Street
St. Catharines, Ontario
Step inside and everything just… works. Mornings start with sunlight pouring through vaulted ceilings, coffee in hand, and a home that feels effortlessly calm. The open-concept main floor brings everyone together; quiet nights by the fire or hosting friends who naturally gather in the kitchen, because they always do. The fully renovated kitchen blends style and function with quartz counters, stainless steel appliances, and a layout that actually makes sense for real life. Just off to the side, a private L-shaped patio becomes your go-to for summer dinners, a glass of wine, or a moment to yourself. With 2+2 bedrooms and 2 full bathrooms, there’s space for everyone and flexibility for how you live. The lofted second level offers a private retreat overlooking the main living space, complete with an additional bedroom and bath that's perfect for guests, a home office, or your own quiet escape. Downstairs, the finished basement adds even more room to unwind, whether it’s movie nights, a home gym, or a play space. All of this comes with peace of mind thanks to key updates, including a roof (2018) and a brand new electrical panel (2024), wrapped in a low-maintenance lifestyle just minutes to shopping, the QEW, and downtown St. Catharines. Because the right home doesn’t just look beautiful… it gives you the rare feeling that everything is already taken care of. (id:37087)
41 Candor Crescent
Stoney Creek, Ontario
Welcome to an exceptional residence where elegant design, quality craftsmanship, and everyday comfort come together seamlessly. This spacious 4-bedroom home showcases an impressive collection of premium features designed for refined living and practical family life. From the moment you step inside, you'll notice the attention to detail throughout. Rich hardwood flooring and ceramic tile with a natural wood-grain finish create a warm, timeless feel while offering durability. The chef-inspired kitchen is beautifully appointed with high-end appliances, including a convection and steam wall oven, extensive cabinetry, premium countertops, and generous workspace-perfect for entertaining or preparing family meals. Two car garage with inside entry offers added convenience and storage space. The extended driveway accommodates up to four additional vehicles, offering space for guests and larger households. Two gas fireplaces-one on the main floor and another in the basement living area-add warmth and character to multiple living spaces. The primary suite serves as a private retreat, featuring two walk-in closets and a spa-inspired ensuite complete with a step-in tub and a luxurious steam sauna shower. Three additional bedrooms provide flexible options for family, guests, or a home office. The lower level offers excellent potential for an in-law suite conversion while maintaining privacy and versatility. Step outside to a landscaped, low-maintenance yard finished with artificial grass. Located in one of Stoney Creek's most desirable communities with convenient access to highways, schools, parks, and amenities-this exceptional home delivers luxury, space, and lifestyle in one impressive package. (id:37087)

1 Idylwood Road
Welland, Ontario
Welcome to 1 Idylwood Road, a beautifully situated 4-level side-split in one of North Welland's most convenient and welcoming neighbourhoods. Set on a 60 x 100 ft lot in a mature subdivision, this home offers the kind of easy, comfortable lifestyle people look for: quiet streets, great outdoor space, and everyday essentials just minutes away.Perfectly located between Seaway Mall and Niagara College, you are close to shopping, groceries, restaurants, schools, parks, transit, and so much more. It is a location that works for daily life now, while also giving the property strong long-term appeal for those thinking about future flexibility or investment potential.Inside, the home features a smart side-split layout with 2+2 bedrooms, 2 bathrooms, bright living spaces, and a partially finished lower level that gives you room to spread out. Whether you need space for kids, guests, a home office, hobbies, extended family, or additional income possibilities, the layout gives you options without feeling overwhelming. It is practical, comfortable, and full of opportunity.Outside, this property really starts to shine. The front deck is a perfect spot for morning coffee or watching the neighbourhood go by, while the back deck sets the stage for summer dinners, weekend BBQs, and relaxing evenings by the pool. The above-ground saltwater pool adds that vacation-at-home feel, giving you a backyard that is ready to be enjoyed.The detached 2-car garage is another major bonus, offering excellent space for storage, tools, toys, or a workshop. From relaxed everyday living to future possibilities, this is a property that can fit a lot of different needs. With a poured concrete foundation, gas forced-air heat, central air, an owned water heater, pool, garage, and a fantastic North Welland location, 1 Idylwood Road is a home with lifestyle, flexibility, and loads of potential. (id:37087)
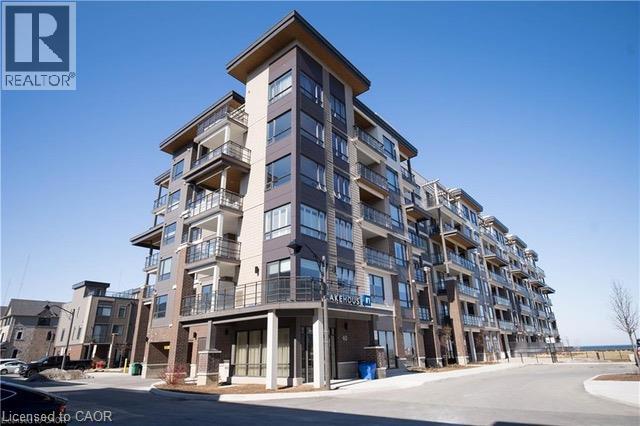
40 Esplanade Lane Unit# 402
Grimsby, Ontario
Wake up to stunning, unobstructed views of Lake Ontario right from your private balcony. This stylish one bedroom plus den suite sits in a sought-after boutique building in the heart of Grimsby-on-the-Lake, offering the perfect blend of upscale comfort and effortless lakeside living. Inside, the open-concept layout is filled with natural light and finished with warm laminate flooring throughout. The well-appointed kitchen features upgraded granite countertops, a breakfast bar / coffee bar, and stainless steel appliances, perfect for quiet mornings or entertaining. The generous living area flows to the balcony where those serene lake views await. A flexible den makes an ideal home office or reading nook, while the spacious bedroom with walk-in closet and upgraded four-piece bathroom add to the suite's appeal. In-suite laundry, one underground parking space, and a storage locker complete the package. Residents enjoy resort-inspired amenities including an outdoor pool, fully equipped gym, party room, and media room. Steps from the waterfront trail, shops, restaurants, QEW, and GO Bus, with award-winning wineries, farm markets, and the charming communities of the Niagara Escarpment just minutes away. Sophisticated, serene, and surprisingly connected! Don’t be TOO LATE*! *REG TM. RSA. (id:37087)
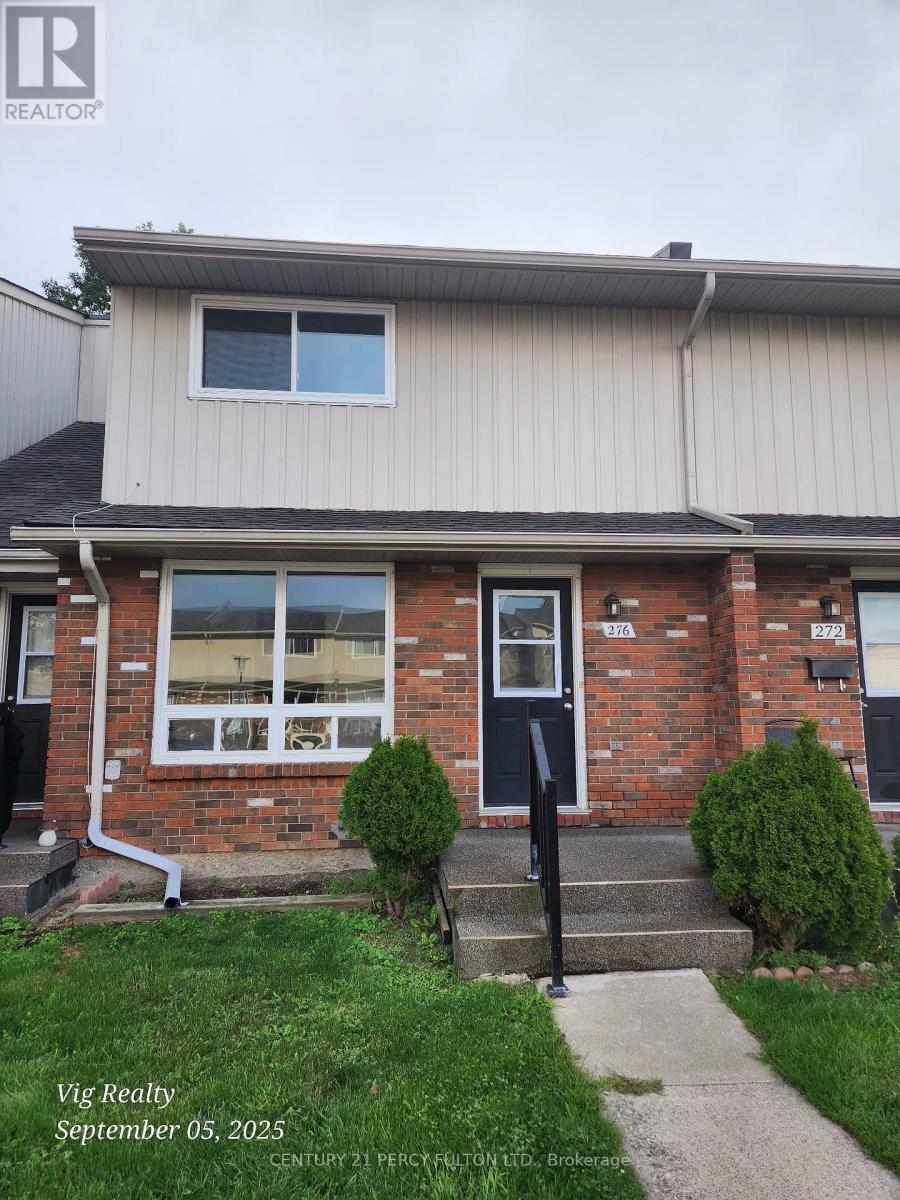
276 - 100 Brownleigh Avenue
Welland, Ontario
Clean, vacant, and full of potential. 3-bedroom condo townhouse is the perfect opportunity for contractors, DIY buyer investors, or first-time homeowners. Sold as is, it offers great curb appeal, a private backyard, and a spacious layout just waiting for your vision. The HVAC, shingles, windows/doors are current and in great shape. The main floor features a bright living and dining area with large windows and direct backyard patio access, ideal for entertaining or relaxing outdoors. The functional kitchen is usable as is, with all appliances, and ready for a stylish update. Upstairs, three well-sized bedrooms provide flexibility for families, guests, or a home office. An unfinished basement offers incredible potential to expand the living space, whether as a recreation room, gym, or in-law suite. With some cosmetic updates, this property could truly shine and bank immediate equity. Unlike many fixer-uppers, the home is clean and gives you the chance to update at your own pace. Home has a great backyard, and strong investment potential, this is a rare opportunity to create something amazing. Community sits on a school bus route, has visitor parking, parks, and super close to shopping, groceries, and is even walkable to Tims! Don't miss your chance to turn this blank canvas into your dream home or your next profitable project. (id:37087)
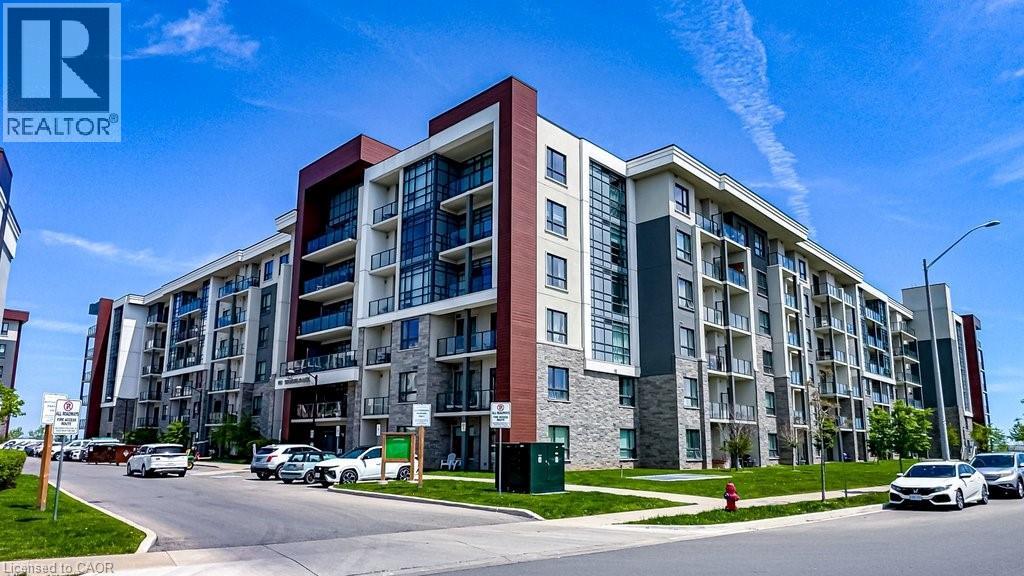
101 Shoreview Place Unit# 631
Stoney Creek, Ontario
WATERFRONT PENTHOUSE WITH DIRECT LAKE VIEWS - SELLER FINANCING AVAILABLE AT 3.5% WITH 30% DOWN. Spacious condo offering stunning panoramic water views from all rooms. Featuring 2 bedrooms + Den/Office & 10' ceilings throughout. Thoughtfully upgraded, styled by an interior designer. Hardwood flooring runs throughout, while Granite countertops in the kitchen and both bathrooms add a sophisticated touch. Open-concept layout flows seamlessly between kitchen, dining, & living areas, w/large patio door & windows that bathe the space in natural light. Step onto balcony at the water's edge for a private retreat. Primary bedroom includes a full 3 pce ensuite & generous walk-in-closet space, while the second bedroom offers flexibility for guests, a home office, or family needs. Unit also offers a second full bathroom & in-suite laundry for added convenience. Additional features include thermal heating & cooling (no cost), plus underground parking close to elevator as an added bonus. Residents enjoy a rooftop terrace w/lounge seating, a fitness centre, bike storage area, & a party room w/kitchenette. The Waterfront Trail & sandy beach are just steps away for walking, cycling, swimming, kayaking, or paddle boarding. From sunrise to sunset, Lake Ontario's beauty is always present. The location is equally impressive, offering minutes to QEW, the Linc, the new Confederation GO Station, shopping, dining, and all other amenities. Great parks & the multi-million-dollar sports complex including pickle ball courts and cricket field are a short walk away. Don't miss the chance to make this lakefront property your own, where every day begins with a different view & every detail has been designed to impress. A unique opportunity to secure premium waterfront living with attractive seller financing at below-market interest rate. Ideal opportunity for self-employed professionals, down-sizers, retirees or buyers seeking financing flexibility to own a private, lakefront property. (id:37087)
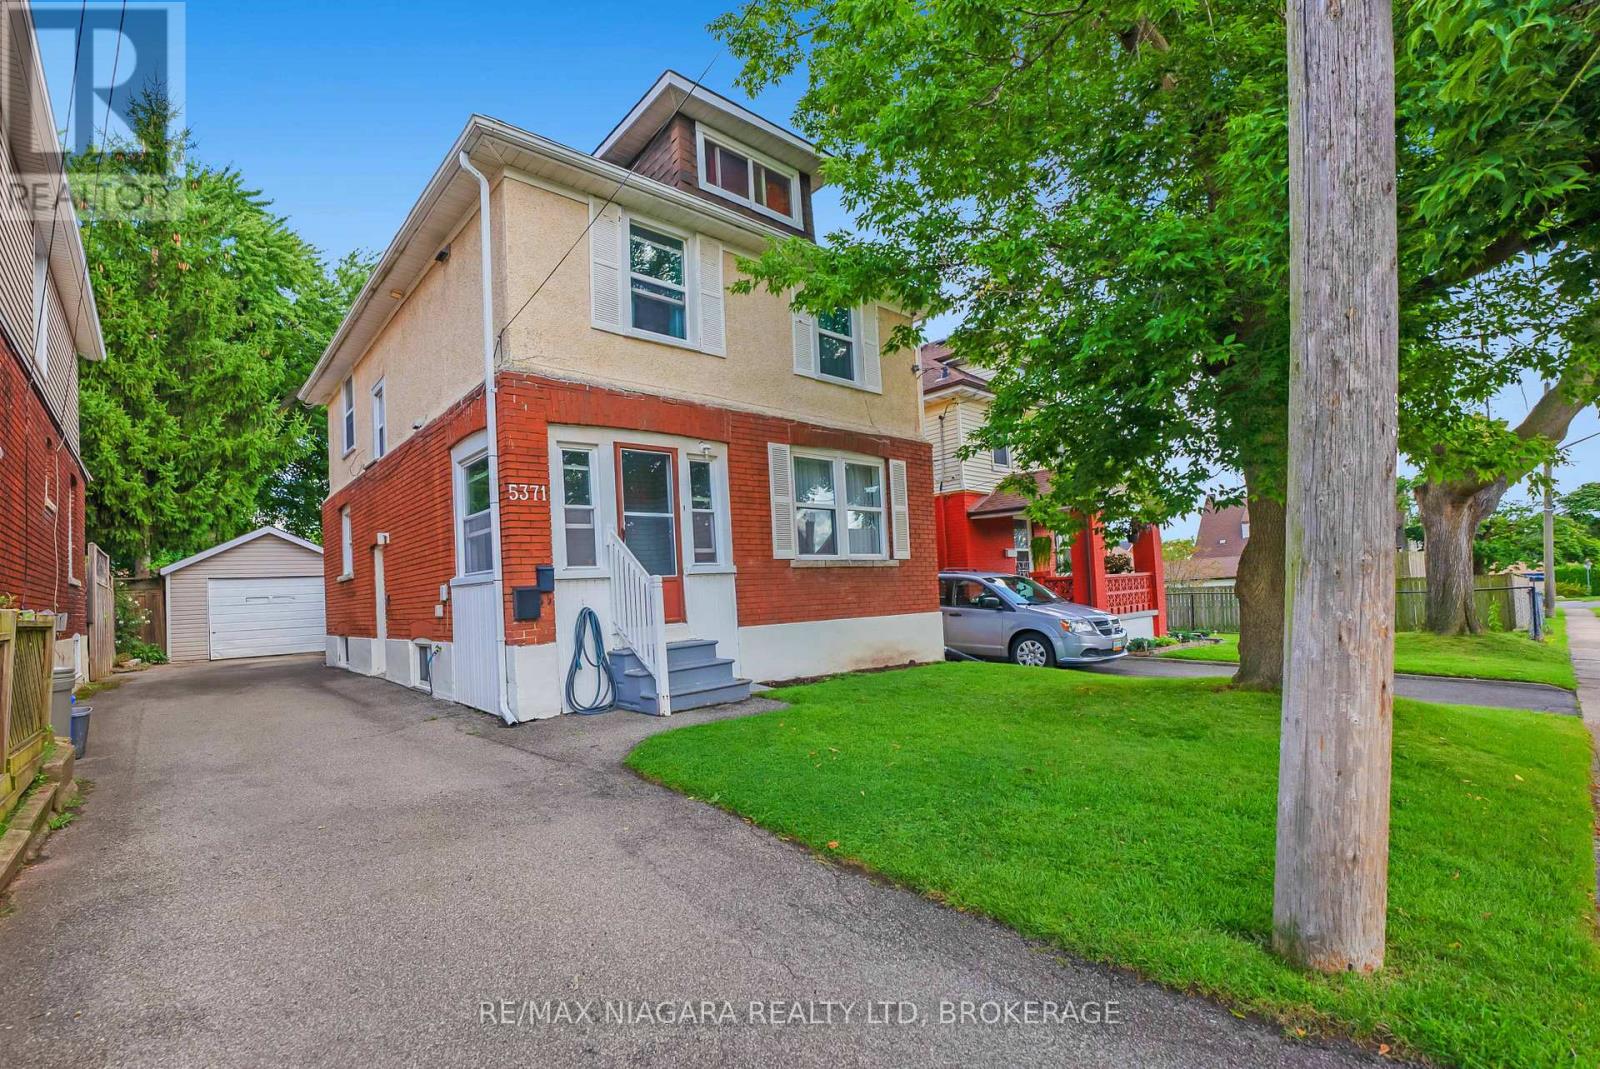
5371 Huron Street
Niagara Falls, Ontario
Character home with two separate suites and R2 zoning-perfect for an income property or living in one unit while generating rental income from the other. The property features a tenanted 2-bedroom suite and a main level vacant 1-bedroom suite, making it an ideal opportunity for an owner-occupant looking to offset their mortgage. The vacant main floor unit features access to the backyard, basement and 1.5 car garage. Each suite offers its own private entrance and fully equipped kitchen, providing complete independence and privacy for both owner and tenant. This flexible layout is also well-suited for multi-generational living.Located in a desirable neighbourhood close to schools, shopping, dining, and public transportation, the home has been well maintained over the years. Additional highlights include a private driveway, detached 1.5-car garage, and private yard, offering comfort, convenience, and excellent long-term value. (id:37087)
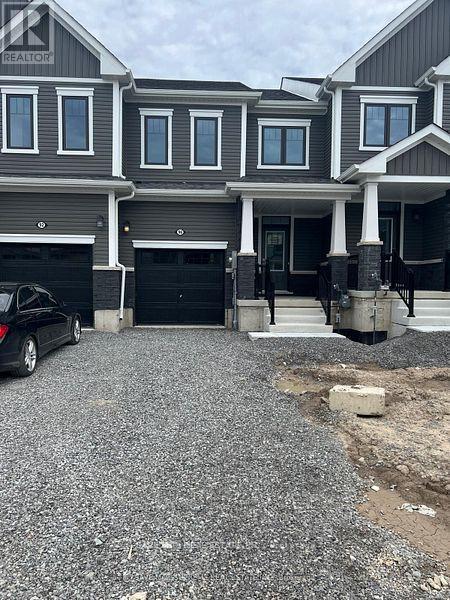
96 Selection Heights
Thorold, Ontario
Welcome to your dream home! This 3 bedroom townhouse offers modern living in a convenient and desirable location of Thorold. The townhouse boasts a generous open-concept living and dining area, perfect for entertaining and family gatherings. The state-of-the-art kitchen features, countertops, and ample storage space. Each of the three well-sized bedrooms provides comfort and style, including a master suite with an ensuite bathroom and walk-in closet. The property includes two and a half bathrooms with modern fixtures and finishes. Large windows throughout the home allow for plenty of natural light, creating a bright and welcoming atmosphere. Enjoy outdoor relaxation and entertaining in your private backyard patio. The townhouse comes with an attached garage and additional driveway parking. Built with energy-efficient appliances and systems, this home helps you save on utilities. Ideally situated in a family-friendly neighborhood, the location offers easy access to schools, parks, shopping centers, and public transportation. Additional amenities include in-unit laundry facilities, central heating and cooling, and a pet-friendly policy. Picture are not current and were taken when the house was brand new (id:37087)
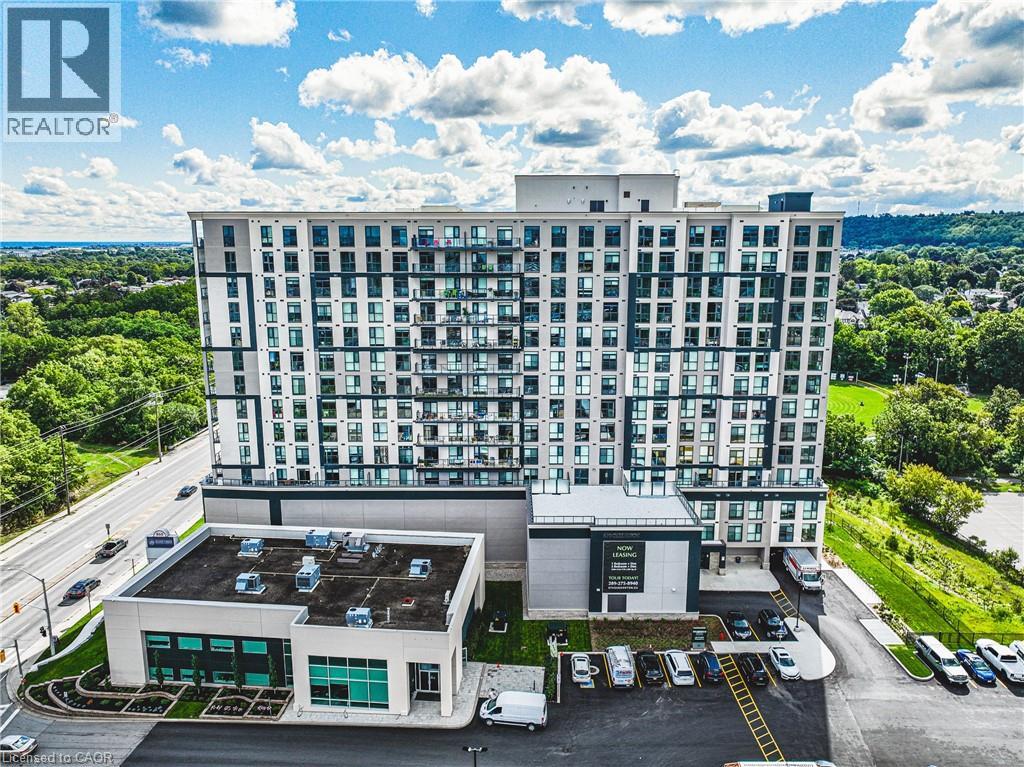
870 Queenston Road Unit# 1107
Stoney Creek, Ontario
Experience elevated rental living in this brand new, condo-inspired apartment building, ideally located in the heart of it all. Enjoy unmatched convenience with quick access to major highways (both East & West), plus close proximity to shopping, dining, and everyday amenities. Thoughtfully designed and expertly crafted by a trusted local builder, this boutique building offers a level of space and functionality rarely found in rental living. No other building in the area delivers this combination of size, layout, and design-forward finishes. This expansive 1-bedroom + den/flex suite is perfectly suited for modern living, offering incredible versatility — ideal as a home office, formal dining area, entertainment space, or even a third bedroom. Open-concept layouts, high-quality finishes, and oversized windows create a bright and welcoming atmosphere throughout. Residents also enjoy access to an on-site fitness facility and nearby scenic walking trails for an active lifestyle. Parking and locker available for an additional monthly fee. A rare opportunity to lease a truly elevated space that blends the comfort of condo living with the ease of purpose-built rental. Parking $100, Lockers $50, lease includes Internet! (id:37087)

16 Olde School Court
St. Catharines, Ontario
Welcome to 16 Olde School Crt in North-end St. Catharines. A detached two-storey home built in 2018, offering over 2,000 sq.ft. of luxuriously upgraded living space tucked into a private cul-de-sac. From the moment you step inside, the layout impresses, with soaring 18ft ceilings and abundant natural light setting the tone throughout. Engineered hardwood floors flow across, complemented by a striking oak staircase, while thoughtfully placed pocket doors add a refined, space-conscious elegance to the home. The open-concept eat-in kitchen is both stylish and functional, featuring ample white cabinetry, quartz countertops, and stainless steel appliances, perfect for everyday living and effortless entertaining. A versatile den offers the freedom to create the space your lifestyle calls for, whether that's a home office, playroom, or mud room. Rounding out the main level, a rare and convenient bedroom offers flexibility for guests, extended family, or single-level living.Upstairs, two bedrooms include the primary retreat with a spa-inspired 5-piece ensuite, while an additional 4-piece bathroom ensures the home comfortably accommodates family life and visitors alike. Out back, the private yard is made for entertaining, where a spacious 12' x 28' composite deck with gazebo sets the stage for summer gatherings, and low-maintenance turf grass keeps upkeep effortless. Ideally located just five minutes to Port Dalhousie, and minutes to the QEW, shopping, groceries, and all amenities, this home offers the perfect balance of tranquility and convenience. A rare gem you won't find anywhere else! Welcome home. (id:37087)

