



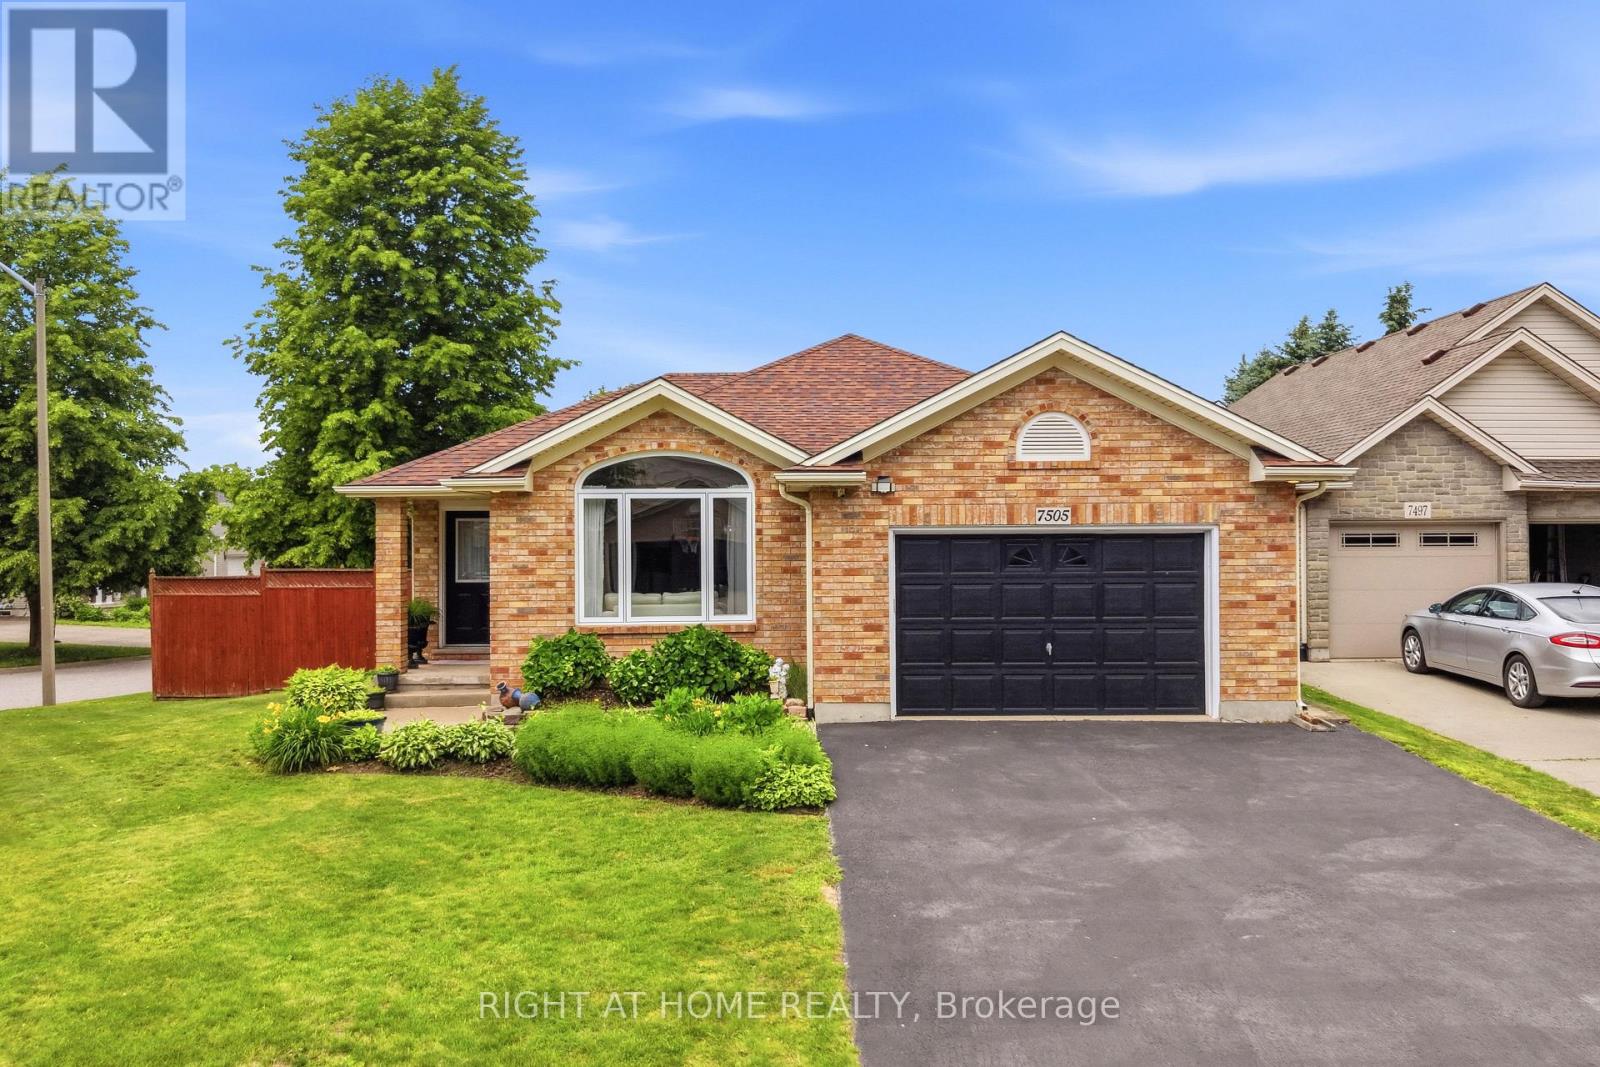
7505 Nadia Court
Niagara Falls, Ontario
Welcome to 7505 Nadia Court, a beautifully maintained 3+1 bedroom, 3 full bathroom bungalow tucked away on a quiet cul-de-sac in Niagara Falls. Offering approximately 1,433 sq. ft. above grade plus a fully finished walkout basement, this home provides exceptional space and flexibility for families, downsizers, and multi-generational living.The bright main floor features soaring vaulted ceilings, a spacious living and dining area, an updated eat-in kitchen with stainless steel appliances, three generous bedrooms, and two full bathrooms. The fully finished walkout basement extends the living space with a large recreation area, an additional bedroom, a full bathroom, and flexible living space ideal for extended family or guests.Enjoy peace of mind with several recent updates, including newer windows (2025) and a roof replacement completed approximately nine years ago. Step outside to your private backyard retreat featuring a large deck, gazebo, and beautifully landscaped yard-perfect for entertaining family and friends.Located close to schools, shopping, parks, and major highways, this move-in-ready home offers the perfect combination of comfort, space, and convenience. (id:37087)
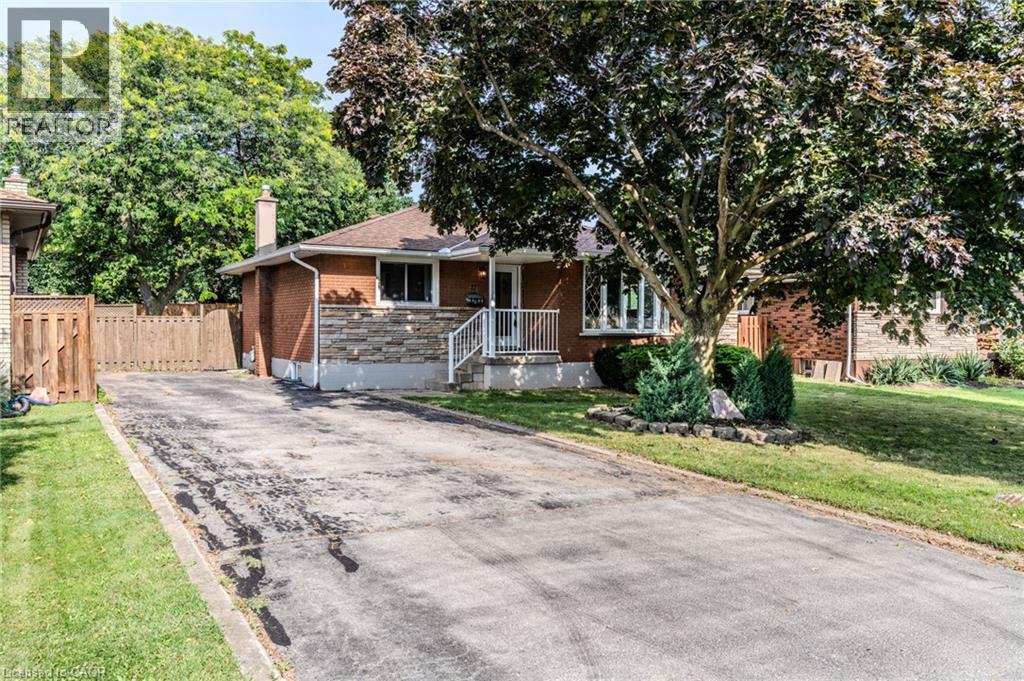
17 Woodsview Avenue
Grimsby, Ontario
Discover Grimsby Beach, where the best of all worlds come together in one exceptional home. Just a 5-minute walk to the lake, steps to parks and schools, and minutes to the QEW, this fully renovated bungalow offers 3+2 bedrooms, 2 full bathrooms, and a bright open-concept layout. Modern yet warm finishes define the design, with a kitchen featuring quartz countertops, two-tone cabinetry, ample storage, and a walkout to the spacious backyard. The fully finished walk-up basement provides excellent flexibility for multi-generational living or future income potential. Recently upgraded with new electrical, plumbing, insulation, flooring, windows, and doors. Set on a large lot with parking for 5 vehicles, this home is just minutes from shopping, downtown Grimsby, and Niagara wine country. (id:37087)
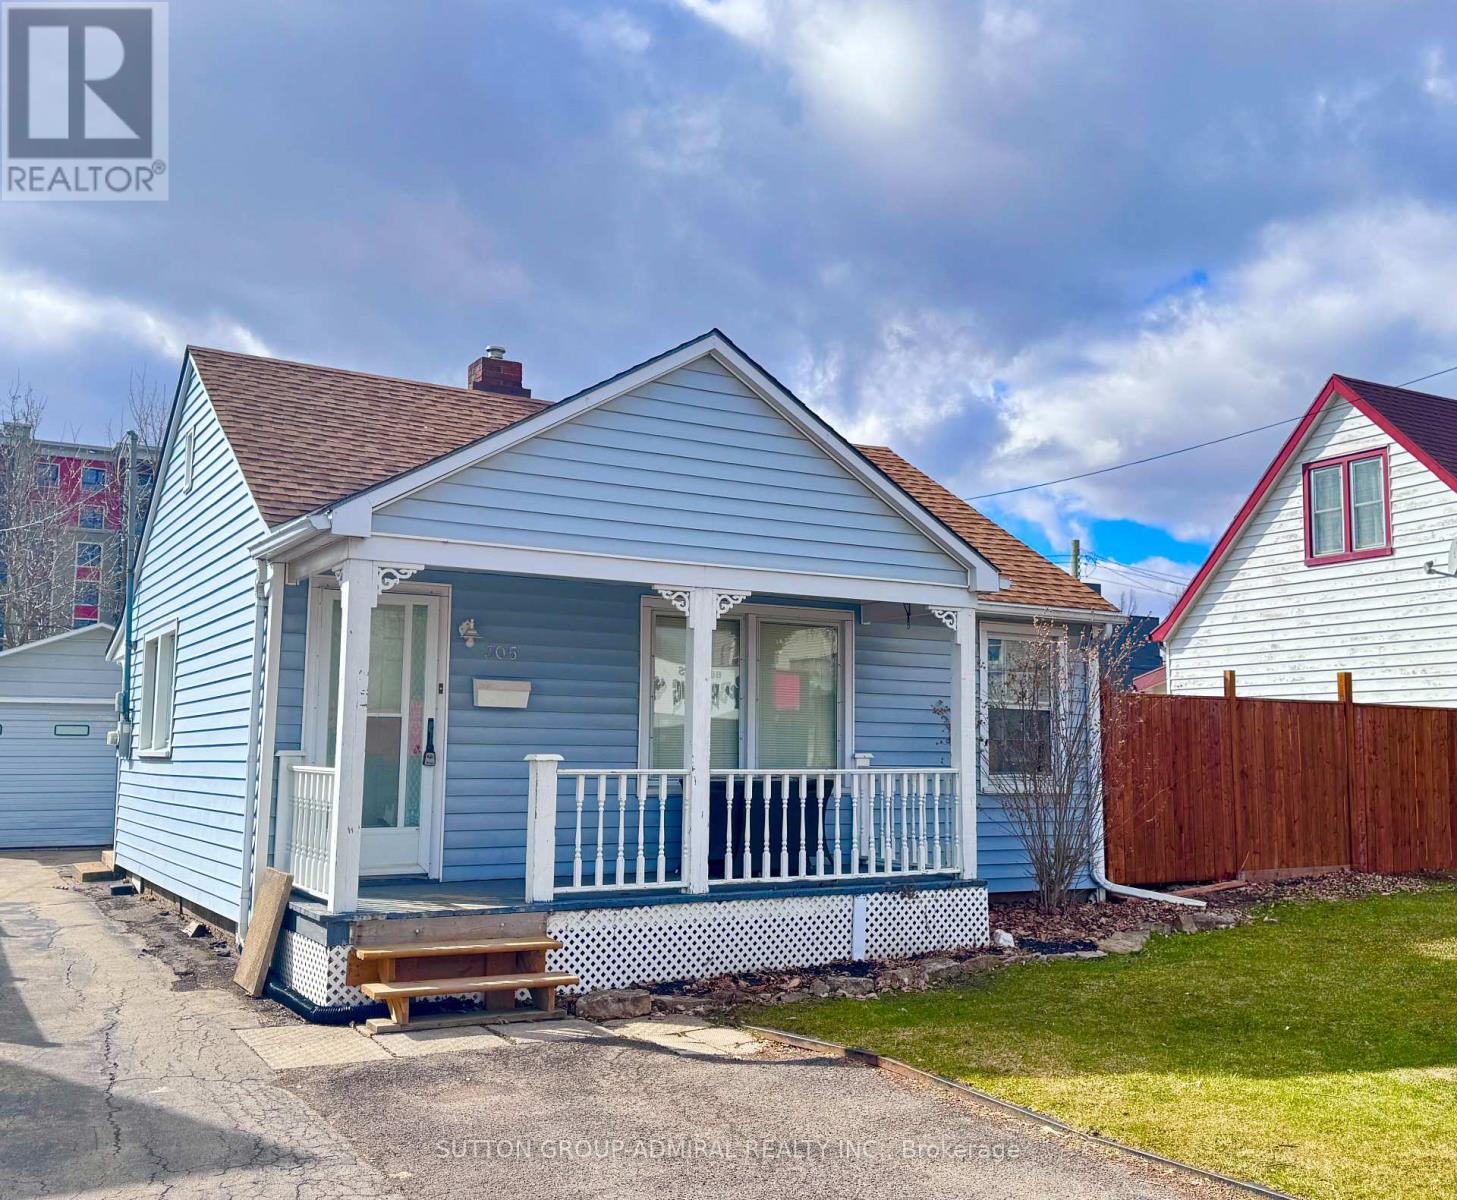
305 Crowland Avenue
Welland, Ontario
A flexible property with options depending on what you're looking to do.This well-kept single-storey home sits on a generous 49 x 100 lot and features a detached 1.5-car garage with an attached workshop, complete with dedicated electrical panel. The home offers comfortable, functional living with some updates already completed, while still leaving room for future improvements over time. Previously rented for approximately $1,900/month, the property is now vacant and available for immediate possession - ideal for buyers looking to move in, rent out, or gradually customize to their needs.The larger lot provides ample parking, usable outdoor space, and added privacy with no rear residential neighbours. The layout and configuration may also appeal to buyers considering future expansion or additional residential use (buyer to verify).A practical opportunity for, Buyers seeking an affordable detached home with a yard and workspace, Investors looking for a solid holding property with future potential, Those who value space, utility, and flexibility over cosmetic perfection. A straightforward property with plenty of usable features and long-term versatility. (id:37087)
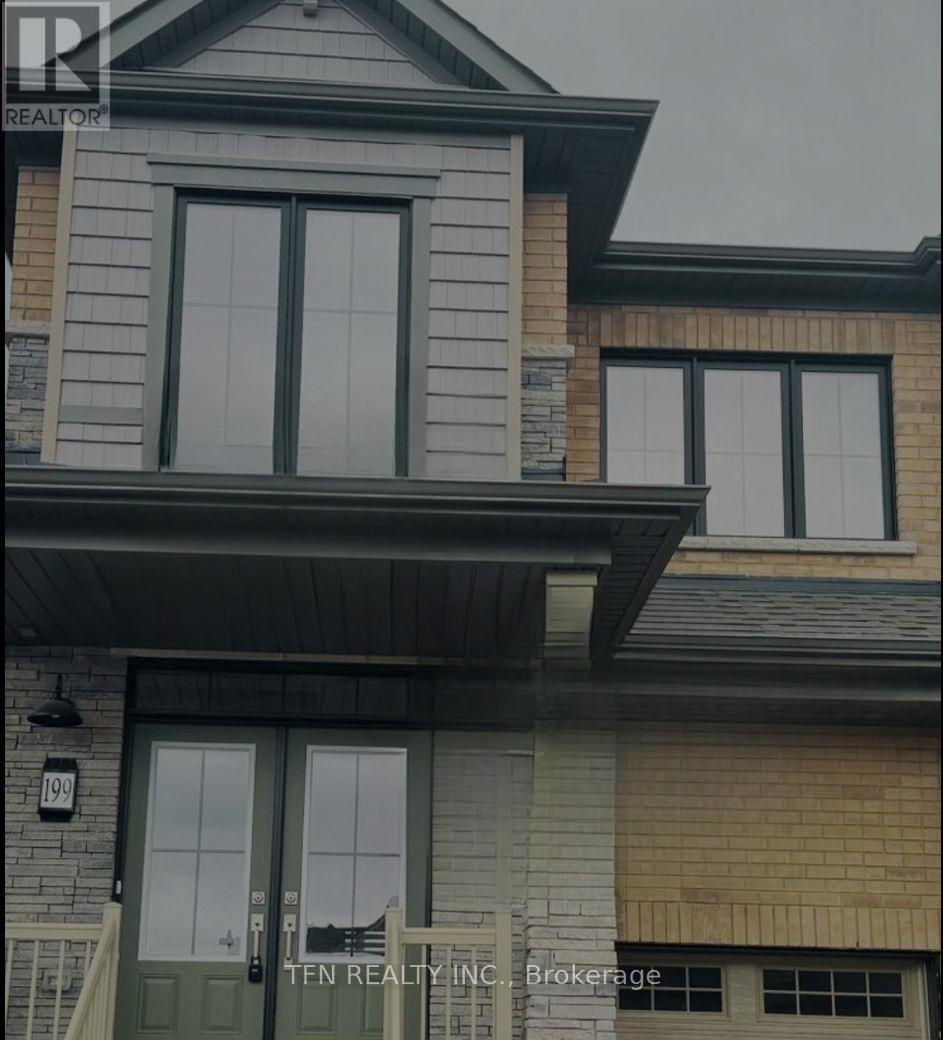
199 Port Crescent
Welland, Ontario
Stylish Semi-Detached Home in a Welland Neighbourhood of Newer, Uniform Homes. Welcome to this stunning semi-detached home in the desirable Dain City community of Welland, thoughtfully designed for modern family living. Situated on a quiet, family-friendly cul-de-sac, this property offers the perfect blend of comfort, convenience, and community - just steps from the Welland Canal, scenic walking trails, parks, and everyday amenities.The main home features 4 spacious bedrooms plus a loft, 2.5 bathrooms, a bright open-concept layout, and a custom kitchen with contemporary finishes - ideal for both everyday living and entertaining. Upper-level laundry and a single-car garage with inside entry add to the home's practicality and comfort.Prime Location Highlights: Approx. 20 minutes to Brock University Approx. 15 minutes to Niagara College Approx. 5 minutes to Tim Hortons, Shoppers Drug Mart & FreshCo Approx. 10 minutes to Seaway Mall Approx. 5 minutes to Highway 406 Convenient access to schools, parks, and the Welland Canal Short drive to Niagara Falls. Bedrooms, kitchen & dining area, living room, bathroom, and office room are virtually staged. For more information contact 647-507-6000. (id:37087)
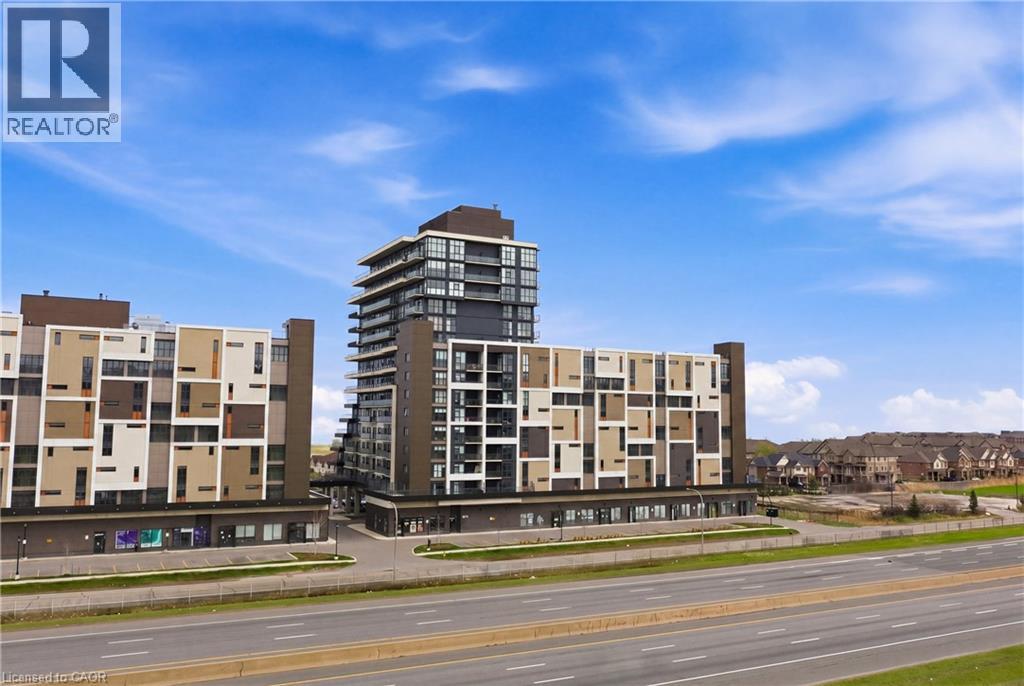
550 North Service Road Unit# 1504
Grimsby, Ontario
Experience elevated penthouse living in the heart of Grimsby on the Lake, where sweeping views of Lake Ontario, the escarpment, and unforgettable sunsets create a truly exceptional backdrop. Offering approximately 2,000 square feet of combined indoor and outdoor living space, this residence delivers a rare blend of luxury, space, and lifestyle. Soaring 11-foot ceilings and expansive wall to wall windows flood the open concept interior with natural light. The thoughtfully designed living, dining, and kitchen areas are ideal for both everyday living and sophisticated entertaining. The chef’s kitchen features premium appliances, granite countertops, a striking tile backsplash, and an oversized island with generous seating. Two well-appointed bedrooms and two bathrooms provide comfort and privacy, including a serene primary suite with direct access to the terrace, perfect for enjoying evening sunsets over the lake. A standout feature of this penthouse is the expansive wraparound terrace and balcony, offering approximately 900 square feet of outdoor space for entertaining or quiet relaxation. Located within the sought after Waterview Condominium, residents enjoy 24 hour concierge service and are just steps from boutique shops, restaurants, and waterfront trails, with convenient highway access to Niagara and Toronto. A refined lakeside lifestyle awaits, whether as a full time residence or an exceptional retreat. (id:37087)
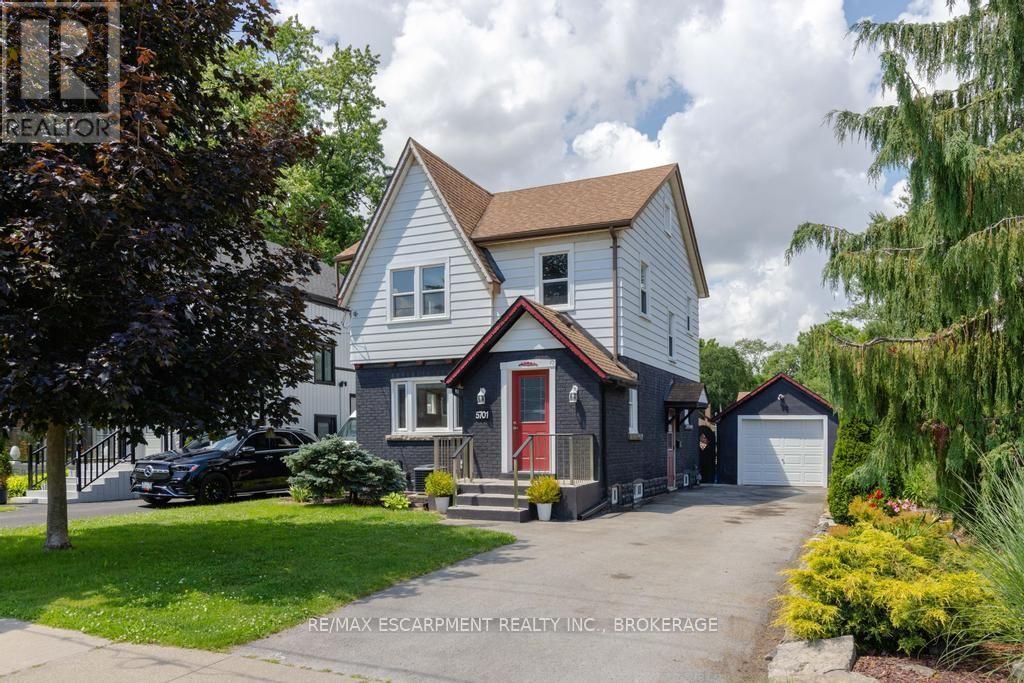
5701 Dorchester Road
Niagara Falls, Ontario
Welcome to 5701 Dorchester Road-a beautifully renovated two-storey home offering timeless character, modern updates, and exceptional versatility in one of Niagara Falls' most convenient locations, just minutes from Dorchester Road and Lundy's Lane. This inviting 3-bedroom, 2-bathroom home features a bright and spacious main floor with a sun-filled living room complete with a cozy fireplace, a formal dining room perfect for entertaining, and an updated kitchen designed for everyday family living. Upstairs, you'll find three generous bedrooms and a beautifully appointed full bathroom. Adding to the home's appeal is the finished lower level with a separate private entrance, offering excellent potential for an in-law suite or additional living space. The third-floor loft provides endless possibilities-create a stunning primary retreat, home office, studio, or playroom to suit your lifestyle. Recent updates include the roof (2018), furnace (2022), and central air conditioning (2022), providing peace of mind for years to come. Outside, enjoy impressive curb appeal with a manicured front yard and unwind in the private backyard oasis featuring an enclosed deck, perfect for relaxing or entertaining. A detached garage and parking for up to four vehicles complete this exceptional property. Ideally located close to major highways, shopping, restaurants, schools, and everyday amenities, this move-in-ready home offers the perfect blend of comfort, flexibility, and convenience-making it an excellent choice for families, multi-generational living, or commuters seeking the very best of Niagara living. (id:37087)
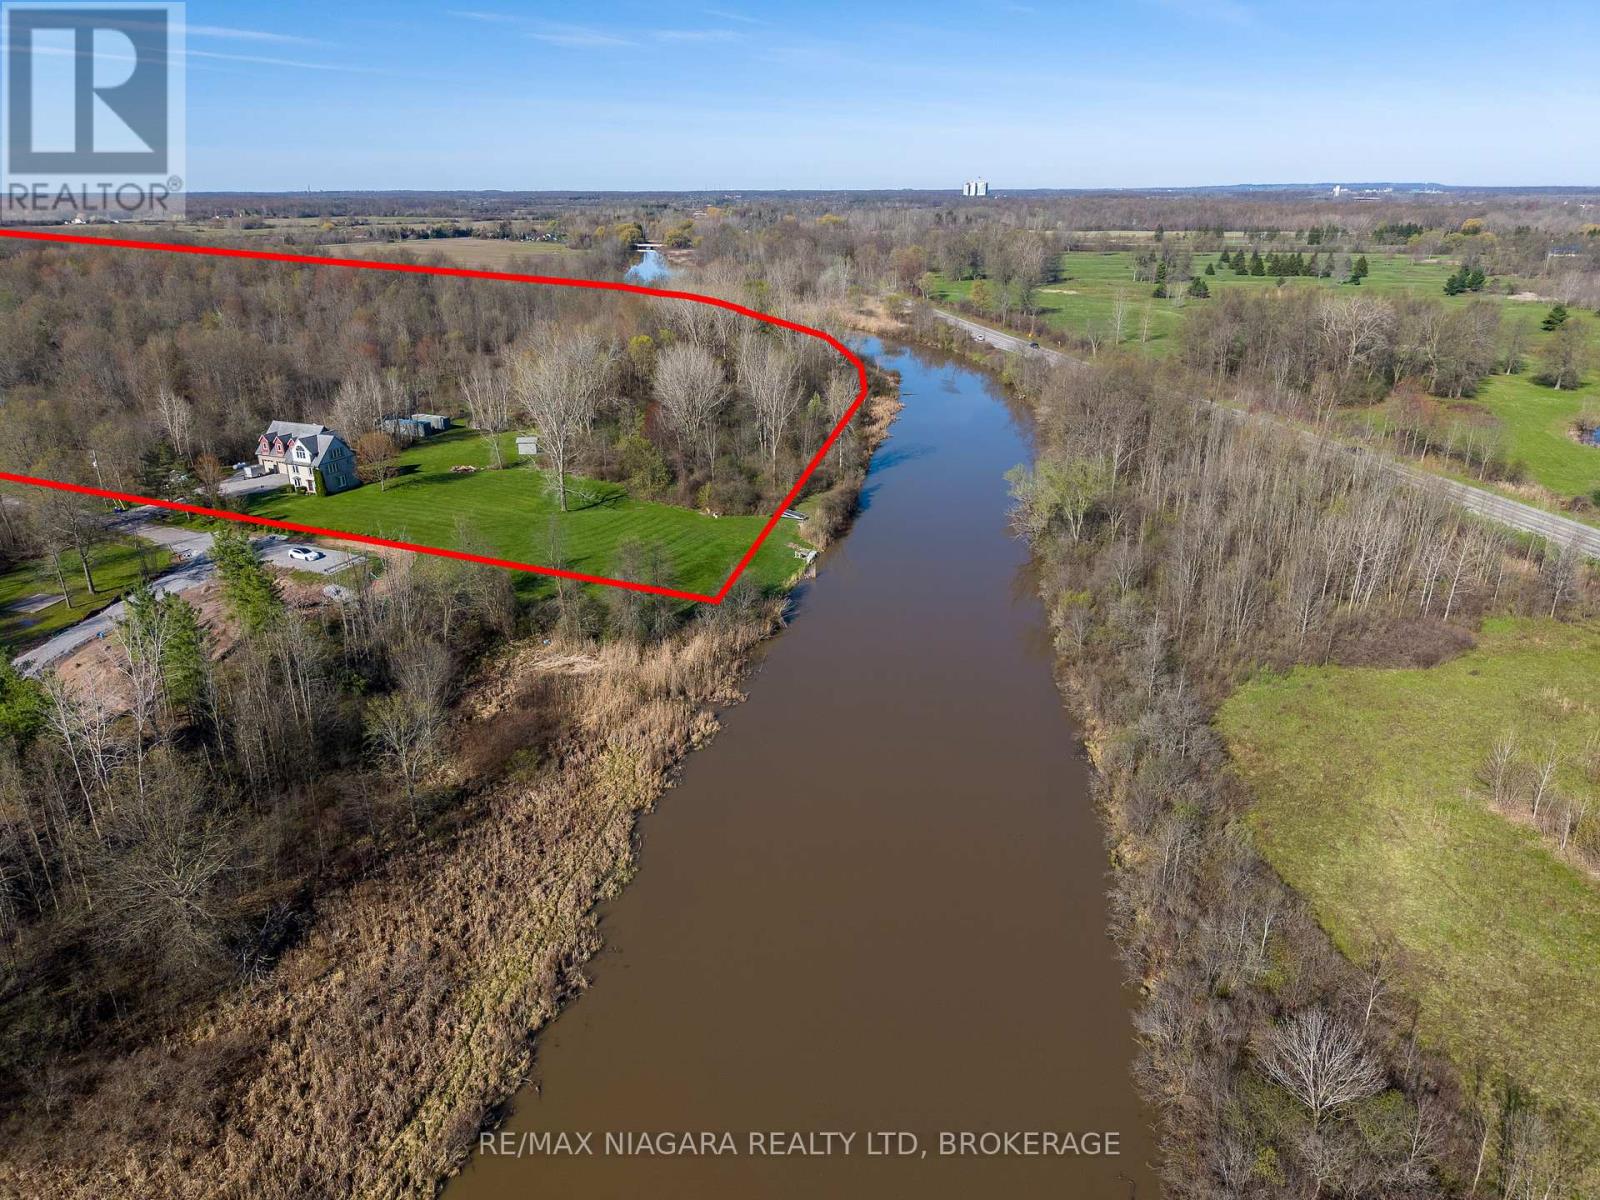
9265 Ort Road
Niagara Falls, Ontario
Prime Waterfront Development Opportunity at 9265 Ort Rd in Chippawa, Niagara Falls. An exceptional opportunity to acquire approximately 66acres of waterfront land along Lyon's Creek, offering significant current and future development potential in one of Niagara's fastest-growing areas. The value here is in the land, with approximately 6 acres currently within the City of Niagara Falls' Urban Boundary, supported by a conceptual development plan for 42 residential lots (44' x 96') and 3 premium waterfront lots (70' x 285'). An additional 60 acres represent future development potential, making this a strategic long-term investment in a rapidly expanding corridor. Featuring approximately 1,550 feet of waterfrontage along scenic Lyons Creek, this property offers a unique combination of natural beauty and development opportunity. The setting is ideal for a thoughtfully planned residential community with desirable waterfront components. Located in the sought-after Chippawa area of Niagara Falls, the property is surrounded by ongoing and recent residential growth, with municipal servicing available for the proposed development at the property line on Ort Rd, positioning this site for near-term and future phases of development. Also located only 5 kilometres / 7 minutes away from the new Niagara South Hospital site, set to open in 2028. Whether you are a developer looking to bring a residential vision to life or an investor seeking a high-potential land holding, this property offers scale, location, and flexibility rarely found in today's market. A rare opportunity to secure a large-scale waterfront land assembly with both immediate and future upside in one of Niagara's most active development areas. (id:37087)
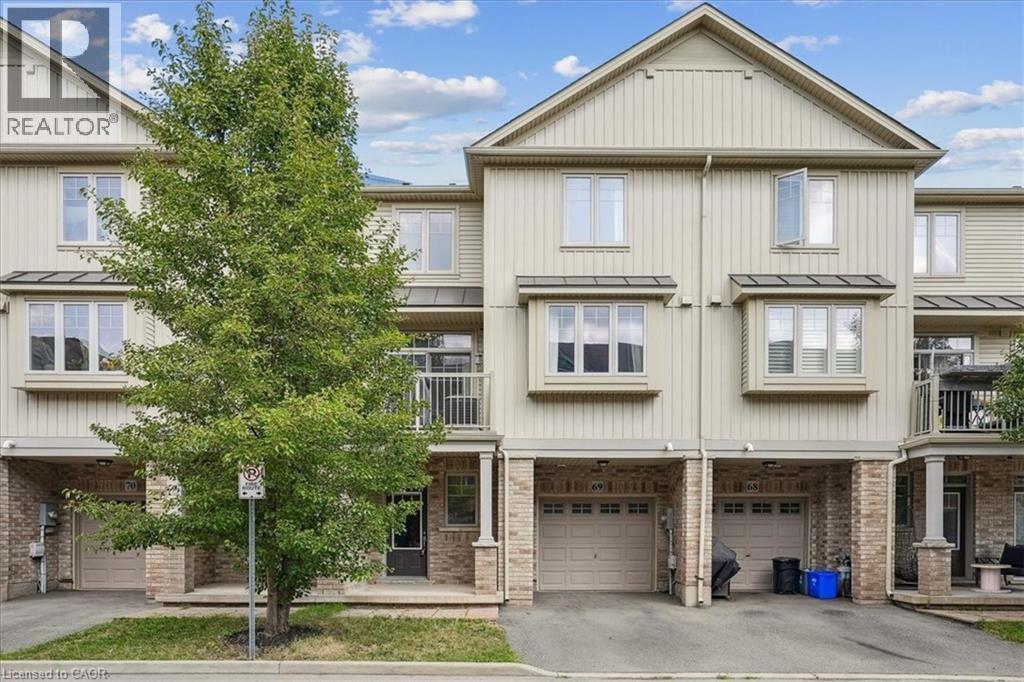
6 Chestnut Drive Unit# 69
Grimsby, Ontario
Come and see this fabulous 2 bedroom, 2 Bath, townhouse. Private Garage with inside access, open concept design with large windows makes the space feel bright and spacious. This home is nestled in a beautiful Grimsby community with Schools, Parks, and all Amenities within walking distance and still offering close highway access. Book today, this property won’t last. (id:37087)
2 - 412 Ridgeway Road
Fort Erie, Ontario
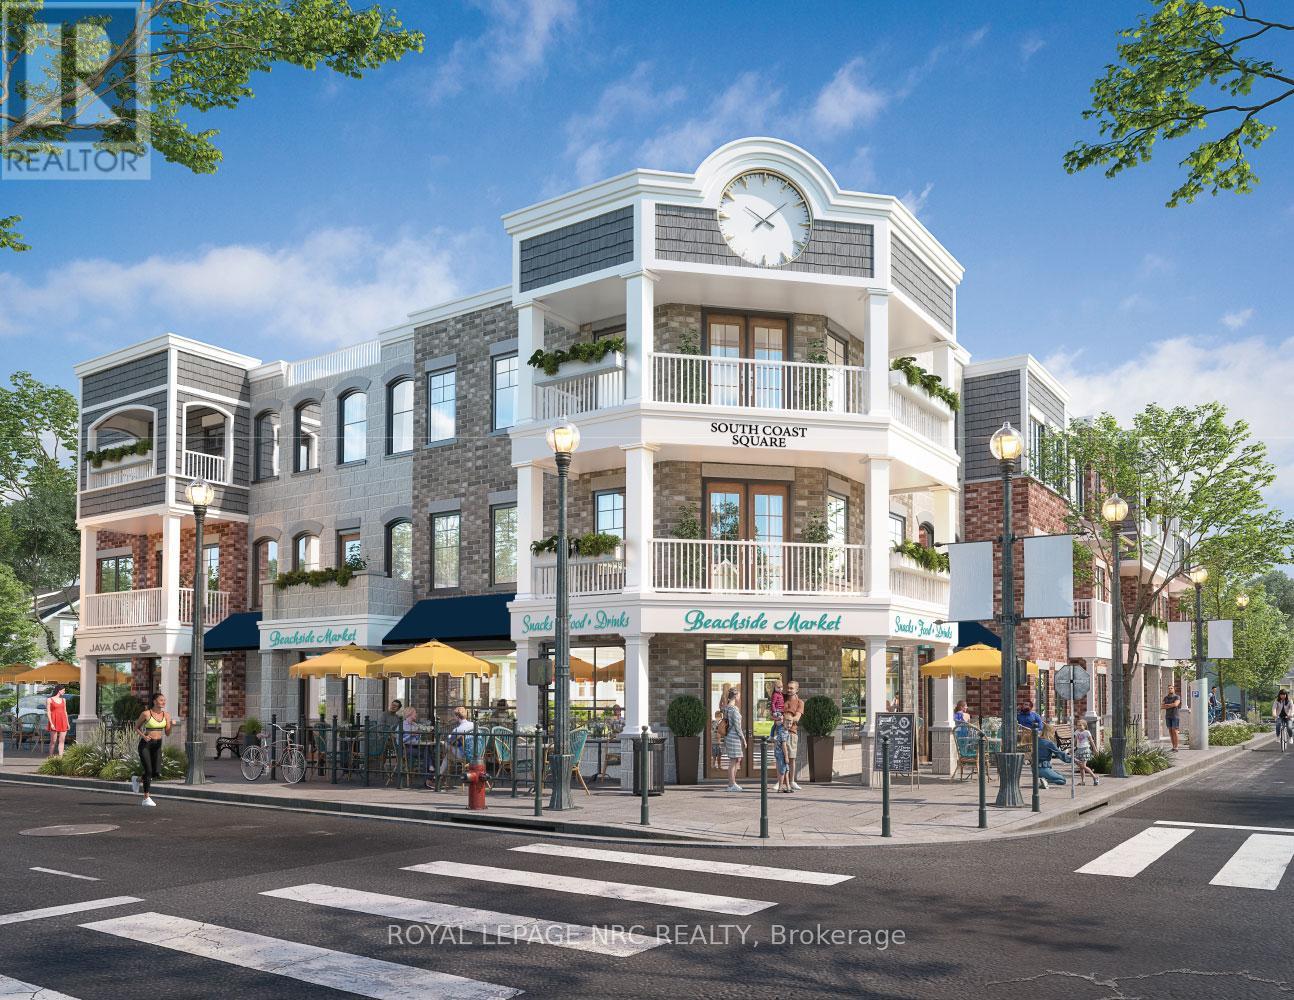
Welcome to South Coast Square, an exciting new mixed-use community by Marz Homes in the heart of Crystal Beach, steps away from the beach. Located at the prominent corner of Ridgeway Road & Ryan Avenue, this boutique 13-unit development blends timeless architectural character with modern coastal living, creating a vibrant destination where people can live, work and connect. Unit 2 is a three-storey stacked townhome offering exceptional flexibility to suit a variety of lifestyles. The street-level 585 sq. ft. first floor has been designed to accommodate a range of potential uses, whether you're looking for commercial opportunities (live-work), short-term rentals or additional living space such as a home office, in-law suite, and more! The possibilities make this home adaptable to your needs today and into the future. Above, you'll find a beautifully designed 1,099 sq. ft., south-facing, two-bedroom, two-bathroom townhome with a covered balcony and over $18,000 in included upgrades, including quartz countertops, upgraded flooring and central air conditioning. The open-concept main living level features 9-foot ceilings, a spacious kitchen, dining area, living room, convenient two-piece bath and patio doors leading to the covered balcony. The upper level offers a generous primary bedroom with walk-in closet, a second bedroom, laundry and a four-piece bath. Located just moments from Crystal Beach's beautiful sandy shoreline, local restaurants, cafés, boutique shopping and everyday amenities, South Coast Square delivers the walkable, low-maintenance lakeside lifestyle buyers are searching for. With Niagara-on-the-Lake less than 45 minutes away and Toronto approximately 90 minutes away, it's an ideal location for full-time residents, weekend escapes or investment.Whether you're a first-time buyer, downsizer, or investor, Unit 2 presents a rare opportunity to make the space your own in one of Niagara's most exciting new communities! Occupancy scheduled for Fall 2027. (id:37087)
34 Chloe Street
St. Catharines, Ontario
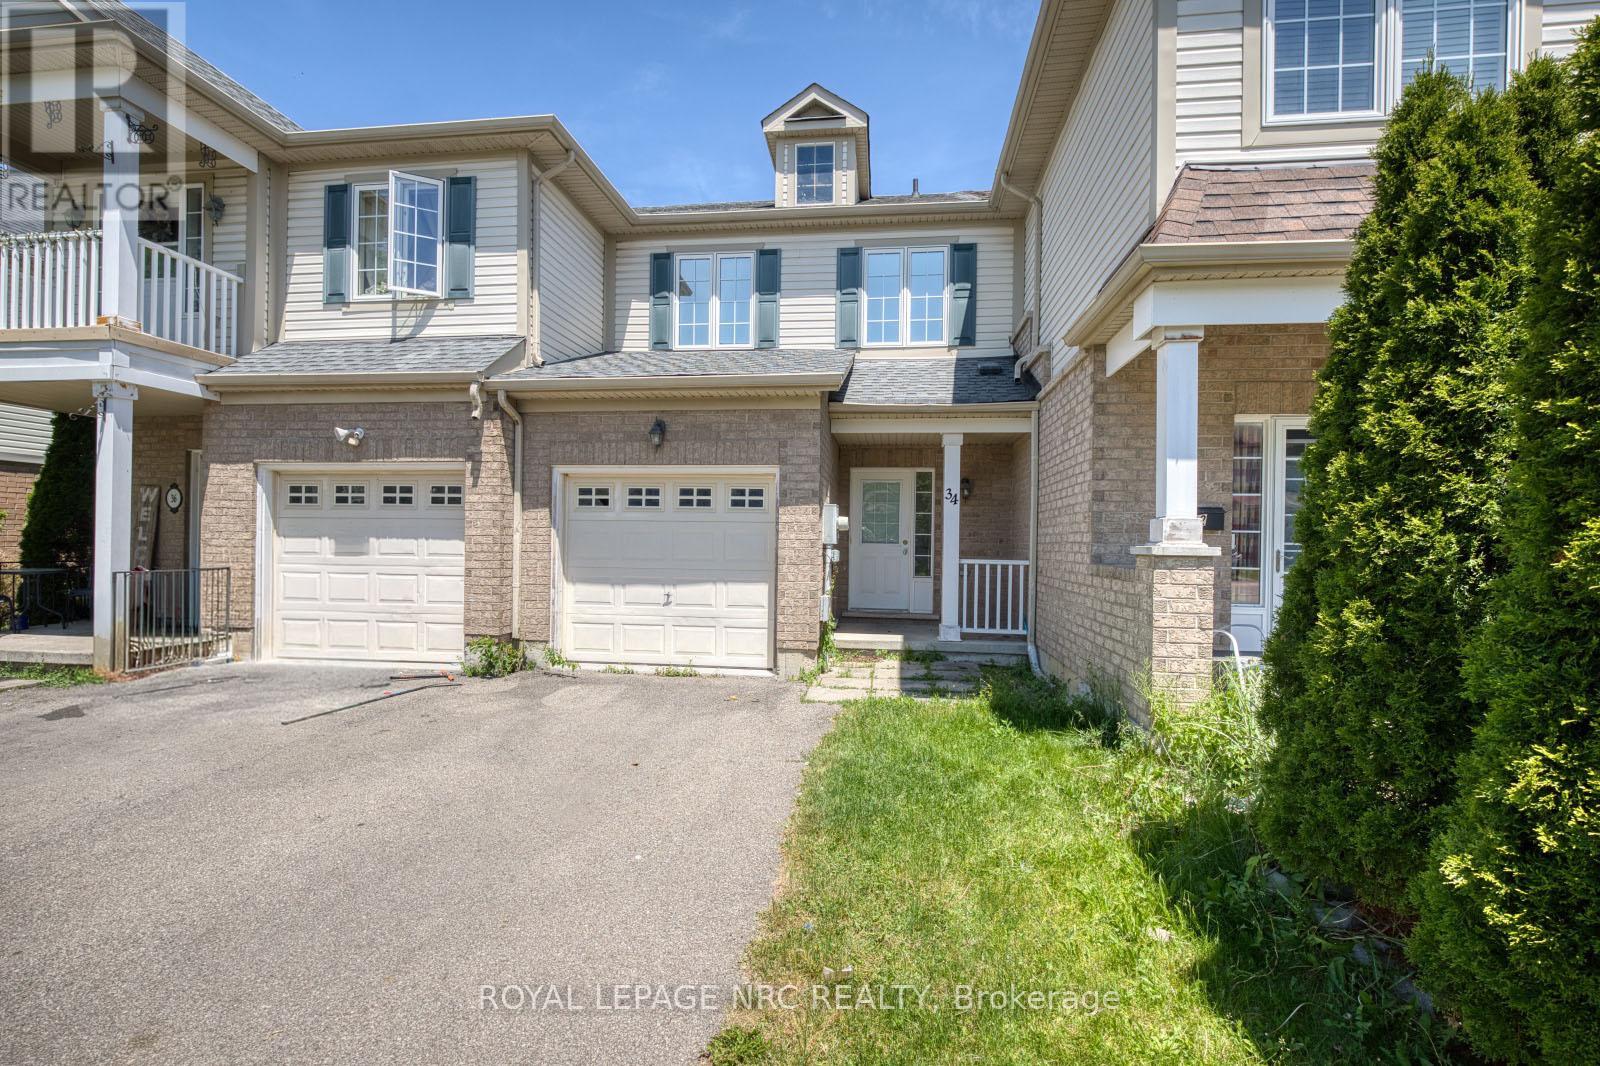
Perfect for first-time buyers, downsizers, or investors, this well-maintained 2-storey townhome offers comfortable living in a desirable ravine-side setting.The main floor features a bright and functional layout with an open-concept living and dining area, a spacious kitchen, and a walk-out to the rear deck, ideal for summer BBQs and outdoor enjoyment. A convenient 2-piece powder room and inside access to the garage add to the home's practicality.Upstairs, you'll find three generously sized bedrooms with ample closet space and a well-appointed 4-piece bathroom.The finished basement provides additional living flexibility with a 3-piece bathroom and two bonus rooms, perfect for a home office, guest space, hobby room, or gym.Ideally located close to schools, parks, shopping, and everyday amenities, with the Welland Canal just minutes away. A fantastic opportunity to enjoy low-maintenance living in a convenient and scenic location. Roof (2022) (id:37087)
242 Julia Drive
Welland, Ontario
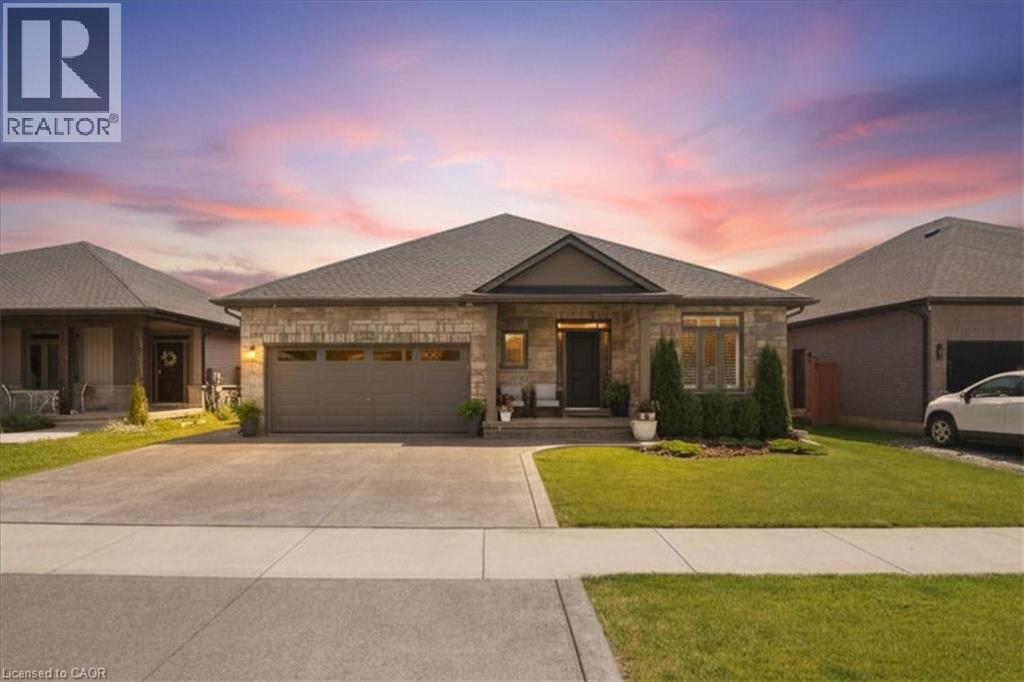
Luxury Custom Built Executive Bungalow! 3690 Sq Ft of Living Space. Welcome to WOW...a stunning custom built executive bungalow, tucked away in the back corner of the desirable Sparrow Meadows community nestled between two beautiful golf courses. Designed with luxury, comfort, and entertaining in mind, this amazing home offers 3690 square feet of finished living space with more than $200,000 in premium upgrades and luxurious finishes. Inside features include 9-foot celiings / 3+2 bedrooms / 3.5 bathrooms / an office / custom chefs kitchen w quartz counter tops / huge pantry / built in microwave island / coffee bar and pot filler / Kitchen Aid appliances / custom California shutters / 3/4 inch hardwood floors on the main floor / engineered hardwood downstairs / fully finished dream games room / full wet bar with fridge, Kitchen Aid dishwasher, and quartz countertops / private recreation room with built in ceiling speakers / a 72 linear gas fire place / 3 car driveway / 2 car garage w heat and air conditioning, a Chamberlain side mount garage door opener and my Q, and central vac with a garage attachment. Outside features include a back yard with a covered composite deck, a natural gas line for the bbq / a beautiful exposed aggregate pad with built in gas line for fire table, and 6 Person hot tub / a garden shed on a concrete pad / all professionally landscaped. (id:37087)
5701 Dorchester Road
Niagara Falls, Ontario
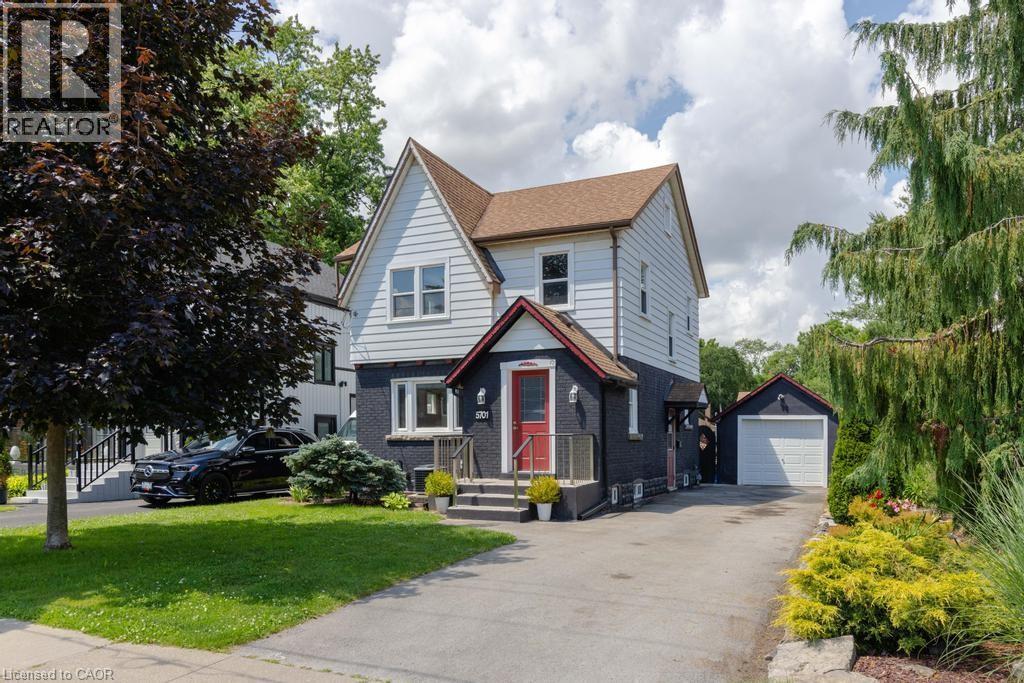
Welcome to 5701 Dorchester Road—a beautifully renovated two-storey home offering timeless character, modern updates, and exceptional versatility in one of Niagara Falls' most convenient locations, just minutes from Dorchester Road and Lundy's Lane. This inviting 3-bedroom, 2-bathroom home features a bright and spacious main floor with a sun-filled living room complete with a cozy fireplace, a formal dining room perfect for entertaining, and an updated kitchen designed for everyday family living. Upstairs, you'll find three generous bedrooms and a beautifully appointed full bathroom. Adding to the home's appeal is the finished lower level with a separate private entrance, offering excellent potential for an in-law suite or additional living space. The third-floor loft provides endless possibilities—create a stunning primary retreat, home office, studio, or playroom to suit your lifestyle. Recent updates include the roof (2018), furnace (2022), and central air conditioning (2022), providing peace of mind for years to come. Outside, enjoy impressive curb appeal with a manicured front yard and unwind in the private backyard oasis featuring an enclosed deck, perfect for relaxing or entertaining. A detached garage and parking for up to four vehicles complete this exceptional property. Ideally located close to major highways, shopping, restaurants, schools, and everyday amenities, this move-in-ready home offers the perfect blend of comfort, flexibility, and convenience—making it an excellent choice for families, multi-generational living, or commuters seeking the very best of Niagara living. (id:37087)
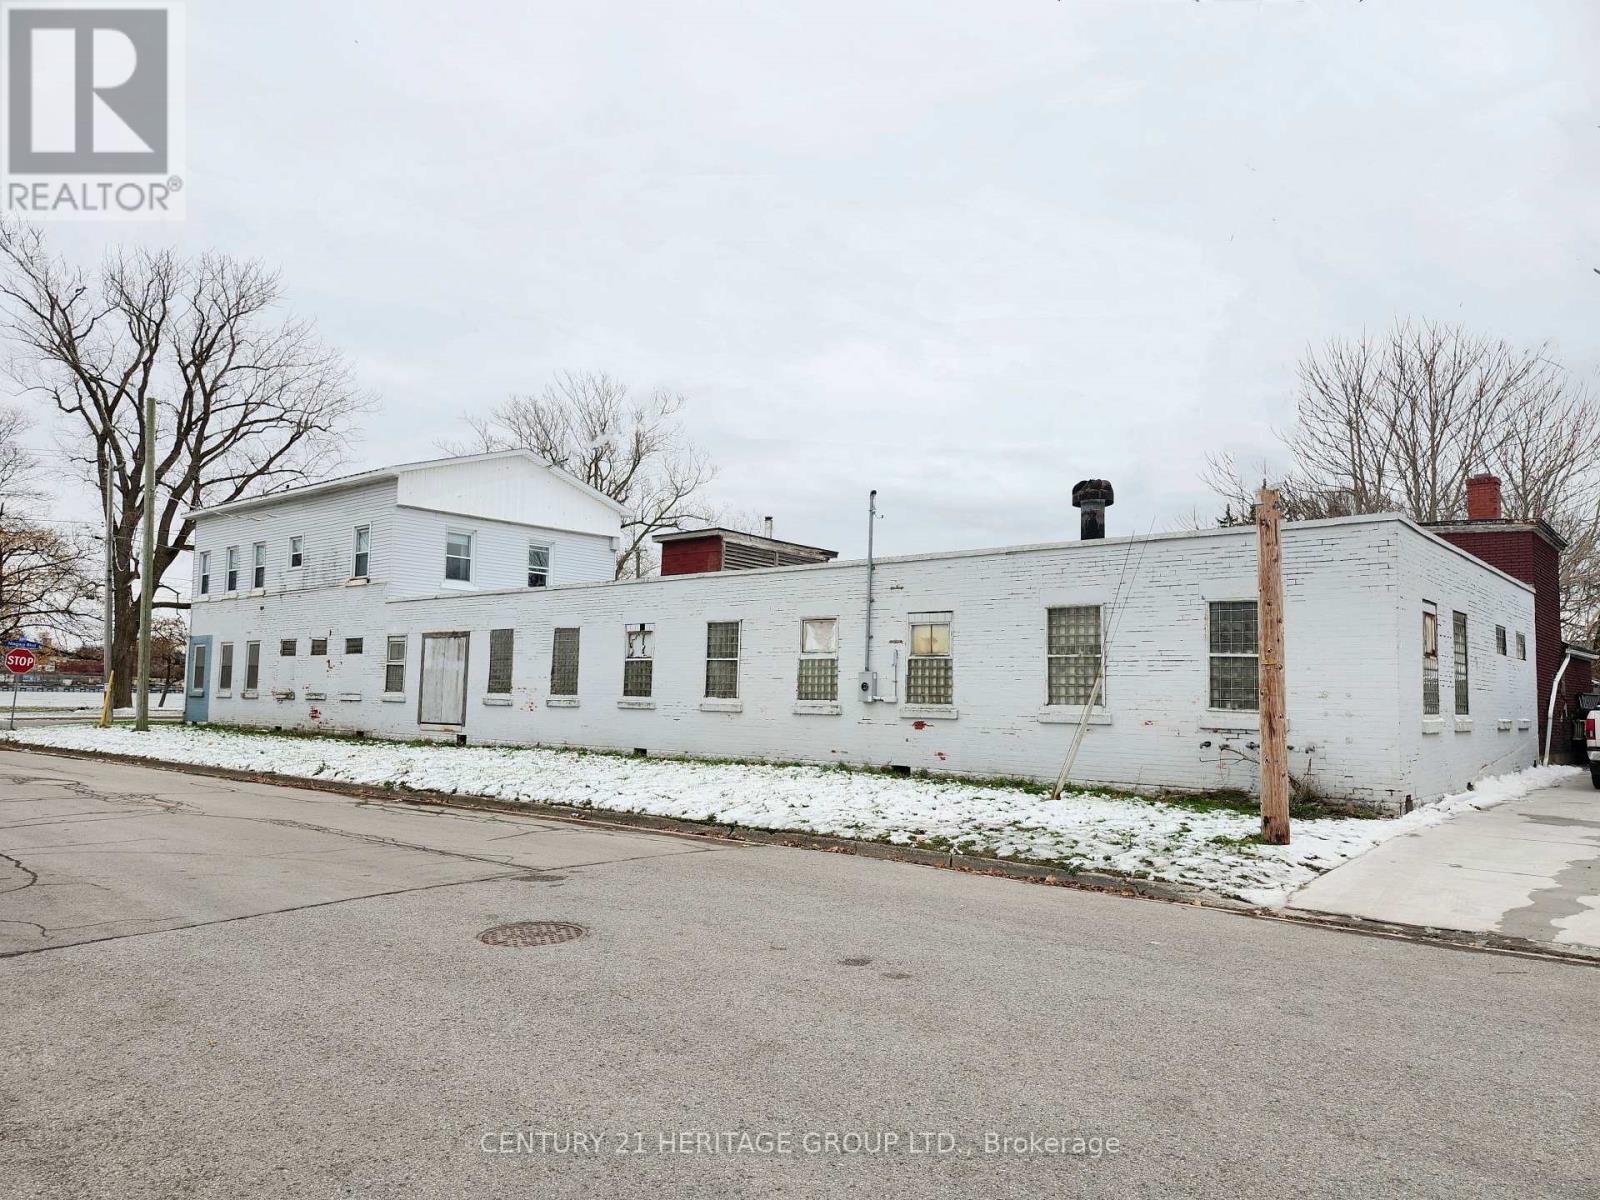
203 Niagara Boulevard
Fort Erie, Ontario
Rare offer - Builders and investors! Site plan approved (A truly exceptional ready-to-go development site) for a boutique low-rise 4 storeys condo with breathtaking waterfront views facing New York State in Niagara for sale! Originally appraised at $3.5M, NOW it's $1.25M under Power of Sale! * Steps to Niagara River Public Boat Launch; 5 Minutes drive to The Peace Bridge (which overlooks the Niagara River and connecting Canada and US Border Services Agency); 5 minutes to Great golf clubs and Horse race track; 18 minutes from Crystal Beach; 20 Minutes To Niagara Falls; 30 Minutes To Buffalo International Airport. * Blending luxury living with rare commercial flexibility. The approved concept features modern architecture with expansive glass and private balconies. Ground floor designed for vibrant retail or live/work possibilities, enhanced by a dramatic riverfront backdrop. * Surrounded by convenient amenities: restaurants, supermarkets, cafes, and shops and minutes to schools, libraries, museums, local parks, and sports centre. Beautiful natural scenery-perfect for walking, fishing, birdwatching, and enjoying stunning sunsets over the water. * Diversified economy, strengthened by its strategic trade location and direct access to the U.S. border infrastructure via the Peace Bridge. A major recent development by Siltech Corporation's $100 million investment in a new manufacturing facility. The town also benefits from a strong tourism sector, attracting approximately 600,000 visitors each year. * Don't miss out on this shovel-ready project! A rare chance to deliver a landmark development in a growing, high-demand area! Thank you for your interest and I look forward to talking to you soon! The sale shall be made on an "as-is, where-is" basis. (id:37087)
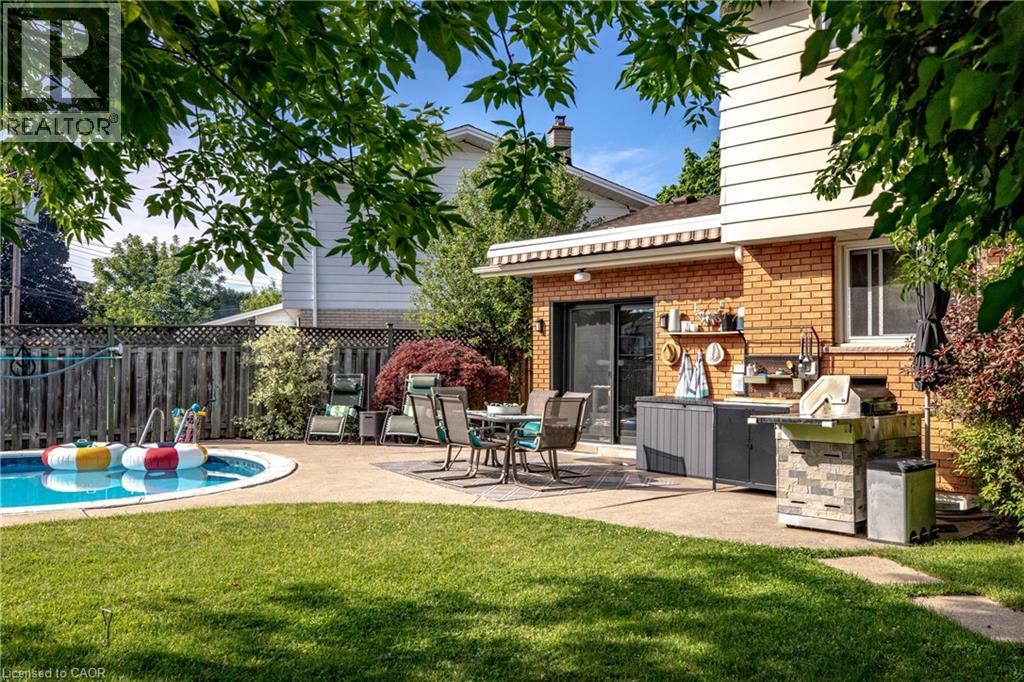
28 Ramsgate Drive
Stoney Creek, Ontario
Rarely does a family home offer this much indoor and outdoor living space in one of Stoney Creek's most established neighbourhoods. Set on a premium pie-shaped lot approaching 6,000 sq. ft., this 4-bedroom home features two separate main floor living rooms, a finished basement with a mid-century vibes with a second fireplace, original built in bookcases and separate laundry area. The professionally renovated main-floor family room (2023) adds valuable living space perfect for movie nights, kids' play area or a home office. Step outside into your own private backyard retreat complete with a kidney shaped in-ground pool designed for entertaining all summer long. . Mature trees provide exceptional privacy while the pool of course becomes the centrepiece for summer gatherings, family barbecues and unforgettable weekends at home with plenty of greenspace as well. When you are inside, the maturity of the property comes through every window as you are bathed in natural light, and surrounded by natural greenery. (id:37087)

4 Ellis Avenue
St. Catharines, Ontario
Welcome to this gorgeous freehold (no condo fees!) bungalow townhome located in the peaceful & exclusive community of Merritton Commons. This beautiful end-unit offers added space, privacy, & an abundance of natural light, thanks to its unique position & extra-wide lot. Joined only at the garage, you have access to the backyard from the garage, sliding doors in the living room & a side gate. Step onto the charming wrap-around front porch & into a bright, open-concept layout featuring 9-foot ceilings, a gas fireplace, & oversized windows that fill the home with warmth & sunlight. The spacious living & dining areas are wider than standard interior units, offering plenty of room for entertaining & everyday living. The kitchen is both stylish & functional, complete with granite countertops, ample storage, & a generous eat-in breakfast bar—perfect for casual dining. With 2 bedrooms & 2 bathrooms on the main floor, plus an additional bedroom, den, family room & bathroom in the finished lower level, this home provides flexibility & comfort for families, guests, or multigenerational living. Downstairs, you’ll also find a large unfinished workshop/utility space & an enormous cold cellar tucked beneath the wrap-around porch—ideal for storage. Located close to a local fire station, which is generally very quiet. Emergency vehicles typically do not activate their sirens on Ellis Avenue, waiting until they reach the main road. Professionally landscaped & meticulously maintained, this home exudes pride of ownership & is truly move-in ready. (id:37087)
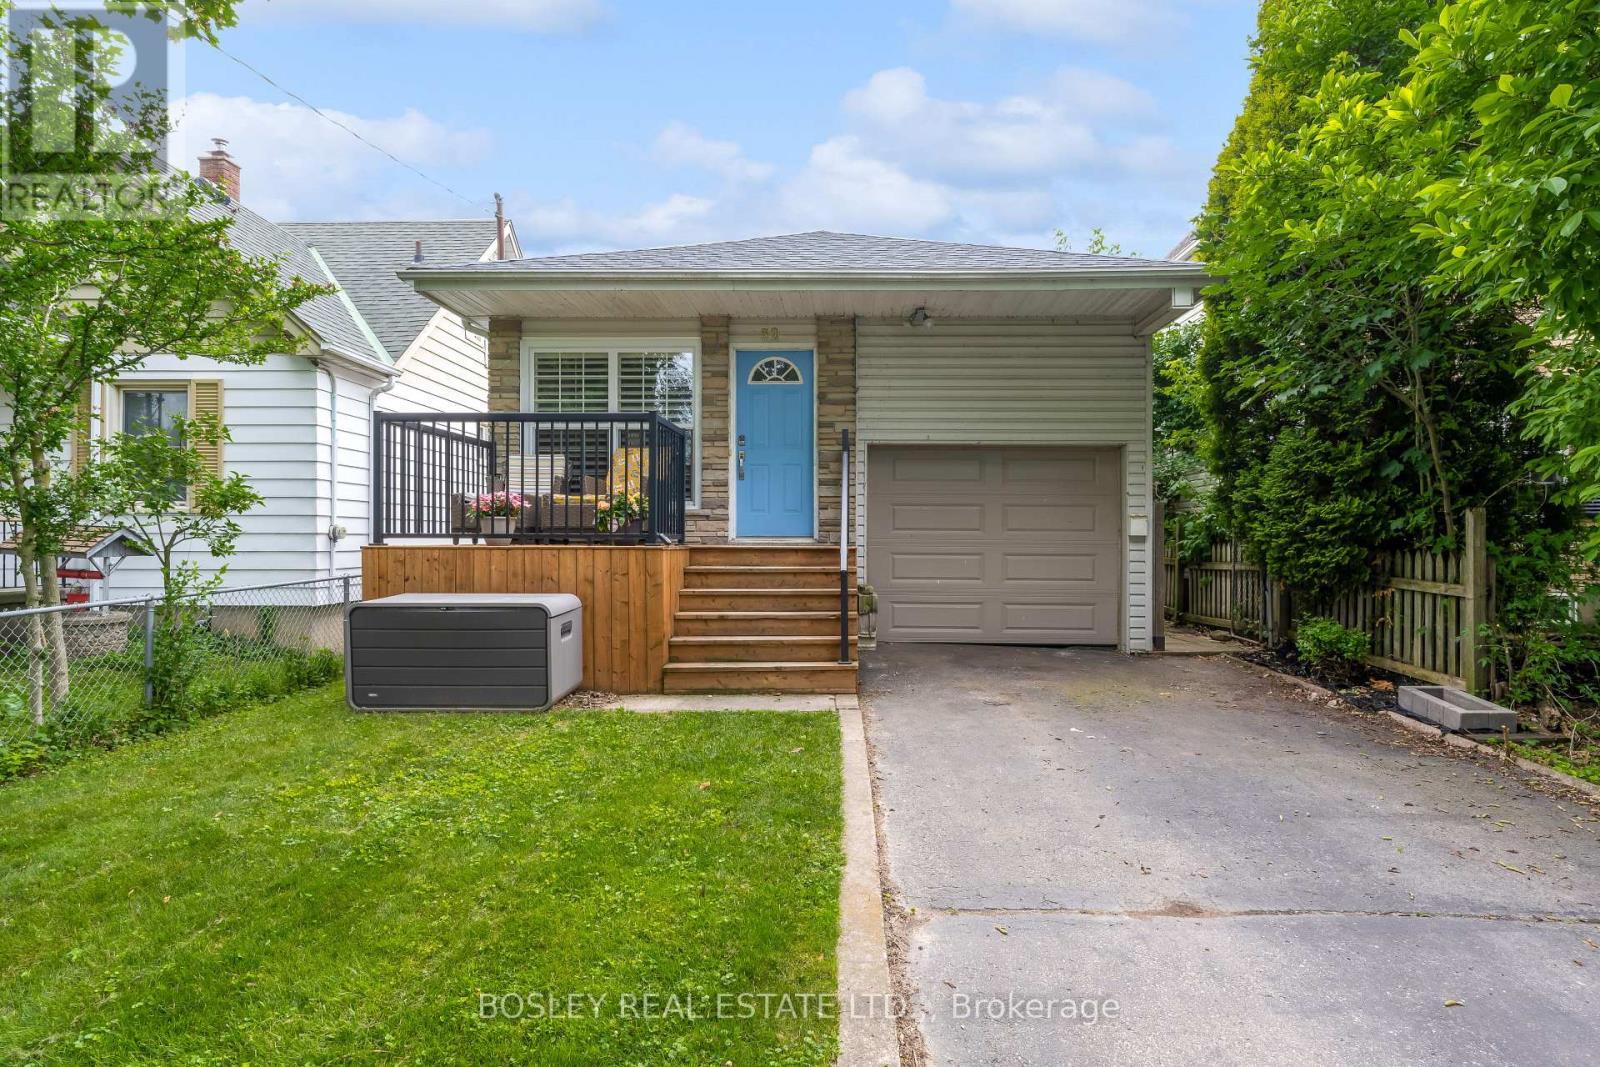
32 Grandview Drive
St. Catharines, Ontario
Cute updated bungalow just steps from Sunset Beach features a newly finished lower level, 2 + 1 bedrooms and 2 full bathrooms. The floor plan is an airy open concept, with a wide and cozy living room and great dinette space area lit by a large window. The kitchen is beautifully finished, with quartz countertops and breakfast bar, a farmhouse apron sink, cabinetry with gold hardware and an integrated dishwasher, and shiplap style backsplash complimented by an exposed wood beam. Two South-facing bedrooms in the back have windows overlooking the backyard, and a full 4pc bathroom with newly updated vanity, flooring & drywall finishes this floor. The basement has great secondary living potential: with a separate side entrance to the staircase, large above grade windows, and a spacious third bedroom and newer full bathroom. Newly completed with vinyl flooring, the rec room features a hookup for an oven should the new owner want to add a kitchen. Out back, the grassy yard is perfect for pets, kids, or creating your own backyard BBQ oasis. A single car garage with exterior door, plus 2 parking spaces in the driveway give this property so many full-time living, combined household or vacation rental possibilities. Spend lazy mornings with coffee on the porch, or get active with a walk on the Waterfront Trail, swimming at the newly redone Sunset beachfront, or playing tennis on the brand new courts of the nearby Community Centre. All the lifestyle options are here - do not miss one more summer taking it in! (id:37087)
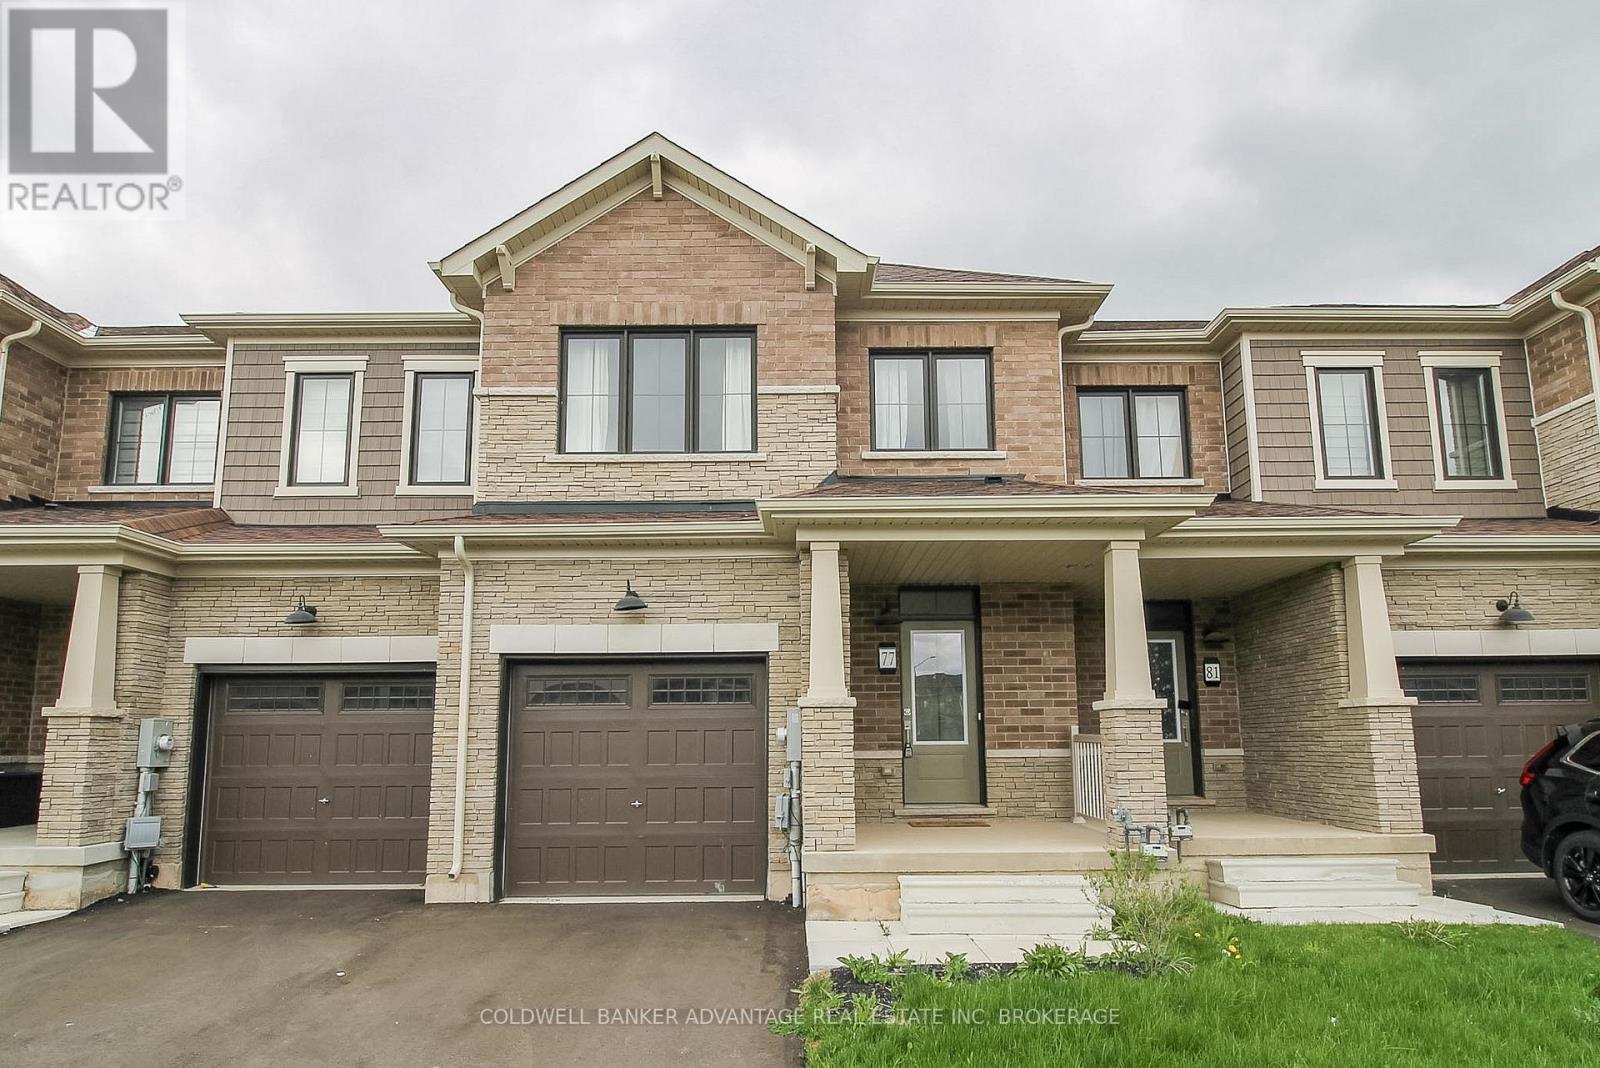
77 Keelson Street
Welland, Ontario
Located in the Empire Canals Community in Dain City, Welland this recently built two-storey townhouse (2023) boasts modern comfort and functionality at a great price! Totalling 1,618sqft, this 3-bed, 2.5-bath home holds generous sized rooms, open concept main floor living, and luxury finishings throughout. Main floor features an open concept living room/dining room/kitchen space. Quality kitchen with stainless steel appliances included! Patio doors from the dining area lead directly to the back patio. Walk-in closet conveniently located just inside the front door, along with a 2-piece bathroom. Direct garage door access as well. On the second floor, 3 great size bedrooms. Two front bedrooms, carpeted, oversized windows, and one bedroom has a bonus walk-in closet. Primary bedroom in the rear of the house with a walk-in closet, and true 4-piece bathroom including a separate walk-in shower and deep soaker tub. A additional 4-piece bathroom with shower/tub combo, as well as second floor laundry room. Basement is unfinished, but ready to be converted into the space you need - storage, recreation room, extra bedroom, studio, office, home gym, etc. Asphalt driveway. Single attached garage, extra deep. All appliances and fixtures are energy efficient to provide savings on the monthly costs. This is becoming a highly desired area for new families to Niagara. This property is walking distance to the Recreational Welland Canal, which is great for outdoor enthusiasts - excellent kayaking, paddle boarding, fishings, and bird watching. For active families, you'll love the brand new outdoor sportsplex, walking trails, and parks, all only a short walk away! Easily accessible location with quick highway access to Port Colborne, Niagara Falls and Hwy406 North. Book a showing, explore the area, and envision the possibilities of your new home here at 77 Keelson Street. (id:37087)
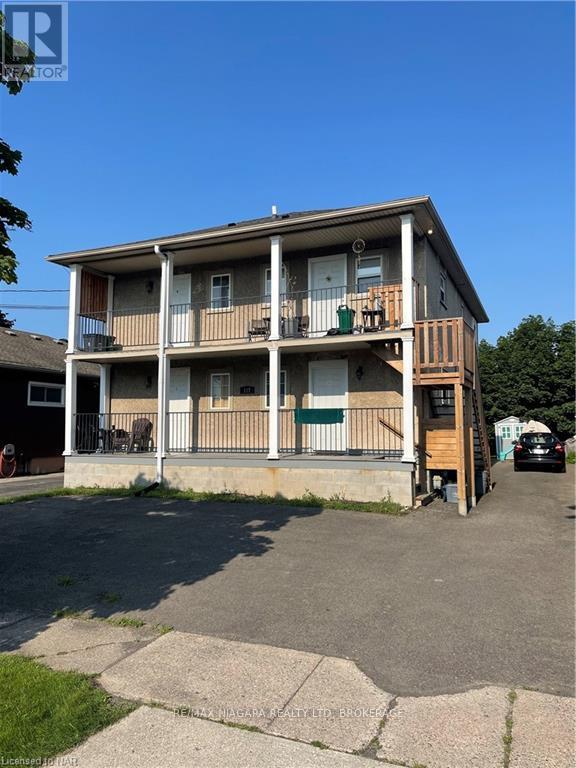
C - 117 Lyons Avenue
Welland, Ontario
Vacant, fully renovated 2nd level apartment with on-site laundry on premise! 2 bedrooms, 1 bathroom apartment on second level in the heart of Welland. Fully covered front balcony overlooking front yard. Private parking for 1 space plus additional street parking available. Lease for 1 year lease term with option to renew. Tenant pays $1,550/month + Hydro (Landlord pays gas and water). Close to all schools, amenities, bus route, and short drive to 406 Hwy access and trails. Required: Full completed rental application, credit check, employment letter, pay stubs, reference letter. (id:37087)
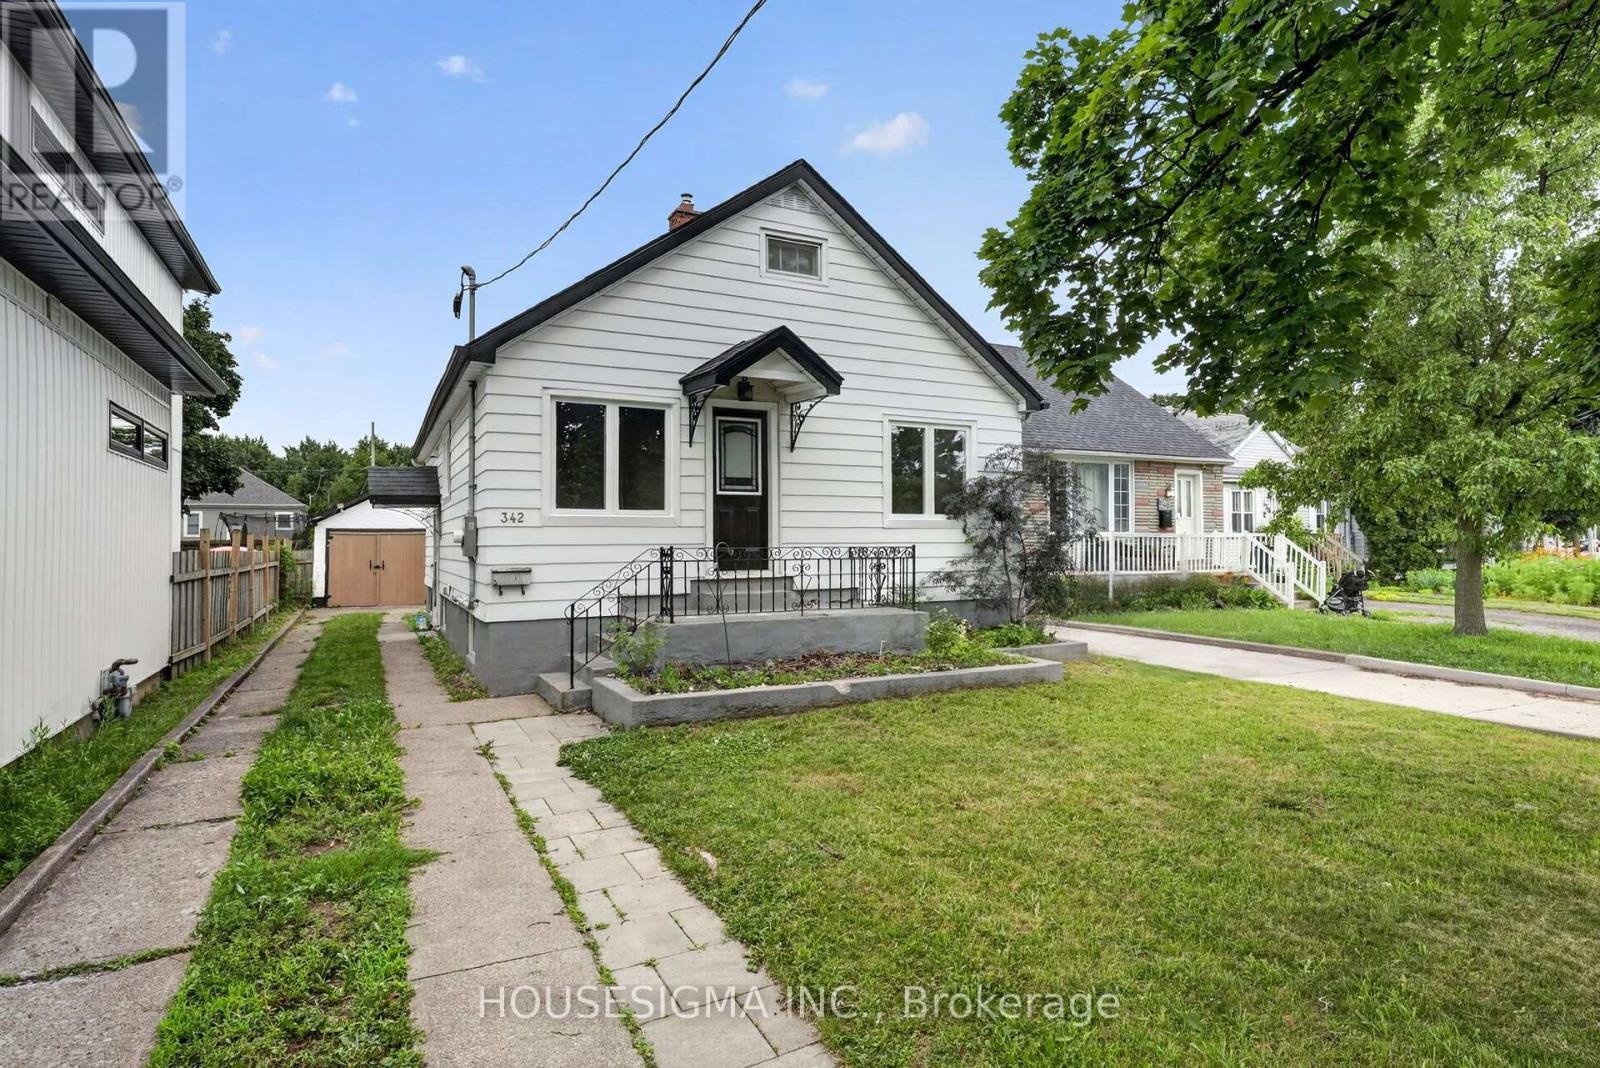
342 Carlton Street
St. Catharines, Ontario
Main Floor Beautifully renovated detached home for lease in the highly sought-after North End of St. Catharines. This fully renovated home features 3 spacious bedrooms, 1 updated bathroom, and a bonus finished attic room, perfect for a home office, playroom, or additional living space. Enjoy a bright and functional layout with a modern kitchen, spacious living and dining areas, a new dishwasher, and a new in-suite washer and dryer. The tenant will have exclusive use of the fully fenced backyard, perfect for relaxing or entertaining. Two parking spaces are available on the private driveway. The lower level is separately rented. Tenant is responsible for 70% of hydro, gas, and water. Conveniently located close to schools, parks, shopping, restaurants, public transit, and major highways, this beautifully updated home offers the perfect blend of comfort and convenience in one of St. Catharines' most desirable neighbourhoods. (id:37087)
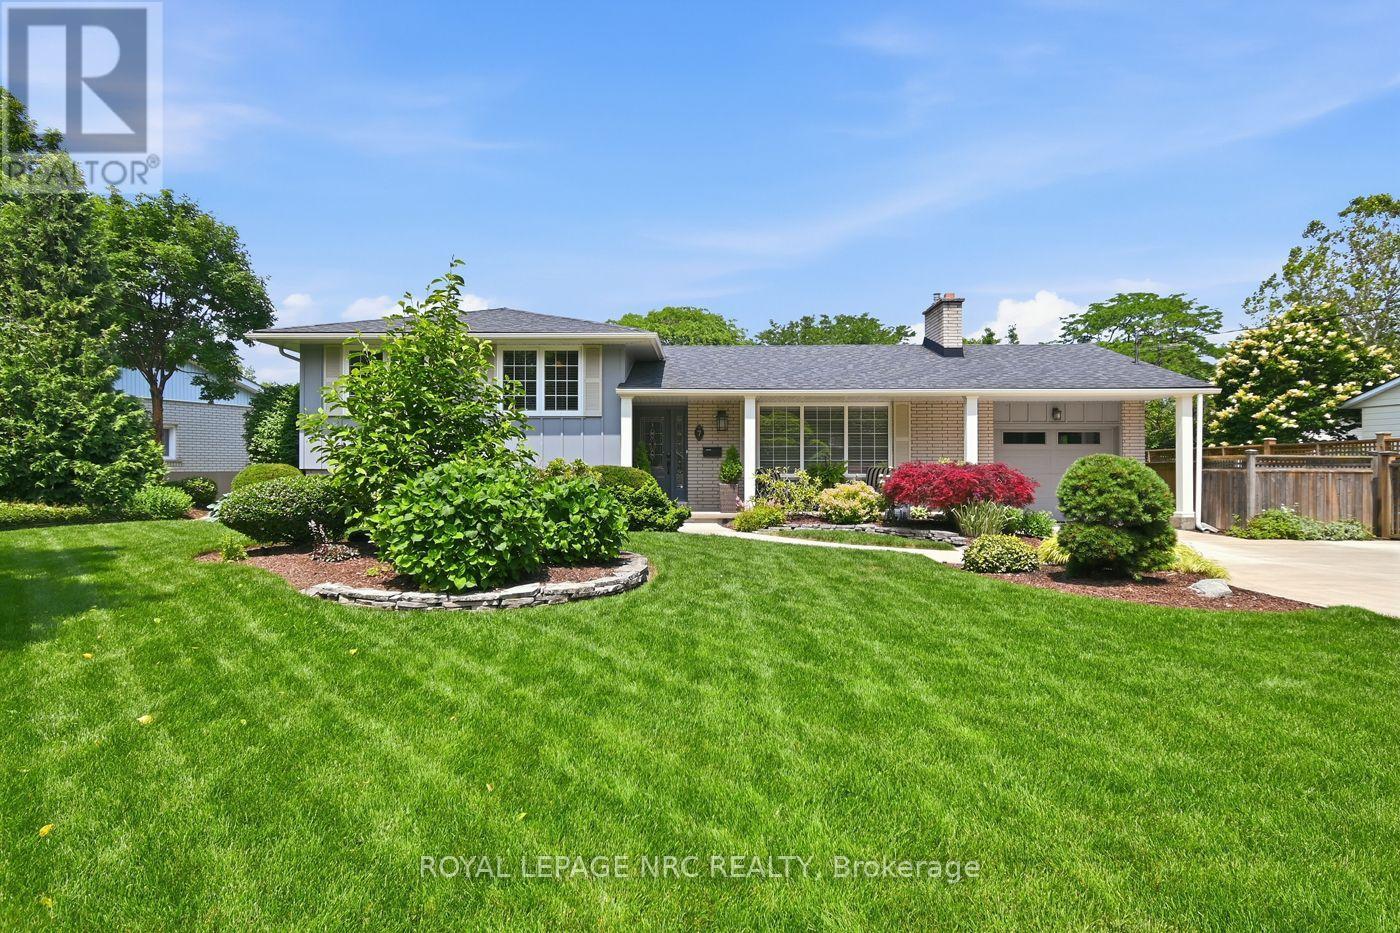
7 King's Grant Court W
St. Catharines, Ontario
Located in revered neighbourhood of Upper Canada Estates on a cul-de sac. 15 minute walk to Lake Ontario walking trails, which takes you to Sunset Beach, fantastic Port Dalhousie Lakeside Park & Beach. Resort-like, stunning gardens, well manicured & sprinkler system. Heated inground salt water pool 18x40 3'-9' with diving board. Concrete surround with both summer solar blanket & winter safety cover.. Covered gazebo with shingled roof & eaves troughs. Hookup for BBQ.Storage Shed & Pool House. Adjacent is a separate lounge area. Custom Millbrook maple kitchen with high- end built-in Miele appliances. The fridge is Kitchen Aid. Built-in designer showcase cabinets, undermount lighting, pots lights, crown mouldings & cork flooring, granite countertops & Silgranite sink, overlooking the lush rear gardens/pool. Dining room walks out to the covered patio/gazebo. Picture-windowed living room has gas Fireplace with granite surround & hardwood floors. On upper level are 3 spacious bedrooms, the primary having built-in closets & 2 windows overlooking the lush gardens, 2nd/3rd bedrooms having California shutters. On 3rd level is the cozy family room with vinyl floors (wood look) complete with another gas fireplace & walk-up to rear yard. Fitness room has quality vinyl floors (with wood look) & a built-in wet bar with granite counters & bar fridge. 4th level boasts quality vinyl flooring, large laundry room space with stainless steel sink, storage closets ,countertops & window .Space for a home office or craft room with even more built-in cabinets & counters. Just off this room is the storage room/utility room also with built-in shelving , workbench % doorway to fruit cellar, which is vented. 2345sf/living space. This quiet neighbourhood offers options for elementary & high schools, along with many options for places of worship and plazas for shopping & lovely restaurants. Short drive to highway access & trendy Niagara-on-the -lake, many cottage wineries, & USA border. (id:37087)
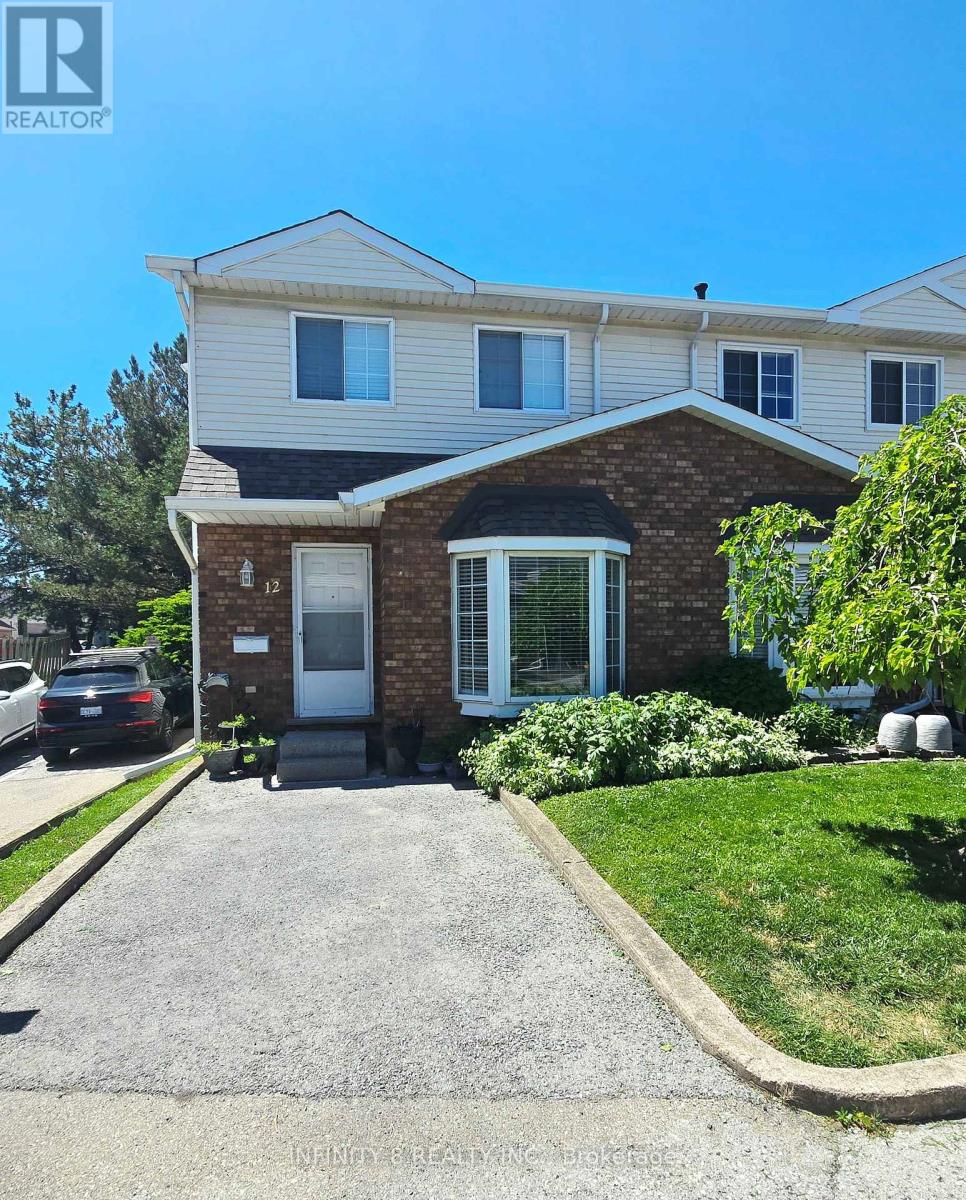
12 - 6910 Kalar Road
Niagara Falls, Ontario
Welcome to Unit 12 at 6910 Kalar Road, a beautifully maintained 3-bedroom, 2-bathroom townhome located in one of Niagara Falls' most desirable and family-friendly communities. Situated in a well-established neighbourhood, this home offers exceptional convenience with schools, parks, shopping, restaurants, and Costco all just minutes away. Featuring on the main floor a bright and inviting living room, a kitchen, a 2 piece bathroom and a welcoming dining are. The carpet-free interior provides a clean, modern feel and easy maintenance throughout. Upstairs, you'll find three decently sized bedrooms and a well-appointed 4 piece bathroom, offering plenty of space for families, first-time buyers, or downsizers alike. Don't miss your chance to own an affordable home close to all amenities in the heart of Niagara Falls! (id:37087)
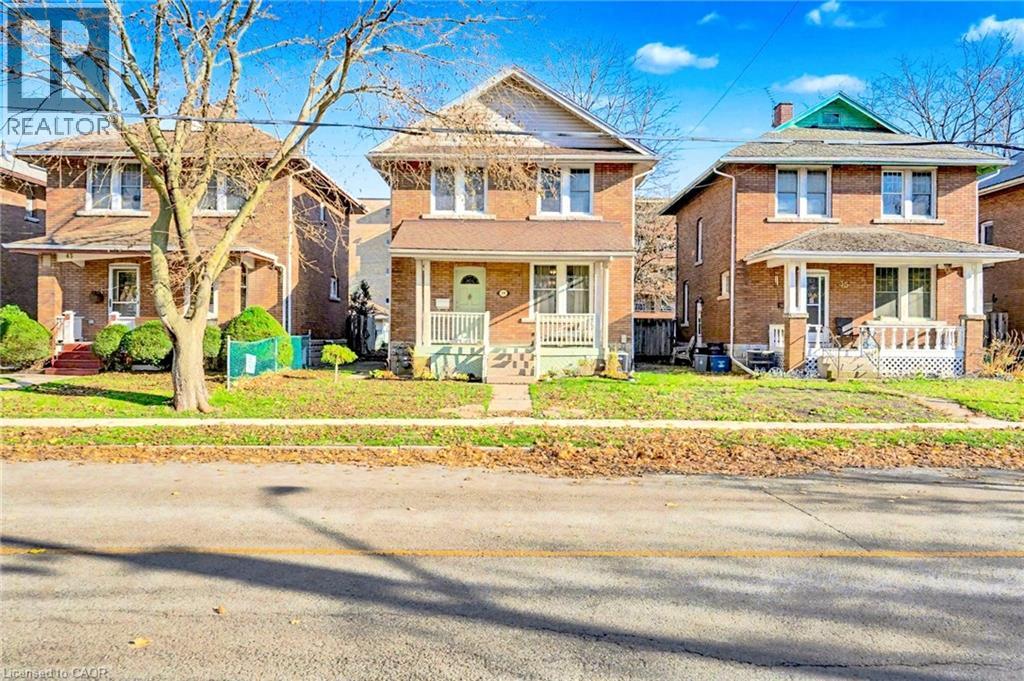
39 Fielden Avenue
Port Colborne, Ontario
Client Remarks Stunning home just steps from a walk to Sugarloaf marina and a 10 minute walk to charming downtown Port Colbourne cafes and shops. This home has been renovated to keep its coastal and cottage like charm. Enjoy your morning coffee on your front porch or in the privacy of your large backyard. The open concept living space allows natural light to flow throughout the home. In the summers, you can enjoy a relaxing day at Nickel Beach just 6 minutes away. This home is also just minutes away from local schools and healthcare centres. (id:37087)
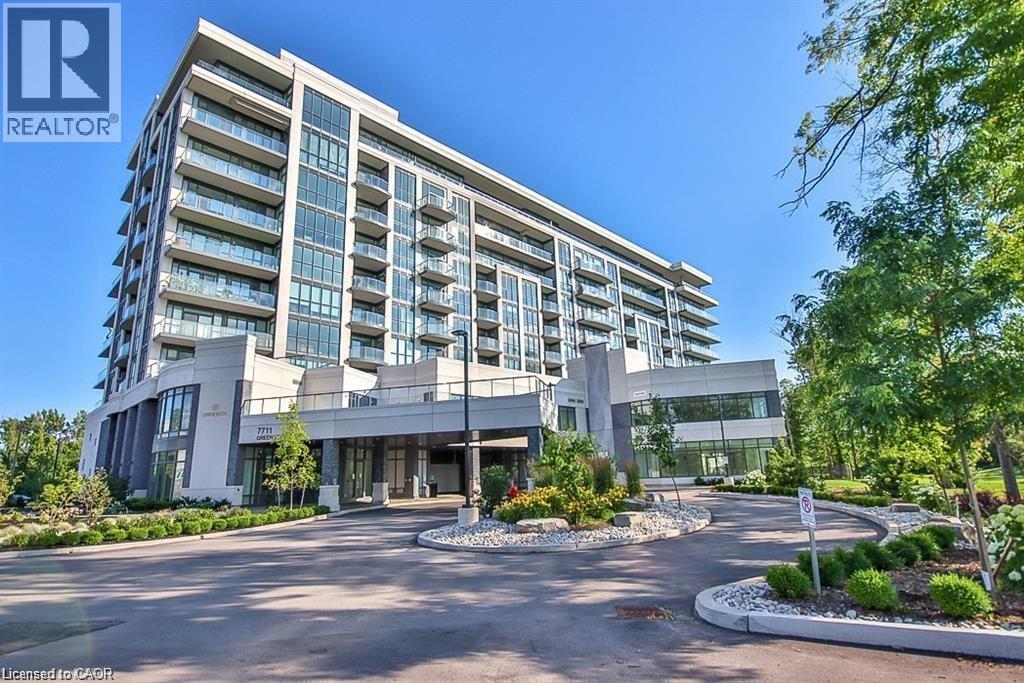
7711 Green Vista Gate Unit# 502
Niagara Falls, Ontario
Welcome to this stylish 1-bedroom, 1-bathroom condo featuring modern finishes and a bright open-concept layout designed for comfortable living. Enjoy access to exceptional resort-style amenities, including a fully equipped fitness centre, yoga studio, indoor pool, sauna, and theatre room. Ideally situated in the heart of Niagara Falls, just minutes from shopping, restaurants, world-renowned attractions, the casino, local wineries, scenic walking trails, and convenient QEW access. Perfect for first-time buyers, downsizers, or investors seeking a low-maintenance lifestyle in a prime location.Taxes estimated as per city’s website. Property is being sold under Power of Sale. Sold as is, where is. RSA. (id:37087)
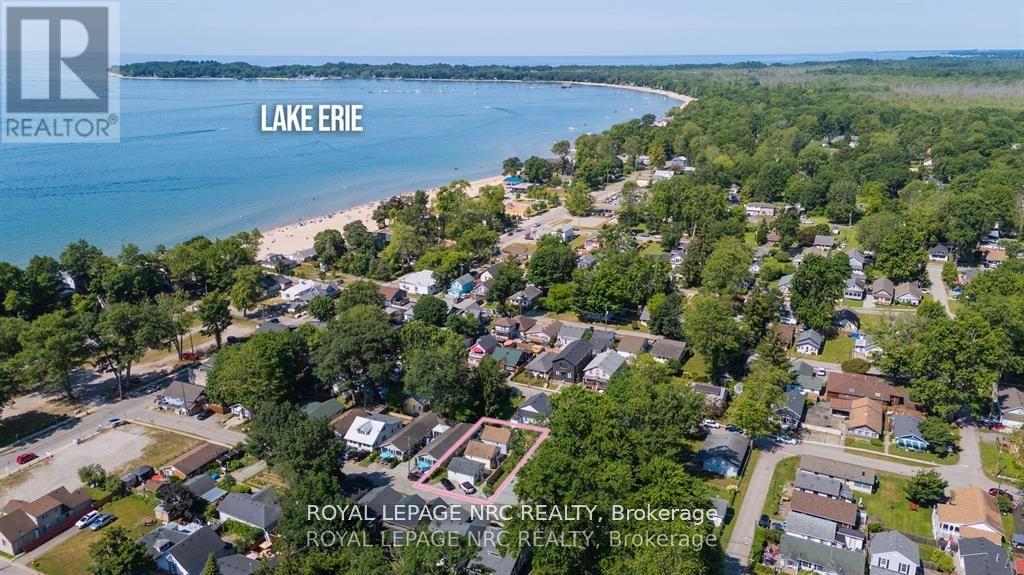
387 Elmwood Avenue
Fort Erie, Ontario
3 DETACHED BUNGALOWS ON ONE LOT! Just steps to Crystal Beach & a short stroll to shopping, and restaurants, this unique property is sure to impress. For those looking to host one as an airbnb or have the best place to enjoy their summer months with friends and family, this trio ticks all the boxes. Winterized & made for year round living! Over the last 13 years the home has had a major revamp including foam insulated walls, ceilings & crawl spaces; windows; roofs (2018); vinyl siding; private deck; new kitchens & baths; flooring; paint; stamped concrete walkway; wiring; plumbing and more. Ductless heat & AC units (installed in 2022) as well as electric baseboards. Bright and fresh 1 bedrooms, with 4 piece bathrooms, open concept kitchen/living & vaulted ceilings. If you've watched the growth of the Tiny House movement over the years and you're ready to simplify & downsize your life, or looking to expand the rental portfolio, Vacant and ready for your future plans. This property is serviced by 3 hydro meters, 1 water/sewer bill. (id:37087)

