



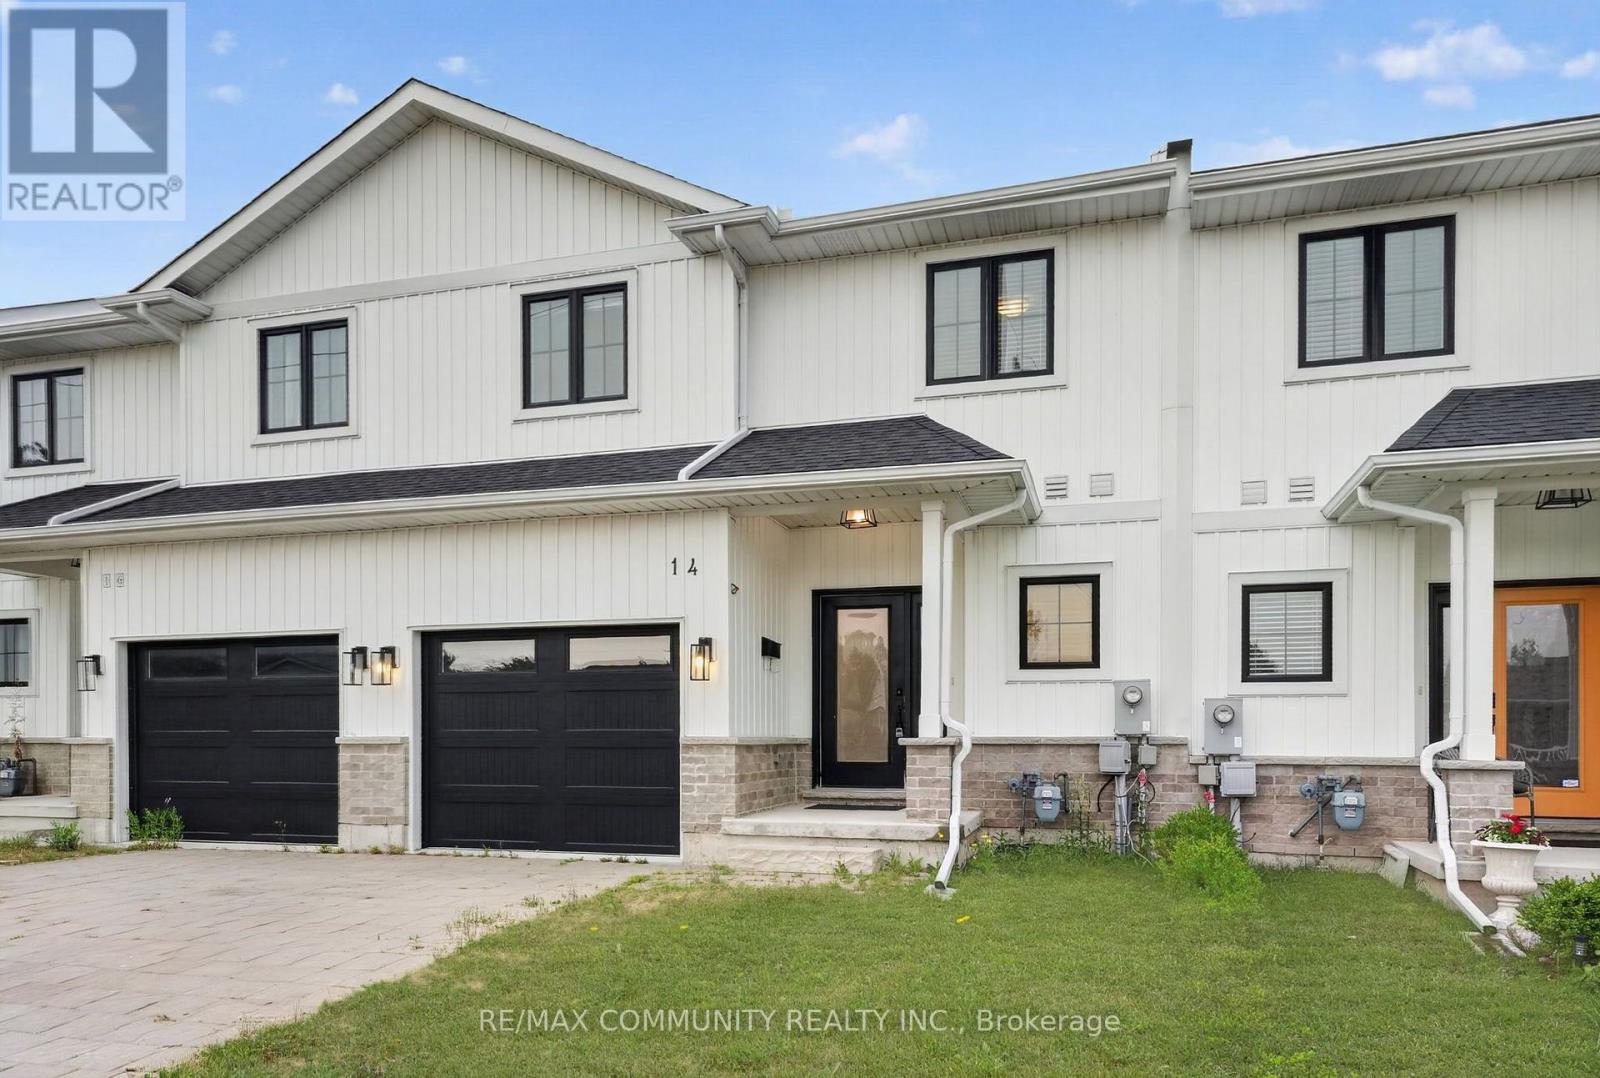
14 King Street
Fort Erie, Ontario
Discover this beautiful home ideally located just minutes from Lake Erie and the Peace Bridge, offering the perfect blend of modern living and everyday convenience. Step inside to an inviting open-concept layout featuring durable vinyl plank flooring, elegant high-quality finishes, quartz countertops, and pot lights throughout the main floor. The stylish kitchen is the heart of the home, complete with a massive centre island that's perfect for entertaining, meal preparation, and casual dining. The spacious dining and living areas provide a bright, welcoming atmosphere for gatherings with family and friends. Upstairs, you'll find three generously sized bedrooms and 2.5 well-appointed bathrooms, including a comfortable primary retreat designed for relaxation. Outside, enjoy the curb appeal of a stone-paved driveway and an attached garage, adding both style and functionality. Conveniently located near shopping, dining, parks, schools, and major commuter routes, this exceptional home offers the perfect combination of comfort, quality, and location. (id:37087)
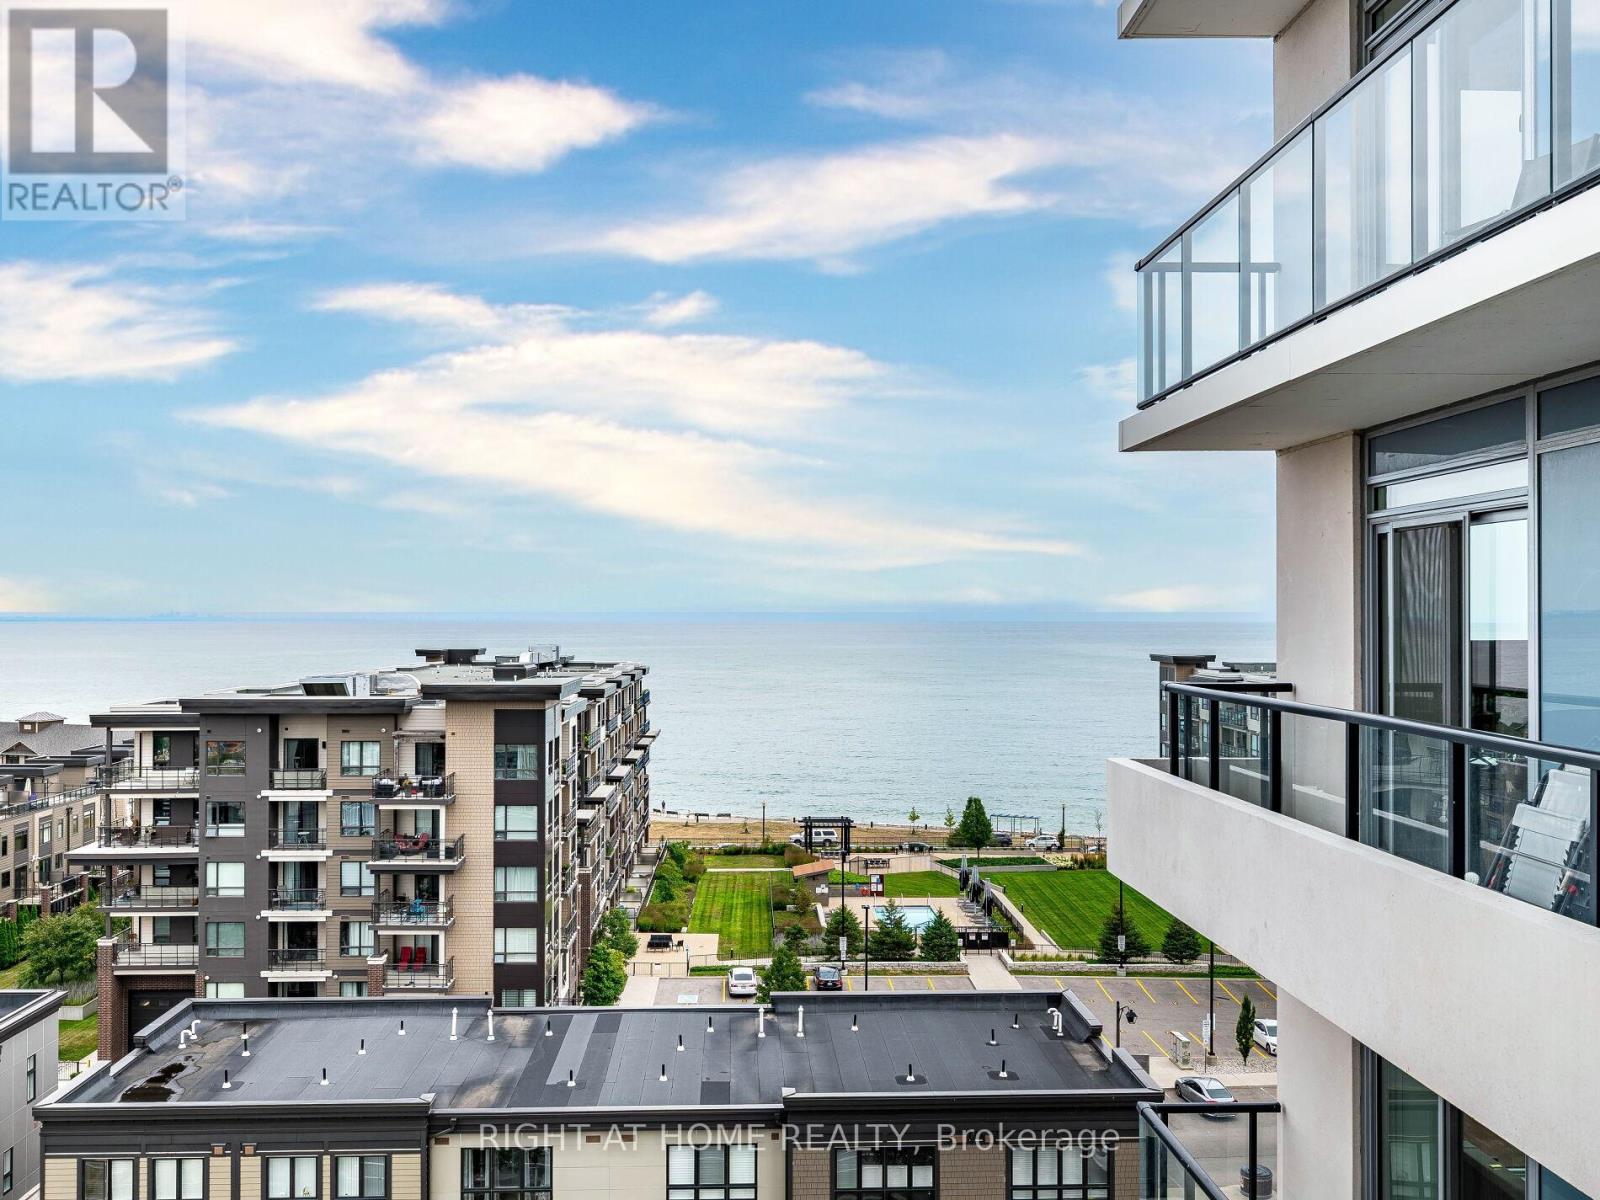
804 - 385 Winston Road
Grimsby, Ontario
Enjoy breathtaking views of Lake Ontario and the Niagara Escarpment from this bright, modern condo in a highly desirable waterfront community. Just steps from the beach, local shops, cafes, dining, and scenic lakefront trails perfect for morning jogs or evening strolls and plenty Greenbelt conservation areas nearby offer longer hikes. You feel like on vacation here! This thoughtfully designed unit features sleek laminate flooring throughout, stainless steel appliances, and an open-concept layout. Flooring, Kitchen, Bathroom - all have been renovated and are brand new! Completely different design and colours from the original build. Floor-to-ceiling windows flood the space with natural light, creating a warm and inviting atmosphere. Building offers impressive amenities - a fully equipped gym, yoga/spin studio, self-serve pet spa, rooftop terrace with BBQs and indoor/outdoor dining, a sky lounge with fireplace, stylish party room, indoor bicycle storage, 24-hour concierge, and security cameras for peace of mind. Costco, Metro, LCBO, coffee shops and restaurants are just across the street. In the heart of wine country, Grimsby On The Lake is a spectacular waterfront community that you want to call home! (id:37087)
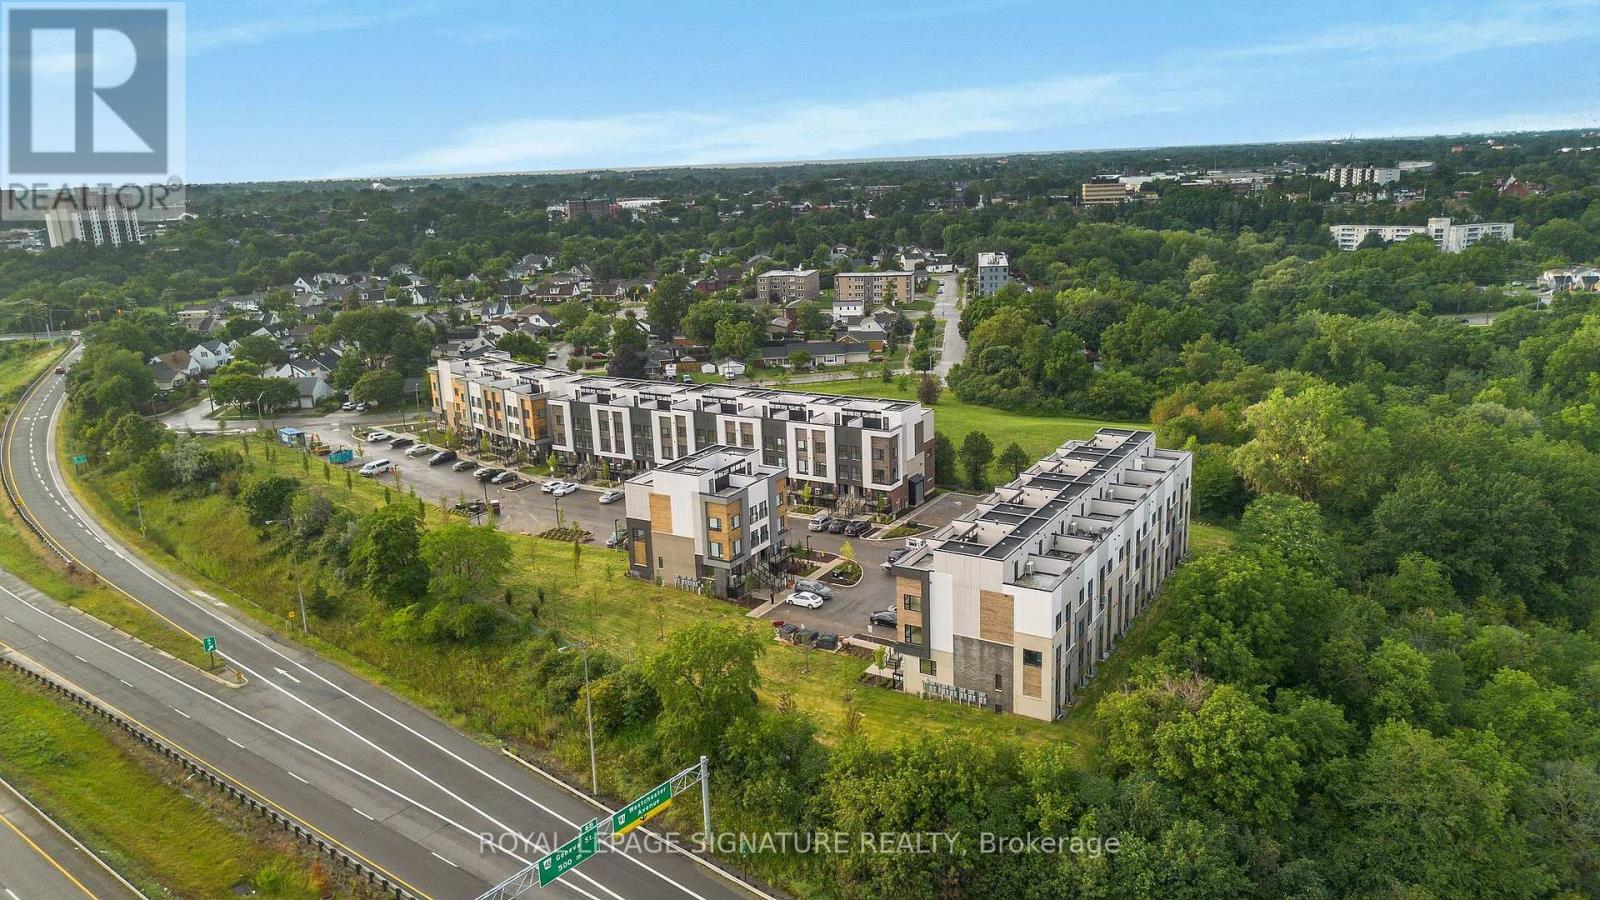
316c - 16 Melbourne Avenue
St. Catharines, Ontario
Welcome To This Brand-New End-Unit 3-Bedroom, 2-Bathroom Home Offering 1,181 Sq. Ft. Of Modern, Thoughtfully Designed LivingSpace In St. Catharines. This Bright And Stylish Home Features An Open-Concept Layout With 9-Foot Ceilings, Large Windows, AndContemporary Finishes Throughout, Creating A Warm And Inviting Atmosphere. The Modern Kitchen Is Complete With Quartz Countertops,Ample Cabinetry, And A Functional Layout Ideal For Everyday Living And Entertaining. Enjoy The Added Bonus Of A Spacious 263 Sq. Ft.Private Rooftop Terrace-Perfect For Relaxing, Dining, Or Hosting Family And Friends. Designed For Comfort And Convenience, ThisLow-Maintenance Home Is Ideal For Families And Professionals Alike. Conveniently Located Just Minutes From Via Rail Canada,Downtown St. Catharines, Highway 406, Fairview Mall, Smartcentres St. Catharines, Brock University, Niagara Falls, And The U.S. Border.A Fantastic Opportunity To Lease A Brand-New End-Unit Home In A Growing, Well-Connected Community. (id:37087)
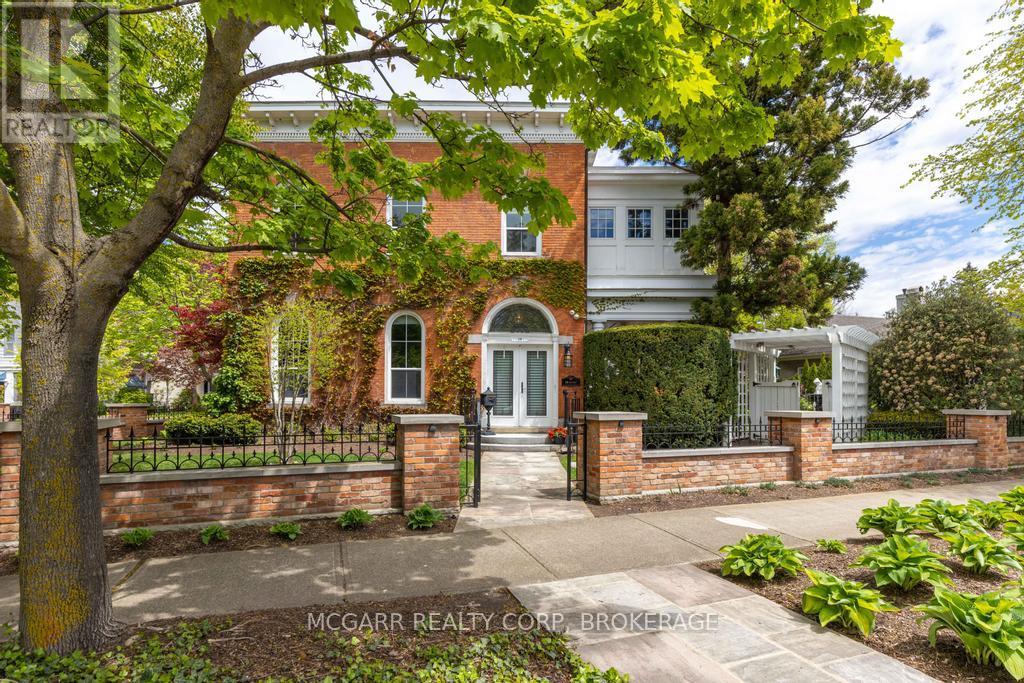
38 Yates Street
St. Catharines, Ontario
Come to visit this grand & statueque mansion & instantly be awed & want to call it this home 38 Yates where perfection has stood the test of time since 1863. Historically significant & fully restored mansion maintaining the test of opulence of a by gone era but with all the modern conveniences. 11' ceilings with original italianite plaster detailing. An addition with 9' ceilings was added in late 1890's. Principal rooms are all large & have original ornate fireplaces (non working). The front living room is being used as a media room. Massive pocket doors open to a library/art room with a fireplace. The formal dining room easily seats 10+. Go out the garden door to your paradise yard. The heart of the home is the updated eat-in kitchen with high-end appliances, granite counters & opens to the sun-filled family room with wall-to-wall windows & a working gas fireplace. A very large pantry room & coatroom completes the space. Use the back stairs or the grand formal main stairway to go to the 2nd level. The front primary suite has a few stairs to the private space. A large office has built-in bookcases & lots of light. The 5pc ensuite has 2 classic pedestal sinks, a walk-in jet tub, separate shower. The primary bedroom is bright & cheery with natural light. What was a bedroom is now a dressing room with wall-to-wall closets, a centre-drawered island & a vanity. Two more bedrooms follow. Plus a 4pc with a separate shower & soaker tub. The laundry room has cabinets, sink & a full-size washer & dryer. A hidden stairway leads to the top floor finished with wall-to-wall cabinets & windows - ideal for beds, playroom, art or writer's room. The yard is magnificent with shade & sun areas, pathways, fountain, covered patio, hot tub, & large shed with a house generator. The garage has a lift to allow for 2 cars. Concrete driveway easily parks 3-4 cars. Classic heritage, major modern updates, superior location & outstanding price. Come home to 38 Yates Street. (id:37087)
9397 Tallgrass Avenue
Niagara Falls, Ontario
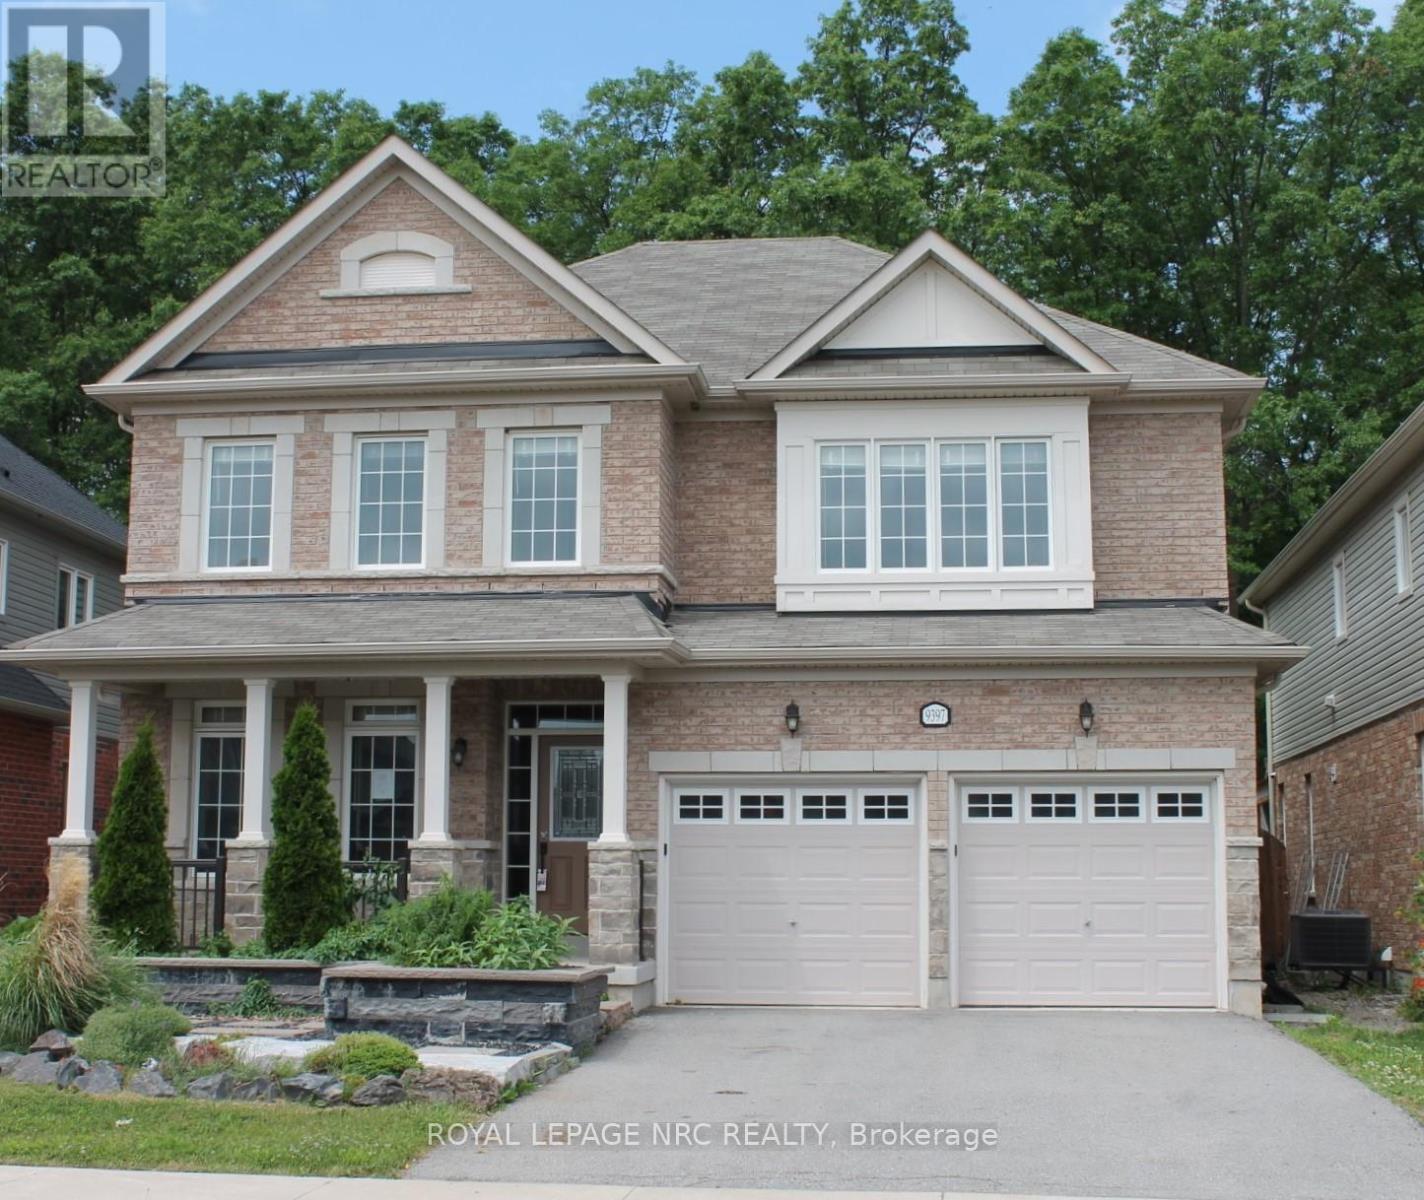
Welcome to 9397 Tallgrass Avenue, large family home situated in the sought-after Lyons Creek/Chippawa community. Backing onto peaceful greenspace with no rear neighbours, this beautifully situated residence offers close to 3,000 sq. ft. of living space featuring 4 spacious bedrooms, 4 bathrooms, a main-floor office, formal living and dining areas, and a large family room with fireplace. The chef-inspired kitchen includes , ample cabinetry, pantry space, and a bright breakfast area with walkout to the backyard. The oversized primary suite boasts a luxurious 5-piece ensuite and walk-in closet, while a convenient Jack-and-Jill bathroom serves the additional bedrooms. Enjoy a private backyard retreat complete with mature landscaping and gas BBQ hookup. Located minutes from Niagara Falls, golf courses, schools, parks, and major amenities, this exceptional home offers the perfect blend of comfort, elegance, and location. (id:37087)
2432 Port Robinson Road
Thorold, Ontario
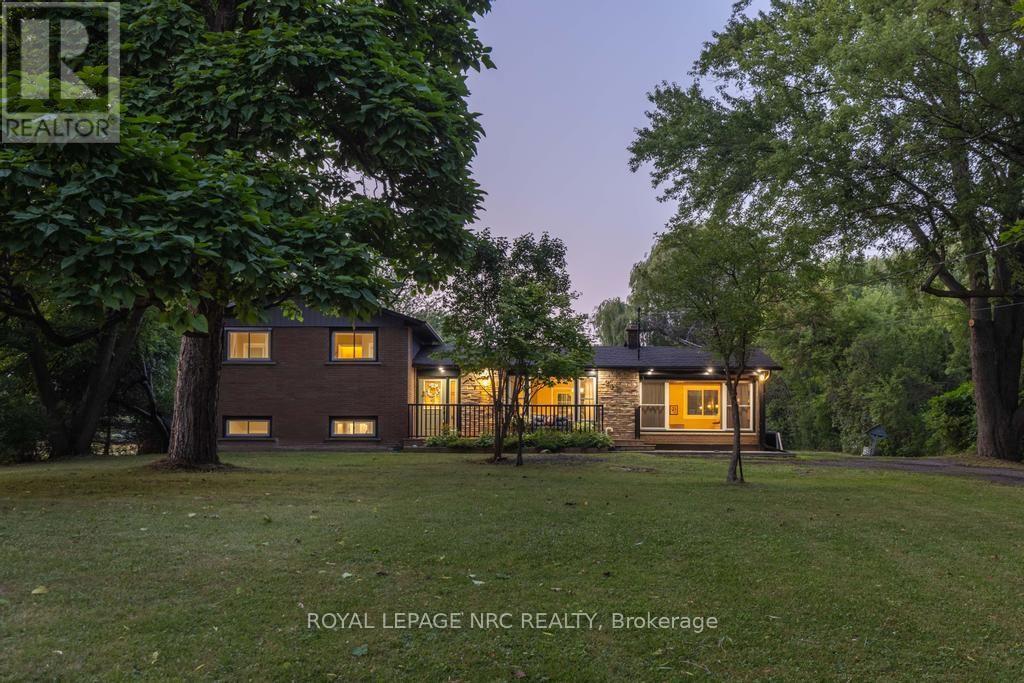
Set back from the road and known affectionately as "The Willow Pond" house, this is a 1.2-acre haven that feels miles away but keeps you close to everything that matters. You'll feel the rhythm of life with wide open spaces, mature weeping willows, and a private pond that brings wildlife in the warmer months and skating adventures in the winter. The property stretches generously both front and back, offering quiet corners and open lawns to enjoy year-round. Whether you're relaxing on the front porch or gathered on the back deck, the outdoor lighting casts a warm, inviting glow long after the sun goes down. Step inside the home to a welcoming foyer and a thoughtfully designed side-split layout. The main floor flows from the living room, anchored by a large window, into a light-filled dining area with doors to the backyard. The kitchen overlooks the yard and features crisp white cabinetry, stainless steel appliances, and an island that invites conversation, meal prep, or quiet morning coffee. Just off the dining space is a beautiful sitting room with wood beams overhead, a fireplace, and a picture window that frames the outdoors like a painting. With its own exterior access, this room also works well as a mudroom without losing its charm. Upstairs, 3 bedrooms offer double closets and lovely natural light, while the refreshing 3-piece bath features a deep tub, double sinks, and a large vanity. On the lower level, there's a cozy rec room, a 4th bedroom, and another 3-piece bath with a glass shower. The basement offers great potential as a workshop or storage space, with existing shelving already in place and plenty of room to customize. 2432 Port Robinson Road is a home that inspires you to grow, gather together, and savour every season life has to offer. Updates: Fridge, Stove, Washer (2024), Windows, Plumbing, AC, Kitchen, Bathrooms, Decks, Water Supply/Waterline from Cistern (2022), Eaves & Fascia (2020-2021), Furnace (2012) (id:37087)

23 Sullivan Avenue
Thorold, Ontario
Welcome to 23 Sullivan Avenue, a high performing income property positioned on a desirable corner lot, offering added privacy, curb appeal, and long term upside potential.This solid investment property features two fully self contained 3 bedroom, 1 bathroom units,each with its own private entrance, kitchen, living space, and laundry, providing maximum flexibility for both investors and future owner occupants. Both units are fully tenanted with strong, reliable occupance already in place, delivering immediate cash flow from day one. No Vacancy, no setup, no hassle.Each unit offers a functional layout, generous living space, and a design that consistently attracts quality renters. The corner lot not only enhances curb appeal but also provides additional natural light, increased privacy, and future potential.Located in a high-demand rental area close to schools, parks, shopping, public transit, andquick highway access, this turnkey property checks every box for investors seeking stable income, long-term appreciation, and exceptional value. (id:37087)
26 Chicory Crescent
St. Catharines, Ontario
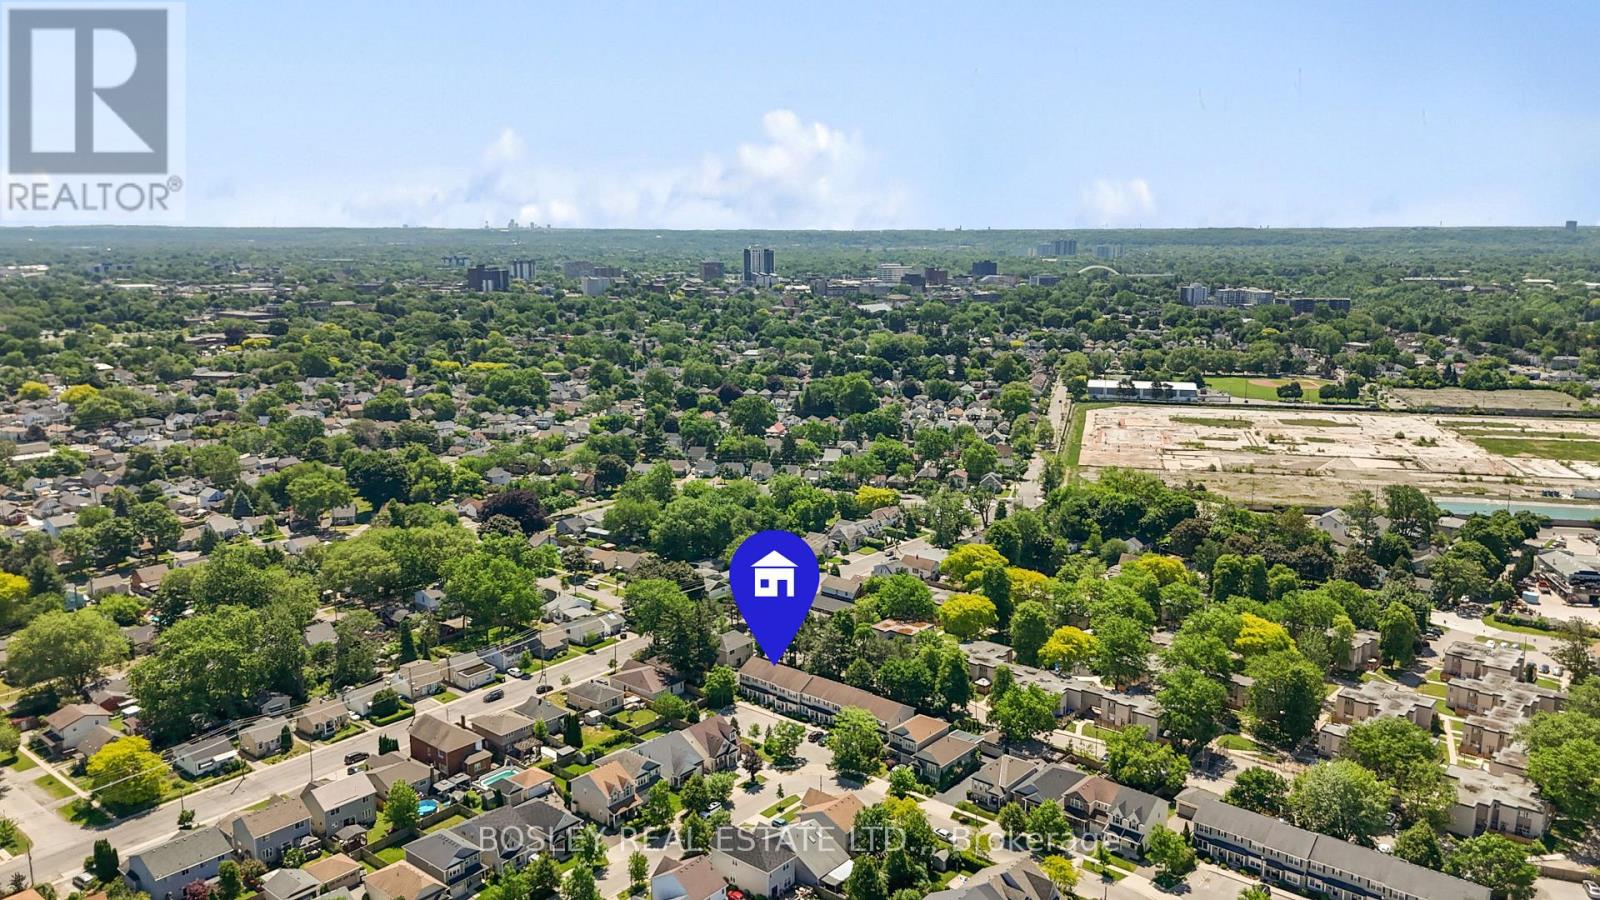
Beautifully upgraded 3 bedroom home on a leafy, private Crescent. This townhouse has been recently renovated with a stunning white kitchen, new flooring and light finishes that give it a clean, Scandinavian feel. The custom kitchen offers quartz countertops, soft-close cabinetry, built-in storage systems, new stainless steel LG appliances, and a beautiful quartz breakfast bar island with deep sink and dishwasher. Conveniently overlooking the dining room & sitting room with sliding doors to the backyard, summer BBQs and entertaining are easy in this layout. The front living room has large, bright windows, and a main floor 2pc washroom is great for guests. Upstairs, three beautifully maintained bedrooms include an exceptional primary bedroom with walk-in closet and wide, north-facing windows. A 4pc bathroom features updated luxury vinyl flooring & quartz vanity, and a convenient 2nd floor laundry closet. A high & dry, unfinished basement has tons of storage, a brand new sump pump and bathroom rough-in. In a small complex built just 15 years ago, the low condo fees cover nearly everything you need for a turn-key lifestyle including parking and exterior maintenance. Walkable to downtown restaurants, groceries, parks, and situated between on-ramps to both the QEW & the 406, access to anywhere in Niagara & out to Toronto is so close by. This home is worth an in-person view, the care and upgrades gleam! (id:37087)
1 - 252 Bertie Street
Fort Erie, Ontario
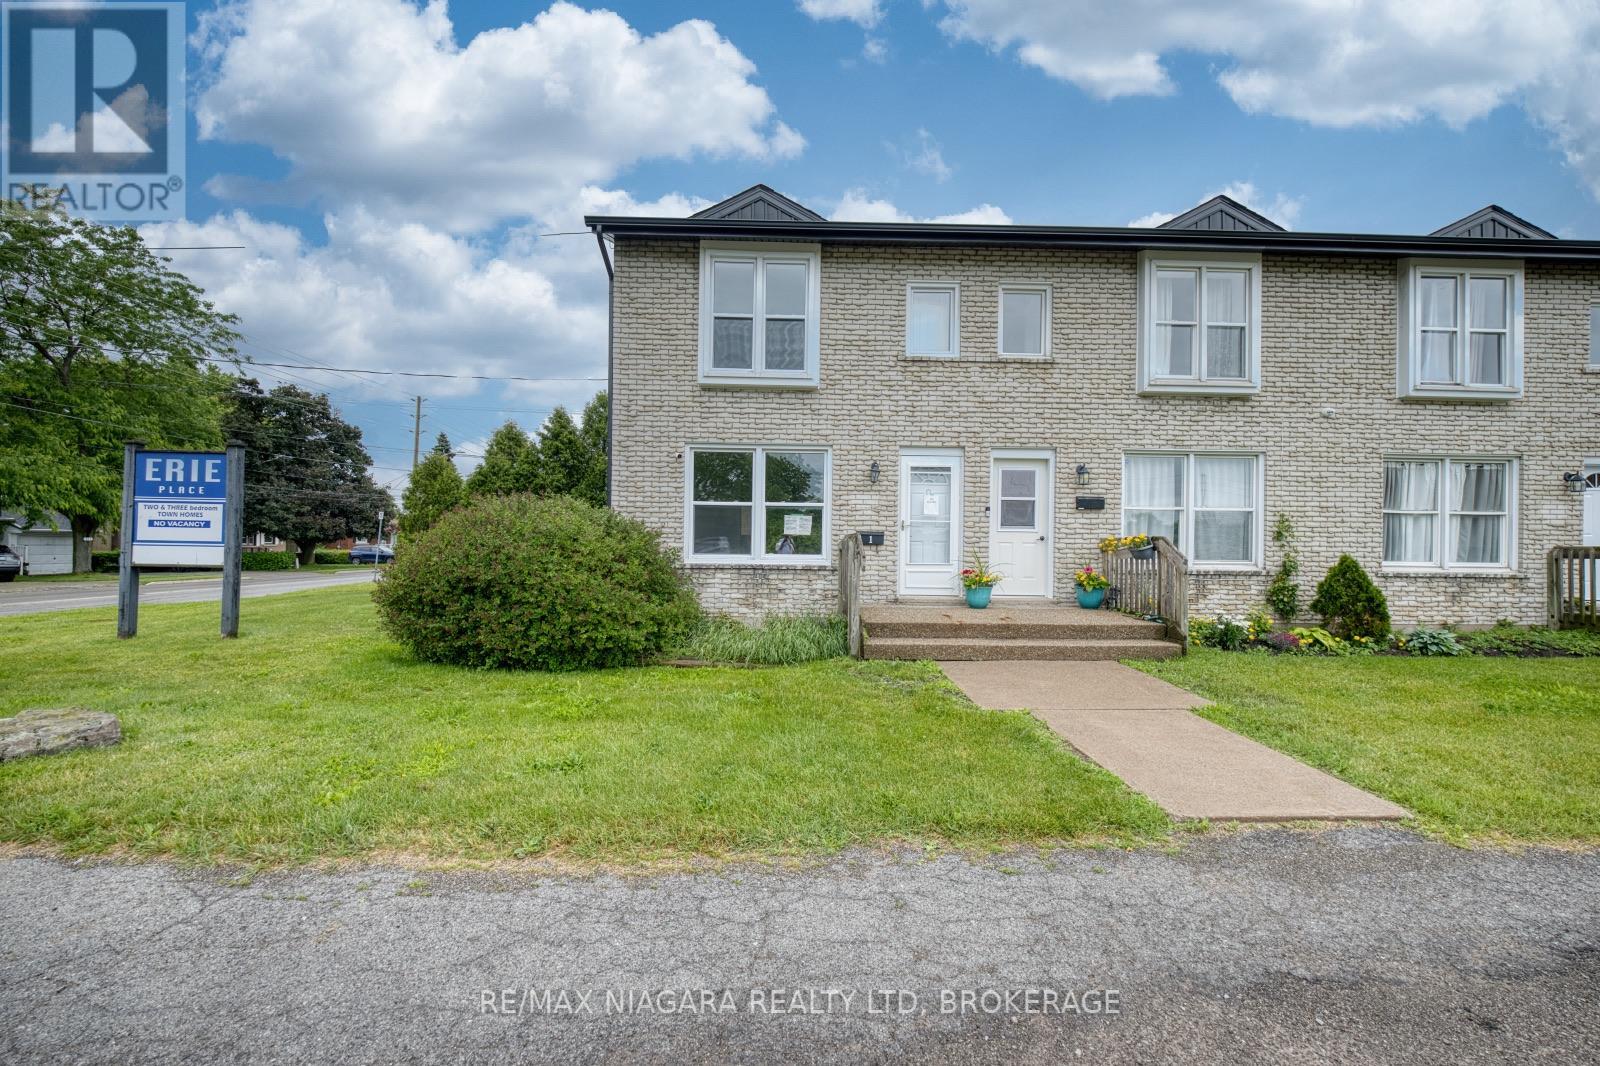
Attention investors and first-time buyers! This 2-bedroom, 1.5-bath end-unit condo townhouse presents an excellent opportunity to build equity or expand your investment portfolio. Featuring a practical floor plan, low-maintenance living, and a desirable location close to everyday amenities, this property offers strong value and endless potential. Property sold " as is" as per Schedule "A" (id:37087)
234 - 8845 Lundys Lane
Niagara Falls, Ontario
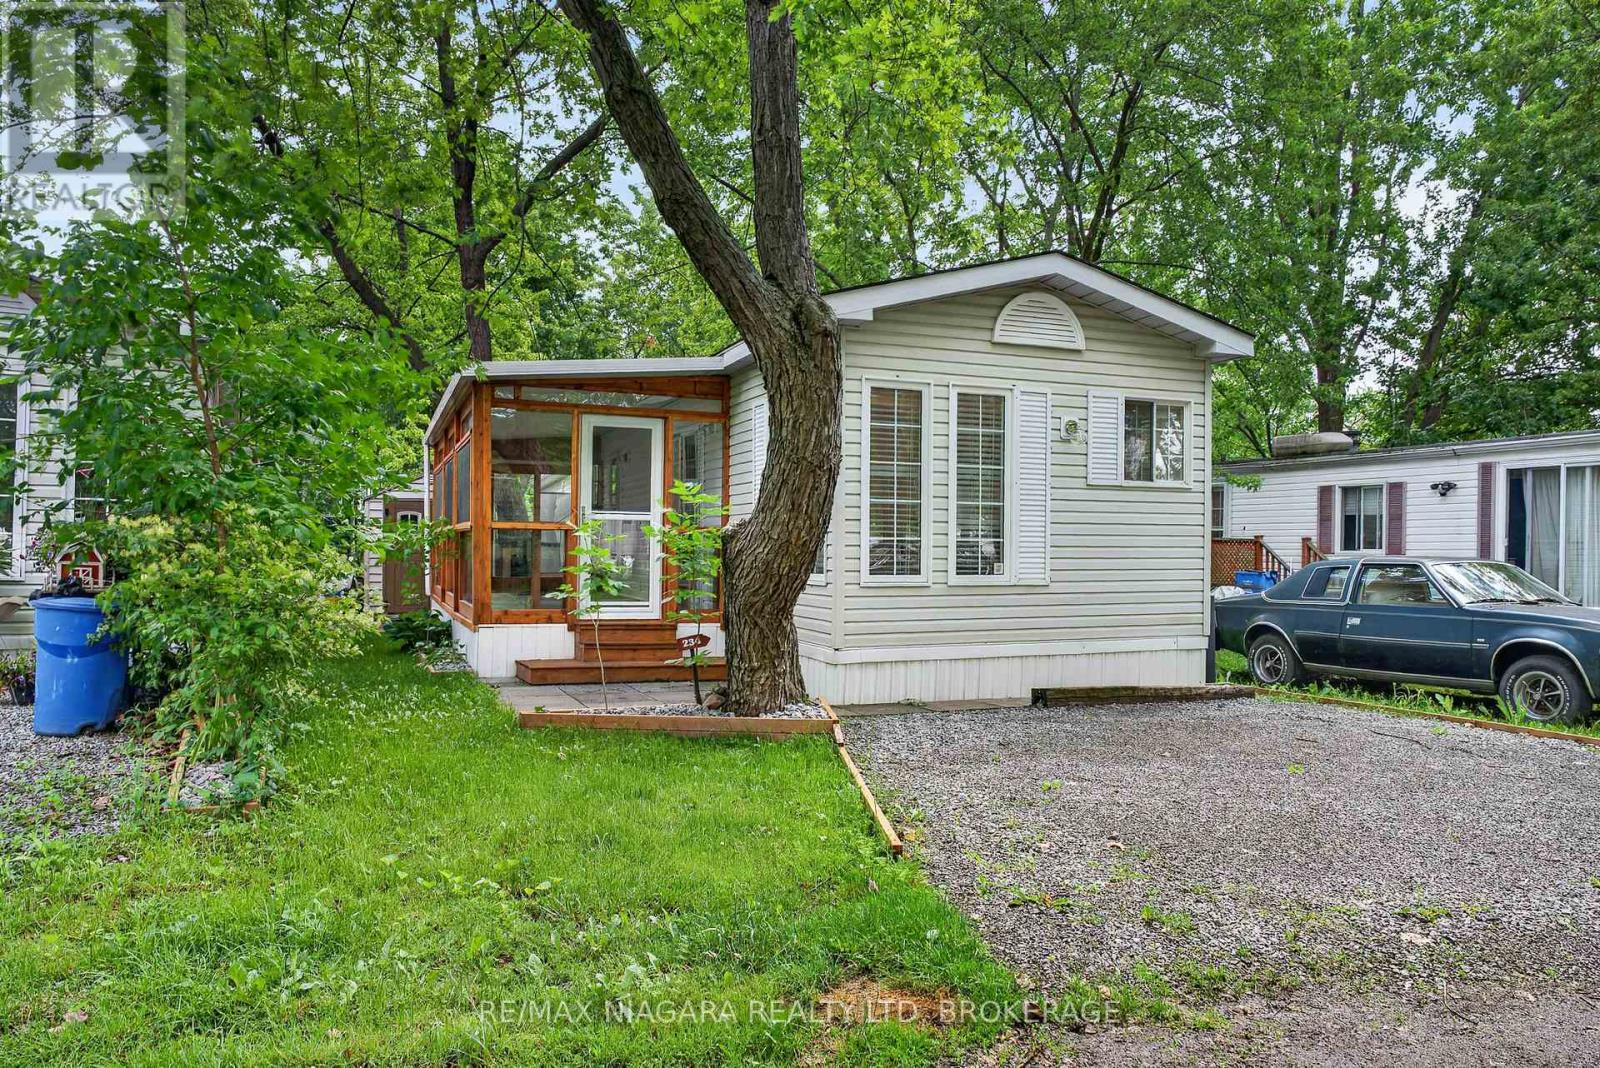
AFFORDABLE 4-SEASON LIVING- Downsizing, empty nesters or a snowbird?? Searching for a more affordable lifestyle in Niagara? This could be the perfect solution! Welcome to a rare opportunity to join a friendly, mature community offering fantastic amenities in an unbeatable Niagara Falls location-all for less than the cost of many rental options.This well-maintained home offers everything you need for comfortable living, including 1 bedroom, a spacious kitchen, a 4-piece bathroom, and a bright living room with sliding doors leading to an oversized screened in porch. Stay cozy year-round with the forced-air gas furnace allowing for seamless and economic 4 season living. All appliances are included and the hot water tank is owned, providing added value and peace of mind.This pet-friendly, year-round community offers a saltwater pool, park and playground, an on-site laundromat, convenience store, garbage pickup, and a welcoming atmosphere. Pad fees are approximately $800 per month. Conveniently located just off Lundy's Lane in Niagara Falls, you'll enjoy easy access to public transit, shopping, restaurants, medical services, entertainment, and everyday amenities, making this an ideal location for those seeking both comfort and convenience.If you're looking for a quiet, welcoming community at a fraction of the cost of leasing an apartment, this lovely home deserves a closer look! (id:37087)
17 - 5000 Connor Drive
Lincoln, Ontario
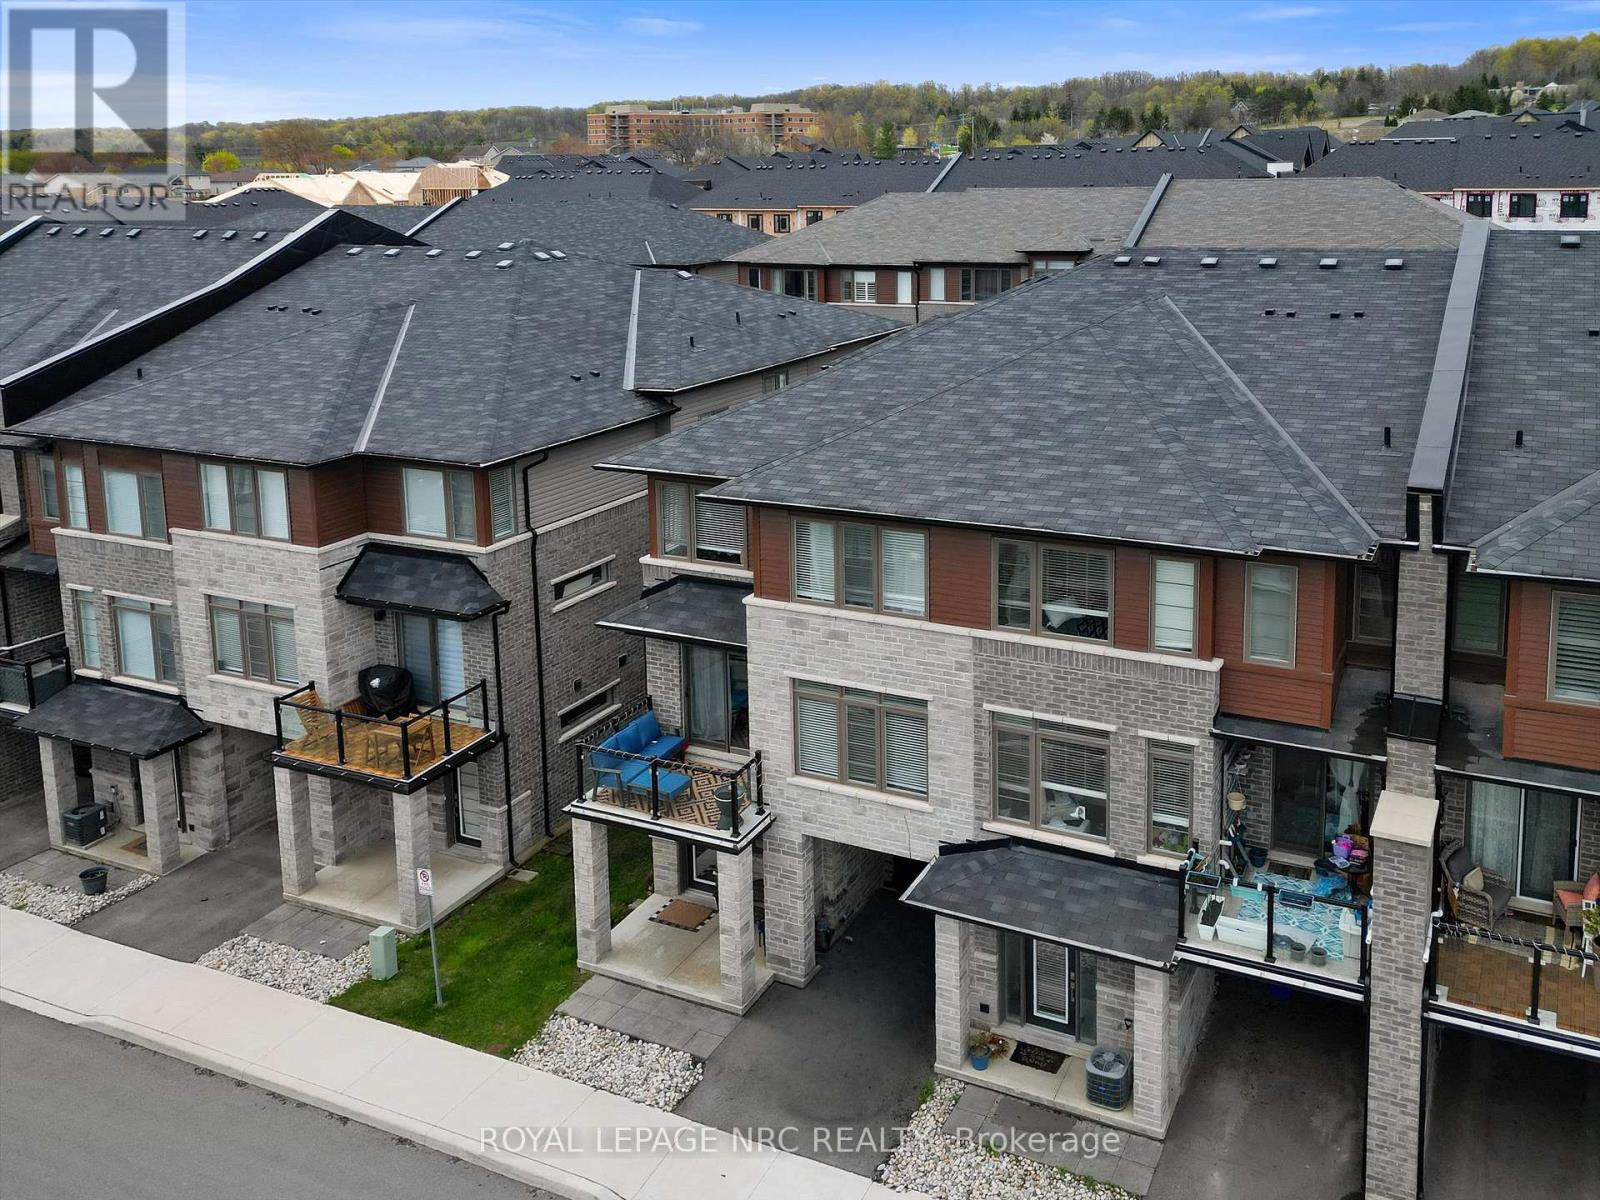
Welcome to this move-in ready 3-bedroom, 2.5-bathroom executive end-unit townhouse in Beamsville's sought-after "Vista Ridge" neighbourhood where modern living meets the charm of wine country. This spacious home offers 1,741 sq.ft. of open-concept living with 9-foot ceilings and large windows that fill the home with natural light. The bright white kitchen features quartz countertops, pot lights, and premium stainless steel appliances, perfect for cooking and entertaining. Stylish modern finishes flow throughout the home, including the master suite with a walk-in closet and a luxurious ensuite with a glass walk-in shower. The flexible lower level is perfect for a home office or extra living space, while the open layout on the main floor offers ample room for family living. With quick access to highways, local schools, and shopping and just minutes from Niagara's best wineries, parks, and trails, this townhouse offers both convenience and tranquility. Perfect for a growing family or young professionals looking for quick access to Q.E.W. this home offers everything you need and more. Don't miss your chance to experience luxury living in the heart of Beamsville! (id:37087)
4698 Sandy Cove Drive
Lincoln, Ontario
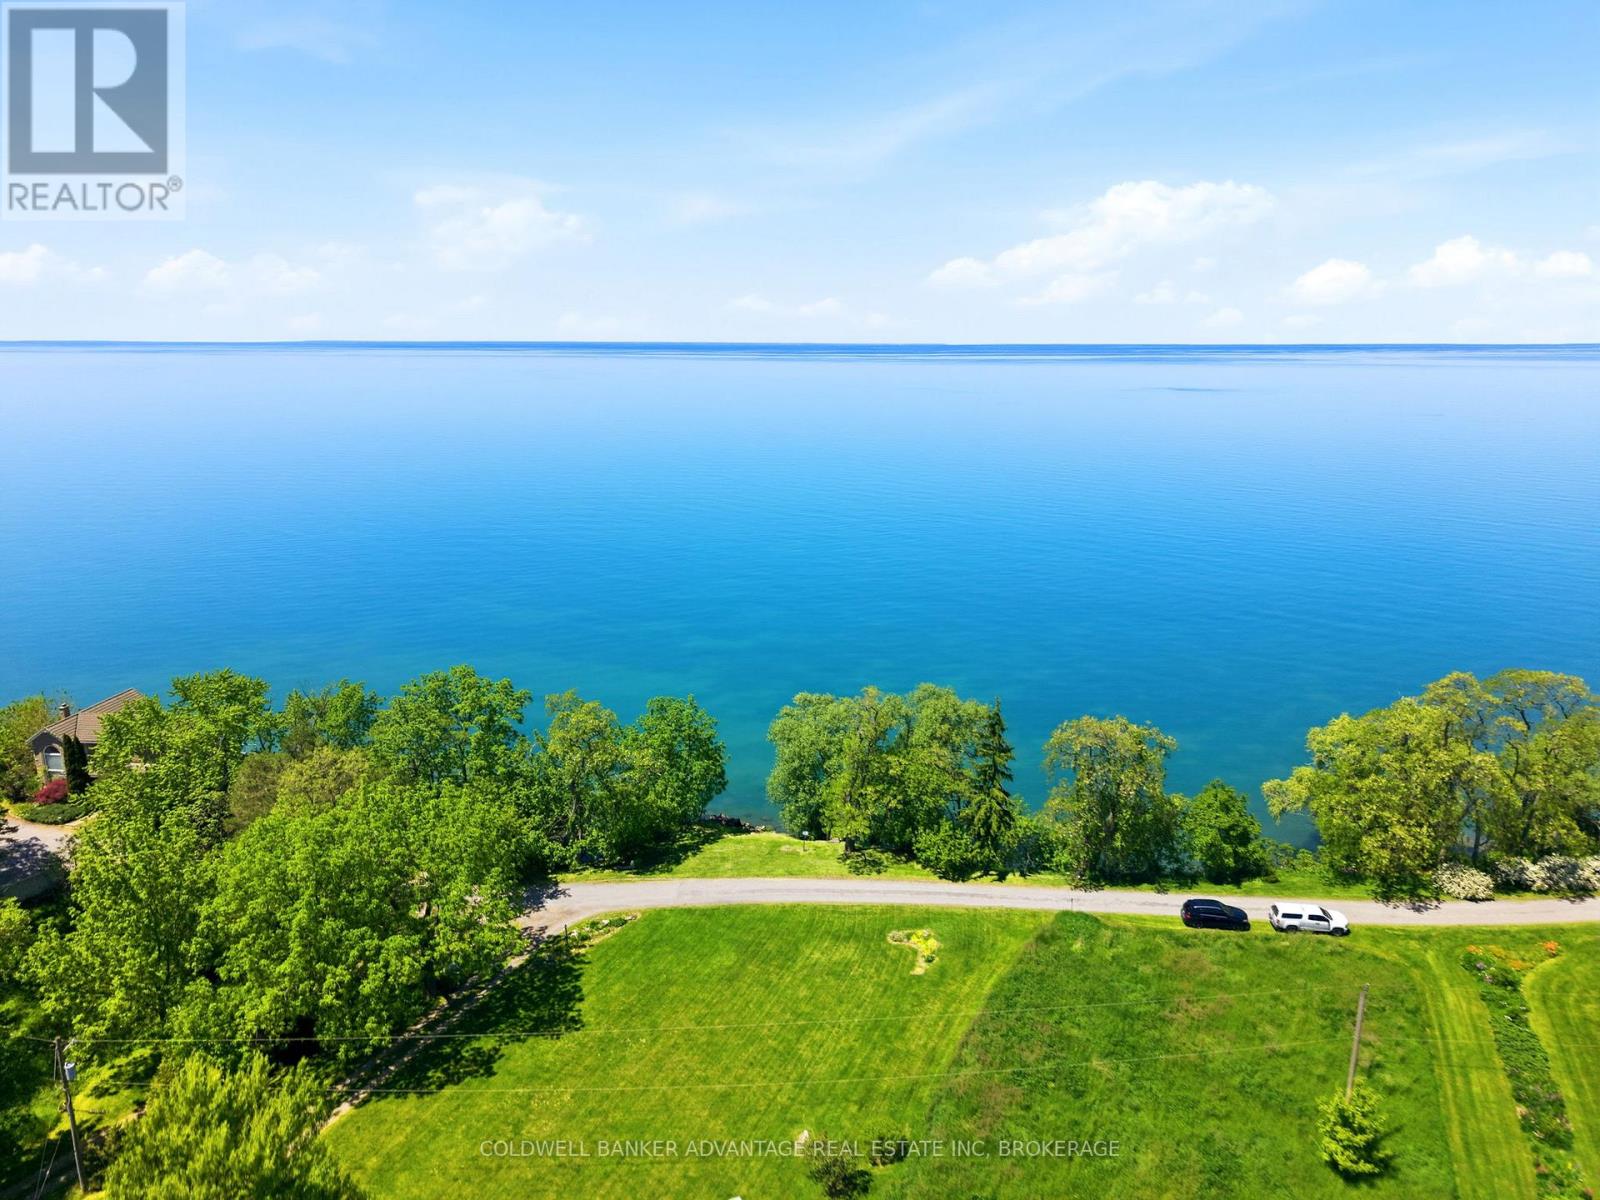
Welcome to 4698 Sandy Cove where every day feels like a getaway. Tucked away on a quiet dead-end road and set on approximately 1.13 acres along the shores of Lake Ontario, this special property offers the space, privacy and waterfront lifestyle buyers dream about.The home features two bedrooms with a potential main floor Primary with ensuite, two bathrooms and a beautiful chef-inspired kitchen designed for both everyday living and entertaining. Step outside and enjoy the wraparound porch, two upper-level decks, an inground pool and direct access to the water. Whether you're sipping your morning coffee while watching the lake, spending summer afternoons by the pool or hosting family and friends, this is a home made for memorable moments.With two cisterns, generous outdoor space and a peaceful setting, 4698 Sandy Cove offers a rare opportunity to enjoy relaxed country living without giving up convenient access to Beamsville, Grimsby, the QEW, wineries, restaurants and everyday amenities.This isn't simply a home it's a lifestyle you'll look forward to coming home to. (id:37087)

