



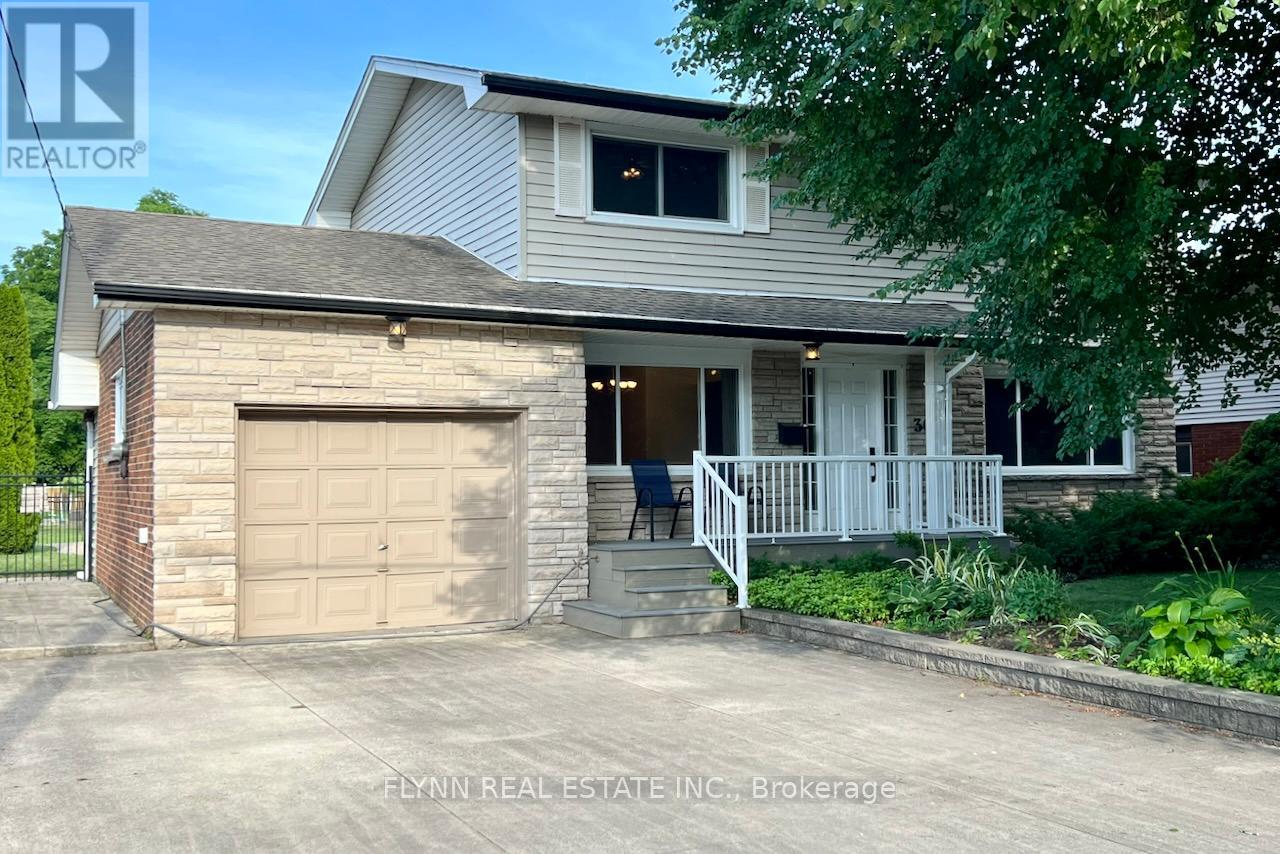
3020 Saint George Avenue
Niagara Falls, Ontario
This rare 2-storey centre hall plan family home in highly desirable Stamford Centre offers approximately 1600 sq ft above grade plus 700 sq ft of finished basement living space, for a total of about 2300 sq ft of well-maintained area perfect for growing families.Featuring hardwood floors (refinished 2015) and ceramic tile throughout, a large eat-in kitchen, four bedrooms, and 2.5 baths, it provides practical layout and durable finishes. Recent updates include a 2023 heat pump and furnace, front composite porch (approx. 5 years), windows and door (approx. 8 years), cedar rear deck (approx. 10 years), pool shed (4 years), and a kidney-shaped concrete in-ground pool (10' deep) with elephant cover, 2-year-old pump and 5-year-old filter. Additional highlights are a finished rec room and sauna in the basement, 100 amp breaker panel, concrete driveway, and roof (approx. 2010). Located in a family-oriented north-end neighbourhood with strong school access (including French immersion options), parks, community centres, and walkable amenities, this home delivers low-maintenance comfort and long-term value in a quiet, established community. 3 main floor photos have been virtually staged. (id:37087)
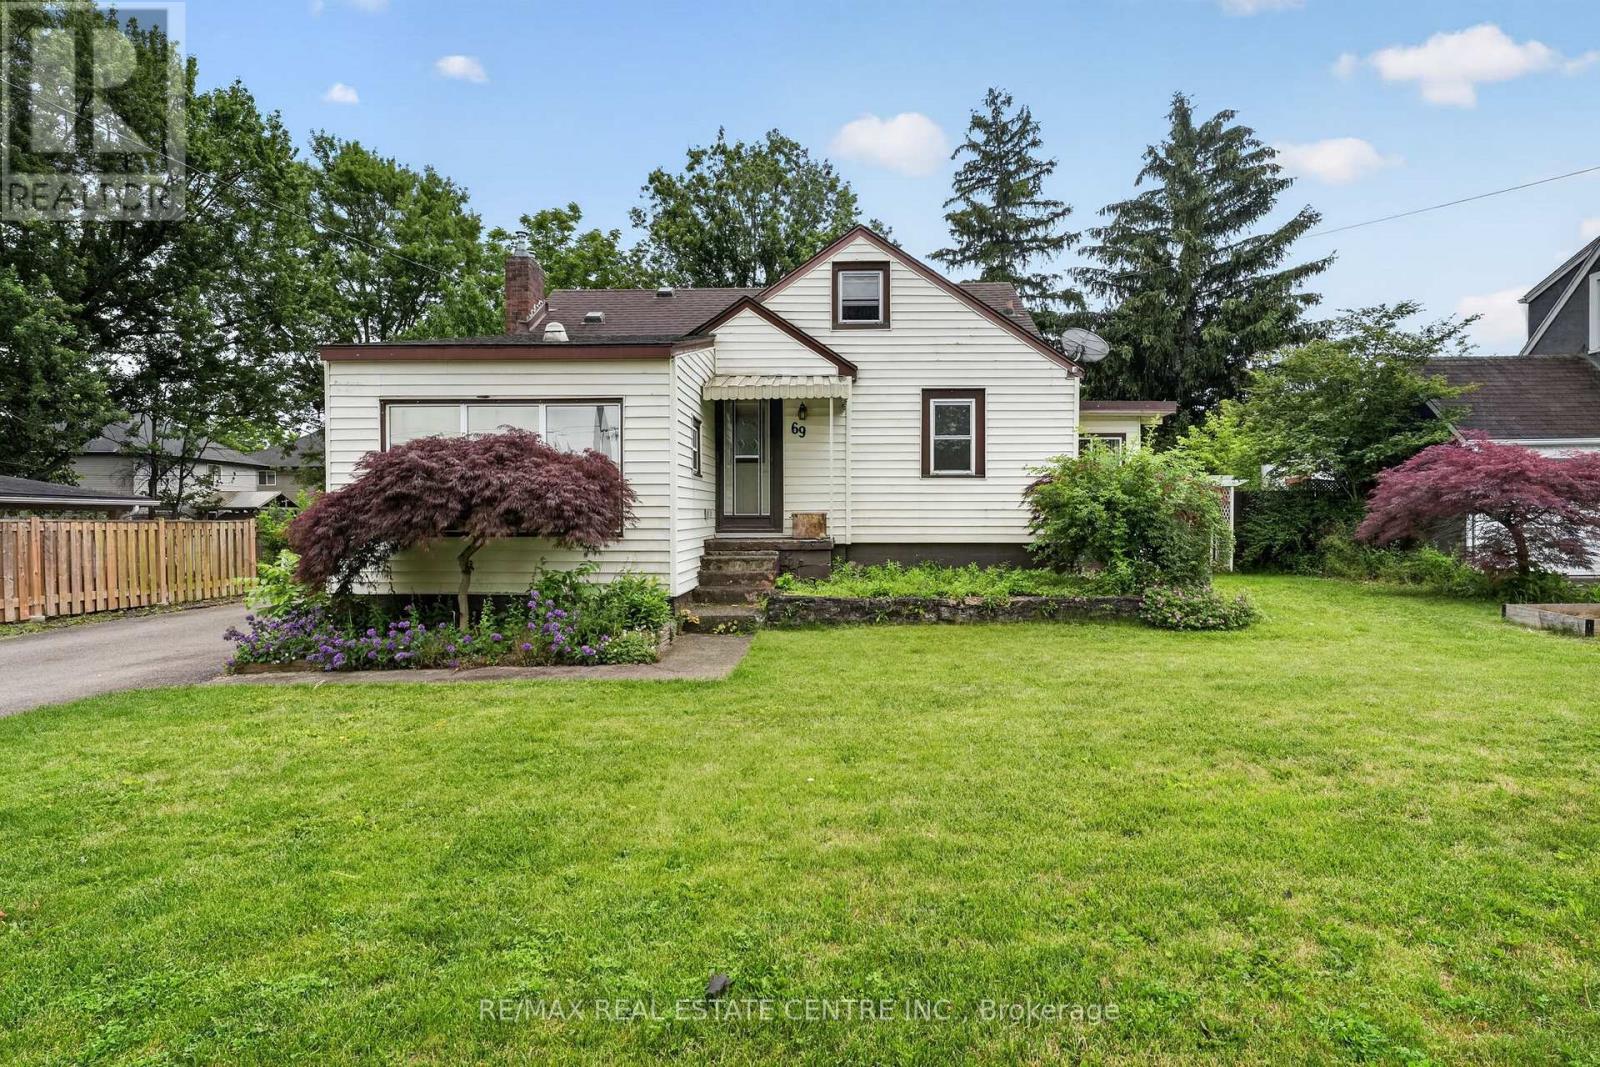
69 Smith Street
Welland, Ontario
Just over 2000 sq.ft of above ground living! This spacious 3-bedroom, 2-bath home is full of potential and ready for your personal touch! Featuring a gas fireplace in the living room, that extends to a sunken sitting area, a large eat-in kitchen with dining area, and a large bonus area upstairs which could be a bedroom, play room or office space. This home provides a flexible layout perfect for families or those needing extra room to grow. The primary bedroom has a sitting room, large walk in closet, bath with jacuzzi tub & walk out to the sunroom and back deck. A separate basement entrance adds even more possibilities. Outside, enjoy a huge detached garage, double-wide driveway, back deck, and fully fenced backyard ideal for entertaining, relaxing or for Fido to enjoy. Located across from Notre Dame School and the waterfront trails, and within walking distance to downtown and Merritt Island, this property offers space, convenience, and endless opportunity! (id:37087)
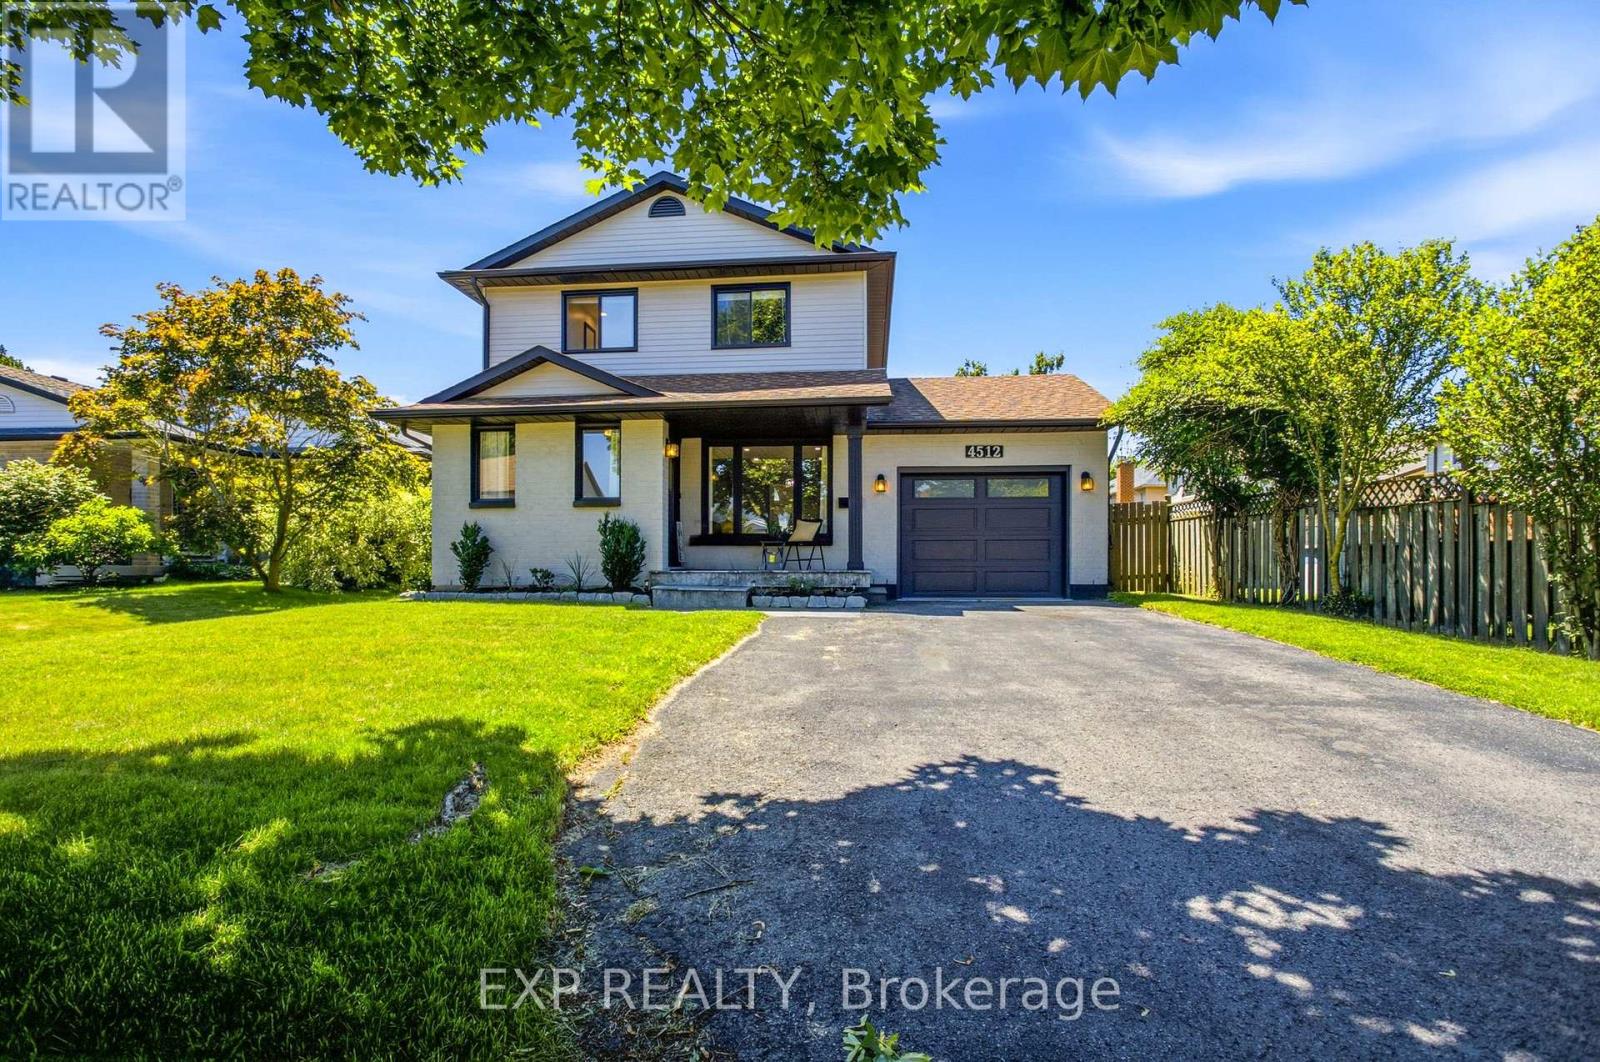
4512 Cedarbrook Lane
Lincoln, Ontario
Welcome to 4512 Cedarbrook Lane, a beautifully updated home situated on a peaceful, mature tree lined street in one of Beamsville's most charming neighbourhoods. The kind of street where you feel at ease the moment you turn onto it. Inside, thoughtful updates are evident throughout, including stunning hickory engineered hardwood floors and soaring vaulted ceilings that add a real sense of warmth and grandeur to the living spaces. A bonus additional room has been cleverly transformed into a welcoming living space, giving you that extra flexibility that so many buyers are looking for. Whether it becomes a home office, playroom or cozy retreat, the possibilities are yours to make. Step outside onto your brand new deck and into a large, fully fenced west facing yard that bathes in beautiful afternoon sun, perfect for entertaining, relaxing or simply unwinding at the end of the day. A detached shed adds even more practicality, offering plenty of extra storage or workspace to suit your needs. The finished basement rounds out the package beautifully, providing additional living space that the whole family can enjoy year round. As for location, you truly could not ask for more. Parks, amenities and a nearby plaza are all within easy reach, and the newly revitalized Downtown Beamsville is just moments away, bringing wonderful dining, shopping and community energy right to your doorstep. 4512 Cedarbrook Lane is a home that offers comfort, space and a lifestyle that is hard to beat. Come and experience it for yourself. (id:37087)
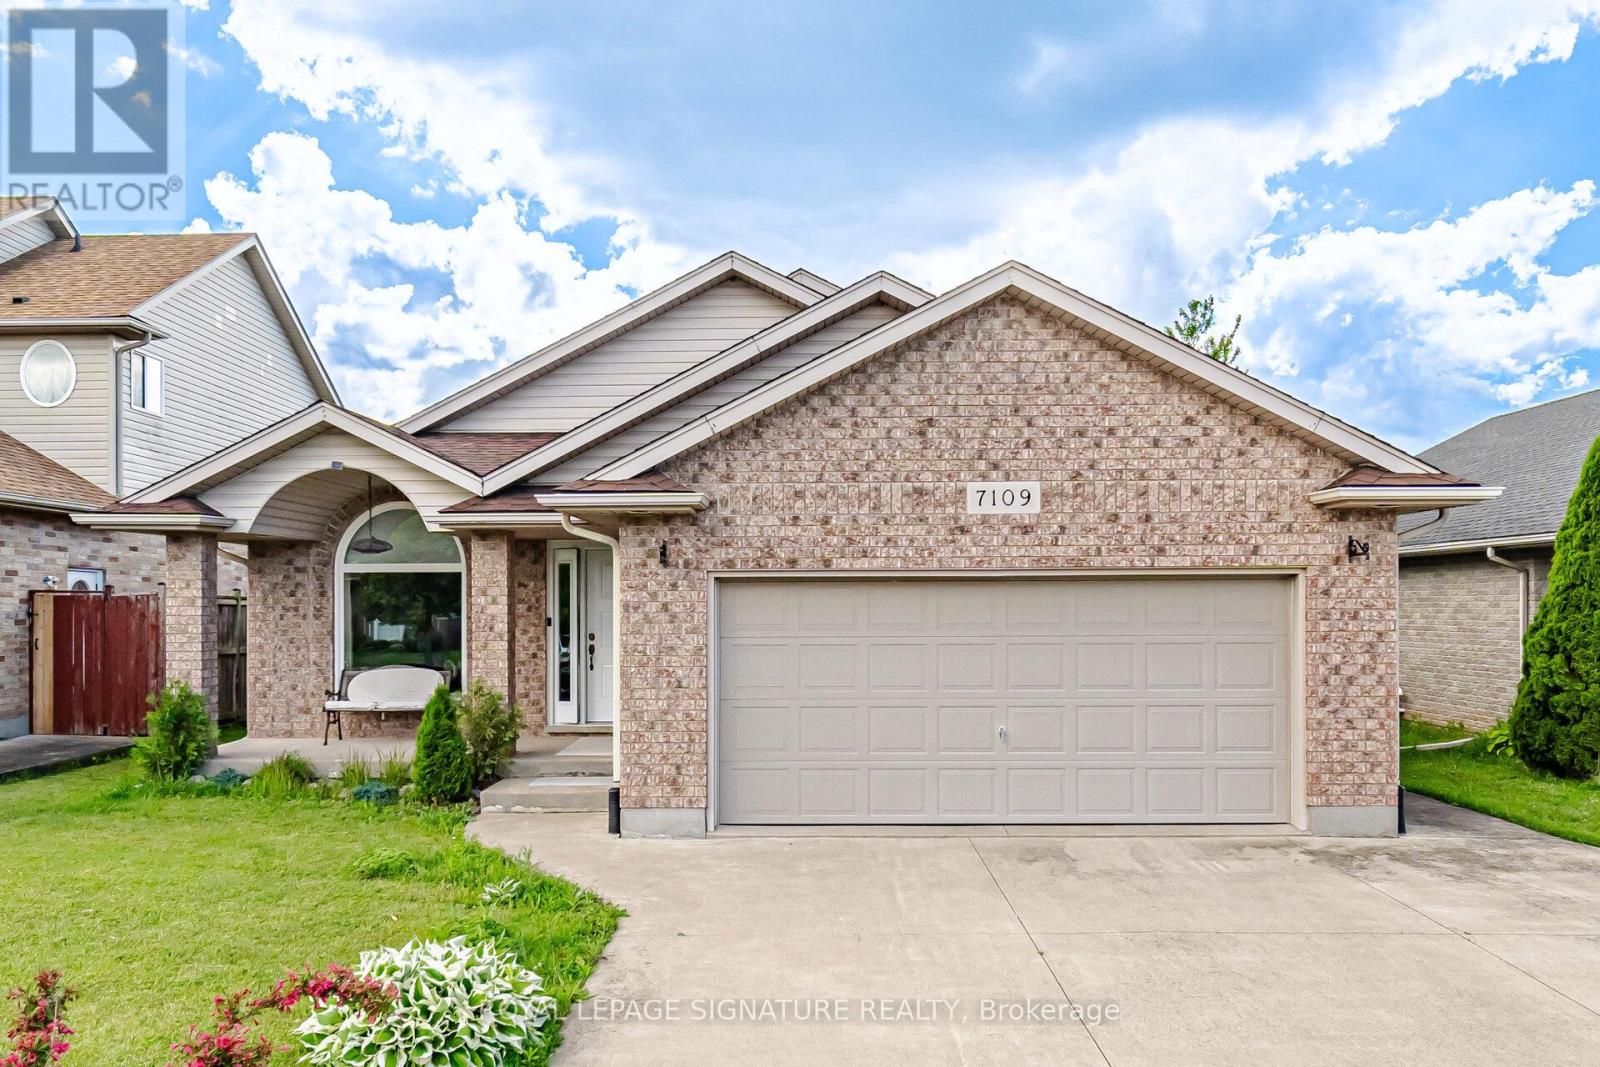
7109 Parkside Road
Niagara Falls, Ontario
Experience this beautifully maintained, move-in-ready raised bungalow, offering approximately 2,800 sq. ft. of bright, versatile living space. Ideal for multigenerational families or investors seeking rental income, the main level features three spacious, sunlit bedrooms and two washrooms-one pristine full bathroom upstairs and a modern four-piece in the lower level. The contemporary kitchen seamlessly connects to an outdoor dining area, complemented by a formal dining room and a vibrant living space. For added convenience, there is a laundry room on the main floor and a second laundry area on lower level.The lower level serves as an in-law suite, complete with a generous bedroom with large windows, a modern four-piece washroom, an open-concept living and dining area, and an independent laundry setup.Enjoy a private, professionally landscaped backyard with lake views and no houses behind. Located in a highly sought-after neighborhood, this home is just steps from top-rated schools, recreational parks, shopping plazas, restaurants, transit, and more. This turn-key property is a rare opportunity-book your private tour today ! (id:37087)
334 St Lawrence Drive
Welland, Ontario
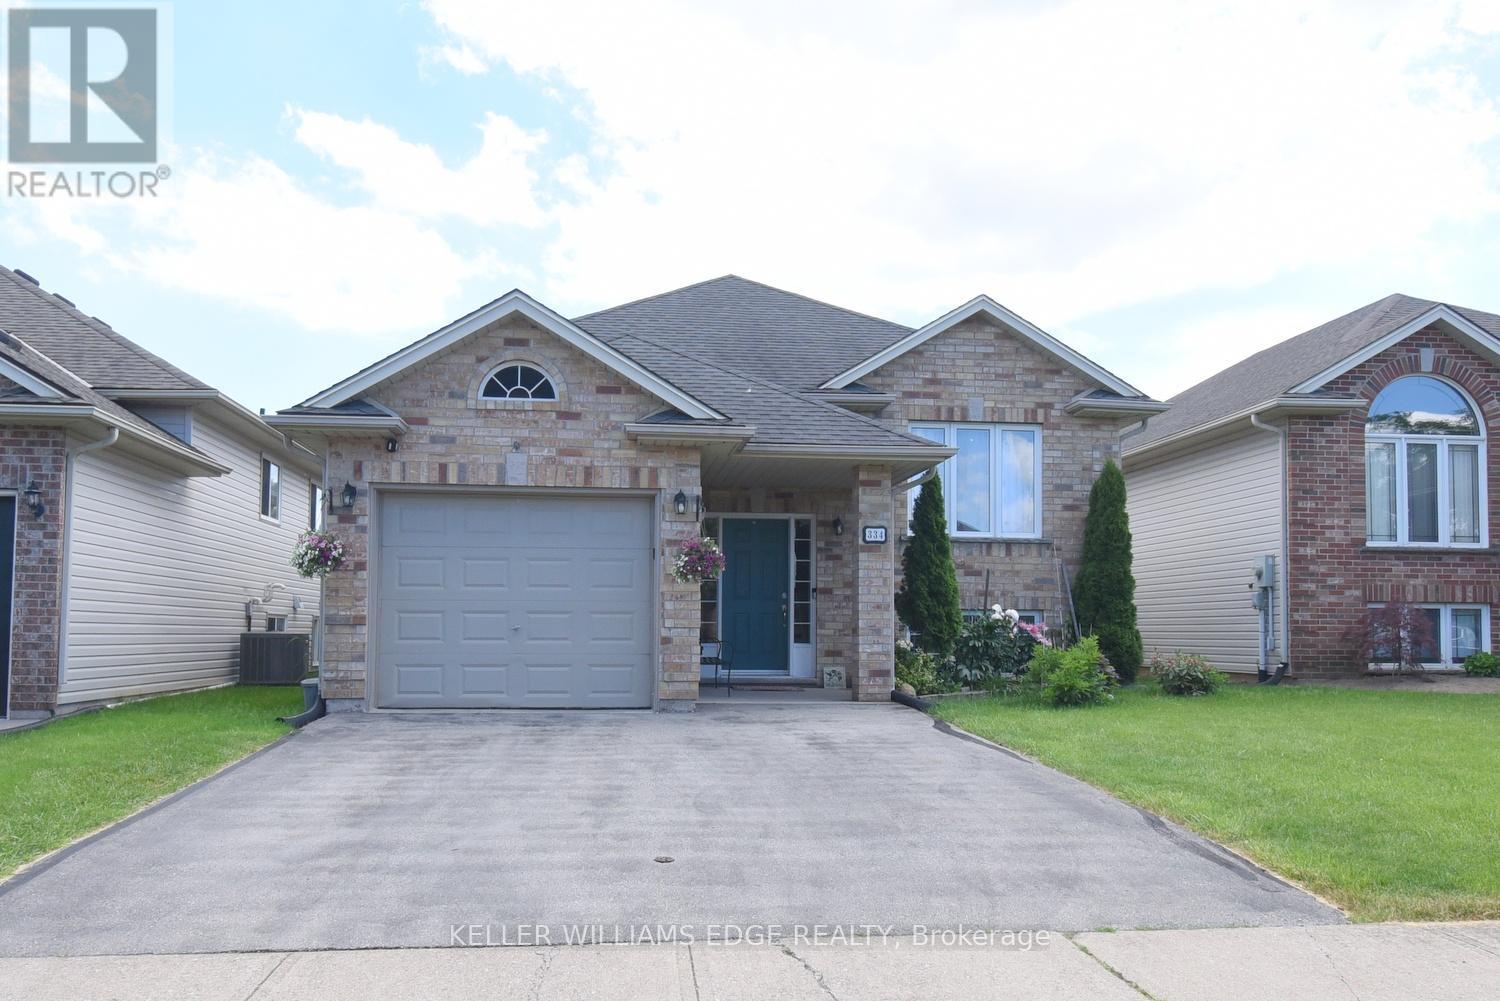
Located in the north end of Welland, this raised bungalow has a very welcoming feel from the moment you walk in the front doors. The Main level is open concept and includes your dining room, sitting area, kitchen and three bedrooms. From the kitchen you go through the glass sliding doors to your deck and back yard. On your way through, don't miss the upgraded countertop and the skylight which brings in lots of natural light. Having an inside entry from the garage is an added bonus. The lower level has been upgraded with new flooring and bathroom and this is where you will find the laundry room. Being in the north end of Welland you are close to the QEW, 406, schools, restaurants, parks and the Welland Canal. (id:37087)
8 Glenbarr Road
St. Catharines, Ontario
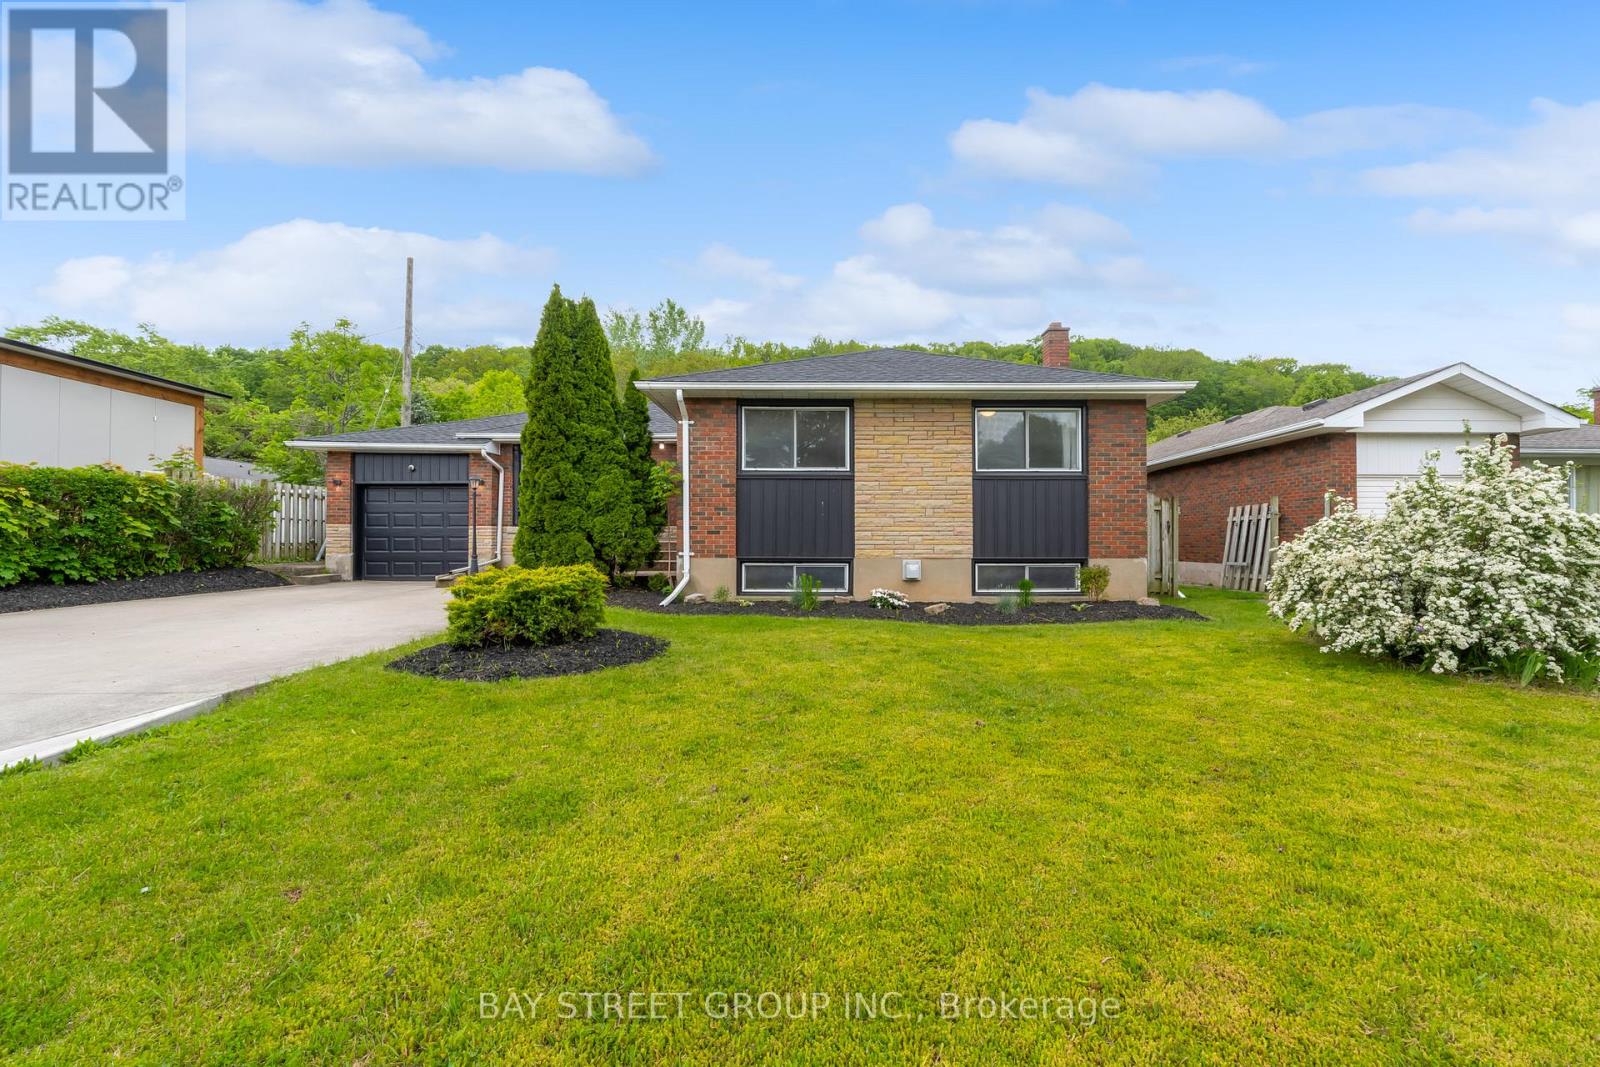
Welcome to this charming bungalow in St. Catharines offering approximately 2,400 sqft of finished living space with 5 bedrooms and 2 full bathrooms, perfectly situated on a spacious mature lot surrounded by trees and established homes. Located steps to the Bruce Trail, mountain biking trails, Brock University, and just minutes to the Welland Canal Trail, Port Dalhousie, parks, schools, shopping, dining, wineries, and easy highway access, this home offers the perfect balance of peaceful suburban living and everyday convenience. The attractive brick exterior, attached garage, double concrete driveway, the bright and functional layout features a spacious living and dining area with hardwood floors, an kitchen with stainless steel appliances, and direct access to the private backyard oasis complete with a large tiered deck, gazebo, barbecue station, mature trees, and expansive green space ideal for relaxing or entertaining. The main floor offers 3 generously sized bedrooms and a 4pc bathroom. The fully finished lower level extends the living space with a large family room featuring a gas fireplace, second kitchen area, 2 additional bedrooms, 1 family room and a 3pc bathroom, excellent flexibility for guests, teens, or multi-generational living. Additional updates include furnace (2023), roof shingles (2025), a large 24x12 workshop shed with hydro. A move-in ready Glenridge beauty offering exceptional space, comfort, and lifestyle in one of St. Catharines' most desirable locations. (id:37087)
1810 Cream Street
Pelham, Ontario
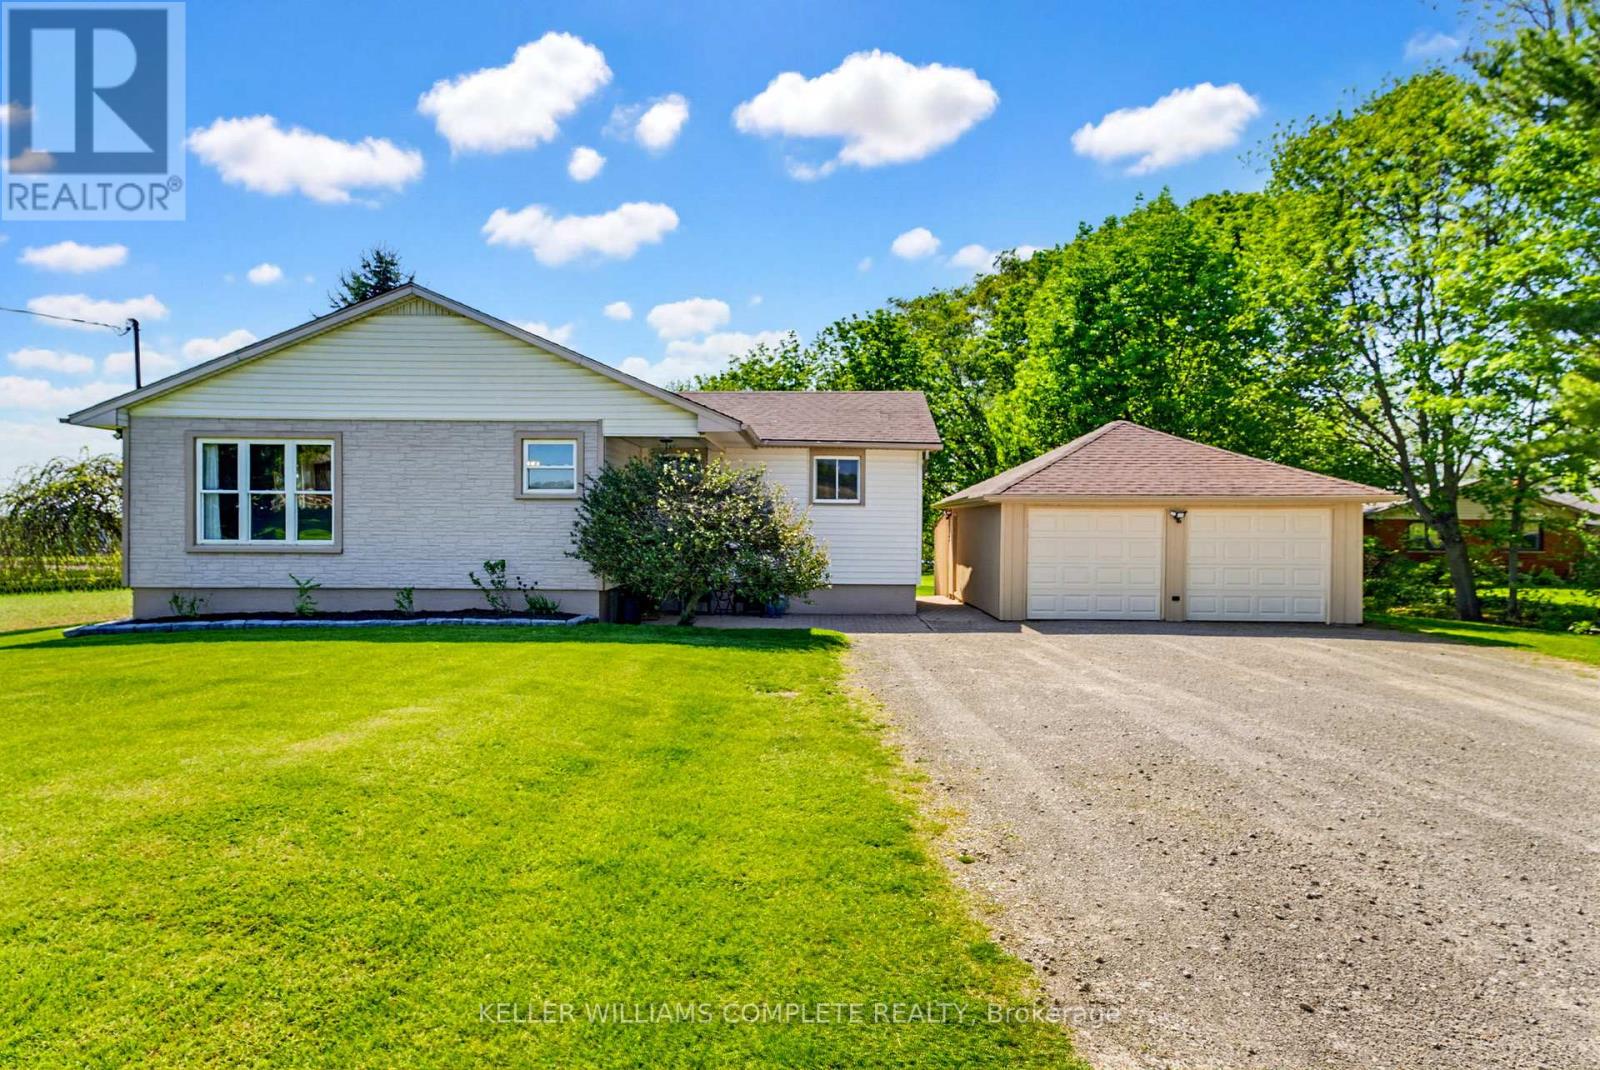
Welcome to 1810 Cream St, the life you didn't know you needed, your peaceful country escape in the heart of Pelham. Set on a stunning lot surrounded by open skies, peaceful farmland, and some of the most incredible sunset views you'll ever see, this beautifully updated bungalow offers the kind of lifestyle people dream about. Inside, the home has been thoughtfully renovated with a warm, modern feel while still keeping that relaxed country charm. The bright chef-inspired kitchen is truly the heart of the home, opening into inviting living spaces filled with natural light. The main floor also offers 3 spacious bedrooms and a beautifully finished bathroom for that spa-like feel at the end of the day. The fully finished lower level adds even more living space with a large rec-room, office space, a second bathroom and plenty of storage. Set on approximately an acre, this property gives you room to breathe, entertain, garden, or simply slow down and enjoy the view. Quiet, private, and surrounded by nature, yet still just minutes to everyday amenities, wineries, golf, and everything the Niagara region has to offer. This is the kind of home that feels special the moment you pull into the driveway. Other updates include fresh paint, updated back deck, updated kitchen, main floor bath, flooring, basement finishing, landscaping, new owned water heater and so much more. Don't miss this one, it's truly magical. (id:37087)

4404 Morrison Street
Niagara Falls, Ontario
ATTN Investors and first time homebuyers, don't miss this beauty. Aggressive pricing for immediate Action. Approx 1800 sq ft of living space. Large family room with patio doors to outside stone patio, with hot tub. Fully fenced backyard for complete privacy. Large 4 bdrm home with main floor 5 piece bathroom and ensuite privileges off of MB. Therma pane windows, doors, flooring, furnace, roof, shingles, A/C, and more. Master bdrm with garden door to outside deck, with glass railings. DON'T MISS THIS BEAUTY.... GET INSIDE (id:37087)
20 St. Charles Drive
Thorold, Ontario
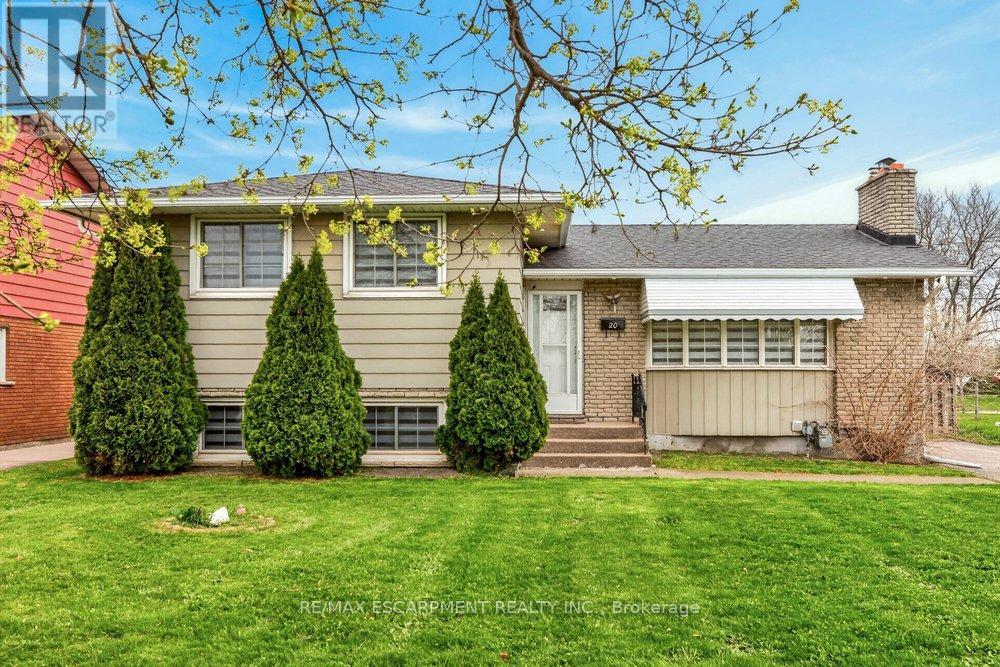
Located in one of Thorold's most sought-after neighbourhoods, this exceptional property offers 6 bedrooms and 4 three-piece bathrooms across upper and lower self-contained units. Ideal for large or multi-generational families, or buyers seeking rental income to offset mortgage costs. Each unit features a full kitchen, private entrance, and separate laundry. Recent updates include renovated bathrooms, modern appliances, and new window coverings. Close to schools, Brock University, and Pen Centre, this turnkey home blends lifestyle and investment appeal. (id:37087)
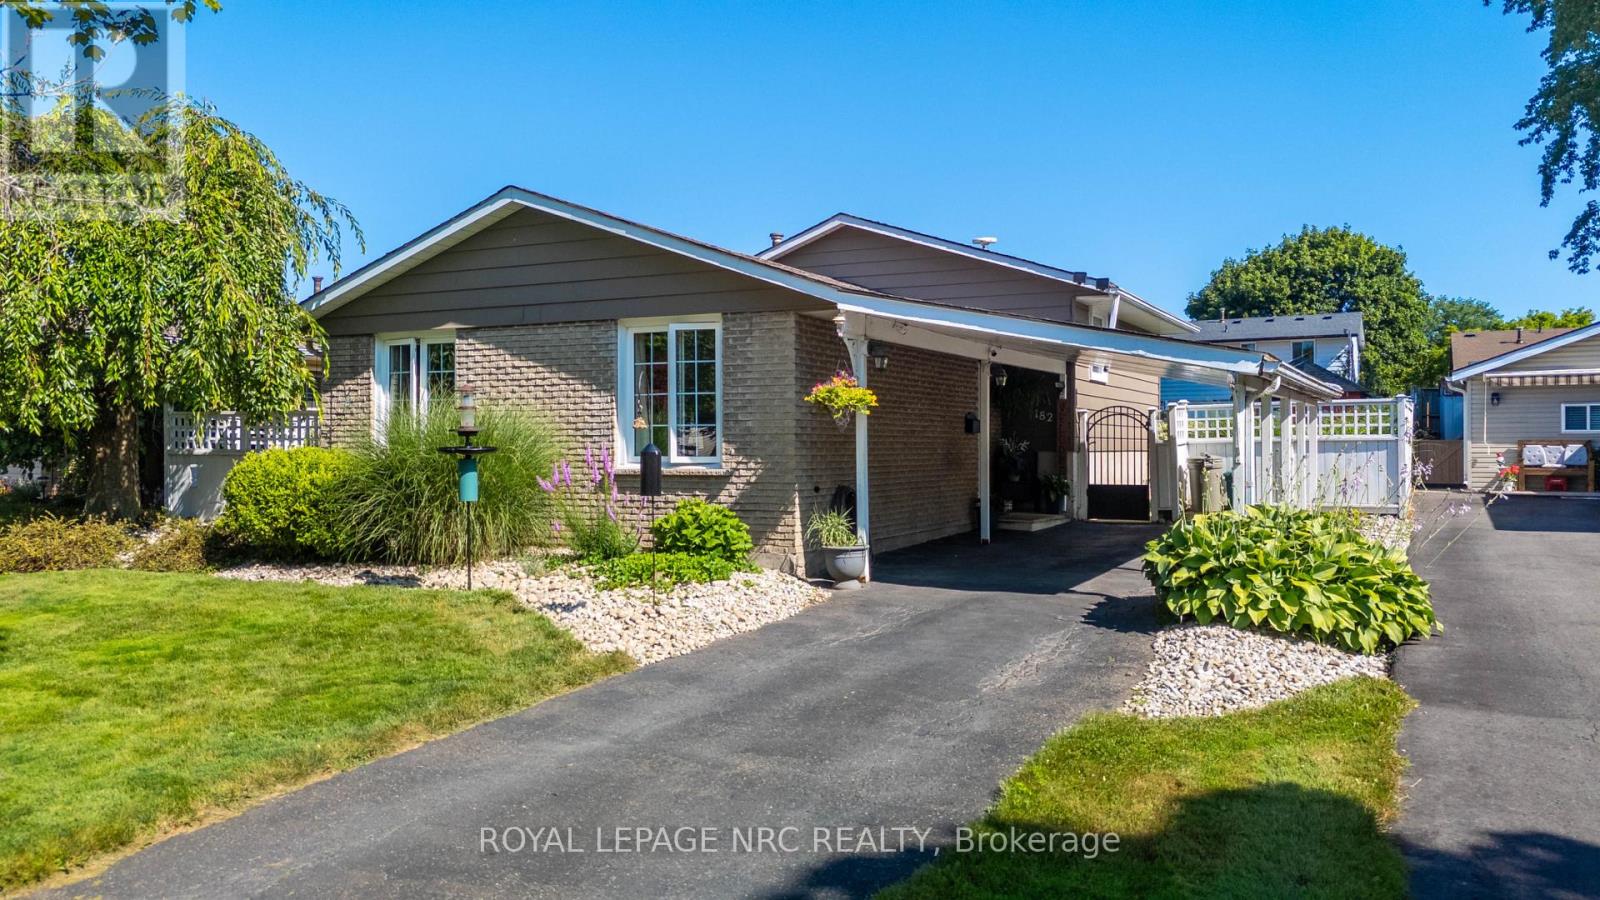
182 Leaside Drive
Welland, Ontario
Welcome to this impeccably maintained 3-bedroom backsplit, ideally situated in a super Welland neighbourhood, just minutes from Niagara College, the YMCA, shopping, restaurants, wineries, theatres, Brock University, transit, and every convenience you could need. The heart of the home is the beautifully updated custom Elmwood kitchen, showcasing luxurious granite countertops, quality cabinetry, and thoughtful design that will delight any home chef. The spacious main-floor living/family room offers a comfortable, versatile spaces for both everyday living and entertaining, with its crazy gas fireplace for cooler months loads of natural light. This custom designed kitchen has generous granite countertops, luxury cupboards and tiles floor. You'll love the side access to a darling patio for easy access BBQ. Upstairs, three generous bedrooms provide the perfect retreat for a growing family.The expansive lower-level recreation room, complete with a cozy fireplace, is the ideal setting for movie nights, game days, or relaxing with family and friends. Step outside and discover the true showstopper-a spectacular backyard designed for unforgettable summers. The custom sport inground pool, built specifically for volleyball and active fun, is complemented by a fantastic tiki bar and an expansive concrete patio, creating the ultimate outdoor entertaining space. Why book a vacation when every day can feel like a resort in your own backyard? This exceptional home combines comfort, style, and an unbeatable lifestyle in one outstanding package. (id:37087)

4385 Cinnamon Grove
Niagara Falls, Ontario
*MAIN FLOOR MASTER BEDROOM* Welcome to 4385 Cinnamon Grove, a custom 2015, 3-BED/2.5-BATH bungaloft in Chippawa offering over 3,200 square feet of beautifully finished living space.Step inside and the dining room sits immediately to your right. Continue through the foyer past the main floor four-piece bath, laundry room, and garage entry, and the space opens into the great room, and it is unmistakably great. Ceilings rise the full two storeys, with the entire upper loft level looking down over the railing into the kitchen and family room below. The result is a main floor that feels genuinely grand rather than simply large.The primary suite sits on the main level, with a generous walk-in closet and a four-piece ensuite finished in high-end, spa-inspired materials. Upstairs, another bedroom shares a four-piece bath with a sizeable loft that can easily be closed in for a fourth bedroom.The lower level is unfinished and ready for its next chapter, whether that means a rec room, gym, or additional bedrooms.Out back, more than $60,000 of professionally designed landscaping transforms the yard into a private retreat: a built-in fire pit ringed by interlocking brick, a high-end gazebo, and a custom boulder water feature with its own pond and pump system, all framed by mature plantings placed for privacy. Roof was updated in 2023. Chippawa is riverside village living minutes from the Falls, with quick QEW access and wine country just beyond. This one is worth seeing in person. (id:37087)

3571 Whispering Woods Trail
Fort Erie, Ontario
Stunning luxury bungalow, ideally situated in one of Ridgeway's most sought-after neighbourhoods. Showcasing an attached double-car garage, a double-wide driveway and more than 3,400 square feet of beautifully finished living space on a double lot with almost 100 ft of frontage, this exceptional home offers the perfect balance of elegance, comfort, and privacy. Inside, you'll be greeted by 11-foot ceilings, quality craftsmanship and timeless neutral finishes. The open-concept layout features a welcoming living room featuring a cozy gas fireplace that flows seamlessly into the dining area and out to the covered rear porch. The chef-inspired kitchen is complete with stainless steel appliances, quartz countertops, a large centre island, built-in double ovens, abundant cabinetry, and a generous walk-in pantry. The spacious primary suite is a peaceful retreat with 9-foot ceilings, a walk-in closet, and a luxurious ensuite featuring a deep soaker tub, custom walk-in glass shower, double quartz vanity and elegant finishes. A second main-floor bedroom with its own adjoining bathroom provides comfort and privacy for family or guests. Convenient main-floor laundry includes direct access to the attached garage.The fully finished lower level has been thoughtfully designed as a self-contained in-law suite with a separate entrance, offering outstanding flexibility for multigenerational living or excellent income potential. The space features large egress windows, an expansive family room, a modern kitchen with quartz countertops and large island, a dedicated dining area, two spacious bedrooms, a stylish four-piece bathroom, and plenty of storage. Located in a quiet, upscale community this home is within walking distance of Ridgeway's charming downtown, local shops, restaurants, and everyday amenities, while beautiful beaches, scenic walking trails, and parks are only minutes away. A rare opportunity to experience luxury living in one of Ridgeway's most desirable locations. (id:37087)

