



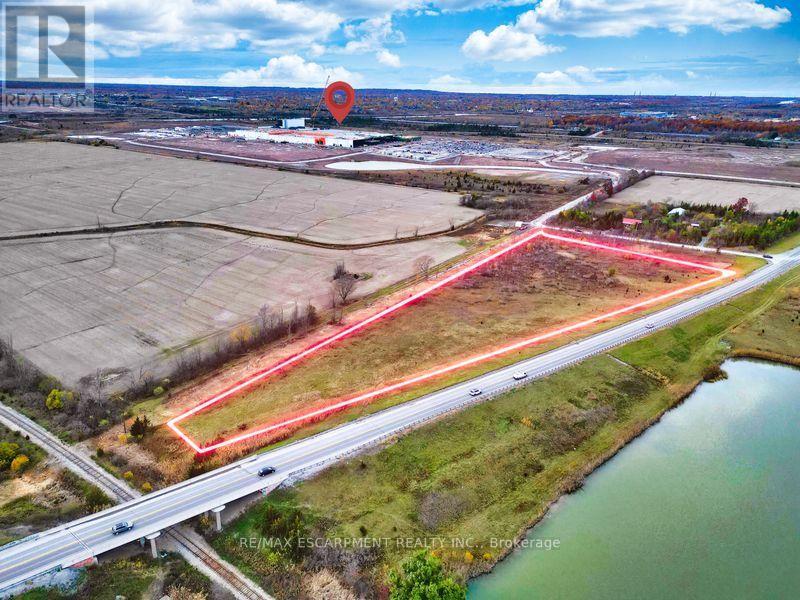
Pt Lt 16 Con 5 Humberstone Road
Port Colborne, Ontario
Prime 6.5-acre parcel on Hwy 140 in Port Colborne, positioned directly within one of Niagara's fastest-growing development corridors. This property offers outstanding visibility, easy highway access, and proximity to the new battery manufacturing plant and supporting infrastructure. A rare opportunity for investors, builders, or visionary buyers seeking land with future potential in a rapidly expanding area. Surrounded by natural buffers for privacy yet minutes to urban conveniences, this site offers both immediate appeal and strong long-term upside. An exceptional holding property or future development site in a strategic location. (id:37087)
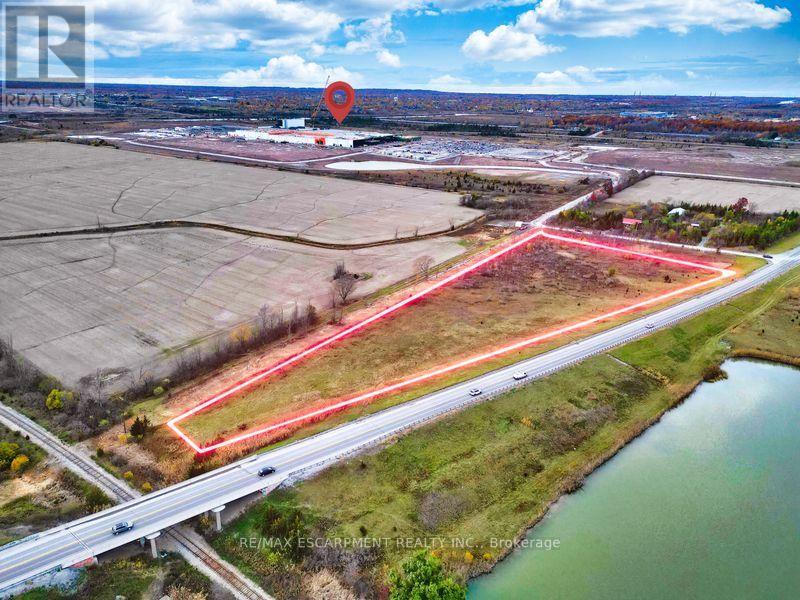
Pt Lt 16 Con 5 Humberstone Road
Port Colborne, Ontario
. (id:37087)
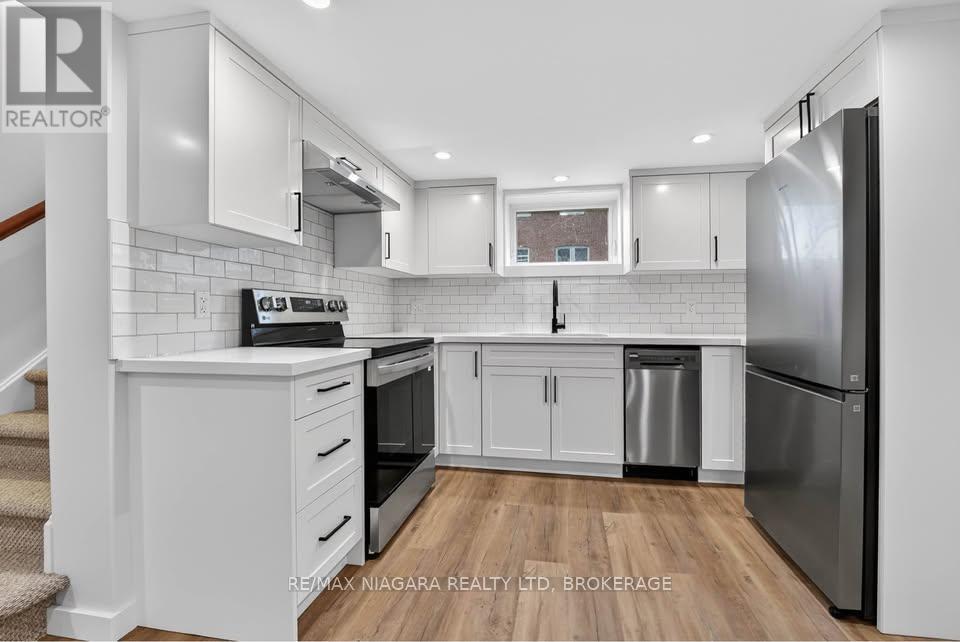
Lower - 3548 Bond Street
Niagara Falls, Ontario
Located in peaceful Chippawa, just a few blocks away from the creek-Be the first to call this beautifully renovated 2-bedroom, basement apartment home. This unit features oversized windows that fill the space with natural light, creating a bright and welcoming atmosphere unlike a typical basement apartment. Features: 2 spacious bedrooms, Large windows throughout, Fully renovated with modern finishes, New kitchen with dishwasher, Private in-suite laundry, Separate in unit heating and cooling system. Self-contained unit with private entrance with 1 parking space included. Perfect for professionals, couples, or a small family looking for a place to call home in a quiet neighbourhood. $1750 + Hydro.Water and Gas are included. Credit check and lease agreement required. (id:37087)
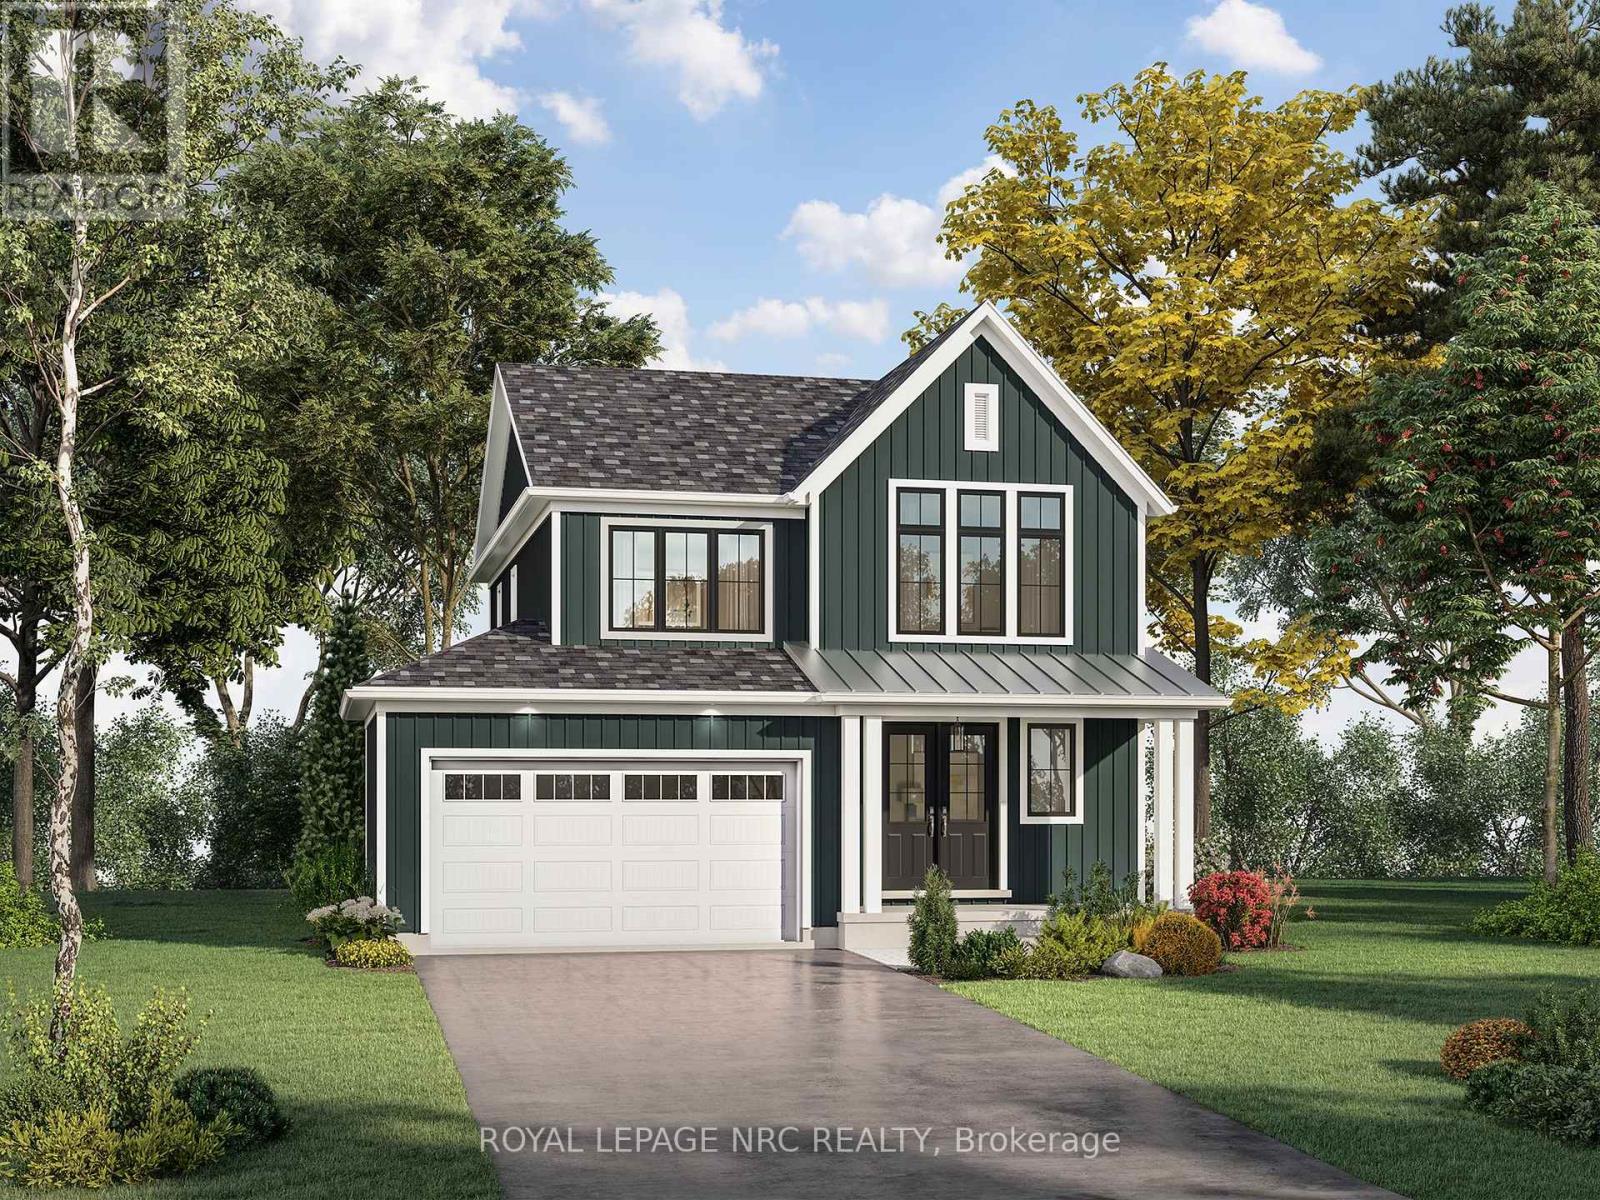
Lot 49 Buttonwood Drive
Fort Erie, Ontario
TO BE BUILT - Welcome to The Boardwalk by Silvergate Homes - a stunning two-storey residence offering 1,916 sq ft of modern coastal living in prestigious Harbourtown Village at Waverly Beach. Set on Lot 49 with 54' ft frontage, this home enjoys a prime location just a short stroll to Waverly Beach, the Friendship Trail & wooded natural areas. Step inside through the double doors off the covered front porch and discover an open-concept main floor featuring 9-ft ceilings, hardwood throughout the principal rooms, and Silvergate's signature oversized windows that flood the home with natural light. The spacious great room and dining area with 8-ft patio doors are perfect for entertaining, while the sleek gourmet kitchen includes a breakfast bar, customizable maple, oak or laminate cabinetry, quartz countertops, and premium Fisher & Paykel appliances. A versatile main floor den provides the ideal space for a home office, study or quiet retreat for guests. Upstairs offers three bedrooms and a convenient second-floor laundry. The primary suite features a walk-in closet and luxurious ensuite with LUXE glass & tile shower, quartz vanity and floating mirrors. All bathrooms showcase designer cabinetry and finishes. Silvergate Homes include full-sod lots, asphalt driveways & James Hardie board exteriors in designer coastal hues for a seamless streetscape. Buyers enjoy personalized service with Silvergate's in-house Design Consultant and exclusive Design Studio experience to make this home truly yours. This to-be-built home offers the perfect balance of craftsmanship, comfort & style in one of Fort Erie's most sought-after communities - where home has never looked so good! Several detached bungalow and two-storey models are also available to build on designated lots within Harbourtown Village. This lakeside community perfectly situated minutes from QEW, USA border, nearby shopping and all amenities one could ever need! PROPERTY TAXES NOT YET ASSESSED (id:37087)
78 York Street
Welland, Ontario
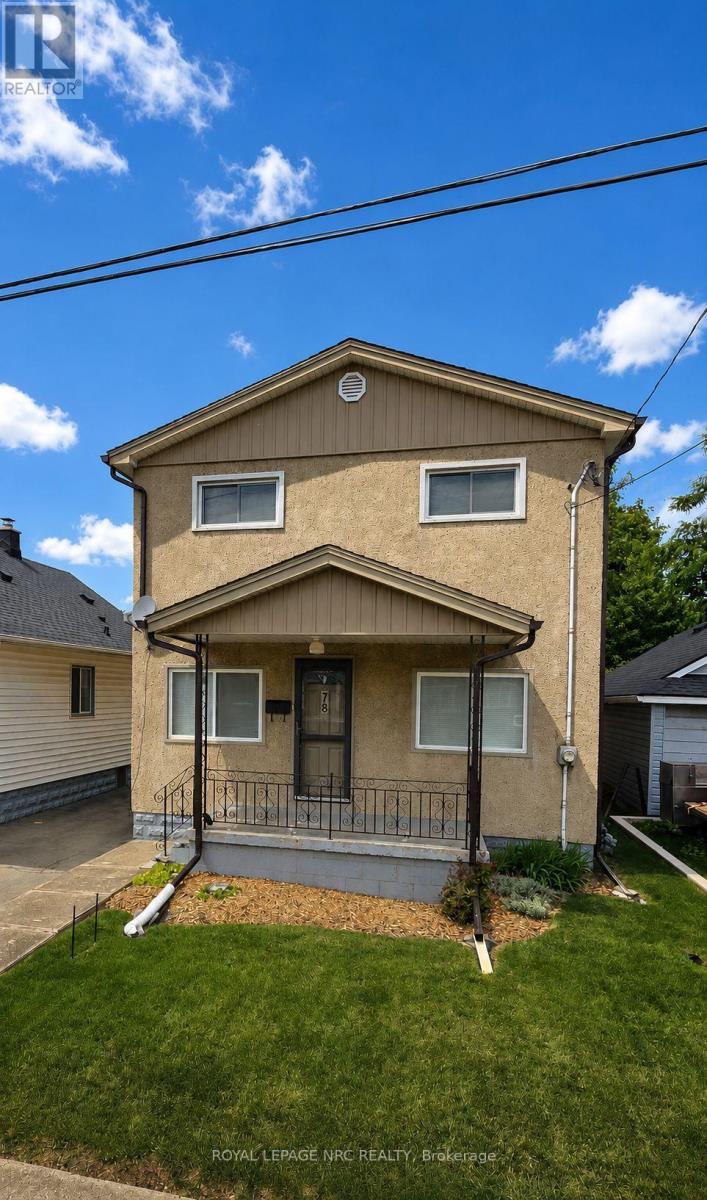
Welcome to 78 York Street. This charming two-storey home has been lovingly maintained and offers plenty of space for growing families or anyone looking for room to spread out. Featuring four generously sized bedrooms and two full bathrooms, this bright and inviting home is filled with natural light. The spacious layout blends comfort with timeless character, creating a warm and welcoming place to call home. Extensive updates provide added peace of mind, including fresh paint (2025), updated kitchen and bathroom countertops, a new backsplash (2025), furnace and smart thermostat (2024), electrical panel (2025), sump pump with battery backup, waterproofing and weeping tile, updated windows and front and back doors. Outside, you'll find a detached garage, parking for three vehicles, and a property that reflects the same pride of ownership found throughout the home. Conveniently located just minutes from the 406 and 140, nunerous schools, parks, shopping, and your everyday amenities. This is an exceptional opportunity to own a meticulously maintained home in one of Welland's most established neighbourhoods. Don't miss your chance to make 78 York Street your next home. Property being sold as is by Estate Trustee. (id:37087)
8 Muscat Drive Unit# 4
Grimsby, Ontario
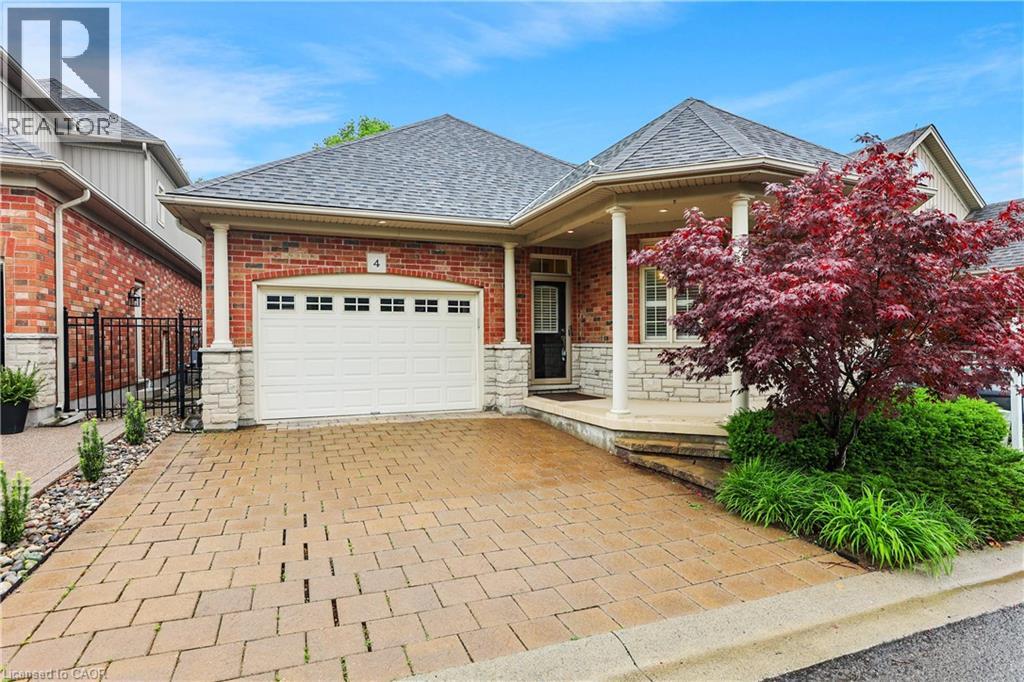
ELEGANT BUNGALOW LIVING… Beautifully finished bungalow on a PRIVATE COURT at 4-8 Muscat Drive offers refined main-floor living in one of Grimsby’s most desirable communities. This 2+1 bedroom, 3 bathroom home blends modern comfort with thoughtful design and functionality. Step inside to a bright, welcoming foyer with ceramic flooring and transom window, opening into a stunning OPEN-CONCEPT layout with soaring 10’ ceilings, California shutters, and hardwood flooring throughout the main living space. The upgraded kitchen showcases GRANITE counters, stylish backsplash, centre island, high-end stainless-steel appliances, and transom-topped windows that fill the space with natural light. The adjacent living room is warm and inviting with pot lights, a cozy gas fireplace, and garden doors leading to your PRIVATE OUTDOOR RETREAT. Enjoy summer evenings beneath the retractable electric awning on the deck, or relax in the fenced yard with patio, flagstone walkway, mature trees, and a built-in sprinkler system for effortless maintenance. The spacious PRIMARY BEDROOM features a walk-in closet and 4-pc ensuite, while the second bedroom offers plush carpeting and flexibility for guests or a home office, complemented by a second 3-pc bath. Convenient main-floor laundry enhances the practical layout. The FULLY FINISHED LOWER LEVEL continues the home’s appeal with quality wood banisters, a large recreation room, third bedroom with double closet, and an additional 4-pc bath - ideal for extended family or entertaining. Additional highlights include a newer roof (2020), interlock double driveway, covered porch, and attached garage with inside entry and new GDO. Set in a peaceful, well-maintained location close to parks, amenities, Grimsby’s charming downtown, and wine country, with quick access to the hospital, schools, shopping, and the QEW. Stylish, low-maintenance living in an exceptional court setting. CLICK ON MULTIMEDIA for virtual tour, drone photos, floor plans & more. (id:37087)
24 Union Street Unit# 2
St. Catharines, Ontario
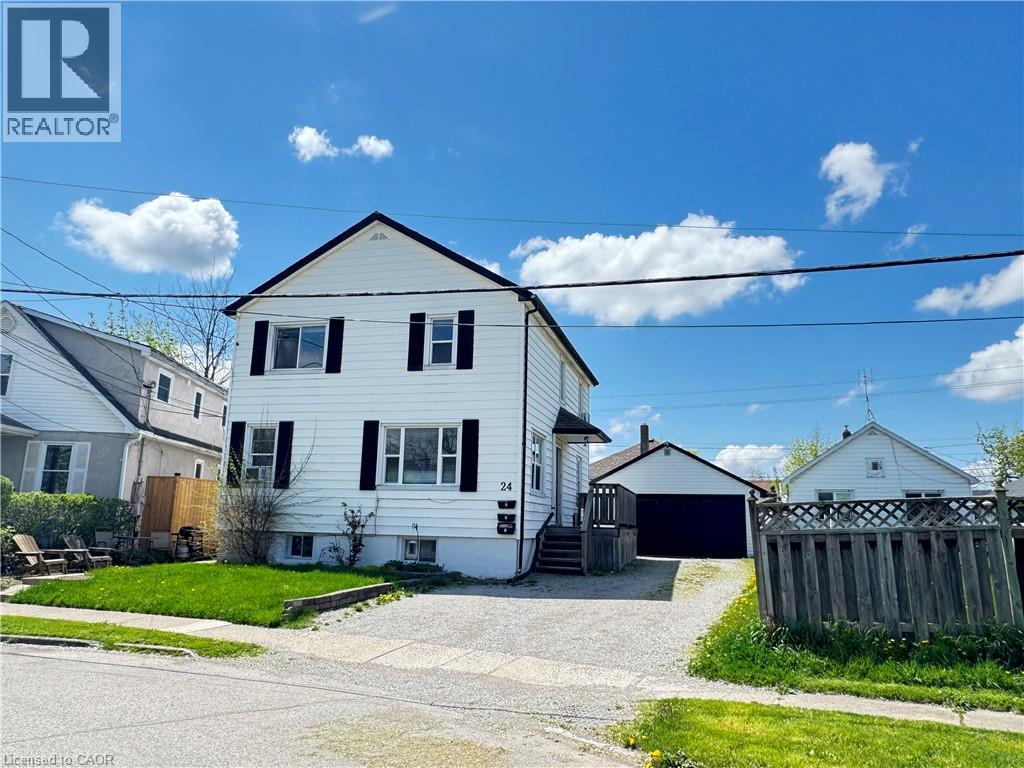
Welcome to this bright and spacious main floor rental unit located on a quiet residential street in St. Catharines. This inviting home features a functional layout with comfortable living spaces, a well-appointed kitchen, and plenty of natural light throughout. Enjoy the convenience of on-site laundry, parking, and a great location close to schools, parks, public transit, shopping, restaurants, and everyday amenities. With easy access to the QEW and Highway 406, this location is ideal for commuters looking for a convenient place to call home. (id:37087)
315 - 40 Esplanade Lane
Grimsby, Ontario
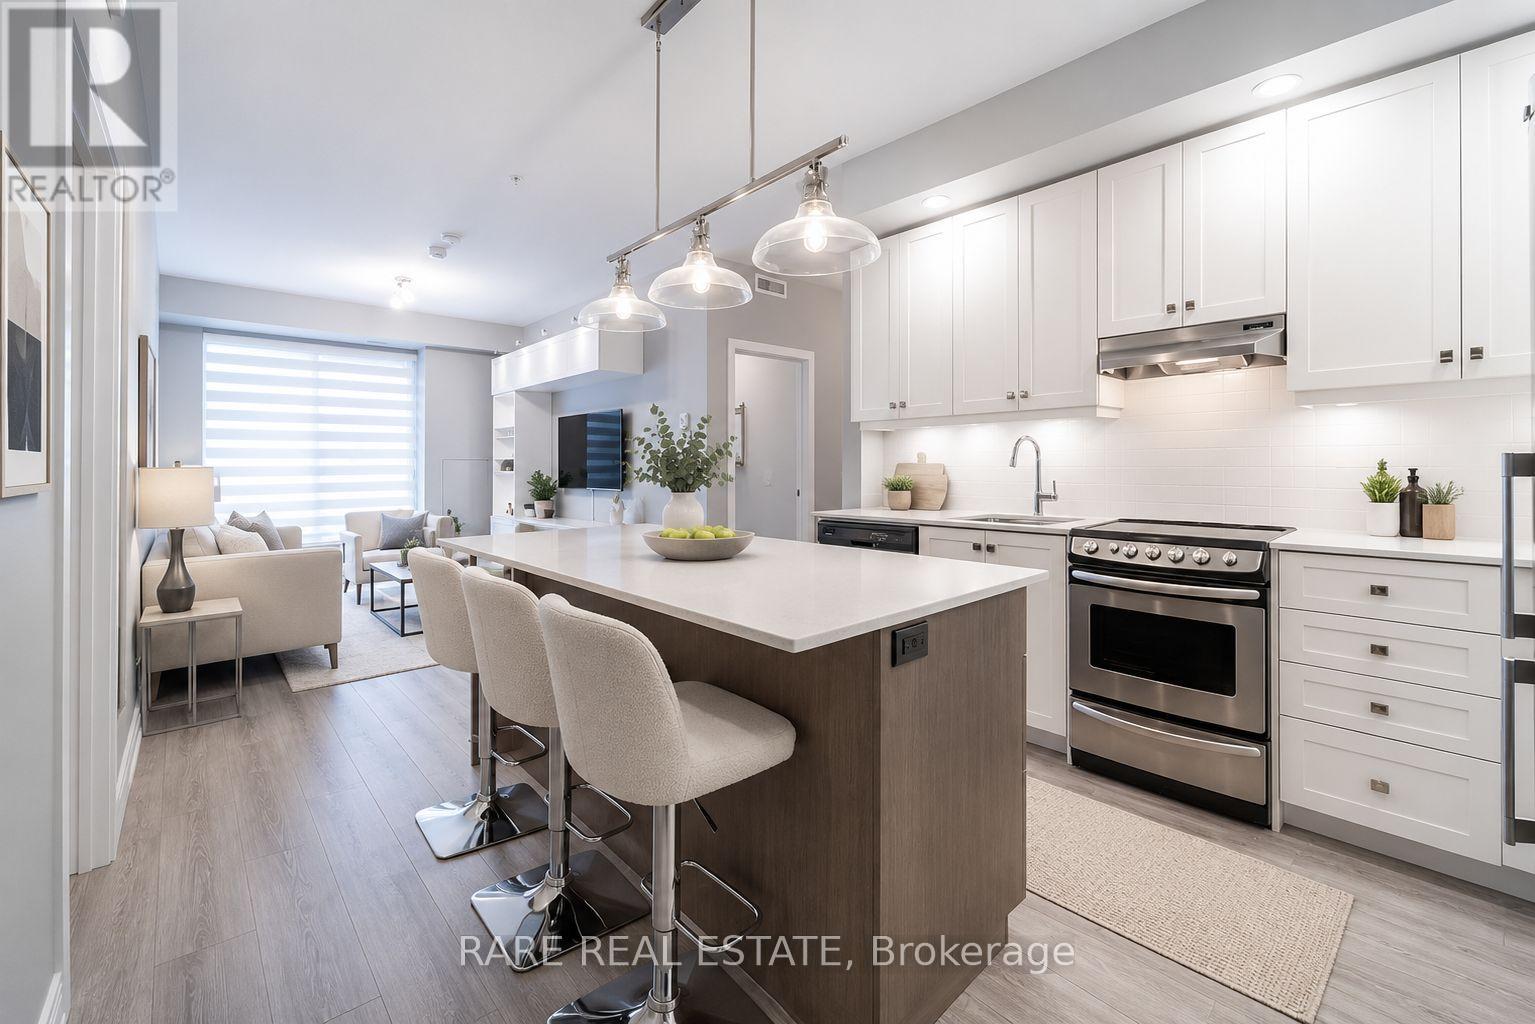
Welcome to this stunning lakeside condo offering breathtaking views of Lake Ontario and approximately 984 sq. ft. of thoughtfully designed living space, plus a spacious 130 sq. ft. balcony perfect for relaxing or entertaining. The bright open-concept layout features a stylish living room with a built-in wall unit, brushed nickel lighting, and walkout to the balcony. The modern kitchen is beautifully appointed with a large centre island, built-in stainless steel appliances, quartz countertops, a designer backsplash, and elegant white shaker cabinetry. The desirable split-bedroom floor plan offers exceptional privacy, featuring a spacious primary bedroom with a 3-piece ensuite and two double closets, along with a generously sized second bedroom. A versatile dining area can also be used as a home office or den. Lease Includes: One underground parking space and one locker. Enjoy exceptional building amenities, including an indoor pool, fully equipped fitness centre, party room, games room, and dog spa. Ideally located just steps from the waterfront, parks, shops, restaurants, and scenic walking trails, with quick access to the QEW and GO Bus routes connecting to GO Train stations-making commuting simple and convenient. Experience luxury waterfront living at its finest. (id:37087)
901 - 560 North Service Road N
Grimsby, Ontario
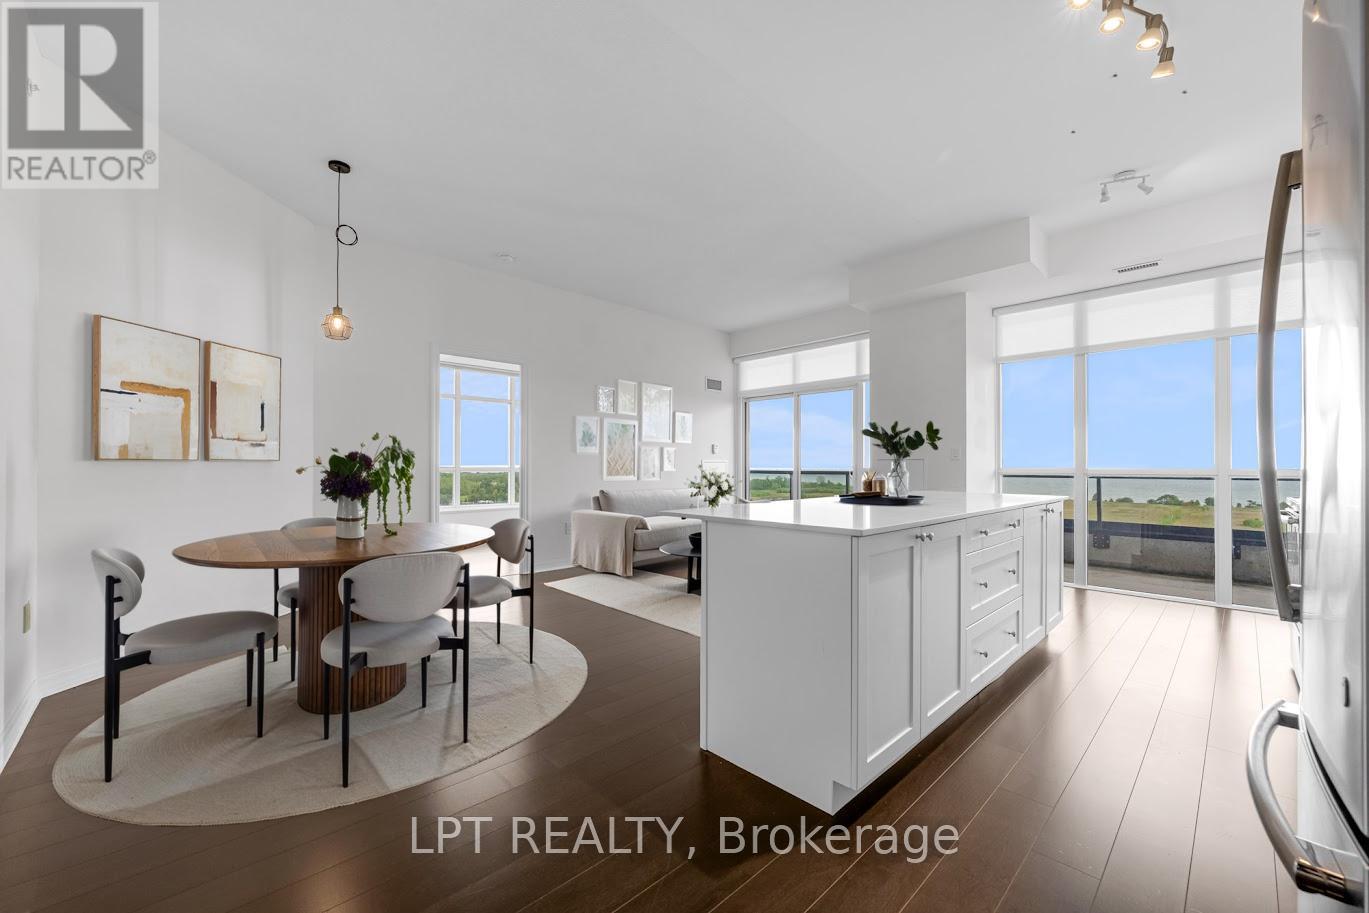
This stunning 2 Bedroom Plus Den Penthouse Corner Suite is featuring over 1200 sq ft of living space, magnificent unobstructed lake views from all rooms, 10' Ceilings, Open Concept Entertainer's Dream Kitchen, Extended Height Cabinetry, Walk-Out To Oversized Balcony, Walnut Hardwood Flooring throughout, Split-Bedroom Layout, Prime Bedroom with Walk/In and Oversized 5 pcs ensuite, Black-Out Blinds In Both Bedrooms, Den large enough to make a comfortable Office or a play room Building Amenities Include Fitness Centre, Concierge, Rooftop Terrace, Party Room, Guest Suites and visitor parking The location provides a lake front living with the easy access to the QEW, GO Station, trails, shopping, veriaty of restaurants, wineries and Grimsby beach (id:37087)
8845 Lundy's Lane Unit# 247
Niagara Falls, Ontario
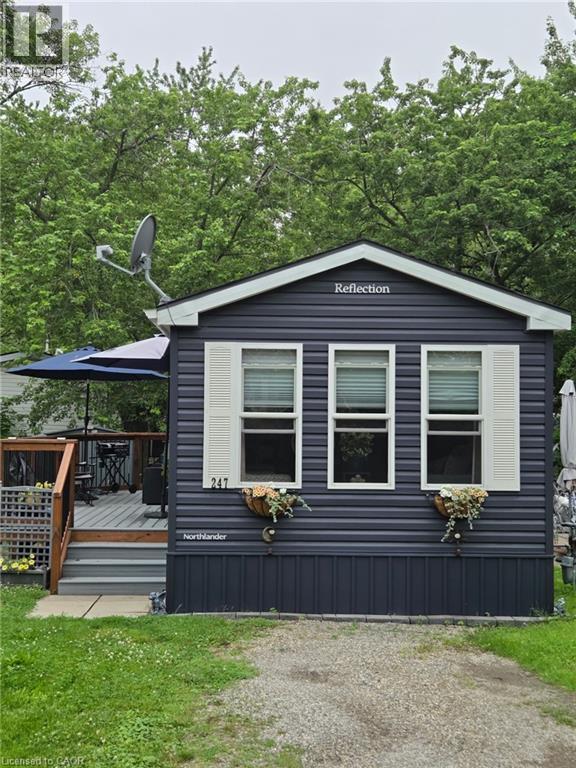
Affordable, Comfortable Living in a Welcoming Community Step into this charming mobile home offering a spacious full-size kitchen and inviting living area, enhanced by modern stainless steel appliances. Large windows throughout the home fill the space with natural light, creating a bright and welcoming atmosphere. Enjoy your morning coffee or relax with a good book on the cozy patio, an ideal space for outdoor enjoyment. Residents can also take advantage of the community pool and nearby green space, providing excellent opportunities for relaxation and recreation. Thoughtfully designed for comfortable everyday living, this home offers an affordable opportunity for first-time buyers, downsizers, retirees, or anyone seeking a low-maintenance lifestyle. Don't miss the opportunity to experience all that this inviting residence has to offer at Scott's Trailer Park / Family Campground on historic Lundy's Lane (id:37087)
Unit 2 - 24 Union Street
St. Catharines, Ontario
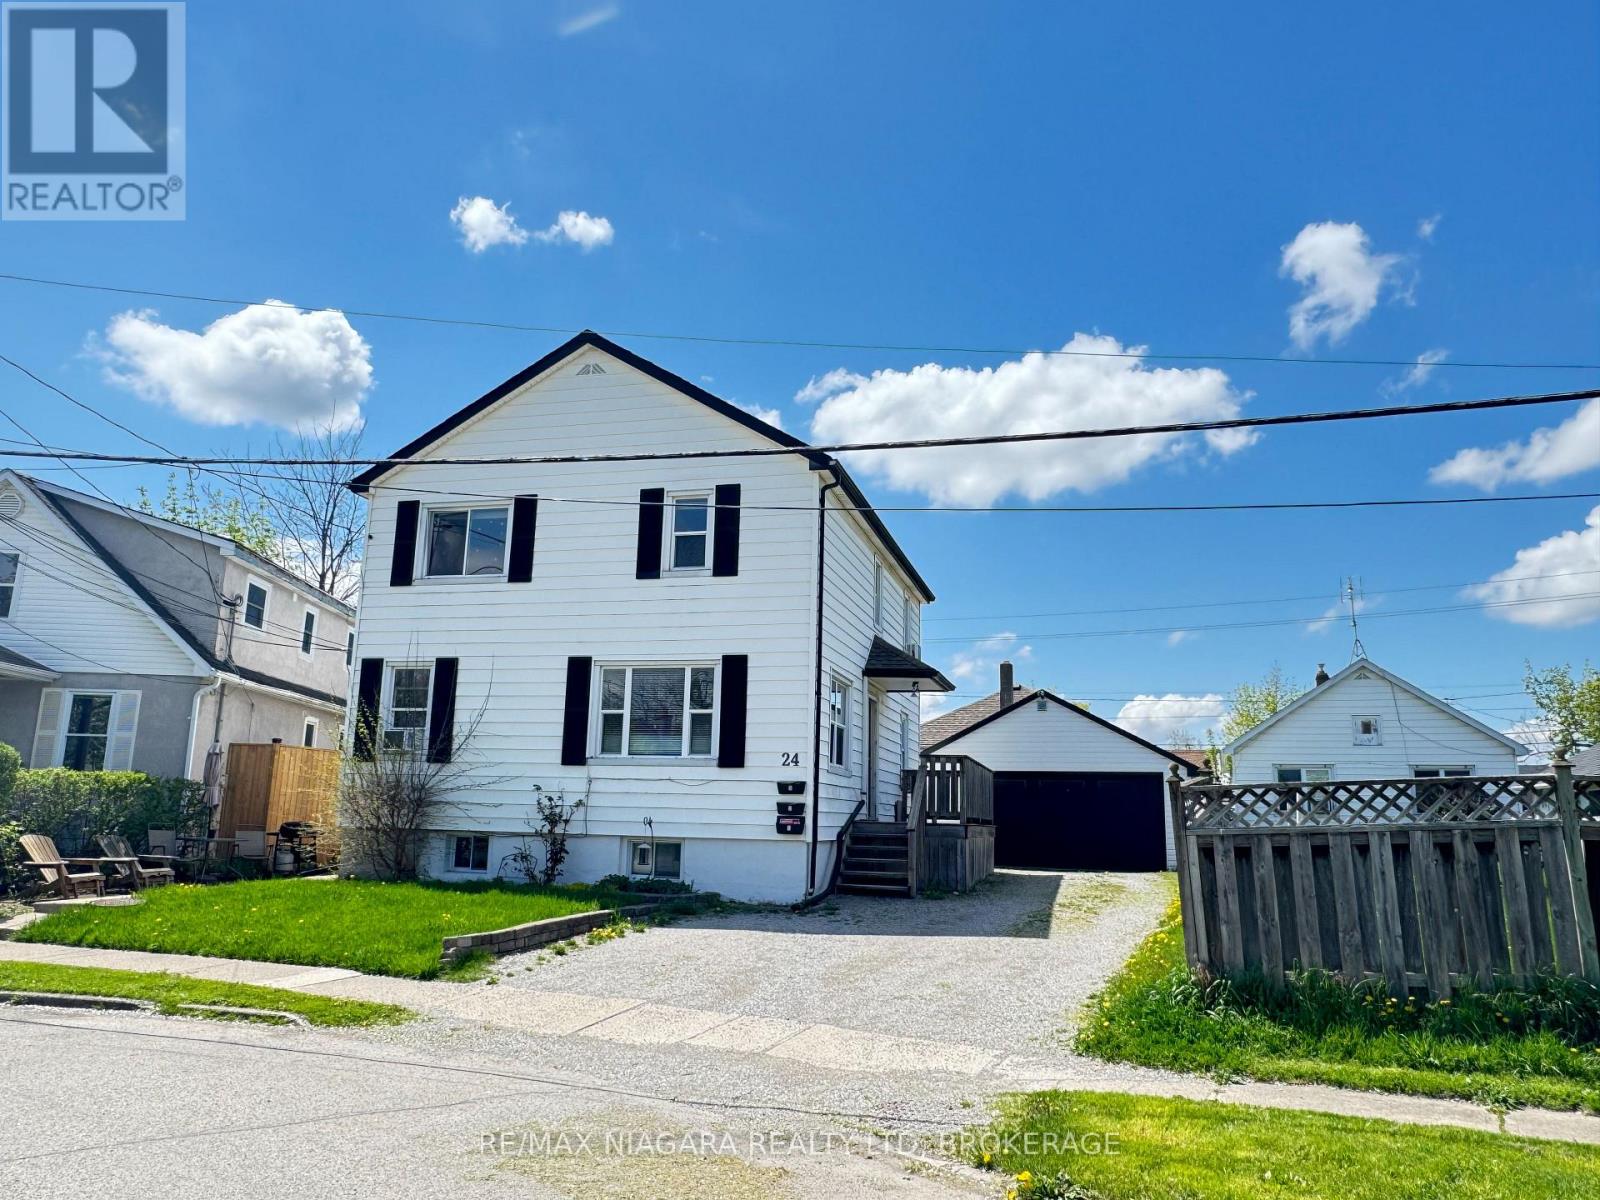
Welcome to this bright and spacious main floor rental unit located on a quiet residential street in St. Catharines. This inviting home features a functional layout with comfortable living spaces, a well-appointed kitchen, and plenty of natural light throughout. Enjoy the convenience of on-site laundry, parking, and a great location close to schools, parks, public transit, shopping, restaurants, and everyday amenities. With easy access to the QEW and Highway 406, this location is ideal for commuters looking for a convenient place to call home. (id:37087)
25 Elvira Way
Thorold, Ontario
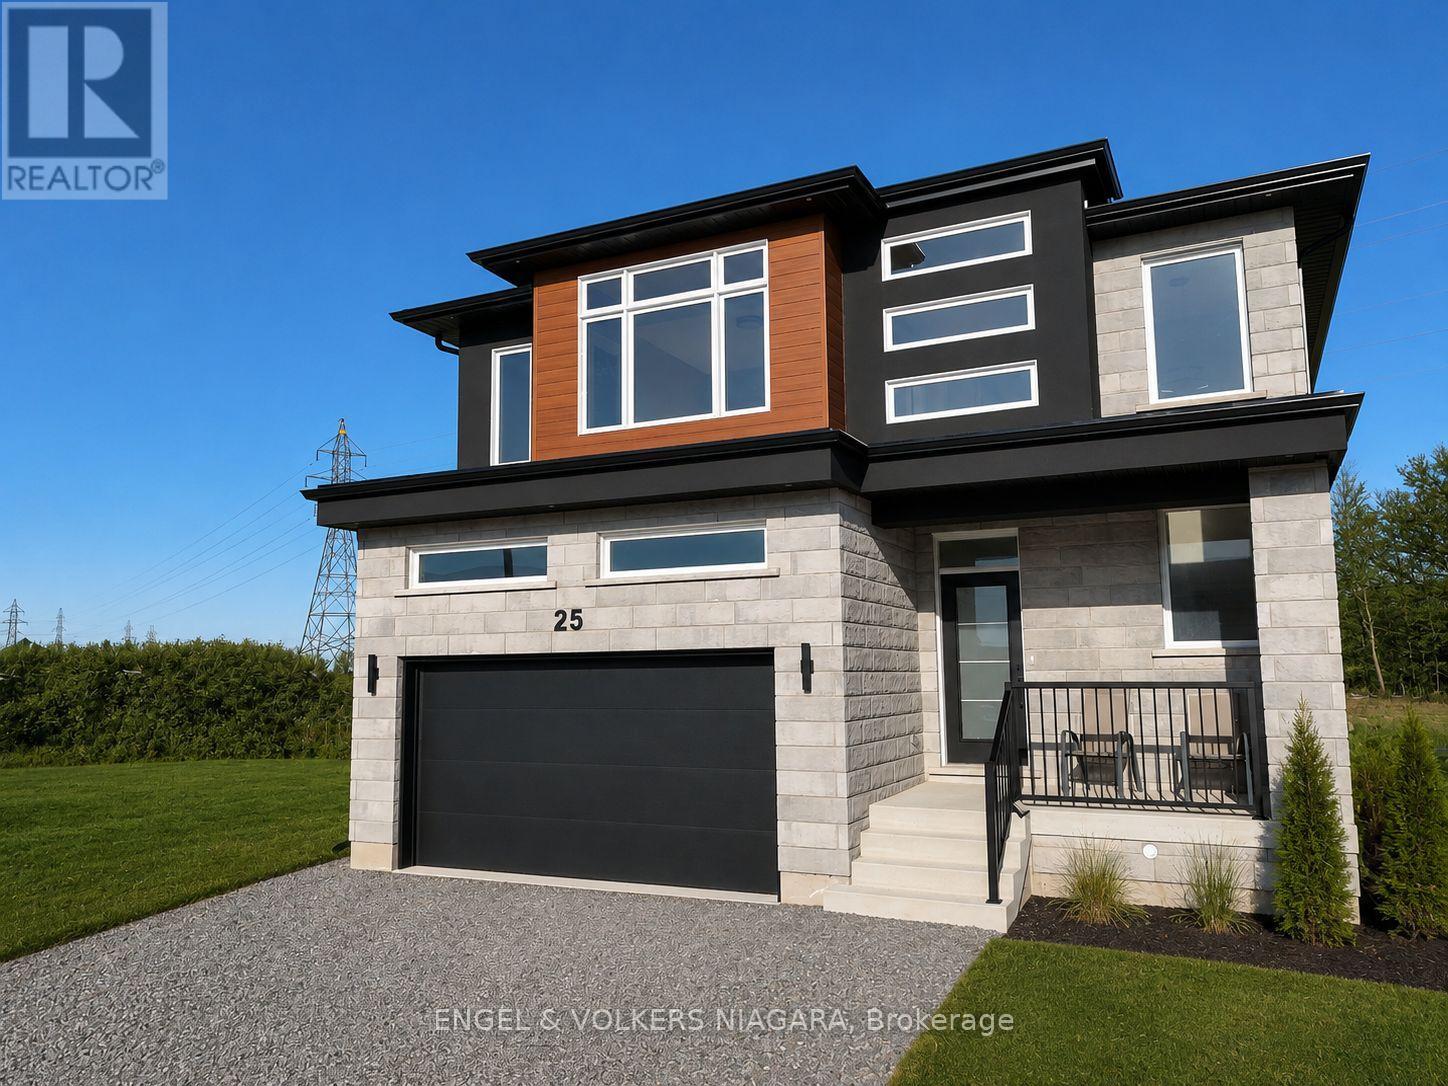
Welcome to 25 Elvira Way, a beautifully crafted custom-built home nestled in the sought-after community of Thorold. Showcasing timeless stone and brick architecture, this impressive two-storey residence offers over 2,800 square feet of thoughtfully designed living space, perfectly suited for growing families. Inside, you'll find four generously sized bedrooms and 3.5 beautifully appointed bathrooms. Each second-floor bedroom features a walk-in closet, while the spacious primary suite is complemented by a luxurious ensuite designed for comfort and relaxation. Elegant wood flooring, modern lighting, and pot lights throughout enhance the home's bright, contemporary feel.The open-concept main floor is designed for both everyday living and entertaining. At its heart is a stunning kitchen featuring quartz countertops, an oversized island, and abundant cabinetry. The adjoining living room is warm and inviting, highlighted by a striking feature wall, a cozy gas fireplace, and large windows that fill the space with natural light.The lower level offers exceptional versatility with a separate entrance, full kitchen, laundry facilities, and a cold cellar-making it an ideal setup for an in-law suite or multi-generational living. Completing the home is an attached garage and parking for up to six vehicles.Experience exceptional quality, thoughtful design, and modern family living. (id:37087)

