



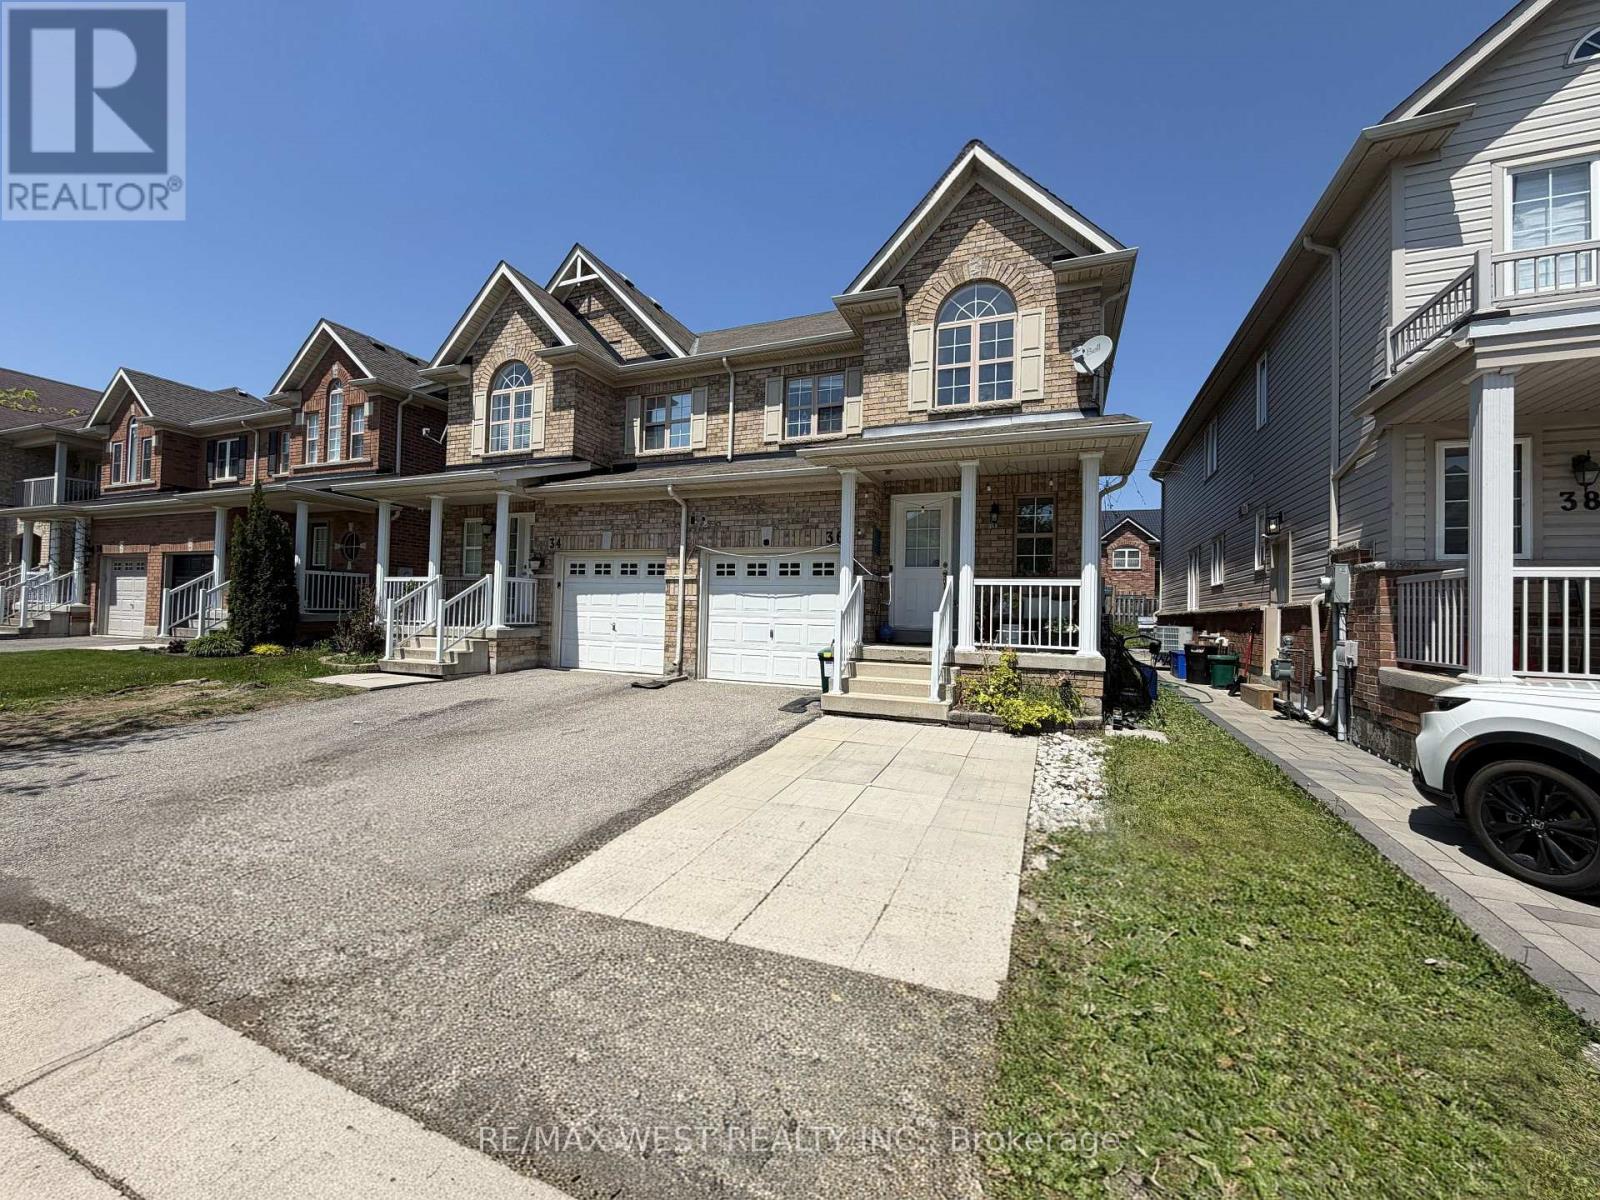
36 Haynes Court
Niagara-On-The-Lake, Ontario
Beautiful 2-storey semi-detached home in Niagara-on-the-Lake, ideally situated in a family-friendly neighbourhood surrounded by parks, walking trails, and green space. Located on a quiet dead-end street, this home is just steps from Niagara-on-the-Green Park and its basketball court, offering the perfect setting for families to enjoy an active outdoor lifestyle. You are also within walking distance to Niagara College Daniel J. Patterson Campus, with the Niagara Escarpment and Royal Niagara Golf Club nearby. Inside, the main floor features a spacious kitchen and dining area with walkout access to a private deck, pergola, and garden shed, along with a bright and inviting living room complete with a cozy gas fireplace. Upstairs, you will find three generously sized bedrooms, including a primary retreat with a large walk-in closet and ensuite featuring a separate shower and soaker tub. The additional bedrooms are bright, spacious, and well-suited for a growing family. The finished basement adds even more versatility with two bedrooms, an office, and a 4-piece bathroom. Complete with a one-car garage and driveway parking, this home is also just minutes from the outlet mall, major highways, and all the attractions of Niagara Falls. A fantastic opportunity for families, first-time buyers, or investors alike. (id:37087)
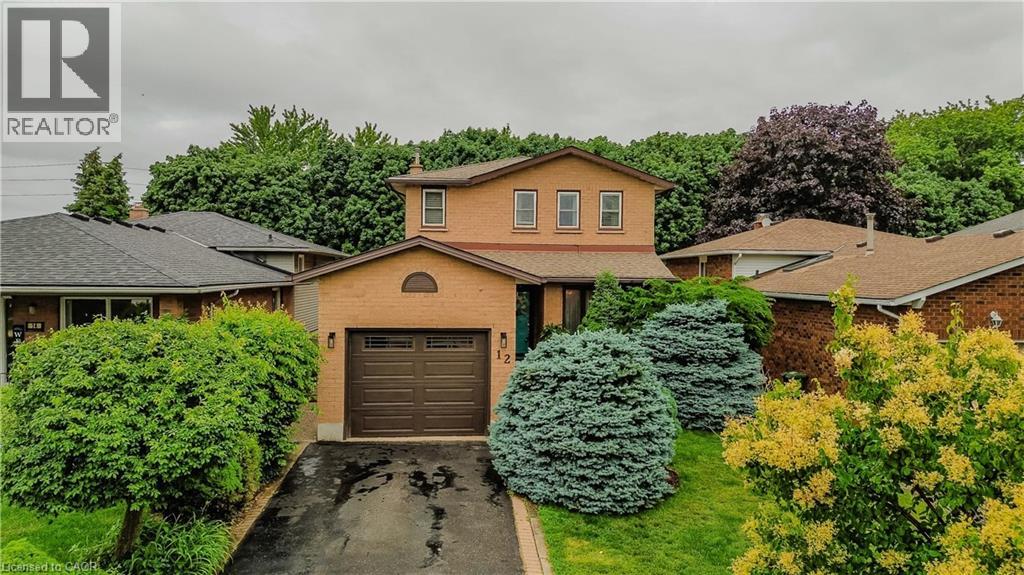
12 Branthaven Drive
Stoney Creek, Ontario
Welcome to 12 Branthaven Drive, a well-maintained 2-storey family home offering 3 bedrooms, 3 bathrooms, and 1858 sf of finished living space in a desirable Stoney Creek neighbourhood. Set on a private, fully fenced lot surrounded by mature trees and backing onto green space, this home offers a peaceful backyard retreat complete with a walk-down deck, gazebo area, gas BBQ hookup, and plenty of space for outdoor entertaining. Parking for up to 3 vehicles provides added convenience. Ideally located close to schools, parks, shopping, dining, and nearby conservation areas with scenic walking trails, this is an exceptional opportunity for families seeking both comfort and lifestyle. The foyer opens to bright principal living spaces highlighted by hardwood flooring and large windows. The living room provides a comfortable setting for everyday living, while the separate dining area is ideal for family gatherings and entertaining. The eat-in kitchen features a white subway tile backsplash, stainless steel appliances, ample cabinetry, and generous prep space. Open to the kitchen, the family room showcases a gas fireplace and walkout access to the backyard. A convenient 2pc bathroom completes the main level. Upstairs, a spacious primary suite serves as a private retreat with 3pc ensuite featuring a separate shower. Two additional bedrooms are well-sized and share a 4pc bathroom, one has a walk-in closet. The lower level offers excellent flexibility with laundry and abundant space for future living areas, recreation, fitness equipment, hobbies, or storage. Combining a functional family layout, private outdoor space, and a convenient location close to everyday amenities and nature trails, this Stoney Creek home is ready for its next chapter. (id:37087)
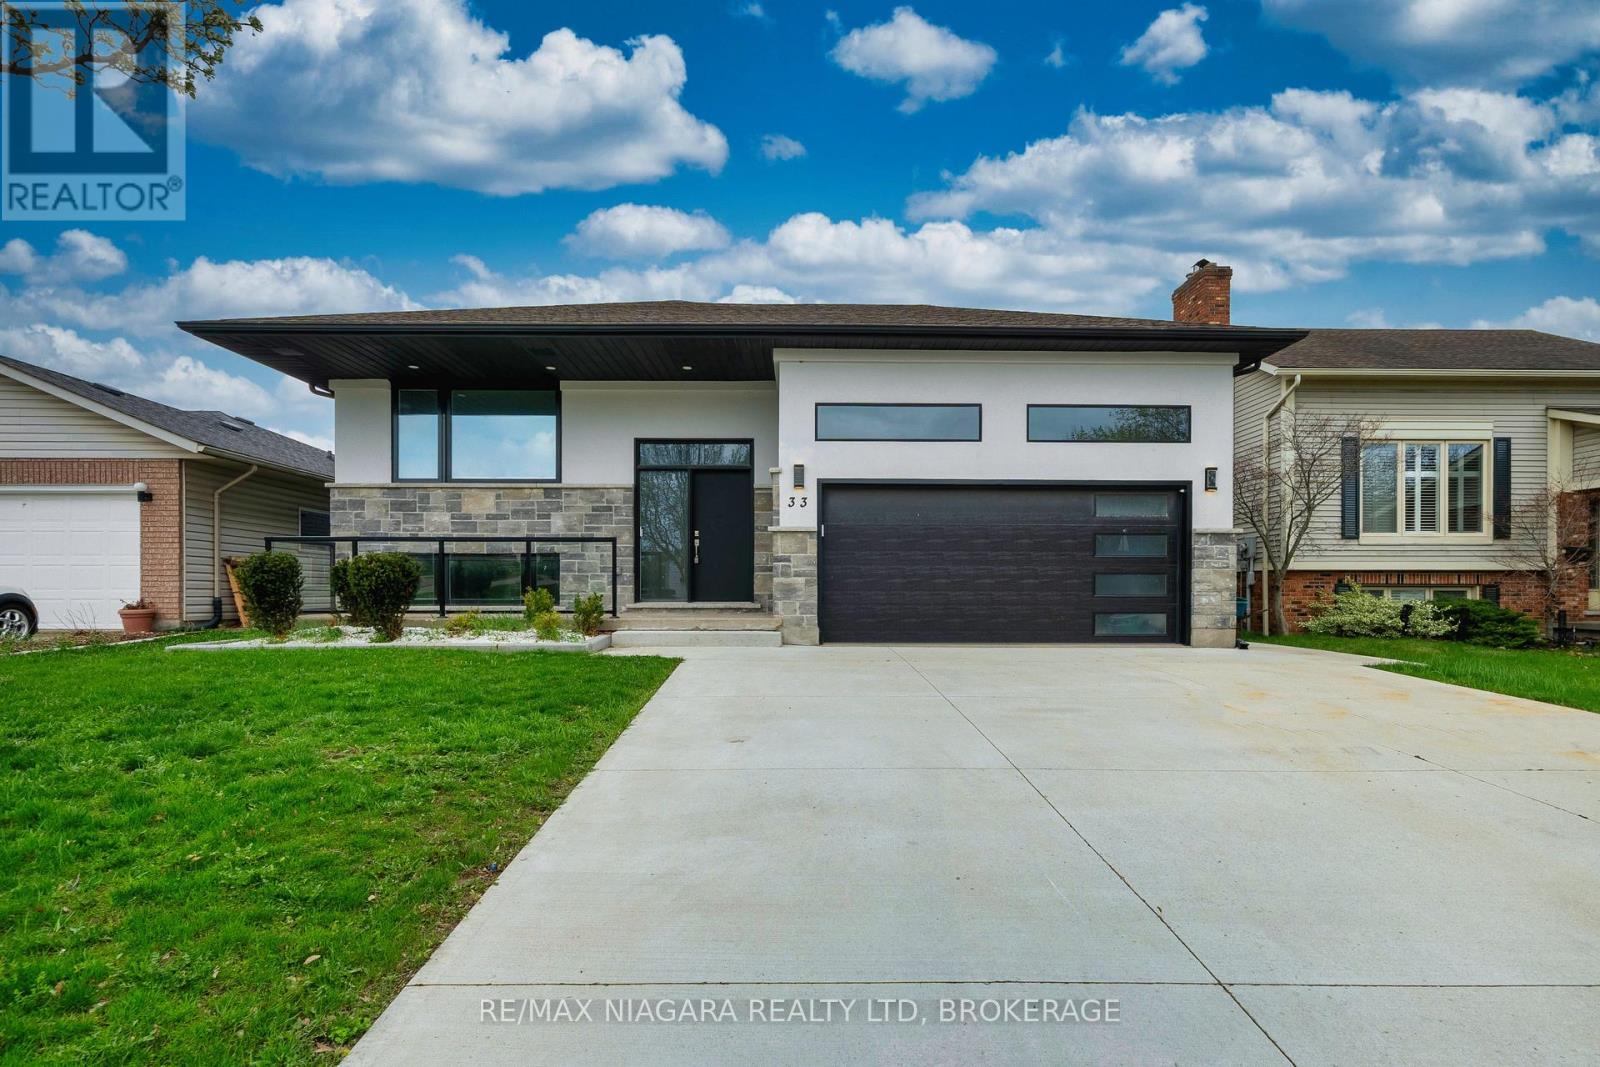
33 West Farmington Drive
St. Catharines, Ontario
Welcome to 33 West Farmington Dr in St. Catharines, a beautifully renovated home offering modern style and everyday comfort. Fully updated throughout, this home features a bright open-concept layout connecting the living, dining, and kitchen areas, perfect for family living and entertaining. The modern kitchen showcases sleek cabinetry and quality finishes. A separate entrance to the exterior along with a second kitchen provides excellent potential for an in-law suite or additional living space. Enjoy a professionally finished interlock backyard, ideal for relaxing or hosting gatherings. Located in a desirable neighbourhood close to parks, schools, shopping, and highway access. (id:37087)
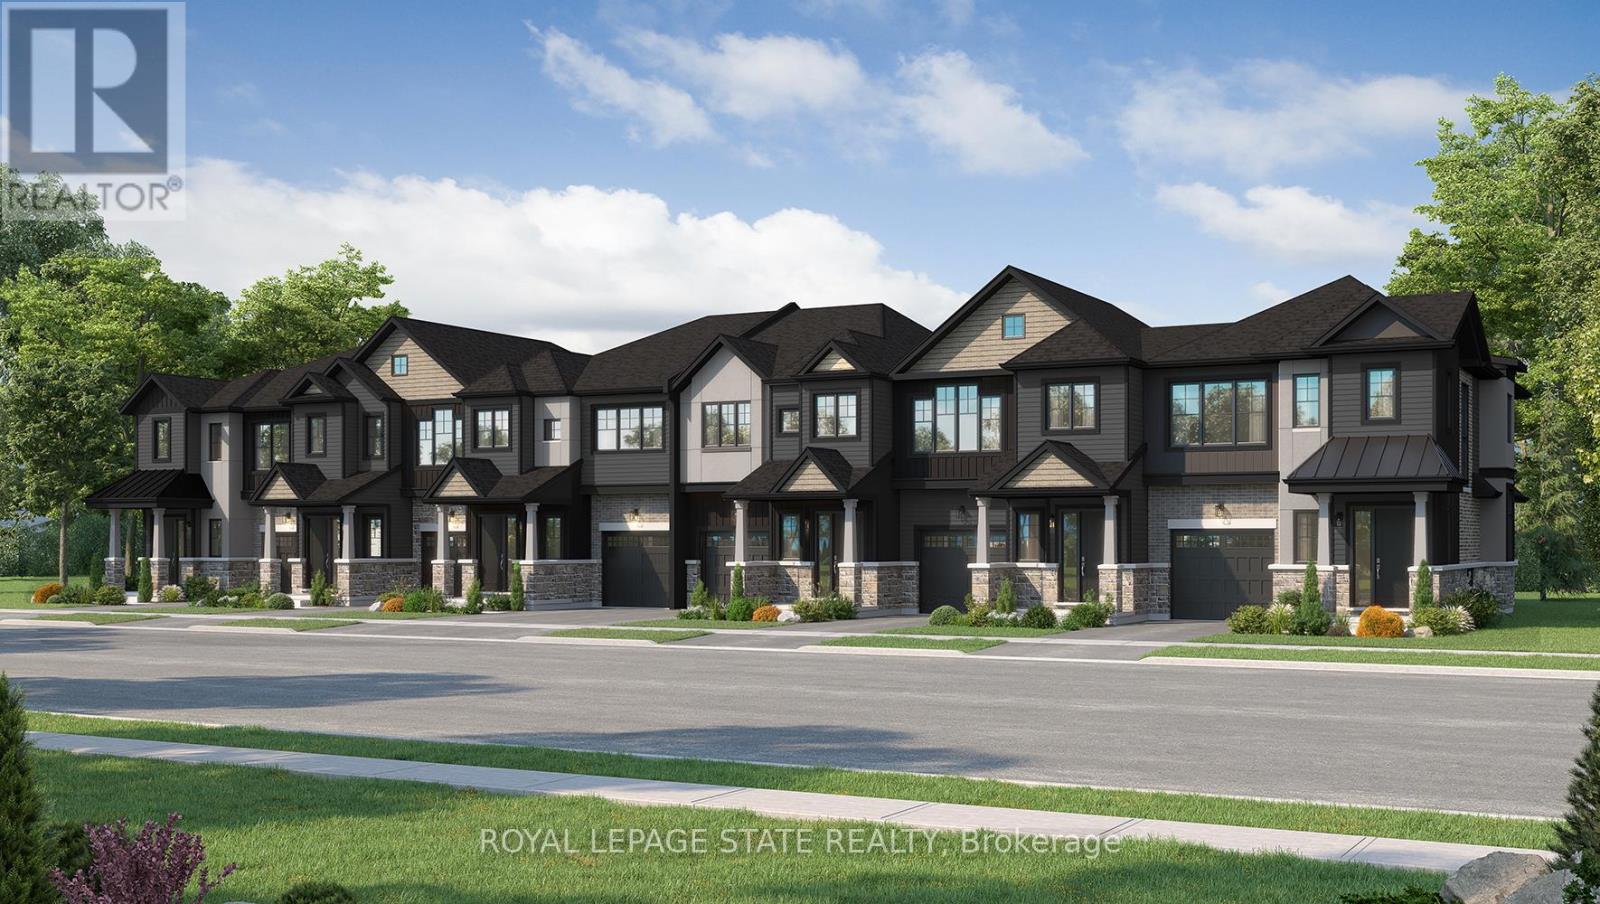
Lot 21 - Lot 123 Concession 7 Road
Niagara-On-The-Lake, Ontario
Introducing the Braemont, a beautifully crafted 2-storey traditional townhome in the sought-after Modero community in Niagara-on-the-Lake. Offering approximately 1,560 sq. ft. of thoughtfully designed living space, this home blends comfort, style, and functionality for modern living. Step inside to a bright and welcoming main level featuring an open-concept layout. The stylish kitchen flows seamlessly into an inviting dinette area with sliding doors leading to the backyard-perfect for entertaining or relaxing outdoors. A spacious living room and convenient 2-piece powder room complete the main floor. Upstairs, the primary bedroom offers a private 3-piece ensuite and walk-in closet, creating a peaceful retreat. Two additional bedrooms, a 4-piece main bathroom, and a versatile loft space provide flexibility- a home office, rec space, or even a potential fourth bedroom in end-unit models. Bedroom-level laundry adds everyday convenience. The unfinished basement presents a blank canvas ready for your personal touch, while the single-car attached garage with inside entry enhances practicality. Welcome to Modero- a captivating master-planned community where timeless design meets modern living. Surrounded by scenic vineyard views and anchored by a planned 2-acre central park with future on-site retail, Modero offers a lifestyle that is both connected and inspiring. Residents will enjoy close proximity to highways, shopping, schools, renowned wineries, breweries, and dining. Experience the charm of Niagara-on-the-Lake and discover a community designed for the way you live-where every detail is crafted to elevate everyday life. Be sure to visit our WEHBA award winning "BEST SALES CENTER"! Take advantage of the temporary HST exemption on new homes and maximize your savings. Price shown is exclusive of HST and assumes HST rebate eligibility. (id:37087)

Lot 21 - 7 Concession Road
Niagara-On-The-Lake, Ontario
Introducing the Tresca back-to-back townhome at Modero. This beautifully designed 3-storey home offers 1,457 sq. ft. of bright, thoughtfully designed living space. This 2-bed, 2.5-bath home comes with a welcoming entry level features a thoughtful foyer, utility room and a versatile den, perfect for a home office or reading space. A single-car attached garage with inside entry adds everyday convenience. The second floor showcases an open-concept layout, including a stylish kitchen with pantry, an inviting dinette area, a generous living room, a convenient 2-piece powder room, and a private balcony ideal for morning coffee or evening relaxation. On the third level, you'll find two well-appointed bedrooms, a charming Juliette balcony, and a 4-piece main bathroom. The primary suite offers a large walk-in closet and its own 3-piece ensuite, along with bedroom-level laundry for everyday ease. Discover Modero - Niagara-on-the-Lake's newest and most captivating master-planned community. Offering remarkably designed townhomes, innovative attached singles, and future single detached homes, Modero pairs timeless style with modern functionality. Set against picturesque vineyard views and anchored by a 2-acre central park with planned on-site retail, this community delivers a lifestyle that is connected, convenient, and truly inspiring. Perfectly located close to major highways, shopping, schools, local vineyards and breweries, restaurants! Experience the charm of Niagara-on-the-Lake and the unmatched lifestyle of Modero- where thoughtful design meets inspired living. Be sure to visit our WEHBA award winning "BEST SALES CENTER"! Take advantage of the temporary HST exemption on new homes and maximize your savings. Price shown is exclusive of HST and assumes HST rebate eligibility. (id:37087)
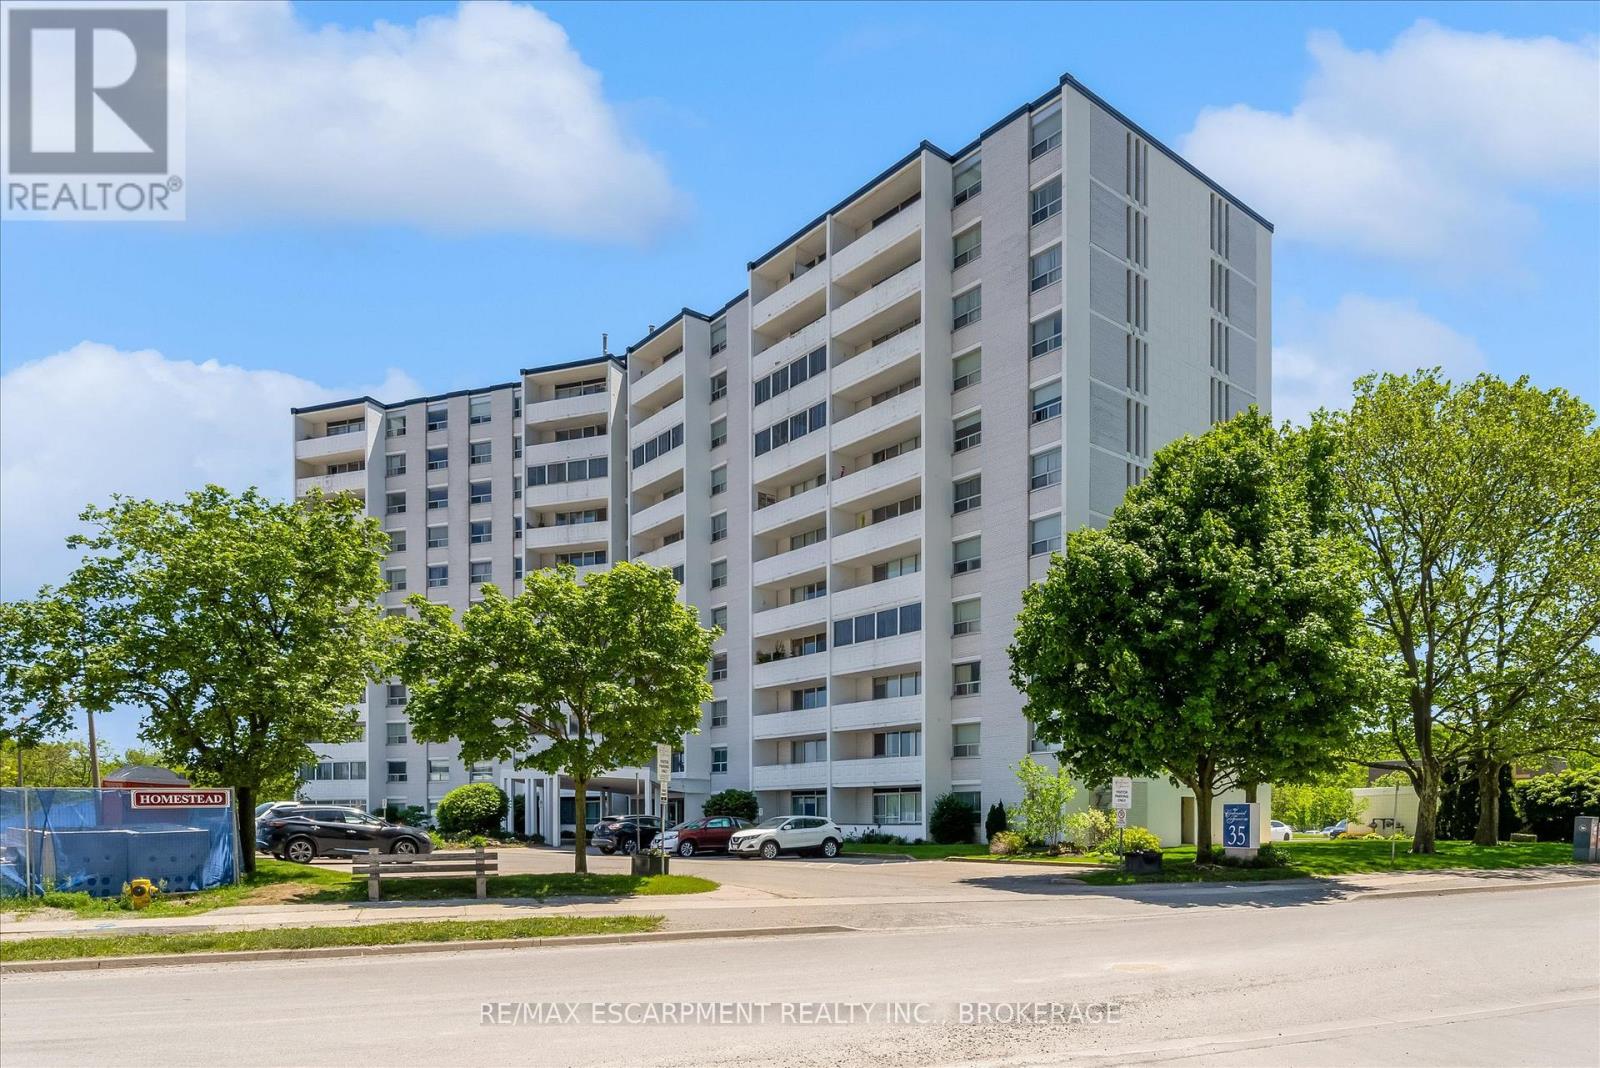
1007 - 35 Towering Heights Boulevard
St. Catharines, Ontario
Welcome to Centennial Tower at 35 Towering Heights Boulevard, one of St. Catharines' most convenient condo communities. Perched on the 10th floor, this spacious 2-bedroom, 1-bathroom suite offers nearly 1,000 square feet of comfortable living space with beautiful escarpment views and a bright, functional layout. The generous living and dining areas provide plenty of room to relax or entertain, while the kitchen offers ample storage and workspace. The large primary bedroom features a walk-in closet and ensuite privilege to the bathroom, while the second bedroom is ideal for guests, a home office, or additional living space. Step outside onto your private balcony and take in the elevated views from this well-maintained building. Centennial Tower offers a carefree lifestyle with an impressive list of amenities including an indoor saltwater pool, sauna, exercise room, party room, sun terrace, BBQ area, storage locker, and more. Condo fees include heat, hydro, water, building insurance, and common elements, making ownership simple and predictable. Currently tenanted, this unit offers flexibility for both investors and future owner-occupants. The existing tenant may be willing to stay, providing an opportunity for immediate rental income. Ideally located just minutes from Brock University, The Pen Centre, public transit, shopping, restaurants, parks, and Highway 406 access, this is an excellent opportunity for first-time buyers, downsizers, students, or investors looking for affordable, low-maintenance living in a prime St. Catharines location. (id:37087)
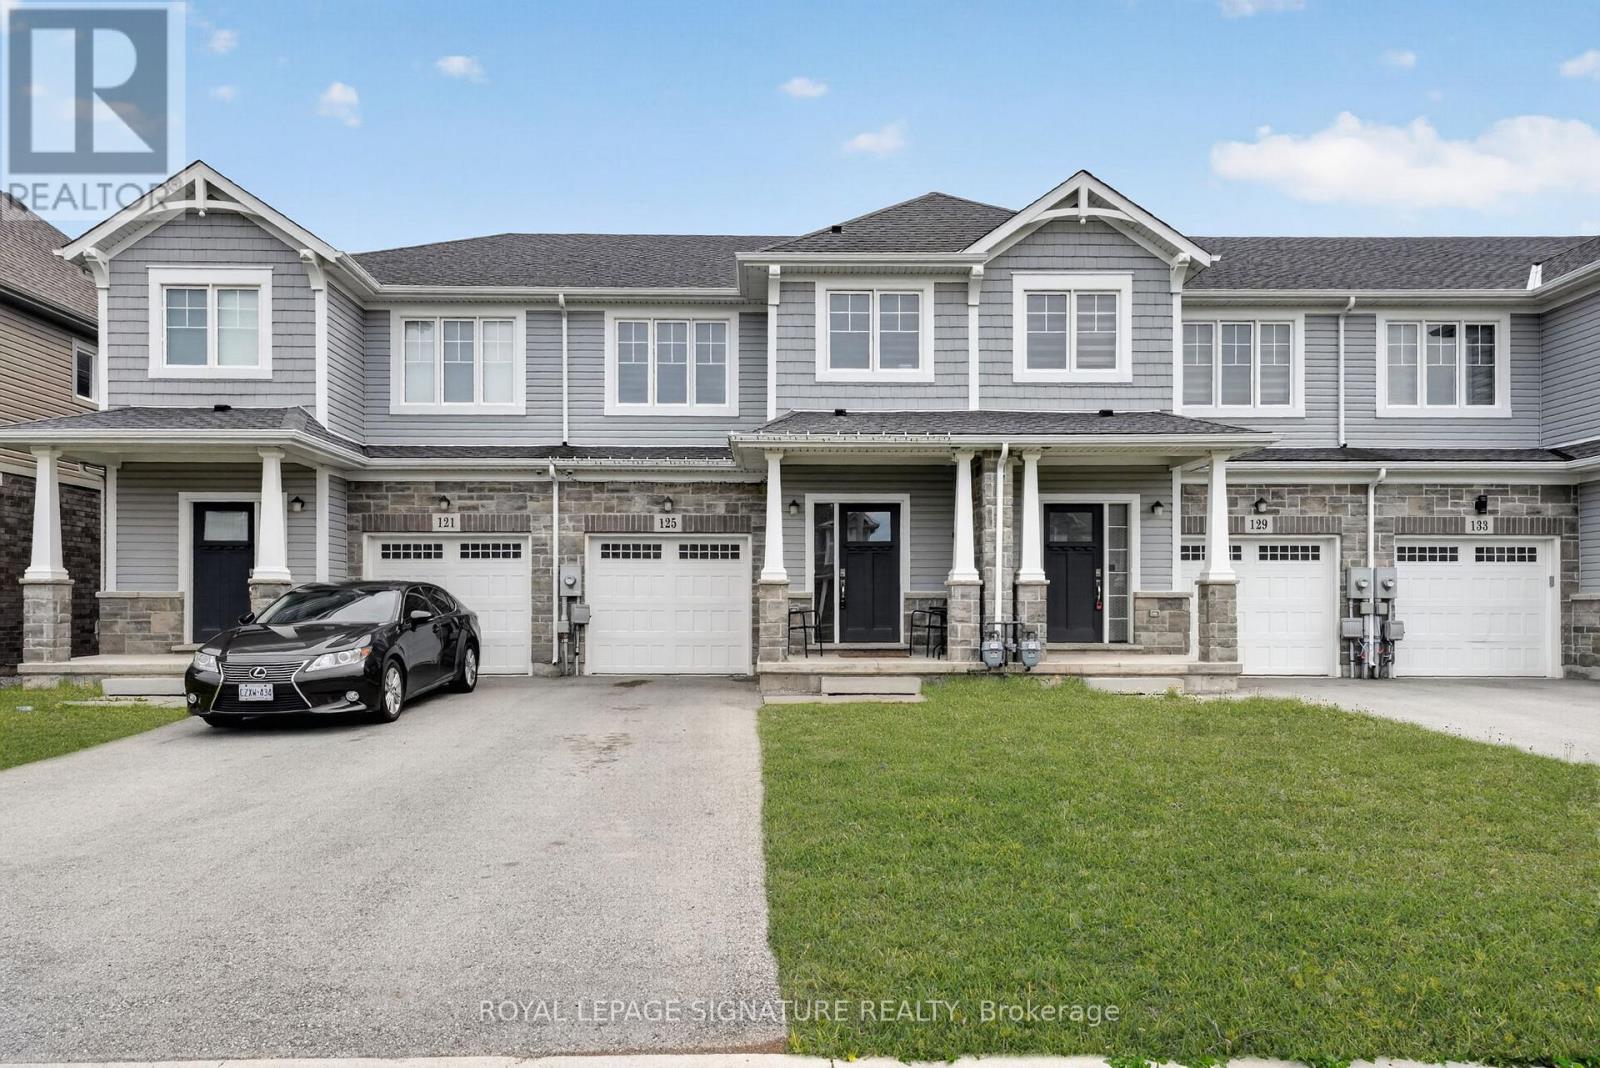
125 Sunflower Place
Welland, Ontario
Welcome to 125 Sunflower Place - Modern Living in the Heart of Niagara! Impeccably presented and move-in ready, this stunning 2021-built freehold townhouse offers the perfect blend of contemporary design and everyday comfort. Freshly painted throughout and meticulously maintained, this 3-bedroom, 3-bathroom home is truly turnkey - all you need to do is unpack! Step inside and be greeted by a bright, open-concept layout with modern finishes, generous natural light, and thoughtfully designed living spaces ideal for families, professionals, and savvy investors alike. The well-appointed kitchen, spacious bedrooms, and multiple bathrooms ensure effortless day-to-day living with room for everyone. Situated in one of Welland's most sought-after neighbourhoods, 125 Sunflower Place places you within easy reach of top schools including Princess Elizabeth Public School and Plymouth Public School, as well as premier shopping destinations like Seaway Mall and SmartCentres Welland. Nature lovers will appreciate proximity to Chippawa Park, Towpath Village Park, and the beautiful Lake Gibson, while Niagara College's Welland Campus is just minutes away. Welland itself sits in the heart of the Niagara Region, offering residents the charm of a tight-knit community with access to waterways, parks, restaurants, and the beloved Welland Canal Parkway Trail. Niagara Falls and the broader Niagara wine country are just a short drive away, weekend adventures are always within reach! Don't miss your opportunity to own a piece of one of Ontario's most exciting and affordable communities! (id:37087)
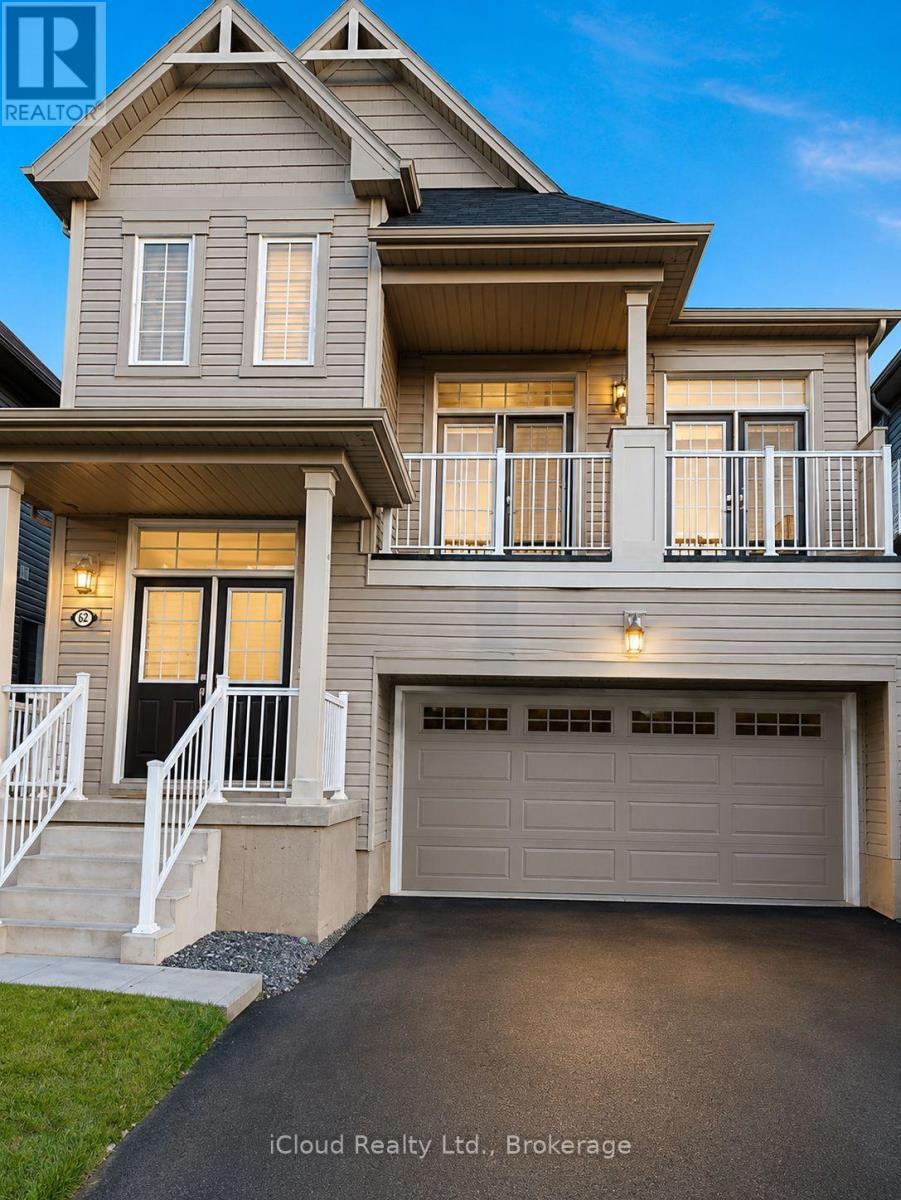
8678 Chickory Trail
Niagara Falls, Ontario
Stunning 4+2 Bedroom Family Home with 2 Kitchens in a Prime Niagara Falls Location!Welcome to this beautifully maintained detached home offering exceptional space, comfort, andinvestment potential. Featuring 4+2 bedrooms, this impressive residence boasts 9-foot ceilings,elegant hardwood flooring throughout, and a thoughtfully designed layout ideal for growingfamilies and multi-generational living.The second floor offers four spacious bedrooms, including a luxurious primary retreat completewith his-and-her closets and a 5-piece ensuite bath. A standout feature of this home is thespectacular family room with soaring approx 14-foot ceilings and double French doors leading toa private balcony, creating the perfect space for entertaining or relaxing with family.The professionally finished basement includes two additional bedrooms, providing excellentflexibility for extended family, guests or income potential.Meticulously cared for and loaded with upgrades, this home is located in one of Niagara Falls'most desirable neighbourhoods, just minutes from Costco, Walmart, Metro, Niagara SquareShopping Centre, schools, parks, public transit, school bus routes, and major highways.Whether you're searching for your forever home or a smart long-term investment, thisexceptional property offers the perfect combination of location, space, and value. (id:37087)
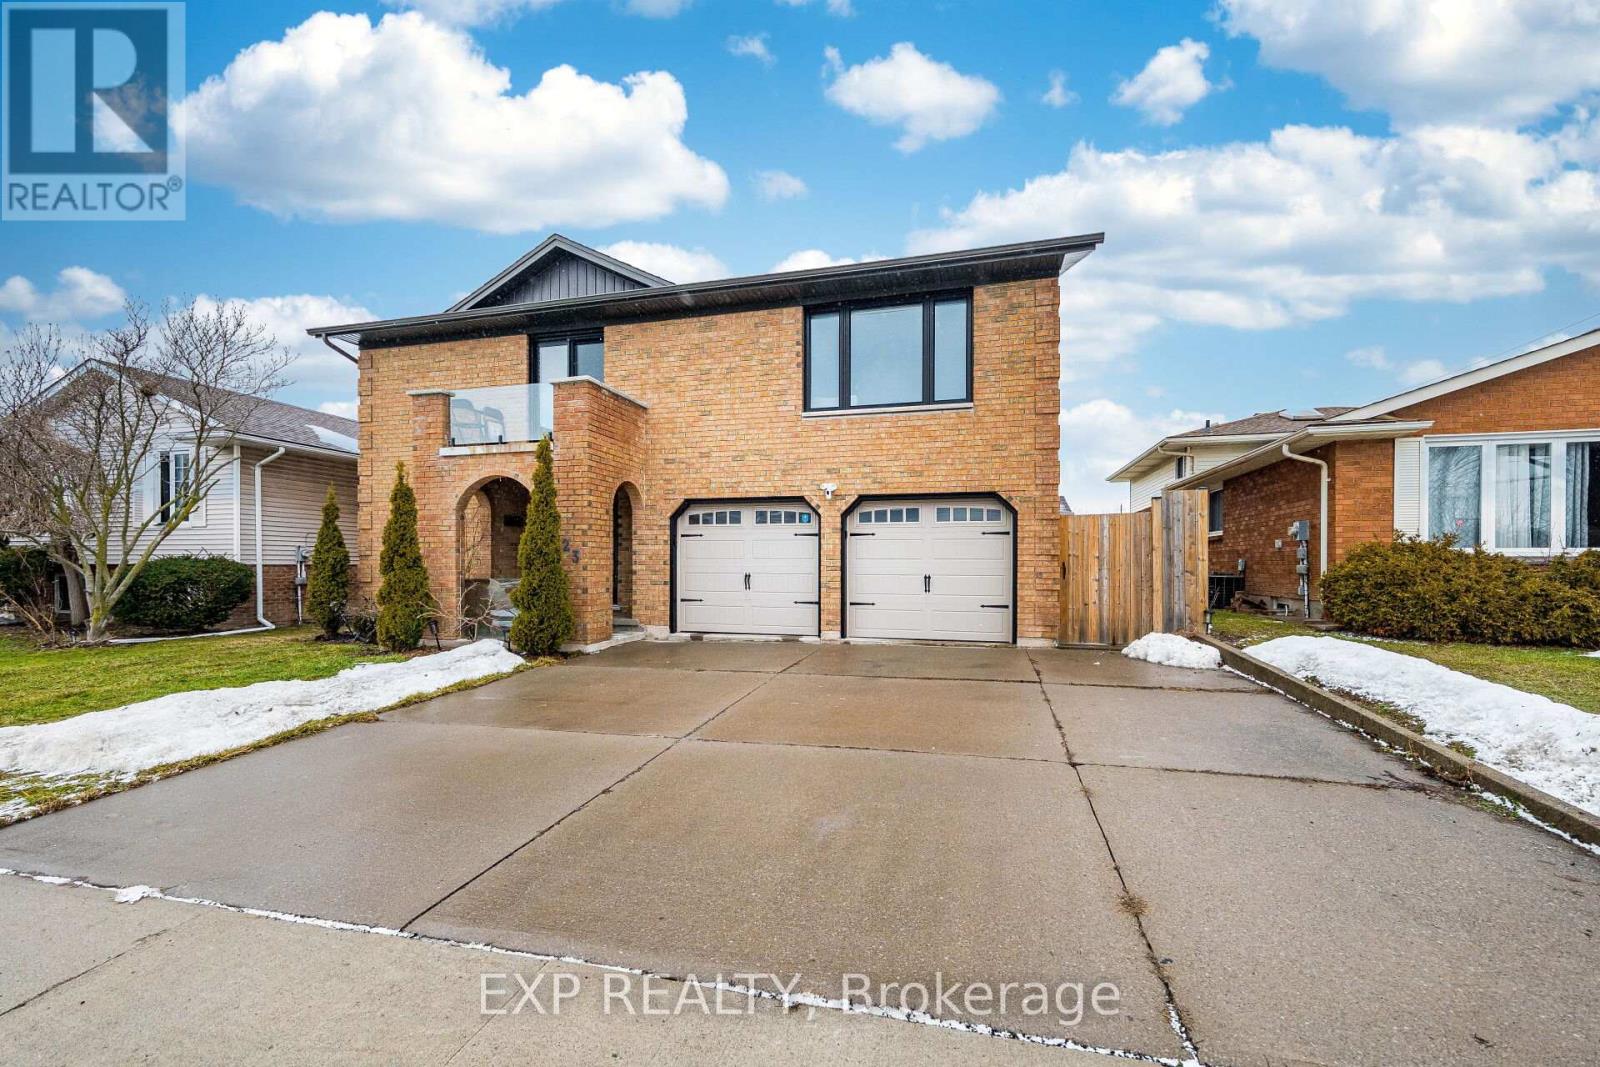
7623 Chorozy Street
Niagara Falls, Ontario
Looking for a versatile, income-generating property with exceptional flexibility? This extensively renovated designer home offers multiple separate living spaces ideal for multi-generational living or strategic investment. The main level features a private 1-bedroom suite with its own separate entrance, living area, and ensuite - perfect for extended family or rental income. The upper level showcases a beautifully upgraded kitchen with quartz countertops, a bright living room with patio doors to a balcony, and three spacious bedrooms, creating a comfortable primary residence while maintaining privacy between levels. Adding even more value, the basement has its own separate entrance, presenting strong potential for future conversion into a legal unit (buyer to complete due diligence regarding zoning and approvals). Renovated top to bottom with premium modern finishes. The large backyard includes a new interlocking patio and spacious shed, while the location offers convenient access to golf, restaurants, shopping, and quick connections to Hwy 406 and the QEW for commuting to Toronto or the U.S. Main floor currently tenanted under a fixed-term lease from July 1, 2026, to June 30, 2027. Tenant has the right to remain for the balance of the lease term. Buyer to assume existing tenancy and landlord obligations upon closing. (id:37087)
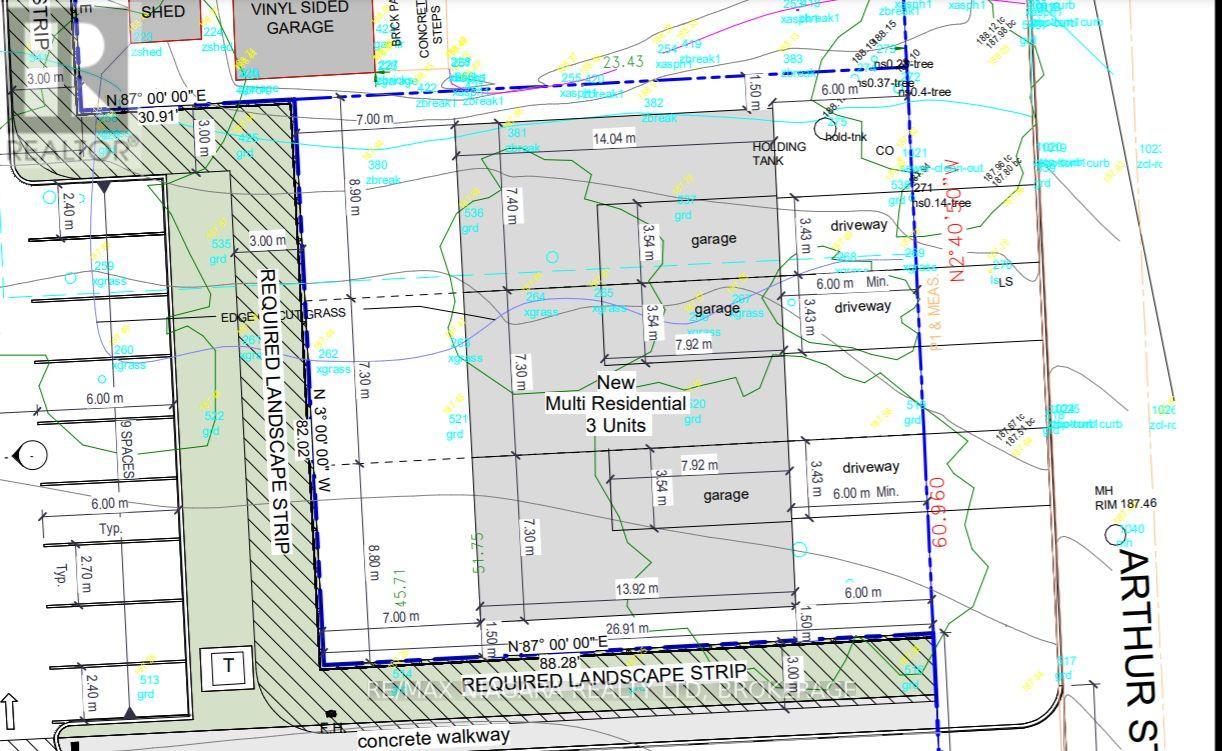
1005 Arthur Street
Fort Erie, Ontario
An exceptional development opportunity in one of Fort Erie's most desirable and growing neighbourhoods. This prime townhouse lot comes with approved configurations for three residential townhouse units, offering builders and investors a rare chance to fast-track their next project.The property's zoning permits the addition of an Accessory Dwelling Unit (ADU) within each townhouse, creating the potential for up to six income-generating living spaces on a single property. Whether you're looking to maximize rental income, create multi-generational living options, or expand your investment portfolio, the possibilities here are outstanding.Ideally situated in a beautiful residential area surrounded by quality homes, parks, amenities, and convenient access to major routes, this lot offers both lifestyle appeal and strong long-term growth potential. Municipal services are readily available at the road, helping streamline the development process and reduce upfront costs.With approvals in place, flexible development options, and an excellent location, this is a turnkey opportunity for developers, builders, and investors looking to capitalize on Fort Erie's continued growth. (id:37087)

306 - 2799 St. Paul Avenue
Niagara Falls, Ontario
Welcome to this beautiful 2 bedroom 2 bath condo located in one of Niagara's most sought-after low-rise communities. This penthouse suite offers an open-concept kitchen, living, and dining area filled with natural light from large windows and a private balcony at the rear. The kitchen features custom Elmwood cabinetry, a breakfast bar, stainless steel appliances (including built in microwave), tile back splash and ceramic flooring. The living space is enhanced by 9' ceilings and easy-care laminate flooring. There's also an in-suite laundry room for added convenience. Enjoy a luxurious low-maintenance lifestyle with outstanding building amenities, including: a small fitness centre, social/ gathering room, gazebo and barbecue area surrounded by mature trees. The second floor offers a welcoming lounge with a cozy electric fireplace, game table, and comfortable seating an ideal place to read, socialize, or unwind with neighbours. The building makes a strong first impression with a stunning two storey foyer, travertine limestone flooring in a French cobblestone pattern, and elegant touches like damask wall tiles near the elevator and suite door. A glass enclosed balcony overlooks the foyer, offering another great spot to relax or chat with fellow residents. Suites are thoughtfully designed for accessibility, with wide doorways and step in showers with seats and grab bars. The primary bedroom includes a walk through his and hers closet and private en suite. Located in the heart of Stamford, you're just minutes from shops, dining, parks, and highway access yet surrounded by greenery and walking trails. Condos in this location are rarely available and highly sought after. Welcome home (id:37087)
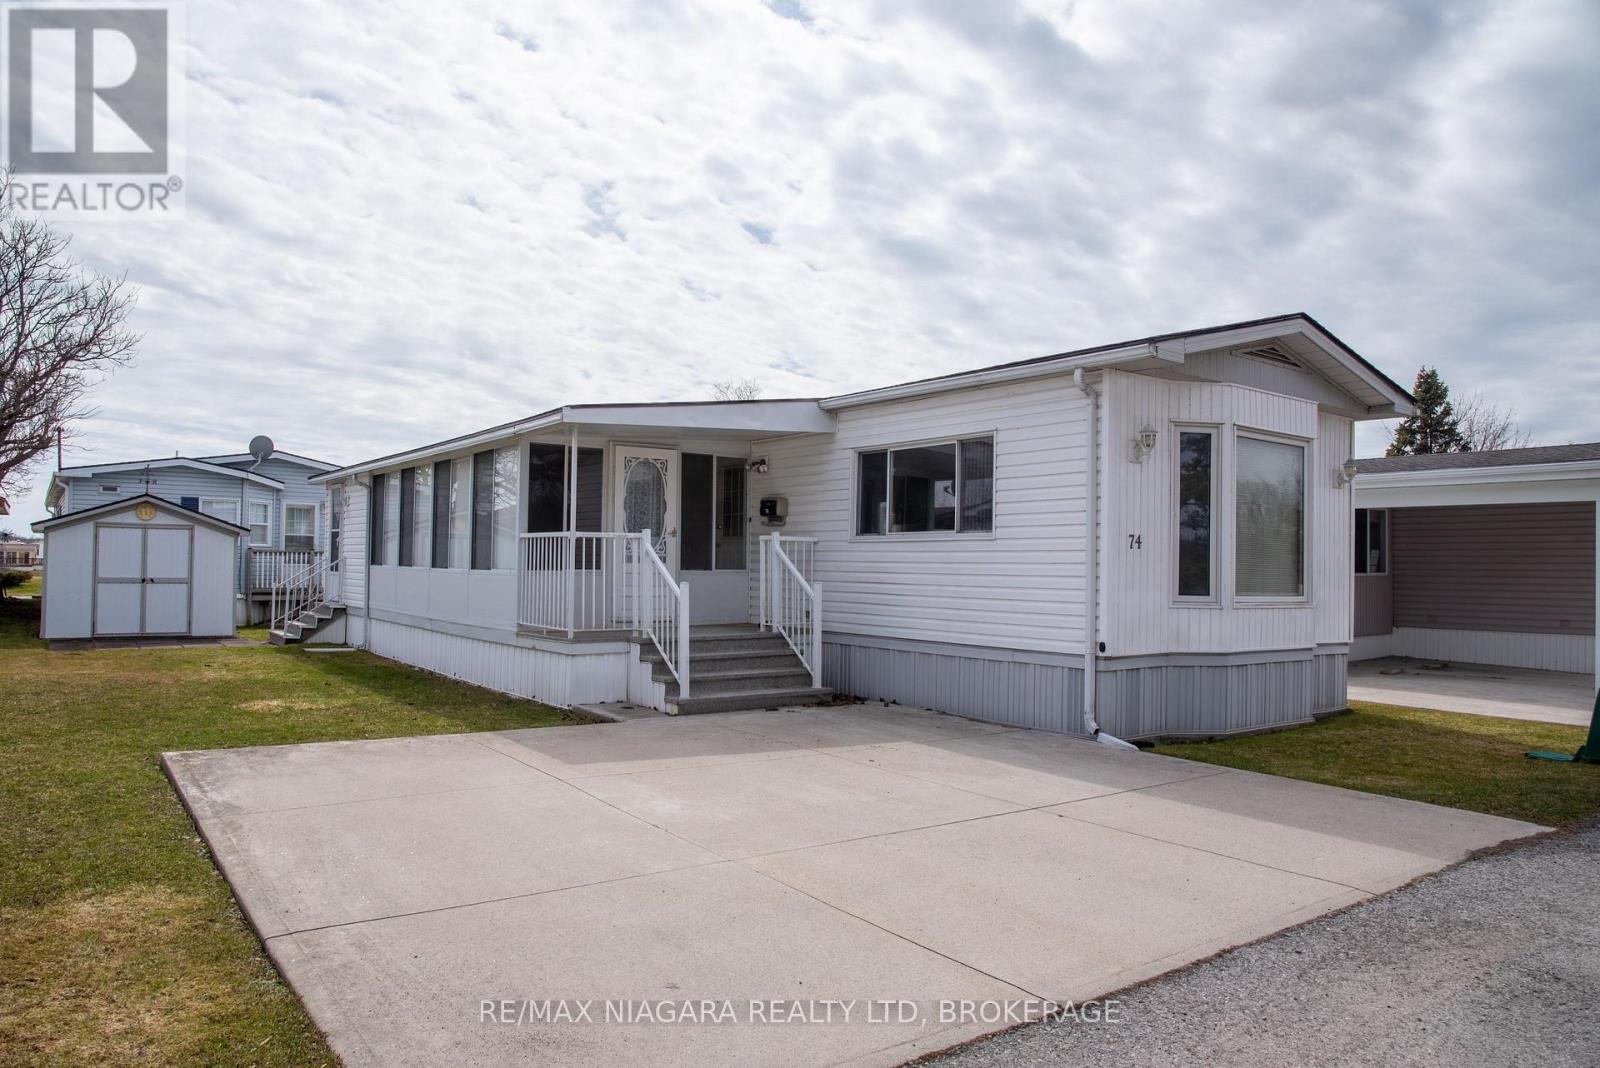
74 - 3033 Townline Road
Fort Erie, Ontario
RELAXED AND COMFORTABLE LIVING ... Located in the gated Black Creek Adult Lifestyle Community, prepare for an easier and low-maintenance lifestyle where you can find mature trees, peaceful pond and creek and the feeling of the countryside, while still being minutes away from the QEW, and U.S. Border. In the heart of this community is an impressive 12,000 sq ft rec centre complete with heated indoor and outdoor pools, a hot tub, sauna, library, craft and games rooms, kitchen facilities, plus indoor and outdoor shuffleboard courts. With tennis courts, scenic walking and biking trails, and an active social calendar with options such as yoga, bingo, aerobics, and line dancing there is something for people who enjoy the outdoors as well. This 2 bedroom 1150 sq ft bungalow features open concept kitchen and great room with vaulted ceilings, 2 living areas with a massive sun room, brand new flooring, a fireplace, and a clean look that is move in ready. There is a powered shed behind the concrete driveway perfect for all your maintenance needs. This is a land-leased community with an estimated monthly site fee of $971.63 including taxes. If you are looking to settle down somewhere with a great community that lets you be as social as you want to be, while having access to multiple ways to stay busy, or relax as you see fit, and having minimal upkeep then 3033 Townline unit 74 might be the perfect place to make your home. (id:37087)
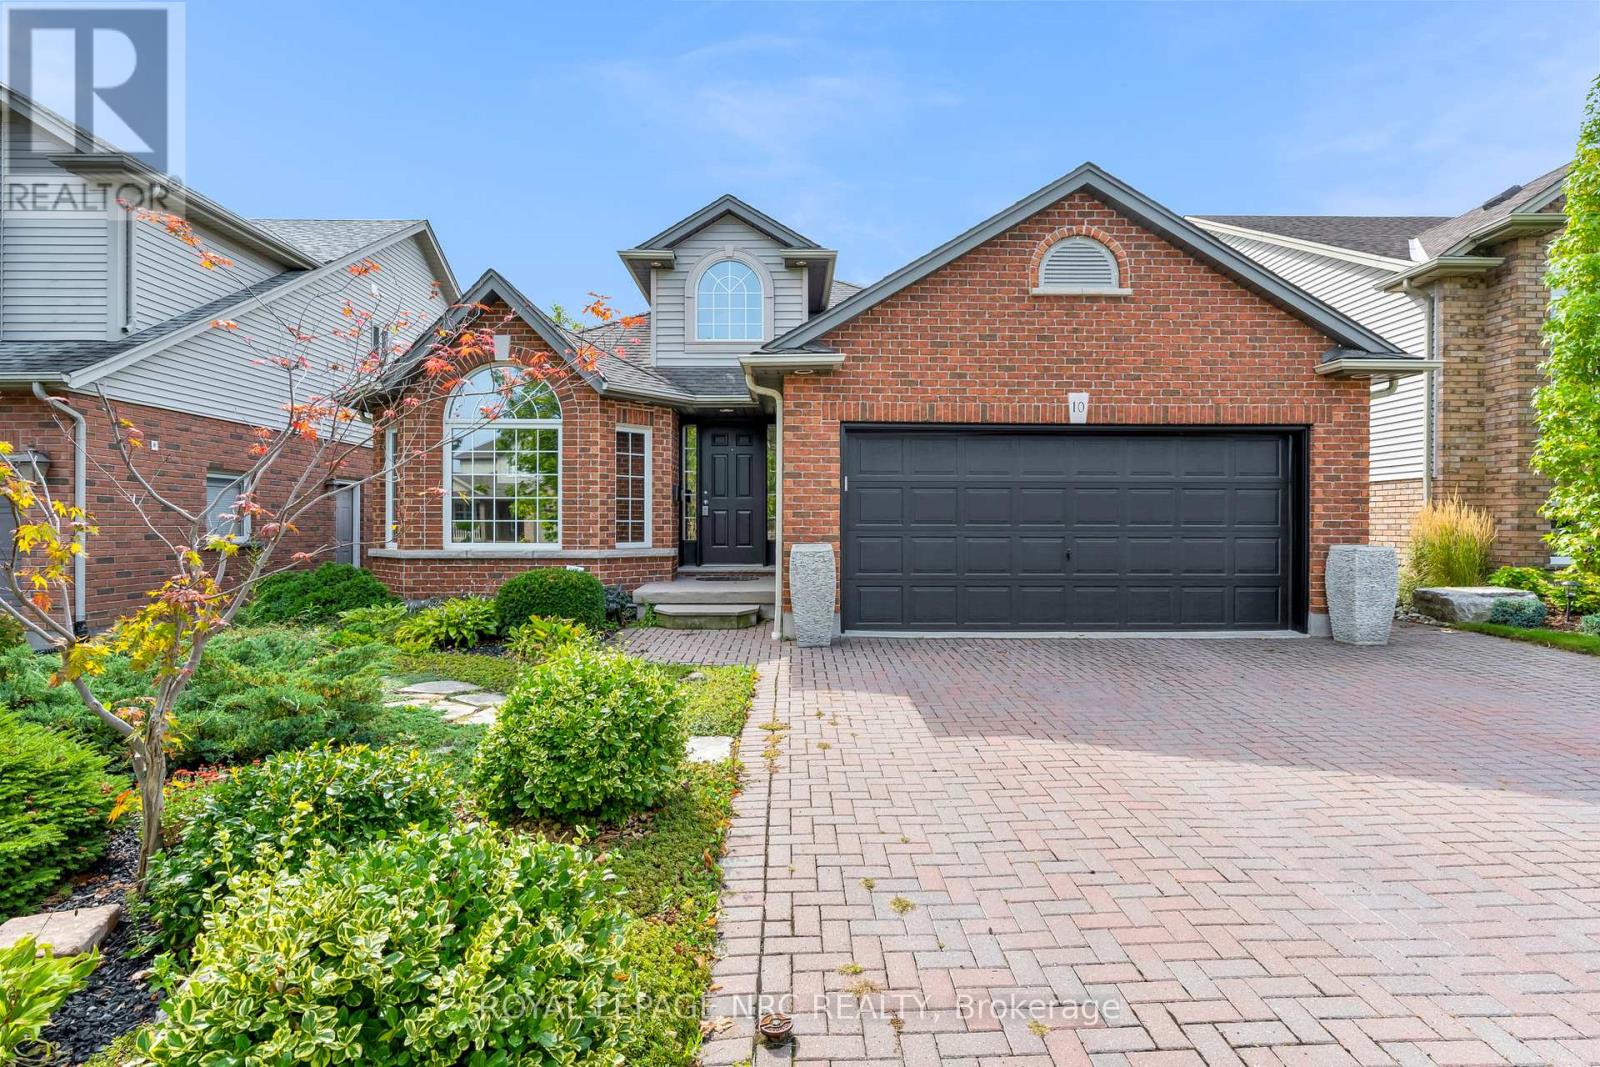
10 Montrose Street
St. Catharines, Ontario
Welcome to 10 Montrose St! Built as a model home by the unparalleled team at Rinaldi Homes, this updated 3+1, 2 bathroom backsplit is the ultimate family home. From the moment you step through the front door you will appreciate the soaring vaulted ceilings and the open floor plan filled with gorgeous natural light. The main floor of the home offers a spacious family room adorned with hardwood floors, a massive eat-in kitchen complete with stainless steel appliances & granite counters and direct access to the home's private enclosed 3 season sunroom that houses the hot tub that is the perfect place to end the day. Travel upstairs to find a large primary bedroom with a large walk-in closet, 2 additional spacious bedrooms (all bedrooms feature california shutters) and a spa-like 4 piece bathroom that includes a jetted bathtub. The lower level offers a huge rec room complete with a natural gas fireplace surrounded by luxurious stone, california shutters on the large windows and a full 3 piece bathroom. Down just a few steps you will find the basement level that offers a large workshop/gym area, a large laundry room, the home's 4th bedroom and a cold cellar. 10 Montrose's backyard is the place to be during the summer months! Featuring a large patio area, well placed low maintenance landscaping and a solar-heated, in-ground salt water pool (new liner in 2024) - your family and friends may never want to leave! Only a short drive away from 4th Avenue shopping, amazing dining, all other major amenities, The Marotta Family Hospital the 406 and QEW, award winning wineries and all the very best St. Catharines has to offer. (id:37087)
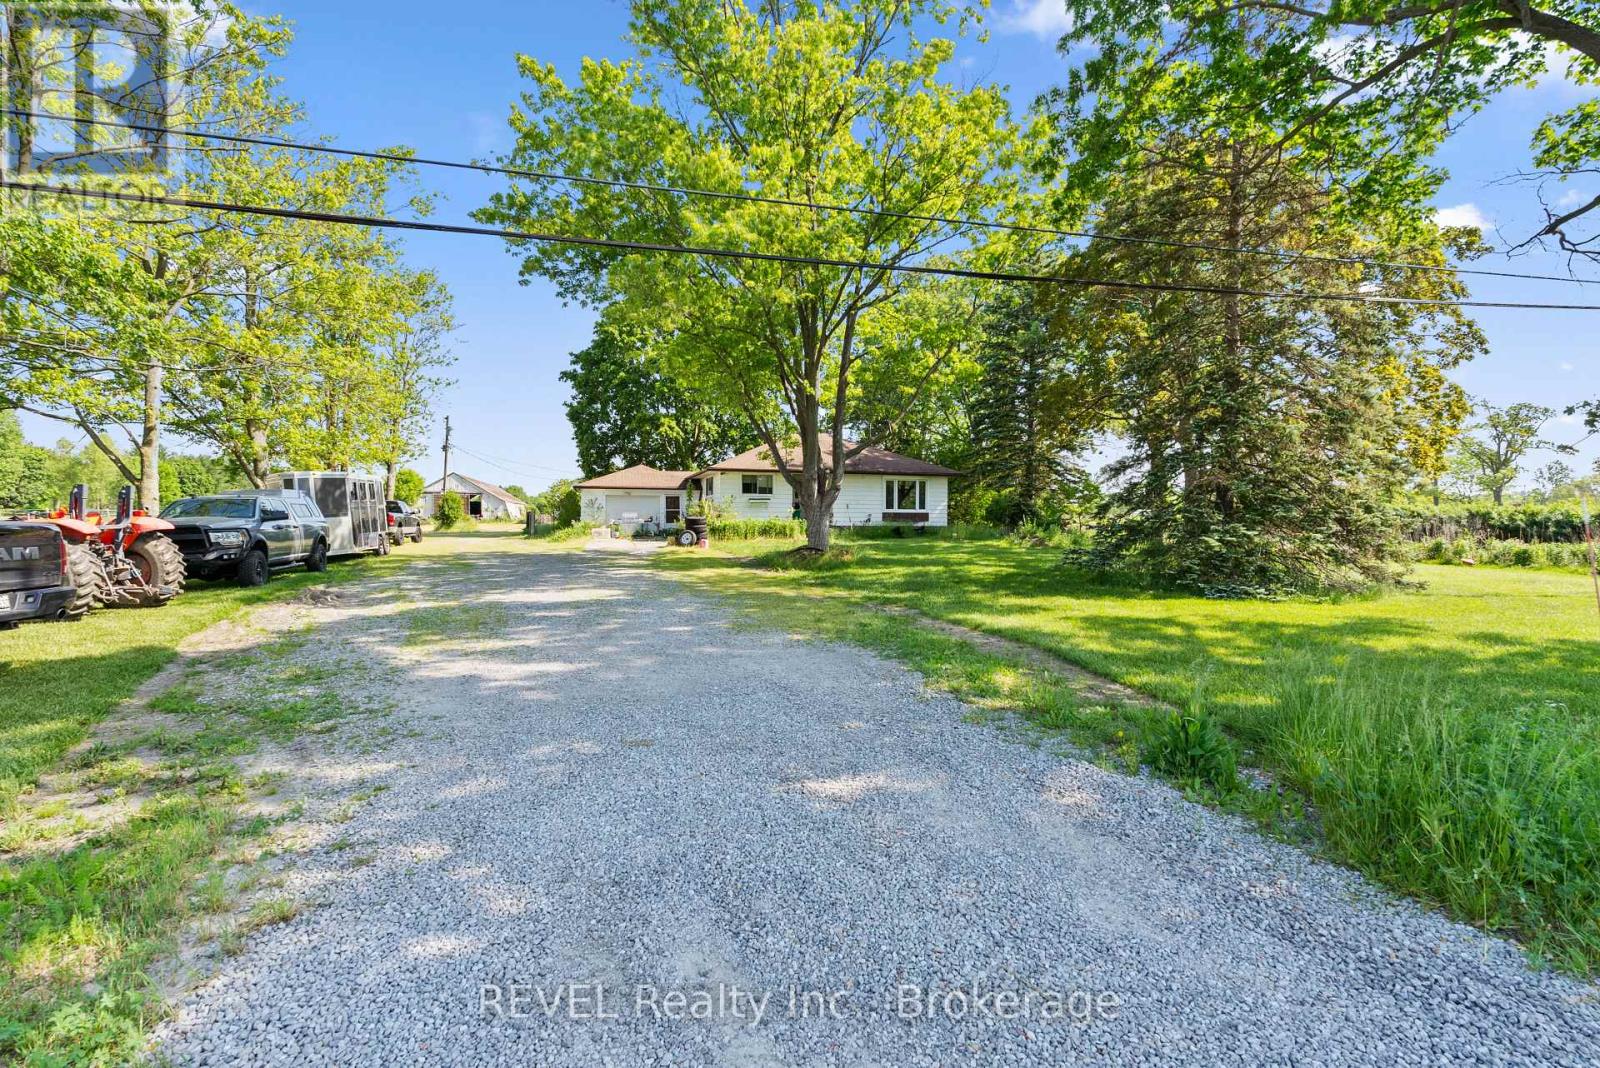
43758 Highway #3 (Forks Rd) Highway
Wainfleet, Ontario
Welcome to a rare opportunity to own 27 acres of Niagara countryside. Surrounded by sweeping farmland land picturesque country landscapes, this versatile property provides the tranquility of country living while remaining conveniently close to Niagara's communities, amenities, wineries, and major transportation corridors. The property offers a fully spray-foamed 40'x140' barn that provides year-round functionality and features 17 stalls along with a spacious hay loft capable of storing 600 to 800 square bales. Complementing the barn is a 40'x112' Quonset building, which offers abundant space for equipment storage, workshop use, agricultural operations, or recreational purposes. Property boasts 7 fenced acres including eight fenced paddocks, 2 established pasture areas, and extensive operational space. Situated on fertile sandy loam soil, the property offers approximately 20 workable acres, creating excellent potential for a wide range of agricultural pursuits. Whether you're seeking a private rural estate, a multi-generational family property, or a productive agricultural holding with room to grow, this acreage offers the space and infrastructure to support a variety of visions and lifestyles. Beyond the land and buildings, the property offers a peaceful and private setting with panoramic countryside views and open skies. There is ample room for families to gather, children to explore, outdoor recreation, and the enjoyment of a true country lifestyle complete with your own private pond. Combining productive acreage, established infrastructure, natural beauty, and future potential, this property offers significant storage, workshop, and operational space, along with flexibility for agricultural operations, other pursuits, multi-generational living, and potential income-generating ventures. Opportunities to acquire a Niagara property with this level of versatility, functionality, and rural appeal are rare. (id:37087)
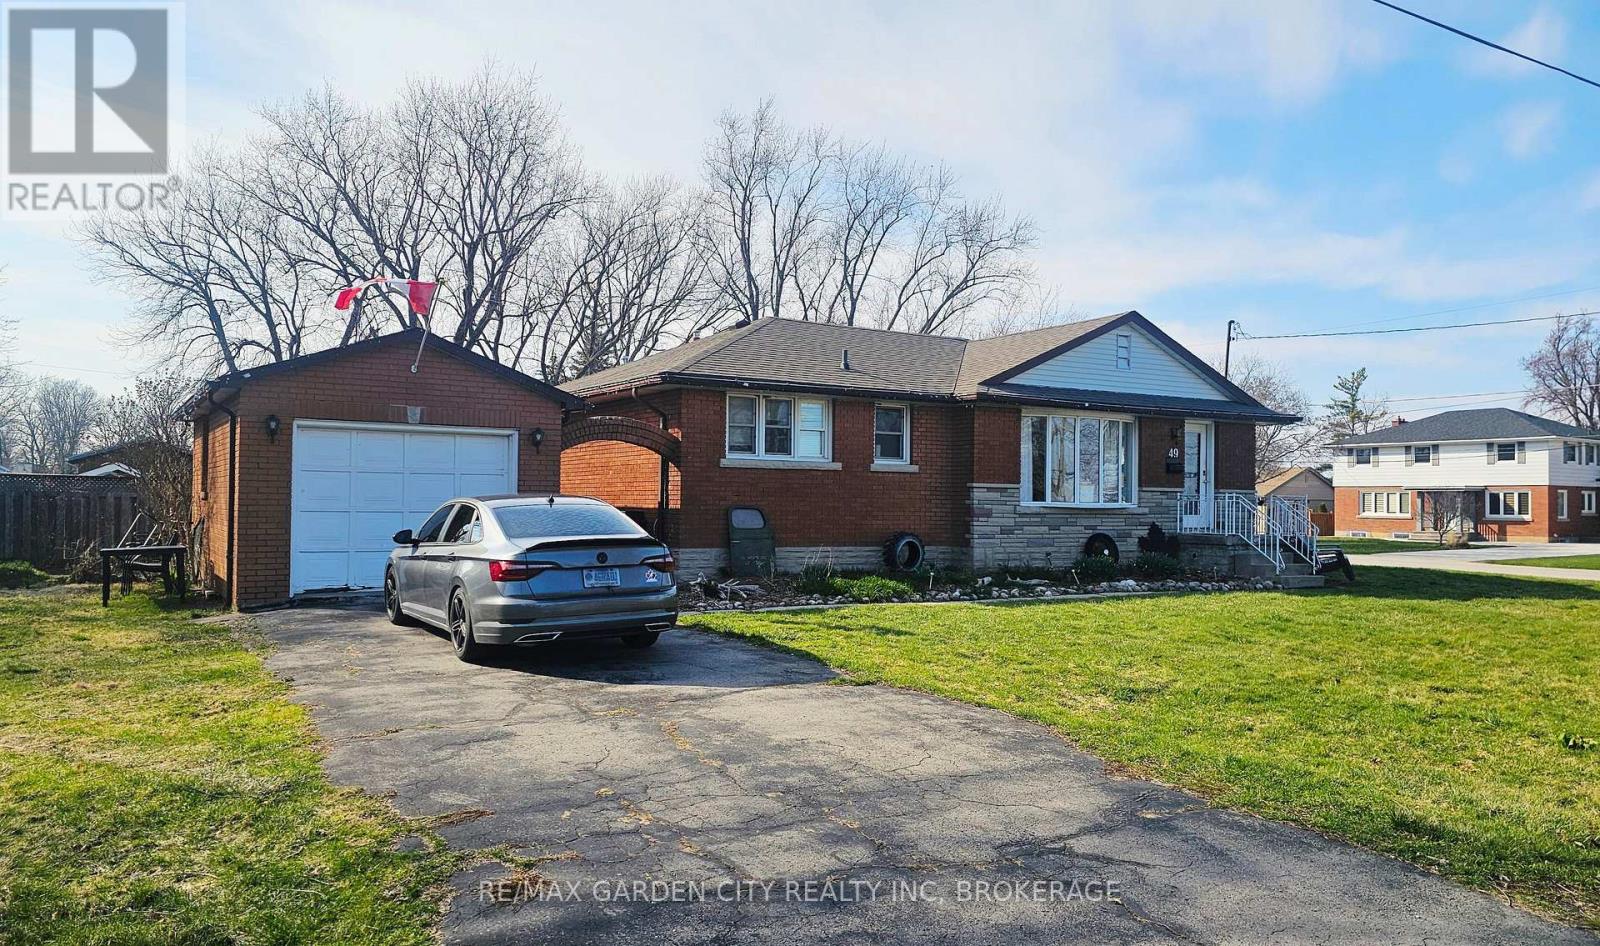
49 Whittaker Avenue
Grimsby, Ontario
Solid opportunity in a prime Grimsby Beach location, situated on a corner lot directly across from Whittaker Park and Lake Ontario. This property offers strong renovation potential with views and lifestyle appeal, just minutes to the Grimsby GO Station and quick access to the Queen Elizabeth Way for commuting. The home presents an opportunity for buyers looking to improve and add value in a highly desirable waterfront-adjacent neighbourhood. (id:37087)
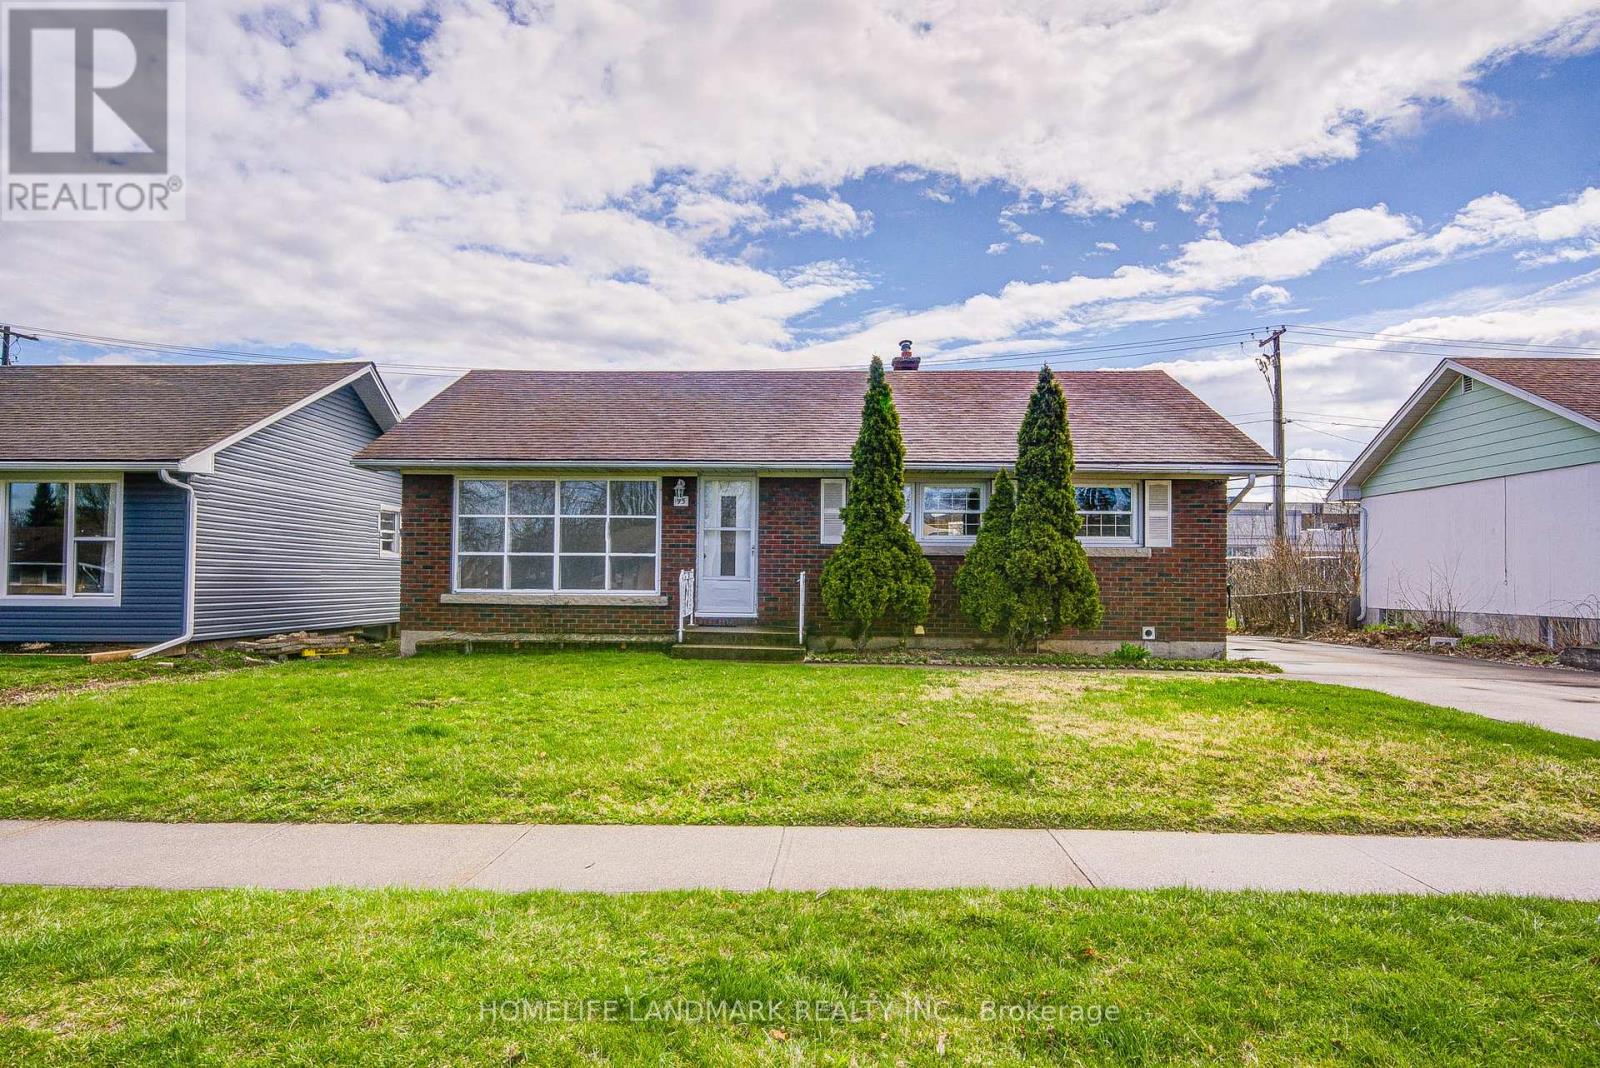
95 Jacobson Avenue
St. Catharines, Ontario
Welcome to 95 Jacobson Ave - a recently updated home located in a highly sought-after neighbourhood. This property offers excellent investment potential with 3+2 bedrooms, 2 bathrooms, and a fully finished basement featuring a private side entrance, making it ideal for multi-unit living or generating rental income. Recent upgrades include new flooring throughout the entire home, freshly repainted and refinished kitchen cabinets, and the addition of a new quartz countertop, sink, and faucet. All bathrooms have been updated with new vanities and toilets, and the entire home has been freshly painted. Conveniently located close to shopping, public transit, schools, parks, and all essential amenities, this property is a smart addition to any investment portfolio or a perfect option for extended family living. (id:37087)
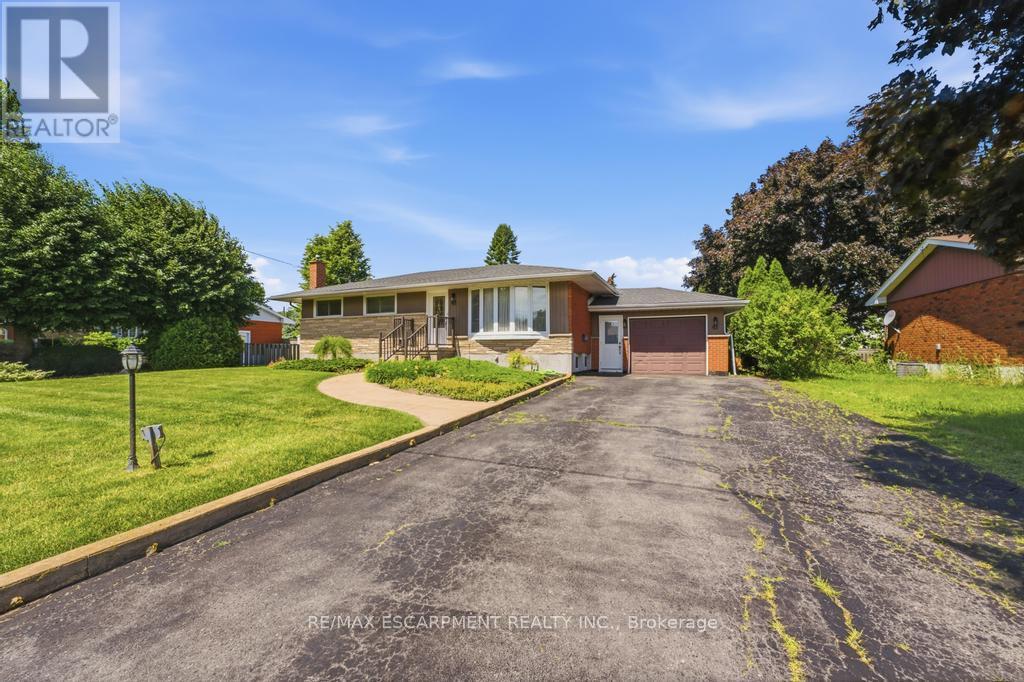
41 Oriole Crescent
Grimsby, Ontario
Welcome to this well-maintained 3-bedroom bungalow situated on an impressive 75' x 133' lot in a highly desirable neighbourhood. Lovingly cared for over the years, this home showcases true pride of ownership throughout. The spacious main floor offers comfortable living with three generously sized bedrooms, while the finished basement provides additional living space perfect for a recreation room, home office, gym, or entertaining family and friends. Major updates have already been completed, including vinyl windows (approximately 10-12 years old), as well as the furnace and roof (both approximately 10 years old), offering peace of mind for years to come. Set on a large mature lot with plenty of outdoor space to enjoy, this property presents an excellent opportunity for families, downsizers, or investors alike. Conveniently located in a fantastic area close to schools, parks, shopping, and amenities, this is a home that has been exceptionally cared for and is ready for its next chapter. (id:37087)
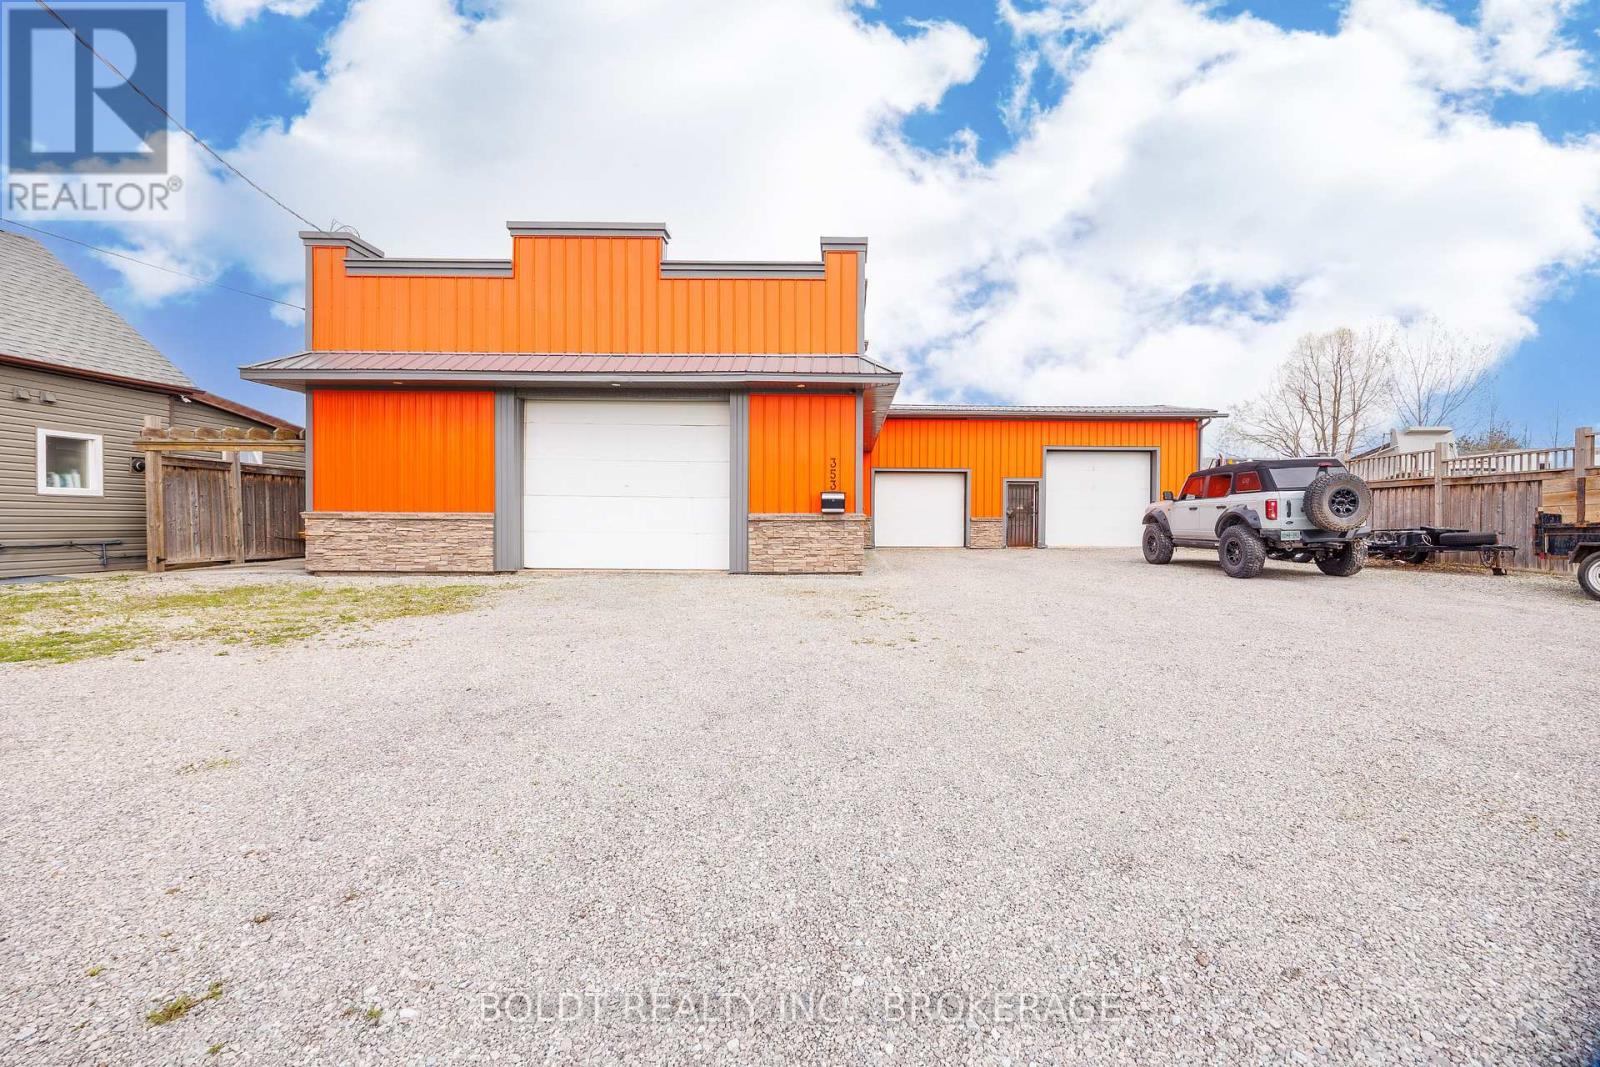
353 Dain Avenue
Welland, Ontario
Excellent opportunity to own a versatile mixed-use residential/light commercial property in Welland! Situated on a generous double lot with 80' frontage, 353 Dain Avenue features a solid block construction with durable metal siding and offers approximately 3,100 sq. ft. of flexible space. Currently operating as a vehicle repair facility, the main shop spans 30' x 60' (approx. 1,800 sq. ft.) and includes a loft area, while an additional 1,300 sq. ft. garage provides ample workspace and storage. The building is equipped with 600-volt, 3-phase electrical service, propane heating, a bathroom, and a flat tar and gravel roof. A survey is available for added convenience. The expansive gravel parking area accommodates multiple vehicles with ease, making it ideal for commercial use or future redevelopment. Zoned RL2, this property offers excellent potential for conversion or redevelopment, including the possibility of up to four residential units. Natural gas is available at the property line. A rare opportunity for investors, contractors, or entrepreneurs seeking space, flexibility, and future potential in a growing area. (id:37087)
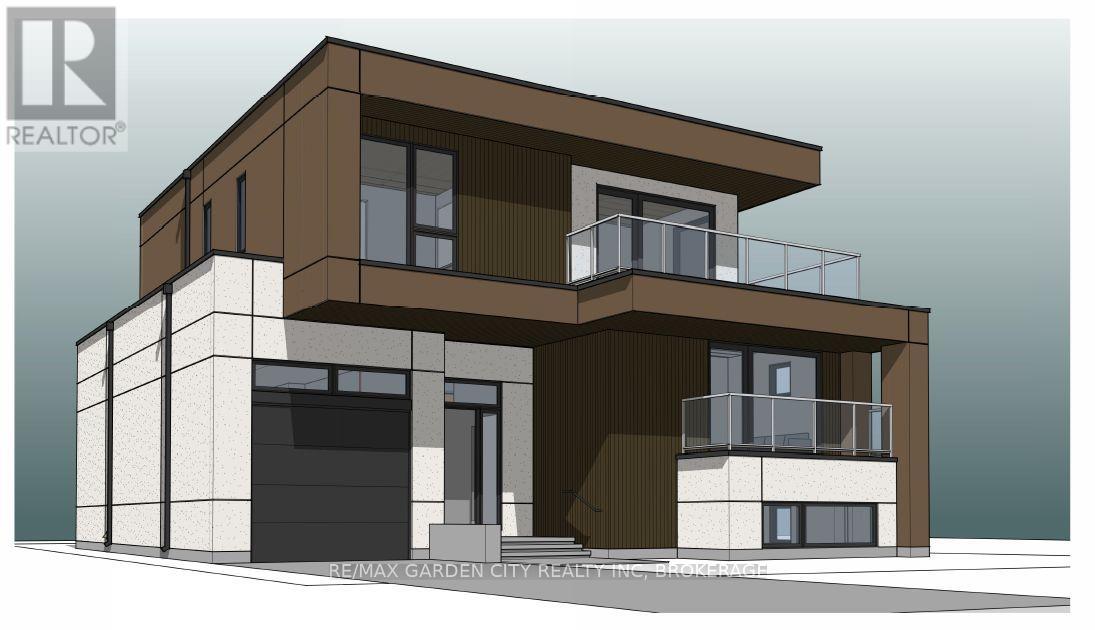
156 Kingsway
Welland, Ontario
Rare opportunity with water views!!! Build your dream home or investment. Permit is approved and ready to be issued. The photo of the home is a rendering that can be built. This stunning home has 2311 square feet on the main floor and second floor. It has 4 bedrooms on second floor. Basement has guest suite, rec room and office/gym. Or build your own. Endless opportunities, not to mention being steps away from recreational Welland Canal. Perfect for all your outdoor activities such as walking trails, kayaking, paddle boarding, swimming & fishing. Take advantage of the growth happening in this dynamic area. Seize this excellent opportunity and unlock the potential of this property. (id:37087)
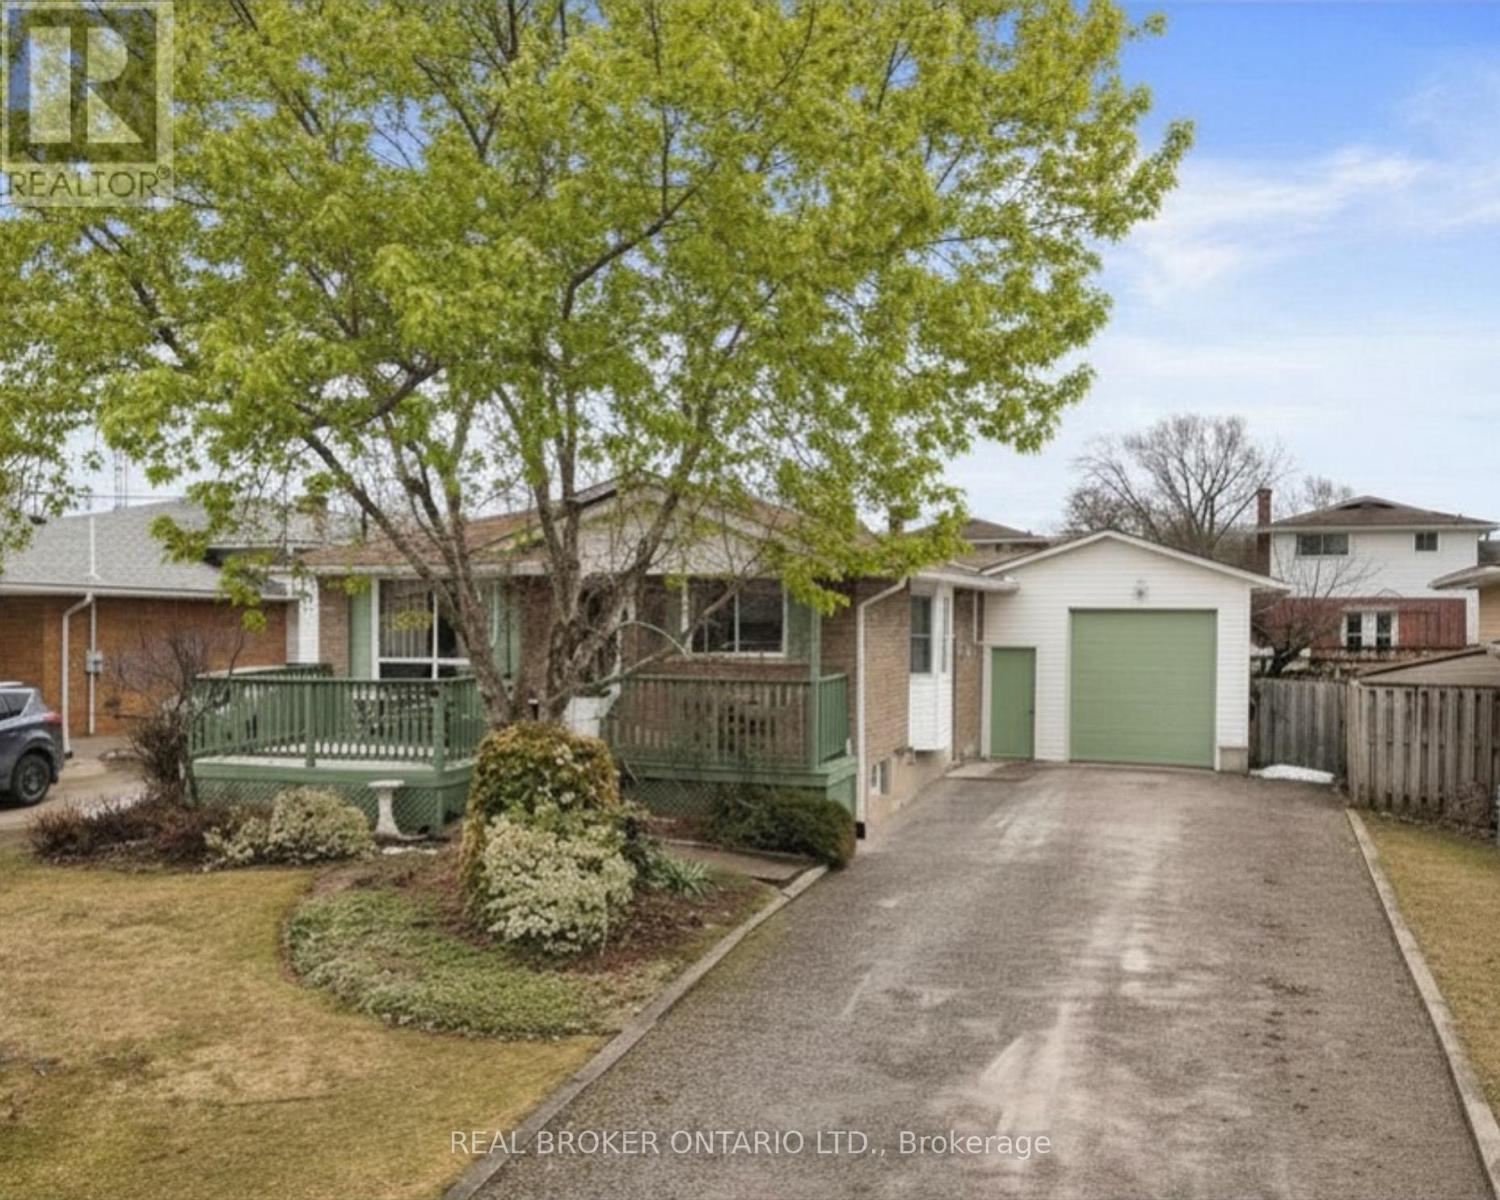
20 Brackencrest Road
St. Catharines, Ontario
Welcome home to 20 Brackencrest Road, a versatile and inviting bungalow perfectly situated in the quiet, family-friendly neighbourhood of Secord Woods. Whether you are a first-time homebuyer, a growing family, or an investor looking for a property with incredible "in-law" potential, this home offers the ideal balance of space, comfort, and functionality.The main floor provides a bright and airy atmosphere, featuring three bedrooms that easily adapt to your needs-whether you require space for a growing family or a dedicated home office. The level is completed by a four-piece bathroom. Downstairs, the finished basement is a true game-changer, offering a level of flexibility. Boasting a separate side entrance, this space is perfectly set up for a home office, a private guest suite, or a self-contained "second-generation" living area. The massive rec-room is ready for movie nights or game days-and yes, the pool table is negotiable to get your setup started! Rounding out the lower level is a convenient three-piece bathroom and ample dedicated storage space to keep your home clutter-free.The exterior of the property is just as impressive as the interior. Situated on a substantial 50' x 110' lot, the fully fenced backyard offers a private area for summer barbecues, gardening, or outdoor play. And for those who need space for projects or toys, prepare to be surprised by the garage. Far from a standard single-car stall, this oversized, extra-deep garage is a hobbyist's dream. Outfitted with hydro (220 service), it provides ample room to park two cars, set up a professional-grade workshop, or accommodate significant additional storage. Located minutes away from all the amenities you need. Outdoor enthusiasts will love easy access to the scenic Merritt Trail for weekend hikes and bike rides. , and a short drive to the major shopping hubs of Glendale Avenue and the Pen Centre. (id:37087)
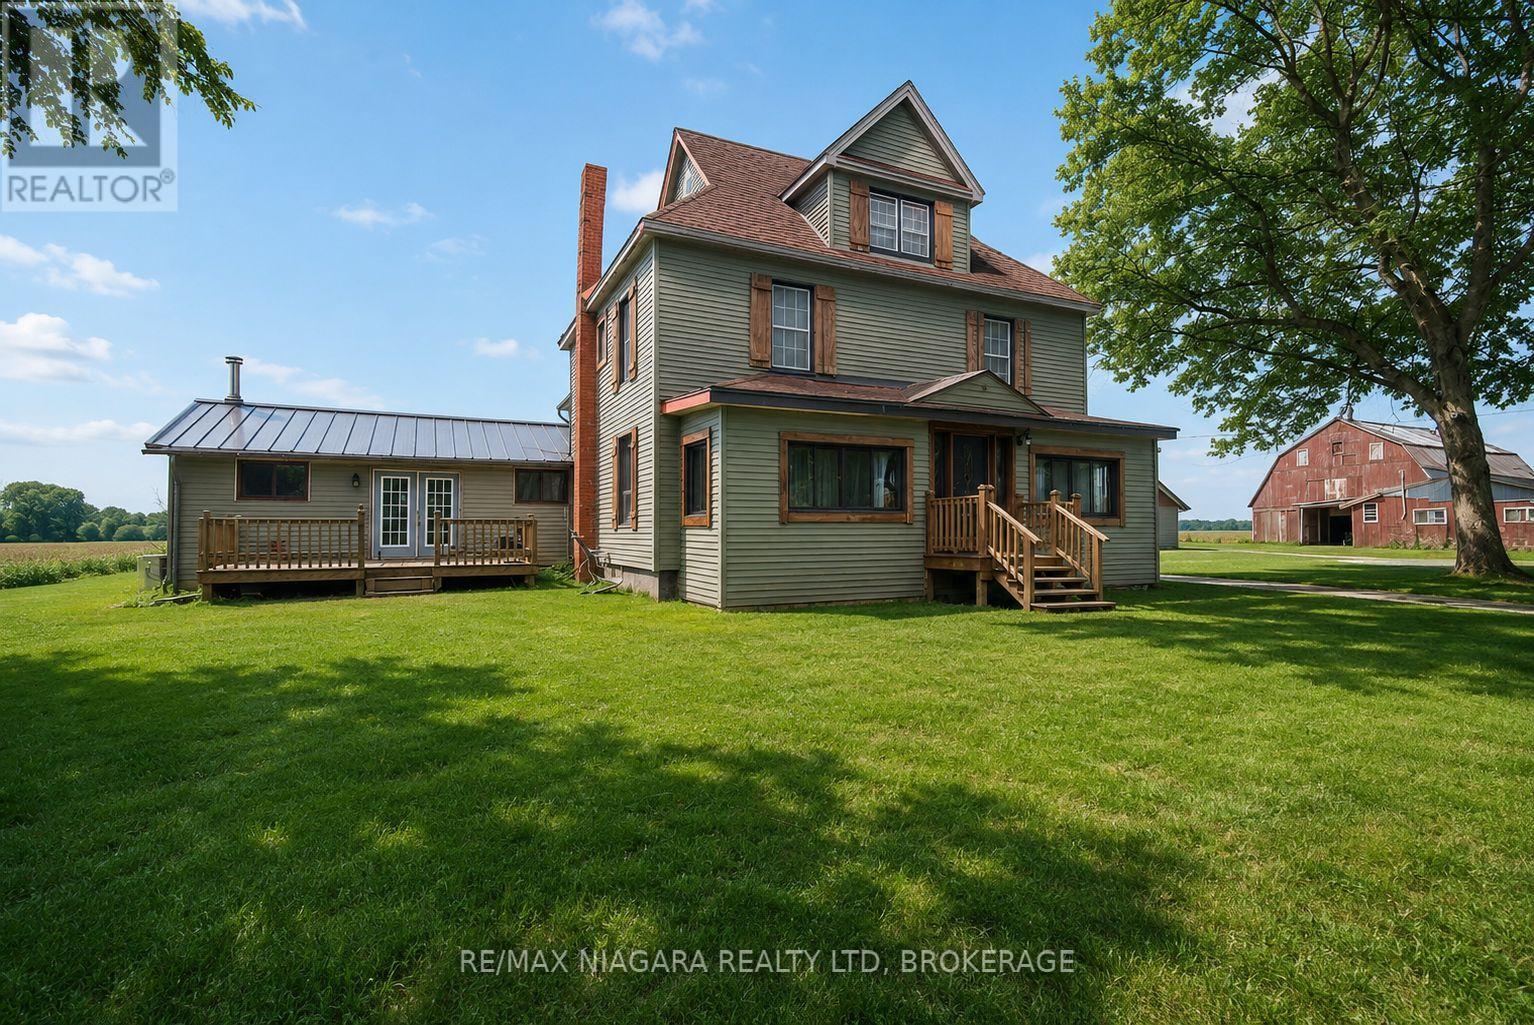
1937 Brookfield Road
Port Colborne, Ontario
Bring your vision to this 3,500+ sq. ft. farmhouse, offering endless possibilities for those ready to put in some work. Situated on just under 2 acres, the main floor features large rooms, a family room with a fireplace, and a convenient laundry room. The upper level offers great potential for a private in-law suite with its own separate entrance. The property is a hobbyist's dream but requires some TLC to restore it to its full potential. It includes a large Quonset hut with hydro, a two-car garage in need of repair, and an older horse barn with character. If you are looking for a project with high upside and plenty of space for workshops or animals, this is a great opportunity. PROPANE TANK IS NOT OWNED. (id:37087)
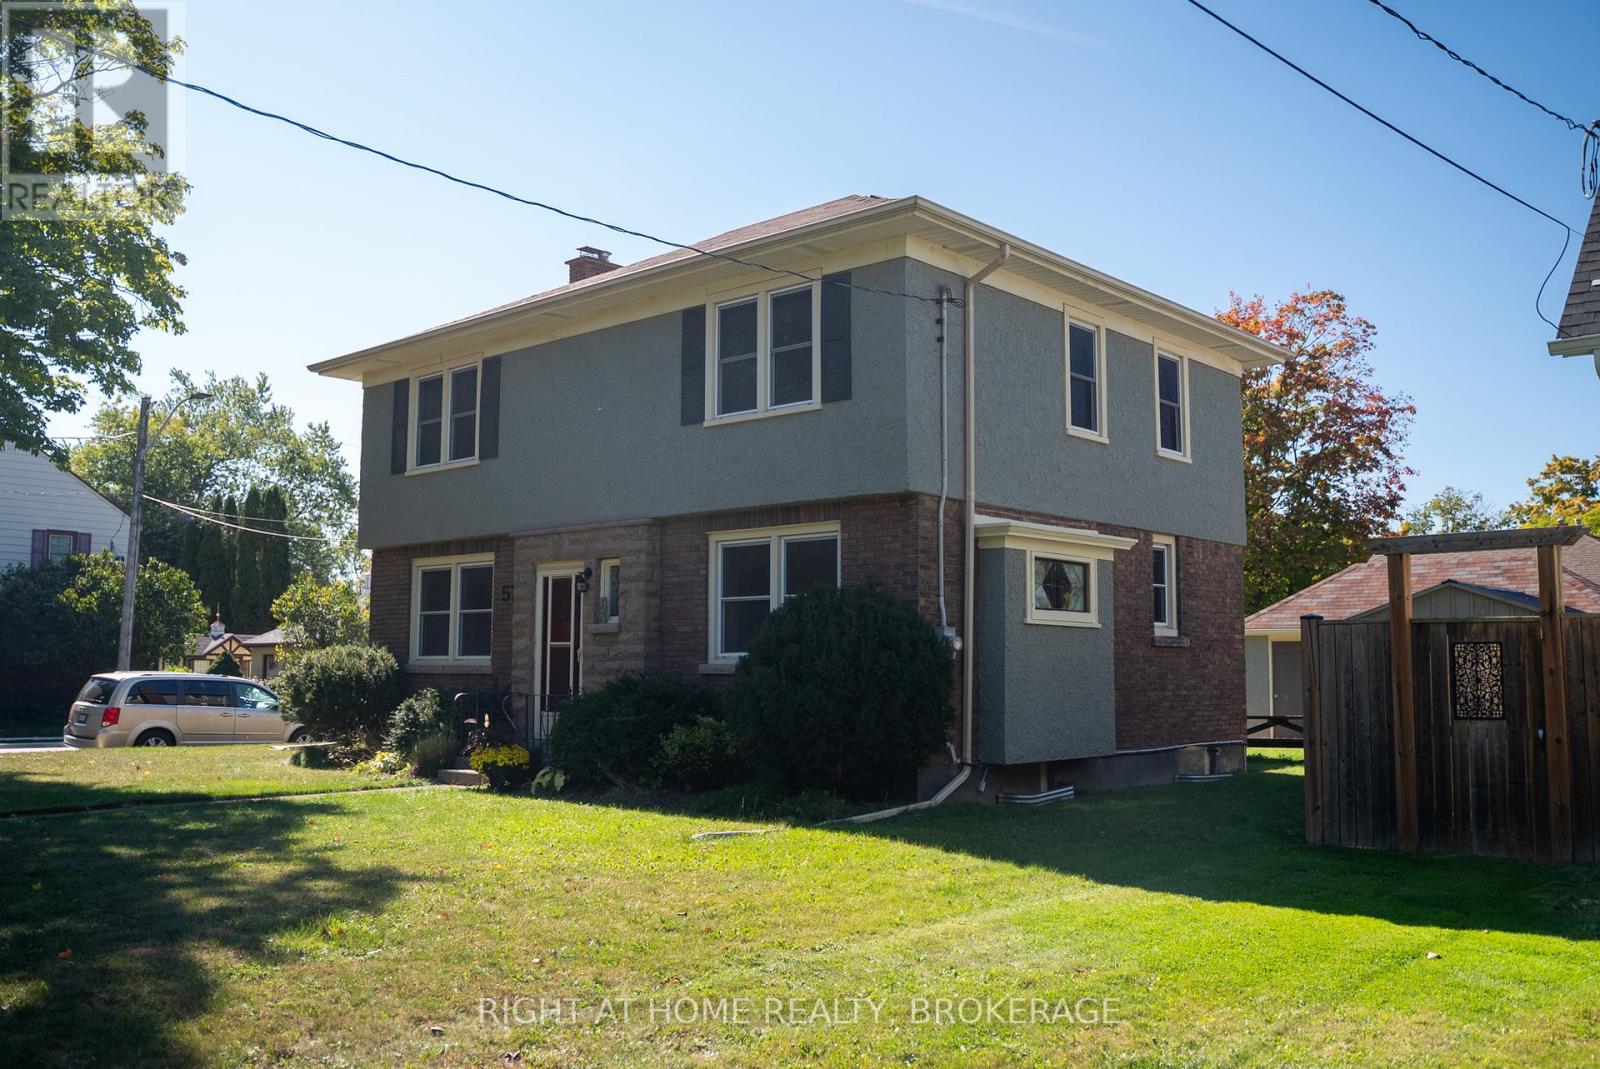
57 Edgar Street
Welland, Ontario
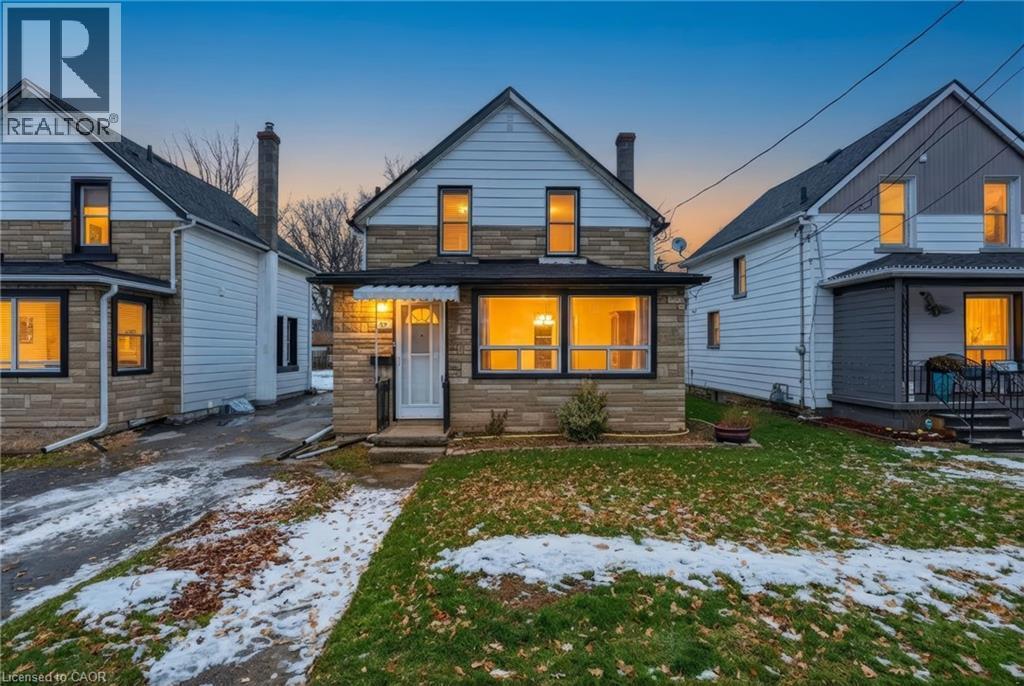
Charming Character Meets Modern Luxury Near Chippawa Park! Welcome to this beautifully maintained two-storey residence, nestled in one of Welland's most desirable neighborhoods just steps from scenic Chippawa Park. Blending timeless architectural character with thoughtful modern updates, this home radiates warmth, charm, and everyday comfort. Step into a bright, sun-filled foyer that immediately impresses with refinished herringbone hardwood floors, elegant Art Deco trim, and a classic centre-hall staircase. The spacious, airy living room features triple-aspect windows that flood the space with natural light, while the formal dining room-accented by exquisite stained glass-sets the perfect stage for hosting family gatherings. At the heart of the home is a fully renovated kitchen (2024), showcasing stylish light grey cabinetry, crisp white subway tile, and a generous pantry designed for optimal function and style. Upstairs, the home offers three well-appointed bedrooms, including two oversized retreats that comfortably accommodate king-sized beds. A vintage-inspired four-piece bathroom serves the upper level, highlighting immaculate, original yellow and black tilework that adds a unique touch of historic character. The finished lower level expands your living space with a cozy recreation room, a convenient two-piece bath, and a dedicated utility/laundry area-ideal for a home office, gym, or hobby space. The exterior features a welcoming covered front porch, a detached garage, and a newer wooden storage shed (2022). Embrace an active, community-oriented lifestyle with Chippawa Park practically in your backyard, offering lush green spaces, playgrounds, sports courts, and a splash pad. Turn-Key Updates Include: Fully renovated kitchen (2024), upper-level flooring (2023), updated electrical (2018), fresh interior/exterior paint, and a new shed (2022). Move-in ready and full of soul, this is a rare opportunity in a prime location! (id:37087)
20 York Street
Welland, Ontario
There's something special about a home that feels right the moment you walk in and 20 York Street is exactly that. This move-in ready 3-bedroom, 1-bathroom detached home sits in the heart of Welland's sought-after Lincoln/Crowland neighbourhood. Carpet-free throughout, the main floor offers bright, connected living spaces that flow naturally from the dining area through to the living room and kitchen easy for everyday living and hosting alike. Main floor laundry adds real day-to-day convenience. Upstairs, three comfortable bedrooms offer flexibility for a growing family, a home office setup, or a guest room. A clean 4-piece bathroom completes the second floor. Out back, a deep private yard gives you room to barbecue, garden, let the kids or pets run, or simply decompress after a long day. The full basement provides generous storage space. Close to schools, parks, shopping, and transit everything you need is within easy reach. This is the kind of home where mornings feel calm, evenings feel cozy, and settling in feels effortless. Come see it for yourself. (id:37087)
160 Fares Street
Port Colborne, Ontario
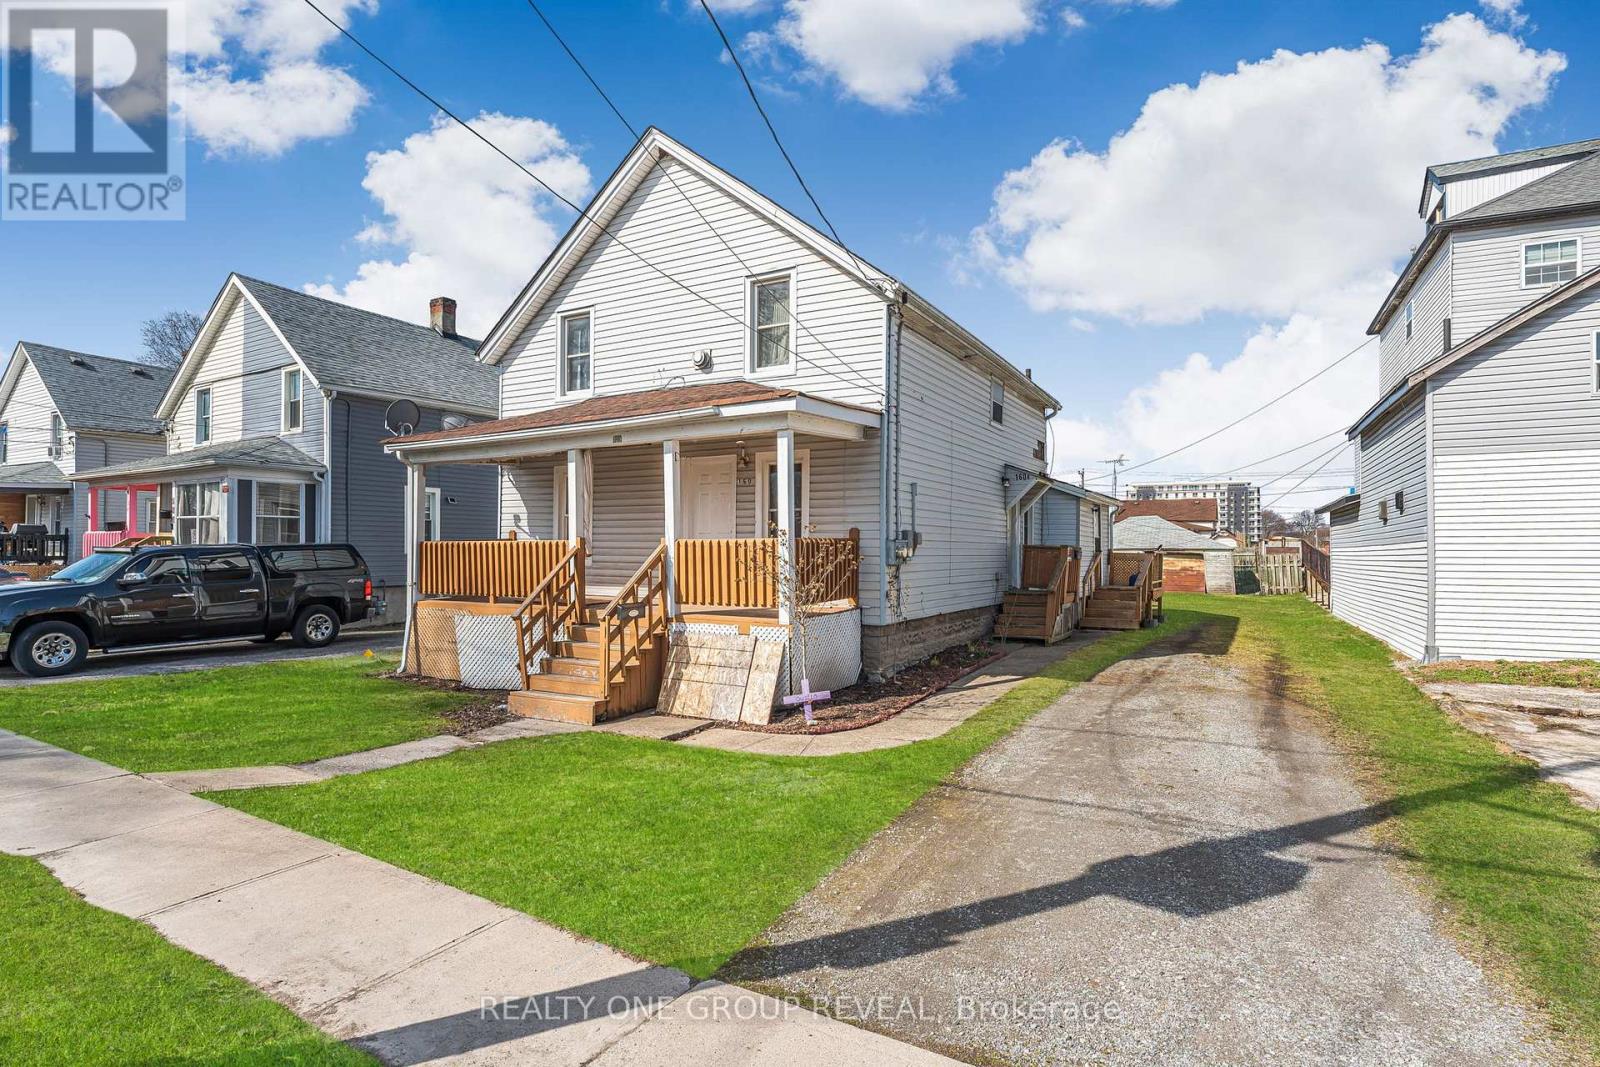
Located just minutes from Nickel Beach, this legal duplex offers a fantastic opportunity whether you're looking to grow your investment portfolio or live in one unit while renting out the other. Featuring two self-contained units, the property provides flexibility for a variety of ownership goals. Each unit is separately metered for hydro and gas and includes its own hot water tank, helping simplify utility management. The property has benefited from several updates over the years, including an updated roof (2019), refreshed front porch, a forced air furnace servicing the main floor unit (approximately 5 years old), and new baseboard heaters in the upper unit. With both units currently tenanted, this property offers immediate rental income and future flexibility in a location close to Nickel Beach, local amenities, and everything Port Colborne has to offer. (id:37087)

