




41 Ottawa Street
St. Catharines, Ontario
Welcome to 41 Ottawa Street! This charming semi-detached family home offers character, space, parking, a garage, and a fantastic 140-foot-deep lot. The bright sunroom welcomes you into the spacious main floor featuring an open-concept living room, dining room, and kitchen with high ceilings and plenty of natural light. A convenient 2-piece bath is located at the rear entrance. Step outside to the fully fenced backyard with a two-tiered deck and pond, offering a great space to relax and entertain. Upstairs features 3 bedrooms and a 4-piece bath, including a spacious primary bedroom with a full wall of organized closets. The dry and finished lower level offers additional living space, a full laundry room, with walk-out access through the separate entrance. Driveway parking for 4 cars and a full-size garage complete the package. Great location and plenty of space for the whole family! (Updates include furnace and a/c 2018, kitchen floors, counters, sink and faucet 2024, powder room 2024, vanity and toilet in upper bathroom 2023, back door and washer 2024, dishwasher and dryer 2025, garage roof 2020). (id:37087)
79 Superior Street
Welland, Ontario
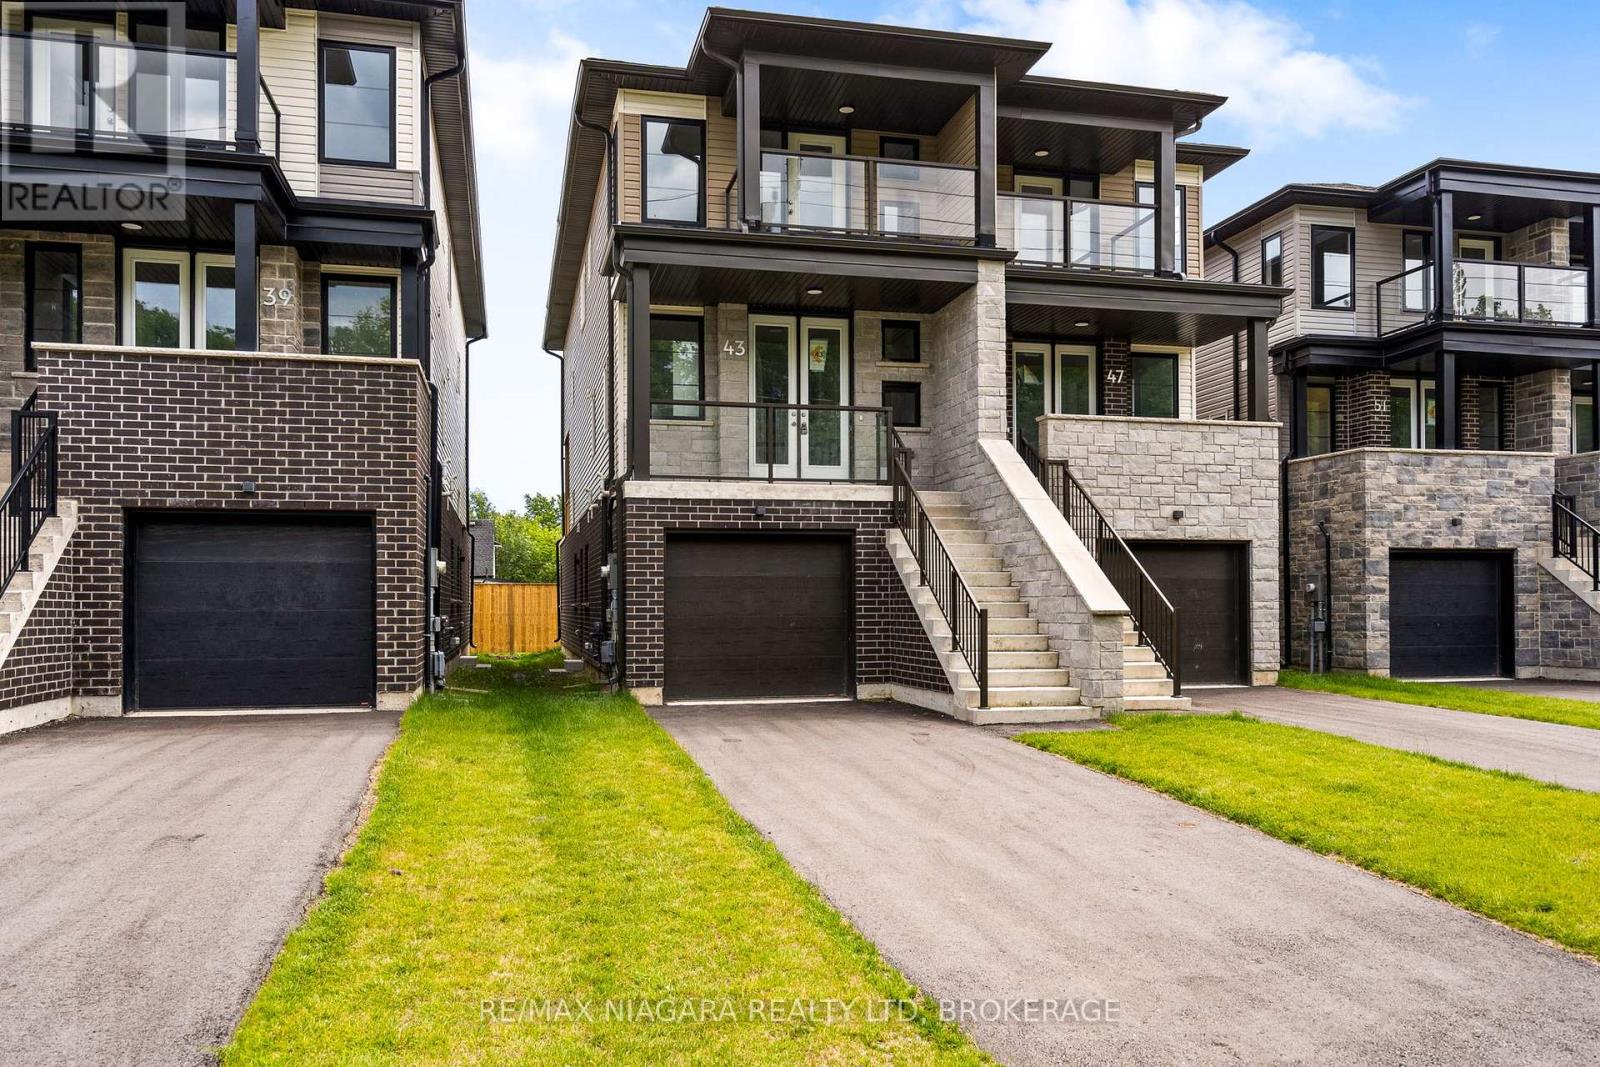
Welcome to 79 Superior St - a brand new semi-detached home, thoughtfully designed to offer exceptional flexibility, income potential, and long-term value. With a fully finished lower-level suite and private separate entrance, this property is ideal for homeowners, investors, or multi-generational families.The main residence features a bright, open-concept layout with 3 spacious bedrooms and 3 bathrooms. The modern kitchen flows seamlessly into the living and dining areas, creating a comfortable and functional space for everyday living and entertaining. The primary bedroom includes a private ensuite, while the additional bedrooms offer excellent size and versatility.The lower level adds even more value with a self-contained 1-bedroom suite featuring its own entrance, full kitchen, bathroom, and comfortable living area. Use it for extended family, overnight guests, or as a potential mortgage helper. Built brand new by the builder, this move-in-ready home offers the peace of mind of new construction along with a versatile floor plan designed to adapt to a variety of lifestyles. Whether you are looking to offset monthly expenses, expand your investment portfolio, or create space for multiple generations under one roof, this is an opportunity you will not want to miss. Photos are of a different unit with the same layout. Some finishes may vary. (id:37087)
15 Foxhill Crescent
St. Catharines, Ontario
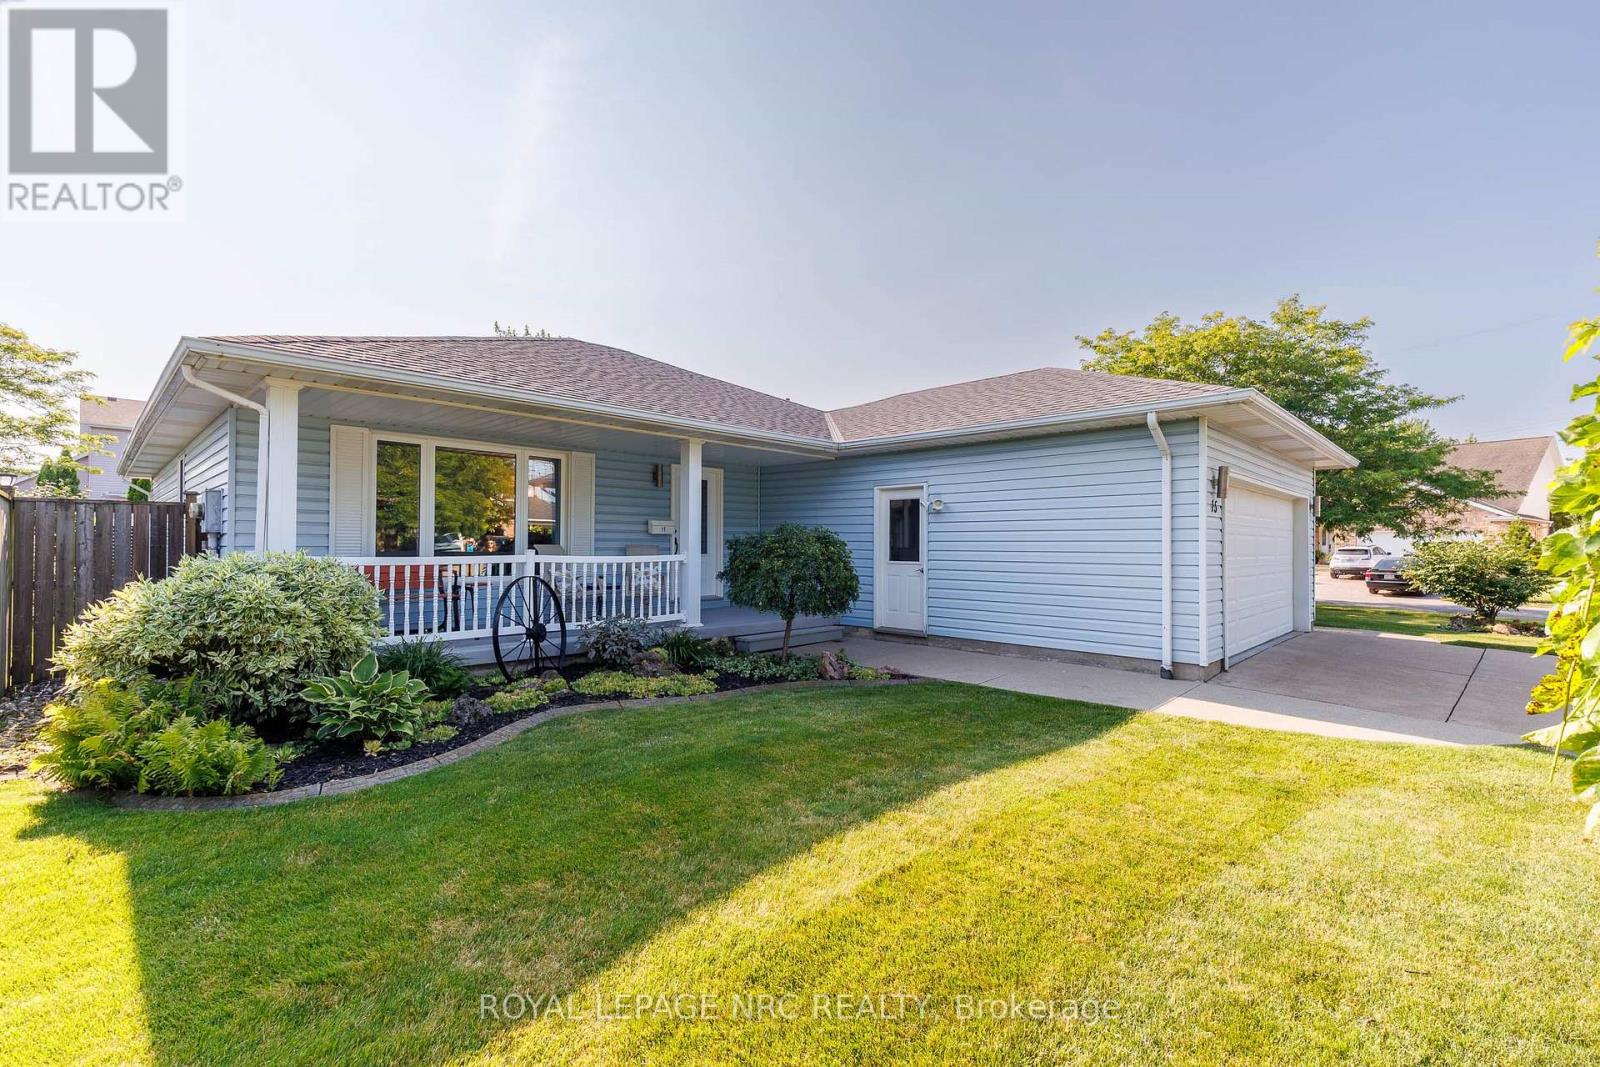
Welcome to this lovingly maintained original-owner bungalow, tucked away on a quiet crescent in a desirable St. Catharines neighbourhood. Offering 2+1 bedrooms, two full bathrooms on the main floor, main-floor laundry and a carpet-free interior, this inviting home showcases exceptional pride of ownership throughout. Bonus: Powered workshop with hydro! Large windows fill the living spaces with natural light, while the generous 192 sq. ft. permitted (three-season) sunroom provides a wonderful year round extension of the home featuring a wall-mounted air conditioning unit and gas fireplace shared, it is the perfect setting for morning coffee, relaxing with family and friends, entertaining, or simply enjoying views of the beautifully landscaped backyard. The kitchen is enhanced with updated granite countertops, while the renovated main bathroom (2024) adds a fresh, modern touch. The finished lower level offers additional living space, a versatile bonus room and abundant storage, providing flexibility for guests, hobbies, a home office or recreation. Outside, the generously sized, fully fenced corner lot creates a private retreat complete with a deck, gazebo, and a garden shed-ideal for gardening, projects and outdoor entertaining. Notable updates include the roof (2019), renovated main bathroom (2024), updated basement flooring (2024), granite kitchen countertops, three updated patio doors and an updated front entry door. The perfect main floor living awaits! Conveniently located minutes from Niagara Health - Marotta Family Hospital, Fourth Avenue shopping and restaurants, near famous Niagara wineries & Golf courses, Highway 406, and everyday amenities, this home offers the perfect balance of peaceful residential living and convenience. Lovingly cared for by the same family since it was built, this is a rare opportunity to own a home where pride of ownership is evident inside and out. Catch Me If You Can.... (id:37087)
39 Superior Street
Welland, Ontario
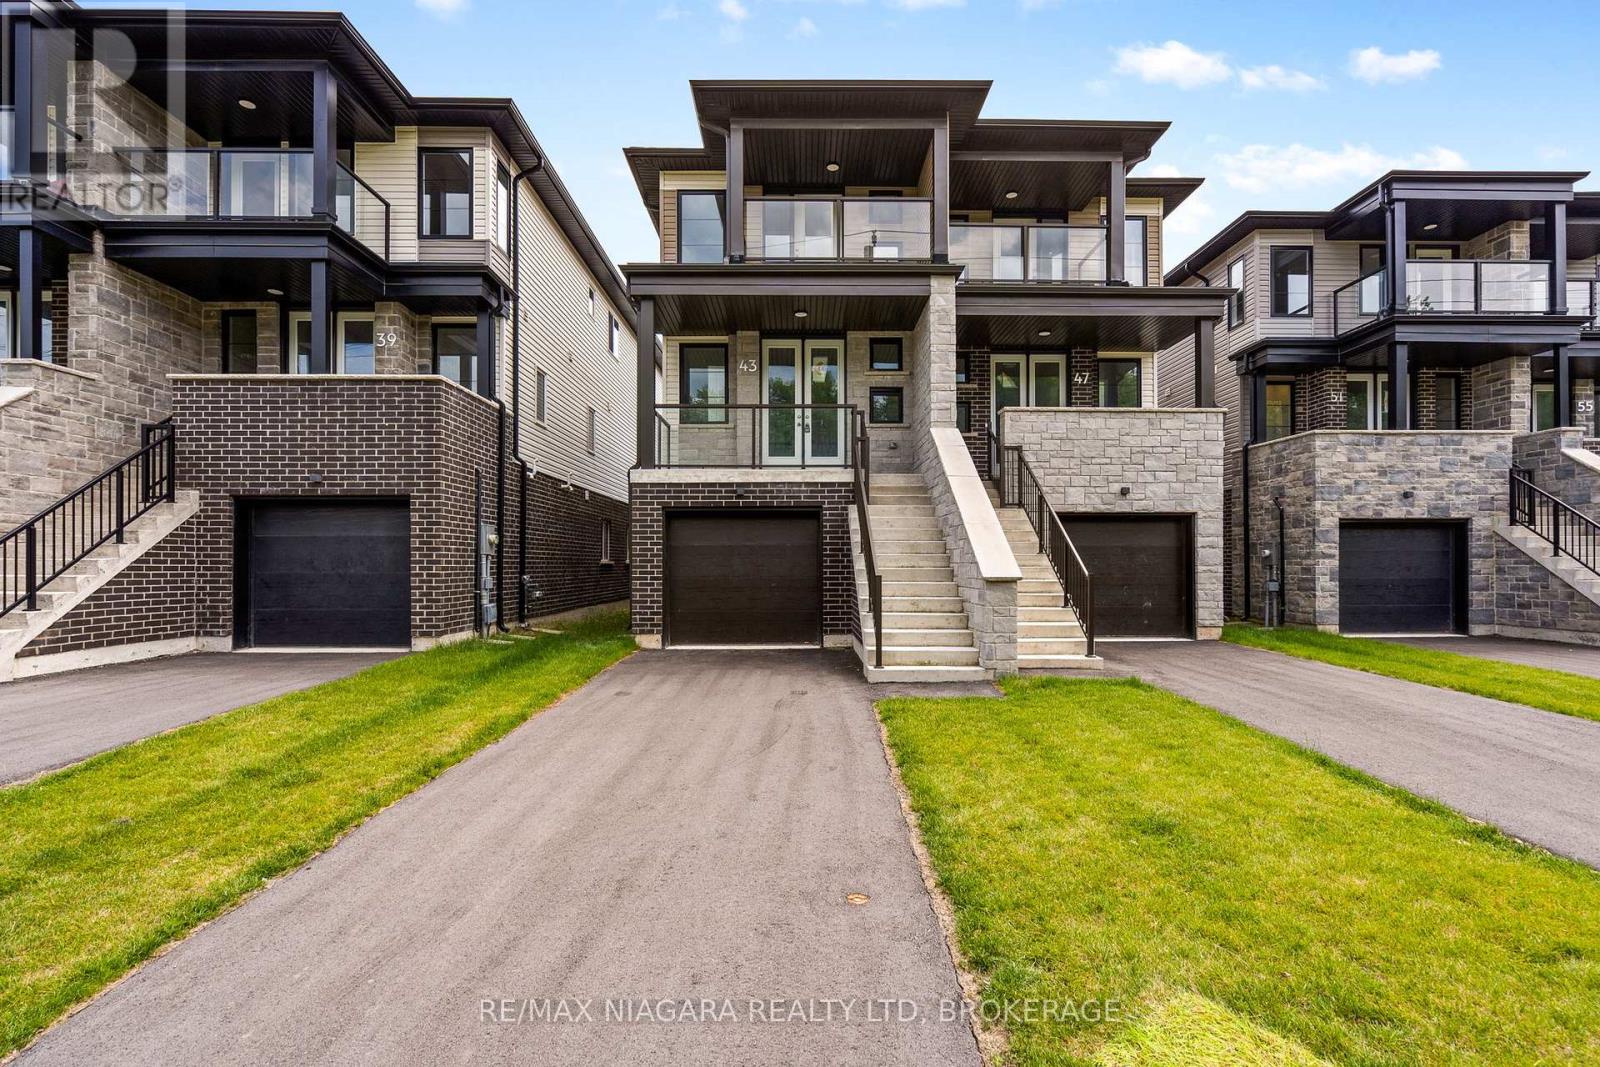
Welcome to this brand-new semi-detached home offering exceptional versatility with an in-law suite, making it an ideal opportunity for homeowners, investors, or multi-generational families. Featuring 4 bedrooms, 4 bathrooms, 2 kitchens, and a separate entrance to the lower level, this thoughtfully designed home provides outstanding income potential from day one. The main residence offers a bright, open-concept layout with 3 spacious bedrooms and 3 bathrooms. The modern kitchen flows seamlessly into the living and dining areas, creating the perfect space for everyday living and entertaining. The primary bedroom features its own private ensuite, while the additional bedrooms are generously sized. The fully finished lower-level suite features its own private entrance, 1 bedroom, 1 bathroom, a full kitchen, and comfortable living space, making it ideal for extended family, guests, or as a mortgage-helper rental. Built brand new by the builder, this home offers the peace of mind of new construction while providing incredible flexibility and long-term value. Whether you're looking to offset your mortgage with rental income or accommodate multi-generational living, this property is an exceptional opportunity. (id:37087)
346 - 3033 Townline Road
Fort Erie, Ontario
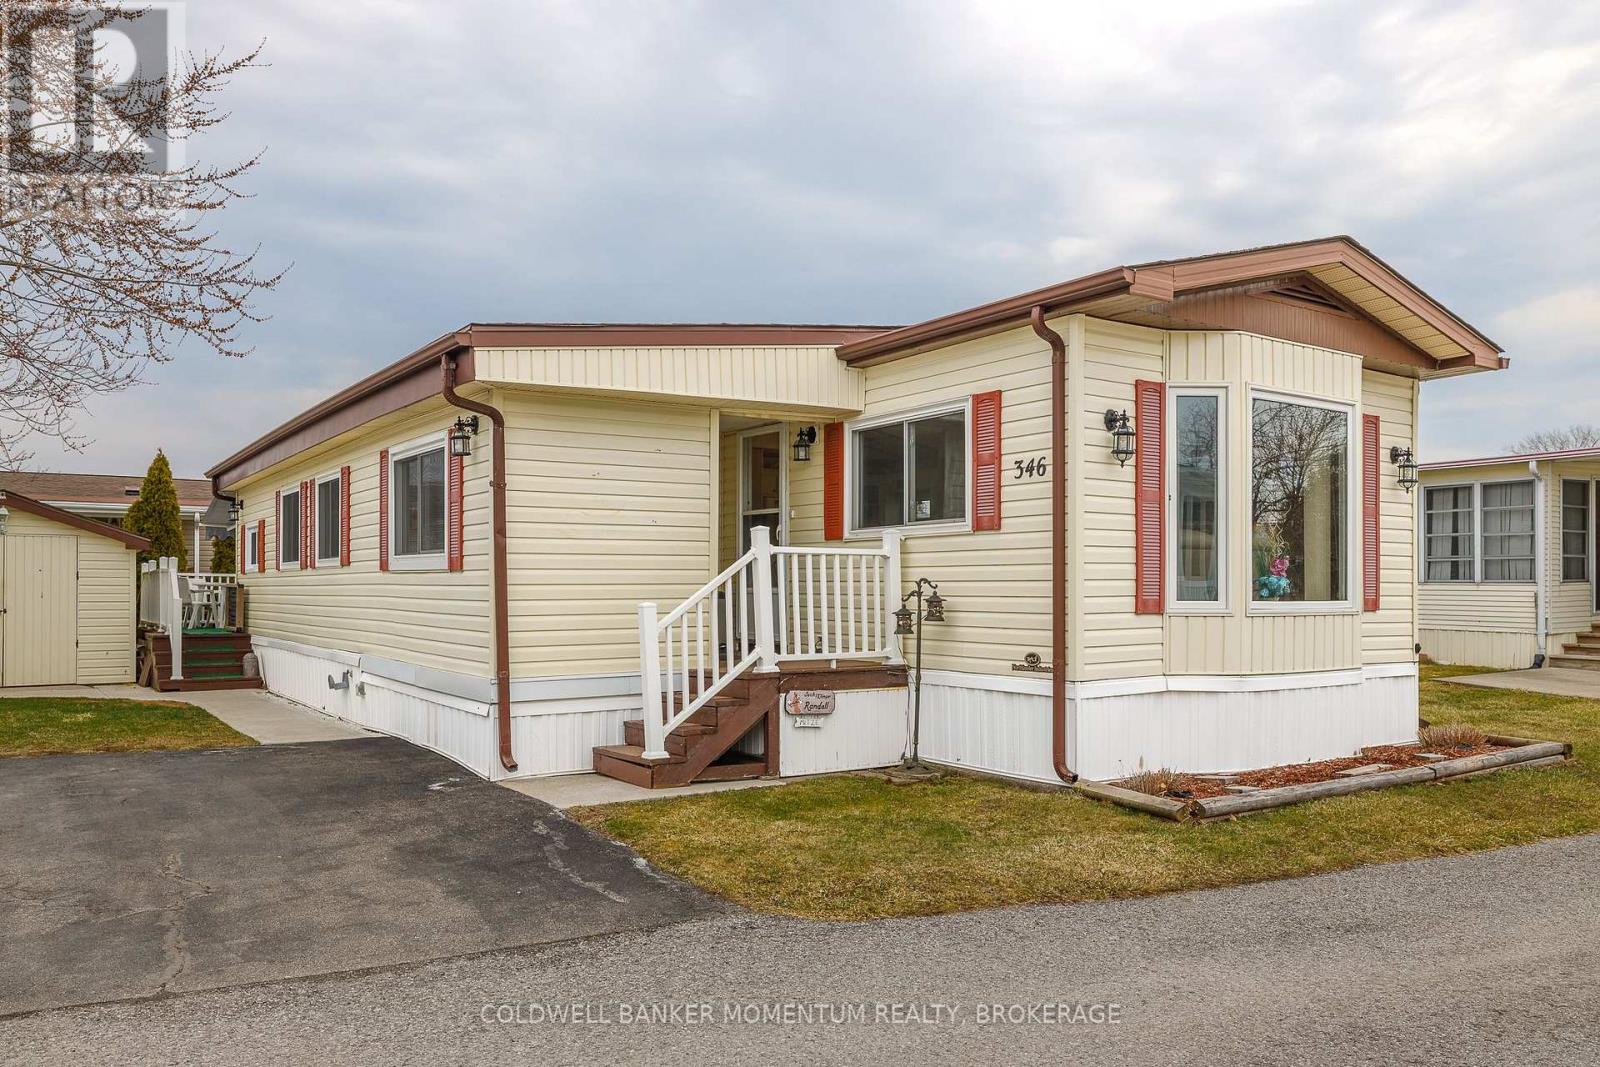
Adorable and Affordable describes this 2 Bed, 1 bath Unit in the Retirement Community of Black Creek in Stevensville. This bungalow is bright and airy and offers a formal livingroom as well as a family room...no need to share your TV or reading space. Vinyl flooring and some carpeting adorn the floors. The main bathroom has a walk in shower, high boy toilet and has been updated nicely. Newer windows and Hot Water Heater, New Awning 2025 over deck. New thermostat. Large shed(would fit a golf cart. Private side yard and back deck(with awning). Retire in style! (id:37087)
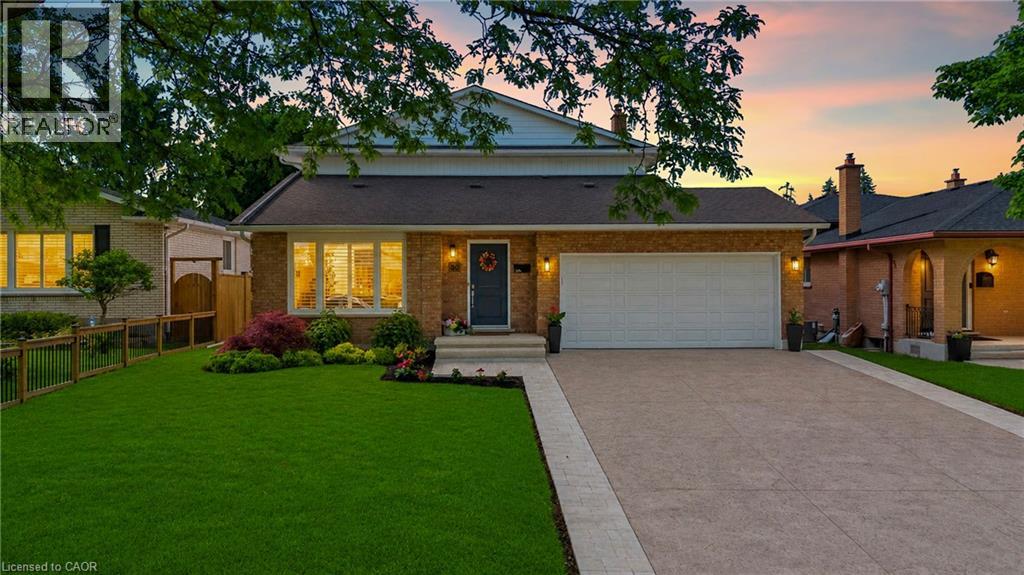
30 Orlando Drive
St. Catharines, Ontario
This is the one you've been waiting for. Thoughtfully renovated from top to bottom and meticulously maintained throughout, this exceptional home offers the perfect combination of style, comfort, and functionality.The stunning open-concept main floor is highlighted by a beautifully updated kitchen featuring custom cabinetry, quartz countertops, premium finishes, and a large centre island that naturally becomes the heart of the home. Distressed engineered hardwood flooring flows throughout both levels, while three beautifully renovated bathrooms add a touch of everyday luxury.Outside, the attention to detail continues. The backyard is fully fenced for privacy and beautifully landscaped, creating the perfect space to relax, entertain, or unwind. The impressive curb appeal is enhanced by a newly completed stamped concrete driveway, updated exterior finishes, and meticulously maintained grounds.The finished lower level is equally impressive, featuring an incredible theatre and recreation room, a one-of-a-kind laundry room, a beautifully finished full bathroom, a beverage station, and plenty of storage space.Located on Orlando Drive, a quiet dead-end cul-de-sac with no through traffic, this home offers a peaceful setting while remaining close to schools, parks, shopping, restaurants, and all everyday amenities.Recent improvements include a stamped concrete driveway (2026), updated fascia, eavestroughs and siding (2026), premium privacy fencing (2025), blown-in attic insulation (2024), custom kitchen cabinetry, quartz countertops, distressed engineered hardwood flooring, all entry doors replaced, fully tiled glass-enclosed showers, a stand-alone tub, heated towel rack and in-ground sprinkler system. (id:37087)
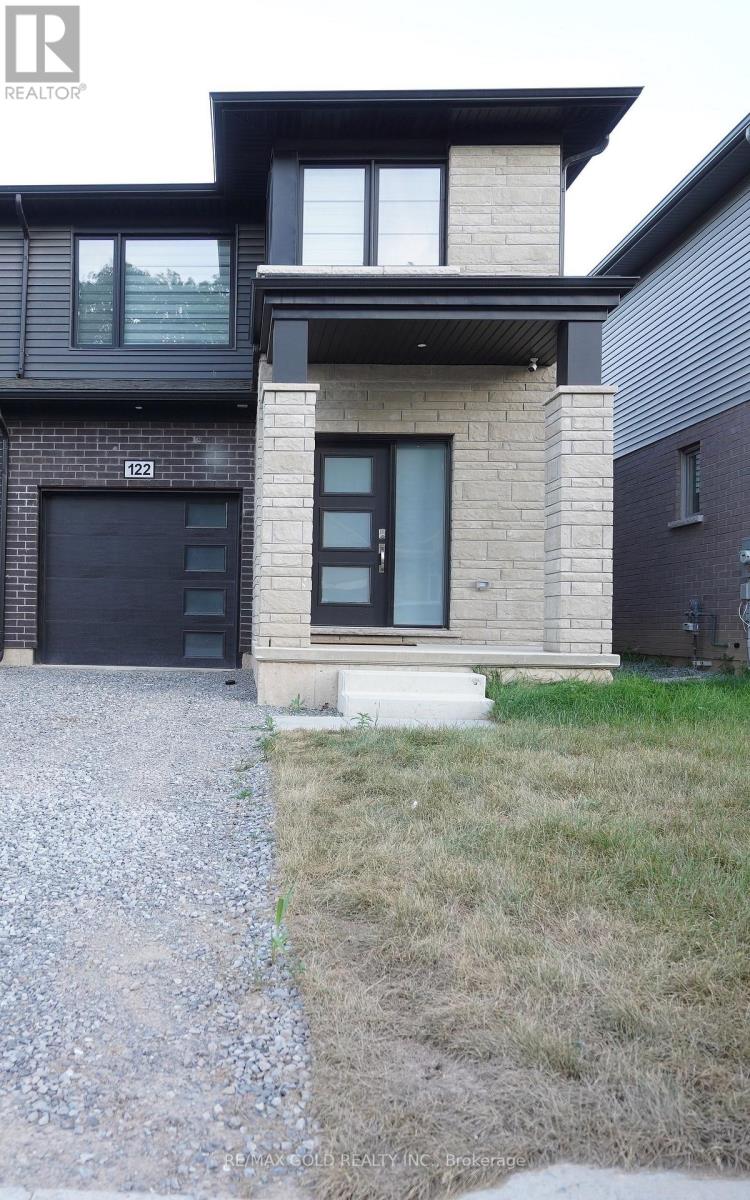
122 Willson Drive
Thorold, Ontario
A 2-Storey End Unit Townhouse for Rent in a Family Friendly Neighbourhood! Spacious and modern layout featuring 3 bedrooms, 2.5 bathrooms, and an open-concept design. The kitchen is thoughtfully upgraded with a designer backsplash. Ideal for families or professionals. Enjoy a walkout patio and a versatile Walkout unfinished Basement perfect for storage, gym, or office. Excellent location just minutes to shopping malls, plazas, restaurants, parks, public transit, schools, Hwy 406/58/QEW, and Niagara Falls. This brand new home is ready for immediate occupancy. (id:37087)
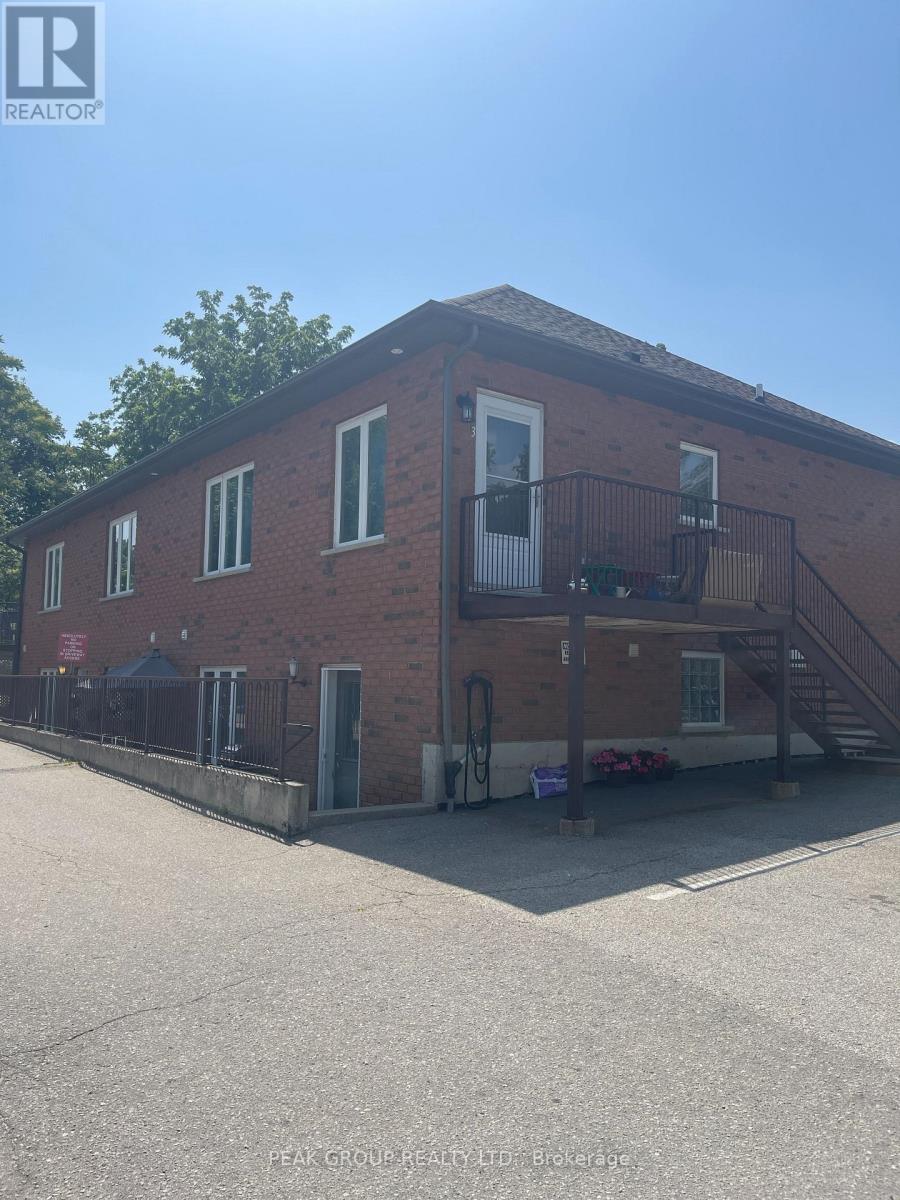
Unit 2 - 10 Carnegie Lane
Grimsby, Ontario
FOR LEASE - Great Location... This 3 bedroom, 1 bathroom apartment is in the heart of downtown Grimsby. A five minute walk to Main Street surrounded by restaurants, coffee shops, banks, grocery stores, pubs a LCBO and more. An elementary school is nearby. Easy access to the QEW. Monthly rent is $2,400 plus Hydro, water and gas is included in the rent. (id:37087)
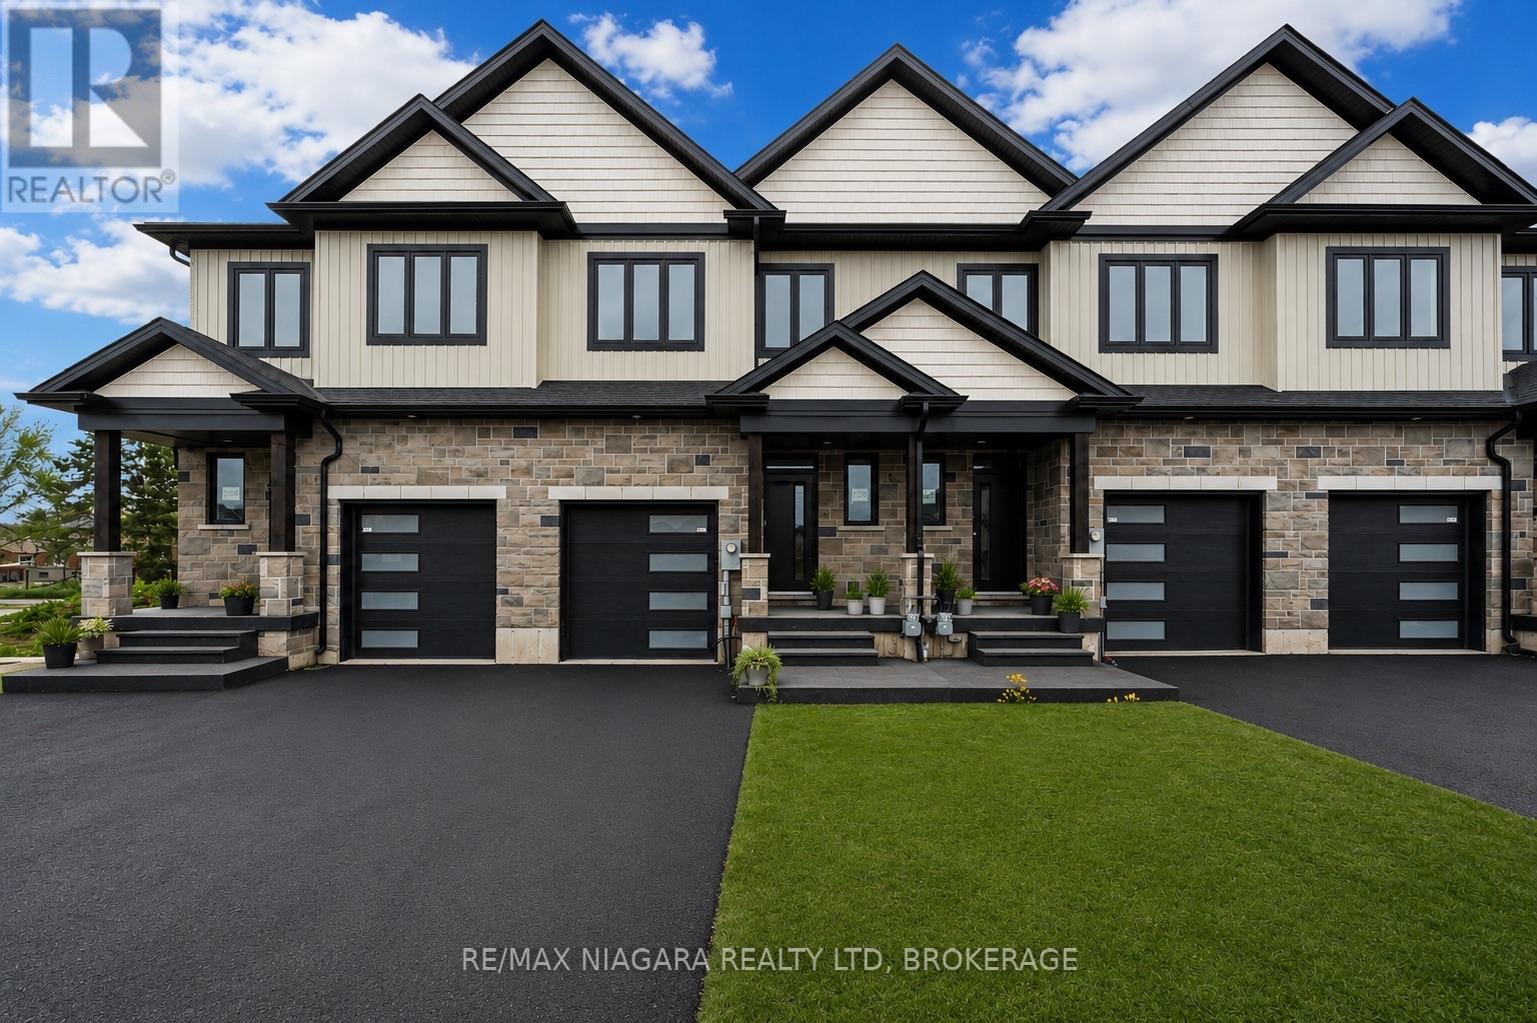
6200 Curlin Crescent
Niagara Falls, Ontario
Welcome to brand-new freehold townhomes in the heart of Niagara Falls, offering modern design, functional layouts, and exceptional value.These spacious two-storey homes feature 3 bedrooms, 2.5 bathrooms, and approximately 1,856 sq. ft. of thoughtfully designed living space. The open-concept main floor is built for everyday living and entertaining, with 10-ft ceilings, a seamless layout, and access to a covered deck.A key advantage of these homes is the full-height 9-ft basement, offering added flexibility for future use including a recreation space, in-law setup, or potential income opportunity.Additional highlights include second-floor laundry, a versatile flex space ideal for a home office or additional living area, and an attached garage with an oversized driveway.Designed to maximize natural light, flow, and functionality, these homes are ideal for first-time buyers, growing families, or those looking to right-size without sacrificing space.Conveniently located just 4 minutes from the QEW, providing easy access for commuters while being positioned in a rapidly growing area of Niagara Falls. (id:37087)
25 Highfield Avenue Unit# Upper Level
St. Catharines, Ontario
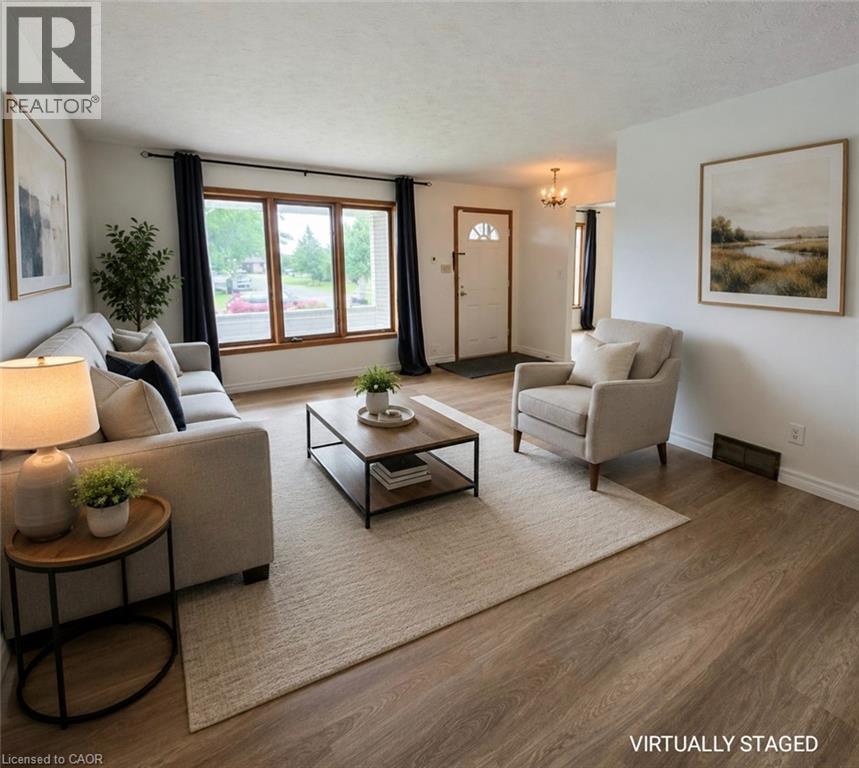
Beautiful 3-Bedroom Main Floor Bungalow for Lease in St. Catharines! Welcome to this bright and spacious main-floor bungalow located on a quiet crescent in a desirable St. Catharines neighbourhood. This well-maintained home features 3 generous bedrooms, updated stainless steel kitchen appliances, updated flooring throughout, and a bright, neutral interior. Enjoy carpet-free living, large windows that fill the home with natural light, and separate living and dining areas ideal for both everyday living and entertaining. Additional features include private laundry, parking for 2 vehicles, and access to 1 garage space. Conveniently located close to schools, parks, shopping, and other amenities. Tenant responsible for 60% of utilities. Don't miss this fantastic leasing opportunity in a family-friendly neighbourhood! (id:37087)
14 Harbour Drive
Stoney Creek, Ontario
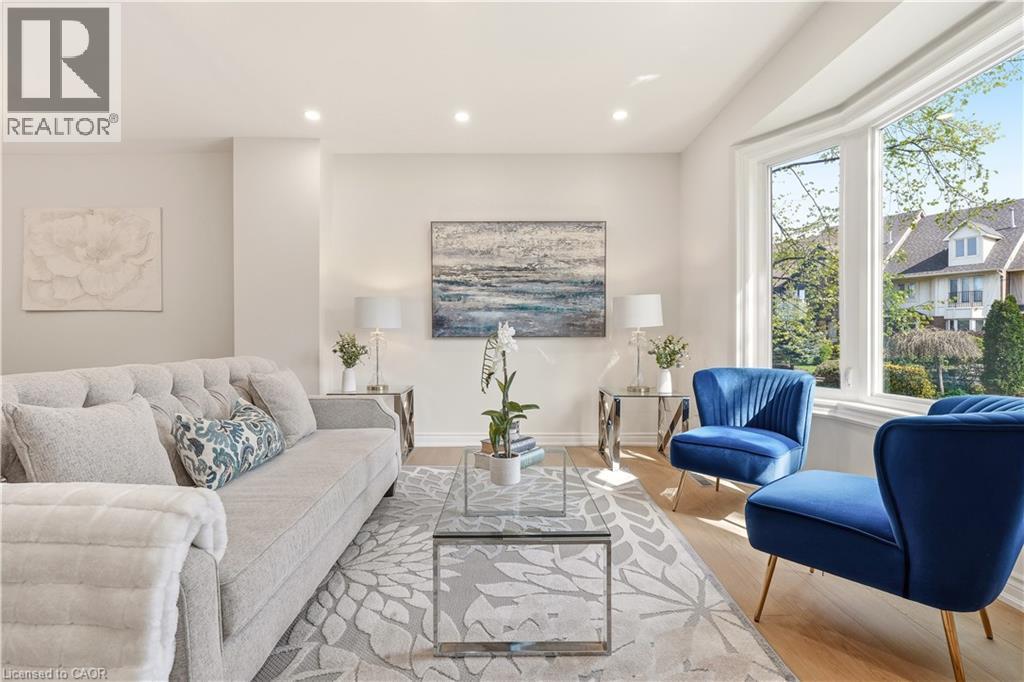
Freehold living by the water at Newport Marina and Yacht Club in Stoney Creek. This 3-bedroom townhome is fully renovated and built for families who want real space, a two-car garage, and a lake community address that is hard to find at this price point. The layout delivers: a sunken living room with bay window, separate dining room, and a kitchen with breakfast bar and generous counter and cupboard space. The main floor family room has a walk-out to a 20x20 patio with a landscaped yard. Upstairs, the primary bedroom has a Juliette balcony with escarpment views and a private ensuite with large shower, soaker tub and double vanity. Carpet-free throughout, with new flooring, updated bathrooms, fresh paint, and lighting fixtures. Outside the door you will find well-rated schools, daycares, parks, and groceries all within reach, with fast QEW access for the Toronto commute. The Centennial GO station nearby adds another layer of connectivity for commuters. Stoney Creek's lake community has that small-neighbourhood feel. Kids play outside, neighbours wave, and streets turn over slowly because people do not want to leave. (id:37087)
Main Floor - 36 Welland Street
Welland, Ontario
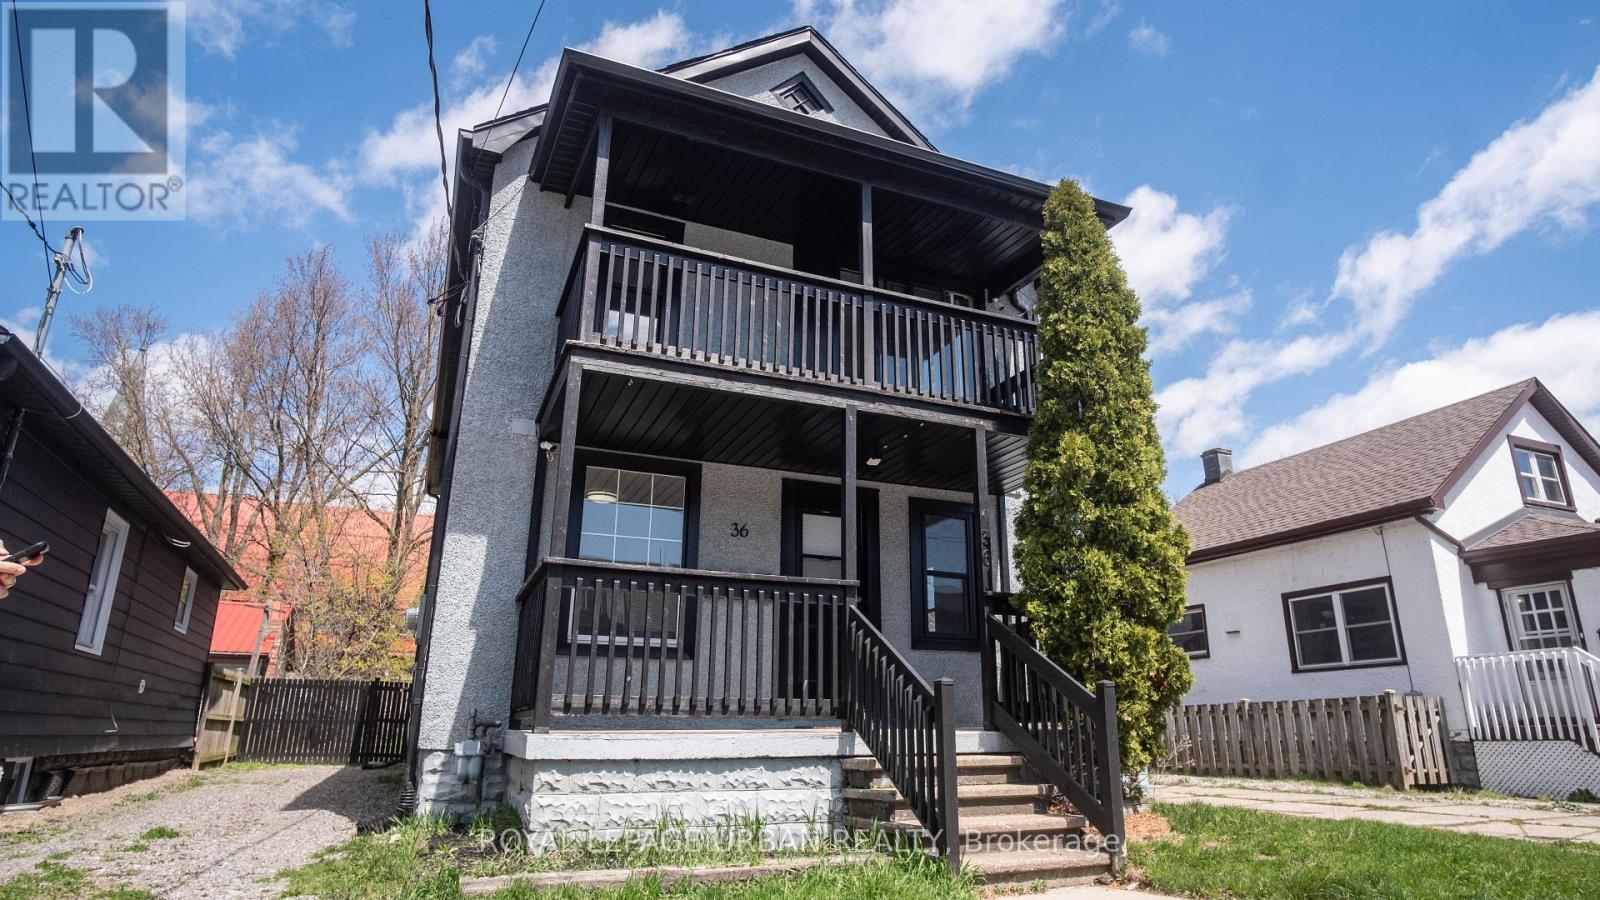
Welcome To 36 Welland St! This Beautifully Maintained 2+Den Home Offers A Bright And Spacious Layout Flooded With Natural Light. The Open-Concept Living And Dining Areas Are Perfect For Entertaining, While The Modern Kitchen Features Stainless Steel Appliances And Ample Cabinet Space. The Den Can Be Used As A Home Office, Guest Room, Or An Additional Bedroom. Enjoy Generous-Sized Bedrooms, Sleek Finishes, And Thoughtful Touches Throughout. Located On A Quiet Street In A Family-Friendly Neighbourhood. A Perfect Blend Of Comfort, Style, And Convenience. Don't Miss Out! (id:37087)
78 Meredith Drive
St. Catharines, Ontario
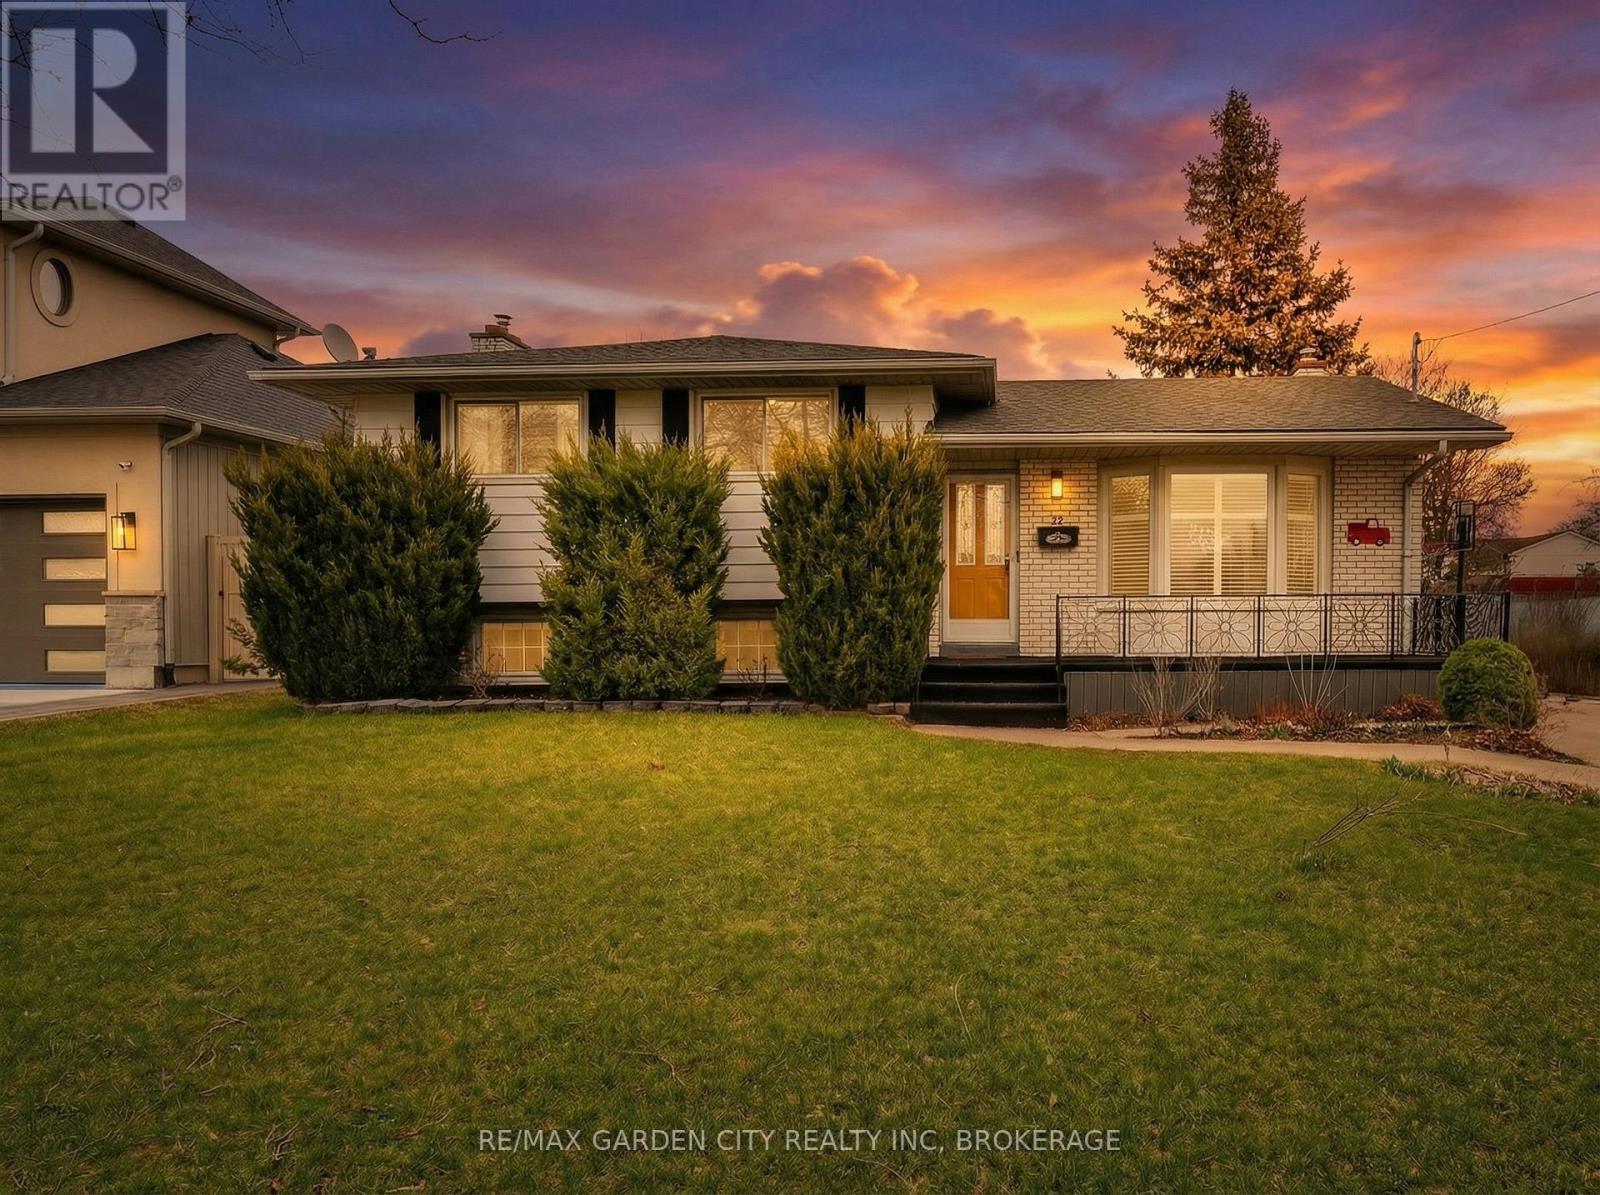
Looking for a great home for the growing family? Here it is! This completely finished 4 level side split sits on a fantastic 65ft x 150ft corner lot with an impressive 46ft x 16ft salt water inground pool with a diving board, new liner and pump in 2025. Imagine the summers playing with the kids and all your extended family in this massive pool plus the extra large yard to entertain and run. This very neat home has great curb appeal and is located near schools, park, transit, shopping and access to the QEW in minutes for that easy commute. The main floor features a very bright living room with a large bay window to watch the world go by. A separate dinning room for the family to gather and a nice eat in kitchen features a counter top stove and built in range with plenty of storage. The upper level features 3 bedrooms and a newly renovated 4 piece washroom that is sure to impress. Heading to the lower level there is a very nicely sized family room with large window, a gas fireplace with a mantel, 2 piece bath and some built in storage. The basement has a really cool separate shower room with the shower having glass doors. There are 2 rooms that can be used for many options including home office or storage plus a laundry/utility room to complete it . Some great bonuses to this home also has are a 5 car concrete drive , fully fenced yard with 2 sheds, fruit trees, cement patio with 10 x 14 ft gazebo, fire pit, covered patio, no rear neighbors, the Welland Canal only steps away to ride your bikes or just to watch the ships of the world go by. You are also a nice drive away from Lake Ontario or Niagara on the lake for some fine dining and fabulous wines. What a place to raise your family! Don't miss this one! (id:37087)
49 Balsam Street
Welland, Ontario
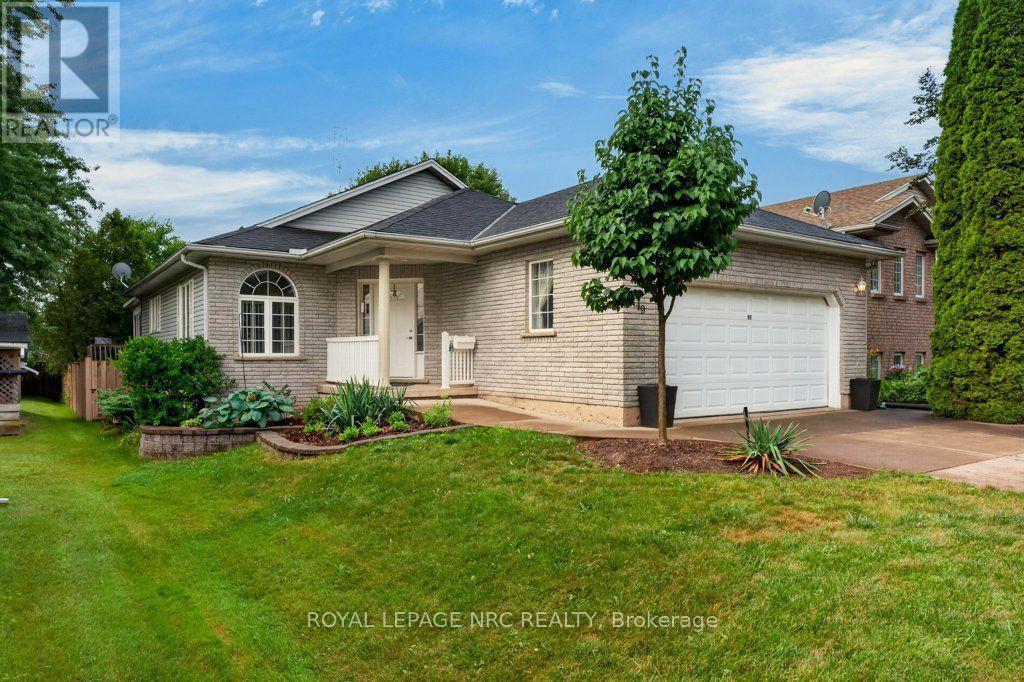
Lovely neighbourhood.1600 SQ FT on main floor living space. Bright & cheerful living space in neutral decor. Handicap accessibility. Modified to support independent living. Prioritizes , barrier-free access, to include chair lifts from garage to main entrance, chairlift to basement level .(Chair lift from deck not operating currently ..Seller will have fixed or removed at buyer request)to back gardens. Main floor laundry. Eat-in Kitchen has modern cabinets ,ceramic backsplash & dishwasher, pantry. Space for display cabinet. Walk out to 3 season sun room and BBQ deck plus deck to lower gardens. Basement is unfinished but has freezer and fridge included. Nice lot with mature trees. Truly a lovely property on a tree-lined street. (id:37087)
8684 Mcgarry Drive
Niagara Falls, Ontario
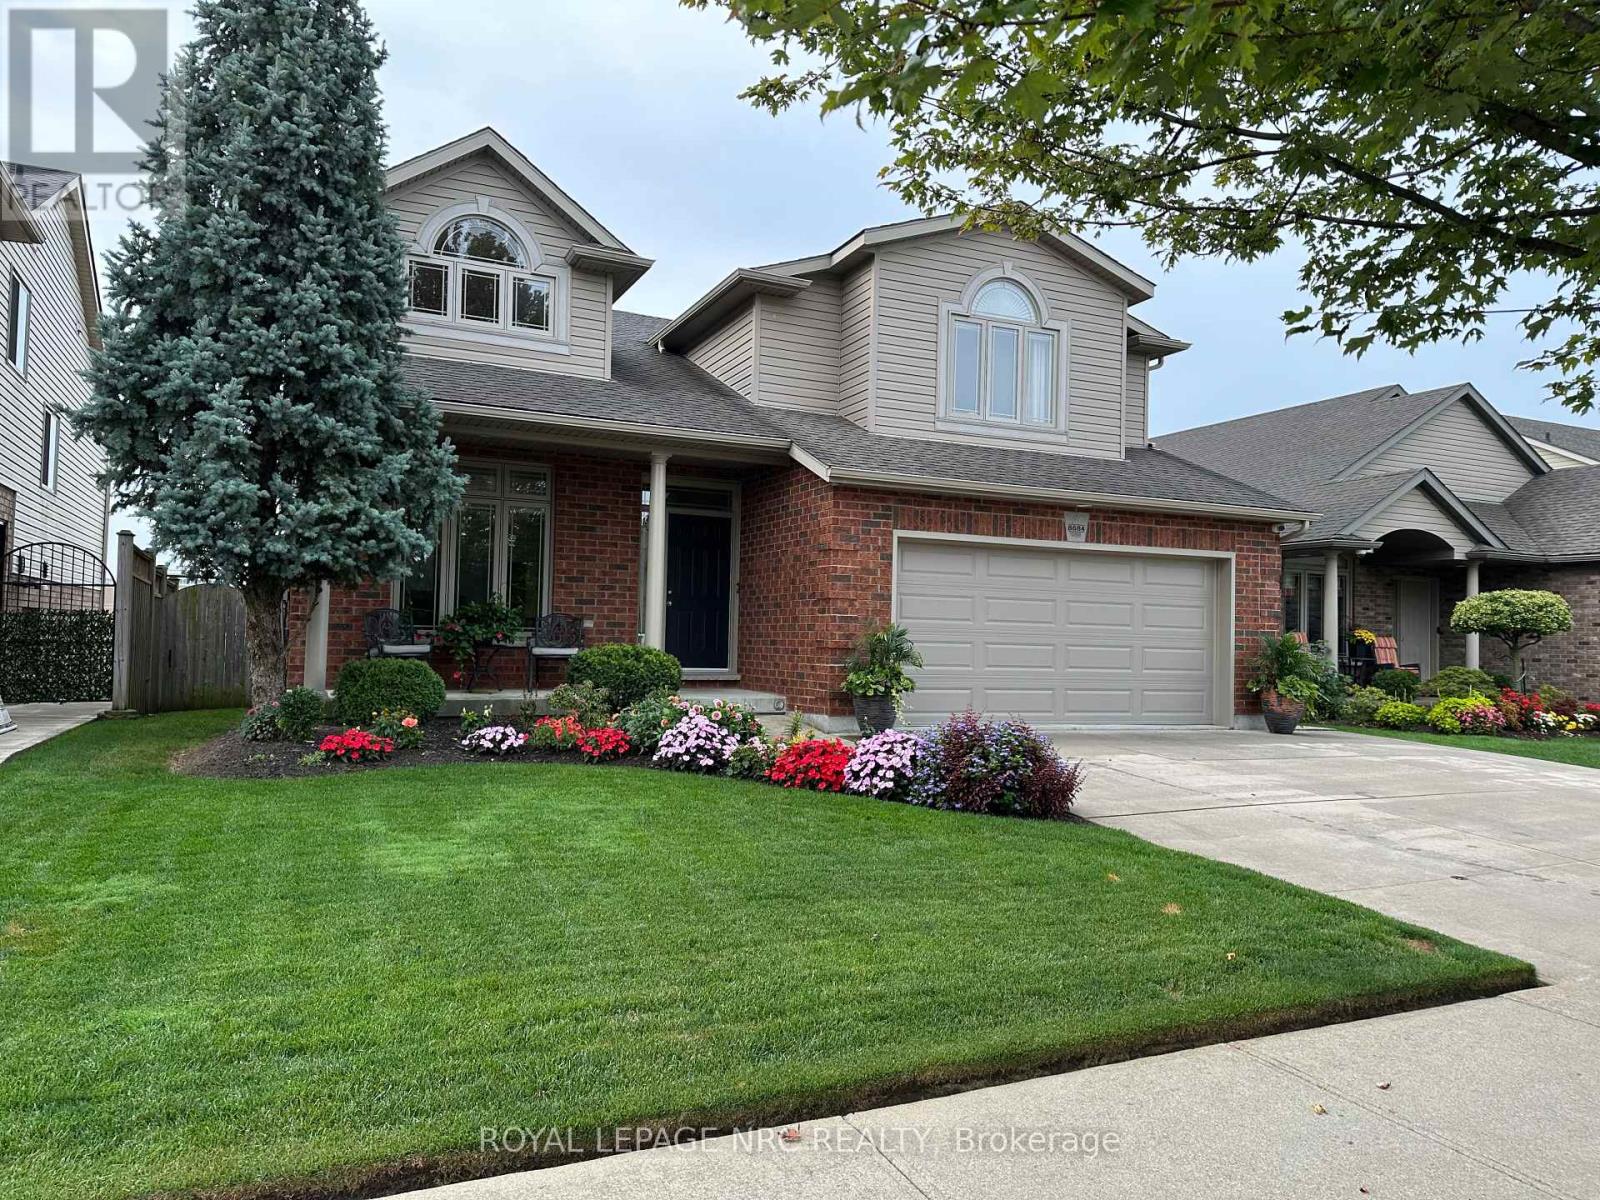
Welcome to this impeccably maintained 3+1 bedroom, 3-full baths multi-level home offering approximately 2,500 sq ft of finished living space. Built in 2007 by the highly respected Pinewood Homes and ideally located in a family-friendly neighbourhood backing directly onto a schoolyard park. Curb appeal shines with a concrete driveway, double-car garage, irrigation system, exterior security cameras and meticulously landscaped grounds. The backyard is a private retreat featuring manicured landscaping, a custom built deck with gazebo-ideal for relaxing or entertaining. Inside, the main floor offers impressive high ceilings, hardwood and porcelain tile flooring creating a bright and open atmosphere. The custom gourmet kitchen would impress even a Michelin-star chef, featuring granite countertops, high-end stainless steel appliances and exceptional craftsmanship. Three well-sized bedrooms plus additional bedroom offer flexibility for guests. The spacious recreational room features a cozy fireplace and walkout patio doors leading to the backyard. A highly desirable feature is direct access from the double-car garage to the basement. Additional storage is provided with a cold cellar. Move-in ready, this home combines quality finishes, functional design and unbeatable park-side location. (id:37087)
Royal LePage State Realty
8684 Mcgarry Drive
Niagara Falls, Ontario
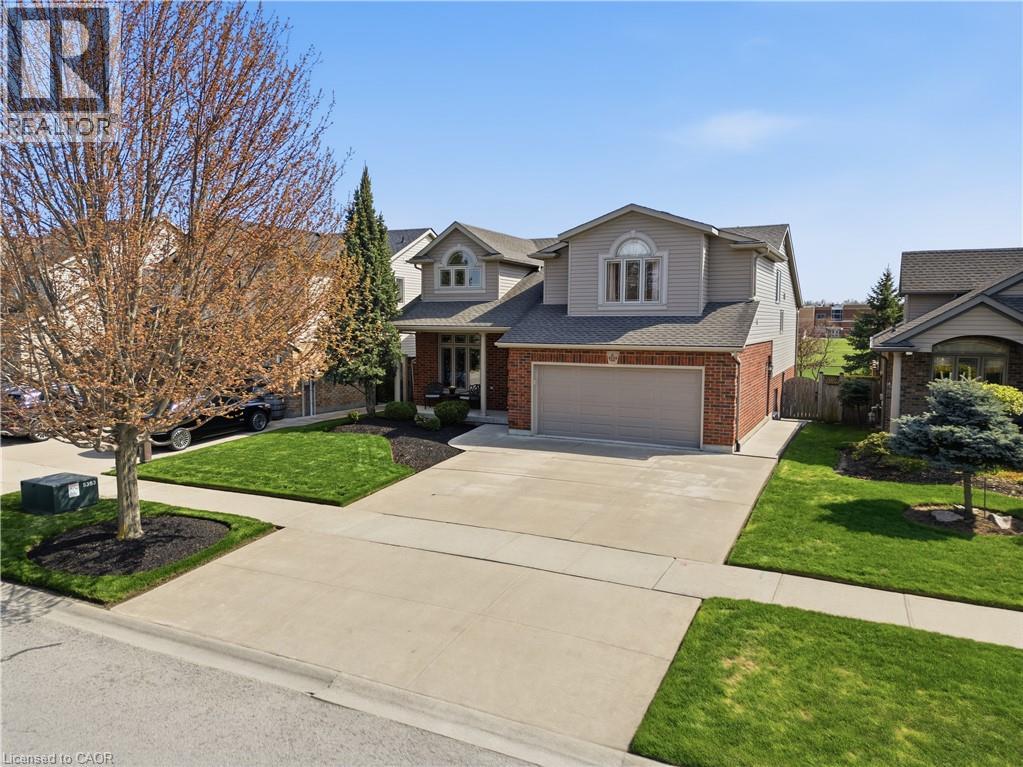
Welcome to this impeccably maintained 3+1 bedroom, 3-full baths multi-level home offering approximately 2,500 sq ft of finished living space. Built in 2007 by the highly respected Pinewood Homes and ideally located in a family-friendly neighbourhood backing directly onto a schoolyard park. Curb appeal shines with a concrete driveway, double-car garage, irrigation system, exterior security cameras and meticulously landscaped grounds. The backyard is a private retreat featuring manicured landscaping, a custom built deck with gazebo-ideal for relaxing or entertaining. Inside, the main floor offers impressive high ceilings, hardwood and porcelain tile flooring creating a bright and open atmosphere. The custom gourmet kitchen would impress even a Michelin-star chef, featuring granite countertops, high-end stainless steel appliances and exceptional craftsmanship. Three well-sized bedrooms plus additional bedroom offer flexibility for guests. The spacious recreational room features a cozy fireplace and walkout patio doors leading to the backyard. A highly desirable feature is direct access from the double-car garage to the basement. Additional storage is provided with a cold cellar. Move-in ready, this home combines quality finishes, functional design and unbeatable park-side location. (id:37087)

4804 John Street
Lincoln, Ontario
Welcome to this well-maintained 4-bedroom semi-detached home offering over 1,800 sq. ft. of finished living space and an ideal layout for growing families. The bright eat-in kitchen features a bay window, quartz countertops, ample cabinetry, and plenty of counter space. The dining area flows seamlessly into the spacious living room, complete with an electric fireplace and walk-out to the backyard. The main floor also offers a convenient laundry area, a 2-piece powder room, and excellent storage potential. Upstairs, you'll find four generously sized bedrooms, including a large primary bedroom with a walk-in closet and a 4-piece bathroom. The finished lower level provides additional living space with a large recreation room, while the expansive utility room offers plenty of storage and workshop space. Enjoy outdoor living in the fully fenced backyard featuring a large deck, hot tub, and plenty of room for entertaining. The oversized side yard offers endless possibilities, while the attached garage includes interior access and additional loft storage. A rare bonus for the neighbourhood, the oversized driveway accommodates up to four vehicles, providing plenty of parking for family and guests. Perfectly positioned in the heart of Niagara wine country, this family home is just minutes from schools, parks, shopping, wineries, and easy QEW access, offering exceptional value and room to grow. (id:37087)
8 Hemlock Way Unit# 22
Grimsby, Ontario
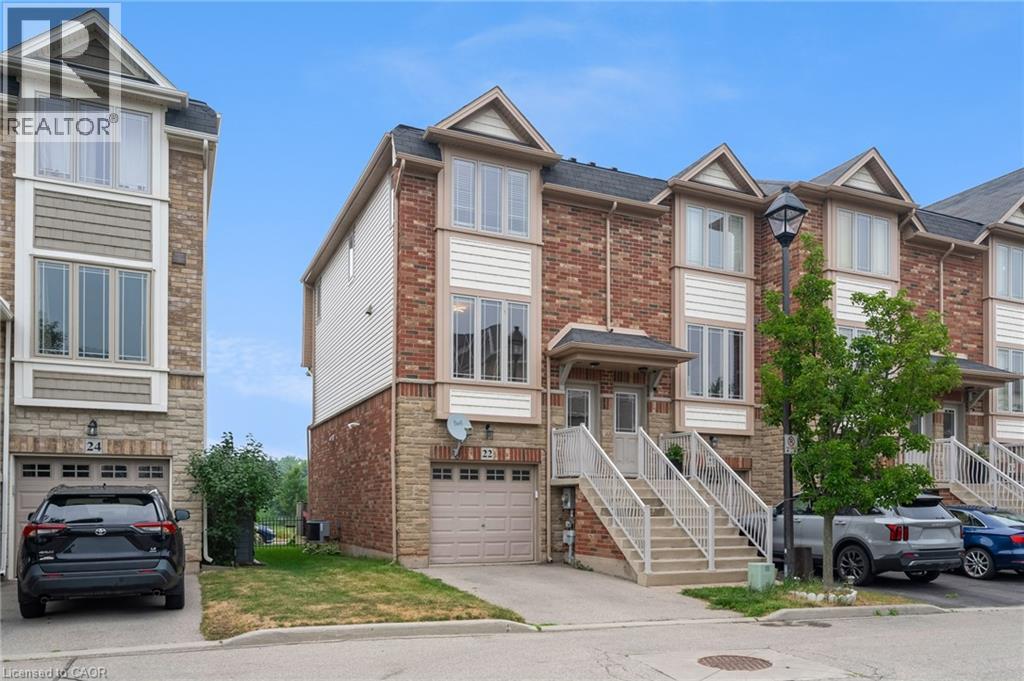
Well kept end unit townhome in sought after location. Bright Eat in kitchen with open concept living room/dining room with walk out to private balcony. 2 spacious bedrooms with bedroom level laundry. Fully finished lower level has updated 3 pc bath and possible third bedroom or office with walk out to yard. Single car garage with inside entry. Situated in a quiet complex close to Schools, Peach King Centre and outdoor ice rink. Walk to town location with easy access to QEW. (id:37087)
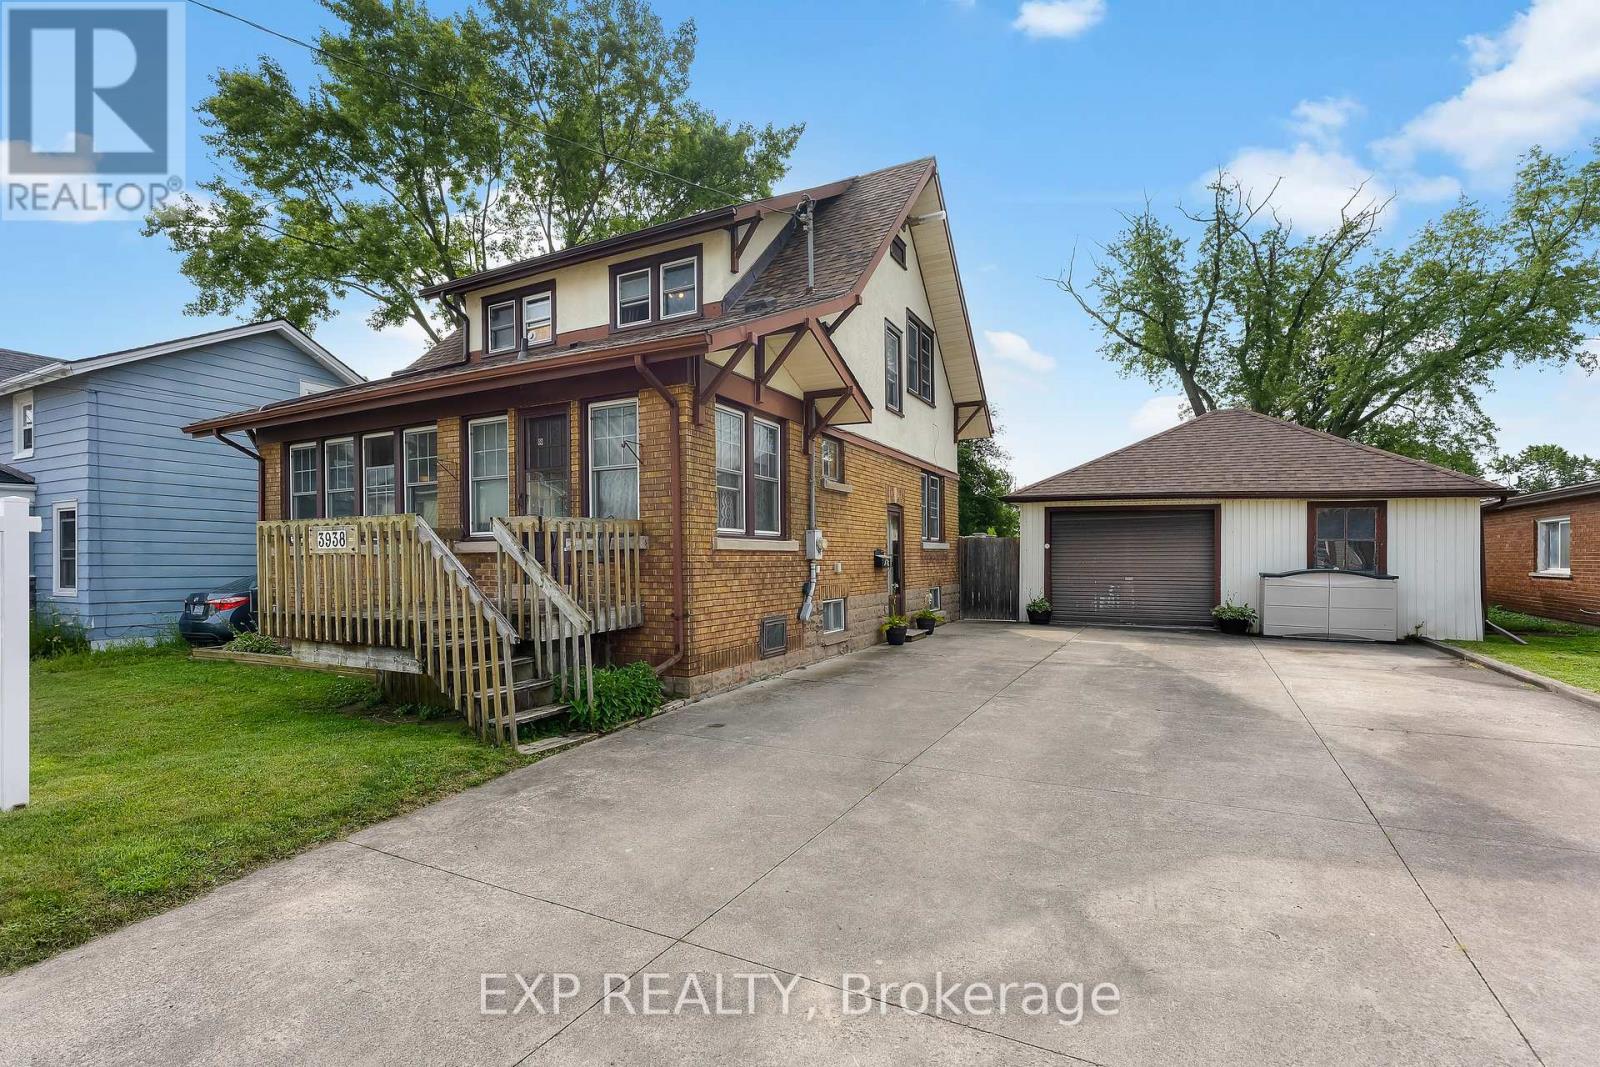
3938 Main Street
Niagara Falls, Ontario
Experience the charm of historic Chippawa in this beautifully maintained home where pride of ownership is evident at every turn. Situated on a generous lot in one of Niagara's most desirable communities, this 3-bedroom, 2-bath home offers the perfect blend of character, comfort and thoughtful updates. The inviting main floor features a warm living room highlighted by a gas fireplace, an updated kitchen with granite countertops, backsplash and added pantry storage, plus functional living spaces ideal for both everyday life and entertaining. The heated three-season room attached to the garage creates the perfect place to relax, entertain or enjoy your morning coffee well into the cooler months. Over the years, this home has been meticulously maintained with numerous updates, including roof shingles on both the home and garage, renovated upper bathroom, widened concrete driveway, upper rear deck, updated granite countertops, eavestroughs with gutter guards, screen doors, and more. The furnace has been professionally serviced annually, giving buyers added confidence in the home's ongoing care. Located just minutes from the Welland River, Chippewa Boat Launch, parks, schools, golf courses, restaurants and the charming Village of Chippawa, you'll enjoy a peaceful neighbourhood with easy access to everything Niagara has to offer. This is a rare opportunity to own a move-in-ready home in one of the area's most sought-after communities. (id:37087)
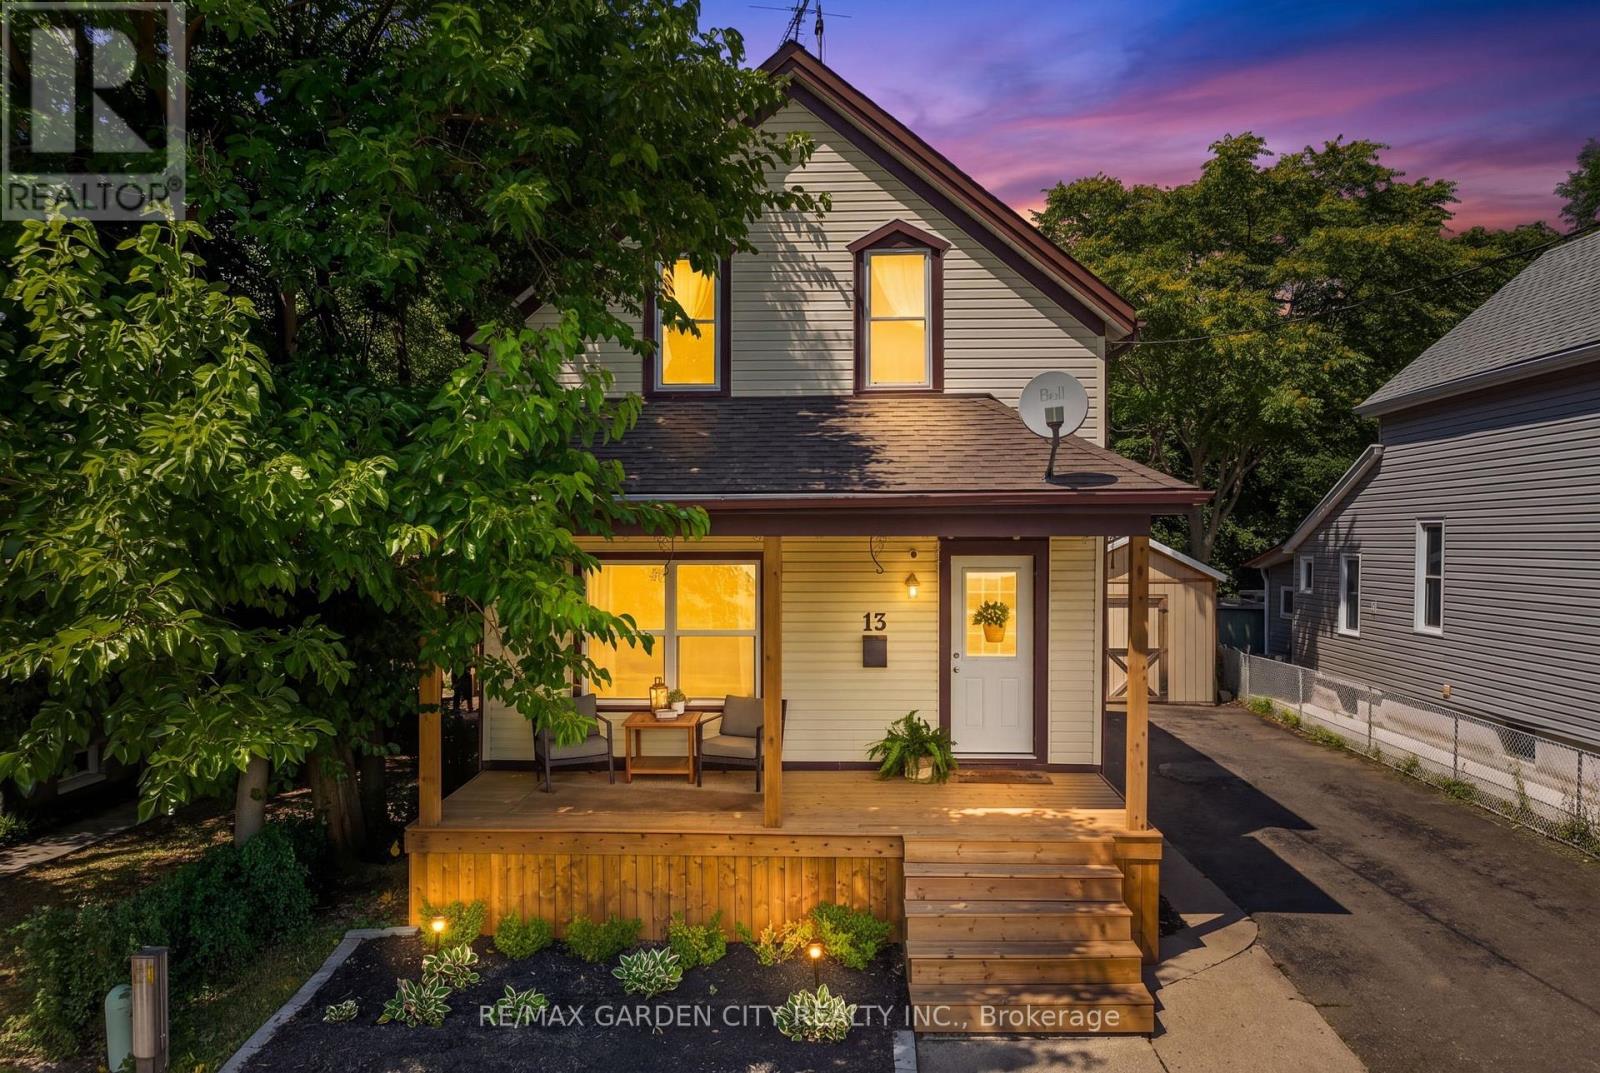
13 Maple Street
St. Catharines, Ontario
Welcome to 13 Maple St, St. Catharines! This beautiful maintained 2 storey home with over 1300 sq ft offers exceptional value. Featuring 3 bedrooms and 2 full bathrooms, a detached garage this home is perfect for first-time buyers, downsizers, or savvy investors. The heart of the home is the updated kitchen that's bright, stylish, and perfect for cooking and entertaining with a large dining area. The main floor boasts a bright and spacious living room and a bonus den, ideal for family gatherings. Upstairs, you'll find three additional bedrooms and another full bathroom; a great setup for growing families, guests, or a home office. This home has seen numerous updates, detached garage (2022), luxury vinyl plank floors throughout the main floor (2024), hot water tank (2023), front porch (2024), new stair railing bannister (2025), windows (2008), electrical panel, furnace and A/C (2015); providing peace of mind for years to come. Step outside to a fully fenced (2024) backyard that backs on to the Terry Fox park with plenty of space for kids and pets to play. Ideally located just minutes from shopping, schools, parks, and easy access to the QEW and Highway 406. Come see why 13 Maple St is the perfect place to call Your Niagara Home. (id:37087)
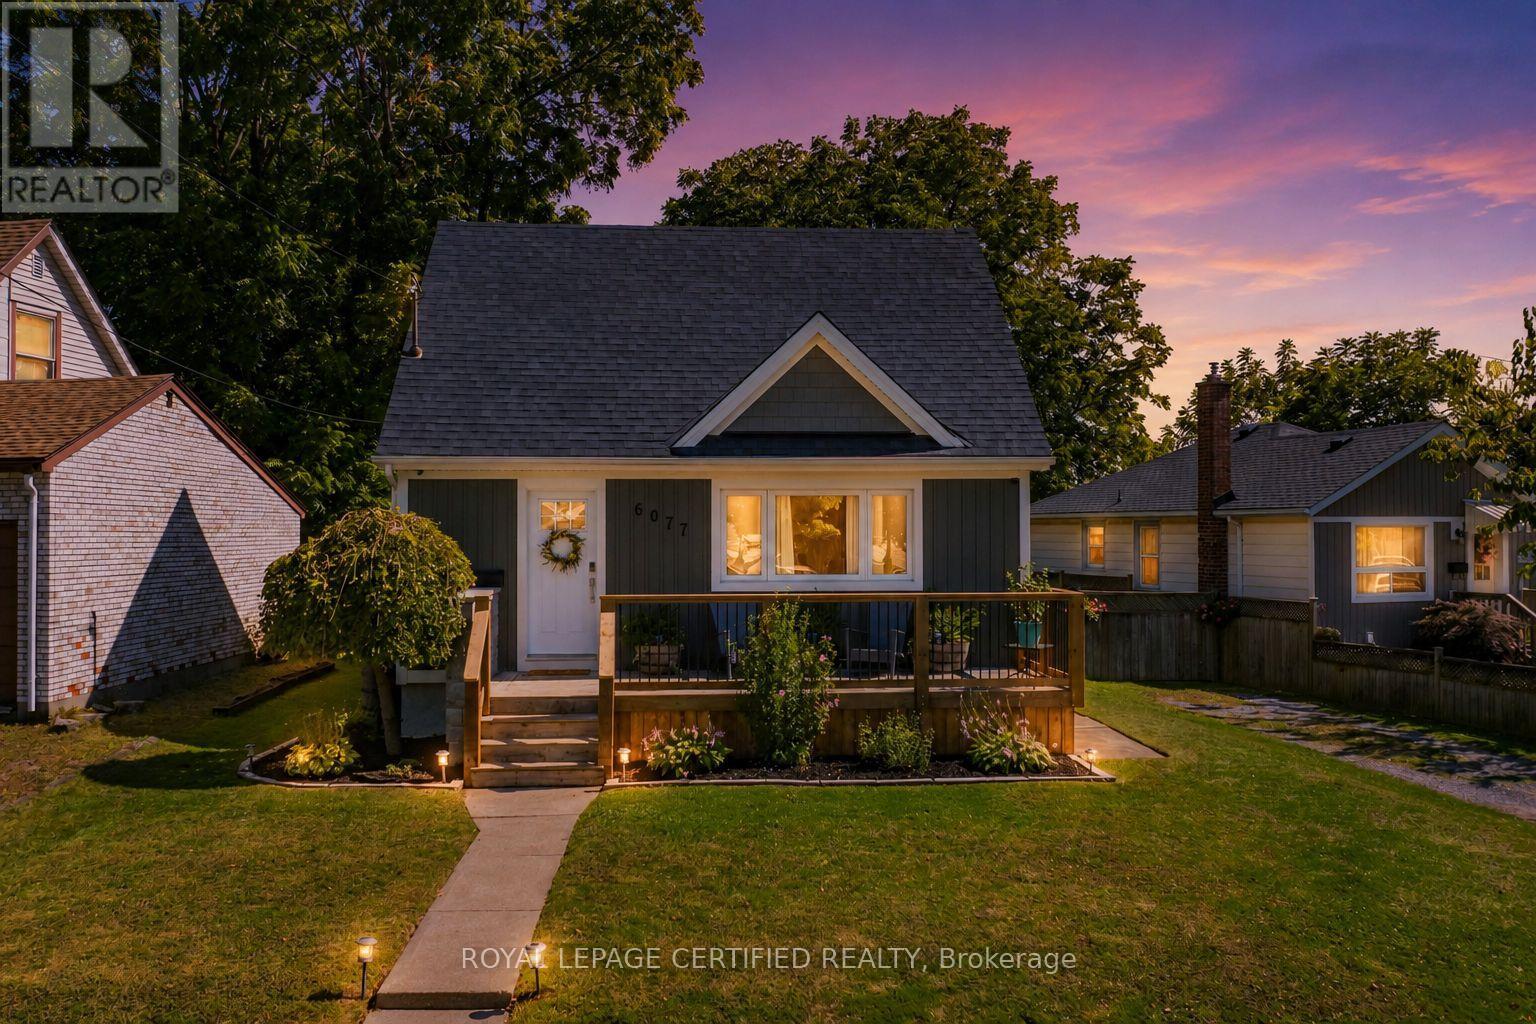
6077 Collins Drive
Niagara Falls, Ontario
Welcome to this beautifully maintained 1.5 storey home on a quiet dead end street in one of Niagara Falls' most desirable neighbourhoods. Backing onto open green space with no rear neighbours, this property offers exceptional privacy and a peaceful setting while being just minutes from Fallsview Casino, OLG Stage, restaurants, shopping, schools, and highway access. The bright open concept layout features an updated kitchen that flows seamlessly into the dining and living areas, while large windows and hardwood floors create a warm and inviting atmosphere. Enjoy your morning coffee or evening sunsets from the spacious backyard deck overlooking peaceful green fields. The fully fenced yard includes a concrete pad and electrical already in place for a future hot tub. Architectural drawings for a proposed separate basement apartment are available. The Seller previously obtained a permit for the project; however, the permit has expired and no work was commenced. Buyers are advised to conduct their own due diligence regarding future use and approvals. Numerous updates have been completed over the years, including the roof, windows, exterior doors, furnace, air conditioner, hot water tank, basement windows, and added insulation behind the siding. This move-in-ready home is ideal for first-time buyers, young families, downsizers, or investors looking to own in a prime Niagara Falls location. Photos were taken from a previous MLS listing. The property is currently vacant and available for easy viewing. (id:37087)
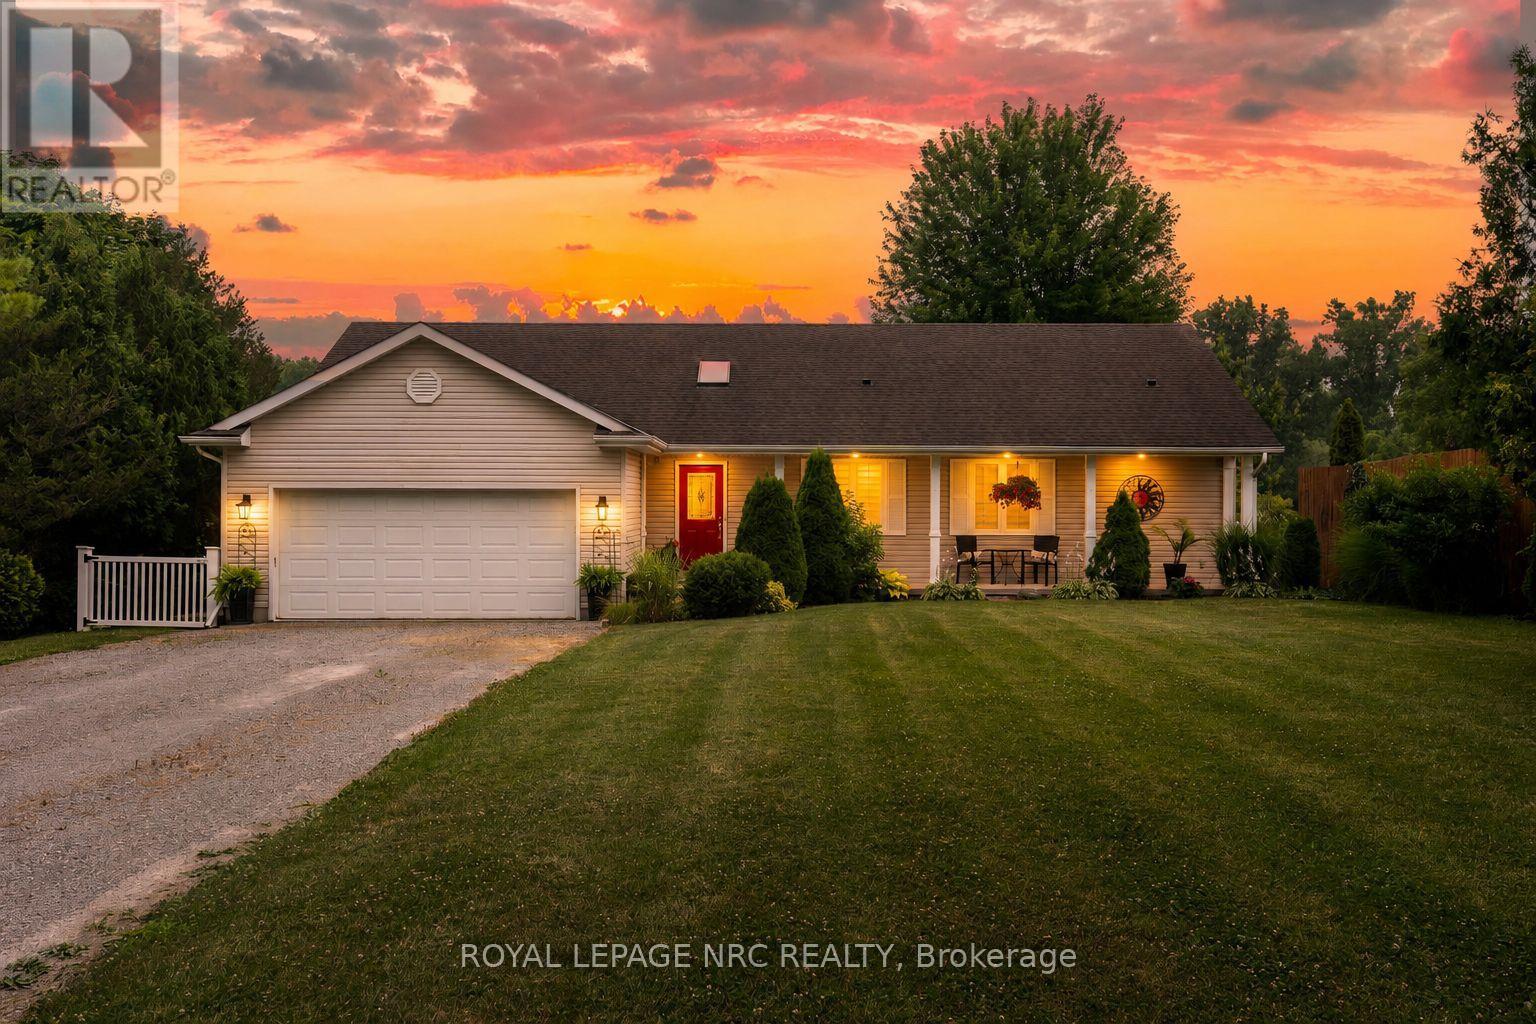
101 Canby Street
Thorold, Ontario
Rare waterfront opportunity on the Welland River! This custom-built 1,500 sq. ft. bungalow offers approximately 120 feet of shoreline with a private dock and spectacular water views from almost every room. Designed to embrace its setting, the home features vaulted ceilings, skylights, and ample windows and sliding doors across the rear, filling the living spaces with natural light and accesses the 50' upper and lower decks where you can enjoy the serenity. The open-concept main floor offers 2 bedrooms, 2 full bathrooms, laundry, and a functional layout ideal for everyday living and entertaining. The fully finished walkout lower level is at grade with a separate entrance, second kitchen, bedroom, full bathroom, and spacious living area-perfect for an in-law suite, extended family, or guests. Enjoy the convenience of full municipal services while living in a peaceful waterfront setting. Ideally located with easy access to Niagara Falls, St. Catharines, and Welland. A rare opportunity to own a thoughtfully designed waterfront home offering stunning views, exceptional versatility, and an unbeatable location. (id:37087)
6477 Barker Street
Niagara Falls, Ontario
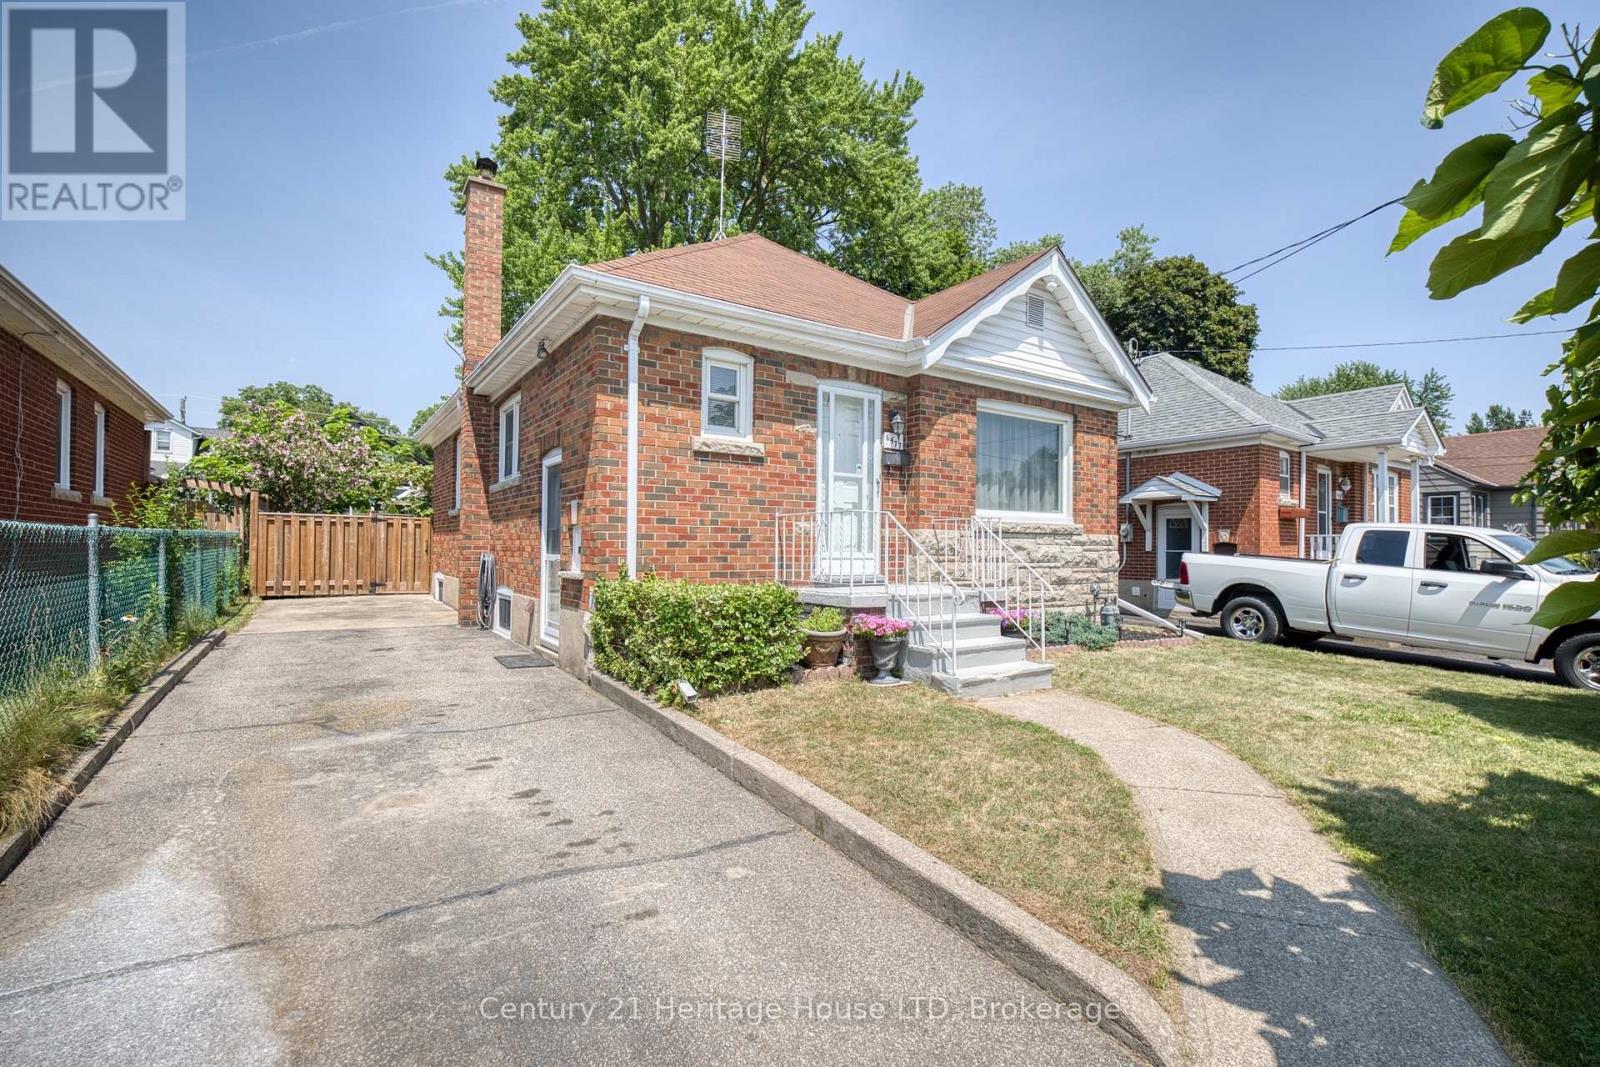
Welcome to 6477 Barker Street! This charming, move-in ready all-brick 3 bedroom bungalow is nestled in a desirable Niagara Falls neighbourhood. Offering 2+1 bedrooms and a fully finished basement, this home provides the perfect blend of comfort, style, and functionality. The bright main floor features a unique breakfast bar pass-through from the living room to the kitchen, creating an open and inviting feel for everyday living and entertaining. The lower level was fully renovated in 2026 and offers a spacious recreation room, third bedroom, combined 2-piece bathroom/laundry room, and a separate side entrance - ideal for in-law or multi-generational living potential. One of the main floor bedrooms features a garden door leading to the 2023 deck, overlooking the beautifully landscaped, fully fenced backyard complete with mature grapevines, creating a private outdoor retreat. A large 11' x 9' garden shed with hydro provides the perfect space for a workshop, hobbies, or additional storage. Roof shingles were replaced in 2019. Conveniently located close to schools, parks, shopping, restaurants, and all amenities, this lovingly maintained home is an excellent opportunity for first-time buyers, down sizers, or investors alike. (id:37087)
4804 John Street
Beamsville, Ontario
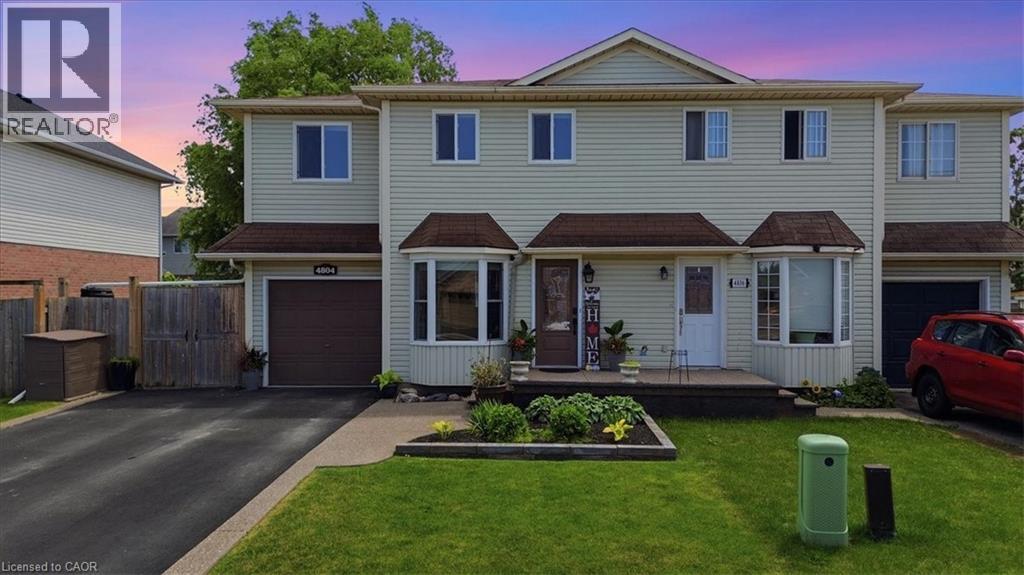
Welcome to this well-maintained 4-bedroom semi-detached home offering over 1,800 sq. ft. of finished living space and an ideal layout for growing families. The bright eat-in kitchen features a bay window, quartz countertops, ample cabinetry, and plenty of counter space. The dining area flows seamlessly into the spacious living room, complete with an electric fireplace and walk-out to the backyard. The main floor also offers a convenient laundry area, a 2-piece powder room, and excellent storage potential. Upstairs, you'll find four generously sized bedrooms, including a large primary bedroom with a walk-in closet and a 4-piece bathroom. The finished lower level provides additional living space with a large recreation room, while the expansive utility room offers plenty of storage and workshop space. Enjoy outdoor living in the fully fenced backyard featuring a large deck, hot tub, and plenty of room for entertaining. The oversized side yard offers endless possibilities, while the attached garage includes interior access and additional loft storage. A rare bonus for the neighborhood, the oversized driveway accommodates up to four vehicles, providing plenty of parking for family and guests. Perfectly positioned in the heart of Niagara wine country, this family home is just minutes from schools, parks, shopping, wineries, and easy QEW access, offering exceptional value and room to grow. (id:37087)
42 Thomas Street
St. Catharines, Ontario
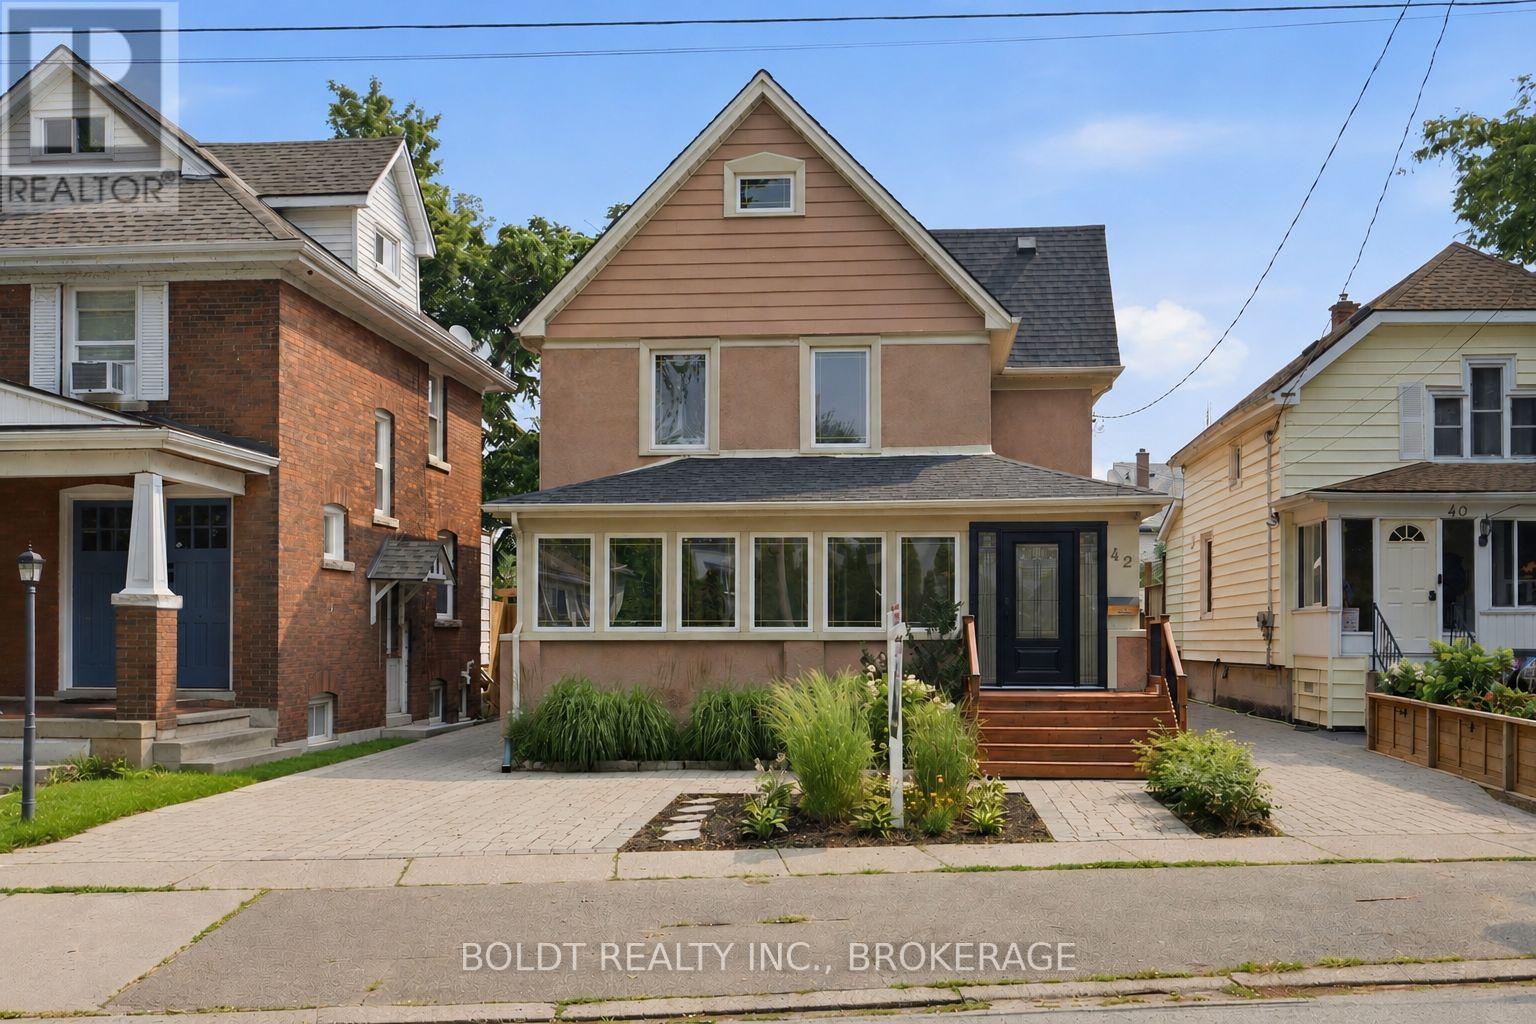
Built in 1909, this timeless century home is rich in character, craftsmanship, and history while offering the space and updates today's families are looking for.From the moment you arrive, you'll be captivated by its classic curb appeal, inviting front porch, and undeniable charm. Inside, original details blend effortlessly with modern comforts, creating a home that feels warm, welcoming, and full of personality.The thoughtfully designed main floor offers an elegant formal dining room, a bright and spacious living room, and a cozy family room, providing the perfect balance of everyday living and entertaining. At the heart of the home is the inviting kitchen, complete with ample cabinetry and workspace. Just off the kitchen, you'll discover the original back staircase, a rare architectural feature that beautifully showcases the home's rich heritage and timeless appealUpstairs, you'll find four generously sized bedrooms, while the walk-up attic presents an incredible opportunity to create additional living space. Whether you envision a primary retreat, home office, children's playroom, studio, or loft, this unfinished space is ready for your imagination.The enclosed wraparound porch extends your living space and offers the perfect spot to enjoy your morning coffee or unwind after a long day.Step outside to a fully fenced backyard, where the new deck creates the ideal setting for summer barbecues, entertaining guests, or relaxing with family. The professionally landscaped front yard (2025) , exterior doors (2025) roof replaced in 2019 .Ideally located in a mature, family-friendly neighbourhood close to schools, Montebello Park, The Preforming Arts Centre, downtown shopping & restaurants, minutes to QEW & 406. this home offers the perfect blend of historic charm, modern updates, and future potential.Homes like this are a rare find. Built to stand the test of time. (id:37087)
5751 Leonard Avenue
Niagara Falls, Ontario
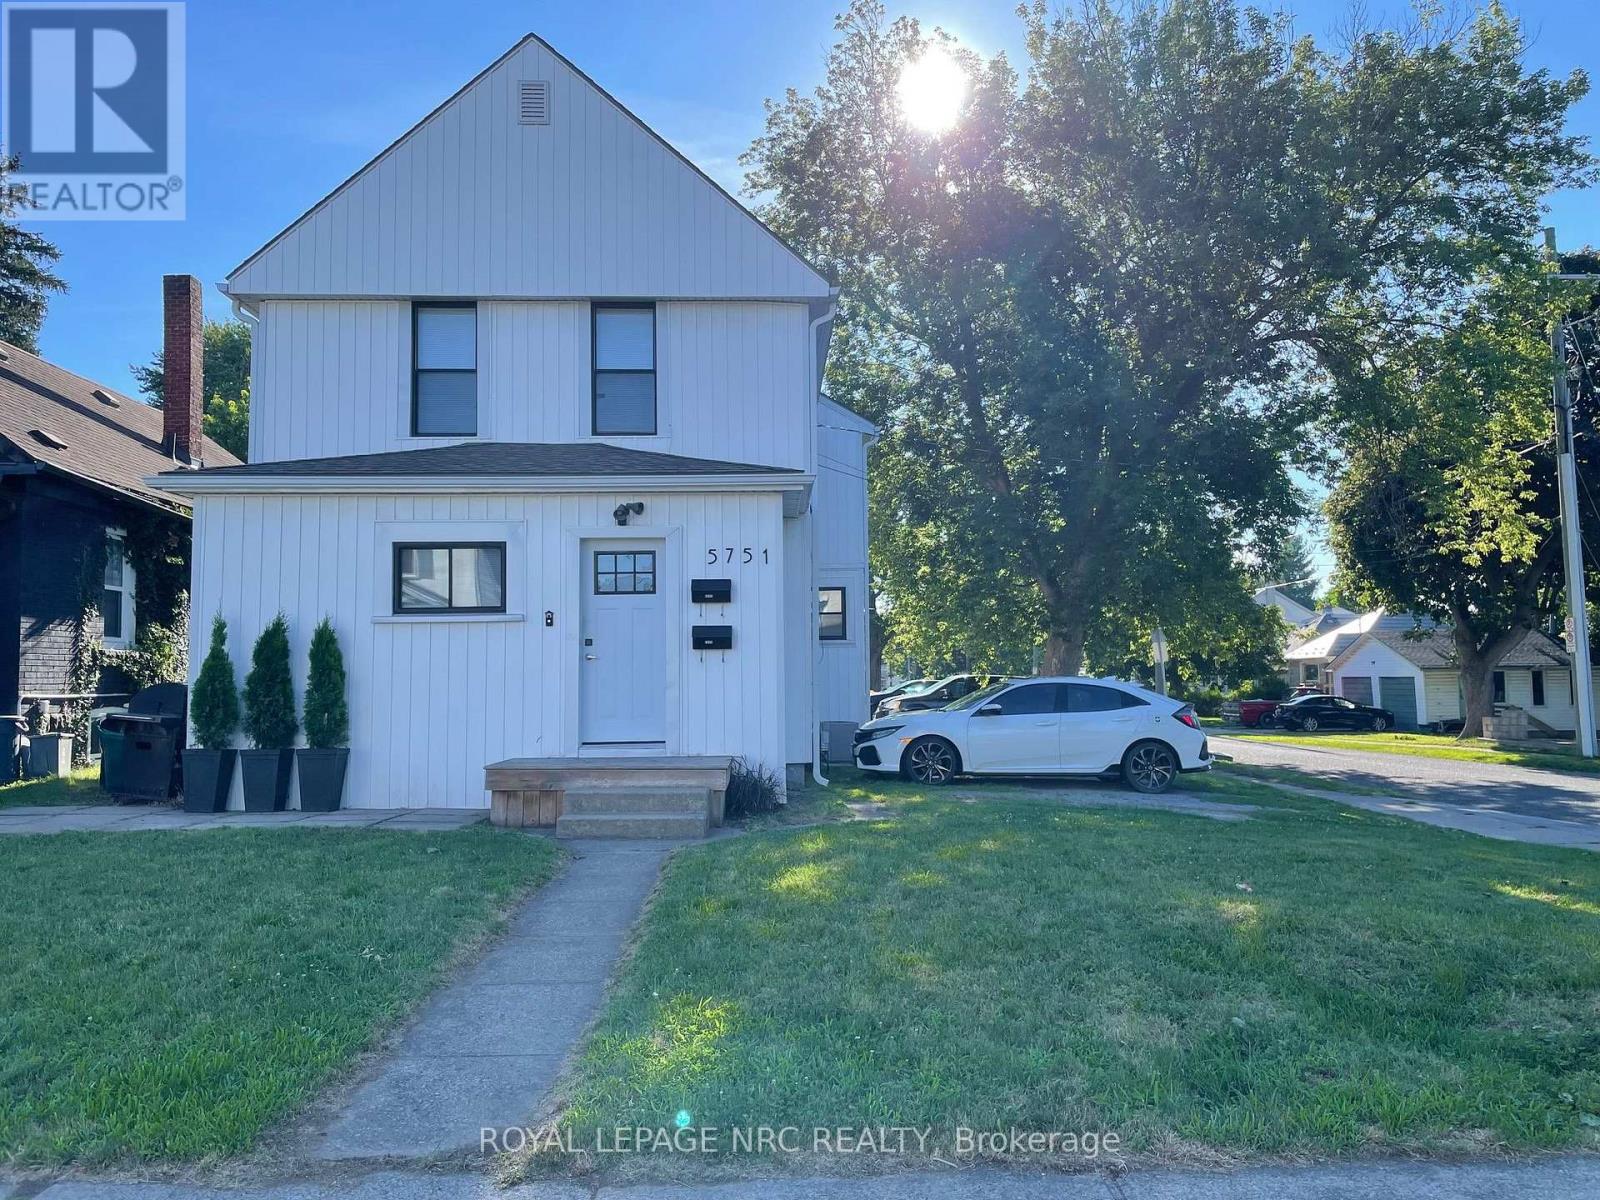
Rare Investment Opportunity or Flexible Multi-Family Living in Prime Center City Niagara Falls!Welcome to this exceptionally versatile corner property located in a highly desirable, walkable pocket of Niagara Falls. Recently renovated from top to bottom, this turnkey single-family home offers R3/Triplex-ready zoning potential, split perfectly into three independent 2-bedroom units (6 bedrooms, 3 bathrooms total) with appliances. Whether you are looking to cash-flow a high-yield investment with a potential market rent of $4,300/month or seek a multi-generational setup where the main and lower levels easily combine into a massive family home while the upper unit pays your mortgage this property delivers.The property features a massive, detached, heated double garage-a mechanic or hobbyist's dream-complemented by an expansive driveway offering total parking for up to 6 vehicles. Capital expenses have been thoroughly updated for peace of mind, featuring a central air system and premium newer windows and doors (all professionally installed in 2020 and meticulously maintained annually), alongside a durable 11-year-old roof.Situated on a prominent corner lot, this prime location offers immediate access to local schools, public transit, and a vibrant, walkable layout close to all central amenities. The upper unit is currently occupied by an excellent tenant until July 31, 2026, while the main floor and basement units have just been vacated, allowing you to set your own rents or move right in 24 Hour notice for upper tenent (id:37087)

Gl 11 - 50 Herrick Avenue
St. Catharines, Ontario
Welcome to 50 Herrick Avenue, Unit GL11, where modern design meets effortless living. This beautifully updated 2 bedroom, 2 bathroom condo offers the perfect blend of style, comfort, and convenience.Thoughtfully designed with an open concept layout, the bright and inviting living space is ideal for both everyday living and entertaining. The spacious primary suite overlooks the golf course, creating a peaceful retreat complete with a walk in closet and a beautifully appointed ensuite.The modern kitchen features upgraded appliances, stylish finishes, and a walk in pantry that offers exceptional storage without sacrificing design.One of the standout features is the rare wraparound patio that opens to your own private outdoor space. It's the perfect place to enjoy your morning coffee, unwind after work, or entertain guests, all without the upkeep of traditional yard maintenance.Residents also enjoy an impressive collection of amenities, including a fully equipped fitness centre, media room, games room, BBQ area, outdoor pickleball court, and secure underground parking.Beautifully updated, move in ready, and perfectly positioned with golf course views, 50 Herrick Unit GL11 offers the low maintenance lifestyle you've been looking for without compromising on quality or style. (id:37087)
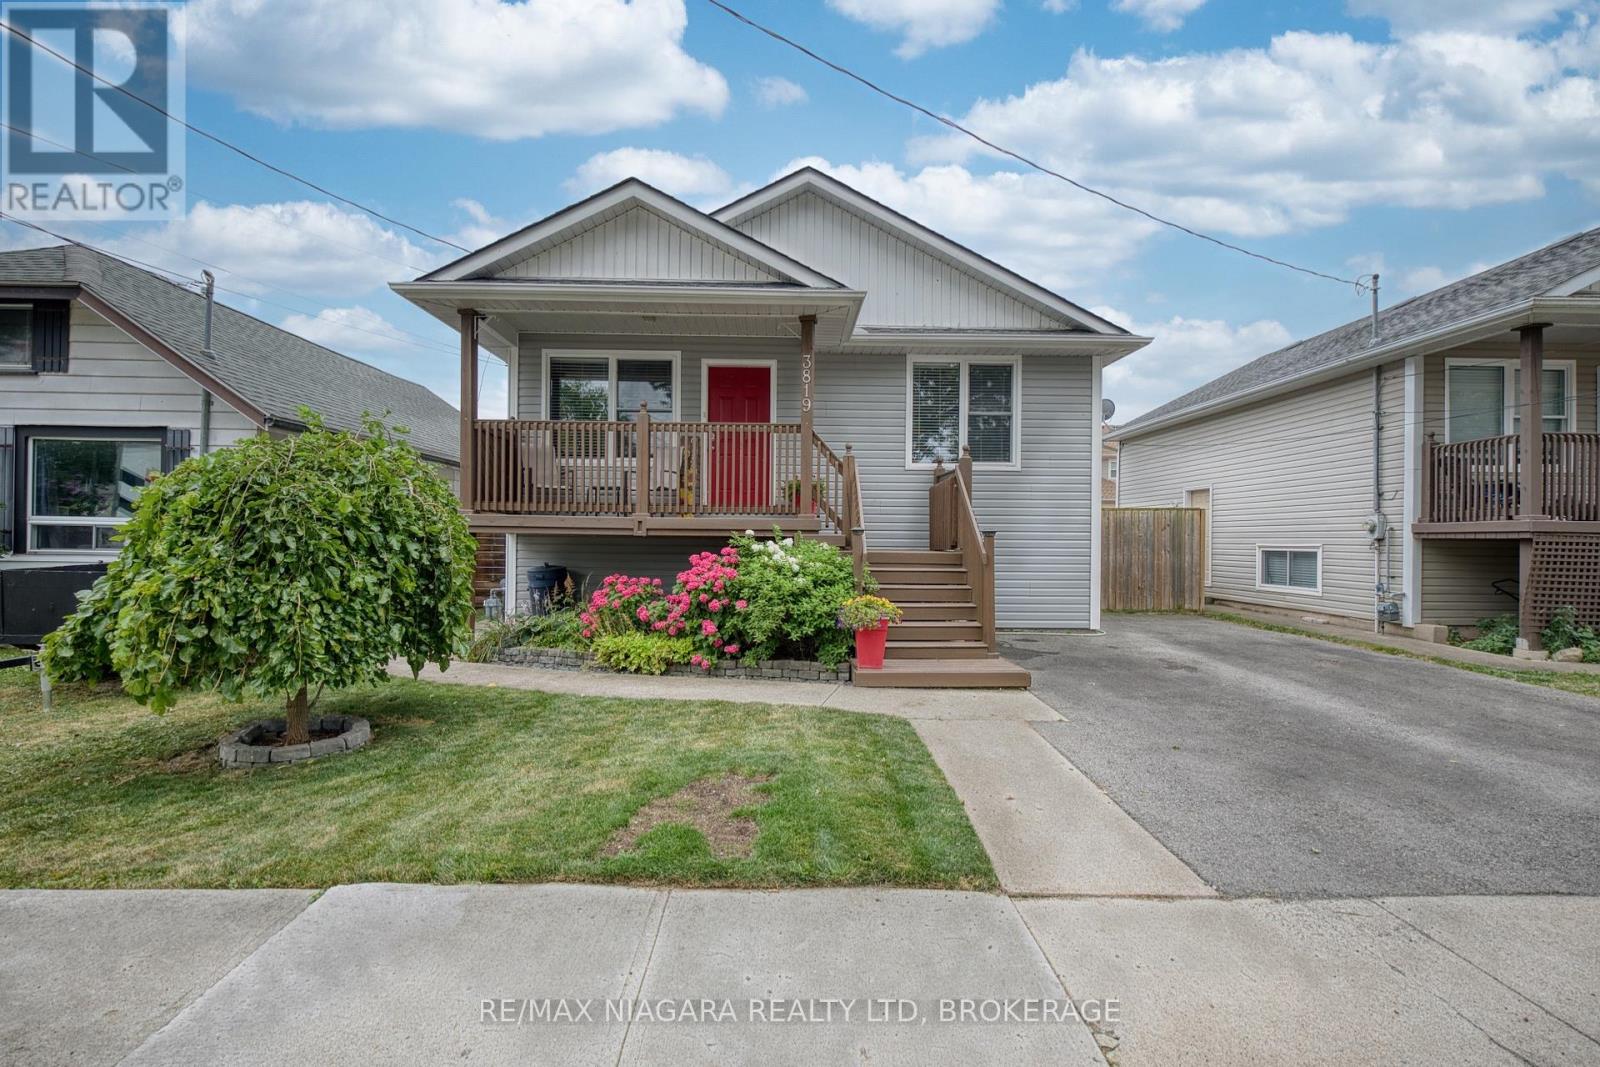
3819 Graeber Avenue
Fort Erie, Ontario
Welcome to easy lakeside living in this beautifully updated home, perfectly positioned just a short stroll from the shores of Lake Erie. Offering 3 finished bedrooms and 2 full bathrooms, this move-in-ready property combines modern updates with a warm, inviting feel. Step outside to a spacious tiered deck, creating the perfect setting for entertaining, relaxing, or enjoying warm summer evenings. Located less than a 10 minute walk (approximately 500 metres) to the lake, you'll love embracing the area's laid back beach town atmosphere. Take a leisurely walk to the waterfront, spend the day by the beach, or explore the many shops, cafés, and restaurants along Erie Road, all conveniently within walking distance. Whether you're searching for a year round home, weekend getaway, or investment opportunity, this property offers the perfect blend of comfort, convenience, and charming lakeside living. Updates include paint, flooring, kitchen, furnace and A/C, deck and paved driveway. (id:37087)
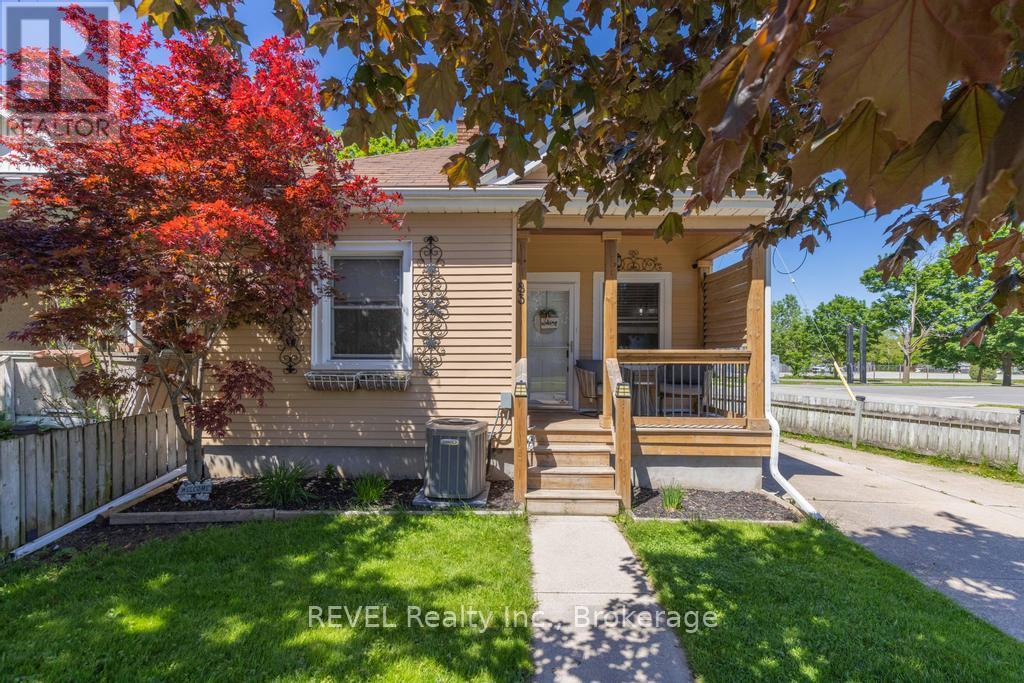
83 Rodman Street
St. Catharines, Ontario
Welcome to 83 Rodman Street, a charming bungalow tucked into the heart of St. Catharines. Offering 1 bedroom and 1 bathroom, this home is perfect for first-time buyers, downsizers, investors, or anyone looking to enjoy low-maintenance living in a convenient central location. Originally designed as a 2-bedroom home, a previous owner reconfigured the layout to create a larger primary living space. The potential remains to easily convert it back to a 2-bedroom configuration if desired, offering added flexibility for future needs. One of the standout features of this property is its backyard setting, backing directly onto the Terry Fox Trail. Enjoy added privacy, peaceful green space views, and direct access to walking and cycling trails right from your own backyard. Located just minutes from downtown shops, restaurants, parks, transit, and local amenities, 83 Rodman Street combines convenience, character, and outdoor access in one great package. (id:37087)

1208 Benner Avenue
Fort Erie, Ontario
Unique 3 bedroom 2 bath raised bungalow. This nicely updated and well maintained home has no levels below grade. It is situated on a large L-shaped lot ( See photos for overhead view of lot with dimensions). This lot could possibly be developed in the future, with city approval. The main level has an open concept kitchen and living room. The kitchen features lots of cupboard, and plenty of counter work area. There is a panoramic view with great sight lines to the backyard. The main level also features two good sized bedrooms and a four piece bath. Sliding doors from the kitchen access the raised deck which is the roof of the carport. The deck is a great area to relax or have family meals during the warm months. The deck also has stairs to access the back yard and patio area. Stairs from the kitchen accesses the lower level. The lower area has the over sized Primary bedroom. From the primary bedroom you can go out to the patio via sliding doors. The lower level also has a huge 3 piece bathroom. There is a cozy family//sitting room in the lower level as well as a laundry area, as well as room that houses the furnace and hot water tank. The laundry room is accessed through large double doors. The back yard is large and has been very nicely landscaped and decorated. The single detached garage has power and is currently being used as a workshop and storage area. Behind the garage is the extended L - portion of the property. Its a great area for kids and pets. There is plenty of space for a number of out buildings for a possible home based business. Great for family get togethers or reunions. The home has had a number of updates in recent years -- electrical -2024, hotwater tank -- 2025, roof, 2023. (id:37087)
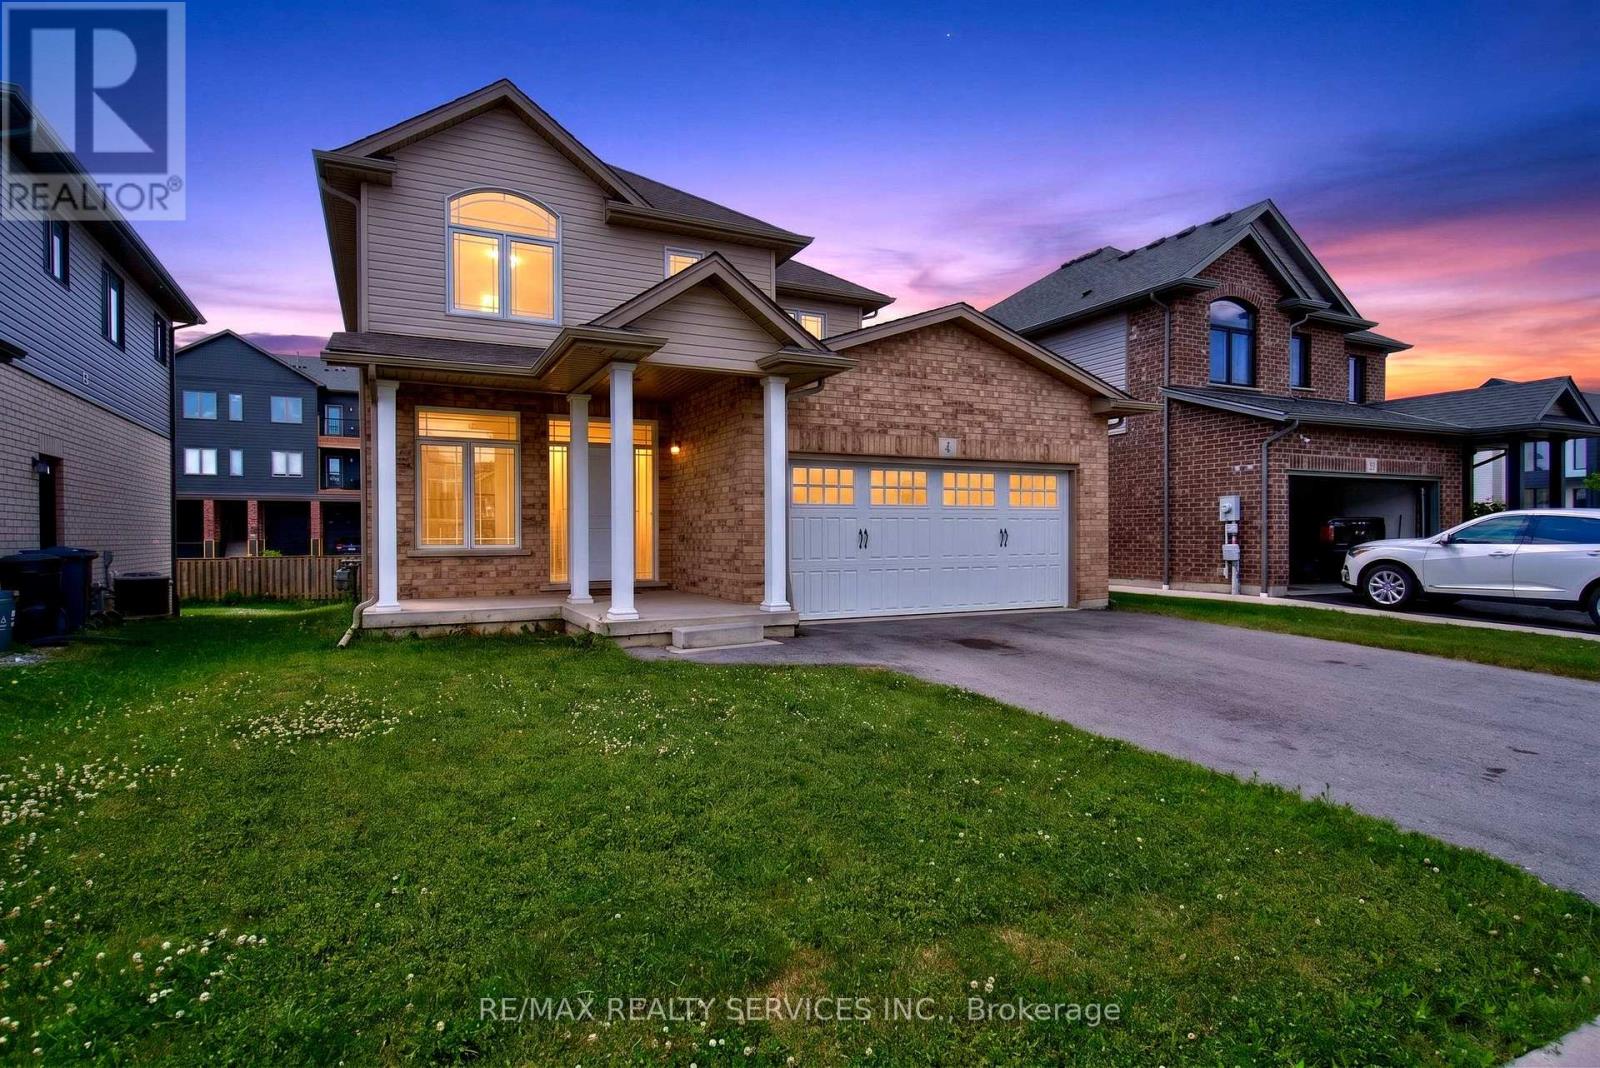
4 Bergenstein Crescent
Pelham, Ontario
Welcome to this beautifully maintained 3-bedroom, 3-bathroom home in the highly sought-after community of Fonthill. Freshly painted and thoughtfully updated, this move-in ready home offers the perfect blend of style, comfort, and functionality. The bright and inviting main floor features modern finishes, new pot lights, and a spacious layout designed for everyday living and entertaining. Upstairs, you'll find a stunning primary retreat complete with a private ensuite and two closets, offering plenty of storage and comfort. Two additional generously sized bedrooms, a recently renovated main bathroom, and the convenience of second-floor laundry complete the upper level. Step outside to enjoy the private backyard featuring a spacious deck, perfect for summer BBQs, family gatherings, or relaxing evenings outdoors. A double-car garage and ample driveway parking add to the home's practicality. Located in one of Fonthill's most desirable neighbourhoods, this exceptional home is close to parks, schools, shopping, restaurants, golf courses, and offers easy access to Highway 406-making it an ideal choice for families, professionals, or anyone looking to enjoy the best of Niagara living. (id:37087)
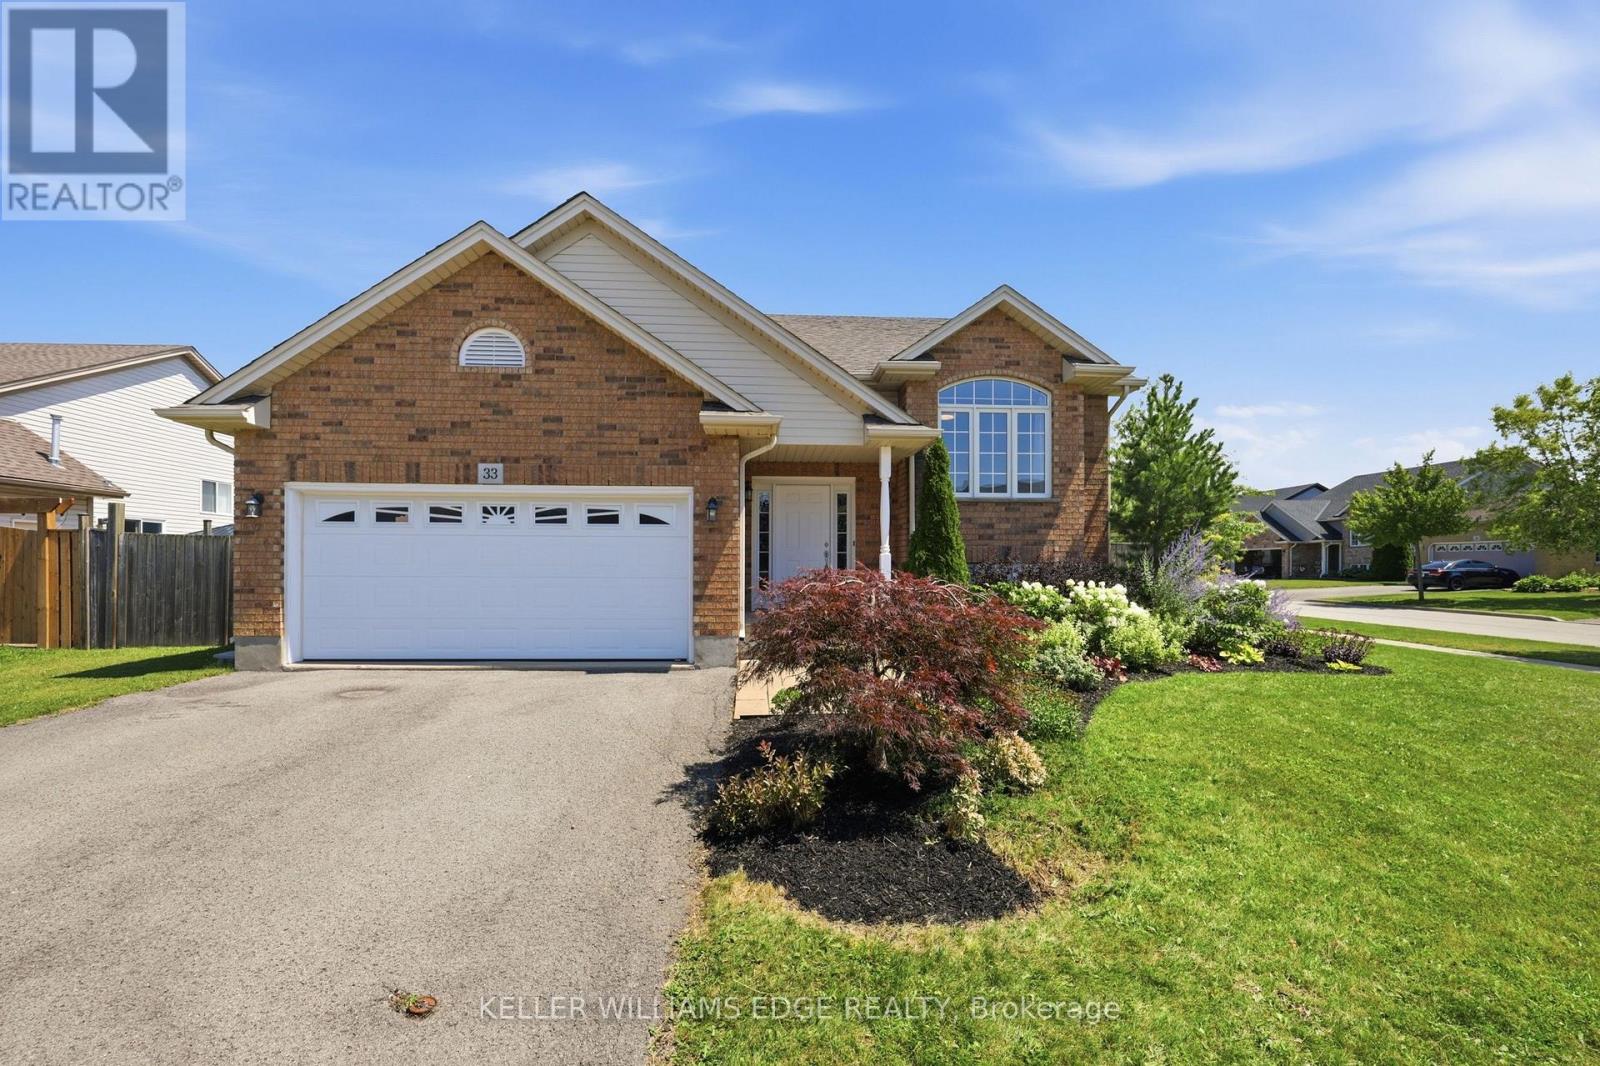
33 Jane Street
West Lincoln, Ontario
Set on a generous corner lot in a family-friendly neighbourhood close to parks and everyday amenities, 33 Jane St. offers beautifully landscaped gardens, covered patio, a gazebo surrounded by gardens and lots of room to play or host a great summer BBQ. Inside, just over 2,300 square feet of finished living space unfolds across two levels. The main floor features an open concept kitchen and dining area, complete with a large pantry, as well as a spacious living room. The primary bedroom with a walk in closet, along with a second bedroom, complete the upper level. Both bedrooms are sized generously for a growing family, and a full main bath rounds out the floor.The lower level adds real flexibility. A separate entrance opens into a fully finished lower level, including a large recreation room stretching across the entire rear of the home, along with a third bedroom, a full bath, and a dedicated utility room. This layout works equally well as a teen's private retreat, a guest suite for extended family, or the start of an in law arrangement, without sacrificing the rest of the home's everyday living space.Between an outdoor setting built for hosting and a lower level ready to adapt as the family's needs change, 33 Jane Street represents a home that grows alongside the people living in it. (id:37087)
102 Willow Lane
Grimsby, Ontario
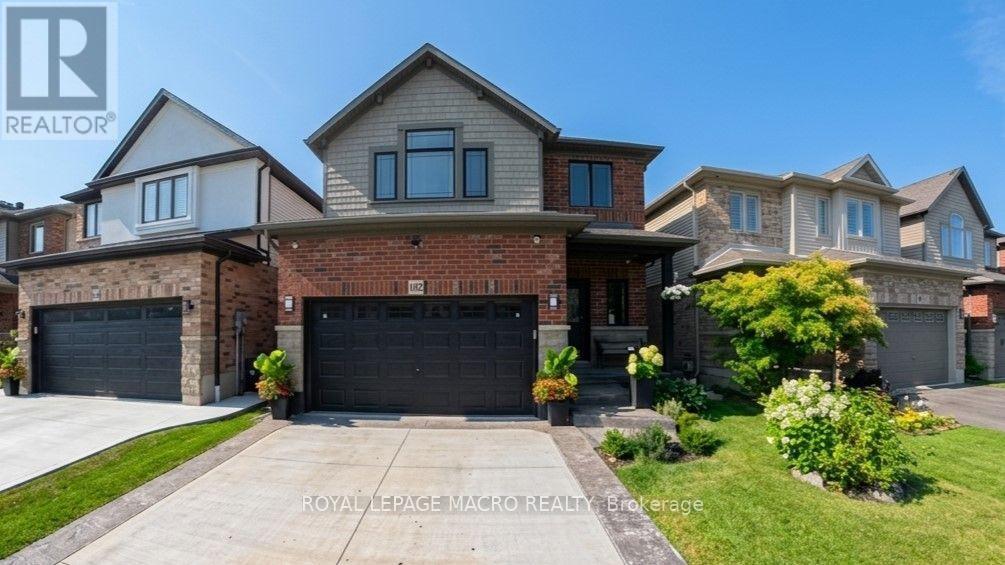
Welcome to 102 Willow Lane, Grimsby, a beautifully maintained single-family residence built in 2007, offering the perfect blend of modern style, comfort, and convenience in the highly sought-after Willowview Village. This inviting two-storey home features 3 bedrooms, 2.5 bathrooms, and a thoughtfully designed layout ideal for families and entertaining alike. The heart of the home is the open-concept kitchen, complete with stainless steel appliances, a functional peninsula with seating, and seamless flow into the bright and spacious living area, creating a warm and connected space for everyday living. Upstairs, the primary suite serves as a private retreat with a well-appointed ensuite, while the additional bedrooms offer comfort and flexibility for family or guests. The professionally finished basement expands the living space with a large recreation area, suitable for a multitude of uses. The private backyard is perfect for relaxing or entertaining. Additional highlights include many recent upgrades such as newer windows, sound proofing, a built-in garage EV charger and much more! See the supplements for a full list of upgrades. Ideally located in Grimsby's desirable west end, this home offers peaceful suburban living just minutes from downtown shopping, dining, and everyday amenities. Enjoy a short walk to Willow Park, easy access to the Bruce Trail, and the Peach King Centre located directly across the street. Commuters will appreciate quick access to the QEW and the planned GO Train expansion, while nearby wineries, farmers' markets, and Grimsby Beach provide endless opportunities to enjoy the area's renowned lifestyle. An exceptional opportunity to own a move-in-ready home in one of Grimsby's most desirable communities. (id:37087)
240 Velvet Way
Thorold, Ontario
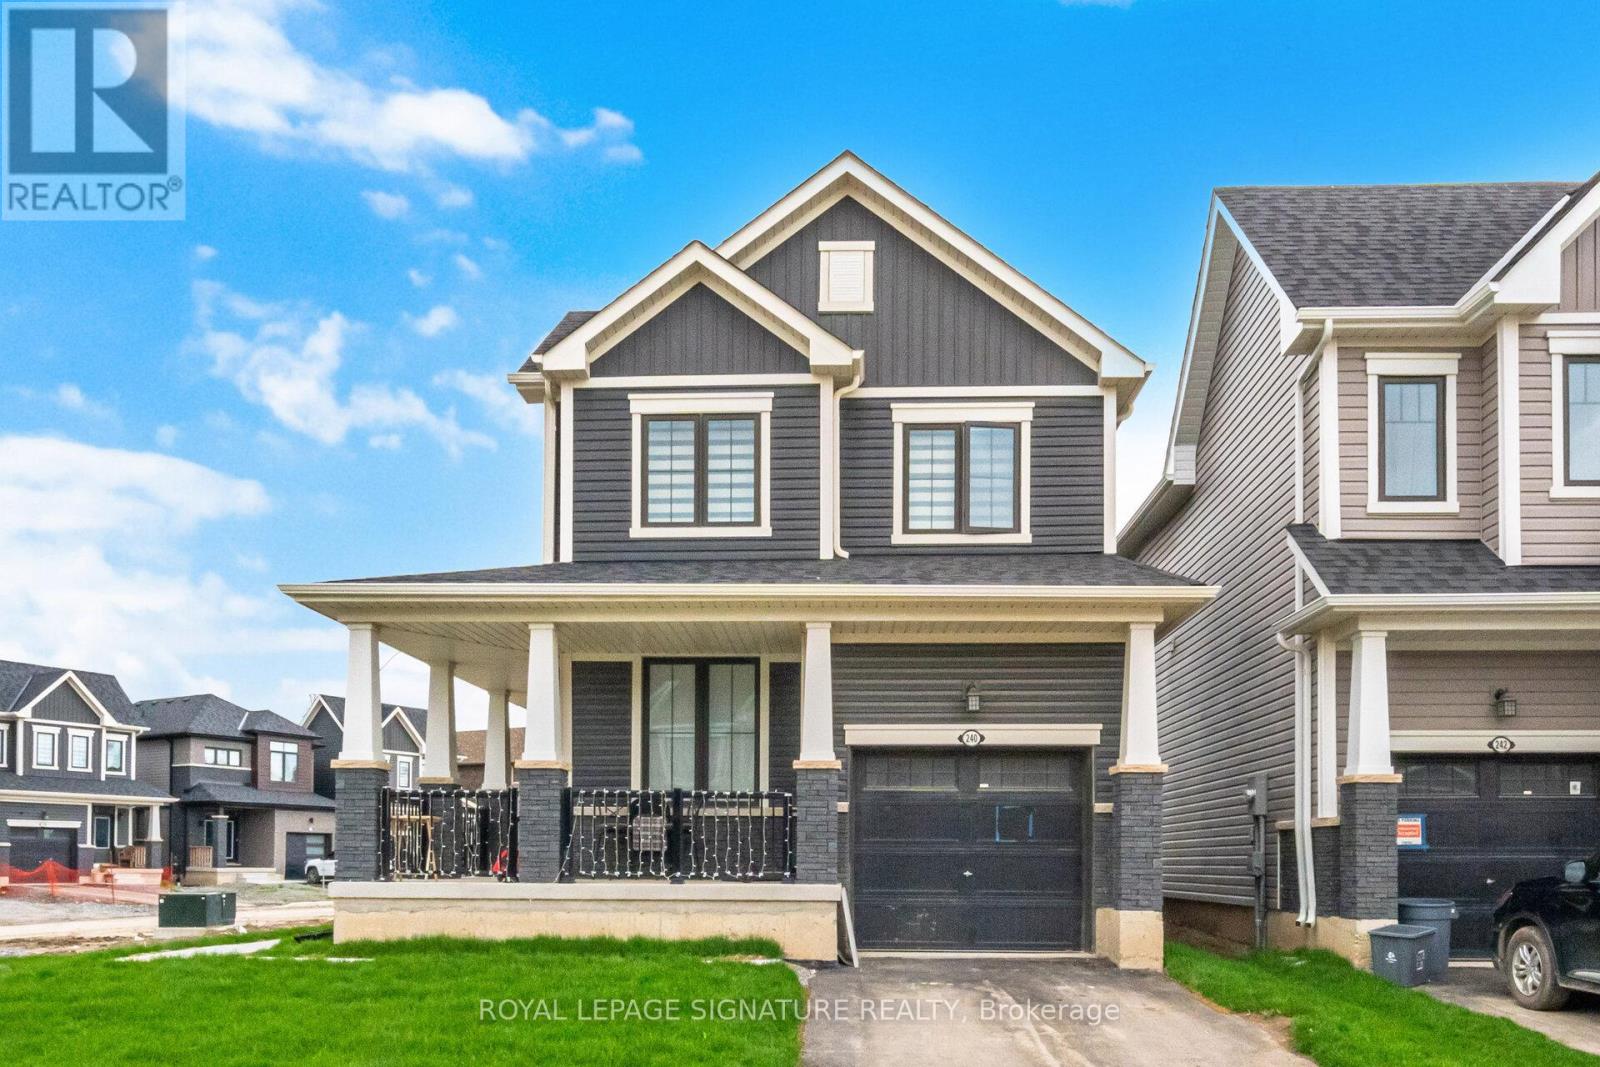
Discover the epitome of modern living in this sophisticated, nearly new corner detached home in Thorold. Showcasing contemporary architecture and meticulous attention to detail, this residence offers an inviting atmosphere throughout its spacious three bedrooms and two and a half bathrooms, ensuring both comfort and privacy for all. The thoughtfully designed layout creates a serene environment, enhanced by refined touches like iron picket railings and elegant hardwood flooring. Step into the bright and welcoming main level, where pot lights illuminate the kitchen, living area, and foyer, infusing each space with warmth. The home features rarely used, sleek stainless steel appliances and a convenient second-floor washer and dryer, blending functionality with style. Other standout features include a one-car garage, a private parking driveway, a generous unfinished basement-perfect for recreation, storage or future customization. Residents will appreciate seamless commuting with quick access to major highways, as well as the close proximity to upscale shopping centres, fine dining, schools, and recreational amenities. Outdoor enthusiasts will find nearby parks and hiking trails, while entertainment venues, Niagara College, Brock University, and several schools are just moments away. This exceptional Thorold home delivers a harmonious blend of contemporary design and peaceful privacy, making it an ideal sanctuary for modern living. (id:37087)
277 Pancake Lane
Pelham, Ontario
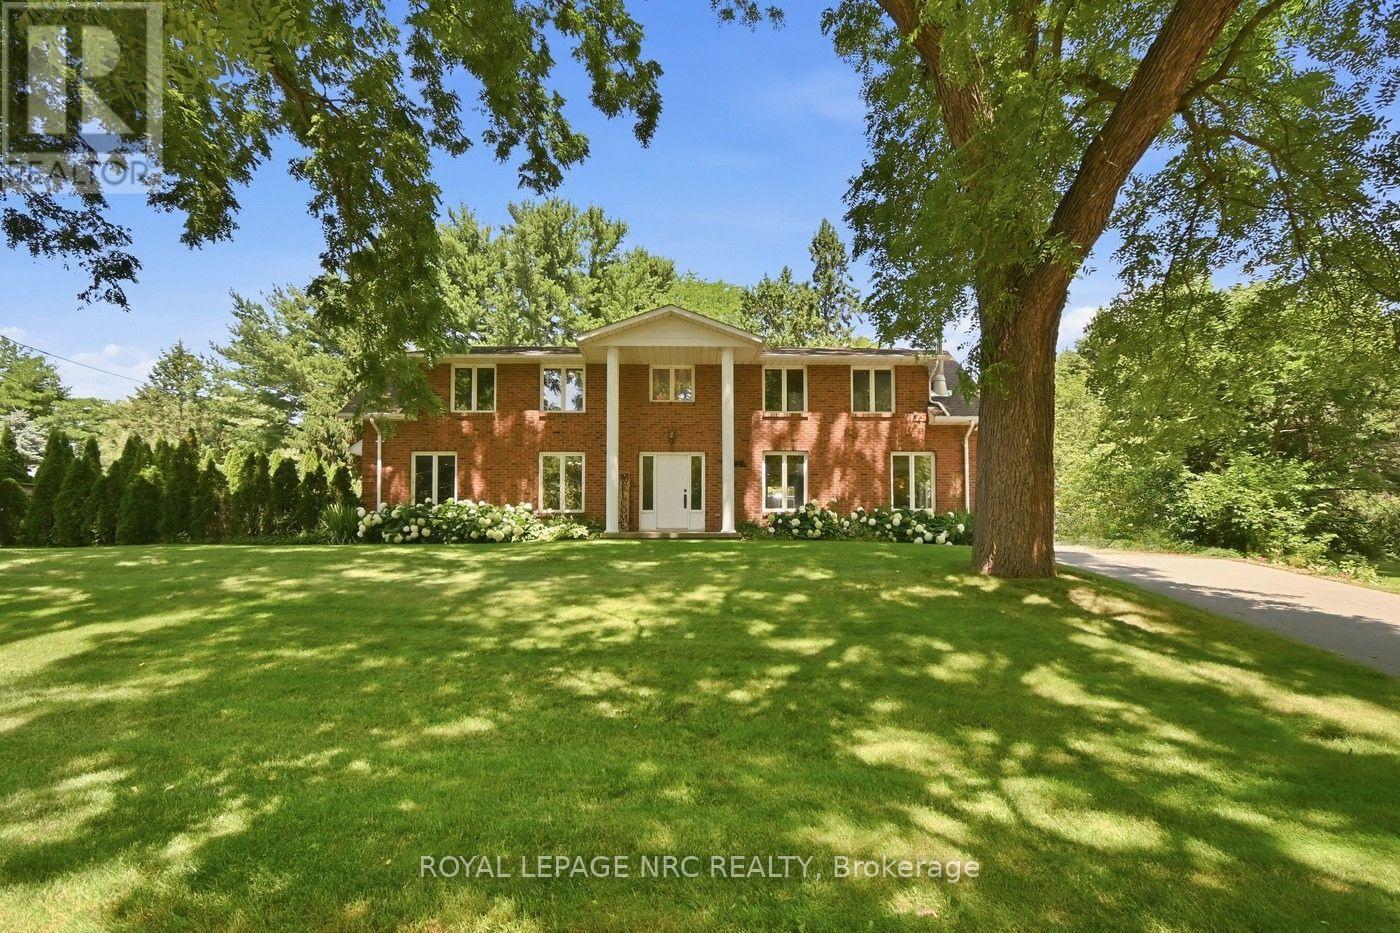
Welcome to a rare opportunity to live the rural, traditional life - without the upkeep of a full working farm. Set on approximately 1.5 acres in one of Fonthill's most desirable rural settings, this well-maintained, traditional five-bedroom & three-bathroom home (one bedroom/office on main floor with a 2pc ensuite bathroom, and on the second floor - 2 back-to-back bedrooms, a 3rd bedroom, a 4pc bathroom and a large primary with 3pc ensuite bathroom and a walk-in closet), an open dining area and breakfast nook, offers approximately 2,700 sq. ft. of above-grade living space. Enjoy country living just minutes from schools, shopping, restaurants, golf courses, wineries, and Highway 406.The property features over 240 feet of frontage, mature trees, a detached 2-storey garage, municipal water and plenty of outdoor space for entertaining, gardening, or simply enjoying the surroundings - room to grow without the demands of large-scale acreage. Inside, the generous floor plan provides room for growing families, multi-generational living, or those seeking additional space to work from home.Lovingly maintained over the years, the home has retained its traditional character, with updates including a renovated ensuite bathroom, a 2014 roof replacement, a certified wood stove installed in 2014 (inspected annually), and a septic system emptied and inspected in 2025. As a new owner you can personalize it to suit your own style, adding to the home's warmth, setting, and space - an exceptional opportunity that is increasingly difficult to find in today's market.The property offers the flexibility of rural living while remaining close to all the amenities that make Fonthill one of Niagara's most sought-after communities. Whether you're dreaming of more space for your family, room to pursue your hobbies and a garden, or simply the traditional country lifestyle without the commitment of a large farm, 277 Pancake Lane offers outstanding potential in a truly special setting. (id:37087)
7992 Peter Street
Niagara Falls, Ontario
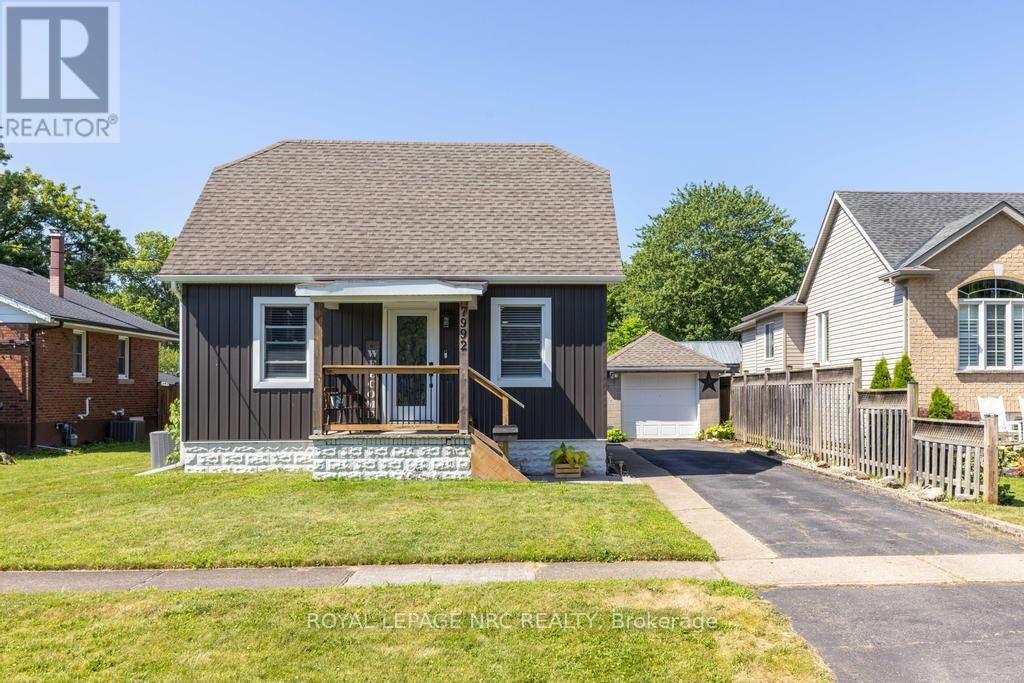
Comfort, connection, and room to enjoy every season come together in this beautifully updated home tucked away on a quiet street in Chippawa. Step inside to an open-concept main floor where the living and dining areas flow effortlessly into the spacious custom kitchen, creating a natural gathering place for everyday life and entertaining alike. Quartz countertops, a subway tile backsplash, stainless steel appliances, and a large centre island with seating provide both style and practicality, while the thoughtful layout keeps everyone connected. Just beyond the main living space, you'll find a main floor bedroom and a beautifully updated 4-piece bathroom. Upstairs, two additional bedrooms provide comfortable accommodations, along with excellent storage. The unfinished basement adds even more opportunity, featuring laundry, generous storage space, and existing plumbing for a future bathroom should your needs evolve. When it's time to enjoy the outdoors, the backyard is ready for it all. Step directly from the kitchen onto the spacious deck, complete with a pergola-covered seating area and space for the barbecue, before making your way to the above-ground pool and fully fenced yard. Whether you're hosting friends, watching kids or pets play, or simply unwinding after a long day, this private outdoor space is designed to be enjoyed throughout the warmer months. A detached single-car garage and long driveway provide parking for multiple vehicles. Set on a quiet street in the heart of Chippawa, you'll enjoy being just minutes from the scenic Welland River, parks, walking trails, local shops, schools, restaurants, and quick highway access, while remaining close to all of Niagara Falls' amenities and attractions. Move in, make yourself at home, and start creating memories in a community that so many are proud to call home. (id:37087)

141 York Street
St. Catharines, Ontario
BIG,BIG HOUSE !!OVER 2100SQ FT OF SPACIOUS LIVING , 5 ROOMS ON MAIN FLOOR(1 CAN BE BEDROOM)PLUS UPDATED KITCHEN.3 BEDROOMS 2ND FLOOR WITH OFFICE AND NURSERY. LOTS OF PRIVATE GARDEN SPACE FOR THE KIDS! OUTSTANDING POTENTIAL FOR MYULTI GENERATION FAMILY OR CONVERT IINTO RENTAL UNITS.FRONT PARKING FOR 5 CARS PLUS CARPORT.EXCEPTIONAL FRONTAGE OF 70FT!! DOWNTOWN - EASILY ACCESSIBLE TO SCHOOLS, SHOPPING, RESTAURANTS, HIGHWAYS AND TRANSIT. . -R3 ZONING. GREAT VALUE - WON'T LAST LONG! BOOK APPOINTMENT NOW. HOME INSPECTION AVAILABLE SHOWING MANY UPDATES! (id:37087)
Royal LePage NRC Realty

2015 Nigh Road
Fort Erie, Ontario
**Welcome to 2015 Nigh Road, custom-built executive bungalow set on over 1.7 acres of beautifully landscaped, A1-zoned property offering exceptional privacy, space, and versatility. Designed for entertaining and everyday comfort, the open-concept layout showcases soaring cathedral ceilings, a skylight, expansive windows that flood the home with natural light, and a striking custom stone fireplace as its focal point. The chef-inspired kitchen features granite countertops, floor-to-ceiling custom cabinetry, and overlooks the spacious dining area with walkout to a covered patio. Step outside to your private backyard retreat where mature trees, lush gardens, a fire pit, and peaceful green space create an unforgettable setting-equally spectacular by day and during summer evenings when fireflies illuminate the surrounding woodland. Inside, three generously sized bedrooms offer comfort and tranquility, while the bright secondary bedrooms enjoy beautiful views of the landscaped grounds. The oversized custom triple garage is a dream for automotive enthusiasts, complete with a structural lifting beam, generous attic storage, and space for a vehicle lift and workshop. The generator system provides reliable backup power during outages for added peace of mind. Generator system, vehicle hoist, lift, air compressor, structural lifting beam, and related garage equipment are included in as-is, where-is condition. A rare opportunity where luxury, lifestyle, privacy, and practicality come together. (id:37087)
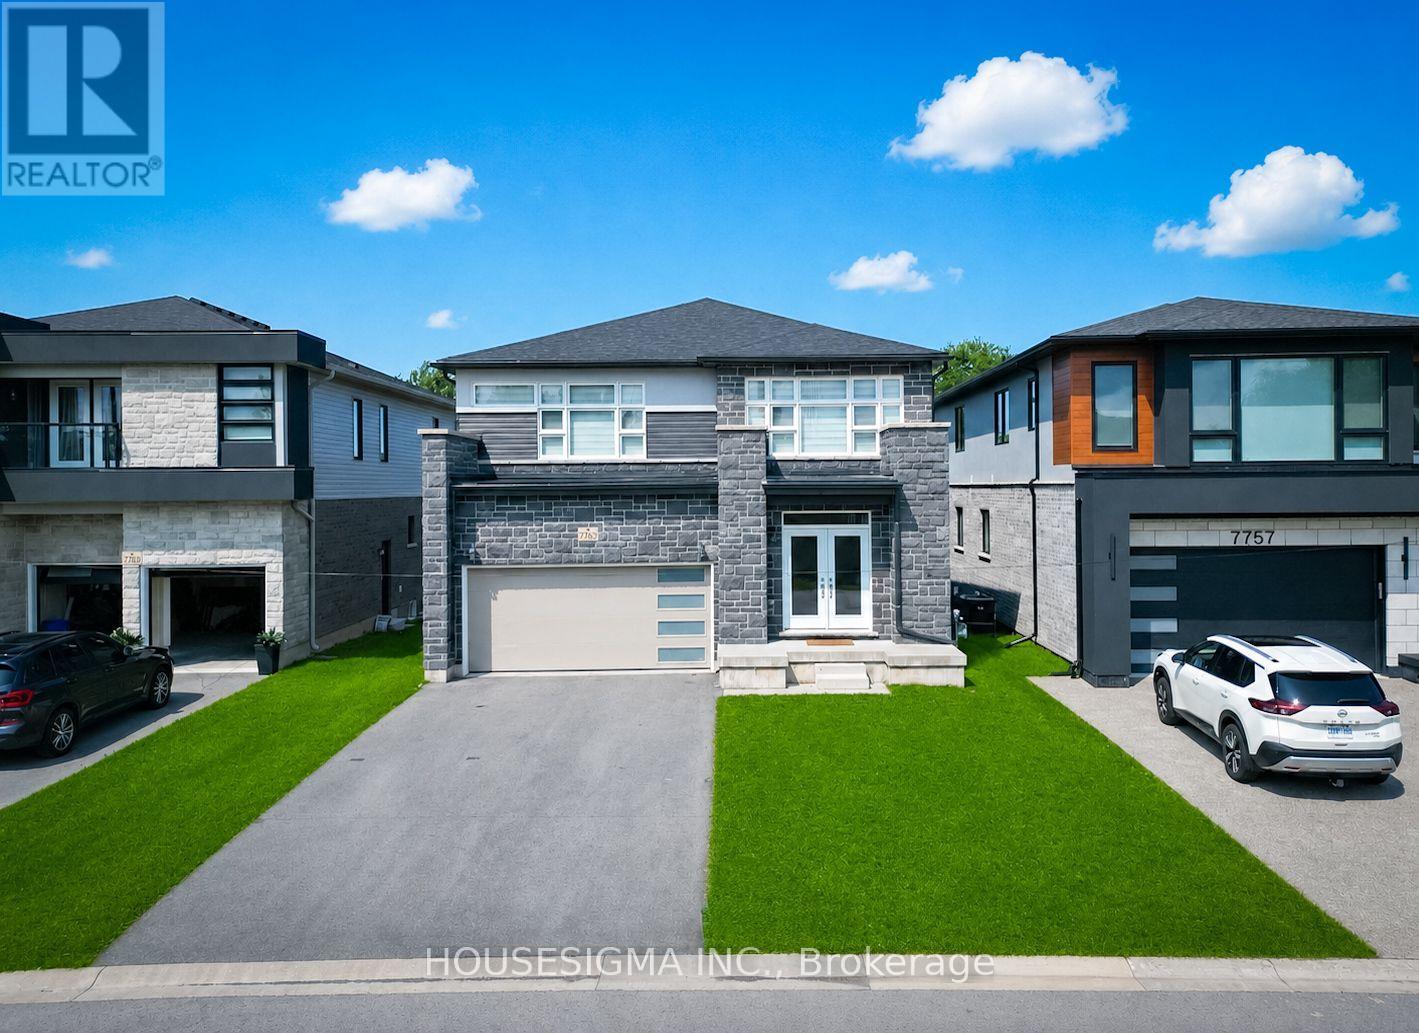
7763 Secretariat Court
Niagara Falls, Ontario
Discover this exceptional two-story home located in one of Niagara Falls' most prestigious neighborhoods. This beautifully designed residence features 4 spacious bedrooms and 3.5 luxurious bathrooms. The main floor welcomes you with a solid wood staircase and flows through the dining area into the open-concept kitchen, complete with quartz countertops. The oak staircase with decorative wrought iron railings leads to the second floor, which includes two generously sized primary bedrooms. Primary bedroom includes a luxurious Ensuite bathroom and oversized closets. The home's location is unbeatable, with close proximity to shopping, Costco, dining options, and convenient new access routes. It's just a 10-minute drive to Niagara Falls and surrounded by numerous amenities including restaurants, hotels, and public transit. The lower level is unfinished with a bathroom rough-in, offering the opportunity to customize to your need. A solid home in a great location with a view that's hard to come by at this price point. (id:37087)
RE/MAX Realty Services Inc.

5207 River Road
Niagara Falls, Ontario
This five (5) Bedroom HOUSE has a BED & BREAKFAST License. Located in Scenic LOCATION, the Bed & Breakfast District of City of NIAGARA Falls directly on RIVER ROAD, which runs along NIAGARA GORGE from the FALLS on towards Niagara-on-the-Lake, and while it can accommodate any family, it also has BB License, which opens earning potential for capable entrepreneur. B & B operation includes 4 rooms, which have their own ensuite bathrooms, and common area. 5th bedrooms is allocated for the owner/host. Large, 58 x 112 ft fenced lot with access from River Road (front) and also from laneway (back). LOCATION ! ~ 1.0 km away from RAINBOW Bridge~1.5 km away from AMERICAN Falls )~ 2.5 km away from HORSESHOE Falls~ 1.4 km to Bus & Railway Station. Direct Exposure to Tourist Traffic along Rover Road. The House was fitted & upgraded to meet City's Bylaws for operating a BED and BREAKFAST Business and has a City License and is ready to accommodate Tourists.Property is right on Niagara Gorge, so at times, depending on wind direction, you can hear the FALLS roaring in a distance. Please note this Offer is for House only, and not for BB business, which is not transferable. Buyer can apply for own license And while the B & B can generate income, which is solely dependent on Buyer's entrepreneurial and marketing performance. *For Additional Property Details Click The Brochure Icon Below* (id:37087)
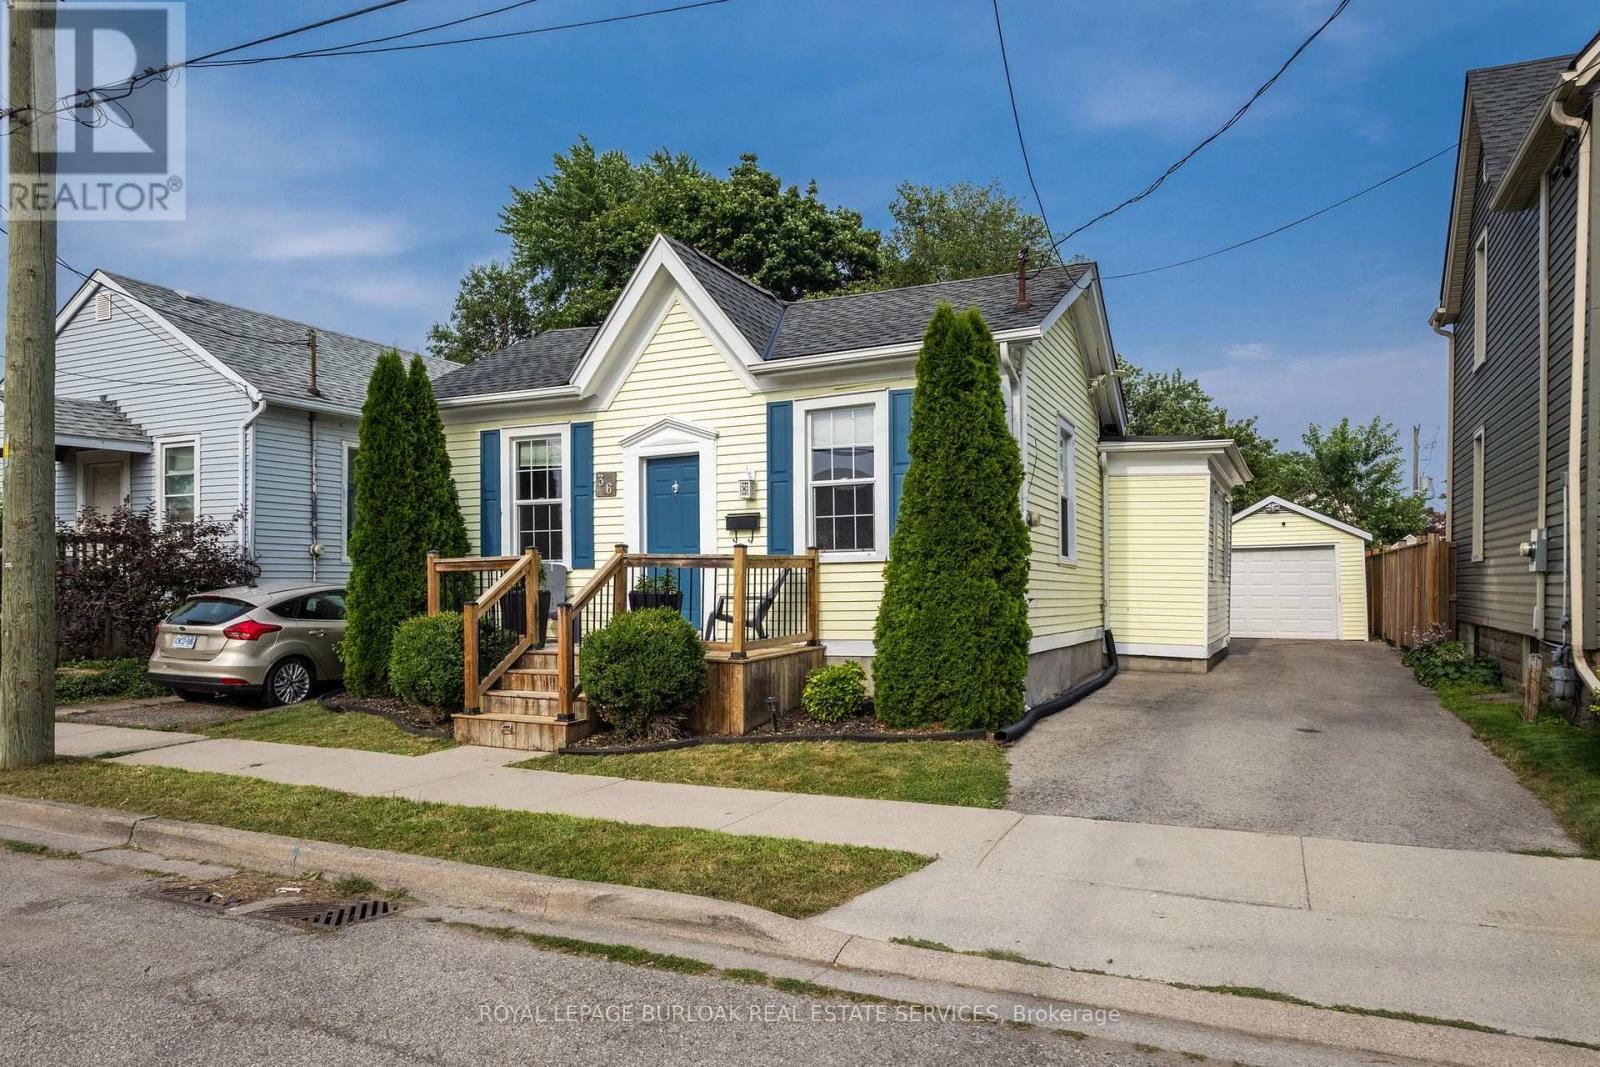
36 Woodland Avenue
St. Catharines, Ontario
Welcome to 36 Woodland Avenue, a beautifully maintained bungalow offering timeless character, thoughtful updates, and an unbeatable location just minutes from vibrant downtown St. Catharines. From the inviting front porch and the beautifully manicured front garden, to the spacious and private backyard, this home makes a lasting first impression. Step inside to a bright and spacious living room featuring oversized windows, recessed pot lights, and impressive 9.5-foot ceilings that create an open, airy feel throughout. The well-designed layout flows seamlessly into the generous dining room, offering plenty of space to host family dinners or entertain guests, with convenient access to the adjoining updated kitchen. The home features two well-appointed bedrooms, with opportunity to add a third, including a peaceful primary retreat tucked behind elegant French doors. Complete with a large closet and expansive windows overlooking the private backyard. The four-piece bathroom offers a spa-inspired experience with modern finishes. Character shines throughout with original 12-inch custom baseboards, while the convenience of main-floor laundry adds everyday practicality. A mudroom off the kitchen leads to the backyard, where you'll find a spacious deck, a fully fenced yard surrounded by mature trees, and ample space for gardening, relaxing, or entertaining. Additional highlights include a three-car driveway leading to a detached single-car garage. Perfectly situated close to downtown St. Catharines, you'll enjoy easy access to restaurants, cafés, shopping, entertainment, parks, public transit, and convenient connections to both the QEW and Highway 406. (id:37087)
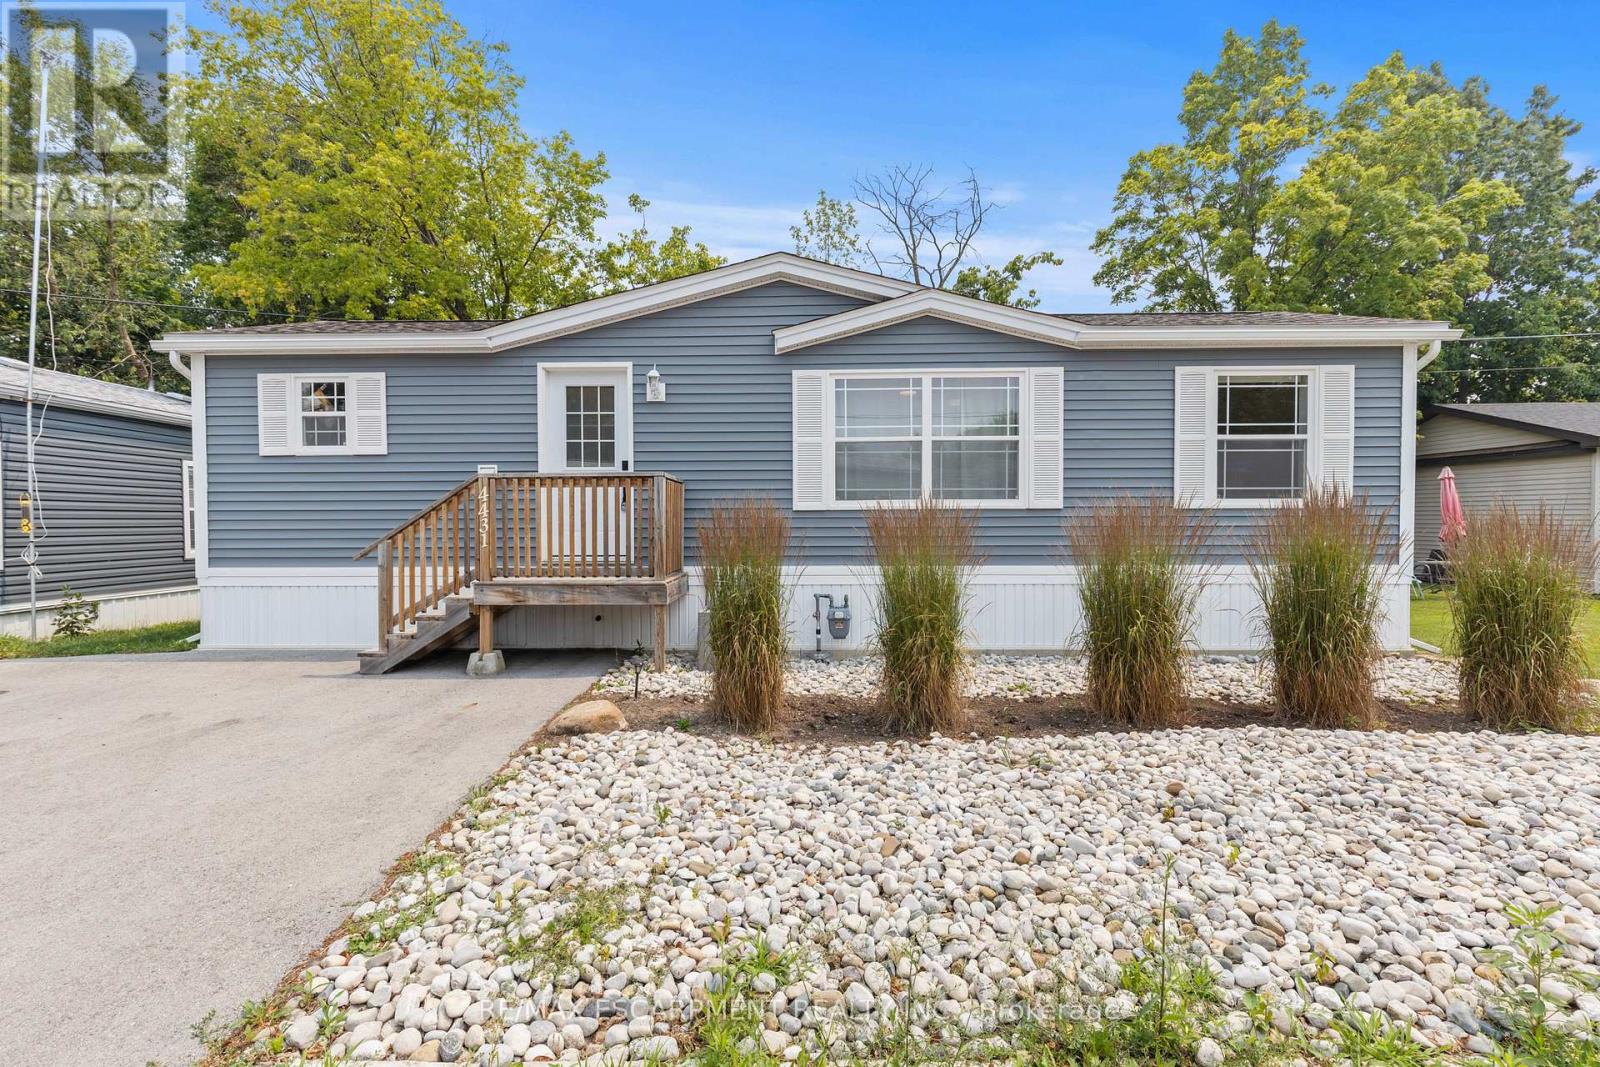
4431 Timothy Lane W
Lincoln, Ontario
MODERN LIVING IN DESIRABLE GOLDEN HORSESHOE ESTATES! Welcome to this beautifully maintained bungalow, less than 5 years new and ideally located in the sought-after Golden Horseshoe Estates community. Backing onto a peaceful greenbelt with no rear neighbours, this affordable 2-bedroom, 1-bathroom home offers privacy, comfort, and stylish, low-maintenance living. The bright open-concept layout is thoughtfully designed for everyday living, with seamless flow between the living, dining, and kitchen areas. Contemporary finishes, tasteful décor, and a functional floor plan create a warm and inviting atmosphere. The well-appointed kitchen offers ample cabinetry and workspace, while two comfortable bedrooms and a well-designed bathroom complete the interior. Step outside to your private backyard overlooking mature greenspace-an ideal setting for relaxing or entertaining. A double-wide driveway provides parking for two vehicles, adding to the home's everyday convenience. Offering exceptional value in a welcoming community, this turnkey home is perfect for first-time buyers, downsizers, or anyone seeking affordable living in a peaceful setting. (id:37087)

6063 Fausta Boulevard
Niagara Falls, Ontario
Welcome to 6063 Fausta Boulevard, a beautifully finished two-storey family home nestled in one of Niagara Falls' most desirable neighbourhoods. Offering 4 spacious bedrooms, 2 full bathrooms and 2 convenient powder rooms, this home has been thoughtfully designed for comfortable everyday living and effortless entertaining. The bright and functional main level features stylish finishes throughout, creating a warm and inviting atmosphere. Upstairs, you'll appreciate the convenience of upper-level laundry and a thoughtfully designed layout. The private primary suite is tucked away in its own separate area, offering a peaceful retreat complete with a spacious walk-in closet and a well-appointed ensuite bathroom. Three additional bedrooms provide plenty of space for family, guests, or a home office. The fully finished basement expands your living space with a fantastic recreation area featuring a built-in bar and an additional powder room-perfect for hosting friends, movie nights, or game days. Step outside to enjoy the fully fenced backyard, where a charming gazebo provides the perfect place to relax while the included children's play structure offers endless outdoor fun for the little ones. Parking is never an issue with room for up to 6 vehicles, including a double garage and a 4-car driveway. Ideally located close to schools, parks, shopping, and highway access, this exceptional home offers the perfect blend of style, function, and convenience for today's growing family. Don't miss your opportunity to make this incredible property your next home! (id:37087)

6207 Kirkland Drive
Niagara Falls, Ontario
Welcome to 6207 Kirkland Drive, Niagara Falls-a beautifully renovated home that has been thoughtfully updated from top to bottom with stylish, modern finishes throughout. Move-in ready and designed for both everyday living and entertaining, this exceptional property offers the perfect blend of comfort and sophistication. Step inside to a bright, inviting living room that flows seamlessly into the kitchen, creating an ideal space for gathering with family and friends. The stunning kitchen features sleek quartz countertops, contemporary finishes, and a functional layout that makes both cooking and entertaining a pleasure. With three spacious bedrooms and two beautifully updated bathrooms, this home offers plenty of room for families, professionals, or those looking to downsize without compromise. The fully finished lower level expands your living space with a large recreation room, a stylish custom basement bar-perfect for movie nights, hosting guests, or simply unwinding at the end of the day. Outside, you'll discover your own private backyard oasis. Whether you're soaking up the sun by the pool, entertaining on the lounge patio, or enjoying peaceful evenings surrounded by mature trees, this outdoor retreat is designed for making lasting memories. Nestled in a beautiful, established neighbourhood, 6207 Kirkland Drive offers the convenience of easy highway access and is just minutes from shopping, restaurants, parks, schools, and all the amenities Niagara Falls has to offer. This is more than a home-it's a lifestyle. Don't miss your opportunity to own this stunning, move-in-ready property in one of Niagara Falls' most desirable neighbourhoods. (id:37087)
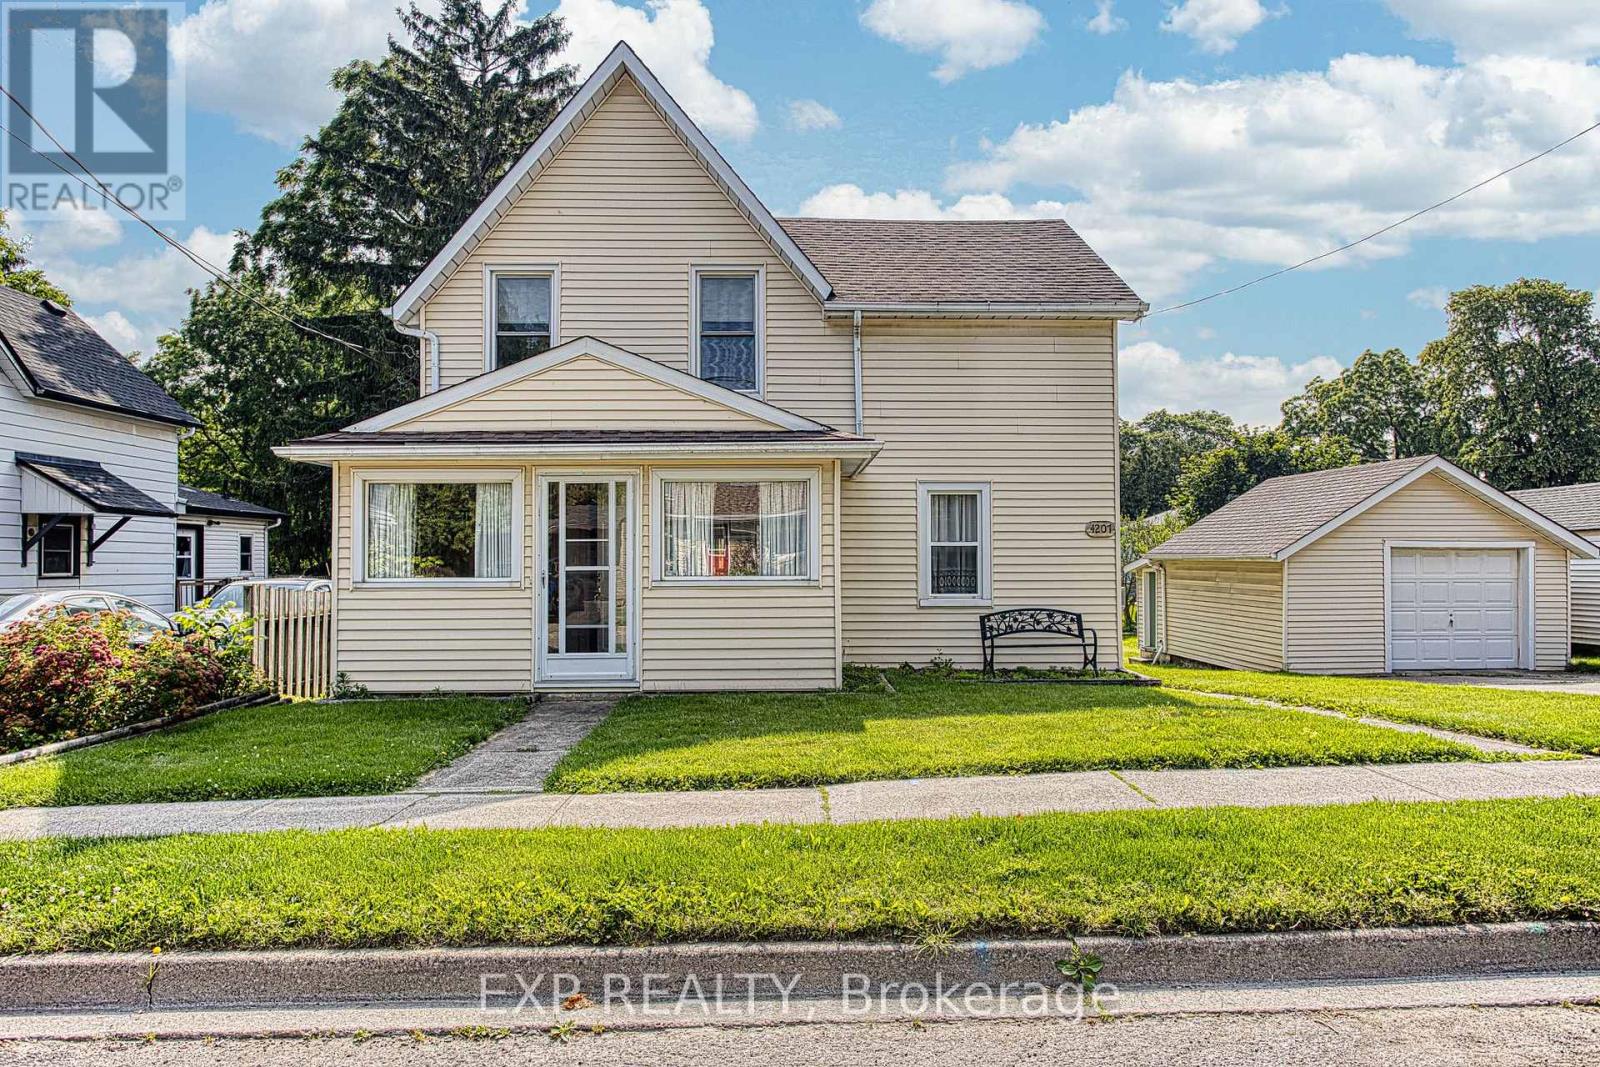
4207 William Street
Lincoln, Ontario
Welcome to 4207 William Street, Beamsville, a charming property nestled in one of the area's most desirable and established neighbourhoods. Set on a generous, well proportioned lot, this home offers plenty of outdoor space with room to enjoy, entertain, or simply relax in your own private setting. The property sits in a quiet, family friendly pocket of Beamsville, known for its small town feel, welcoming community, and convenient access to everyday essentials. Inside and out, the location truly stands out. You're just minutes from downtown Beamsville, where you'll find local shops, cafés, restaurants, and amenities, all contributing to the town's growing and vibrant core. Quick access to nearby highways also makes commuting or exploring the Niagara Region simple and efficient. Whether you're looking to settle into a peaceful residential area or invest in a home with strong location appeal, 4207 William Street offers a great balance of space, comfort, and convenience in a sought after neighbourhood. (id:37087)
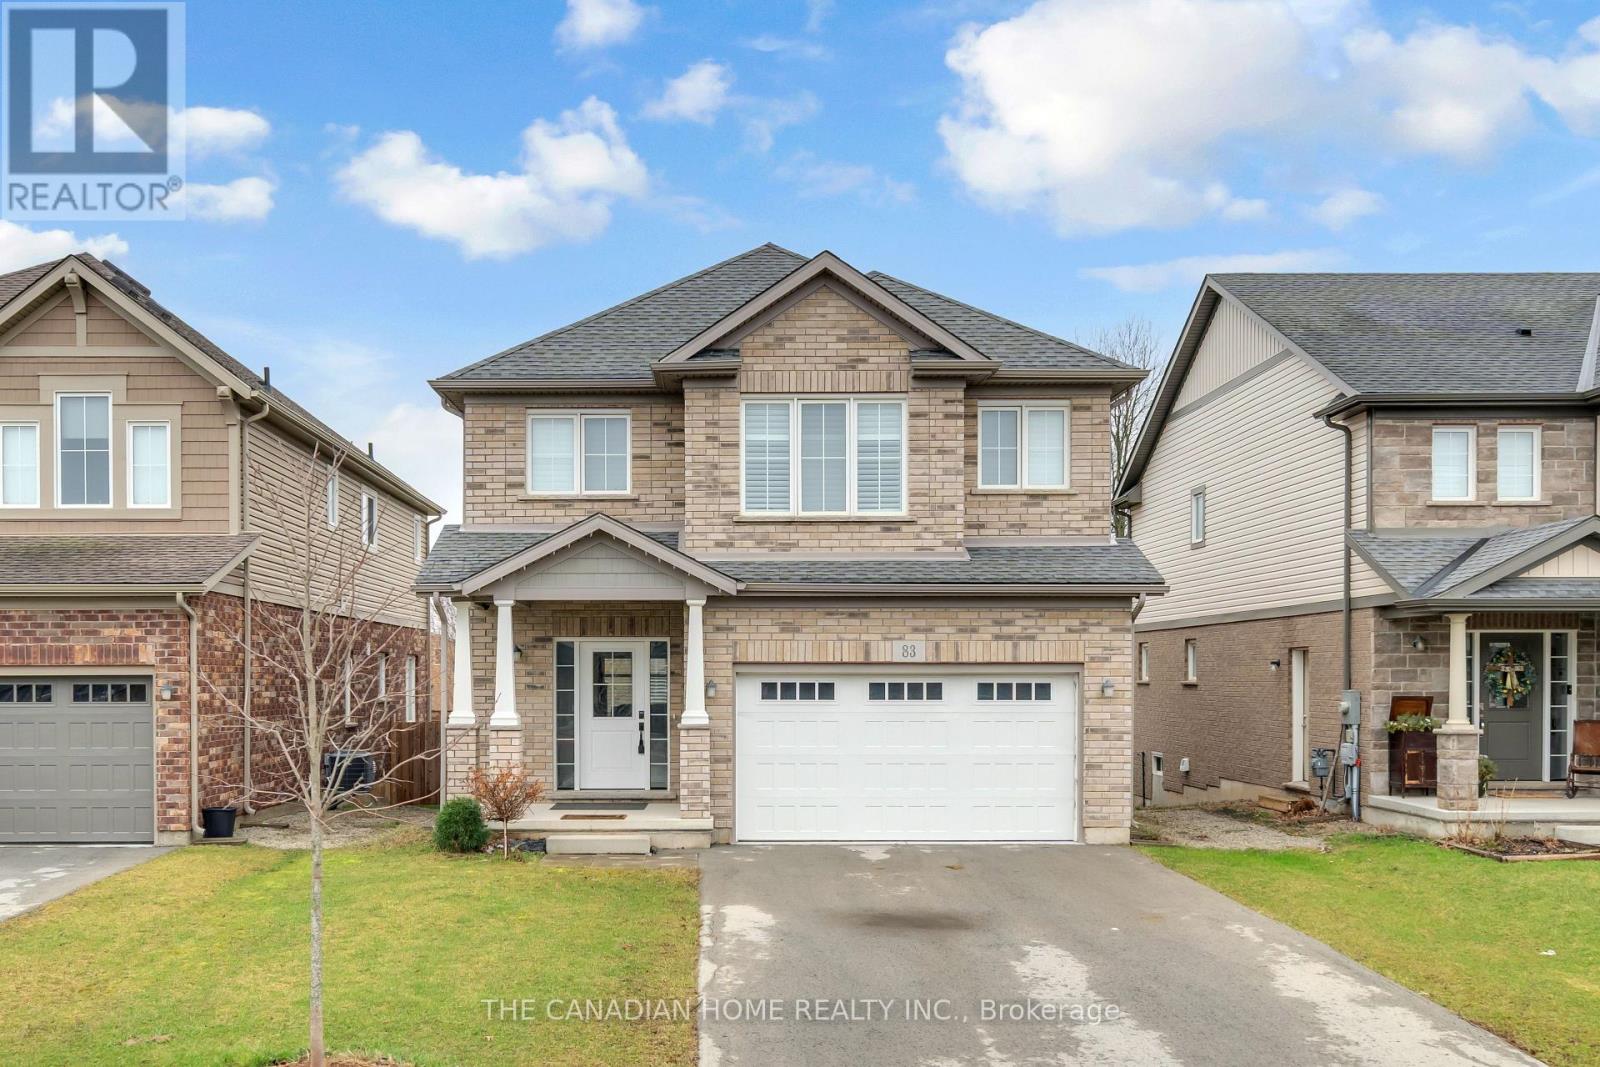
83 Monarch Street
Welland, Ontario
Welcome to this beautiful 4-year-old home by Mountainview Homes, located in a desirable family-friendly neighbourhood. Featuring the popular Jackson layout, this impressive 2-storey detached home offers approximately 2006 sq. ft. of living space. Enjoy the convenience of a double car garage and a separate entrance to the home and basement ideal for future possibilities. No neighbour in back side. The property also boasts a spacious backyard, perfect for outdoor living. Step inside to a bright open-concept design, highlighted by a modern kitchen with a large island and a generous dining area, making it both stylish and highly functional. The upper level features 4 well-sized bedrooms and a convenient second-floor laundry room. The primary bedroom is generously sized and includes his & hers walk-in closets along with a4-piece ensuite featuring a stunning stand-alone corner bathtub. With 2.5 well-appointed bathrooms throughout, this home is designed for comfort and practicality.=I Ideally located just minutes from Fonthill, with easy access to Highway 406, as well as nearby parks and scenic trails. City approved 2 rooms basement plan, A perfect opportunity for families and investors alike! (id:37087)

105 Glenridge Avenue
St. Catharines, Ontario
Rare Opportunity in Old Glenridge - Luxury Living 4 Mins to Brock University. Opportunities like this don't come around often in Old Glenridge, easily one of St. Catharines' finest and most established neighbourhoods. Now offered at $998,880, this gorgeous luxury property sits in a quiet, tree-lined enclave on Glenridge Ave-just a quick 4-minute drive to Brock University. Property & Lot Highlights: Premium Lot: Massive 50 ft X 150 ft deep lot in a highly desirable area. Solid Construction: Built with a desirable poured concrete foundation. Year-Round Comfort: Equipped with central air conditioning. Premium Interior Features: Fully Renovated: Pristine modern finishes throughout. Income/In-Law Potential: Fully finished lower unit with a private, separate entrance. Chef's Kitchen: Brand-new, never-used luxury stainless steel appliances. The Location Advantage: Convenience: Under 5 minutes to Brock University. Lifestyle: Incredibly quick access to the Pen Centre, downtown, Ridley College, St.Catharines Golf Club, Montebello Park and top-tier schools. Essentials: Short drive to the hospital. You get the absolute best of both worlds here-a peaceful, high-end neighbourhood feel with unbeatable city access. In a market where timing is everything, this under-a-million luxury home is a must-see. Reach out today to book your private tour. (id:37087)
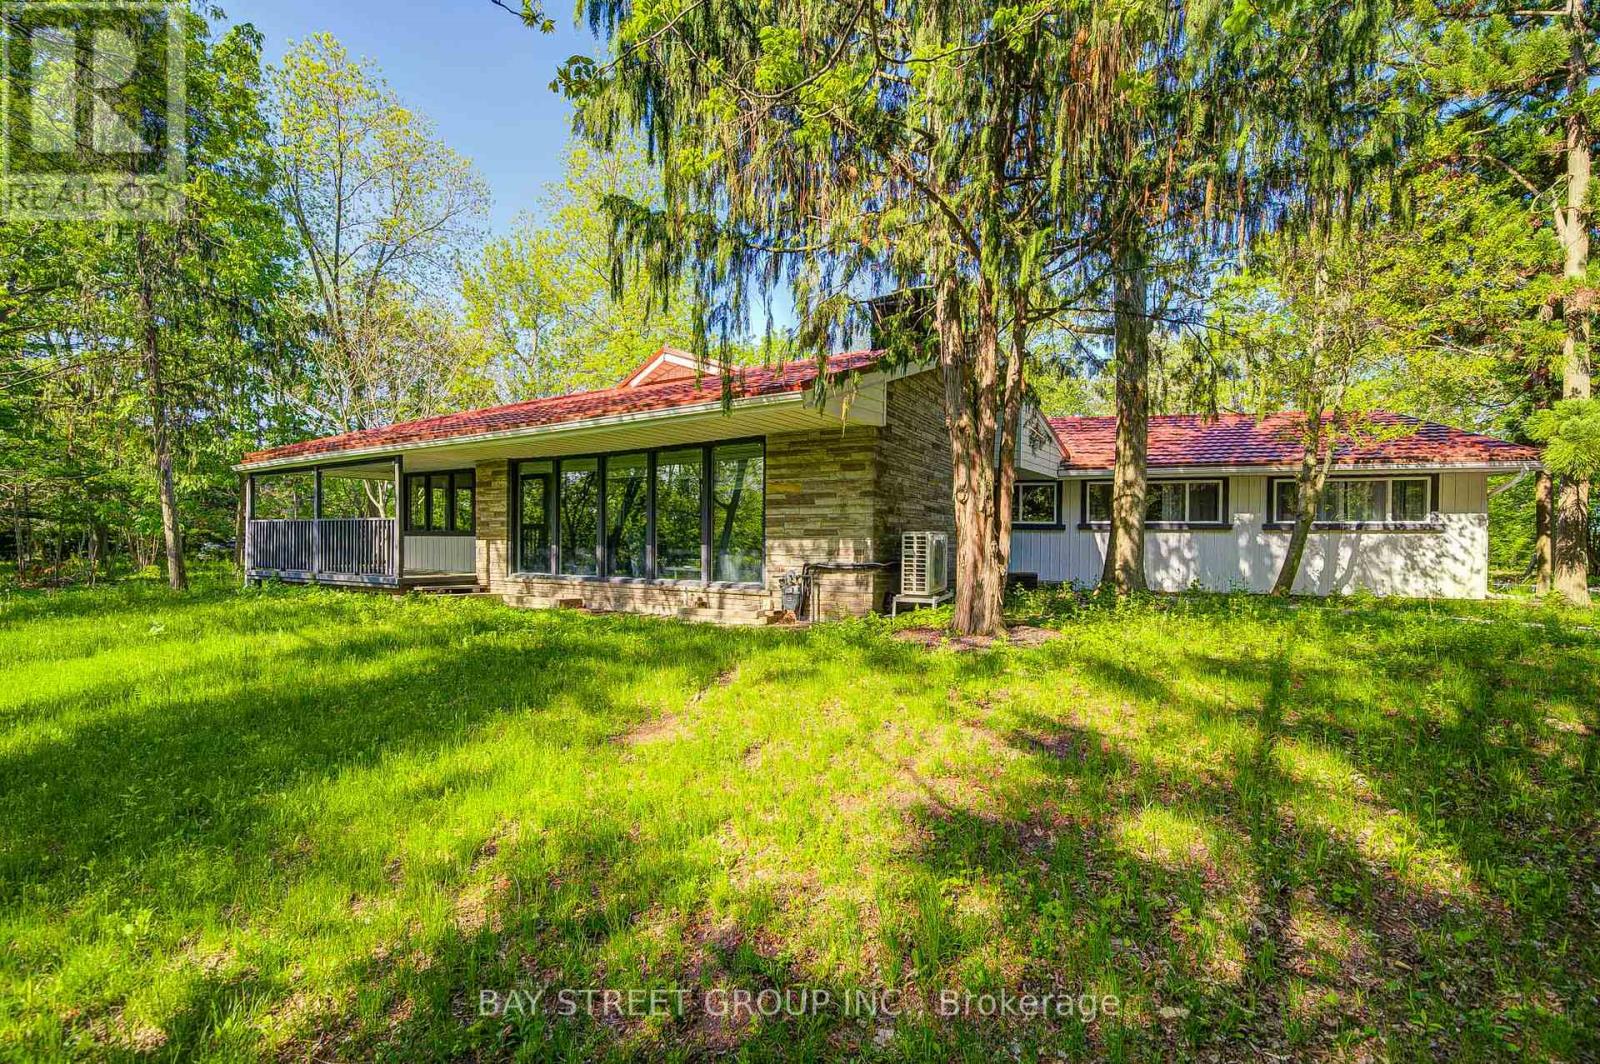
14874 Niagara River Parkway
Niagara-On-The-Lake, Ontario
Luxury Home on Niagara Parkway. Fully Renovated & Move-In Ready! Experience modern waterfront living in this beautifully updated 4-bedroom, 3-bathroom home, offering a perfect blend of modern style and natural charm. Open-concept home flows seamlessly through a generous kitchen, dining, and living area, where gleaming hardwood floors, elegant recessed lighting, and a charming wood-burning fireplace create an inviting atmosphere for family and friends. Set across the road from the water, this property offers serene water views, ultimate privacy, and the potential to rebuild on a large lot. Every detail has been thoughtfully upgraded, including a new hot water tank, heat pump, furnace, metal roof, and 200A electrical panel. The kitchen had been completely redesigned with modern finishes and high-quality materials. The master bathroom and luxury closet were newly renovated! Enjoy seamless indoor and outdoor living with newly built front and rear decks, custom stairs, and new exterior doors. A detached double garage and new round driveway provide ample parking and convenience. Surrounded by mature landscaping and rare trees including papa, trillium, walnut, and chestnut this property offers a private, natural retreat just steps from the water. (id:37087)

