



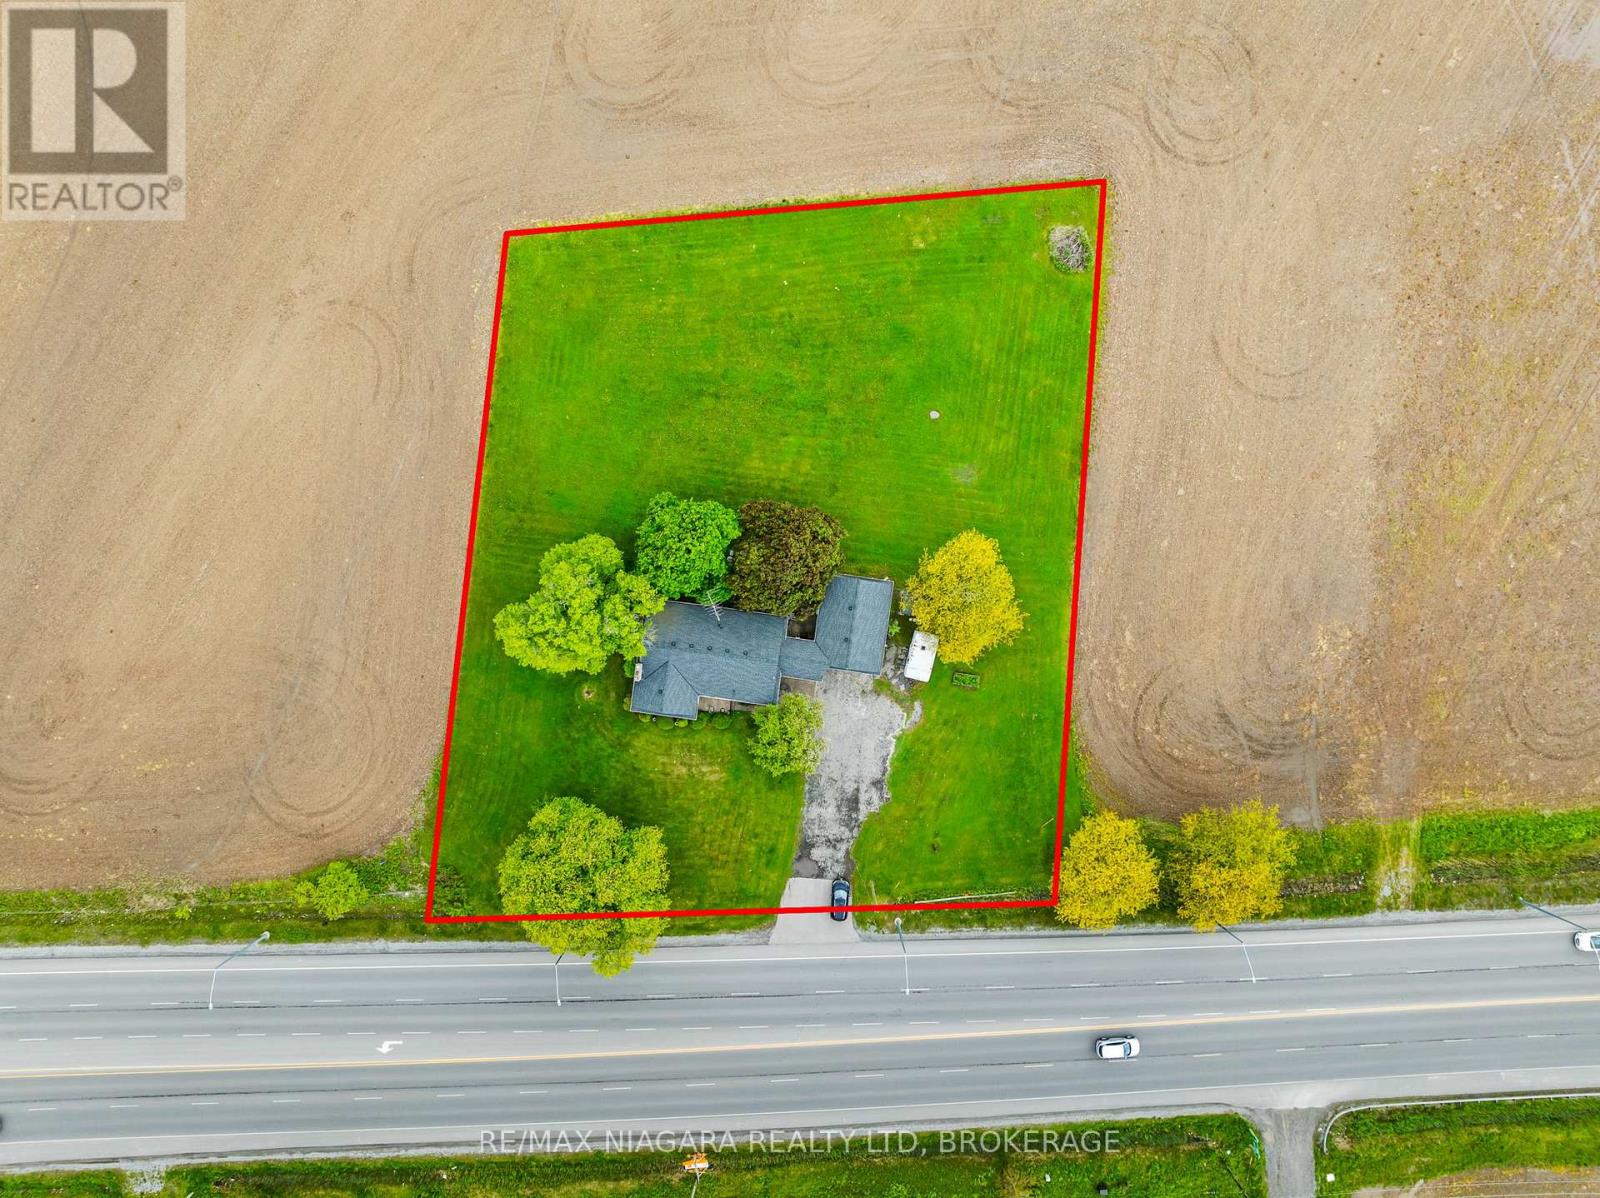
2152 Hwy 20
Thorold, Ontario
The perfect canvas for your next venture. This expansive 1-acre property offers unlimited development potential in a high-visibility location. Ideally situated with easy access to major highways and just minutes from Niagara Falls, Fonthill, St. Catharines, and Thorold. A brand-new retail plaza is currently slated for development directly across the street, making this an exciting opportunity for entrepreneurs and investors alike. The property includes a detached brick bungalow with an attached garage, currently owner-occupied. Whether you're envisioning retail, office space, or mixed-use development, this site is ready to bring your dream to life. House could also be renovated for someone who wants privacy. Highway commercial zoning allows for light manufacturing, auto sales/rentals, printing or publishing, warehouse, retail store, office space. (id:37087)
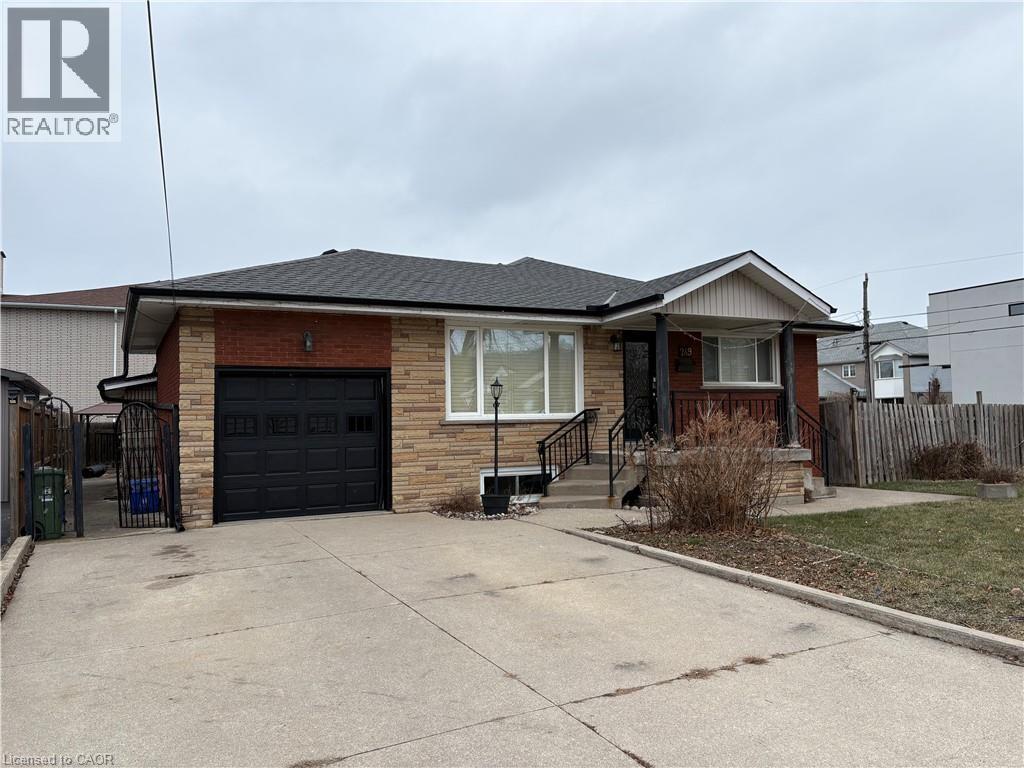
249 Federal Street Unit# Lower
Stoney Creek, Ontario
Amazing Stoney Creek location in a family friendly neighbourhood. Within close proximity to all amenities including parks, schools, shopping and bus routes. Spacious two bedroom basement apartment with a private side entrance. Large eat-in kitchen measuring 21' X 13'10. Spacious Living Room with gas fireplace and walk-up into the garage (used for storage but no access for parking). Large rear yard to be shared with the main floor tenant. Tenants are responsible for 50% of utilities (gas, electricity, water, water heater). Double driveway to be shared with the main floor Tenant (one parking spot included). (id:37087)
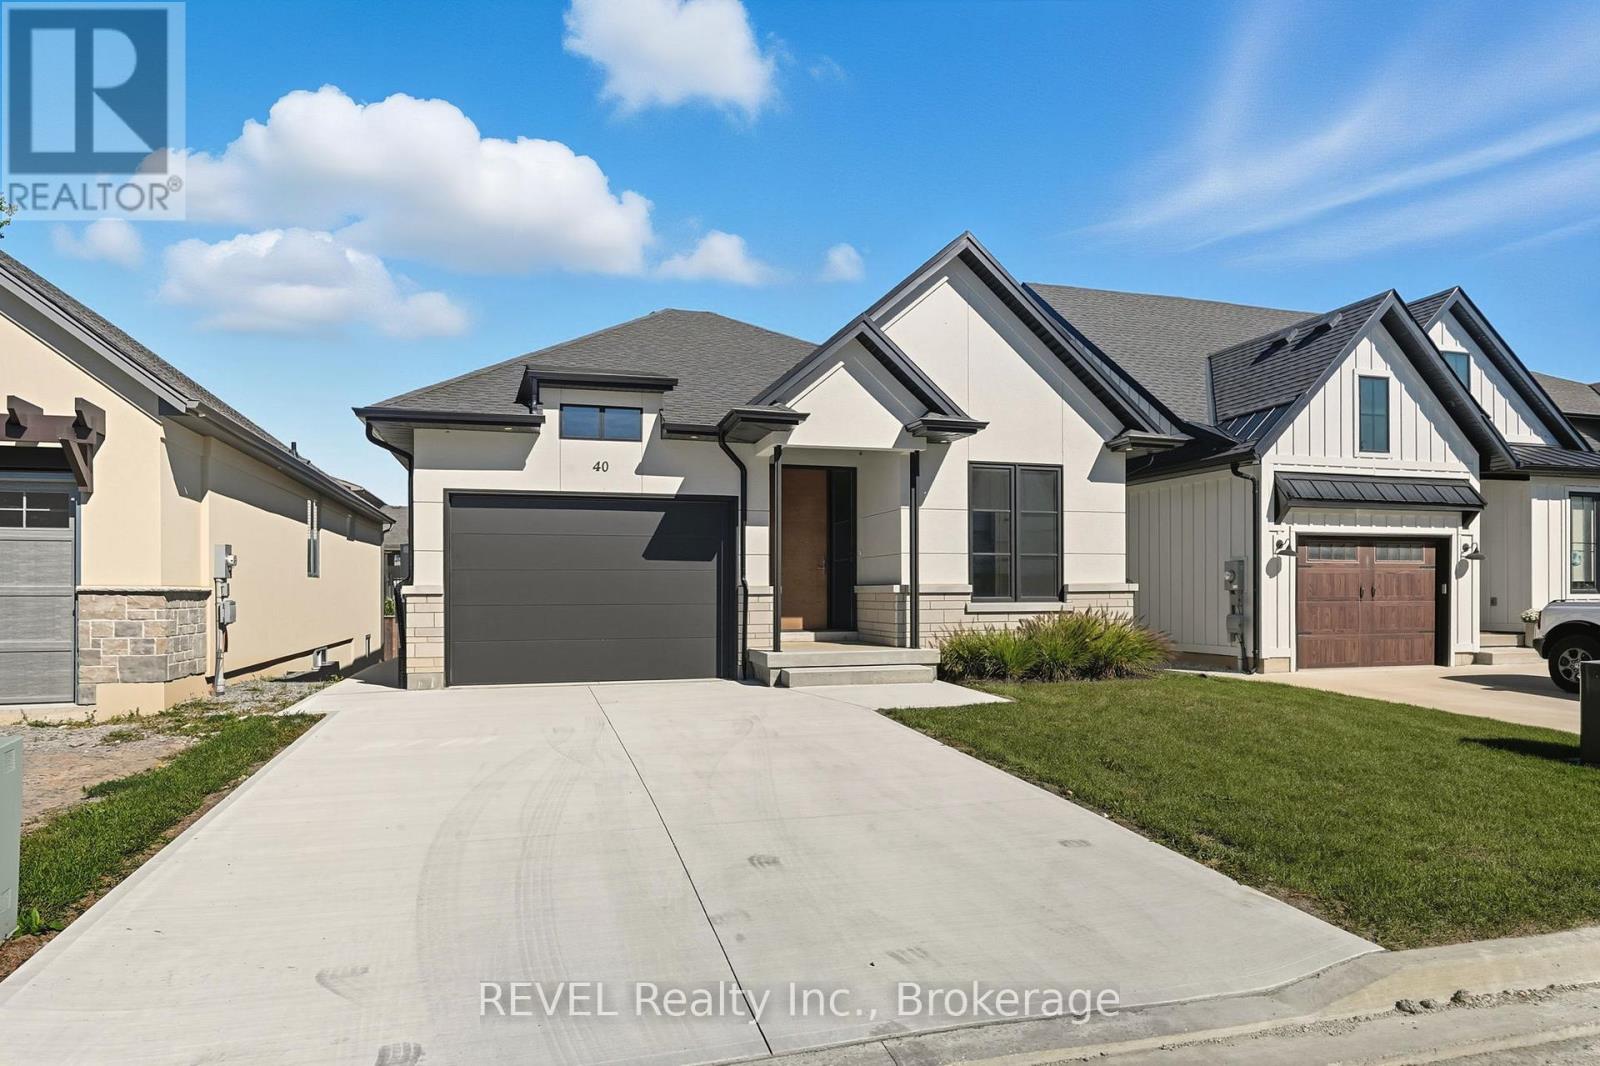
40 Ivy Crescent
Thorold, Ontario
Welcome to this stunning custom-built bungalow in Thorold, designed with style, function, and comfort in mind. The open-concept layout highlights a chefs kitchen with custom cabinetry, painted glass backsplash, a striking quartz double waterfall island, and brand-new stainless steel appliances. An additional espresso bar with wine fridge off the dining area adds the perfect touch for entertaining. The bright living room features a sleek linear gas fireplace and oversized double patio doors (9x8) that flood the space with natural light and lead to a 16x12 wooden deck complete with privacy screening. The main floor offers two bedrooms, including a primary suite with a walk-in closet and a spa-like ensuite boasting a custom double vanity and large glass walk-in shower. A main 4-pc bathroom, mud/laundry room, and Italian tile with engineered hardwood flooring complete this level.The fully finished lower level expands your living space with two additional bedrooms with egress windows, a 3-pc bathroom, and a large recreation area, all finished with durable vinyl flooring. Additional features include battery-powered window coverings on the main floor, an attached single-car garage, and a double-wide driveway. Set in a prime location close to shopping, amenities, and with easy highway access, this home is within walking distance to scenic trails and Lake Gibson Conservation Park. A true blend of modern design and everyday convenience, move in and enjoy! (id:37087)
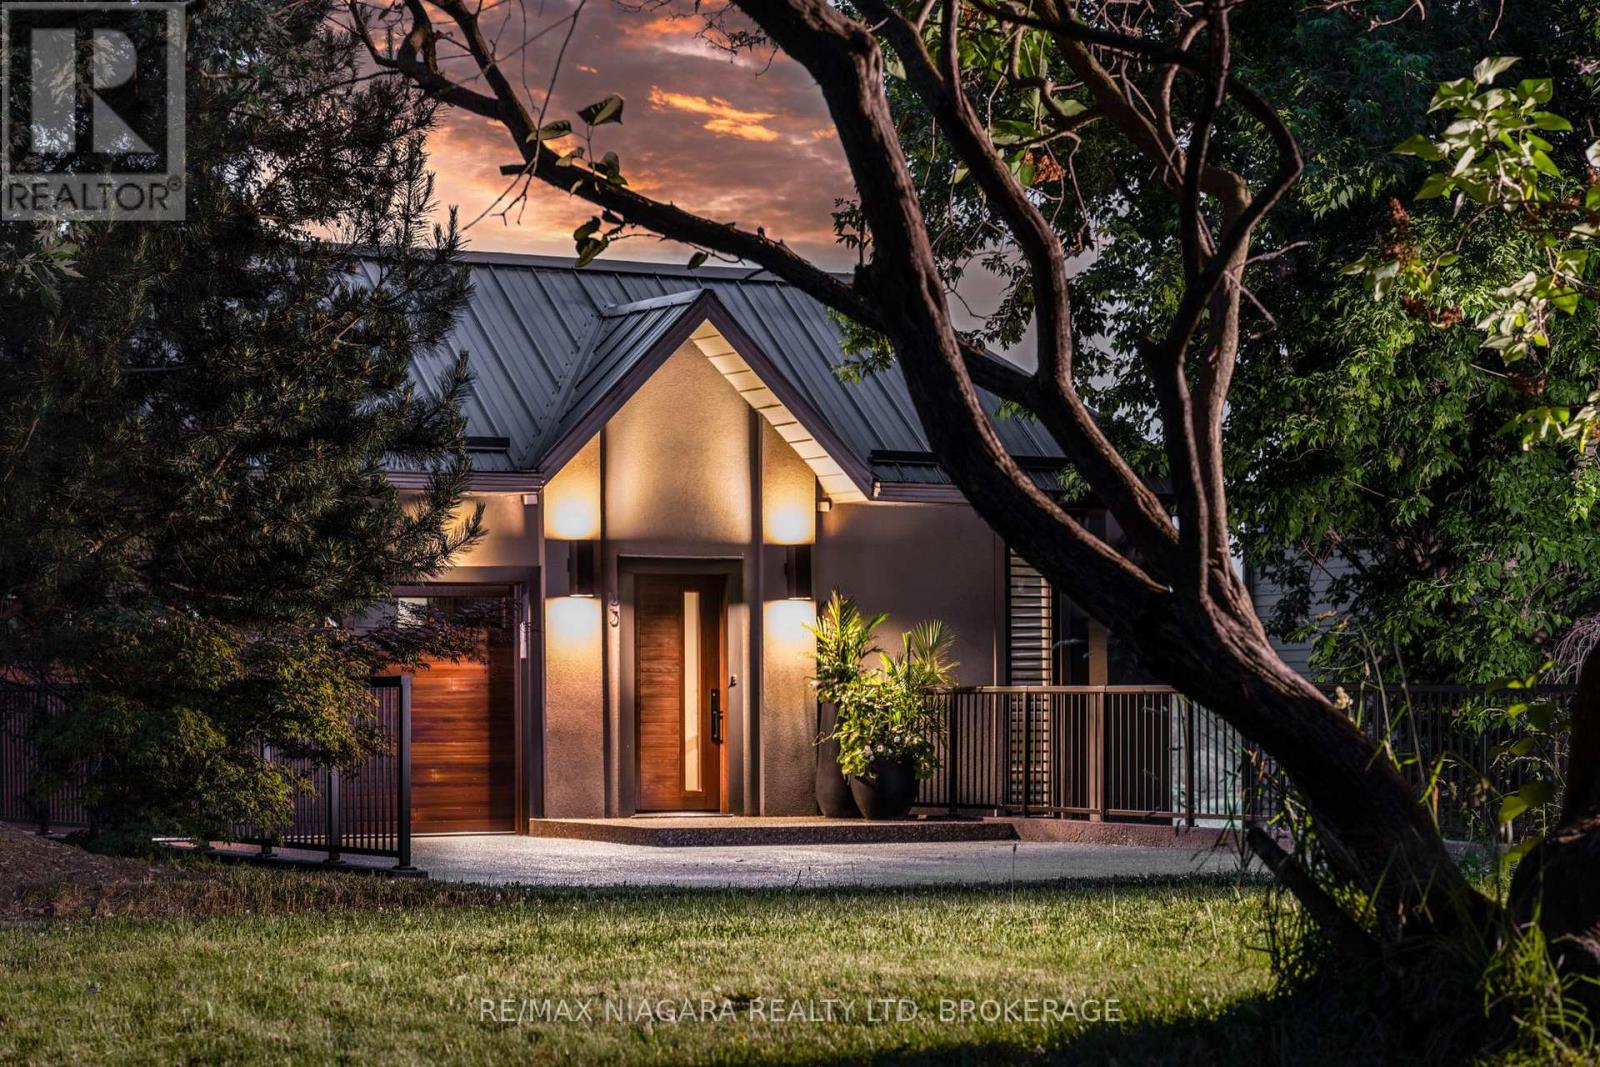
33 Canal Street
St. Catharines, Ontario
Perched along the finish line of the world-renowned Royal Canadian Henley Rowing Course, this extraordinary waterfront residence offers a rare opportunity to own one of Port Dalhousie's most iconic luxury homes. Spanning over 5,400 sq. ft across three fully above-grade levels, this custom-built contemporary masterpiece showcases breathtaking views of an unmatched waterfront lifestyle. Entering from Canal Street, the main level features a dramatic foyer, elevator access, double car garage, elegant dining area, and a stunning designer kitchen with 12.5 FT vaulted ceilings, custom cabinetry, premium appliances, oversized walnut island, leathered granite surfaces, and coffee/wine station.The kitchen flows seamlessly into the great room and covered waterfront balcony overlooking the rowing course.The middle level offers three spacious bedrooms, including a luxurious primary retreat with gas fireplace, walk-in closet, spa-inspired ensuite, and private balcony.A second bedroom enjoys its own ensuite and balcony access, while the third bedroom is ideal as a guest room or office.The waterfront ground level, fully on grade and extensively renovated in 2025, has been transformed into an exceptional entertaining and living space.Features include white oak herringbone flooring with radiant heat, a custom concrete fireplace with Venetian plaster feature wall, Hunter Douglas motorized blinds, handcrafted cabinetry, designer lighting, a spectacular secondary kitchen with an 11ft leathered granite island, fitness area, sauna, and an expansive great room overlooking the water.Sliding doors open directly to a private patio and landscaped greenspace at the water's edge.Serviced by an elevator connecting all levels, this remarkable home is located in the heart of Port Dalhousie, moments from beaches, restaurants, yacht clubs, and trails.A truly one-of-a-kind waterfront offering where luxury, design, and location come together on Niagara's most celebrated rowing course. Luxury Certified. (id:37087)
1127 Kennedy Drive
Fort Erie, Ontario
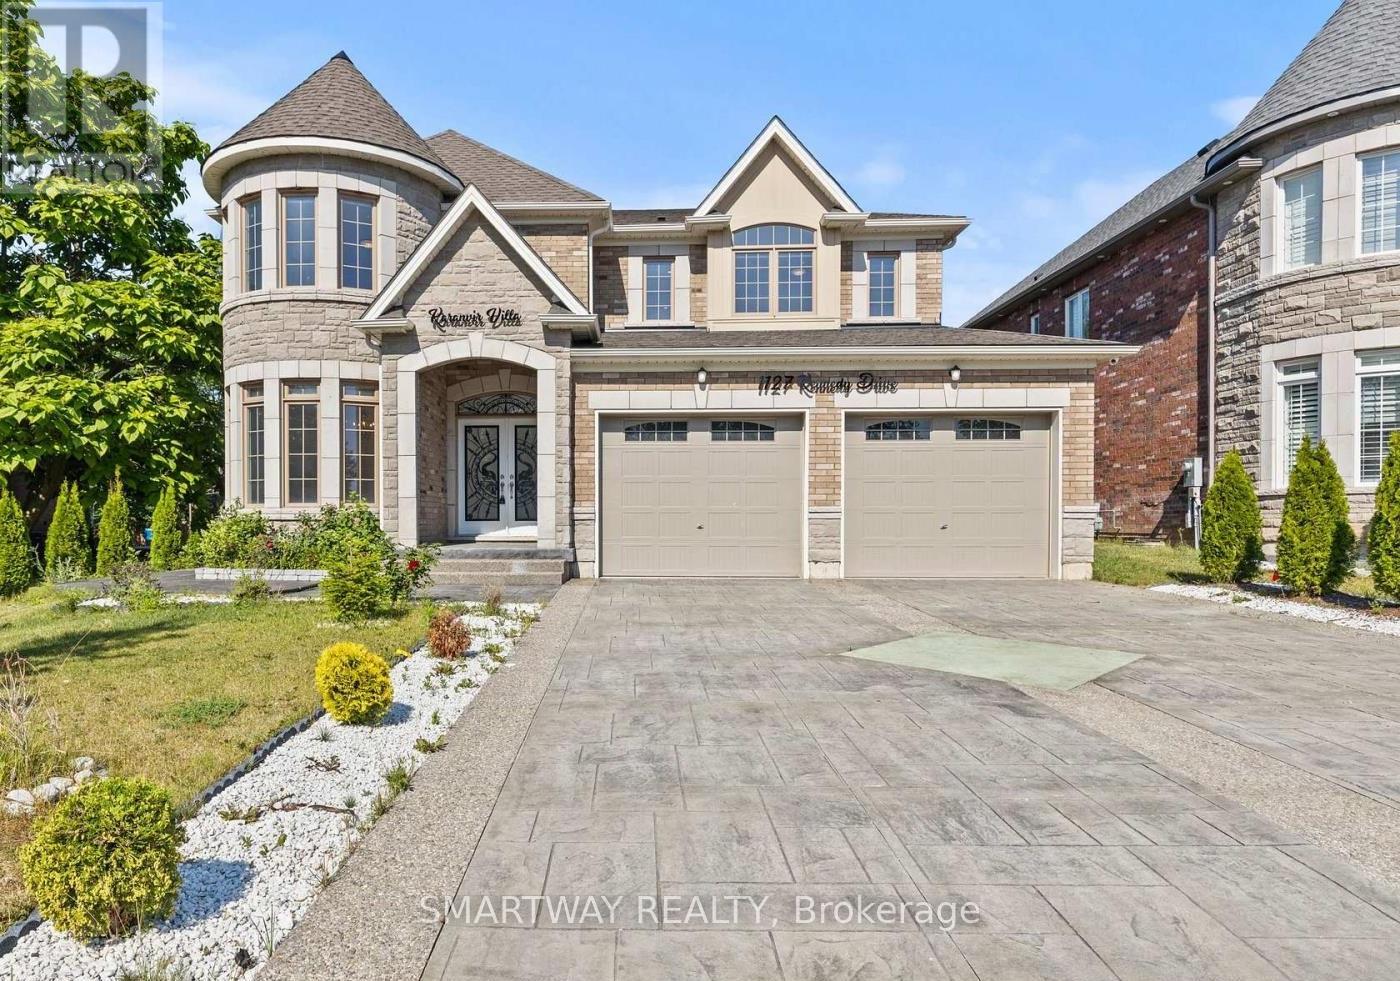
Stunning 4-year New, spacious 5-bedroom, 4-bathroom, 3300+ Sq. Ft. DETACHED home With LEGAL SEPARATE ENTRACE TO THE HUGE UNSPOILED BASEMENT,in FORT ERIE with Castle-themed architecture and stone-brick exterior! 60 Ft x 153 Ft Lot. Enjoy spending time with family and friends in the light-filled, main floor living spaces - great room with electric fireplace and custom accent wall, 65"TV and sliding doors to the backyard; formal dining room connected to the chef's kitchen by the servery and walk-in pantry. The main floor also includes a laundry room with sink, living room/study, foyer and a 2pc powder room. A beautiful wooden staircase leads to the second floor bedrooms. The primary bedroom features a large walk-in closet and spa-like 5pc ensuite bathroom with electronic toilet, glass door shower and huge tub. Bedrooms #2 and #3 share a 5pc ensuite privilege bathroom and bedrooms #4 and #5 share a 4pc ensuite privilege bathroom, both with double sinks. No carpet in the house, new appliances, quartz counter tops, central vac with kitchen floor suction trap, smart thermostat and LED mirrors in all the bathrooms are just a few more of the upgrades! Interior and Exterior Pot Lights. Nicely landscaped with edged gardens, cedar tree fencing around expansive backyard with shed, decorative concrete stamped paths and double-wide driveway leading to the extra large two-door garage. The security system with 4 exterior cameras, exterior pot lights and garage doors are both controlled remotely by an app. Located within walking distance of the Fort Erie Golf Course, GFESS High School, the Leisure plex arenas and community center complex. 2-minute drive to the QEW Highway, and 10 minutes to the Peace Bridge to Buffalo and Crystal Beach. (id:37087)
420 Ridge Ridge
Stoney Creek, Ontario
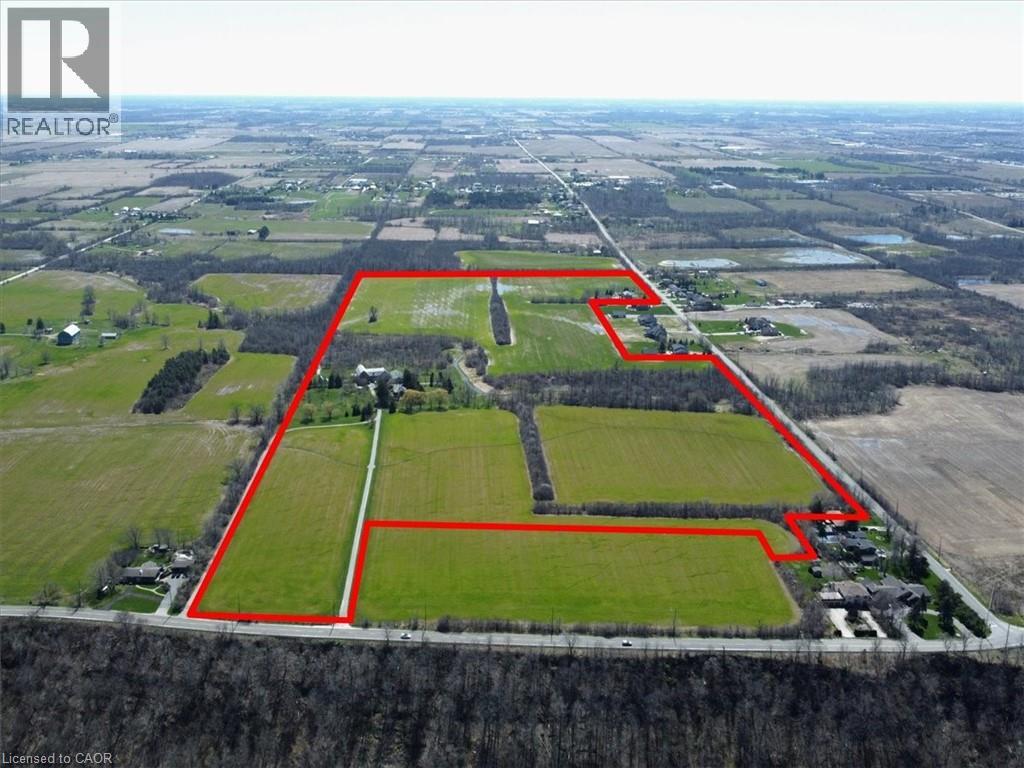
420 Ridge Road where the fortunes of the past meet the opportunity of the future on this idyllic 77+/- acre farm. Set atop the edge of the escarpment which offers panoramic views of the region this property offers a rare opportunity to own a large piece of property on one of Ontario's estately streets. It is conveniently located 5 minutes from downtown Stoney Creek, close in proximity to both city amenities and all major transportation routes. Step back in time as you explore the original red brick homestead full of character and awaiting a new owner. Complete with slate roof, five bedrooms and large verandas, this gem exudes warmth and charm. The thick beam hip roof barn is sturdy in construction with ample space and provides endless opportunities for a hobby farmer or agri-tourism venture. A steel insulated and heated outbuilding awaits, offering the perfect workshop with concrete floors, wood paneled horse stalls, hot and cold water, electric door entrance. Whether you're a crafts person, an artist, or horse enthusiast, this space is sure to inspire creativity and productivity. Outside large fenced in paddocks and well maintained pastures for grazing are ready to welcome your animals. Whether you’re starting a small hobby farm or expanding your agricultural endeavors, this property has everything you need to make your vision a reality. Don't miss your opportunity to own a piece of this paradise at 420 Ridge Road, Stoney Creek Ontario. (id:37087)
1945 Abingdon Road
West Lincoln, Ontario
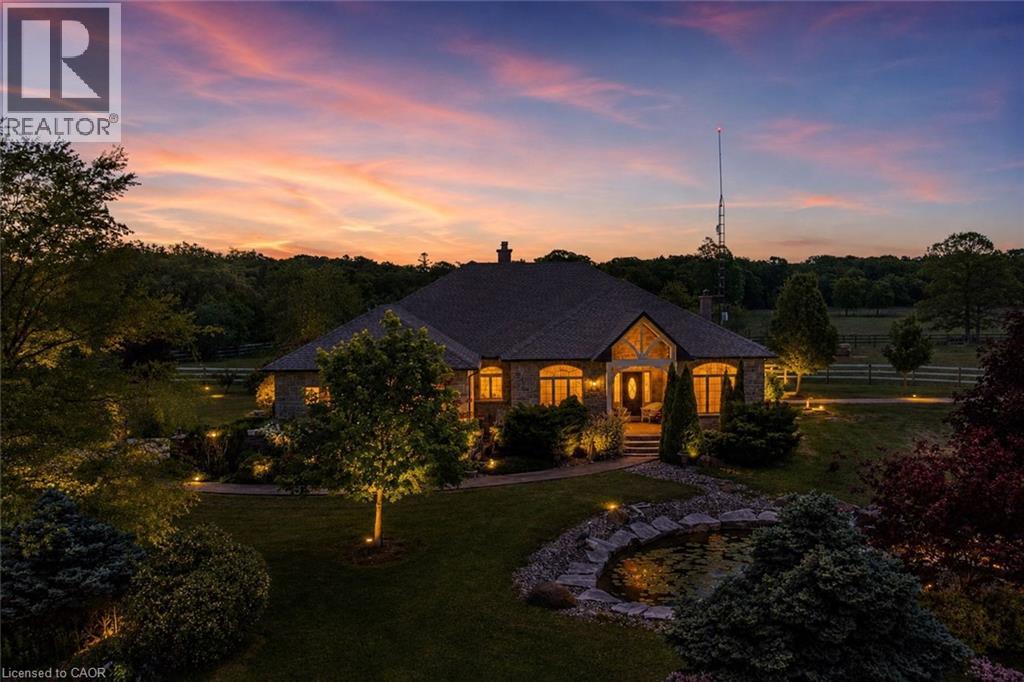
Welcome to a once-in-a-lifetime 40-acre ranch in beautiful West Lincoln, where craftsmanship, comfort, and countryside living come together in perfect harmony. Designed and built by the owner-builder, this sprawling custom bungalow offers the space, quality, and character you’ve been searching for. Step inside to a grand, open-concept main living area featuring a sun-filled great room with wood-beam ceilings, a natural wood fireplace, and seamless flow between the kitchen, dining, and family spaces, perfect for gathering and entertaining. The smart split-bedroom layout places the private primary retreat with ensuite bath and walk-in closet on one side of the home, while the remaining bedrooms rest on the opposite wing for quiet family comfort. The lower level is fully finished with a complete in-law suite and a separate entrance, ideal for multi-generational families or added income potential. Outside, enjoy a country lifestyle with two impressive barns/workshops, an in-ground pool with cabana, a double-car garage, and abundant open land ready for your business, hobby farm, or simply the joy of wide-open space. Featuring drilled wells, septic, cistern, and hardwood floors throughout, this property blends functionality and beauty at every turn. Only 25–30 minutes from Hamilton, yet a world away from the city bustle. Seeing truly is believing, this remarkable ranch must be experienced in person to appreciate its scope, serenity, and possibilities. (id:37087)
Lower - 2 Kenworth Drive
St. Catharines, Ontario
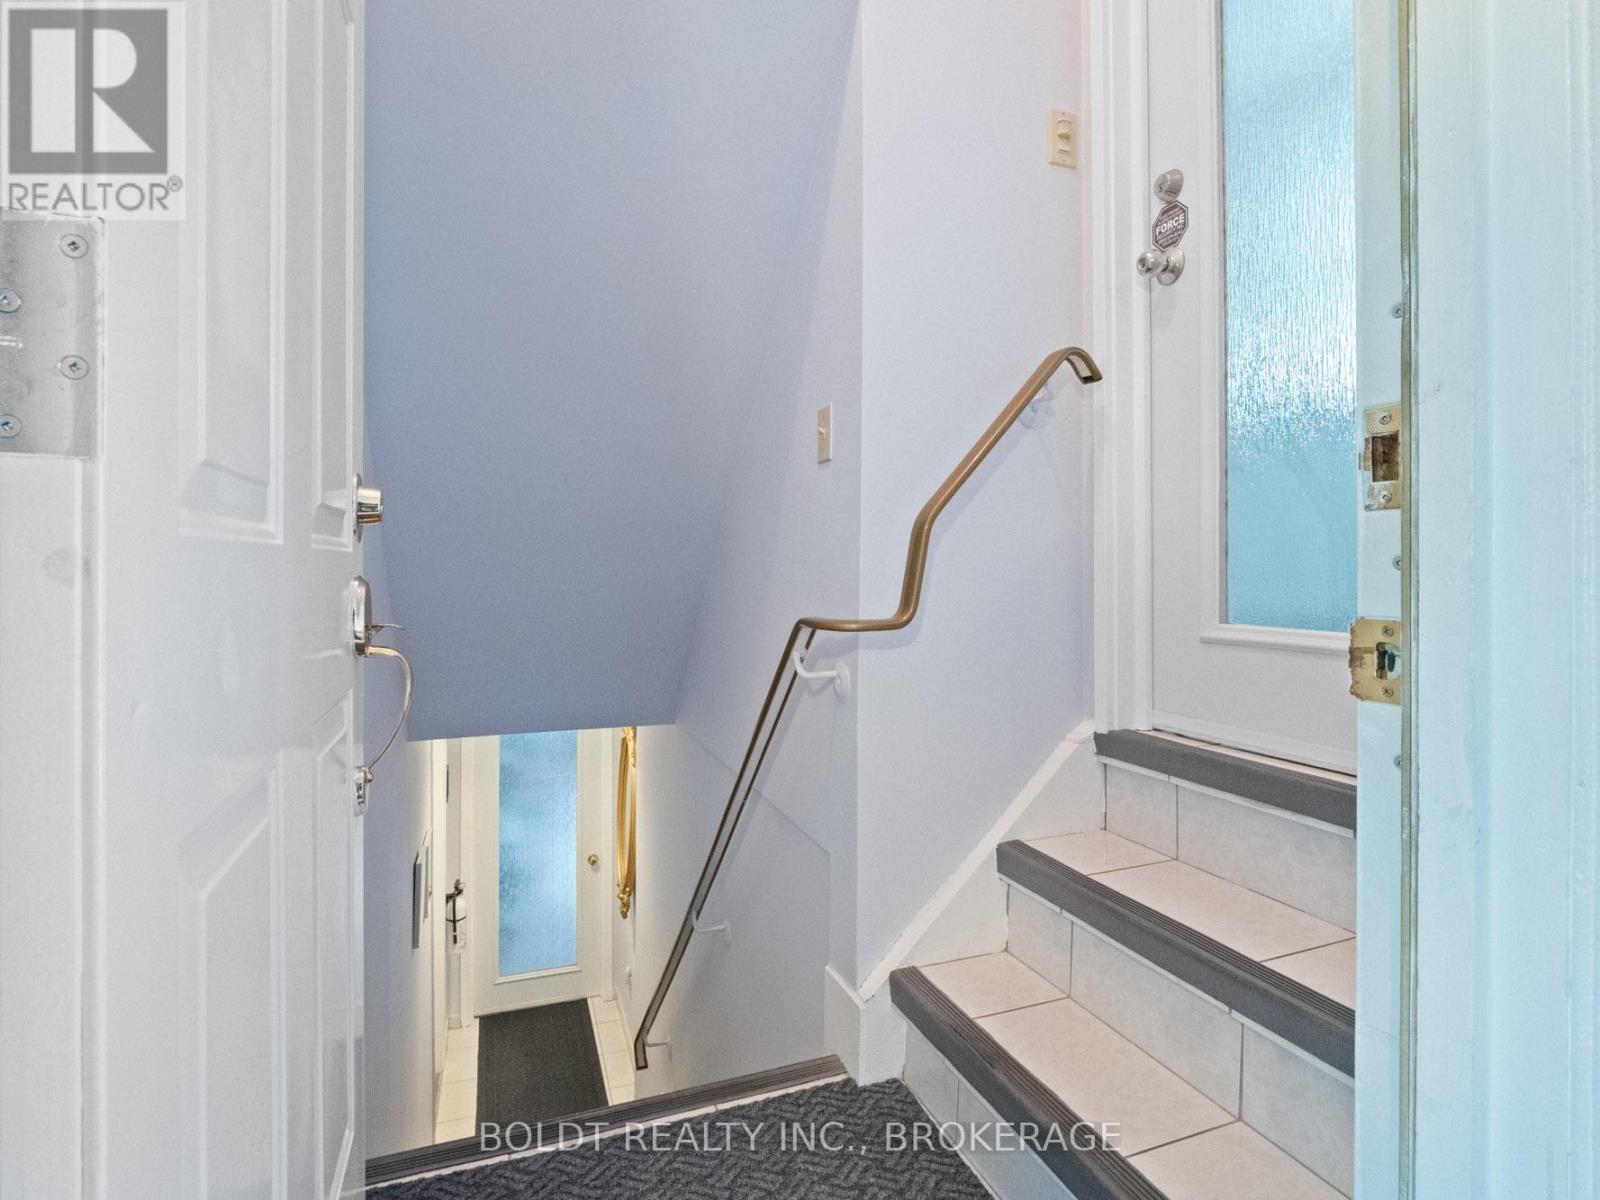
This bright and airy 1-bedroom basement apartment offers comfortable, turnkey living in a beautifully finished space. Featuring a spacious open-concept layout with large windows and a brand-new egress window in the bedroom, the unit is filled with natural light.Fully furnished and thoughtfully equipped, it includes everything from furniture to pots, pans, and utensils - just move in and enjoy. All utilities are included, and the unit is available for immediate occupancy.Perfect for a quiet, responsible tenant seeking a clean and convenient living space. (id:37087)
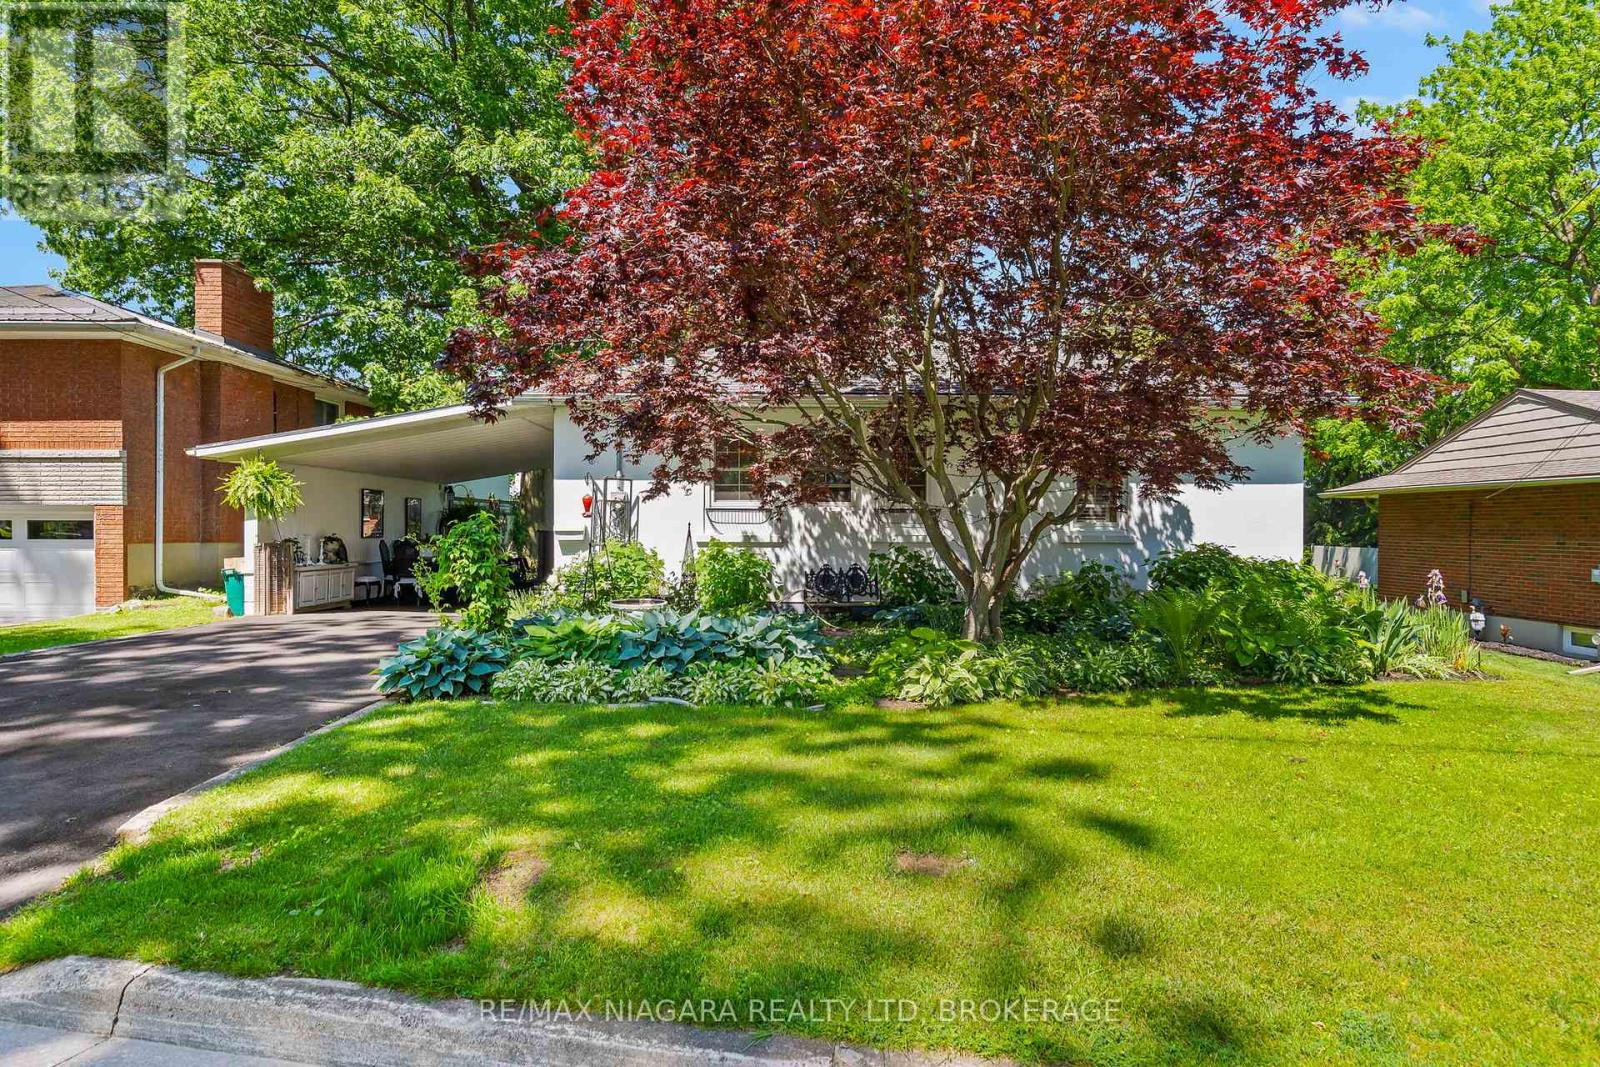
48 Oakridge Crescent
Port Colborne, Ontario
Charming bungalow with a romantic French countryside feel, nestled on a beautifully landscaped lot in one of the area's most desirable neighbourhoods. This inviting home features 2 bedrooms, 1 full bathroom, and an additional 1-piece bath. Perennial gardens create a picturesque outdoor setting, while flagstone steps lead to a private backyard retreat complete with a charming she shed. The separate basement walkout offers added convenience and potential. Enjoy glimpses of the lake from the front yard and embrace the peaceful lifestyle this unique property has to offer. A truly special home full of character and charm. (id:37087)
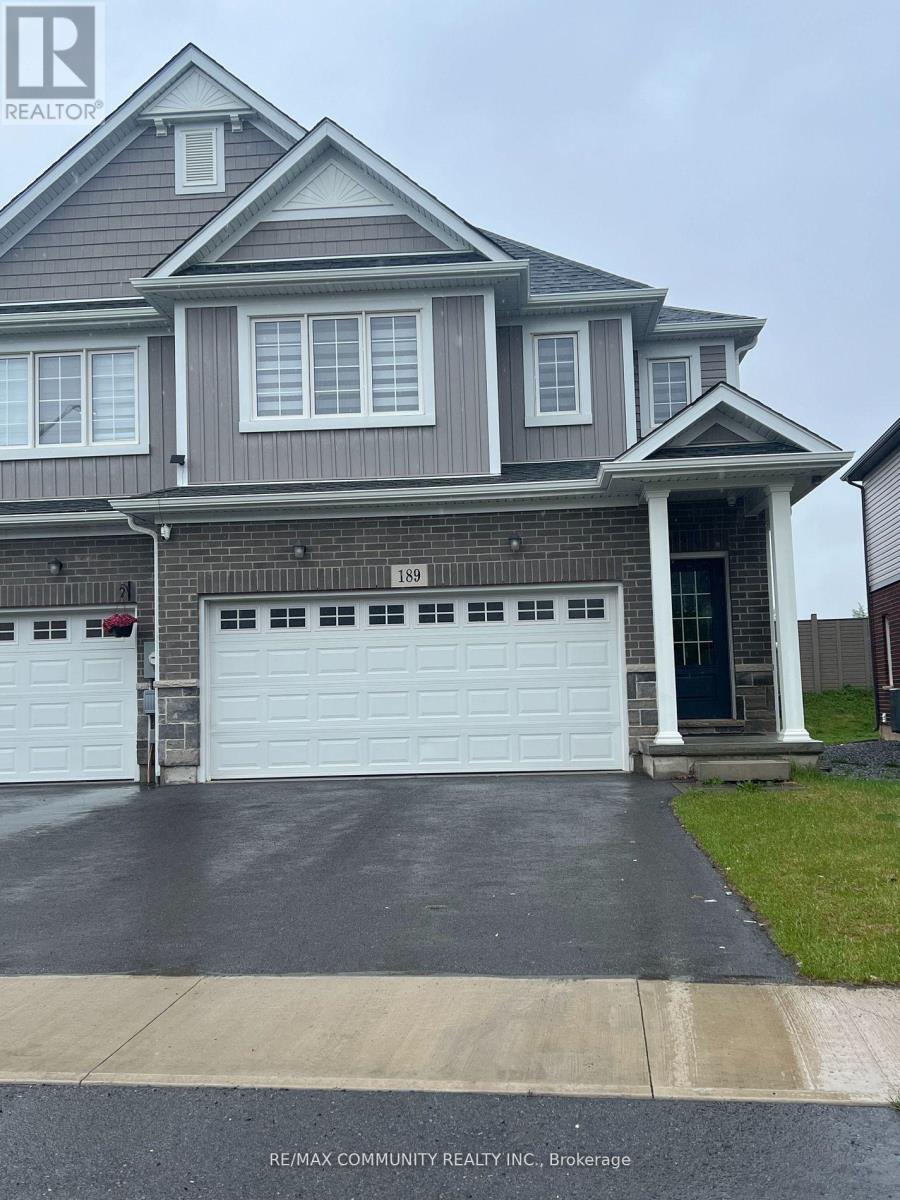
189 Bur Oak Drive
Thorold, Ontario
Bright and spacious 2-storey FRESHLY PAINTED cozy home features a thoughtfully designed living space perfect for modern family living. The main floor offers an open-concept layout, ideal for entertaining, along with a convenient powder room and access to the double garage. Upstairs, you will find FOUR(4) spacious bedrooms, including a primary suite with a walk-in closet and a private three-piece en-suite bathroom. There is also a second full bathroom and a second-floor laundry. The property includes a nice-sized double garage and is located in a vibrant and growing community. Please note that utilities are extra. (id:37087)
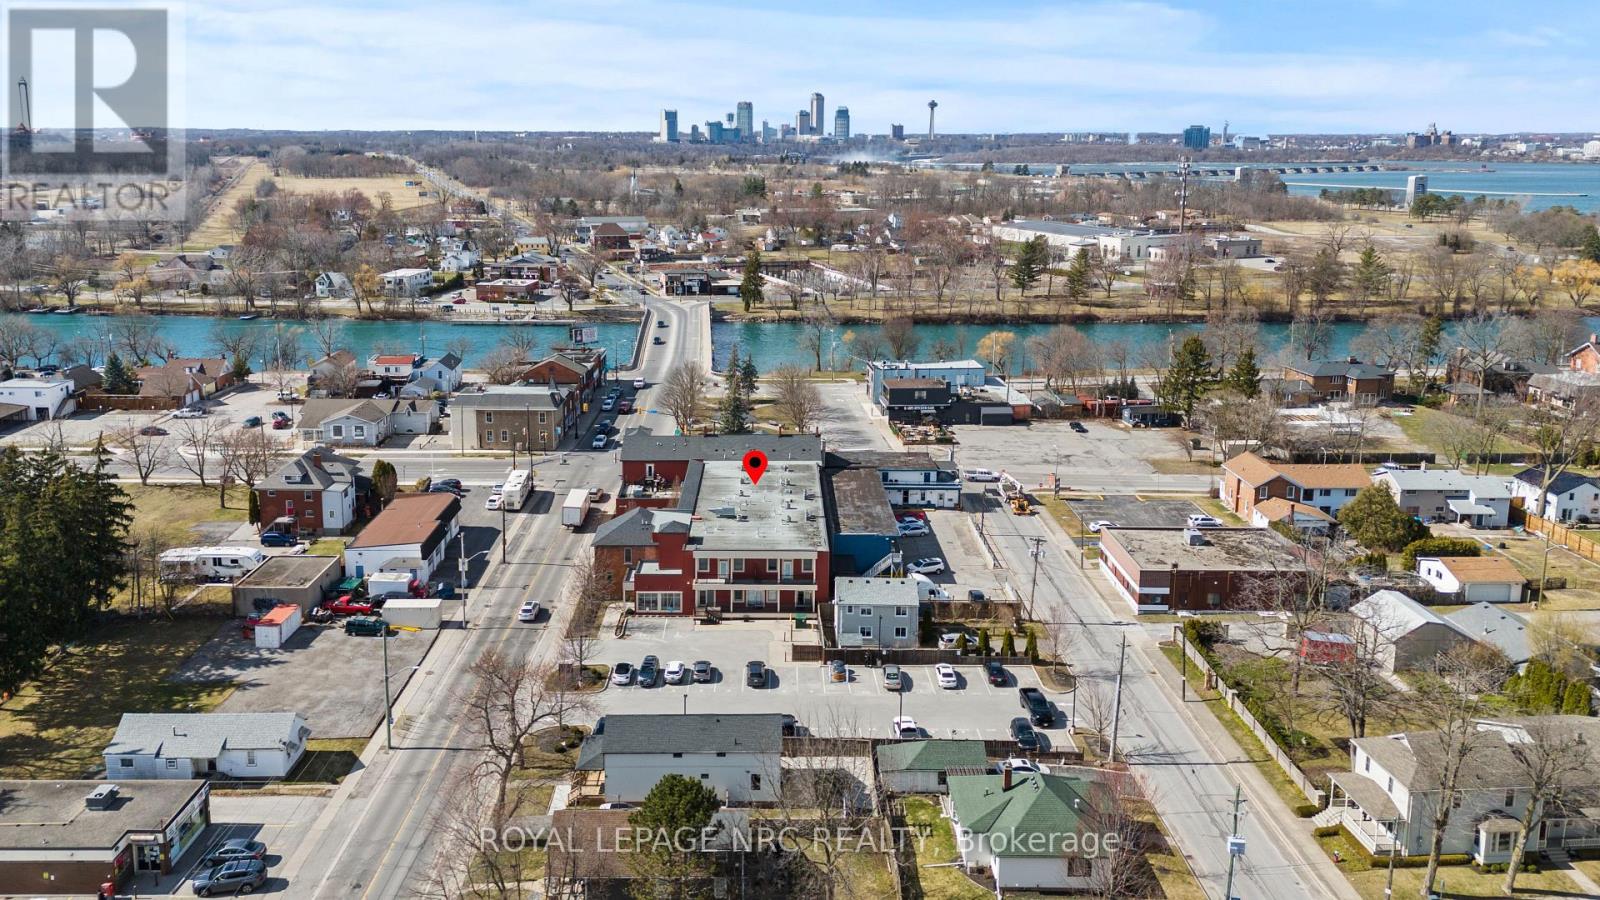
106 - 3710 Main Street
Niagara Falls, Ontario
Welcome to Kaumeyer Place! This is an extremely well-kept, stunning condo that offers not just a home, but a lifestyle. Nestled in the heart of Chippawa, this modern and spacious unit is just steps away from the Niagara River and some of the best restaurants where locals ather such as Sal's pizzeria, B-Jays, and Riverside Tavern. Cummington Square comes alive during the holidays, and especially in the summer season with live music and local invents. Inside this unit, you will find bright open-concept living with modern finishes, spacious bedrooms, and two full bathrooms added for your convenience. There is also an exclusive storage unit, mailbox, and parking spot. With downtown Niagara Falls just a 10 minute drive away, you are never far from attractions, shopping, and entertainment. Whether you are a first-time home buyer, downsizing, or looking for an investment or vacation retreat, this condo delivers the perfect balance of comfort, convenience, and community. (id:37087)
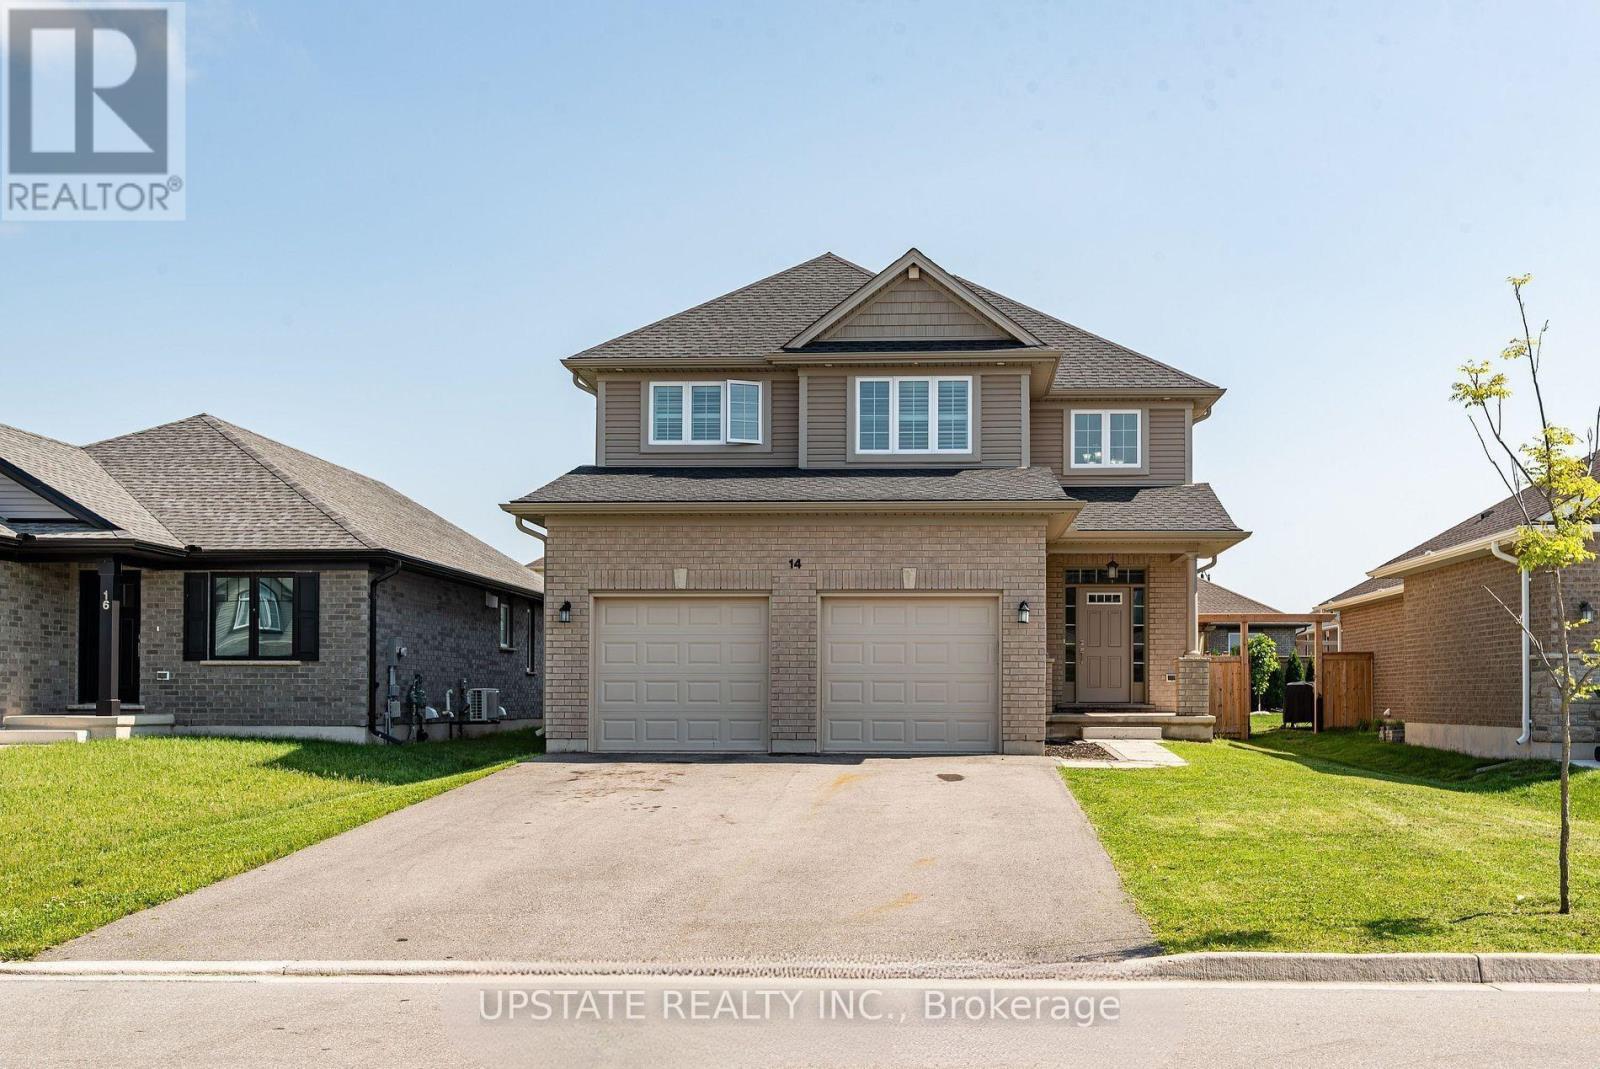
14 Oxford Terrace
St. Thomas, Ontario
Welcome to this exceptional 4+2 bedroom, 4-bathroom detached home, built by the award-winning Doug Tarry Homes. This beautifully designed Edenbrook Model offers a double-car garage and is situated in one of the most sought-after communities in the southeast corner of St. Thomas, within the highly regarded Mitchell Hepburn School district. this home features a bright open-concept layout with 9-foot ceilings on the main floor, a grand open-to-above foyer, and a spacious family room complete with a cozy fireplace and pot lights. Elegant California shutters are installed throughout, while the convenient main-floor laundry room and interior access to the garage add everyday functionality. The gourmet eat-in kitchen boasts a large island, stylish backsplash, double sink, walk-in pantry, and a walkout to the fully fenced backyard with patio-perfect for entertaining. Upstairs, the generous primary suite offers a walk-in closet and a luxurious 5-piece ensuite. The professionally finished basement, complete with a separate entrance, includes 2 additional bedrooms, a full kitchen, a 3-piece bathroom, and laundry hookups, making it ideal for extended family or potential rental income. Additional highlights include gas lines for both the kitchen stove and backyard BBQ. (id:37087)
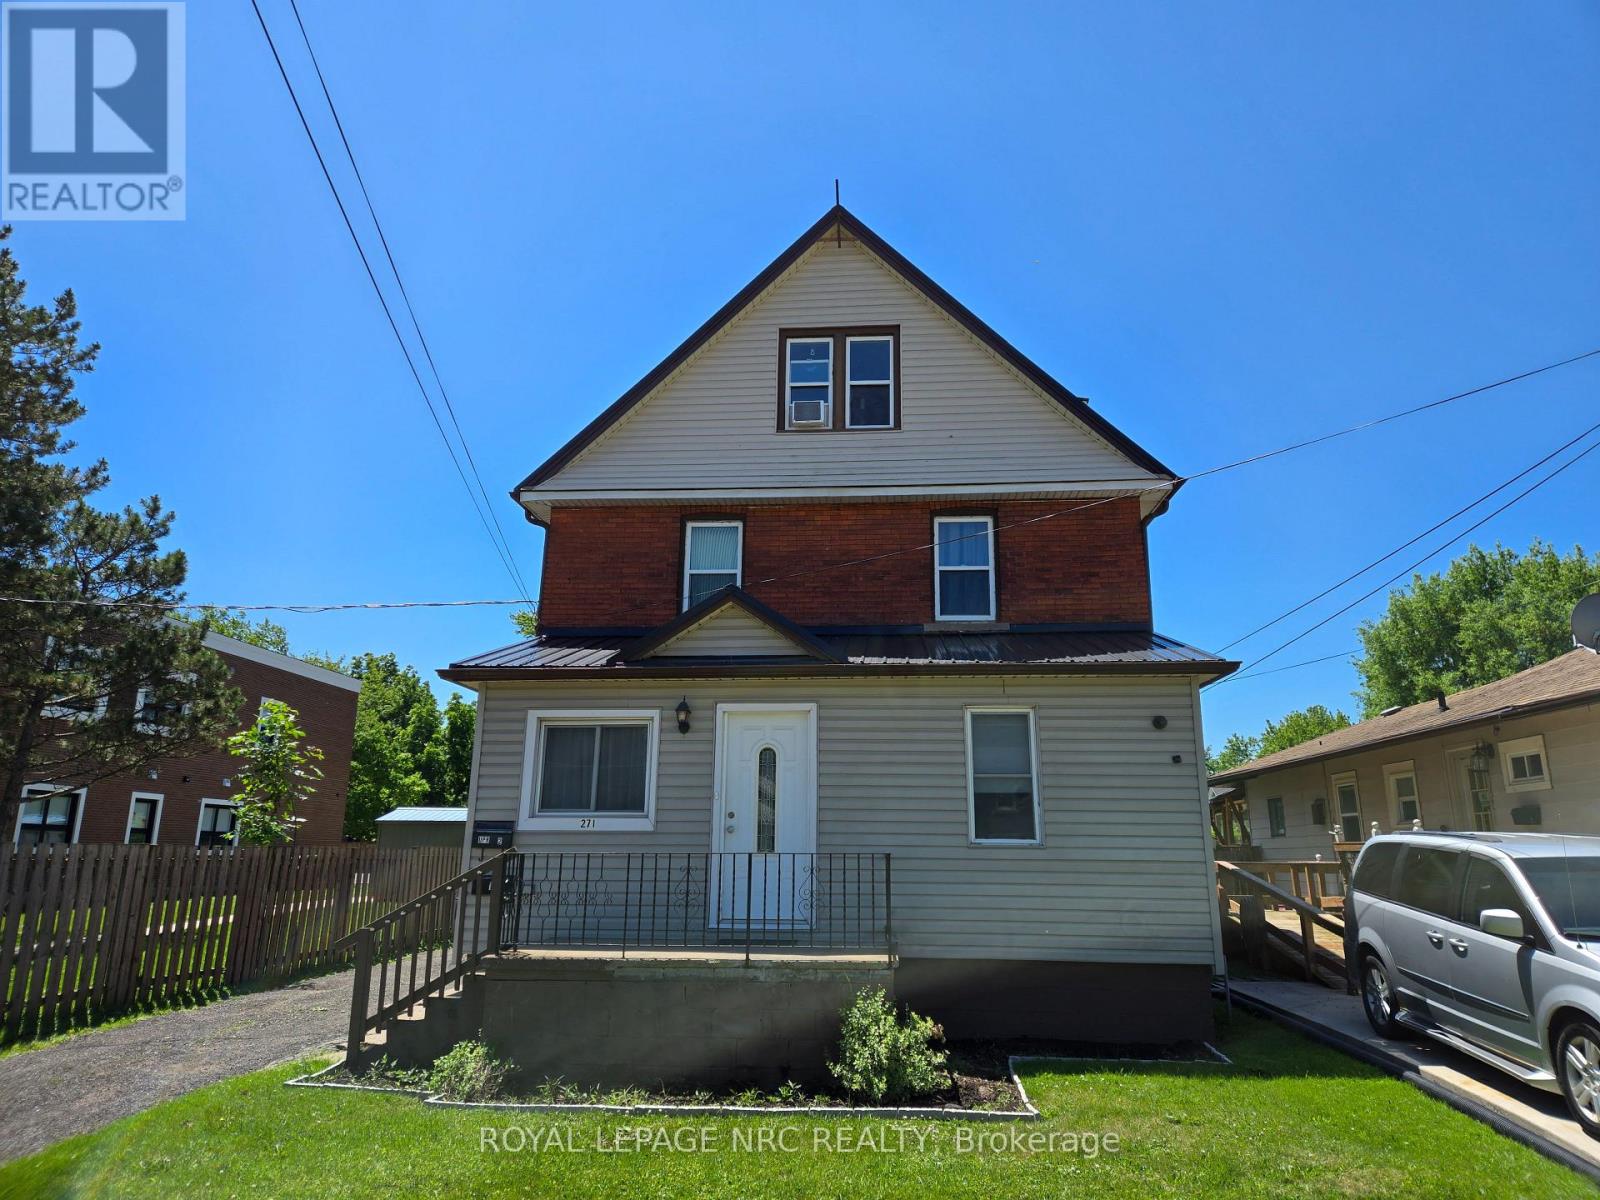
Main - 271 Emerick Avenue
Fort Erie, Ontario
Welcome to 271 Emerick Street in the heart of historic Bridgeburg, Fort Erie! This nicely maintained main-floor unit offers 3 spacious bedrooms and 1 updated bathroom, combining modern comforts with the charm of one of Fort Erie's most desirable neighbourhoods. The unit features a bright and inviting living space with durable laminate flooring throughout, an updated kitchen with modern finishes and ample cabinet space, and bathroom designed for both style and functionality. Central air conditioning ensures year-round comfort, while the well-designed layout provides plenty of room for families, professionals, or anyone seeking comfortable main-floor living. Enjoy the convenience of the front porch, two dedicated parking spaces included with the unit and coin-operated laundry in the basement. Situated just minutes from the scenic Niagara River, this home offers easy access to waterfront trails, parks, restaurants, shopping, and the unique character of the historic Bridgeburg community. Enjoy the perfect blend of comfort, convenience, and location in this move-in-ready home. (id:37087)
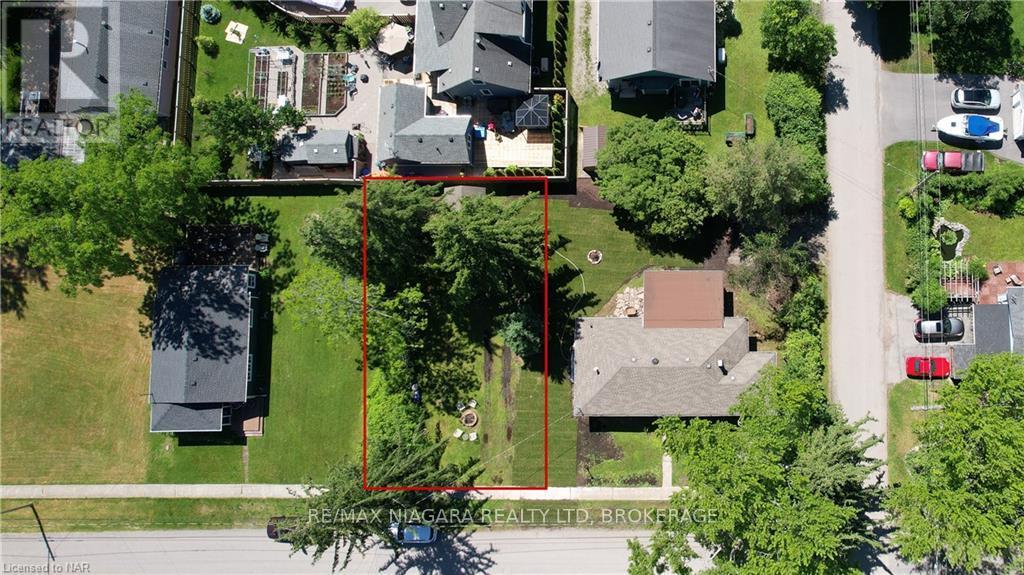
0 Westwood Avenue
Fort Erie, Ontario
If you're looking to construct your dream home or a retreat property in the highly desirable Crystal Beach, search no more! This location is just a brief walk away from Lake Erie and a short drive to shopping and dining options. The area is situated in a peaceful neighbourhood with well-maintained houses. The property line has utilities available. You can create your dream home in this charming town! (id:37087)
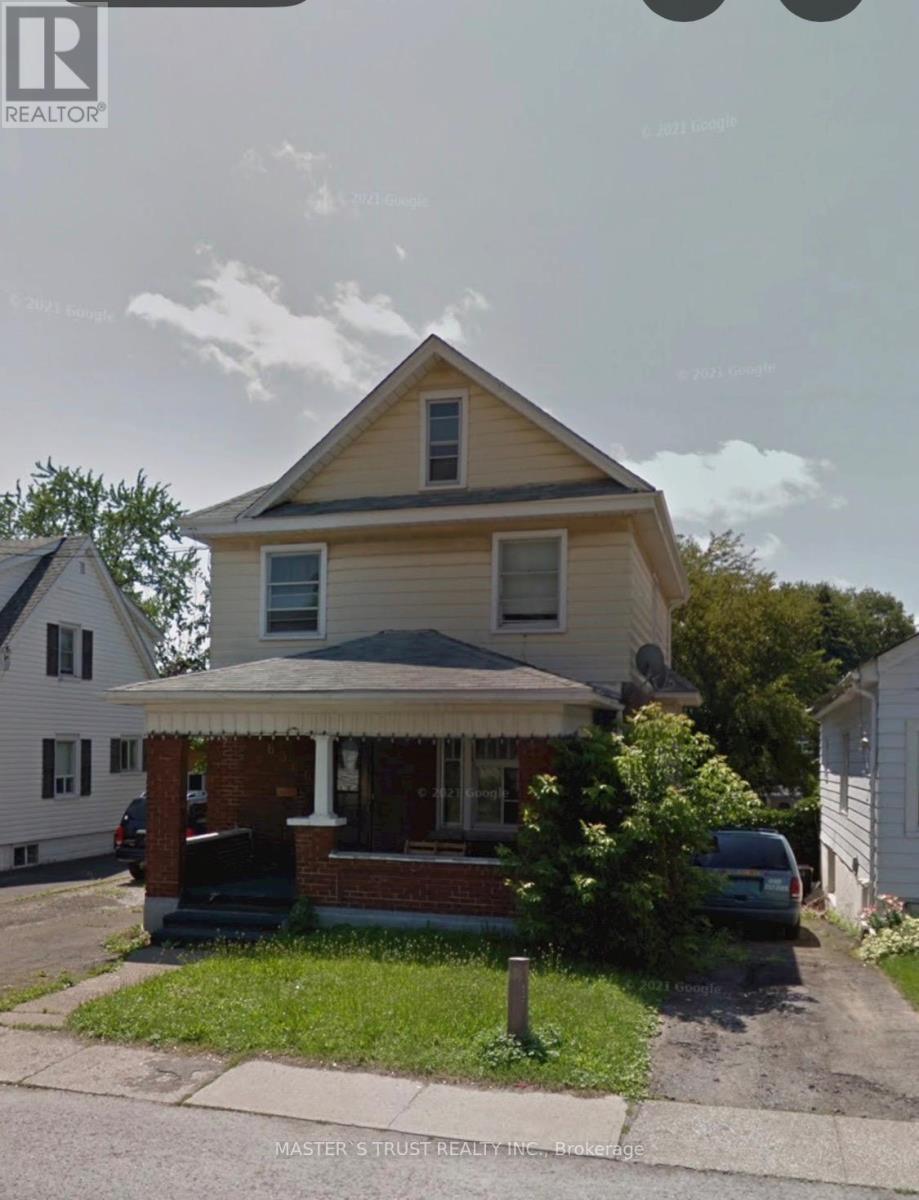
6366 Ker Street
Niagara Falls, Ontario
Good location, close to school , Grocery store and public transit. Whole house with finished basement. (id:37087)
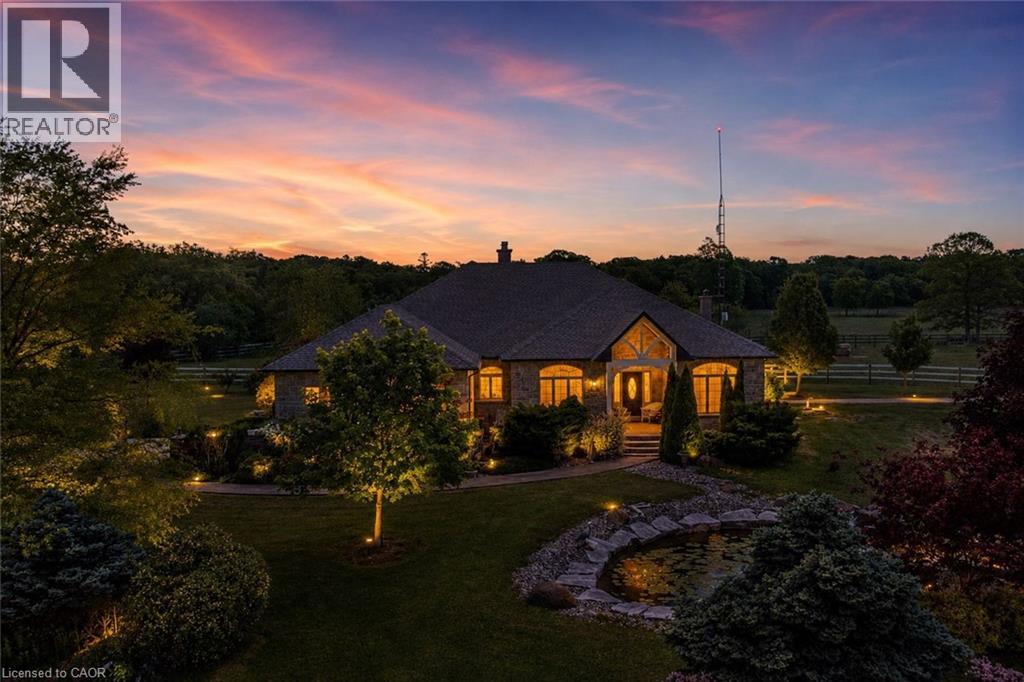
1945 Abingdon Road
West Lincoln, Ontario
Welcome to a once-in-a-lifetime 40-acre ranch in beautiful West Lincoln, where craftsmanship, comfort, and countryside living come together in perfect harmony. Designed and built by the owner-builder, this sprawling custom bungalow offers the space, quality, and character you’ve been searching for. Step inside to a grand, open-concept main living area featuring a sun-filled great room with wood-beam ceilings, a natural wood fireplace, and seamless flow between the kitchen, dining, and family spaces, perfect for gathering and entertaining. The smart split-bedroom layout places the private primary retreat with ensuite bath and walk-in closet on one side of the home, while the remaining bedrooms rest on the opposite wing for quiet family comfort. The lower level is fully finished with a complete in-law suite and a separate entrance, ideal for multi-generational families or added income potential. Outside, enjoy a country lifestyle with two impressive barns/workshops, an in-ground pool with cabana, a double-car garage, and abundant open land ready for your business, hobby farm, or simply the joy of wide-open space. Featuring drilled wells, septic, cistern, and hardwood floors throughout, this property blends functionality and beauty at every turn. Only 25–30 minutes from Hamilton, yet a world away from the city bustle. Seeing truly is believing, this remarkable ranch must be experienced in person to appreciate its scope, serenity, and possibilities. (id:37087)
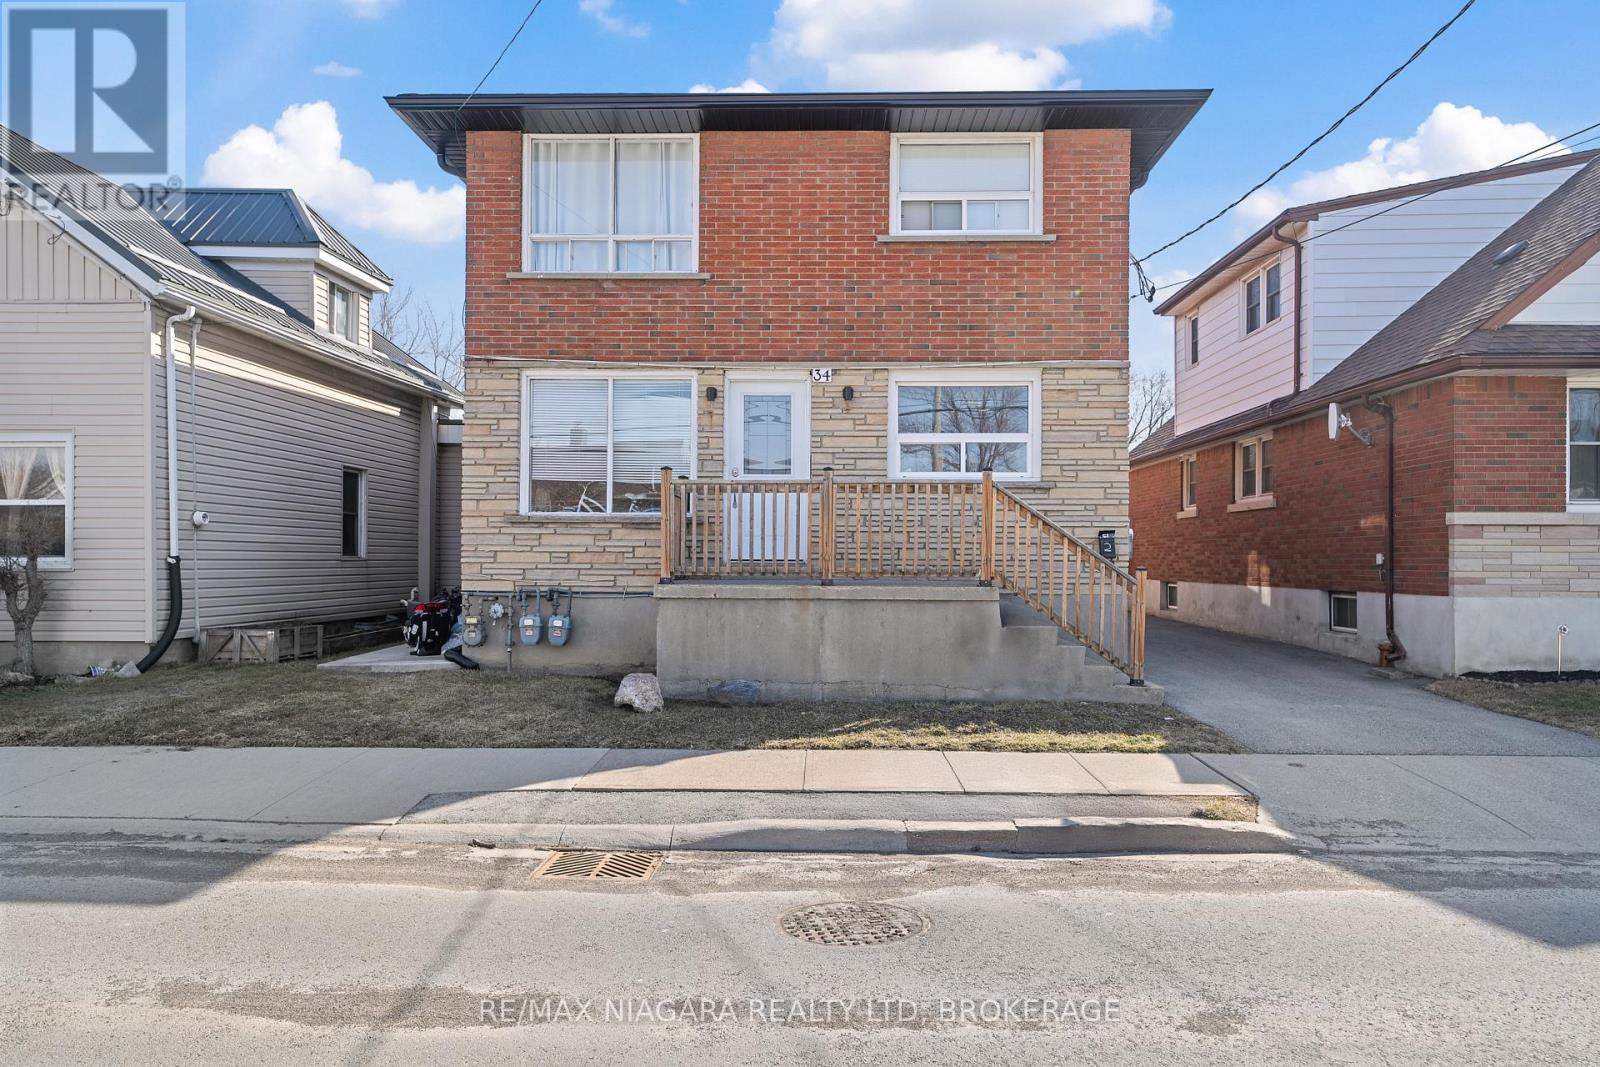
Basement - 34 St George Street
St. Catharines, Ontario
Welcome to this charming basement apartment located in the heart of St. Catharines, offered at an all-inclusive rental rate. Thoughtfully designed for comfortable living, this bright and spacious unit features a well-appointed kitchen with ample cabinet space to meet all your storage needs. The generous living room provides plenty of room to relax or entertain, while two sizeable bedrooms offer comfortable and private accommodations.The apartment also includes a clean and functional 3-piece bathroom, along with access to shared on-site laundry facilities at no additional cost. Large windows throughout the unit fill the space with natural light, creating a warm and inviting atmosphere. Shared entrance and the convenience of a dedicated driveway parking space. Situated in a desirable neighborhood, this home offers easy access to shopping, dining, local amenities, and major highway routes, making it an excellent choice for commuters and anyone looking to enjoy all that the area has to offer.Experience the perfect blend of comfort, convenience, and value in this well-maintained basement apartment located in one of St. Catharines' most desirable communities. (id:37087)
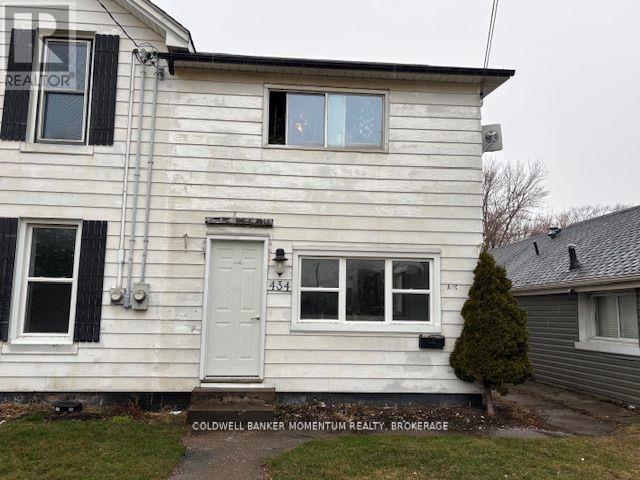
434 Main Street E
Welland, Ontario
This centrally located downtown main floor unit offers two bedrooms one bath, a large open concept living area and good sized eat in kitchen. The front enclosed porch and its a great area to sit for a morning coffee, and also has in suite storage.. Parking for two cars is included and use of the front yard. (id:37087)
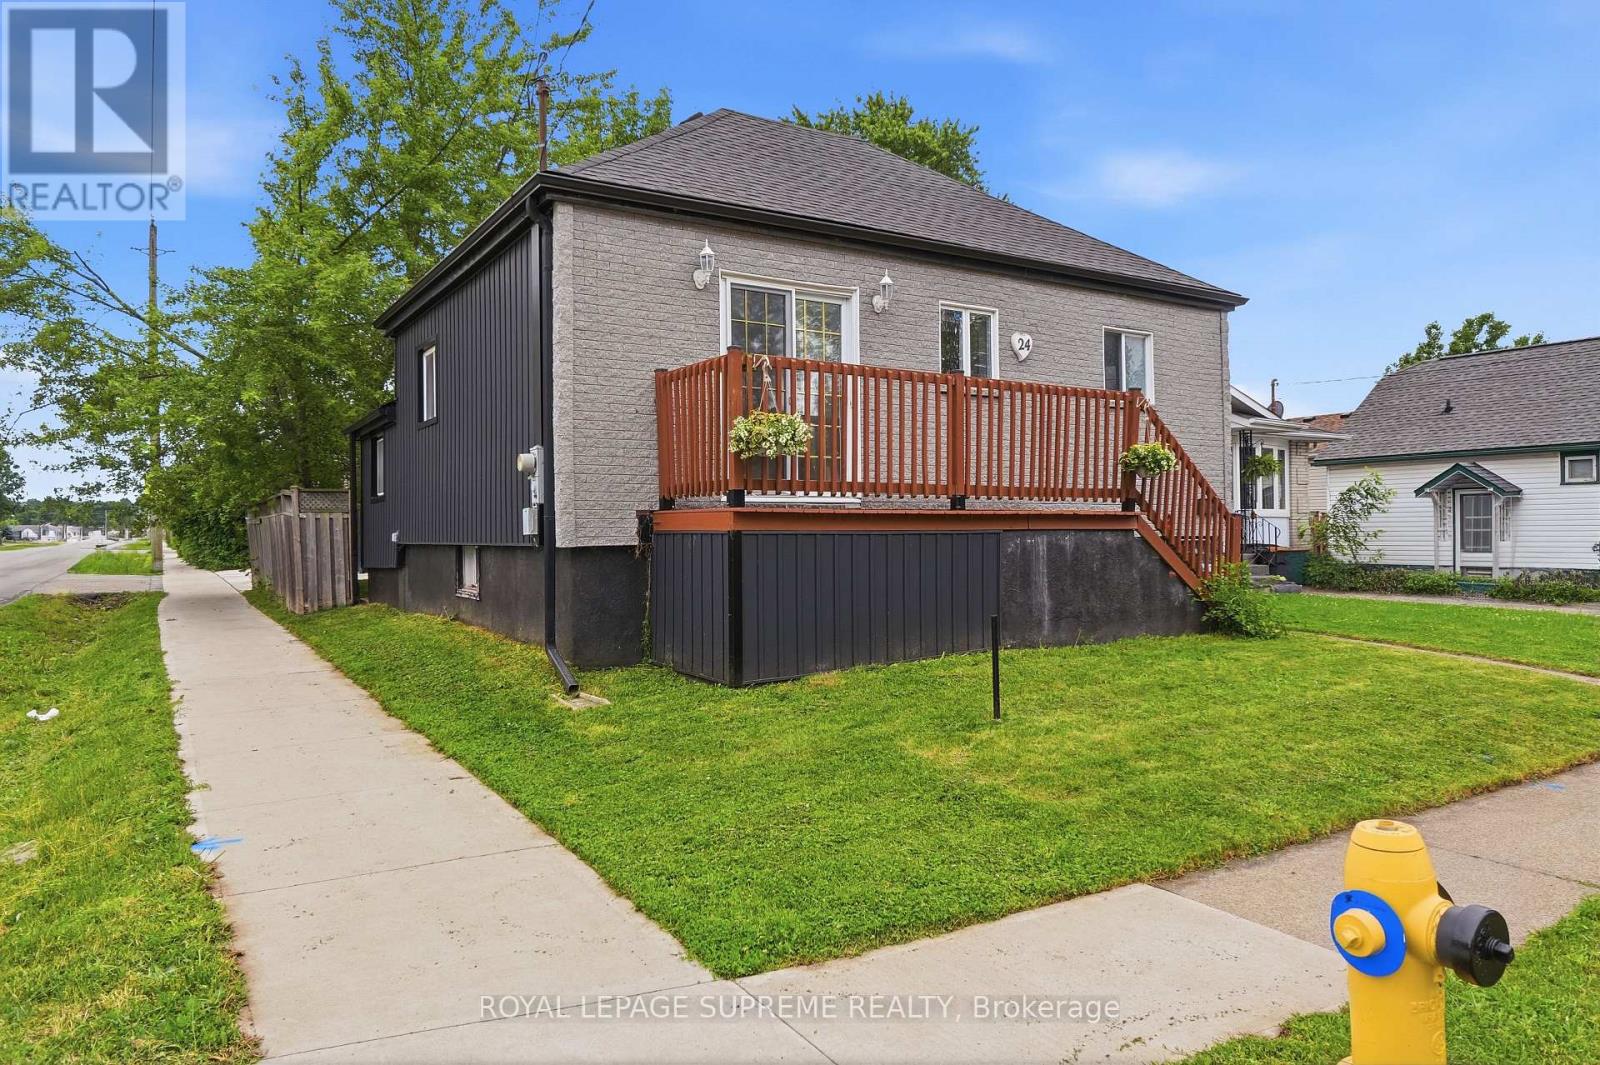
24 Alexandra Boulevard
St. Catharines, Ontario
Welcome home to this beautifully renovated, move-in-ready bungalow! Boasting exceptional curb appeal, this 2+1 bedroom, 2-bathroom gem features a fully finished basement, a detached double garage, and ample extra parking. Step inside to a bright, open-concept main floor flooded with natural light, featuring modern laminate flooring, sleek pot lights, and a seamless flow. The contemporary kitchen is a chef's delight, complete with premium quartz counter-tops and stainless steel appliances. Relax in the oversized main bath, featuring a luxurious jacuzzi tub and standalone shower. The finished lower level offers incredible flexibility, featuring a large third bedroom that can easily double as a recreation room, home office, or gym, alongside a second bathroom and dedicated laundry space. Exterior updates abound: Enjoy a newly laid white concrete driveway, walkway, and pad. The inviting backyard setting is perfect for summer entertaining. Superb location close to top-tier schools, parks, transit, highways, and shopping. Be ready to fall in love! (id:37087)
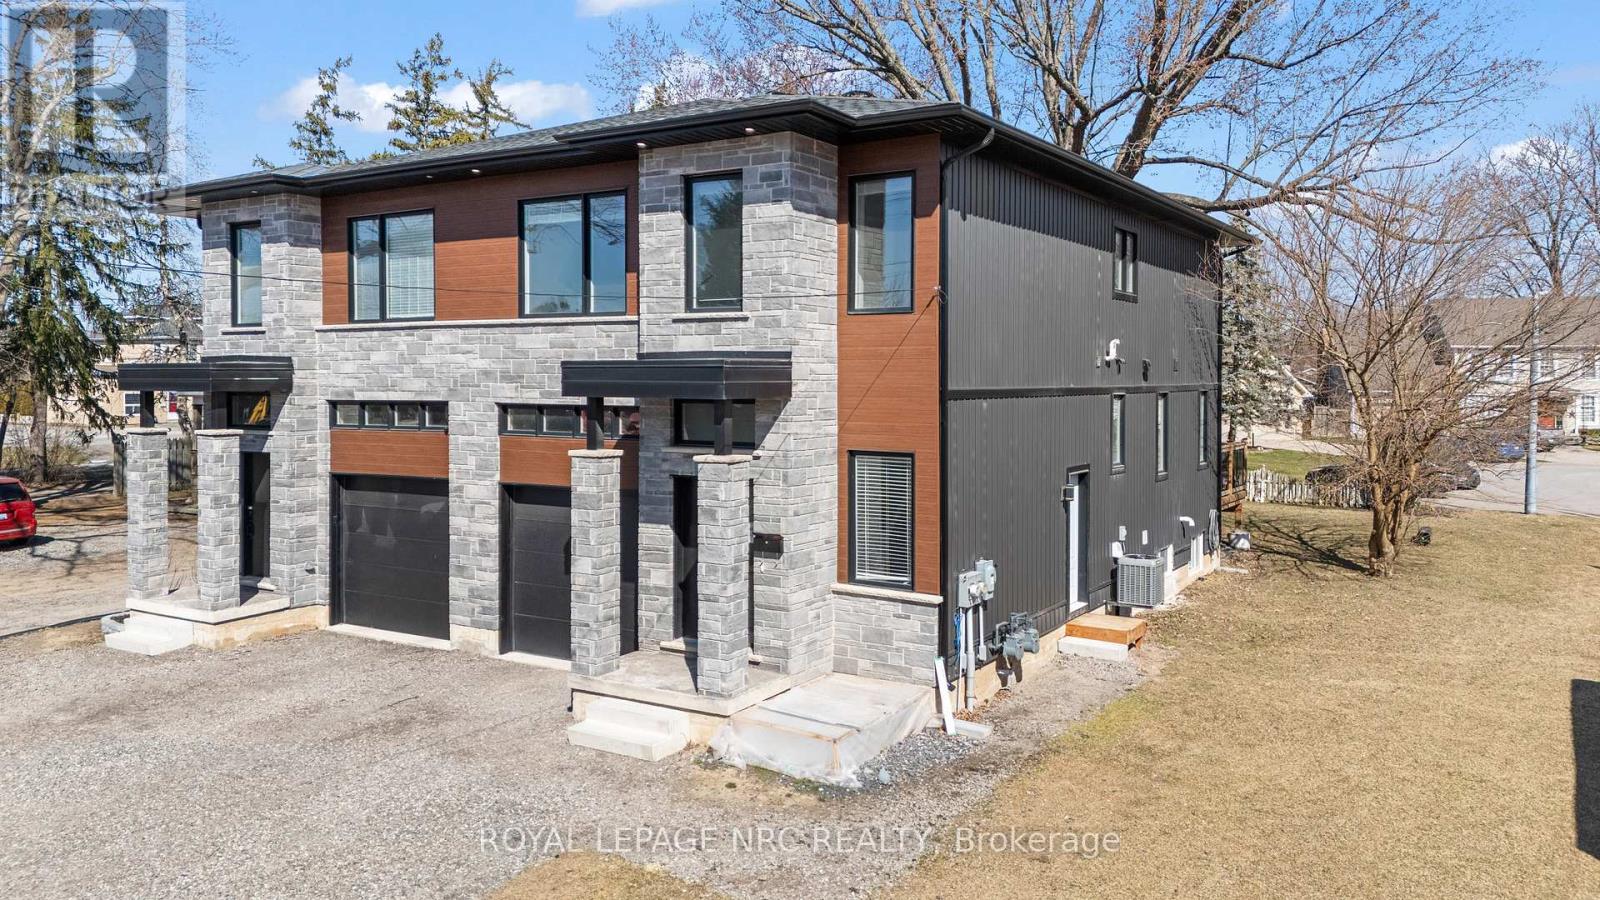
Upper - 668 Quaker Road
Welland, Ontario
A modern 4 bedroom main unit north Welland. This custom built two storey semi-detached main unit features 4 bedrooms, 2.5 bathrooms with large open concept kitchen/living/dining area that accesses the rear deck and fenced backyard. Attention to detail and craftsmanship are apparent with engineered hardwood flooring and tile throughout, custom kitchen with island, stainless steel appliances and quartz counters. Four spacious bedrooms occupy the second floor. The large primary suite features a walk-in closet and 5-piece ensuite with soaker tub. Large windows provide ample natural light. Further features include single car garage, main floor laundry, HRV system, tankless on demand hot water heater. Conveniently located in a desirable North Welland on the border of Fonthill, with access to great schools, Niagara College and public transit. Close to parks, the Steve Bauer trail, walking distance to shopping, restaurants, minutes to 406. Enjoy the best of what Niagara has to offer from this central location. (id:37087)
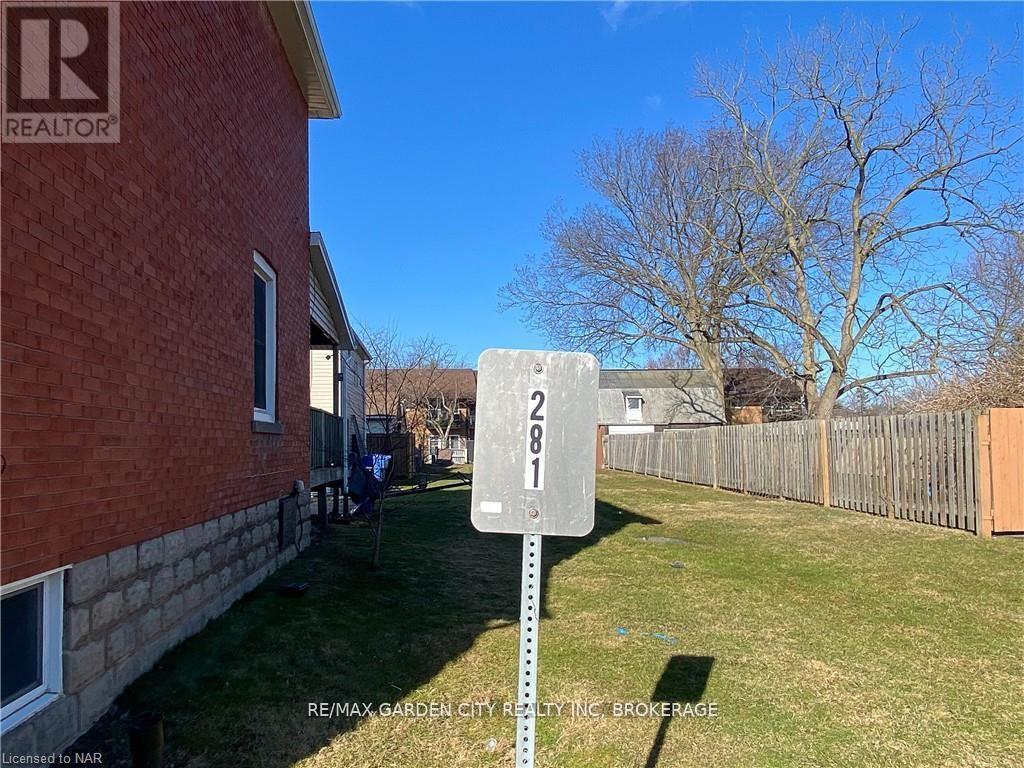
281 Niagara Street
Welland, Ontario
Prime opportunity on Niagara Street in Welland. This 31 x 160 ft R2-zoned lot offers excellent potential for a future residential build. Municipal services have already been brought to the property; hydro and gas connections remain the buyer's responsibility. Conveniently located near amenities, transit, and schools. A great chance to secure serviced land in a growing area. (id:37087)
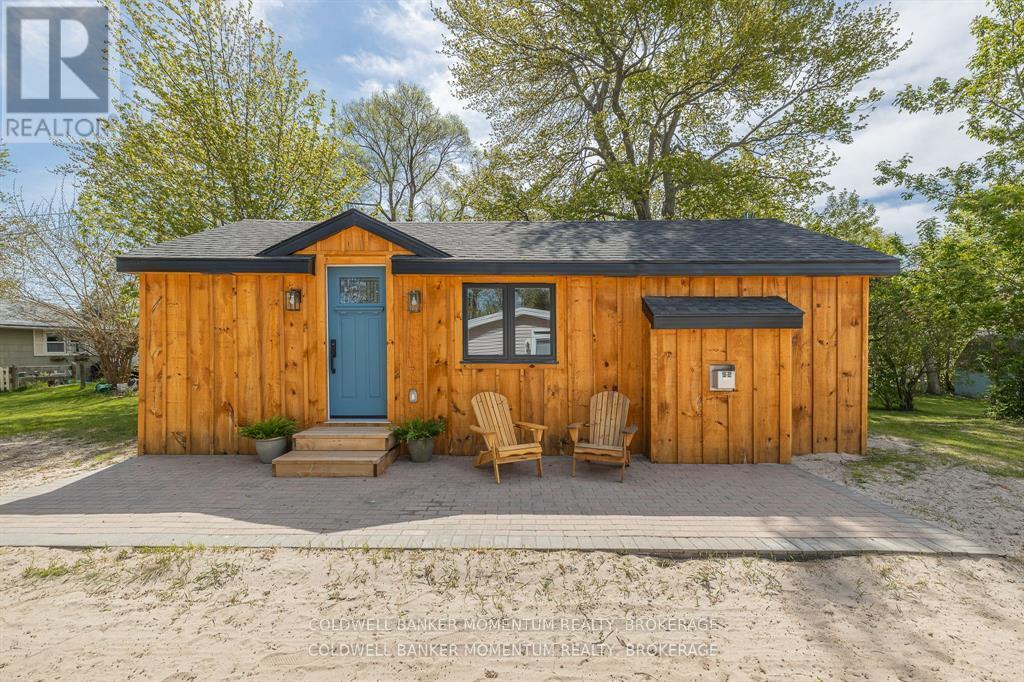
12221 Lakeshore Road
Wainfleet, Ontario
Opportunities like this dont come up often as they are generally passed down from generation to generation. This adorable renovated cottage is literally located steps from the highly desirable Long Beach. One of the few units that has a beach view with no concern with retaining walls and has direct sandy access. This quaint cottage offers full open concept living with a good sized kitchen with large island that overlooks the bright open living area with views out to the lake. There are two bedrooms and full bathroom. This cottage is fully insulated and has a ductless system for heating on the chillier nights and cooling for those hot summer days. Enjoy the outdoors with two patios one at the front to enjoy the water view and cool breezes or the back patio for privacy equipped with hot tub, gas fire pit, BBQ and shed for you beach toys. This cottage comes fully furnished and is ready for immediate occupancy to enjoy the full summer season.Inclusions (id:37087)
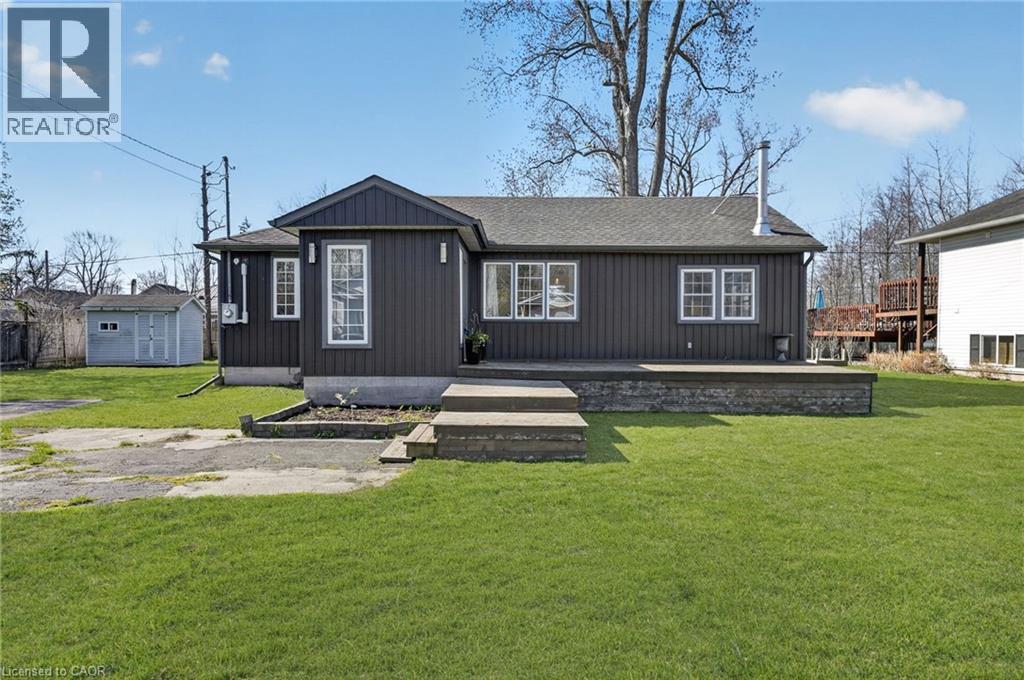
3149 Jewell Avenue
Fort Erie, Ontario
This gorgeous 1149 sq ft bungalow stands out with its modern dark exterior, a front deck lounging space, and an expansive multi-tiered deck spanning the entire back of the home, perfect for summer evenings, entertaining, or quiet mornings. Inside the front door, a spacious foyer/mudroom adds everyday function and storage, leading into the grand living area where a soaring vaulted ceiling and vertical wood slat walls create a warm, inviting space rich in texture and character. The open-concept layout flows seamlessly from the kitchen into the dining area and secondary sitting space, all filled with natural light from oversized windows. Just off the dining area, a cozy sitting room with a wood-burning fireplace (2024) creates a natural extension of the living space, offering the perfect spot to unwind and enjoy a true cottage-like feel year-round. With two comfortable sized bedrooms, this home is perfectly suited for those looking to simplify or downsize without compromise. The spacious 4-piece bathroom features a jetted tub and separate shower, offering a relaxing retreat. The dedicated utility room with laundry enhances the ease of one-floor living. Located within walking distance to the beach and just minutes from historic downtown Ridgeway, you'll enjoy easy access to charming boutique shops, local restaurants, everyday amenities, and the beloved Ridgeway Farmers' Market, making it easy to embrace a relaxed, community-focused lifestyle you won't need to vacation from. Set on a generous 0.25-acre lot, this home offers a peaceful setting while still being close to everything you need. A rare opportunity for buyers seeking a cozy, move-in-ready home with character, just move in and enjoy! (id:37087)
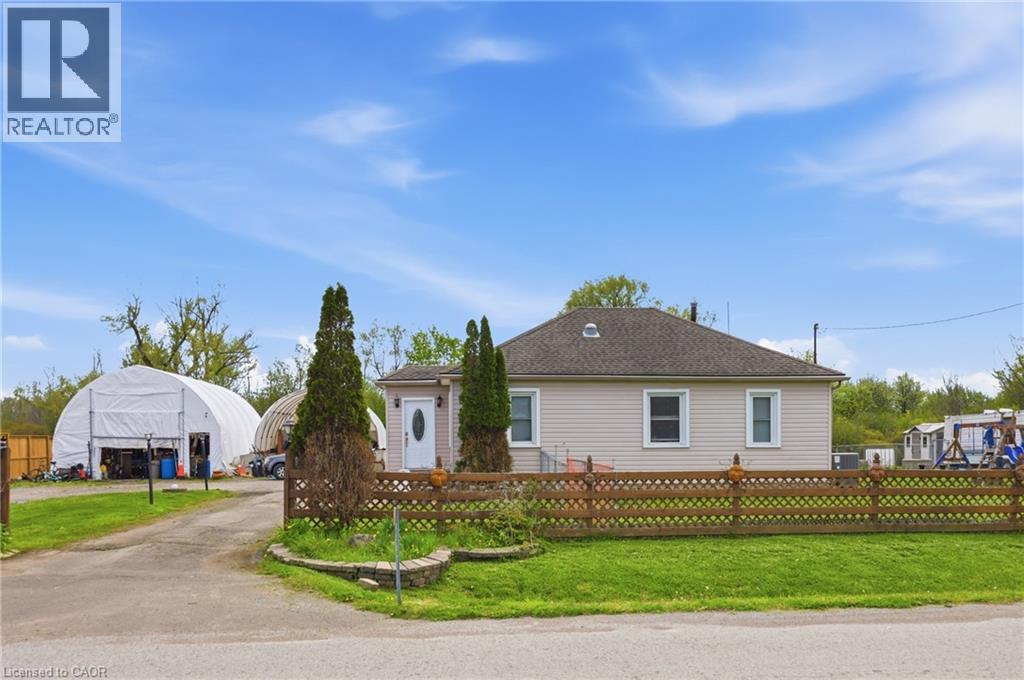
2934 Baker Road
Niagara Falls, Ontario
Enjoy peaceful country living with city convenience in this charming bungalow offering over 1,800 sq ft of above-grade living space on a private half-acre lot with endless potential. The spacious property is ideal for business owners needing extra space, with ADU potential for additional living or income opportunities. Conveniently located less than a minute to the QEW, 2 minutes to the Niagara River, and just 10–15 minutes to Niagara Falls and Fort Erie. Inside features 4 spacious bedrooms, 2 bathrooms, fresh paint, updated trim and baseboards, an eat-in kitchen with Corian countertops and stainless steel appliances, plus a large living room with a gas fireplace and patio doors leading to the deck. Major updates within the last 10 years include the roof, most windows, rewiring, and sump pump with backup system. Move-in ready with space, privacy, and flexibility rarely offered. (id:37087)

