



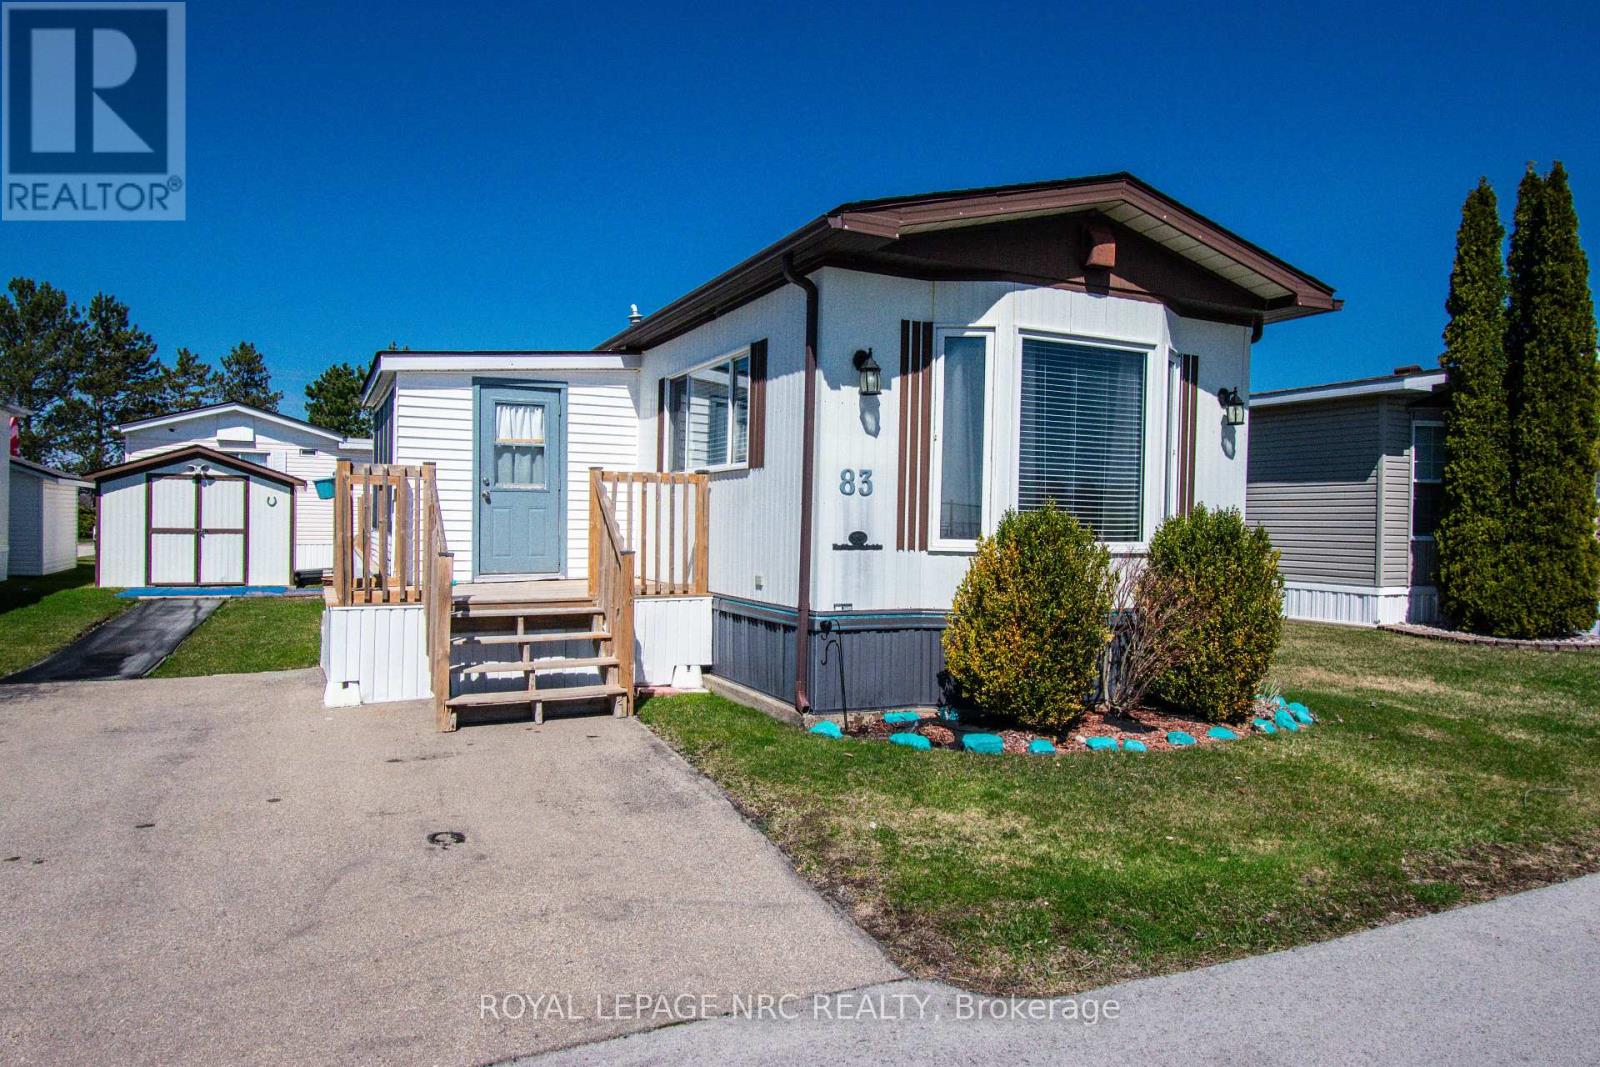
83 - 3033 Townline Road
Fort Erie, Ontario
Step into modern, low-maintenance living in the highly desirable Black Creek Seniors Park, a peaceful and friendly 55+ community known for its exceptional amenities and beautifully maintained grounds. This COMPLETELY UPDATED mobile home is truly move-in ready, offering comfort, style, and peace of mind from the moment you arrive. Inside, the home features updated stainless steel appliances, new flooring, and a bright, welcoming layout that feels fresh and contemporary. Major upgrades have already been taken care of, including a recent roof, new air conditioner, and new furnace, giving you confidence and long-term value. Outdoor living is just as impressive, with two brand-new decks perfect for relaxing, entertaining, or enjoying the quiet surroundings. A powered shed adds excellent storage or workspace flexibility. Life at Black Creek Seniors Park means enjoying a lifestyle that blends comfort with community. Residents have access to a heated outdoor pool, a well-equipped clubhouse, fitness room, library, games room, and scenic walking paths. The park offers an active social calendar, beautifully kept grounds, and on-site management that ensures everything runs smoothly. This is downsizing without compromise-modern updates, a welcoming community, and a home that's ready for you to enjoy immediately. (id:37087)
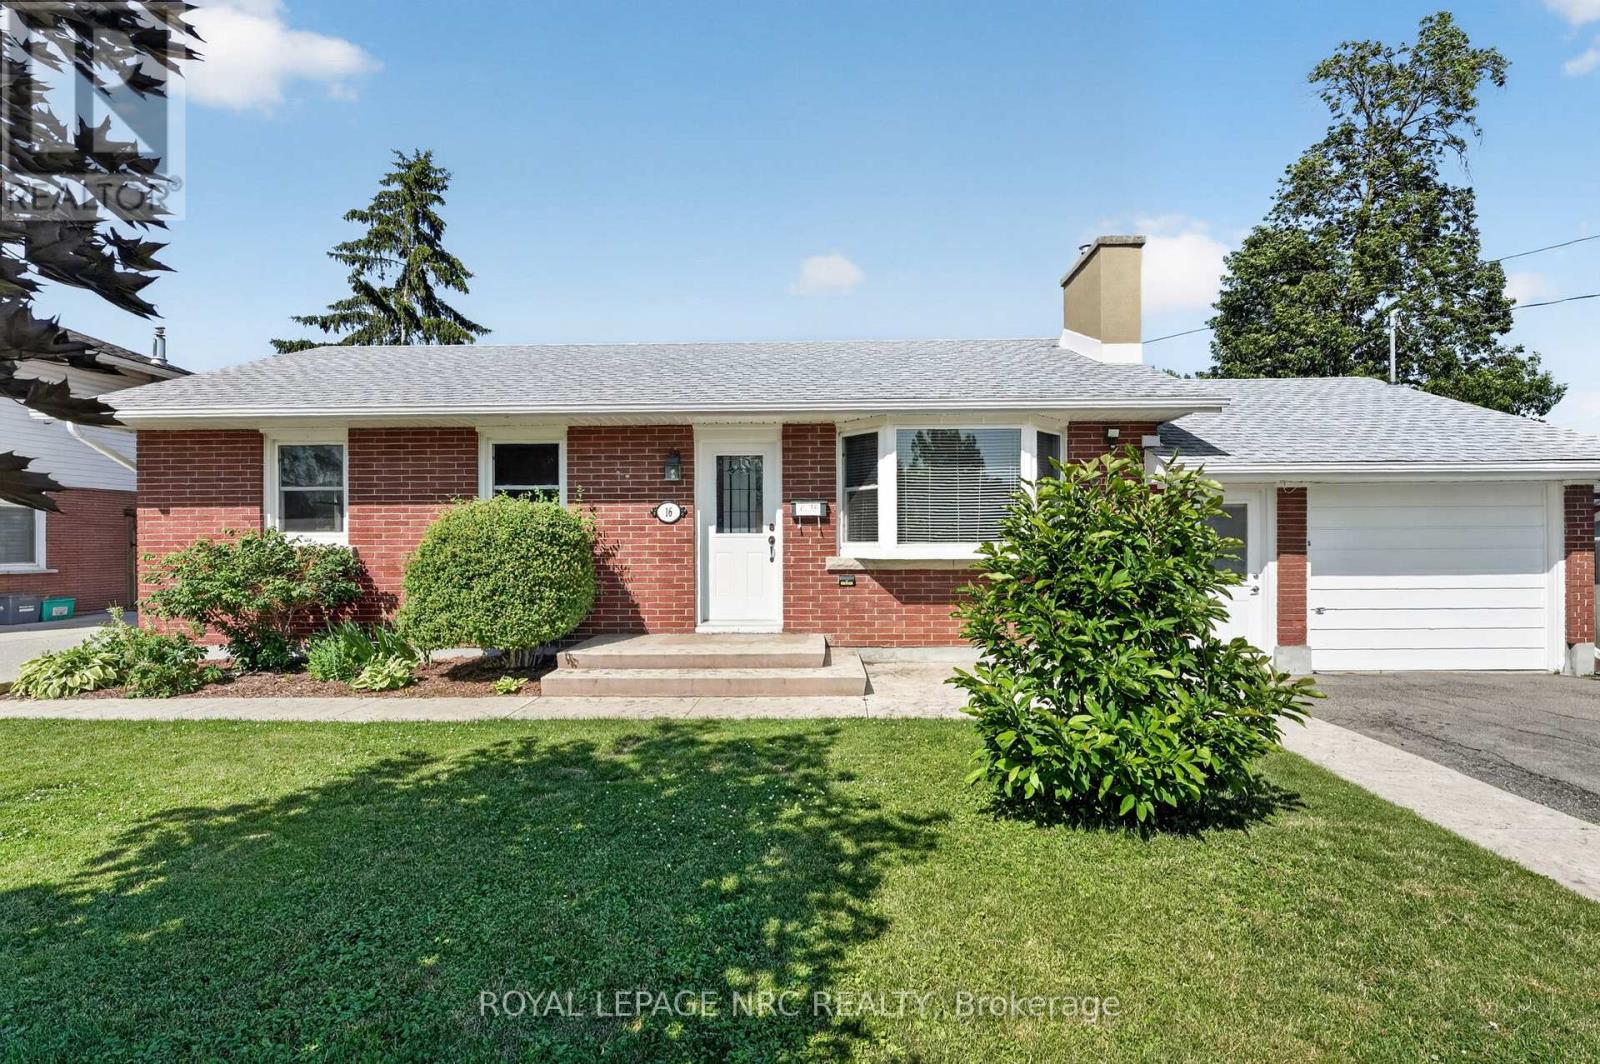
16 Ferguson Avenue
Fort Erie, Ontario
Solid all-brick bungalow in a quiet, established Fort Erie neighbourhood. This 4-bedroom, 2-bathroom home offers a functional main floor layout with a living room, kitchen, breakfast area, and three bedrooms, plus a finished basement featuring a spacious family room, an additional bedroom, a 3-piece bathroom, and laundry. Attached garage has been converted to living space with a heater which can be re-opened for car parking if desired along with two private driveways. You'll love the private, spacious, and glorious backyard along with a top-notch sunroom ready for your creative vision. Close to local amenities, shopping, services, and just a few minutes to the Peace Bridge and QEW - a great opportunity for first-time buyers, investors, or those looking to downsize. (id:37087)
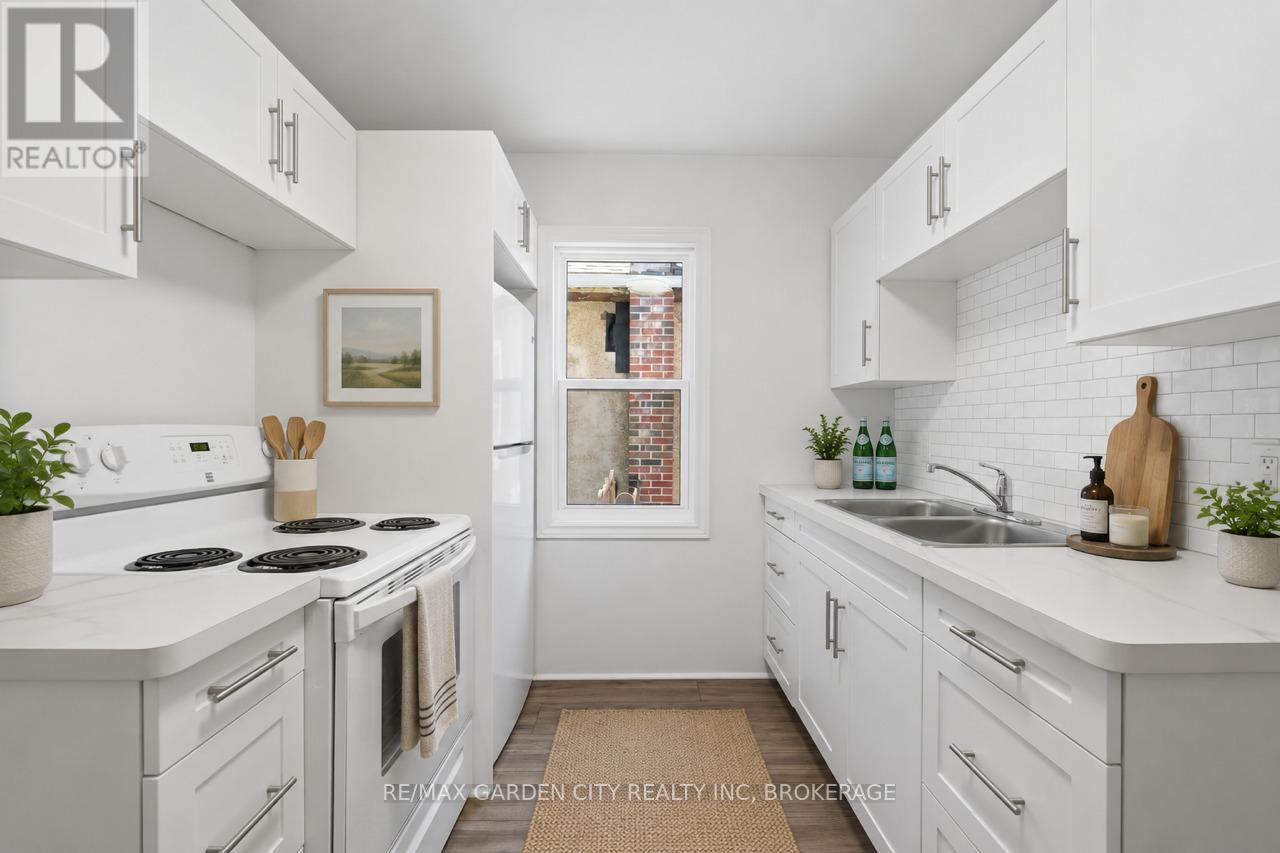
106 Carlton Street
St. Catharines, Ontario
Stop Renting, Start Building Your Future. Welcome to 106 Carlton Street, St.Catharines - Rent-to-Own Option Available - The perfect place to take your first step into homeownership. This charming, completely renovated 2-bedroom detached bungalow offers stylish, move-in-ready living with all the major updates already completed, so you can simply unpack and enjoy. Meticulously renovated from top to bottom, this home features a new roof, windows, doors, flooring, updated electrical and plumbing, a beautiful modern kitchen, and a stunning 4-piece bathroom. The bright, thoughtfully designed interior blends contemporary finishes with comfortable living, creating a space that feels like home the moment you walk through the door. Whether you're a first-time buyer, downsizer, or investor, this low-maintenance property offers exceptional value and peace of mind. Situated in a convenient, walkable neighbourhood, you're just steps from shopping, restaurants, schools, parks, public transit, and all the everyday amenities you need. Why continue paying someone else's mortgage when you can start investing in your own future? 106 Carlton Street is affordable, beautifully updated, and ready to welcome you home. Your next chapter starts here! (id:37087)
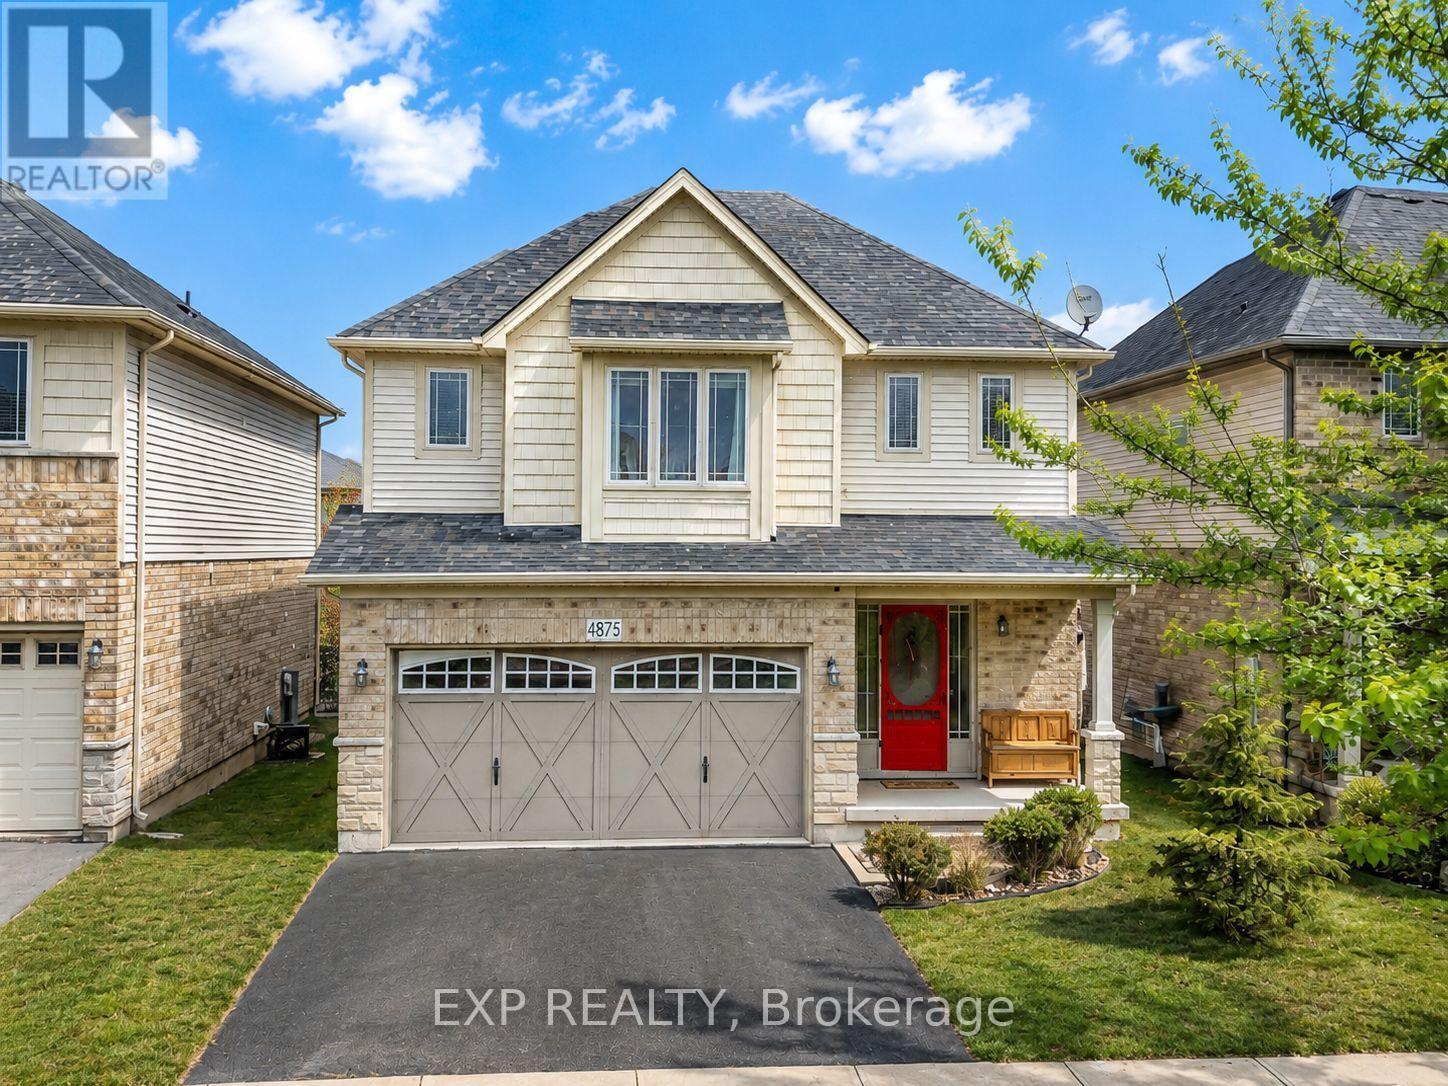
4875 John Street
Lincoln, Ontario
Move-in-ready two-storey home in Beamsville, offering approximately 1,900 sq. ft. of above-grade living space and quick QEW access for commuters heading into Toronto. Whether you're working from home, or relocating your family to Niagara, this carpet-free 4-bedroom home is ready for its next chapter. A rare 3-season sunroom is the standout feature here - a bright, flexible space perfectly suited as a home office for remote workdays, or as a family room, playroom, or entertaining area when you're off the clock. The open-concept main floor connects living and dining areas for easy everyday flow, and the kitchen offers ample cabinetry plus extra dinette storage.Upstairs, four generously sized bedrooms offer room to spread out, whether you're setting up a second office, a nursery, or simply need the extra space that comes with relocating. Downstairs, the framed and drywalled basement is a head start toward a future rec room, home gym, or in-law space - the groundwork is already done. A newer furnace (2023) is one less thing to worry about for buyers settling in from out of town.Positioned just minutes from the highway for an easy commute, and close to schools, parks, shopping, and restaurants, this Beamsville home also puts you near Niagara's wineries, hiking trails, and outdoor attractions - a location that works equally well for daily commuters and families putting down new roots.Space, flexibility, and a commuter-friendly location make this a smart move for remote professionals and relocating families alike. (id:37087)
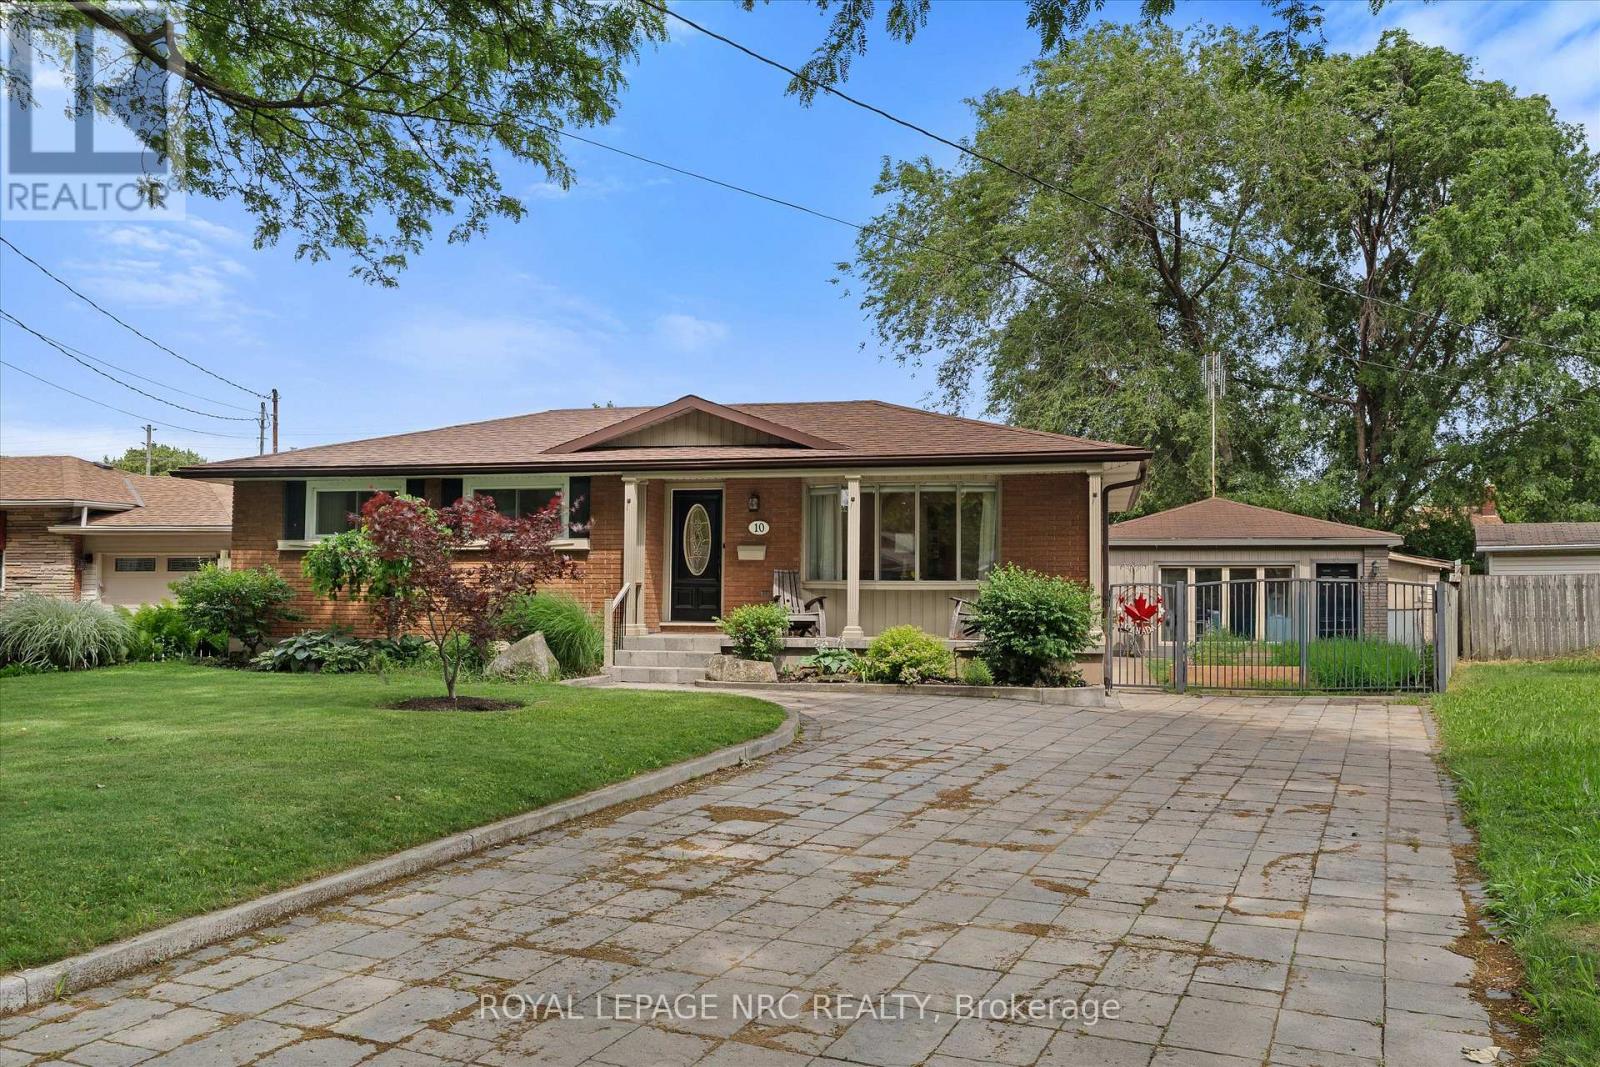
10 Wakelin Terrace
St. Catharines, Ontario
Welcome to 10 Wakelin Terrace, a unique North End bungalow offering exceptional flexibility, thoughtful updates, and incredible outdoor lifestyle. Situated on a pie-shaped lot in a highly sought-after neighbourhood, this 3-bedroom, 3-bathroom home is just steps from excellent schools and within walking distance of shopping, restaurants, the Welland Canal Parkway Trail, parks, and everyday amenities. Inside, pride of ownership is evident. Brand-new flooring, a stunning 3-year-old kitchen, updated light fixtures, and added pot lights create a fresh, modern feel from the moment you enter. The spacious lower level offers endless possibilities with a large recreation room, an additional bathroom, a separate office/flex room, and plenty of space for a home gym, media room, or future bedroom. Even the utility room has been finished, showcasing the care and attention invested in this home. What truly sets this property apart is the fully finished detached building, formerly a two-car garage, now transformed into a self-contained one-bedroom suite complete with its own full bathroom (4th bath), and in-floor heating. Whether you're accommodating extended family, operating a home-based business, creating a private office, or seeking additional living space, this versatile bonus area is a rare find. The backyard is designed for making memories. A large four-season sunroom addition provides year-round enjoyment and includes a convenient bathroom for pool guests. Step outside to the newly created covered patio overlooking the beautifully maintained inground pool and yard-an ideal setting for entertaining family and friends all summer long. Completing the package is a stunning paver stone driveway with parking for six or more vehicles, delivering exceptional curb appeal and functionality. This is a rare opportunity to own a property that combines modern updates, and resort-style outdoor amenities in one of St. Catharines' great North End locations. (id:37087)

Lot 21 Walden Boulevard
Fort Erie, Ontario
Welcome to Peace Towns, an exciting new townhouse community in the heart of Fort Erie. Starting from just $499,000, these beautifully designed 2-storey townhomes offer 1,609 sq.ft. of finished living space and exceptional value with $35,000 in included upgrades.The open-concept main floor features a spacious living and dining area, modern kitchen, and convenient 2-piece bathroom, all complemented by 9-foot ceilings. Upstairs, you'll find three generous bedrooms, two 4-piece bathrooms, and a convenient second-floor laundry room. Premium finishes throughout include quartz countertops, luxury vinyl flooring, large-format tile, 10 LED pot lights, and a complete appliance package including refrigerator, stove, dishwasher, washer, and dryer.Built for comfort and efficiency, each home features energy-efficient triple-glazed Argon-filled casement windows, an attached single-car garage, and asphalt driveway. The basement comes fully insulated with a bathroom rough-in and can be upgraded prior to closing to include a finished bedroom and 4-piece bathroom for only $40,000. All homes are backed by the Tarion Warranty Program.Ideally located with quick access to the QEW and Peace Bridge, Peace Towns is close to grocery stores, Walmart, restaurants, schools, and everyday amenities. Premium lots are available. Monthly POTL fee of $170 covers private road maintenance, snow removal, and road cleaning. Flexible deposit structure with purchaser deposits protected by Tarion. Anticipated closing March 2027. Interested in personalizing your new home? A variety of upgrade options and available colour selections can be viewed at the Presentation Centre - 315 Garrison Rd Fort Erie. Prospective purchasers are invited to tour the fully furnished model unit MON-FRI 4-8PM & SAT-SUN 12-8PM and experience the quality, craftsmanship, and lifestyle Peace Towns has to offer firsthand.Experience affordable modern living in one of Fort Erie's most convenient and growing communities. (id:37087)

Lot 19 Walden Boulevard
Fort Erie, Ontario
Welcome to Peace Towns, an exciting new townhouse community in the heart of Fort Erie. Starting from just $499,000, these beautifully designed 2-storey townhomes offer 1,609 sq. ft. of finished living space and exceptional value with $35,000 in included upgrades.The open-concept main floor features a spacious living and dining area, modern kitchen, and convenient 2-piece bathroom, all complemented by 9-foot ceilings. Upstairs, you'll find three generous bedrooms, two 4-piece bathrooms, and a convenient second-floor laundry room. Premium finishes throughout include quartz countertops, luxury vinyl flooring, large-format tile, 10 LED pot lights, and a complete appliance package including refrigerator, stove, dishwasher, washer, and dryer.Built for comfort and efficiency, each home features energy-efficient triple-glazed Argon-filled casement windows, an attached single-car garage, and asphalt driveway. The basement comes fully insulated with a bathroom rough-in and can be upgraded prior to closing to include a finished bedroom and 4-piece bathroom for only $40,000. All homes are backed by the Tarion Warranty Program.Ideally located with quick access to the QEW and Peace Bridge, Peace Towns is close to grocery stores, Walmart, restaurants, schools, and everyday amenities. Premium lots are available. Monthly POTL fee of $170 covers private road maintenance, snow removal, and road cleaning. Flexible deposit structure with purchaser deposits protected by Tarion. Anticipated closing March 2027. Interested in personalizing your new home? A variety of upgrade options and available colour selections can be viewed at the Presentation Centre - 315 Garrison Rd Fort Erie. Prospective purchasers are invited to tour the fully furnished model unit MON-FRI 4-8PM & SAT-SUN 12-8PM and experience the quality, craftsmanship, and lifestyle Peace Towns has to offer firsthand.Experience affordable modern living in one of Fort Erie's most convenient and growing communities. (id:37087)
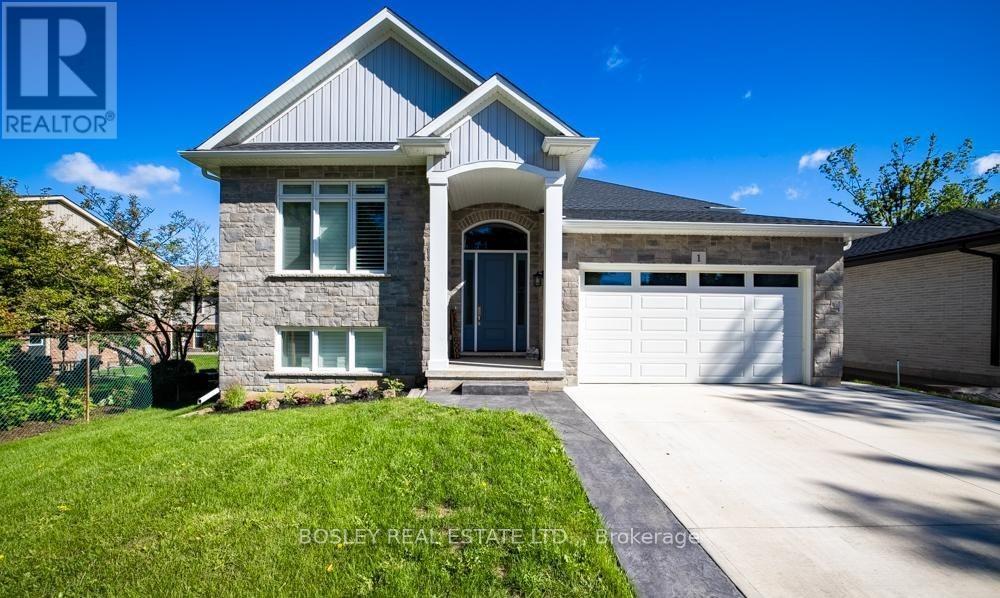
1 Hurricane Road
Pelham, Ontario
Designed from the ground up for luxury multigenerational living, this newly built custom raised bungalow in the heart of Pelham offers an exceptional opportunity for extended families to live together without sacrificing comfort, privacy, or style. Thoughtfully crafted with two fully self contained living spaces under one roof, 1 Hurricane Road delivers the perfect balance of independence and connection for today's evolving family needs.The main level is bright, elegant, and beautifully finished, offering an open concept layout that seamlessly brings everyday living and entertaining together. At the heart of the home is a stunning chef-inspired kitchen complete with a large island, quartz countertops, abundant storage, and upscale finishes, all designed to serve as the central gathering place for family and guests alike. A patio door extends the living space to a raised deck, ideal for morning coffee, outdoor dining, and effortless entertaining. This level also features three bedrooms, including a spacious primary retreat with private ensuite, a stylish four piece bathroom, and a warm, inviting family room anchored by a natural gas fireplace. Perfectly suited for in-laws, adult children, or long term guests, the lower level functions as a true second residence. With its own full kitchen featuring granite countertops, a large island, and finishes that mirror the quality of the main floor, this space is far more than a basement suite. A generous bedroom, three piece bathroom, and formal dining area that could easily serve as an additional bedroom or home office provide outstanding flexibility for a variety of living arrangements. Ground level rear access, oversized windows, and a patio slider to the covered patio flood the space with natural light, while a second natural gas fireplace adds warmth and a sense of home. Additional highlights include a deep double car garage with convenient basement walk up, a concrete driveway with ample parking. (id:37087)
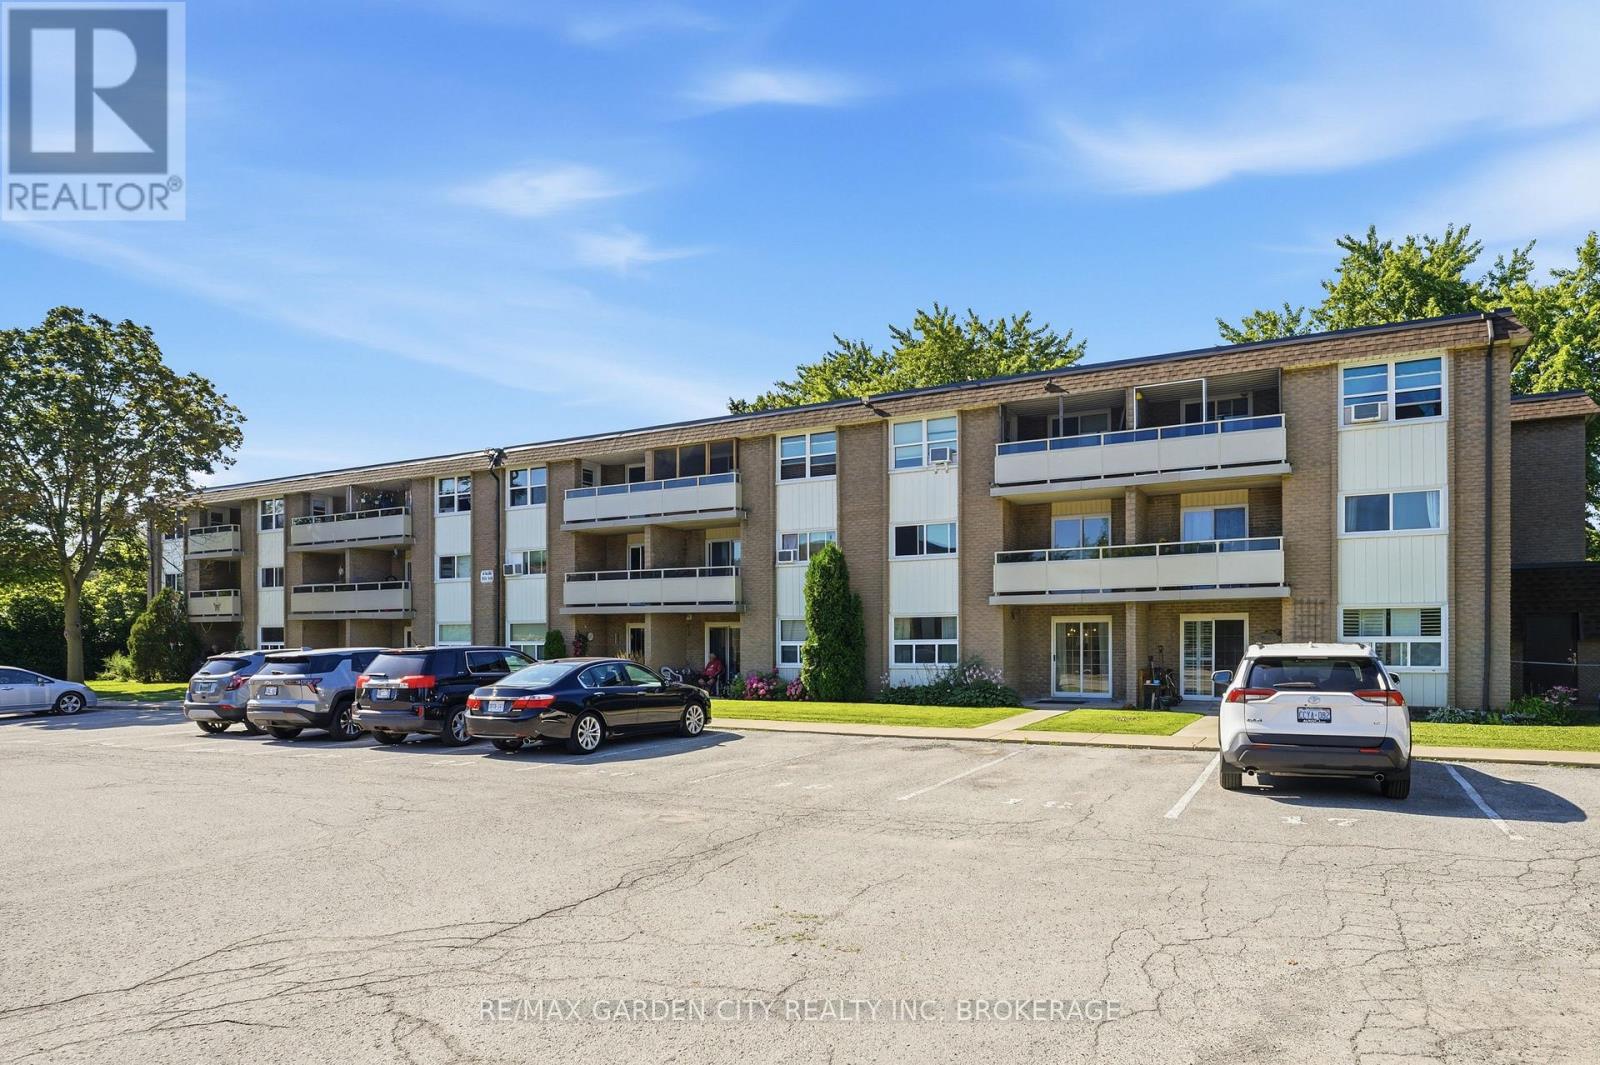
311 - 41 Rykert Street
St. Catharines, Ontario
One of the few fully renovated condo opportunities currently available in St. Catharines offering this combination of size, layout, and affordability under $335K.This updated 2-storey home offers over 1,140 sq ft of functional living space with 2 bedrooms plus bonus room, 1.5 bathrooms, and convenient parking directly in front of the unit. Monthly condo fees include utilities, building insurance, common elements, cable, and internet, providing simplified and predictable monthly costs. Estimated monthly ownership costs (mortgage plus condo fees) may be approximately $2,300 depending on financing and down payment. Ideal for first-time buyers, downsizers, or investors seeking a move-in-ready property with no immediate renovation costs. (id:37087)
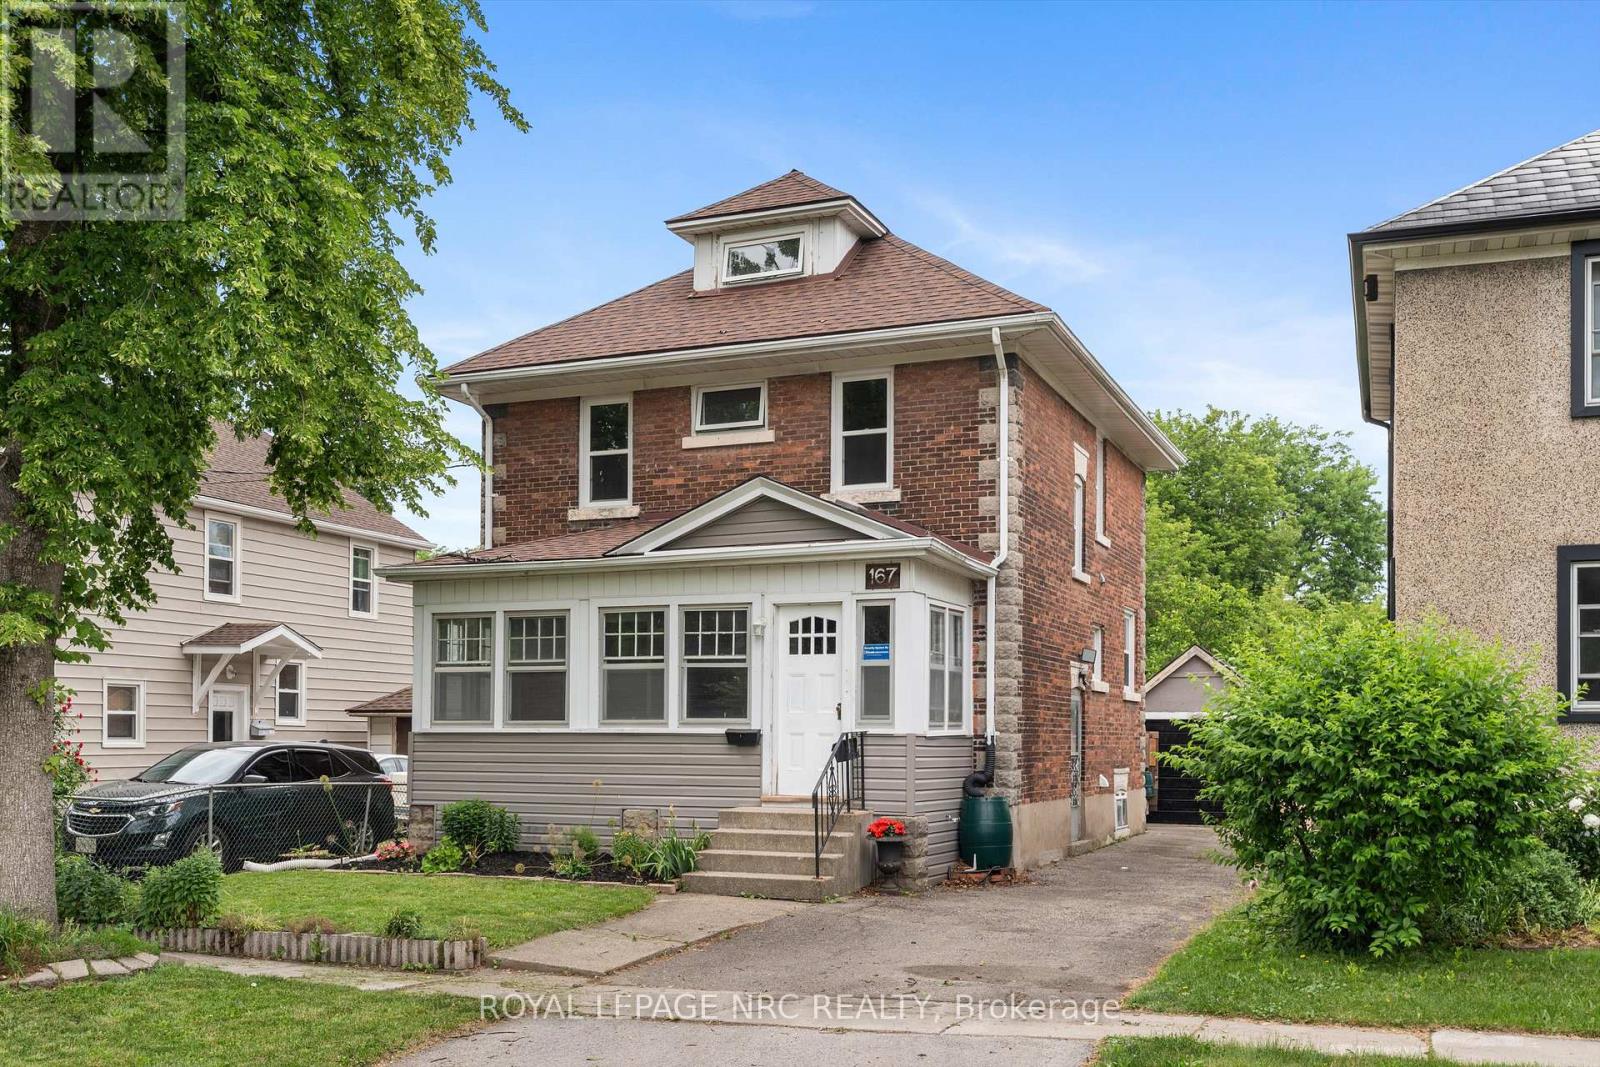
167 Pleasant Avenue
St. Catharines, Ontario
Outstanding Family Home complete with basement rental & enclosed porch, directly across the street from an elementary school and easy highway access! This solid brick 2.5 story home has so much to offer; fully renovated in 2019 to include an open concept kitchen designed for hosting as well as a freestanding soaker tub for a truly spa-like atmosphere. Additional/Practical updates included wiring, plumbing, windows, and refinishing the original hardwood floors. Convenient 2-piece bathroom on the main floor plus a mudroom and large pantry, as well as a bedroom with access to the rear yard & large deck. Another 2 bedrooms upstairs with a private office (or nursery!) off one room and a finished walk-up attic (the possibilities are endless!) off the primary bedroom. (Check out the floorplans in the photos) Lower level has a shared laundry room and access to a tenanted bachelor unit that rents for $1150 per month plus utilities (Separate meters). Outside you will be delighted to discover a large deck, fenced 150' deep lot & detached garage. Additional updates include: main roof shingles (2016), flat roof & garage roof (2022), Egress window in basement (2020), New electrical panel (2021). (id:37087)
Lot 75 Terravita Drive
Niagara Falls, Ontario
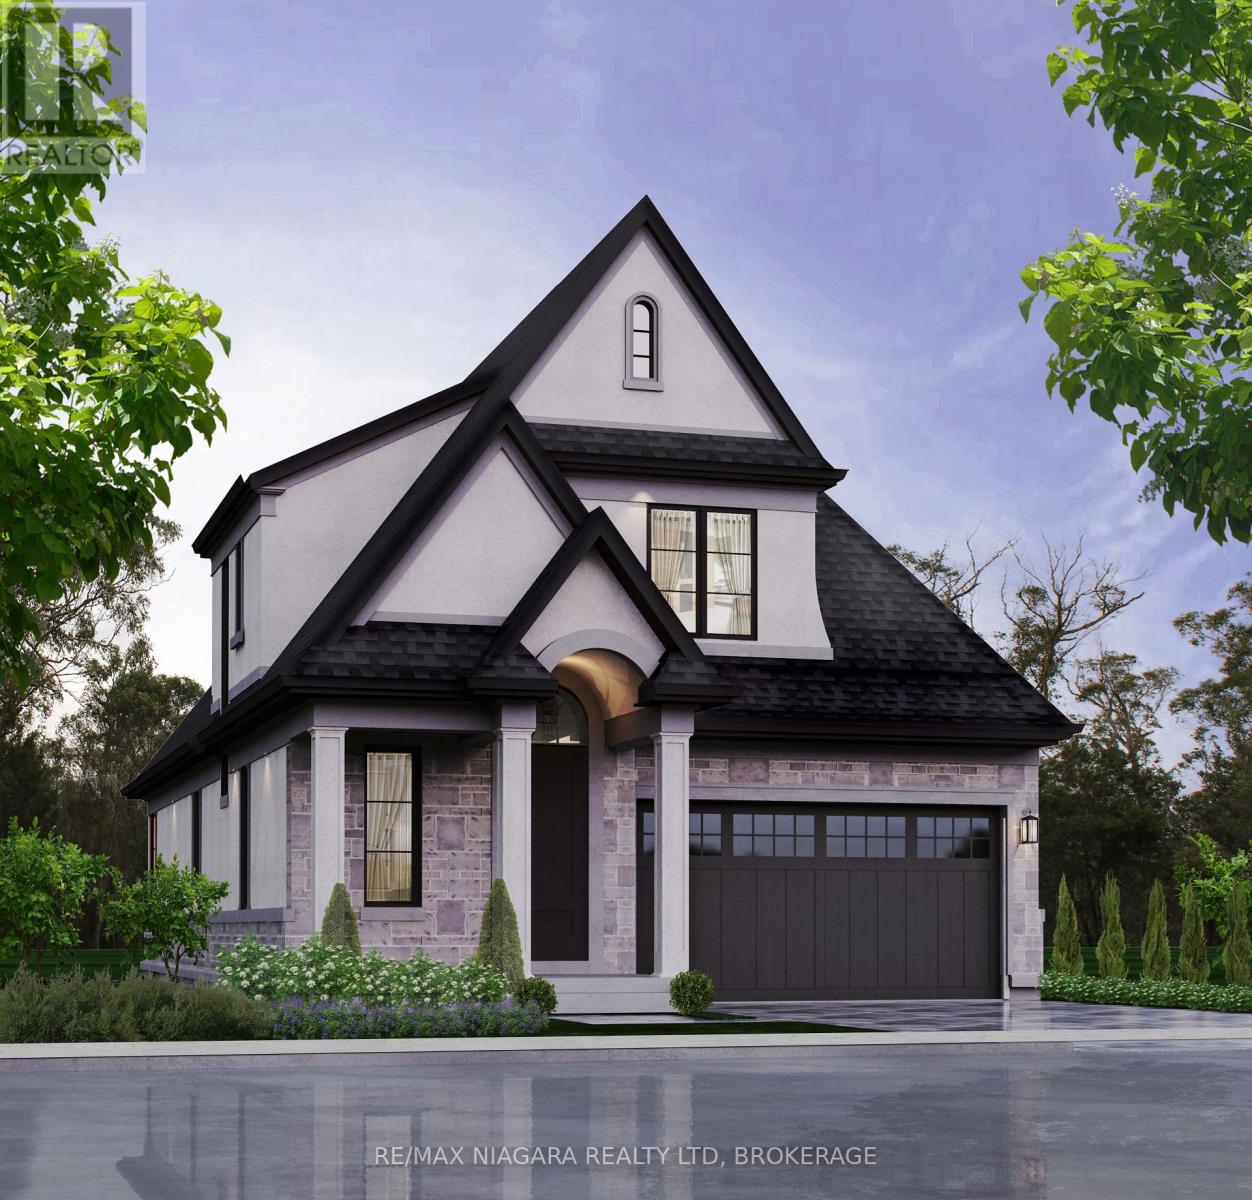
OPEN HOUSE EVERY SATURDAY/SUNDAY 12:00-4:00 PM located at 2310 TERRAVITA DRIVE at our beautiful TERRA BUNGALOW MODEL.** LIST PRICE SHOWN INCLUDES THE NEW HST REBATE** Looking for the perfect home to downsize you found it. This fantastic layout has the primary bedroom on the main floor with a 2nd bedroom upstairs , 2.5 bathrooms and an upper loft area that could also be made into a 3rd bedroom. Located in a Prestigious Architecturally Controlled Development in the Heart of North End Niagara Falls. Starting with a spacious main floor which features a large eat in kitchen w/gorgeous island, dining room, 2pc bath, living room with gas fireplace and walkout to covered concrete patio. Where uncompromising luxury is a standard the features and finishes Include 9ft ceilings on main floor, with vaulted ceilings in the living room, 9ft ceilings on 2nd floors, 8ft Interior Doors, Custom Cabinetry, Quartz countertops, Hardwood Floors, Tiled Glass Showers, Oak Staircases, Iron Spindles, 40 LED pot lights, Front Irrigation System, Garage Door Opener and so much more. This sophisticated neighborhood is within easy access and close proximity to award winning restaurants, world class wineries, designer outlet shopping, schools, above St. Davids NOTL and grocery stores to name a few. If you love the outdoors you can enjoy golfing, hiking, parks, and cycling in the abundance of green space Niagara has to offer. MANY FLOOR PLANS TO CHOOSE FROM. (*** List price shown is inclusive of the HST, net of the applicable HST rebate(s) on the assumption the buyer qualifies and validly assigns such rebate(s) to the builder/vendor on closing. If the buyer does not qualify, the amount of the unavailable rebate(s) shall be payable by the buyer in addition to the stated purchase price on closing.***) (id:37087)
1129 Dipietro Street
Fort Erie, Ontario
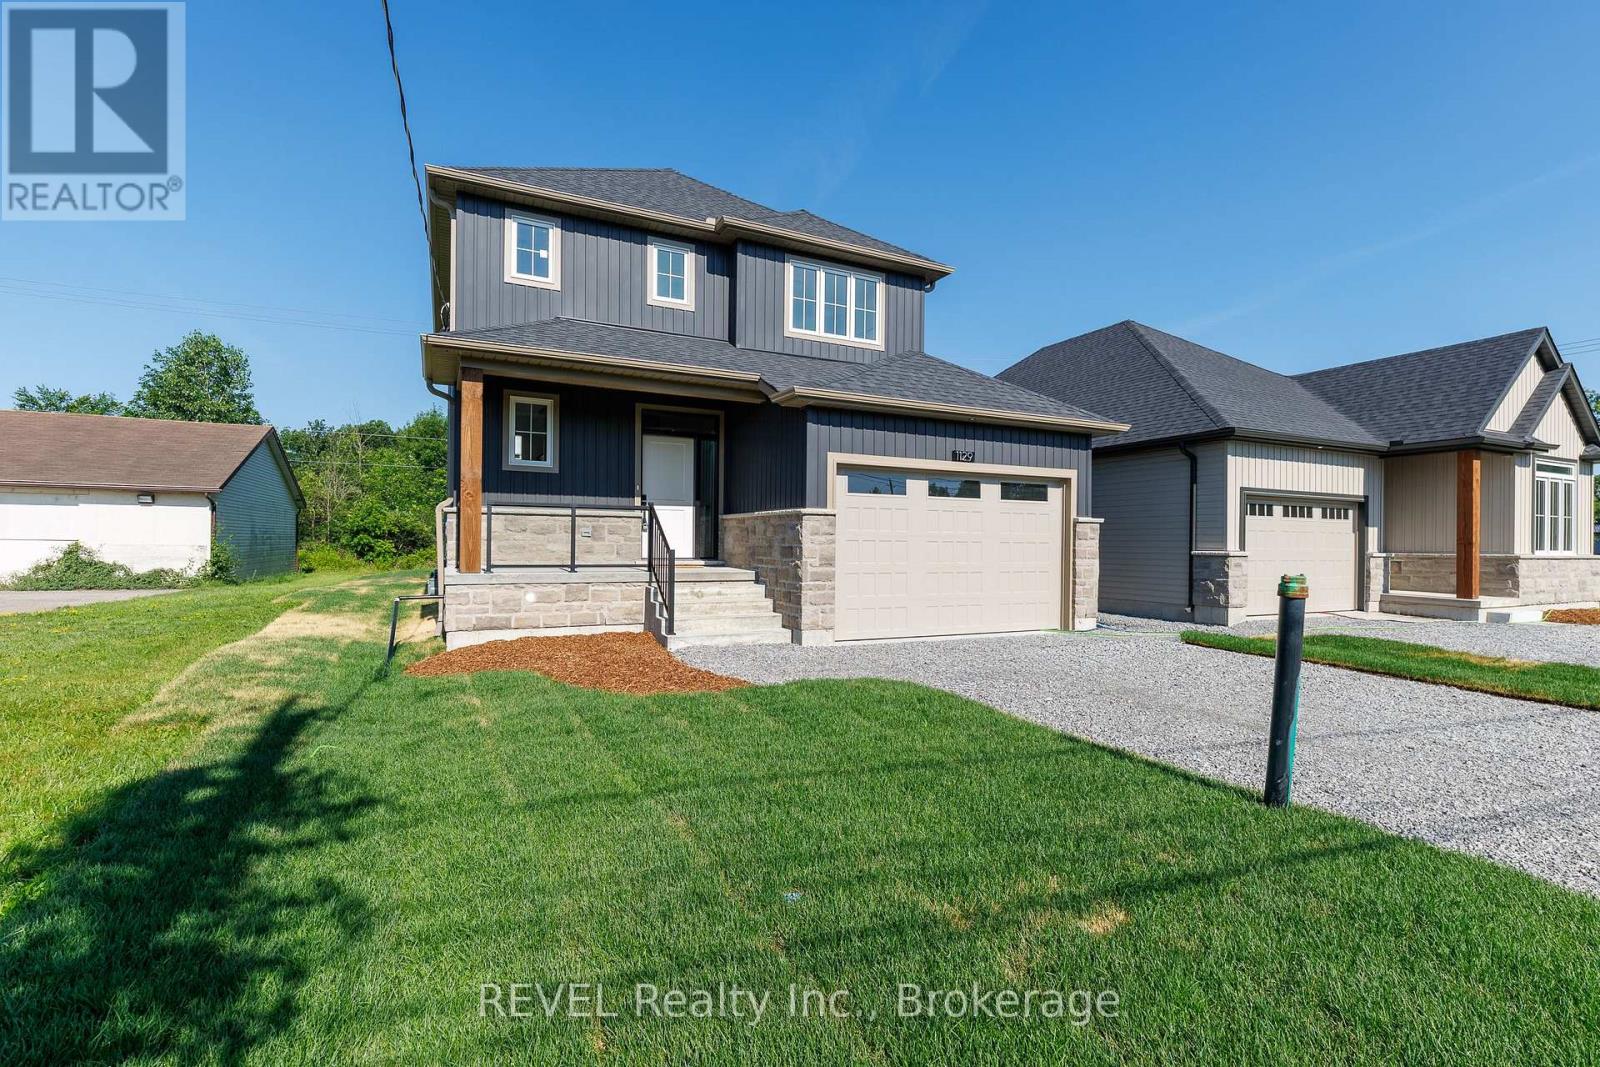
Oak Homes proudly presents a rare opportunity to own a beautifully crafted home in one of Fort Erie's most peaceful neighbourhoods, offering the added privacy of no rear neighbours. Ideally located just minutes from parks, shopping, schools, and everyday amenities, this stunning Corriveau-designed residence invites you to experience refined living at its finest. Boasting approximately 1,700 sq. ft., this elegant two-storey home features 3 spacious bedrooms and 3 impeccably designed bathrooms, showcasing a seamless blend of luxury and functionality. From the moment you enter, you'll be impressed by the exceptional standard upgrades that define Oak Homes' quality craftsmanship. The main level features soaring 9-foot ceilings, oversized trim, rich engineered hardwood flooring, and an abundance of natural light. The gourmet kitchen is highlighted by sleek stone countertops, while the inviting living space is anchored by an exquisite fireplace and enhanced with inset pot lighting throughout. Step outside to your expansive covered patio-an entertainer's dream-complete with a stylish outdoor ceiling fan and built-in pot lights, perfect for relaxing or hosting in any season. Adding to the home's versatility, a separate private entrance to the basement has been roughed-in, presenting an excellent opportunity for a future in-law suite or additional living space. This exceptional property truly combines luxury, comfort, and potential... an offering you won't want to miss. First picture has been virtually enhanced. Yard will to be fully landscaped. Comes with FULL TARION WARRANTY. NOTE: Price reflects the applicable new home HST rebate, which is to be assigned to and collected by the builder. Property taxes yet to be assessed. (id:37087)

