



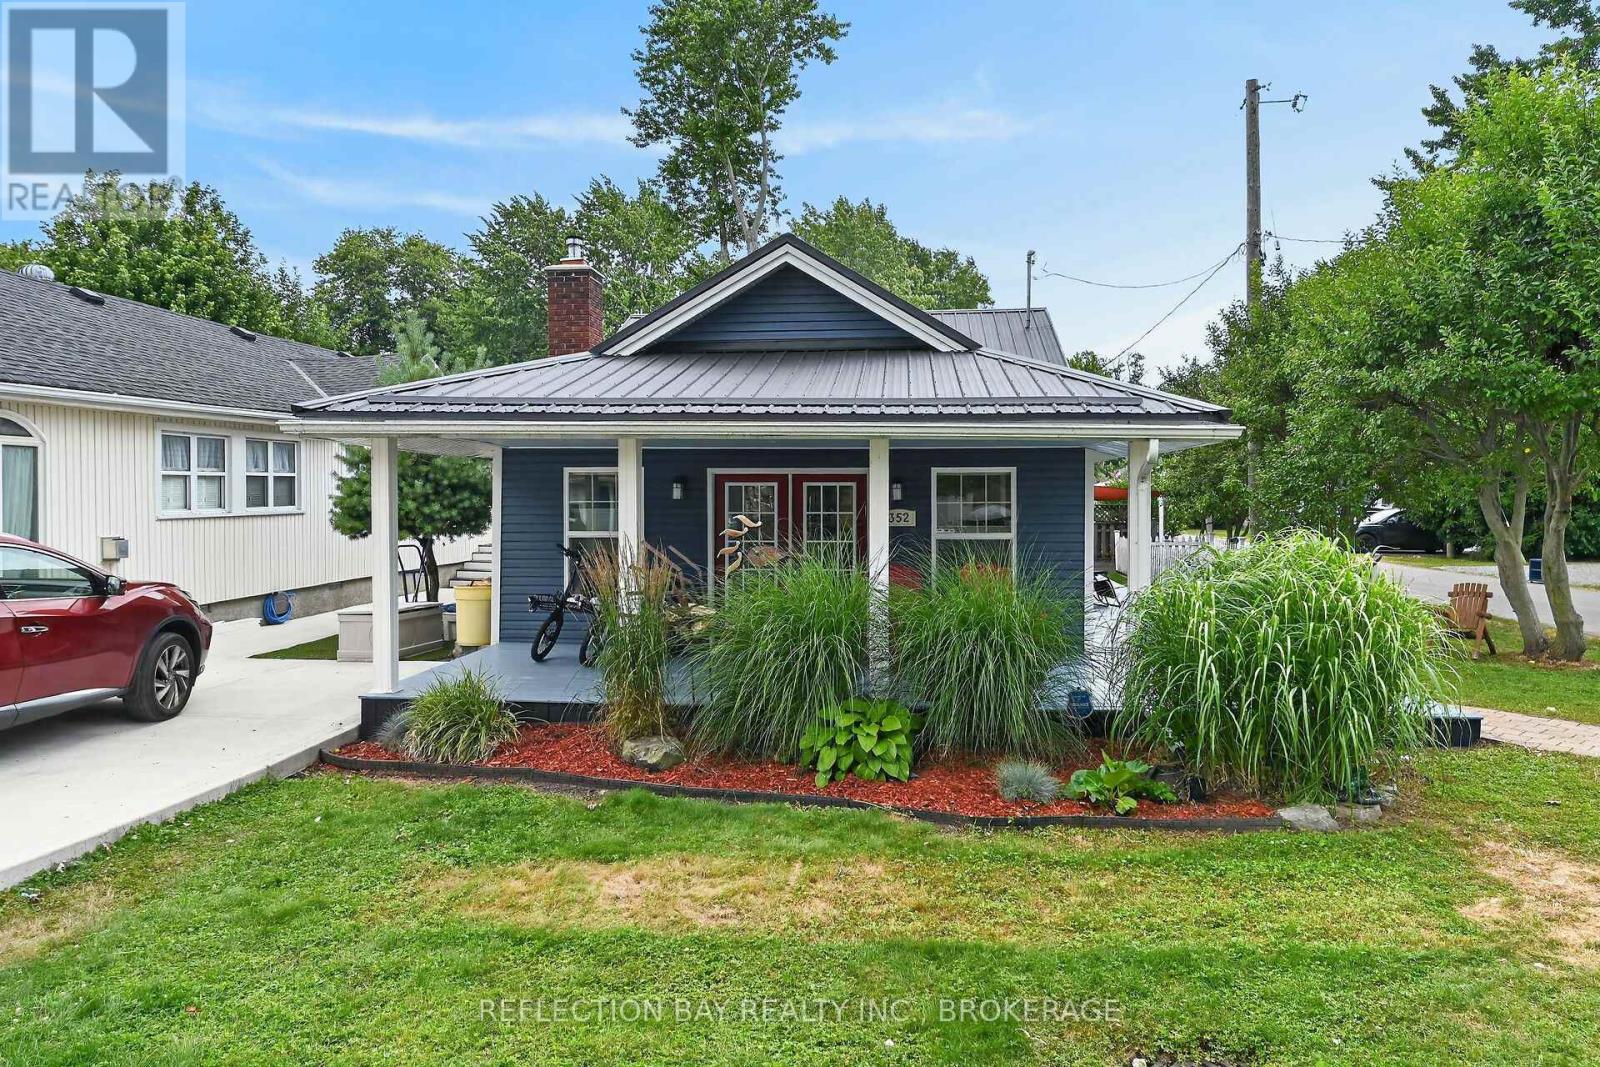
352 Schooley Road
Fort Erie, Ontario
Location, Lifestyle and Living! Just a few short steps from the Bay Beach entrance this lovely year round home is beach living at its finest. This 1300+ square foot bungaloft design ticks all the boxes. Inside you will find an open concept living/dining area, a large designer kitchen with granite countertops, professional series stainless steel appliances and a large center island perfect for family gatherings. The main floor boasts an amazing primary bedroom with a walk-in closet, a gorgeous en-suite with double sinks, heated mirrors and towel racks and an oversized walk-in shower. There is also a second bedroom, another 4 piece bath with jetted tub, a laundry room with stackable washer dryer and a bonus upstairs loft perfect for kids or an ideal work from home office. Fully renovated in 2013 there is nothing to do here but move in. The list of updates also include a brand new steel roof (2026), a new wood burning fireplace insert(2026), freshly painted wrap around porch, engineered hardwood flooring, pot lighting, ring doorbell, smart thermostat, spray foam insulation in the crawlspace... just to name a few. Outside you will find a maintenance free exterior, sheds for all your storage needs, lovely perennial gardens and a dog run for your fur babies. Want to invite the whole family to the beach? There is plenty of parking on the four car paved drive. This property sets up well for year round living, a family cottage or given it's location an ideal Airbnb opportunity. Enjoy your morning coffee and sip your evening wine on the covered front deck with recessed lighting then take a stroll to all of the quaint restaurants and shops Crystal Beach has to offer. (id:37087)
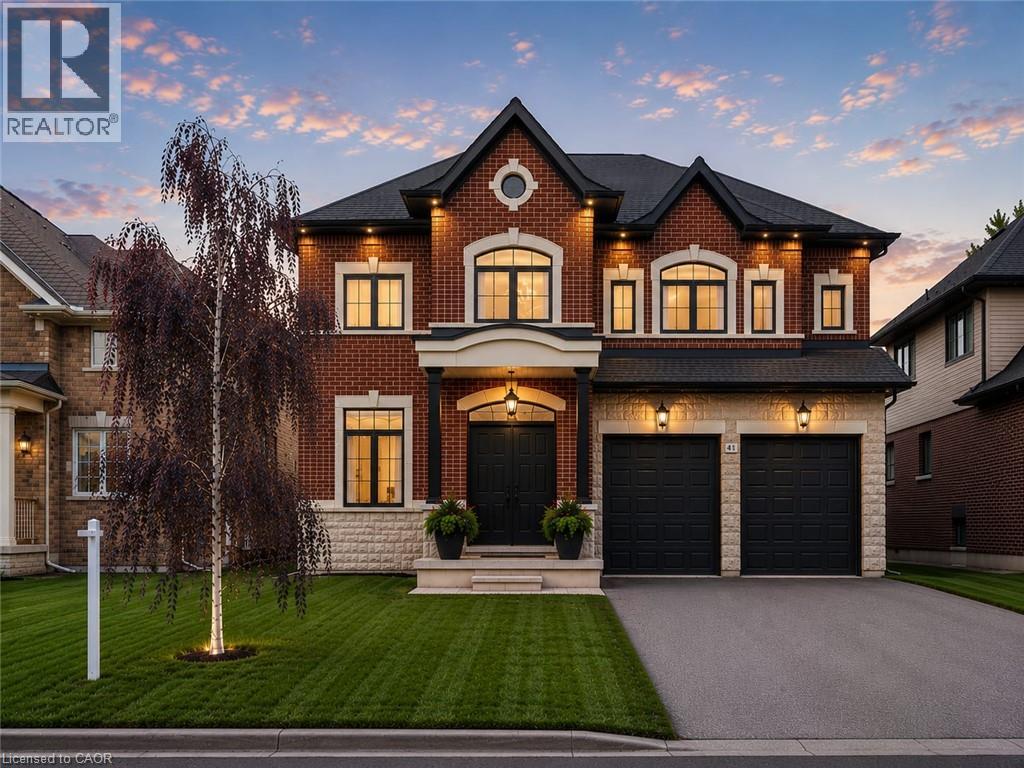
41 Creanona Boulevard
Stoney Creek, Ontario
Every so often a home comes along where you can tell the people who built it planned on staying. This is one of those. Walk through the front door and you can feel it: real craftsmanship, not just a fresh coat of paint. Crown moulding, oversized casings, nine-inch baseboards, and engineered hardwood running floors across two levels. Not a stitch of carpet in sight. The living room does the heavy lifting for first impressions with a waffle ceiling that plays with the light all day, anchored by a full height custom millwork fireplace wall you won't find in a builder catalogue. The kitchen was clearly designed by someone who actually cooks or want to look like they do: marble countertops, soft-close custom cabinetry, and a walk-in pantry big enough to actually function as one, a genuinely rare thing. Upstairs, the primary suite is the kind of retreat that makes getting up in the morning feel less like a chore, spa-inspired ensuite included. Three more bedrooms, an updated bathroom, and laundry on the same floor as the bedrooms because carrying baskets up and down two flights shouldn't be anyone's cardio routine. Downstairs, the finished basement pulls its weight too: a gym, a fifth bedroom, a full bathroom, cold cellar, wet bar, and fireplace, with storage to spare. It's also, conveniently, the best place in the house to disappear to when the in-laws visit or just a tranquil space Outside, the backyard has already done the work for you, fully fenced, mature trees, thoughtful landscaping, and a gazebo built for the kind of summer evenings you don't want to end. The location ties it all together: steps to the water, two minutes to the highway, five minutes to wineries and trails. Stoney Creek living, quiet enough to exhale, close enough to everything you actually need. Homes built like this don’t come along often, come see the difference for yourself. (id:37087)

42 Mccormick Street
Welland, Ontario
The Smart Alternative to Renting. Welcome to 42 McCormick Street in North Welland, where the work has already been done for you. Offering the perfect blend of affordability and simplicity, this move-in-ready home is ideal for first-time buyers, young professionals, or those looking to downsize their space while upgrading their lifestyle. Inside a practical mudroom, providing the perfect spot for coats, shoes, and everyday storage. The bright open-concept living area seamlessly flows into the eat-in kitchen, highlighted by soaring ceilings, modern finishes, and attractive flooring throughout. Recently renovated, the kitchen offers exceptional storage with ample upper cabinetry, pantry-style cupboards, and a stylish backsplash that ties the space together. The primary bedroom comfortably accommodates a queen-sized bed and features a large walk-in closet with its own window. The second bedroom, currently utilized as a dining room, offers flexibility to suit your needs while remaining bright and inviting. The thoughtfully designed 3-piece bath also incorporates main-floor laundry, creating the convenience of functional one-level living. Downstairs, the basement has been waterproofed and provides excellent storage. Outside, the backyard offers multiple areas to relax, entertain and enjoy. An elevated deck is perfect for summer gatherings, while the lower patio creates additional outdoor living space. You'll also find storage sheds, a greenhouse for gardening enthusiasts, and a charming fire pit area surrounded by mature trees and natural stone landscaping, creating a peaceful retreat that feels miles away from the city. Located just moments from the recreational canal, parks, schools, and everyday amenities, this property combines low property taxes, pride of ownership, and exceptional value. Whether you're looking to enter the market or simplify your lifestyle, proof that homeownership can still be affordable, stylish, and comfortable. Parking right at your front door. (id:37087)
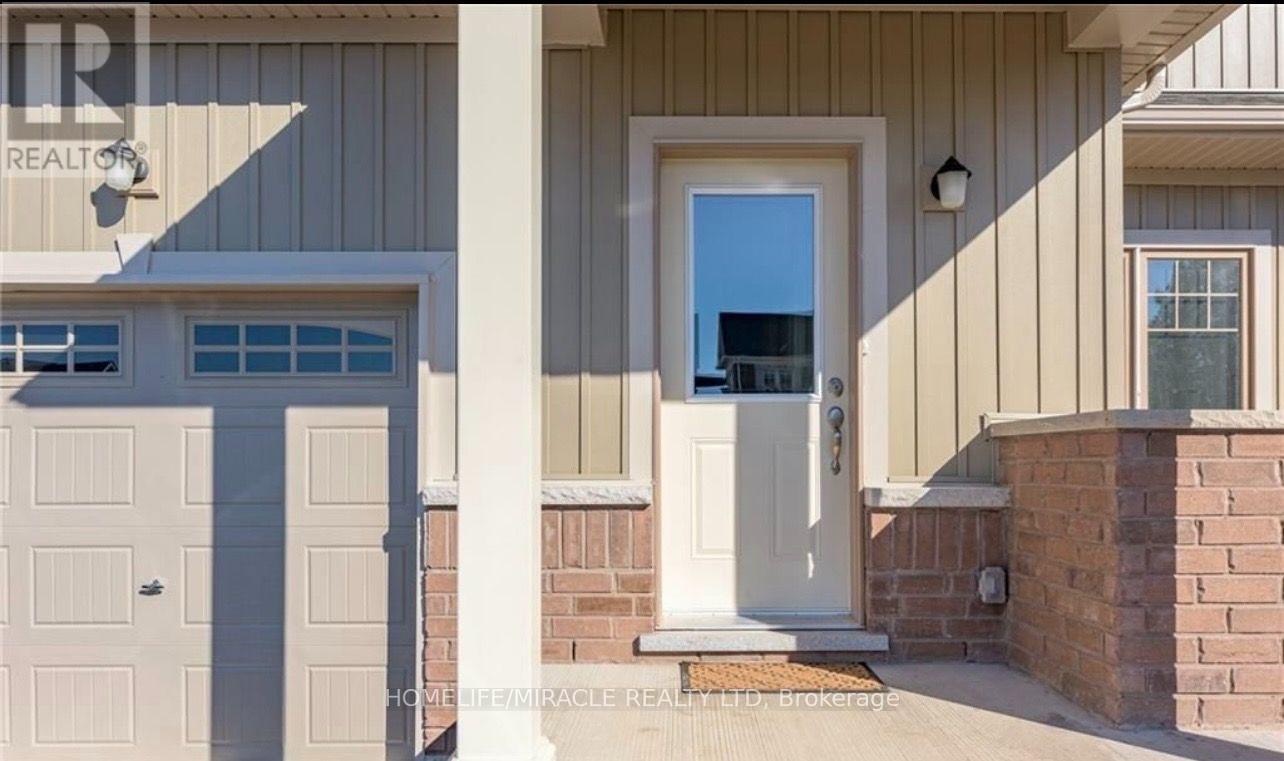
1444 Marina Drive
Fort Erie, Ontario
Stunning spacious townhouse in the High Point Meadows community. The warm and soft coloured finishes have been tastefully chosen to create a calm and peaceful environment. The layout offers a beautiful open concept floor plan with 4 Bedrooms and 3 bathrooms. The kitchen layout offers a nice space for entertaining. The basement is unfinished. Great space for extra storage. The back of the house backs onto green space. Walking Distance To Golf Course, Mins To Beaches, Mins To Q.E.W, And U.S. Border, Short Distance To Niagara Falls. Close To All Downtown, City Hall & Ymca.**** EXTRAS **** Includes Appliances, Fridge, Stove, Dishwasher, and window coverings. Utilities are not included. Rental application, employment letter, credit report. Tenant must have tenant insurance. (id:37087)
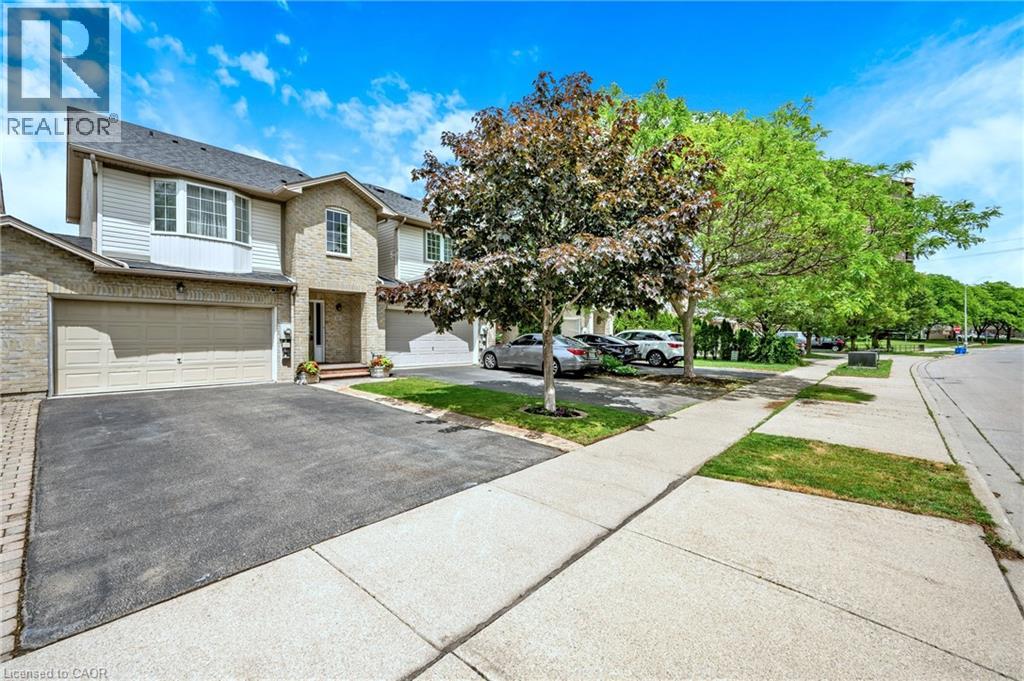
117 Frances Avenue
Stoney Creek, Ontario
Welcome to 117 Frances Avenue, where lakeside living meets everyday convenience. Just moments from Lake Ontario, this beautifully maintained freehold townhome offers a rare double-car garage, PLUS parking for four vehicles in the driveway, and over 2100sqft of finished living space. Designed for both busy families and those who love to entertain, the bright open-concept main floor features spacious living and dining areas that flow seamlessly into the kitchen, with sliding doors leading to your private, maintenance-free backyard retreat. Upstairs, you’ll find three generous bedrooms, including a spacious primary suite complete with a walk-in closet and private ensuite. Two additional bedrooms and a full bath provide plenty of room for family, guests, or a growing household. The fully finished basement adds valuable living space with a large rec room featuring engineered hardwood flooring - perfect for movie nights, a home office, gym, or playroom. Outside, the upgrades continue with a stunning two-tier composite deck, maintenance-free landscaping, aggregate concrete along the side walkway, and stamped concrete accents at the front entrance and driveway. One of the most unique features of this home is that it’s connected only at the garages, offering the feel and privacy of a detached home. Located in a quiet, family-friendly neighbourhood, you’re just a short walk to Confederation Park, waterfront trails, schools, shopping, and everyday amenities. With quick access to the QEW, Red Hill Parkway, and the future Confederation GO Station, commuting couldn’t be easier. Move-in ready, meticulously maintained, and perfectly positioned near the lake - this is the lifestyle you’ve been waiting for. (id:37087)
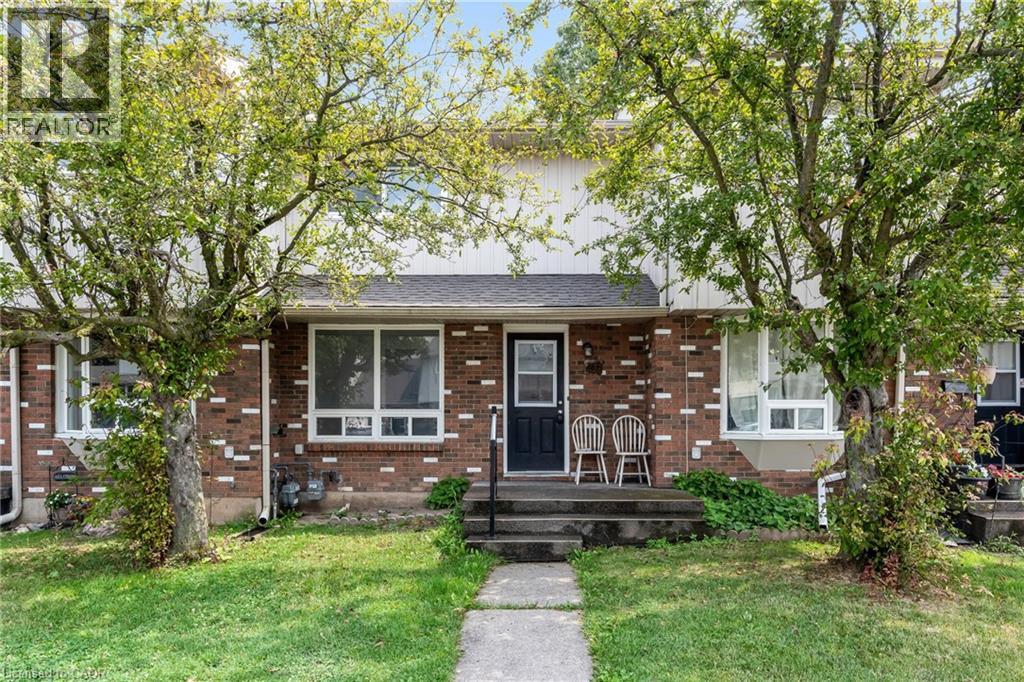
100 Brownleigh Avenue Unit# 284
Welland, Ontario
Welcome to Unit 284 at 100 Brownleigh Avenue, this well-maintained townhouse offers an exceptional opportunity for first-time buyers, downsizers, or anyone looking for affordable, low-maintenance living.Move-in ready and well cared for, this inviting home features three spacious bedrooms, a freshly updated bathroom, and a bright, functional layout designed for everyday comfort. The clean, neutral décor provides the perfect canvas to make the space your own, while the private, partially, fenced yard offers a charming outdoor retreat for relaxing, gardening, or entertaining.Located within the well-managed Rose Village condominium complex, residents enjoy peace of mind and a convenient lifestyle close to schools, parks, shopping, public transit, and all essential amenities. Whether you're entering the market or looking for a fresh start, this is a wonderful place to call home. Simply unpack and enjoy! (id:37087)
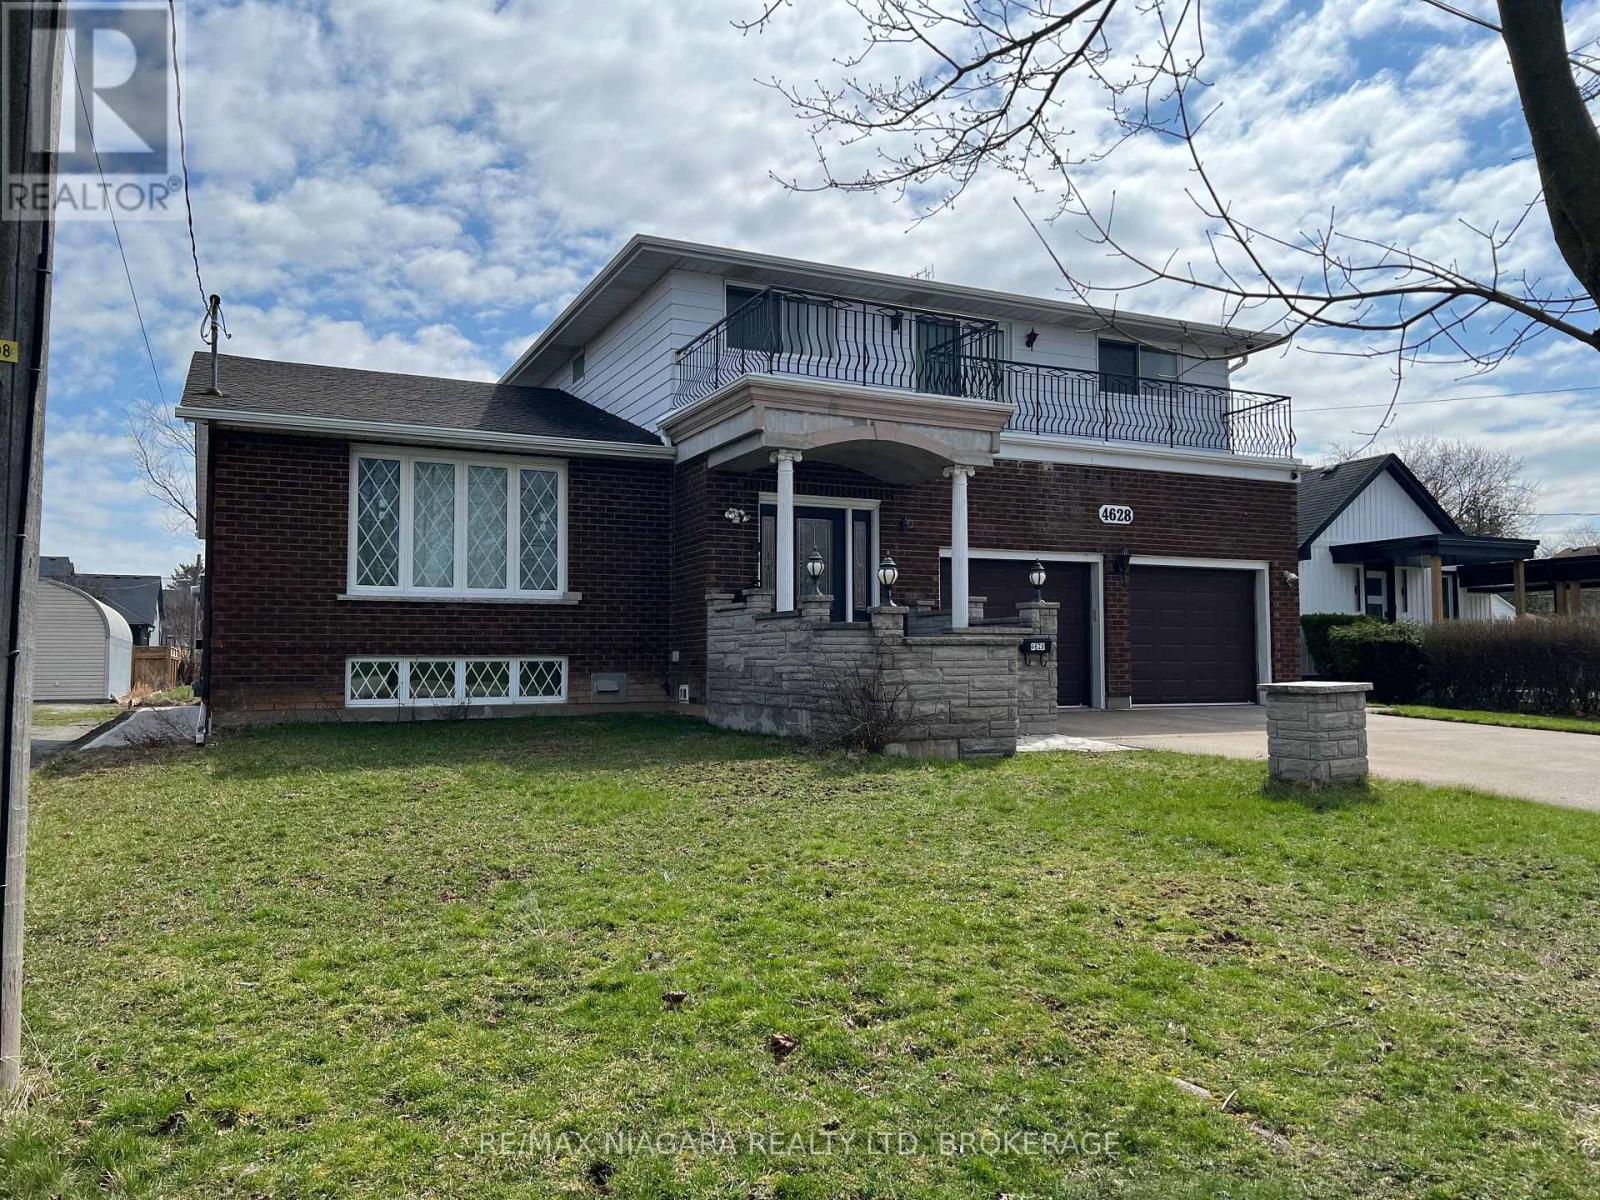
4628 Baldwin Avenue
Niagara Falls, Ontario
4+1 Bed | 4 Bath | Oversized Lot & Garage! This property offers the enduring quality of a custom 80s build combined with the practical needs of a modern family. It may need some updating and organizing but can never be replaced! Built with a focus on generous proportions, this oversized split-level home defies modern construction trends with its expansive wide footprint: Four exceptionally large bedrooms, providing private, comfortable quarters for families. Defined spaces for both entertaining and daily living, characterized by large windows and high ceilings. An oversized double garage paired with a generously sized lot across from park offers exceptional storage and outdoor living potential. The lower levels function seamlessly as extended living Family space, a professional home workspace, or a private retreat for extended family ensuring privacy between spaces. This level additionally offers significant value as a fully self-contained, income generating, spacious secondary suite to offset expenses.Excellent square foot value, wide lot and plan and Premium, central location across from Park that you can never find in newer construction. This home is perfectly positioned in a high-demand, matured neighbourhood in the North West End of Niagara Falls, known for its proximity to top-tier schools, conveniences, and commuter routes. Living here means having a quiet park as your immediate neighbour, providing an extension of your own front yard. A little like Country in the City! (id:37087)
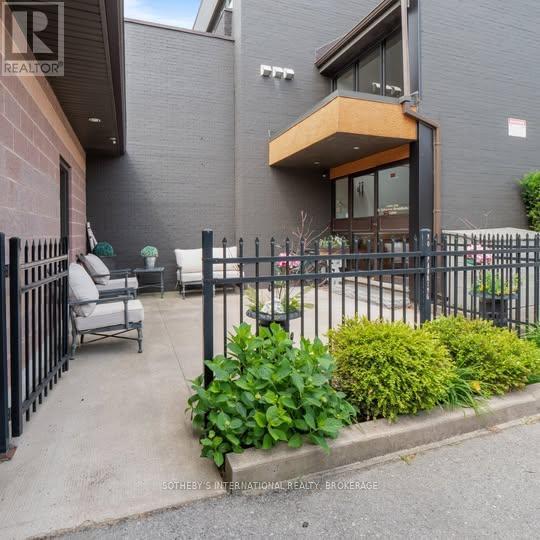
3b - 320 Vine Street
St. Catharines, Ontario
Quiet, 2 bedroom apartment in an owner occupied, adult building. 3B is an upper level, open concept flat with hardwood flooring throughout. Enjoy panoramic California shutters on all windows, a custom white kitchen with dishwasher, washer/dryer and a 4-piece bath - all in a spacious 1,100 square feet. Self-controlled central a/c and heat with plenty of parking available (included). Video surveillance on premises. No elevator - walk-up only. Please no pets or smoking (indoors) due to tenant health reasons. Heat and hydro extra. Water included. Only 1 of 3 units available. Book your viewing today. (id:37087)
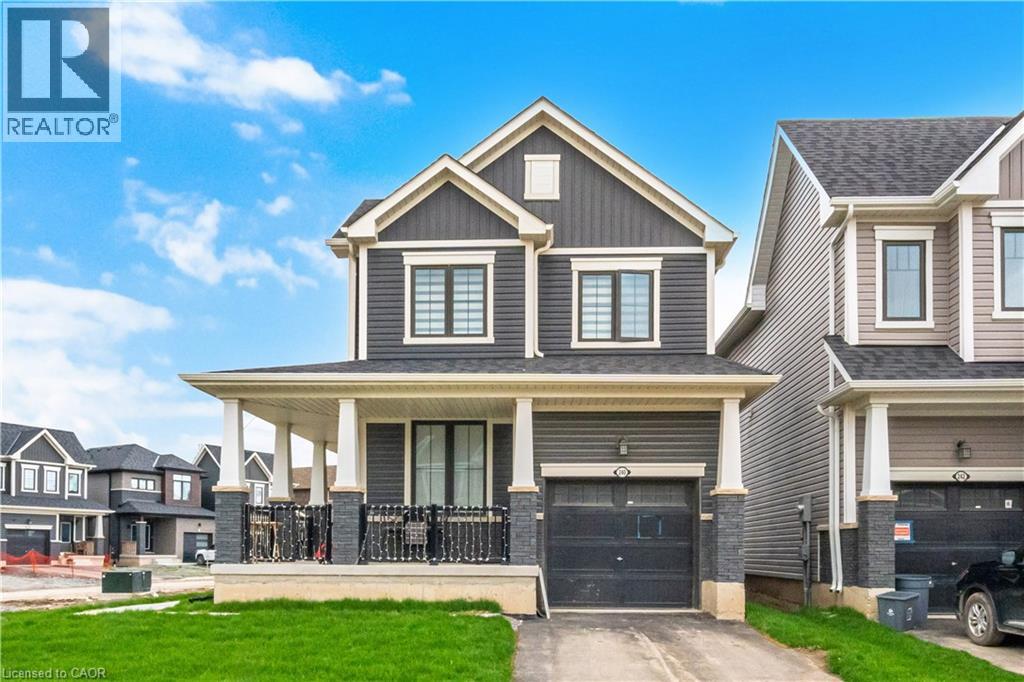
240 Velvet Way
Niagara Falls, Ontario
Discover the epitome of modern living in this sophisticated, nearly new corner detached home in Thorold. Showcasing contemporary architecture and meticulous attention to detail, this residence offers an inviting atmosphere throughout its spacious three bedrooms and two and a half bathrooms, ensuring both comfort and privacy for all. The thoughtfully designed layout creates a serene environment, enhanced by refined touches like iron picket railings and elegant hardwood flooring. Step into the bright and welcoming main level, where pot lights illuminate the kitchen, living area, and foyer, infusing each space with warmth. The home features rarely used, sleek stainless steel appliances and a convenient second-floor washer and dryer, blending functionality with style. Other standout features include a one-car garage, a private parking driveway, a generous unfinished basement—perfect for recreation, storage or future customization. Residents will appreciate seamless commuting with quick access to major highways, as well as the close proximity to upscale shopping centres, fine dining, schools, and recreational amenities. Outdoor enthusiasts will find nearby parks and hiking trails, while entertainment venues, Niagara College, Brock University, and several schools are just moments away. This exceptional Thorold home delivers a harmonious blend of contemporary design and peaceful privacy, making it an ideal sanctuary for modern living. (id:37087)
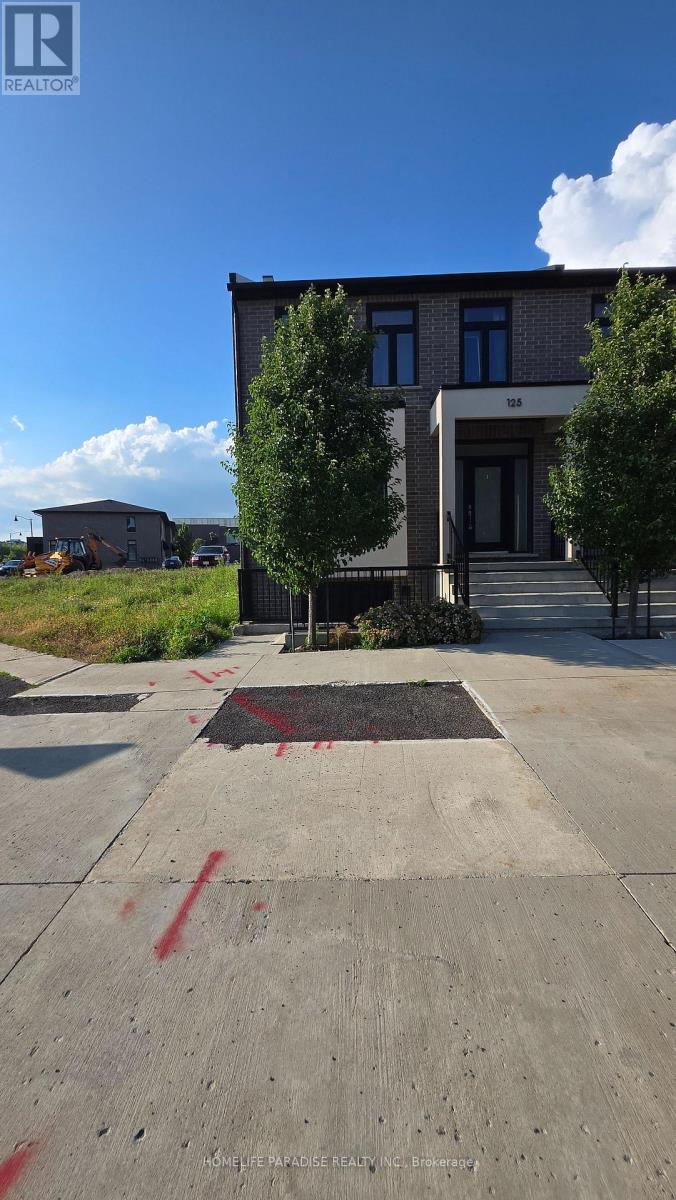
12 - 125 Summerside Mews
Pelham, Ontario
This, Absolutely Beautiful End Unit Townhome With An Open Concept Layout And Sun Filled ,With 2 Car Parking And 3 Good Size Bedrooms And Master Bedroom With An Ensuite Full Bath, High Ceilings .Close To All Amenities, Groceries, Shopping And Meridian Community Centre. Easy Drive To 406. Parks, Hospital, Schools, Shopping, And (id:37087)
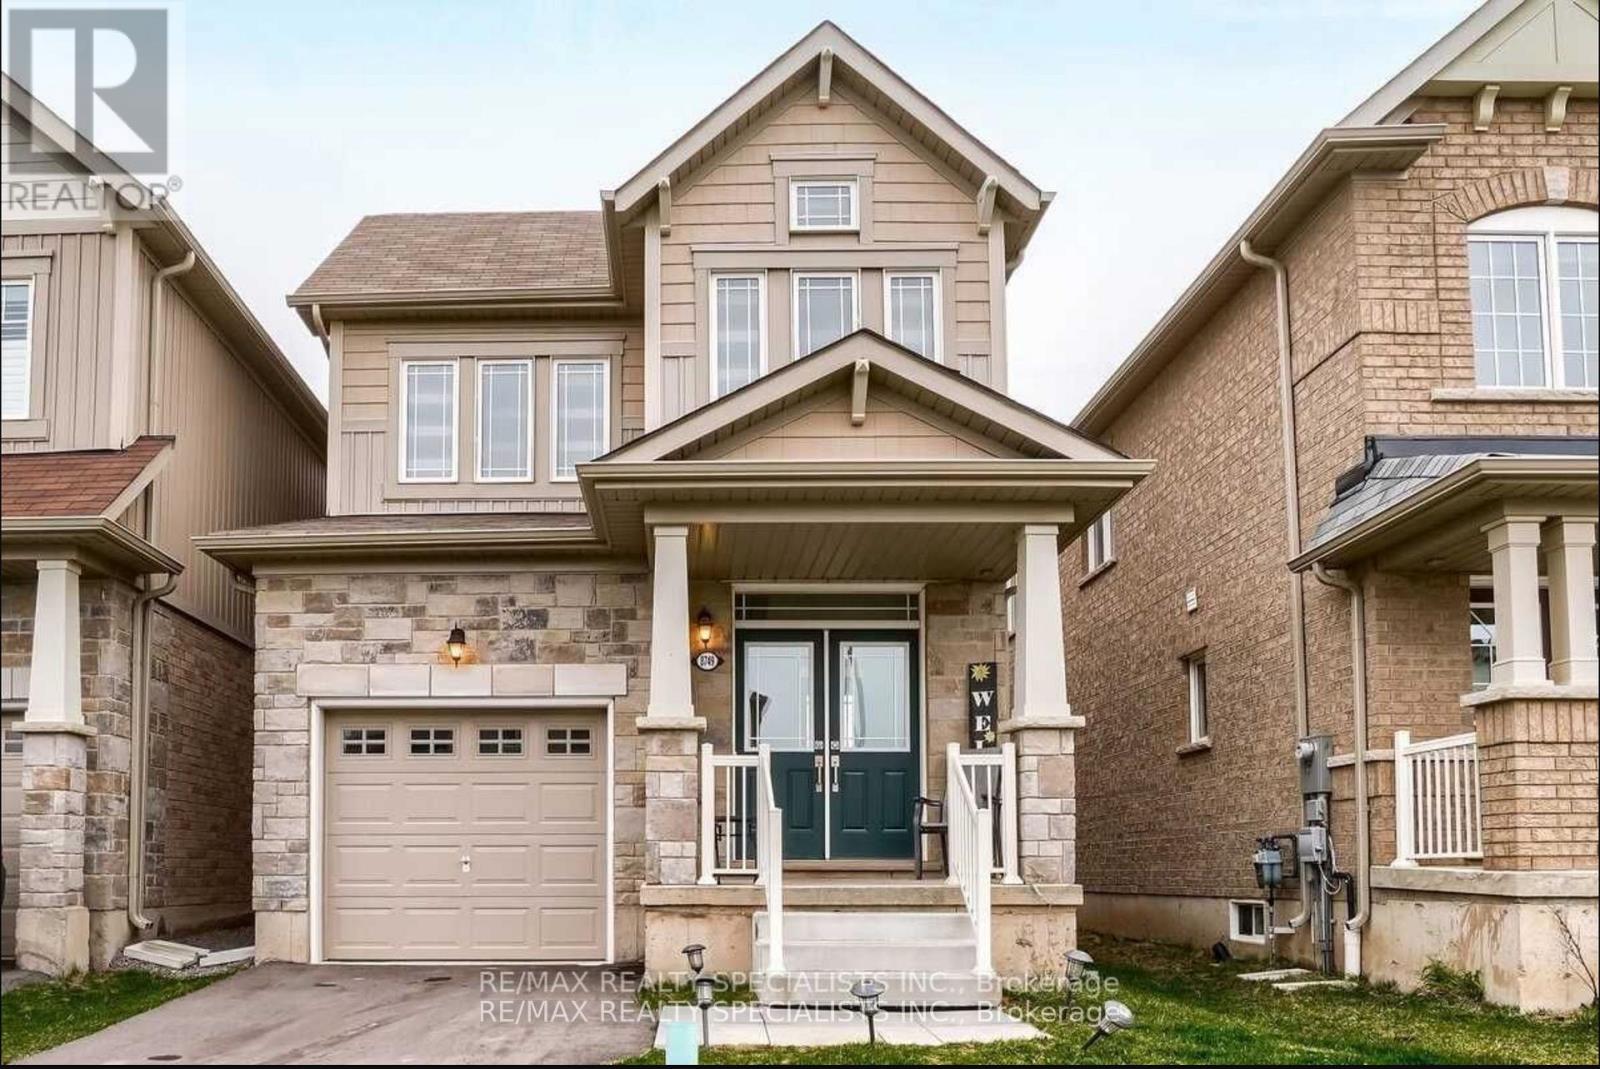
8749 Sourgum Avenue
Niagara Falls, Ontario
Gorgeous Detached Home In Very High Demand Area, Open Concept Layout, Upgraded Kitchen With Breakfast Bar,9 feet ceiling in main floor, Hardwood On Main Floor, Oak Staircase, Master With5 Pc Ensuite & W/I Closet, All Bed Room Very Good Size, Garage To House Entry, Very Hot Location. (id:37087)
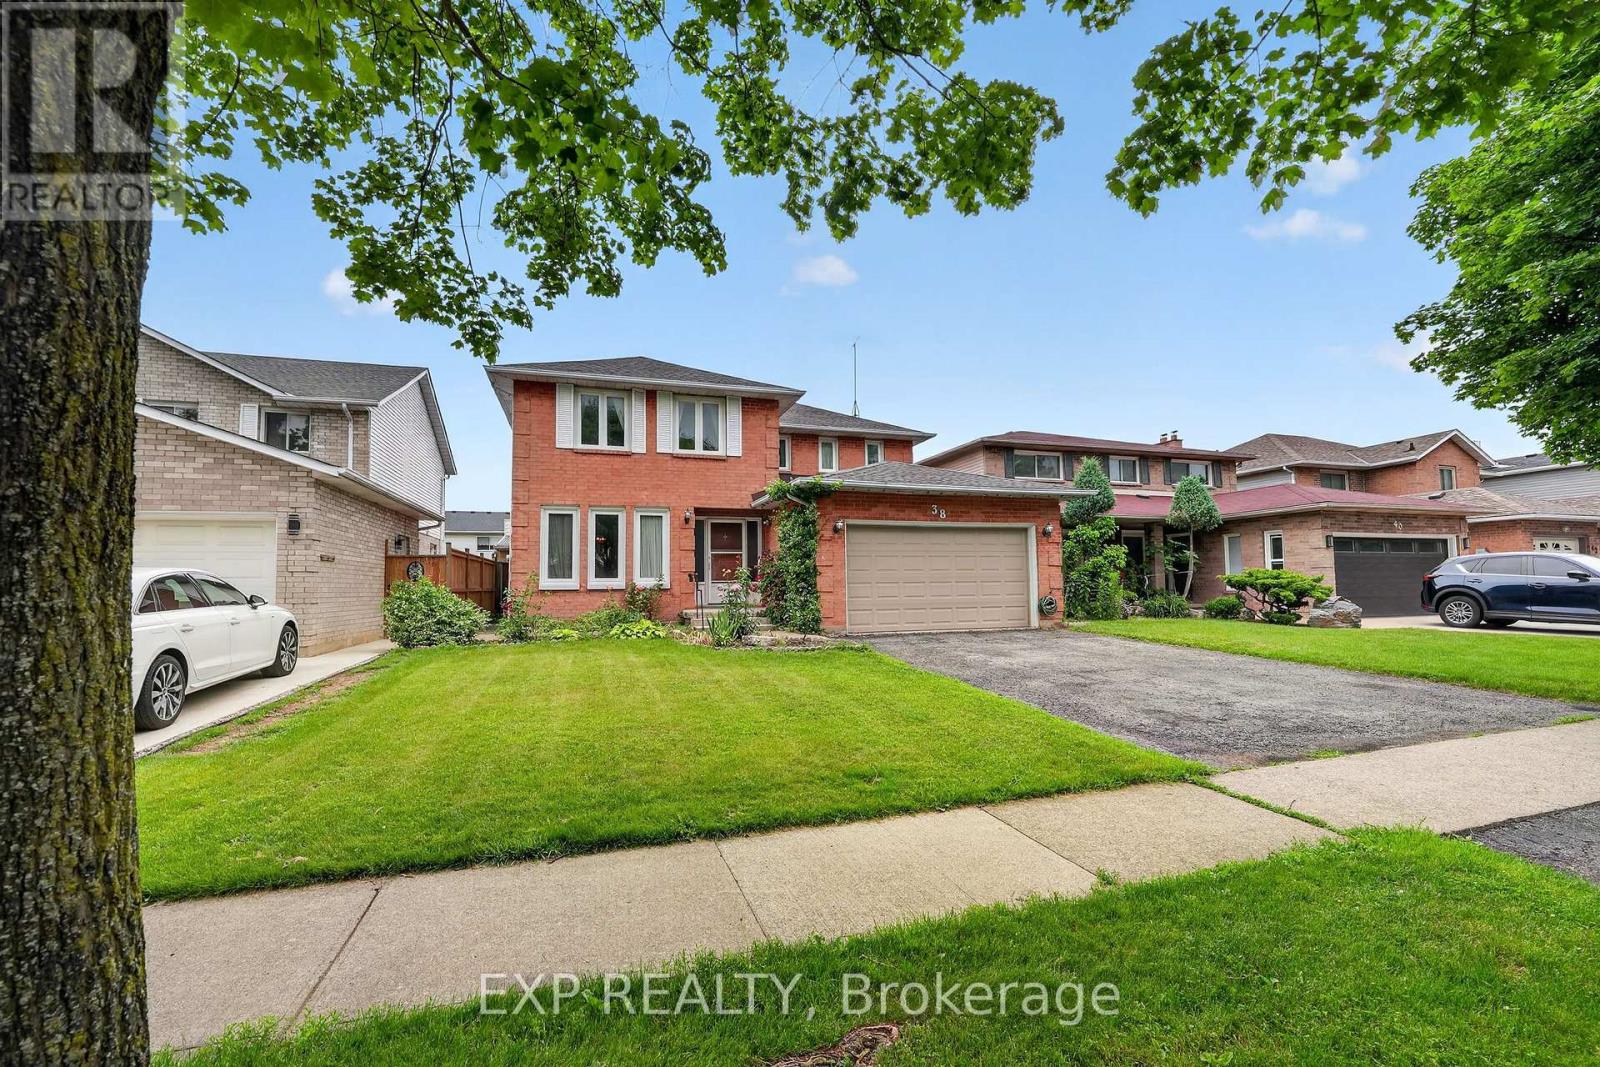
38 Farmington Drive
St. Catharines, Ontario
Welcome to 38 Farmington Drive in the highly desirable Grapeview neighbourhood. For the very first time, this exceptionally well-built, 2492 sq. ft., one-owner property is hitting the market. It offers a rare opportunity to plant your roots in a premium community known for its excellent schools, shopping,and quick, convenient highway access. Inside and out, you will find a spacious layout designed perfectly for your growing family...featuring four generous bedrooms with plenty of private space for children, guests, or a dedicated home office. Along with two and a half bathrooms, the property boasts a 1.5 car attached garage that provides secure parking, extra storage, and convenient inside entry. The finished basement doubles your living space , creating a massive lower level ideal for a home theatre, playroom, or home gym. Step outside into your large, private backyard, which offers a blank canvas ready for summer barbecues, playground sets, or a future pool. Customize this house with your personal cosmetic updates. Transform it into your forever home where decades of beautiful memories will be made. OPEN HOUSE THIS SATURDAY AND SUNDAY FROM 1-3pm!! (id:37087)

105 Glenridge Avenue
St. Catharines, Ontario
Rare Opportunity in Old Glenridge - Luxury Living 4 Mins to Brock University. Opportunities like this don't come around often in Old Glenridge, easily one of St. Catharines' finest and most established neighbourhoods. Now offered at $998,880, this gorgeous luxury property sits in a quiet, tree-lined enclave on Glenridge Ave-just a quick 4-minute drive to Brock University. Property & Lot Highlights: Premium Lot: Massive 50 ft X 150 ft deep lot in a highly desirable area. Solid Construction: Built with a desirable poured concrete foundation. Year-Round Comfort: Equipped with central air conditioning. Premium Interior Features: Fully Renovated: Pristine modern finishes throughout. Income/In-Law Potential: Fully finished lower unit with a private, separate entrance. Chef's Kitchen: Brand-new, never-used luxury stainless steel appliances. The Location Advantage: Convenience: Under 5 minutes to Brock University. Lifestyle: Incredibly quick access to the Pen Centre, downtown, Ridley College, St.Catharines Golf Club, Montebello Park and top-tier schools. Essentials: Short drive to the hospital. You get the absolute best of both worlds here-a peaceful, high-end neighbourhood feel with unbeatable city access. In a market where timing is everything, this under-a-million luxury home is a must-see. Reach out today to book your private tour. (id:37087)
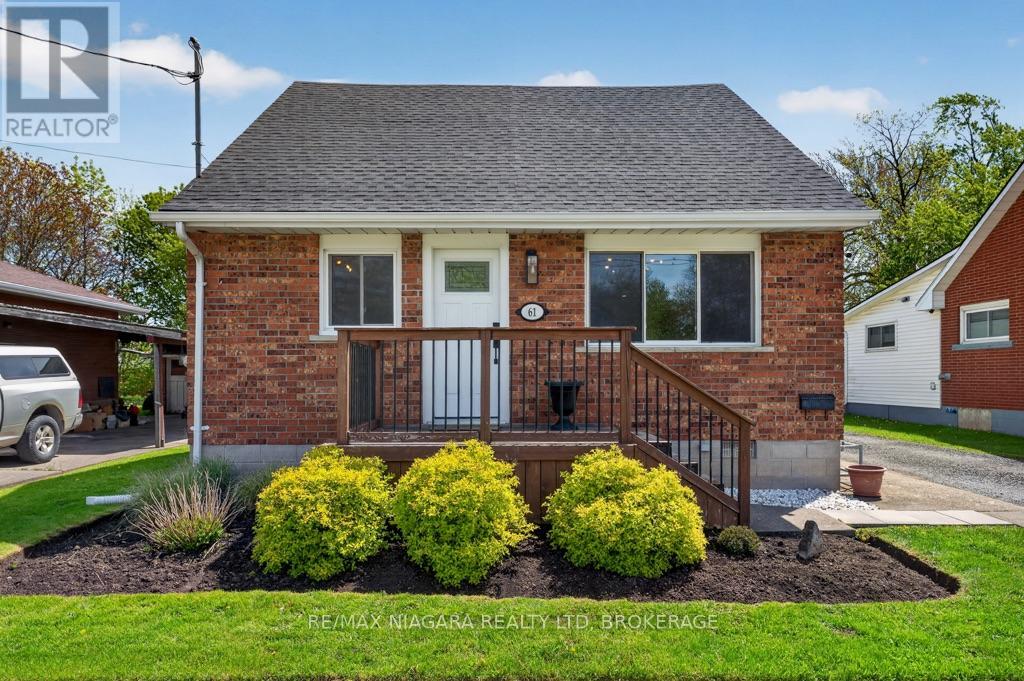
61 Torrance Street
Fort Erie, Ontario
Charming, Move-In Ready, and Perfectly Located! Welcome to this beautifully maintained 1.5 storey home nestled in the heart of Central Fort Erie. Offering 1,246 sqft of thoughtfully designed living space. This inviting home features 3 bedrooms and blends timeless character with modern comfort, making it the perfect opportunity for first-time buyers, growing families, down sizers, or savvy investors. From the moment you step inside, you will appreciate the warm and welcoming atmosphere. The bright living room is filled with natural light, creating an inviting space to relax or entertain. The spacious eat-in kitchen offers plenty of room for family meals and gatherings, complete with a stylish backsplash and ample cabinetry for storage. A generous 4-piece bathroom and functional layout provide everyday comfort and convenience. Outside, the attractive brick and vinyl exterior offers excellent curb appeal, while the private driveway and generously sized lot provide endless possibilities. Whether you dream of creating a backyard oasis, starting a garden, hosting summer barbecues, or simply enjoying the outdoors, there's plenty of space to make this property your own. Ideally situated in one of Fort Erie's most convenient neighbourhoods, this home is just minutes from schools, parks, shopping, restaurants, the Peace Bridge, and major highway access, making commuting and everyday errands a breeze. You'll also enjoy being close to Lake Erie, local beaches, golf courses, walking trails, and all the amenities this growing waterfront community has to offer. Whether you're searching for your very first home, looking to simplify your lifestyle, or adding to your investment portfolio, this move-in ready property offers outstanding value, comfort, and location. Don't miss your chance to make this charming Fort Erie home your own! (id:37087)
150 Explorer Way
Thorold, Ontario
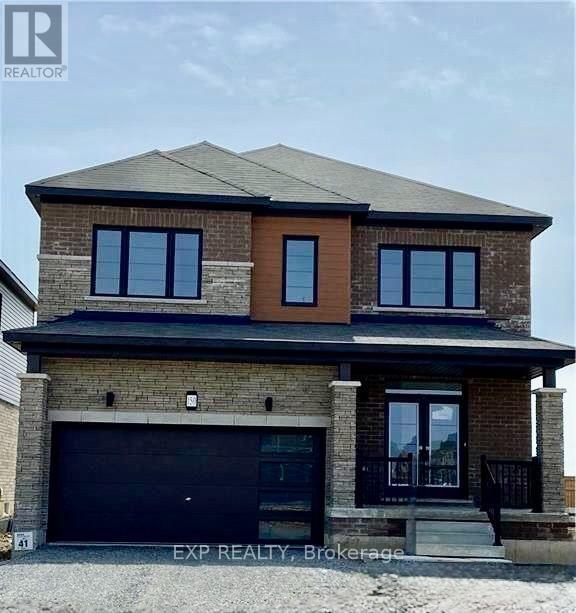
Welcome to **150 Explorer Way, Thorold**-a beautifully maintained 2-storey home offering **4 spacious bedrooms, 3 bathrooms, and a double-car garage** in one of the city's most sought-after neighbourhoods. This bright, open-concept home features hardwood flooring, a stylish oak staircase, oversized windows, and a modern eat-in kitchen with espresso cabinetry, stainless steel appliances, and direct access to the backyard. The primary bedroom includes a private ensuite and walk-in closet, while three additional generous bedrooms share a full bathroom. An unfinished basement provides ample storage. Ideally located just minutes from Highway 406, the QEW, Brock University, shopping, schools, restaurants, parks, golf courses, and Niagara's renowned wineries and attractions, this exceptional home offers the perfect blend of comfort, convenience, and location. **Available for lease-contact us today to schedule your private showing!** (id:37087)
4577 Drummond Road
Niagara Falls, Ontario
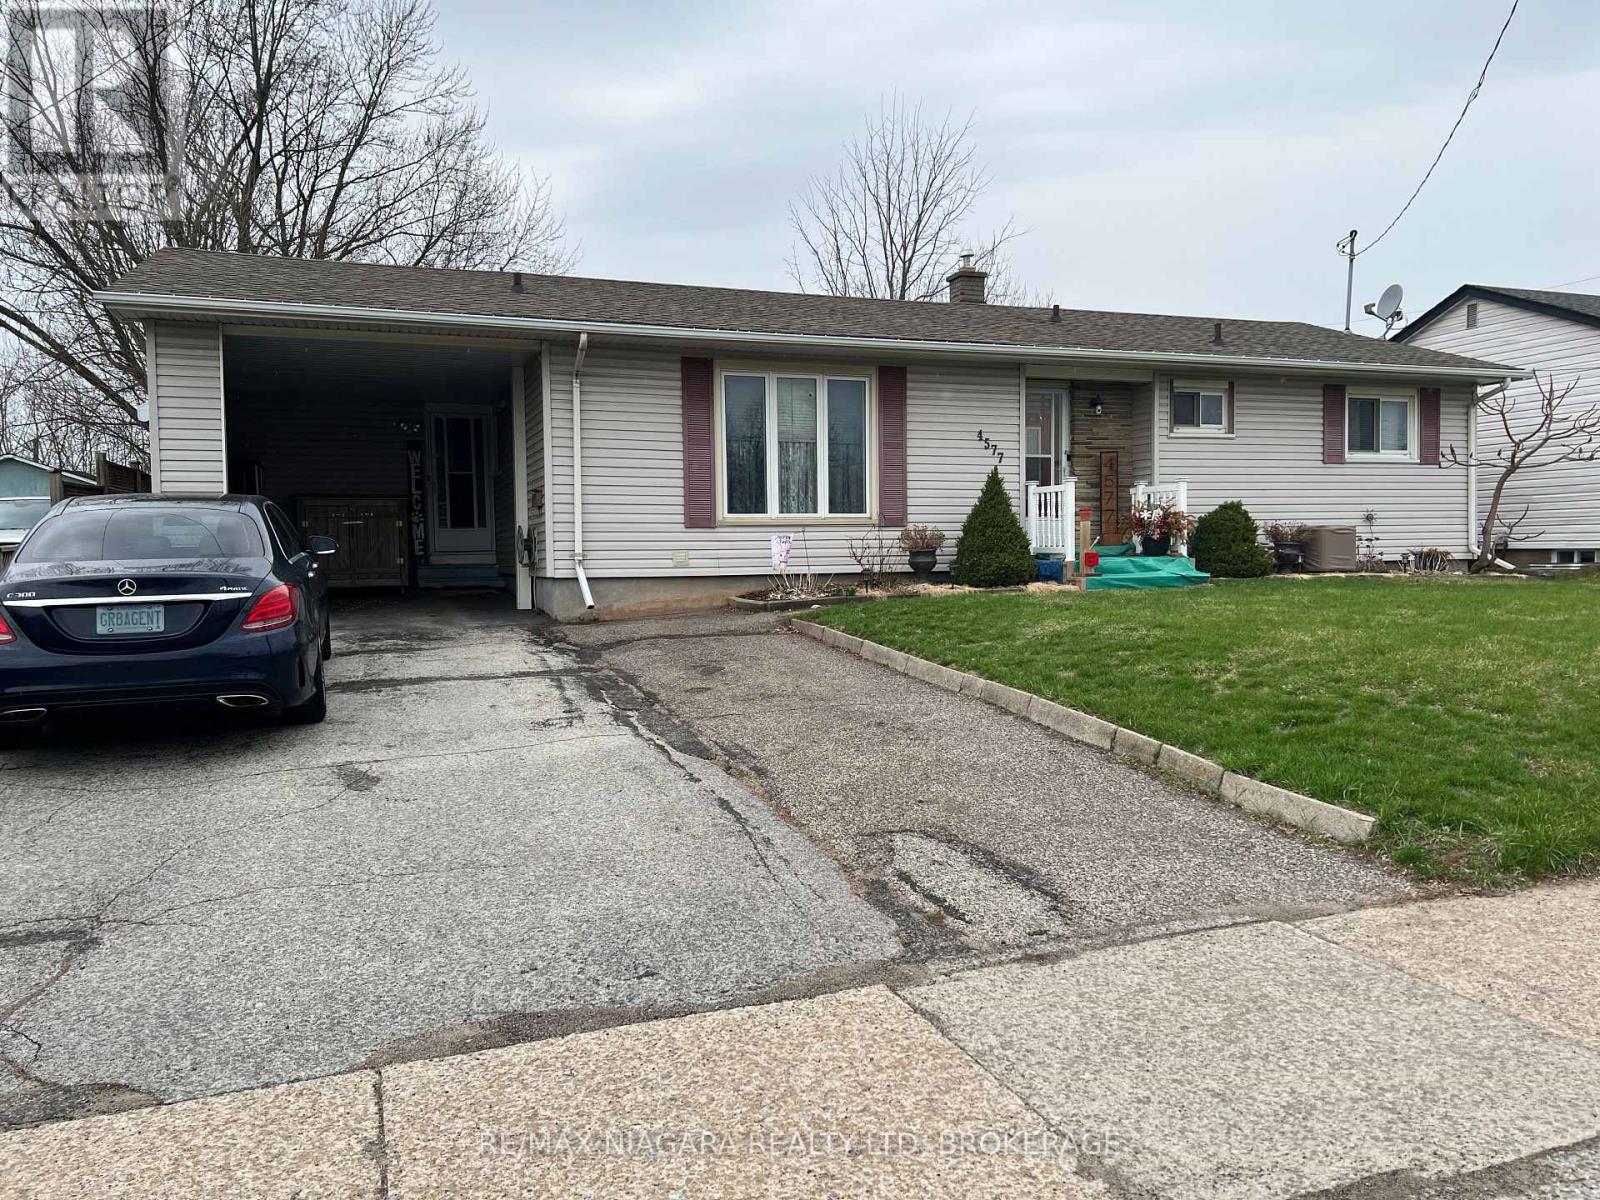
Elegant Mid-Century Bungalow with Private Secondary Suite in Premier Location. The perfect blend of timeless character and modern functionality in this well maintained 1950s bungalow, situated in the heart of Niagara Falls' highly coveted Stamford Centre neighbourhood. Bigger than it looks from street. Spacious Main Floor living space, this substantial property provides a peaceful residential lifestyle while maintaining effortless access to local parks, highly regarded schools, and the QEW. The upper level Main Residence features a thoughtfully updated layout, bathed in natural light through expansive, windows and Vault Ceilings. The living spaces are adorned with character details that reflect 1950s charm seamlessly blended with modern, clean finishes. The galley kitchen offers ample prep surfaces and door access to the back yard & covered porch. Three bedrooms provide quiet, private sanctuary, perfect for families or discerning professionals looking for home-office space.The lower level holds a separate, fully self-contained two-bedroom suite OR OFFICE, designed to function as a premium rental or to provide total privacy for extended family. Unlike typical basement apartments, this space is generous in size, high ceilings, and has its own private entrance. This rare offering provides substantial income-supplement potential, ideal for investors or those looking to reduce mortgage costs or expenses. Located near Cherrywood Acres and Center of Town, this property is in a mature pocket of Stamford, offering a high-demand convenient location and a generous Lot next too expanding commercial. A SMART Investment! You are moments from all shopping conveniences and the tranquil recreational opportunities of Firemen's Park.This is a rare opportunity to own a solidly constructed home with built-in income potential in one of the most stable, mature neighbourhoods in Niagara Falls. (id:37087)
15 Empire Street Unit# 12
Welland, Ontario
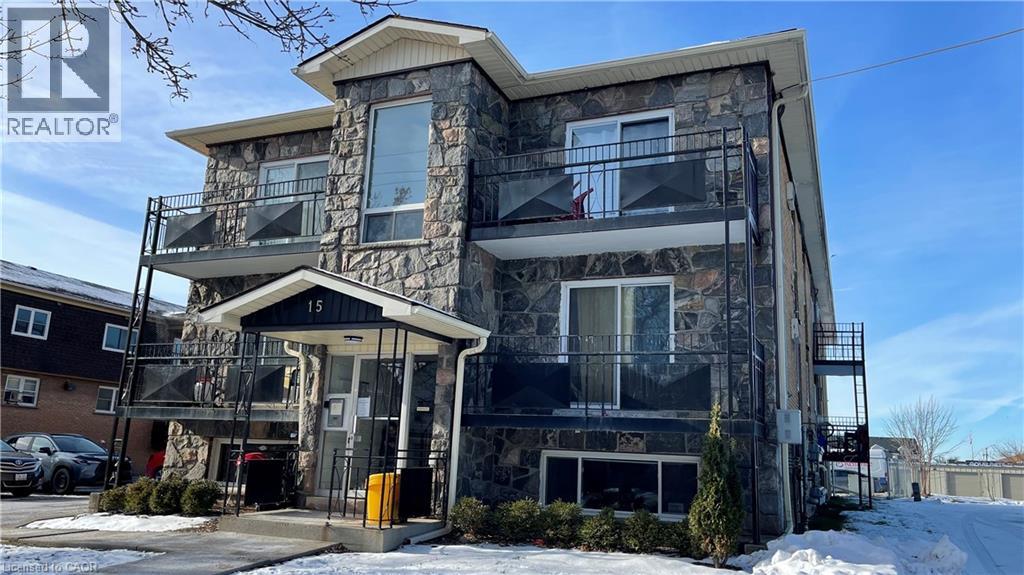
Charming one bedroom apartment in a professionally managed Welland building! 15 Empire Street is situated on a quiet street with a wealth of grocery, restaurant, and shopping options close by. This thoughtfully designed layout features an expansive living room. The bedroom offers ample closet space for storage. The charming kitchen combined with the dining room make this space ideal for both unwinding and entertaining. Four piece bathroom features a vanity. Niagara Health's Welland Hospital and the Niagara College Welland Campus are both just minutes from the building. Tenant to pay heat & hydro. One on-site parking space is available at the cost of $50.00 per month. (id:37087)
15 Empire Street Unit# 11
Welland, Ontario
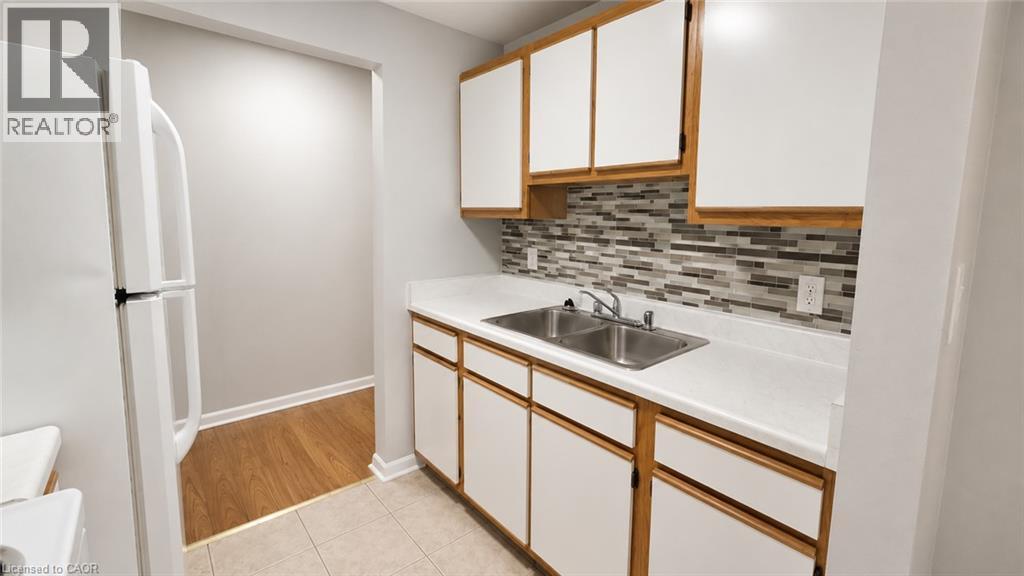
Expansive two bedroom apartment in an excellent Welland location! This thoughtfully designed layout features a large living room and dining area. Both of the bedrooms comfortably fit a queen size bed or larger and come equipped with ample closet space for storage. The galley-style kitchen features beautiful wooden cabinetry and a sleek backsplash . Four piece bathroom features a vanity for storage. Niagara Health's Welland Hospital and the Niagara College Welland Campus are both just minutes from the building. Water is included in the rent price. One on-site parking space is available at the cost of $50.00 per month. (id:37087)
32 - 154 Port Robinson Road
Pelham, Ontario
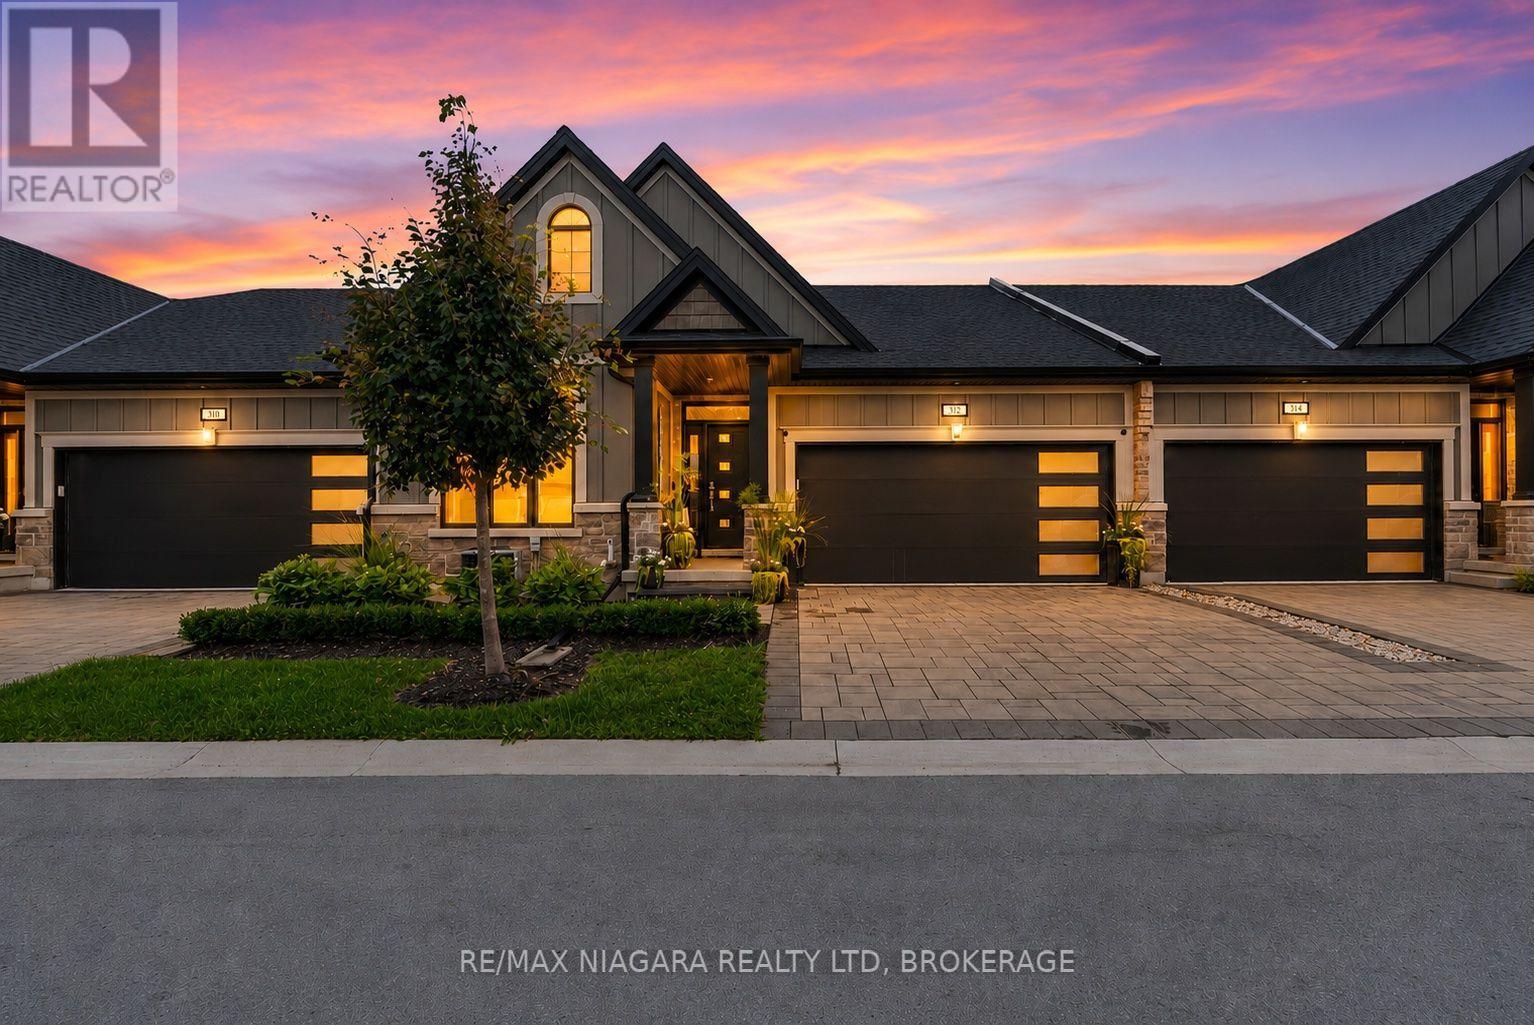
Welcome to effortless luxury in the highly sought-after Lavender Fields community in the heart of Fonthill. Unlike the original builder model, this spectacular bungalow townhome has been completely finished from top to bottom with exceptional upgrades throughout, creating a truly magazine-worthy, move-in ready home that offers style, comfort, and low-maintenance living at its finest.Featuring 3 spacious bedrooms, 3 beautifully appointed bathrooms, and an impeccably finished lower level, this home offers the perfect blend of elegant design and functional living. Every detail has been thoughtfully completed, from the stunning designer kitchen and luxurious bathrooms to the professionally finished basement that adds incredible additional living space, a third bedroom, and endless versatility for guests, family, or a home office.The open-concept main floor is bright and inviting, showcasing sophisticated finishes, premium fixtures, and a seamless flow that's perfect for both everyday living and entertaining. Step outside to a beautifully landscaped backyard oasis complete with an incredible patio designed for relaxing summer evenings, all while enjoying the privacy of having no rear neighbours.Whether you're downsizing without compromise, searching for a stylish executive home, or simply looking for a turnkey property where every detail has already been completed, this home checks every box.Located in one of Fonthill's most desirable condominium communities, you'll enjoy carefree living with snow removal and landscaping included in the condo fees, allowing you to truly lock the door and leave whenever you choose. Just minutes from shopping, restaurants, golf, parks, walking trails, and convenient highway access, this exceptional home offers the perfect combination of luxury, convenience, and peace of mind. Homes finished to this standard rarely become available. Simply move in, unpack, and enjoy everything this remarkable home has to offer. (id:37087)
55 Swan Avenue
Pelham, Ontario
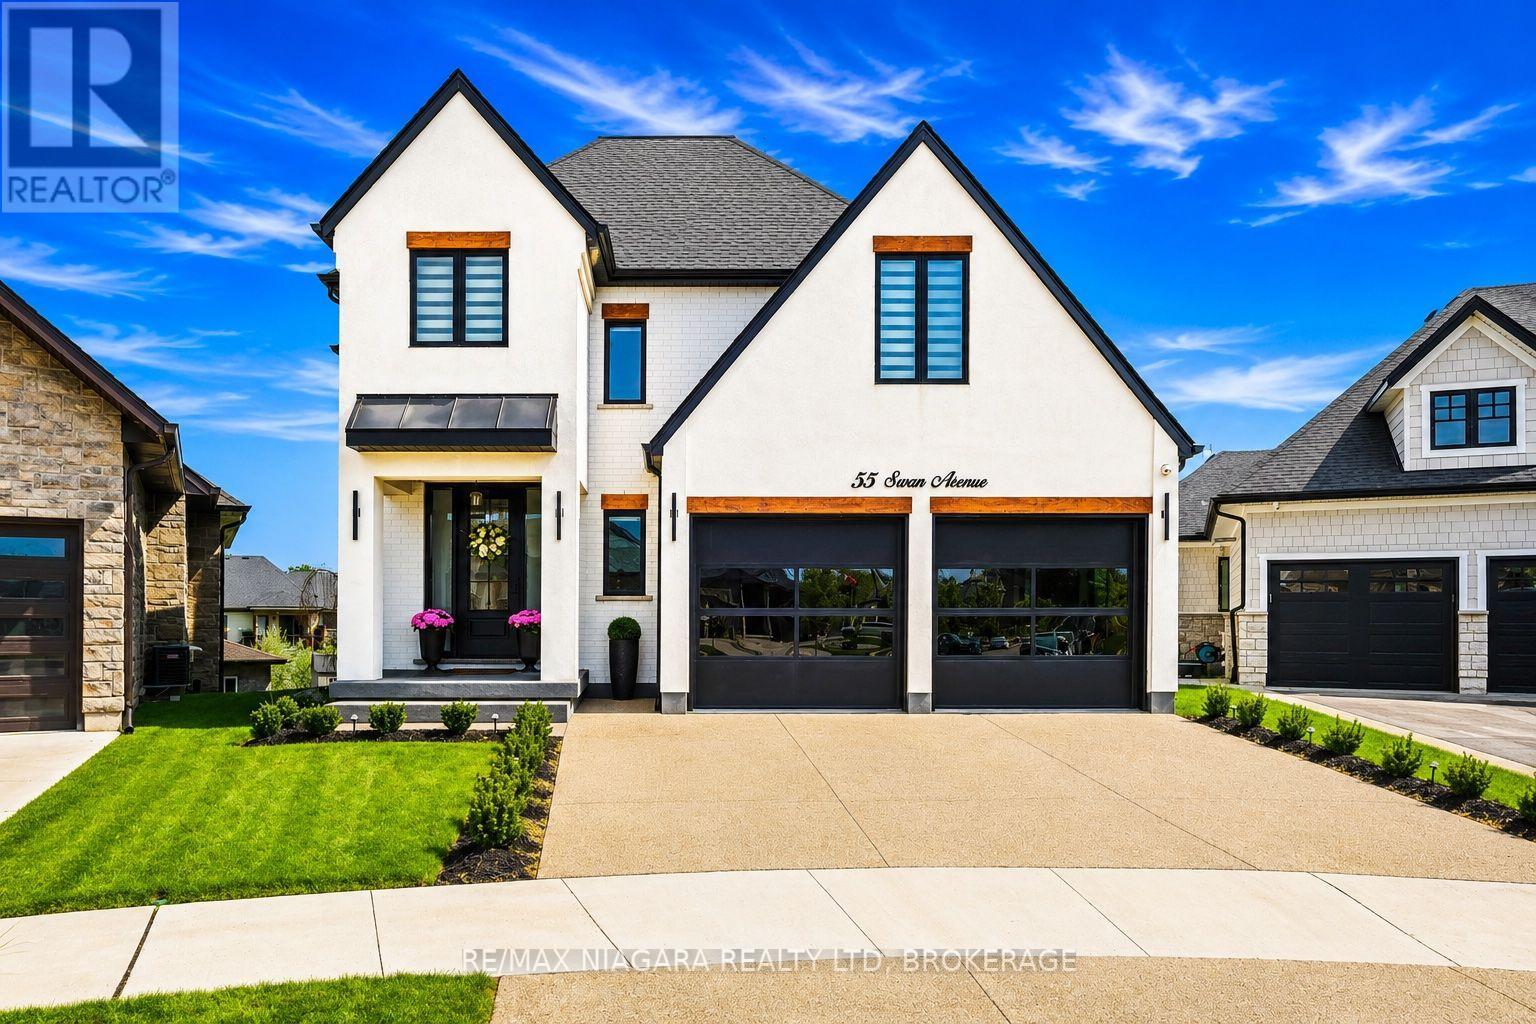
Welcome to 55 Swan Avenue, a custom-built luxury bungalow with a loft and fully finished walkout basement that is guaranteed to impress. Offering 4 bedrooms, 4 bathrooms, and a rough-in for a second kitchen, this exceptional home is ideal for multi-generational living, an in-law suite, or future rental income.From the exposed aggregate driveway, California-style garage doors, and professional landscaping to the stunning interior, every detail reflects exceptional craftsmanship and premium finishes. Inside, soaring ceilings, a dramatic floor-to-ceiling glass feature wall, herringbone hardwood floors, oversized windows, and skylights create a bright, elegant atmosphere.The chef's kitchen features custom cabinetry, Dekton countertops and backsplash, built-in Dacor refrigeration, GE Café wall ovens, an oversized island, and a walk-in pantry with bar sink and beverage fridge. It flows seamlessly into the dining area and great room with a 55,000 BTU gas fireplace and access to the covered composite deck.The main-floor primary suite offers a walk-in closet and spa-inspired ensuite with heated floors. A laundry room, powder room, and mudroom with garage access complete the main level.Upstairs you'll find spacious bedrooms and heated-floor bathrooms, while the walkout basement offers a large rec room, bedroom, full bath, storage, cold cellar, patio access, and a kitchen rough-in.Additional features include built-in audio, wired security cameras, Hide-A-Hose central vacuum, irrigation, custom lighting, designer window coverings, hot tub, 8-foot shaker doors, and an oversized 21' x 21' garage roughed in for gas heat.Located in prestigious Saffron Estates, close to excellent schools, parks, golf, trails, shopping, restaurants, and easy access throughout Niagara and the GTA, this is a rare opportunity to own a truly custom luxury home. (id:37087)
2203 - 701 Geneva Street
St. Catharines, Ontario
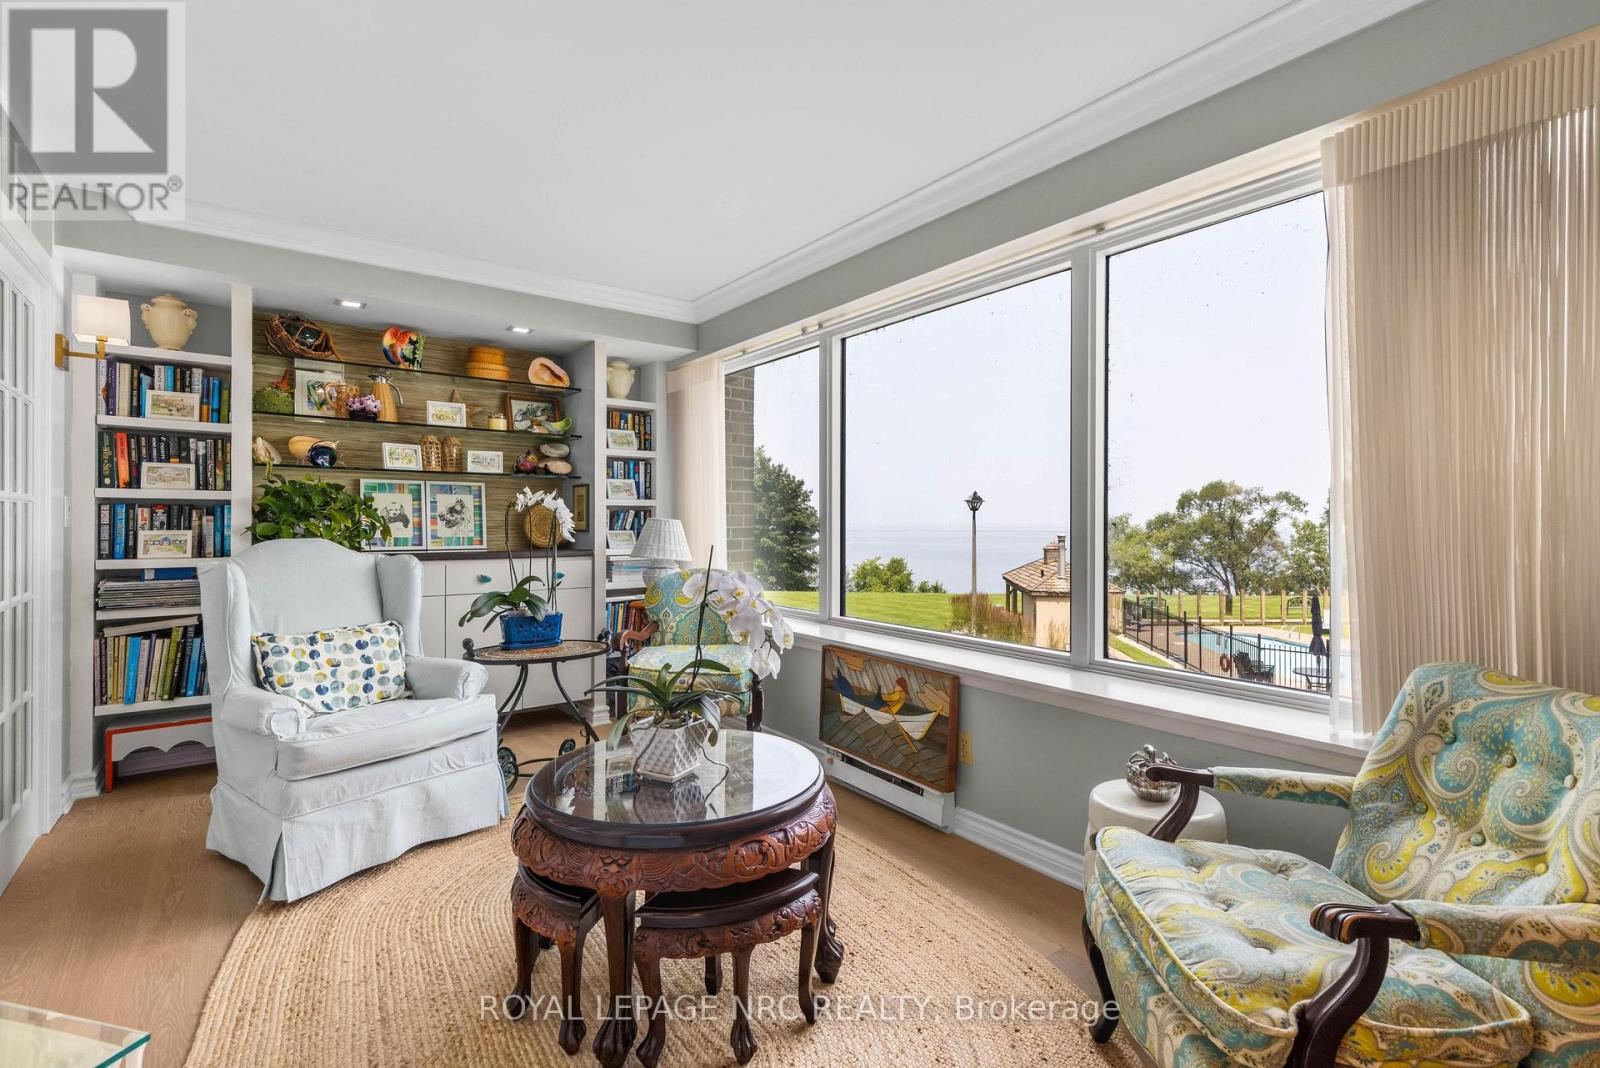
Experience exceptional waterfront living in this rare corner residence at prestigious Beachview Place. Offering 2,128 sq. ft. of beautifully redesigned living space plus an impressive 875 sq. ft. private terrace, this one-of-a-kind suite showcases breathtaking panoramic views of Lake Ontario from nearly every room. Priced to sell, this outstanding residence offers exceptional value in one of Niagara's most sought-after waterfront condominium communities. Completely renovated in 2024 with more than $200,000 in premium upgrades, the home blends timeless elegance with modern comfort. The chef-inspired kitchen features quartz countertops, premium stainless steel appliances, a spacious walk-in pantry/laundry room, and a casual dining area. The expansive open-concept living and dining room is anchored by a sleek contemporary electric fireplace and surrounded by large windows that fill the home with natural light while framing spectacular lake views. A bright den with custom built-in cabinetry provides the ideal space for a home office, library, or quiet retreat. The luxurious primary suite features French doors, stunning lake views, a newly enclosed sunroom, and a spa-inspired ensuite with a triple quartz vanity and oversized glass shower. A generous second bedroom and beautifully renovated marble bathroom provide comfortable accommodations for family and guests. Additional highlights include engineered hardwood flooring throughout, new windows, designer lighting, underground parking, and a large private storage locker. Beachview Place offers an exceptional collection of resort-style amenities, including a heated outdoor pool, sauna, fitness centre, BBQ terrace, elegant atrium lobby, and abundant guest parking. Best of all, the all-inclusive condominium fees cover heat, hydro, air conditioning, water, cable, internet, and common area maintenance, providing a truly carefree lifestyle. (id:37087)

5750 Hodgson Avenue
Niagara Falls, Ontario
THIS NEWLY RENOVATED 3-BEDROOM BUNGALOW IS COMPLETE WITH A SEPARATE IN-LAW APARTMENT, SEPARATE ENTRANCE AND BRAND NEW APPLIANCES. NEW FURNACE AND AIRCONDITIONER (2025). OVERSIZE GARAGE AND A PRIVATE BACKYARD, LARGE FENCED LOT 107.87 FT X 146.04 FT. PLUS A COVERED PATIO. LISTING AGENT IS ONE OF THE SELLERS. (id:37087)
33 Cottage Street
Niagara-On-The-Lake, Ontario
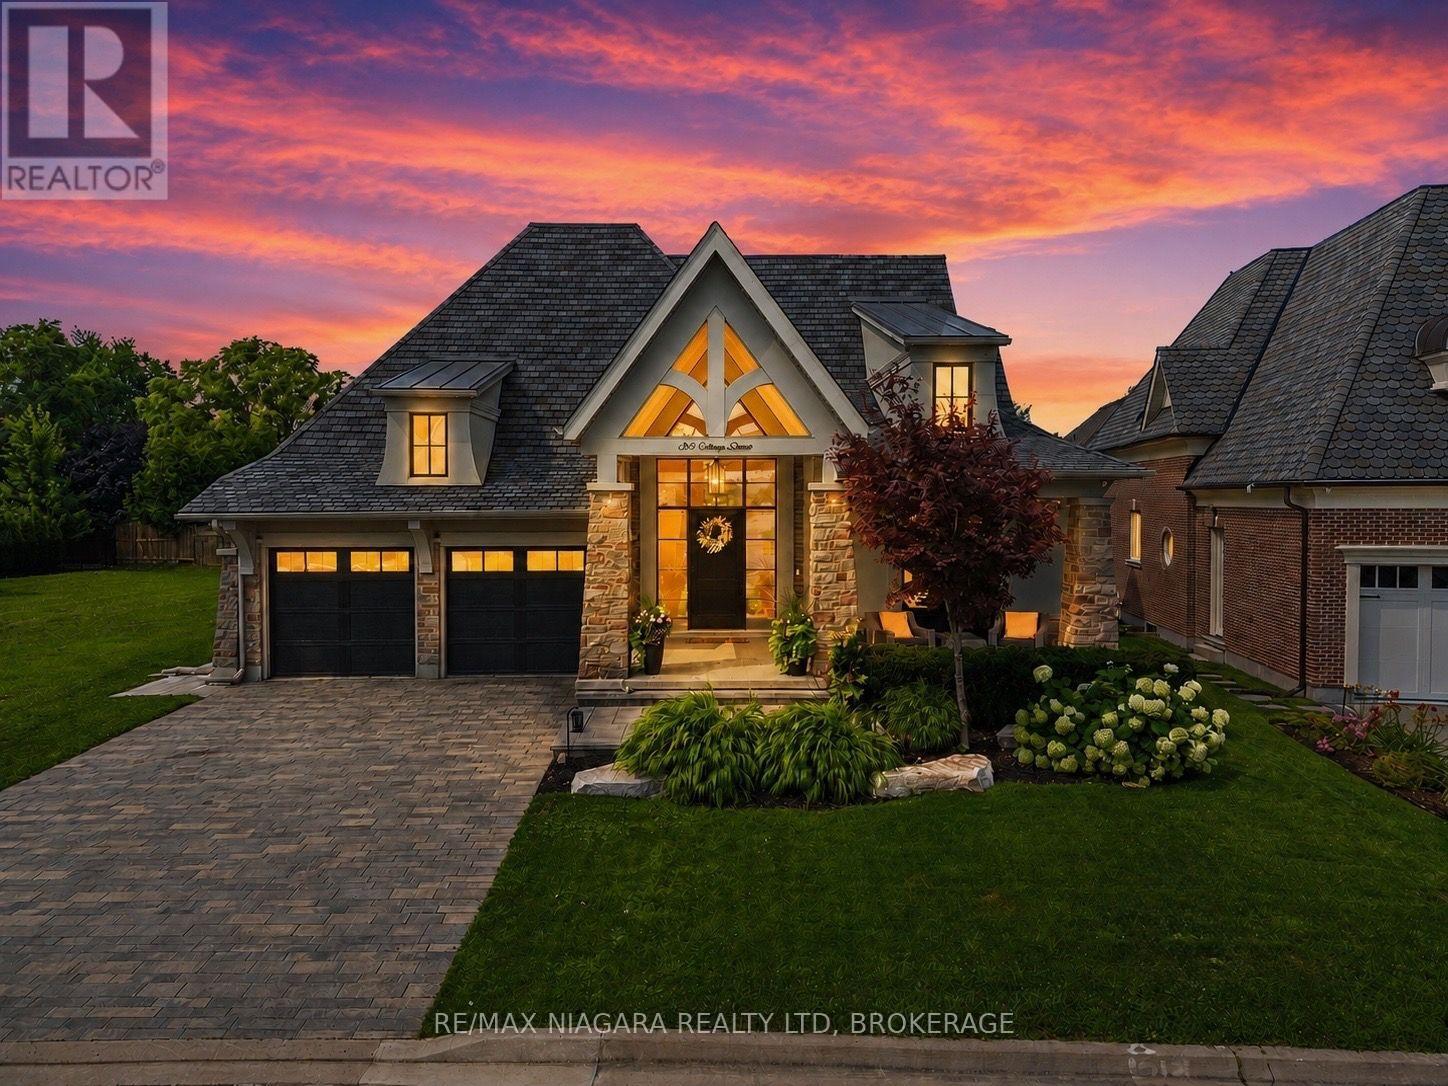
Welcome to 33 Cottage Street, an extraordinary GATTA Homes luxury residence offering nearly 4,000 sq. ft. of finished living space. Featuring 4 bedrooms and 4 full bathrooms, including a hotel-inspired wellness spa, this exceptional home blends timeless elegance, superior craftsmanship, and effortless entertaining in one of Niagara-on-the-Lake's most desirable locations. The heart of the home is a stunning chef's kitchen with an oversized island, walk-in pantry, butler's pantry, built-in Miele coffee system, upgraded cabinet hardware, designer lighting, and a glass wash station. The kitchen flows seamlessly into the open-concept dining area and impressive great room, highlighted by architectural paneling, custom built-ins, a gas fireplace, and a dramatic illuminated wine feature wall. The main level offers a luxurious primary suite with a custom feature wall, his-and-hers walk-in closets, and a spa-inspired ensuite with heated floors. A second bedroom, full bath, bar area, laundry room, and mudroom complete the level. The professionally finished lower level features 9-foot ceilings, a spacious recreation room with a second gas fireplace, wet bar, two additional bedrooms, and an incredible resort-style wellness retreat with a steam shower, separate European sauna, heated floors, and a striking fog-glass entrance. A dedicated music room with a custom feature wall and glass barn doors adds flexibility for work or play. Custom built by GATTA Homes in 2018, this residence has been further enhanced with over $300,000 in professionally commissioned upgrades, including a fully equipped outdoor kitchen with built-in BBQ and fridge, new side and rear walkways, custom wood archways, upgraded lighting throughout, premium hardware, and countless designer finishes. Just steps from the Niagara River, award-winning wineries, golf courses, fine dining, and the charm of Old Town Niagara-on-the-Lake, 33 Cottage Street offers an exceptional luxury lifestyle in one remarkable home. (id:37087)
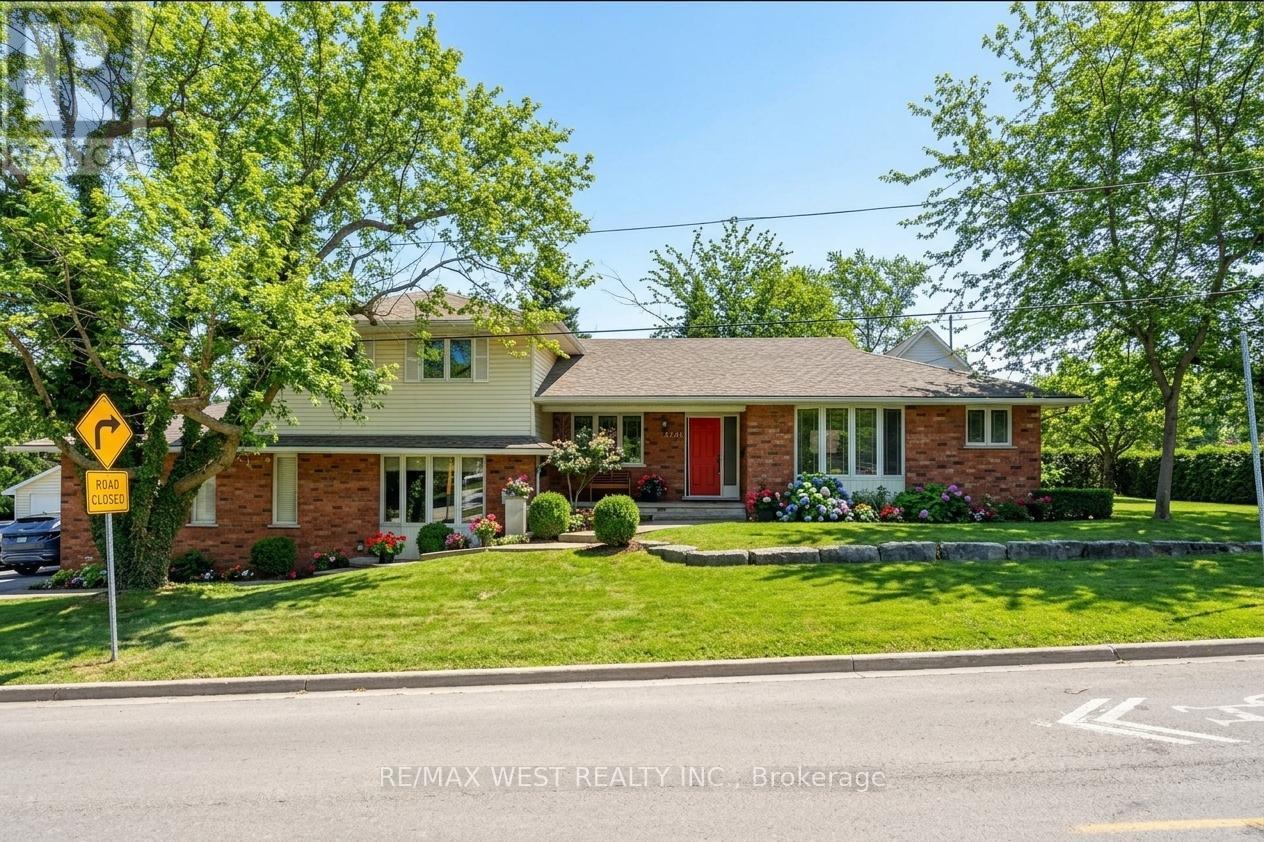
3570 Rittenhouse Road
Lincoln, Ontario
Tucked away in the scenic community of Vineland and minutes from acclaimed wineries, beautiful trails, schools, and local boutiques, this exceptional property offers flexible living on a generous 156.5 x 70 ft lot. With more than 4000 sq ft of finished space, this home is perfectly suited for growing families, multi-generational households, or anyone who appreciates room to expand. The welcoming main floor features a bright open-concept layout that seamlessly connects the dining area and eat-in kitchen. The kitchen is well-appointed with Corian countertops, abundant cabinetry, a breakfast bar, pot lights, and a skylight, plus convenient walkout access to a two-tier deck, covered patio, and fully fenced backyard-ideal for entertaining or relaxing outdoors. A private office with elegant French doors and a large bay window creates a productive and sun-filled workspace. The main-floor primary bedroom serves as a peaceful retreat, complete with a spacious walk-in closet and a luxurious 4 pc ensuite featuring a skylight, jetted tub, and separate shower. A main-floor laundry/mudroom with deck access adds everyday convenience. Upstairs, you'll find three well-sized bedrooms and a full bathroom, offering comfortable accommodations for family or guests. Just a few steps down from the kitchen, the cozy living room features a gas fireplace, and sliding doors leading outside. A convenient 2 pc bath and interior access to the double garage enhance the home's practical design. The lower level presents a fully self-contained in-law suite with its own separate entrance-perfect for extended family or potential rental income. This space includes a full kitchen, 4 pc bath, spacious bedroom, living area & laundry. The impressive garage/workshop, is equipped with a ceiling heater and ample storage space. With easy access to the QEW and a location that blends convenience with small-town charm, this is a rare opportunity to own a home that truly delivers on space, flexibility,& lifestyle. (id:37087)

141 York Street
St. Catharines, Ontario
BIG,BIG HOUSE !!OVER 2100SQ FT OF SPACIOUS LIVING , 5 ROOMS ON MAIN FLOOR(1 CAN BE BEDROOM)PLUS UPDATED KITCHEN.3 BEDROOMS 2ND FLOOR WITH OFFICE AND NURSERY. LOTS OF PRIVATE GARDEN SPACE FOR THE KIDS! OUTSTANDING POTENTIAL FOR MYULTI GENERATION FAMILY OR CONVERT IINTO RENTAL UNITS.FRONT PARKING FOR 5 CARS PLUS CARPORT.EXCEPTIONAL FRONTAGE OF 70FT!! DOWNTOWN - EASILY ACCESSIBLE TO SCHOOLS, SHOPPING, RESTAURANTS, HIGHWAYS AND TRANSIT. . -R3 ZONING. GREAT VALUE - WON'T LAST LONG! BOOK APPOINTMENT NOW. HOME INSPECTION AVAILABLE SHOWING MANY UPDATES! (id:37087)
Royal LePage NRC Realty
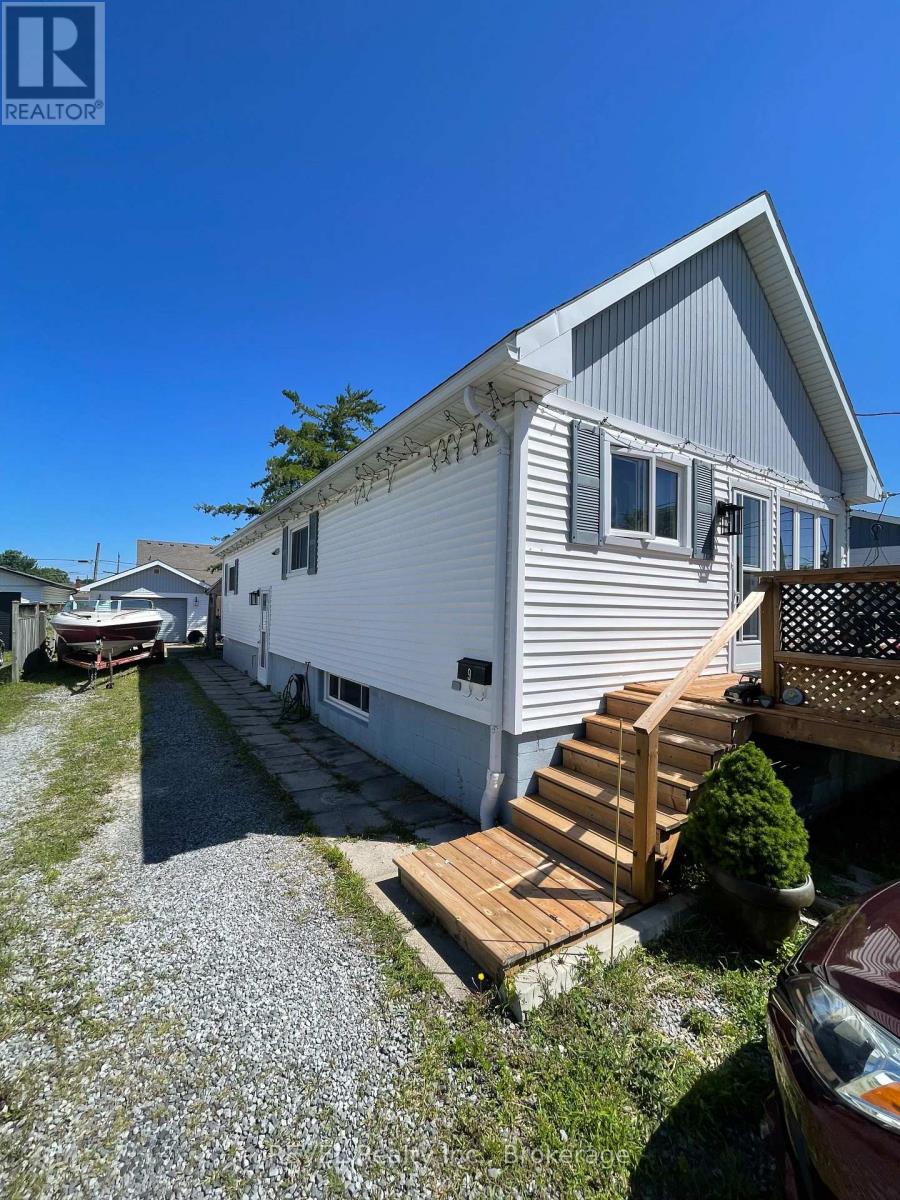
9 Cambridge Avenue
St. Catharines, Ontario
* Additional Professional Photo's are coming!!.....9 Cambridge Avenue is a Solid 3 Bedroom / Bathroom, 900 Sq Foot Bungalow with a Detached "Mechanics" Style 500 Sq Foot Garage. The Home has 200 Amp service, with 100 amps for the home and a 100 amp sub panel in the garage. The lower level has a Rec Room, second bathroom and utility / laundry room. AA Great Family neighbourhood, tucked away on a quiet Avenue in Secord Woods. Quick close available as the sellers can move in a short period of time. (id:37087)
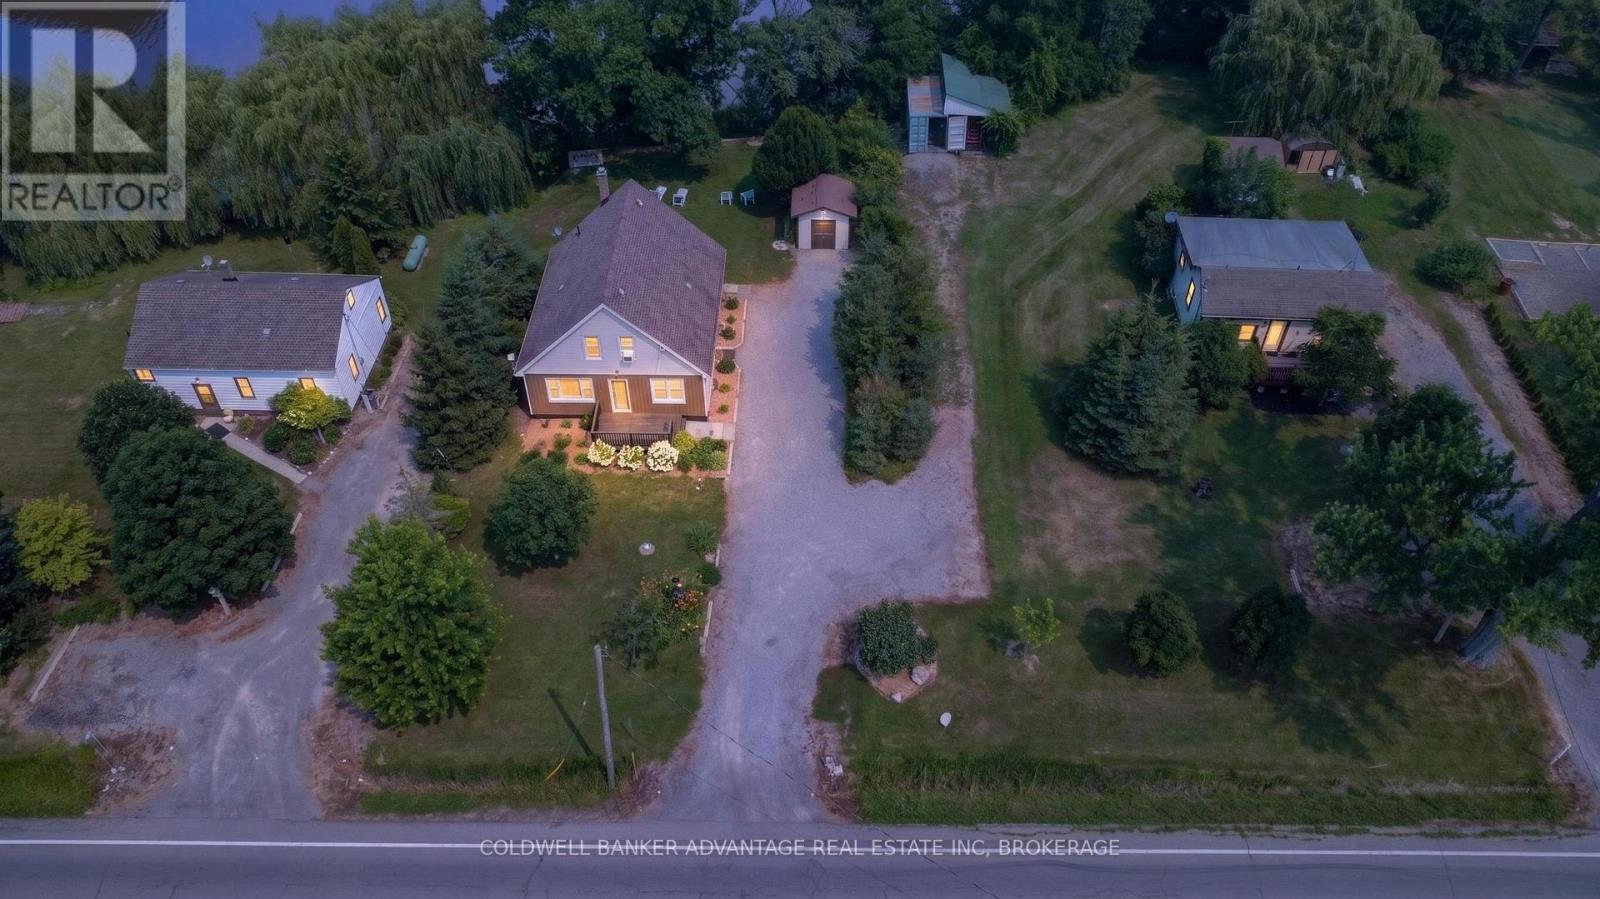
81360 Regional Road 27 Road
Wainfleet, Ontario
Rare Waterfront Compound: 3 Homes on 1 Parcel. Discover a unique real estate opportunity at 61362, 61364, & 61366 Regional Road 27. Backing directly onto the Welland River, this property features three distinct, well-maintained homes on a single lot-perfect for multi-generational families or savvy investors.The Residences: Two standalone bungalows and one 1.5-storey home. Excellent condition throughout, ready for immediate occupancy. Direct waterfront for boating, fishing, and recreation. Independent Infrastructure: Unlike typical multi-unit properties, this estate offers complete utility independence for each dwelling to simplify maintenance or tenant billing: 3 Separate Septic Systems 3 Separate Cisterns 3 Separate Propane Tanks Endless Possibilities: Ultimate Family Compound: Keep extended family or in-laws close while maintaining private living spaces. Smart Live and Rent: Live in one home and lease the other two to significantly offset your mortgage. Premium Investment: Rent all three waterfront units to maximize monthly cash flow. A rare waterfront compound with unmatched flexibility and income potential. (id:37087)
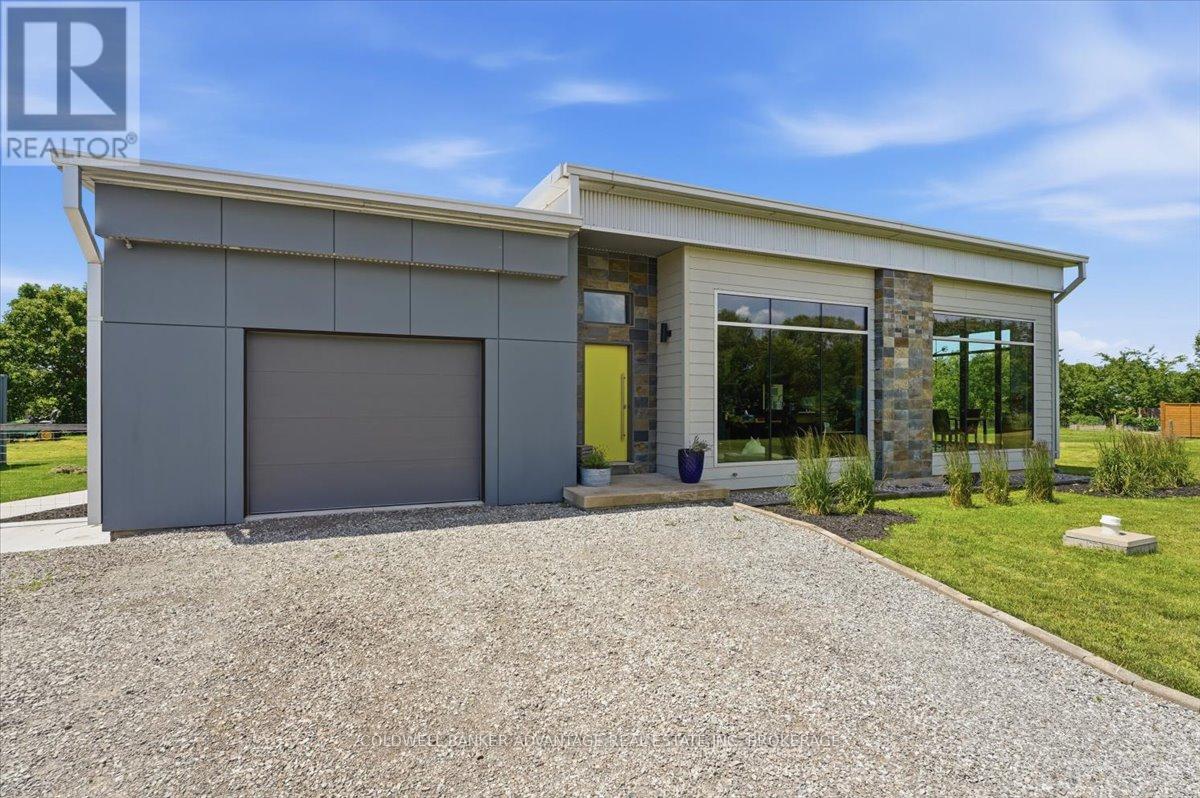
817 Doans Ridge Road
Welland, Ontario
Built in 2020, this beautiful custom bungalow offers 2+2 bedrooms, 3 full bathrooms, and an inviting open-concept kitchen and living area on a private 1-acre treed lot. The partially finished basement provides additional living space, with the seller completing the basement shower to match the stylish primary ensuite. Room to have another family room in the basement as well as a large room for storage. Step outside to enjoy the on-ground pool and peaceful surroundings. Adding exceptional value, the property includes City-approved minor variances for a 2,000 - 2400 sq. ft. accessory dwelling and an approved storage container, making this an outstanding opportunity for multi-generational living, rental income potential, or future expansion. (id:37087)
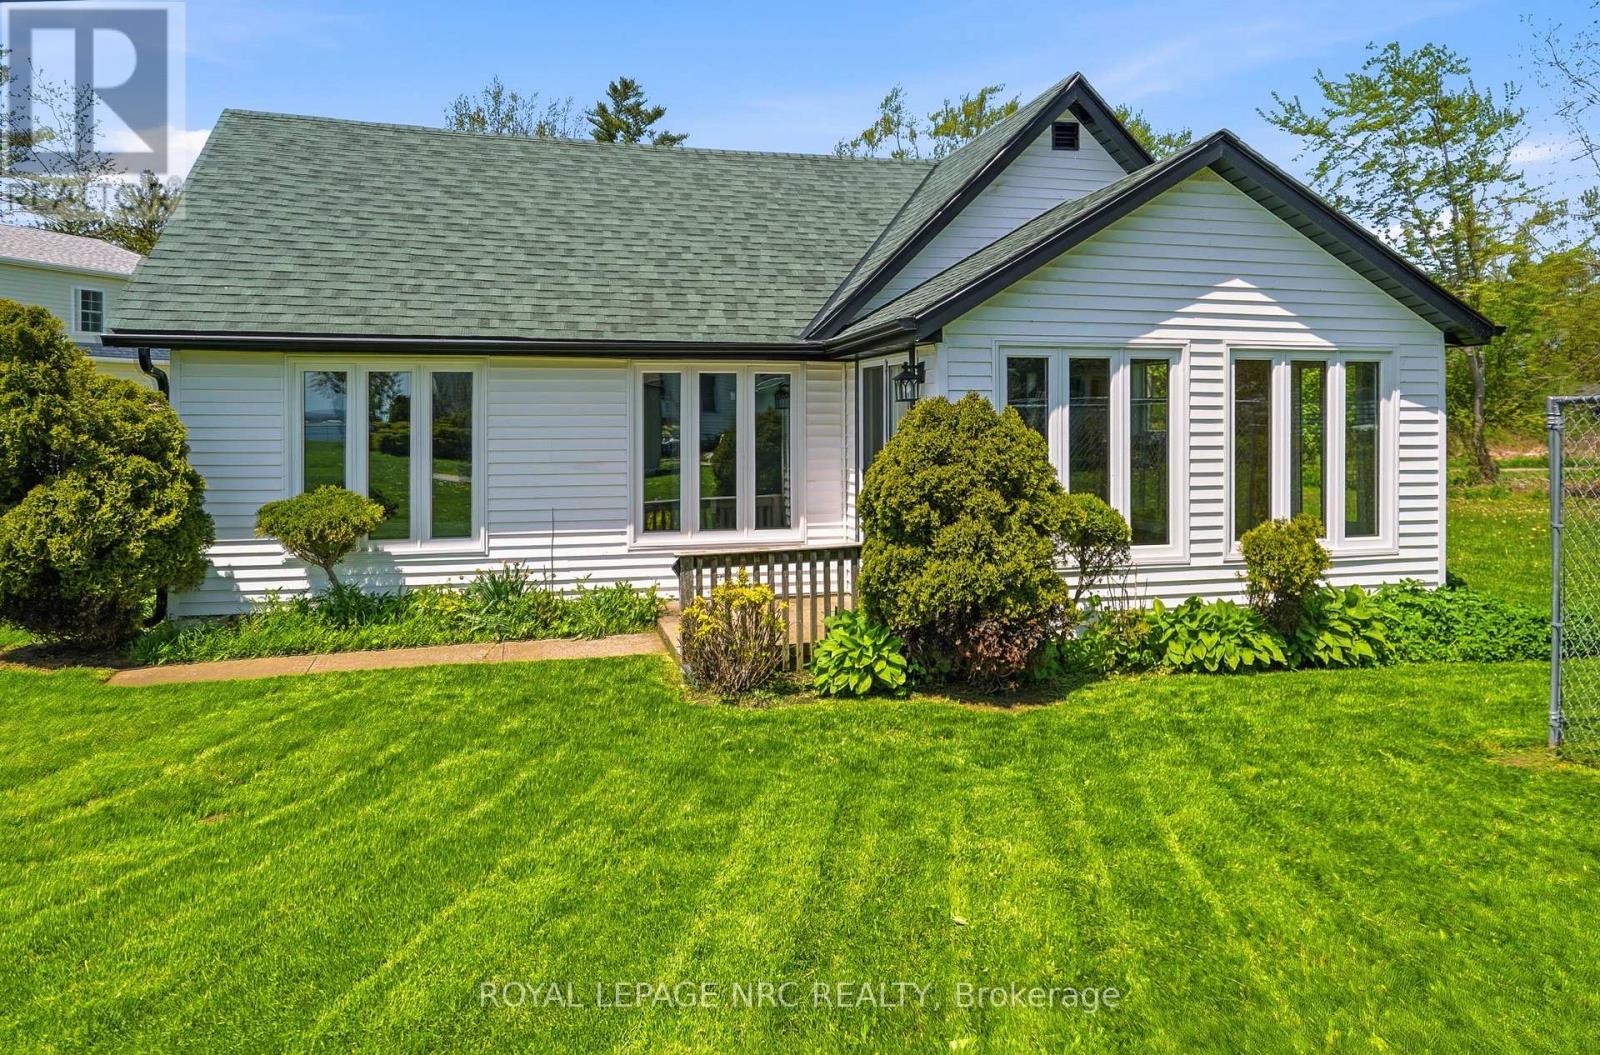
11 White Avenue
Fort Erie, Ontario
WELCOME TO 11 WHITE AVE. WHERE YOU CAN ENJOY THE SOUNDS OF LAKE ERIE , JUST LOCATED ONE STREET OVER FROM LAKESHORE RD OFF ADELAIDE ST, THIS HOME OFFERS THE PERFECT BLEND OF LOCATION AND MODERN COMFORT. THE HOME WAS GUTTED BY PAST OWNER TO STUDS AND NEW OWNER HAS DONE ADDITIONAL IMPROVEMENTS LIKE A MAPLE KITCHEN 2025 AND NEW 4 PIECE BATH 2025, SEPARATE LAUNDRY ROOM, ALONG WITH FLOORING, MOST WINDOWS, & EXTERIOR DOORS. INSIDE, YOU'LL LOVE THE BRIGHT , OPEN-CONCEPT KITCHEN AND LIVING AREA. FOR STORAGE AND PARKING, THERE'S A SPACIOUS 2 CAR GARAGE. BEST OF ALL, THE HOME SITS ON A QUIET DEAD-END STREET, GIVING YOU PEACE OF MIND WITH KIDS AND PETS. LOCAL AREA INCLUDES THE FRIENDSHIP BIKING/WALKING TRAIL , WAVERLY BEACH, AS WELL AS A 3 MINUTE DRIVE TO PEACE BRIDGE TO USA, & A 20 MINUTE DRIVE TO NIAGARA FALLS. SELLER WILL LOOK AT ALL OFFERS. (id:37087)
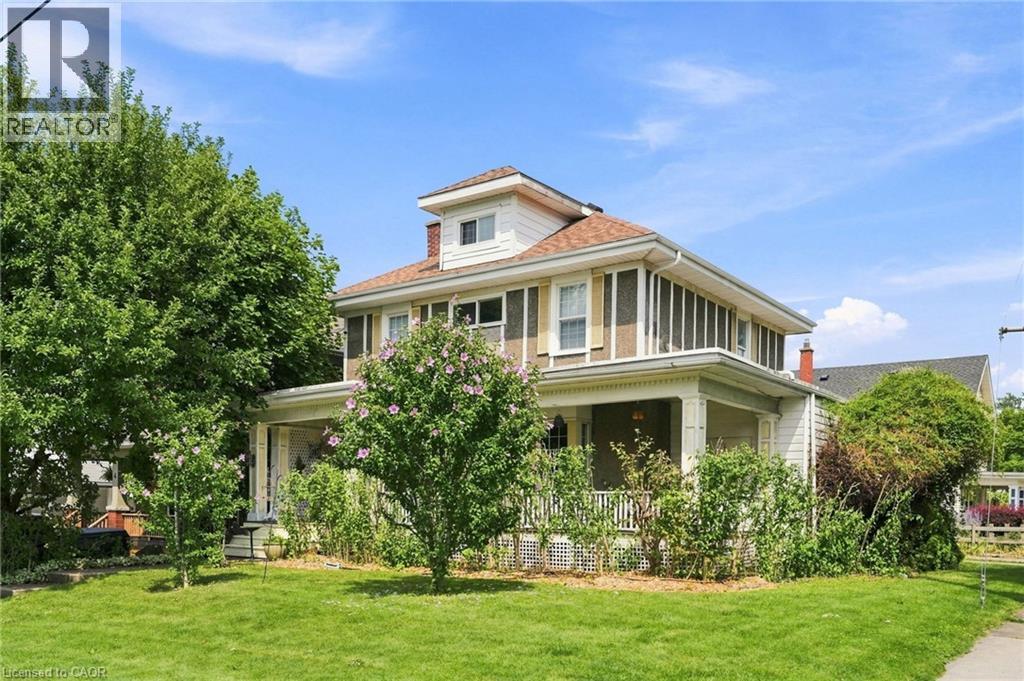
2 Carleton Street N
Thorold, Ontario
Fall in love with the timeless Victorian charm of this beautifully renovated character home in the heart of Thorold. Offering approximately 1,700 sq. ft. above grade plus finished basement space, this unique home features elegant principal rooms, three bedrooms, two full bathrooms, and a thoughtful rear addition that blends seamlessly with the home's historic character. The finished basement includes an in-law suite setup with a separate entrance through the attached garage, providing excellent flexibility for extended family or income potential. Major updates include the furnace, A/C, hot water tank, and electrical (2011), plus a roof replaced within the last 10 years. Close to schools, parks, shopping, and highway access. (id:37087)
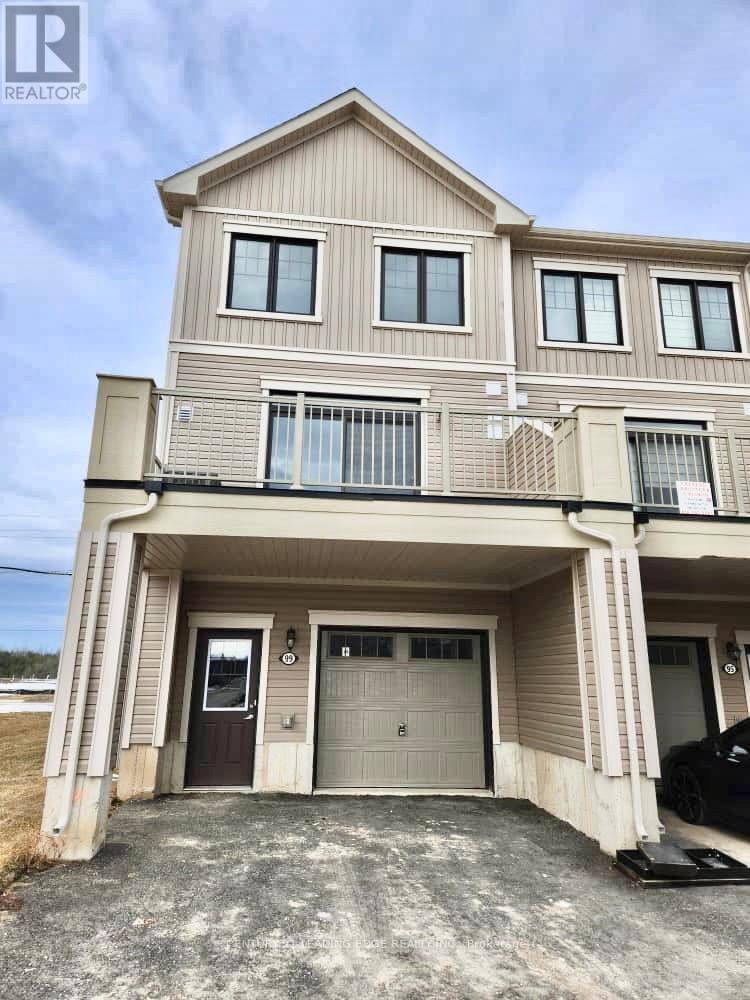
99 Melody Lane
Thorold, Ontario
Welcome to 99 Melody Lane, a beautiful modern townhouse located in the sought-after Rolling Meadows community in Thorold. This thoughtfully designed home offers a spacious open-concept layout with 3 bedrooms, a versatile den, and 2.5 bathrooms, making it an excellent choice for families or professionals. The bright and inviting living and dining areas are perfect for everyday living and entertaining, while the contemporary kitchen features sleek stainless steel appliances and ample cabinet space. Additional conveniences include in-suite laundry and quality finishes throughout. Ideally situated close to Brock University, Niagara College, Highway 406, Seaway Mall, Walmart, Canadian Tire, RONA, Niagara Health- St. Catharines Site, schools, parks, and scenic walking trails, this home offers the perfect combination of comfort, style, and an unbeatable location. (id:37087)
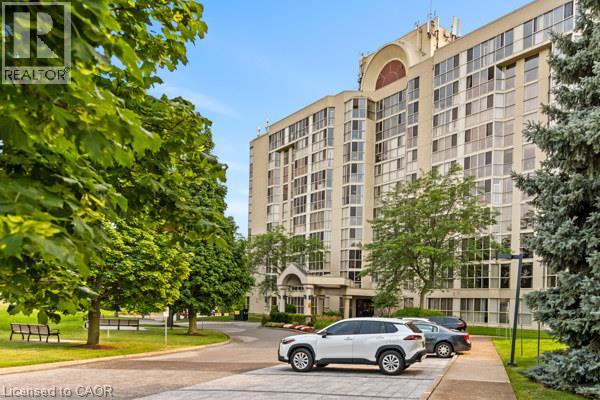
162 Martindale Road Unit# 801
St. Catharines, Ontario
The Grenadier Place , St. Catharines Premier Condominium ! Absolutely stunning 1 bedroom, 1 bathroom 8th floor suite. This contemporary unit features wall to wall windows with western views of spectacular sunsets. Renovated Kitchen with newer Stainless steel appliances and renovated Bathroom with a large walk-in glass shower. The Primary Bedroom has large walk-in closet and wall to wall windows. This unit also features it's own laundry room and it's own owned parking space underground. There is an extra private storage space in the Basement., as well as a fantastic pool, hot tub, sauna, party room, quest lodging and lovely landscaping to enjoy yourself outdoors. Walking distance to shopping, 20 mile creek and close to W+HWY 406 and QEW for commuters. (id:37087)

6345 Barker Street
Niagara Falls, Ontario
Welcome to 6345 Barker Street, Niagara Falls! Full of warmth, character, and timeless appeal, this charming 2.5-storey home, built in 1910, offers approximately 1,767 sq. ft. of beautifully maintained living space on a 40' x 110' lot with a detached garage with power. Lovingly owned by the same family since 1999, this home has been the backdrop for raising a family and creating decades of cherished memories. Now, it's ready for its next chapter. Thoughtfully updated while preserving its original character, the heart of the home open concept living/dining room with gorgeous hardwood flooring (2020) leading to kitchen updated in (2022) featuring quartz countertops, updated cabinetry and flooring. The main floor bathroom was also beautifully renovated in 2022 with walk in shower. The home's original natural wood trim creates the perfect balance of modern convenience and historic charm. Upstairs, you'll find new flooring throughout the bedrooms, hallway, and stairs, a recently updated bathroom vanity in the 3 piece bathroom including the jetted tub, and a bright, versatile loft with skylights and updated windows (2023), offering endless possibilities as a family room, playroom, home office, studio, or media room. Additional updates providing peace of mind are Trane furnace (2020), central air conditioning (2026), shingles (2018), an owned hot water tank. Coming soon is a new side entry door that will be installed prior to closing. Nestled on a quiet, tree-lined street, this home offers the best of both worlds. Enjoy the peaceful setting while remaining just minutes from Niagara Falls' world-famous attractions, restaurants, entertainment, shopping, schools, parks, and walking trails. Whether you're starting a family, looking for additional living space, or simply appreciate the craftsmanship and character that only a century home can offer, this inviting home is ready to welcome its next owners. (id:37087)
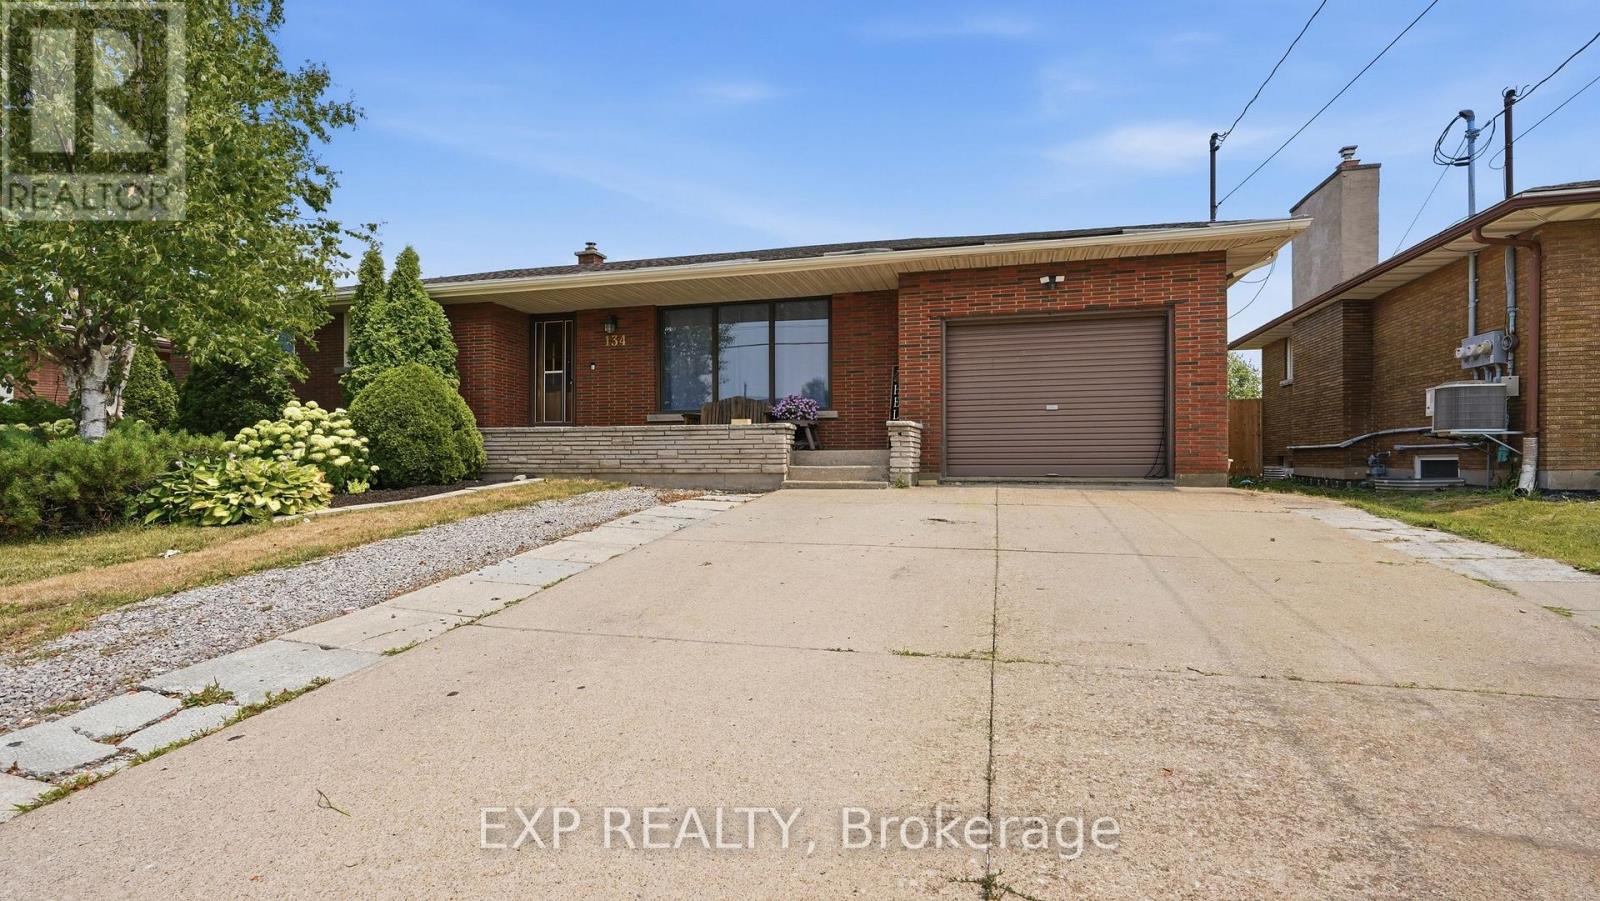
134 Wellington Street
Welland, Ontario
Welcome to 134 Wellington Street, a spacious all-brick bungalow in Welland's sought-after east end offering far more living space than first meets the eye. With nearly 1,500 square feet above grade, this well-built home features a rear great room addition that creates the perfect gathering space, complete with oversized windows and sliding doors leading to a large covered deck overlooking a private backyard with no rear neighbours. Backing onto Franco-Niagara Secondary School and just a short walk to Eastdale Secondary School, this is an ideal location for growing families seeking convenience and a safe, established neighbourhood.The main floor offers a bright front living room with hardwood flooring that continues through the bedrooms, a functional eat-in kitchen designed for everyday family living, three comfortable bedrooms, and a 4-piece bathroom. A rear entrance leads into a spacious mudroom with direct access to the attached garage, providing a practical everyday entry. The finished lower level adds exceptional flexibility with a bright recreation room featuring durable vinyl plank flooring, a fourth bedroom, laundry area, mechanical room, and additional partially finished space ideal for storage, a workshop, or future finishing. Outside, the private backyard is built for entertaining with an expansive covered patio, plus a second covered area that could be enclosed for additional storage or transformed into another outdoor living space. A covered front porch, double-wide driveway, and recently updated 100-amp electrical panel add even more value. With quick access to Highway 406 and convenient connections to St. Catharines, Niagara Falls, and Port Colborne, this location makes commuting easy while keeping parks, schools, and everyday amenities close by. In today's buyer-friendly market, this is an excellent opportunity to secure a solid family home with immediate possession available, allowing you to move in before the new school year begins! (id:37087)
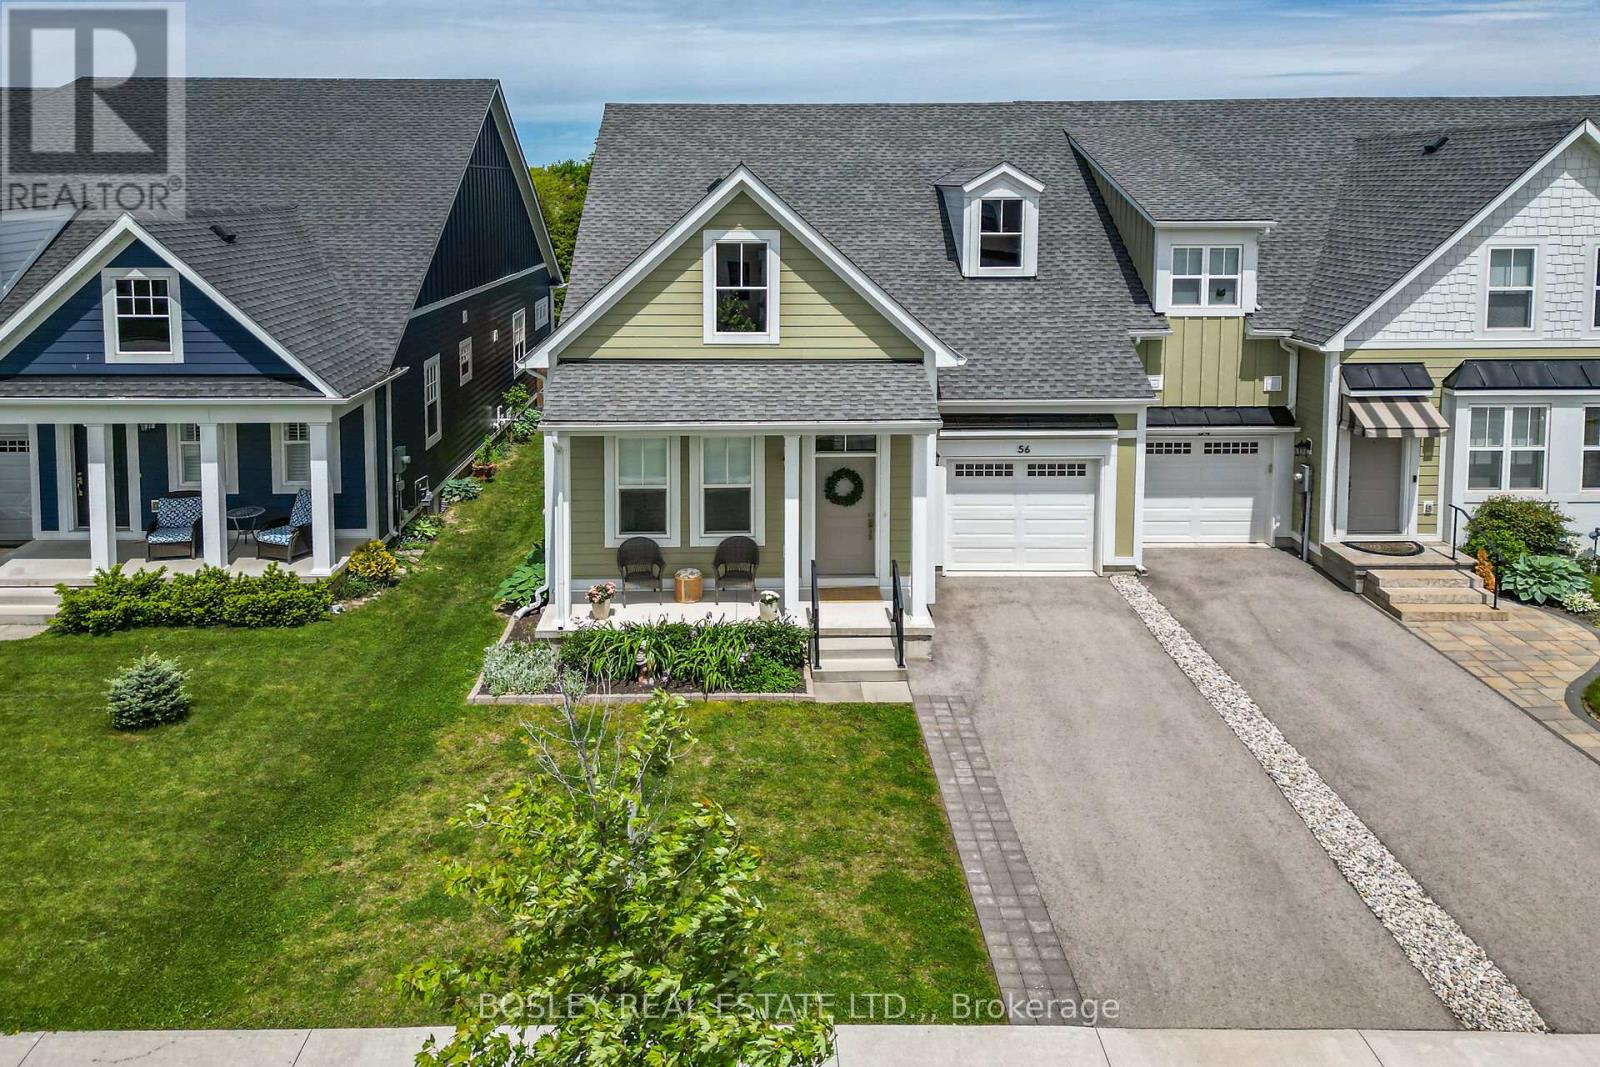
56 Paradise Grove
Niagara-On-The-Lake, Ontario
Located in a desirable new subdivision in Virgil, this tastefully designed bungalow townhome features an expansive main-floor principal bedroom with an oversized ensuite designed with accessibility in mind; a glass-enclosed shower with rain shower, ample space, California Closet built-in cabinetry, and accessible doorways throughout. The second front-facing bedroom is conveniently located across from a full bath with tub and enjoys plenty of sunlight through oversized windows. An open-concept kitchen features quartz counters, a KitchenAid Café Series appliance package, ample cabinetry, and sleek subway tile. Vaulted ceilings, pot lights, and double patio doors add to the functionality of the adjoining living room space. The main-floor laundry is equipped with additional built-in cabinetry and access to the single-car garage. A fully finished lower level offers an additional full bath with tub, a large family room, and a bedroom with additional closets. The furnace, A/C, air exchanger, and hot water heater have been exceptionally well maintained through service contracts since ownership.The tidy curb appeal is complemented by gardens, a covered front porch, and arguably one of the best locations in close proximity to the walking trail leading to central Virgil. Surrounded by tender fruit farms, wineries, and vineyards, this fabulous home is also close to Old Town Niagara-on-the-Lake and the area's finest amenities. (id:37087)
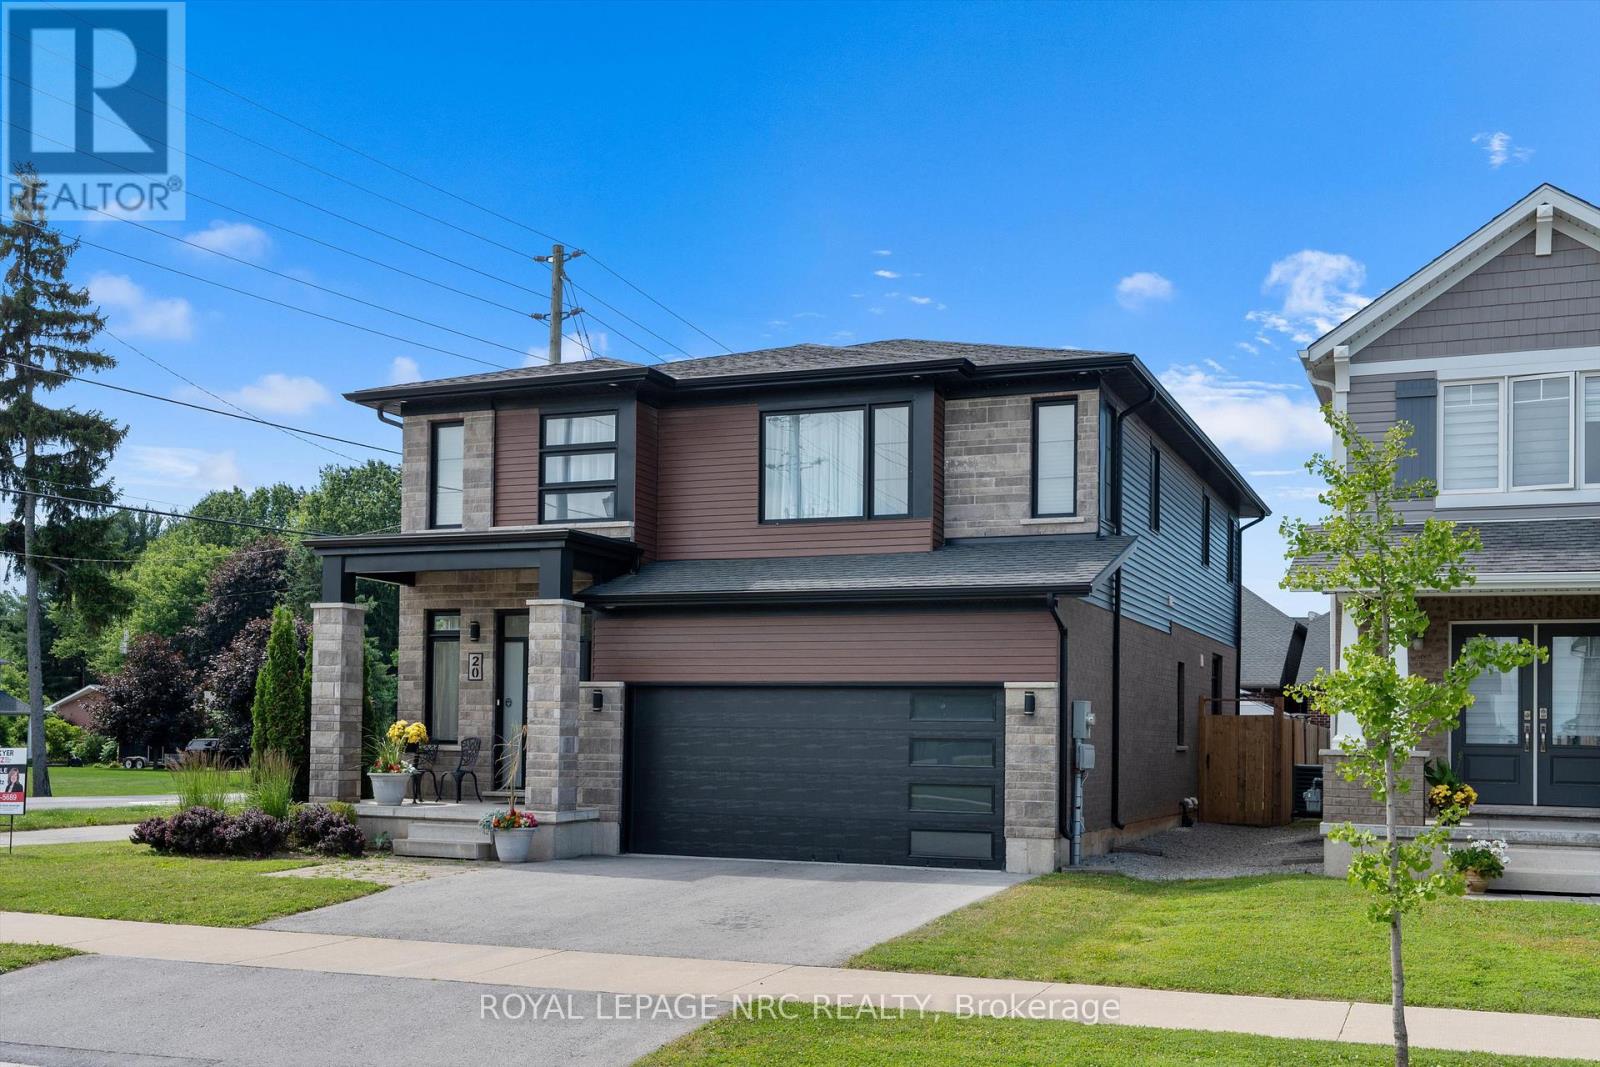
20 Myrtle Street
Pelham, Ontario
Urban sophistication meets effortless family living in this stunning 2020 Mountainview Model Home perfectly situated in the sought-after Saffron Estates community. Thoughtfully planned with eco-conscious features, this home offers energy-efficient HVAC systems for modern comfort and efficiency. With over 2,300 sq. ft. of beautifully designed living space, this home offers 3 bedrooms, a versatile upper-level family room (easily a 4th bedroom), and 2.5 bathrooms. From the moment you enter, you'll be welcomed by soaring 9-foot ceilings, oversized windows that flood the home with natural light, and a spacious foyer featuring a sitting area, coat closet & convenient powder room. The bright, open-concept main floor blends timeless style with everyday functionality. Neutral décor, clean architectural lines, and a seamless layout connect the formal dining area, inviting living room with fireplace, and an impressive kitchen designed to be the heart of the home. Complete with quartz countertops, a ceramic backsplash, a 9-foot island with storage and seating, stainless steel appliances, pantry, deep drawers, and sliding doors to the backyard, it's equally suited for entertaining and daily living. A mudroom provides convenient interior access to the garage. Upstairs, the spacious family room offers endless flexibility for movie nights, a home office, playroom, or space for a 4th bedroom. The primary suite easily accommodates a king-sized bed and features a walk-in closet and a spacious ensuite with a large glass shower and double-sink vanity. Two additional bedrooms share a thoughtfully designed 5-piece bathroom with separate vanities, while a walk-in linen closet and upper-level laundry add everyday convenience. Situated on a desirable corner lot with a double driveway, fully fenced backyard, and irrigation system. Enjoy an exceptional Fonthill lifestyle with nearby parks, trails, the Meridian Community Centre, wineries, top-ranked schools, and a vibrant downtown (id:37087)
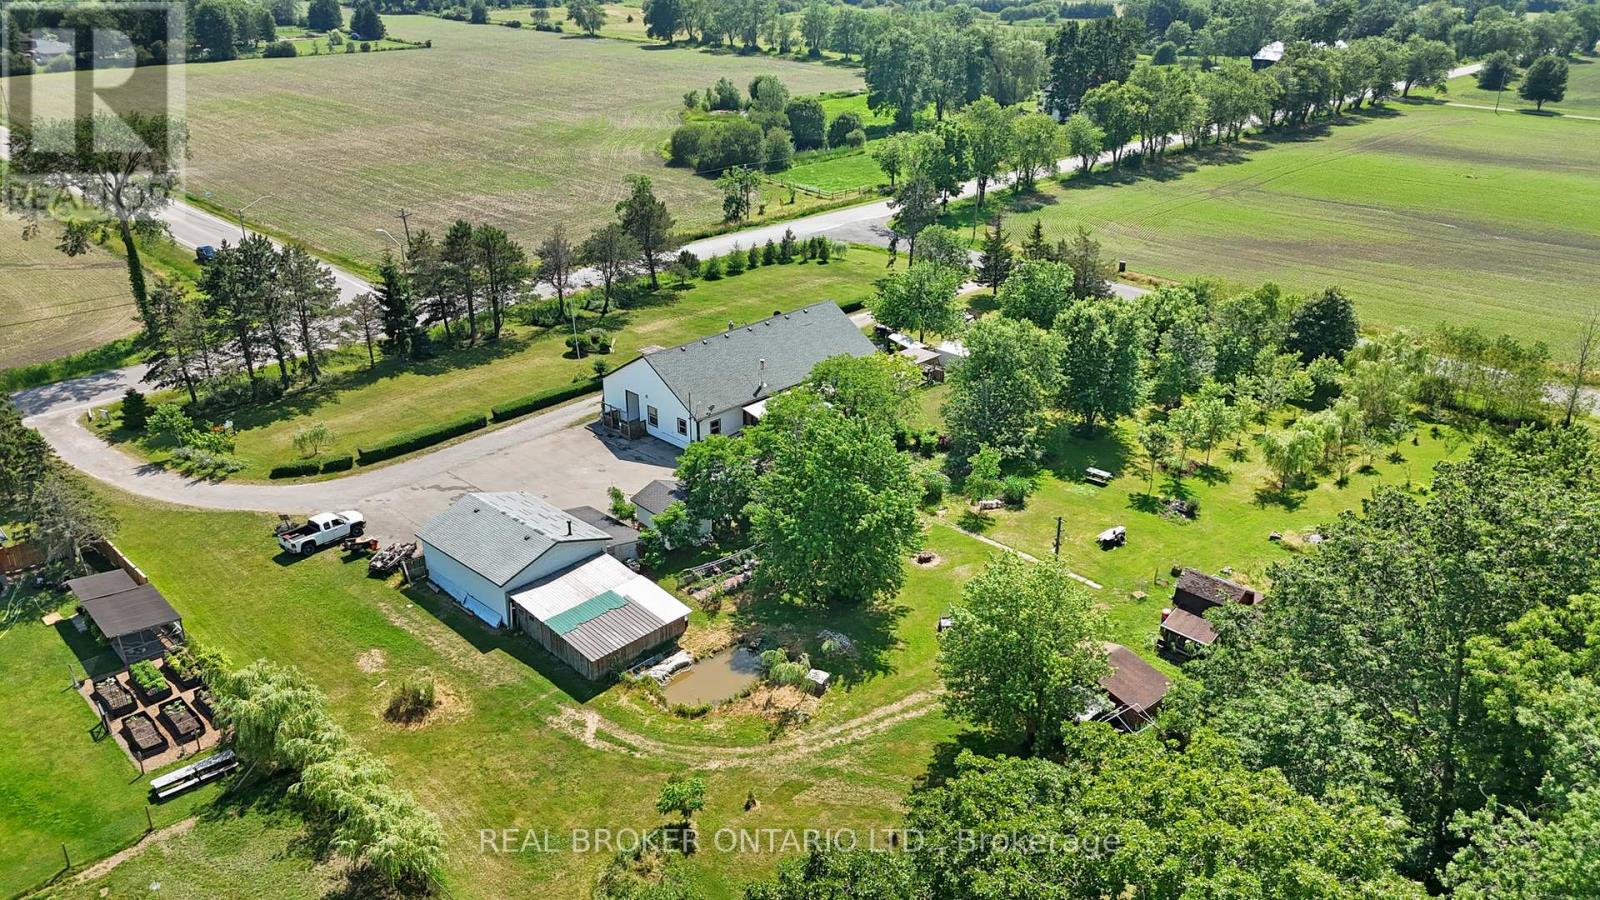
11992 Concession 1 Road
Wainfleet, Ontario
Welcome to 11992 Concession 1 Road, set on 2.8 sprawling acres in the heart of Wainfleet, this unique triplex offers exceptional income potential or a multi-generational living opportunity in a peaceful, private country setting. Spanning 2,836 square feet, the property features three self-contained units: two spacious 2-bedroom suites and one comfortable 1-bedroom suite - ideal for extended family living, rental income, or a live-in/rent-out arrangement. Each unit offers its own layout and privacy, making this a rare and versatile find. Outside, the expansive grounds are perfect for those who love the great outdoors and wide open spaces, hobbies, and outdoor living. A detached heated/cooled 2-car garage provides ample parking and storage, while a charming greenhouse invites the gardener in you to grow year-round. Additional storage sheds and a tiny barn offer even more room for tools, equipment, or hobby farming, and a tree fort that adds a touch of magic for kids or the young at heart. Whether you're an investor seeking multi-unit income, a large family wanting room to spread out, or someone dreaming of country living, this Wainfleet property delivers a rare combination of space, flexibility, and rural tranquility - all within easy reach of local amenities. Don't miss this one-of-a-kind opportunity to own a slice of country living with income potential built right in. (id:37087)
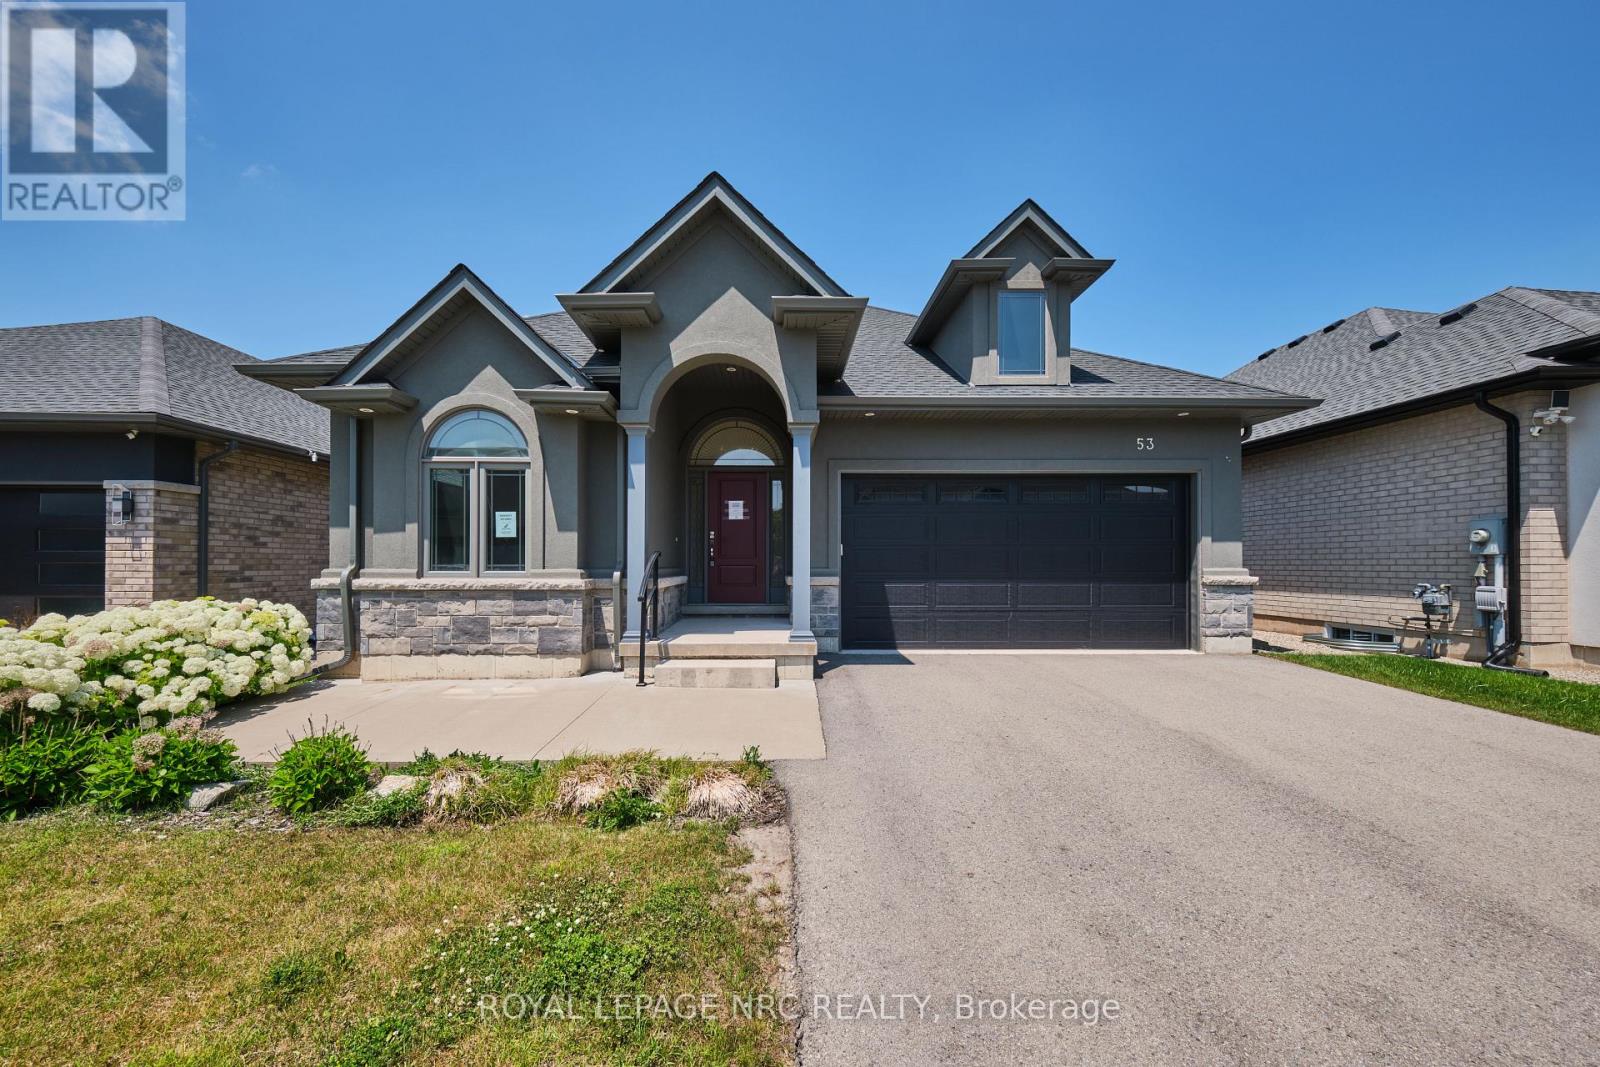
53 Carrick Trail
Welland, Ontario
Welcome to 53 Carrick Trail! This luxurious bungalow was built by the Legendary Luchetta Homes in 2021 and is located in the serene and exclusive Hunter's Pointe neighbourhood. This active-adult lifestyle community is nicely tucked away near the Welland Canal and features easy access to the 406 that makes exploring the best of Niagara easy. A low monthly fee includes amenities such as lawn care, snow removal, a monitored security system & access to the exclusive Community Center featuring an indoor pool, sauna, hot tub, fitness centre, pickleball/tennis courts and community/party rooms. Step inside to find a spacious den, butlers pantry, main floor laundry room (with laundry sink), gorgeous eat in kitchen, and large living room with gas fireplace & coffered ceiling. Off to one side of the home you will find the spacious primary bedroom complete with a walk-in closet (with built-in closet organizer system) and its own private 5 piece ensuite bathroom, a second bedroom and another full bathroom. The unfinished basement offers you the opportunity to create additional bedrooms and a recreation room and possibly even a home gym or studio. Parking for 4 vehicles available on site between the attached garage and private driveway. An included lawn sprinkler system makes keeping the lawn green easy. Nearby amenities include Canadian Tire, Rona, Wal-Mart, LCBO, Longos, Zehrs, the Seaway Mall, Restaurants and more. (id:37087)
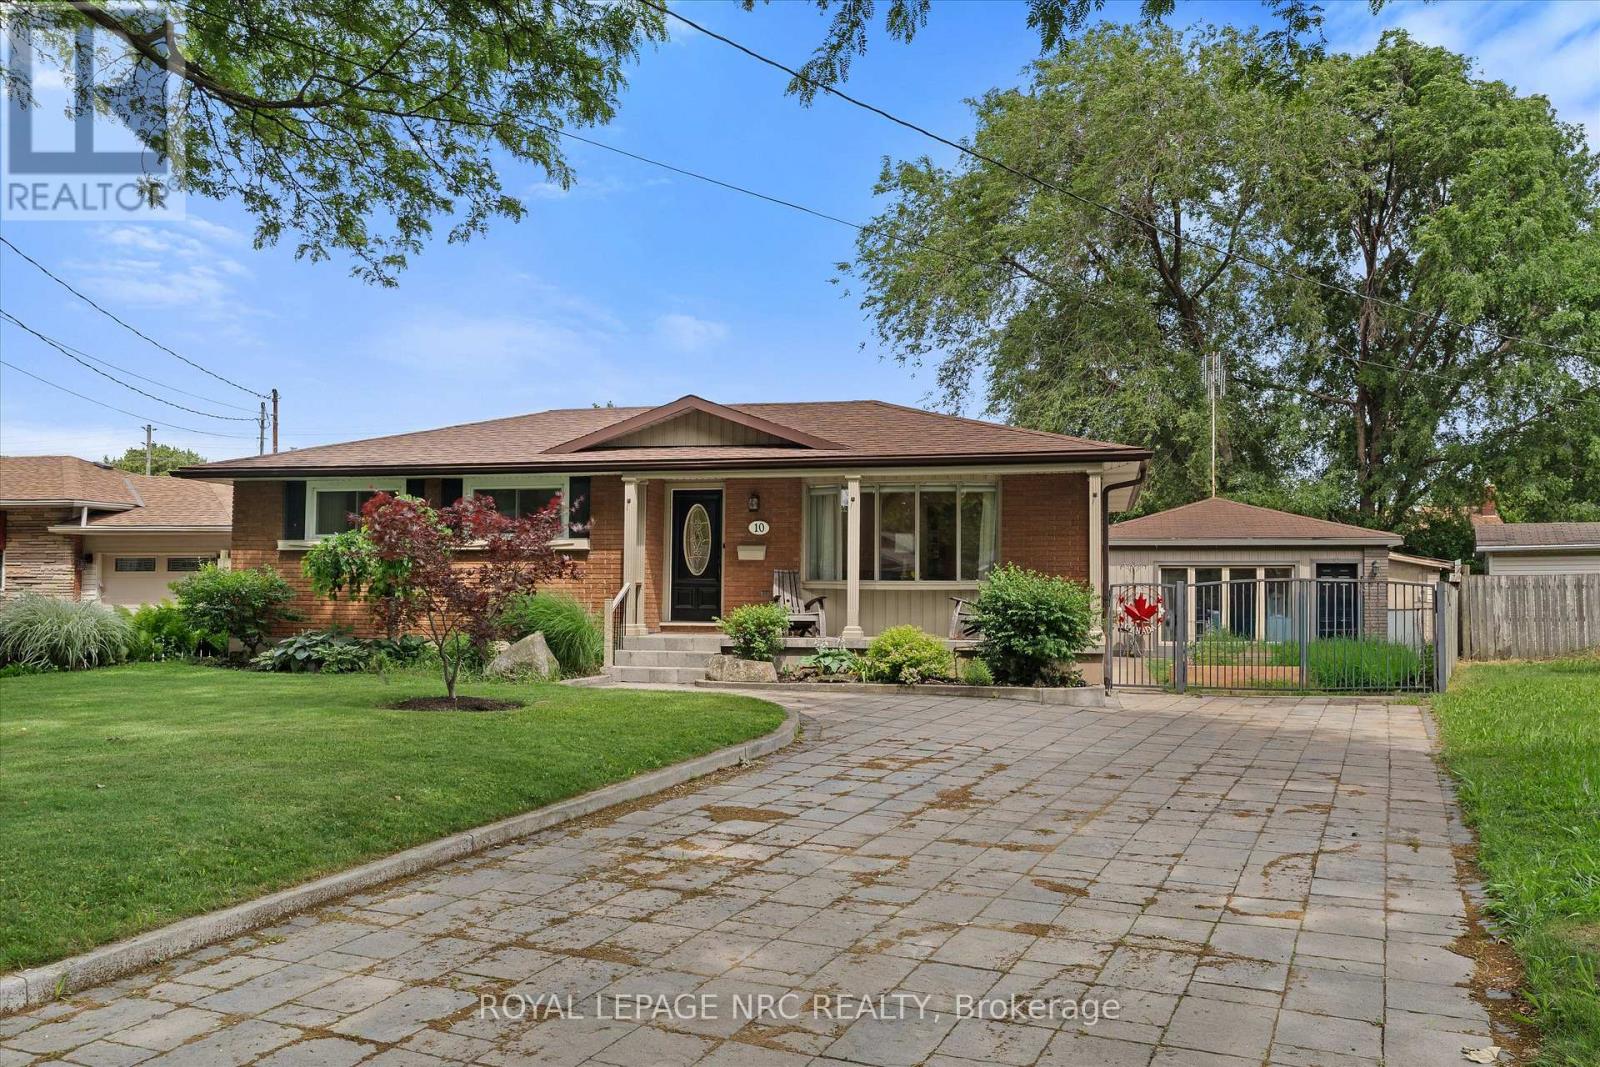
10 Wakelin Terrace
St. Catharines, Ontario
Welcome to 10 Wakelin Terrace, a unique North End bungalow offering exceptional flexibility, thoughtful updates, and incredible outdoor lifestyle. Situated on a pie-shaped lot in a highly sought-after neighbourhood, this 3-bedroom, 3-bathroom home is just steps from excellent schools and within walking distance of shopping, restaurants, the Welland Canal Parkway Trail, parks, and everyday amenities. Inside, pride of ownership is evident. Brand-new flooring, a stunning 3-year-old kitchen, updated light fixtures, and added pot lights create a fresh, modern feel from the moment you enter. The spacious lower level offers endless possibilities with a large recreation room, an additional bathroom, a separate office/flex room, and plenty of space for a home gym, media room, or future bedroom. Even the utility room has been finished, showcasing the care and attention invested in this home. What truly sets this property apart is the fully finished detached building, formerly a two-car garage, now transformed into a self-contained one-bedroom suite complete with its own full bathroom (4th bath), and in-floor heating. Whether you're accommodating extended family, operating a home-based business, creating a private office, or seeking additional living space, this versatile bonus area is a rare find. The backyard is designed for making memories. A large four-season sunroom addition provides year-round enjoyment and includes a convenient bathroom for pool guests. Step outside to the newly created covered patio overlooking the beautifully maintained inground pool and yard-an ideal setting for entertaining family and friends all summer long. Completing the package is a stunning paver stone driveway with parking for six or more vehicles, delivering exceptional curb appeal and functionality. This is a rare opportunity to own a property that combines modern updates, and resort-style outdoor amenities in one of St. Catharines' great North End locations. (id:37087)
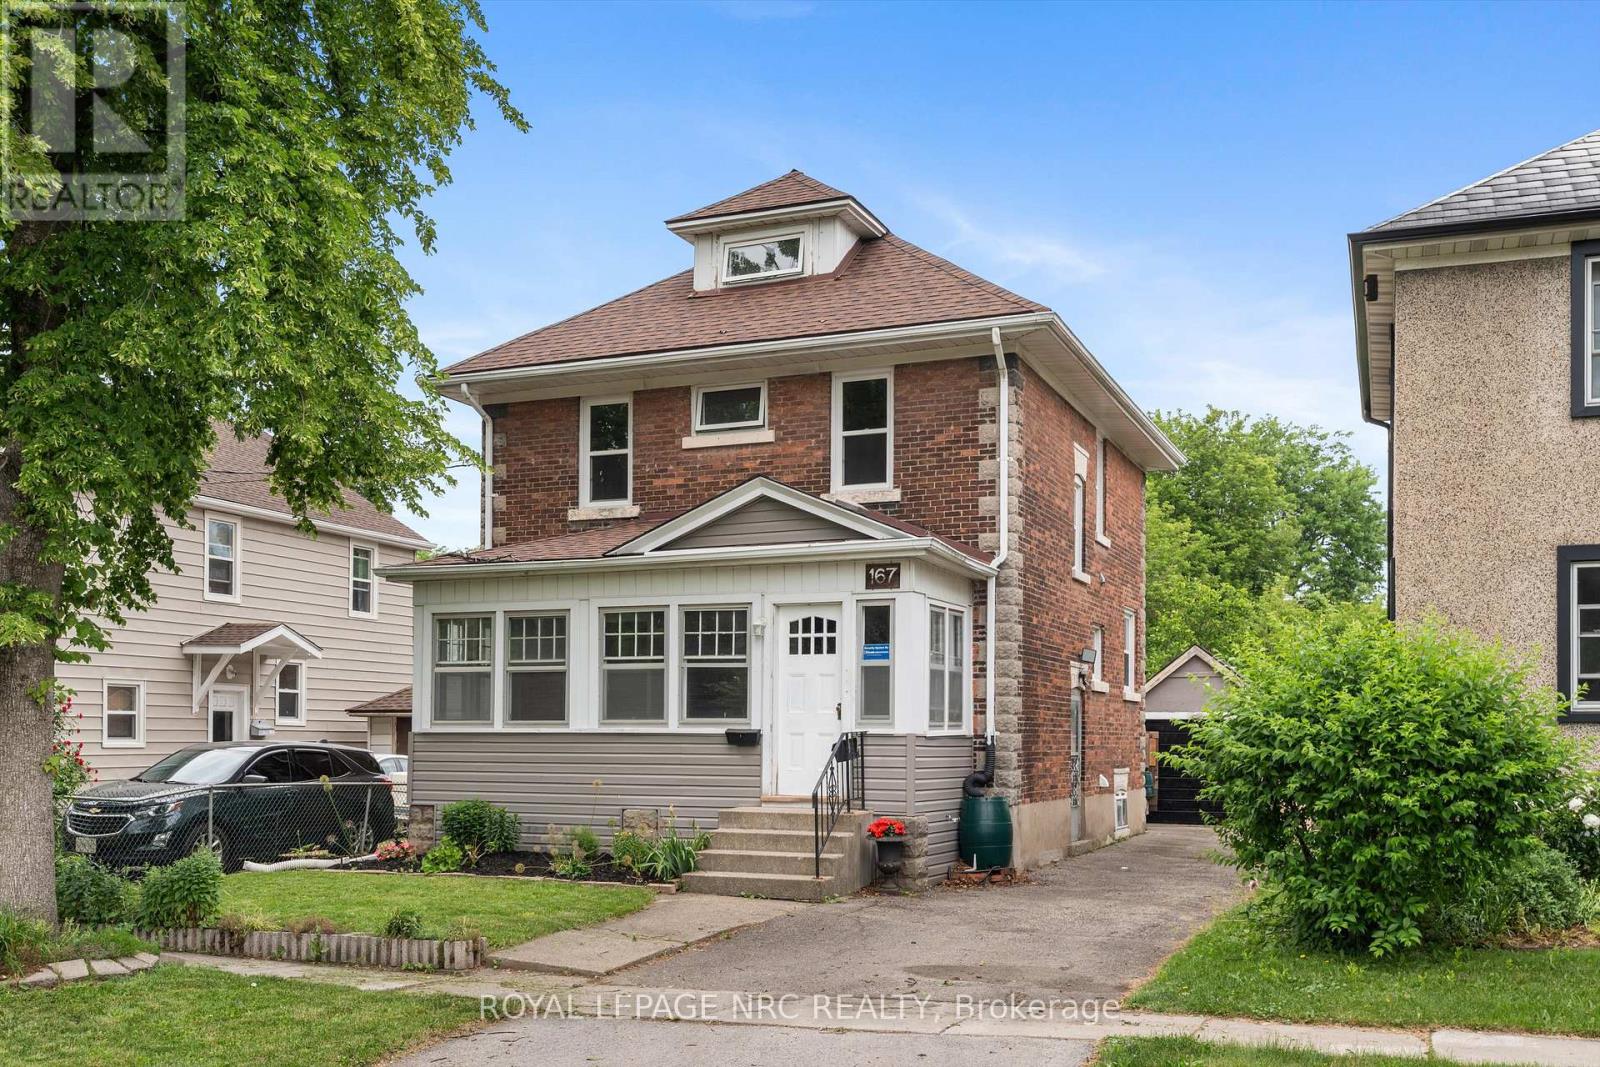
167 Pleasant Avenue
St. Catharines, Ontario
Outstanding Downtown Family Home complete with basement rental & front enclosed porch. This solid brick 2.5 storey home has so much to offer. The kitchen was remodeled in 2024 with an open concept design & features stylish gray cabinetry, ceramic backsplash, breakfast bar with stools, 4 stylish black stainless steel Samsung appliances & a convenient mudroom with lots of storage & a door to the deck for easy barbecue access. The kitchen is adjacent to the dining room with a bump out box window & the living room with hardwood floors. Convenient 2 piece bathroom on the main floor plus a family room with another exterior door to the rear yard & deck. The spacious front foyer leads to the upper level with a huge remodeled bathroom with freestanding soaker tub for a truly spa-like atmosphere. Another 2 bedrooms upstairs with a 3rd bedroom off of one room and a finished walk-up attic off the primary bedroom. Check out the floorplans in the photos. Lower level has a shared laundry room and access to a tenanted bachelor unit that rents for $1250 per month plus $25 for laundry usage & tenant pays for own hydro. (Separate meters) Sorry no photos or floorplan of the rented basement. Outside you will be delighted to discover a fenced 150' deep lot & a detached garage. Some updates: main roof shingles (2016-2017), Flat roof & garage roof (2022), Boiler serviced in December 2025, Egress window in basement, Electrical panel (2021), some windows in 2019, plumbing & electrical updated in 2019, kitchen & bathrooms renovated in 2025. All dates supplied by seller & are approximate but believed to be correct. Directly across the street from Harriet Tubman Elementary Public School & close to the Community Centre, cafe & eateries, parks & convenient to QEW access. (id:37087)

1287 Third St Louth
St. Catharines, Ontario
Enjoy the perfect blend of rural tranquility and urban convenience in this attractive 2.5 storey home, ideally situated on a paved road just minutes from shopping, the hospital, highway access, the Green Ribbon Trail, Port Dalhousie shops, dining, and the beach. A spacious front veranda and courtyard entrance lead to a large mudroom and the rear family room addition (1991). The heart of the home is the impressive open-concept kitchen and family room, designed for entertaining and family gatherings. The kitchen features Quartz countertops, a large island with prep sink, vaulted ceiling, four skylights, built-in display cabinet, and two gas stoves/ovens. The adjoining family room offers another vaulted ceiling, four additional skylights, pine walls, and a gas fireplace. The main floor also includes formal living and dining rooms, a cozy sitting area with bay window and second gas fireplace, plus a 3-piece bathroom with shower. Upstairs are three bedrooms, a bathroom with jet tub, and a walk-up staircase to the third-level attic. This undeveloped space could potentially be finished into a beautiful bedroom retreat, office, or bonus room, measuring approximately 16' x 14'.Additional features include: 8 skylights throughout, Timberline roof shingles (2016), Bell Fibe internet, backyard garden shed, and drywalled garage with high ceilings (approx. 23' x 21'). Set back from the road, the beautifully landscaped 100' x 164' lot offers privacy and a concrete driveway with parking for up to six vehicles. Experience country living with all the conveniences of the city just a short drive away. (id:37087)
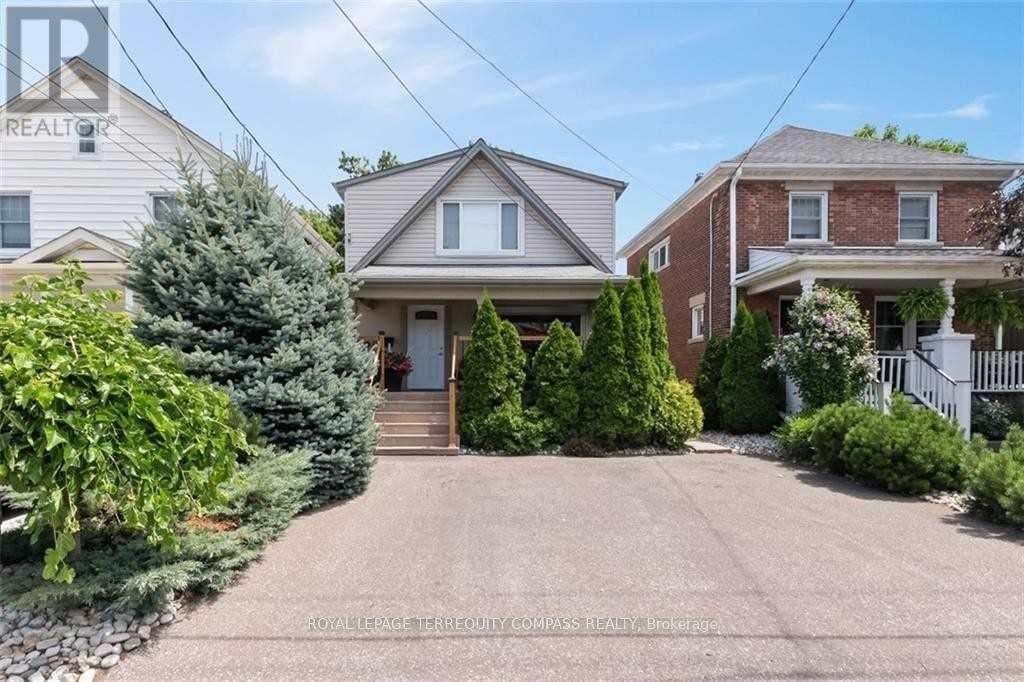
152 York Street
St. Catharines, Ontario
Act Now! Legal Duplex In Demand Location Fully Renovated and In Move-In Condition, Live in 1 Unit And Collect Rent, Open Concept Living/Dining With Gleaming H/Wood Floorings, Eat-In Kitchen , SS Appliances , Ceramic Floor And Walk-Out To Backyard And The Deck. Spacious master , 4 Piece Jacuzzi bath, Finished basement With 3 piece bath And Separate Walk-Out, 2 car parking, Newer Roof And Furnace , Separate Hydro Meters, Must See Home Close To All Amenities. (id:37087)
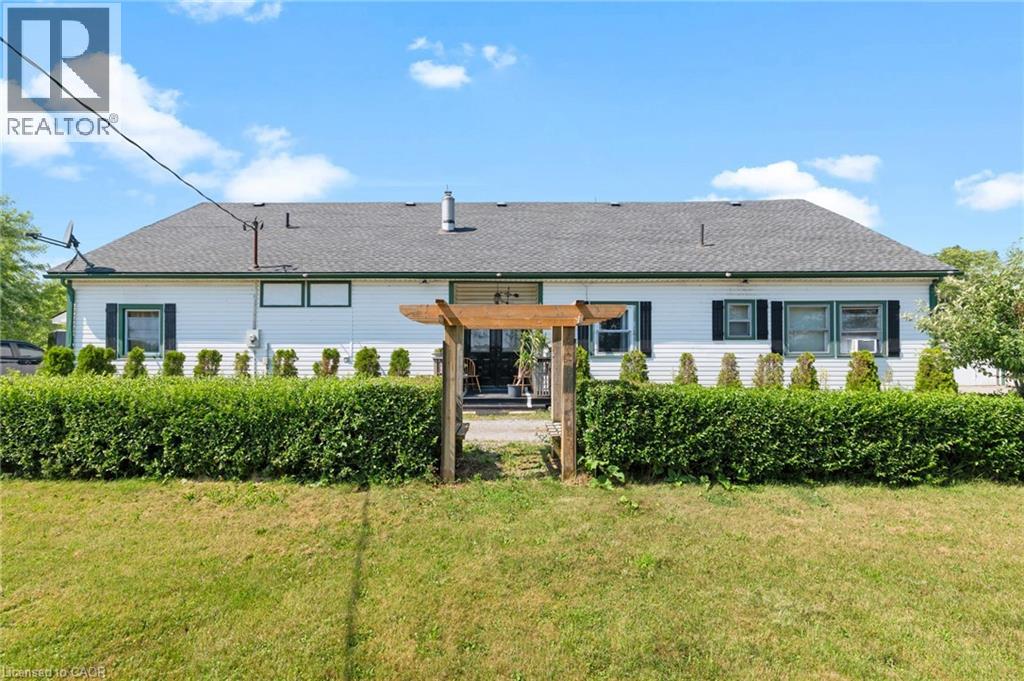
11992 Concession 1 Road
Wainfleet, Ontario
Welcome to 11992 Concession 1 Road, set on 2.8 sprawling acres in the heart of Wainfleet, this unique triplex offers exceptional income potential or a multi-generational living opportunity in a peaceful, private country setting. Spanning 2,836 square feet, the property features three self-contained units: two spacious 2-bedroom suites and one comfortable 1-bedroom suite - ideal for extended family living, rental income, or a live-in/rent-out arrangement. Each unit offers its own layout and privacy, making this a rare and versatile find. Outside, the expansive grounds are perfect for those who love the great outdoors and wide open spaces, hobbies, and outdoor living. A detached heated/cooled 2-car garage provides ample parking and storage, while a charming greenhouse invites the gardener in you to grow year-round. Additional storage sheds and a tiny barn offer even more room for tools, equipment, or hobby farming, and a tree fort that adds a touch of magic for kids or the young at heart. Whether you're an investor seeking multi-unit income, a large family wanting room to spread out, or someone dreaming of country living, this Wainfleet property delivers a rare combination of space, flexibility, and rural tranquility - all within easy reach of local amenities. Don't miss this one-of-a-kind opportunity to own a slice of country living with income potential built right in. (id:37087)
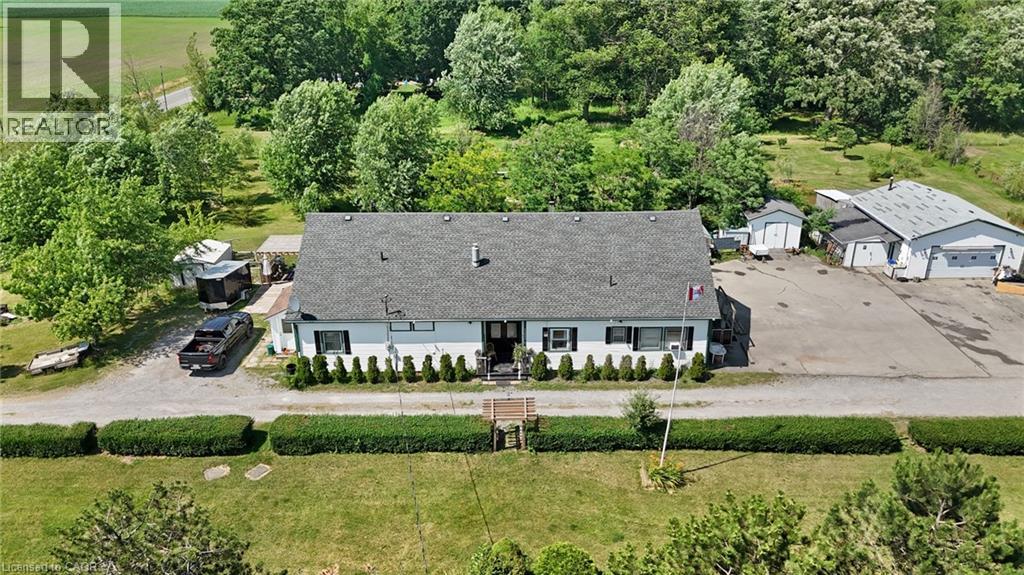
11992 Concession 1 Road
Wainfleet, Ontario
Welcome to 11992 Concession 1 Road, set on 2.8 sprawling acres in the heart of Wainfleet, this unique triplex offers exceptional income potential or a multi-generational living opportunity in a peaceful, private country setting. Spanning 2,836 square feet, the property features three self-contained units: two spacious 2-bedroom suites and one comfortable 1-bedroom suite - ideal for extended family living, rental income, or a live-in/rent-out arrangement. Each unit offers its own layout and privacy, making this a rare and versatile find. Outside, the expansive grounds are perfect for those who love the great outdoors and wide open spaces, hobbies, and outdoor living. A detached heated/cooled 2-car garage provides ample parking and storage, while a charming greenhouse invites the gardener in you to grow year-round. Additional storage sheds and a tiny barn offer even more room for tools, equipment, or hobby farming, and a tree fort that adds a touch of magic for kids or the young at heart. Whether you're an investor seeking multi-unit income, a large family wanting room to spread out, or someone dreaming of country living, this Wainfleet property delivers a rare combination of space, flexibility, and rural tranquility - all within easy reach of local amenities. Don't miss this one-of-a-kind opportunity to own a slice of country living with income potential built right in. (id:37087)
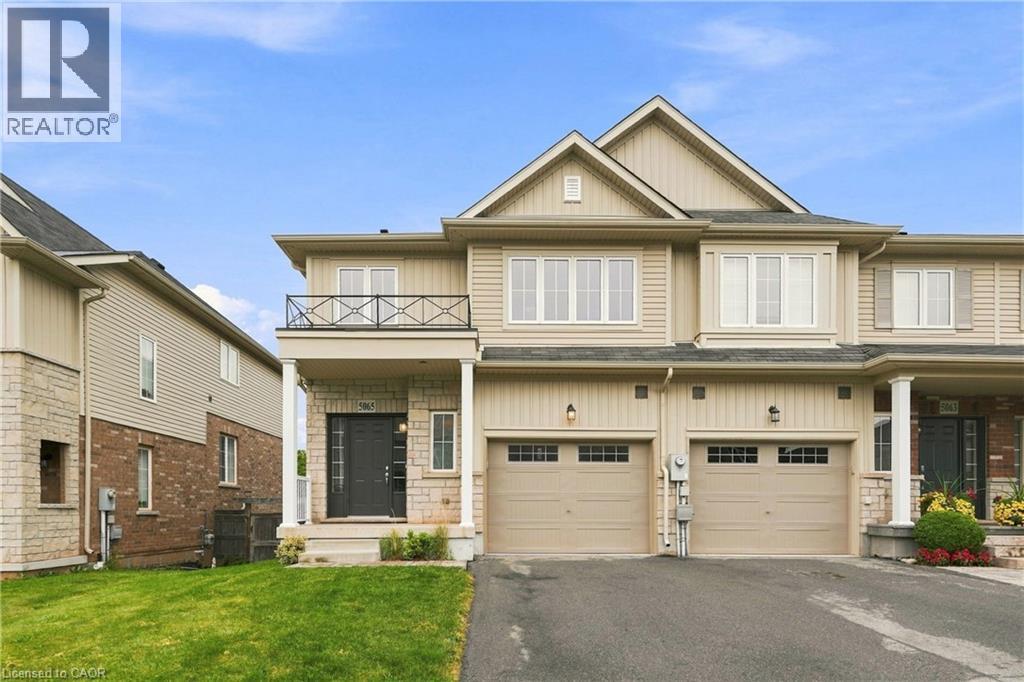
5064 Serena Drive
Beamsville, Ontario
Welcome to this spacious 2-storey semi-det. end-unit townhome, built in 2014, in the heart of Beamsville! Offering approx. 1,500 sq. ft. AG, this home features 3 bdrms, 2.5 baths, convenient 2nd flr laundry & a versatile upper-level den—perfect for a home office, kids' play area or reading nook. The functional layout is ideal for families, first-time buyers, downsizers & investors alike. The unfinished W/O bsmt is roughed-in for a bath & offers incredible potential for additional living space, an in-law suite, teen retreat or future income opportunity. Ideally situated near world-class wineries, local farmers' markets & scenic trails incl. the Bruce Trail, Konkle Creek Trail & Bartlett Creek Trail. Walk to Rotary Park & Meadowood Park, featuring award-winning accessible playgrounds, skate park & pump track, plus Tim Hortons, Shoppers Drug Mart, Chuck's Roadhouse, Fleming Centre, shopping, restaurants & more. New Catholic elementary school planned for Sept. 2028. A fantastic opportunity to own in one of Niagara's most desirable communities! (id:37087)

6207 Kirkland Drive
Niagara Falls, Ontario
Welcome to 6207 Kirkland Drive, Niagara Falls-a beautifully renovated home that has been thoughtfully updated from top to bottom with stylish, modern finishes throughout. Move-in ready and designed for both everyday living and entertaining, this exceptional property offers the perfect blend of comfort and sophistication. Step inside to a bright, inviting living room that flows seamlessly into the kitchen, creating an ideal space for gathering with family and friends. The stunning kitchen features sleek quartz countertops, contemporary finishes, and a functional layout that makes both cooking and entertaining a pleasure. With three spacious bedrooms and two beautifully updated bathrooms, this home offers plenty of room for families, professionals, or those looking to downsize without compromise. The fully finished lower level expands your living space with a large recreation room, a stylish custom basement bar-perfect for movie nights, hosting guests, or simply unwinding at the end of the day. Outside, you'll discover your own private backyard oasis. Whether you're soaking up the sun by the pool, entertaining on the lounge patio, or enjoying peaceful evenings surrounded by mature trees, this outdoor retreat is designed for making lasting memories. Nestled in a beautiful, established neighbourhood, 6207 Kirkland Drive offers the convenience of easy highway access and is just minutes from shopping, restaurants, parks, schools, and all the amenities Niagara Falls has to offer. This is more than a home-it's a lifestyle. Don't miss your opportunity to own this stunning, move-in-ready property in one of Niagara Falls' most desirable neighbourhoods. (id:37087)
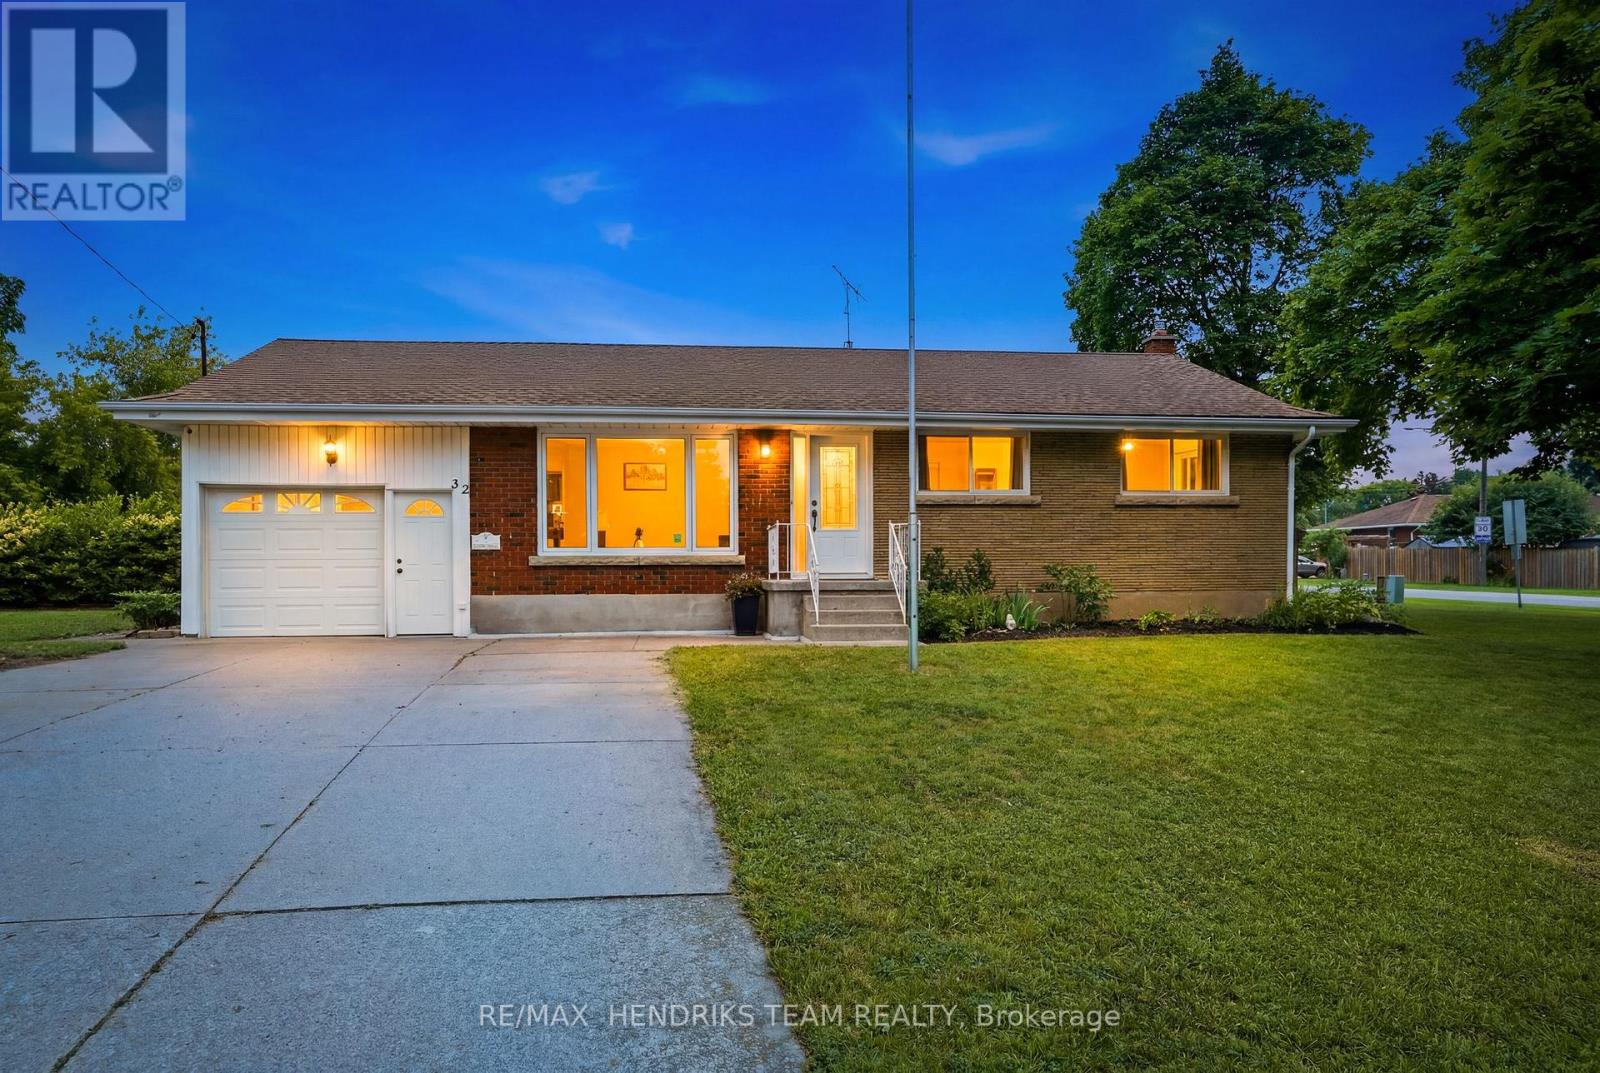
32 Hanson Drive
St. Catharines, Ontario
Welcome to 32 Hanson Drive, a beautifully maintained 3+1 bedroom, 2 bathroom bungalow situated on a massive corner lot in a desirable St. Catharines neighbourhood. This move-in ready home offers a functional layout, thoughtful updates, and plenty of space for families, first-time buyers, or those looking to downsize. Step inside to a bright and inviting living room filled with natural light, creating a warm and welcoming first impression. The updated eat-in kitchen features stainless steel appliances, ample cabinetry, generous counter space, and room for a dining table, making it the perfect space for everyday meals and family gatherings. Three well-sized bedrooms and a full bathroom complete the main level. The finished lower level expands your living space with a fourth bedroom, a second full bathroom, and a spacious recreation room that offers endless possibilities for entertaining, a home office, a gym, or a play area. Outside, enjoy the oversized corner lot with plenty of room for kids, pets, gardening, or future outdoor projects. A backyard shed provides convenient additional storage, while the attached single-car garage and concrete driveway offer ample parking and great curb appeal. Ideally located close to schools, parks, shopping, restaurants, public transit, and major highway access, this well-maintained bungalow is ready for its next owners to move in and enjoy. Corner lot, irregular shape: 100.69 ft x 30.59 ft x 75.16 ft x 55.12 ft x 164.80 ft (id:37087)
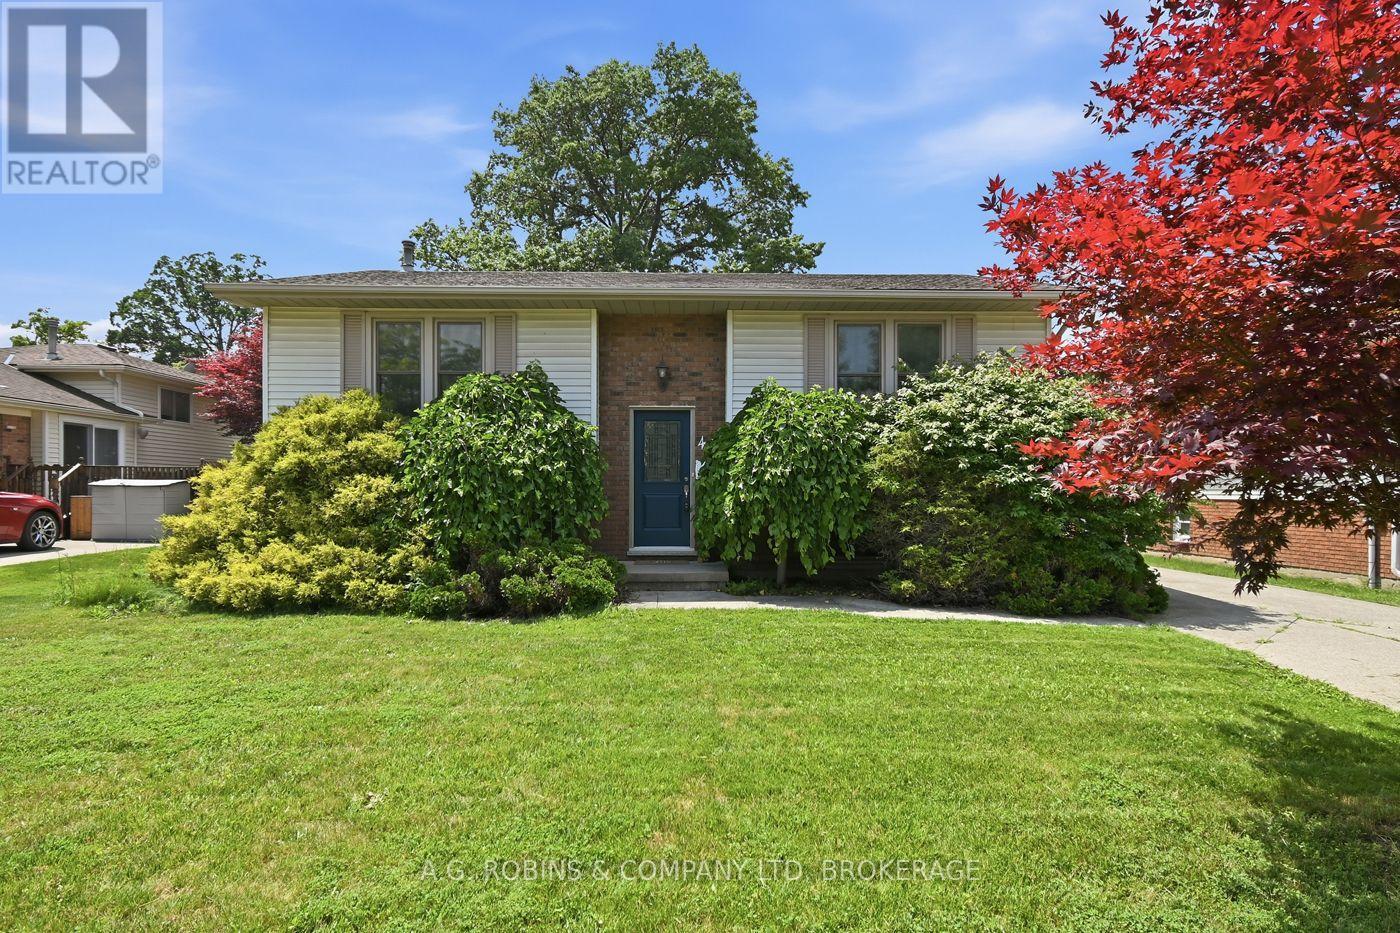
46 Dundonald Street
St. Catharines, Ontario
Welcome to 46 Dundonald Street, St. Catharines. This 1985-built raised bungalow offers 1,033 sq. ft. of bright living space on a generous 55' x 100' lot. Featuring two bedrooms on the main level, one additional bedroom in the lower level, and two beautifully updated full bathrooms (2025) a 4 pc on the main and a 3 pc in the lower level. This home is ideal for frist time buyers, families and , downsizers. One of the standout features of this home is the raised bungalow design, offering oversized windows and impressive ceiling height in the lower level, creating a bright, welcoming living space that never feels like a traditional basement. Whether you need a spacious rec room, home office, guest bedroom, or hobby space, the lower level provides exceptional versatility. Thoughtful updates include shingles (2020), a new front door (2025), and two beautifully renovated full bathrooms (2025), allowing you to move in and enjoy with confidence. Outside, you'll appreciate the double-wide concrete driveway leading to a detached single-car garage, while the large deck directly off the kitchen creates the perfect space for summer barbecues, outdoor dining, or entertaining family and friends. From the deck, enjoy a surprisingly private backdrop with peaceful views that feel more like the countryside than the city-an ideal setting to start your morning with a coffee or unwind at the end of the day. Conveniently located close to schools, shopping, parks, everyday amenities, and with quick access to major highways, this home offers the perfect balance of comfort and convenience. After lovingly caring for the property since 2019, the current owners are moving to be closer to family, creating an exceptional opportunity for the next owners to make this wonderful home their own. (id:37087)

