



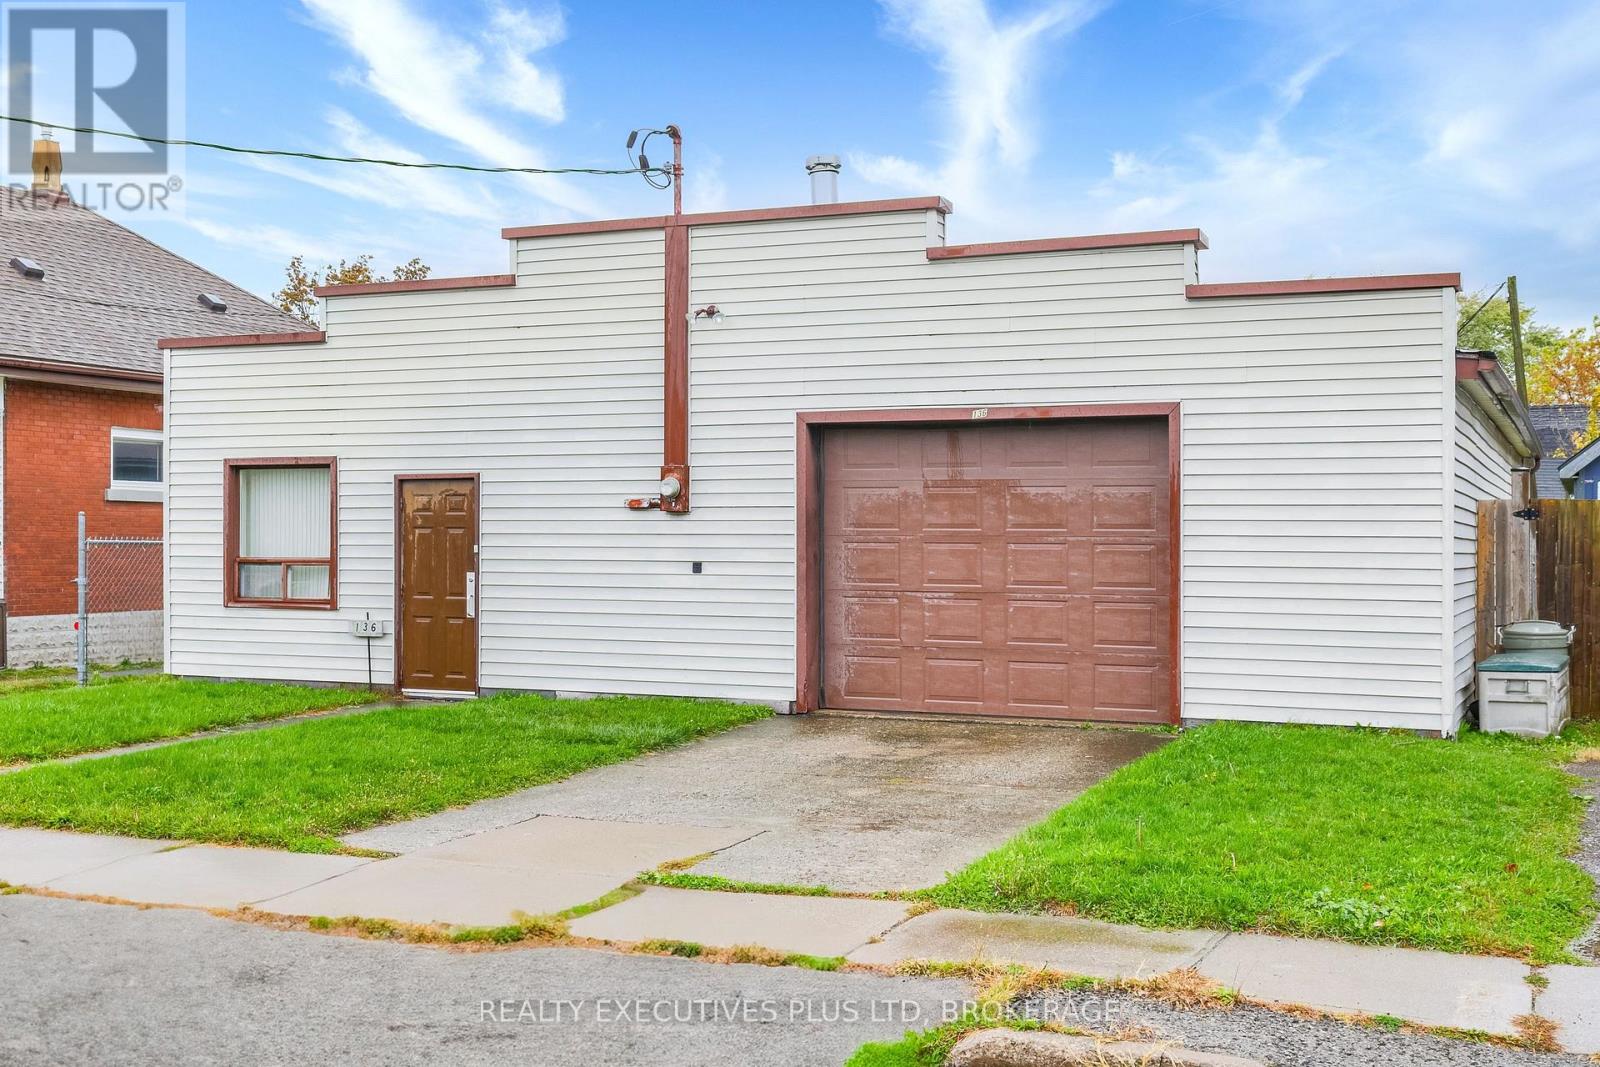
134 Frazer Street
Port Colborne, Ontario
Legal Non-Conforming Use!! This 1600sqft building has been used as a garage since 1982 and has the supporting paperwork from the City of Port Colborne to support it's use. Located on a 44 x 125ft piece of property the buyer has the opportunity to convert back to full residential, continue using as a garage or tear down and build. Buyer to do their due diligence. (id:37087)
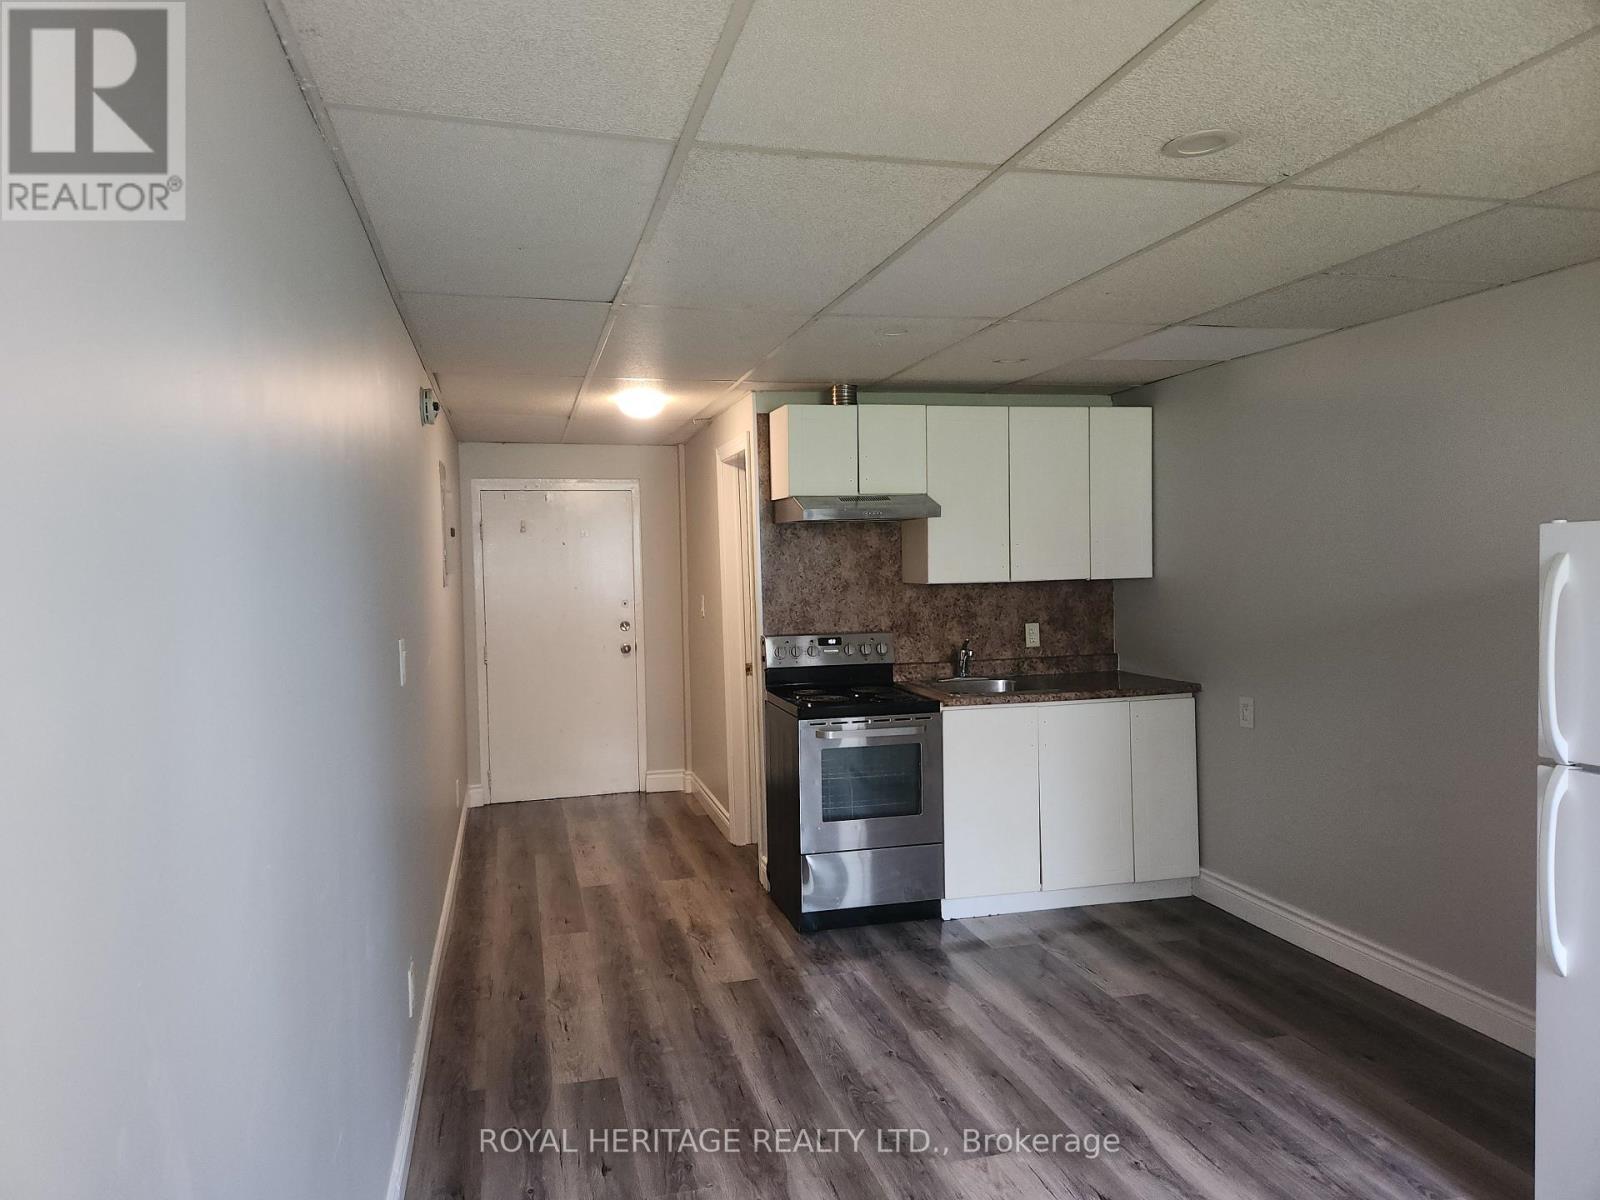
112 - 8800 Willoughby Drive
Niagara Falls, Ontario
Welcome Home To This Sparkling Bachelor 1 Bath. Move-In Ready Home. Enjoy a Newly Renovated Kitchen & 4 piece Bath, Freshly Painted Throughout, Large Living Space, Good Sized Living Space Walk. Coin Laundry On Location, And Surface Parking Spot if desired. This Well Maintained Building Is Located Close To All Amenities & Public Transit. Highly Sought After Area. Shows A+++ Extras: Stainless Steel- Fridge, Stove, Dishwasher. (id:37087)
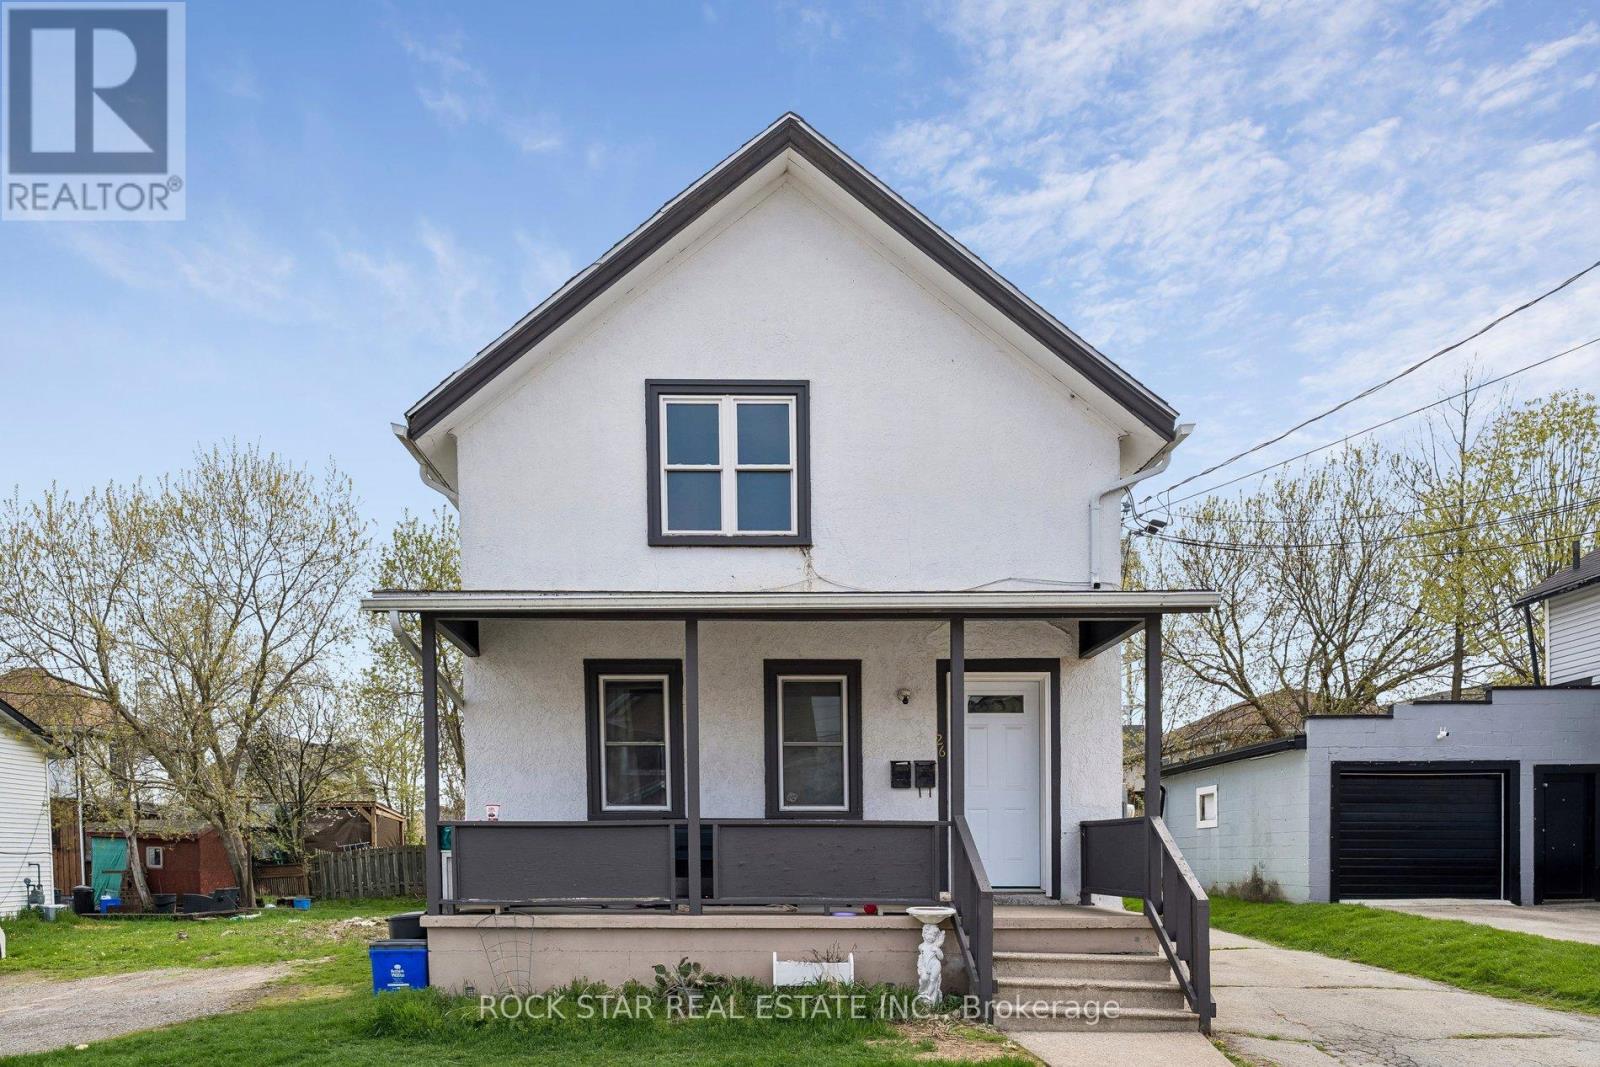
Upper - 26 Albina Street
Welland, Ontario
Welcome to this centrally located 1-bedroom upper unit in the heart of downtown Welland, perfectly situated on a bus route for easy commuting. This bright and inviting space features an open-concept layout with a comfortable living area, functional kitchen, one spacious bedroom, and a full 4-piece bathroom. Renovated in 2021, the unit offers updated finishes and a clean, modern feel. Enjoy the convenience of being just steps from West Main Street, with quick access to restaurants, cafés, shops, and everyday essentials. The Welland Canal and nearby parks are only minutes away, perfect for walks, biking, and outdoor relaxation. 1 parking available and public transit is right at your doorstep-making this an ideal option for those seeking a connected, low maintenance lifestyle. Tenant responsible for 30% of utilities. (id:37087)
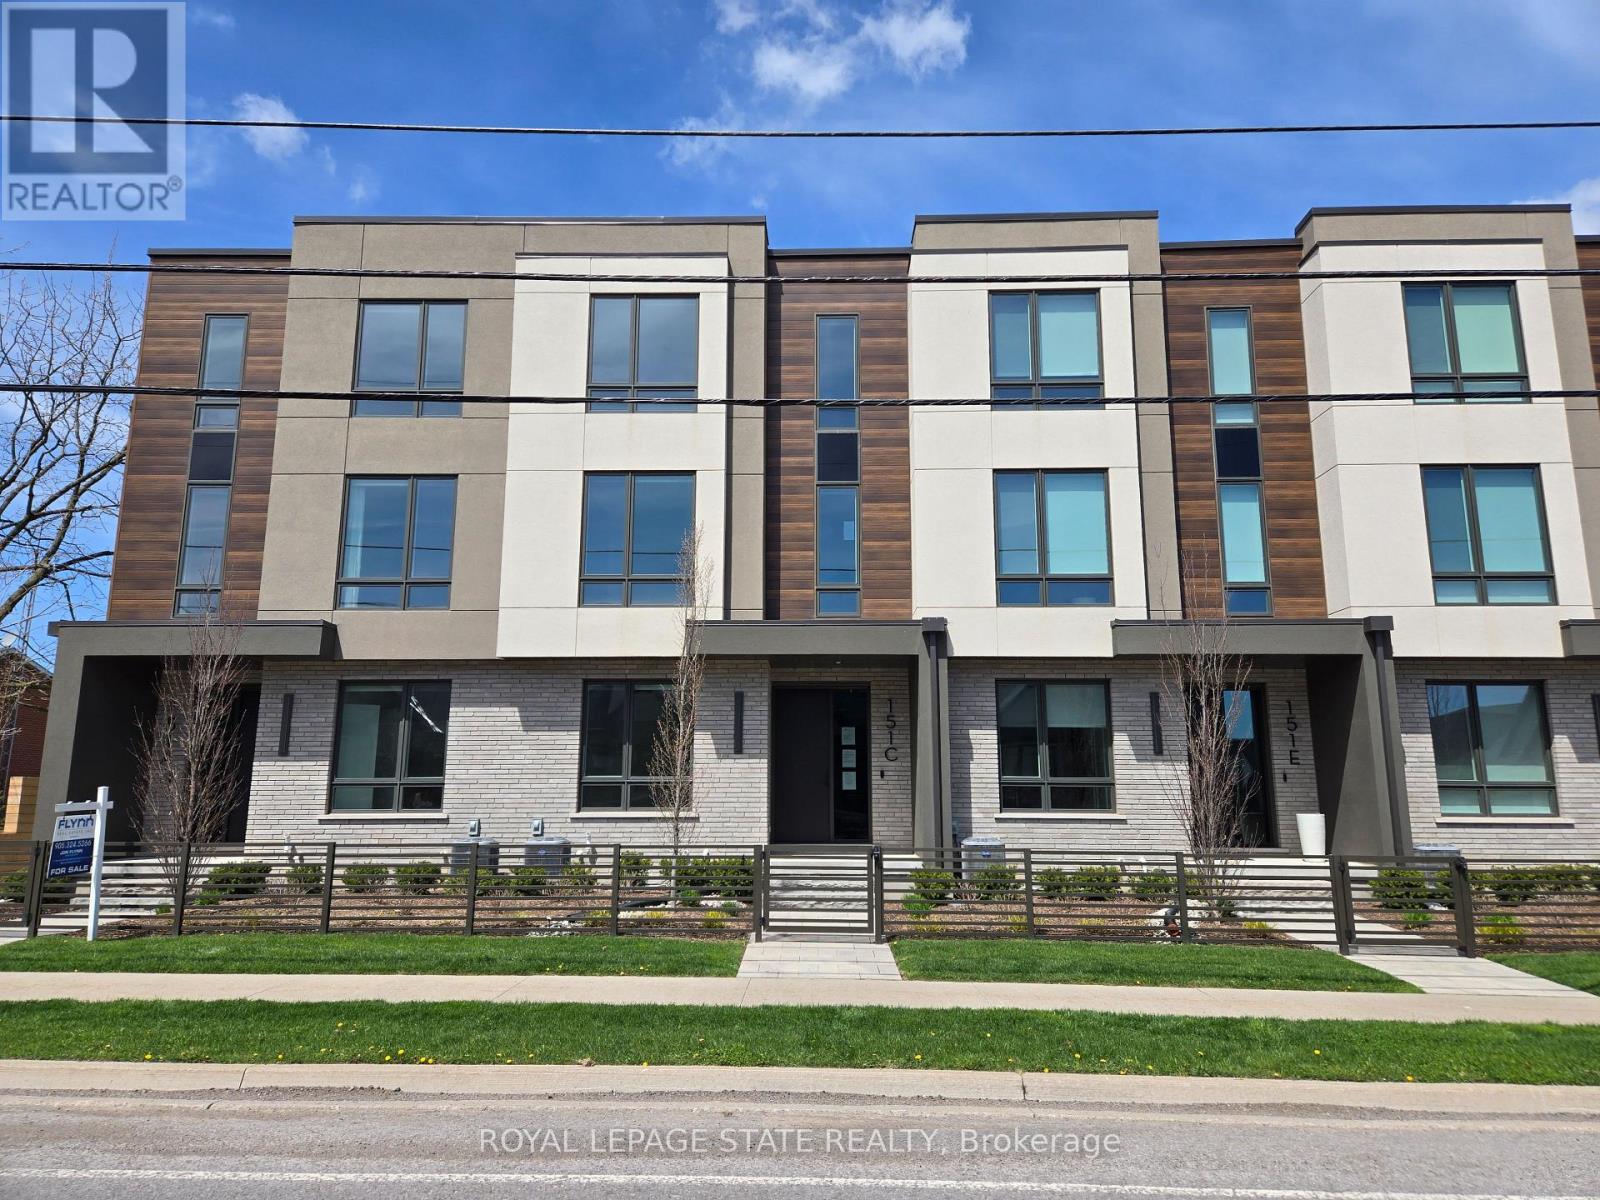
151c Port Robinson Road
Pelham, Ontario
Sold "as is, where is" basis. Seller makes no representations and/ or warranties (id:37087)
91 Young Crescent
Niagara-On-The-Lake, Ontario
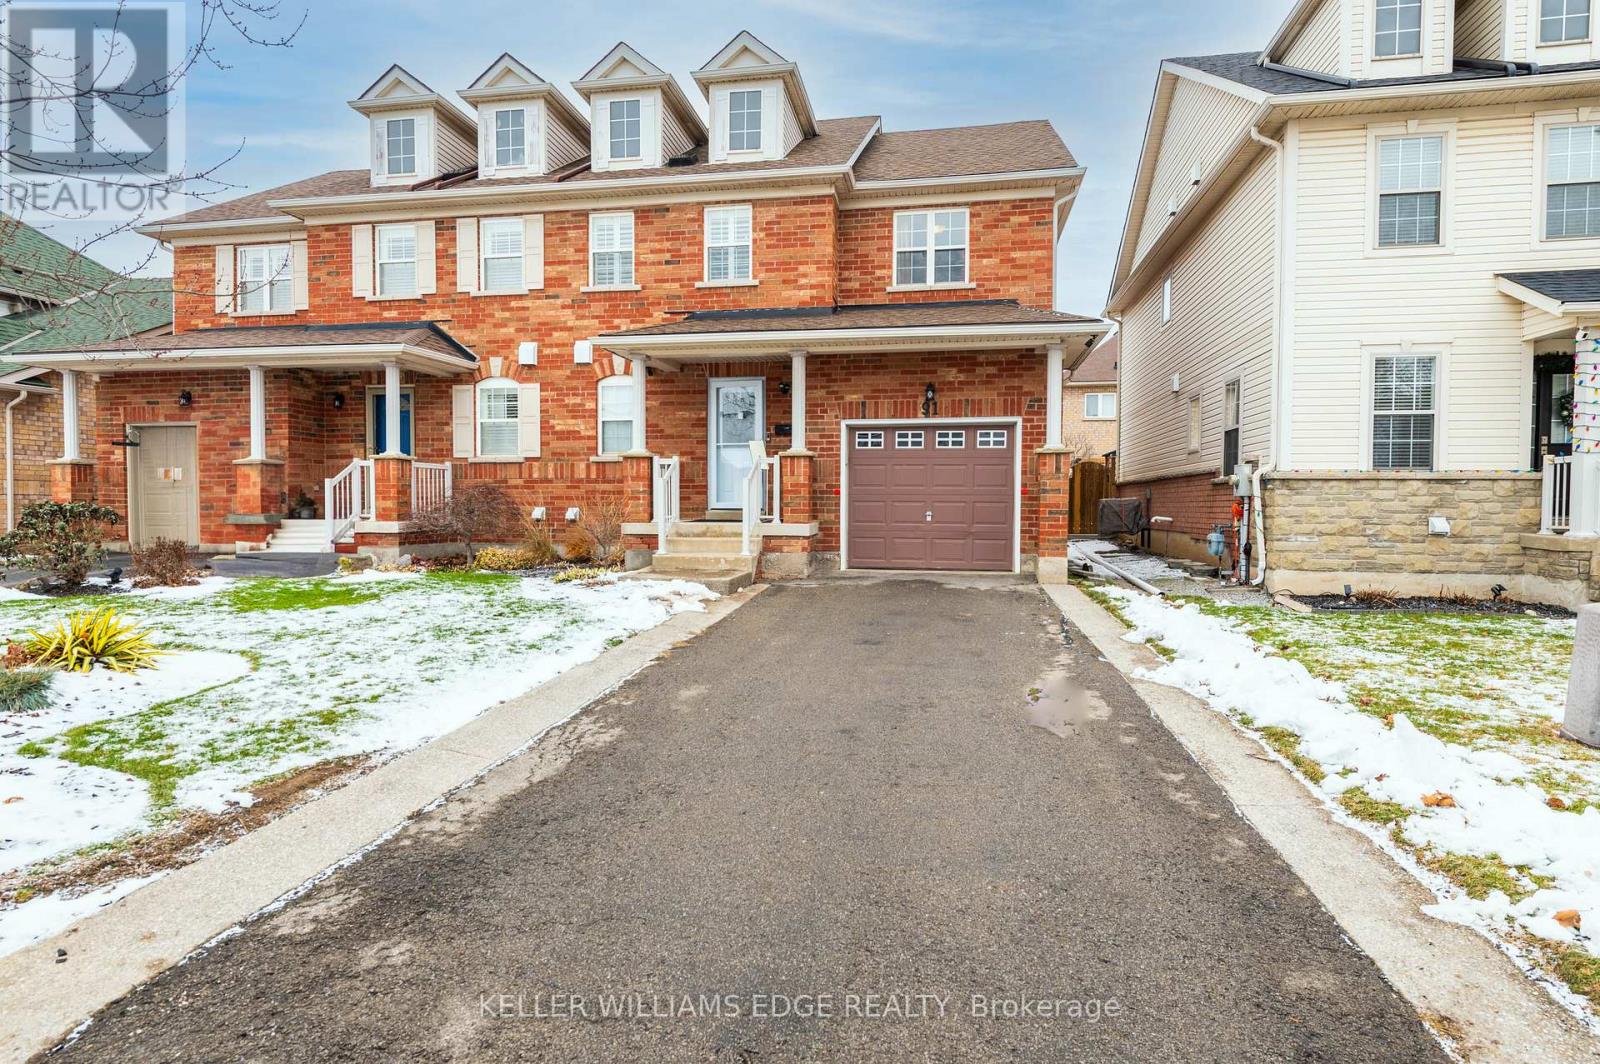
Located in a highly desired area, close to Niagara College's Glendale campus, Royal Niagara Golf Club, White Oaks Resort, wineries and shopping.This home is spacious and move-in ready! Featuring 3 bedrooms, 3 bathrooms with an attached garage. The main level has a large welcoming foyer, 2pc bathroom, living room with hardwood floors, large kitchen with granite counter, granite backsplash with the island and marble tiles, separate dining area with patio doors to the deck. Second level has a spacious feel with 3 bedrooms including the master bedroom with it's own ensuite bathroom and a walk-in closet! Two additional bedrooms and another full bathroom complete the upper level carpet free. New Ac, Furnace and roof. ****Lot of upgrades**** Garage and Basement are excluded (id:37087)
199 Alderson Court
Fort Erie, Ontario
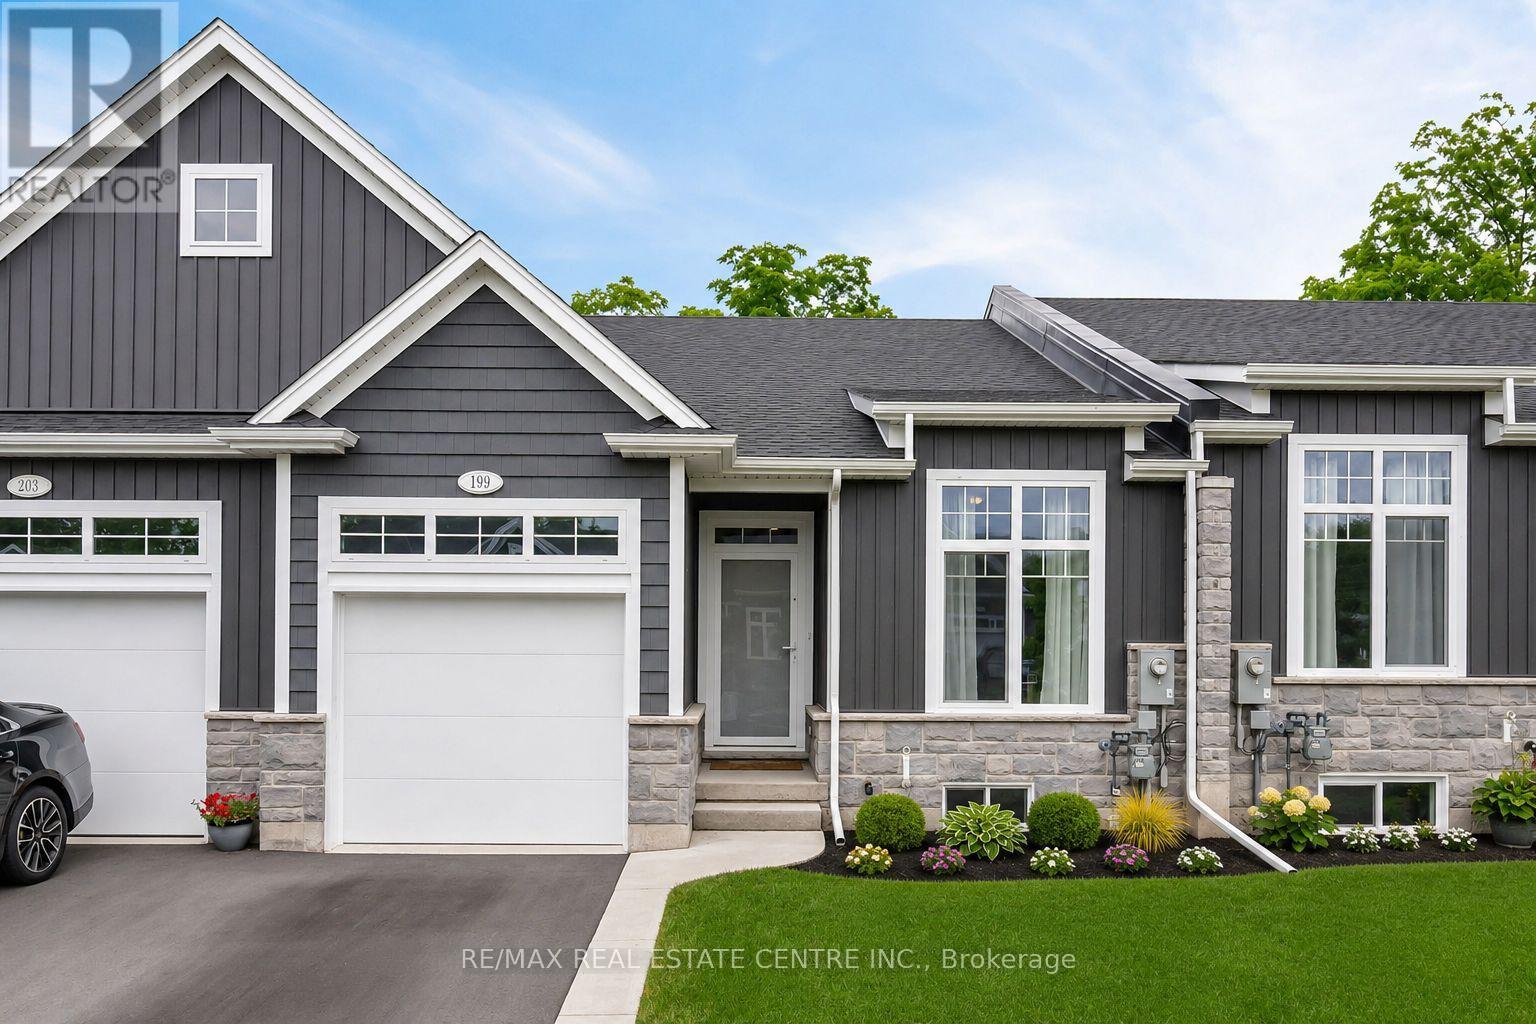
Discover your year-round vacation haven in this stunning new 2+2 bedroom, 3 bathroom bungalow freehold townhome, nestled in the charming community of Ridgeway/Crystal Beach. Built by Park Lane Home Builders, this exquisite home boasts over $100,000 in luxurious upgrades. The "lake-side" inspired exterior features elegant upgraded stone, siding, and Tilt & Turn windows. Step inside to an open concept main space, complete with a cozy gas fireplace in the living area, spacious dining area, with hardwood floors and a tray ceiling. The beautiful kitchen is a chef's dream, showcasing quartz countertops, backsplash, an island and a pantry w/SS Appliances. The primary bedroom suite offers a serene treat with a walk-in closet and a spa-like ensuite bath, featuring a double vanity, a tiled shower with a custom glass door, and upgraded tiles. The fully finished basement provides a comfortable space for guests, with a rec room, 2 additional bedrooms, and bathroom. Enjoy outdoor living on the private rear covered balcony, perfect for relaxing or entertaining. (id:37087)
6 Cedar Court
St. Catharines, Ontario
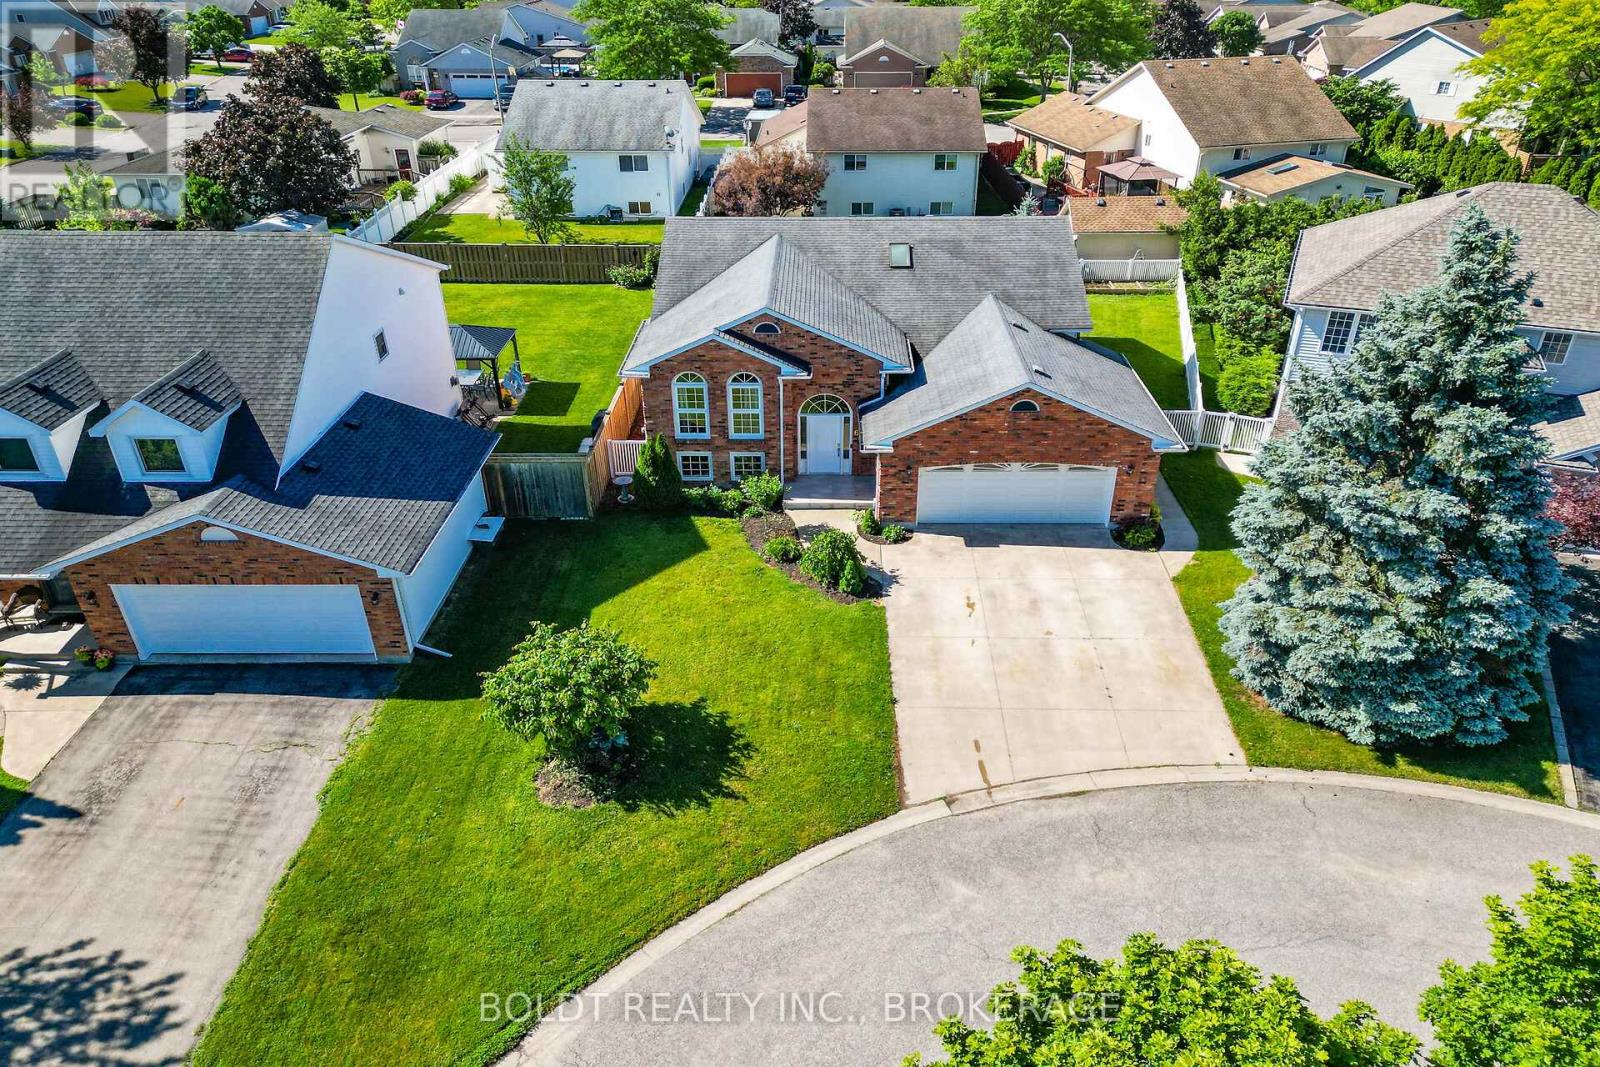
Beautiful, raise bungalow with full in-law suit, on quiet court in a great Vansickle neighbourhood just walking distance from parks, schools, minutes drive to Smart centre, GO train, Hospital and more. House offers 4 good sized Bedrms, 2 full Bathrms and 2 updated, newer Kitchens. Main floor Kitchen with a lot of cabinets and granite countertops. Primary Bedrm has large walk-in closet. Large main floor 6 piece Bathrm w/ whirlpool soaker tub, shower & European style bidet. Fully finished Basement with RRm w/Gas FPL and Wet Bar. 1 Bedrm In-Law suit with Separate Wal-out, LivRm w/Gas FPL, newer Kitch and full Bathrm, Double car garage w/a lot of storage. Double wide concrete driveway. Cozy raised deck w/ glass railing. Don't miss this one and book your showing today! (id:37087)
19 Crimson Drive
Niagara-On-The-Lake, Ontario
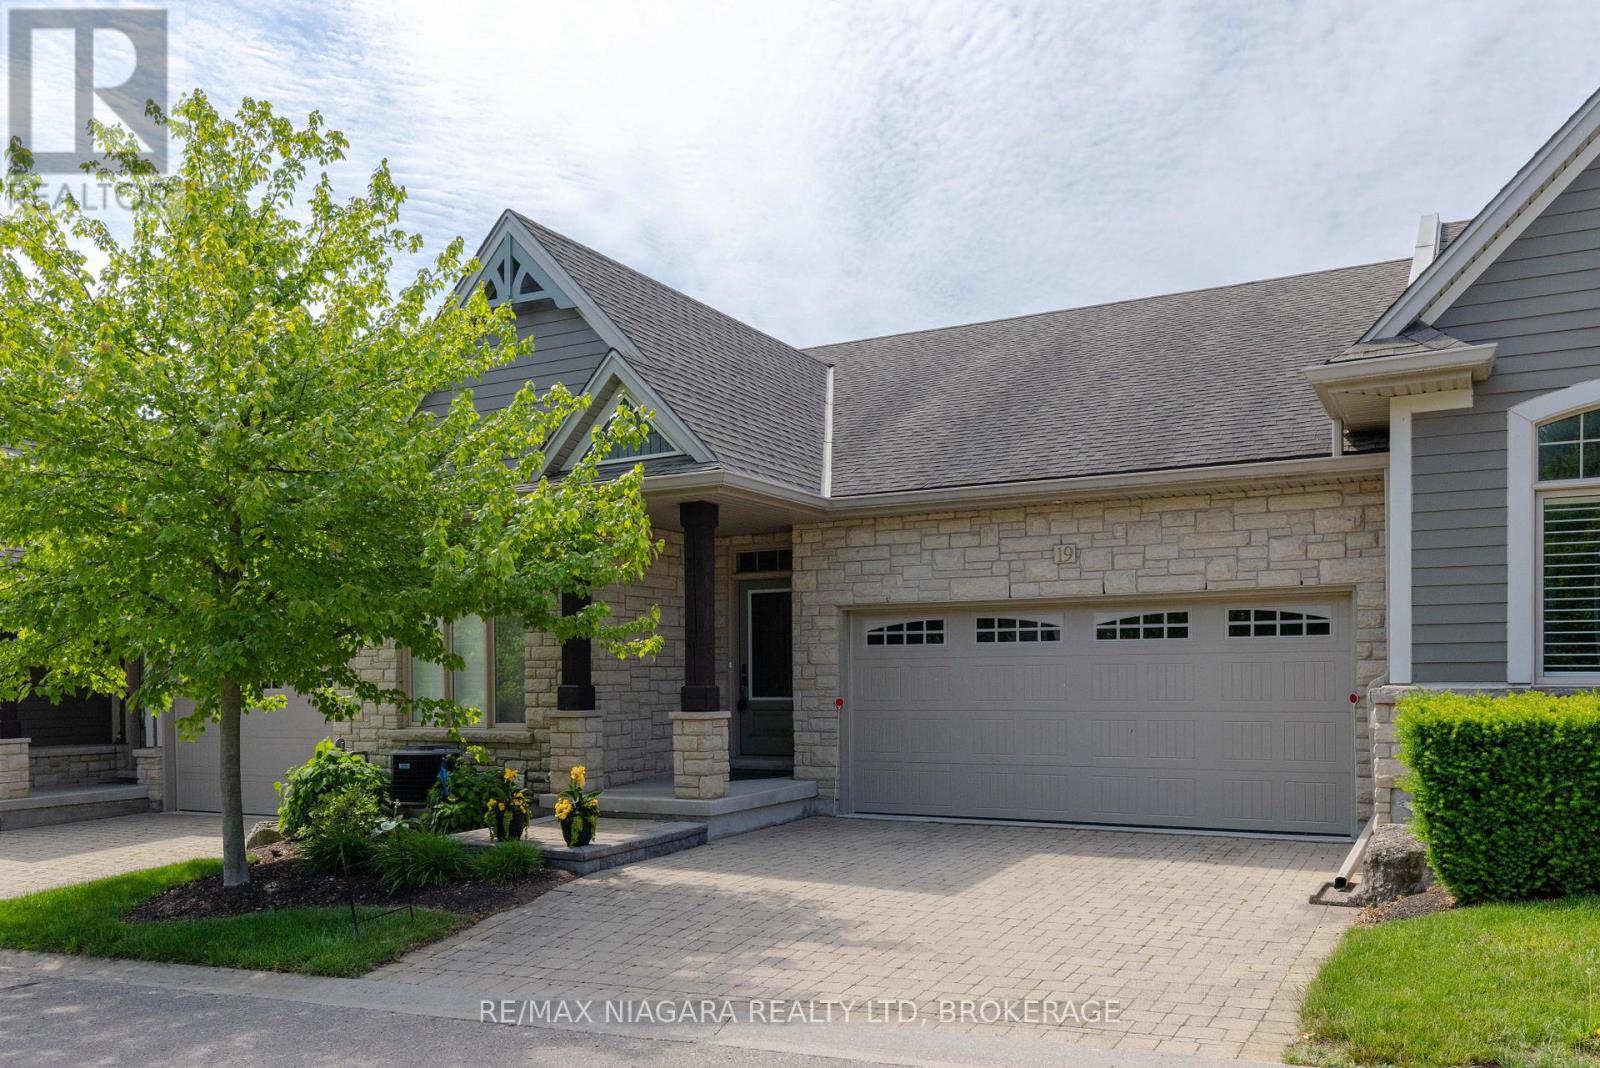
BEAUTIFUL BUNGALOW TOWNHOME! Nestled in an enclave of quality built homes in St. Davids/Niagara-on-the-Lake, this home is finished top to bottom and loaded with upgrades. Offering over 2500 sqft of finished living space with 2+1 bedrooms, 3 full bathrooms, finished basement and double car garage with double driveway . Built by Grey Forest Homes, this bungalow offers a bright & spacious layout with 2 bedrooms including a walk-in closet and private 3-piece ensuite in the primary bedroom. Main floor also offers a 4-piece bath, laundry, upgraded kitchen with granite countertops, great room with vaulted ceilings, hardwood floors and gas fireplace and California shutters throughout. Basement level is fully finished with an over sized rec room with wet bar/kitchenette, 3rd bedroom (no window) and 3-piece bath. Rear yard offers a beautiful composite deck with retractable awning plus interlocking patio. All kitchen appliances plus washer & dryer included. Convenient location with easy access to Niagara Falls, downtown Niagara-on-the-Lake, wine country, golf courses, restaurants, shopping and more. Quick & convenient access to the QEW and 405 highway. An absolute pleasure to show. You pick the closing! (id:37087)
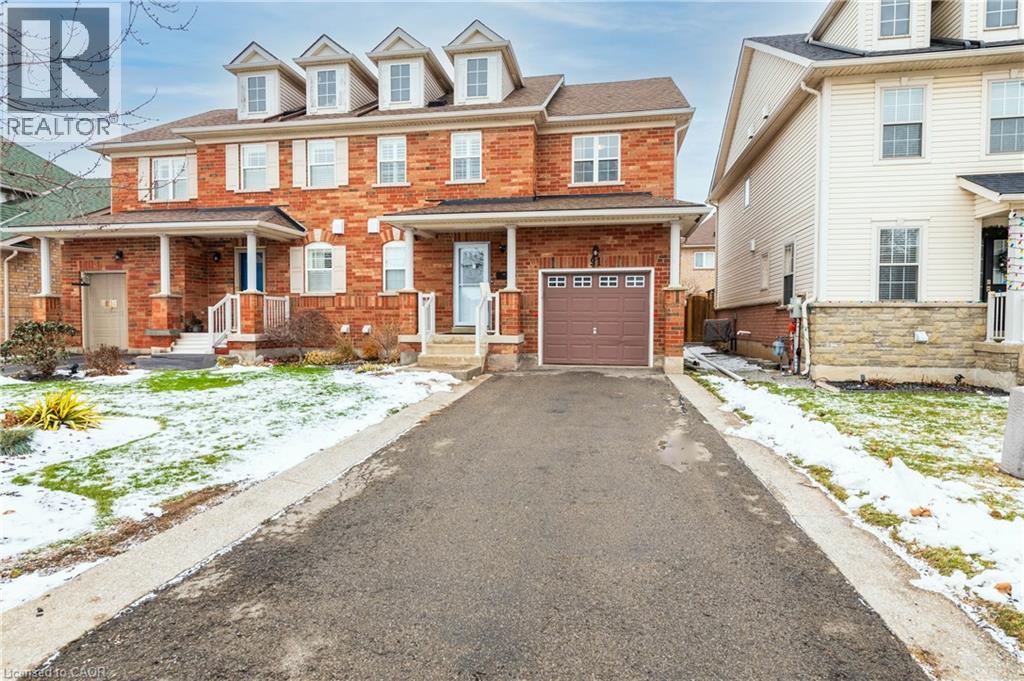
91 Young Crescent
Niagara-On-The-Lake, Ontario
Located in a highly desired area, close to Niagara College's Glendale campus, Royal Niagara Golf Club, White Oaks Resort, wineries and shopping.This home is spacious and move-in ready! Featuring 3 bedrooms, 3 bathrooms with an attached garage. The main level has a large welcoming foyer, 2pc bathroom, living room with hardwood floors, large kitchen with granite counter, granite backsplash with the island and marble tiles, separate dining area with patio doors to the deck. Second level has a spacious feel with 3 bedrooms including the master bedroom with it's own ensuite bathroom and a walk-in closet! Two additional bedrooms and another full bathroom complete the upper level carpet free. New Ac, Furnace and roof. ****Lot of upgrades**** Garage and basement is not inculded (id:37087)
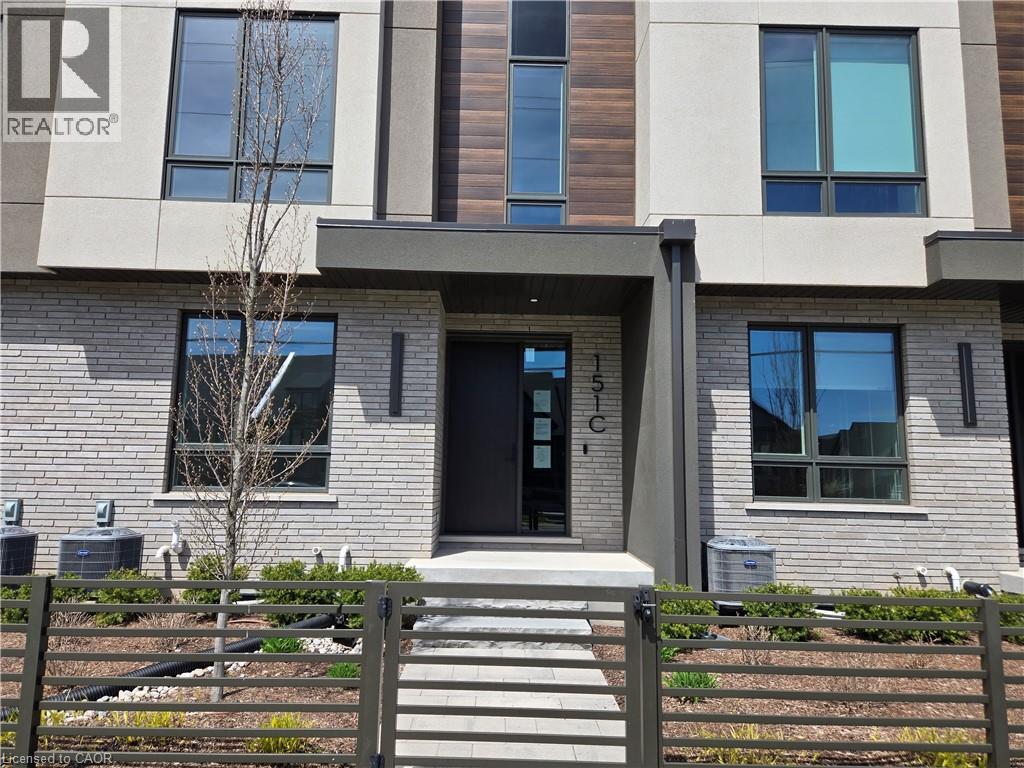
151c Port Robinson Road
Pelham, Ontario
Sold as is, where is basis. Seller makes no representations and/or warranties (id:37087)
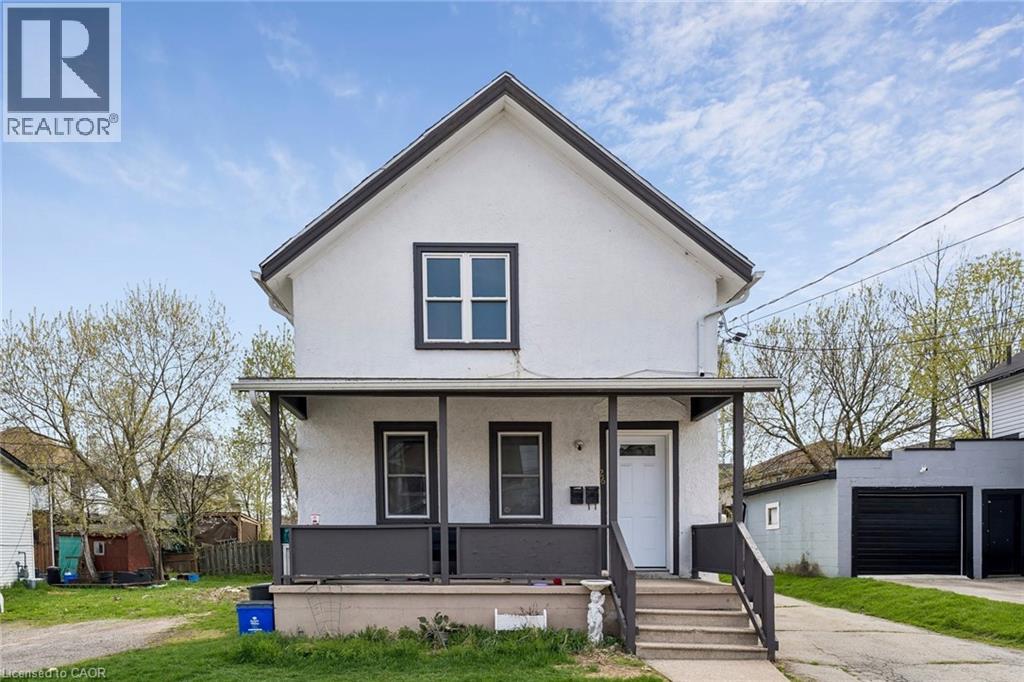
26 Albina Street Unit# Upper
Welland, Ontario
Welcome to this centrally located 1-bedroom upper unit in the heart of downtown Welland, perfectly situated on a bus route for easy commuting. This bright and inviting space features an open-concept layout with a comfortable living area, functional kitchen, one spacious bedroom, and a full 4-piece bathroom. Renovated in 2021, the unit offers updated finishes and a clean, modern feel. Enjoy the convenience of being just steps from West Main Street, with quick access to restaurants, cafés, shops, and everyday essentials. The Welland Canal and nearby parks are only minutes away, perfect for walks, biking, and outdoor relaxation. 1 parking available and transit is right at your doorstep-making this an ideal option for those seeking a connected, low maintenance lifestyle. Tenant responsible for 33% of utilities. (id:37087)
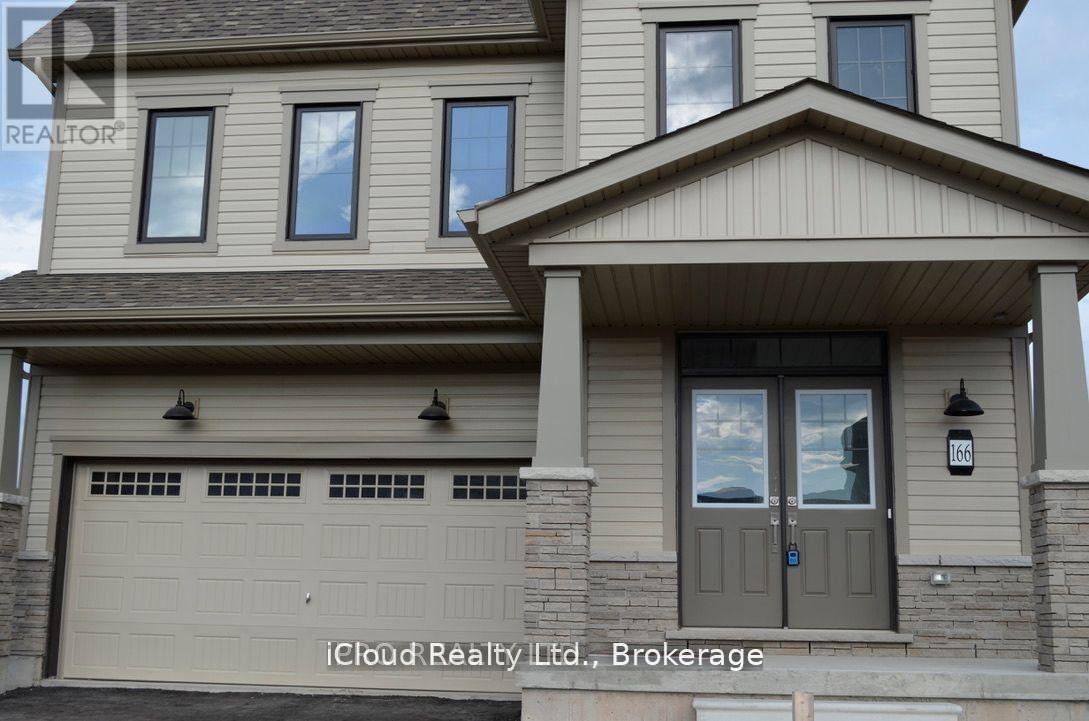
166 Aviron Crescent
Welland, Ontario
Welcome to this brand new, never lived in 2024-built 4-bedroom, 4-bathroom two-storey home in the highly desirable Empire Canals community of Welland. Thoughtfully designed and extensively upgraded, this residence offers the perfect blend of modern luxury and family comfort.The main floor features tall doors, gleaming hardwood floors with no carpet throuhhout the house. A spacious open-concept living. The modern kitchen is appointed with extended solid-surface counters, premium cabinetry, and upgraded finishes, while the cozy breakfast area opens through patio doors to backyard with no rear neighbour and unobstructed views of the Welland Canal, this outdoor space is truly a private oasis.Upstairs, you will find four spacious bedrooms, including two master suites with luxurious ensuites featuring frameless glass showers. Each bedroom has its own ensuite or semi-ensuite, totaling four full washrooms, with three full washrooms conveniently located on the second floor. The unfinished basement offers excellent potential with upgraded large windows, a rough-in for a bathroom, and space to create additional bedrooms or a recreation room. Additional highlights include over $200,000 in builder upgrades, a $112,500 lot premium, the largest floor model in the Empire Canals community, central air conditioning, energy-efficient systems, and a finished double-car garage. Located just minutes from schools, scenic parks, trails, shopping, and the shores of Lake Erie, with quick access to Niagara Falls, Port Colborne, and St. Catharines GO Station, this home combines luxury, location, and lifestyle. Residents will also enjoy proximity to the Welland Recreational Waterways hub, perfect for kayaking, cycling, and walking along the popular Greater Niagara Circle Route. Standard kitchen and laundry appliances, or an equivalent rebate, will be provided before closing. (id:37087)
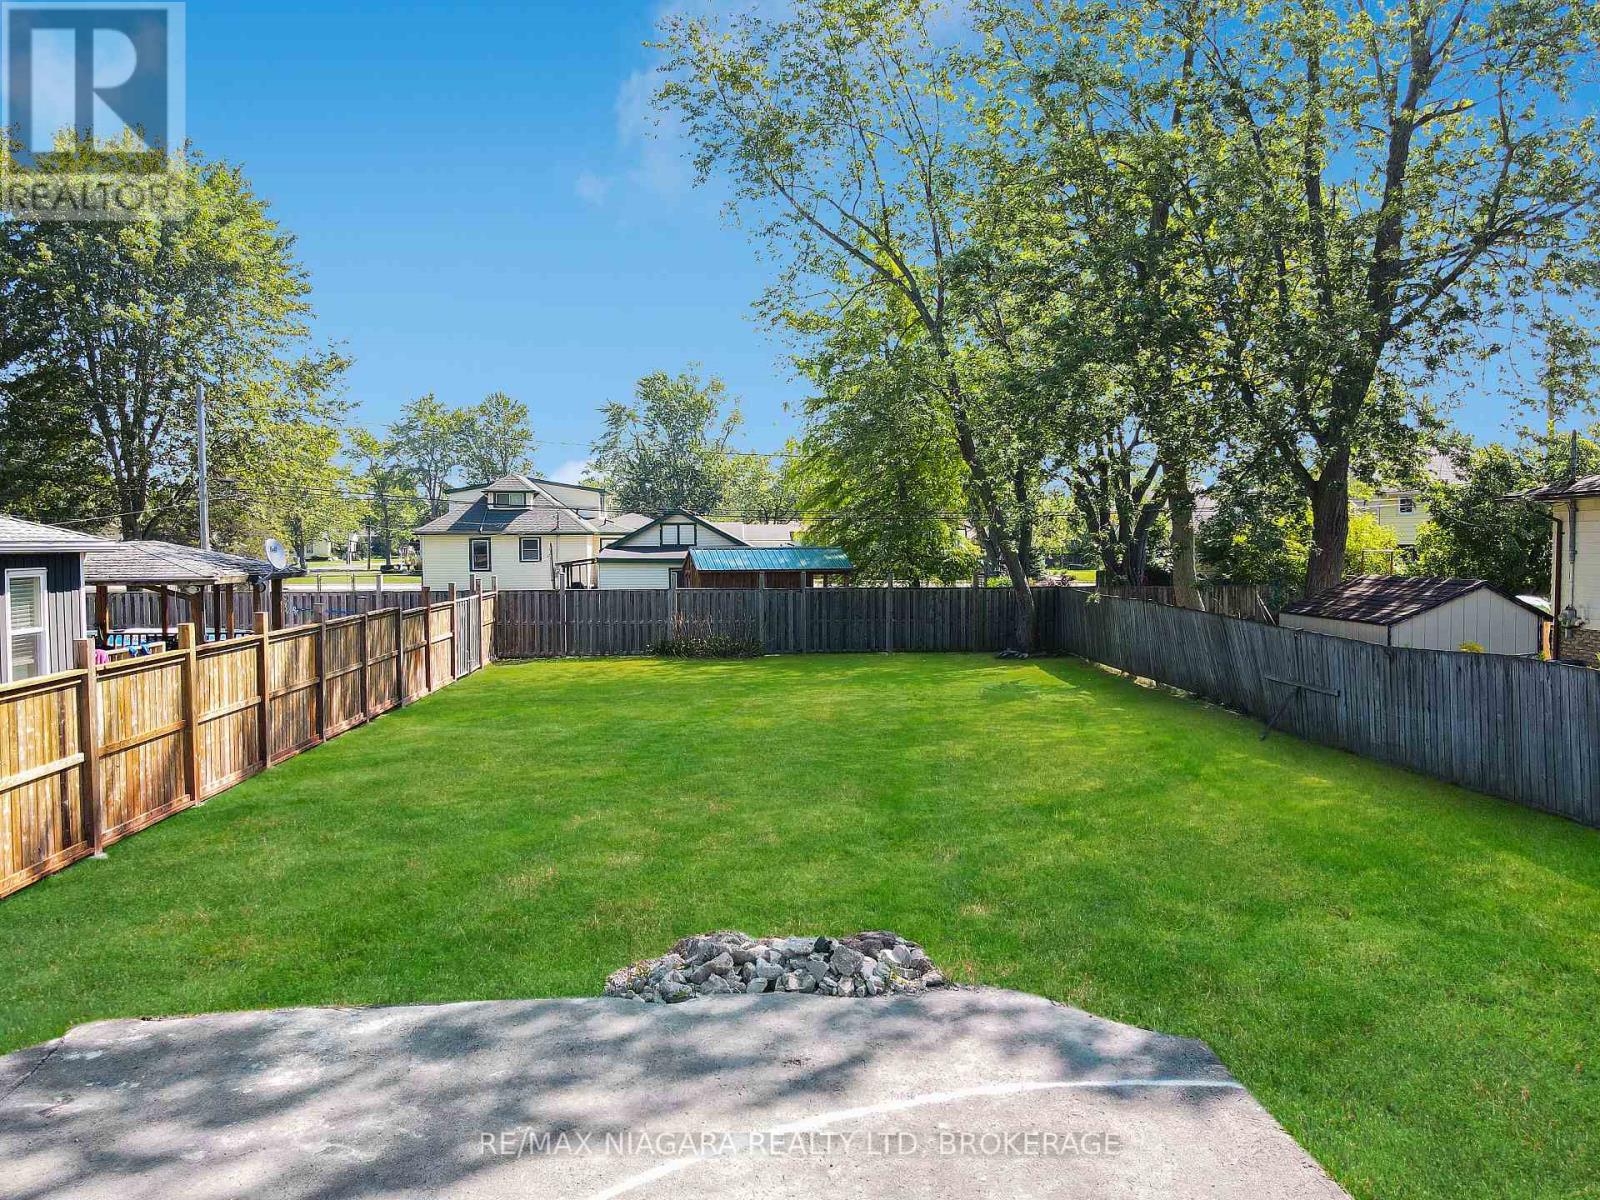
V/l Daytona Drive
Fort Erie, Ontario
Residential building lot in the heart of desirable Crescent Park! Located on one of the area's nicest streets, this spacious 52 ft x 120 ft lot offers a wonderful opportunity to build your dream home in a sought-after neighbourhood. Enjoy a fantastic location just a short walk to St. Philomena School, Ferndale Park, Crescent Beach, and the Friendship Trail. Whether you are raising a family, planning for retirement, or looking to build a custom home in a peaceful setting, this property offers excellent potential. Municipal water and sewer are available at the road, and the generous lot size allows flexibility for a variety of building plans. A great opportunity to create the lifestyle you have been looking for in beautiful Crescent Park! (id:37087)
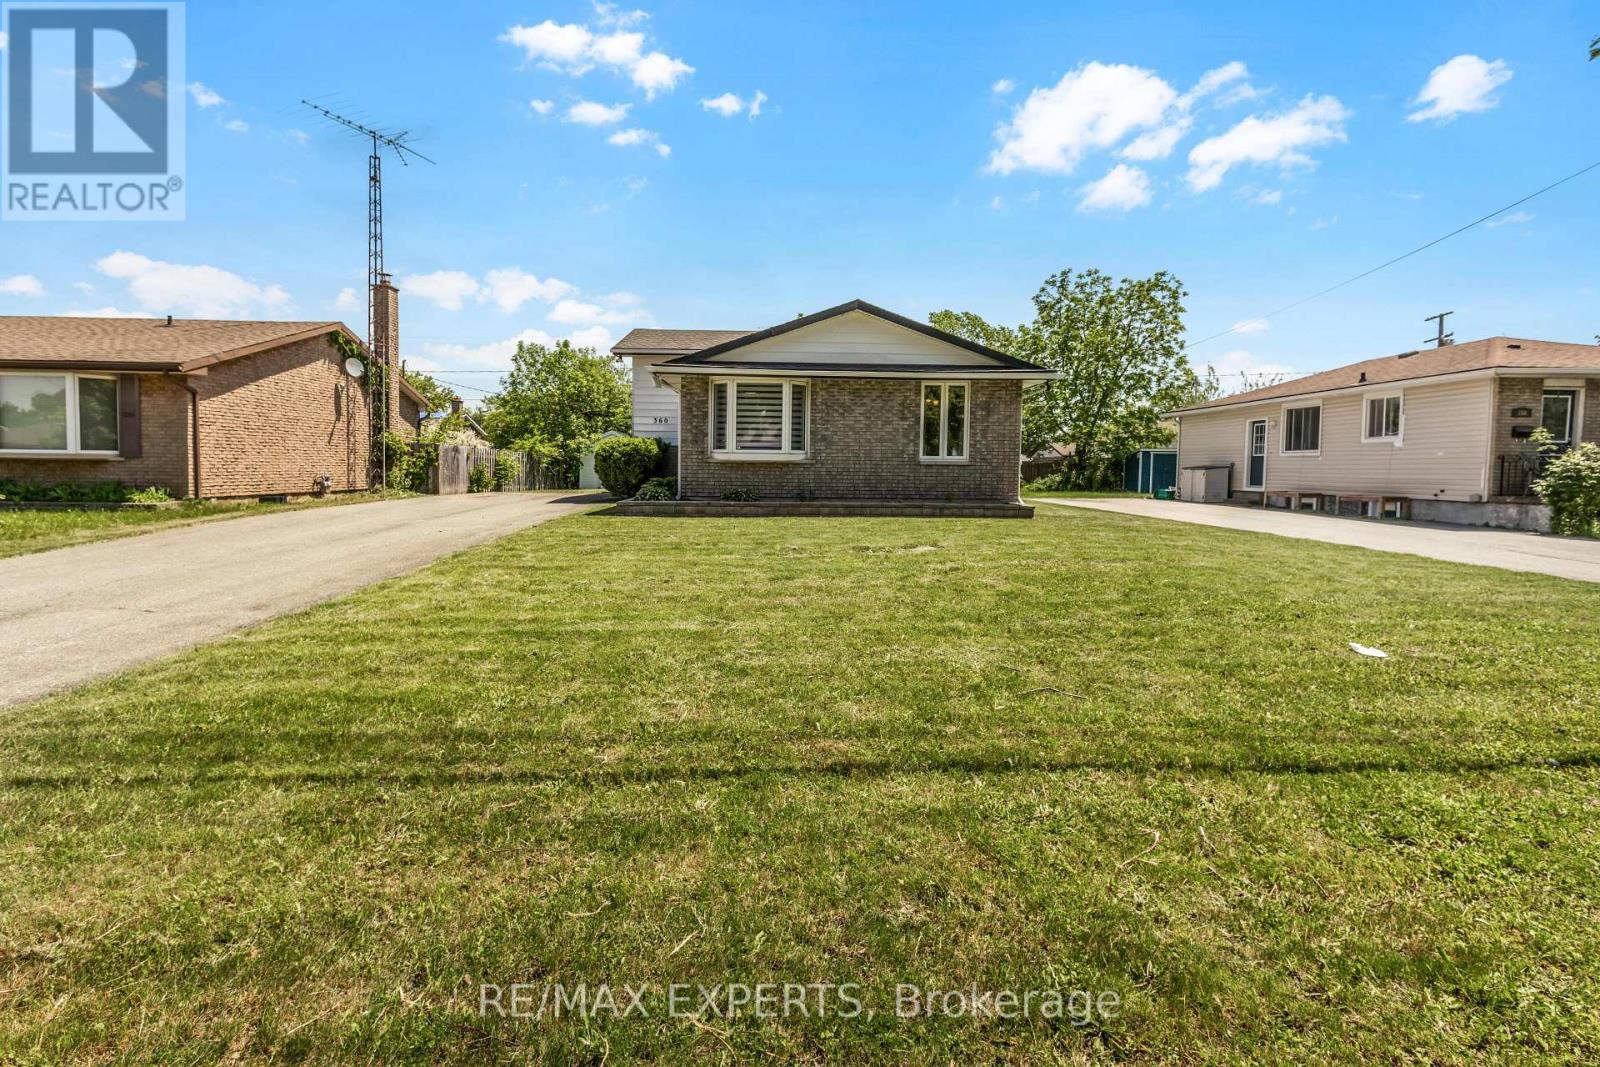
360 First Avenue
Welland, Ontario
Investor-friendly opportunity at 360 First Ave in Welland. This newly renovated detached 3+3 bedroom backsplit offers approximately 1,100 sq. ft. above grade, plus a finished lower level with separate entrance, 2 bathrooms, 2 kitchens, and parking for up to 10 vehicles. The current owner previously rented the home by the room to students and health care workers, reportedly collecting $750 per room across 6 rooms, for a total of $4,500 per month. Buyers to verify rental income and intended use. The main level features a renovated kitchen withstainless steel appliances, coffee bar, bright living space, 3 bedrooms, and a 4-piece bath.The lower level includes 3 additional bedrooms, an eat-in kitchen, 3-piece bath, and separate entrance through the solarium, offering excellent flexibility for investors, multi-generational families, or buyers seeking income potential. Conveniently located near Niagara College, schools, parks, shopping, restaurants, public transit, and just a short drive to Brock University. A turnkey opportunity in a high-demand rental area. (id:37087)
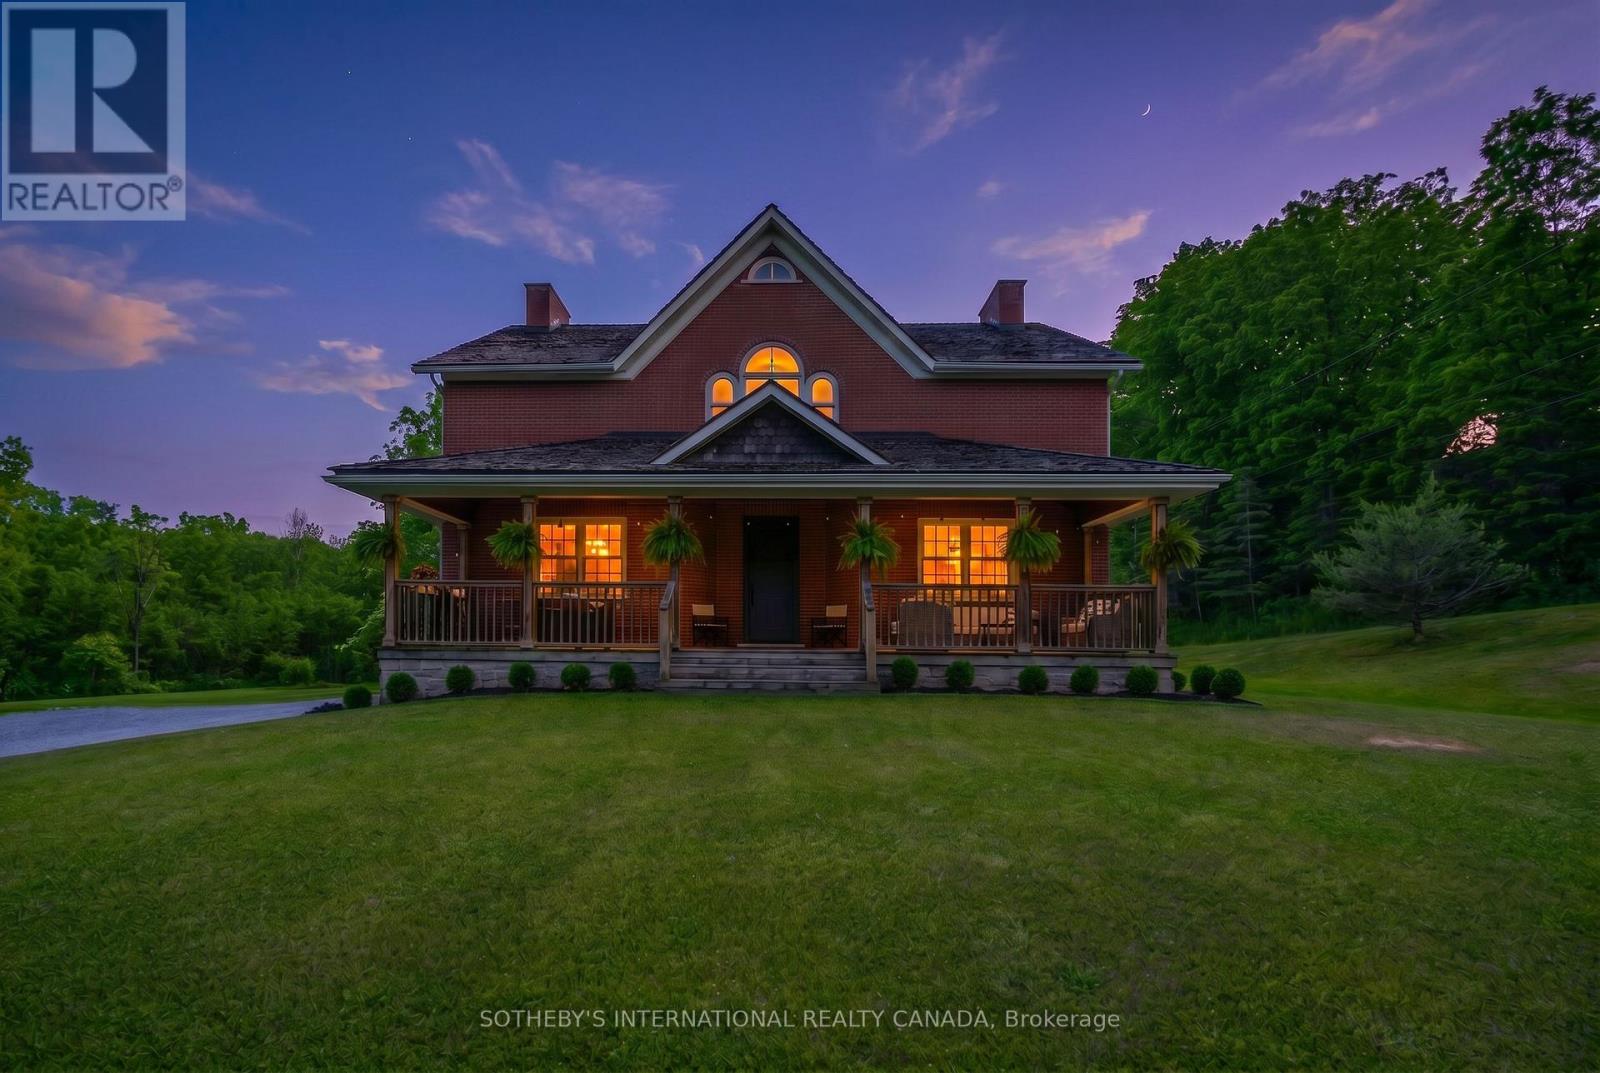
2877 Mcsherry Lane
Thorold, Ontario
A rare offering that combines the timeless charm of a classic farmhouse with the comfort and efficiency of modern construction. Built in 2010 and set on over 5 picturesque acres surrounded by mature trees, this exceptional property offers a peaceful country setting just minutes from all the amenities of Fonthill. From the moment you arrive, the home's authentic farmhouse-inspired architecture, handsome brick exterior, and expansive front porch create a lasting impression. Thoughtfully designed and crafted using quality local materials, the home is rich in character while offering the conveniences expected by today's discerning buyer. At the heart of the home is a stunning custom kitchen featuring soaring 14-foot ceilings, exceptional millwork, and an inviting open-concept design that naturally draws family and friends together. The space is both grand and welcoming, perfectly suited for everyday living and entertaining alike. The main floor offers the convenience of a spacious primary bedroom, allowing for comfortable one-level living. Upstairs, two additional bedrooms are complemented by a versatile bonus room currently used as a sitting room/den, ideal as a home office, library, or potential fourth bedroom. A truly unique feature is the fully self-contained lower-level in-law suite with its own private entrance, providing outstanding flexibility for multi-generational living, extended family, guests, or income potential. Surrounded by nature and offering exceptional privacy, this beautiful property delivers the best of both worlds-tranquil country living with shops, restaurants, schools, golf, and everyday conveniences only minutes away. A distinctive home where craftsmanship, character, and lifestyle come together in a truly remarkable setting. (id:37087)
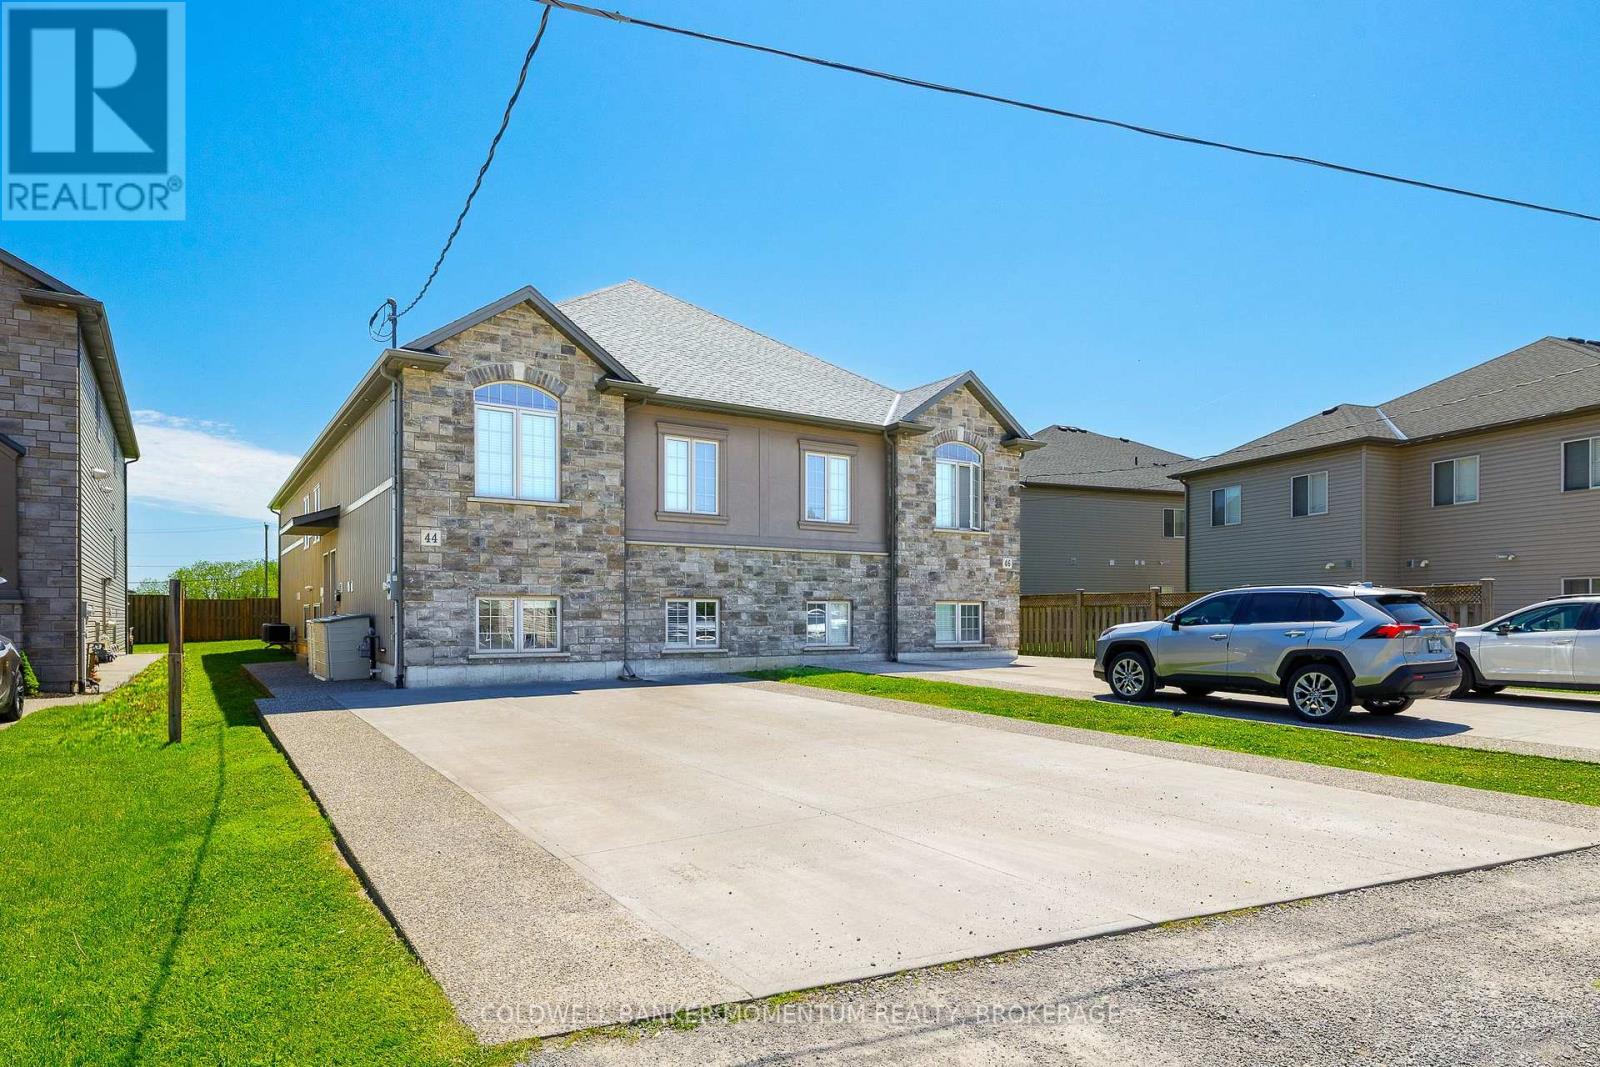
44 Cleveland Street
Thorold, Ontario
Over 3,400 Square Feet of finished living space! This purpose-built 2018 custom investment property in the heart of Thorold, offering two fully independent units each with 4 bedrooms and 4 private ensuite bathrooms - designed from the ground up to maximize rental income. Each unit operates with independence featuring its own full kitchen and living area, and dedicated HVAC system. Current rents nearly $70,000 annually at full occupancy, driven by unbeatable proximity to Brock University, Niagara College, major transit routes, and all key amenities. Stainless steel appliances throughout, aggregate concrete walkway, double-wide driveway, landscaped and fully fenced yard deliver the curb appeal that attracts quality tenants and commands top-of-market rents. Turnkey, low-maintenance, and purpose-built. This is a rare opportunity to acquire a high-performing dual-unit asset in one of Niagara's strongest rental corridors. (id:37087)
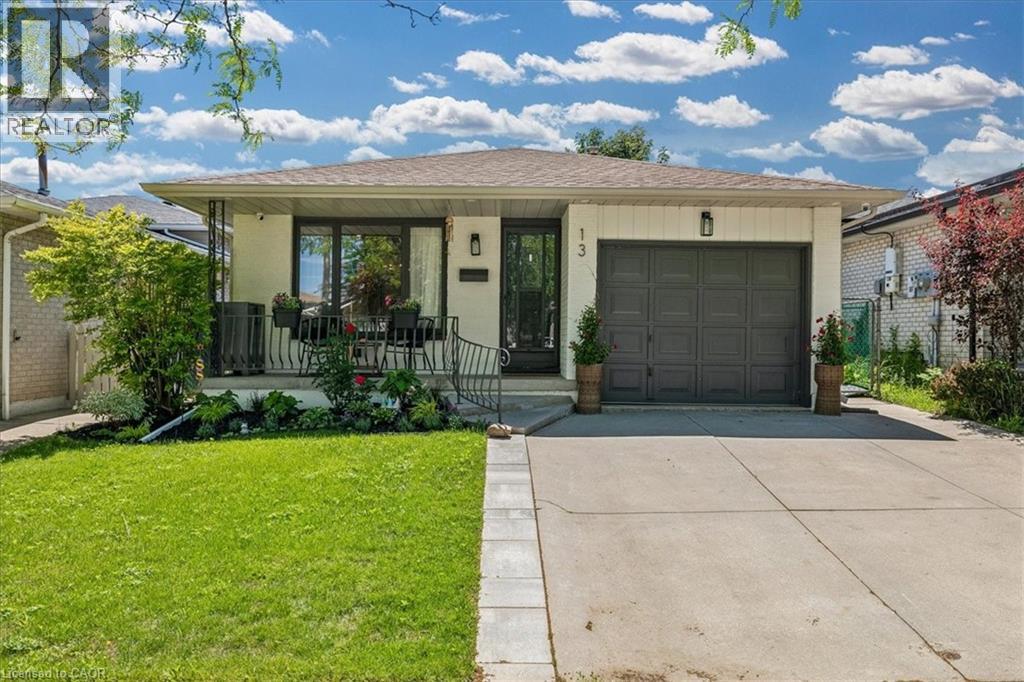
13 Salina Place
Stoney Creek, Ontario
Welcome to this beautifully renovated home offering 2,299 square feet of thoughtfully designed living space, featuring 3 spacious bedrooms and 2 fully updated bathrooms with ample room for the whole family. This home has been meticulously renovated from top to bottom using high-quality materials and craftsmanship throughout. Every detail has been thoughtfully updated, including stunning new flooring, designer bathrooms, a modern kitchen, stainless steel appliances, complete electrical updates, fresh paint inside and out, a new laundry area, and a fully finished basement that's ready for movie nights, entertaining, or family hangouts. The main floor showcases beautiful arched wall openings that add character and architectural charm, while the inviting family room features a cozy wood-burning fireplace, creating the perfect gathering space for family and friends. Perfectly situated on a quiet street close to all amenities, excellent schools, parks, shopping, and everyday conveniences. Surrounded by amazing neighbors and a welcoming community, this is the ideal place to put down roots. Step outside and enjoy professionally refreshed landscaping in both the front and backyard, creating beautiful outdoor spaces to relax, play, and entertain. This is truly a turnkey property where all the hard work has been done for you. Simply move in, unpack, and start enjoying everything this exceptional home has to offer. (id:37087)
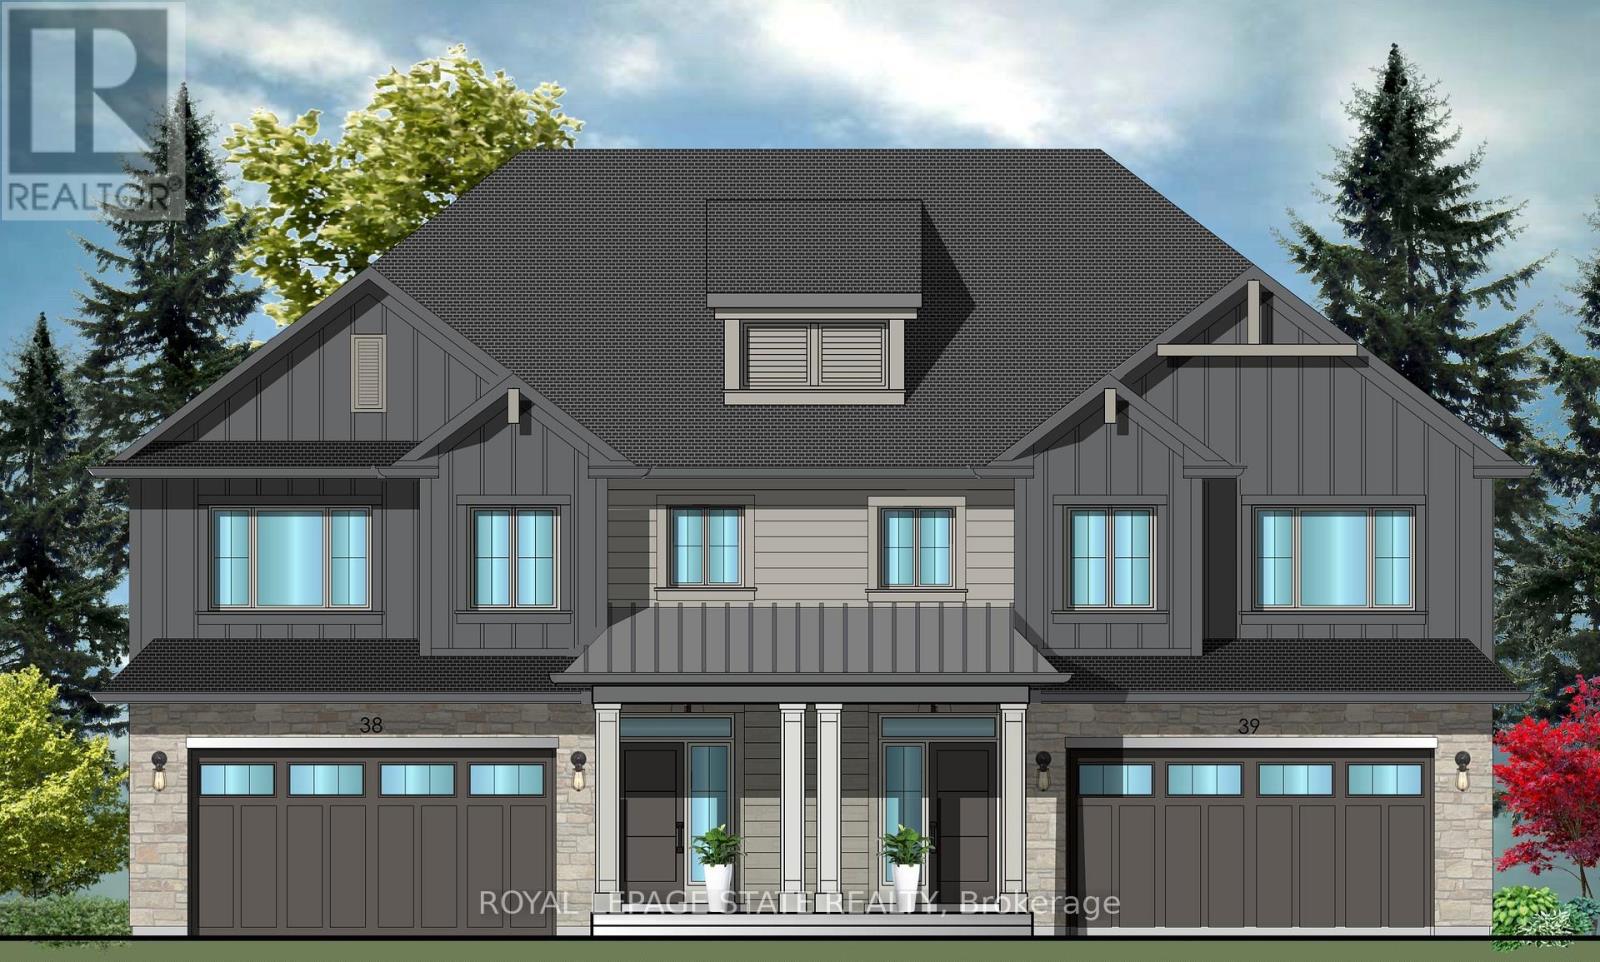
37 Bryans Way
Grimsby, Ontario
Evergreen Estates - Exquisite Luxury Two-Storey Semi-Detached: A Dream Home in the Heart of Convenience. Step into luxury with this stunning Two-Storey Semi-Detached offering 2007 square feet of exquisite living space. Featuring a spacious 2-car garage complete with an opener and convenient hot and cold water lines, this home is both practical and luxurious. The double paved driveway ensures ample parking space for guests. Inside, the kitchen is a chef's dream crafted with precision by Artcraft Kitchen with quartz countertops, the quality millwork exudes elegance and functionality. Soft-closing doors and drawers adorned with high-quality hardware add a touch of sophistication to every corner. Quality metal or insulated front entry door, equipped with a grip set, deadbolt lock, and keyless entry for added convenience. Vinyl plank flooring and 9-foot-high ceilings on the main level create an open and airy atmosphere, perfect for entertaining or relaxing with family. Included are central vac and accessories make cleaning a breeze, while the proximity to schools, highways, and future Go Train stations ensures ease of commuting. Enjoy the convenience of shopping and dining options just moments away, completing the ideal lifestyle package. In summary, this home epitomizes luxury living with its attention to detail, high-end finishes, and prime location. Don't miss out on the opportunity to call this exquisite property home. Road Maintenance Fee Approx $125/monthly. Property taxes have not yet been assessed. (id:37087)

1006 Crescent Road
Fort Erie, Ontario
Welcome to 1006 Crescent Road located in the ever so popular area of Crescent Park and just minutes from the public sandy Crescent Beach on Lake Erie. This Side Split Home features Open Concept Eat-In Kitchen w/Stainless Steel Appliances, Formal Dining Room, Large Living Room, Family Room w/Wood Burning Fireplace, 3 Season Sun Room, 3 Bedrooms & 1 1/2 Baths and Inside Entry from 1 Car Attached Garage. The Basement Level Rec-Room is very spacious for additional play area for kids, workout room or a third sitting area. Laundry Level/Utility & Storage Room is just off the Rec-Room area. Sit in your Sunroom for your morning coffee or walk out your back sunroom door to your Fully Fenced In Back Yard for evening fires and watch the wild life in the green space behind. Close to all amenities, QEW, Schools, Parks, Shopping and more. Call for your viewing today you won't want to miss out on this great opportunity to make this your new home in a spectacular area. (id:37087)
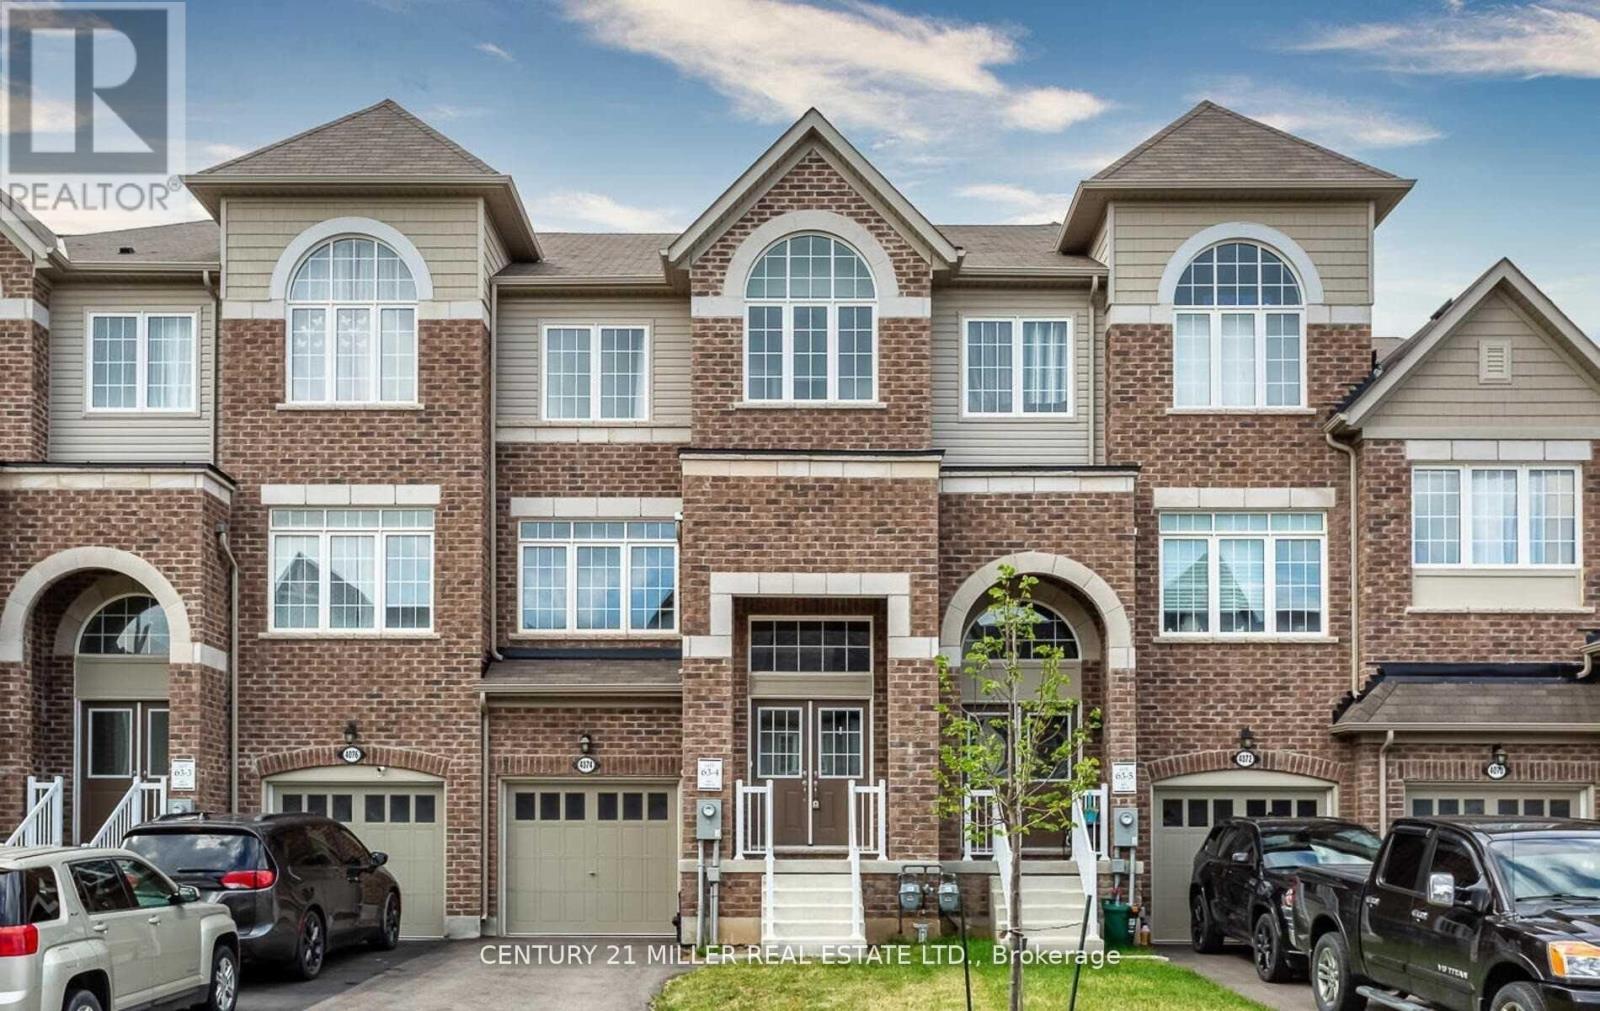
4074 Canby Street
Lincoln, Ontario
Welcome to 4074 Canby Street, a stunning 3-storey Cachet townhome built in 2019, nestled in the heart of Beamsville in Niagara Region's renowned wine country. This bright, open-concept home features a sun-filled layout with a formal living and dining area, a separate family room, and a spacious eat-in kitchen complete with a breakfast bar, island, soft brown cabinetry, and stainless steel appliances . Walk out from the breakfast area to a private deck, perfect for morning coffee .The third floor offers an primary bedroom with a generous walk-in closet and a luxurious 5-piece ensuite, along with two additional bedrooms, a 3-piece bath, and convenient upper-level laundry. The lower level includes a walk-out to the backyard, a fourth bedroom, and a 3-piece bathroom-ideal for guests or in-laws-plus a great room designed for relaxation and seamless indoor-outdoor living.An unfinished basement provides the opportunity to create up to 200 sq ft of additional living space-perfect for a home gym, theatre, or playroom. Ideally located with easy access to the QEW, this home is perfect for commuters ideal for families, professionals, or anyone seeking comfortable and stylish living in a vibrant community (id:37087)
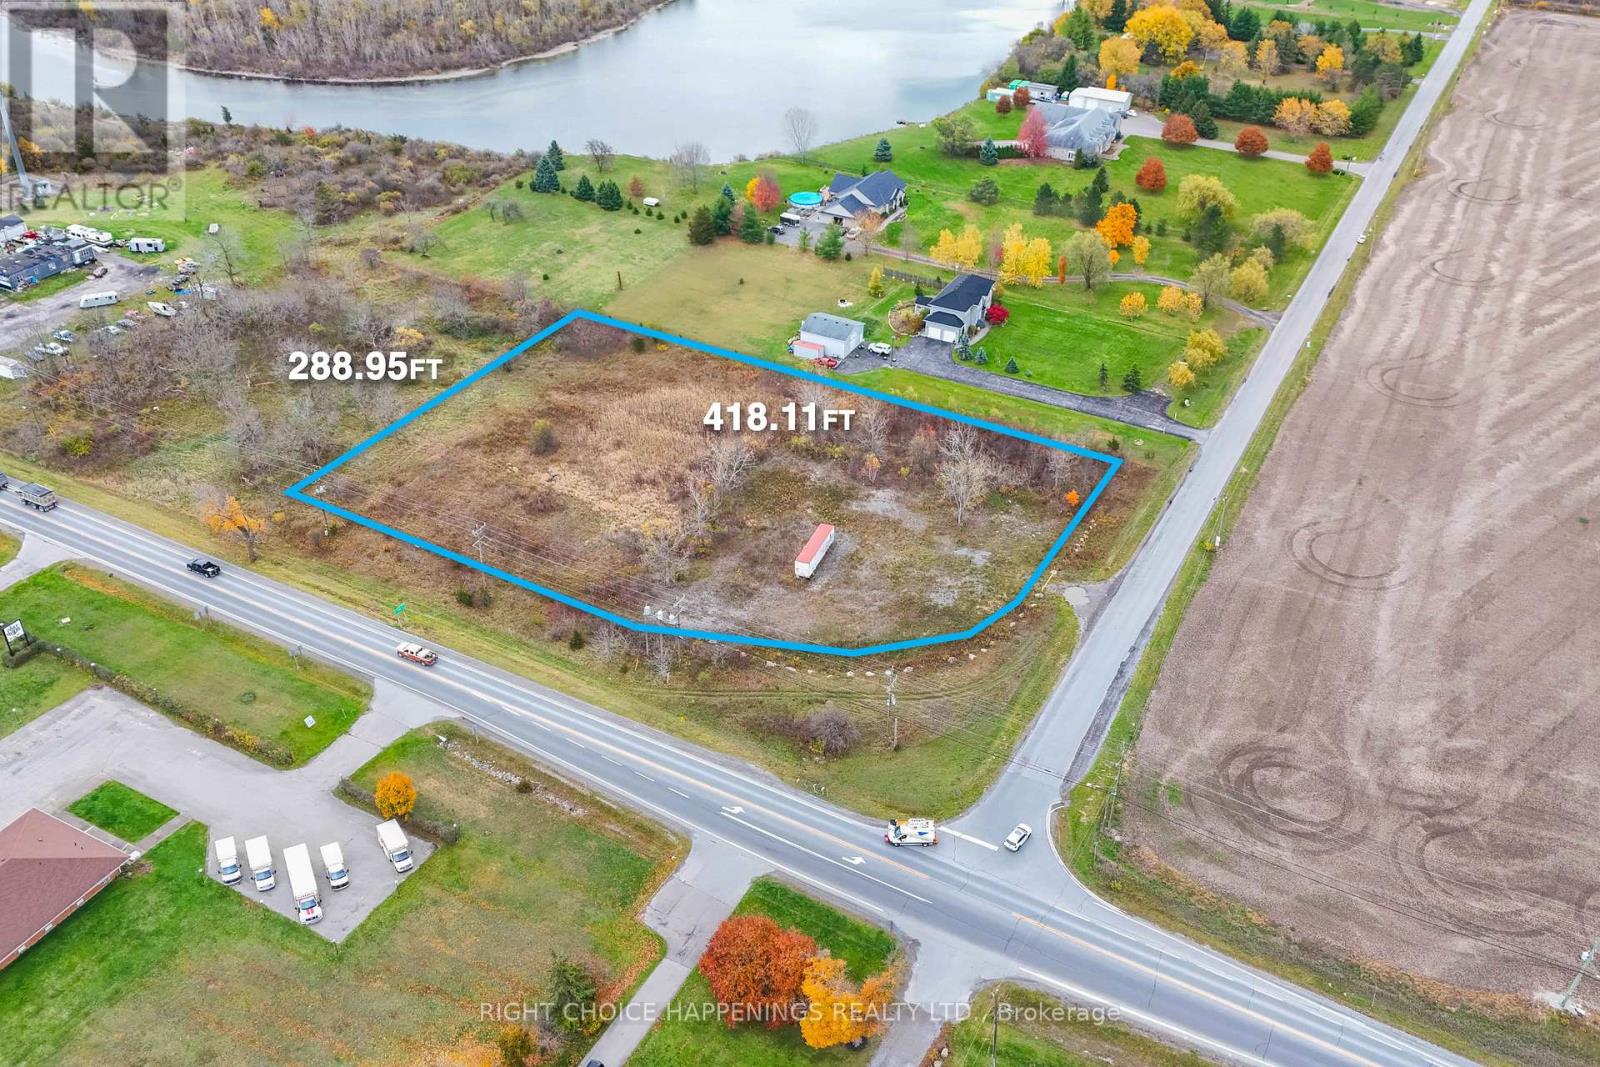
N/a Cement Road
Wainfleet, Ontario
Outstanding development opportunity with 2.61 acres of vacant land zoned C1, offering a wide range of commercial or mixed-use possibilities. This high-visibility corner location on Hwy 3 provides excellent exposure and accessibility, ideal for service, or multi-use development. Bring your vision to this premium site with maximum frontage and traffic visibility. (id:37087)
901 Gorham Road
Fort Erie, Ontario
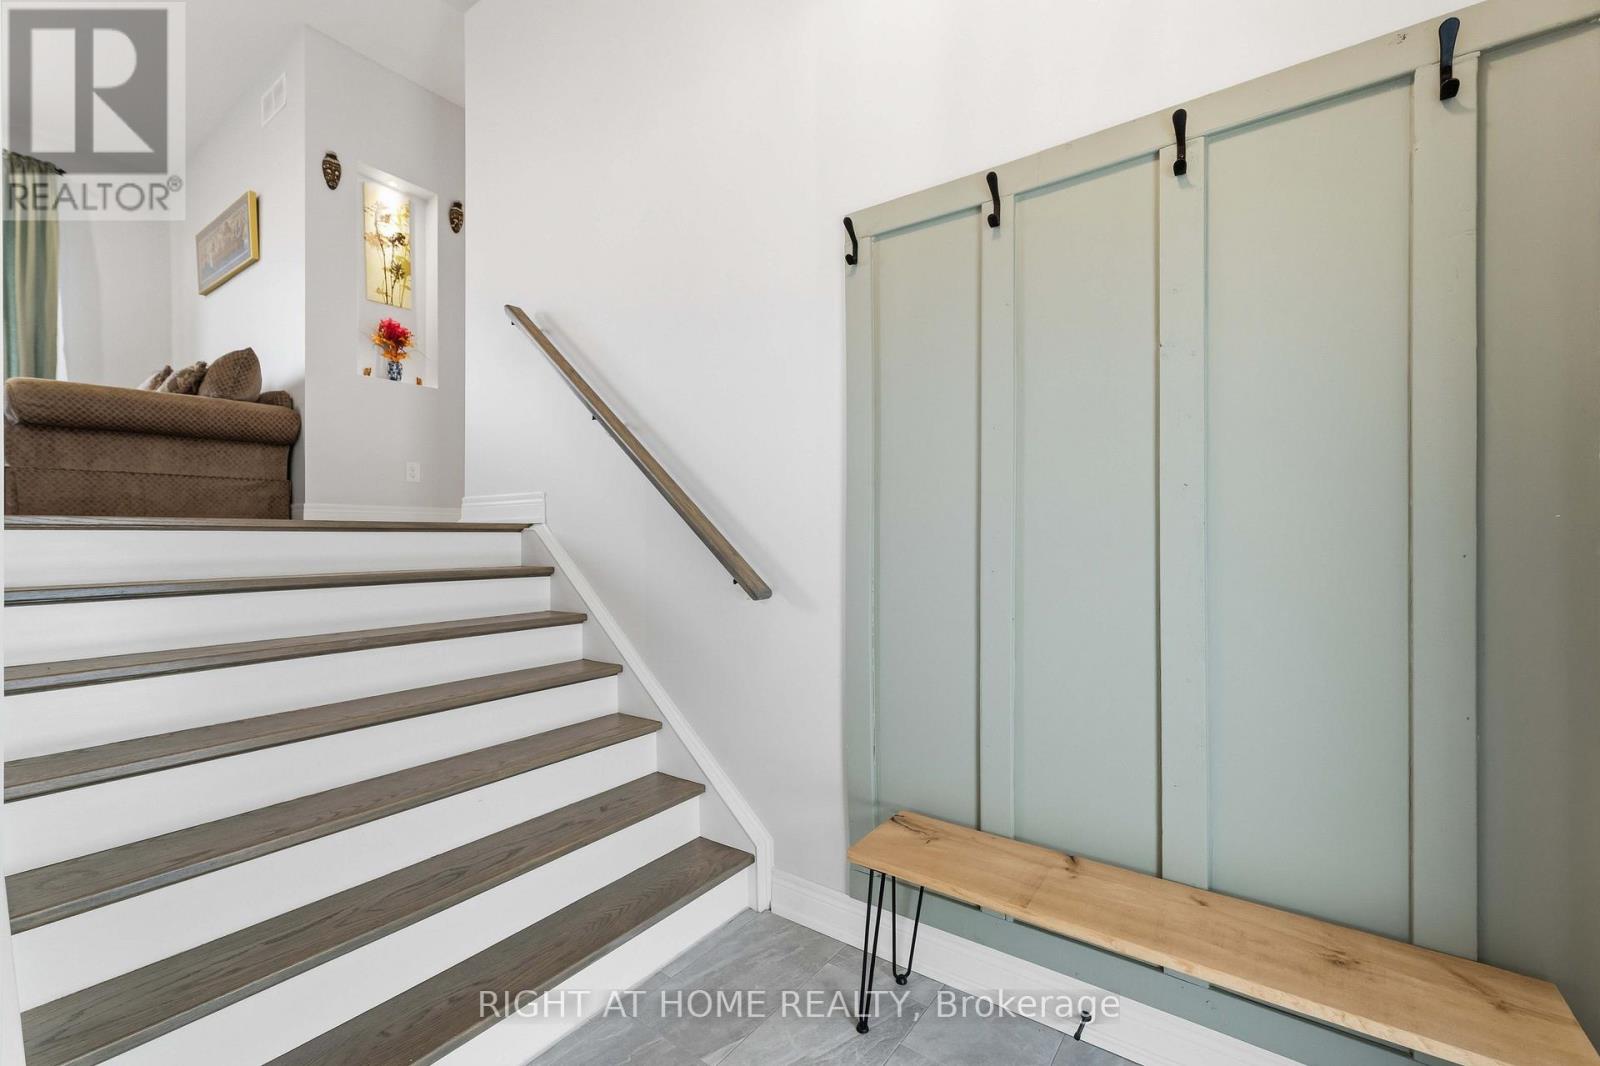
One of a kind unique property by Crystal Beach in the Prime Ridgeway Neighborhood of Ft Erie. Off QEW between Niagara Falls and US Border, the property is minutes from Historic Ridgeway Village, Friendship Trail for biking hiking and Niagara Safari. This stunning 2-level 3-car garage 2500 Sft custom home built on over 6 acres land in 2020 has 4 bed 4.5 bath. 6 acres undeveloped land waiting for a new visionary to be filled with your imagination. Add Greenhouse, ancillary structures (Partially zone Agriculture), create ponds, tennis court or backyard oasis. In principle approval for a barn, however buyer to do their own due diligence for future development including possible severance. Enjoy outdoor living in huge fully fenced yard with large 2-tiered deck for BBQ days and concrete patio ready to receive hot tub. Interior Main Level Primary Bedroom, Chef's Kitchen (8-burner, 2-oven Stove, built in fridge, bar fridge and breakfast nook), Powder room and Family area. Second level has a large loft with skylight, 2 large bedrooms with ensuite bathroom & dress in walk-in closet. Extra Guest Bedroom used as Hobby Room. Laundry opens to large deck. Professionally finished Full Basement with Separate Entrance has full bath, Spare Bedroom, Reception Area and Large Hall that can be used as Home Theatre, Rec Room, or Home Gym. 200 Amp electrical panel sufficient for all current needs and future expansion including any ancillary building. 2 sump pumps for redundancy, rough in for CCTV & Generator. The neighborhood boasts of upcoming new home development. Listed for a limited period. Get in before summer and take advantage of most sort after summer activities the region has to offer. No comparable in neighborhood. 24 hours irrevocable (id:37087)
7732 Butternut Blvd Boulevard
Niagara Falls, Ontario
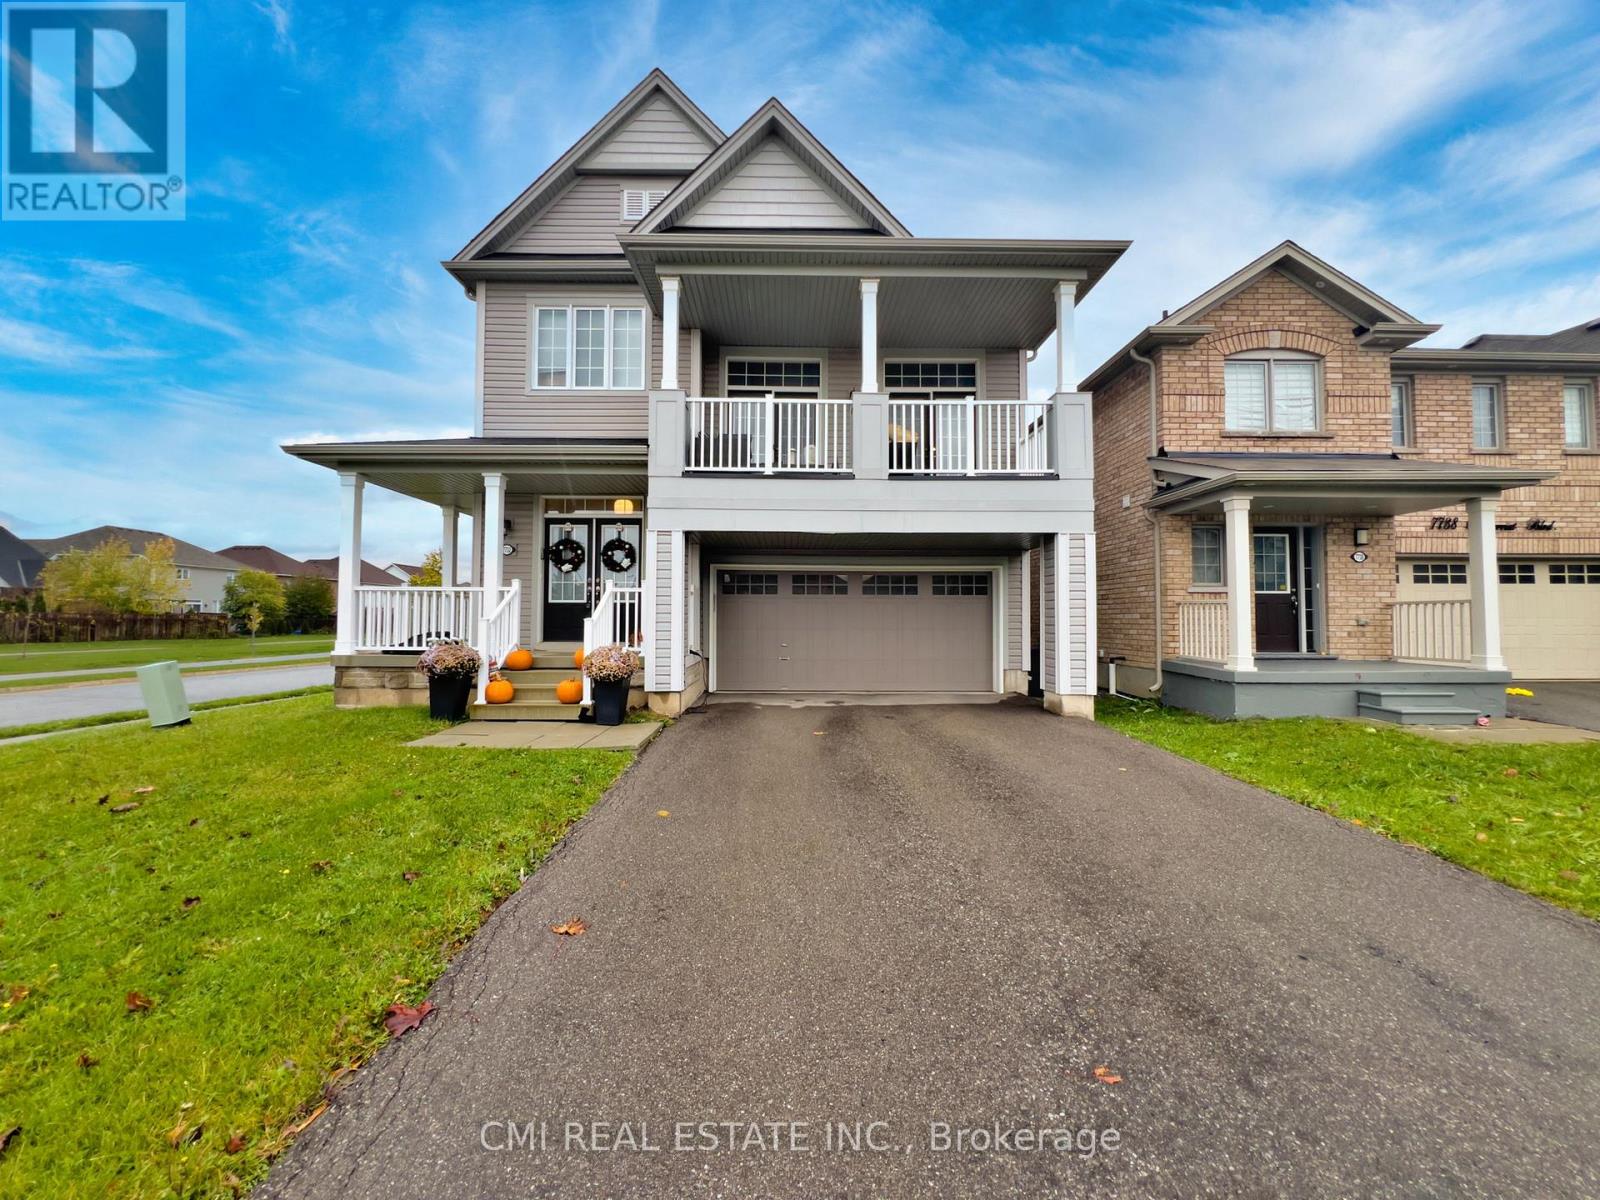
Modern Elegance on a Premium Corner Lot Welcome to this stunning 2,254 sq. ft. detached home, built in 2018 and situated on a commanding corner lot in a sought-after Niagara Falls community. The main floor greets you with a grand foyer and an airy, open-concept layout featuring a formal dining room and a chef-inspired kitchen with quartz countertops and stainless steel appliances. The sun-drenched living area leads directly to a fully fenced backyard, perfect for outdoor living. The second level is highlighted by a spectacular loft with soaring 12-foot ceilings and private balcony access. You'll also find a convenient laundry room, three spacious bedrooms, and a luxurious primary retreat boasting a 5-piece ensuite and walk-in closet. The unfinished basement offers incredible potential with 10-foot ceilings and a bathroom rough-in. Located just minutes from the QEW, Costco, and top-rated schools-this is a must-see. (id:37087)
37 Bryans Way
Grimsby, Ontario
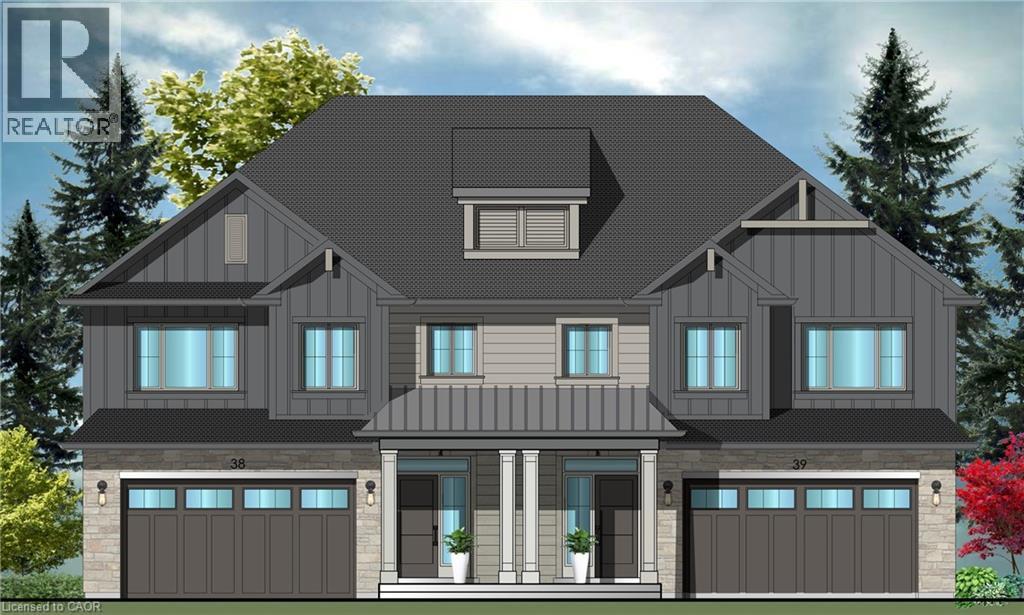
Evergreen Estates - Exquisite Luxury Two-Storey Semi-Detached: A Dream Home in the Heart of Convenience. Step into luxury with this stunning Two-Storey Semi-Detached offering 2007 square feet of exquisite living space. Featuring a spacious 2-car garage complete with an opener and convenient hot and cold water lines, this home is both practical and luxurious. The double paved driveway ensures ample parking space for guests. Inside, the kitchen is a chef's dream crafted with precision by Artcraft Kitchen with quartz countertops, the quality millwork exudes elegance and functionality. Soft-closing doors and drawers adorned with high-quality hardware add a touch of sophistication to every corner. Quality metal or insulated front entry door, equipped with a grip set, deadbolt lock, and keyless entry for added convenience. Vinyl plank flooring and 9-foot-high ceilings on the main level create an open and airy atmosphere, perfect for entertaining or relaxing with family. Included are central vac and accessories make cleaning a breeze, while the proximity to schools, highways, and future Go Train stations ensures ease of commuting. Enjoy the convenience of shopping and dining options just moments away, completing the ideal lifestyle package. In summary, this home epitomizes luxury living with its attention to detail, high-end finishes, and prime location. Don't miss out on the opportunity to call this exquisite property home. Road Maintenance Fee Approx $125/monthly. Property taxes have not yet been assessed. (id:37087)

