



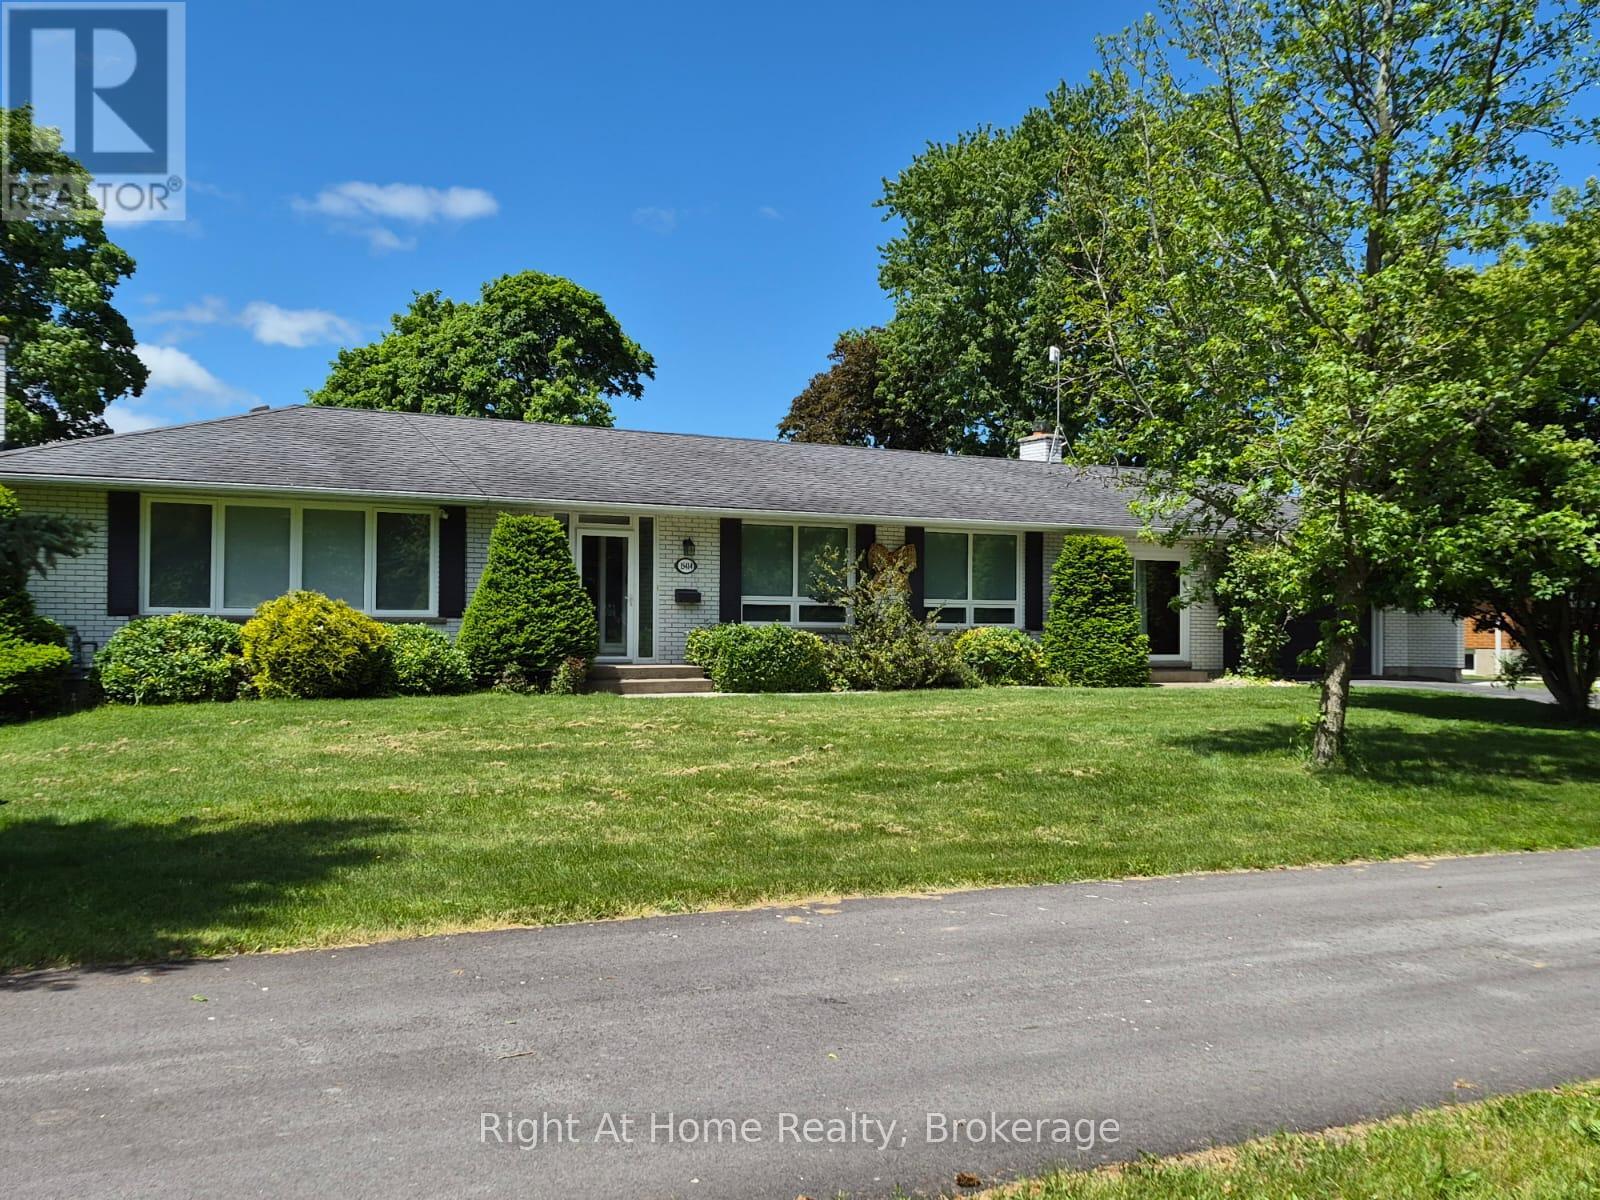
15414 Niagara Parkway
Niagara-On-The-Lake, Ontario
Welcome to the wine country! This property located on the parkway has river view from October untill April! Enjoy your coffee in front of the house with the sunrise and have a glass of wine at sunset in the backyard! The property has been extensively renovated over the past 5 years, too many to count! Hardwood floors, quartz countertops, SS appliances, windows, kitchen cabinets, remodeled bathrooms, remodeled wood burning fireplace, gas line to property, HVAC system, water heater, this 1920 sq ft bungalow has it all! The backyard is yours to enjoy! Flowers, trees, can be enjoyed as is or you can put your own finishing touch. You can build your own pool or the concrete pad is ready for a swim spa! The basement, also 1920sq ft, can be enjoyed by your extended family or rented for additional income. It is ready! (id:37087)
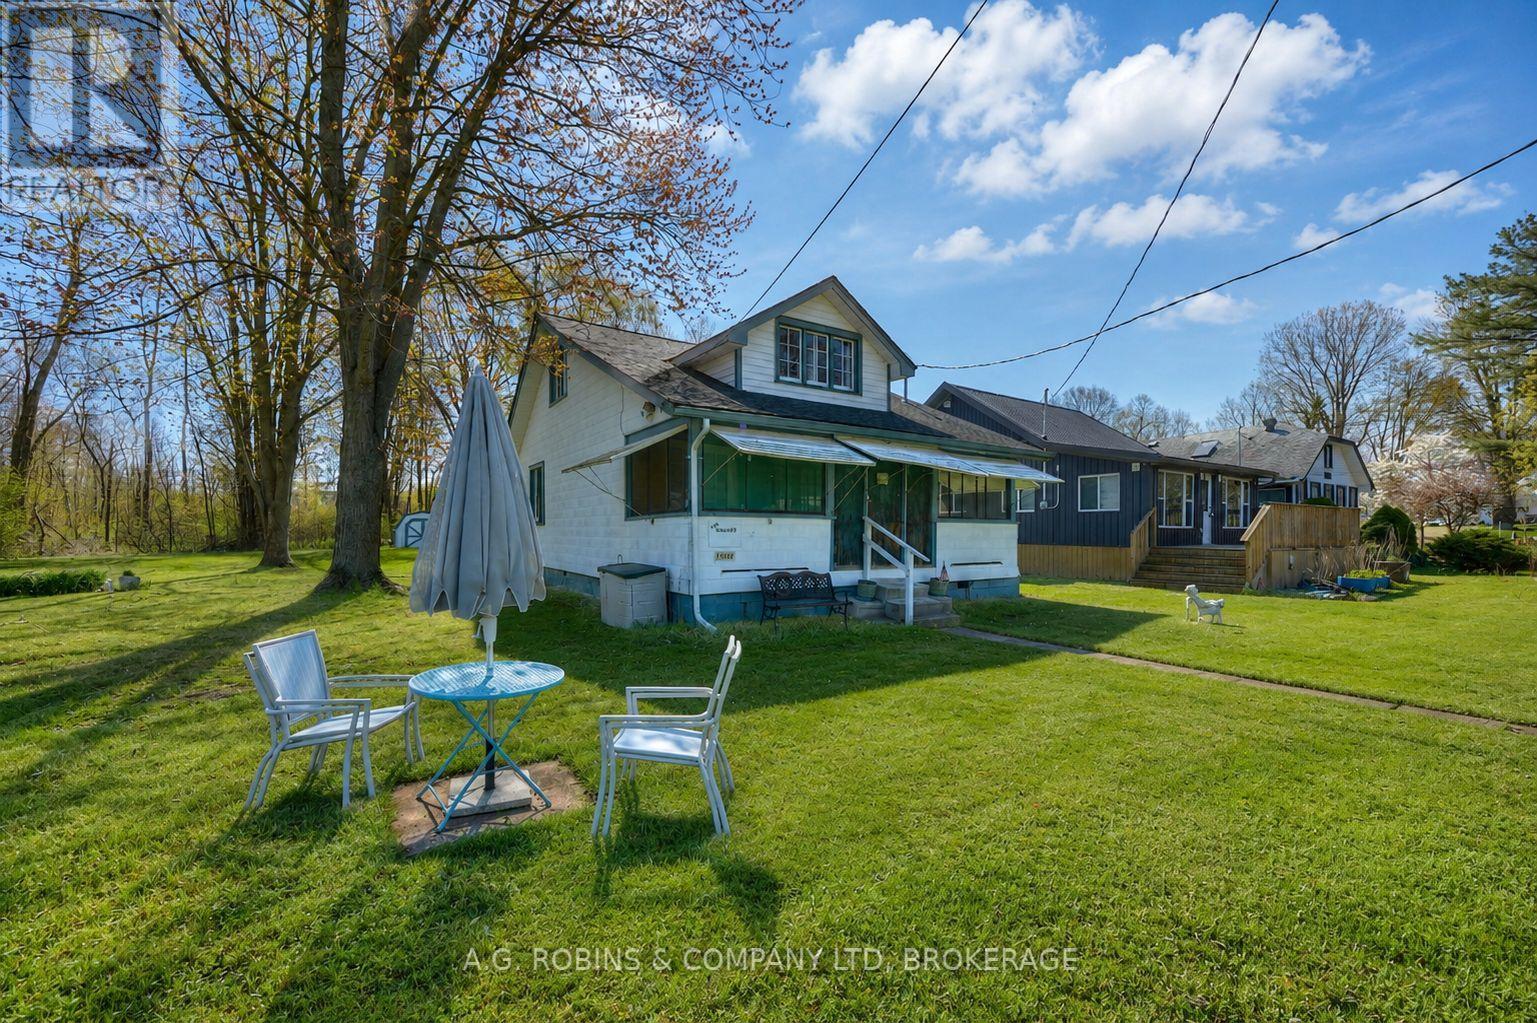
12645 Schooley Road
Wainfleet, Ontario
Welcome to Long Beach living at its most authentic. Nestled on a rare double lot in one of Wainfleet's most beloved beachside communities, this charming 3-season cottage is the kind of place that brings back memories of simpler times family barbecues, sandy feet, evening card games, and summers that seemed to last forever.Warm wood interiors and classic cottage character create a cozy, nostalgic atmosphere that harkens back to the golden days of lakeside living. While the cottage does require updating and repairs, it offers an incredible opportunity for those with vision to restore, renovate, or simply enjoy it as a rustic summer retreat.Just a 60-second stroll from your deeded access to the prime sandy shores of Long Beach, you'll spend your days swimming, sunbathing, beachcombing, and taking in some of the most beautiful sunsets Lake Erie has to offer. The expansive double lot provides exceptional outdoor space, privacy, and endless possibilities for future enjoyment.Whether you're seeking an affordable cottage getaway, a family summer retreat, or a property with future potential in a highly sought-after beach community, this is your chance to own a piece of Long Beach. Surrounded by friendly neighbours, a relaxed atmosphere, and generations of cherished memories, this property is all about embracing the cottage lifestyle. Ready for immediate possession and a summer full of possibilities! (id:37087)
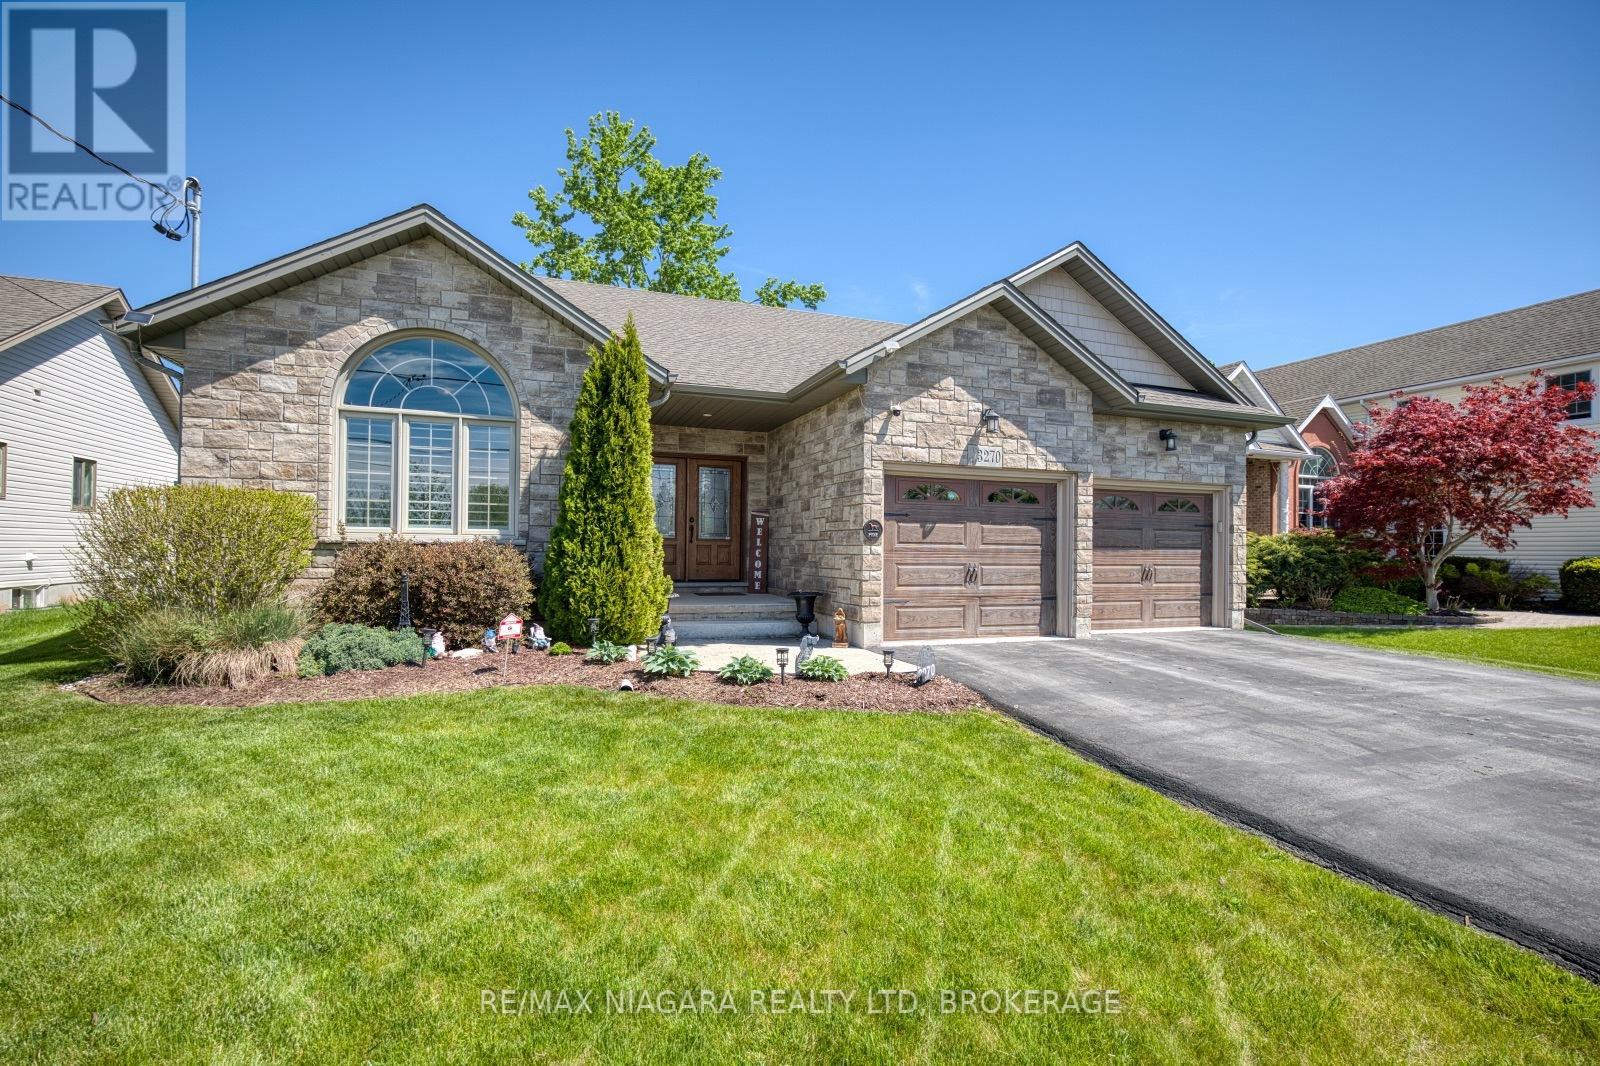
3270 Thunder Bay Road
Fort Erie, Ontario
Located in Ridgeway's sought-after Thunder Bay neighbourhood, and just steps from the shores of Lake Erie, this stunning bungalow offers over 2,000 sqft of finished living space with upscale finishes, thoughtful design, and exceptional attention to detail throughout. The home impresses with its bright, open-concept layout and warm contemporary style. The living room is anchored by a beautiful gas fireplace with stone surround and wood mantel, while oversized windows fill the space with natural light. The kitchen features a large centre island, abundant cabinetry, and a dining area beside sliding doors leading to the screened-in porch - perfect for enjoying indoor-outdoor living throughout the seasons. The main floor includes a primary bedroom suite complete with a walk-in closet and spa-inspired ensuite featuring double sinks, glass and tile shower, and a built-in soaker tub. Two additional bedrooms, a 4-piece bathroom, convenient main-floor laundry, and an oversized 2-car garage with inside entry complete the level. Downstairs, the expansive basement recroom offers exceptional additional living space, highlighted by an electric fireplace and custom built-in shelving ideal for books, memorabilia or collections. The lower level also provides excellent storage space and potential for additional bedrooms and a full bathroom. Outside, the beautifully landscaped 200-foot-deep property features a fully fenced backyard, multi-level deck, mature shade tree, and charming garden shed. Decorative trees and perennial gardens add curb appeal while keeping maintenance simple. A whole-home generator provides added peace of mind and worry-free living by the lake. A major future bonus is planned access to a public waterfront park with approximately 400 feet of Lake Erie shoreline. Located between the Friendship Trail & the lake, and just minutes from Downtown Ridgeway, Crystal Beach, the QEW, and Peace Bridge, this home offers luxury living with an exceptional Niagara lifestyle. (id:37087)
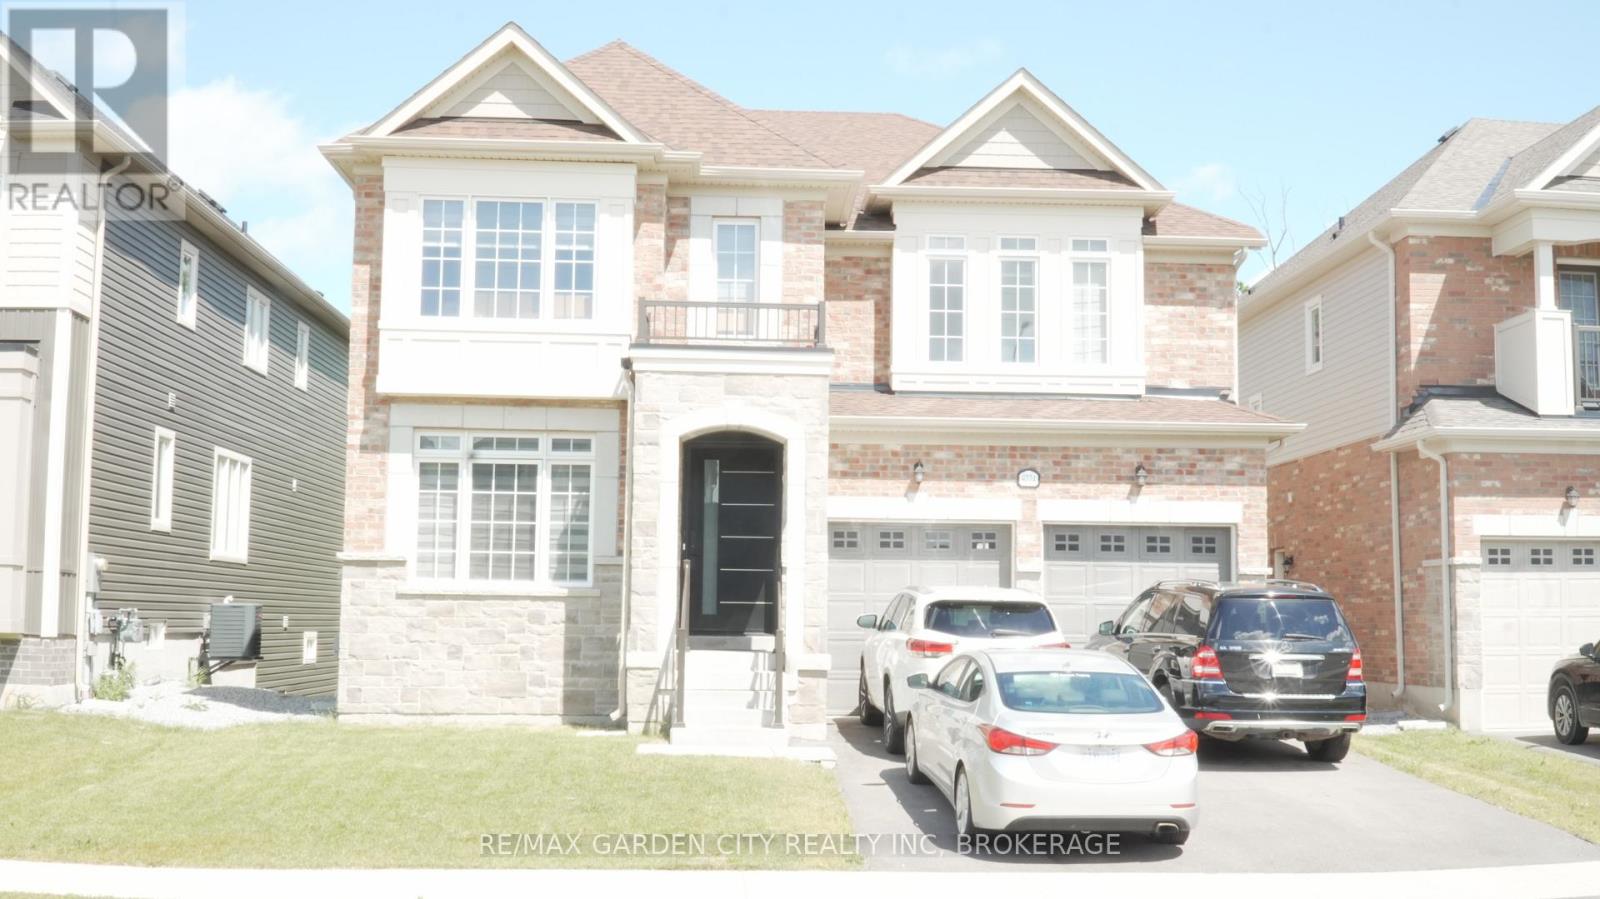
9224 White Oak Avenue
Niagara Falls, Ontario
Discover this beautiful 7 bedroom 6 bath detached home in beautiful Chippewa! This house can feature two families under one roof while paying one mortgage with plenty of space. With four bedrooms upstairs and three bedrooms in the finished basement there is room for the whole family. The main floor has a beautiful entrance into the home. With a nice open kitchen and living area big enough to entertain a big family. The main floor always features an Office. The primary bedroom upstairs has a spacious walk-in closet and bathroom with two sinks, Jacuzzi tub, and shower. Laundry is conveniently located on the second floor along with another 3 full bathrooms. The basement features a walkout to the backyard. Also 1.5 bathrooms located downstairs and plenty of storage space. The backyard is very peaceful overlooking greenery. Attached is a double car garage. The whole house is modern and features expensive upgrades throughout. With plenty of curb appeal eal and no work to be done inside just bring your things, your whole family, and move in ! (id:37087)
6 Butternut Crescent
Fort Erie, Ontario
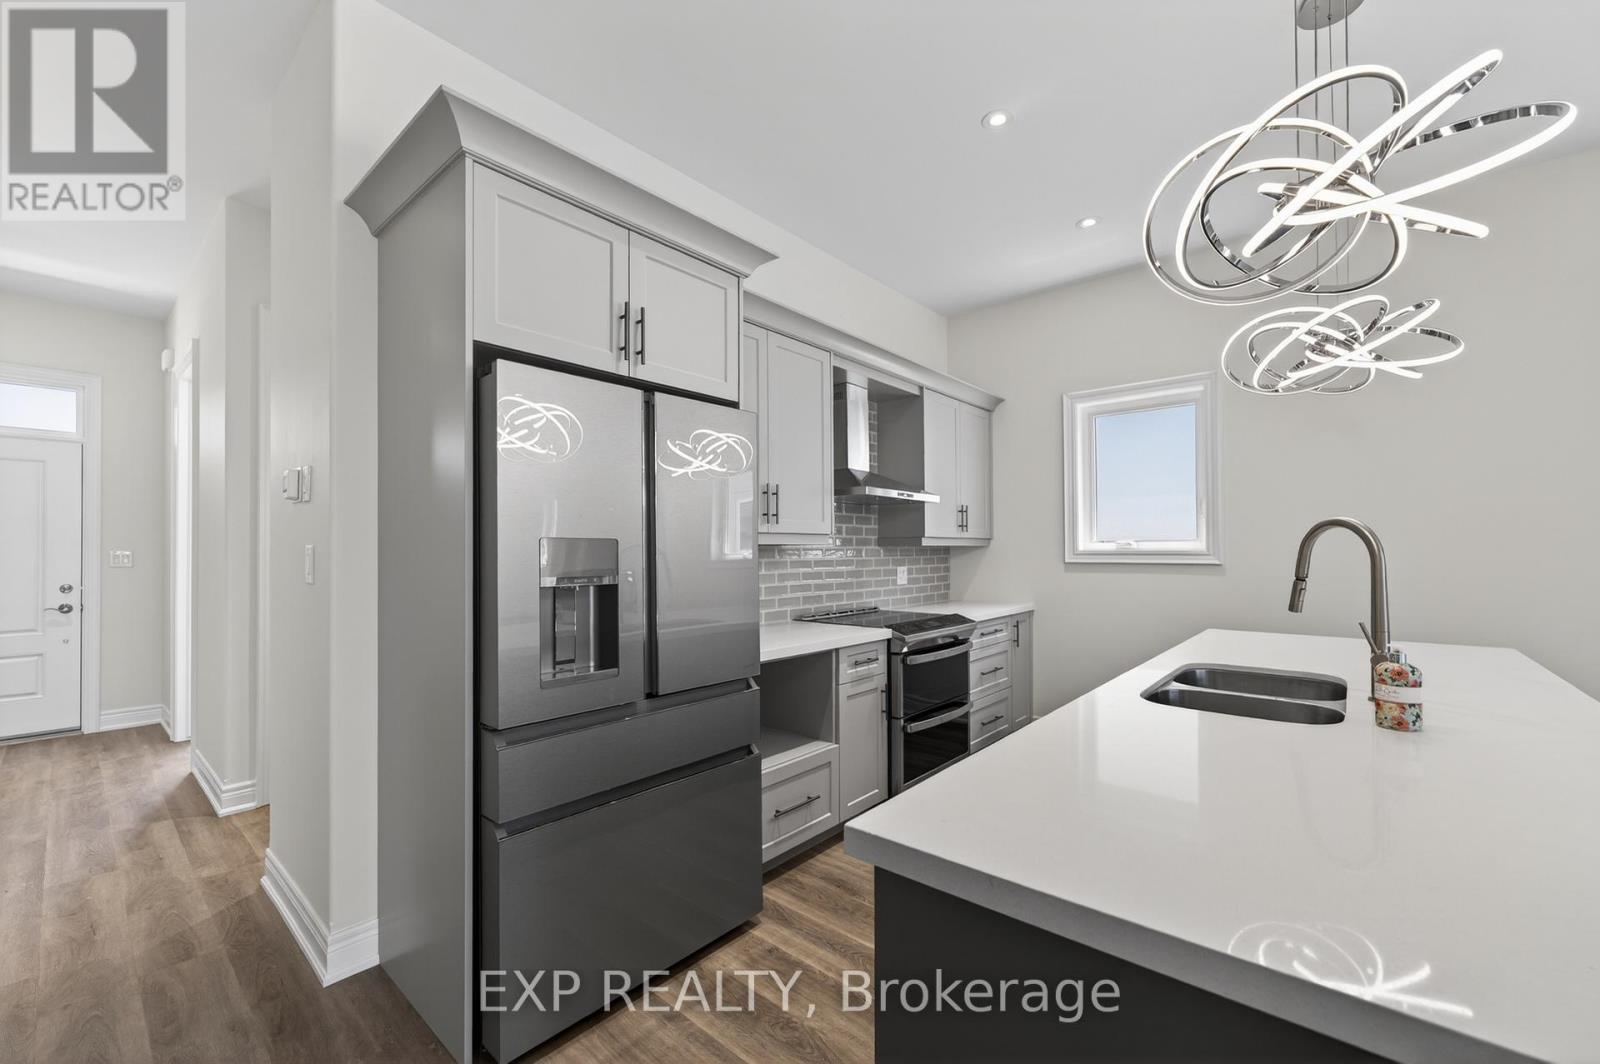
Welcome to The Oaks at Six Mile Creek, an exclusive adult-oriented community by Blythwood Homes in the charming town of Ridgeway. Backing onto protected conservation lands and just minutes from the waterfront, this sought-after neighbourhood offers a low-maintenance lifestyle in a beautiful natural setting.This to-be-built interior townhome offers a thoughtfully designed main-floor living, featuring 2 bedrooms and 2 bathrooms. The open-concept layout showcases soaring 10-foot vaulted ceilings, a cozy fireplace in the great room, and a beautifully appointed kitchen with quartz countertops and a large island. The spacious primary suite includes a walk-in closet and private ensuite, while patio doors lead to a covered rear deck, perfect for relaxing or entertaining outdoors.The full basement provides excellent potential for future customization and additional living space to suit your needs. Buyers may also have the opportunity to personalize select finishes and features, allowing them to create a home that reflects their individual style and preferences. Outside, residents will appreciate professionally landscaped front and rear yards, privacy screening, irrigation systems, fully sodded lots, a concrete front walkway, and a double-wide paver stone driveway leading to the attached 2-car garage.As a condominium townhome, ownership at The Oaks means freedom from exterior maintenance, including lawn care, irrigation, and snow removal, allowing for worry-free travel and easy living. Located within walking distance of Lake Erie, the historic shops and restaurants of downtown Ridgeway, and the scenic Friendship Trail, this home is also just a short drive from Crystal Beach and all it has to offer. Act Now to Save HST off the sticker price of this unit!! (id:37087)
508 Prospect Point Road N
Fort Erie, Ontario
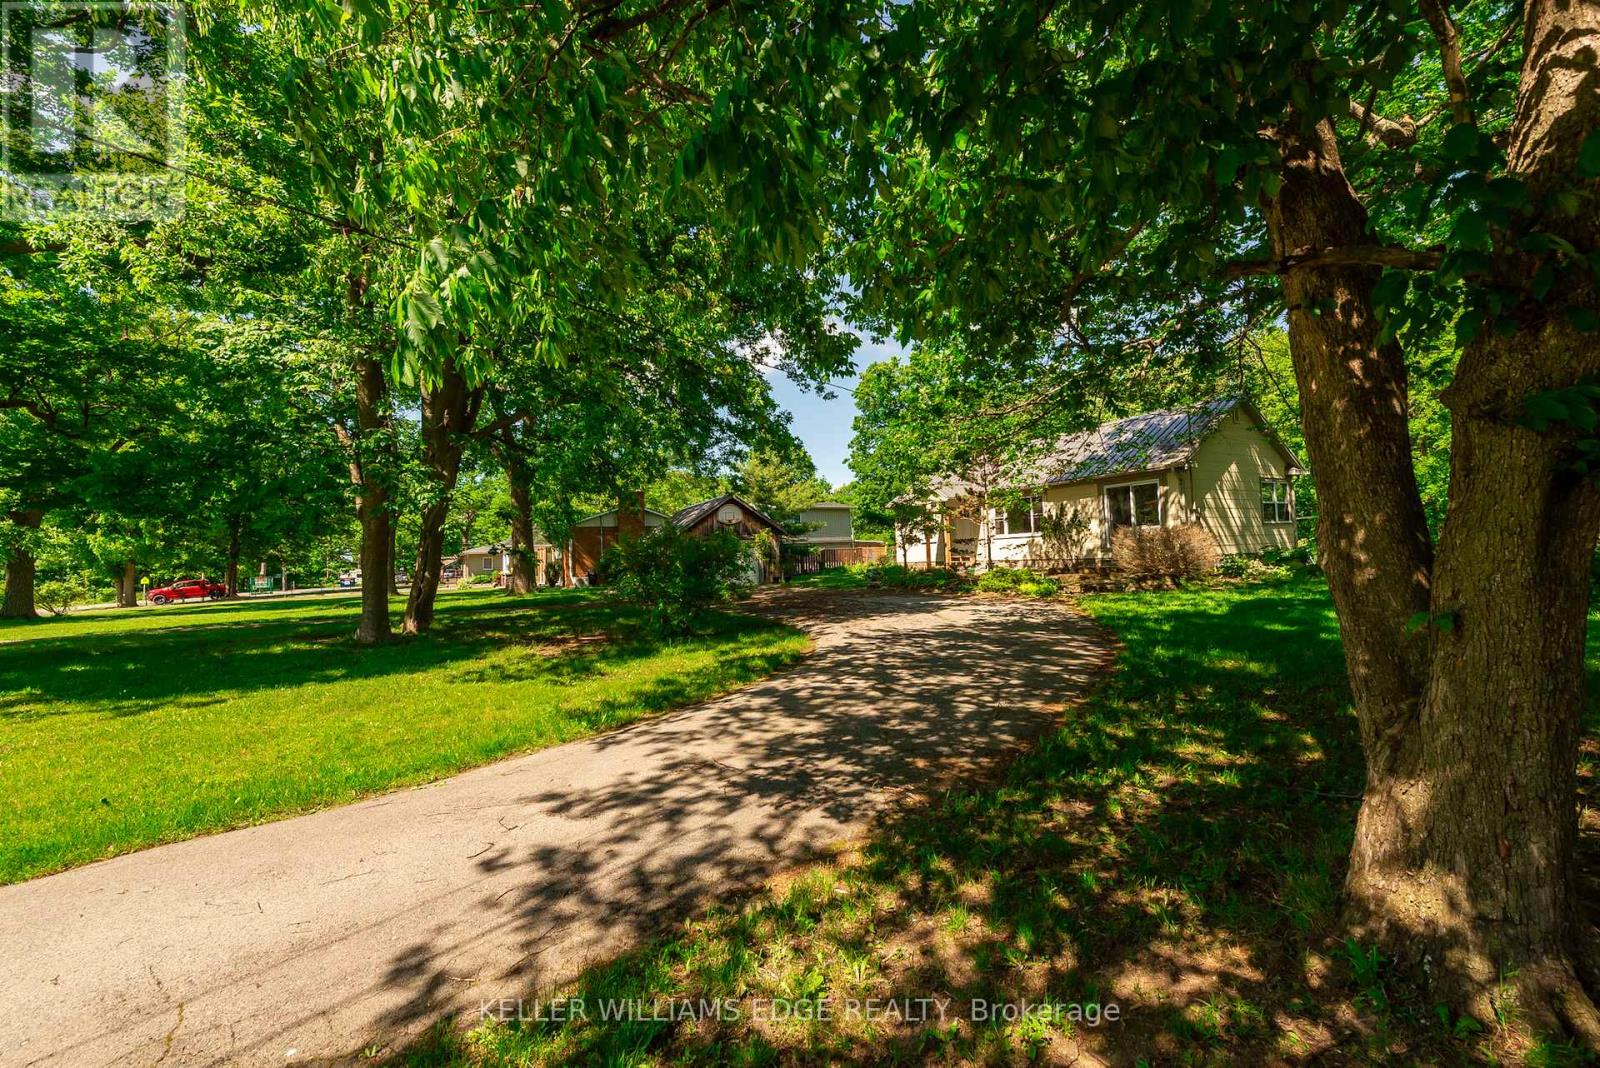
Your Everyday Escape Starts Here! Tucked away on nearly an acre of beautifully landscaped property, this charming three-bedroom bungalow offers the perfect blend of privacy, nature, and convenience. As you arrive via the generous U-shaped driveway, you'll immediately appreciate the home's inviting setting, positioned well back from the road and surrounded by professionally designed perennial gardens that provide colour and interest throughout the seasons. Step inside to discover a bright, freshly painted interior where large windows showcase stunning panoramic views of the surrounding woodland. Designed for easy one-floor living, the home features main-floor laundry, a functional galley-style kitchen, and a comfortable layout filled with natural light. A detached garage and full basement with a separate entrance provide excellent storage and future possibilities. The kitchen opens directly onto a spacious newer deck overlooking the peaceful backyard, an ideal spot for morning coffee, outdoor dining, or simply unwinding while enjoying the sights and sounds of nature. With no rear neighbours and direct access to the Shagbark Nature Park trail system, enjoy having over 4 km of scenic trails winding through 64 acres of wooded and meadowed natural beauty, all just steps from your backyard. Adding even more versatility to the property is a charming hydro-equipped bunkie nestled among the trees, an ideal space for a home office, artist's studio, fitness room, yoga retreat, or peaceful escape. Despite its tranquil setting, you're just minutes from schools, shopping, and highway access, while the boutiques, restaurants, and small-town charm of downtown Ridgeway are within walking distance. The sandy shores of Crystal Beach are also just a short drive away. Whether you're hiking the trails, relaxing on the deck, or spending the day at the beach, this is a property that makes every day feel like a getaway. (id:37087)
7886 Alfred Street
Niagara Falls, Ontario
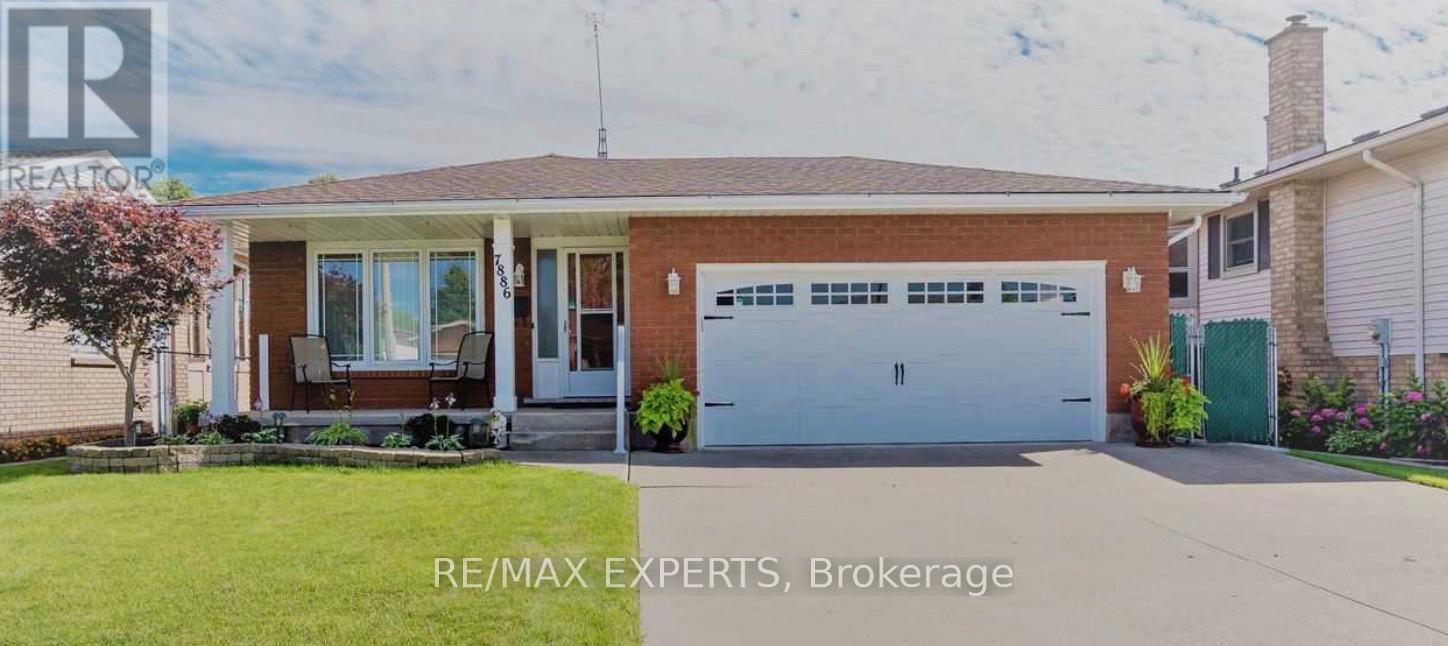
Gorgeous 3 Bedroom Bungalow! Offering A Renovated Kitchen, Hardwood Flooring, And A Very Large& Functional Lay Out! This Home Provides A Warm, Inviting Country Home, Just Minutes From Big-City Amenities! (id:37087)
43026 Bunz Lane Unit# 2
Wainfleet, Ontario
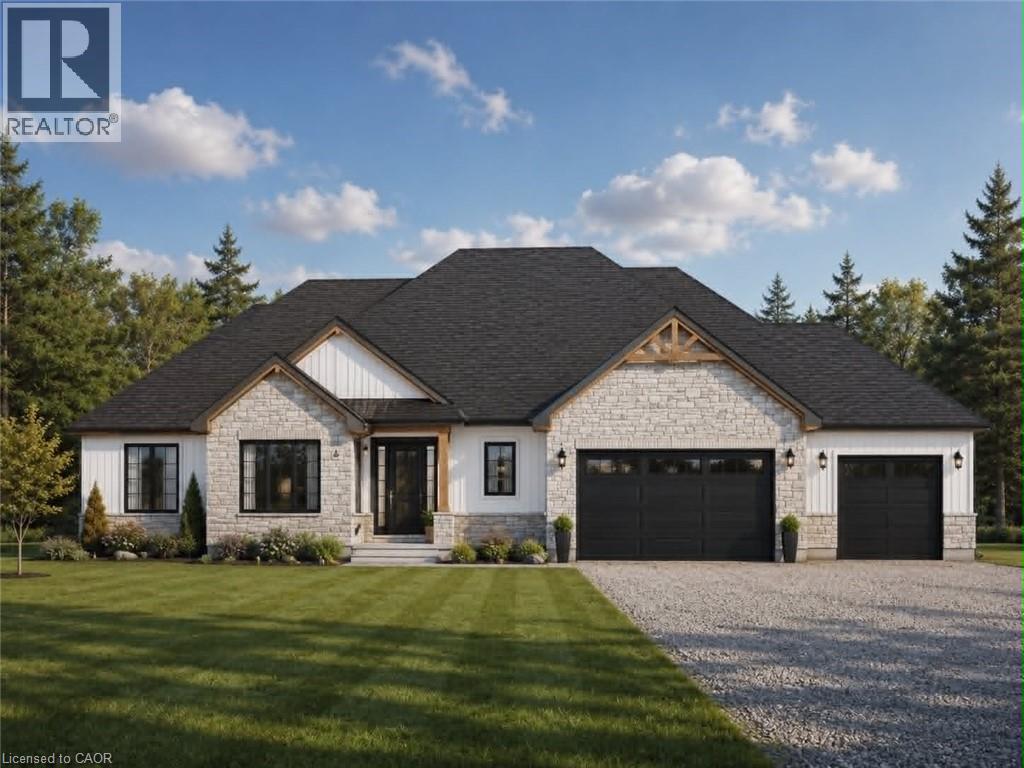
Welcome to Winger Estates – an exclusive enclave of 6 brand-new country estates! Built with uncompromising workmanship, DeHaan Homes proudly presents this timeless & stunning bungalow (1855sf) - to be built on 1+ acre lot (Lot 2)! This exceptional home features 3 bedrooms, 2 full baths, and a 2.5 car garage. Finished with a striking combination of stone and Hardie board siding, it welcomes you with a covered front porch leading into a grand foyer with 10’ ceilings. The foyer opens directly to a dramatic living room boasting a cathedral ceiling & a cozy gas fireplace. The gourmet kitchen shines with quartz countertops, custom cabinetry, & a generous island, seamlessly connected to the dining area & patio door leading to a covered deck – ideal for effortless entertaining. Opposite side of the home features 3 bedrooms & 2 baths, including a master w/ a walk-in closet & 4pc ensuite. The basement will be unfinished & will have a roughed-in bath. Extras: n/g bbq hook up, 9’ ceilings thru-out, roughed-in c/vac, 200amp, septic & cistern, Tarion enrolment, +++! Ideally located in a quiet rural setting (gravel portion of Wills Rd soon to be paved) w/ great access to all Niagara/Dunnville/QEW. Nothing compares to owning brand new – secure your spot today and choose your own finishes! There’s nothing sweet than being a Fleeter! (id:37087)
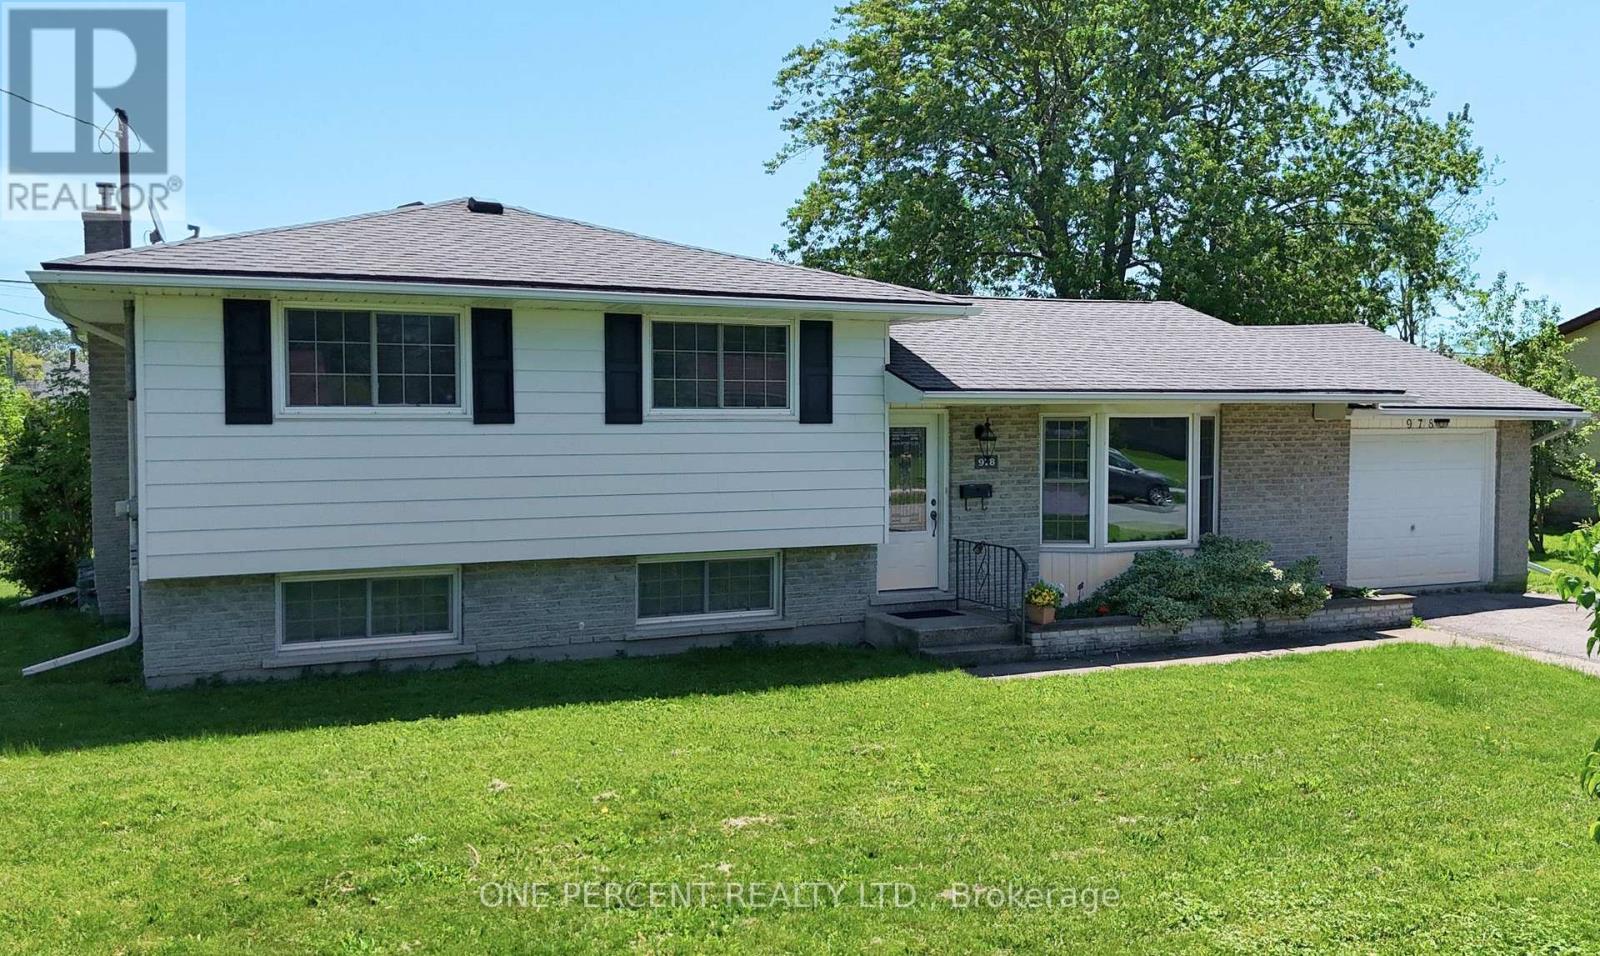
978 Ferndale Avenue
Fort Erie, Ontario
Welcome to this beautifully updated side-split home in Fort Erie, ideally located just 1.5 km from the highway and close to shopping, schools, parks, and everyday amenities. Offering 3 bedrooms, 2 bathrooms, and a fully finished basement, this home combines comfort, functionality, and plenty of space for entertaining. The open-concept kitchen is designed with the home chef in mind, featuring quartz countertops, built-in appliances, two ovens, and a countertop cooktop-perfect for preparing meals for family and friends. The adjoining living and dining areas create a welcoming space for gatherings and everyday living. Step outside to a spacious backyard with patio for summer barbecues, outdoor entertaining, or simply relaxing. Downstairs, the finished basement offers endless possibilities-create a games room, guest suite, home office, gym, or cozy family retreat. Plus, you'll appreciate the abundance of storage throughout the home. Don't miss this opportunity to own a move-in-ready home in a fantastic Fort Erie location. (id:37087)
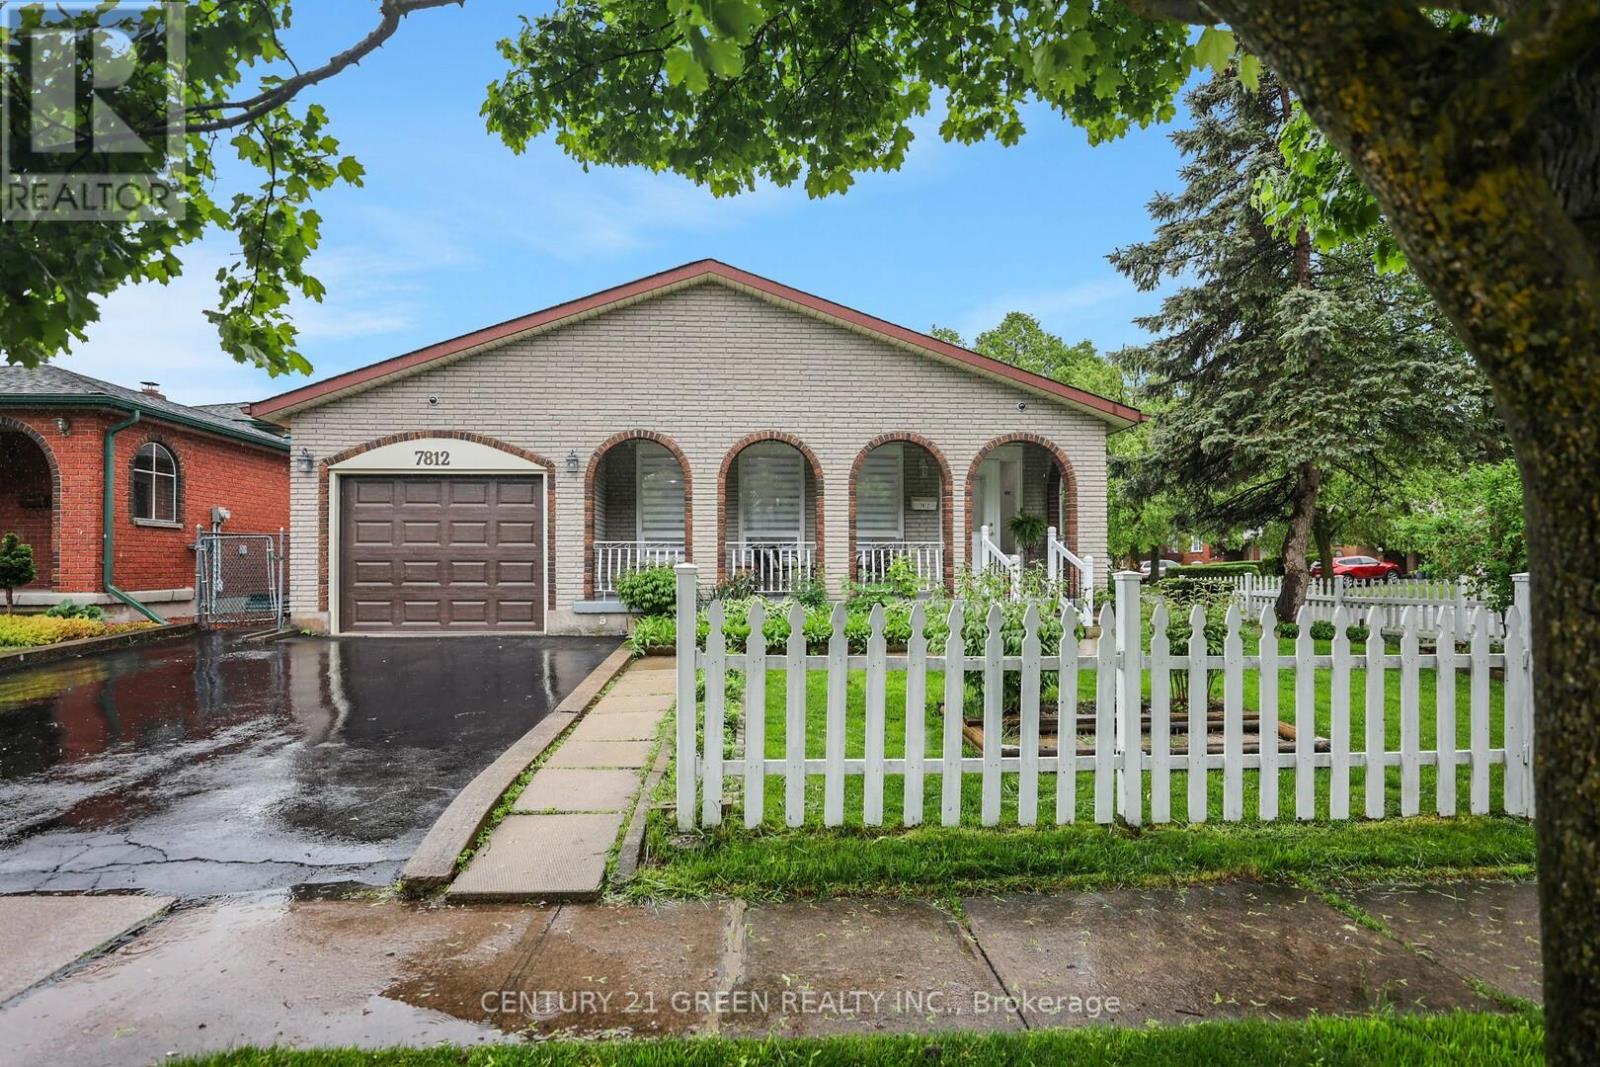
7812 Badger Road
Niagara Falls, Ontario
This spacious 3-bedroom, 2-bath renovated backsplit home offers a bright, open-concept layout, perfect for families or savvy buyers seeking additional rental income. This home boasts a fully finished 2-bedroom basement apartment with a SEPARATE ENTRANCE - an incredible opportunity to offset your mortgage or generate steady rental income. The main level offers a large living room, a generously sized kitchen, and a dining room with convenient access to a patio and fully fenced backyard. Located in a quiet, desirable, and family-friendly neighbourhood, you're within walking distance to schools and parks, with shopping and all amenities just a short distance away! (id:37087)
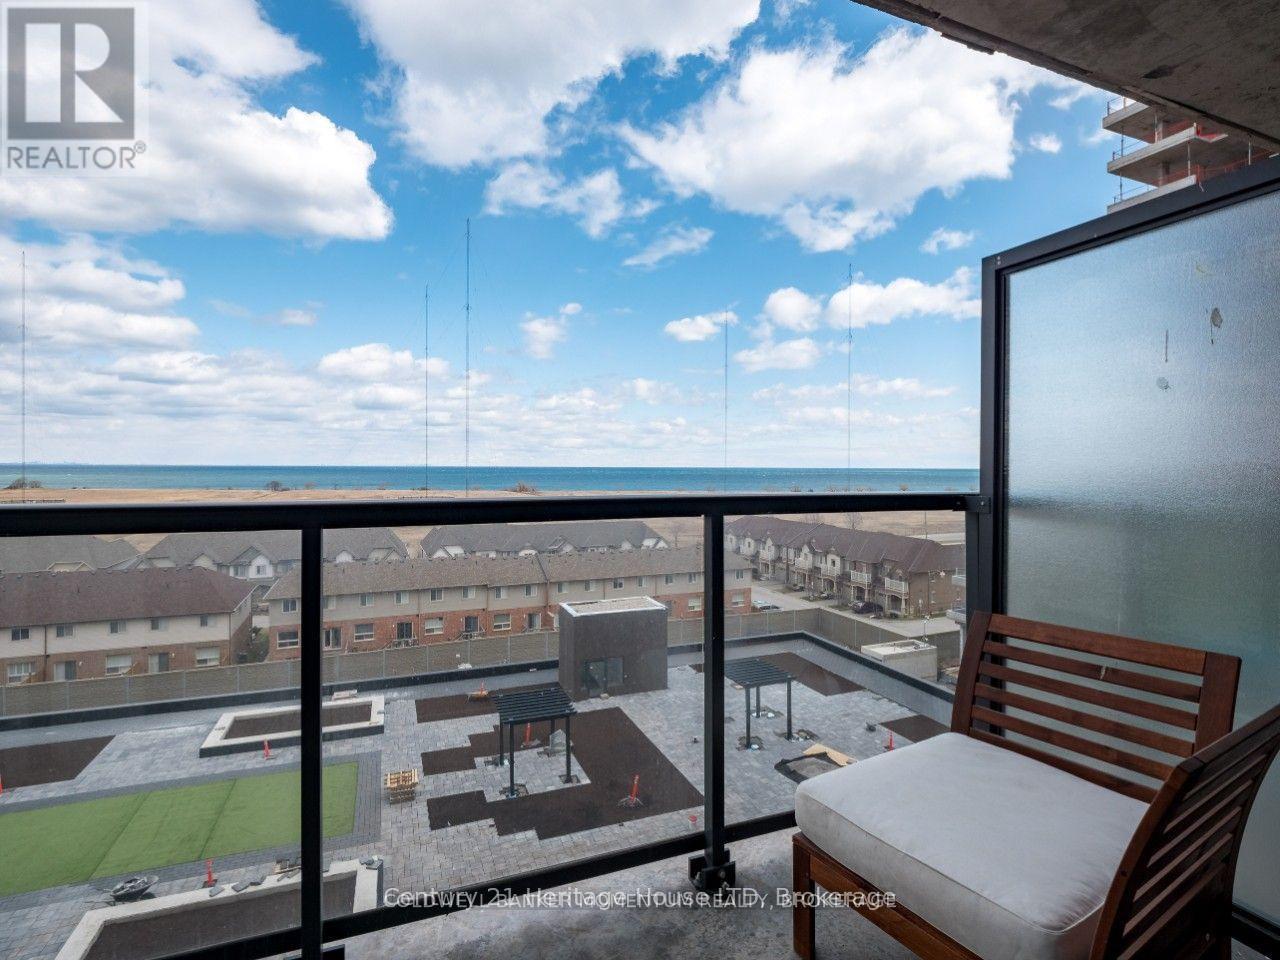
608 - 560 North Service Road
Grimsby, Ontario
Looking for a chic, trendy condo with breathtaking views? This is it! Unit 608 at 560 North Service Road offers 645 sq ft of open-concept living with floor-to-ceiling windows that showcase stunning Lake Ontario views. Enjoy the best of lakeside living in this modern 1-bedroom unit featuring quartz countertops, stainless steel appliances, and 9-ft ceilings. Plus, there's a private balcony where you can soak in the sunrise every day. Located just off the QEW, you'll have easy access to Hamilton, Toronto and Niagara. Go Train stations make commuting even easier, and with parks, shops, schools and the Niagara wine route nearby, everything you need is right at your fingertips! This building boasts awesome amenities like a Fitness Centre, Rooftop Garden with BBQs, and a Party Room perfect for large gatherings and entertaining or relaxing. Plus, you'll have heated underground parking. Tenant pays hydro in addition to rent. (id:37087)
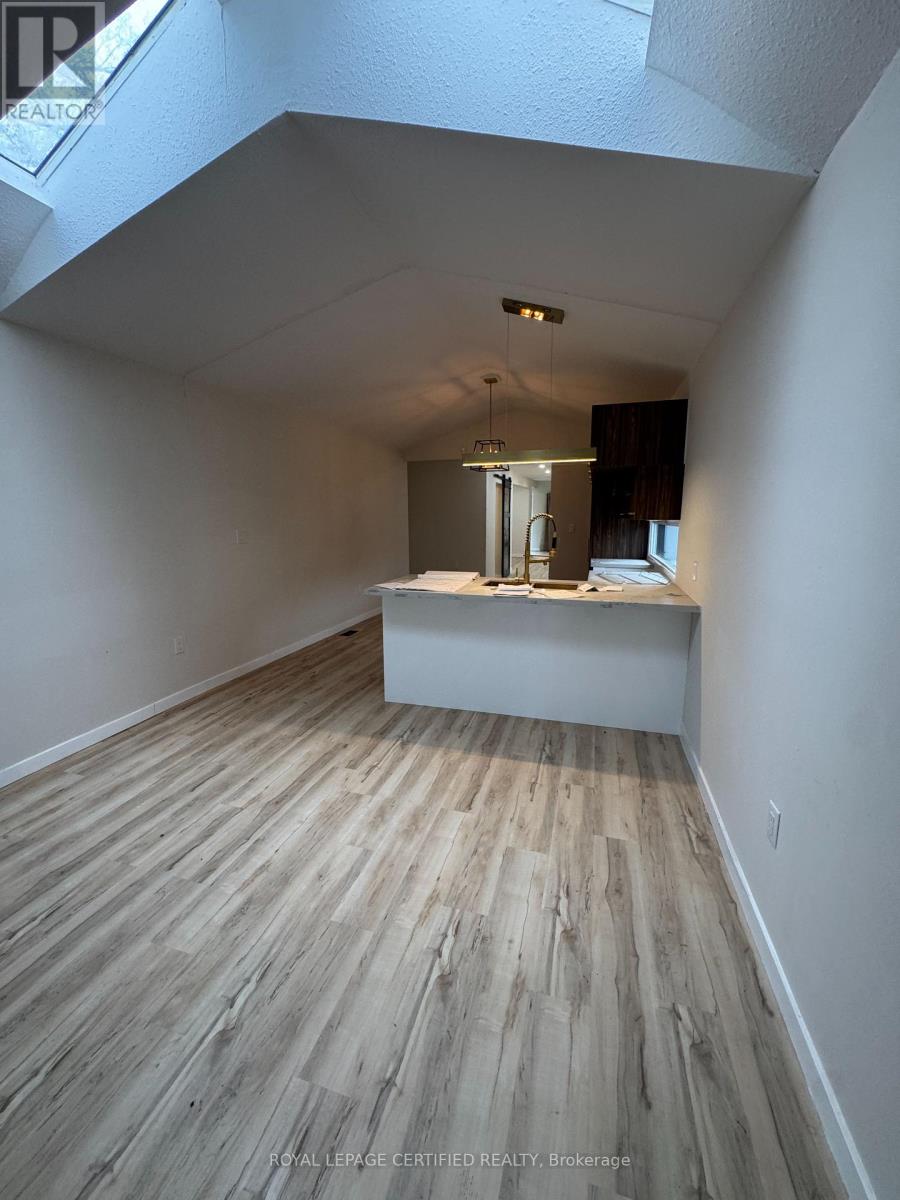
5759 Robinson Street
Niagara Falls, Ontario
Beautifully renovated 2-bedroom home in the heart of Niagara Falls, just minutes from Clifton Hill, Skylon Tower, parks, schools, shopping, restaurants, and the world-famous Niagara Falls. This move-in ready home features a bright open-concept layout with skylights, a modern eat-in kitchen with quartz countertops and stainless steel appliances, and walkout to a fully fenced backyard with wooden deck. The upper level offers two spacious bedrooms and convenient second-floor laundry. An excellent opportunity for first-time buyers, investors, downsizers, or those seeking a turnkey property in a prime location. Won't last at this Price! (id:37087)
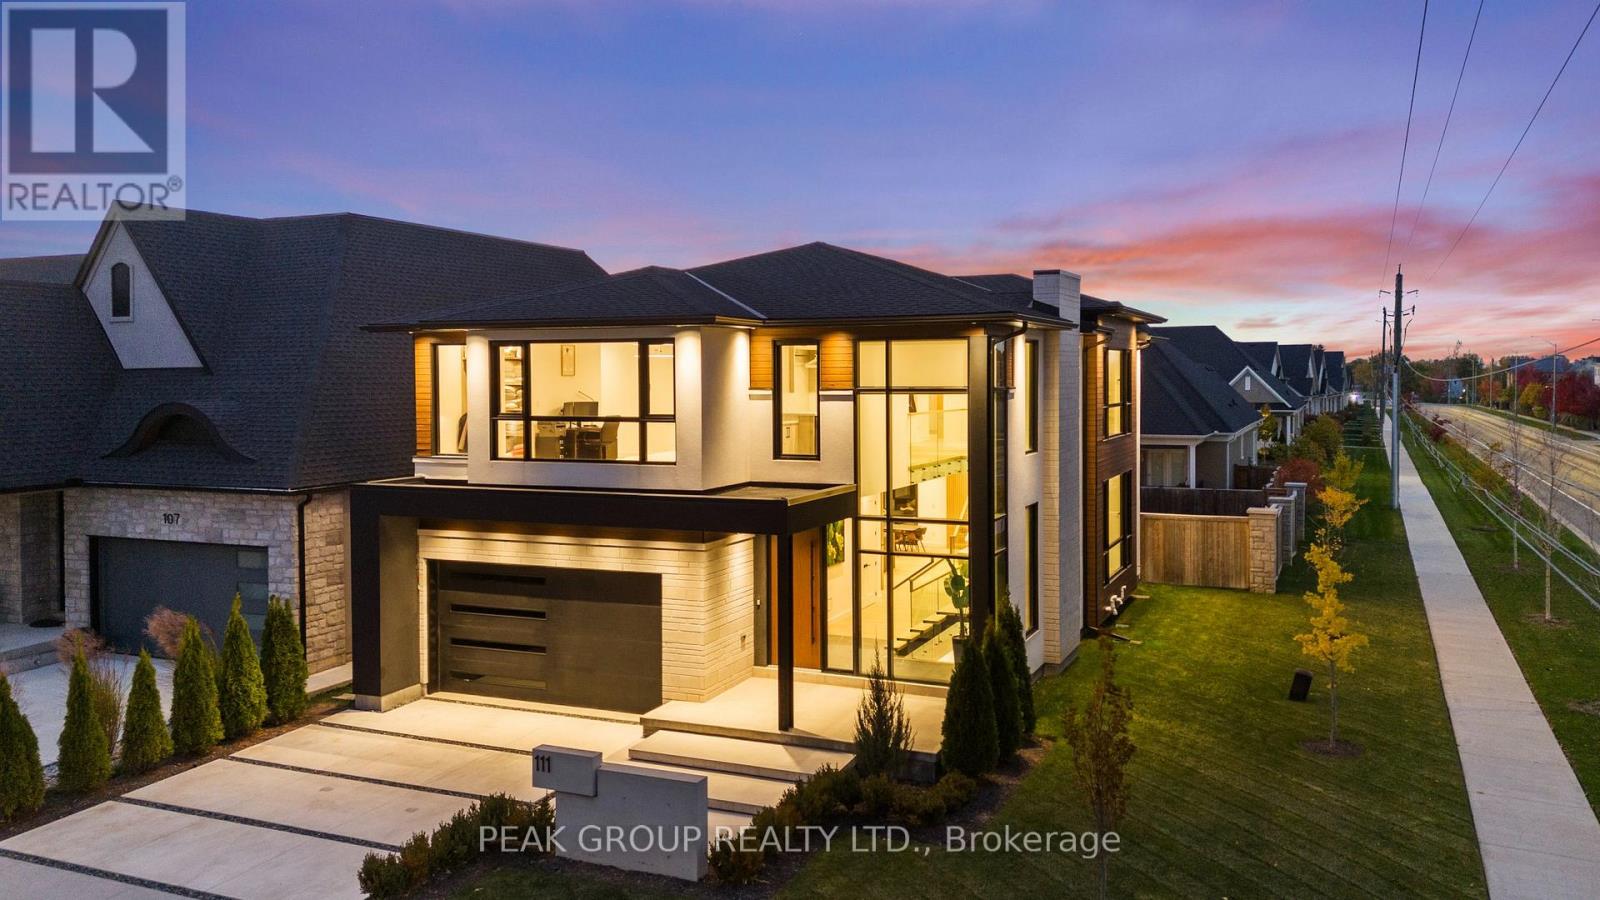
111 Millpond Road
Niagara-On-The-Lake, Ontario
Modern Luxury Meets Refined Design Built by Rahnama Homes, this masterpiece two-storey residence is ideally located in the highly sought-after community of St. Davids in Niagara-on-the-Lake. Perfectly positioned on a corner lot, this home exemplifies modern architecture and elegant craftsmanship. From the moment you step inside, you're greeted by a grand open staircase, soaring ceilings, and expansive windows that flood the space with natural light.Custom feature walls and designer finishes throughout create an immediate sense of sophistication. As you continue through the grand foyer, the home unfolds into a striking open-concept living space that seamlessly connects the great room, dining area, and kitchen. The kitchen serves as the heart of the home-anchored by a 10-foot island, surrounded by premium cabinetry, beautiful countertops, high-end appliances, and designer fixtures. Recessed lighting and commercial-grade windows enhance the serene, airy ambiance, while your 20-foot custom sliding doors blur the line between indoor and outdoor living, perfect for entertaining or quiet relaxation. Upstairs, discover four spacious bedrooms retreats, each with its own private ensuite and walk-in closet. The primary suite evokes the essence of a luxury hotel, where privacy and openness are masterfully balanced. The walk-in closet, adorned with floor-to-ceiling custom cabinetry, flows effortlessly into a spa-inspired 5-piece ensuite, complete with a soaking tub, glass shower, and designer double vanity. Luxurious living continues into your fully finished lower level -featuring a home gym, theatre room, and recreation area with walk-out access to the backyard. A stylish 3-piece glass-tiled bathroom, ample storage, and a cold cellar complete this versatile space.Every inch of this residence has been curated with care and precision. From its architectural details to its luxurious finishes, this home is more than a place to live-it's a statement in modern luxury living. (id:37087)
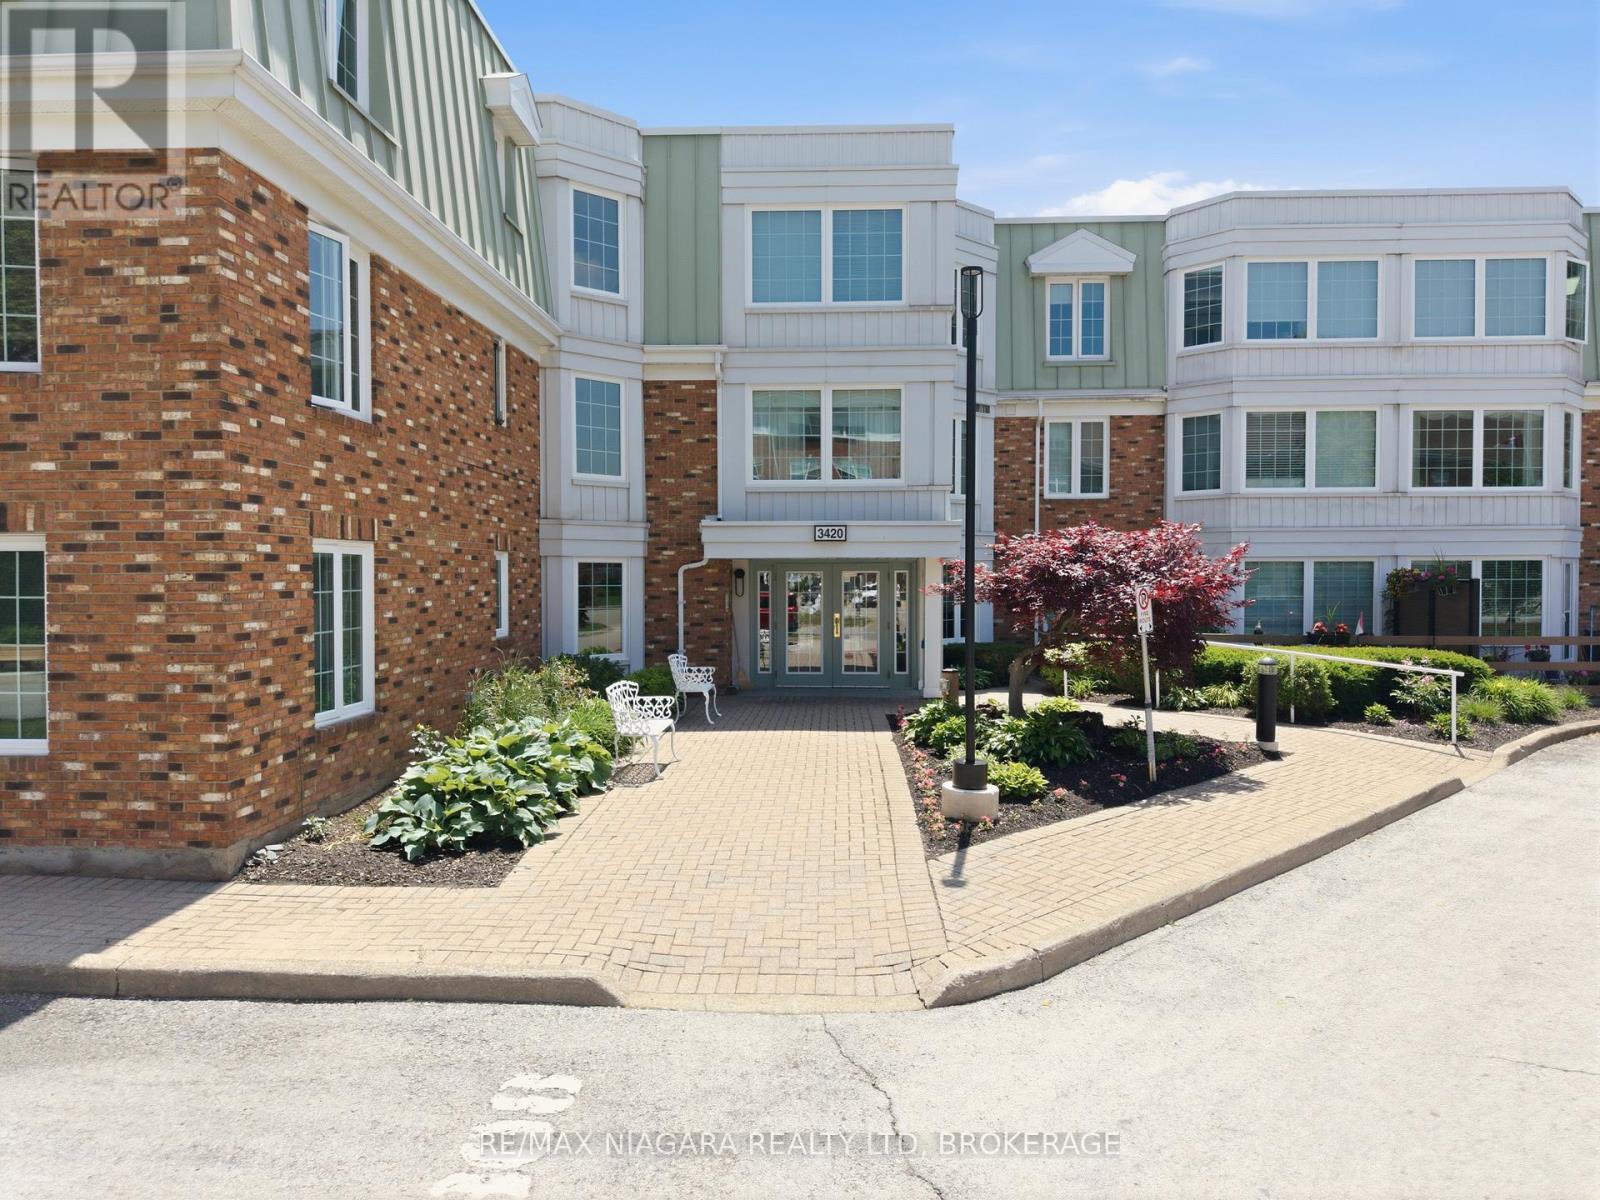
210 - 3420 Frederick Avenue
Lincoln, Ontario
Welcome to Heritage Village - Niagara's coveted retirement community nestled in the heart of wine country. The largest suite offered in "The Vineyards" with 1178 sq ft! This corner unit suite offers so much natural light with 2 bedrooms, 2 full bathrooms, large living room, separate dining room, & kitchen with window. Extremely well maintained by the owner over the years. Features in-suite laundry, underground parking, & storage locker. The Vineyards building offers a party room, visitor parking, and a secure intercom entry system, ideally situated across from the Heritage Clubhouse. The clubhouse is a true hub of activity! Featuring a pool, fitness facilities, workshop space, card rooms, and a full calendar of social events and programs for community involvement. Located along the Niagara Wine Route, Heritage Village is close to everyday amenities and perfect for an active lifestyle - with golf, hiking, and cycling nearby, there's truly something for everyone! Note that The Clubhouse fee is $70.00 per month and is in addition to the monthly condo maintenance fee. Some see what Heritage Village has to offer. (id:37087)
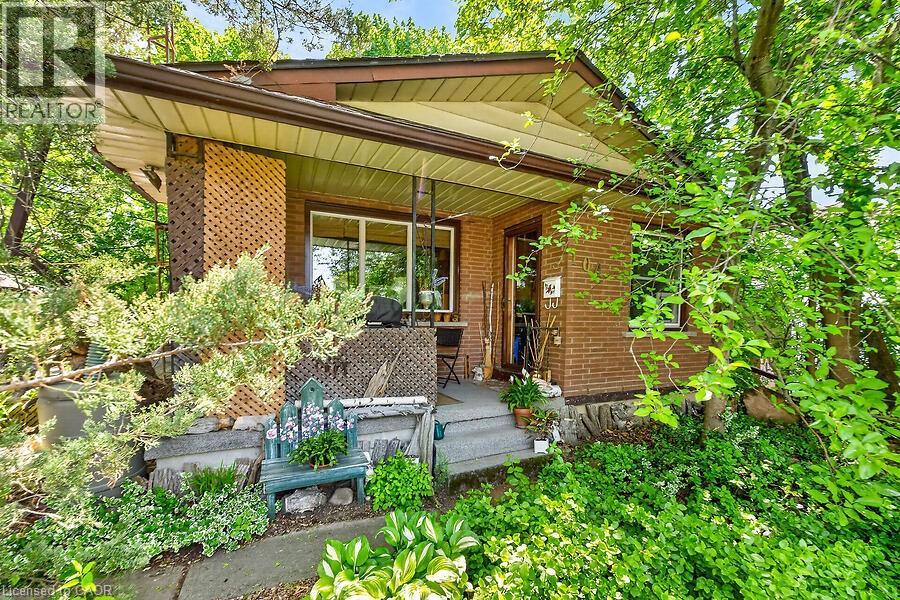
104 Teal Avenue
Stoney Creek, Ontario
Welcome to this charming cottage-in-the-city home nestled in the sought-after Community Beach neighbourhood of Stoney Creek. Just a short stroll from the shores of Lake Ontario, residents enjoy beautiful waterfront views, beaches, trails and waterways while remaining close to everyday conveniences. This 1.5-storey brick home offers approximately 1,200 sq. ft. of living space with 4 bedrooms, 1 full bathroom and 1 half bath. The bright living room overlooks the inviting front porch, the perfect place to relax and enjoy the peaceful atmosphere of lakeside living. The spacious eat-in kitchen provides plenty of room for family meals and gatherings. Step outside to a private side patio sheltered by mature trees, creating an ideal setting for entertaining or unwinding outdoors. Two main-floor bedrooms and a full bathroom provide flexibility for growing families, while the upper level features a generous primary bedroom with excellent closet space and an equally sized fourth bedroom across the hall. The fully finished basement expands the living space with a cozy stove fireplace, laundry area, utility room, abundant storage and a convenient one-piece bathroom. A walkout leads to the deep, private backyard backing directly onto a community park featuring tennis and basketball courts and a newly constructed playground. Ideally located just minutes from Confederation Park, residents can enjoy swimming, sailing, hiking and cycling along the Waterfront Trail, two children's playgrounds and newly completed pickleball courts. With quick access to the QEW, commuting to Toronto or Niagara is effortless. Experience the perfect blend of cottage charm and city convenience in one of Stoney Creek's most desirable lakeside communities. (id:37087)
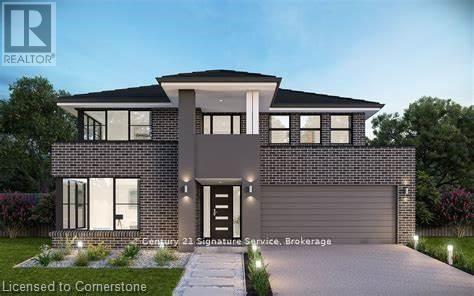
V/l 0 Royal York Road
Fort Erie, Ontario
If you are looking for a large private lot to build your dream home this is it! Fronting on Royal York sits this untouched beautiful 1.22 acre lot in Rosehill Estates. Walking distance to the water and close to amenities, this is the lifestyle you have been searching for! Located just minutes to schools, QEW and border. If you don't already know, come discover the charming community of Fort Erie and all the wonderful amenities, from nearby world class golf courses, beaches, fine dining, local shops, markets and trails, you are sure to live your best life here! See supplements for lot location and measurements. (id:37087)
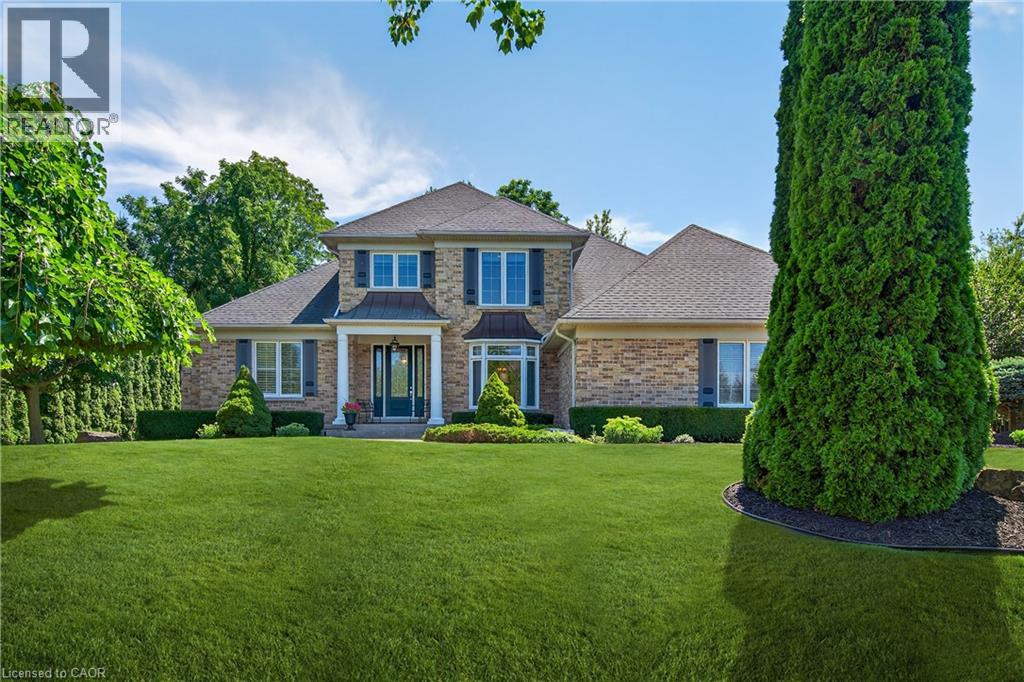
6786 Christine Court
Niagara Falls, Ontario
Tucked away on a quiet court in Niagara Falls' Calaguiro Estates neighbourhood, this timeless estate offers elegance, comfort, and natural beauty in equal measure. From the moment you step inside, you’re greeted by beautiful hardwood floors, expansive bay windows that flood the space with natural light, and a striking feature stone fireplace that anchors the cozy family room. The main-floor boasts a luxurious primary suite complete with a spa-inspired 6 piece ensuite bath — your personal sanctuary. The spacious kitchen is ideal for the home chef, offering ample counter space, generous cabinetry, and a charming breakfast nook surrounded by oversized windows with views of your private backyard retreat. Enjoy the ease of a large main floor laundry room with plenty of built-in storage. Upstairs, you’ll find and additional 3 generously sized bedrooms. The open-concept, partially finished basement features large windows and offers endless potential for additional living space, entertainment, or home office use. Step outside into your beautifully landscaped backyard oasis, backing onto a wooded area that provides privacy, tranquility, and a connection to nature rarely found within city limits. This is a rare opportunity to own a classic, well-appointed home in a serene setting — just minutes from local amenities, top-rated schools, and the scenic wonders of Niagara. (id:37087)
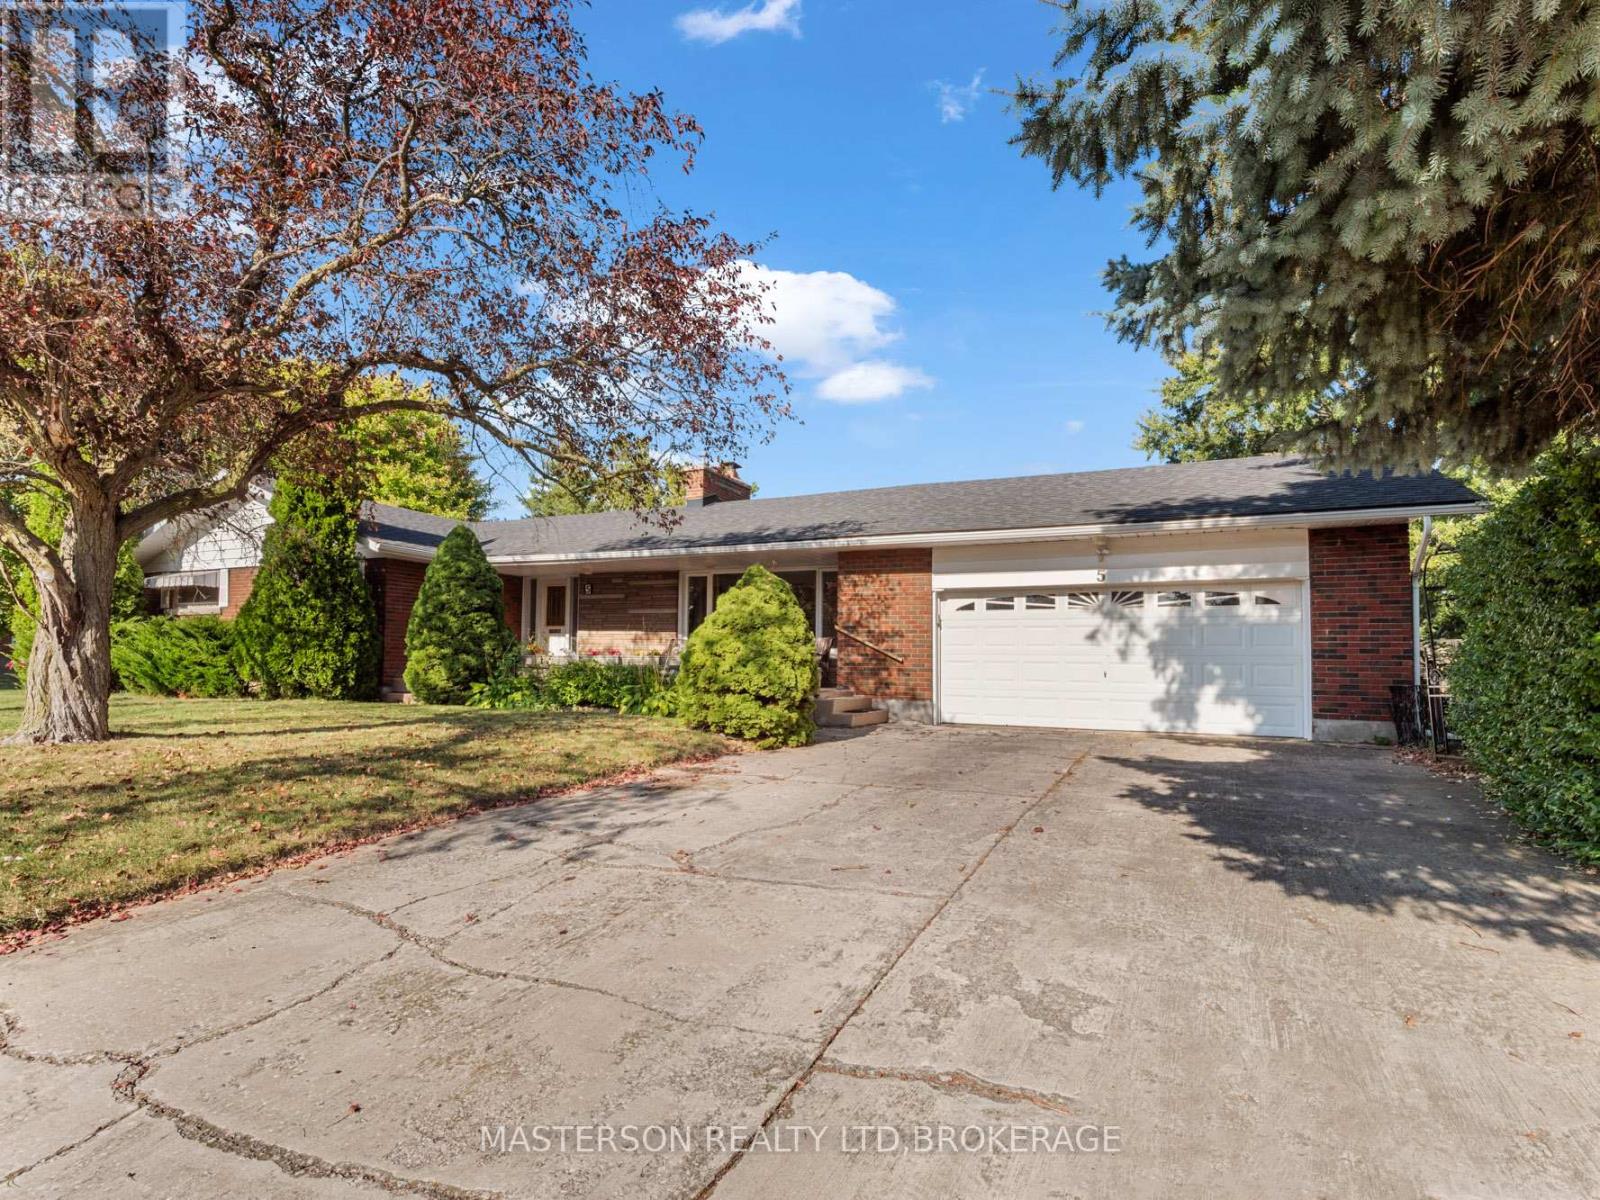
5 Burdy Drive
St. Catharines, Ontario
Welcome to 5 Burdy Drive! This exceptional ranch-style bungalow is situated on a private, tree-lined corner lot measuring 149.58 x 61 feet in the highly desirable Grapeview/Martindale neighbourhood. With two spacious side yards, partial fencing, and no sidewalks, this property offers both privacy and curb appeal. Step inside to a warm and inviting interior featuring a unique entrance that opens into an oversized living room anchored by a beautiful stone fireplace shared with the dining area. Hardwood flooring lies beneath the carpeting, and large windows throughout the home fill the space with natural light. The main level also offers a quality Elmwood kitchen, a spacious 4-piece bathroom complete with a deep jetted soaker tub, and three generously sized bedrooms located along a wide, accessible hallway. Enjoy your morning coffee or sunsets from the expansive 30-foot front porch, perfect for relaxing or entertaining guests. The newly renovated lower level significantly expands the living space and offers outstanding flexibility for extended family, teenagers, guests, or home office needs. Complete with three additional bedrooms, a kitchen, family room, 3-piece bathroom, laundry area, furnace room, and workshop, the basement can be accessed from the main floor, backyard, or garage. Adding to the home's appeal is an oversized 640 sq. ft. double-plus attached garage with direct basement access, along with a driveway that comfortably accommodates four vehicles. Ideally located just minutes from parks, highways (406 and QEW), hospitals, top-rated schools, shopping, restaurants, walking trails, wineries, and beaches, this home offers exceptional value, comfort, and versatility in one of the area's most sought-after communities. Come experience all that 5 Burdy Drive has to offer-you'll quickly see why this property is such a special place to call home. (id:37087)
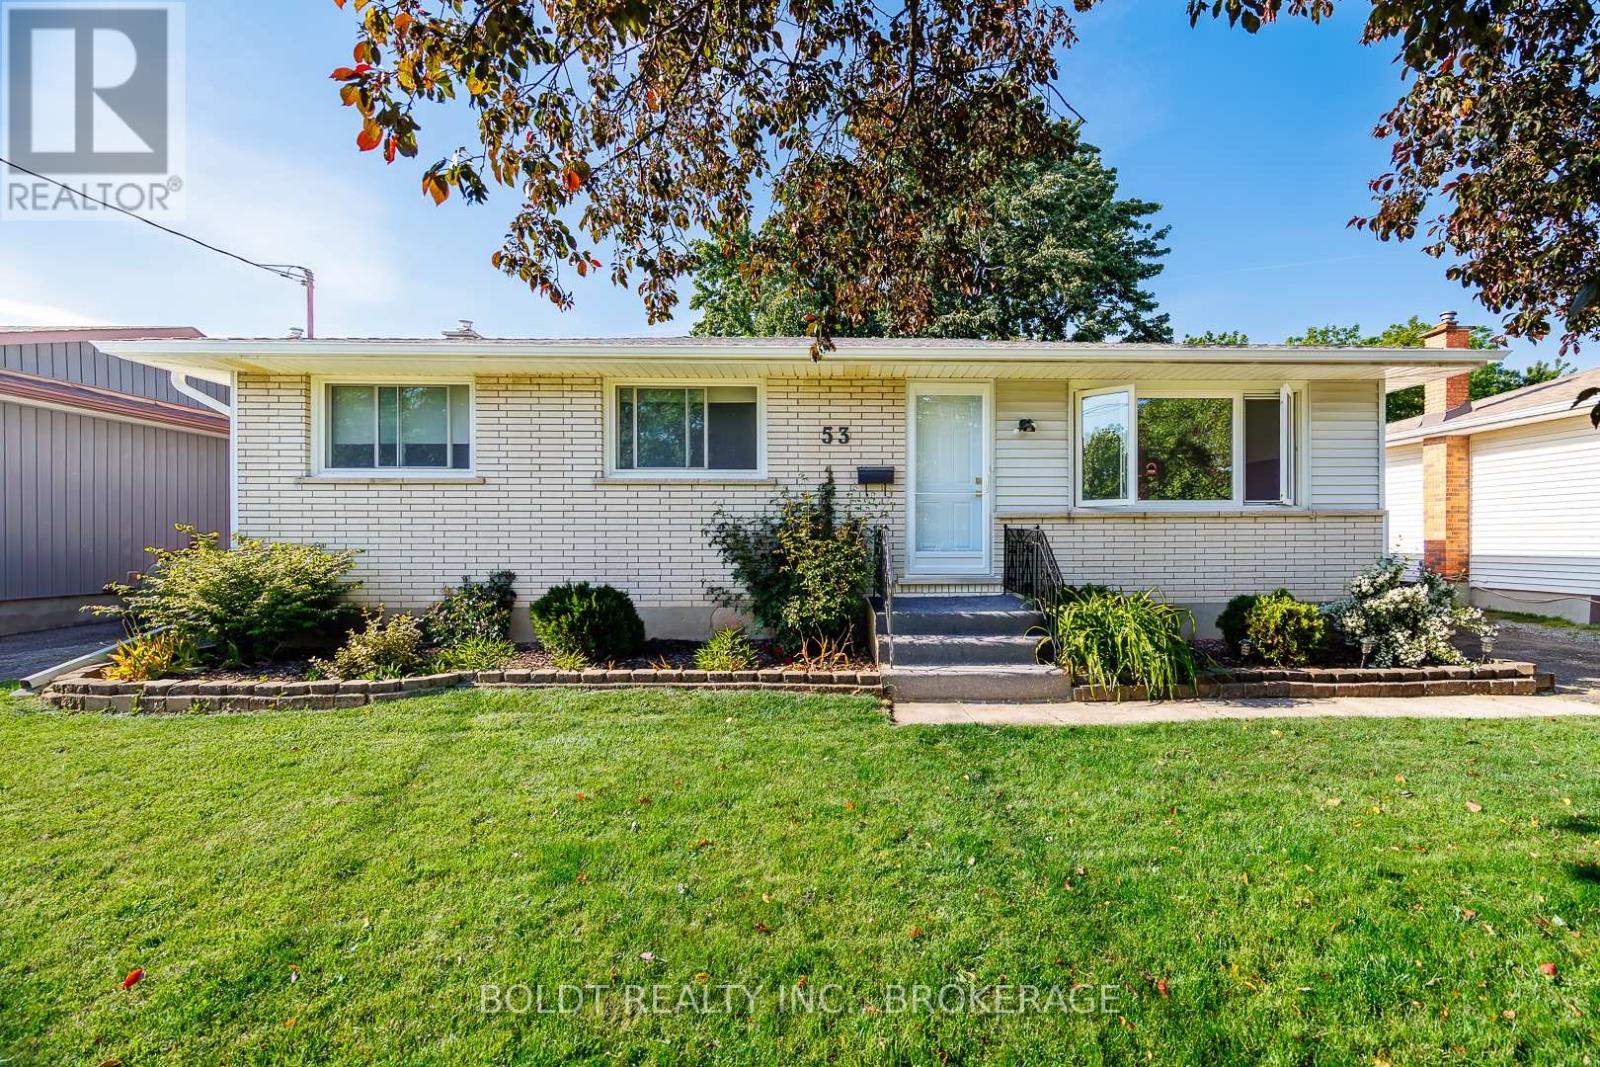
53 Huntley Crescent
St. Catharines, Ontario
Solid, well maintained brick bungalow in desirable area close to all amenities. Carpet free interior, all major items have been updated, including windows, doors, kitchen and bath. Main floor features three bedrooms, with open concept kitchen and dining with access to rear yard and pool/patio area. Lower, level has gas fireplace, 4pc bath, storage and large recroom. This home is ideal for a growing family, empty nester or first time buyer, clean and ready for summer or winter family functions. Beautiful inground pool with new pump, gas heater and liner. Show with confidence. (id:37087)
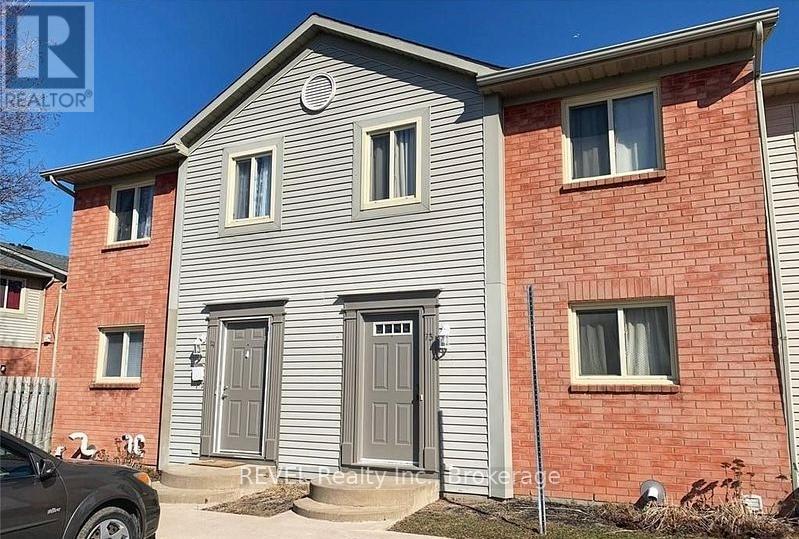
74 - 65 Dorchester Boulevard
St. Catharines, Ontario
Seeking a rental unit with privacy.....this 3 bedroom, 2 bath condo unit located in the east end is close to amenities, schools and highway access. Offering in suite laundry, private backyard with access to park, one parking spot in a family friendly complex. Available August 1. (id:37087)
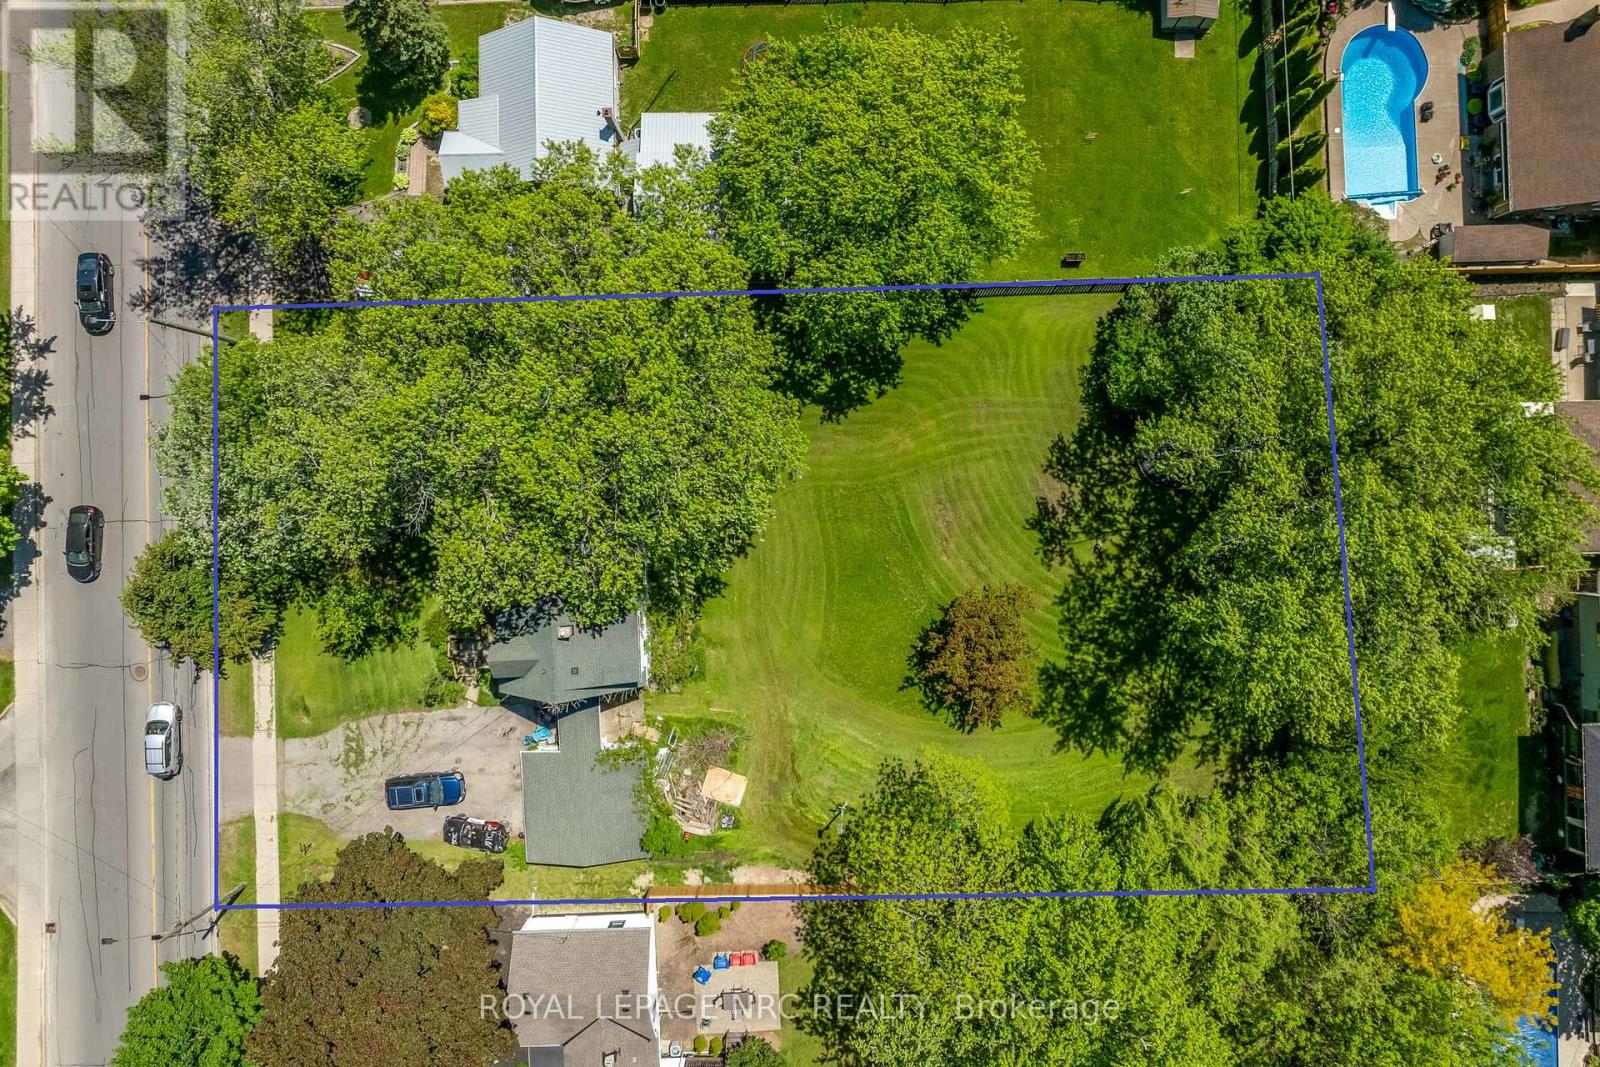
237 First Avenue
Welland, Ontario
PERFECT MINI-DEVELOPMENT POTENTIAL!!! This is a promising development opportunity for investors keen on creating an eight-townhouse site within walking distance of Niagara College. This lot is ideal for either demolishing the existing house to construct eight affordable townhouses or subdividing into three 40-foot frontage lots. With the HST rebate currently available, there is strong demand for land to secure pre-sales. Concept plans suggest the possibility of eight townhouse lots at approximately $100,000 per lot, with an additional $50,000 allocated for consulting and necessary official plan and zoning by-law amendments. Pre-consultations are recommended for any development initiatives, whether for three lots or eight townhouses. A demolition estimate is also available, and tenants are amenable to staying until demolition is required. This is an excellent opportunity for development and land acquisition in a prime student area near Niagara College. Concept plans for townhouse or detached lots available. (id:37087)
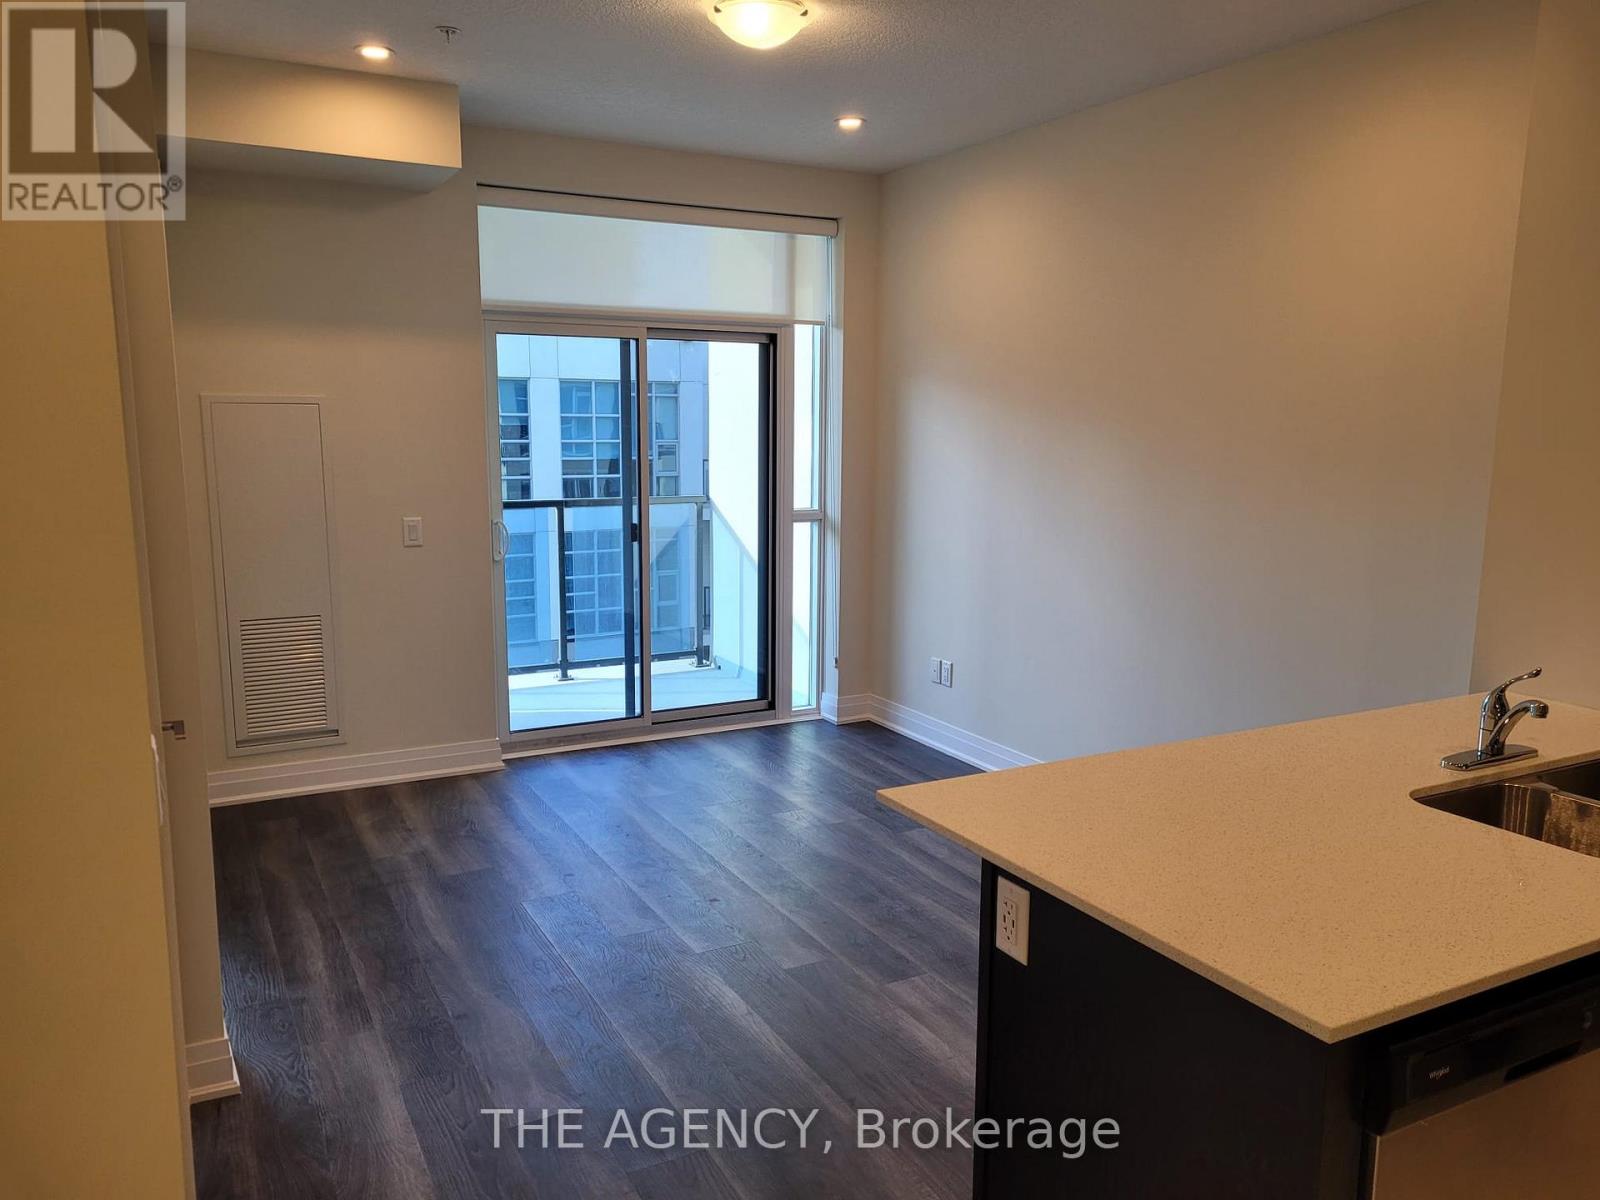
533 - 16 Concord Place
Grimsby, Ontario
Experience waterfront-inspired living in the heart of Grimsby-on-the-Lake. This stylish 1- bedroom suite features a bright open-concept design, contemporary finishes, stainless steel appliances, and a private balcony with breathtaking lake and escarpment views. Perfect for appliances, and a private balcony with breathtaking lake and escarpment views. Perfect for and growing lakefront community. Enjoy premium amenities including concierge, fitness centre, rooftop terrace, and party lounge. Steps to waterfront trails, dining, cafés, and minutes to the QEW for seamless commuting. An excellent opportunity for comfortable living or a smart investment in one of Niagara Region's fastest-growing communities. (id:37087)
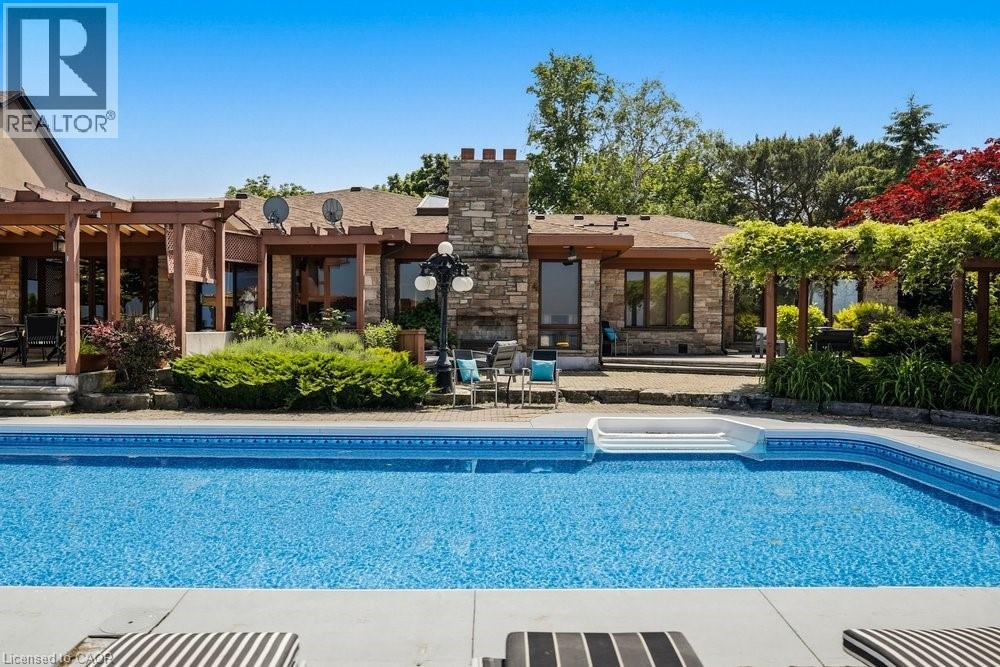
7 Lakegate Drive
Stoney Creek, Ontario
Welcome to 7 Lakegate Drive, an extraordinary waterfront estate showcasing luxury, privacy, and rare direct access to Lake Ontario. Situated on a spectacular double lakefront lot with approximately 175 feet of shoreline, this custom-built bungalow presents a truly unique opportunity to own one of the area's most remarkable waterfront properties. Boasting over 3,800 sq ft of elegant main-floor living space, plus a fully finished lower level, this home is designed for both comfortable family living and effortless entertaining. Timeless finishes include wide-plank oak flooring, granite countertops, cathedral ceilings with skylights, crown moulding, and expansive living spaces filled with natural light. The chef-inspired kitchen flows seamlessly into the principal living areas, while the formal dining room with wet bar provides the perfect setting for hosting family and friends. The private bedroom wing features three spacious bedrooms, including a beautifully updated primary retreat complete with a custom walk-in closet, spa-inspired ensuite, and walkout to a private patio. Outside, a resort-style backyard awaits with a heated inground pool featuring a new liner installed in spring 2026, multiple entertaining areas, breathtaking lake views, and direct access to a private beach. A concrete boat ramp provides convenient water access for boating enthusiasts. Completing the property is an oversized 36' x 25' triple garage with rear access, ideal for storing boats, vehicles, and recreational equipment. Additional recent updates include two new furnaces, enhancing comfort and efficiency throughout the home. Adding further appeal, the property includes potential to sever an additional 70-foot lakefront lot to the west. A rare opportunity to enjoy luxury waterfront living, unmatched outdoor amenities, and future potential in one exceptional property. (id:37087)
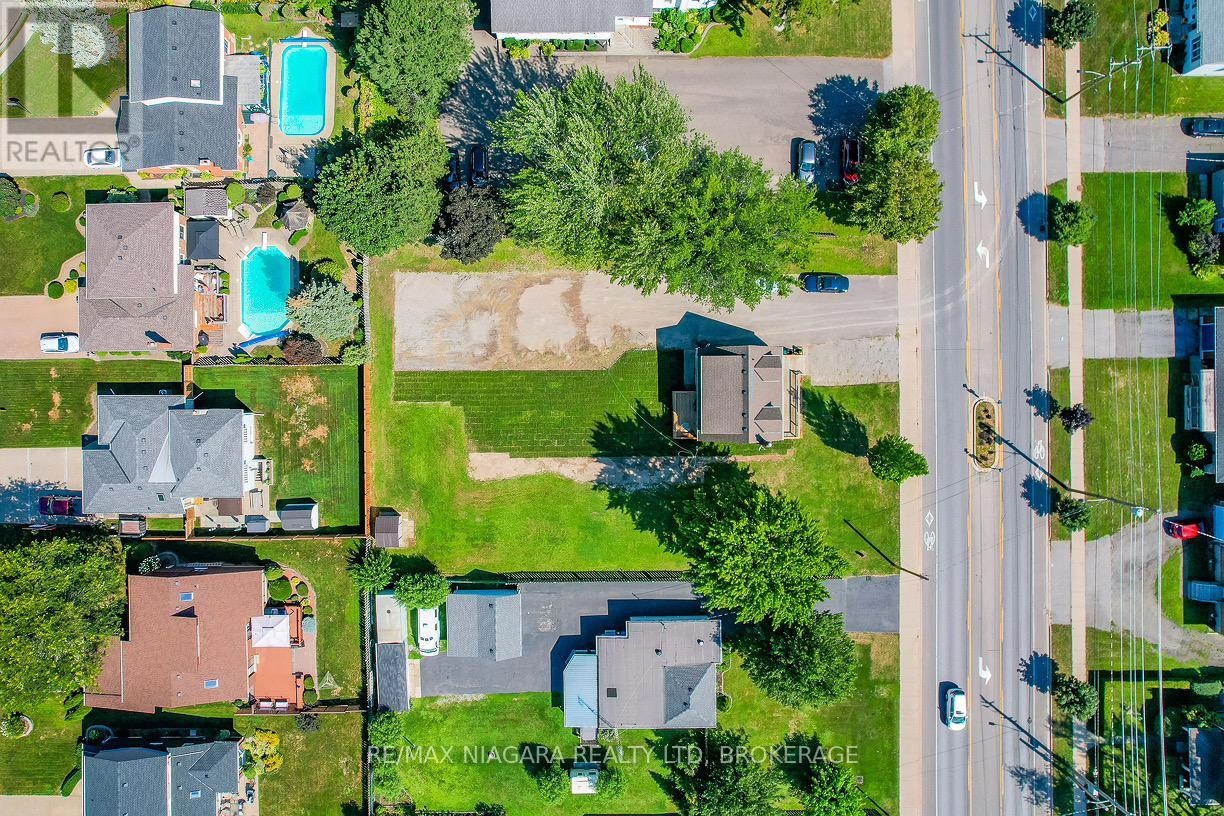
186 Thorold Road
Welland, Ontario
Build your dream home on this centrally located lot in the heart of Welland. Offering generous dimensions of 34.19 x 167.88 ft, this vacant land presents an excellent opportunity for builders, investors, or those looking to create a custom home tailored to their lifestyle. Conveniently situated close to parks, schools, shopping, public amenities, and the college, this location combines everyday convenience with great potential. Rarely do opportunities like this come available - don't miss your chance to secure a prime piece of land in a growing community. (id:37087)

