



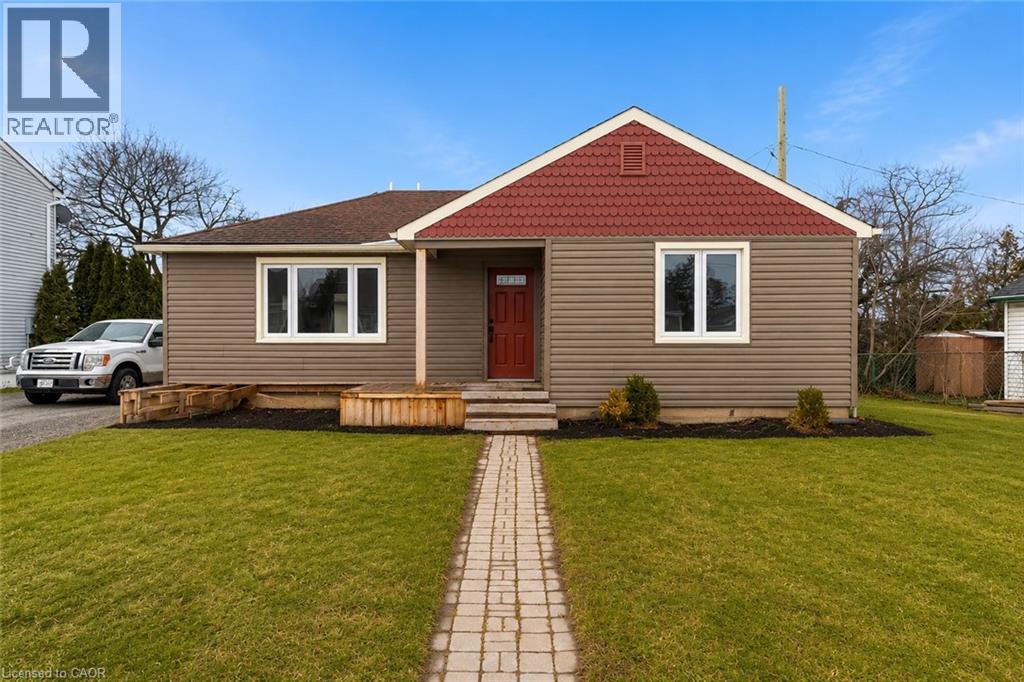
18 Princess Street Unit# Lower
St. Catharines, Ontario
Brand new lower-level suite in a quiet East Chester neighbourhood - available immediately. Everything in this 2-bedroom + den unit has been freshly renovated - from the modern finishes to the carpet-free floors. Step inside through your own private entrance and enjoy a bright, functional layout with a full kitchen (fridge, stove, dishwasher, built-in microwave), a 3-piece bathroom, and in-suite stacked laundry. The den gives you the flexibility of a home office, nursery, or extra storage. Central air and forced air gas heating keep you comfortable year-round. Heat and water are included - all you cover is hydro. One driveway parking spot included. Shared, fenced backyard. Located minutes from the 406, with easy access to public transit, parks, schools, and the St. Catharines Golf & Country Club. 12-month lease. No smoking. First and last required. (id:37087)
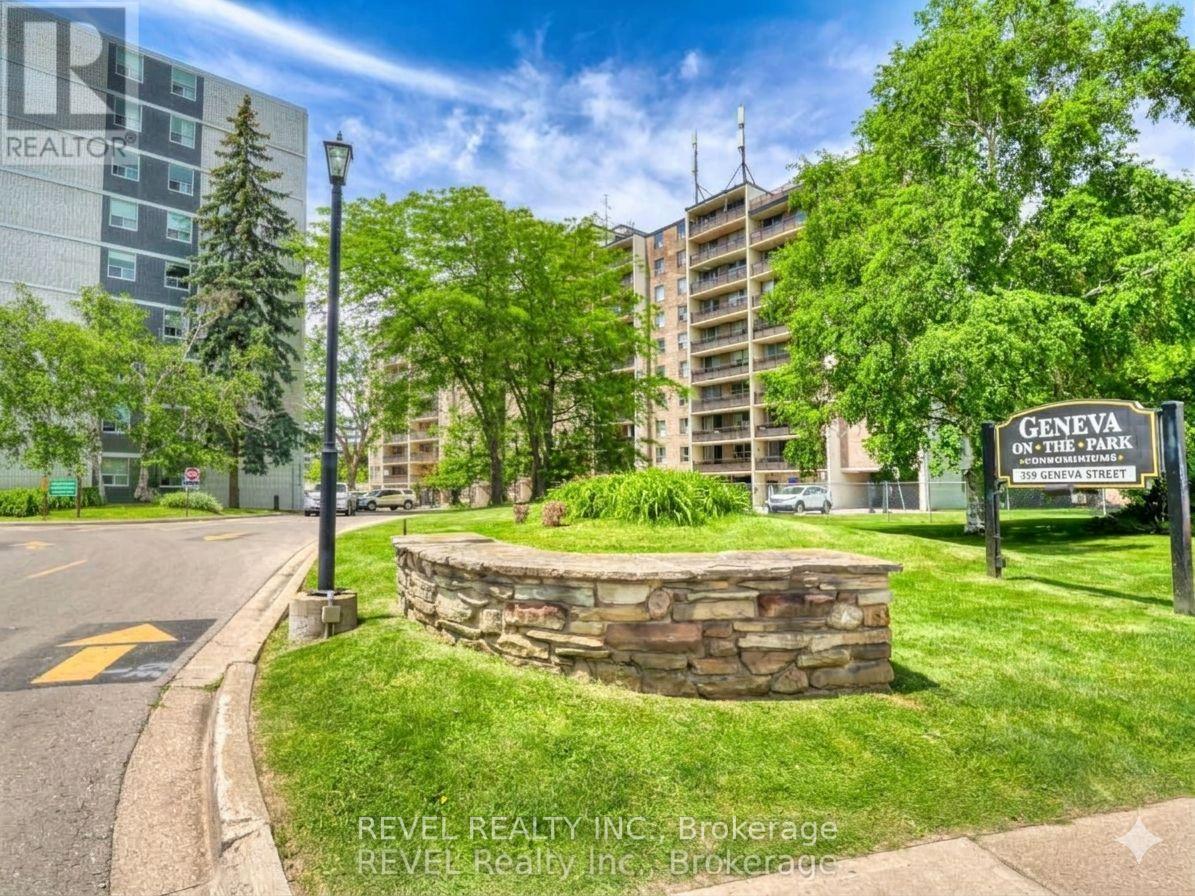
407 - 359 Geneva Street S
St. Catharines, Ontario
Welcome to Geneva on the Park, where opportunity meets convenience. This bright and spacious 2-bedroom, 1-bathroom condo offers an excellent layout with an abundance of natural light and generous living space that's perfect for comfortable everyday living.Featuring two spacious bedrooms, a large open living and dining area, a large open balcony, a walk-in storage closet, a sizeable front hall closet, and plenty of additional storage throughout, this unit offers functionality that's hard to find. Parking is included, and residents can enjoy the convenience of an outdoor pool, perfect for relaxing during the summer months.Whether you're a first-time home buyer looking to get into the market, an investor seeking a great addition to your portfolio, or a handy buyer ready to customize a space to your own taste, this condo presents an incredible opportunity. Priced to sell, there's plenty of room left in the budget to renovate and add your personal touch while building equity.Ideally located in a highly desirable area, you'll enjoy easy access to shopping, restaurants, the QEW, public transit, and major bus routes, making commuting and everyday errands effortless.Don't miss your chance to unlock the potential of this fantastic condo in a well-established community. Opportunity, location, and value all come together at Geneva on the Park. Please note: unit is vacant, images have been virtually staged with furniture. (id:37087)
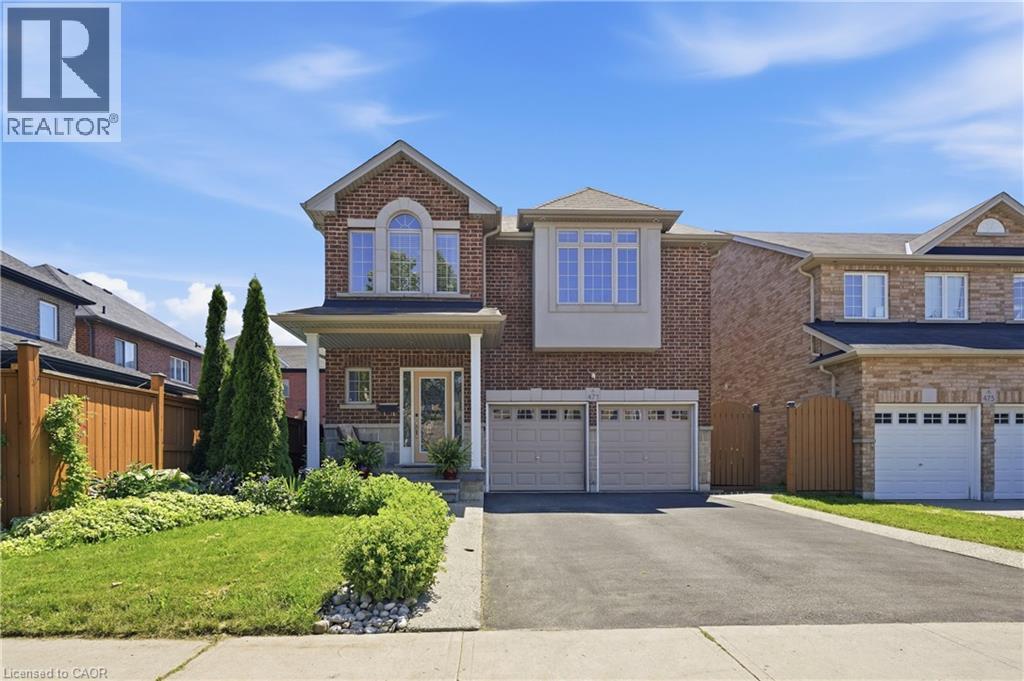
471 Old Mud Street
Stoney Creek, Ontario
Space, style, and function come together in this 2,458 sq ft two-storey in a sought-after family neighbourhood. The open-concept main floor features a bright living room with a stone-surround gas fireplace and custom built-ins, plus a spacious eat-in kitchen with granite counters, stainless steel appliances, and a tiled backsplash – ideal for everyday living and entertaining. A striking curved oak staircase with wrought iron spindles anchors the foyer, and rich hardwood flooring runs throughout the main and upper levels. Upstairs, the primary bedroom offers a walk-in closet and 4-piece ensuite, joined by three additional generously sized bedrooms and a second 4-piece bath – comfortable space for the whole family. The fully finished basement adds a large recreation room, a fifth bedroom, a 3-piece bath, and a dedicated utility area – perfect for guests, a home gym, or a private retreat. Enjoy 9 ft ceilings on the main floor, a double car garage, and driveway parking for four. Move-in ready and thoughtfully maintained, this home checks every box. (id:37087)
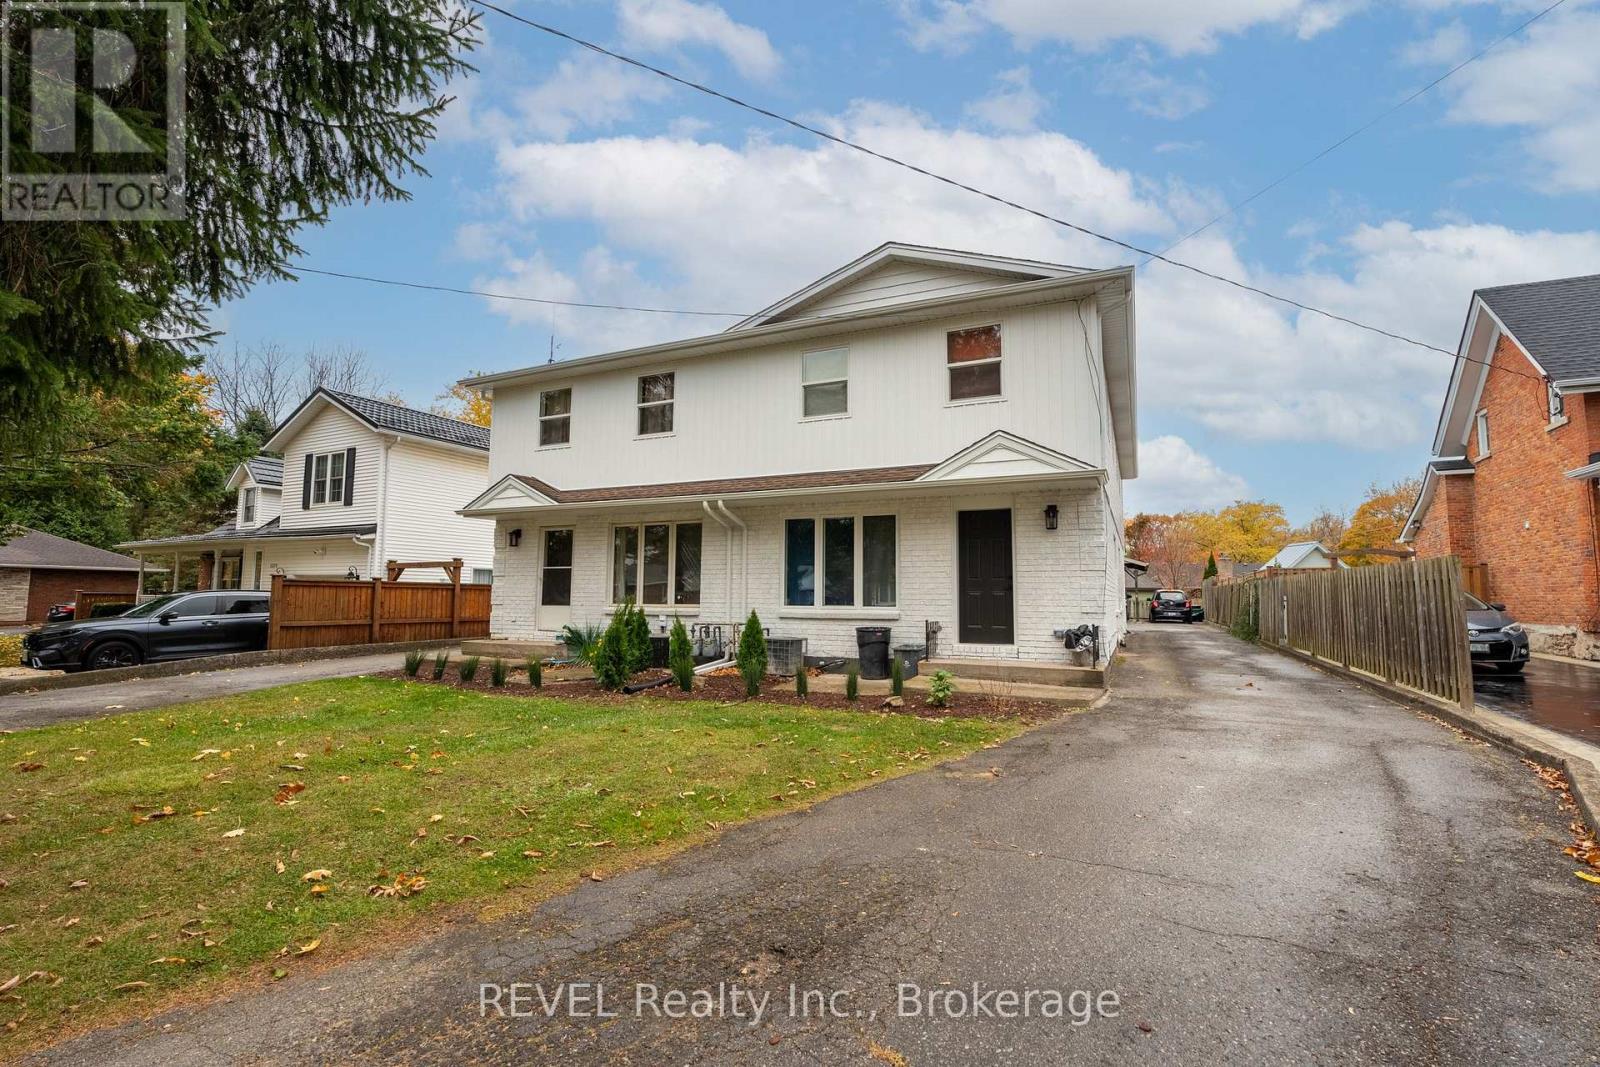
1 - 1372 Haist Street
Pelham, Ontario
3 bedroom, 1 bathroom two-storey 1,103sf unit with a partially finished lower level available for lease in the lovely town of Fonthill. Available May, the unit features new basement flooring, appliances included, and 1 parking spot at the rear of the property. Tenant pays all utilities. Located on a great street within walking distance to restaurants, schools, shops, banks, and other amenities. The building has recently undergone exterior and landscaping updates, enhancing the facade and overall streetscape. (id:37087)
72 Main Street S
Hagersville, Ontario
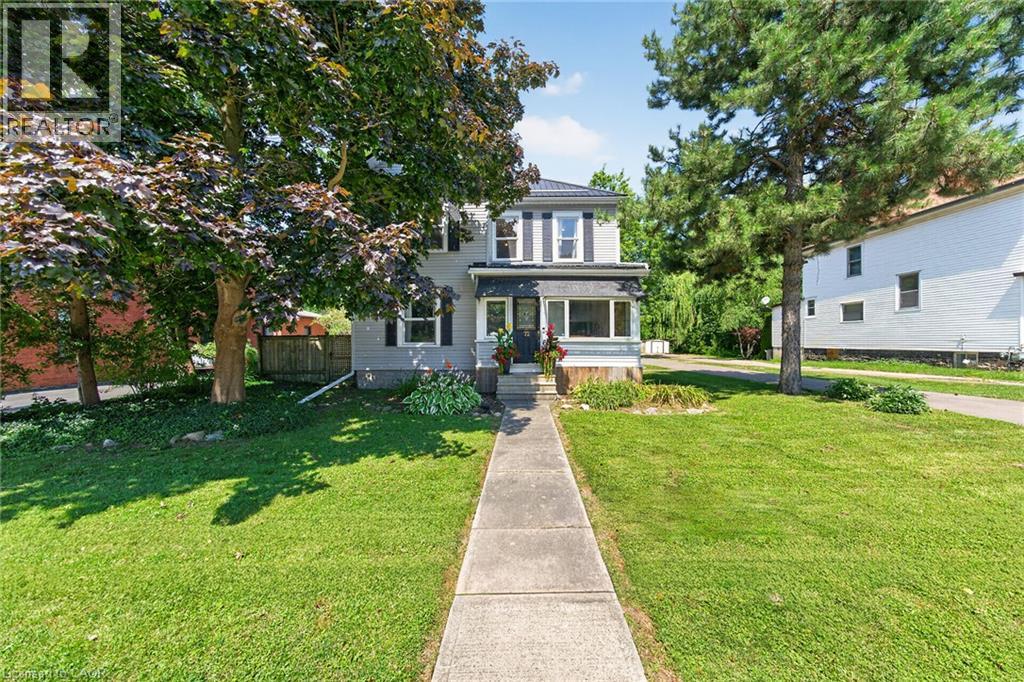
Beautifully presented, Tastefully updated Circa 1910 – 4 bedroom, 3 bathroom 2 storey home situated on sought after 66’ x 198’ private lot. Offering Stately curb appeal on desired main street with ample parking, welcoming front sunroom, oversized detached garage, & expansive elevated back deck for entertaining. The flowing interior layout features charm & character throughout & is highlighted by over 2000 square feet of well designed living space featuring updated eat in kitchen, hardwood flooring thru bright living room, formal dining area, large foyer, front sunroom, 2 pc MF bathroom, & staircase leading to second level. The upstairs includes 4 spacious bedrooms with primary bedroom highlighted by 4 pc ensuite, & primary 4 pc bathroom. The utility style basement provides ample storage & houses the utilities. Conveniently located close to amenities, shopping, schools, parks, splash pad, pool, & downtown shops. Relaxing commute to Hamilton, Ancaster, 403, & QEW. Ideal home for first time Buyers, growing family, or Investment. Shows Incredibly well. Pride of ownership is evident throughout - Experience and Enjoy Hagersville Living. (id:37087)
4893 Firelane 18
Port Colborne, Ontario
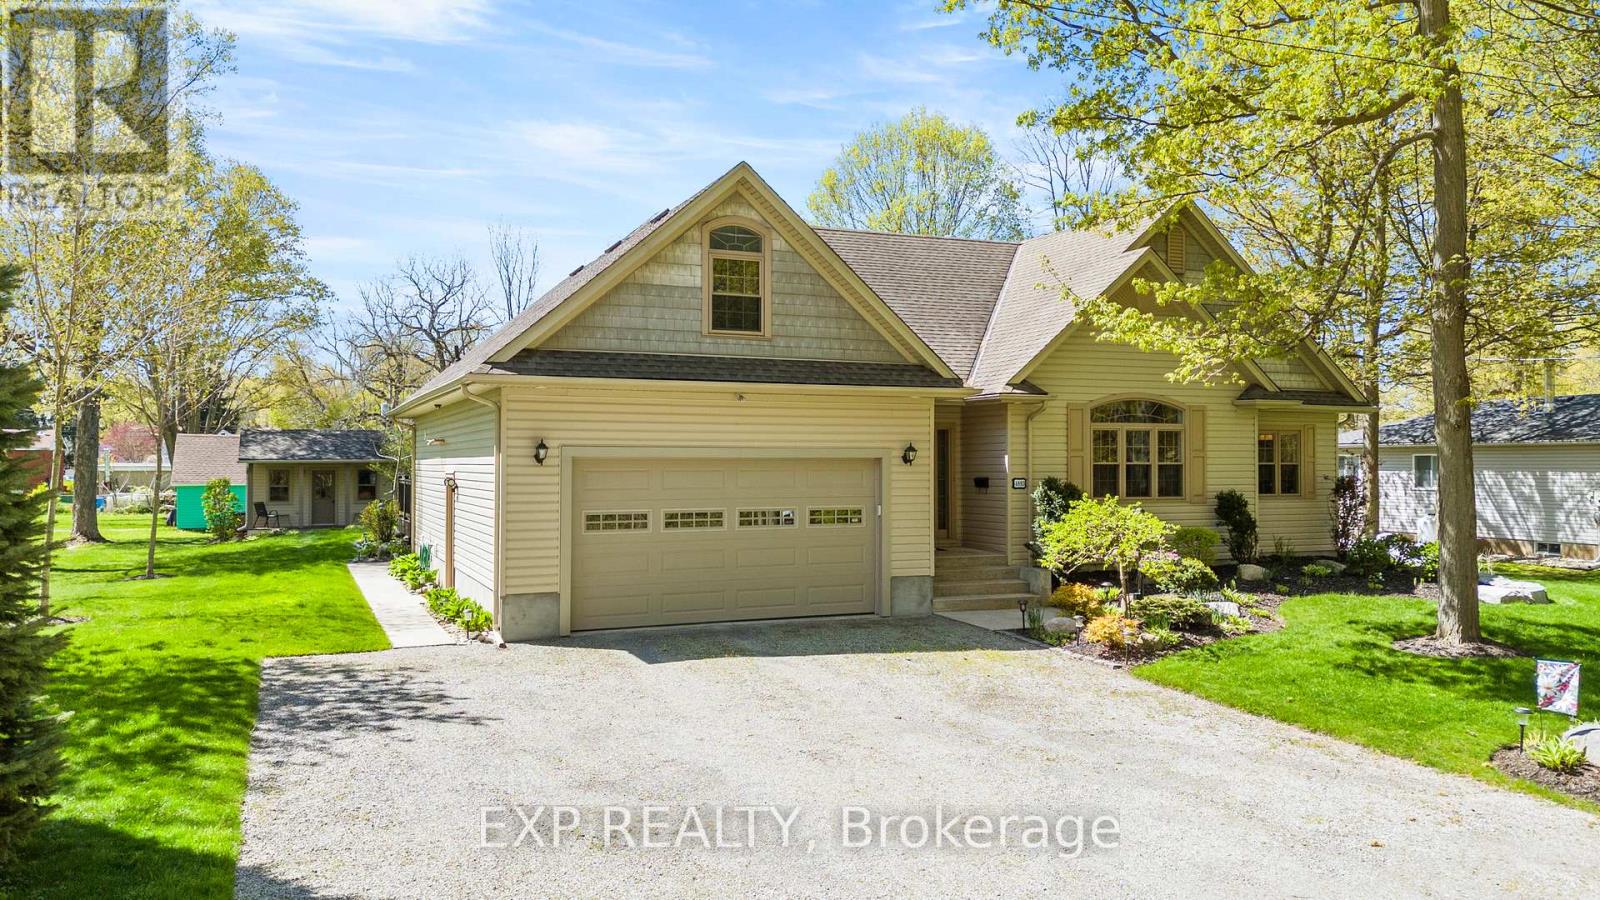
Welcome to 4893 Firelane 18, where privacy, space, and lake-area living come together. Situated on a generous 100' x 150' lot in sought-after Sherkston, this well-maintained bungalow-loft offers over 2,100 sq. ft. of comfortable living space just minutes from Lake Erie, beaches, trails, and local amenities. The open-concept main floor features a bright living and dining area, cozy wood-burning fireplace, updated kitchen, main floor primary bedroom with ensuite, and main floor laundry for everyday convenience. The loft provides excellent additional space for guests, a home office, or a quiet sitting area, large crawl space for extra storage. Outside, enjoy a spacious yard, gazebo, and bunkie with hydro - ideal for entertaining, relaxing, or hosting family and friends. Whether you are looking for a full-time residence, cottage-style escape, or flexible family property, this home offers the lifestyle buyers are searching for. (id:37087)
7962 Booth Street
Niagara Falls, Ontario
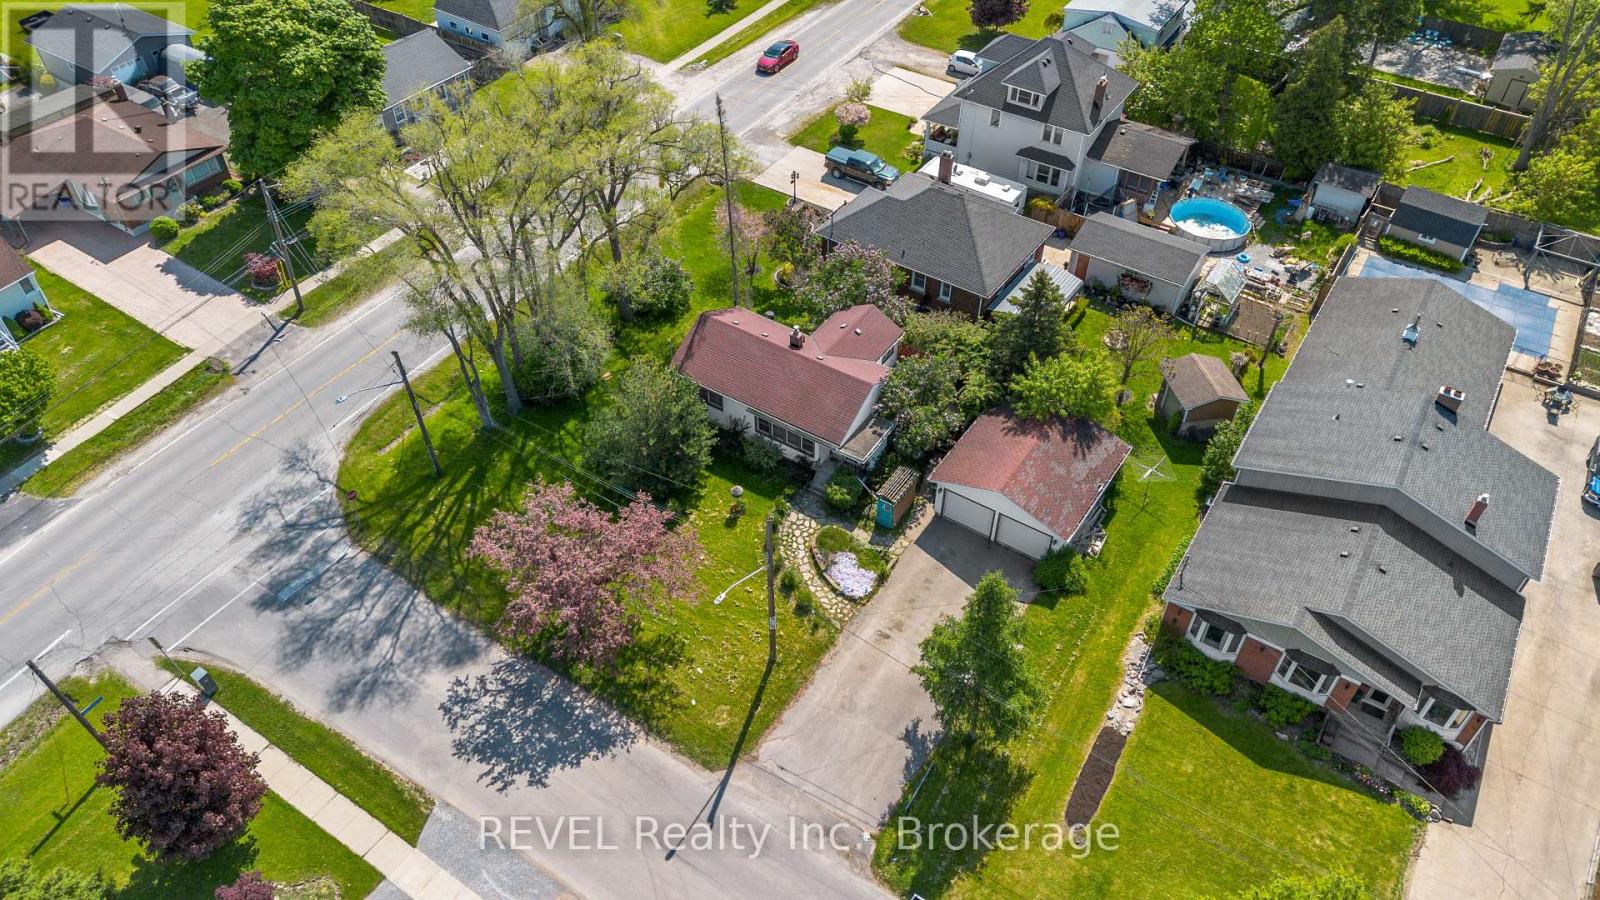
Welcome to 7962 Booth Street, a fully renovated 2-bedroom bungalow available for lease. Offering low-maintenance living in a desirable neighbourhood, this home is move-in ready and finished from top to bottom.The bright, modern interior features quality updates throughout, while the fully finished basement provides additional living space that's ideal for a family room, home office, or gym. Conveniently located close to shopping, schools, parks, public transit, and other everyday amenities, this is an excellent opportunity to lease a renovated home in a well-established neighbourhood. (id:37087)
7794 White Pine Crescent
Niagara Falls, Ontario
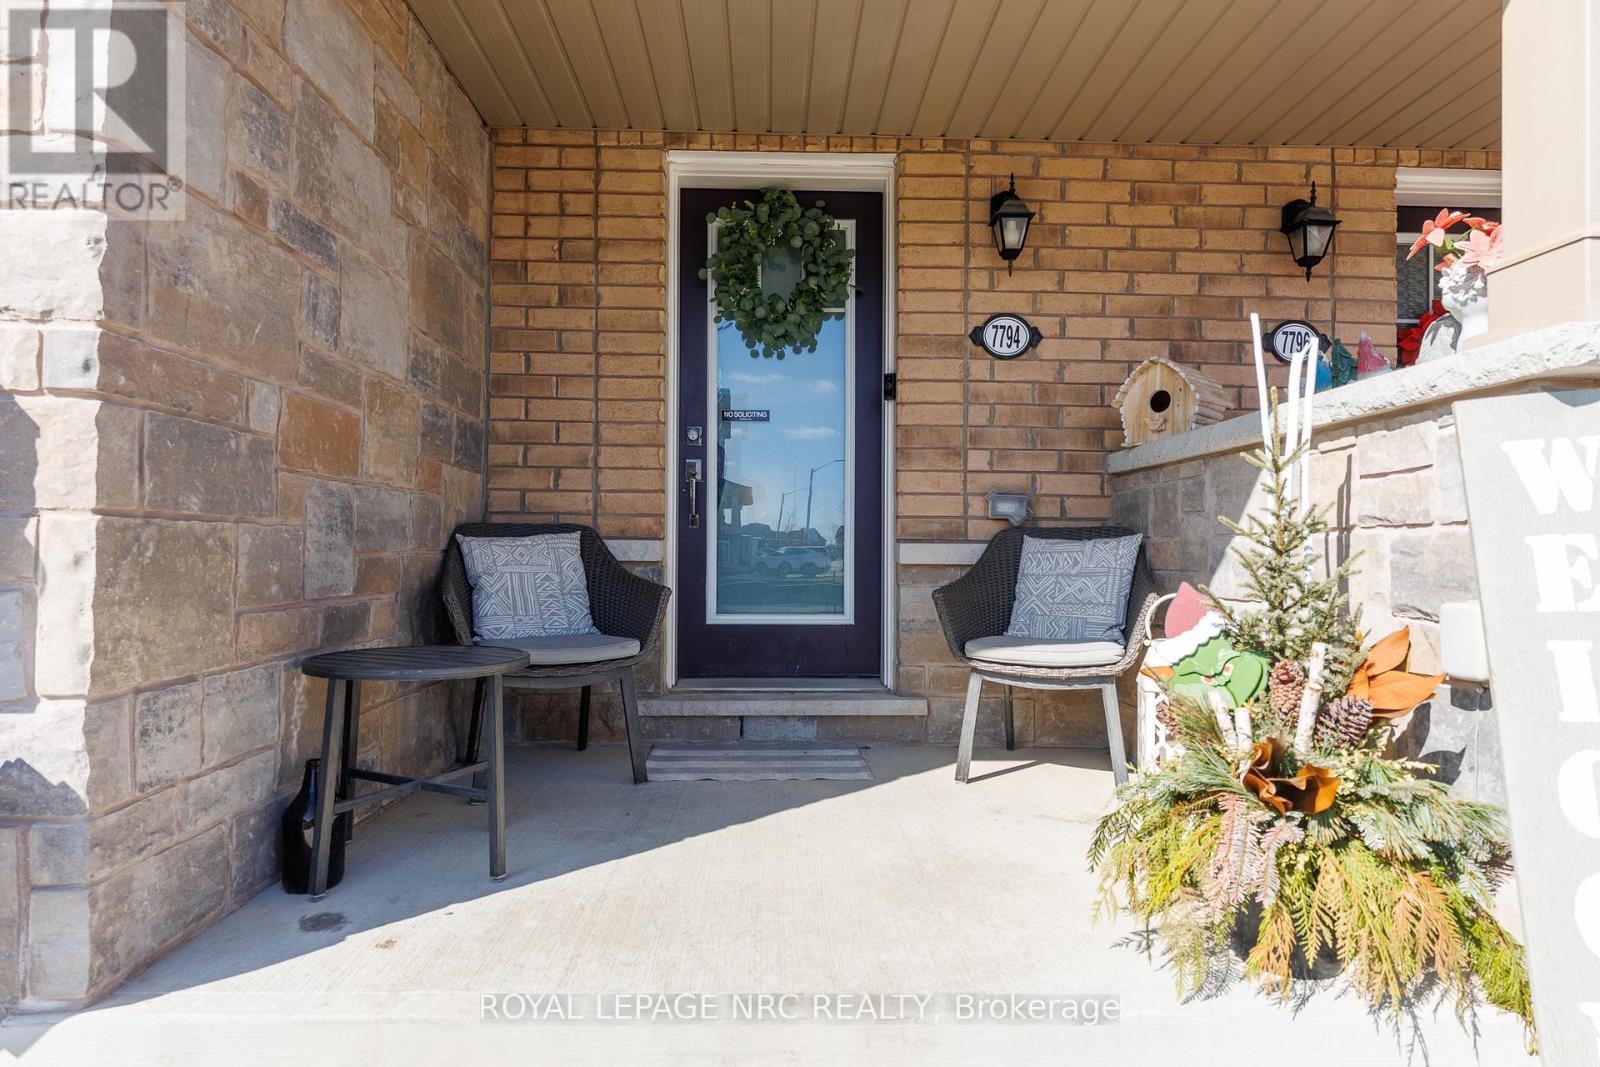
Well-maintained and move-in ready freehold townhouse! This spacious 2-storey Townhome features 3+1 bedrooms and 3.5 bathrooms, ideally located close to all amenities including shopping plazas, Costco, schools, community centres, and easy highway access. The modern main floor layout features a bright open concept design with a large kitchen island, convenient powder room, and patio doors leading to the rear yard. The second floor offers 3 generously sized bedrooms, including a large primary bedroom with a full ensuite bathroom and walk-in closet. The finished basement includes an additional bedroom with ensuite bathroom, offering private and flexible space for guests, a home office, or extended family. Perfect for families or investors, this spacious townhouse offers comfort, convenience, and great value in a desirable location. (id:37087)
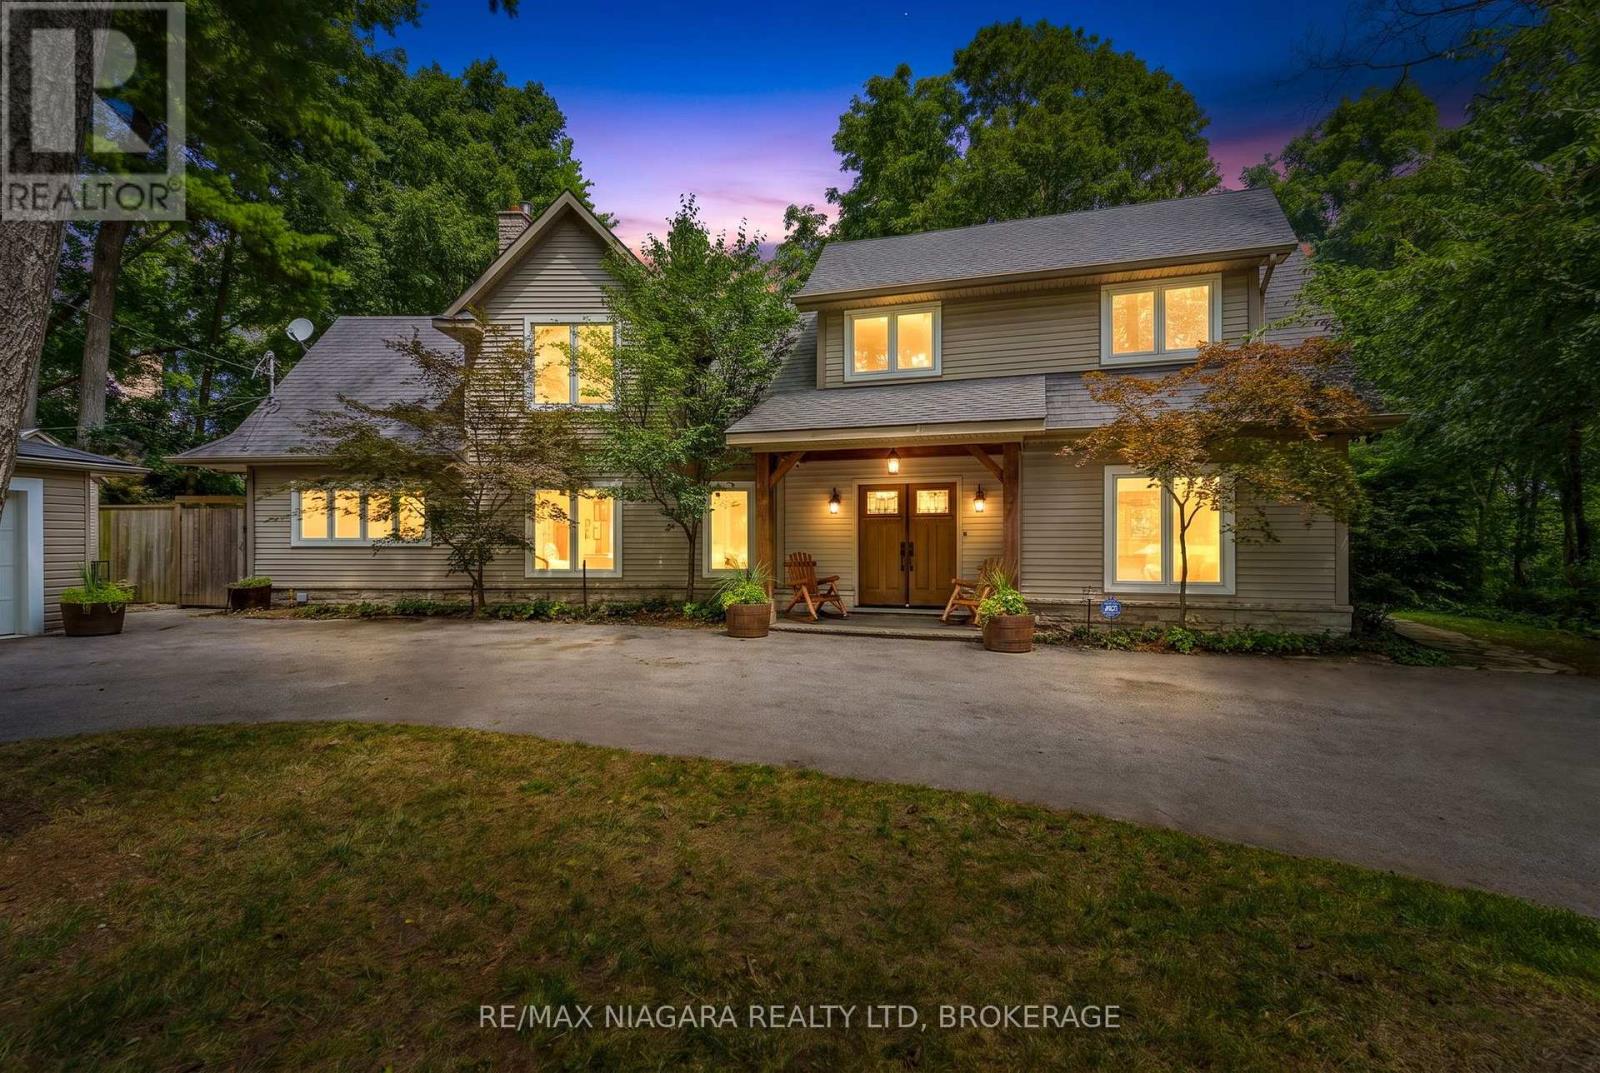
429 Ridge Road E
Grimsby, Ontario
Enjoy spectacular full seasonal views of Lake Ontario and the Toronto skyline from this private Niagara Escarpment estate. In the warmer months, mature trees provide a lush, secluded setting, while autumn and winter reveal breathtaking panoramic lake vistas.Surrounded by breathtaking, heavily wooded rolling hills, with the Bruce Trail running through the bottom of the property, this remarkable home offers luxury, privacy, and nature. Step through the grand foyer into soaring ceilings and pristine hardwood flooring flowing throughout the main level. The stunning 2026 custom kitchen is a true showpiece, featuring Caesarstone quartz counters and matching backsplash, slim shaker cabinetry, a premium Wolf gas range, built-in espresso bar, and an open layout perfect for entertaining. The dining and great room is highlighted by dramatic 23-foot vaulted ceilings, floor-to-ceiling windows, and a stone gas fireplace overlooking the picturesque escarpment forest. Unwind year-round in the heated four-season sunroom, or enjoy the climate-controlled wine cellar. The main floor also features a mudroom with custom cabinetry and roll-out storage, a new 4-piece bath (2026) with quartz vanity and floating tub, a powder room, and a generous primary bedroom with custom walk-in closet cabinetry and French doors to a private deck. Upstairs offers a spacious loft, two bedrooms, and another beautifully renovated 4-piece bath (2026). Outside, flagstone pathways lead to a backyard retreat with pergola, fire pit, and unforgettable wooded views. A detached double garage offers abundant storage plus an attached heated office/potential in-law suite with its own 60-amp panel, radiant baseboard heat, electric fireplace, and sliding doors, plus two storage sheds. Major updates: 2026 kitchen, two renovated 2026 bathrooms, 2024 furnace, June 2026 hot water tank, roof approx. 9 years old. A rare opportunity to own an escarpment estate where luxury meets Niagara's most breathtaking natural setting. (id:37087)
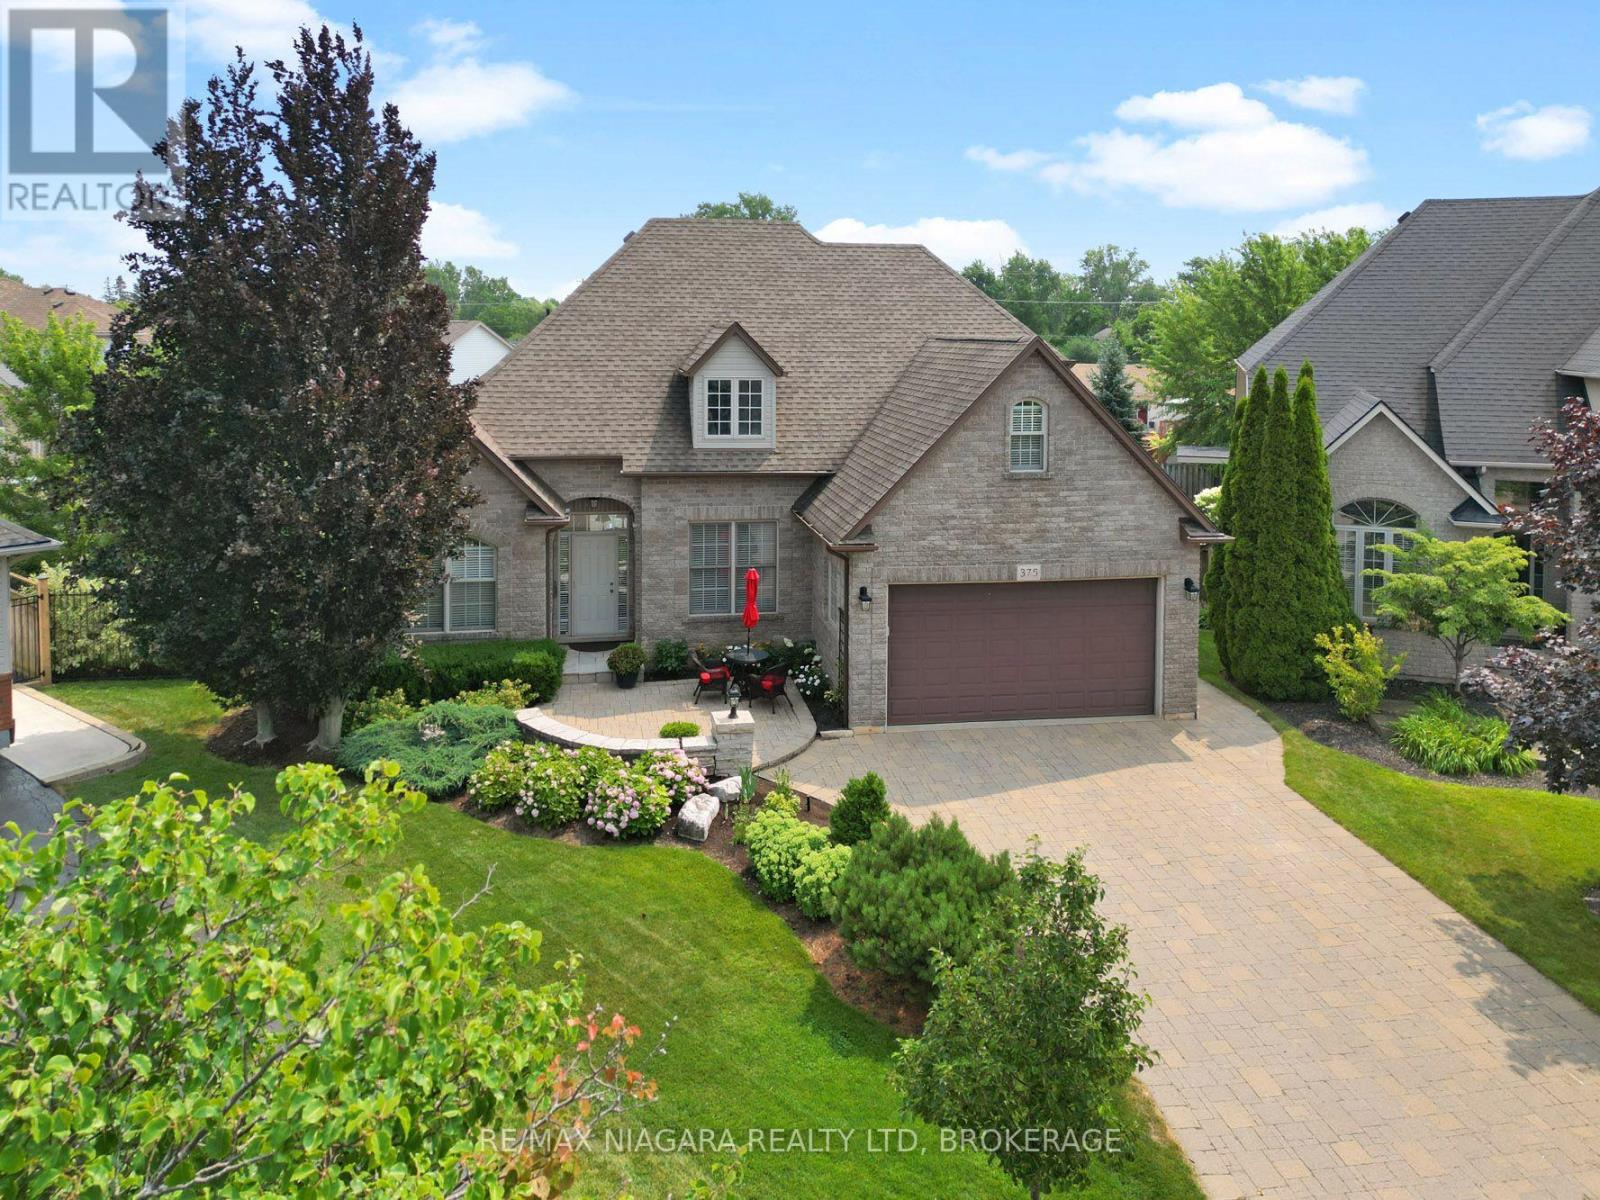
375 Jasmine Court
Fort Erie, Ontario
An impressive two-storey home tucked away on a quiet cul-de-sac and set on a beautifully landscaped, pie-shaped lot. This spacious property offers four bedrooms, a versatile bonus room above the garage, and a fully finished basement featuring a large recreation room with surround sound and an additional bonus room that could easily be converted into another bedroom. The main floor is highlighted by a generous primary bedroom complete with a walk-in closet and luxurious five-piece ensuite. A formal dining room connects to the kitchen through a convenient servery, while the dinette overlooks the spectacular backyard. The inviting living room is finished with a gas fireplace, creating a warm and comfortable gathering space. Designed for both relaxation and entertaining, the backyard features a heated saltwater inground pool with a newer liner, change house, outdoor bar, multi-level deck, gazebo, patio area, and a natural gas line for the barbecue. The beautifully maintained grounds include mature trees, perennial gardens, and an irrigation system. Despite the extensive outdoor features, the side yard still provides plenty of room for games and family activities. With its spacious layout, exceptional outdoor living areas, and peaceful location, this remarkable home offers the perfect combination of comfort, function, and resort-style living. (id:37087)
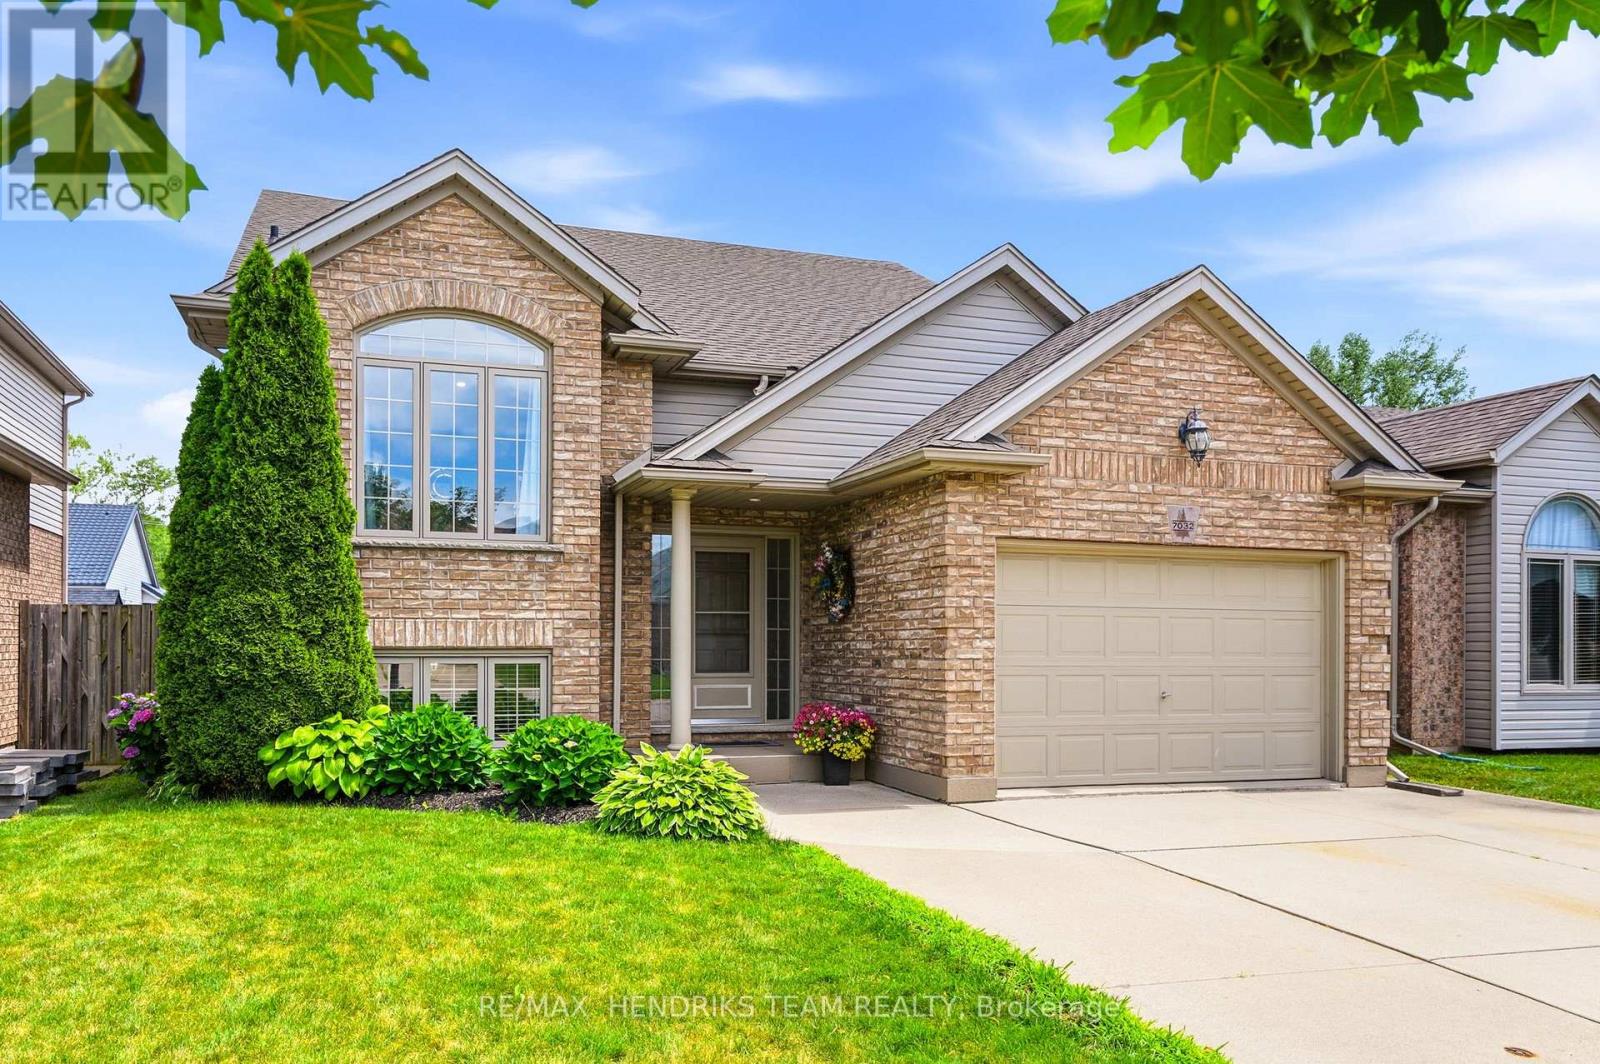
7032 Kelly Drive
Niagara Falls, Ontario
**OPEN HOUSE- Sun. August 2nd from 2pm-4pm** Meticulously maintained and updated from top to bottom over the past few years, this pristine bi-level home is tucked away in a quiet southwest Niagara Falls neighbourhood. A vaulted ceiling rises above, stretching over both the living room and kitchen providing a wonderful feeling of airy living space. You'll also find updated flooring that flows throughout the entire home. The stunning 2023 kitchen features quartz countertops, a centre island with breakfast bar, crisp white lacquered cabinetry, extra-deep pot and utility drawers, tiled backsplash and stainless steel appliances. Past the dining area, step through the impressive 7.5-foot patio doors onto a partially covered deck with storage below, overlooking the fully fenced backyard. Enjoy a morning coffee or watch the kids playing on a Saturday afternoon. Back inside, a privacy door leads to three bedrooms including the spacious primary bedroom offers two double closets and ensuite privilege to the beautifully renovated 5-piece bathroom with double-sink vanity. As you head to the lower level you will pass by the direct access into the garage. This 1.5 car garage is also extra-deep and includes a power door opener, man door, attic storage and a walk-down staircase to the lower level. Downstairs, you'll find two generous sized bedrooms that share an updated bathroom, a big rec room, and a finished laundry and utility area (minus the ceiling) with storage and cabinetry repurposed from the original kitchen. The gentle slope to the backyard allows for huge oversized basement windows that fill the space with natural light. Additional features include central air, central vacuum and new roof shingles in 2024. All this in a fantastic location close to excellent schools, shopping, the movie theatre, dining options and quick access to the QEW. The day you move into this home is the day you won't need to do anything except unpack and enjoy! Love where you live... on Kelly Drive! (id:37087)
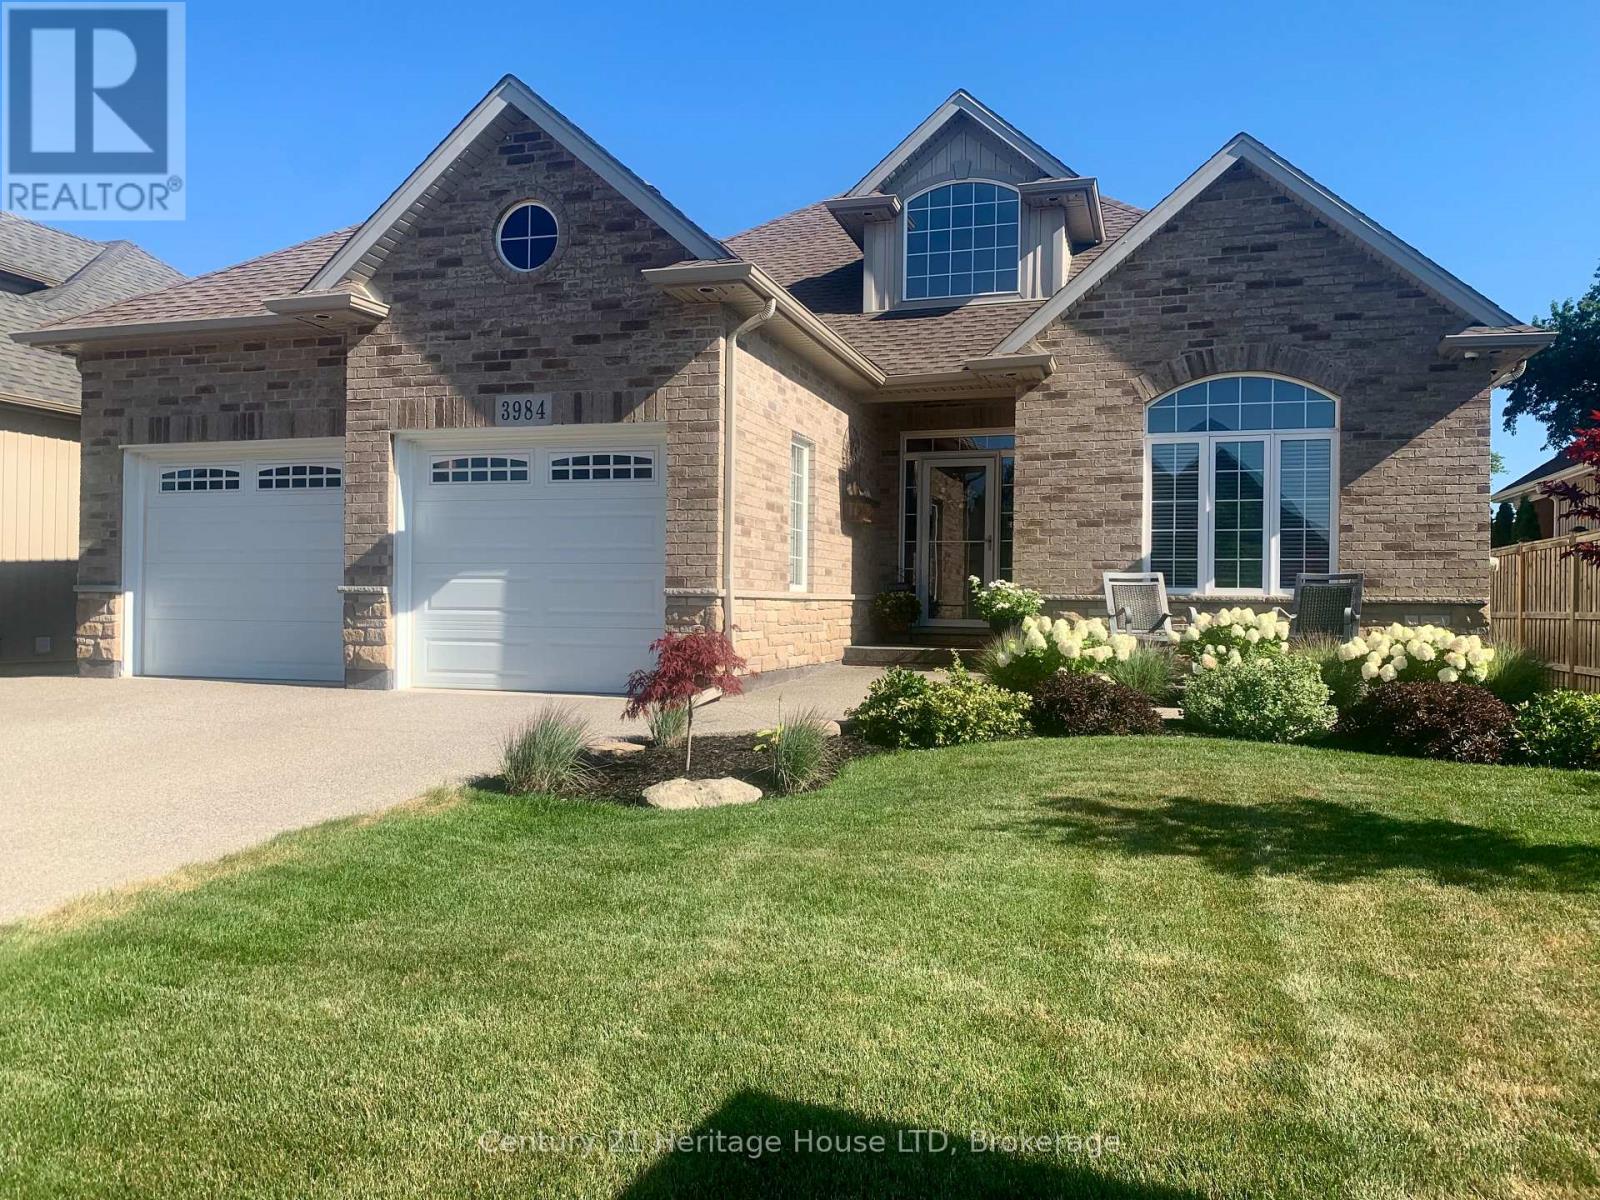
3984 Village Creek Drive
Fort Erie, Ontario
All Brick Luxury Bungalow! Over 3000 sq ft of Total Finished Quality Living Area. Cathedral ceilings, open concept family room/kitchen. Breakfast area to private deck and patio. Spacious master retreat on main floor with patio doors to private covered patio. High end ensuite with glass/tile shower and private toilet area. 2nd bedroom or office on main floor. Professionally finished basement with 2 additional bedrooms and 3rd full bath, rec room and storage. Private fenced backyard with patio/deck/shed and landscaping. Enjoy a quiet community lifestyle just minutes from Crystal Beach, wineries, golf, trails, amenities, the QEW, and Peace Bridge. A great opportunity to enjoy space, comfort, and convenience in Niagara. You will be impressed! (id:37087)
12 - 6701 Thorold Stone Road
Niagara Falls, Ontario
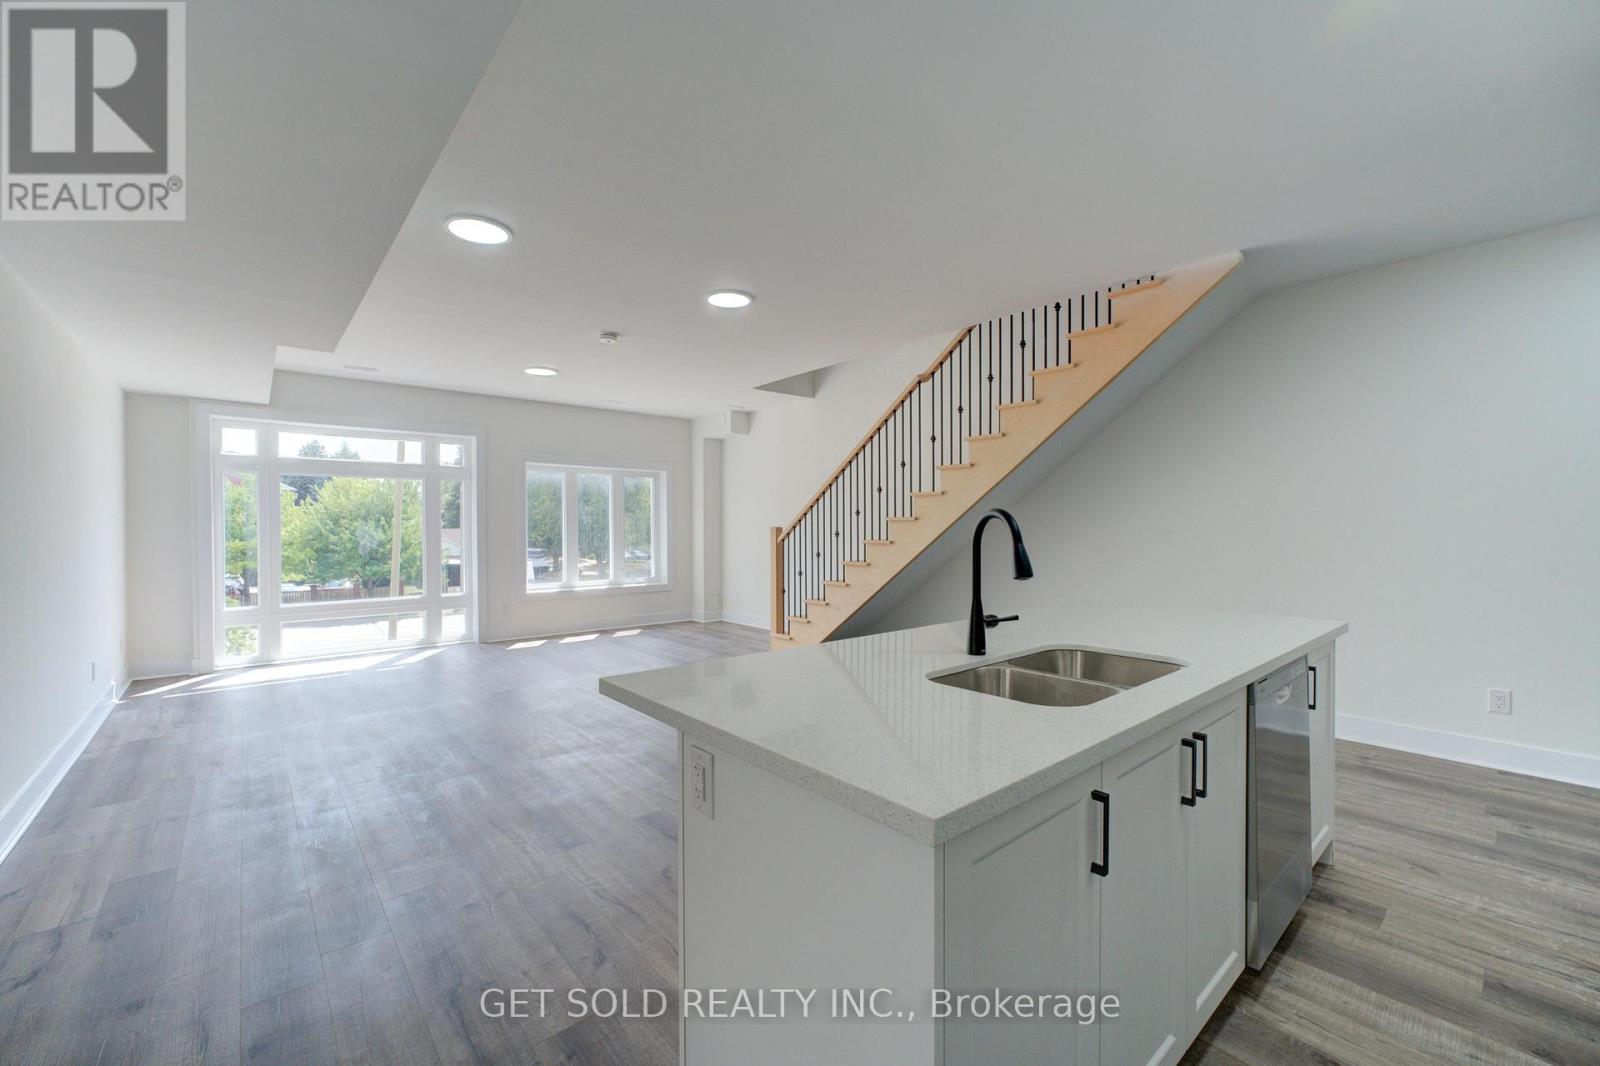
Welcome to 6701 Thoroldstone Rd Unit 12. This 1500 Sq. Ft. Luxury Stacked Townhome Offers A Wonderful Two-Floor Layout With Massive Family Room And Kitchen Combination- An Entertainers Dream Complete With Quartz Counters And Stainless Steel Appliances. A Powder Room Provides Added Convenience. The Upper Level Boasts A Large Primary Bedroom With Walk In Closet and And 4pc Bathroom. 2 Additional Bedrooms And A 2pc Washroom Complete This Level. To Top It Off, Enjoy The Rooftop Terrace And The Sunsets It Comes With. These Newly Built Townhomes Provide A Private Owned Parking Spot. Ensuite Laundry Offers Convenience. Be The First To move Into These Inventory Townhomes With 13 Layouts To Choose From. Centrally Located In The Niagara Falls Area, Close To QEW, The Falls, Casinos And Public Transportation. Competitively Priced Around $400/Sq. Ft. Making This An Amazing Investment Opportunity For End Users And Investors. (id:37087)

1 - 6701 Thorold Stone Road
Niagara Falls, Ontario
Welcome to 6701 Thoroldstone Rd Unit 1. This 1265 Sq. Ft. Luxury Stacked Townhome Offers A Wonderful Two-Floor Layout With Massive Family Room And Kitchen Combination. The First Floor Offers An Entertainers Dream providing Open Concept Living Room Overlooking The Large Kitchen. Quartz Counters, Stainless Steel Appliances And 2pc Bathroom Complete The First Floor. The Beautifully Stained Staircase Takes You To Two Private Bedrooms And A 4pc. Bathroom. Enjoy Your Own Private Garage With Access Directly To The Unit. These Newly Built Townhomes Provide Ensuite Laundry On Main Floor. Be The First To move Into These Inventory Townhomes With 13 Layouts To Choose From. Centrally Located In The Niagara Falls Area, Close To QEW, The Falls, Casinos And Public Transportation. This An Amazing Investment Opportunity For End Users And Investors. (id:37087)
8 - 6701 Thorold Stone Road
Niagara Falls, Ontario
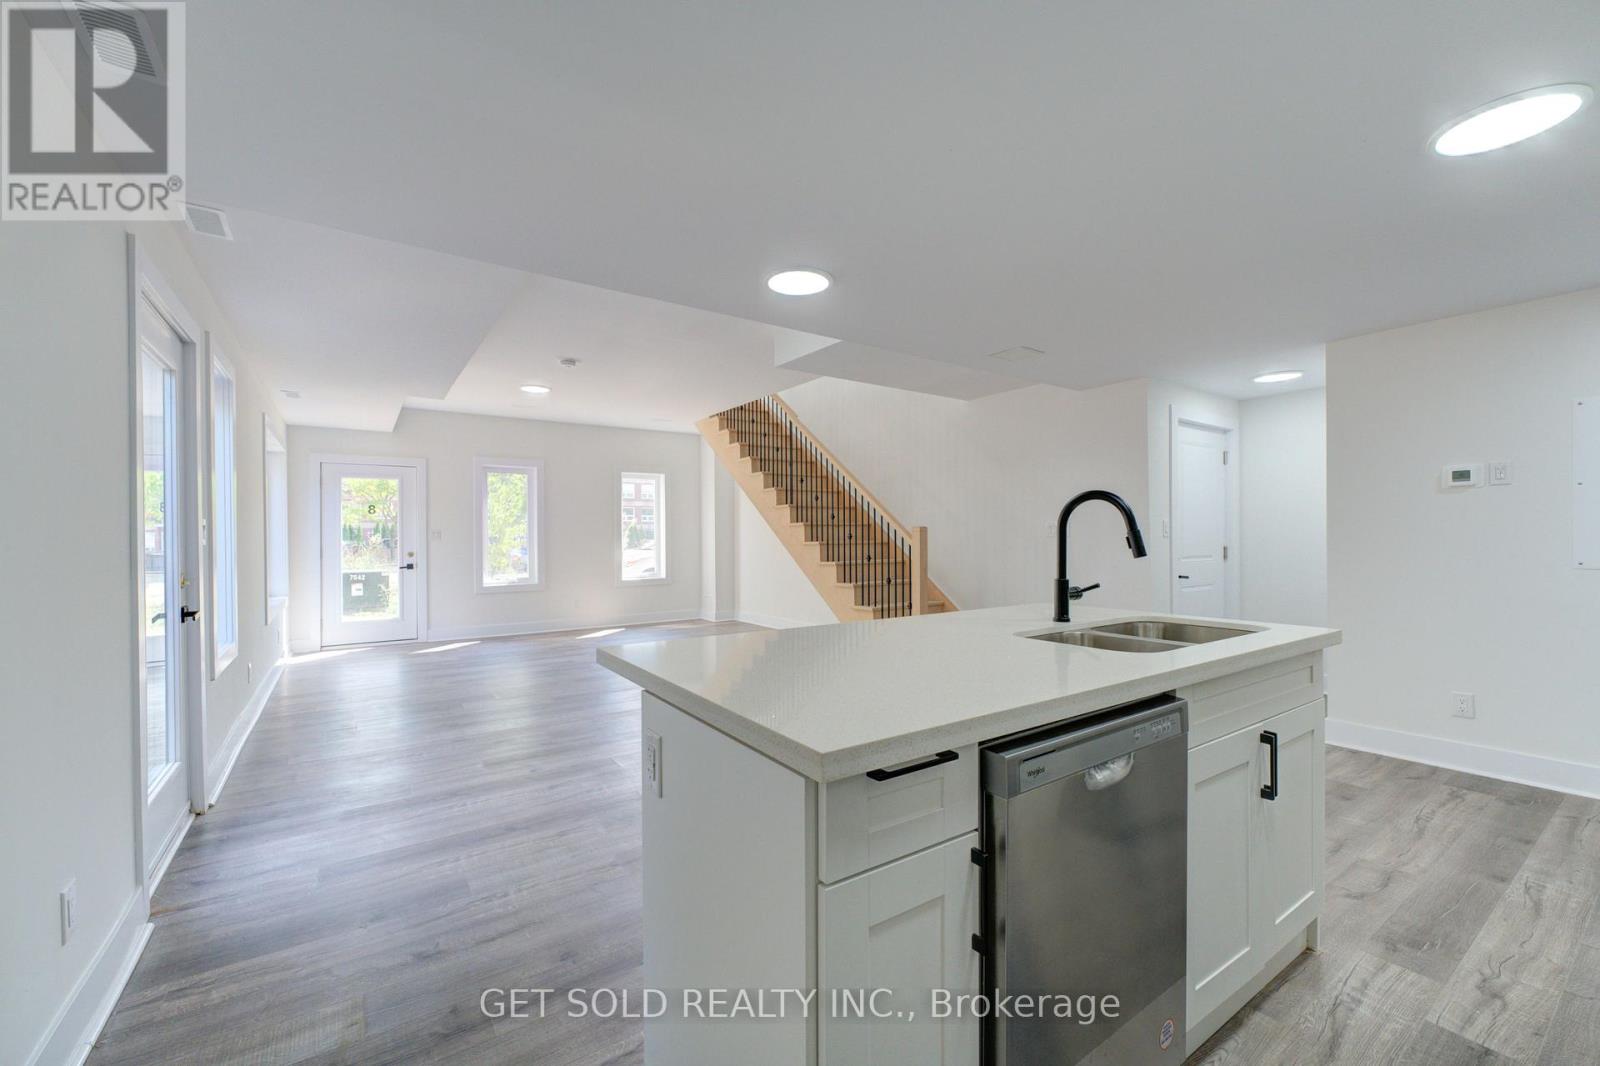
Welcome to 6701 Thorold Stone Rd Unit 8. This 1166 Sq. Ft. Luxury Stacked Townhome Offers A Wonderful Two-Floor Layout With Massive Family Room And Kitchen Combination. The Main Floor Offers An Entertainers Dream providing an Open Concept Living Room And Large Kitchen. Quartz Counters, Stainless Steel Appliances And 2pc Bathroom Complete The First Floor. The Beautifully Stained Staircase Takes You To 2 Bedrooms and a 4pc Bathroom. These Newly Built Townhomes Provide A Private Owned Garage. Ensuite Laundry Offers Convenience. Be The First To move Into These Inventory Townhomes With 13 Layouts To Choose From. Centrally Located In The Niagara Falls Area, Close To QEW, The Falls, Casinos And Public Transportation. This Is An Amazing Investment Opportunity For End Users And Investors. (id:37087)
135 Mcarthur Avenue
Welland, Ontario
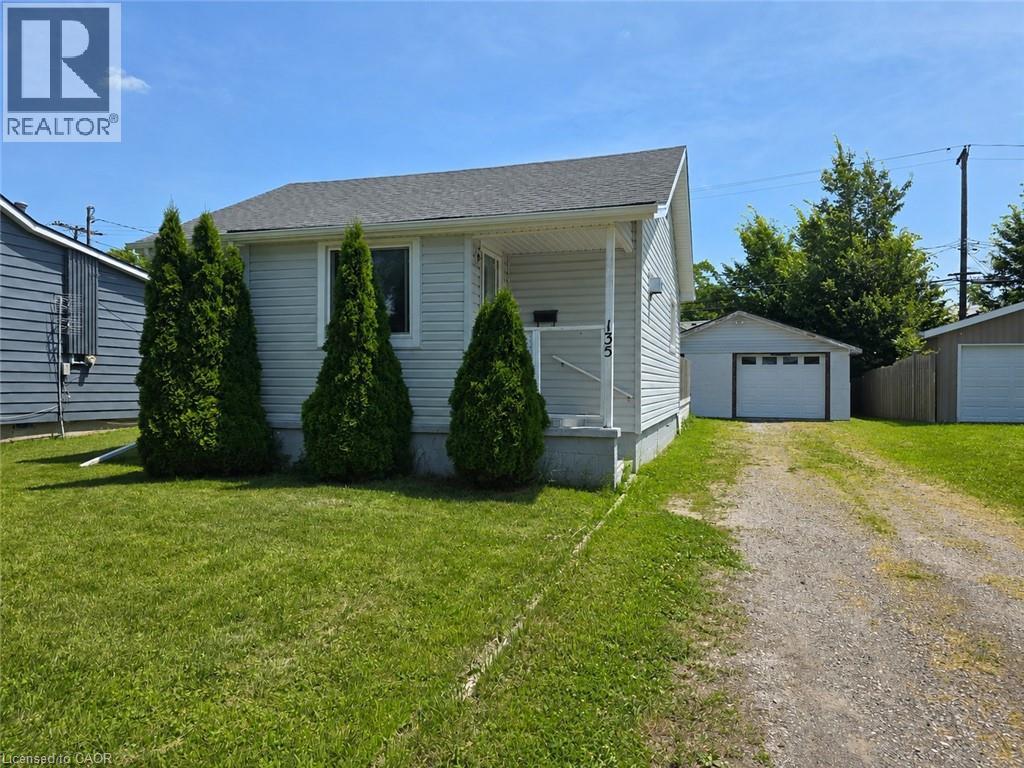
Here's your chance to get into a solid wartime-era home and make it your own, whether you're buying your first home, downsizing, or adding to your investment portfolio. The main floor primary bedroom and bonus upper loft bedroom coupled with the open concept living area make efficient use of the space, while many of the major updates have already been completed, including siding, insulation, soffit, fascia and eaves (2022), windows (2022), roof (house 2021, garage 2022), and a gas fireplace installed approximately 2011. Outside you'll find a 21' x 22' detached garage, plenty of parking, and a generous yard. Inside is where you come in - it's ready for someone to repair and update the finishes and make it their own. The gap between where it's at and where it could be is exactly where the opportunity lies here. Instead of paying a premium for someone else's renovations, you have the chance to make your own choices, while adding value that's already reflected in today's price. Set in a friendly, welcoming neighbourhood with convenient highway access, public transit, and shopping within walking distance, this property holds promise for homeowners and investors alike. (id:37087)
23 Richard Crescent
Smithville, Ontario
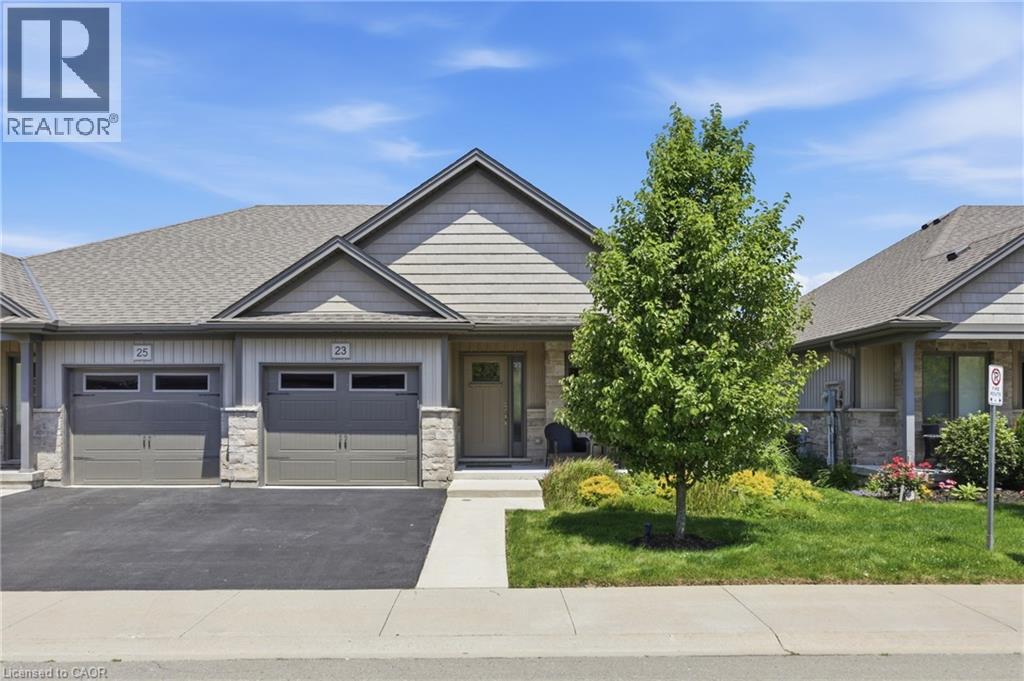
Pride of ownership is evident the moment you step into this beautifully maintained SEMI-DETACHED home located in a quiet Smithville enclave. Built in 2018, this home offers 1,093 sq ft of thoughtfully designed living space perfect for low-maintenance living. The light-filled main floor boasts an open-concept layout featuring engineered hardwood flooring throughout the main living areas and a cozy gas fireplace in the living room. The well-appointed kitchen features rich granite countertops, ample cabinetry, and seamless flow into the dining space—ideal for entertaining! A convenient main floor laundry room and powder room complete this level. Up, the generous primary bedroom serves as a comfortable retreat with its own private 3-piece ensuite. Outside, step out to a private backyard with a 2-tiered patio and modern glass railings. The unfinished basement offers endless potential to build your dream space. Enjoy hassle-free living with extremely low monthly fees covering grass cutting, driveway and road snow removal, and sprinkler system maintenance! This is one that will sure to impress! (id:37087)
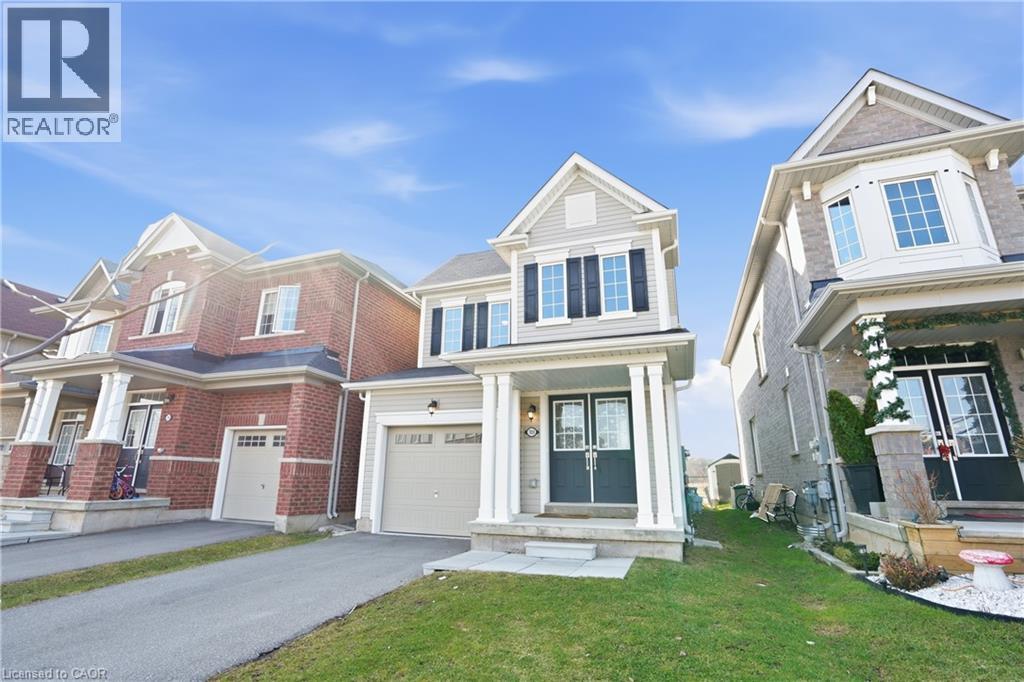
7839 Dockweed Drive
Niagara Falls, Ontario
Welcome to your dream home in the heart of Niagara Falls! This newer 3-bedroom gem offers the perfect blend of modern comfort, convenience, and park views. Freshly painted throughout with a beautiful neutral colour. The open-concept kitchen is a chef's delight. It's perfect for creating culinary masterpieces and hosting gatherings. The main floor offers a generous living space that flows seamlessly from the kitchen, ideal for entertaining or spending quality time with family. Say goodbye to carrying heavy laundry baskets up and down the stairs. This home boasts an upper-level laundry room, making chores a breeze. The backyard is perfect for barbecues, outdoor dining, or simply enjoying the fresh air. Unwind and relax as you gaze out over the serene park right from your own backyard. Enjoy the changing seasons and the beauty of nature year-round. Situated in a sought-after neighborhood, located just a stone's throw away from Costco this home is just a short drive from numerous other amenities, including shops, restaurants, schools, and parks. This property is sure to check all the boxes on your wish list, offering a comfortable and stylish living experience for those seeking a modern lifestyle in a picturesque setting. Don't miss the opportunity to make this your home! (id:37087)
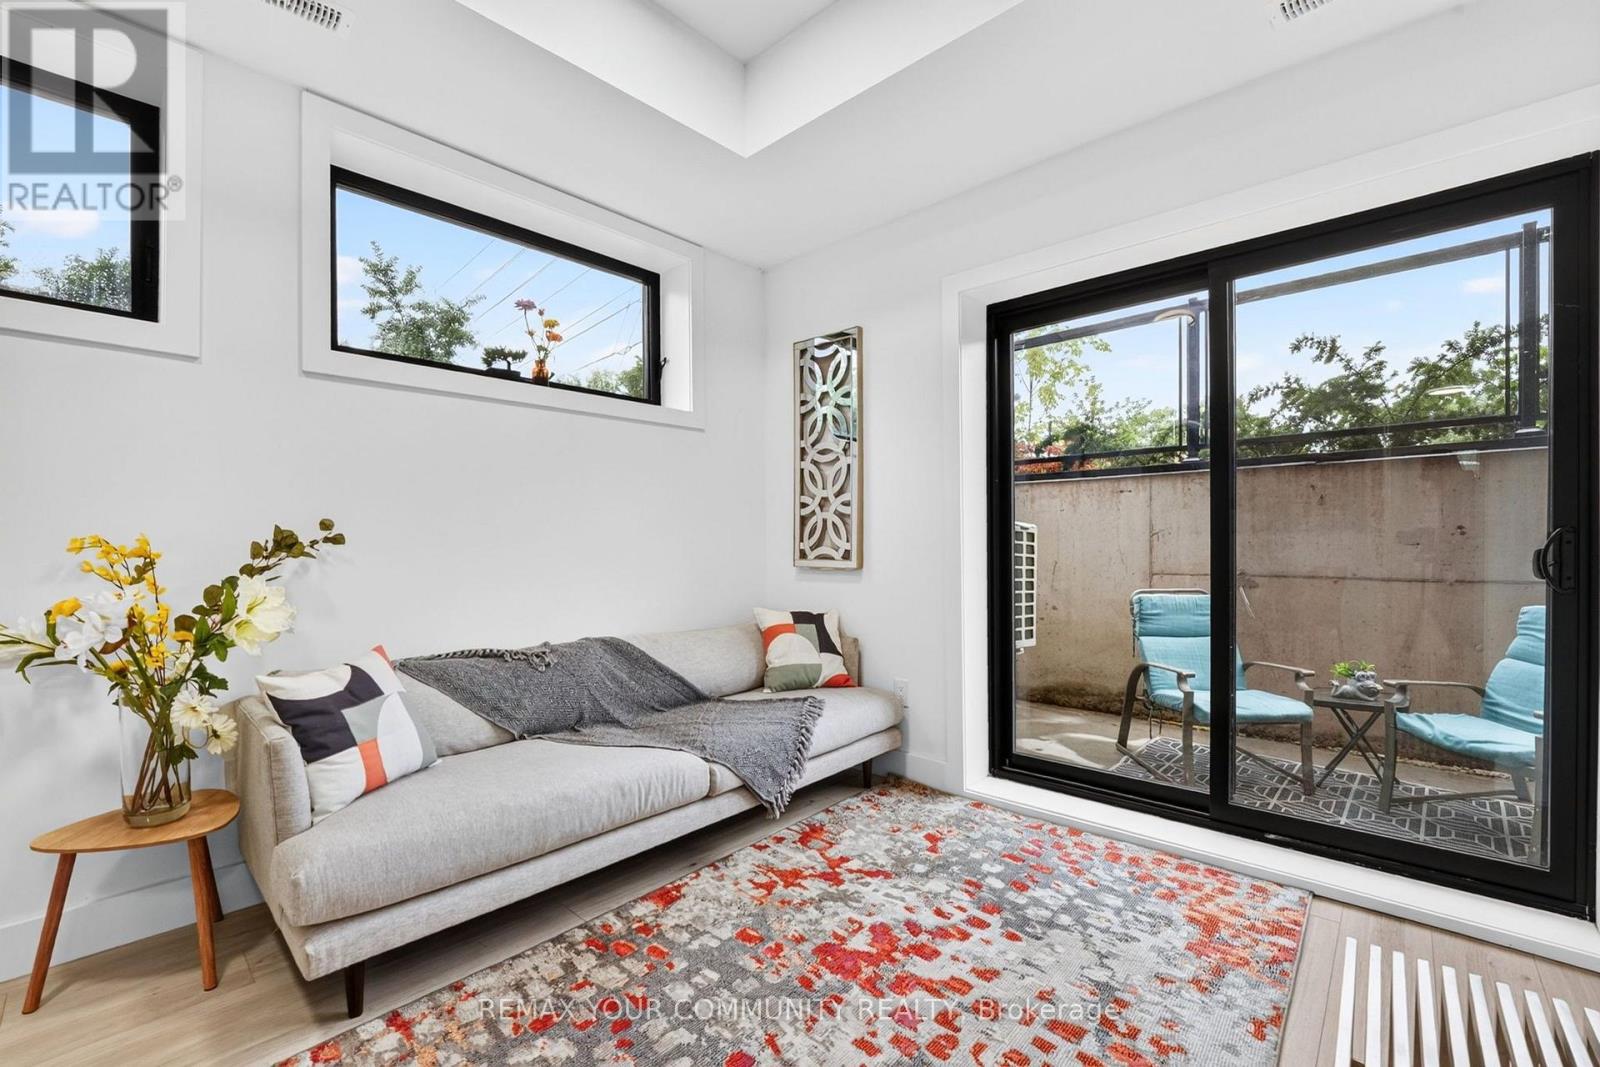
106 - 7277 Wilson Crescent
Niagara Falls, Ontario
Home isn't just where you live. It's where life happens. Thoughtfully designed with comfort and functionality in mind, this bright 2-bedroom, 2-bathroom ground-level condo townhouse offers a lifestyle that's as practical as it is inviting. Whether you're purchasing your first home, simplifying your lifestyle or adding to your investment portfolio, this home is designed to fit your next chapter. Step inside to an open concept living space where oversized windows fill the home with natural light. The split bedroom layout provides added privacy, making it ideal for guests, a home office, roommates, or simply enjoying your own space. At the heart of the home, the kitchen features quartz countertops, stainless steel appliances and ample cabinetry, making everyday living effortless and convenient. The spacious primary bedroom offers a walk-in closet and private ensuite, while the second bedroom and full bathroom provide flexibility for family, guests, or changing lifestyle needs. In-suite laundry and one owned parking space complete the home. Step outside to your private terrace, the perfect place to enjoy your morning coffee, read a good book or unwind at the end of the day. Ideally located just minutes from Niagara Falls, golf courses, shopping, restaurants, schools, parks and major highways, you'll enjoy convenient access to everyday amenities while living in one of Niagara's growing communities. Whether you're searching for your first home, a comfortable place to downsize or a modern, low maintenance investment property, this home offers exceptional value and a lifestyle that's easy to love. Select furniture is available for purchase through separate negotiation. (id:37087)
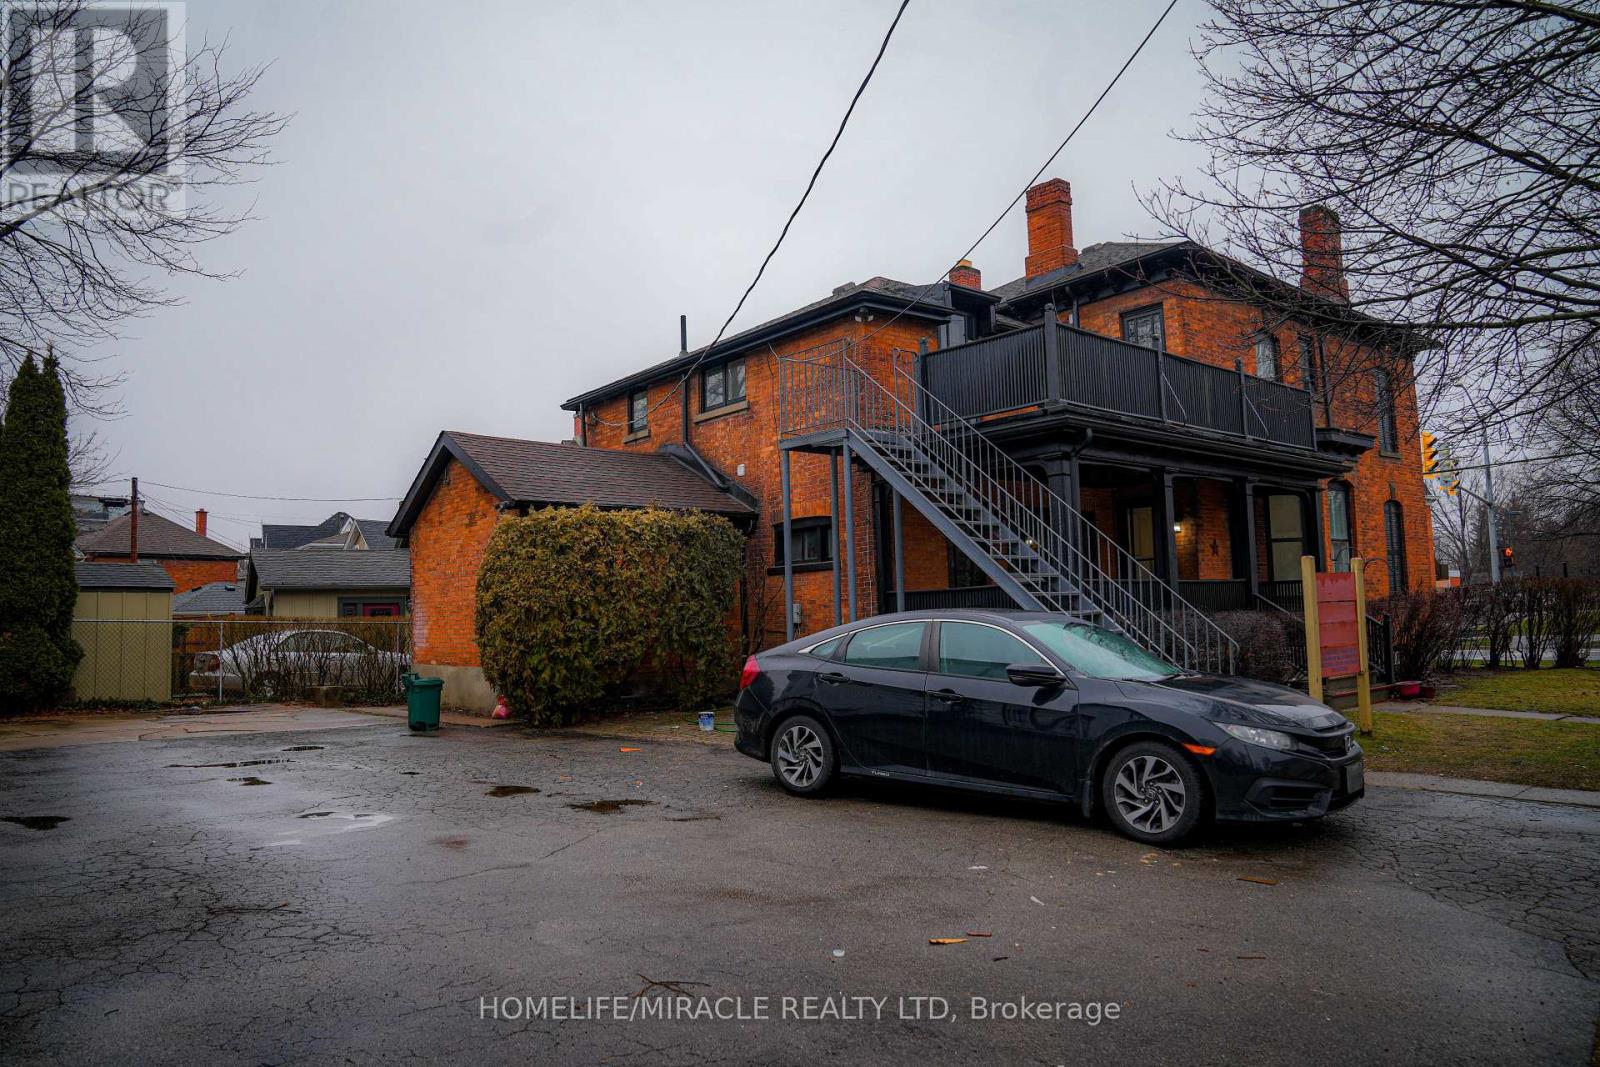
22 Welland Avenue
St. Catharines, Ontario
Very good Investment property for the investors. Completely renovated fourplex building that features 3 large 1 bedrooms apartments and one 2 bedroom apartment with each separate entrance. Walking distance of restaurants, retail, public transit, and all the amenities. Quick access to Hwys. (id:37087)
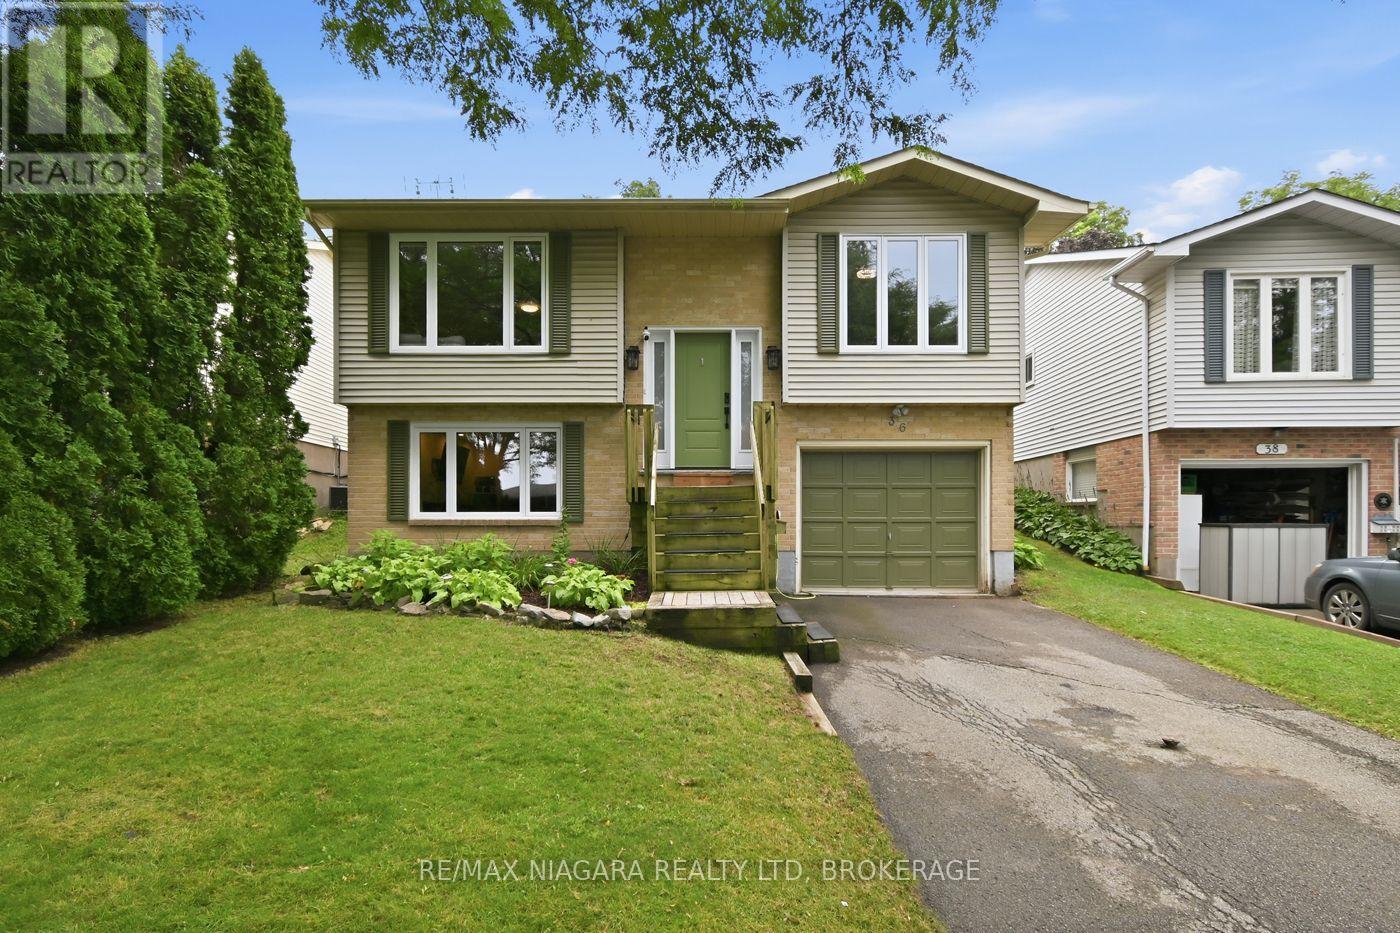
36 Hemlock Street
St. Catharines, Ontario
Fantastic raised bungalow in family friendly area, full fenced yard backing onto the Bruce trail. 3 bedrooms on main level with large primary. kitchen with plenty of room to cook walks out to private rear yard featuring no rear neighbours and beautifully landscaped gardens. Lower level is nicely finished with oversized recreation room , 3 pc bathroom and storage that could easily be turned into 4th bedroom. easy conversion for in-law setup , super clean and ready for its new owners. (id:37087)
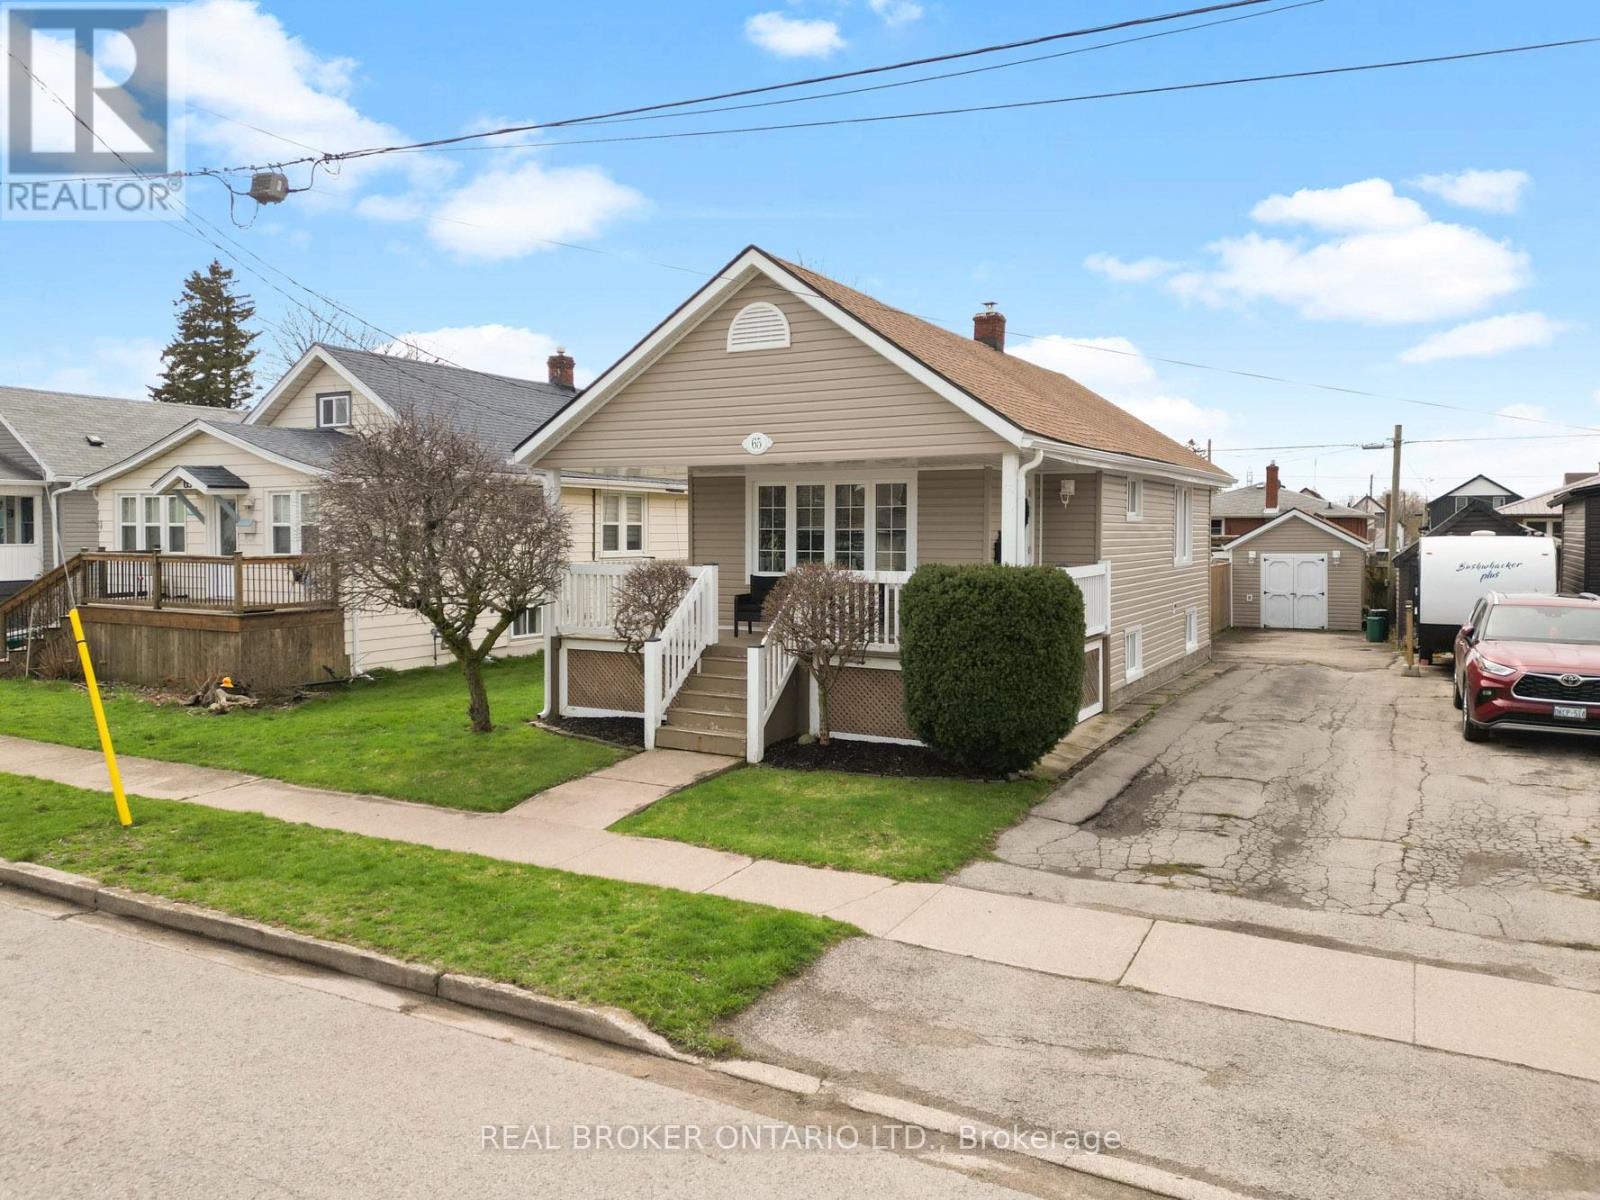
65 Christmas Street
Port Colborne, Ontario
harming Turn-Key Bungalow | Meticulously MaintainedWelcome to 65 Christmas Street, Port Colborne. This beautifully maintained 2+1 bedroom, bungalow is the perfect blend of affordability and pride of ownership. Ideal as a starter home or a downsized retirement retreat, this residence is truly move-in ready.The main floor features a bright, open-concept flow connecting the living and dining areas, highlighted by gleaming hardwood floors. The functional kitchen serves as the heart of the home, featuring patio doors that lead directly to an expansive rear deck-perfect for indoor-outdoor entertaining.The fully finished basement adds significant living space, including a versatile third bedroom and ample storage.Situated on a deep lot, the exterior offers exceptional curb appeal with an inviting front porch and a long driveway providing plenty of parking. The private, fully fenced backyard is an outdoor oasis featuring a large storage shed and an above-ground pool, perfect for summer relaxation.Meticulously cared for and located in a quiet, friendly neighborhood close to all local amenities, this home offers a rare opportunity to own a "turn-key" property in excellent condition. Simply move in and enjoy! ATTENTION INVESTORS - CURRENTLY SET UP AS AN AIR BNB (id:37087)
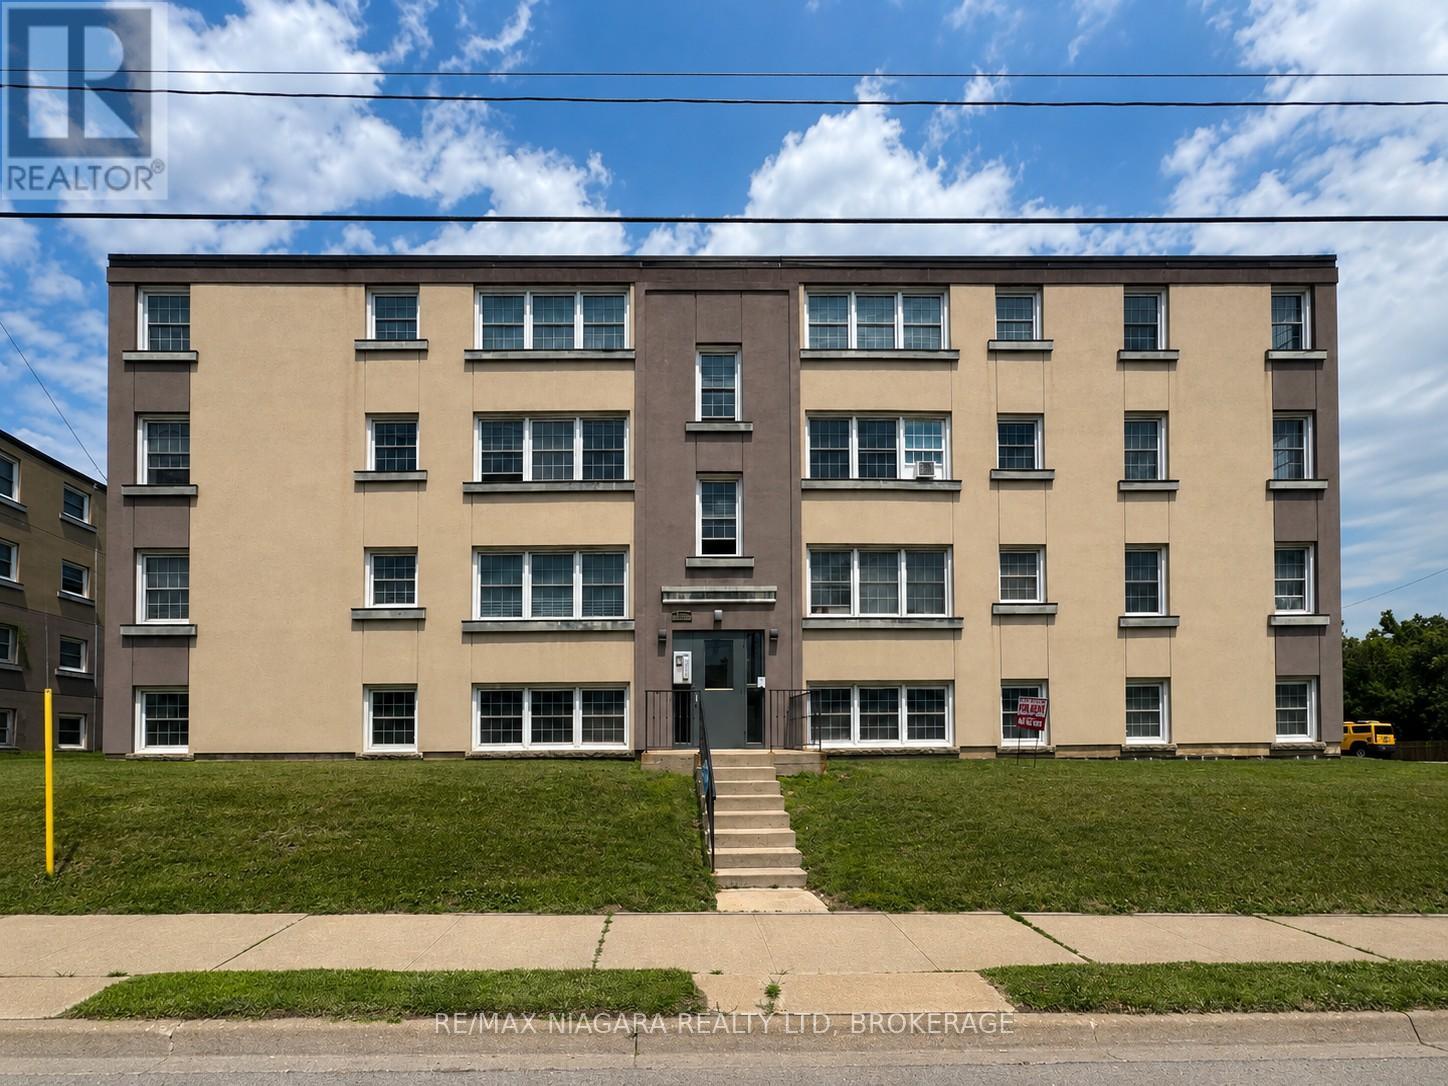
12 - 143 Westchester Crescent
St. Catharines, Ontario
Welcome to 143 Westchester Crescent, where spacious living meets unbeatable convenience in one of St. Catharines' most sought-after rental communities. This beautifully maintained 2-bedroom apartment offers the perfect combination of comfort, style, and location, making it an excellent choice for professionals, Brock University students, couples, roommates, small families, or anyone looking to enjoy everything the city has to offer. Thoughtfully designed with everyday living in mind, this bright and inviting suite features two generously sized bedrooms with ample closet space, a beautifully updated kitchen complete with newer appliances, attractive laminate and tile flooring, and a functional layout that provides both comfort and flexibility. A refrigerator and stove are included, while heat and water are also included, offering outstanding value and worry-free living. Located just minutes from downtown St. Catharines, Brock University, Ridley College, the Pen Centre, Highway 406, restaurants, cafés, shopping, parks, and public transit, you'll enjoy quick access to all the amenities that make this neighbourhood one of the city's most desirable places to live. Residents also benefit from a peaceful, pet-friendly community featuring secure controlled entry, on-site parking, and professionally managed property services with a 24-hour emergency maintenance line. Combining spacious accommodations, modern updates, and an exceptional location, 143 Westchester Crescent offers a lifestyle of comfort and convenience you'll be proud to call home. Schedule your private viewing today. (id:37087)
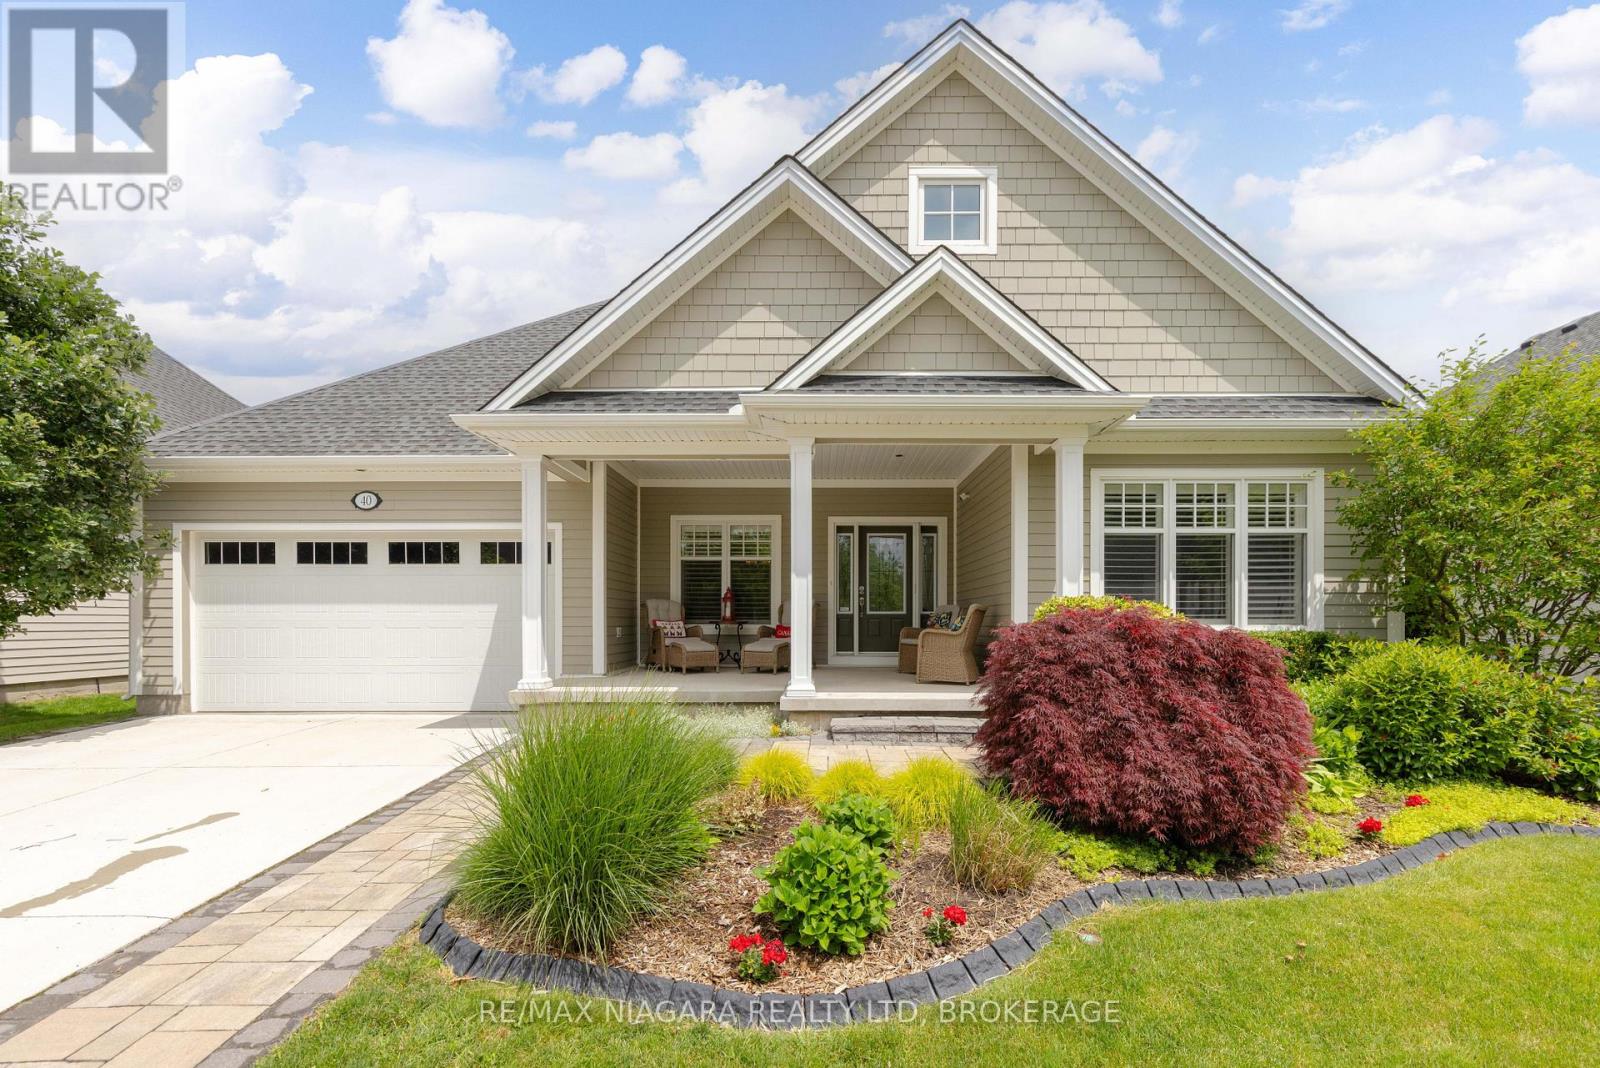
40 Driftwood Trail
Fort Erie, Ontario
Welcome to 40 Driftwood Trail, a custom 4-bedroom, 3-bathroom bungalow offering over 1,900 sq. ft. of main-floor living in the highly sought-after Ridgeway-by-the-Lake community. The main living area has soaring 12-foot ceilings, solid black walnut hardwood flooring, and an abundance of natural light. The gourmet kitchen features heated porcelain floors, quartz countertops, a Miele dishwasher, double sink, island, and KitchenAid appliances, including double wall ovens, gas cooktop, and refrigerator. The open-concept dining area, living room, and sunroom feature a gas fireplace, skylights, electric blinds, and patio doors leading to the backyard. The spacious primary suite offers new carpeting, a walk-in closet, and a luxurious 5-piece ensuite with heated floors, dual sinks, quartz countertops, glass shower, and soaker tub. The finished basement expands the living space with a large family room featuring a second stone gas fireplace, custom wine bar with wine fridge, two additional bedrooms, a 3-piece bathroom, and versatile flex spaces for a home office, hobby room, workshop, or additional storage. Enjoy your morning coffee on the oversized covered front porch or relax in the professionally landscaped backyard featuring a maintenance-free Trex deck, outdoor sound system, powered gazebo, and a garden shed complete with power and water. Additional highlights include an attached 2-car garage, new concrete driveway and expanded walkway, central vacuum, security system, built-in multi-zone sound system, owned water heater, and battery-backup sump pump. See the Feature Sheet in Supplements for a complete list of features. Residents can also enjoy optional membership to the Algonquin Club with its saltwater pool, fitness centre, sauna, billiards room, and a variety of social activities. (id:37087)

