




6295 Forest Ridge Drive
Niagara Falls, Ontario
Welcome to a rare opportunity to own a beautifully maintained freehold bungalow townhome offered for the very first time. Backing onto tranquil greenspace with no rear neighbors, this exceptional home offers the perfect combination of privacy, comfort, and low-maintenance living. The bright, open-concept main floor is filled with natural light and features spacious living and dining areas, a well-appointed kitchen, and a generous primary bedroom overlooking the peaceful backyard setting. The fully finished walk-out lower level provides outstanding flexibility with additional living space ideal for guests, a home office, recreation room, hobby space, or multigenerational living. Whether you're looking to downsize without compromise or simply enjoy the convenience of one-floor living with room for family and entertaining, this home delivers. Perfectly positioned directly across from Eagle Valley Golf Course and just minutes from shopping, restaurants, parks, Niagara Falls, and Niagara-on-the-Lake, this is a rare chance to own a freehold bungalow in a quiet, sought-after community surrounded by nature .A truly special property that combines lifestyle, location, and lasting value. (id:37087)
104 - 5 Woodlawn Court
Grimsby, Ontario
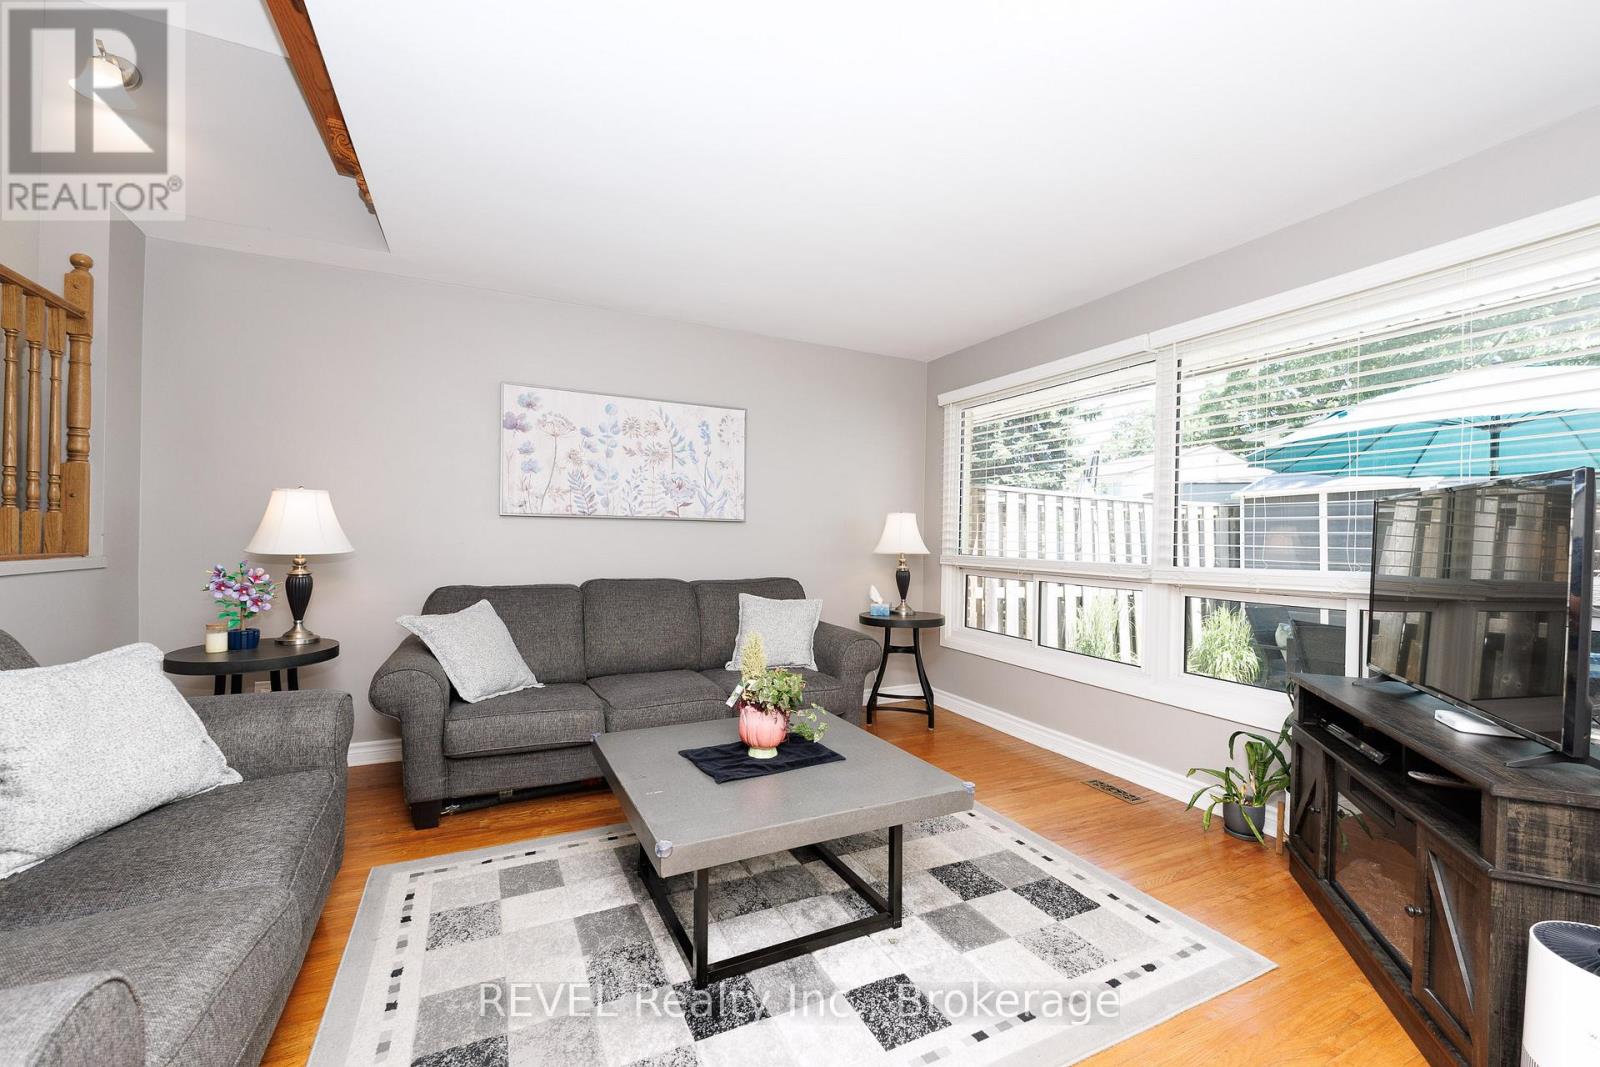
Could this be Grimsby's best value? Welcome to this bright and well-maintained 3-bedroom end-unit condo townhouse, offering exceptional value for first-time buyers, downsizers, or commuters. Enjoy the privacy of an end unit with a large adjoining greenspace, perfect for relaxing or entertaining. The bright eat-in kitchen features stainless steel appliances, a farmhouse sink, refrigerator, stove, dishwasher, and built-in microwave. Step outside to your private, fully fenced patio with storage shed. Located just a 10-minute walk to Lake Ontario and close to downtown Grimsby, schools, parks, shopping, and highway access. An affordable opportunity to own in one of Grimsby's most desirable communities. Now offered at just $419,900. Don't miss out! (id:37087)
9 Amberwood Court
St. Catharines, Ontario
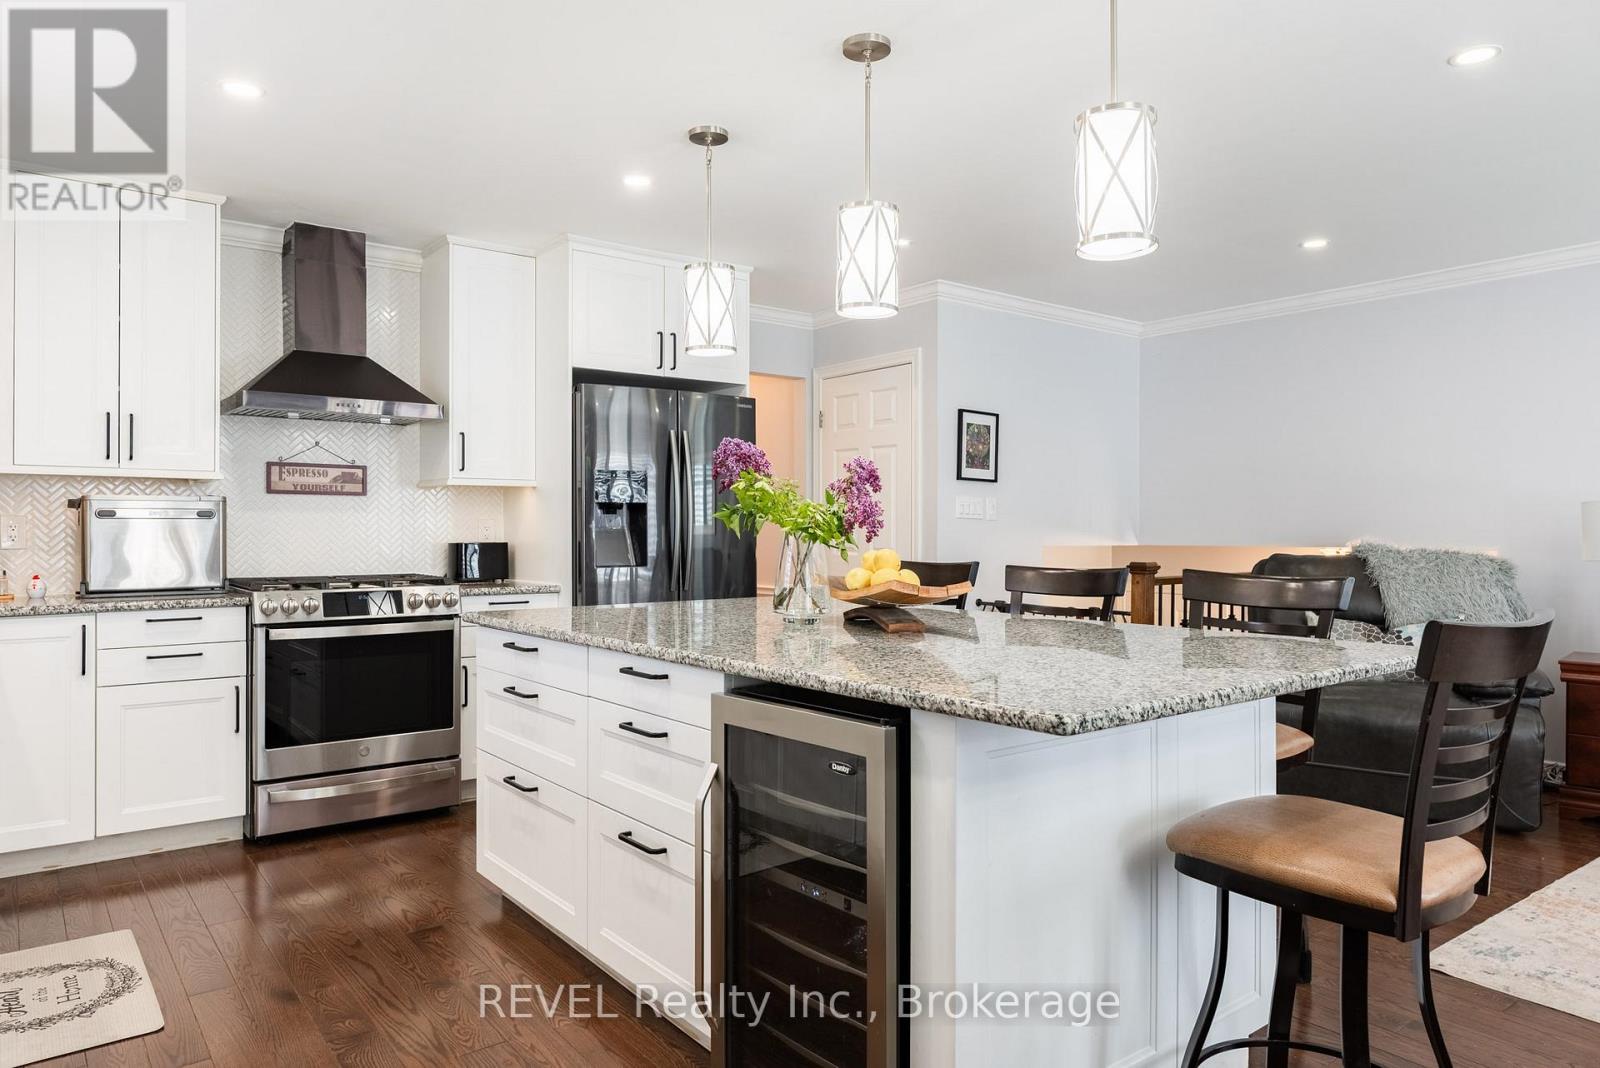
Step into the lifestyle you've been waiting for in this beautifully renovated raised bungalow nestled on a quiet circle in sought-after North End St. Catharine's. From the moment you arrive, this warm and inviting 3+1 bedroom home feels like the perfect place to create lasting memories. Thoughtfully redesigned with an airy open-concept layout, it features two stunning custom kitchens with modern finishes that blend style, comfort, and functionality. Whether you're hosting family gatherings, enjoying cozy nights in, or creating space for multi-generational living, this home offers incredible flexibility for every stage of life. The fully finished interior has been renovated top to bottom, allowing you to simply move in and enjoy. Sliding doors lead seamlessly to the backyard deck, creating the perfect indoor-outdoor flow for entertaining or relaxing summer evenings, while the separate side entrance adds excellent in-law capability. Step outside to your own private backyard retreat ,fully fenced and backing directly onto a peaceful park with no rear neighbors. Unwind in the hot tub , watch the kids play, or enjoy quiet morning coffee surrounded by nature. Located close to excellent schools, parks, shopping, and amenities. This is a place to truly feel at home. Furnace A/C 2 years old. Roof 9 years old. Hot Tub 3 years old ( Sundance 48 jet hot water massage tub) Shed with electric power. Fully fenced yard backing onto park. Eavestrough 3 years old. New front door.2 Patio Doors 4 years old. Inclusions: 2 fridges, 2 stoves, 2 dishwashers,2 microwaves, 2 gazebos with blinds , washer, dryer, Hot tub, wine fridge, Window coverings, Rain barrel, extra flooring for main level and basement, 6 bar stools. (id:37087)
37a Ormonde Avenue
St. Catharines, Ontario
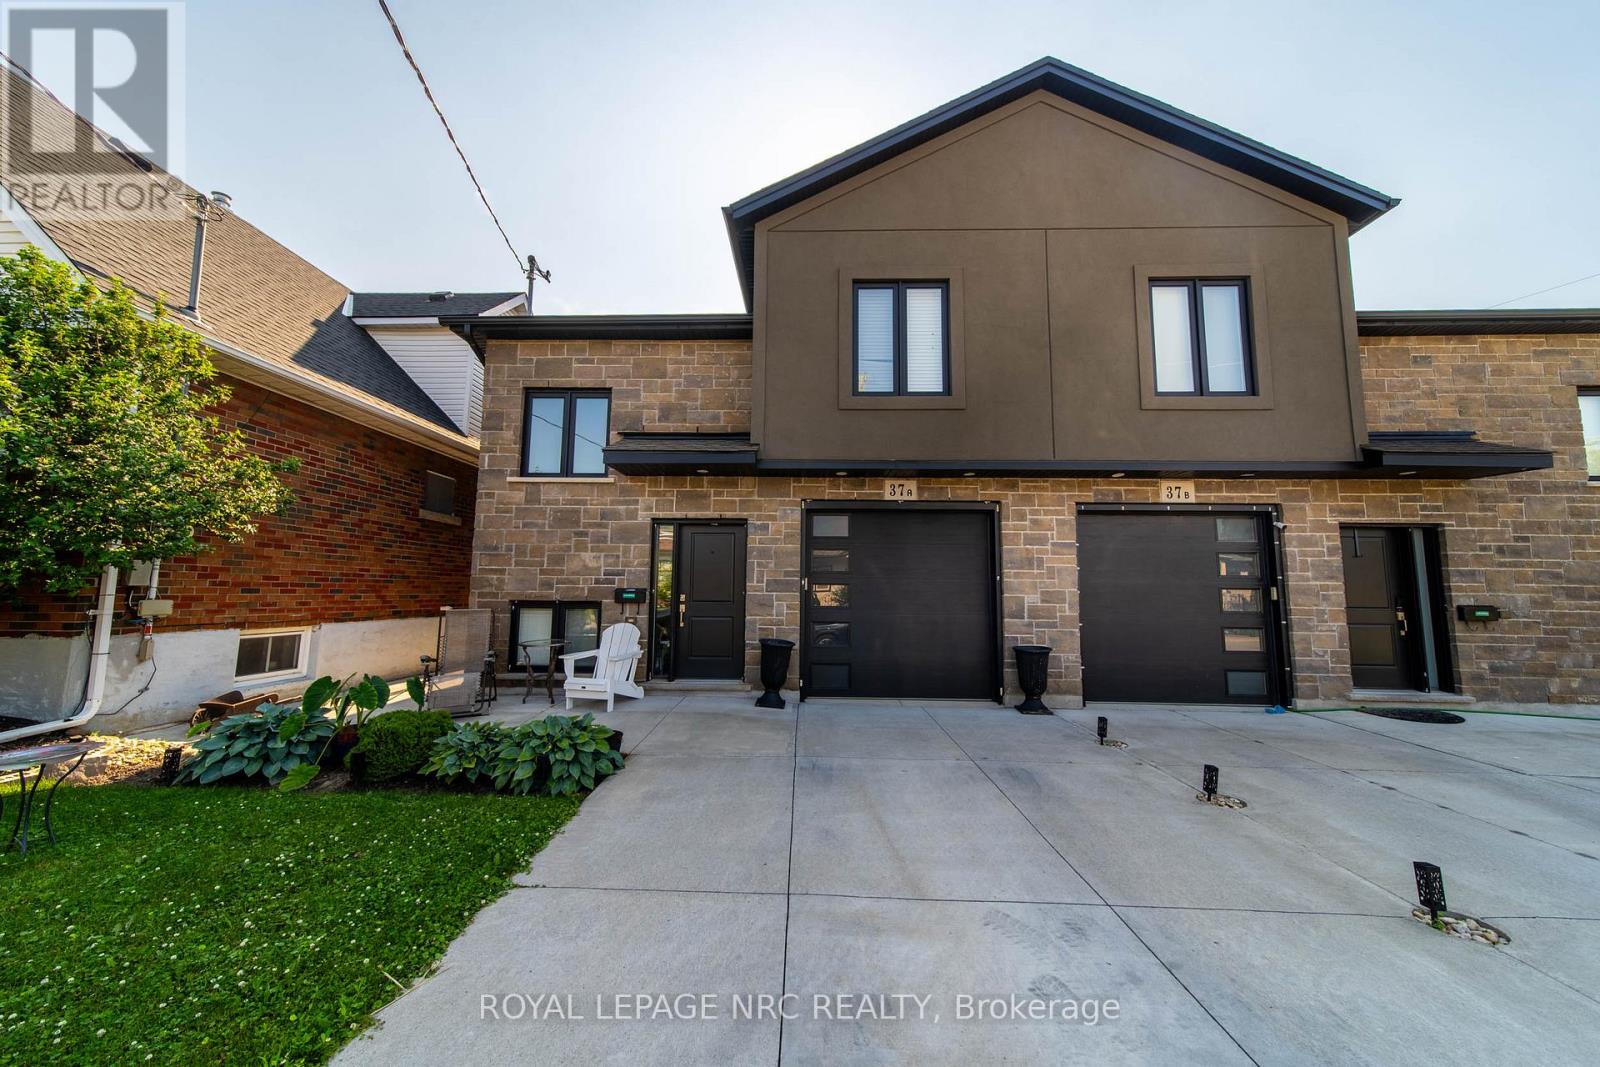
Newer bi-level with a fully self-contained sleek lower-level apartment, complete with private entrance and separate gas and hydro meters. The lower unit features high ceilings, big bright windows, open-concept layout, luxury vinyl plank flooring, and quality finishes throughout. Upper level offers bright living space, 2 bedrooms. Ideal for multi-generational living or rental income. Attached garage, concrete drive, and luxury finishes throughout. (id:37087)
4896 Alexandra Avenue
Beamsville, Ontario
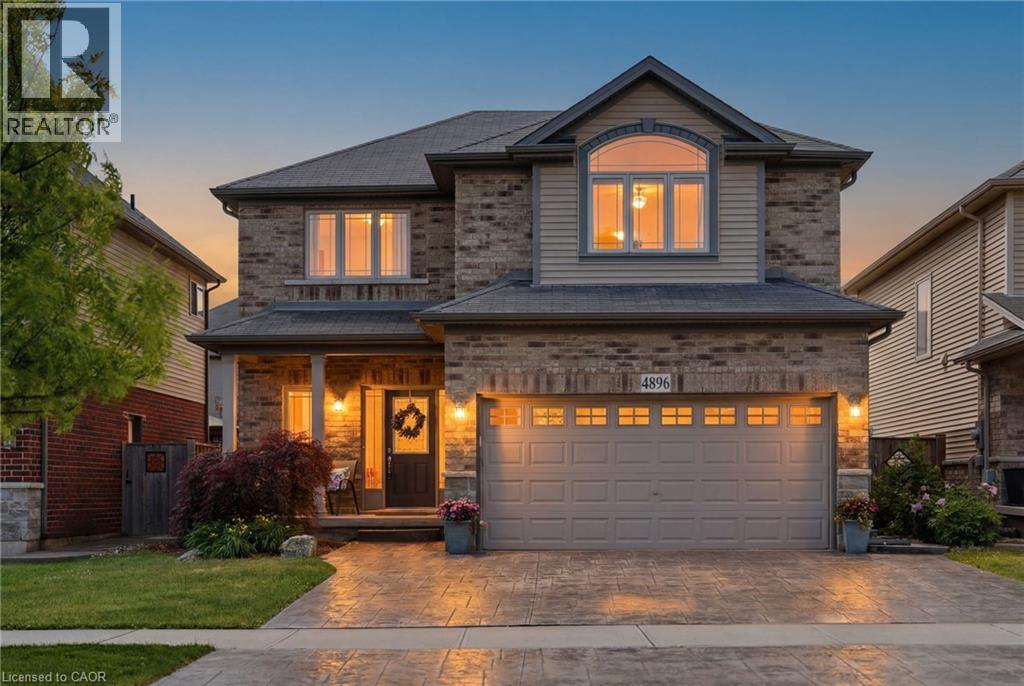
Welcome to 4896 Alexandra Avenue, a beautifully maintained Losani-built home located in one of Beamsville's most desirable family-friendly neighbourhoods. Built in 2011, this spacious 4+1 bedroom, 3.5 bathroom home is completely carpet-free and designed with growing families in mind. The heart of the home is the bright, on-trend white kitchen featuring abundant cabinetry, a large centre island, and plenty of workspace for cooking, gathering, and entertaining. The functional main floor layout also includes a convenient laundry/mudroom with direct access to the double car garage. Upstairs, you'll find four generous bedrooms, including a spacious primary retreat complete with custom built-in his-and-hers closets and a private 4-piece ensuite bathroom. The additional bedrooms provide ample space for children, guests, or a home office. The finished lower level provides excellent flexibility with in-law capability, featuring a large recreation room, a fifth bedroom, a 3-piece bathroom, and space suitable for a future kitchenette, making it ideal for extended family or multi-generational living. Step outside to enjoy a backyard designed for entertaining. The stamped concrete patio showcases an outdoor BBQ area, creating the perfect setting for summer gatherings. A storage shed adds practical outdoor storage, while the rare three-car parking configuration provides extra convenience for families and visitors alike. Ideally located close to Beamsville's vibrant and growing downtown core, local parks, schools, restaurants, shopping, renowned wineries, and major highway access, this exceptional home provides the perfect balance of comfort, style, and convenience in the heart of Niagara wine country. Some pictures are virtually presented. (id:37087)

3 - 427 Geneva Street
St. Catharines, Ontario
Welcome to 9 Princeton Common. This two-story home with garage. 3 Bedrooms, 4 bathrooms. Nestled on a quiet private road in the highly sought-after Princeton Commons community. Combining modern design with effortless functionality, this home is ideal for professionals, couples, and young families looking for a space that is both sophisticated and comfortable. A charming covered porch welcomes you into a bright, open-concept main floor filled with natural light. Warm hardwood flooring, an elegant electric fireplace, and a beautifully appointed designer kitchen create the perfect setting for everyday living and entertaining. The kitchen features quartz countertops, black stainless steel appliances, and crisp white cabinetry, offering timeless style and practicality. Upstairs, the spacious primary suite provides a relaxing retreat complete with a walk-in closet and a spa-inspired ensuite featuring a glass-tiled shower. Convenient second-floor laundry adds ease to your daily routine. The finished lower level expands your living space with a generous recreation room with an electric fireplace-perfect for movie nights- and a home gym,. Basement bathroom and potential space for a future fourth bedroom provide added versatility. Step outside to enjoy a private, fully fenced backyard designed for low-maintenance living. Surrounded by mature greenery and featuring a charming herb garden, it's the perfect place to relax, entertain, or enjoy fresh ingredients right from your own backyard. Located on a peaceful private road with no through traffic and visitor parking nearby. Just minutes from shopping, parks, top-rated schools, major highway access, and the waterfront charm of Port Dalhousie. (id:37087)
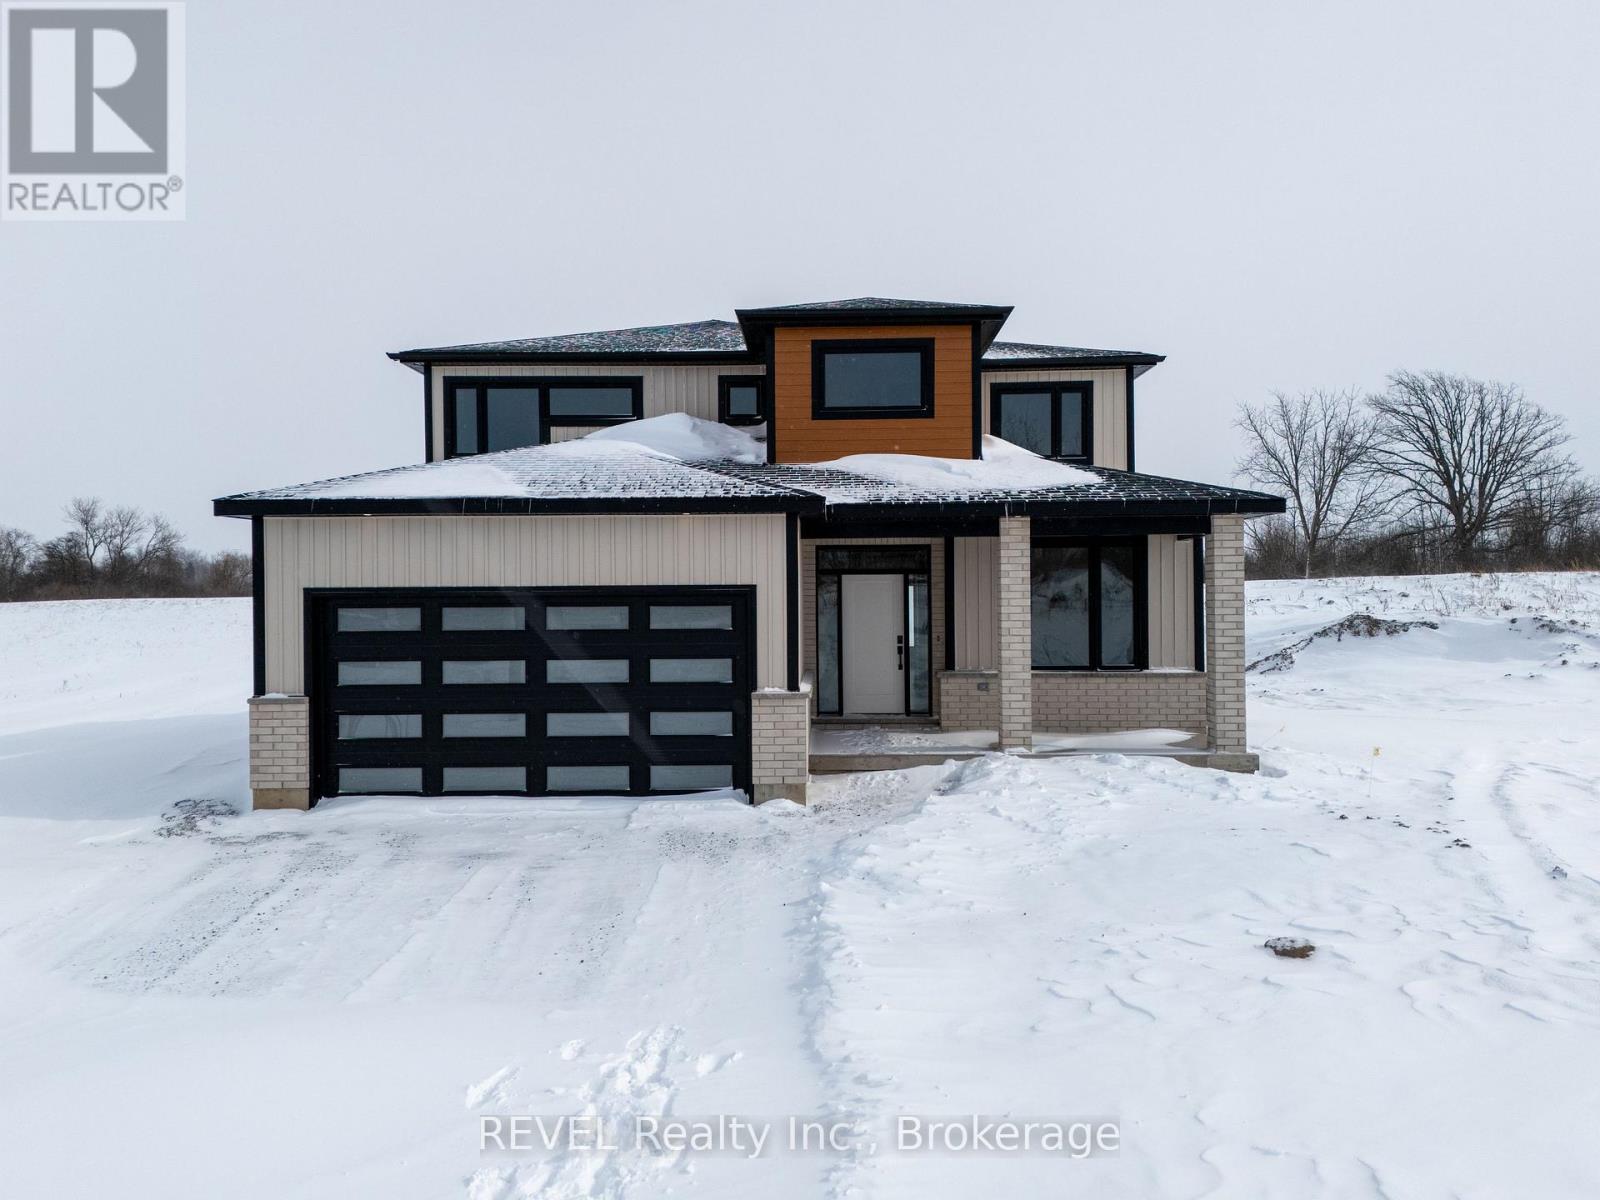
22 Anchor Road
Thorold, Ontario
Imagine the peace and serenity of a quiet morning, surrounded by the sounds of birds and nature away from the noise of the city. Now imagine you are sitting on your rear covered patio sipping your coffee and watching the boats as they sail through the canal. There are few things in life as rewarding as being in love with your home, and Eric Wiens Construction Ltd. has designed a master planned community where your dream home can come to life. Situated in the heart of Niagara and only minutes from the entertainment district of Niagara Falls or the beautiful bench lands of the Niagara Escarpment and historical Niagara on the Lake's world class wineries, dining, and entertainment. The Niagara Region is the perfect backdrop for you to create the lifestyle of your dreams and there is no better place to do that than Allanburg Estates. Whether your personal style is classic, post modern, minimalist, maximalist, modern farmhouse, ultra modern or the plethora of other styles popular these days, we have the knowledge and expertise to make your dream home a reality. This "spec home" features a stunning floor plan with refined options for luxury finishes. Designed with the discerning buyer in mind our standard includes 9 foot ceilings, pot lights, quartz countertops, custom cabinetry throughout, hard wood flooring throughout with tile flooring in the kitchen and bathrooms. Let's get started and help you choose your personalized finishes and colours to create the bespoke home of your dreams today! (id:37087)
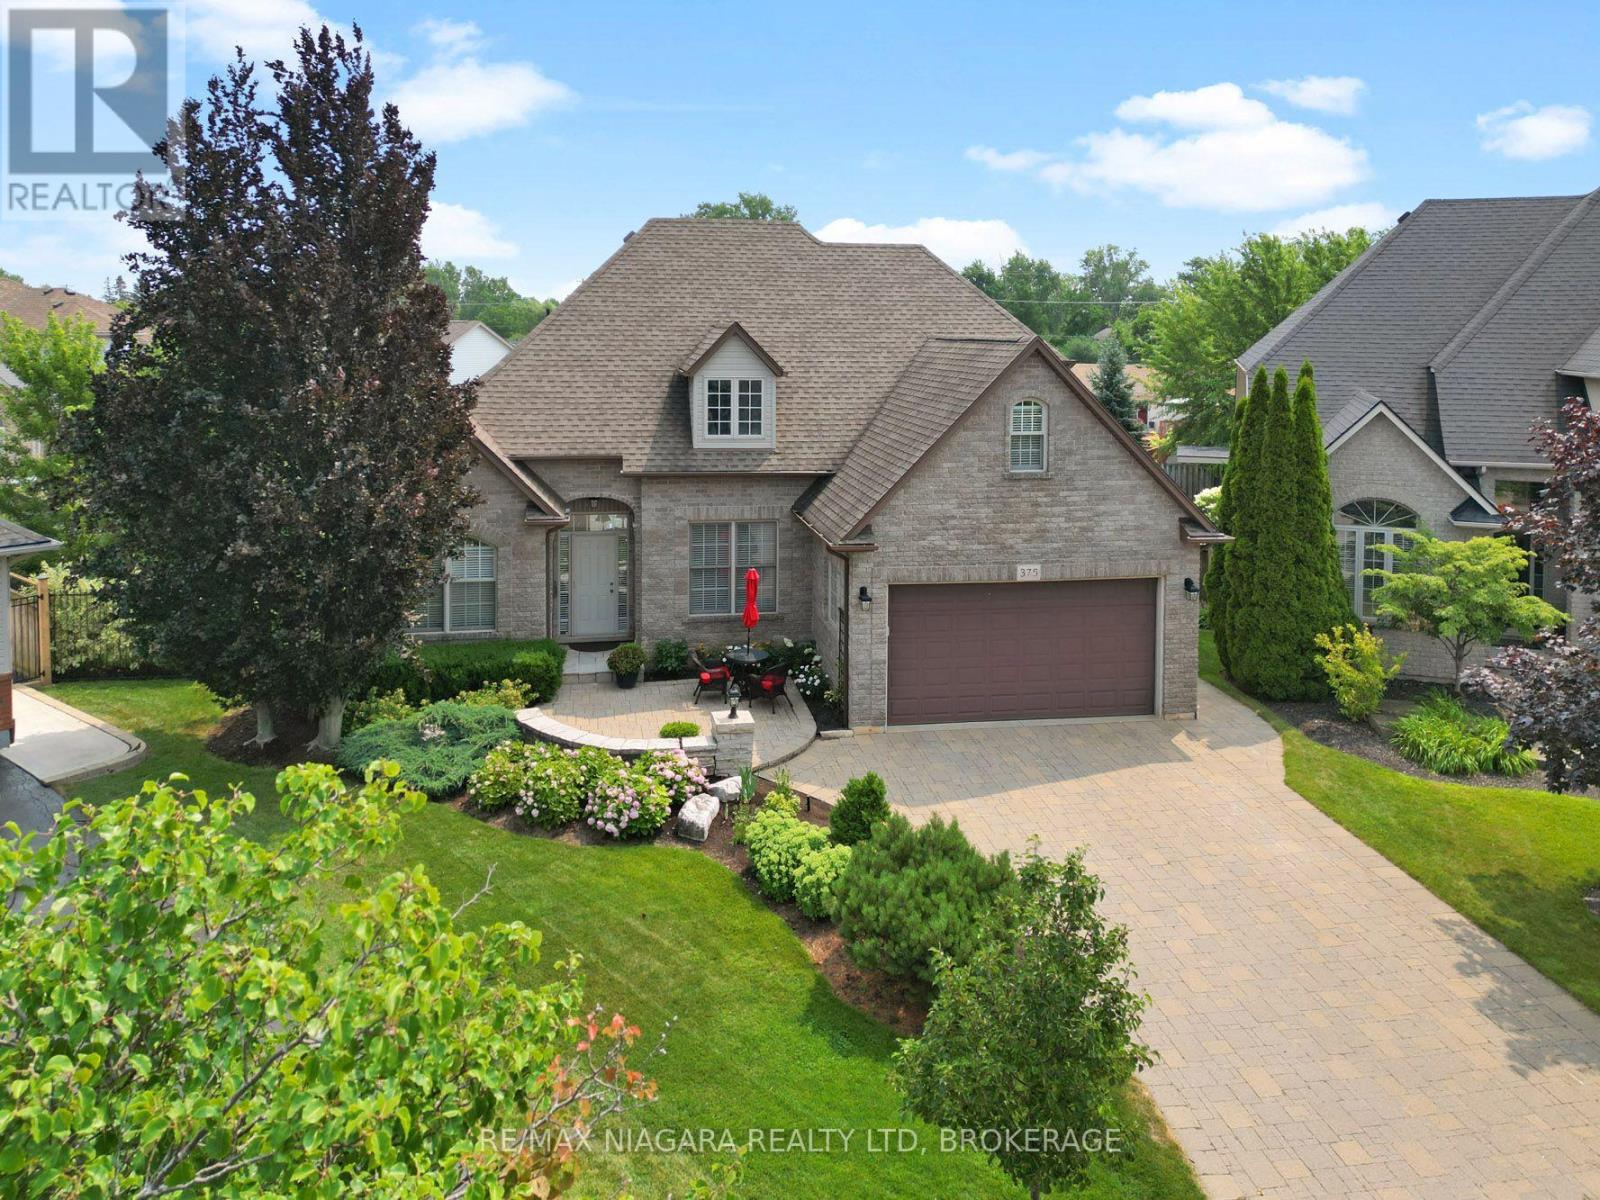
375 Jasmine Court
Fort Erie, Ontario
An impressive two-storey home tucked away on a quiet cul-de-sac and set on a beautifully landscaped, pie-shaped lot. This spacious property offers four bedrooms, a versatile bonus room above the garage, and a fully finished basement featuring a large recreation room with surround sound and an additional bonus room that could easily be converted into another bedroom. The main floor is highlighted by a generous primary bedroom complete with a walk-in closet and luxurious five-piece ensuite. A formal dining room connects to the kitchen through a convenient servery, while the dinette overlooks the spectacular backyard. The inviting living room is finished with a gas fireplace, creating a warm and comfortable gathering space. Designed for both relaxation and entertaining, the backyard features a heated saltwater inground pool with a newer liner, change house, outdoor bar, multi-level deck, gazebo, patio area, and a natural gas line for the barbecue. The beautifully maintained grounds include mature trees, perennial gardens, and an irrigation system. Despite the extensive outdoor features, the side yard still provides plenty of room for games and family activities. With its spacious layout, exceptional outdoor living areas, and peaceful location, this remarkable home offers the perfect combination of comfort, function, and resort-style living. (id:37087)
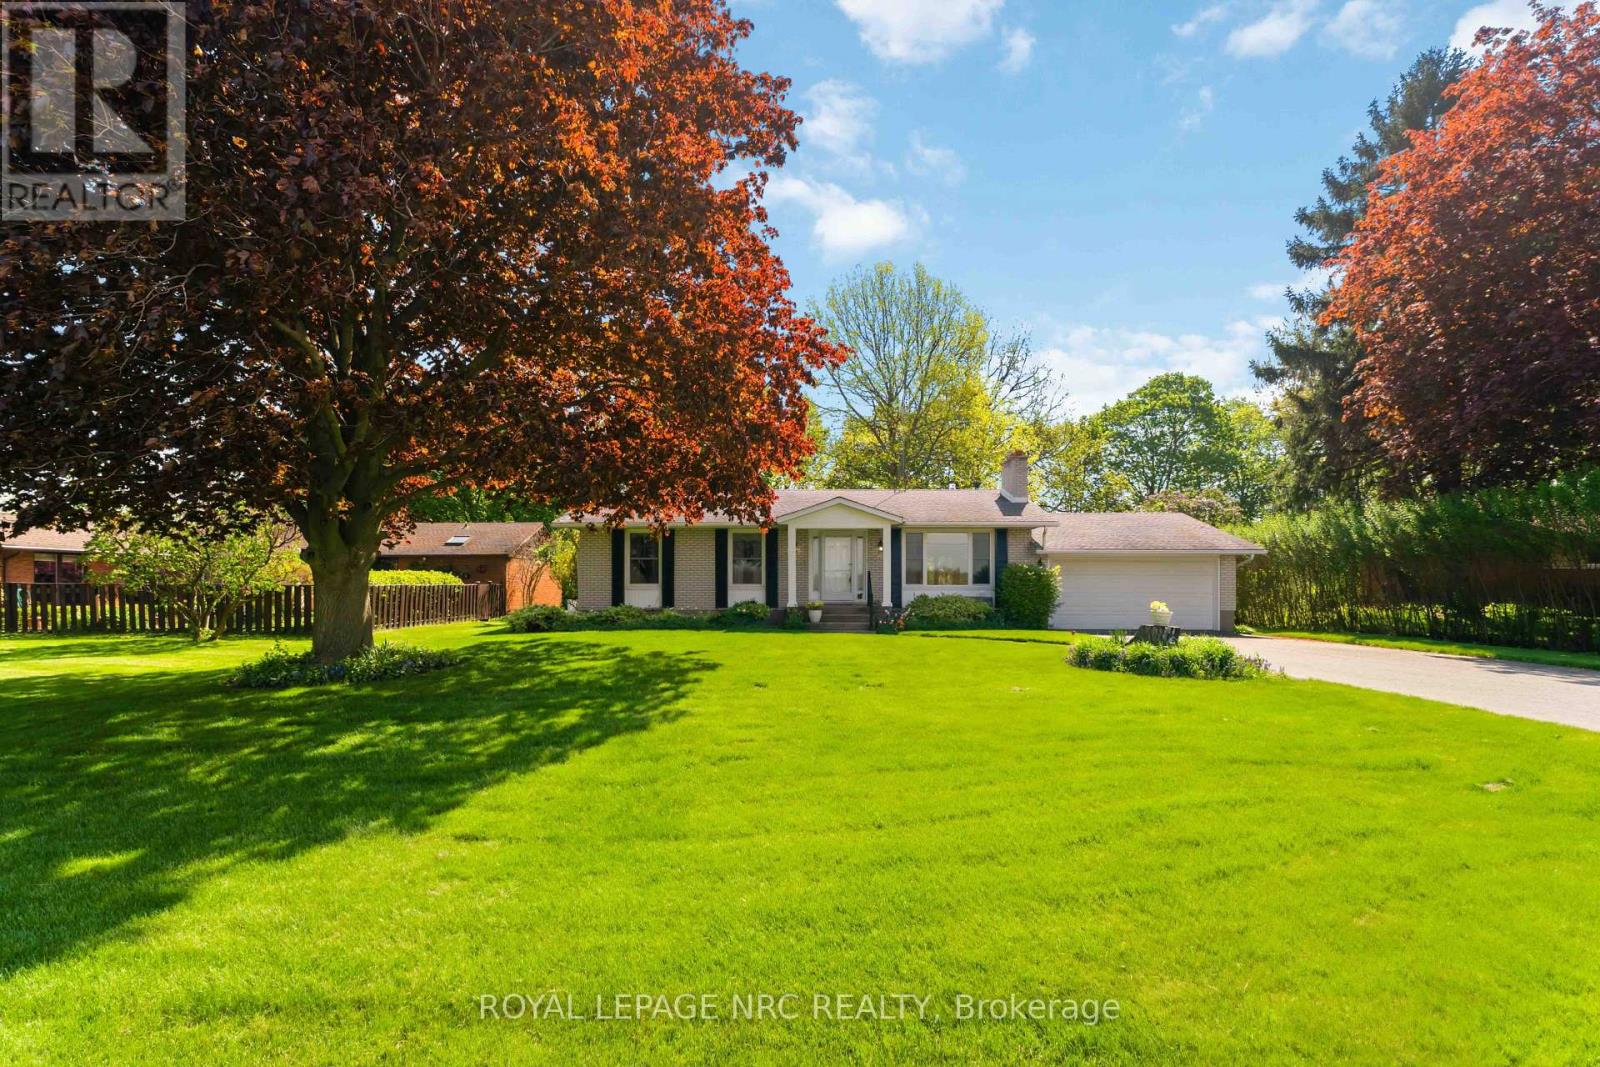
4271 13th Street
Lincoln, Ontario
Set on an impressive 81' x 192' lot in Niagara's wine and fruit country, this well-cared for bungalow with double garage offers over 2000 sq. ft. of finished living space, beautiful orchard views and a backyard with plenty of room to garden, relax and enjoy! Peach orchards sit directly across the road, while the rear of the property overlooks pear trees with no rear neighbours. Inside the living room with wood-burning fireplace has large picture window with retractable blind overlooking the orchards. The adjoining dining area opens up to the backyard through a garden door creating an easy connection between outdoor and indoor living. The updated kitchen offers quartz countertops, newer sink with garburator, ample cabinetry and modern light fixtures. Three bedrooms are located on the main floor, including the primary bedroom with a window seat overlooking the peaceful backyard, a perfect place to enjoy a good book or morning coffee! The main bathroom has been upgraded and includes an air jet tub and shower. Downstairs, the finished lower level was remodelled in 2019 and adds excellent living space with vinyl plank flooring, a gas fireplace, bathroom with shower and large laundry room featuring IKEA storage cabinets. A separate utility room has gas furnace and UV water treatment system plus lots of additional storage along with a cold room. Outside, enjoy perennial flowers, berry bushes, a patio and plenty of space to garden. Close to Lake Ontario, beautiful parks and beaches and the shops and restaurants of Jordan Village and Vineland, this location puts you in the heart of Niagara wine country with easy access to Niagara Falls, Niagara-on-the-Lake, local wineries, farm markets and the QEW. Come see the lifestyle this property has to offer! (id:37087)
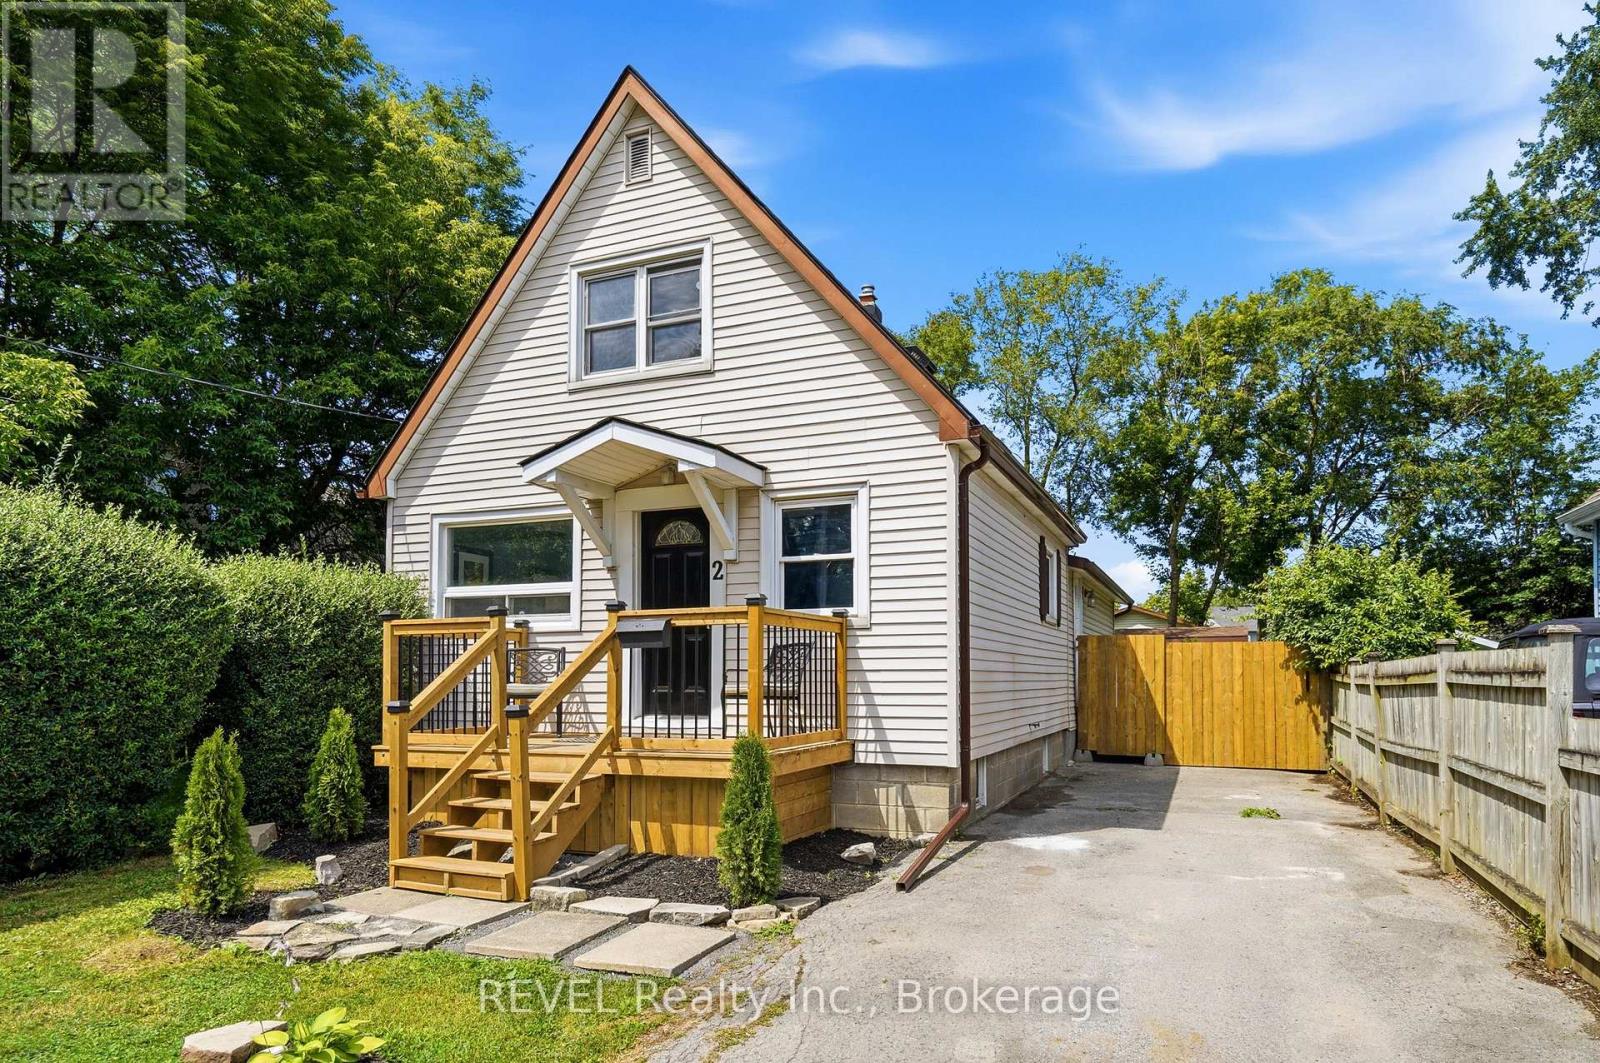
2 Kent Street
St. Catharines, Ontario
2 Kent Street is a perfect turn key home. New Roof June 2026. New Furnace / Central Air July 2026. Updated Kitchen and bathrooms, May 2026. Flooring in the Living Room / Dining Room / Kitchen / Bathrooms and Side door entryway, May 2026. This 1 1/2 Storey home offers 3 Bedrooms above grade, and a roughed in bedroom below grade. The below grade bedroom could also be a Rec Room or a games room for the kids and the adults who love gaming! The home also has two full bathrooms on the main floor and a convenient 2 Pc Ensuite for the primary bedroom, which is found on the upper floor. Home is vacant and easy to show. Quick close available. (id:37087)
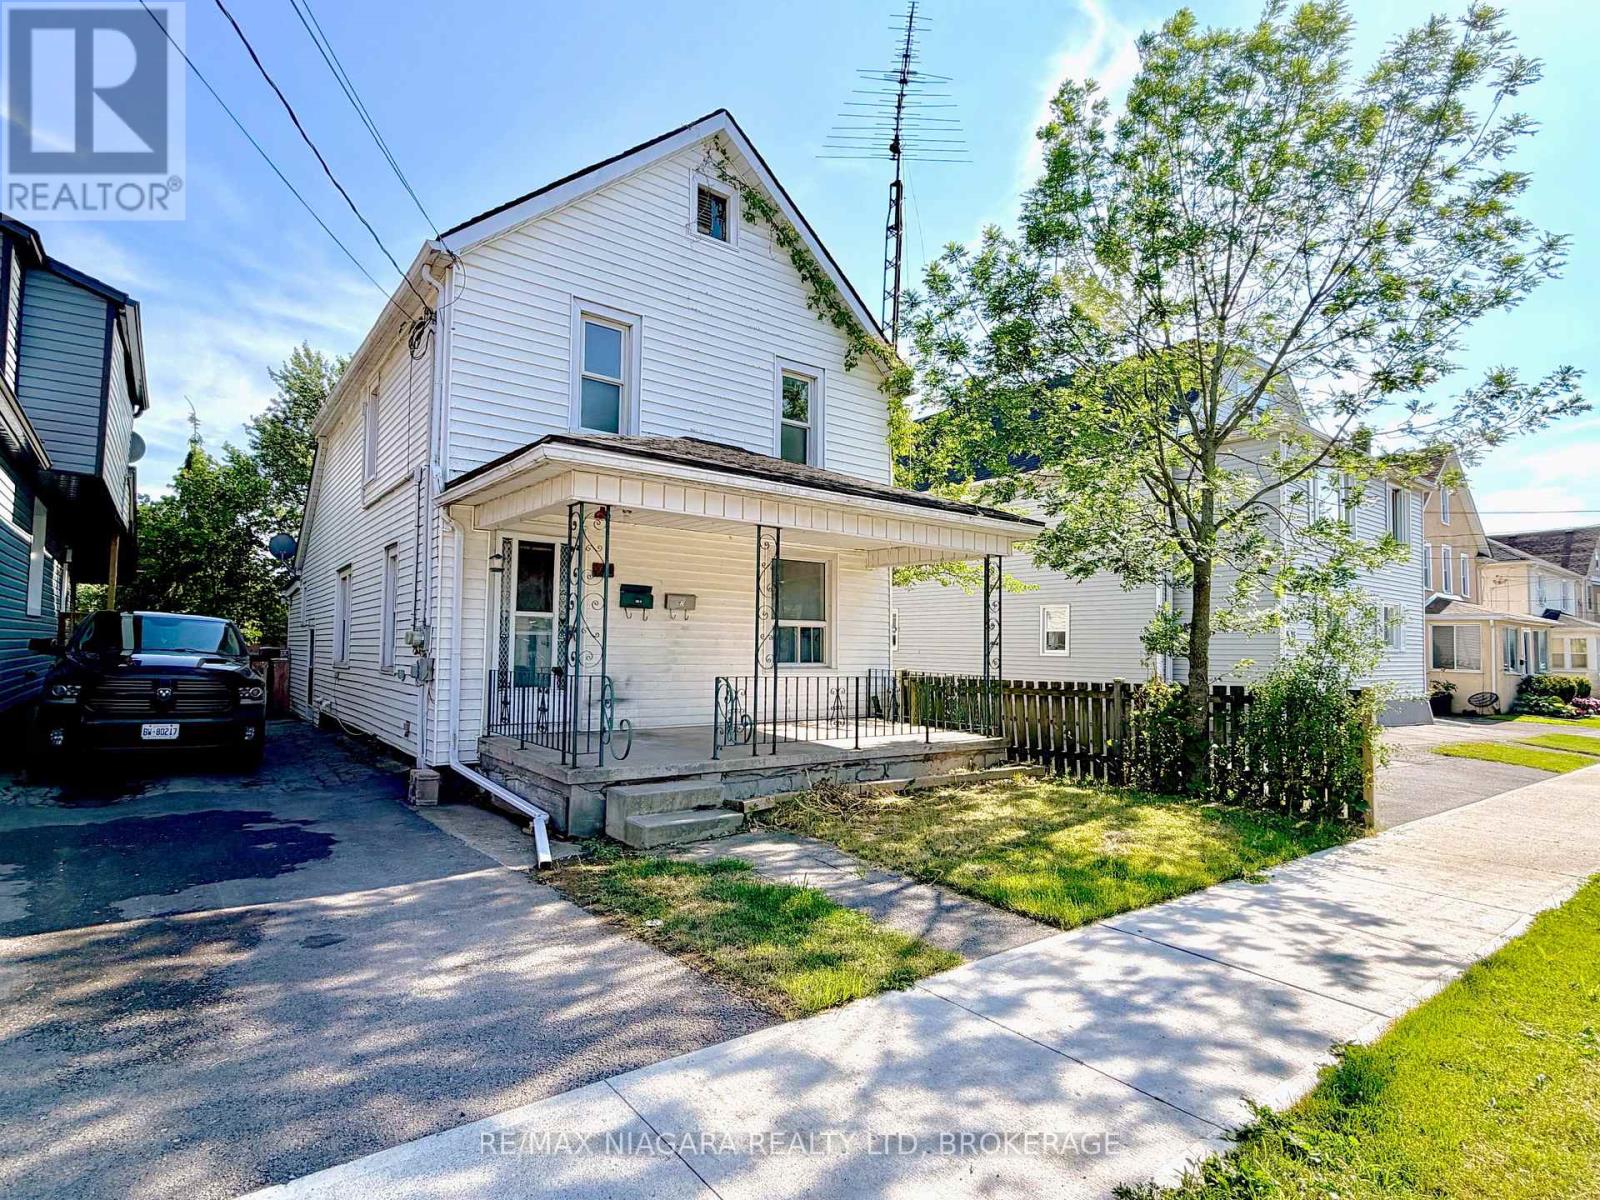
21 Fifth Street
Welland, Ontario
Excellent opportunity for investors, renovators, and value-add buyers in Welland. This legal two-storey duplex offers two separate two-bedroom units, two kitchens, four bedrooms, and two bathrooms in total. Each unit has potential rental income of approximately $1,600 to $1,700 per month, for a combined monthly income of up to $3,400. The property is vacant, allowing for immediate renovations and tenant placement. Features include two rented on-demand hot water heaters, a mutual driveway, and street parking. Conveniently located near parks, schools, shopping, restaurants, the Welland Canal, and Welland's recreational waterway. Property is being sold as is. Motivated seller, offers welcome anytime! (id:37087)
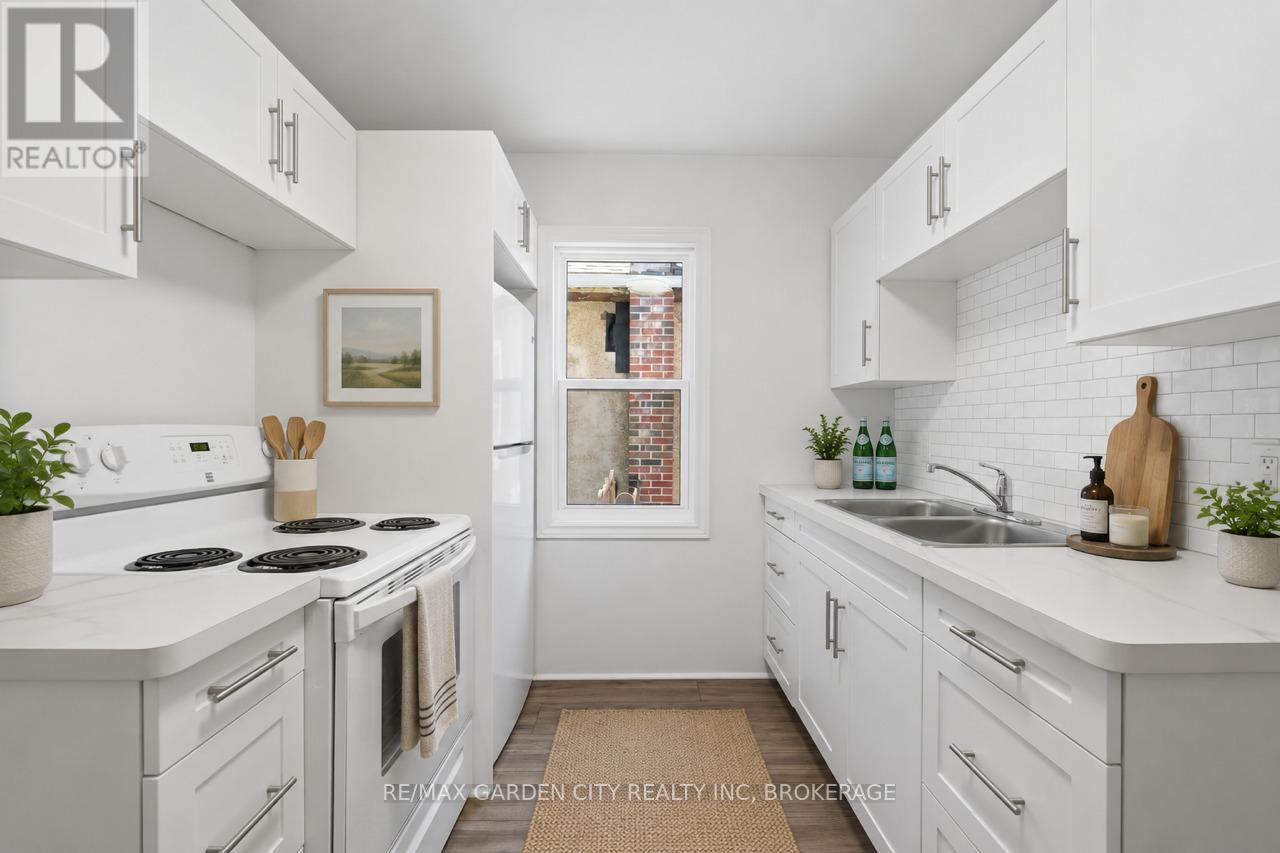
106 Carlton Street
St. Catharines, Ontario
Stop Renting, Start Building Your Future. Welcome to 106 Carlton Street, St.Catharines - the perfect place to take your first step into homeownership. This charming, completely renovated 2-bedroom detached bungalow offers stylish, move-in-ready living with all the major updates already completed, so you can simply unpack and enjoy. Meticulously renovated from top to bottom, this home features a new roof, windows, doors, flooring, updated electrical and plumbing, a beautiful modern kitchen, and a stunning 4-piece bathroom. The bright, thoughtfully designed interior blends contemporary finishes with comfortable living, creating a space that feels like home the moment you walk through the door. Whether you're a first-time buyer, downsizer, or investor, this low-maintenance property offers exceptional value and peace of mind. Situated in a convenient, walkable neighbourhood, you're just steps from shopping, restaurants, schools, parks, public transit, and all the everyday amenities you need. Why continue paying someone else's mortgage when you can start investing in your own future? 106 Carlton Street is affordable, beautifully updated, and ready to welcome you home. Your next chapter starts here! (id:37087)

