



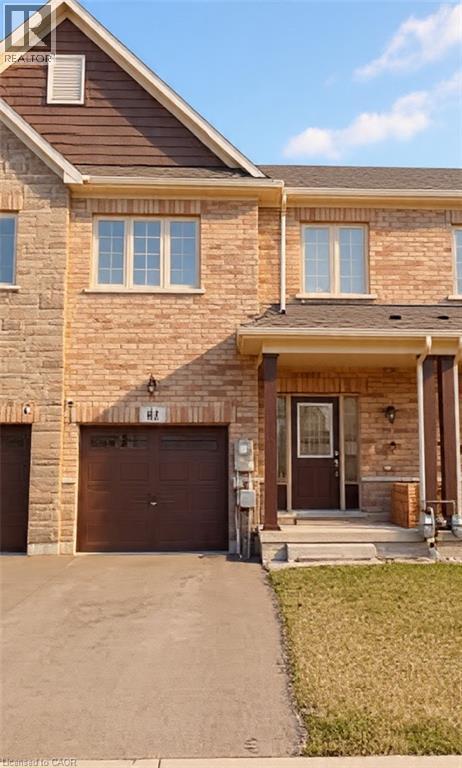
62 Homestead Way
Thorold, Ontario
Welcome to 62 Homestead Way. 2 stry Spacious and bright freehold townhome build in 2020 has 1750 sq ft area with 3 beds, 2.5 baths and a beautiful open concept design. Located in the spectacular, quiet and family friendly location of Rolling Meadows subdivision. close to schools, shops and highway access for commuters. Modern style kitchen, great room and main floor area with upgraded flooring and stainless steel appliances. Upstairs two full baths and three large bedrooms which includes a huge primary bedroom, with large walk-in closet and 4-pc en-suite. Bedroom level laundry room with sink and washer/dryer.Single inside entry garage and large front driveway and large fully fenced backyard. Call LA Office to view this property. Seller motivated and flexible. Other features: basement bath rough-in, sump pump, central vacuum rough-in. (id:37087)
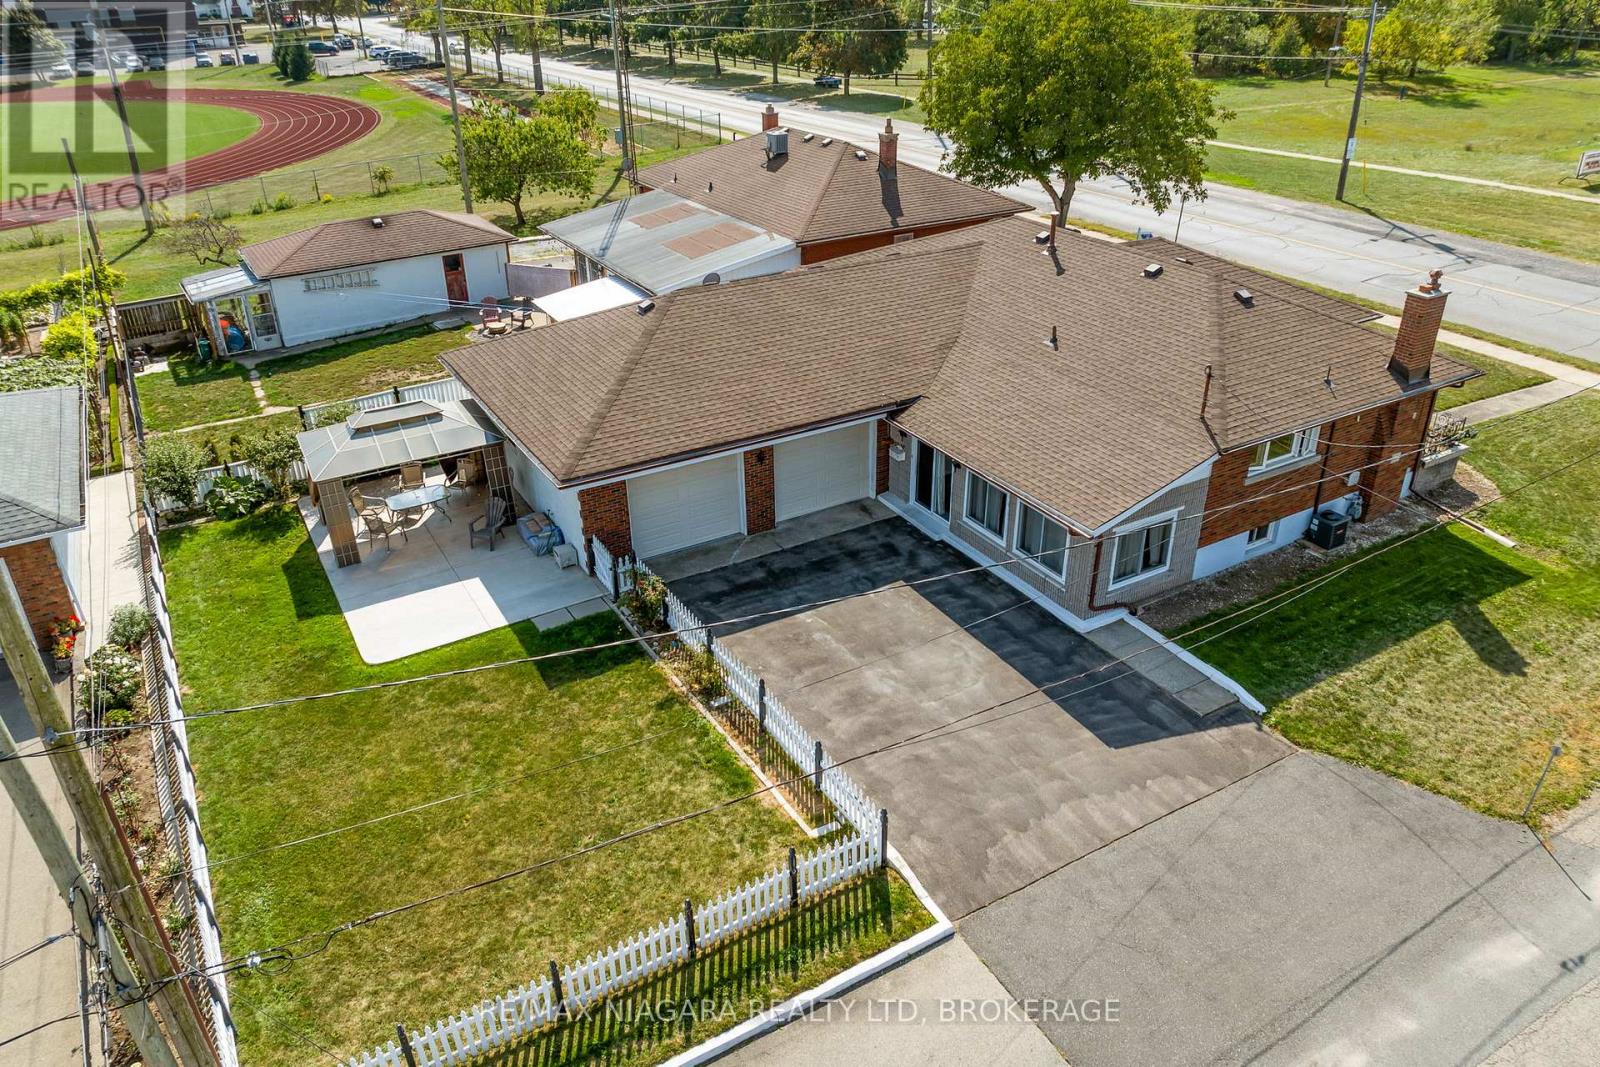
419 Steele Street
Port Colborne, Ontario
BRICK BUNGALOW WITH DOUBLE GARAGE: Welcome to this well-maintained brick bungalow in one of Port Colborne's most convenient family-friendly neighbourhoods. Set on a beautifully treed 61 x 128-foot corner lot, this home offers the perfect blend of comfort, functionality, and future potential. With an attached double garage, manageable backyard, and walking distance to both public elementary and high schools, this is a property designed for everyday ease. Inside, you'll find approximately 1,215 sq. ft. on the main level, plus an additional 1,149 sq. ft. downstairs, offering over 2,300 sq. ft. of finished living space in total. The bright main floor features 3 bedrooms, 2 bathrooms, and a cozy sunroom with eastern exposure - the perfect spot to enjoy your morning coffee. The functional layout provides comfortable living spaces for families, downsizers, or multi-generational living. The full basement offers incredible flexibility with potential for an in-law suite, making this home ideal for extended family or future lifestyle needs. Outside, enjoy coffee on the covered front porch, quiet evenings on the private back patio, and the convenience of parking for four vehicles with a wide private driveway and attached double garage. Located just steps from McKay Public School, Port High, parks, the library, and downtown Port Colborne, you're close to everything that makes this neighbourhood so loved, including local shops, the marina, golf, and Nickel Beach. If you've been looking for a well-kept bungalow with space, flexibility, and a truly convenient Port Colborne location, 419 Steele Street is one to see. (id:37087)
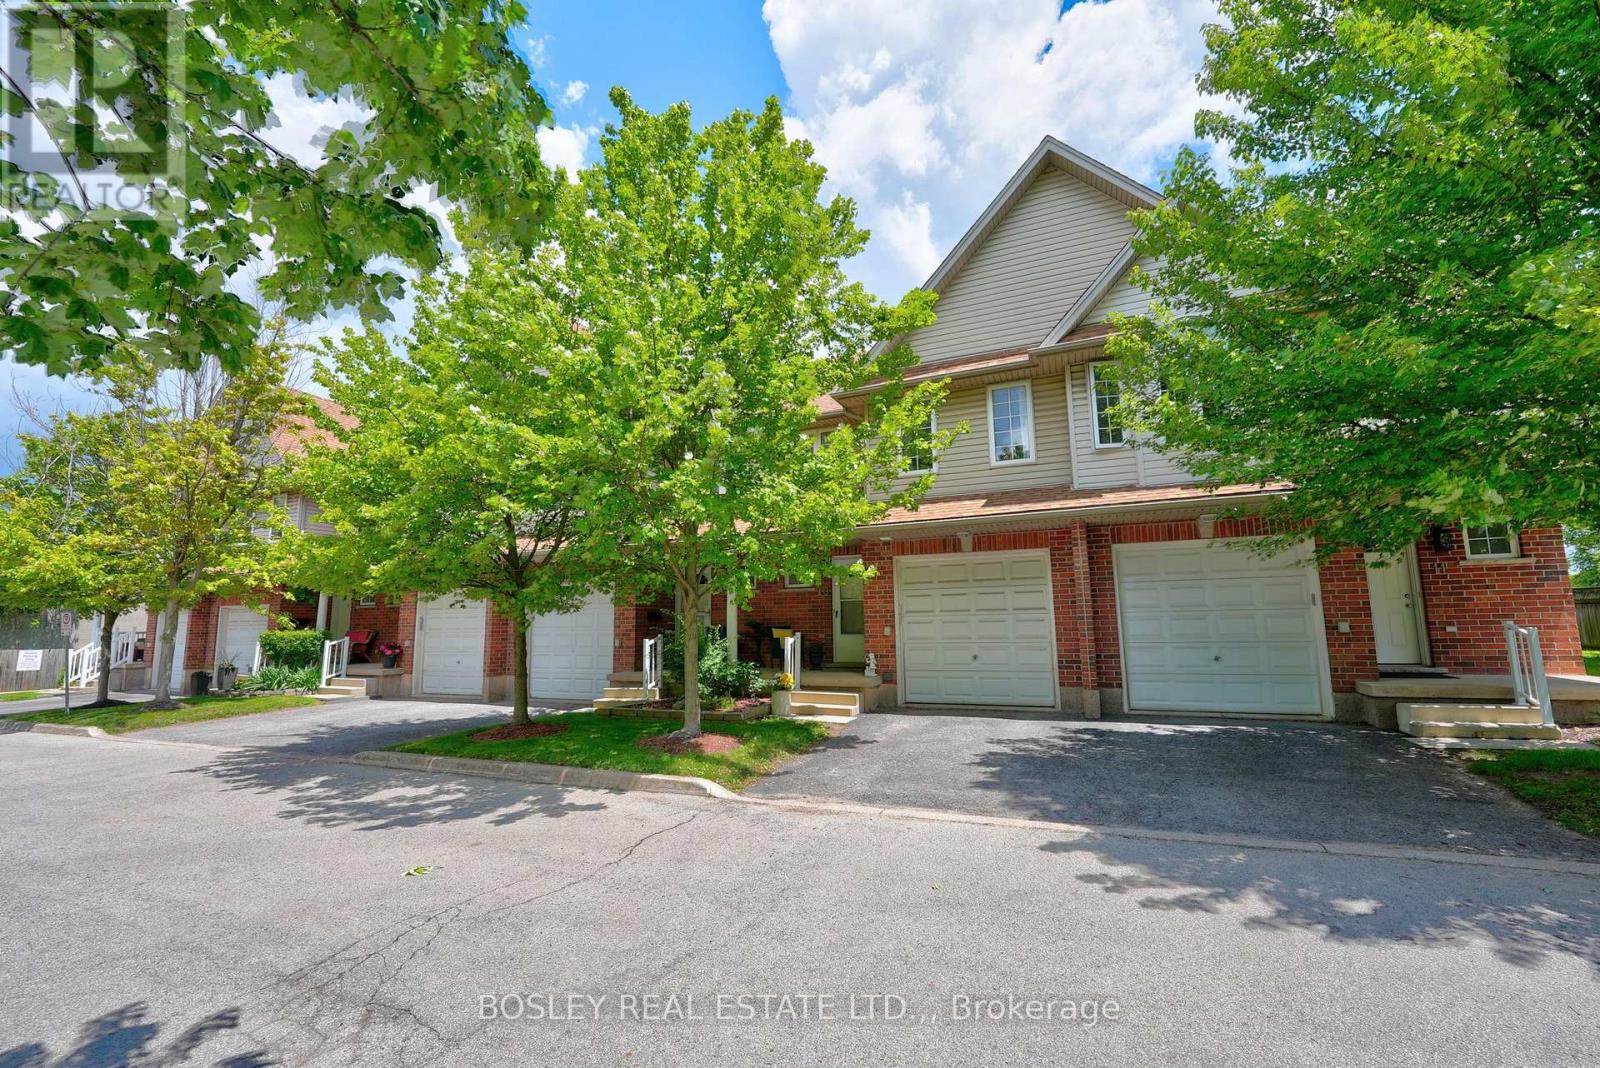
10 - 6263 Valley Way
Niagara Falls, Ontario
We are honoured to present 6263 Valley Way, Unit #10 to the market. This beautifully maintained townhouse is tucked away in an exclusive enclave of just 11 townhomes. Offering the perfect combination of privacy, convenience, and low-maintenance living, this is an incredible opportunity to own in one of Niagara Falls' most accessible locations. Imagine living just minutes from world-class wineries, golf courses, waterfront trails, restaurants, entertainment, and the iconic Falls themselves. Whether you're enjoying a day exploring Niagara's attractions or hosting friends for a backyard BBQ, this home places you at the centre of it all while still providing a peaceful place to unwind. Inside, the bright and inviting main floor features an open-concept layout designed for modern living. The kitchen, dining, and living areas flow seamlessly together, creating an ideal space for entertaining or relaxing at the end of the day. Sliding patio doors lead to a private rear deck where you can enjoy your morning coffee, soak up the sunshine, or spend warm summer evenings outdoors. Upstairs, you'll find three spacious bedrooms, including a generous primary retreat complete with two closets and a private 3-piece ensuite. A second full bathroom offers added convenience for family and guests. The finished lower level provides valuable bonus space that can easily serve as a rec room, home office, gym, or playroom to suit your lifestyle. An added bonus? Laundry hookups are already available on the second floor, eliminating the need to carry loads up and down the stairs. With low monthly maintenance fees, professional management, an attached garage, and a move-in-ready interior, this home is perfectly suited for first-time buyers, growing families, downsizers, or investors looking to capitalize on Niagara's continued growth. Opportunities like this don't come around often - discover why life is better when everything Niagara has to offer is right at your doorstep. (id:37087)
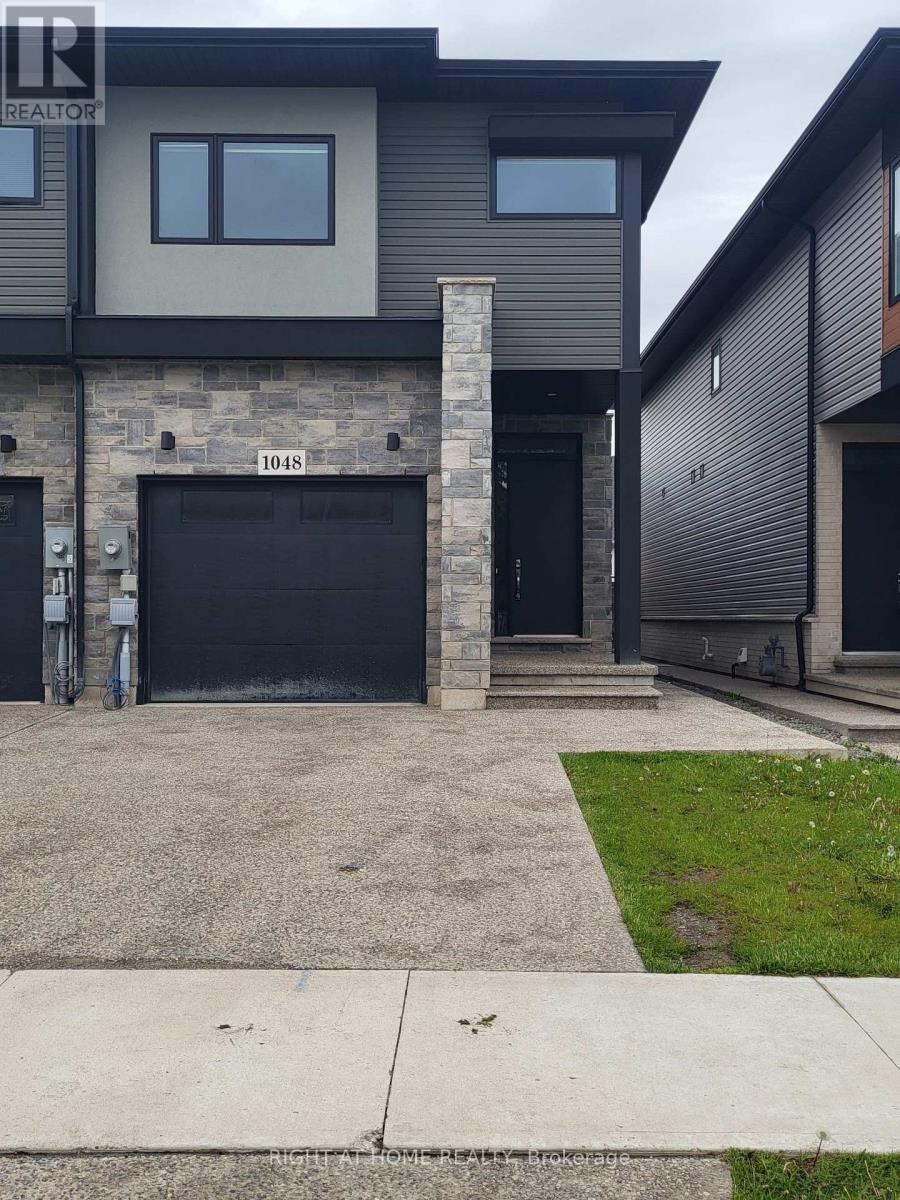
Lower - 1048 Hansler Road
Welland, Ontario
2 Bedroom and Kitchen Basement apartment in new Townhouse in Welland. Close to parks and Niagara College Welland Campus. Carpet free. Separate entrance. Street parking. All Inclusive Rent. (id:37087)
507 Mississagua Street
Niagara-On-The-Lake, Ontario
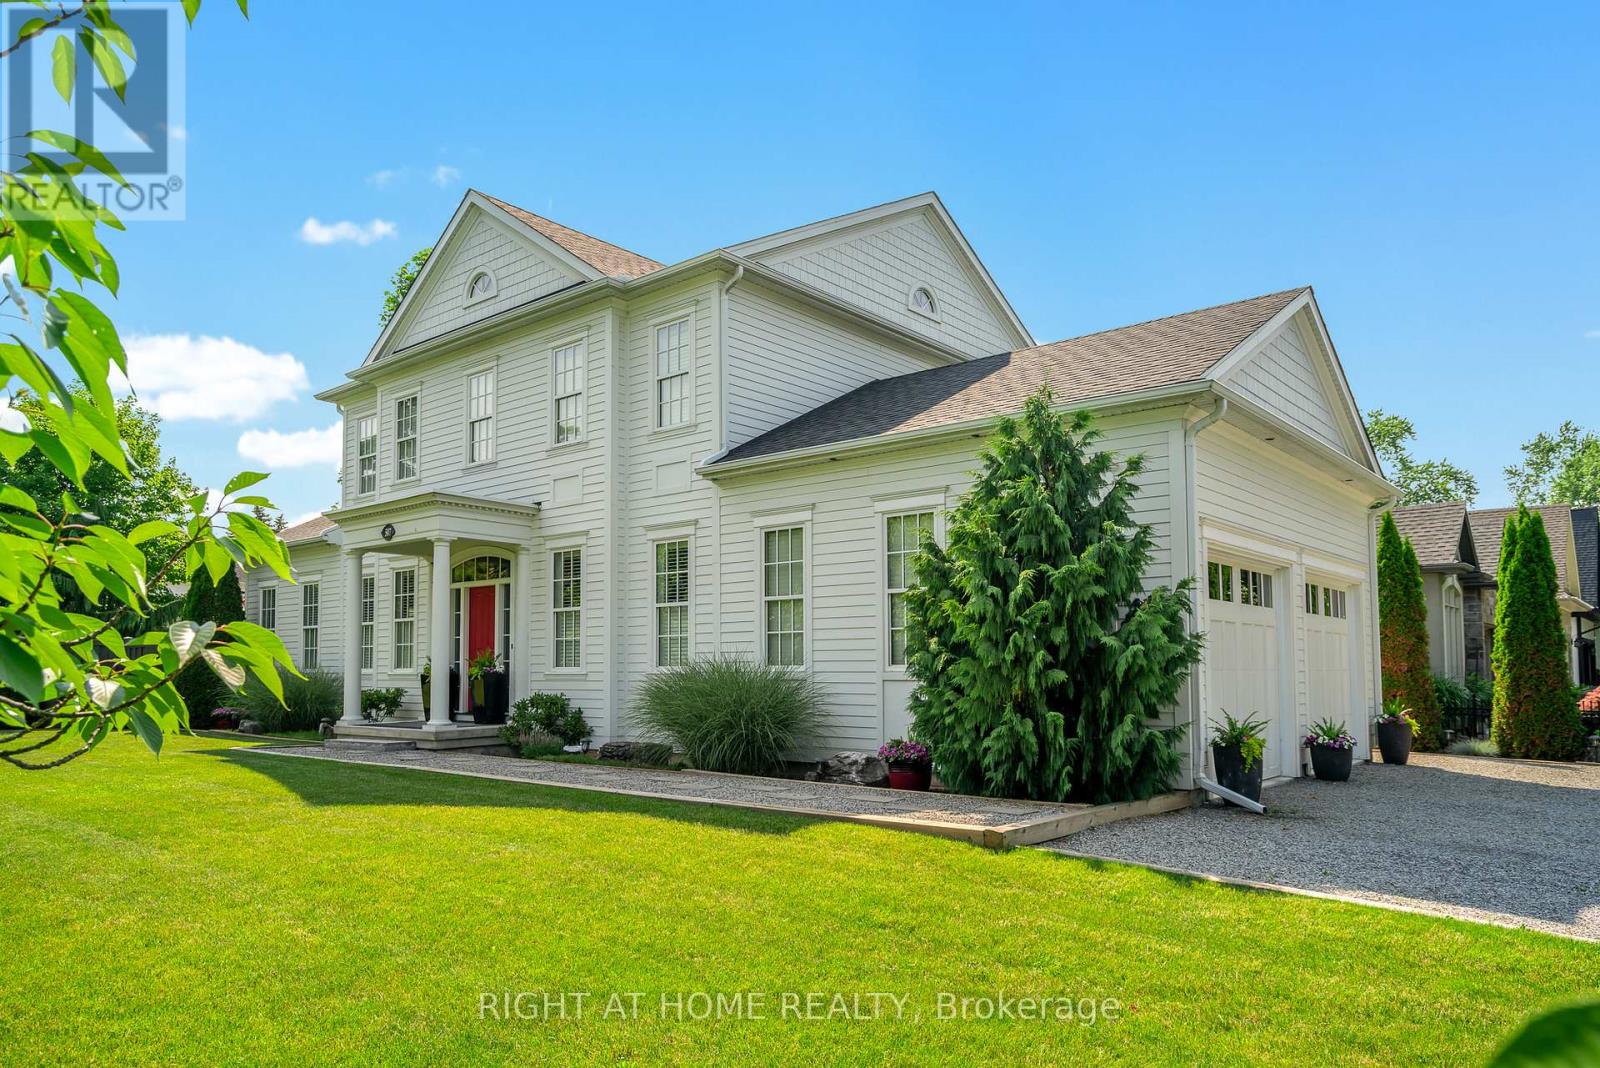
ALL DRESSED UP & WAITING! Located in the heart of wine country, a true custom-built home crafted by local high-end Builder, DFB Designs. Every inch offers the perfect blend of sophistication, charm, & space. Perfectly situated on Mississagua Street, bringing you straight into the heart of Old Town NOTL in just 2 mins. This 2-storey home has a reproduction exterior look suitable for several possibilities FAMILY HOME, B+B (furniture is negotiable), RETIRED COUPLE W/ MF BEDROOM! The mf welcomes you with stunning hardwood floors & abundance of natural light. Chef's kitchen - a show-stopper designed w/ quartz countertops, custom blt tall cabinets, high-end appliances including double wide chef's refrigerator/freezer & 11ft island perfect for entertaining. Primary suite on the main level offers vaulted ceilings, W/I closet, generous 5-pc ensuite w/ dbl vanity. Living rm features architecturally detailed vaulted ceilings, cozy high-end gas fireplace, several walk-outs to the garden, while a separate dining area is spacious inviting for family gatherings. Powder rm & laundry complete main level. Upstairs, 2 adtl over-sized bedrooms w/ their own ensuites. 2nd-level den/office. Basement feat. 9-ft ceilings, framed, insulated exterior walls w/ rough-in plumbing for full bathrm, electric & gravity sump pump - plenty of potential, promising a personalized space for you & potential to bring sqft to 4300 (easy to complete - drawings available). Home is surrounded by professionally landscaped gardens & double-car garage w/ space for 6 cars. Stone interlock rear patio is crowned by a covered gazebo, w/ gas line for BBQ. Live the dream in Niagara-on-the-Lake mins to restaurants, world-class theatre, wineries, boutiques, golf & sailing club! With peaceful, small-town feel & so much to explore within walking distance, Old Town - perfect neighbourhood for history, heritage, culture, the arts, and foodies that enjoy Michelin-star type restaurants. SHOW WITH PRIDE! (id:37087)
116 Livingston Avenue
Grimsby, Ontario
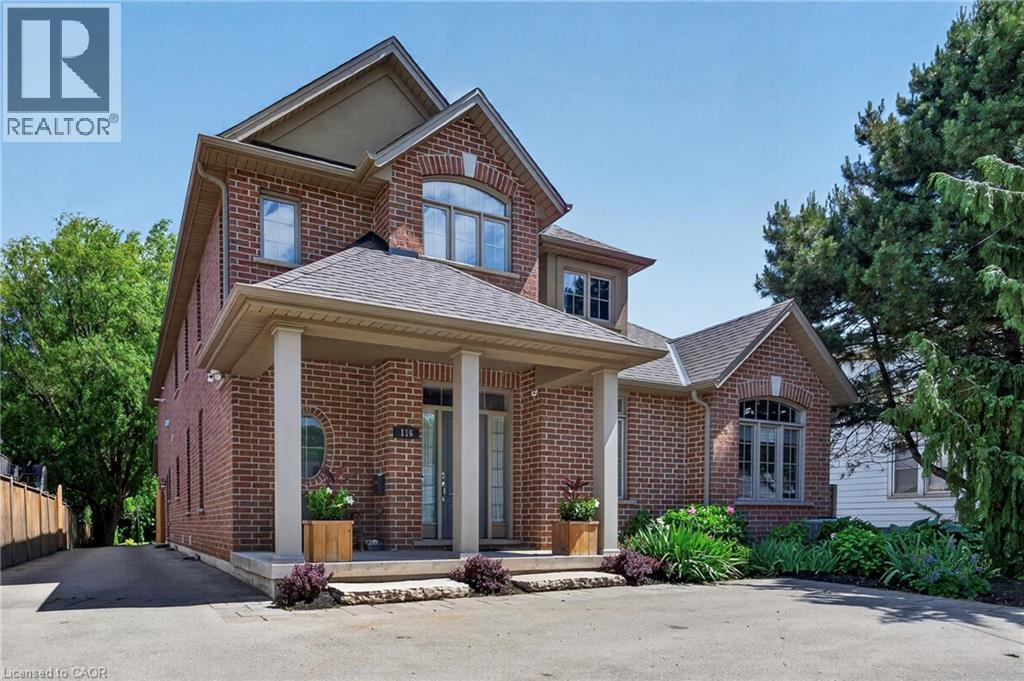
OVER 3,800 SQ. FT. OF CUSTOM-BUILT LUXURY WITH A FULL PRIVATE IN-LAW SUITE. Purpose-built for multi-generational living, this exceptional DeHaan home combines luxury finishes, flexible living spaces, and a private backyard retreat just steps from everything Grimsby has to offer. Custom-built by DeHaan and designed for families who want to live together without sacrificing privacy or independence, this fully finished home offers over 3,800 sq. ft. above grade, 5+1 bedrooms, 5 bathrooms, a double garage, and a fully contained permitted in-law suite. Soaring ceilings and large windows fill the home with natural light. Beautiful hardwood floors run throughout the carpet-free living spaces, while the custom kitchen features stone countertops, a large island, ample cabinetry, and an easy flow into the dining and living areas. The living room is highlighted by cathedral ceilings, exposed beams, and a warm atmosphere perfect for everyday living and entertaining. The layout is ideal for multi-generational families. A main floor bedroom with ensuite offers one-floor living for parents or grandparents, while the upper level features two bedrooms, a full bath, and a loft. The finished lower level adds another bedroom, a three-piece bath, rec room, and separate walk-up entrance. The private in-law suite is fully contained with its own entrance, laundry, kitchen, and living space, providing independence while keeping family close. Outside, the oversized backyard feels like a retreat with mature trees, immaculate landscaping, a covered porch, pergola seating area with fire pit, hot tub under its own pergola, and a heated detached shop. Loads of parking adds everyday convenience. Walk to schools, churches, shopping, restaurants, and the Peach King Centre with arenas, gym, basketball courts, and indoor walking track. Minutes to the QEW and proposed future GO Station. A rare custom-built home offering space, privacy, flexibility, and convenience for the whole family. (id:37087)
109 - 20 John Street
Grimsby, Ontario
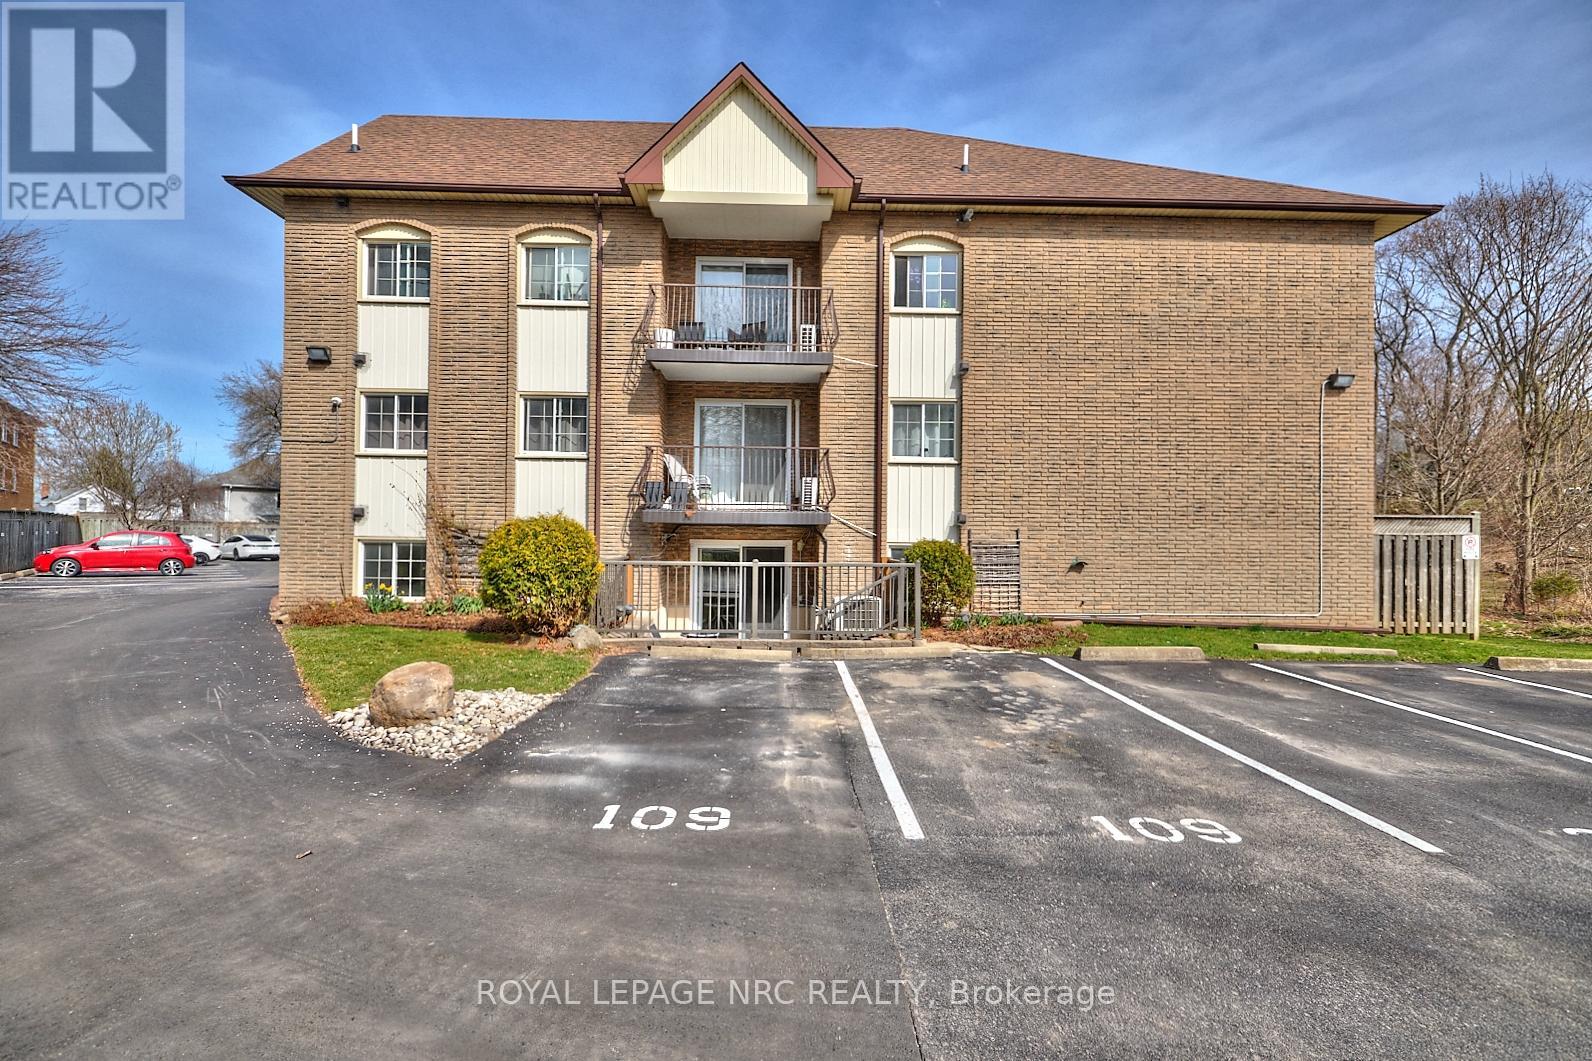
Discover the perfect blend of comfort and convenience in this charming 2-bedroom, 1-bathroom main floor condo, offering the perfect blend of style and convenience. This home features open-concept, laminate throughout, in-suite laundry and the kitchen features a spacious island and a bright eating area, ideal for entertaining or everyday living. Patio doors lead to a lovely terrace, perfect for morning coffee or evening relaxation. With two parking spots conveniently located right outside the unit, you'll enjoy seamless access. The condo fees include heat, hydro, water, internet, cable & parking. This quiet, smoke-free, pet-free building is just minutes from the QEW and all major amenities. Don't miss this exceptional opportunity. (id:37087)
47 Derby Road
Fort Erie, Ontario
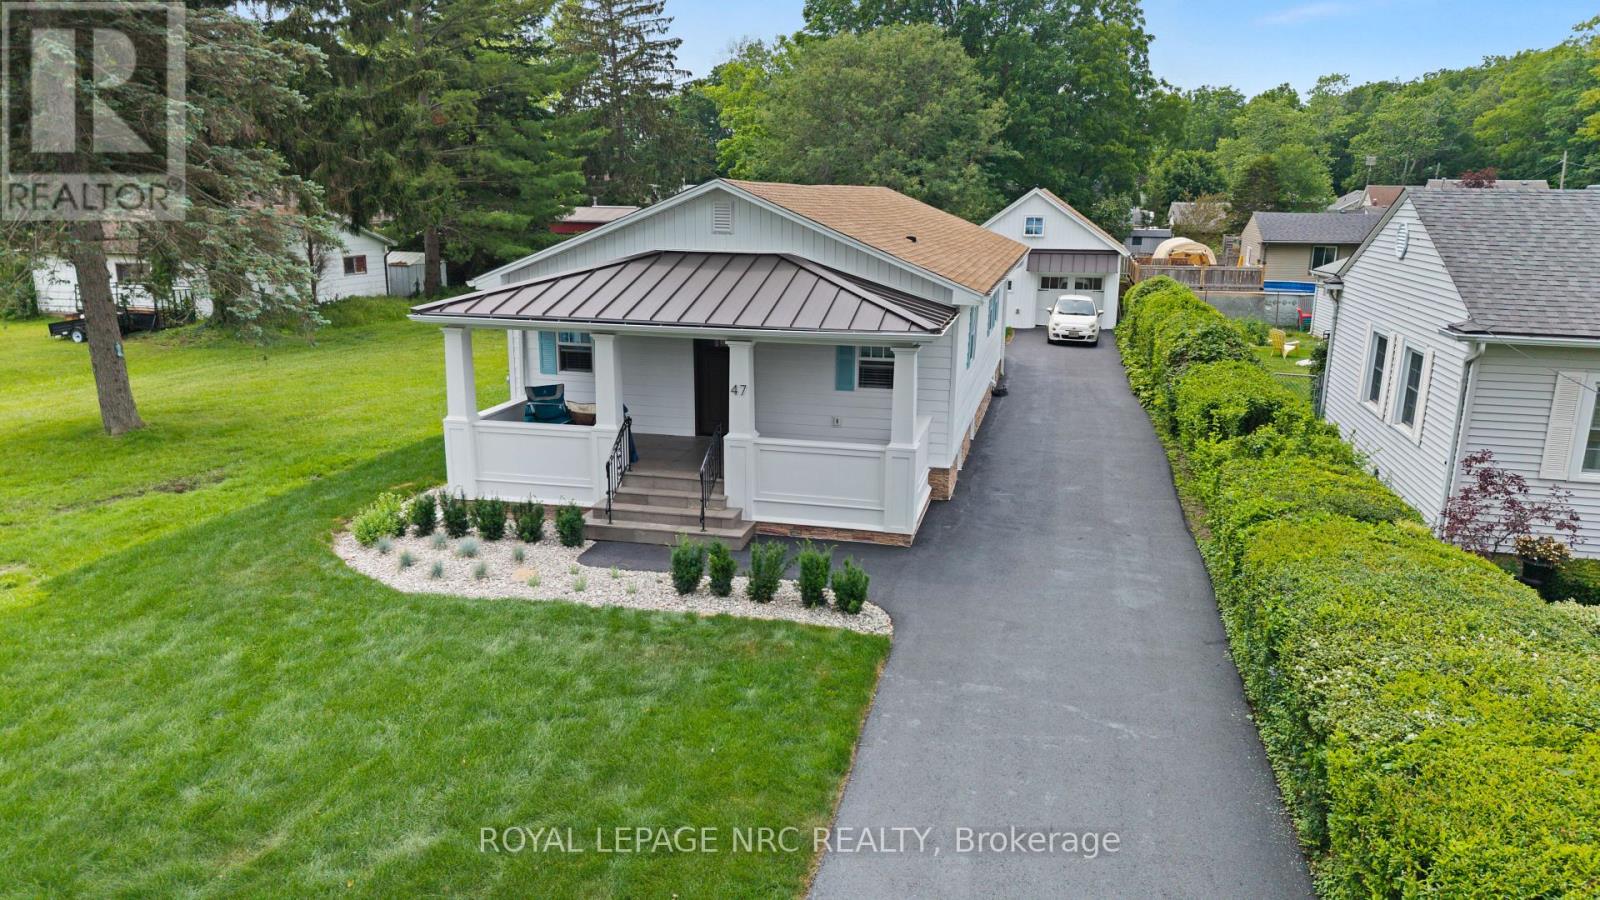
More than a completely renovated bungalow, this home is a living piece of art finished to perfection inside & out, all located on a 50x178 lot. Restructured w/ proper permits, every detail of this masterfully rebuilt residence has been curated to balance bespoke luxury with commercial-grade engineering. Walk barefoot across the warm, silent comfort of radiant heated floors spanning both the main level & fully finished basement. The open-concept living space is anchored by a sleek electric fireplace & a chef's kitchen featuring custom cabinetry, a coveted butler's pantry, large kitchen peninsula w/ granite tops & brand-new premium appliances. Both bedrooms have fully organized wardrobe closets & spa-like bathrooms boasting luxury fixtures. Downstairs, the lower level reveals a sound-insulated theatre room equipped with a massive 98" TV, surround sound, and a custom kitchenette with a bar fridge & sink-perfect for movie nights. Nearby, the laundry centre features a brand-new LG WashTower. Built for ultimate efficiency, the home is wrapped in high-performance spray foam insulation, powered by a 200-amp service, and serviced by a tankless water heater and a highly efficient central heat pump.The exterior is equally spectacular, featuring a new roof with premium architectural shingles and metal accents, new high-efficiency windows, premium insulated siding and a newly paved driveway accommodating seven cars. The illuminated front porch boasts natural slate steps, while the covered back deck features integrated potlights and skirted surround lighting. The detached garage is a hobbyist's dream: insulated, tiled, lit with potlights, prepped with an EV charger rough-in, and topped with a structurally reinforced loft accessed by a permanent stairwell, providing future development opportunity. This is a turnkey masterpiece waiting for its next curator. Imagine warm nights on the covered front porch or 16x24 rear covered deck. This is more than a home, it's a lifestyle. (id:37087)
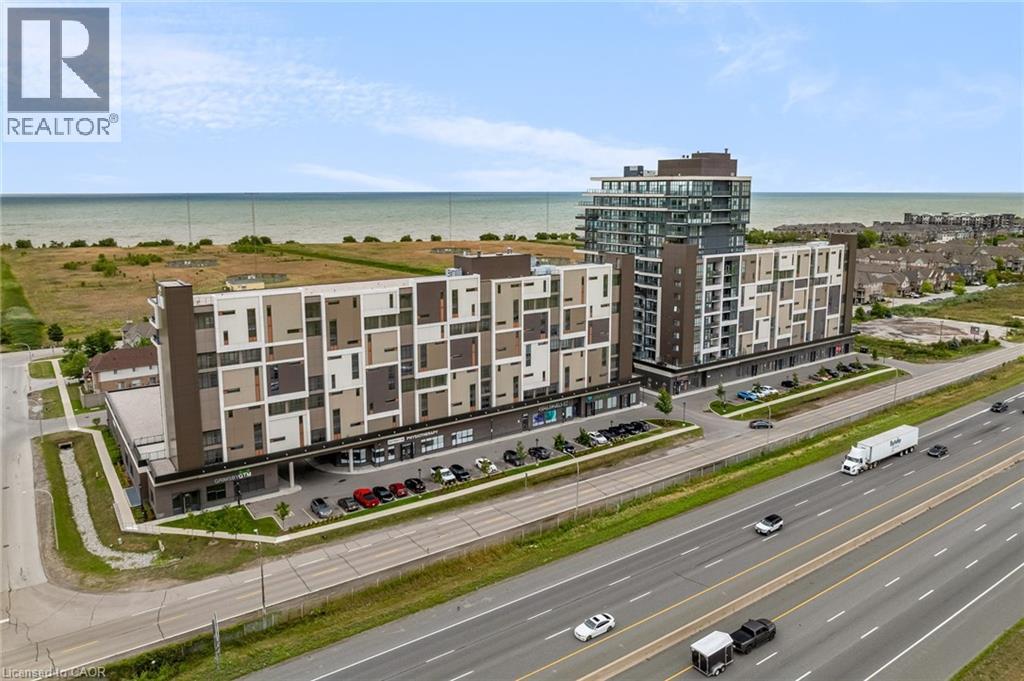
550 North Service Road Unit# 612
Grimsby, Ontario
Prime PANORAMIC views of Grimsby Beach from 1+1 BEDROOM Condo located in sought after Waterfront Community. Living Rom and Primary Bedroom offer floor to ceiling windows allowing loads of natural lighting. Features include: Stainless Steel Appliances, Spacious Kitchen Island, In suite laundry, Closet Organizers, Ensuite Privilege, Heated Underground Parking Space (id:37087)
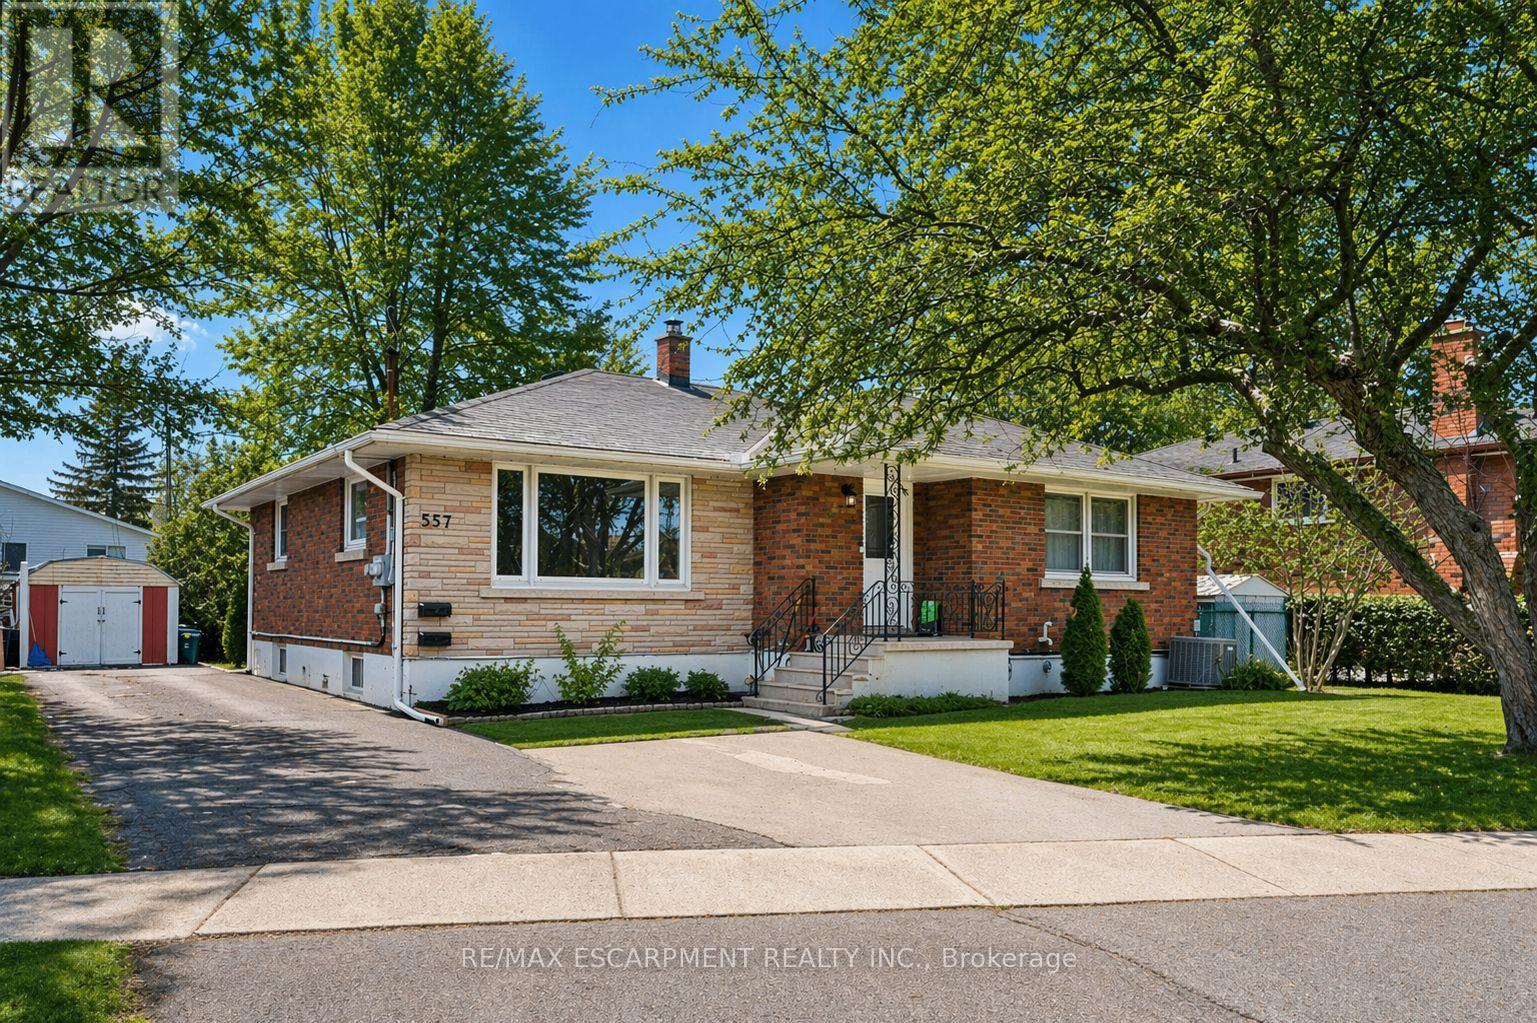
557 Lake Street
St. Catharines, Ontario
Welcome to 557 Lake St - a well-kept, income-generating 2-family home in the highly convenient north end of St. Catharines. This solid property features two spacious 3-bedroom units-one on the main level and one on the lower level-each offering generous living space and modern updates. The layout also allows the home to be easily converted back into a single-family residence if preferred, giving you exceptional flexibility. Step inside to find tastefully renovated interiors, including updated kitchens with stone countertops, refreshed bathrooms, and clean, contemporary finishes throughout. Bright, functional layouts make both units appealing to families and long-term tenants. With two separate hydro meters, each household manages its own usage-a great feature for investors. Both units are currently leased to families, providing immediate, steady rental income. Perfectly located near shopping, parks, transit, and top-rated schools including Eden High School, St. Francis Catholic Secondary, Parnall PS, Dalewood PS, and École Élémentaire L'Héritage, this property offers the ideal blend of convenience, size, and value. Whether you're expanding your rental portfolio, seeking a multi-family living solution, or wanting a home that can easily be returned to single-family use, 557 Lake St is a fantastic opportunity worth exploring. (id:37087)
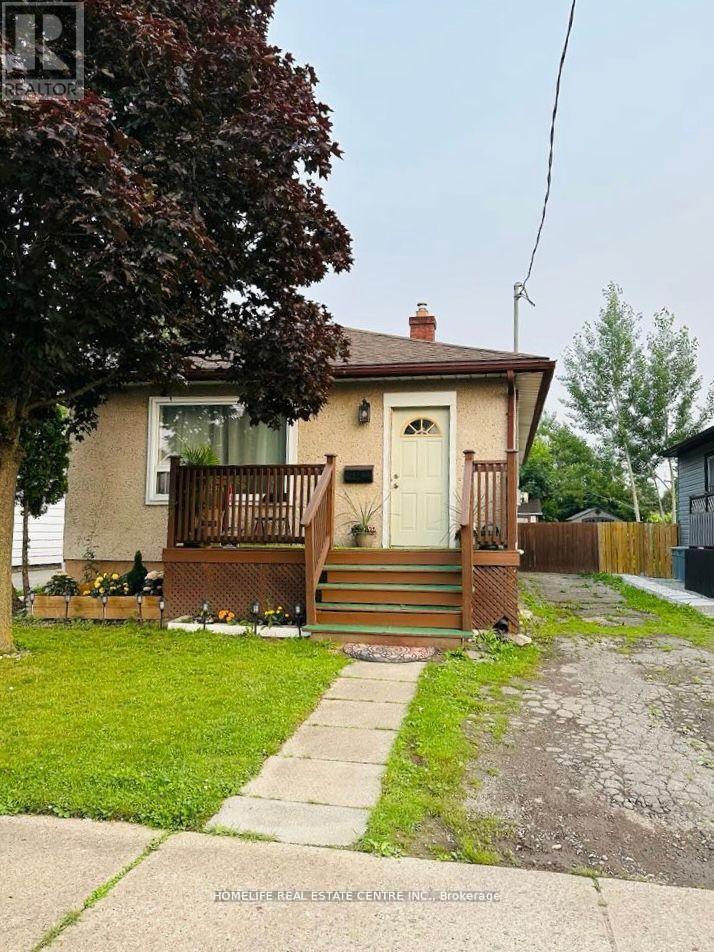
10 Parkwood Drive
St. Catharines, Ontario
Beautifully renovated carpet-free detached bungalow featuring 2 spacious bedrooms, a 4-piece bathroom, and parking for up to 3 vehicles. This charming home offers an oversized primary bedroom with a large closet, while the second bedroom is located at the rear of the home overlooking the backyard. The large updated kitchen provides a walk-out to the deck, perfect for entertaining or enjoying outdoor living. A separate basement entrance adds excellent potential for additional income or future in-law suite possibilities. Enjoy the huge fully fenced backyard, complete with a shed that spans the entire width of the property, offering ample storage and outdoor space. Conveniently located close to all amenities, including grocery stores, Tim Hortons, Wendy's, Home Hardware, and more. An ideal opportunity for first-time buyers, downsizers, or investors seeking a move-in-ready property in a convenient location. (id:37087)
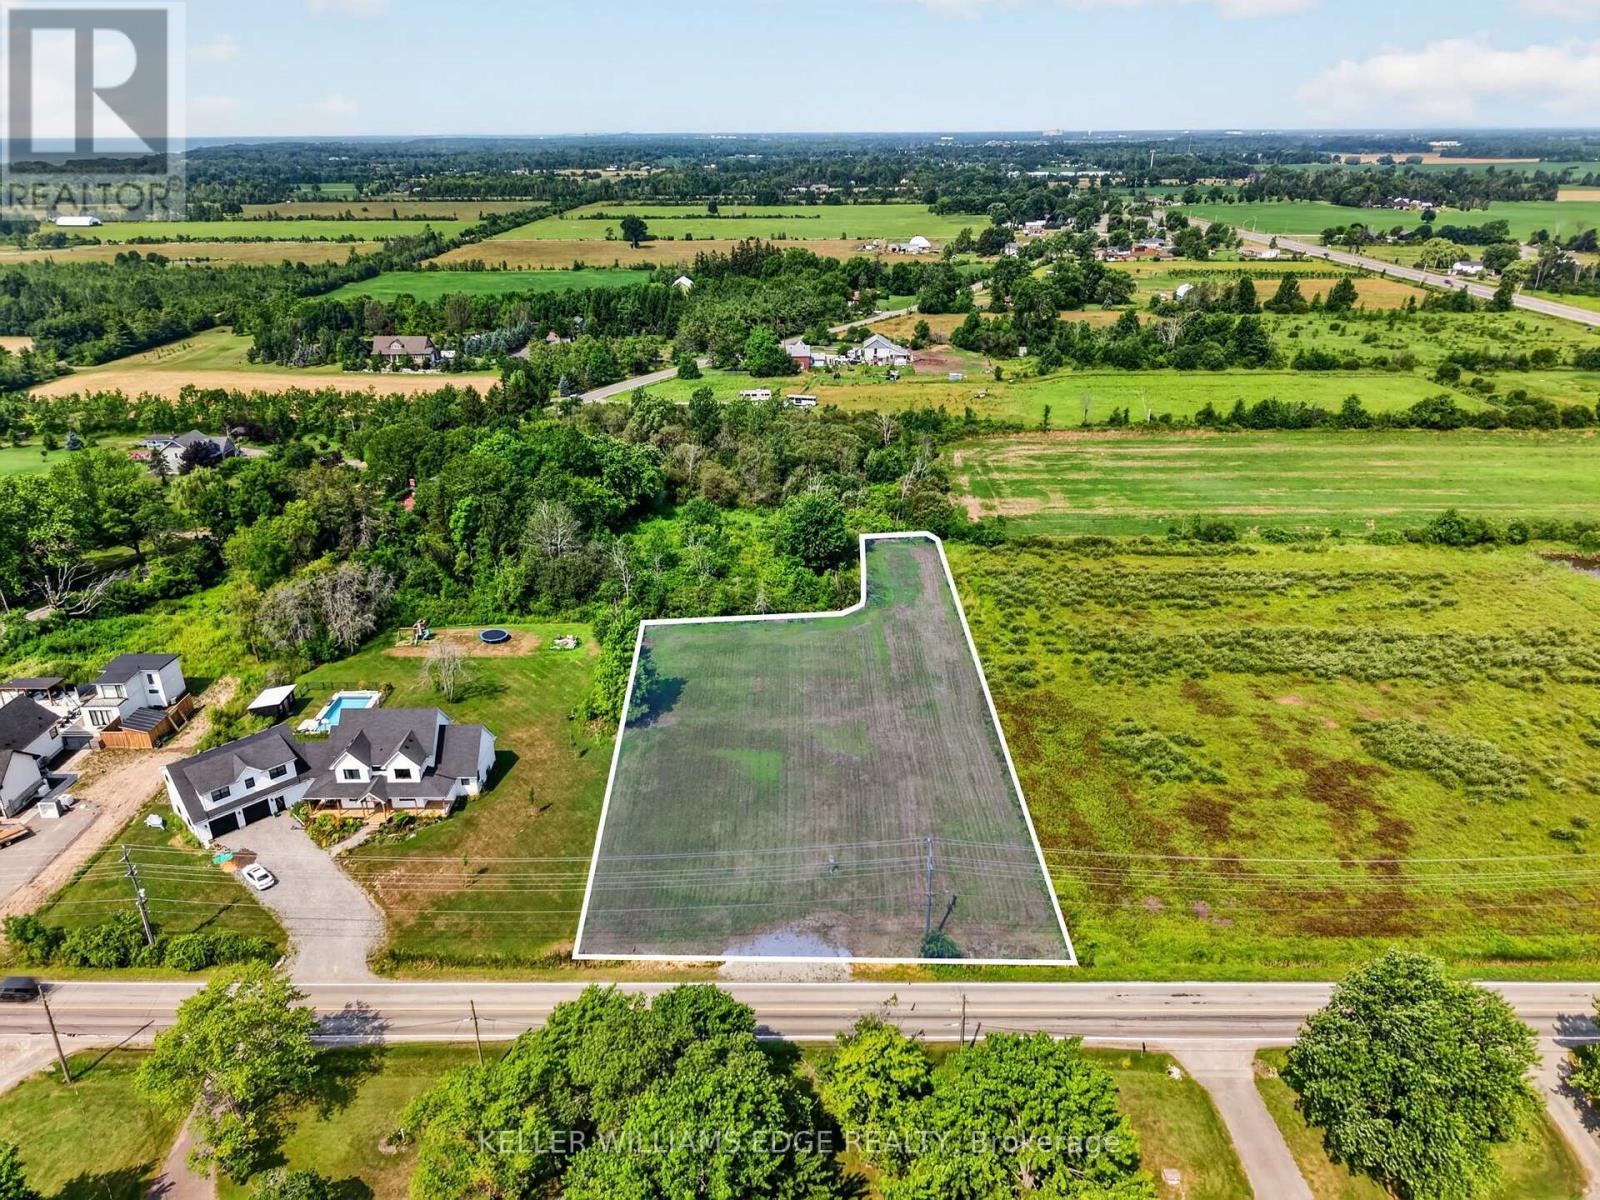
Part 3 Empire Road
Port Colborne, Ontario
Create the perfect setting for your dream home on this beautiful 1-acre vacant lot in the desirable Sherkston community. Ideally located near the corner of Empire Road and Sherkston Road, this spacious parcel provides a rare opportunity to design and build a custom home tailored to your lifestyle, surrounded by nature and tranquility. With ample space for a thoughtfully planned residence, outdoor living areas, gardens, and additional features, this property presents endless possibilities for those looking to create something truly their own.Enjoy the benefits of building from the ground up, including choosing your ideal layout, finishes, and features while creating a home that reflects your personal style and needs. The lot is conveniently located just minutes from Sherkston Shores, Lake Erie, beaches, recreational activities, and nearby amenities, creating the perfect balance of peaceful country living and everyday convenience. Buyer is responsible for permits, building requirements, and available servicing. This property requires both water and septic systems. Don't miss this opportunity to secure your own piece of land and bring your dream home vision to life. Please do not go direct. All property visits must be arranged in advance. (id:37087)

