



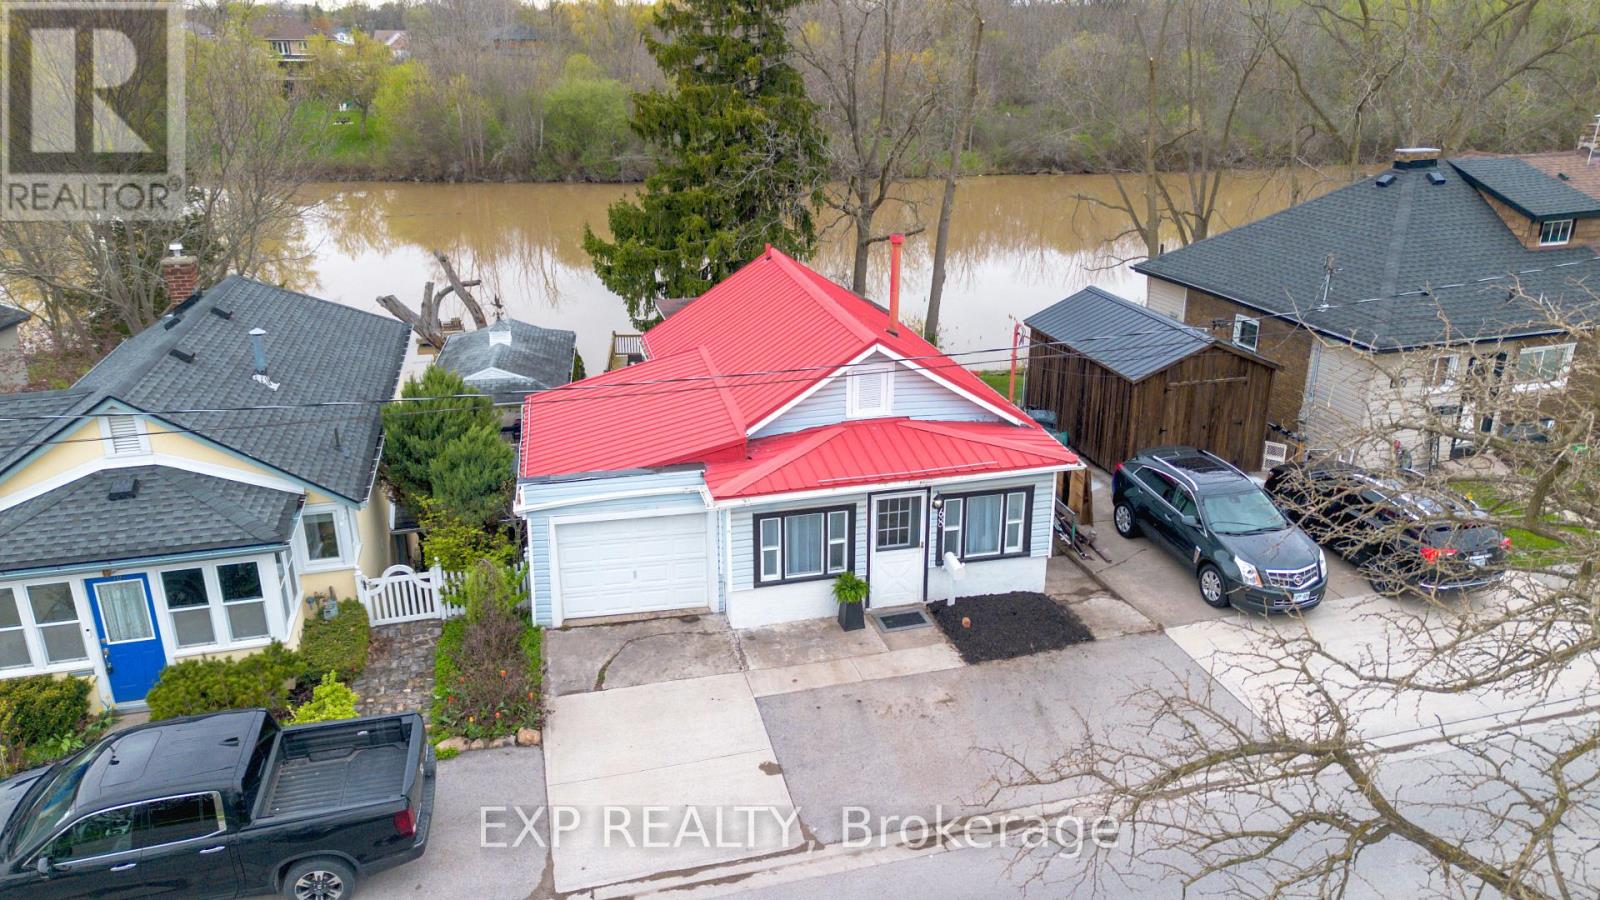
68 Riverside Drive
Welland, Ontario
Welcome to 68 Riverside Dr in Welland, a rare opportunity to own a direct riverfront bungalow offering peaceful views, privacy, and a true connection to nature. With a full walkout basement leading straight to the water, this home delivers a lifestyle that is hard to find. Inside, you'll find a bright and inviting layout with stunning views of the river from multiple vantage points. Freshly painted and finished with durable vinyl flooring throughout, the home is move in ready and designed for easy living. With two full bathrooms and a functional layout, it's ideal for families, downsizers, or anyone seeking a serene escape. Step outside and experience the real highlight. Multiple new decks, including an upper level, lower level, and a private deck right at the water's edge, create the perfect setting for relaxing or entertaining. Launch a kayak from your own dock, enjoy morning coffee overlooking the river, or unwind as the scenery transforms beautifully through every season. With no neighbours directly across the river, you'll enjoy uninterrupted views of forest and nature. Additional features include a garage with inside entry and two parking spaces out front. Located near multiple French immersion schools and close to everyday amenities, this home offers both convenience and a one of a kind waterfront lifestyle. (id:37087)
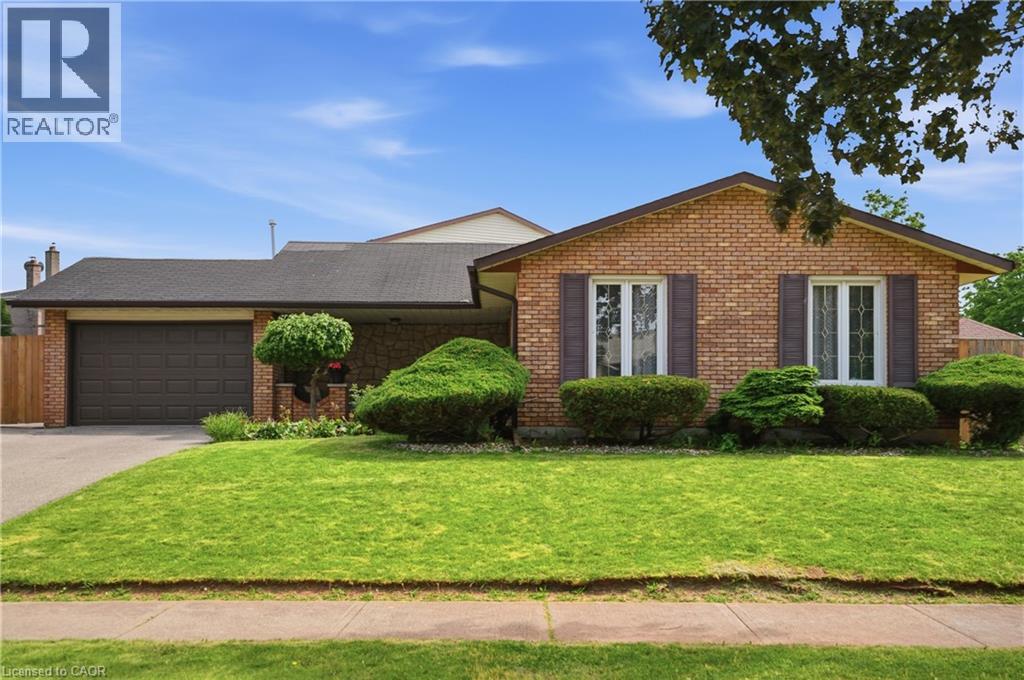
2 Loring Crescent
Stoney Creek, Ontario
Welcome to 2 Loring Crescent, a beautifully maintained 4-level backsplit located in one of Stoney Creek’s most desirable family-friendly neighbourhoods. Offering an exceptional combination of space, functionality, and outdoor enjoyment, this impressive 3-bedroom home is ideal for growing families, multi-generational living, or buyers seeking a move-in-ready property with plenty of room to entertain. The charming covered front porch, manicured landscaping, oversized double-wide driveway, and attached 1.5-car garage create outstanding curb appeal from the moment you arrive. Inside, the bright and spacious main floor features a welcoming living room, formal dining area, and a large eat-in kitchen with ample cabinetry and workspace. Upstairs, you'll find three generously sized bedrooms, including a spacious primary retreat, along with a beautifully renovated 5-piece bathroom. The thoughtful multi-level design provides both privacy and functional living space for the entire family. The lower level boasts an expansive family room with a cozy gas fireplace, a 3-piece bathroom, and a separate walk-up entrance from the backyard, offering excellent flexibility and potential for multi-generational living. The fully finished basement adds even more living space with a large recreation/media room, plus a spacious laundry, utility, and storage area. Step outside to your private backyard oasis featuring a heated in-ground pool, expansive patio and deck area, covered sitting space, and a separate fenced grass area perfect for children and pets. Whether hosting summer gatherings or enjoying a quiet evening outdoors, this backyard is designed to be enjoyed. Conveniently located close to schools, parks, shopping, restaurants, transit, and major highway access, this exceptional home offers the perfect blend of comfort, space, and lifestyle in a sought-after Stoney Creek neighbourhood. (id:37087)
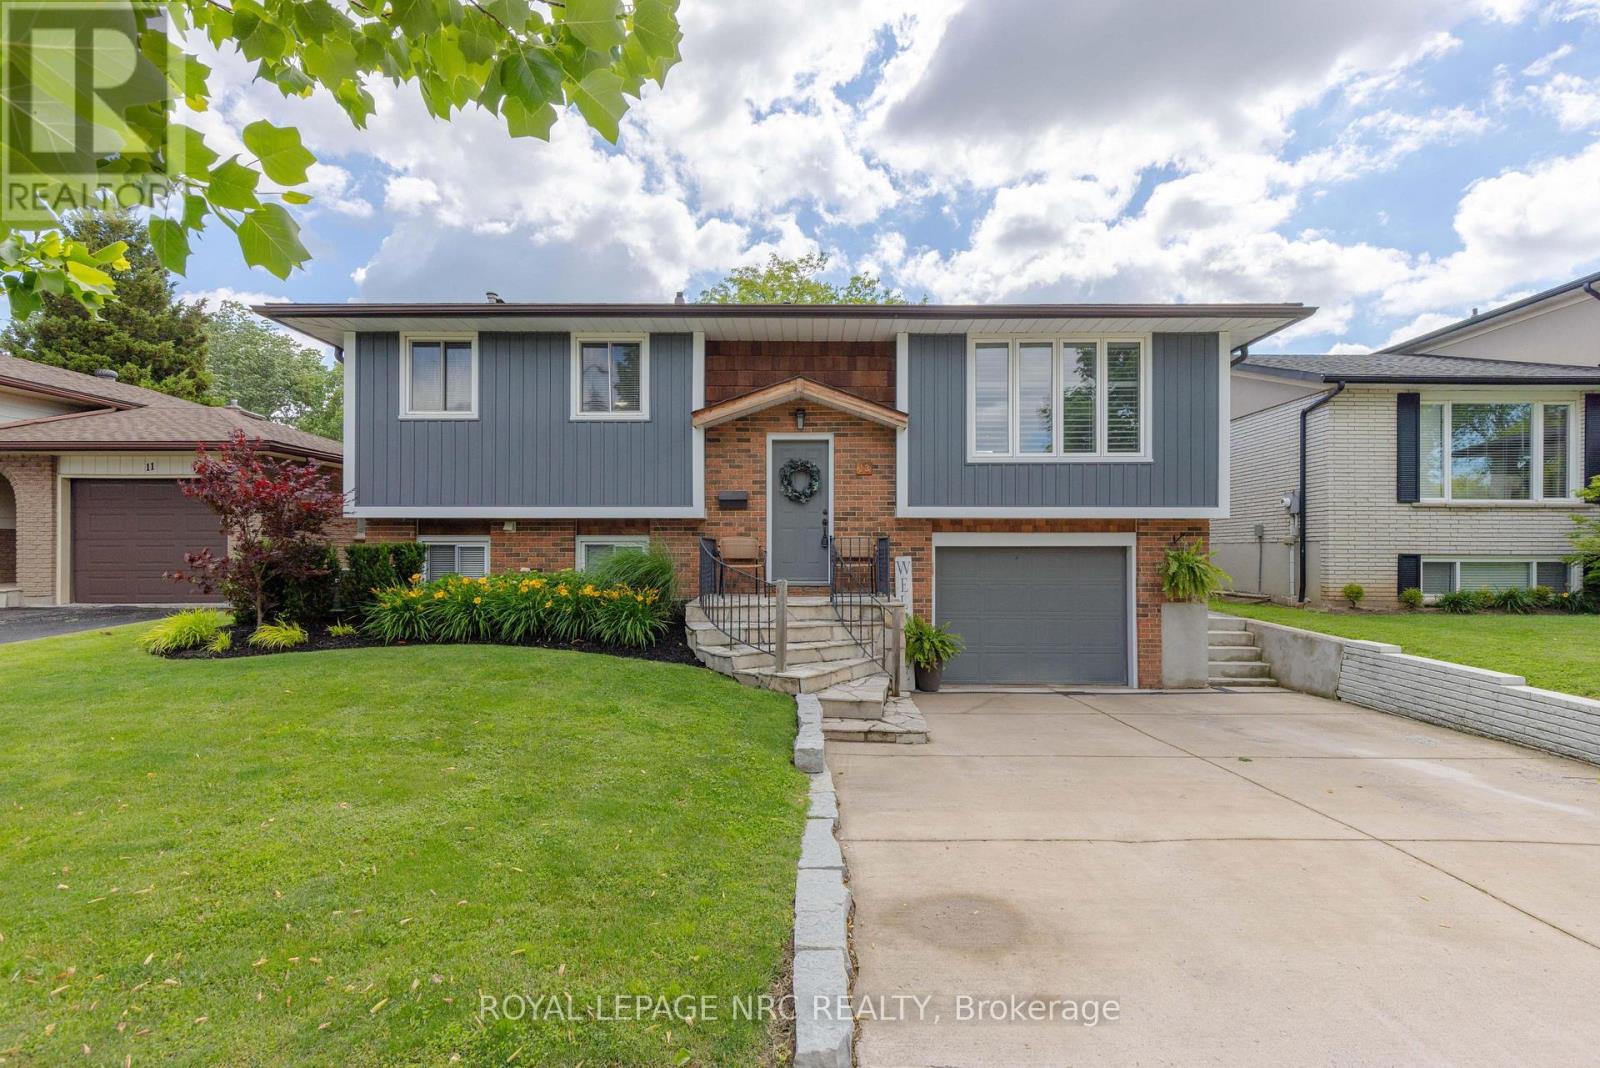
13 Orlando Drive
St. Catharines, Ontario
Beautifully updated home in a highly desirable north-end location! The open-concept main floor offers bright, inviting living spaces, featuring a spacious living room with a large picture window that flows seamlessly into the dining area and updated kitchen-perfect for entertaining. The kitchen boasts a large island with a timber countertop, stainless steel appliances, ample cabinetry, and casual seating for family and guests. Modern trim, rich hardwood floors, and convenient main-floor laundry add both style and functionality. Three bedrooms and an updated 5-piece bathroom with double sinks complete the main level. The lower level features a cozy family room with a wood-burning fireplace, an additional bedroom, and an updated 3 pc bathroom. Enjoy direct access from the garage as well as a walkout to the backyard. The outdoor space is just as impressive, offering extensive exterior improvements completed in 2024/2025 include a new fence, huge patio, deck, and illuminated stairs, creating a stylish and functional outdoor retreat. A newly added walkway provides easy access from the driveway, while charming flagstone steps enhance the home's welcoming front entrance. Additional major updates include the roof and driveway, both replaced in 2022. This property combines comfort, style, and exceptional curb appeal. (id:37087)
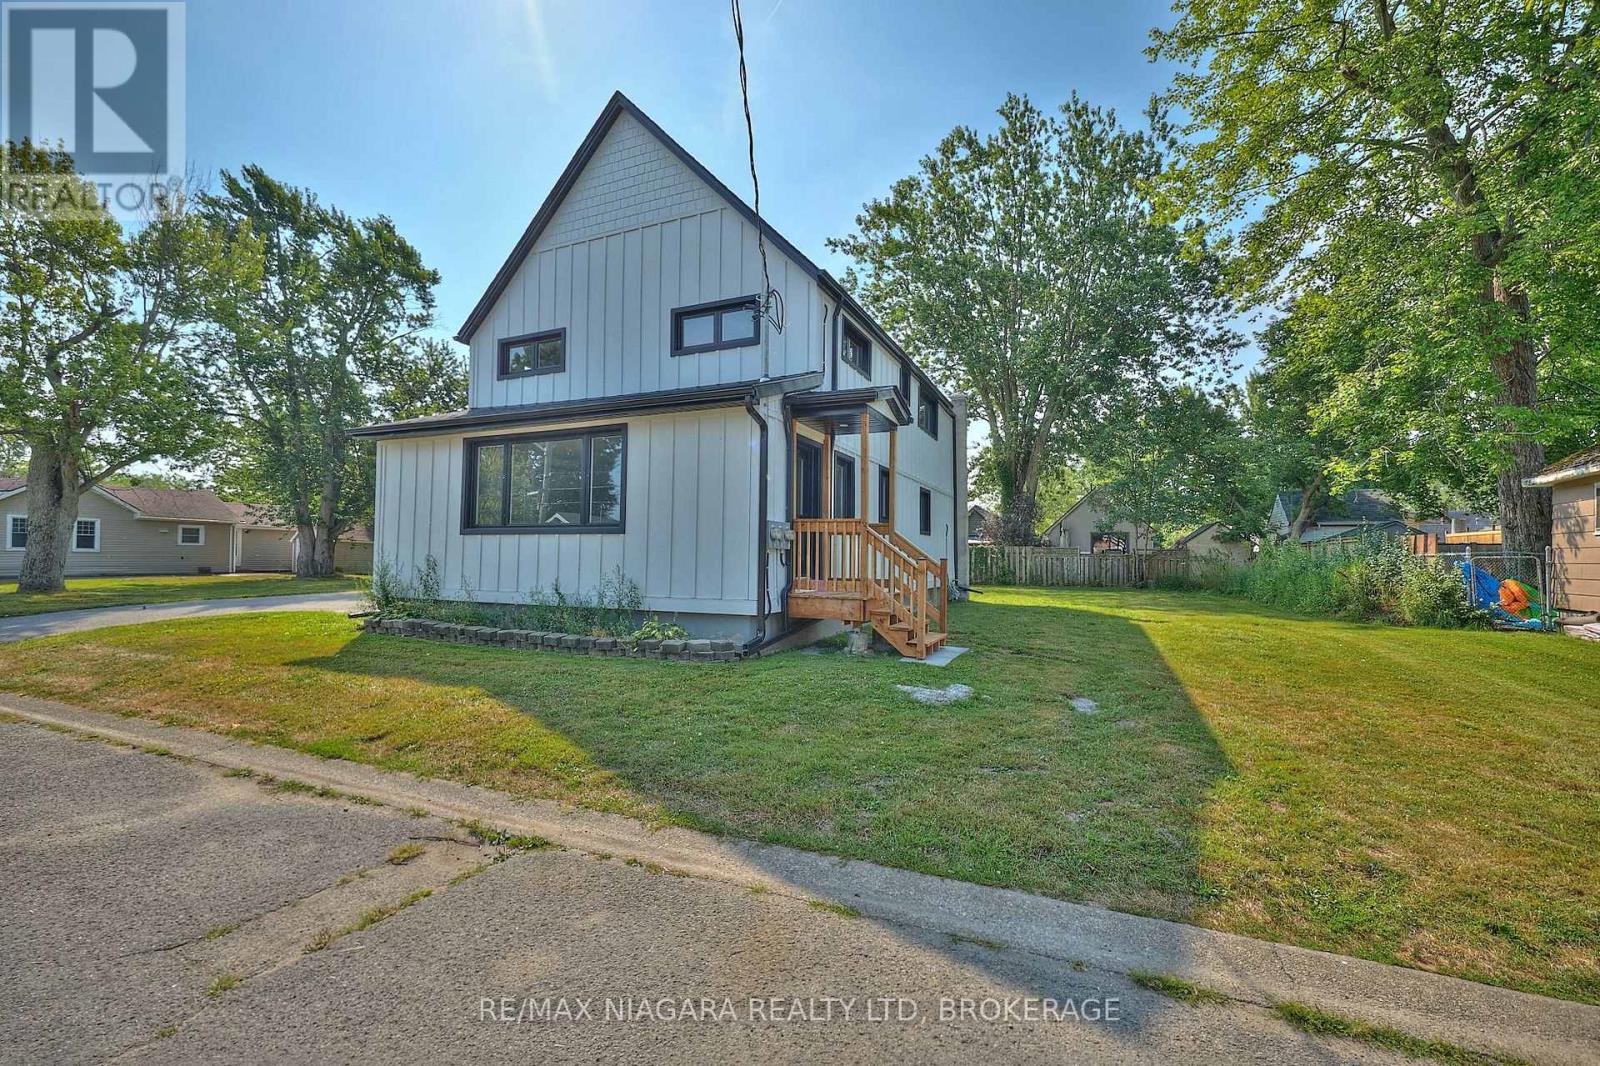
Lower - 19 Maccabee Avenue
Fort Erie, Ontario
FOR LEASE - LOWER UNIT - Recently and completely renovated, this bright and modern 2-bedroom, 1-bathroom main floor unit is move-in ready and ideal for tenants seeking comfort and convenience. Rent includes water and gas - tenant to pay hydro and cable/internet. Enjoy fresh finishes throughout, including new cabinetry, fixtures, flooring, paint, and trim. The spacious living room is filled with natural light from a large front window and features a hall closet, a separate laundry closet with washer/dryer, and space for a dining area or casual meals at the peninsula breakfast bar. The updated kitchen includes a center island, pantry, fridge, stove, and dishwasher. The stylish 3-piece bathroom, additional storage closet, and private entrances at both the back and side of the home offer added function and privacy. The large, tree-lined backyard and side yard provide plenty of space for relaxing or outdoor fun. Driveway parking is shared with the upper unit. Located within walking distance of a corner store, Albert Street Park, and Lake Erie's shoreline trails. A short drive brings you to Garrison Rd (Hwy #3) for shopping, restaurants, and amenities, with quick access to the QEW and Peace Bridge. (id:37087)
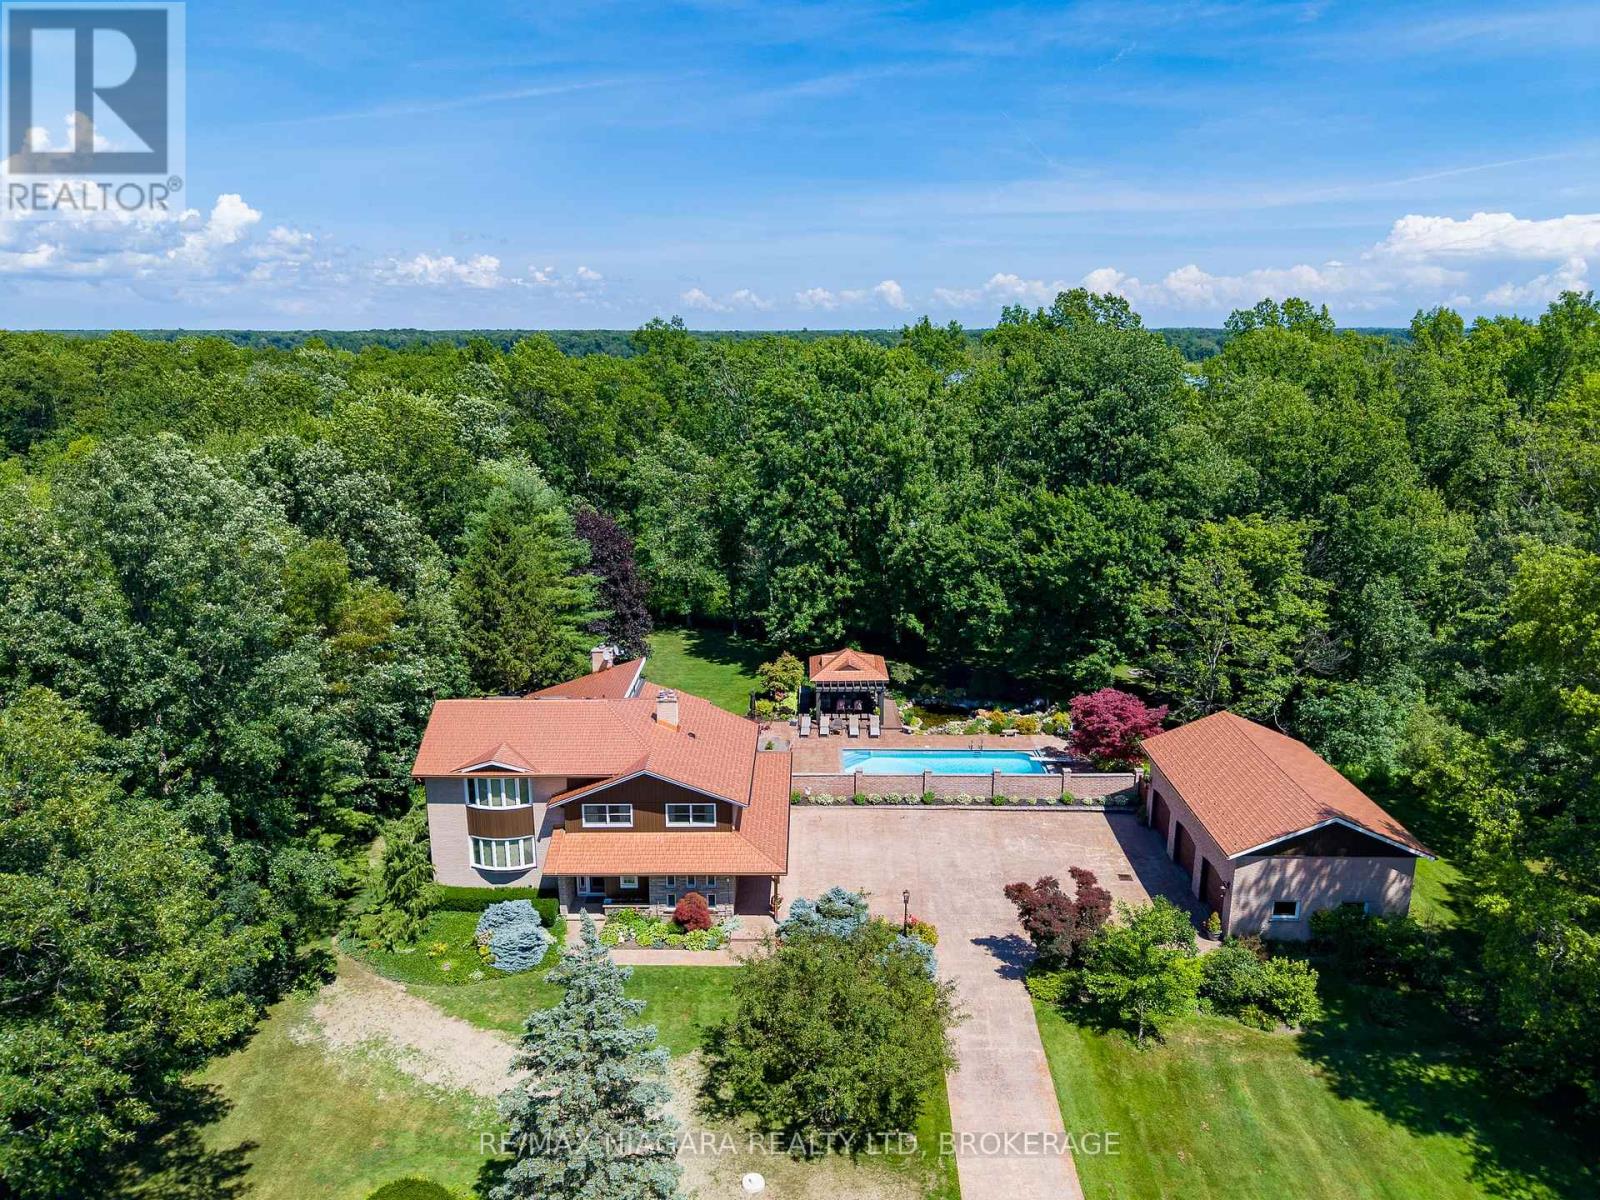
2187 Miller Road
Port Colborne, Ontario
Nestled on 5.2 private acres surrounded by picturesque farmland and mature forests, 2187 Miller Rd is an exceptional rural estate offering over 4,200 sq ft of beautifully designed living space, a stunning backyard retreat, and the perfect balance of luxury, privacy, and convenience.A long stamped concrete driveway leads to the beautifully landscaped grounds, impressive residence, and detached 3car garage, all complemented by matching copper penny-coloured steel roofs that extend to the charming backyard gazebo, creating a timeless estate aesthetic. The heart of the home is the spectacular great room, where the living room with stone-surround fireplace, dining area with floor-to-ceiling windows, and luxurious 6-seat wet bar create an ideal setting for entertaining while bringing the outside views in.The kitchen features a centre island with seating, breakfast nook, and formal dining room for family gatherings. The thoughtfully designed layout offers 4 bedrooms, 4 bathrooms, & a den with gas fireplace. The upper level is highlighted by a private primary suite with a spacious dressing room and spa-inspired 5-pc ensuite.Step outside to your own private resort. The expansive stamped concrete patio seamlessly connects the home, garage and spectacular saltwater inground pool with automatic cover. A gazebo, ornamental pond with waterfall, beautifully landscaped lawns & gardens with well-water irrigation and multiple seating areas create an extraordinary outdoor oasis designed for entertaining or peaceful relaxation. The detached garage is equipped with hydro and water, while the second-level loft offers exciting potential for a future guest suite, studio, or accessory dwelling. Located just minutes from Downtown Port Colborne, the Welland Canal, golf courses, marinas, shopping & restaurants, with convenient access to Fort Erie, Niagara Falls, and the QEW, this remarkable estate offers the tranquility of country living without sacrificing modern convenience. Luxury Certified (id:37087)
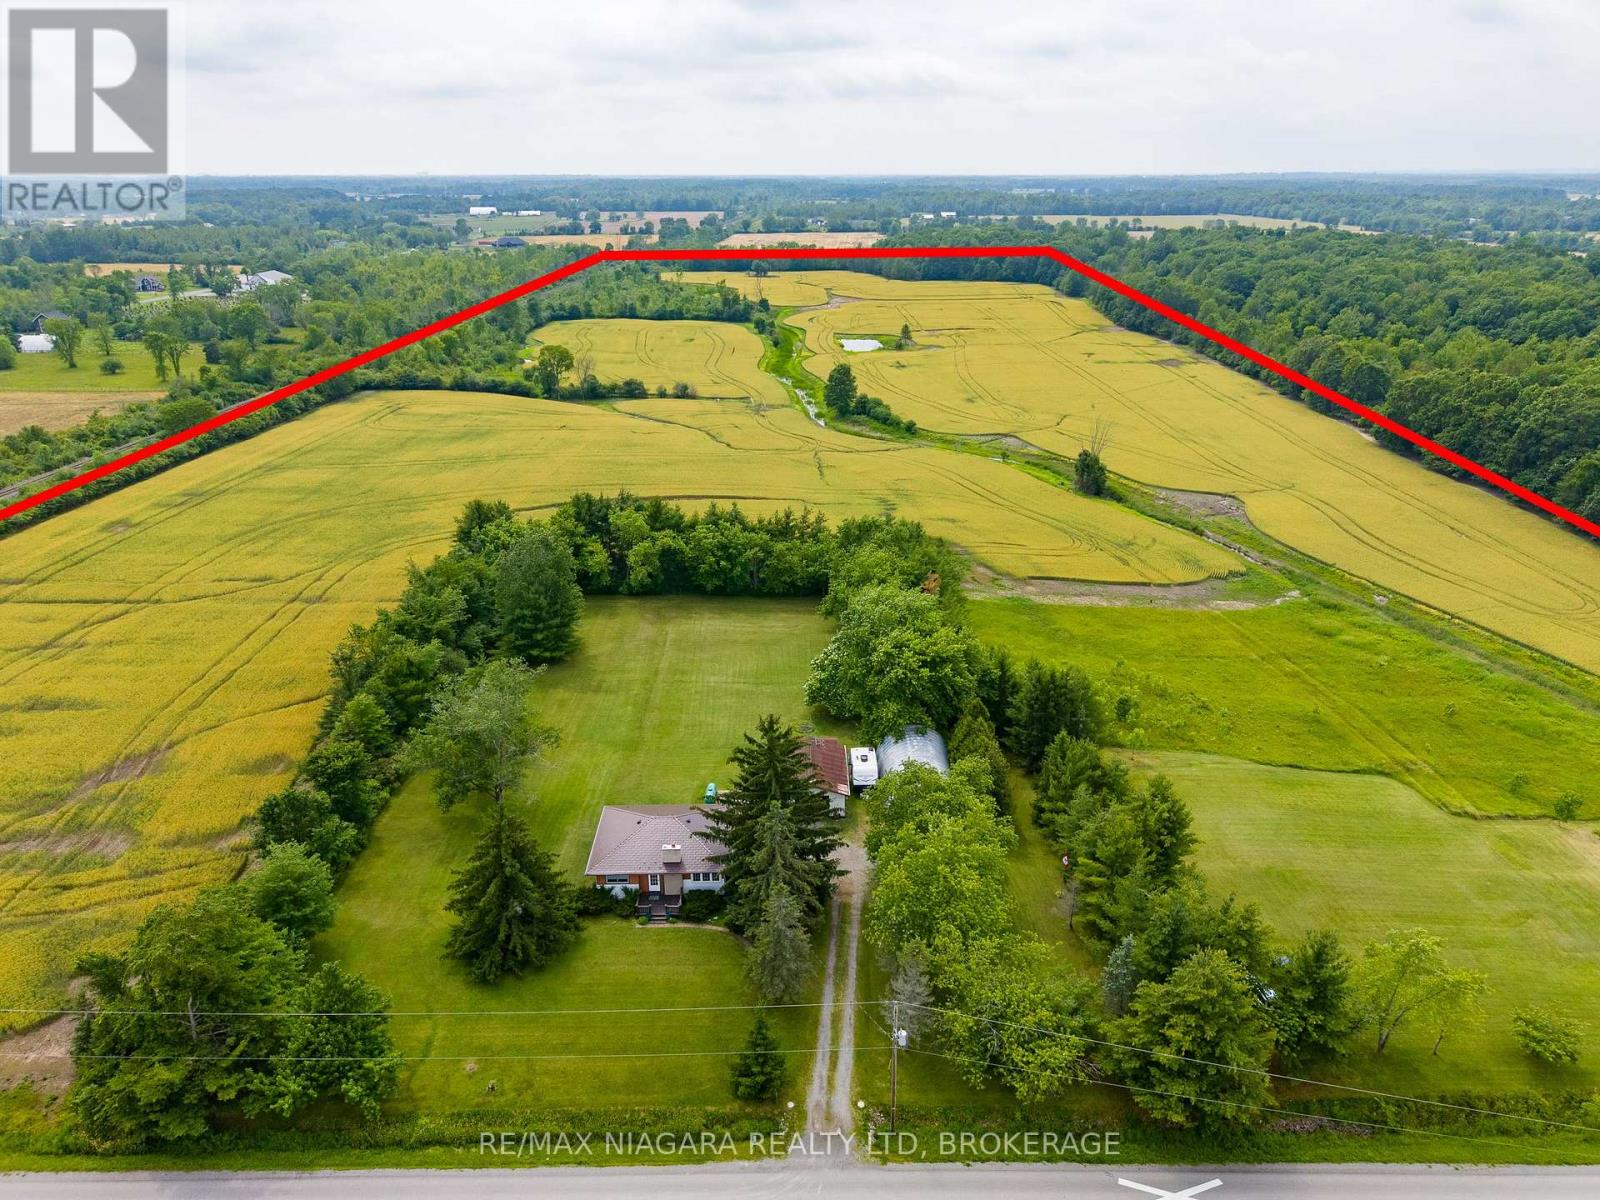
2561 Point Abino Road N
Fort Erie, Ontario
Welcome to 2561 Point Abino Rd N, a picturesque 46-acre farm property offering the peace, privacy, and beauty of rural Niagara living. Surrounded by productive farmland, mature trees and a pond, this remarkable property provides spectacular views and endless opportunities for farming, recreation, or simply enjoying the tranquility of country life.The well-maintained bungalow offers the convenience of one-floor living with two bedrooms, a 4-piece bathroom, a functional kitchen, and a bright living room overlooking the surrounding countryside. Two decks - one at the side with a gazebo and one at the front of the home - provide the perfect places to relax, enjoy your morning coffee, watch wildlife, and take in the peaceful rural setting. The unfinished basement offers excellent future potential and peace of mind, with the concrete block foundation having been completely rebuilt and reinforced with rebar approximately ten years ago, allowing the next owner to customize the space to suit their needs. Outside, the property features a detached 1.5-car garage constructed with durable 2x4 tongue-and-groove wood framing, along with an impressive 25' x 40' Quonset hut built in 1982, complete with a concrete floor and 220-volt electrical service-ideal for equipment storage, workshop use, hobbies, or agricultural operations. Recent improvements include a new metal roof (2024) and a whole-home Generac generator (2025), providing added value and peace of mind. Despite its private rural setting, the property is centrally located within South Niagara, offering convenient access to Fort Erie, Port Colborne, Welland, and Niagara Falls. Whether you're looking for a hobby farm, agricultural investment, recreational property, or a peaceful country retreat, this exceptional 46-acre property offers the space, privacy, and natural beauty that make rural living so special. (id:37087)
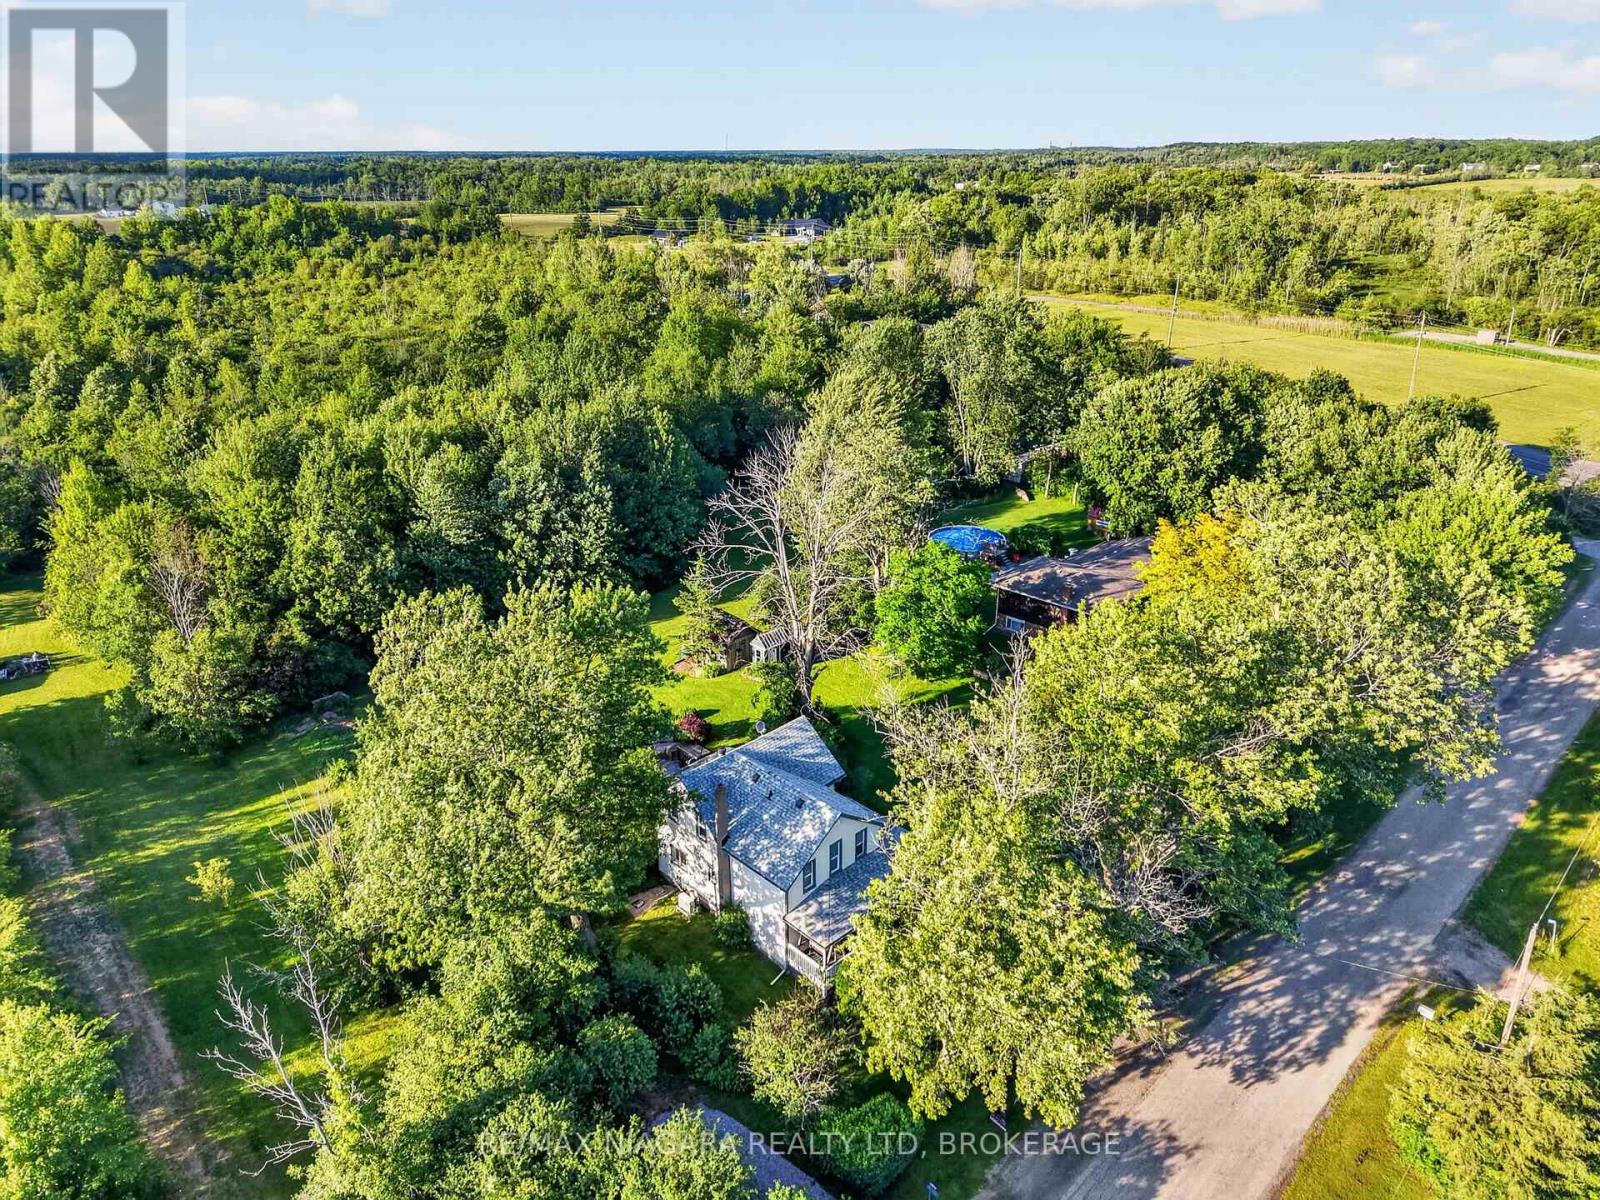
3776 Bertie Street
Fort Erie, Ontario
Step into the charm and character of this classic 2-storey home situated on a generous 0.53-acre lot in the heart of Stevensville. Built in 1890, this 3-bedroom, 2-bathroom home offers timeless appeal with plenty of space for families, first-time buyers, or anyone looking to enjoy small-town living. Featuring spacious principal rooms, a functional layout, and endless potential to make it your own, this property combines historic character with everyday comfort. The large lot provides ample room for outdoor entertaining, gardening, recreation, or future possibilities. Conveniently located just minutes from local amenities, schools, parks, and major highway access, this is a fantastic opportunity to own a piece of Stevensville's history while creating new memories for years to come. (id:37087)
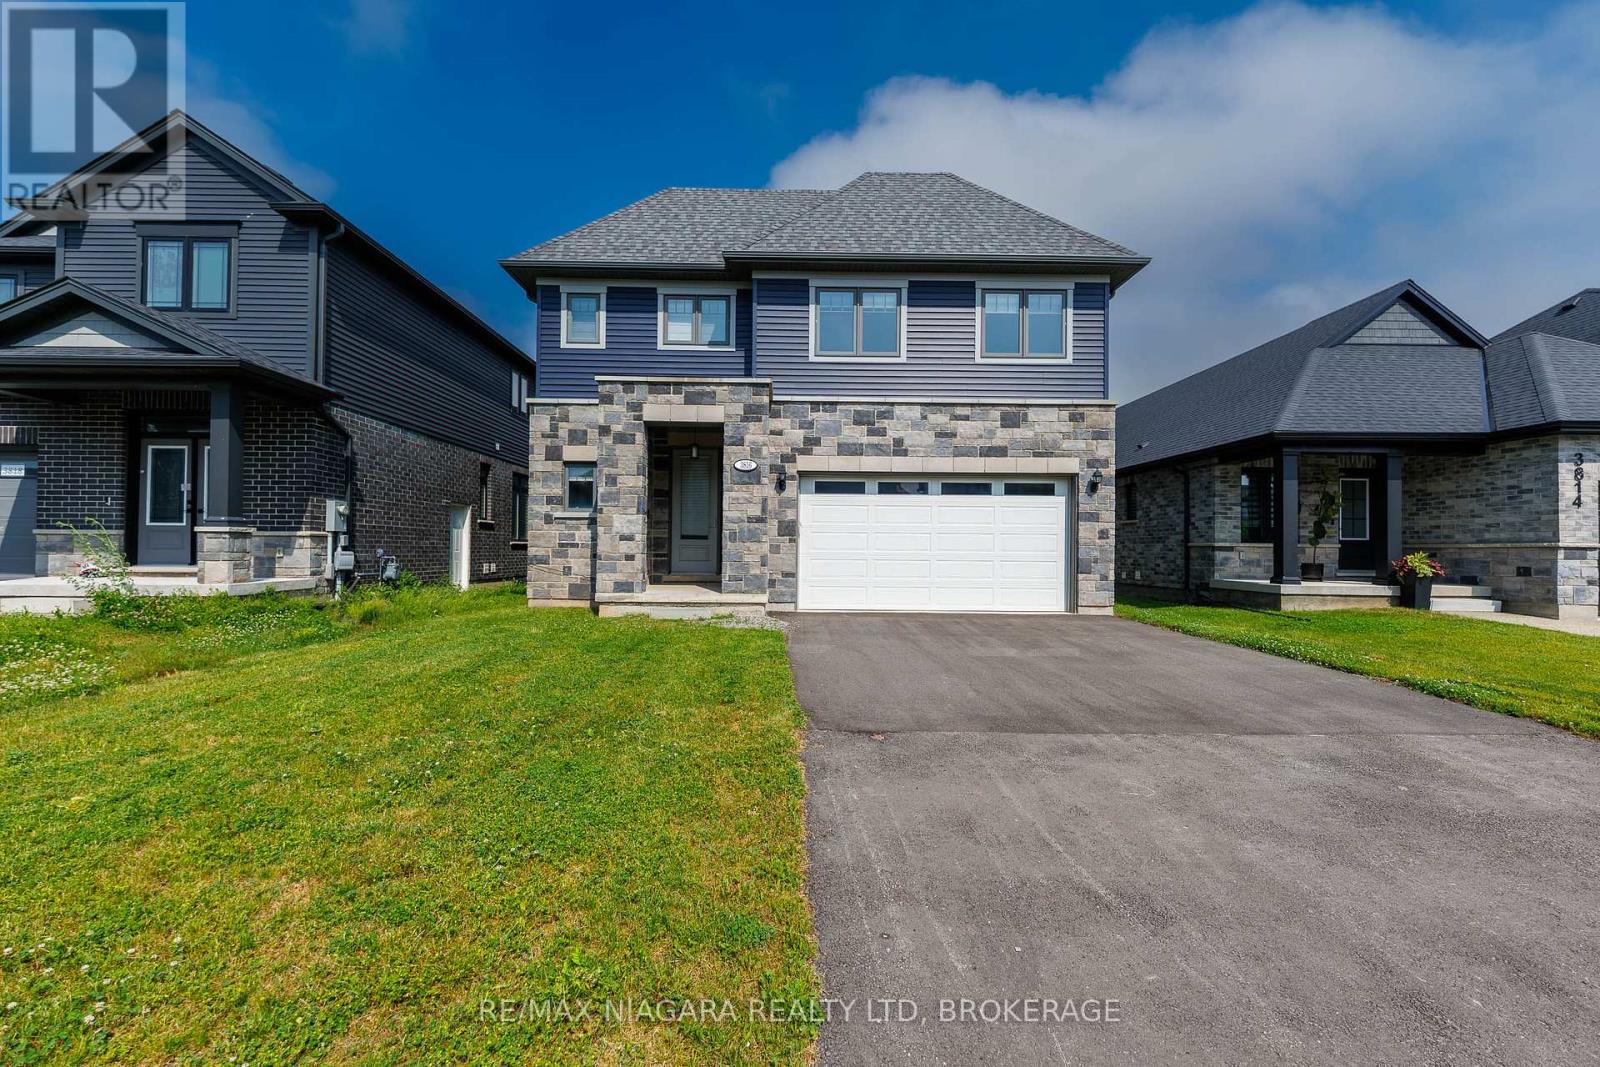
3816 Simpson Lane
Fort Erie, Ontario
Welcome to 3816 Simpson Lane, a beautifully designed Acadia Frontier home offering over 3,000 square feet of thoughtfully planned living space in the desirable Black Creek community of Fort Erie. Combining modern style, practical design, and room for a growing family, this new home delivers the perfect blend of comfort and functionality. The bright and spacious main floor features an open-concept great room with a cozy fireplace, a dining area with access to the back deck, and a well-appointed kitchen complete with new appliances, a large centre island and walk-in pantry. Also on the main level are a private office, a convenient 2-piece bathroom, and a mudroom with inside access to the attached 2-car garage. Upstairs, the family-friendly floor plan offers five generously sized bedrooms and a second-floor laundry room with new washer & dryer, laundry sink and cabinets. Four of the bedrooms are connected by two Jack-and-Jill ensuite bathrooms, while the spacious primary suite enjoys the privacy of its own walk-in closet and 5pc ensuite bathroom with glass shower, double sinks and free-standing soaker tub. The unfinished basement provides excellent future potential with a 3-piece bathroom rough-in and ample space for additional bedrooms, a rec room, home gym, or hobby area. Located in the growing Black Creek neighbourhood, this home is just a short drive from the scenic Niagara River and Black Creek, where walking, running, and cycling trails can be enjoyed year-round. Convenient access to the QEW places Niagara Falls, Toronto, Fort Erie, and the Peace Bridge to Buffalo all within easy reach. With its modern construction, exceptional layout, and abundance of living space, this home is an outstanding opportunity for families seeking room to grow in a desirable Niagara location. (id:37087)
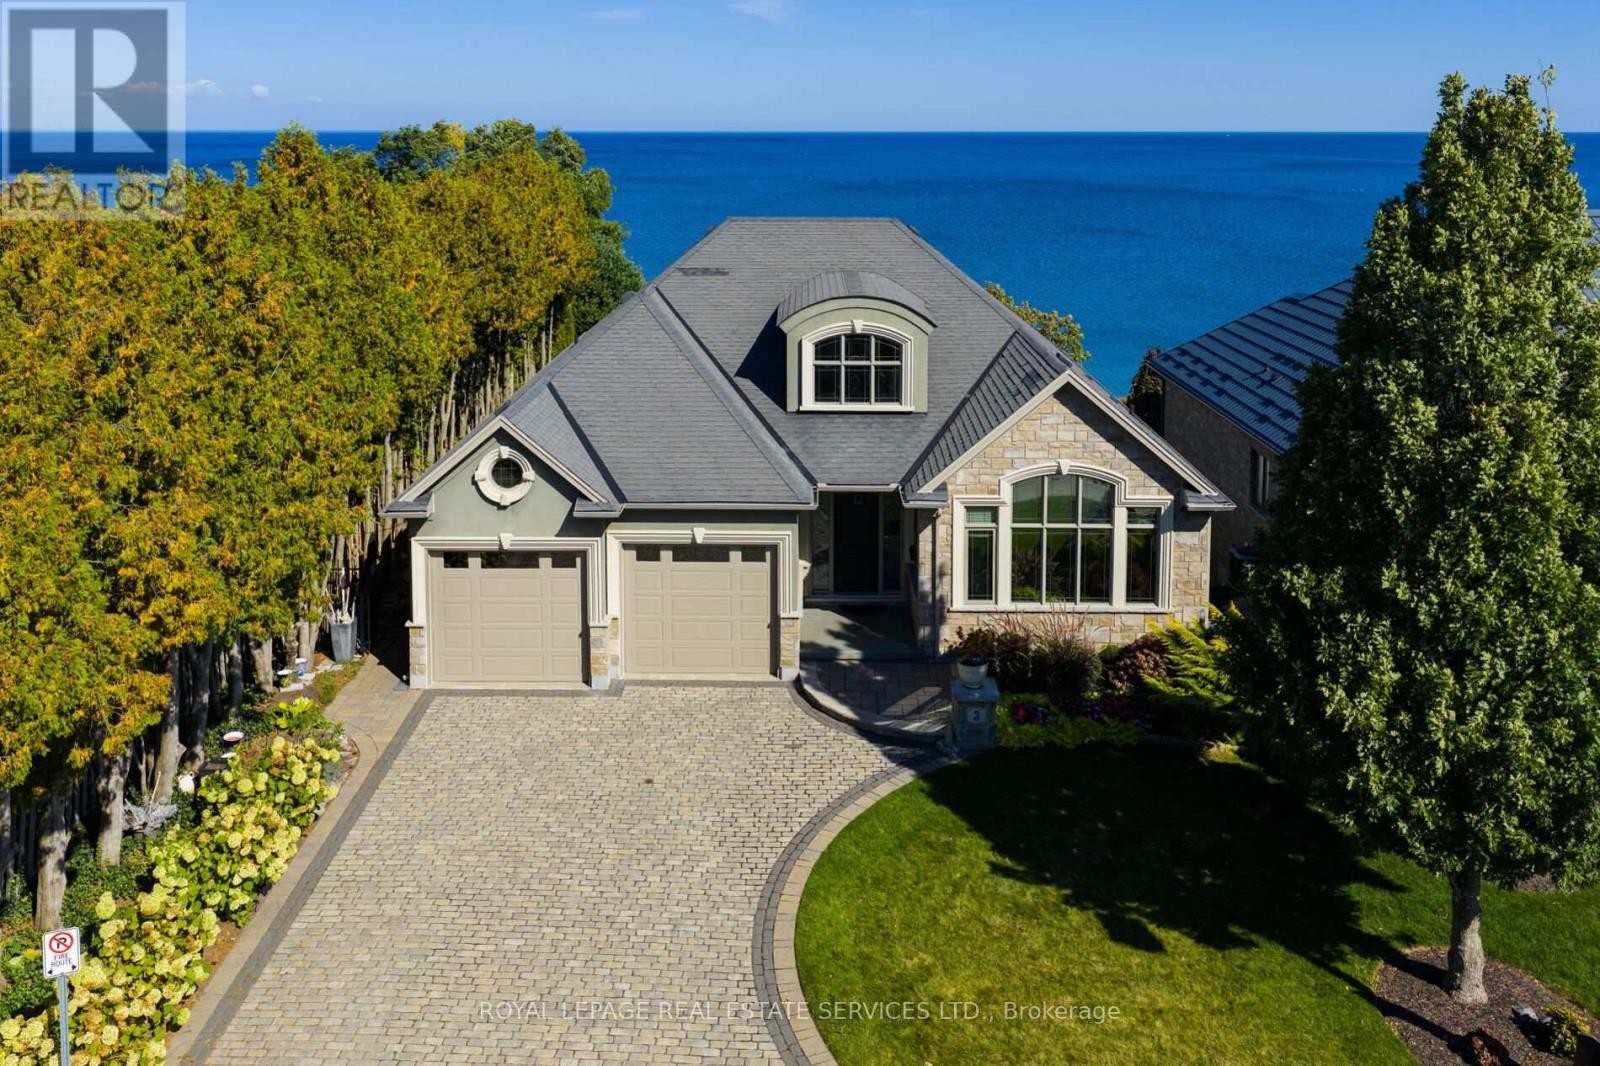
3 - 61 Lake Street
Grimsby, Ontario
An upscale lakeside lifestyle awaits in Lakeland Landing, an exclusive detached bungalow condominium community in Grimsby on the shores of Lake Ontario. Siding onto a grove of trees, this stunning 4-bedroom residence with a beautifully finished walkout basement is one of only four estates with direct beach access. Enjoy nearby waterfront parks, the Grimsby Waterfront Trail, Forty Mile Creek Park, Foran's Marina, the shops and restaurants of Grimsby on the Lake, and wineries and fine dining minutes away with easy QEW access at the gateway to Ontario's Wine Country. Outstanding curb appeal and magnificent professional landscaping with a cobblestone driveway accommodating 6 cars, extensive use of armour stone, and the backyard is a private lakeside retreat with two terraces designed to capture sweeping water views. Custom-built by DeHaan Homes, the home showcases exceptional craftsmanship with 9 and 10-ft ceilings, engineered hardwood floors, custom millwork, designer lighting, and expansive windows capturing breathtaking lake views. The open-concept main level features functional, elegant living spaces, a great room with a quartzite feature wall, 2-sided gas fireplace and exceptional lake views, a chef's kitchen with upgraded quartz counters, 10' waterfall island with a breakfast bar, and premium appliances, and a dining area with a walkout to a covered terrace with a fireplace, frameless glass railings and a custom wrought iron staircase to the lower terrace. The primary suite offers lake views and a luxurious 5-piece ensuite. The walkout lower level includes a renovated family room with a fireplace, a second kitchen with Thermador appliances, a home theatre, two bedrooms, a 4-piece bath and terrace access. Recent upgrades (2022-2025) include renovated living spaces, updated kitchens, EV charger rough-in, electrical upgrades, and security window film. (id:37087)
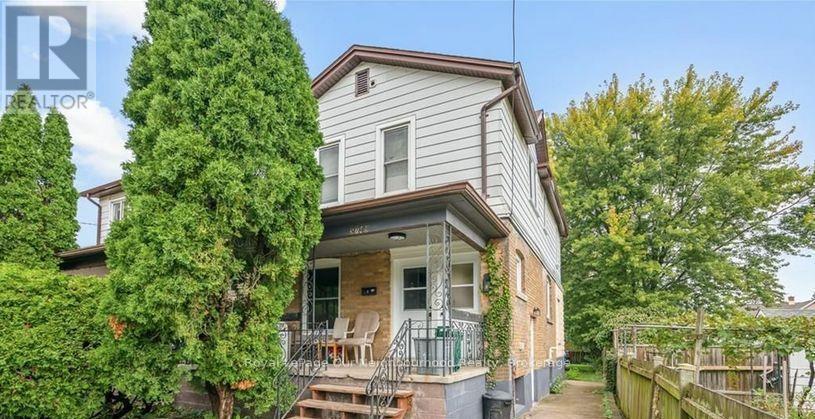
Unit 2 - 5749 Summer Street
Niagara Falls, Ontario
Fully Renovated 2-Bedroom Unit for Lease All Inclusive! Beautifully renovated unit featuring modern finishes and noise insulation. This bright and spacious 2-bedroom, 1-bathroom unit is move-in ready and offered at $1,900/month all-inclusive, tenants only pay for their own Wi-Fi and cable. Located in a prime Niagara Falls location, just minutes from downtown, Lundys Lane shopping district, schools, the hospital, and both the bus and GO stations. Quick access to Highway 420 and QEW makes commuting a breeze! Enjoy one included parking space, with additional parking available for a fee. A brand-new coin-operated laundry room (2024) is conveniently located on the basement level. Available immediately. Great opportunity to live in a freshly renovated home steps from all major amenities! (id:37087)
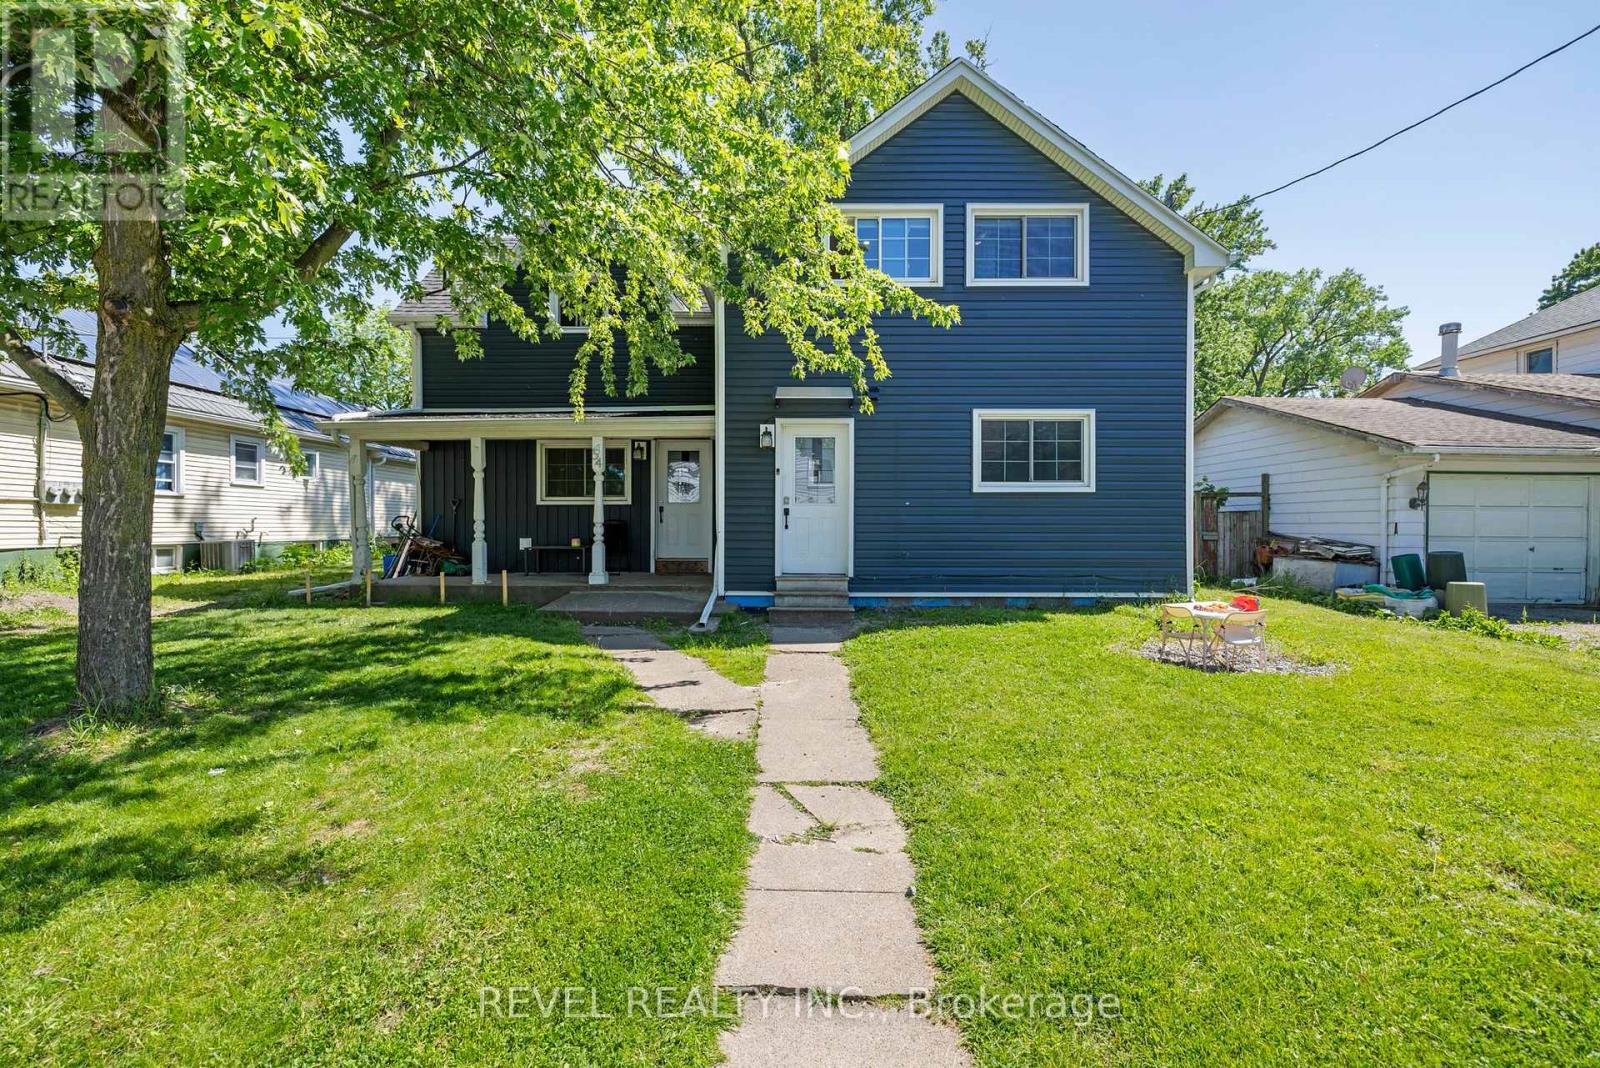
54 Chestnut Street E
St. Catharines, Ontario
Turnkey duplex with value-add potential! This well-maintained income property features two self-contained units, including a 3-bedroom main floor suite and a 2-bedroom upper suite. Generating rental income from day one, the property also offers a full unfinished basement with a separate entrance and impressive 10-foot ceilings, creating exciting possibilities for future expansion. Set on a generous lot with rear lane access, this property presents a unique opportunity for investors seeking growth, additional income potential, or future redevelopment opportunities. Centrally located near shopping, schools, transit, and all downtown St. Catharines amenities. Whether you're looking to expand your portfolio or live in one unit while renting the other, this property checks all the boxes. (id:37087)
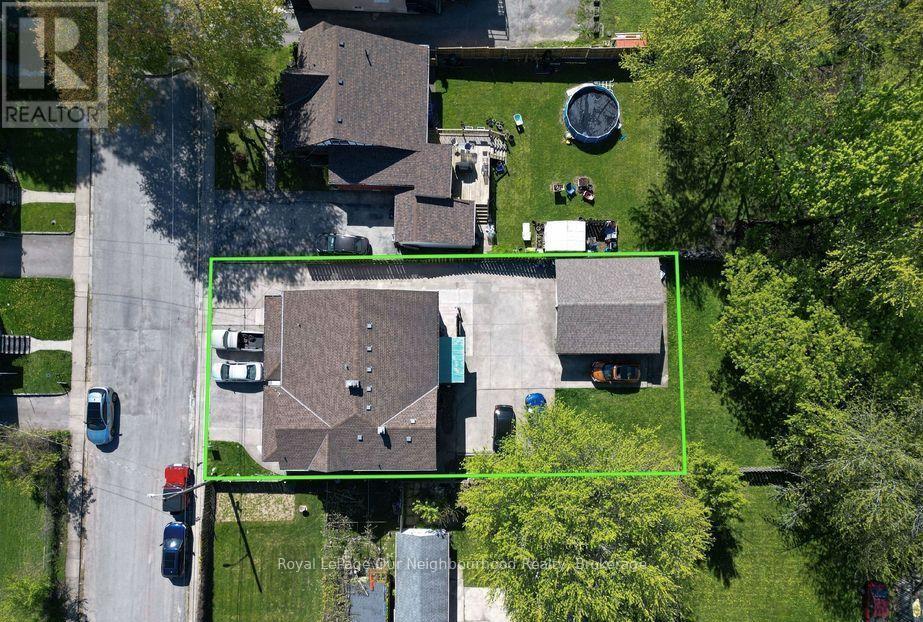
5749 Summer Street
Niagara Falls, Ontario
Legal Non-Conforming 4-Plex + In-Law Suite | Prime Investment Opportunity. Fantastic income property featuring 5 x 2-bedroom units, including a lower-level 2-bedroom in-law suite with separate entrance. Set on a large 60.14 x 160.75 ft lot, this turnkey building includes a detached double garage, concrete driveway, and parking for all units. Four units have been recently renovated with approx $240,000 in upgrades, plus a brand-new coin-operated laundry room (2024). Additional updates include breaker panels, windows and doors, basement waterproofing, roofs (2011), boiler (2012), and bathroom upgrades throughout several units. Gross annual income approximately $97,686 with a desirable cap rate exceeding 8%. Ideally located just steps from the hospital, public transit, shopping, and other amenities in a rapidly evolving area of Niagara Falls. Whether maintaining the existing income-producing assets or investigating future redevelopment possibilities, buyers are encouraged to complete their own due diligence regarding zoning, permitted uses, redevelopment potential, and municipal requirements. A rare opportunity to acquire a high-performing income property with immediate cash flow, significant recent capital improvements, and potential long-term upside in one of Niagara Falls' growing neighbourhoods. (id:37087)

