



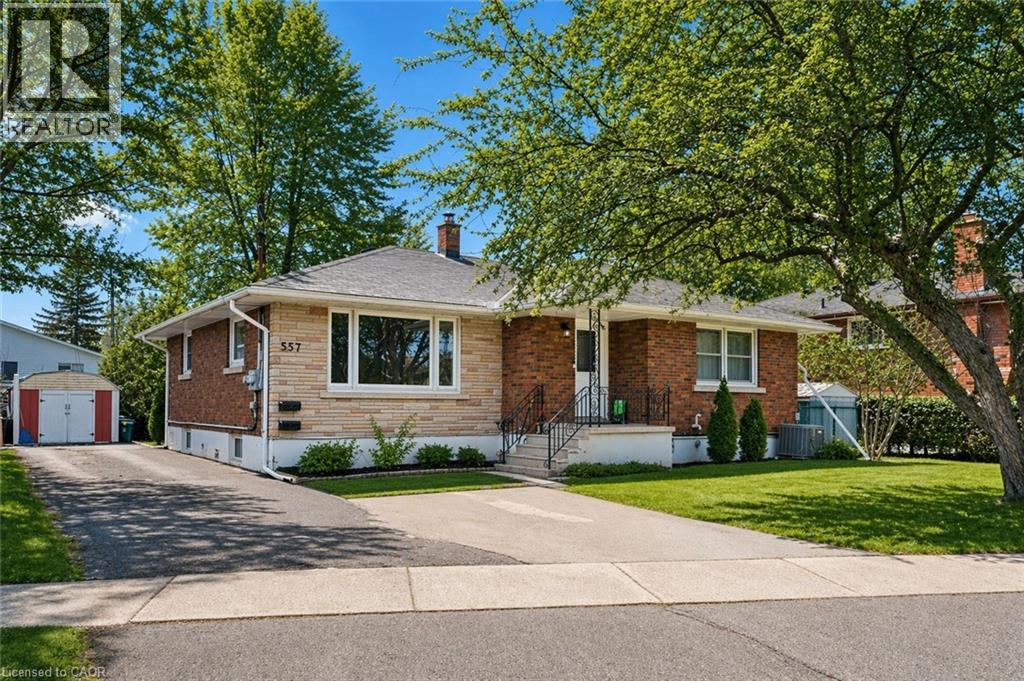
557 Lake Street
St. Catharines, Ontario
Welcome to 557 Lake St - a well-kept, income-generating 2-family home in the highly convenient north end of St. Catharines. This solid property features two spacious 3-bedroom units-one on the main level and one on the lower level-each offering generous living space and modern updates. The layout also allows the home to be easily converted back into a single-family residence if preferred, giving you exceptional flexibility. Step inside to find tastefully renovated interiors, including updated kitchens with stone countertops, refreshed bathrooms, and clean, contemporary finishes throughout. Bright, functional layouts make both units appealing to families and long-term tenants. With two separate hydro meters, each household manages its own usage-a great feature for investors. Both units are currently leased to families, providing immediate, steady rental income. Perfectly located near shopping, parks, transit, and top-rated schools including Eden High School, St. Francis Catholic Secondary, Parnall PS, Dalewood PS, and École Élémentaire L'Héritage, this property offers the ideal blend of convenience, size, and value. Whether you're expanding your rental portfolio, seeking a multi-family living solution, or wanting a home that can easily be returned to single-family use, 557 Lake St is a fantastic opportunity worth exploring. (id:37087)
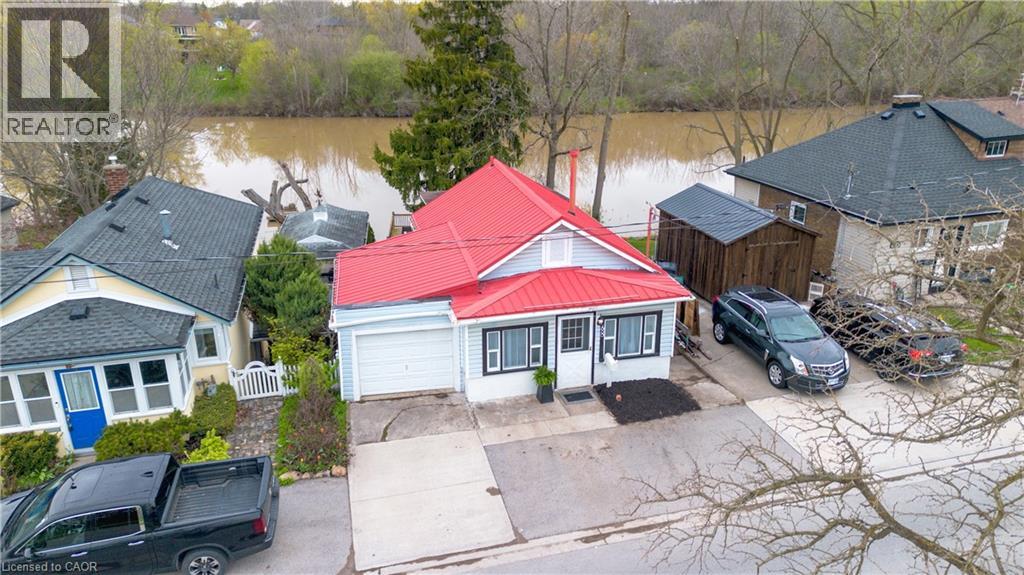
68 Riverside Drive
Welland, Ontario
Welcome to 68 Riverside Dr in Welland, a rare opportunity to own a direct riverfront bungalow offering peaceful views, privacy, and a true connection to nature. With a full walkout basement leading straight to the water, this home delivers a lifestyle that is hard to find. Inside, you’ll find a bright and inviting layout with stunning views of the river from multiple vantage points. Freshly painted and finished with durable vinyl flooring throughout, the home is move in ready and designed for easy living. With two full bathrooms and a functional layout, it’s ideal for families, downsizers, or anyone seeking a serene escape. Step outside and experience the real highlight. Multiple new decks, including an upper level, lower level, and a private deck right at the water’s edge, create the perfect setting for relaxing or entertaining. Launch a kayak from your own dock, enjoy morning coffee overlooking the river, or unwind as the scenery transforms beautifully through every season. With no neighbours directly across the river, you’ll enjoy uninterrupted views of forest and nature. Additional features include a garage with inside entry and two parking spaces out front. Located near multiple French immersion schools and close to everyday amenities, this home offers both convenience and a one of a kind waterfront lifestyle. (id:37087)
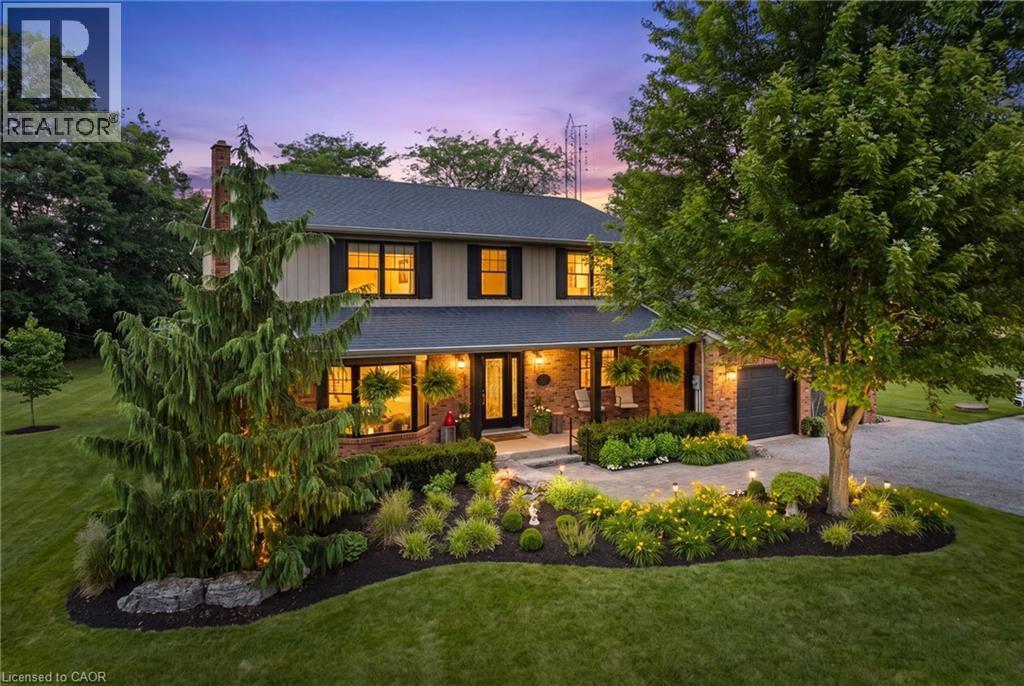
809 Kilman Road
Pelham, Ontario
Welcome to 809 Kilman Road in Pelham where peaceful country living meets modern family comfort. Set on an incredible 2.5 acre property surrounded by picturesque countryside, this beautifully updated home offers over 2,600 square feet of thoughtfully designed living space, perfectly balancing comfort, style, and privacy. Designed with both everyday living and entertaining in mind, the bright kitchen and dining area flow effortlessly to the oversized back deck with a covered seating area, creating the perfect indoor-outdoor lifestyle. The spacious dinette easily accommodates family gatherings, while the beautifully updated kitchen features abundant cabinetry, quartz countertops, island, and a generous workspace for the home chef. At the heart of the home, the inviting living room offers a warm and welcoming atmosphere, anchored by a cozy wood fireplace; perfect for relaxing evenings with family and friends. Upstairs, you'll find 4 bedrooms, including a primary suite designed as your own private retreat; His-and-hers closets and a 3 piece ensuite, while a spacious 4 piece bathroom serves the additional bedrooms with ease. The finished basement adds exceptional versatility, offering the ideal space for a salon, home office, fitness area, or even a potential fifth bedroom to accommodate your family's evolving needs. Built for efficiency as well as comfort, the home features geothermal heating and cooling along with a private well, providing sustainable, reliable comfort year round. Step outside and discover everything country living has to offer. The expansive deck overlooks sweeping rural views, while the sprawling backyard offers endless possibilities for entertaining, children's play, gardening, or creating the backyard oasis you've always dreamed of with a future pool. Adding even more value is the large shed for all your storage needs. Now is the time to make this Your Niagara Home. (id:37087)
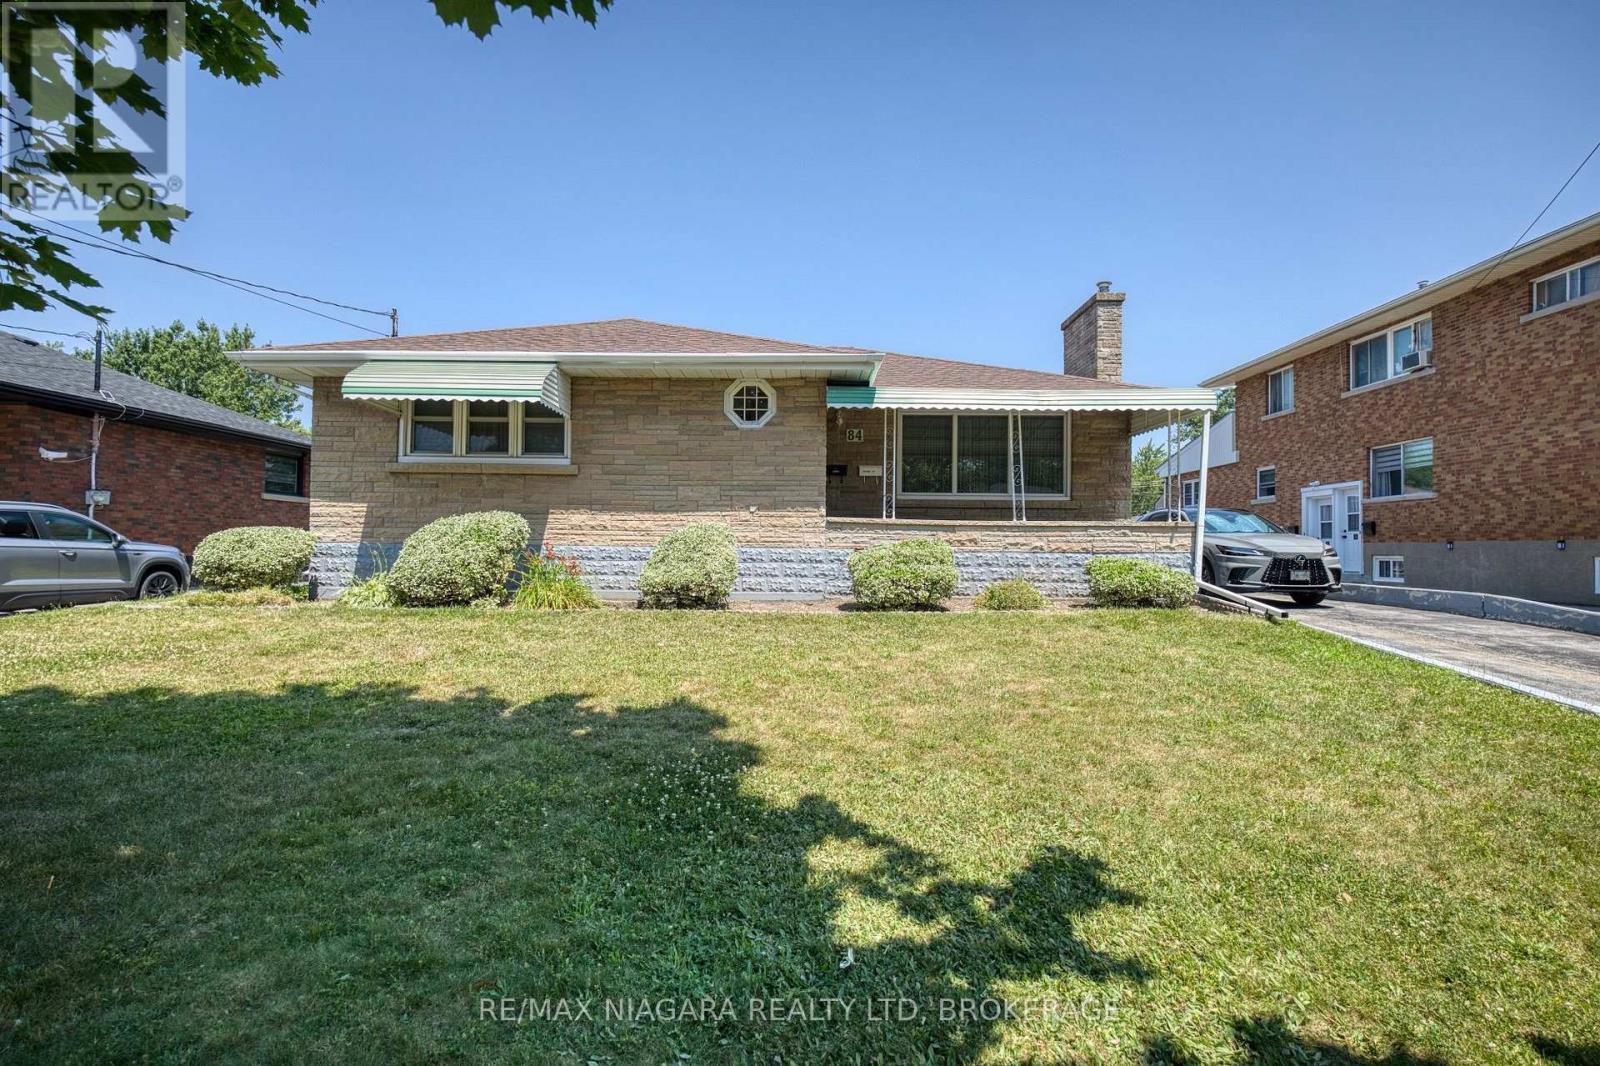
84 Second Street
Welland, Ontario
Welcome to 84 Second St, a solid brick bungalow offering 3+1 bedrooms, 2 bathrooms, 2 kitchens, and excellent in-law suite potential in a convenient Welland neighbourhood. With a rear entrance to the basement and a flexible floor plan, this home is ideal for growing families, multi-generational living, or those seeking the convenience of main-floor living. The bright main level is filled with natural light from oversized windows and features a welcoming living room highlighted by a wood-burning fireplace with a beautiful stone surround. The open-concept kitchen includes a peninsula with seating and flows seamlessly into the dining area, creating a comfortable space for everyday living and entertaining. The spacious primary bedroom features a walk-in closet, while two additional bedrooms and a 4-piece bathroom complete the main floor. The full, partially finished basement provides exceptional versatility with a second kitchen, recroom, flex room, 3-piece bathroom, and a fourth bedroom with its own walk-in closet. With the rear entrance already in place, the lower level offers excellent potential for an in-law suite or private living space for extended family. Additional features include a laundry room with double utility sink, a spacious utility and storage room, a welcoming front porch, rear patio, and a long 1.5-car garage offering plenty of room for parking, storage, or a workshop. Mature trees and shrubs enhance the property's curb appeal. Conveniently located just a few streets from Welland Hospital, and close to shopping, restaurants, parks, schools, and the scenic Welland Canal, this home combines comfort, flexibility, and an excellent location. Whether you're looking for your first home, room for a growing family, or a property with multi-generational living potential, 84 Second St is ready to welcome you home. (id:37087)
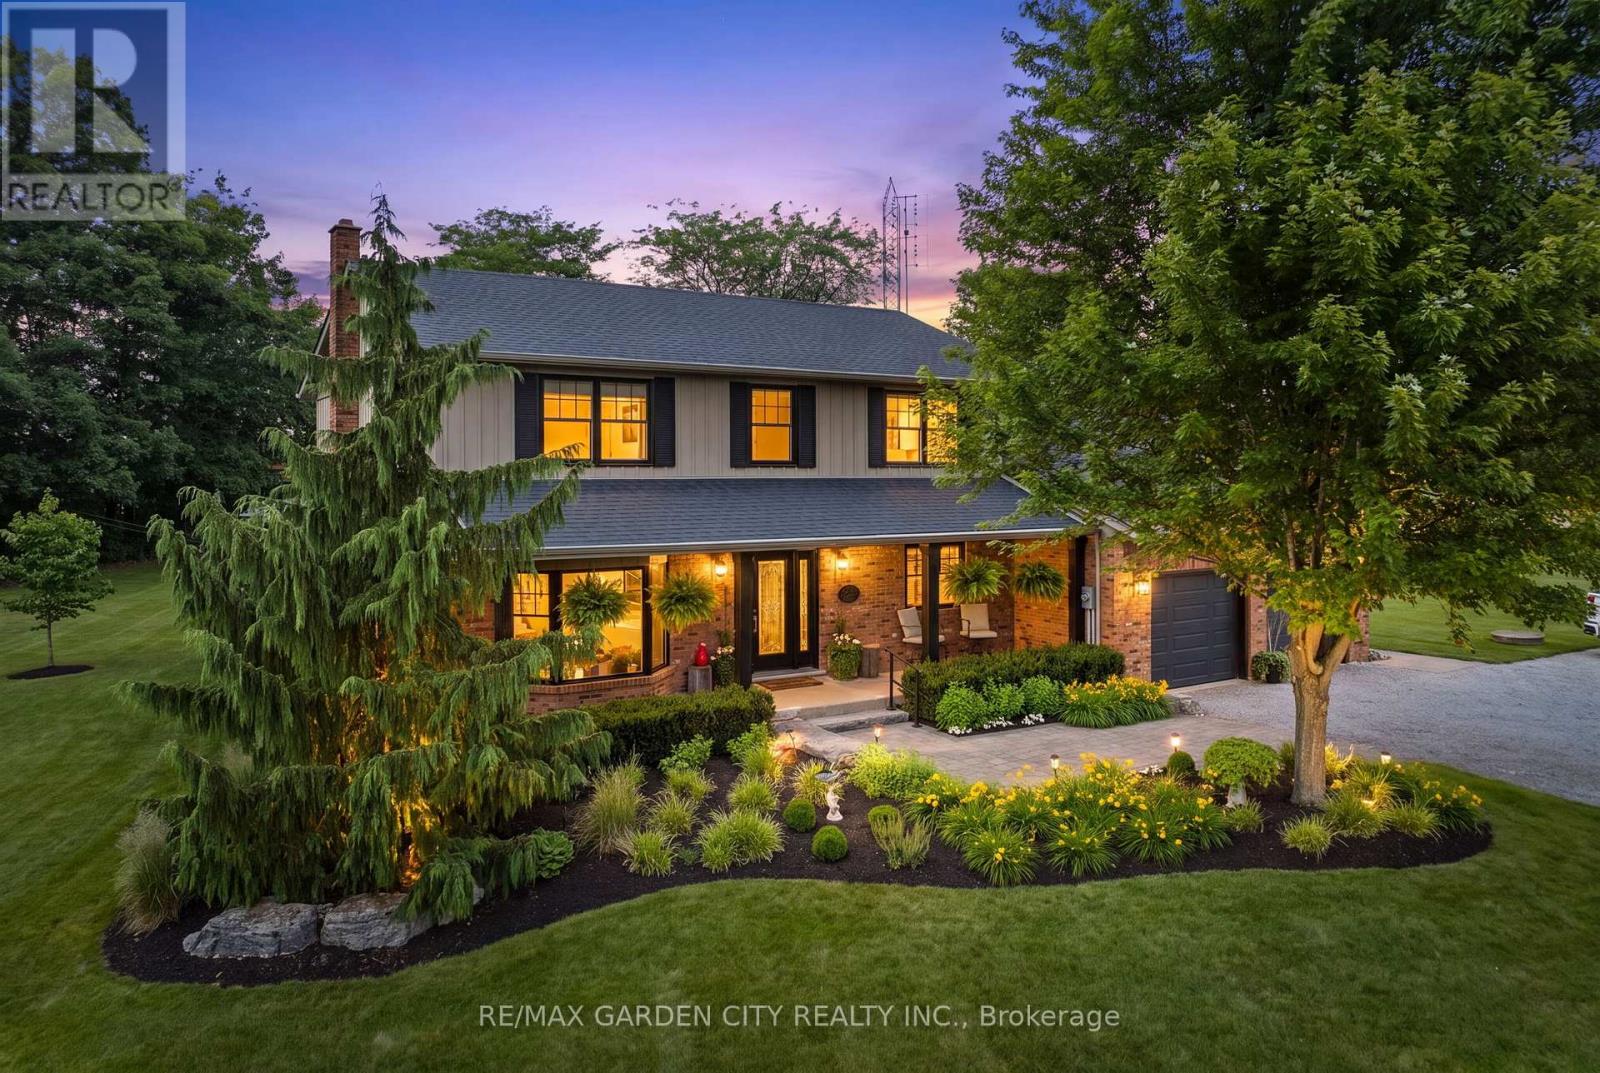
809 Kilman Road
Pelham, Ontario
Welcome to 809 Kilman Road in Pelham where peaceful country living meets modern family comfort. Set on an incredible 2.5 acre property surrounded by picturesque countryside, this beautifully updated home offers over 2,600 square feet of thoughtfully designed living space, perfectly balancing comfort, style, and privacy. Designed with both everyday living and entertaining in mind, the bright kitchen and dining area flow effortlessly to the oversized back deck with a covered seating area, creating the perfect indoor-outdoor lifestyle. The spacious dinette easily accommodates family gatherings, while the beautifully updated kitchen features abundant cabinetry, quartz countertops, island, and a generous workspace for the home chef. At the heart of the home, the inviting living room offers a warm and welcoming atmosphere, anchored by a cozy wood fireplace; perfect for relaxing evenings with family and friends. Upstairs, you'll find 4 bedrooms, including a primary suite designed as your own private retreat; His-and-hers closets and a 3 piece ensuite, while a spacious 4 piece bathroom serves the additional bedrooms with ease. The finished basement adds exceptional versatility, offering the ideal space for a salon, home office, fitness area, or even a potential fifth bedroom to accommodate your family's evolving needs. Built for efficiency as well as comfort, the home features geothermal heating and cooling along with a private well, providing sustainable, reliable comfort year round. Step outside and discover everything country living has to offer. The expansive deck overlooks sweeping rural views, while the sprawling backyard offers endless possibilities for entertaining, children's play, gardening, or creating the backyard oasis you've always dreamed of with a future pool. Adding even more value is the large shed for all your storage needs. Now is the time to make this Your Niagara Home. (id:37087)
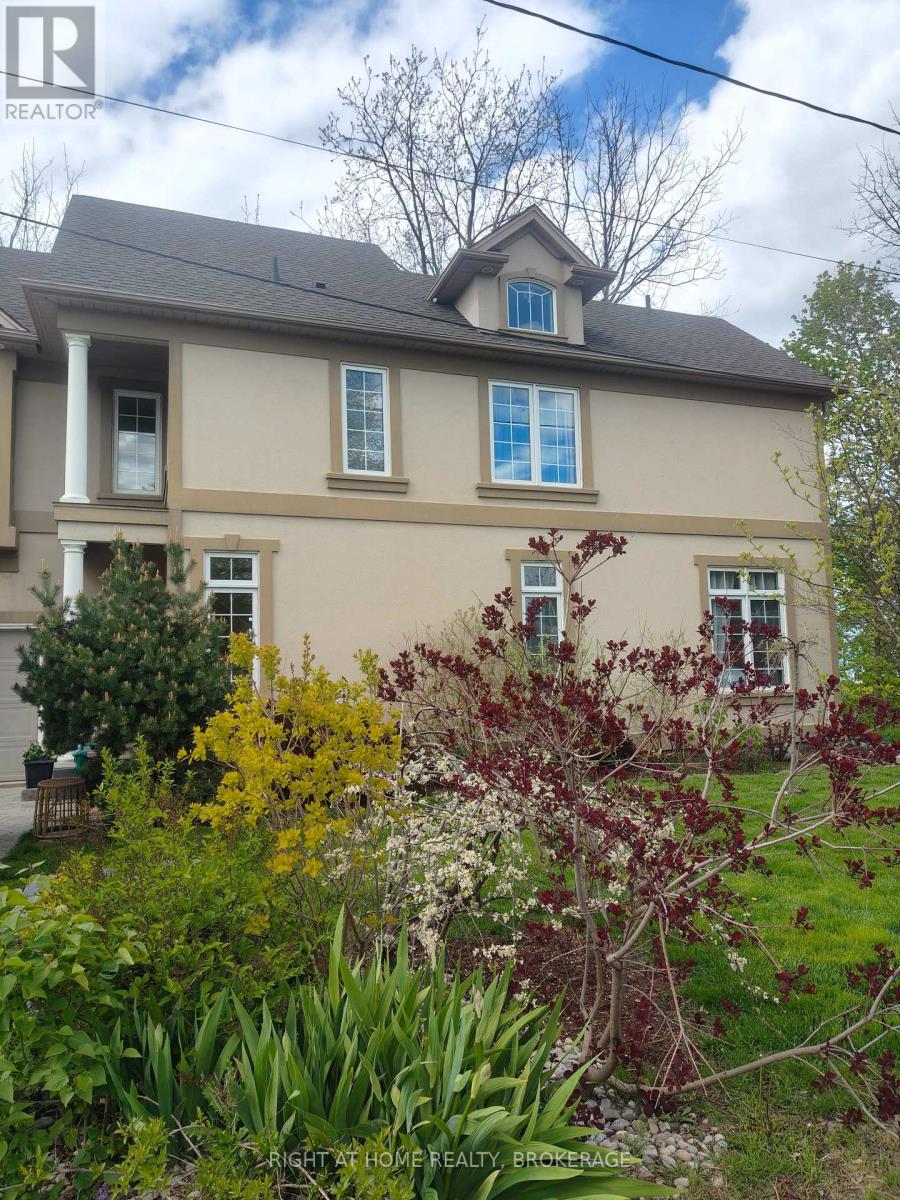
22 Ursula Avenue
St. Catharines, Ontario
Exceptional custom-built home located in a lovely, quiet neighbourhood close to all the amenities one could imagine including highway access, shops/major mall, schools, parks, restaurants and more. The home offers an impressive foyer into a large, open main floor with soaring high ceilings, a main floor bedroom and 3pc bathroom. The sitting area offers space for an office or lounge area while enjoying large windows that face the backyard. A beautiful, wide staircase leads you upstairs, where it's hard to miss the beautiful views from 6.5ft tall windows all around. This well-appointed home features a spacious layout including a bright, open concept kitchen, living and dining area, and a 2pc guest bathroom. The well-equipped kitchen features a built-in convection oven and microwave, ceramic stovetop with downward draft exhaust, bar sink and abundant cabinetry and counter space. The living room features a gas fireplace and views as far as the eyes can see. There is a balcony off the dining area with natural gas hookup for a BBQ and for enjoying lake and treetop views - On clear days, you can see as far as the iconic Toronto skyline. The generously sized primary bedroom retreat has French doors, a 4pc ensuite bathroom with jacuzzi tub and skylight, a Juliette balcony, and a walk-in closet. It doesn't end there, stairs lead up to an extra loft space with incredible views from a height - make this your own space: a lounge area, yoga spot, meditation area or reading nook - let the view inspire you! The finished basement provides additional living space including a 3pc bathroom and a kitchenette. The outside is just as impressive, with a 100ft deep lot perched on the Niagara Escarpment where you can sit amongst the 60+ trees and shrubs added over time - enjoy all the Zen and tranquility nature has to offer, from inside to out in this quality built, well-maintained, premium home. (id:37087)
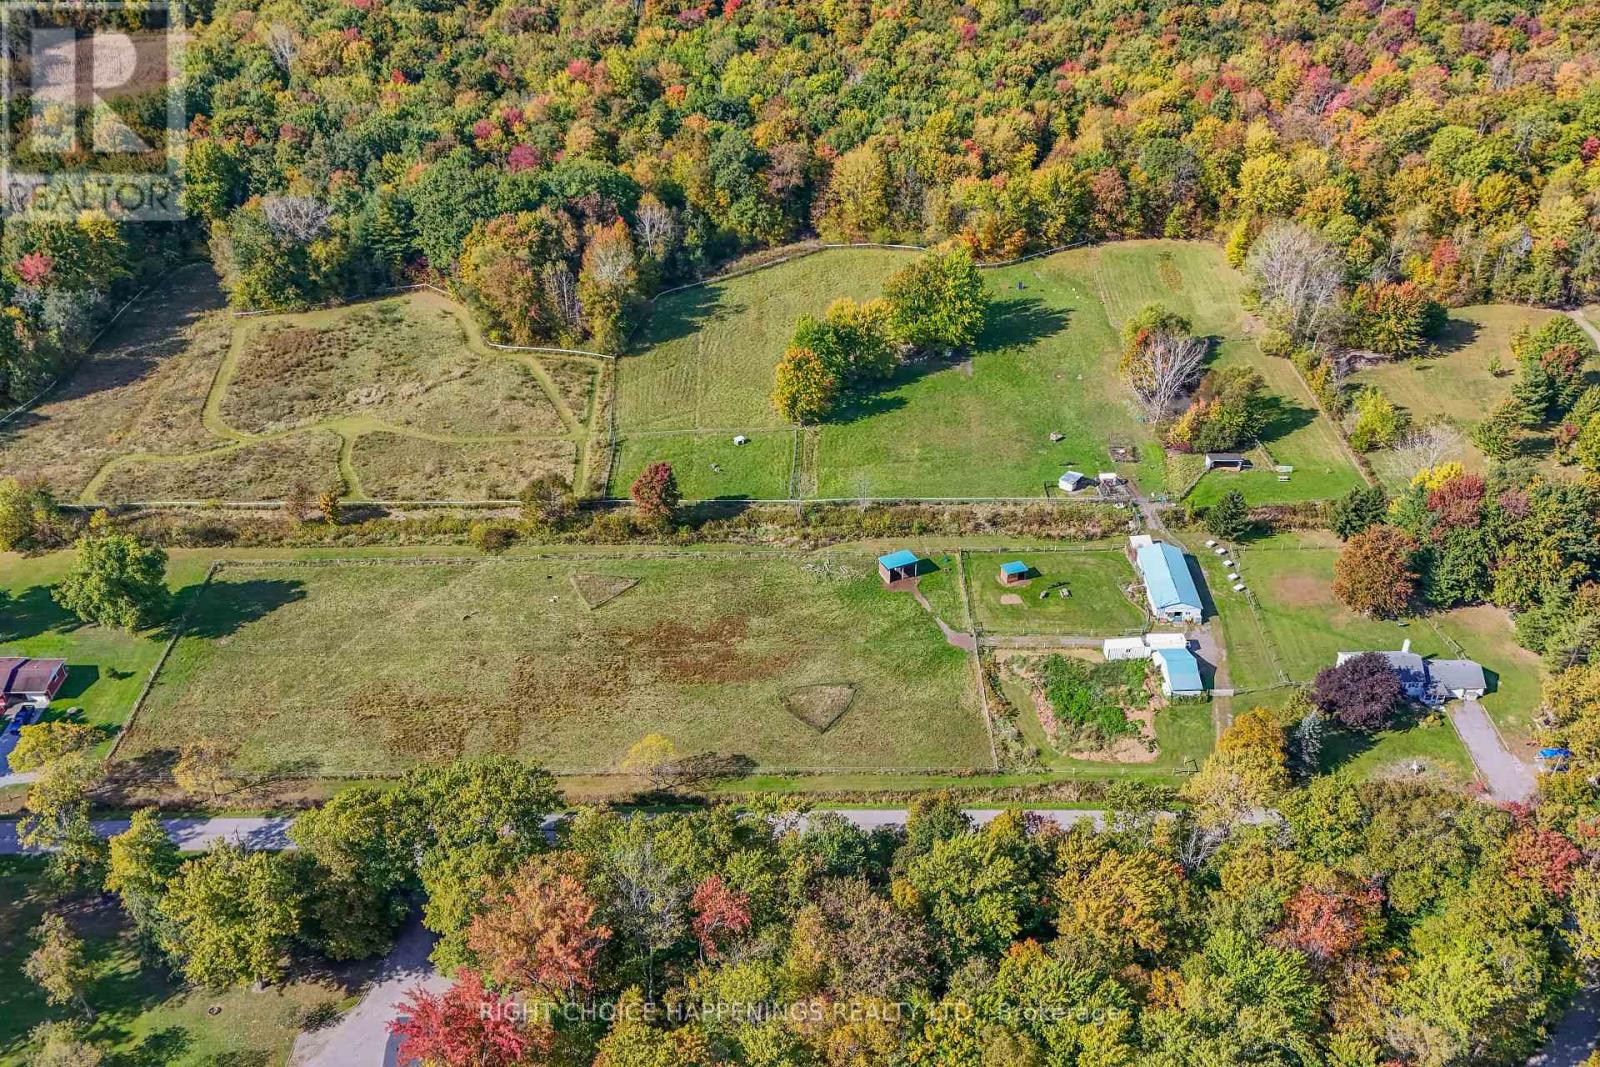
63058 Perry Road
Wainfleet, Ontario
Hobby farm, or your perfect business farm! Come discover this blend of country living and modern convenience with this exceptional 13.77-acre turn-key farm. Featuring a charming 3-bedroom bungalow, this well-maintained property is ideal for those looking to embrace the rural lifestyle. Here are 6 key features: 1. Fenced paddocks and pastures, perfect for livestock or equestrian use. 2. 9 years of clean-tested stock, ensuring a healthy farming operation. 3. Electrical fencing for added security and efficiency. 4. Hydro and water to the barn, making daily chores effortless. 5. Major updates completed: roof, eaves, septic, and sump all replaced within the last 9 years. 6. 2 acres of bush with scenic trails, great for exploring and recreation. This is a rare opportunity to step into a fully operational farm with modern upgrades and well-planned infrastructure. (id:37087)
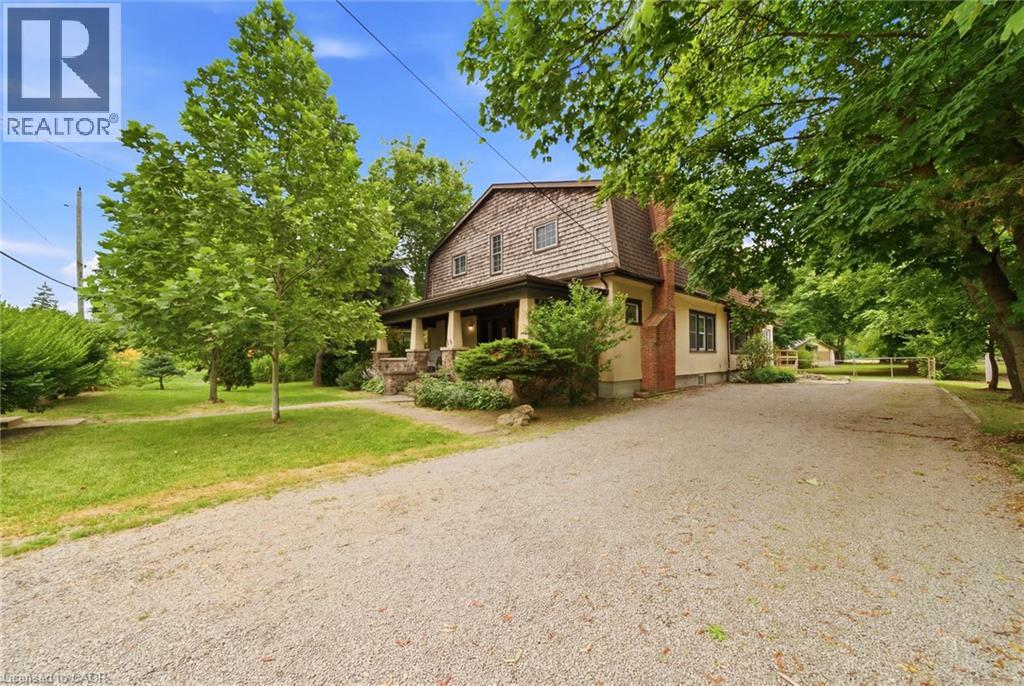
211 Canborough Street
Smithville, Ontario
LEGAL DUPLEX LIVING WITH SPACE, FLEXIBILITY, AND SMALL-TOWN CHARM. Over 3,000 sq. ft. of living space on a rare 69' x 267' lot just steps from downtown Smithville. Whether you're looking to offset your mortgage with rental income, create the perfect multi-generational living arrangement, or add a versatile investment to your portfolio, this legal duplex offers the flexibility to fit your goals today and for years to come. Set on an impressive 69' x 267' lot within walking distance of downtown Smithville, you'll enjoy everyday convenience without sacrificing space or privacy. With more than 3,000 sq. ft. of living space, this character-filled century home offers generous room sizes, abundant natural light, and a layout designed to adapt as your needs change. The legal duplex configuration creates excellent opportunities for extended family, supplemental income, or long-term investment, while maintaining comfortable, independent living spaces. Step outside and enjoy a property that's becoming increasingly difficult to find. The expansive backyard offers room to entertain, garden, or simply enjoy the outdoors, while the covered front porch provides a welcoming place to relax with your morning coffee. A large detached workshop offers excellent storage, hobby space, or future potential for buyers looking to make it their own. Walk to local coffee shops, restaurants, grocery stores, schools, churches, parks, medical services, and the charm of downtown Smithville. Enjoy the lifestyle of a close-knit community with the convenience of everyday amenities just minutes from your door. Offering exceptional flexibility, income potential, generous living space, and an oversized lot in a walkable location, this legal duplex presents a unique opportunity for investors, multi-generational families, and buyers looking for lasting value. (id:37087)
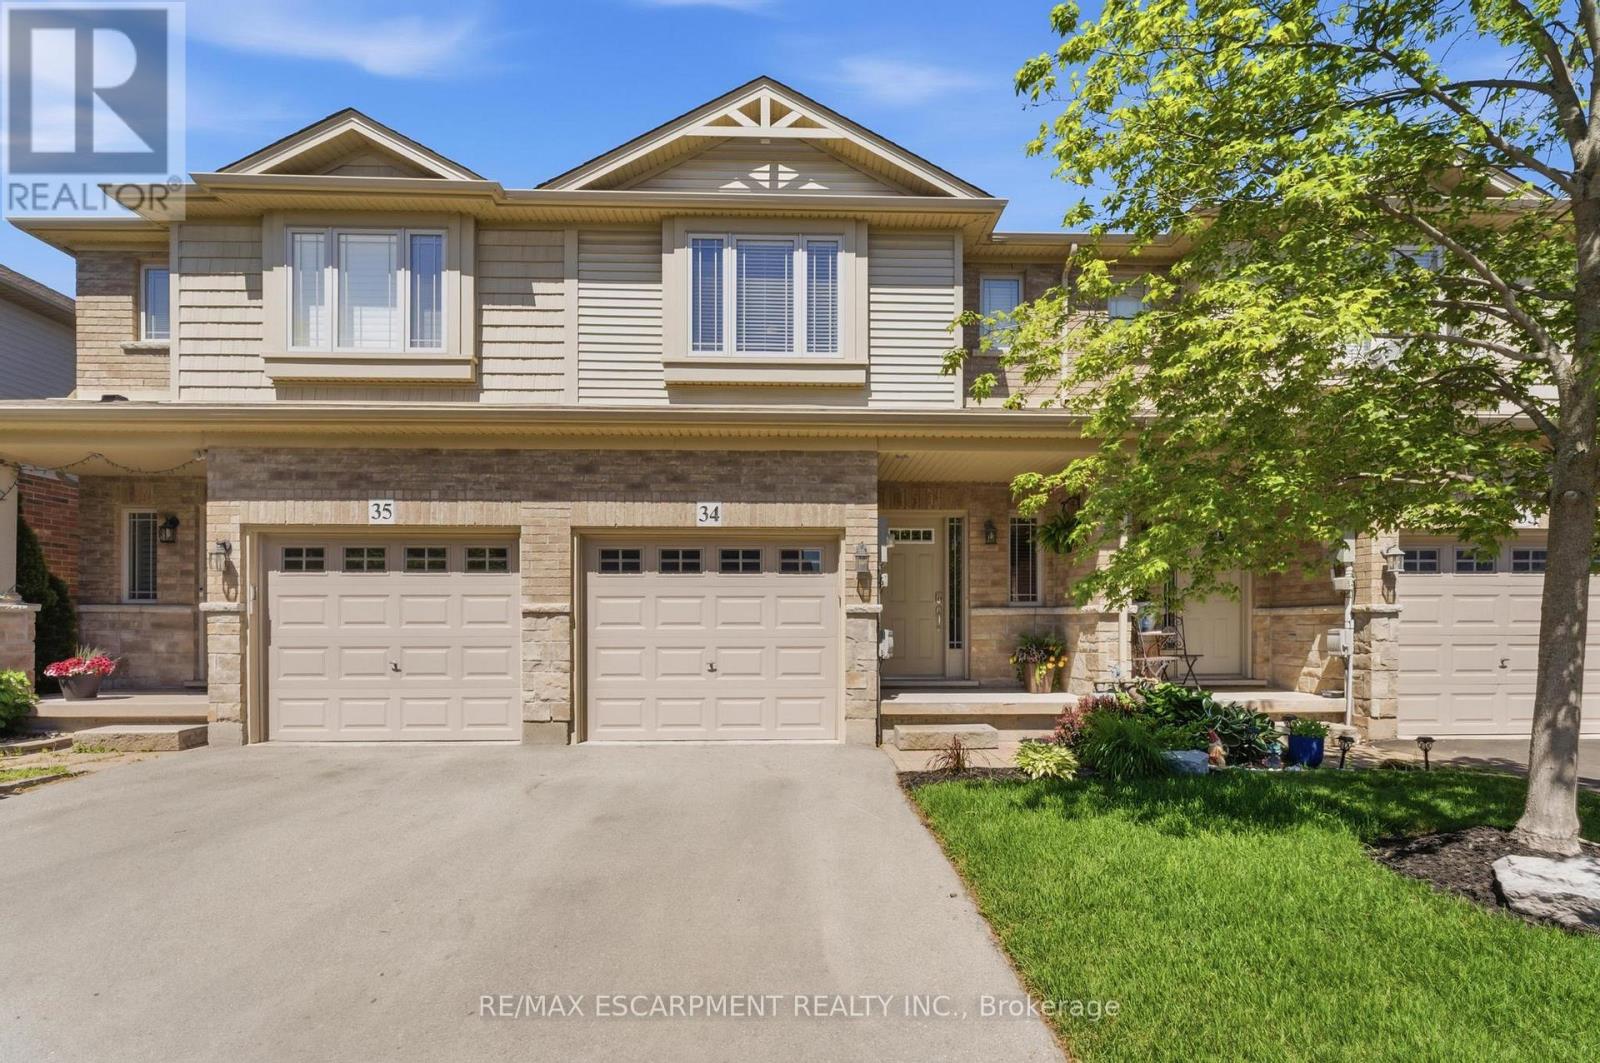
34 - 6 Chestnut Drive
Grimsby, Ontario
Welcome to this spacious and well-maintained townhome in a prime Grimsby location. The open-concept main floor offers an ideal layout for both everyday living and entertaining, with a seamless flow between the kitchen, dining, and living areas. Upstairs features generously sized bedrooms, including a primary bedroom with three closets, plus the convenience of upstairs laundry. The fully finished basement provides valuable additional living space, perfect for a family room, home office, gym, or playroom. Enjoy a private, maintenance-free backyard and a location that puts everything within reach. Close to schools, parks, shopping, restaurants, the Niagara Escarpment, and Bruce Trail, with quick access to the QEW for an easy commute. This is a fantastic opportunity to enjoy all that Grimsby has to offer. (id:37087)
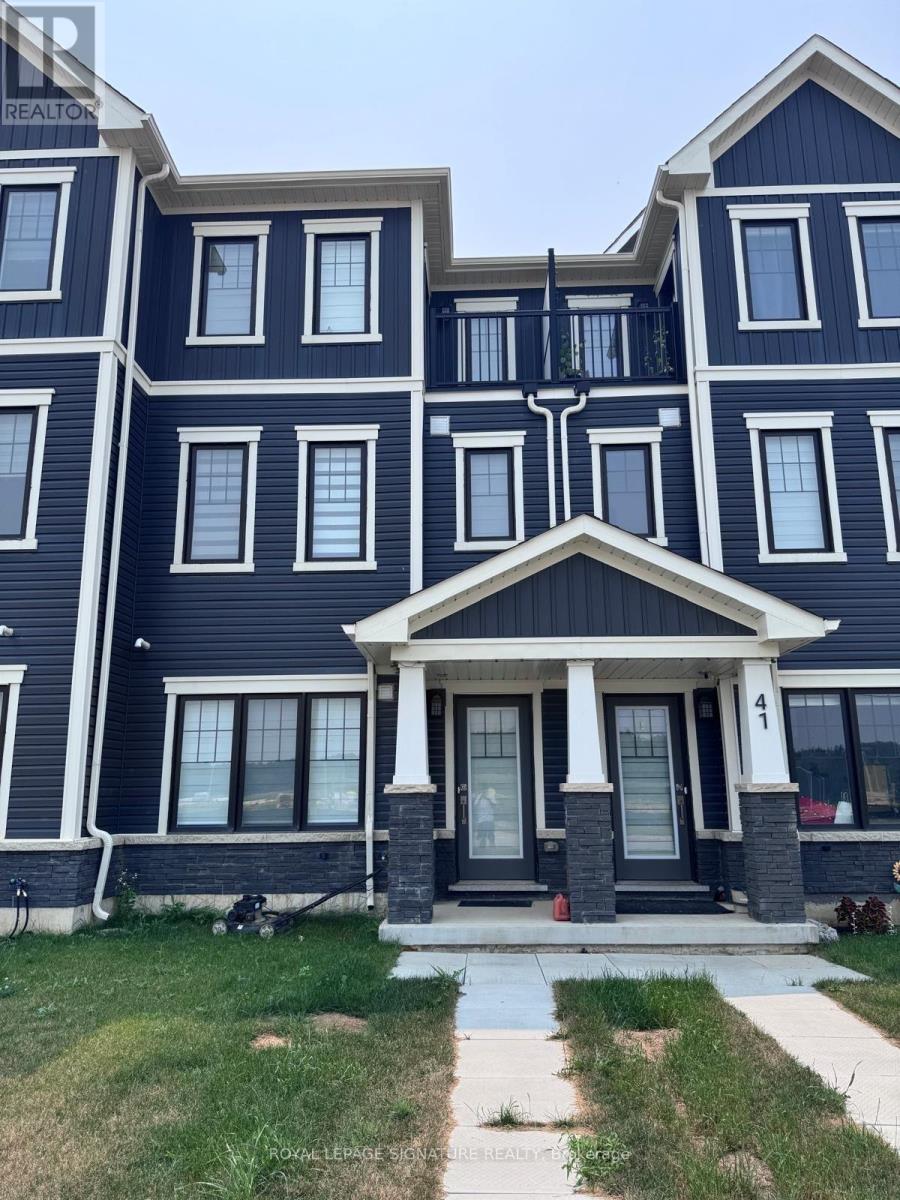
39 Melody Lane
Thorold, Ontario
Welcome to this modern 3-storey rear lane townhome in the sought-after Empire Legacy community, Thorold's first master-planned neighbourhood in the heart of the Niagara Region. This well-maintained home offers 3 spacious bedrooms, 2 bathrooms, and a versatile ground-floor office/den, perfect for working from home or additional living space. Featuring a bright open-concept layout, contemporary finishes, and approximately 0-5 years of age, this home is ideal for families and professionals alike. Enjoy the charm of small-town living with all the conveniences of a growing community, including parks, schools, and walking trails. Ideally located with quick access to Highway 406, the QEW, Brock University, Niagara College, shopping, dining, and the U.S. border. A fantastic leasing opportunity in a family-friendly neighbourhood. Tenant to pay all utilities. No smoking. Rental application, credit report, employment verification, references, and first & last month's rent required. (id:37087)
213 - 10 Concord Place
Grimsby, Ontario
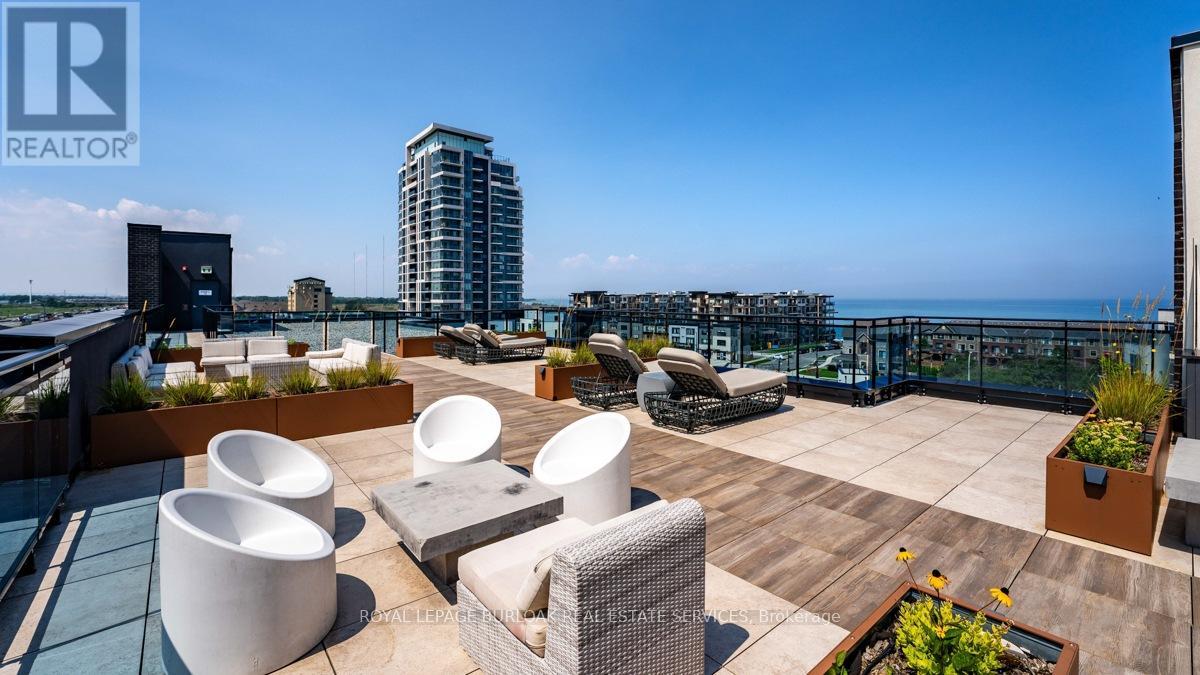
This luxurious 1-bedroom plus den apartment, situated in a prime location on Grimsby by the lake, offers a pristine living experience. The interior is exceptionally clean and features an open-concept layout, enhancing the sense of space and style. The den is ideal for a home office or flex space, offering privacy with its separate door. You'll enjoy partial lake views, creating a serene and tranquil atmosphere within the apartment. The bedroom boasts a walk-in closet, providing ample storage for your belongings. Within the building, residents have access to a range of premium amenities, including a rooftop terrace with breathtaking views, a well-equipped gym for their fitness needs, and a spacious party room for social gatherings and events. Additionally, the convenience of having one underground parking spot ensures that your vehicle is both secure and easily accessible. This exquisite apartment combines modern living with the comfort and convenience of a luxury building by the lake, offering you a truly exceptional lifestyle (id:37087)
10 Concord Place Unit# 213
Grimsby, Ontario
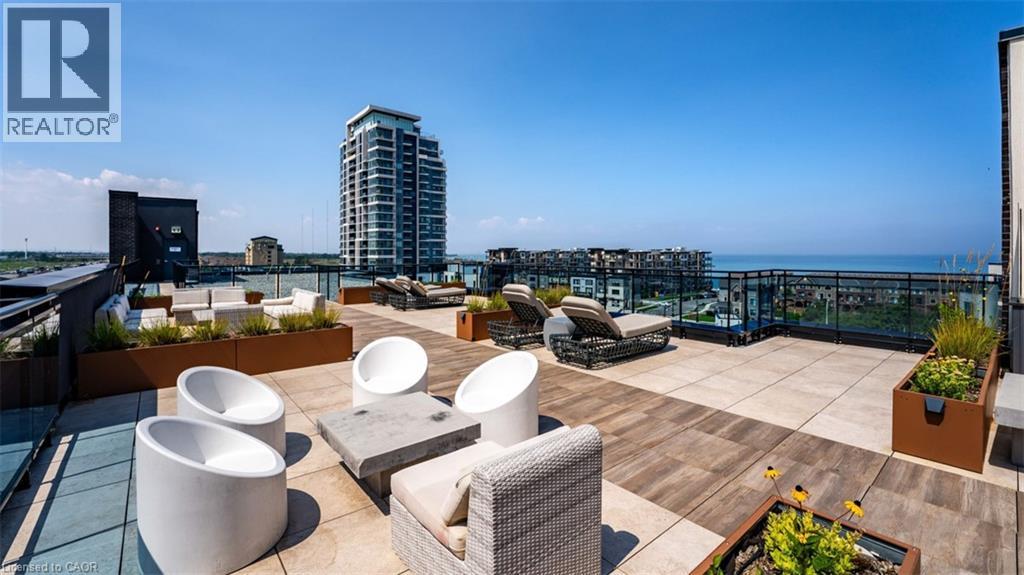
This luxurious 1-bedroom plus den apartment, situated in a prime location on Grimsby by the lake, offers a pristine living experience. The interior is exceptionally clean and features an open-concept layout, enhancing the sense of space and style. The den is ideal for a home office or flex space, offering privacy with its separate door. You'll enjoy partial lake views, creating a serene and tranquil atmosphere within the apartment. The bedroom boasts a walk-in closet, providing ample storage for your belongings. Within the building, residents have access to a range of premium amenities, including a rooftop terrace with breathtaking views, a well-equipped gym for your fitness needs, and a spacious party room for social gatherings and events. Additionally, the convenience of having one underground parking spot ensures that your vehicle is both secure and easily accessible. This exquisite apartment combines modern living with the comfort and convenience of a luxury building by the lake, offering you a truly exceptional lifestyle. (id:37087)

