



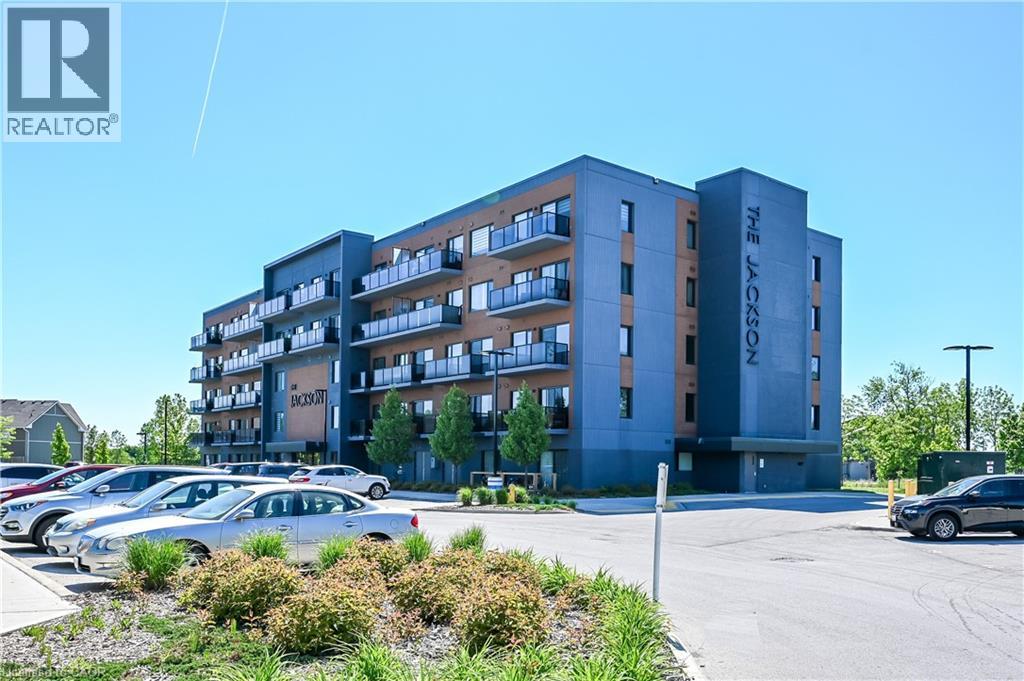
64 Main Street N Unit# 109
Hagersville, Ontario
Welcome to carefree condo living in the heart of Hagersville! This beautifully maintained main-floor, 2-bedroom, 2-bathroom suite is perfectly situated on the quiet walk-out side of the exceptionally well-kept Jackson Building. Designed for comfort and convenience, the spacious layout features a generous living area, a separate dining room, and an oversized kitchen with abundant cabinetry and workspace. The primary bedroom offers a peaceful retreat complete with a private ensuite, while the generous second bedroom is conveniently located near the second full bathroom—ideal for guests or a home office. Enjoy the convenience of in-suite laundry with additional storage, plus an exclusive parking space and private locker. Residents appreciate the impeccably maintained building amenities, including a party room, bike storage, and guest accommodations available for overnight visitors for a nominal fee. Located within walking distance to shopping, restaurants, parks, and everyday amenities, this is an exceptional opportunity to enjoy easy, low-maintenance living in one of Hagersville's most desirable condominium communities. (id:37087)
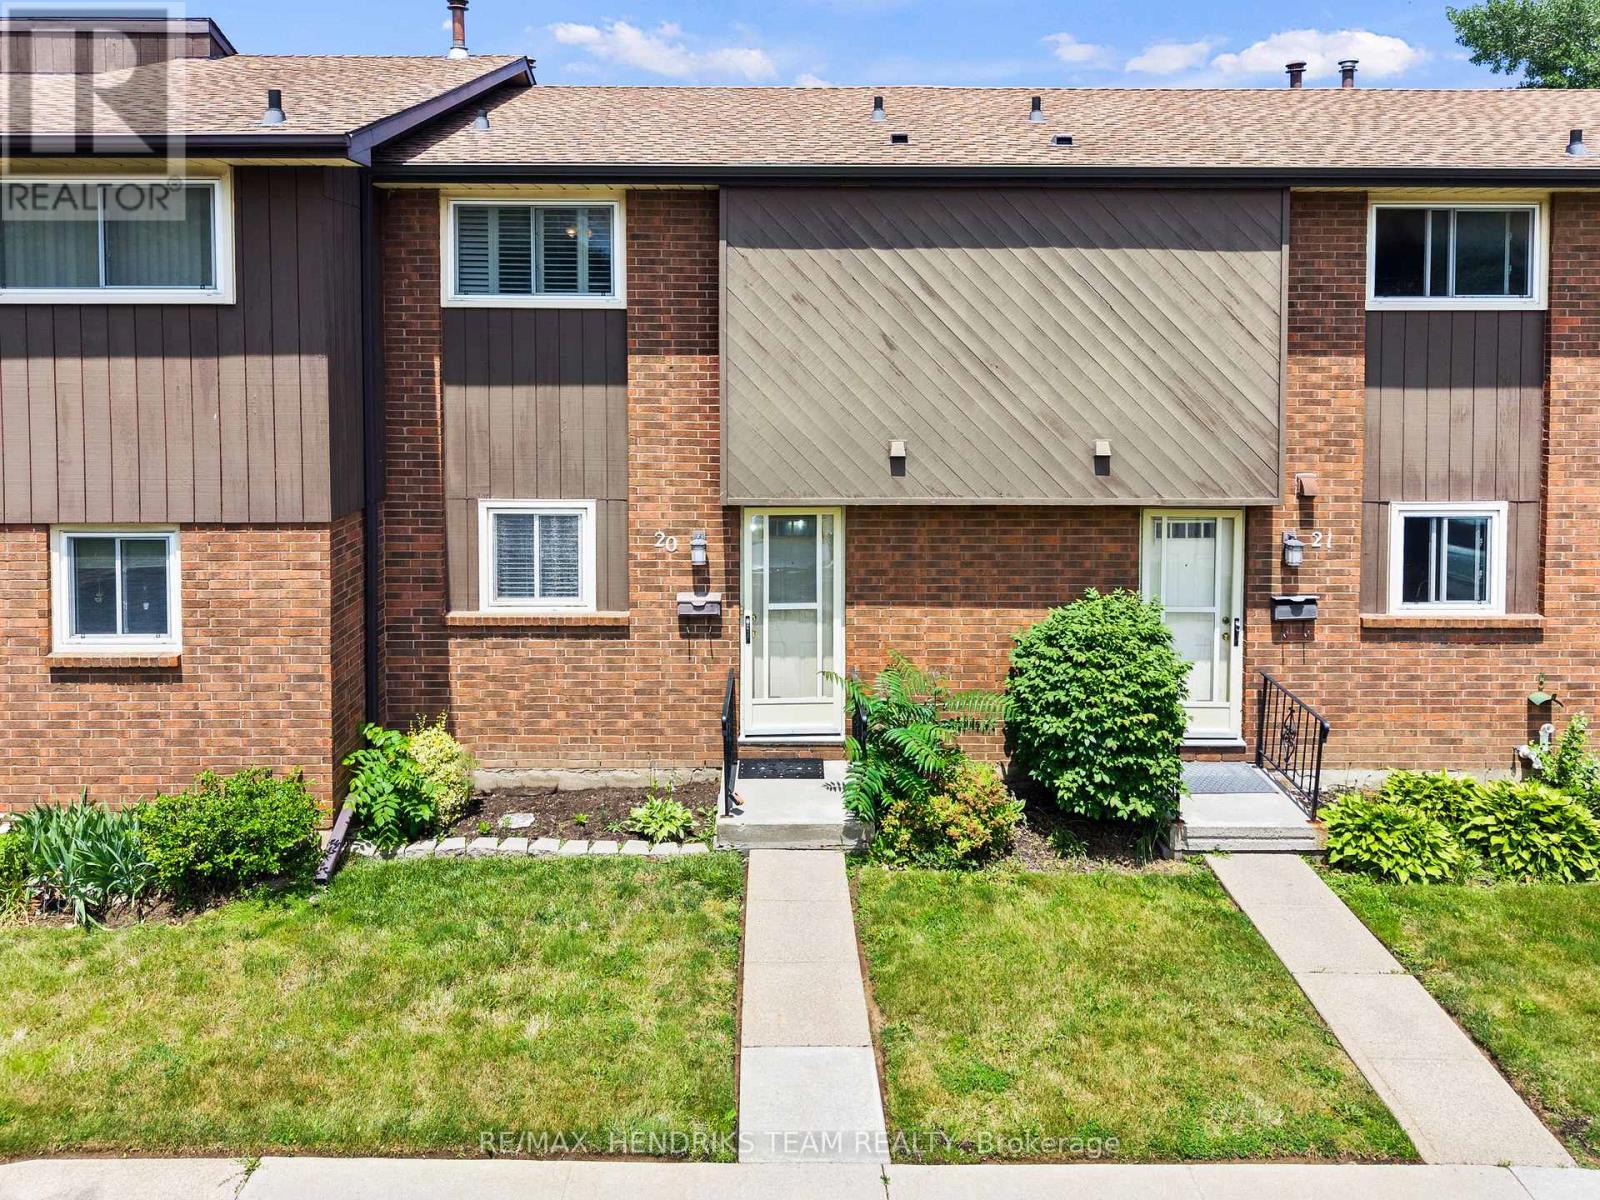
20 - 64 Forster Street
St. Catharines, Ontario
Welcome to this well-maintained 3-bedroom townhome in the highly sought-after north end of St. Catharines. The main floor features a bright, white kitchen with a functional layout flowing into the attahced dining room and living room with a 2-peice washroom to end off the main floor. Head upstairs and you'll find three good-sized bedrooms along with a full bathroom giving this home a finished living space of over 1100sqft! Downstairs you'll find an unfinished basement, making it the perfect blank canvas! The patio door off the living room leads you to a relaxing, easy to maintain backyard perfect for enjoying summer nights. Located in a quiet, family-friendly neighbourhood, close to schools, places of worship, parks and nature, shopping, and all the amenities the north end has to offer. Don't wait to call this lovingly cared for home yours! (id:37087)
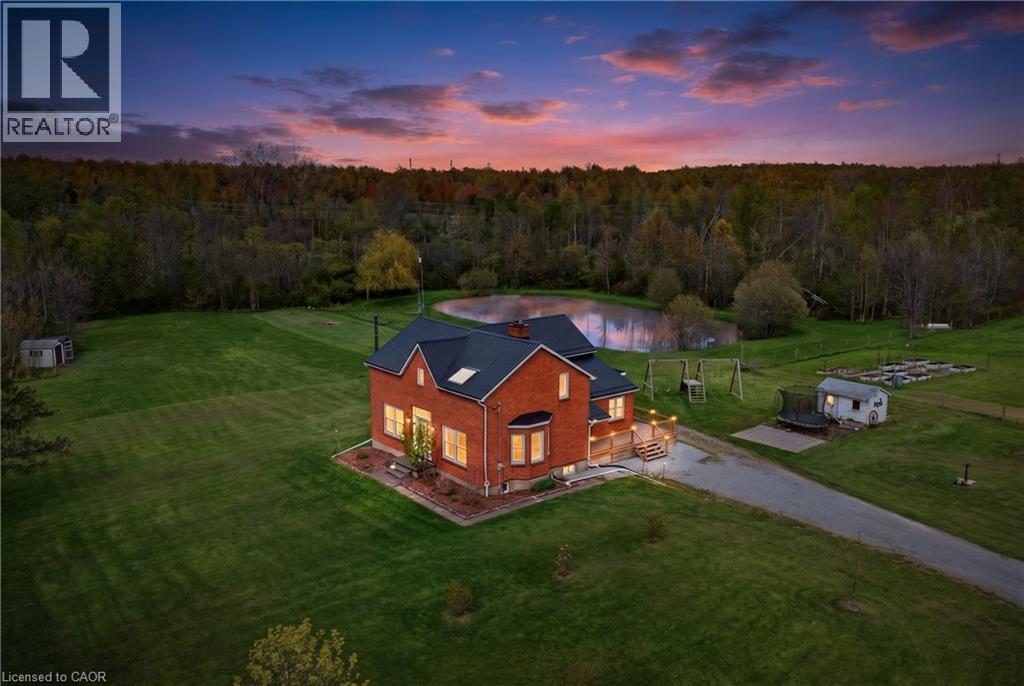
2266 Pettit Road
Fort Erie, Ontario
Welcome to a rare 5.36-acre hobby farm and country retreat on a quiet Fort Erie road, minutes from the QEW. This beautifully updated brick farmhouse delivers the rural lifestyle Niagara buyers are searching for: private acreage, mature woods, a private pond with a dock, and walking trails just behind the property that wind through forest and across streams. Paddock areas, raised box gardens, fruit trees, a livestock shed, and chicken and guinea coops mean the property is move-in ready for homesteading, hobby farming, horses, or simply room to breathe. Inside, warm and light-filled living spaces are anchored by a striking two-storey family room with catwalk and a cozy main-floor sitting room with woodstove, perfect for quiet mornings with a book. Large windows pour natural light and scenic views into every season, from sunrise coffee on the back deck to autumn walks toward the Niagara River Parkway and winter evenings skating on your own pond. For the workshop or hobbyist, a recently built 28x40 detached garage with 60-amp service, poured concrete floor and foundation walls offers serious storage and shop space. Extensive updates deliver true peace of mind: steel roof (2020), most windows replaced, new back slider, new side deck and covered porch, WETT-certified main-floor fireplace (2022), updated copper wiring and plumbing, generator hookup with surge protection, pump and pressure tanks, and backup sump pump. The home offers 3+1 bedrooms and 2 full plus 2 half bathrooms, with a renovated primary and two more bedrooms upstairs, plus a main-floor bedroom for guests or multigenerational flexibility. Location is the rare part: 3 minutes to the QEW, 7 to shopping, 16 to Costco, and just over 20 to St. Catharines. This is rural-luxury acreage living without the trade-offs, the kind of Fort Erie country property where every season brings something to love. (id:37087)
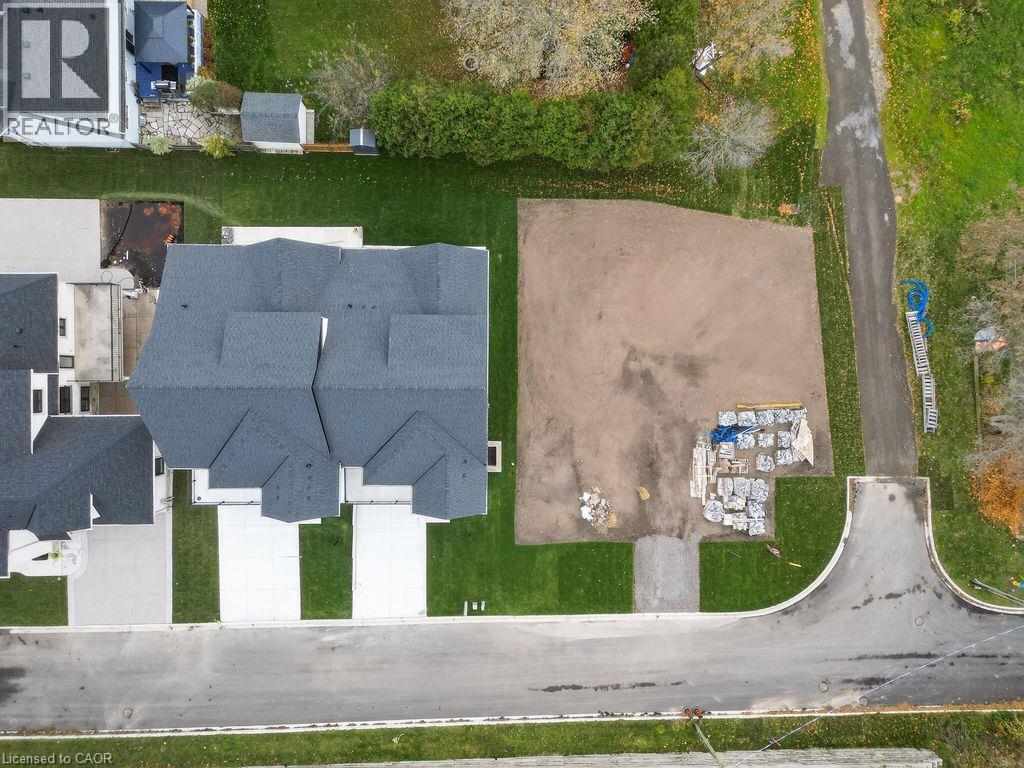
422-424 Robinson Street N
Grimsby, Ontario
Rare Development Opportunity in the Heart of Grimsby! Build your dream home or next investment project on this prime vacant lot located at 424 Robinson St N. Nestled in a highly sought-after, family-friendly neighbourhood, this lot is perfectly suited to accommodate a stunning semi-detached build-virtually mirroring the gorgeous, freshly built property right next door at 428 Robinson St N. To make your development seamless, the complete architectural drawings and building plans from neighbouring build are available and can be transferred to the buyer upon request. Enjoy the perfect blend of small-town charm and modern convenience: you are just minutes away from downtown Grimsby shops, local schools, parks, scenic views of the Niagara Escarpment, the Bruce Trail, and the shores of Lake Ontario. With fast, easy access to the QEW, this location is an absolute commuter's dream. Bring your builder or use the plans provided - opportunities like this don't last long! (id:37087)
97 Lakeview Drive
Stoney Creek, Ontario
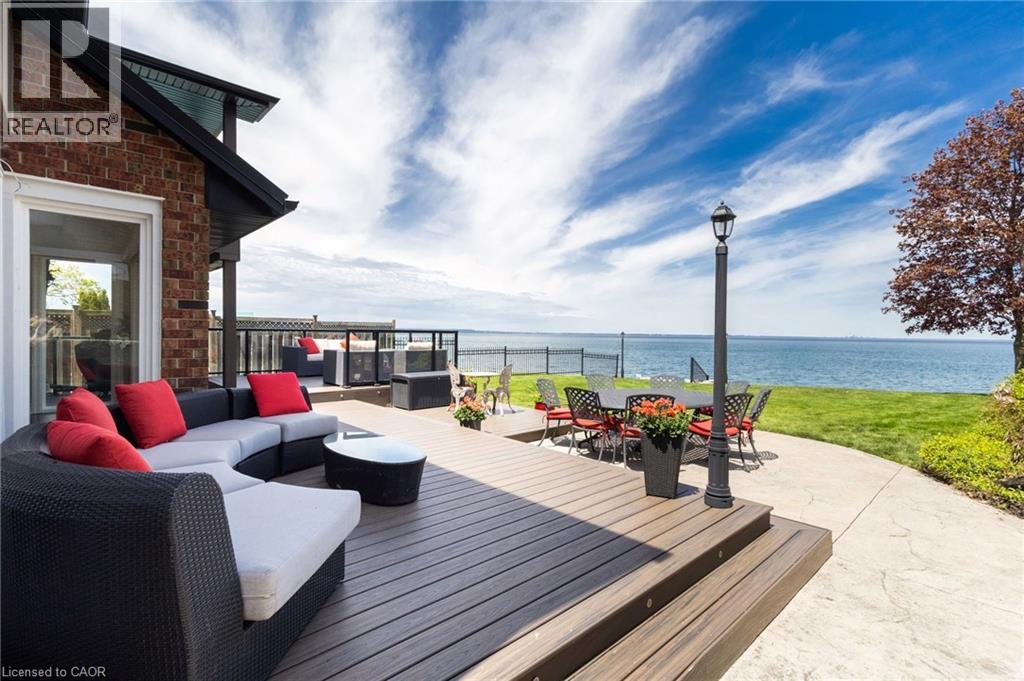
Experience refined waterfront living in this meticulously updated luxury residence, showcasing uninterrupted lake views from every angle. Set along a protected shoreline with a reinforced breakwall and an elegant, recently added stone patio, this property offers exceptional outdoor living at the water’s edge. Inside, the home is turnkey and impeccably maintained, featuring sophisticated updates throughout, including fully modernized mechanicals, upgraded systems, newer windows, and a premium roof. Bright, spacious interiors blend seamlessly with the surrounding natural beauty, creating a serene and elevated living experience. Ideally located near top amenities, this rare offering delivers a coveted blend of luxury, comfort, and breathtaking waterfront lifestyle. (id:37087)
30 Rainbow Court
Welland, Ontario
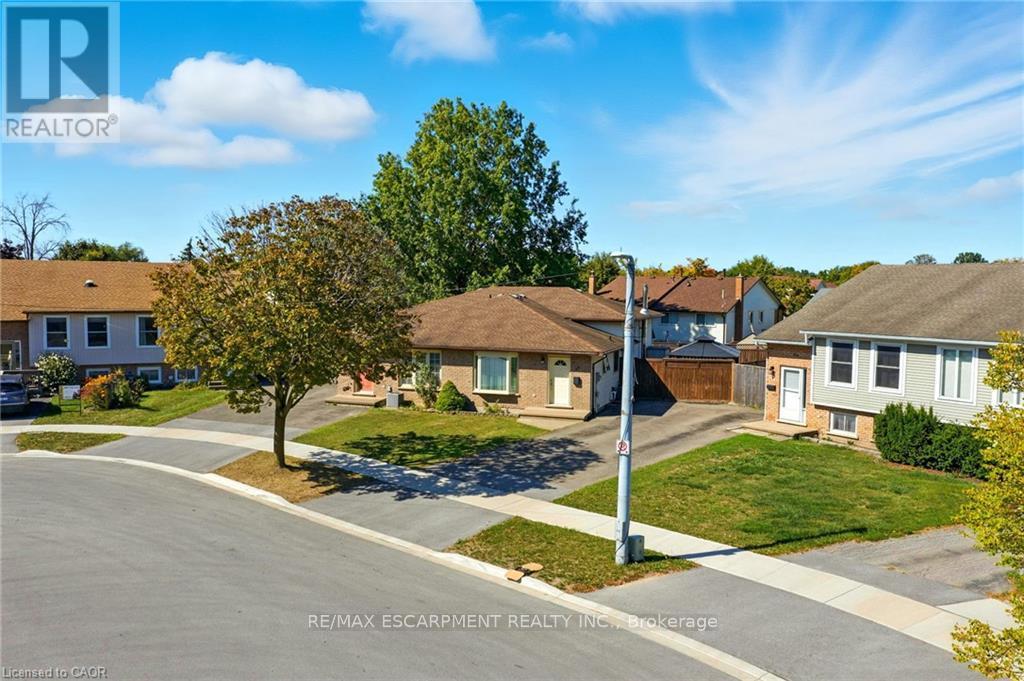
Tucked into a quiet circle in Welland's desirable Broadway neighbourhood, this well-kept back split offers the kind of flexible layout, outdoor space, and practicality that's getting harder to find at this price point. The main level is bright and welcoming, anchored by a classic bay window that fills the home with natural light. Upstairs, you'll find three comfortable bedrooms along with a full bathroom, while a second full bathroom on the lower level adds everyday convenience and flexibility for guests, family living, or future in-law potential. The two finished lower levels provide valuable additional living space-ideal for a rec room, home gym, play area, or multi-purpose family space depending on your needs. Out back, the large yard with pergola creates a great setting for summer evenings, entertaining, or simply enjoying a bit more breathing room than many comparable homes offer. With ample parking and a quiet court location, everyday living here feels easy and private. A solid home in a great pocket of Broadway-offering space, functionality, and long-term value. (id:37087)
6 Chestnut Drive Unit# 34
Grimsby, Ontario
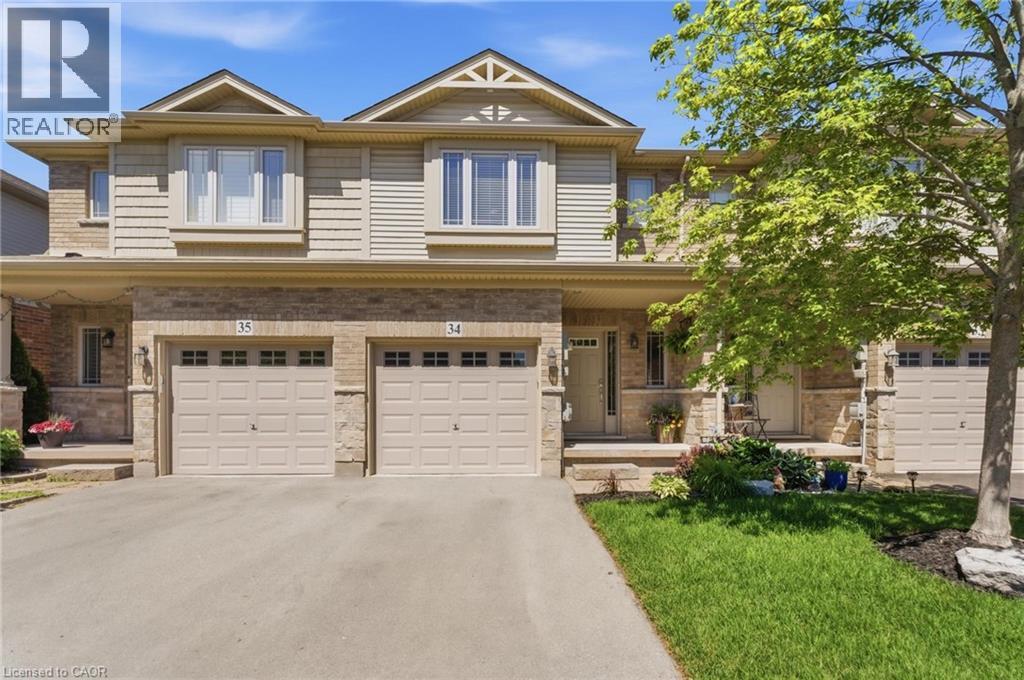
Welcome to this spacious and well-maintained townhome in a prime Grimsby location. The open-concept main floor offers an ideal layout for both everyday living and entertaining, with a seamless flow between the kitchen, dining, and living areas. Upstairs features generously sized bedrooms, including a primary bedroom with three closets, plus the convenience of upstairs laundry. The fully finished basement provides valuable additional living space, perfect for a family room, home office, gym, or playroom. Enjoy a private, maintenance-free backyard and a location that puts everything within reach. Close to schools, parks, shopping, restaurants, the Niagara Escarpment, and Bruce Trail, with quick access to the QEW for an easy commute. This is a fantastic opportunity to enjoy all that Grimsby has to offer. (id:37087)
29 Rosedale Avenue
Thorold, Ontario
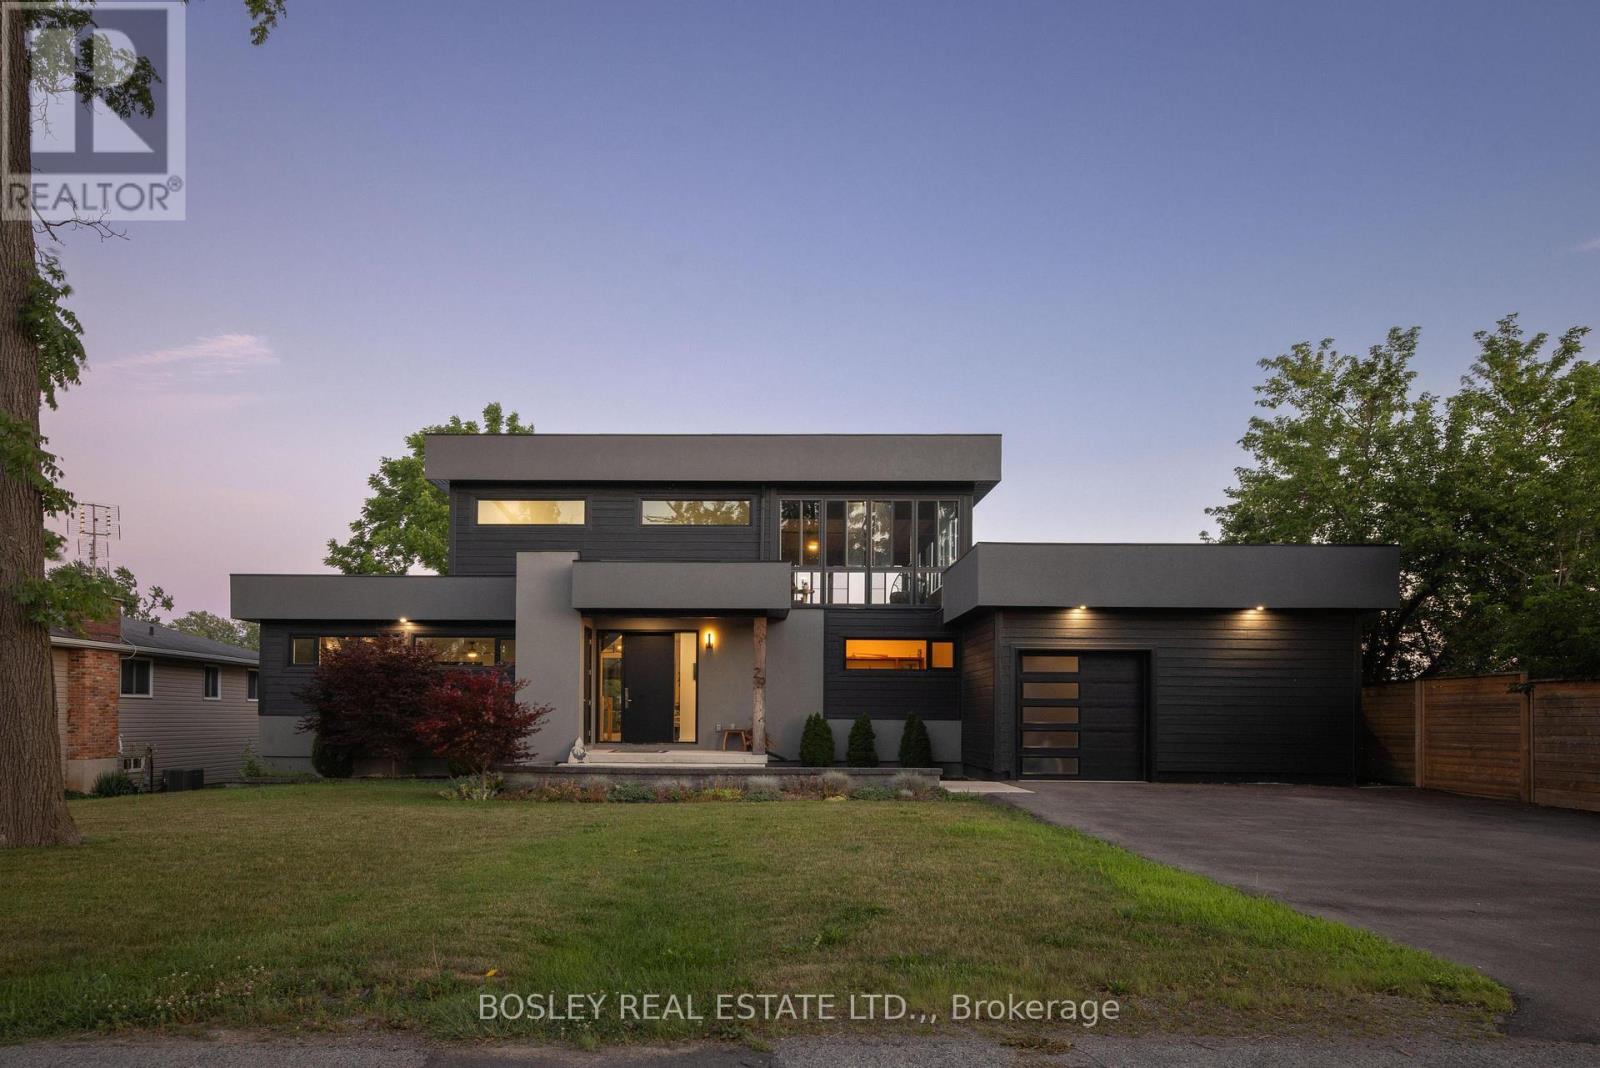
We are honoured to present 29 Rosedale Avenue to the market - a truly one-of-a-kind custom-built home in the heart of Port Robinson. Completed in 2021, this architecturally striking residence showcases bold contemporary design with dark exterior accents, clean lines, and high-end finishes that set it apart from anything else on the market. At the heart of the home, the kitchen features sleek black custom cabinetry, premium finishes, and an oversized waterfall island that naturally gathers family and friends together. The gas fireplace, framed by a striking wood slat feature wall, and a dramatic floating staircase create stunning architectural focal points. The dedicated home office provides the perfect space for today's flexible lifestyle or a 4th bedroom. One of the home's most exceptional features is the incredible 550 sq.ft. second-floor sunroom. Overlooking the Welland Canal, this peaceful retreat offers front-row views of ships passing by, breathtaking sunsets, and the perfect place to enjoy your morning coffee, entertain guests, or simply unwind while taking in the ever-changing scenery. Thoughtfully designed with wide-plank engineered hardwood flooring, an open-concept layout, and strategically positioned oversized windows, this home is flooded with natural light while maintaining a sense of privacy and warmth throughout. The oversized garage has been transformed into the ultimate recreation space, currently enjoyed as a golf simulator and games room. Additional highlights include a dedicated exterior storage room, an electric vehicle charger, and a 1,225 sq.ft.m 8 ft tall basement is ready to be finished to suit your needs. Port Robinson is a quiet, family-friendly community. It is the kind of neighbourhood where children still play on the streets, families gather at the nearby playground and splash pad, neighbours fish along the Welland River, and evening walks often include watching ships glide peacefully through the canal. (id:37087)
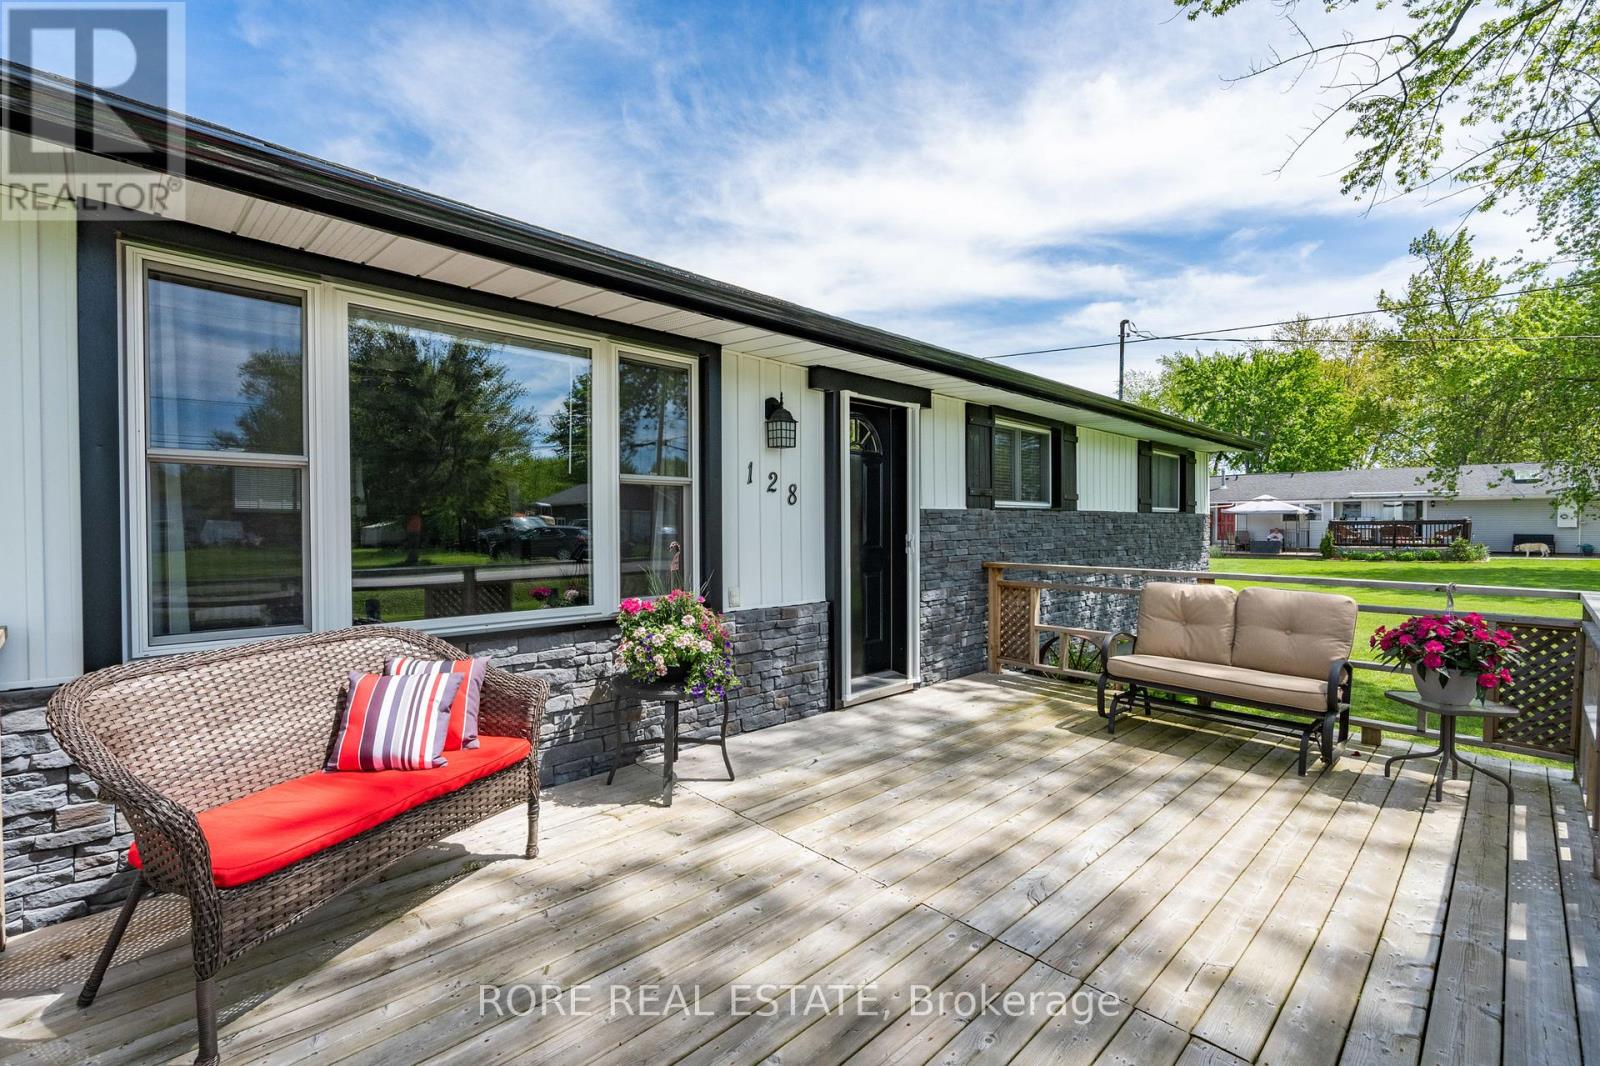
128 Cook Avenue
Fort Erie, Ontario
This thoughtfully upgraded 3-bedroom, 2-bathroom home is located on a 125ft x 80ft corner lot and positioned in a desirable community. The inviting interior offers a bright and functional layout. The open concept living room, kitchen and dining area is spacious yet cozy and inviting. Enjoy a roomy primary bedroom complete with an ensuite and two closets. Across the hall from the primary you will find the two additional bedrooms and the other bathroom. The attached garage has access into the home so no need to park outside on those cold winter days! The extra-wide driveway offers ample parking and suitable for a variety of needs. The large deck is a great area to host friends and family and the front porch is the ideal spot to sip on your morning coffee! This home has been lovingly maintained and has had a number of upgrades over the last few years such as the furnace, air conditioning, electrical panel, hot water on demand, generlink, new flooring (kitchen, living room, dining room and laundry room)! Come live in this desirable community and see what Ridgeway is all about; a close community with amazing local amenities, beautiful beaches, local senior clubs, fabulous restaurants and excellent schools. What more could you want! (id:37087)
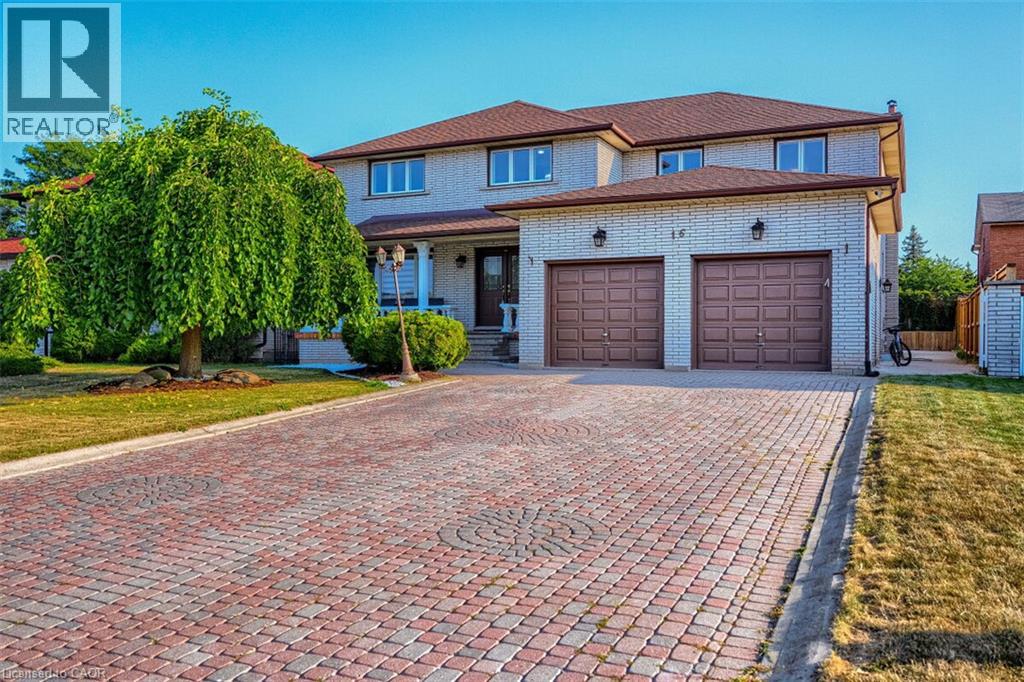
16 Vogue Court
Stoney Creek, Ontario
Welcome to 16 Vogue Court, a grand 5,160 sq. ft. residence nestled on a quiet, family-friendly court in the heart of Stoney Creek. This meticulously maintained multi-generational families. The upper level features four expansive home is a rare find, offering a versatile layout perfect for large or hardwood-floored bedrooms and two full baths, while the main floor uniquely offers a fifth bedroom and a full bathroom-an ideal setup for guests or seniors. The heart of the home is a massive, family-sized kitchen and a bright, open-concept living area warmed by a cozy fireplace.The property's value is further elevated by a fully bathroom, and separate entrance, providing excellent income potential or private finished 2-bedroom in-law suite in the basement, complete with its own kitchen, space for extended family. Outside, an extra-wide driveway offers abundant parking. Perfectly located for ultimate convenience, you are just minutes from the Confederation GO Station, Redhill Valley Parkway, and premier shopping at Winona Crossing and Eastgate Square. With top-rated schools, scenic parks, and the Lake Ontario waterfront nearby, 16 Vogue Court offers a sophisticated Od lifestyle in one of the community's most sought-after pockets. Plus, for those looking for a seamless move, furniture is negotiable for a price, making this turn-key opportunity even more attractive. (id:37087)
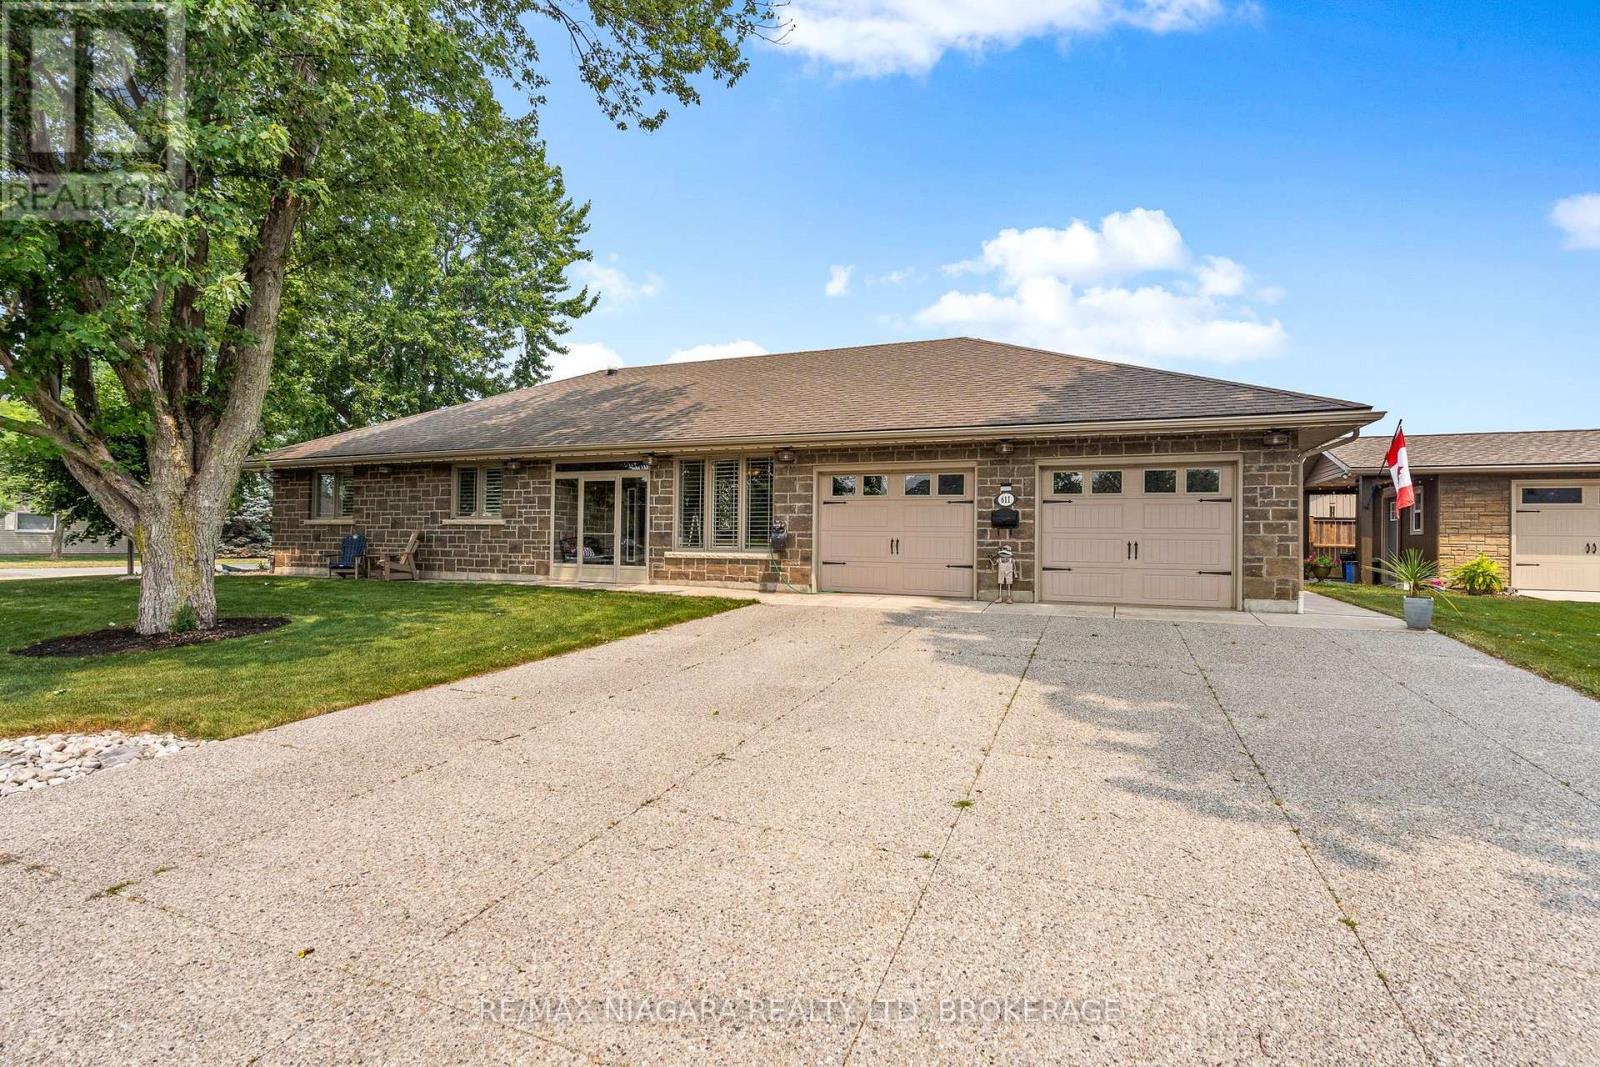
611 Sugarloaf Street
Port Colborne, Ontario
Yes...this is that house that you can't help but admire every time you go by! The stone exterior, the immaculate landscaping with river stone and auto-irrigation so low maintenance. This amazing 3 bedroom custom-built bungalow has stunning porcelain floors and heated floors throughout! Walk through the stunning entrance into the incredible open concept living area opening to a gorgeous kitchen with stunning wood cabinets, granite counters and garden doors leading to the attached sunroom with stamped concrete floors. Primary bedroom with 4 piece ensuite and wall to wall closets. Two extra bedrooms with ample closets and a fabulous open work area. Main floor laundry completes this sprawling bungalow but wait there is more. The double attached insulated garage with auto openers has heated floors too and a screened man door. But there is more...a single detached shed/garage with power that can store the toys of your choice. Enjoy mornings on your private patio and evening strolls in this quiet neighbourhood. Enjoy all that Port Colborne has to offer including amazing eateries, unique boutiques, craft breweries, wine tours, golf, fishing, beaches and more! You will not be disappointed! (id:37087)
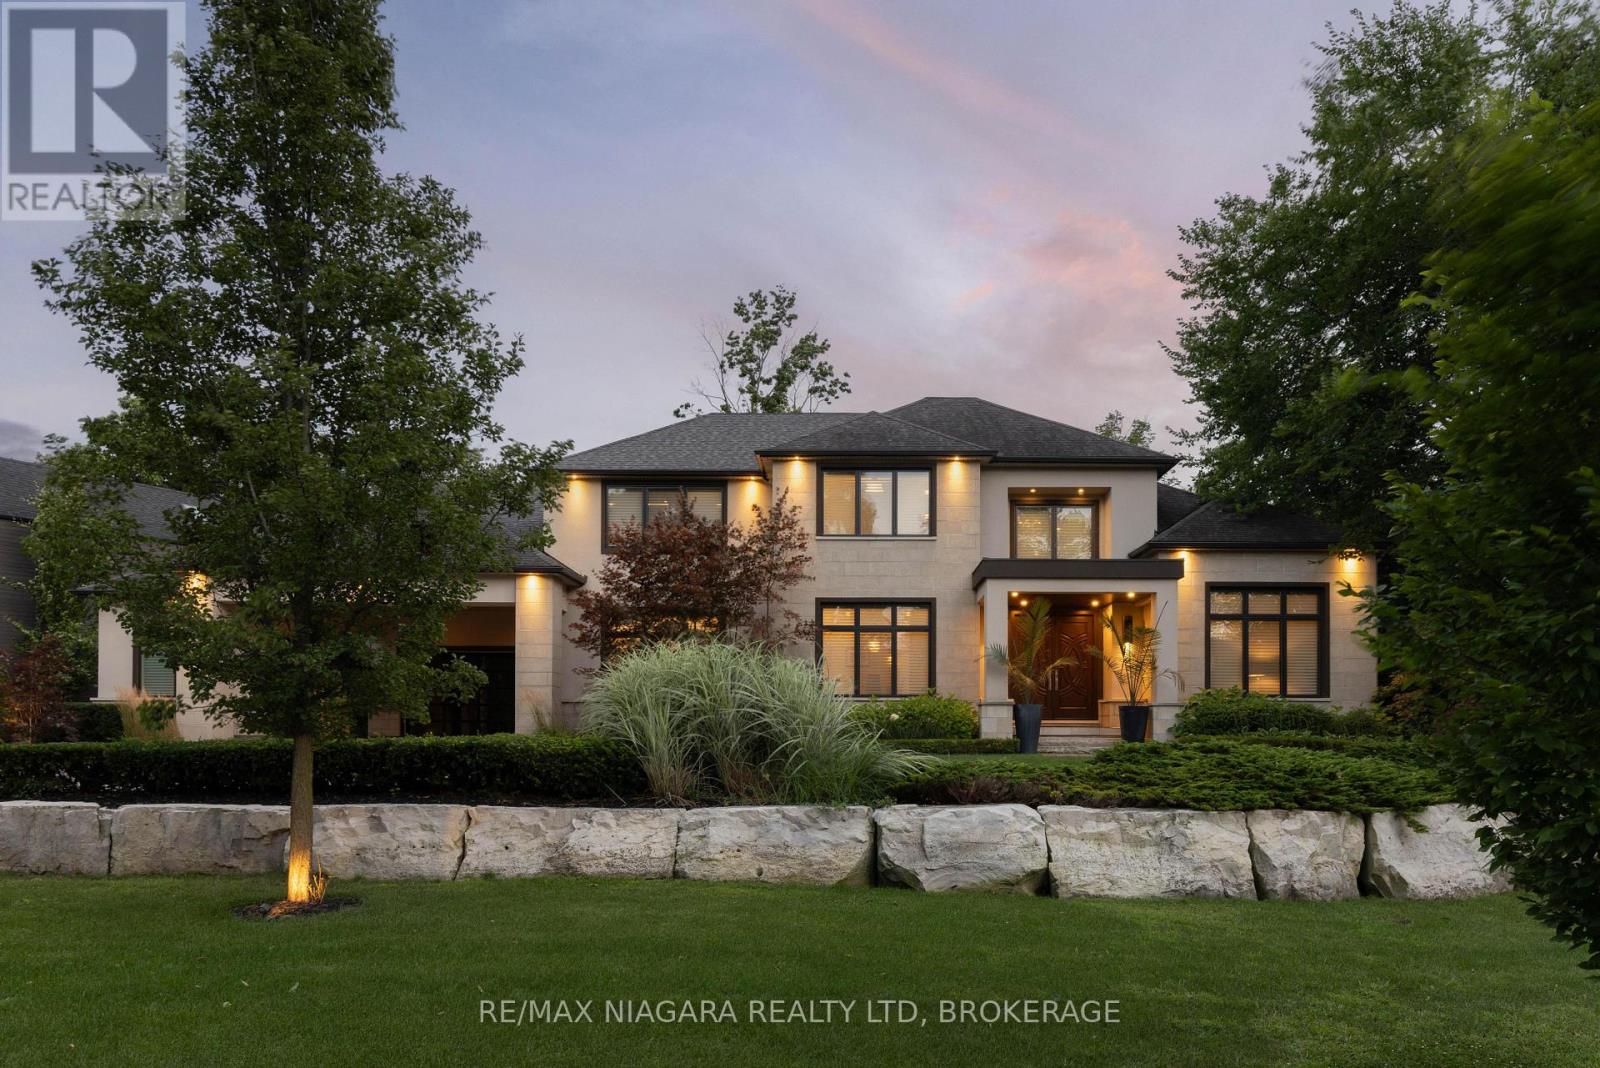
362 Niagara Boulevard
Niagara-On-The-Lake, Ontario
Welcome to 362 Niagara Boulevard, an exceptional luxury estate set on nearly one acre in the heart of Old Town Niagara-on-the-Lake. Just steps from the shops, restaurants, wineries, and charm of historic downtown, this remarkable home offers rare privacy, timeless elegance, and modern functionality.Originally built in 2013, the residence was thoughtfully expanded in 2021 with a stunning second-storey addition. The home now offers 5 bedrooms, each with a private ensuite, 6.5 bathrooms, and the option to create a sixth upper-level bedroom. Laundry facilities are located on both floors, with the second-floor laundry featuring stackable appliances, a built-in fridge, and sink.The stone and stucco exterior is complemented by meticulous landscaping, paver stone walkways, and armour stone accents. Inside, a dramatic 19-foot foyer creates an impressive first impression. The gourmet kitchen features premium Miele appliances, while whole-home water filtration and reverse osmosis systems provide added comfort.Two gas fireplaces enhance the living room and primary suite, while the lower level includes a theatre room with a 100-inch screen.The private backyard is designed for resort-style living, featuring a fiberglass pool with ionized filtration, a Coverstar automatic cover, and a new pump installed in 2023. The outdoor kitchen, added in 2021, includes a searing station, flat-top grill, and refrigerator, complemented by a covered porch and landscape lighting.Additional features include 3 furnaces, 3 air-conditioning units, LED lighting, Wi-Fi access points, a SANUVOX air-purification system, a basement walkout to the two-car garage, bonus workshop, and ample driveway parking. With no rear neighbours, this Luxury Certified estate is a rare offering in one of Canada's most celebrated communities. Luxury Certified. (id:37087)

