



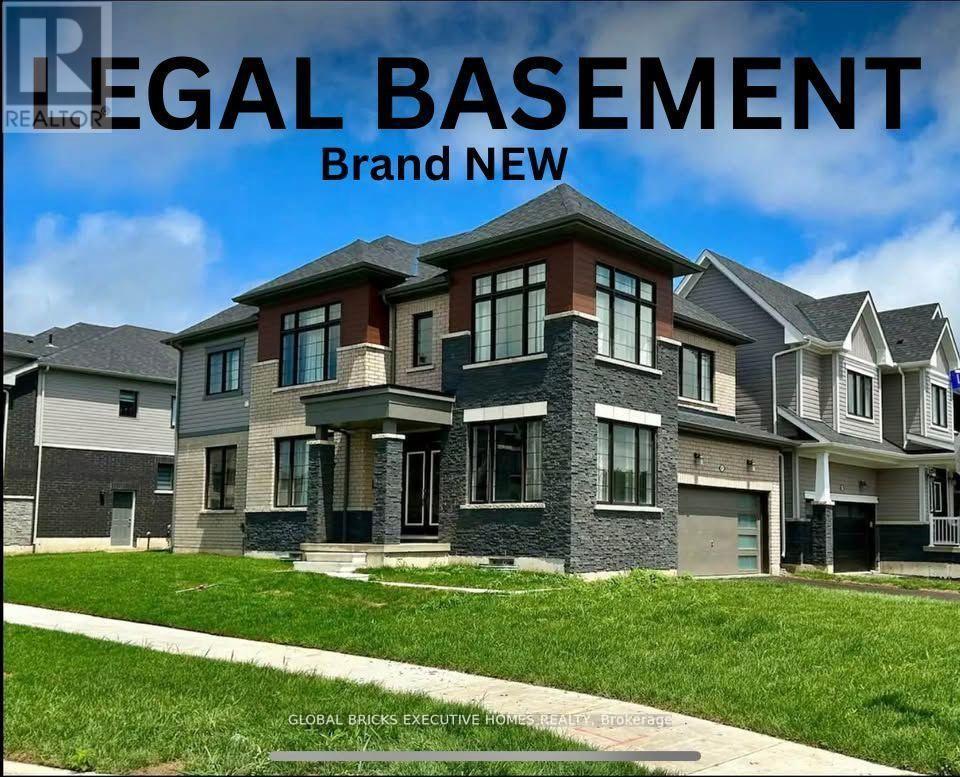
91 Higgins Avenue
Thorold, Ontario
A one-of-a-kind Corner Lot Detached House with a Legal Basement via separate side entrance. A house that still smells like brand new!! With a well-thought-out, functional layout, this home is exceptionally clean and well-maintained, ready for you to move in and enjoy. It offers 4 spacious bedrooms and the convenience of a Second-floor laundry room. This beautifully designed home has impressive curb appeal, featuring flagstone steps, a timeless railing, a very inviting front porch, and a very large back yard. Step inside to an open-concept custom chef's kitchen, boasting ample cabinet and counter space, perfect for cooking and entertaining. The dining area provides a bright and airy feel, while the rest of the main floor features 9-foot ceilings, enhancing the homes spaciousness. Lots of windows offering sunlight throughout the year. It is also Park Facing Property (Only 1 of the 4). New Development with Lots of upgrades. Double Door Entrance. Stainless Steel Appliances. A double- car garage and 4 car driveway provide plenty of parking. Conveniently located just minutes from highways, shopping malls and amenities, and steps from the school bus stop this home offers both the comfort and location. Don't miss your chance to rent this rare gem in a prime location the perfect blend of modern living and timeless charm! (id:37087)
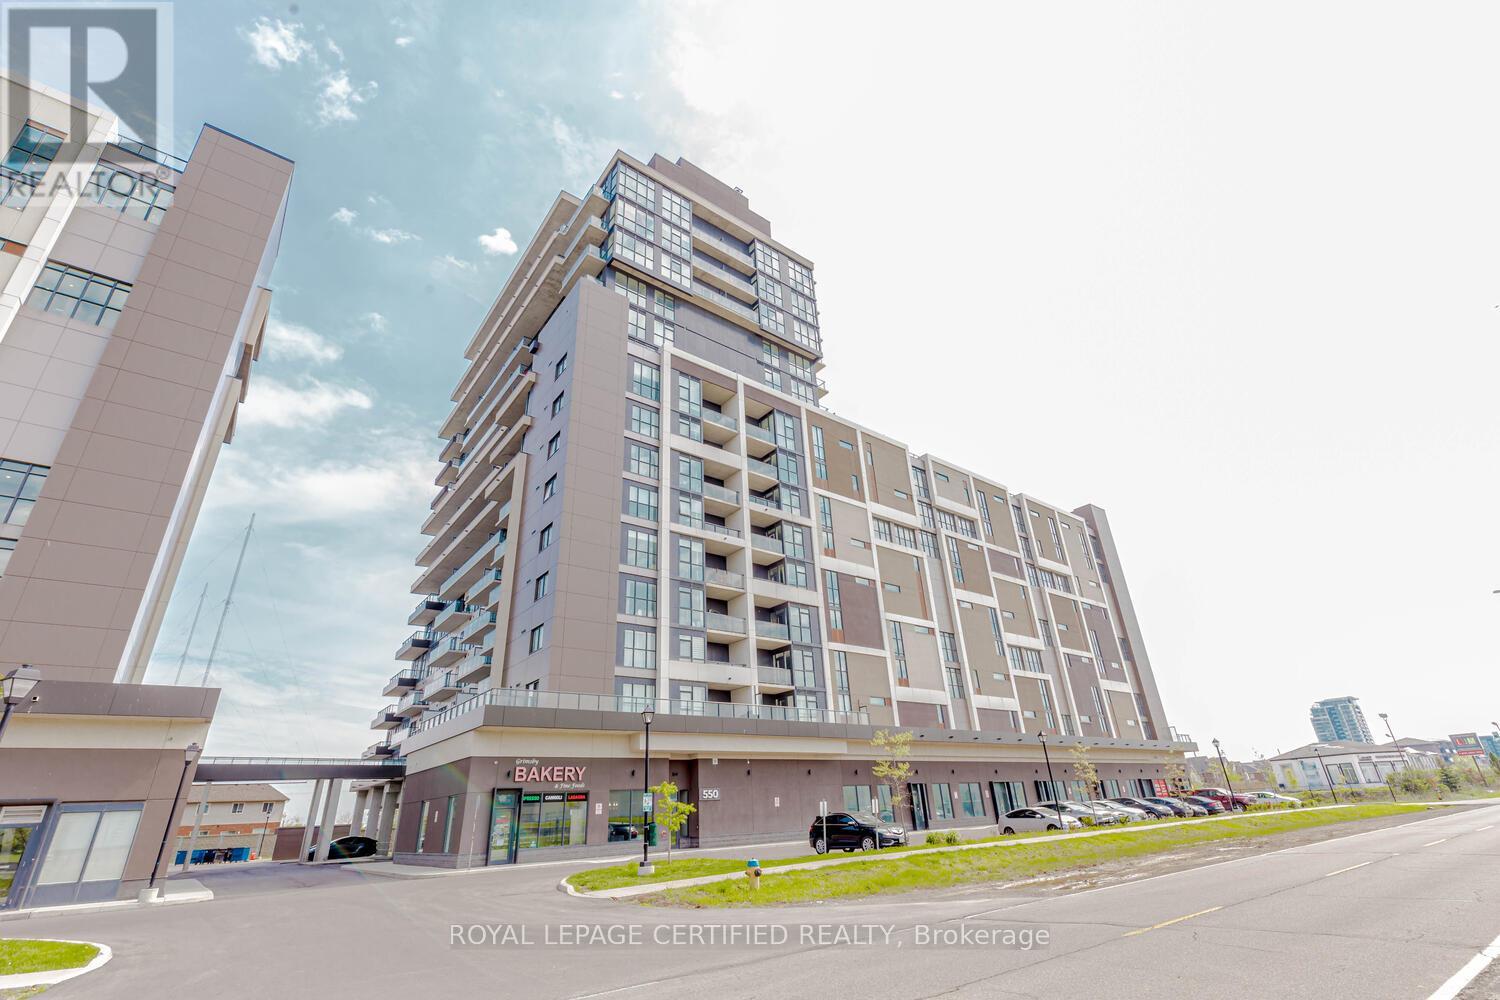
906 - 550 North Service Road
Grimsby, Ontario
Experience executive-style living in this bright and spacious condo with 10-ft ceilings, 2 bedrooms, 2 full bathrooms, 1 parking space, and 1 locker. Floor-to-ceiling windows offer stunning lake views from the living area and primary bedroom, while the 155 sq. ft. wrap-around balcony provides the perfect outdoor retreat.Maintenance fees include heating, cooling, and water. Enjoy premium amenities including a rooftop terrace, party room, games room, boardroom, gym, yoga studio, and bicycle parking. Conveniently located near the QEW, Costco Gas, beaches, trails, boutiques, and restaurants. A perfect blend of comfort, convenience, and lifestyle! (id:37087)
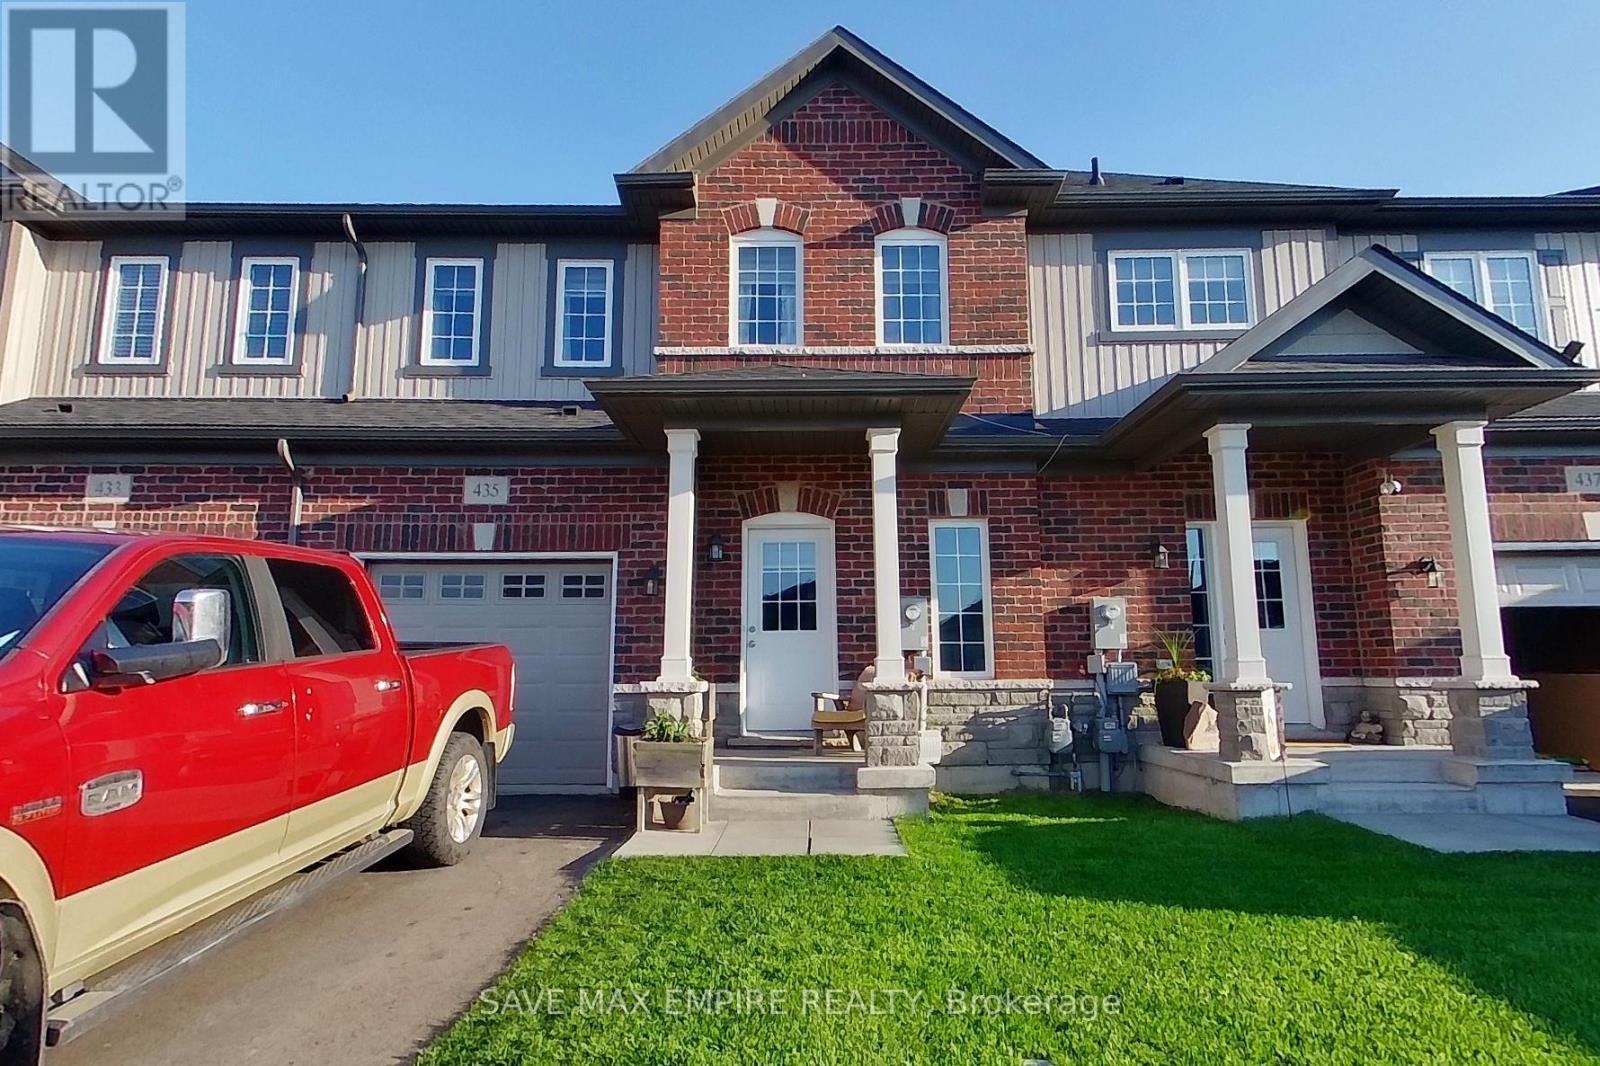
435 Williams Crescent
Fort Erie, Ontario
Welcome to this fresh and modern 2-bedroom, 2.5-bathroom townhome located in the peaceful Peace Bridge Valley Subdivision. This thoughtfully designed home offers a bright open-concept layout featuring a stylish family size kitchen with granite countertops, a spacious living and dining area, and a rare main-floor primary bedroom complete with a walk-in closet and luxurious 4-piece ensuite. Designed for comfort and everyday convenience, this home features generous living space, an elegant oak staircase, and a warm, inviting atmosphere throughout. Upstairs, you'll find a private second bedroom with its own ensuite washroom, along with a versatile loft space perfect for a home office, library, or relaxing retreat. (id:37087)
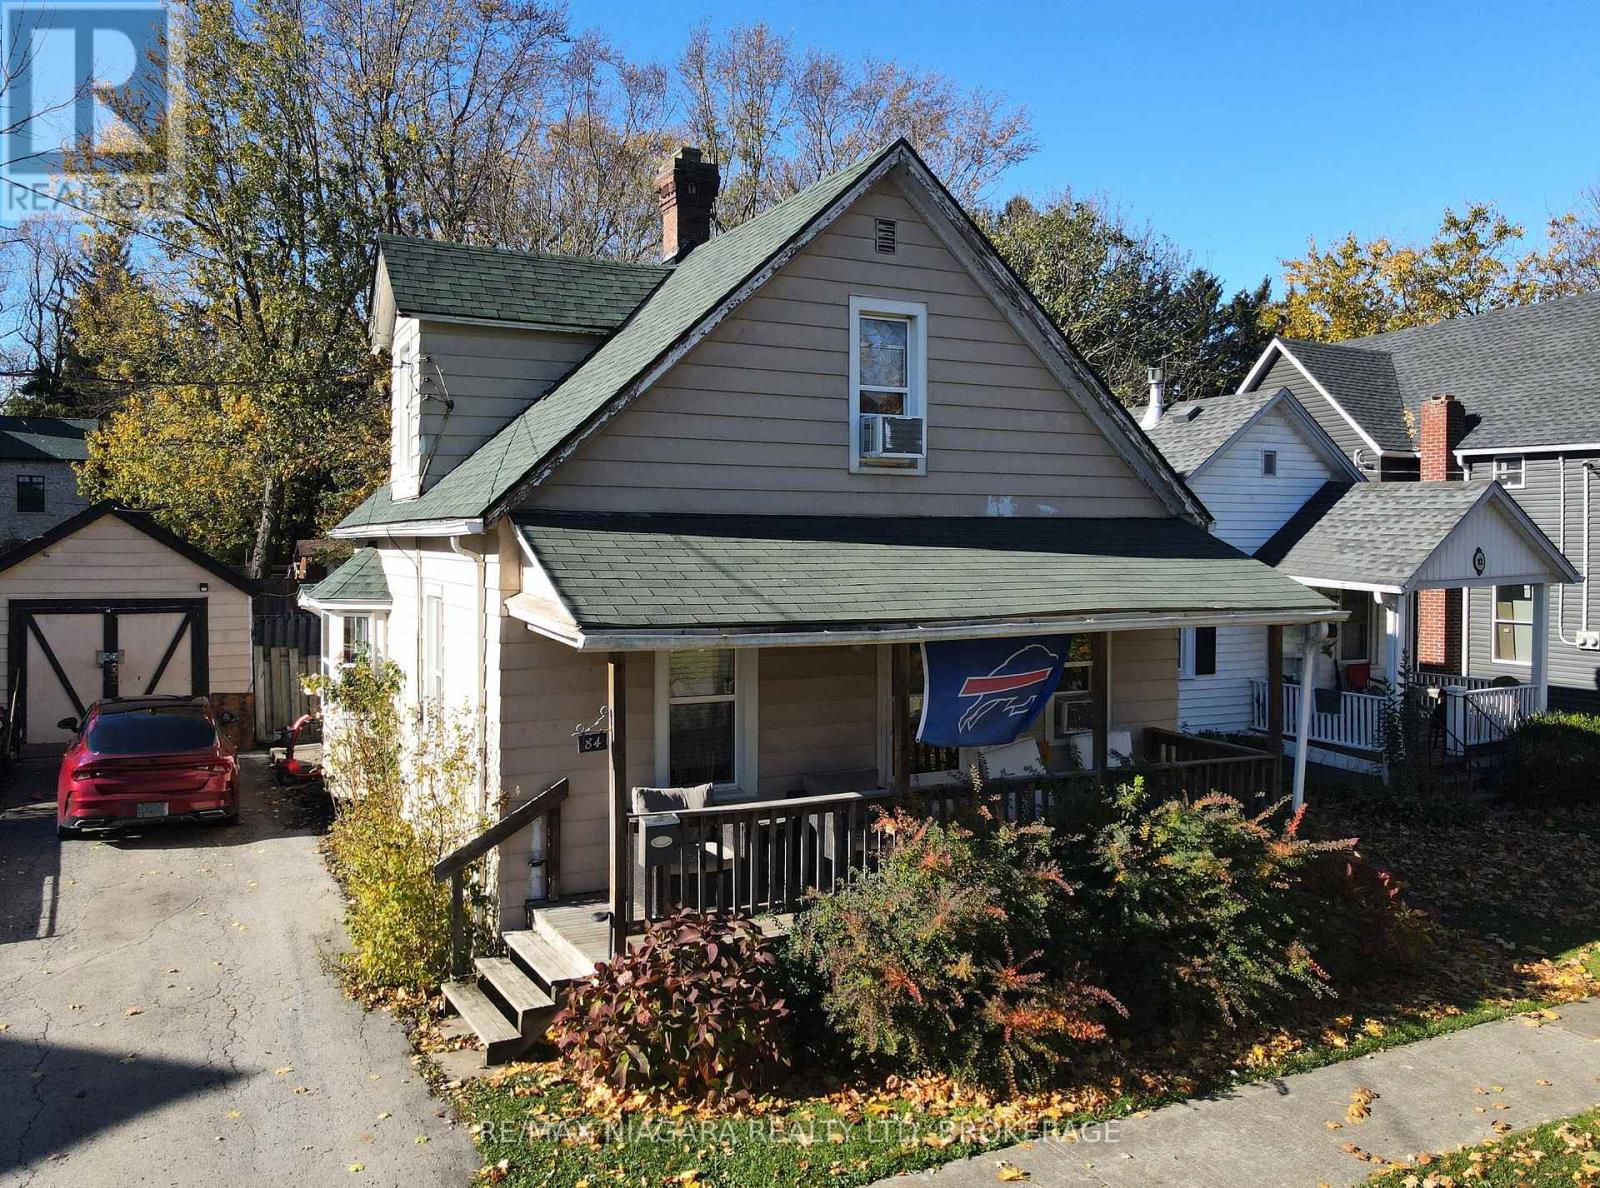
84 Waterloo Street
Fort Erie, Ontario
This 1.5-storey home offers a unique blend of charm and potential, with two bedrooms located upstairs and one bedroom on the main floor, providing flexibility for families or guests. The large kitchen is perfect for preparing meals and entertaining, while the separate dining room and living room offer additional space for relaxing or hosting gatherings. A covered front porch adds to the home's appeal, offering a quiet spot to enjoy the outdoors. For those seeking extra storage or workspace, the property includes a detached garage with electricity. Located just a block from the scenic Niagara River and the Friendship Trail, this home places you close to nature, with easy access to walking, biking, and outdoor activities. While this property does require a bit of tender love and care, it presents a great opportunity to make it your own and add value with a little updating. (id:37087)

60 Pleasant Avenue N
Fort Erie, Ontario
Located in a quiet part of Ridgeway's desirable Thunder Bay neighbourhood, and just steps from the shores of Lake Erie, this stunning brand-new bungalow offers over 2,250 sq ft of finished living space with luxurious finishes, thoughtful design, and exceptional attention to detail throughout. From the moment you enter, the home impresses with its bright, open spaces and upscale finishes. The living room features a dramatic showpiece electric fireplace with a custom full-length bench and a massive window wall that fills the home with natural light. The dining area offers access to the rear deck and seamlessly connects to the chef-inspired kitchen, complete with a large centre island, extensive cabinetry, and a walk-in pantry with its own prep sink. Tucked discreetly beyond the pantry is the main-floor laundry room, keeping everyday functionality out of sight. The main level includes three bedrooms, highlighted by the luxurious primary suite featuring a spacious walk-in closet and a spa-inspired 7-piece ensuite with a glass and tile shower, freestanding soaker tub, double sinks, and a private water closet. The second bedroom enjoys its own 3-piece ensuite, while the third bedroom also works beautifully as a home office or den. Additional main-floor features include a 2-piece powder room, interior access to the garage, and a staircase leading to the lower level. The basement already includes a finished fourth bedroom and 3-piece bathroom, along with approximately 1,100 sq ft of unfinished space ready for the new owner to customize into additional living areas, a gym, theatre room, or in-law suite potential. Located between the Friendship Trail and the shoreline of Lake Erie, the area offers endless opportunities for walking, running, cycling, kayaking, paddleboarding, shopping, and dining. It's just a short drive to Downtown Ridgeway's shops and restaurants, Crystal Beach's sandy shoreline, and only 15 minutes to the QEW or Peace Bridge. (id:37087)
10 - 5325 Van Alstyne Place
Niagara Falls, Ontario
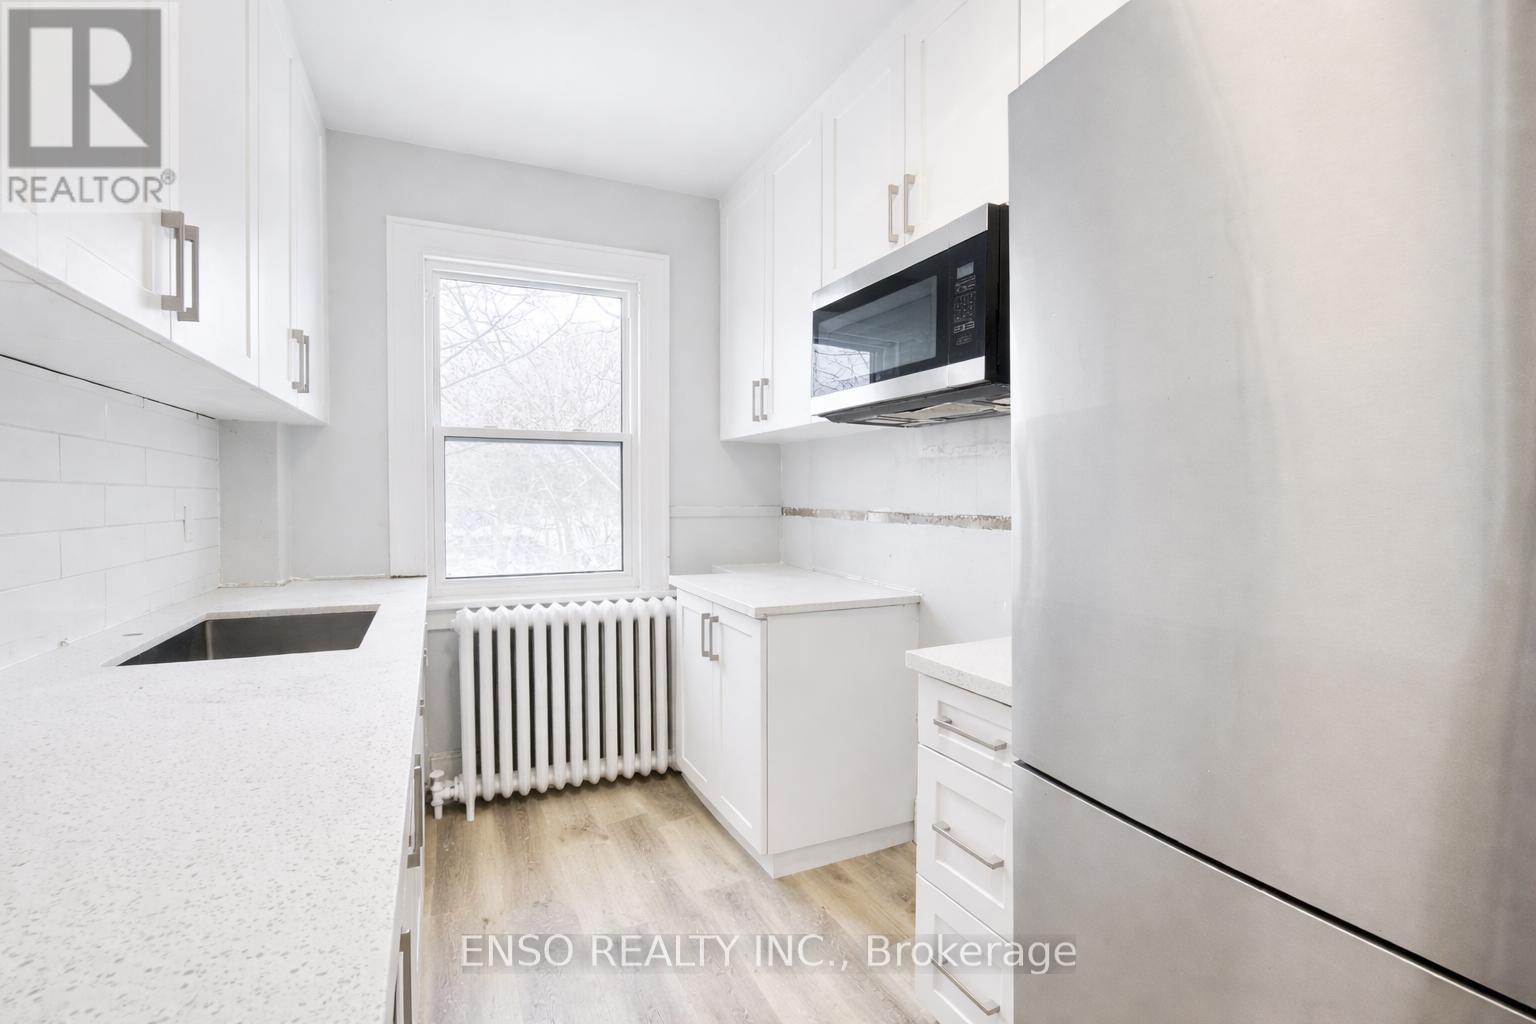
This fully renovated 3-bedroom, 1-bathroom upper-level apartment offers bright, modern living in a secure building located in a quiet residential Niagara Falls neighborhood. Features: 3 Bedrooms, 1 Bathroom Fully Renovated Throughout. Stainless Steel Appliances: Fridge, Stove, Microwave. Beautiful & Spacious Living Room with large windows and accent fireplace. Washroom with Tub Bedrooms with ample natural light. Tenant-Controlled Heating & Cooling. Secure Building Access. Mailroom. App operated Paid Laundry Facilities in Basement. Parking: Street Parking Available. Nearby Amenities: Minutes to public transit, grocery stores, restaurants, and schools. Easy access to QEW and Clifton Hill attractions Quiet, residential area with quick access to essentials. (id:37087)
146 Haun Road
Fort Erie, Ontario
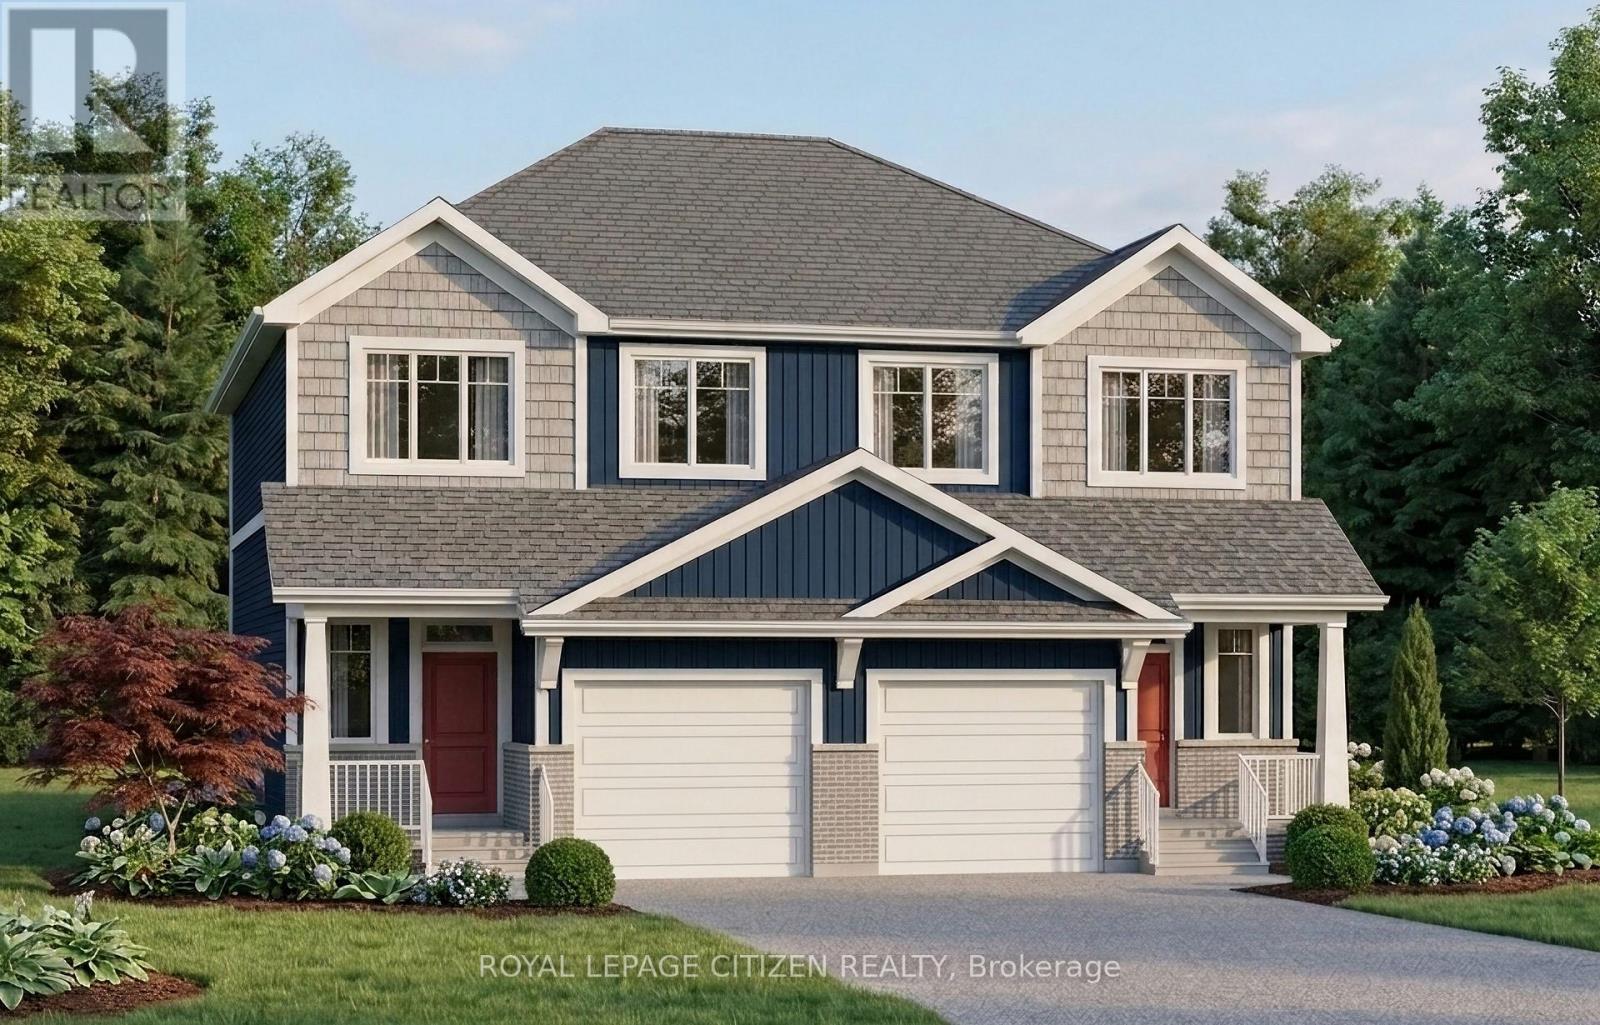
Welcome to this beautiful 3-bedroom semi-detached home located in the heart of Crystal Beach. Thoughtfully designed with modern finishes and an open-concept layout, this home offers comfortable living in one of Niagara's most desirable lakeside communities.The main floor features a bright and spacious living room, dining area, and modern kitchen with a centre island, perfect for everyday living and entertaining. The dining room offers a walkout through sliding doors to the rear patio area.The second level boasts three generously sized bedrooms, including a primary suite complete with a walk-in closet and a 4-piece ensuite bath. A convenient second-floor laundry room adds to the home's functional design. Perfect for investors, end-users. Located on quiet and desirable Haun Rd., this property ideally positioned to enjoy the relaxes lifestyle and vibrant atmosphere that Crystal Beach is known for. Offering close proximity to boat launches, parks and waterfront trails. The area continues to experience significant growth and redevelopment, making this an excellent long-term investment opportunity. The home isn't built yet. (id:37087)
4179 Fly Road
Lincoln, Ontario
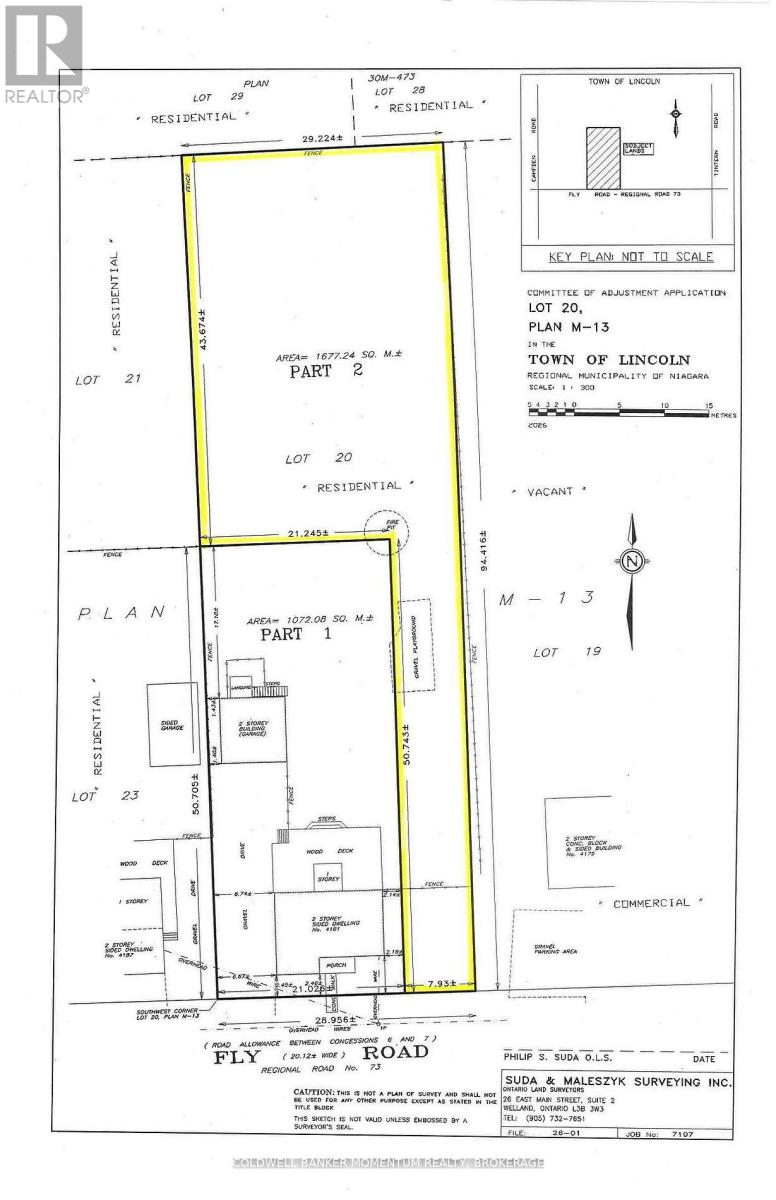
Build your dream home on this beautiful building lot located in the Hamlet of Campden and only minutes away from the Village of Vineland and the Town of Beamsville. This residential building lot has recently been severed! Municipal sewers are available and will be installed into the lot and included in the list price. Hydro and natural gas are also available. This beautiful area still has that 'country' feel but is close to all amenities making it a desirable and fantastic location. Taxes to be determined. Zoning allows for 2 units to be built on the property which makes it ideal for in-law apartment for the kids or in-laws or build an accessory dwelling with the house and then rent it to help pay for the mortgage. (id:37087)
522 - 1501 Line 8 Road
Niagara-On-The-Lake, Ontario
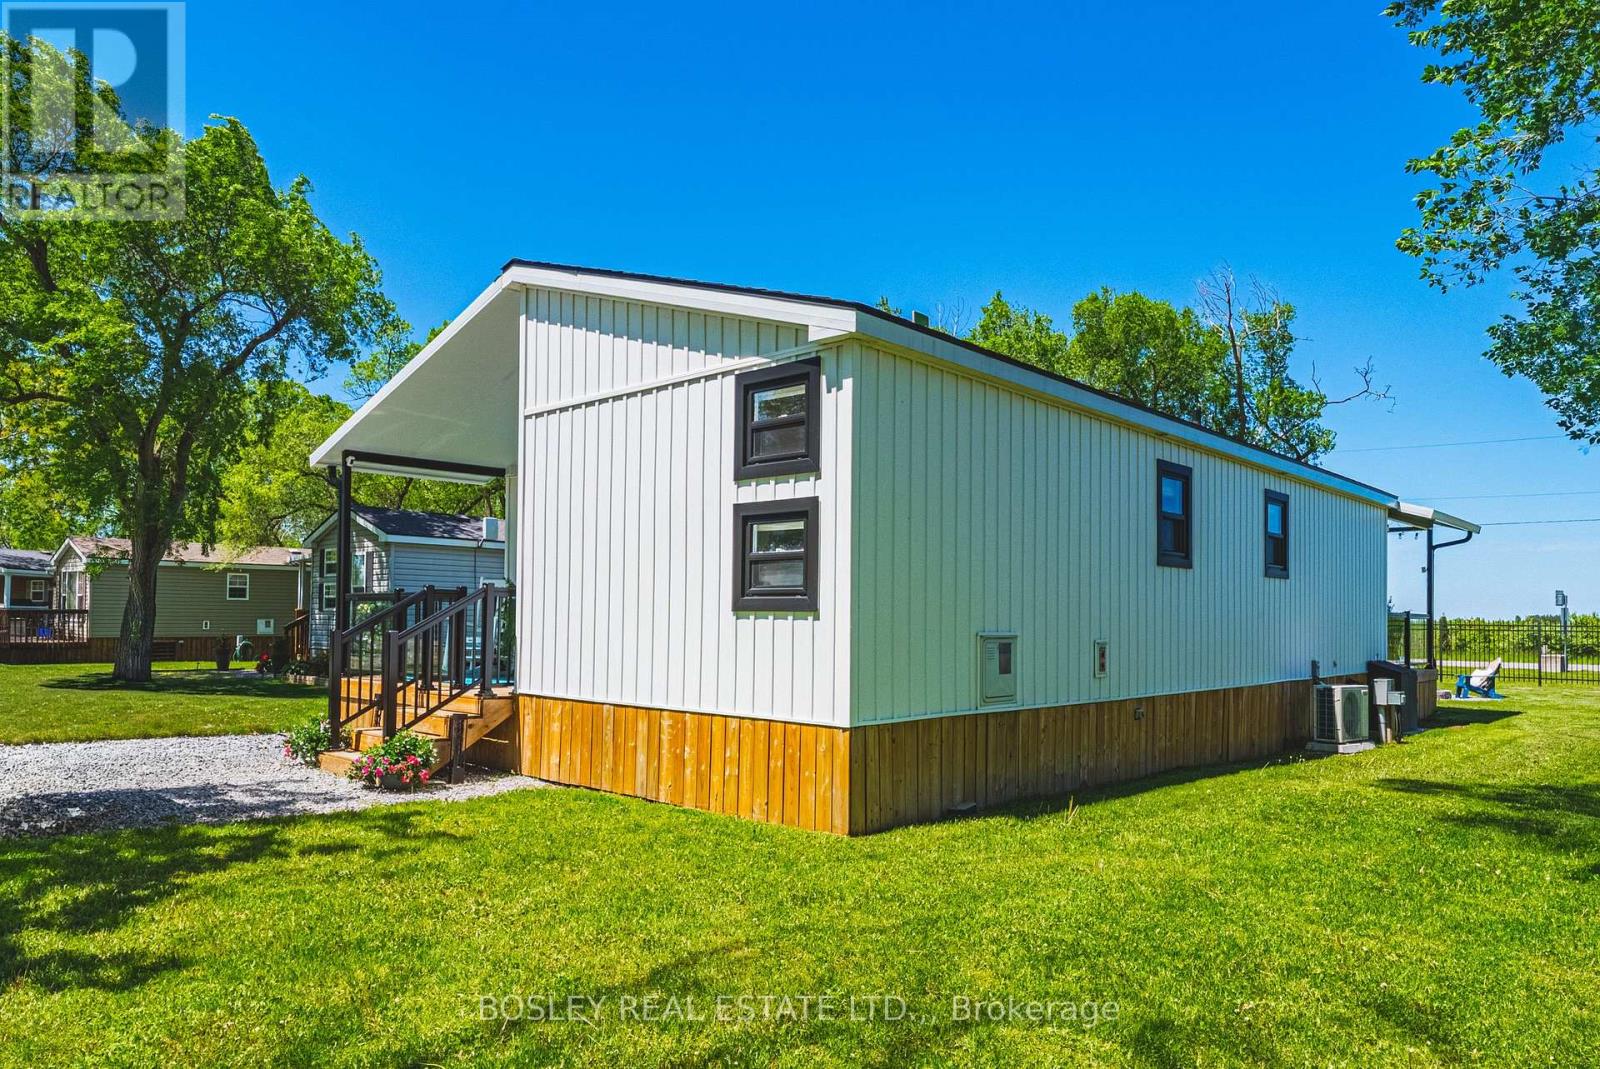
Discover tranquil & elevated seasonal living at Unit 522 on Grapevine Drive, nestled in the heart of Vine Ridge Resorts at 1501 Line 8 Road, Niagara-on-the-Lake. This immaculate, one owner, 2022 Northlander Farmhouse model, is situated on a coveted double-wide lot, offering an exclusive blend of comfort, modern elegance and prime location. Welcome your family & friends on the covered front porch, and then step inside to an airy open concept living space, perfect for effortless entertaining and relaxation. The galley kitchen is spacious, equipped with full sized stove & fridge and ample counter space. The home features two cleverly designed bedrooms, with innovative double bunks on the bottom and singles on the top-one of which has been transformed into a stylish and functional office. The primary suite is bright & airy, boasting generous storage solutions and a 3-piece en suite bathroom with walk-in shower. Outdoors, a three-season sunroom invites you to host memorable meals with friends and family with the vineyards and peach orchards as your scenery. Unwind on the covered deck, or gather around the cozy fire pit for an evening under the stars. Vine Ridge Resorts offers an array of amenities from ball courts, heated saltwater pool, playgrounds and a barrier-free pool, all within a safe, gated community. Ideal for personal retreat or investment, this unit shines with its Airbnb rental potential, providing a lucrative opportunity to generate income. With its prime location near Niagara Falls, the US border, 80+ wineries, 45+ golf courses and abundant shopping, Unit 522 is more than a seasonal getaway home-it's your gateway to luxurious, high-return living in Ontario's picturesque wine country. Yearly fees are just under $13,000.00 for everything except propane & insurance. (id:37087)
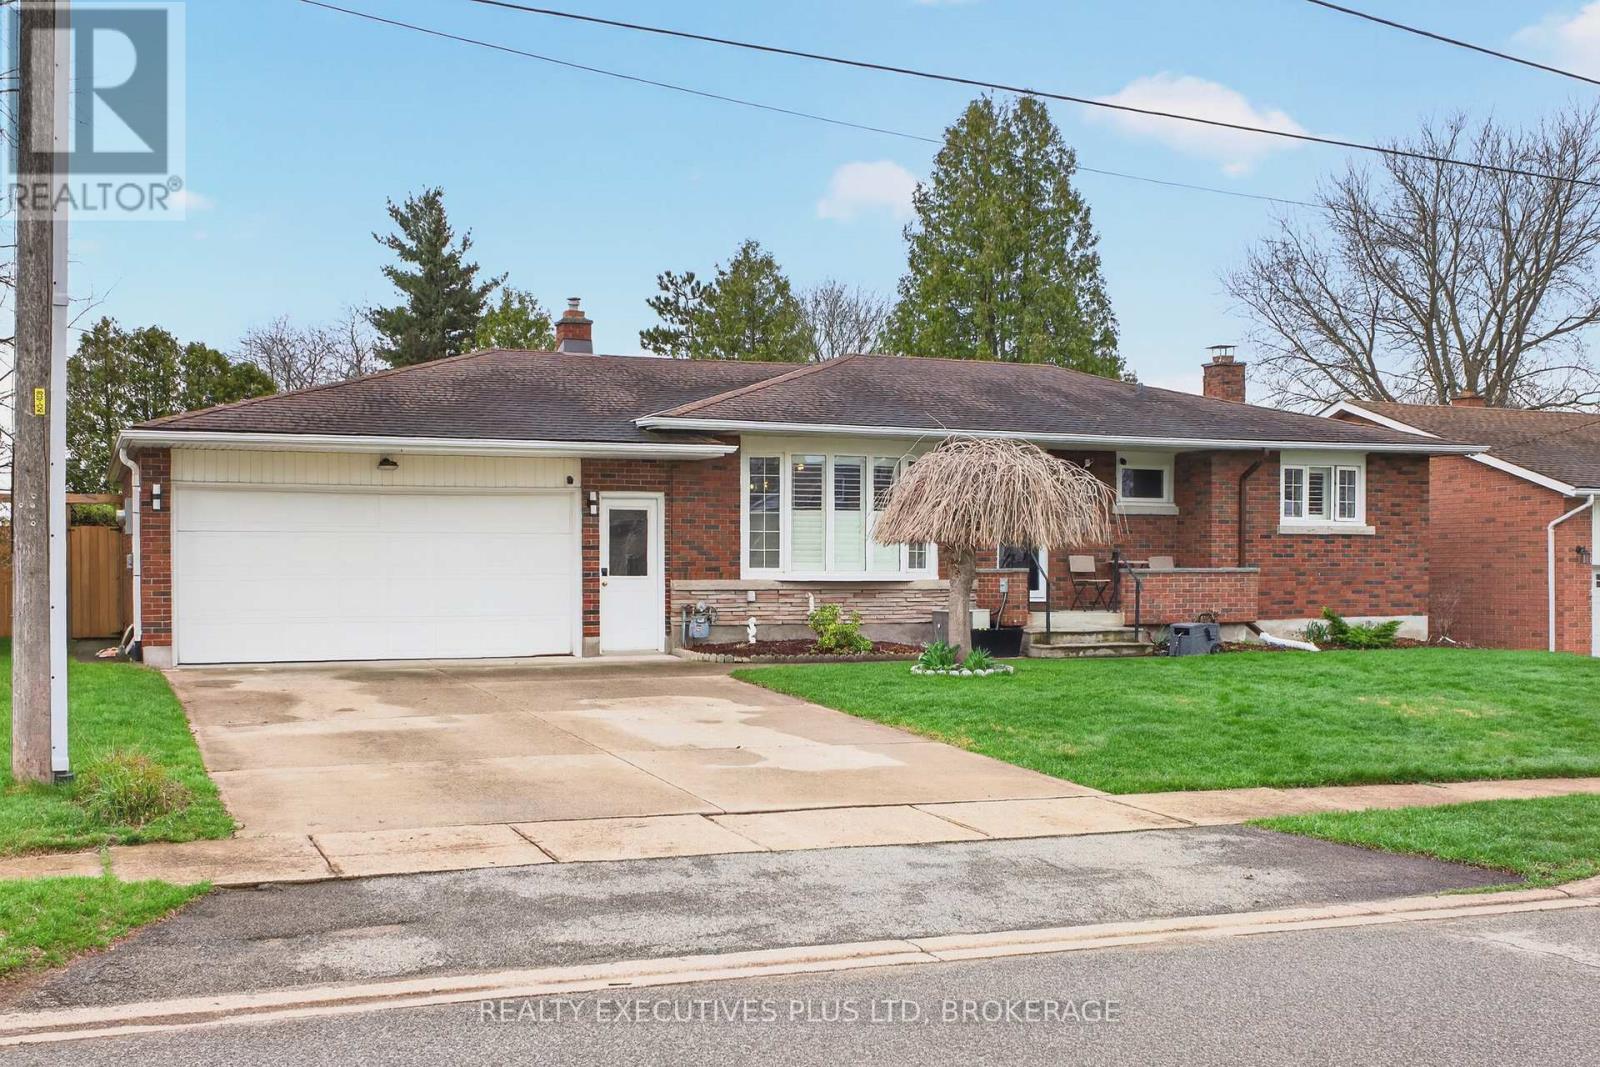
6410 Sherwood Road
Niagara Falls, Ontario
Welcome Home! This beautifully updated 3BR bungalow offers the perfect blend of comfort, space, and modern style in a highly desirable neighbourhood close to excellent schools and convenient shopping.The home features over 2400 square feet of thoughtfully designed finished living space. Featuring a complete main floor renovation highlighted by an open-concept layout and a newly updated kitchen with custom cabinetry, new flooring and quartz counters and large 8.4ft x 4.4ft island with hickory cabinetry that's perfect for both everyday living and entertaining. You will notice the little touches such as the pot filler over the stove, beverage station that has been plumbed with water for your morning coffee and built in appliances make this look and feel modern yet comfortable. The main floor also includes two bedrooms, including a primary suite with a custom built walk-in closet.The fully finished basement expands your living space with a stylish bar area, a finished laundry room, another bedroom with new (2025) egress window, ample storage, and a cold cellar. With two well-appointed 3-piece bathrooms, this home offers both comfort and functionality. Outside, you'll find an oversized, radiant heated two-car garage (21.4 feet wide x 28 feet long), a new stamped covered concrete pad with a hot tub (2024) and a large shed for all your storage needs. The property sits on an impressive 70 x 130 fully fenced lot, beautifully landscaped and lined with cedar for added privacy. Vast windows and skylights throughout the home provide stunning views of the expansive backyard and fill the interior with natural light. This is a rare opportunity to own a move-in-ready home that truly has it all-space, style, and an unbeatable location. (id:37087)
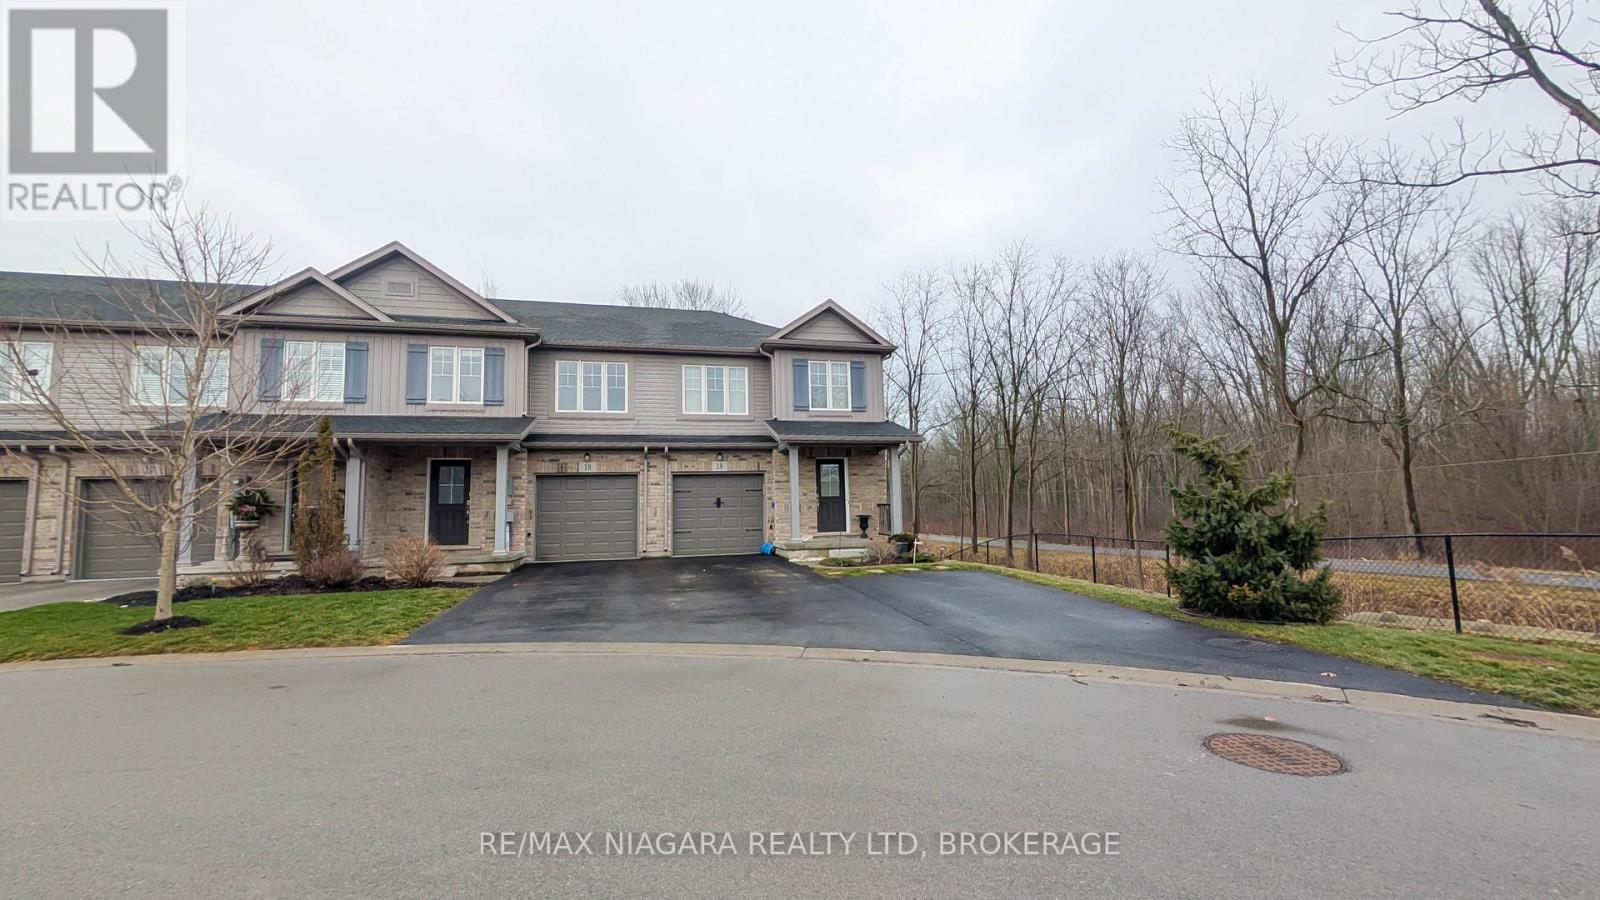
18 - 340 Prospect Point Road N
Fort Erie, Ontario
Welcome to this beautifully designed 3-bedroom, 2.5-bathroom condo townhome offering modern comfort and an unbeatable location. Featuring an open-concept kitchen and great room, this home is perfect for both everyday living and entertaining, with plenty of natural light and seamless flow throughout the main living space.Enjoy the convenience of second-floor laundry located near the bedrooms, making daily routines effortless. The spacious layout includes a walk-out basement with great potential for additional living space, a home office, or recreation area. Step outside to your covered patio, the perfect spot to relax and enjoy the peaceful setting with no rear neighbours, offering added privacy and views of nature.Ideally located within walking distance to charming Downtown Ridgeway, you'll love the easy access to local shops, restaurants, and community events. Outdoor enthusiasts will also appreciate being steps from The Friendship Trail, perfect for walking, cycling, and enjoying the outdoors.A fantastic opportunity to enjoy low-maintenance living in one of Ridgeway's most desirable locations (id:37087)
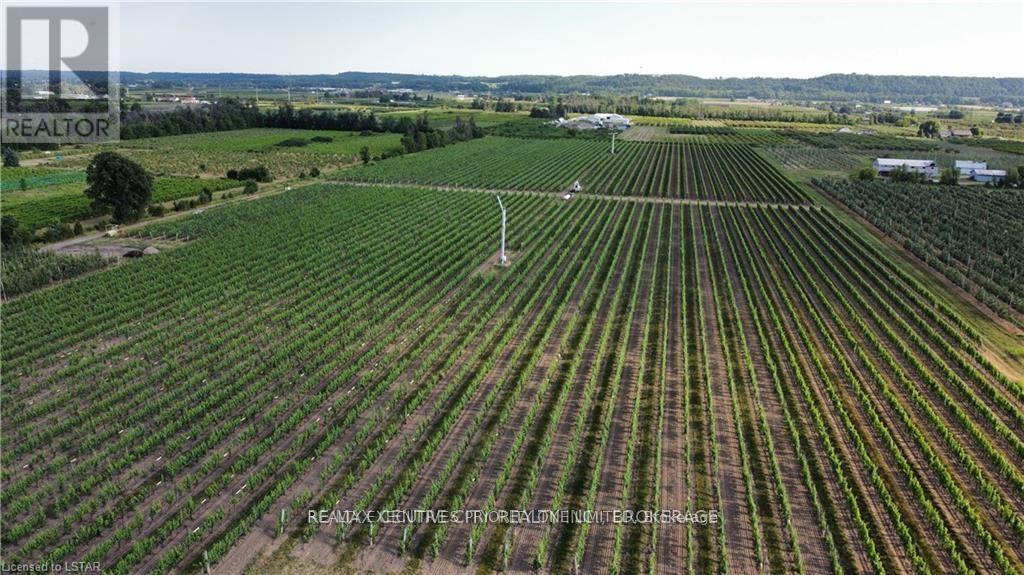
3920 Greenlane Road
Lincoln, Ontario
A rare opportunity to acquire a substantial 20.7 acre vineyard with irrigation pond features premium varietals in mature grapes, including of Chardonnay, Pinot Noir, Gamay Noir, Sauvignon Blanc, Riesling...and residential appeal. The scale and composition of plantings offer meaningful production potential, well suited to support an existing winery or to establish a new label focused on estate-grown fruit. This vineyard is located in the VQA Lincoln Lakeshore Appellation, a growing and increasingly recognized wine region known for its excellent quality wines and once the recipient of 2011 Grape King Destination and a Premier's Award (2006) for innovation. This Wine Maker's treasure is zoned Agr-24 and has a lot to offer including Estate Winery and single family residential use, with the 10kw Solar system potential to convert the existing Certified Sustainable operation to an Off-Grid Production facility. (id:37087)

98 Summers Drive
Thorold, Ontario
Spacious, well-maintained Mountainview home offering over 2,000 sq. ft. of thoughtfully-designed living space. With 3 bedrooms plus a versatile bonus room - perfect as a nursery, bedroom or home office - this home adapts to your lifestyle.Step inside to a bright, two-storey open-ceiling living area that creates an immediate warmth of space and light. The recently-installed hardwood living room flows into a large kitchen with ample cabinetry, ideal for everyday living and entertaining.Upstairs, unwind in your large, oasis-of-a-master-bedroom featuring a walk-in closet and large windows. Walk down an open hallway overlooking the first-floor living space to the other bedrooms. The finished basement was built with flexibility in mind, offering generous storage spaces, a media-center closet and large bathroom with a modern curbless shower; designed with the potential to add another bedroom.Built in 1999 and proudly owned by only two owners, this home has been carefully maintained and updated. Enjoy natural gas hookups for the dryer, stove, and BBQ - helping to reduce utility costs - along with a newer high-efficiency A/C unit. The roof was replaced in 2019 with durable 50-year shingles by highly-rated Baron Roofing. Step outside to your private backyard escape, featuring an updated deck covered by a sun sail and many trees to provide shade and privacy. *For Additional Property Details Click The Brochure Icon Below* (id:37087)
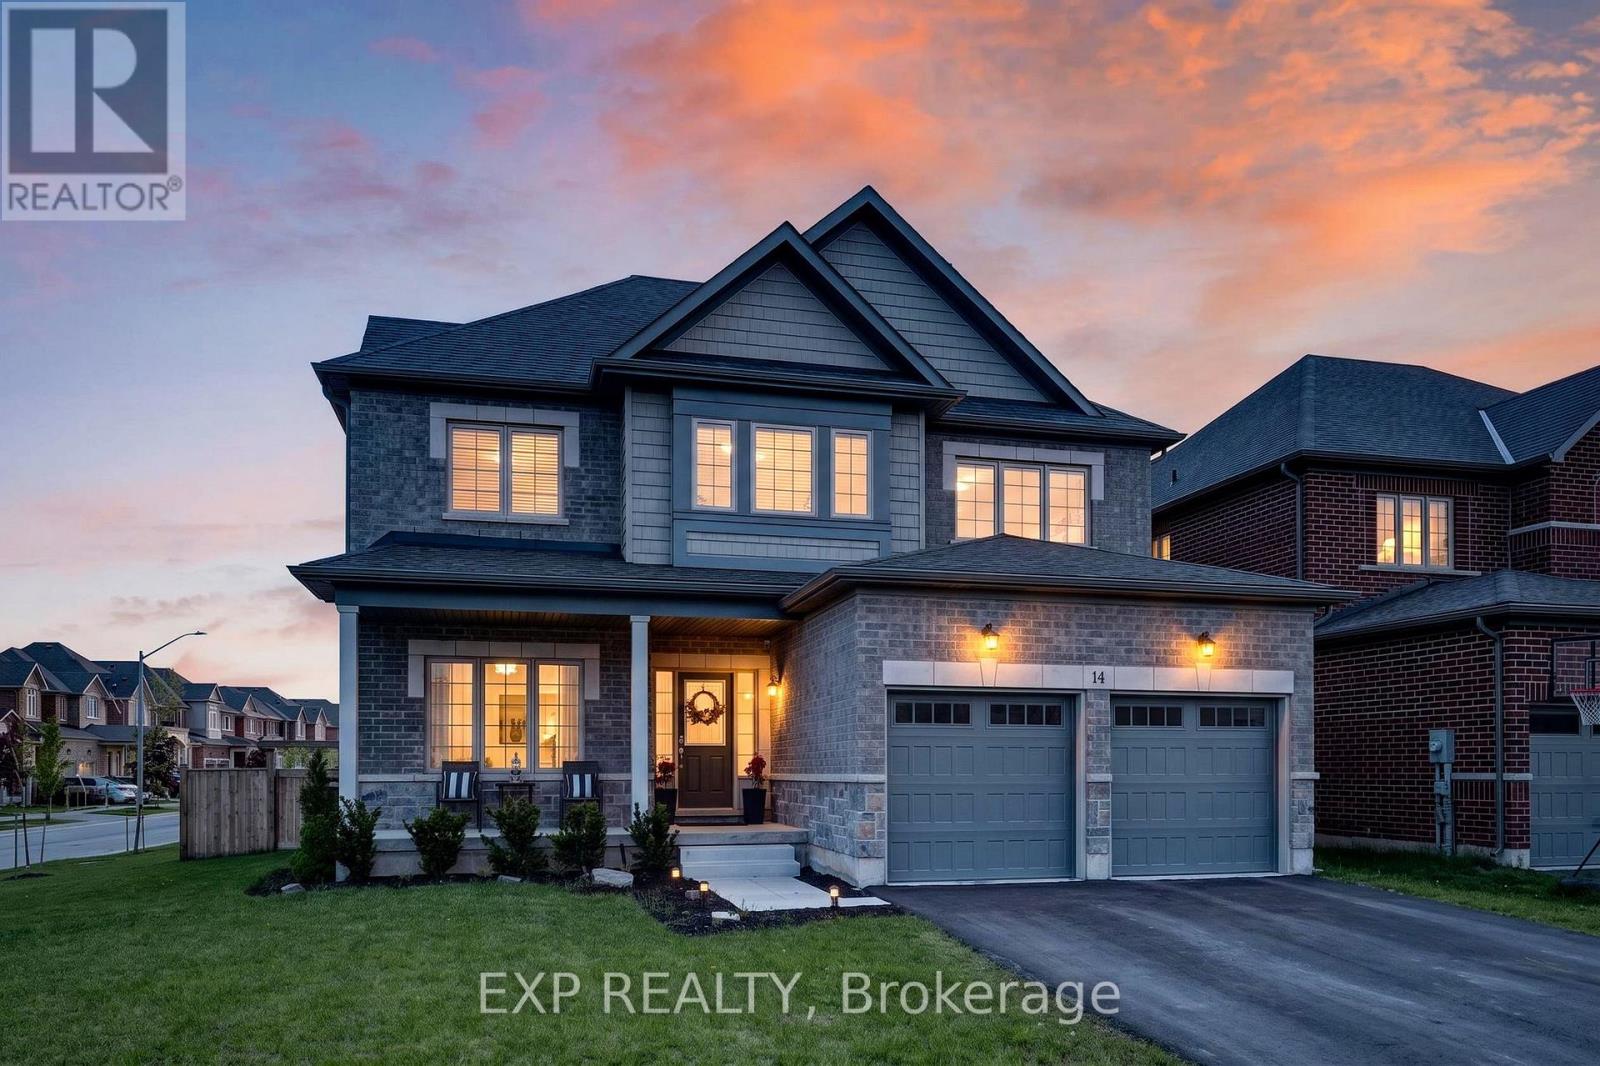
14 Venture Way
Thorold, Ontario
Welcome to 14 Venture Way, a stunning 2023-built home offering over 2,700sqft of beautifully designed living space in one of Thorold's most desirable family-friendly communities. Situated on a premium corner lot, this exceptional 4-bedroom, 3-bathroom residence combines modern luxury, thoughtful design and incredible future potential. Step inside to a bright and airy open-concept layout featuring soaring ceilings, oversized windows, elegant finishes and ample pot lights throughout the main floor. The spacious main floor blends comfort and sophistication, featuring expansive living and dining areas thoughtfully designed for everyday living and memorable moments with family and friends. At the heart of the home, the chef-inspired kitchen impresses with stylish cabinetry, premium stainless steel appliances and a large centre island, opening seamlessly into the sun-filled dining area. The breathtaking two-storey great room floods the space with natural light, creating a warm and inviting atmosphere perfect for everyday living and entertaining alike. Sliding glass doors extend the living space outdoors, creating ideal indoor-outdoor flow for summer gatherings. Upstairs, the open-to-below hallway enhances the home's bright and airy feel, while the primary retreat offers a walk-in closet and luxurious spa-inspired ensuite. Three additional generously sized bedrooms and a thoughtfully designed shared bath provide comfort and functionality for the growing family. The massive unfinished basement offers incredible potential, whether a recreation room, home gym or in-law suite. Outside, enjoy the elevated back deck and expansive fully fenced yard offering plenty of space and endless possibilities to create your own outdoor retreat or entertaining area. Located close to parks, schools, shopping, trails, Brock University and countless Niagara amenities, this home offers the perfect blend of luxury, comfort and long-term potential. Book your showing today! (id:37087)
8 Hearth Court
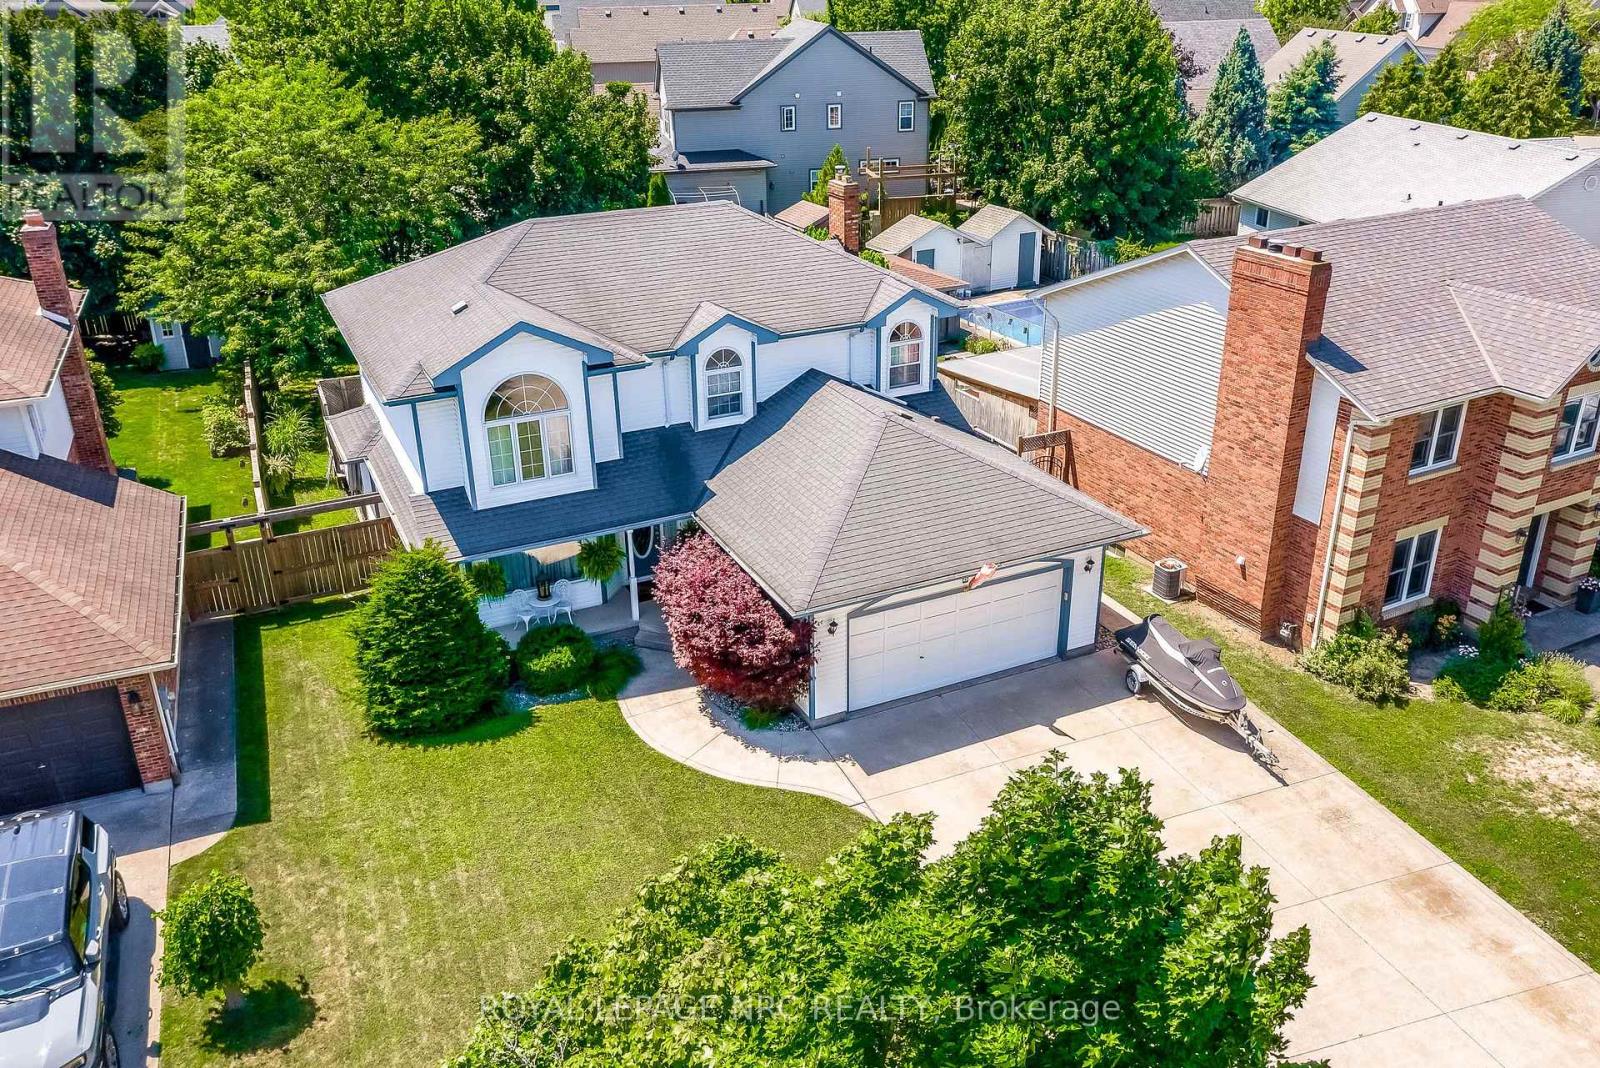
Niagara-On-The-Lake, Ontario
Welcome to your peaceful retreat in the heart of Niagara-on-the-Lake's wine country. Tucked away on a quiet, tree-lined cul-de-sac in the family-friendly Village of Virgil, this beautifully maintained 2,051-square-foot traditional home offers a perfect blend of space, comfort, and curb appeal. A triple-wide concrete driveway and an attached 20' x 20' double garage welcome you home with ultimate convenience.Step onto the cozy front porch overlooking the circular court and into an inviting foyer. Elegant double French doors open to a bright living room anchored by a large bay window, flowing seamlessly into the formal dining room for effortless entertaining. The oak kitchen features a breakfast nook that opens into a sunken family room, complete with a gas fireplace and serene green views of the backyard. The main floor is rounded out with a 2-piece powder room, a functional back hallway with laundry, and direct inside access to the garage.Upstairs, the clever split-wing layout provides maximum privacy. One wing houses two spacious bedrooms and a 4-piece main bath, while the opposite side is dedicated entirely to a massive primary retreat. This private oasis features a walk-in closet and a 4-piece ensuite with a deep soaker tub.The fully finished lower level provides exceptional versatility, boasting an additional living area, a recreation room with a custom bar, a 3-piece bath, and plenty of dedicated utility and storage space. Step outside to your private backyard oasis, where a 20' x 15' back deck overlooks a lush yard framed by mature trees. A 10' x 12' storage shed equipped with hydro completes this incredible outdoor setup.Located just minutes away from the boutique shops of Old Town Niagara-on-the-Lake, St. Catharines, and the excitement of Niagara Falls, this property delivers the ideal lifestyle balance you've been looking for. (id:37087)
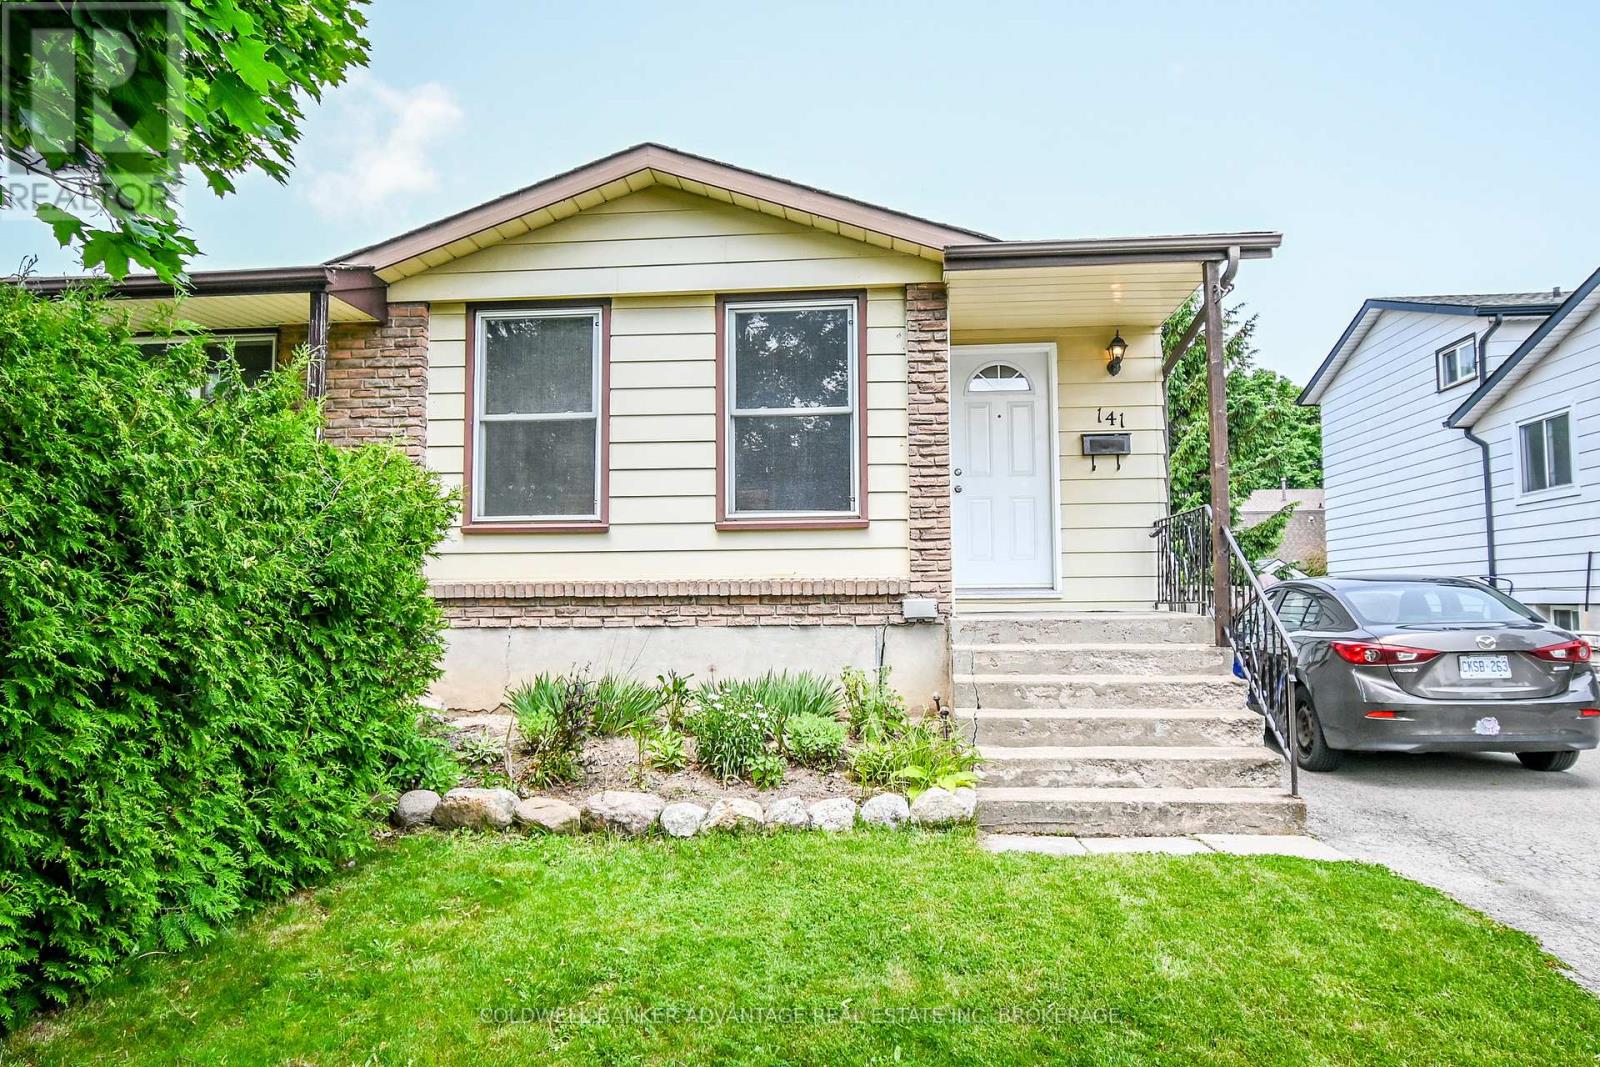
141 Linwell Road
St. Catharines, Ontario
Well maintained 4-level backsplit in desirable North St. Catharines, just minutes to the QEW for quick and easy commuting. Ideally situated close to schools, shopping, and parks, this home offers the perfect blend of convenience and community. Featuring 4 bedrooms, hardwood floors, and updates to the kitchen, roof, windows, furnace, and A/C, it's a great opportunity to settle into a sought-after neighbourhood with everything you need nearby. (id:37087)
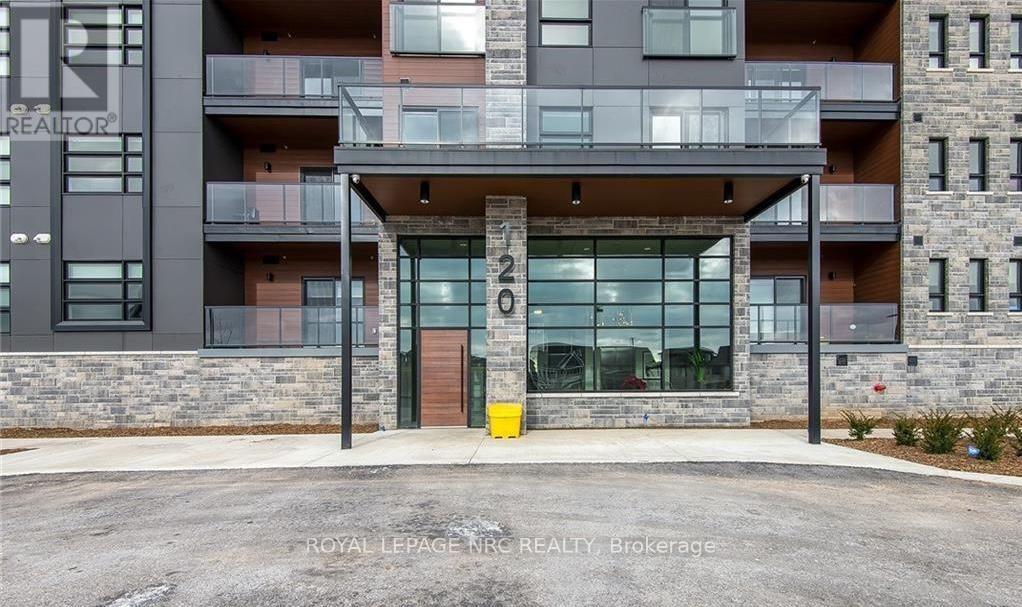
300 - 120 Summersides Boulevard
Pelham, Ontario
Discover modern sophistication in the heart of Fonthill with this stunning 1-bedroom, 1-bathroom condo, built in 2022. This unit perfectly balances contemporary style with everyday comfort, featuring a bright, open-concept layout anchored by beautiful luxury vinyl plank flooring. The heart of the home is the chef-inspired kitchen, which boasts upgraded cabinetry, sleek countertops, and a spacious beautiful island that serves as the perfect centerpiece for both meal prep and social gatherings. The living area is bathed in natural light thanks to expansive south-facing windows, complete with custom built-in blinds for effortless light control. For those who love a fresh breeze, the unit features two charming Juliette balconies that add a touch of European elegance to the space. Practicality meets luxury with the convenience of in-suite laundry and a dedicated outdoor parking space.Located just steps from the Meridian Community Centre, this home puts you in the center of it all. Enjoy immediate access to Fonthill's boutique shopping, local restaurants, and scenic nature trails. Whether you are a first-time buyer, a professional, or looking to downsize, this "nearly new" gem offers a turn-key lifestyle in one of the region's most desirable communities. (id:37087)
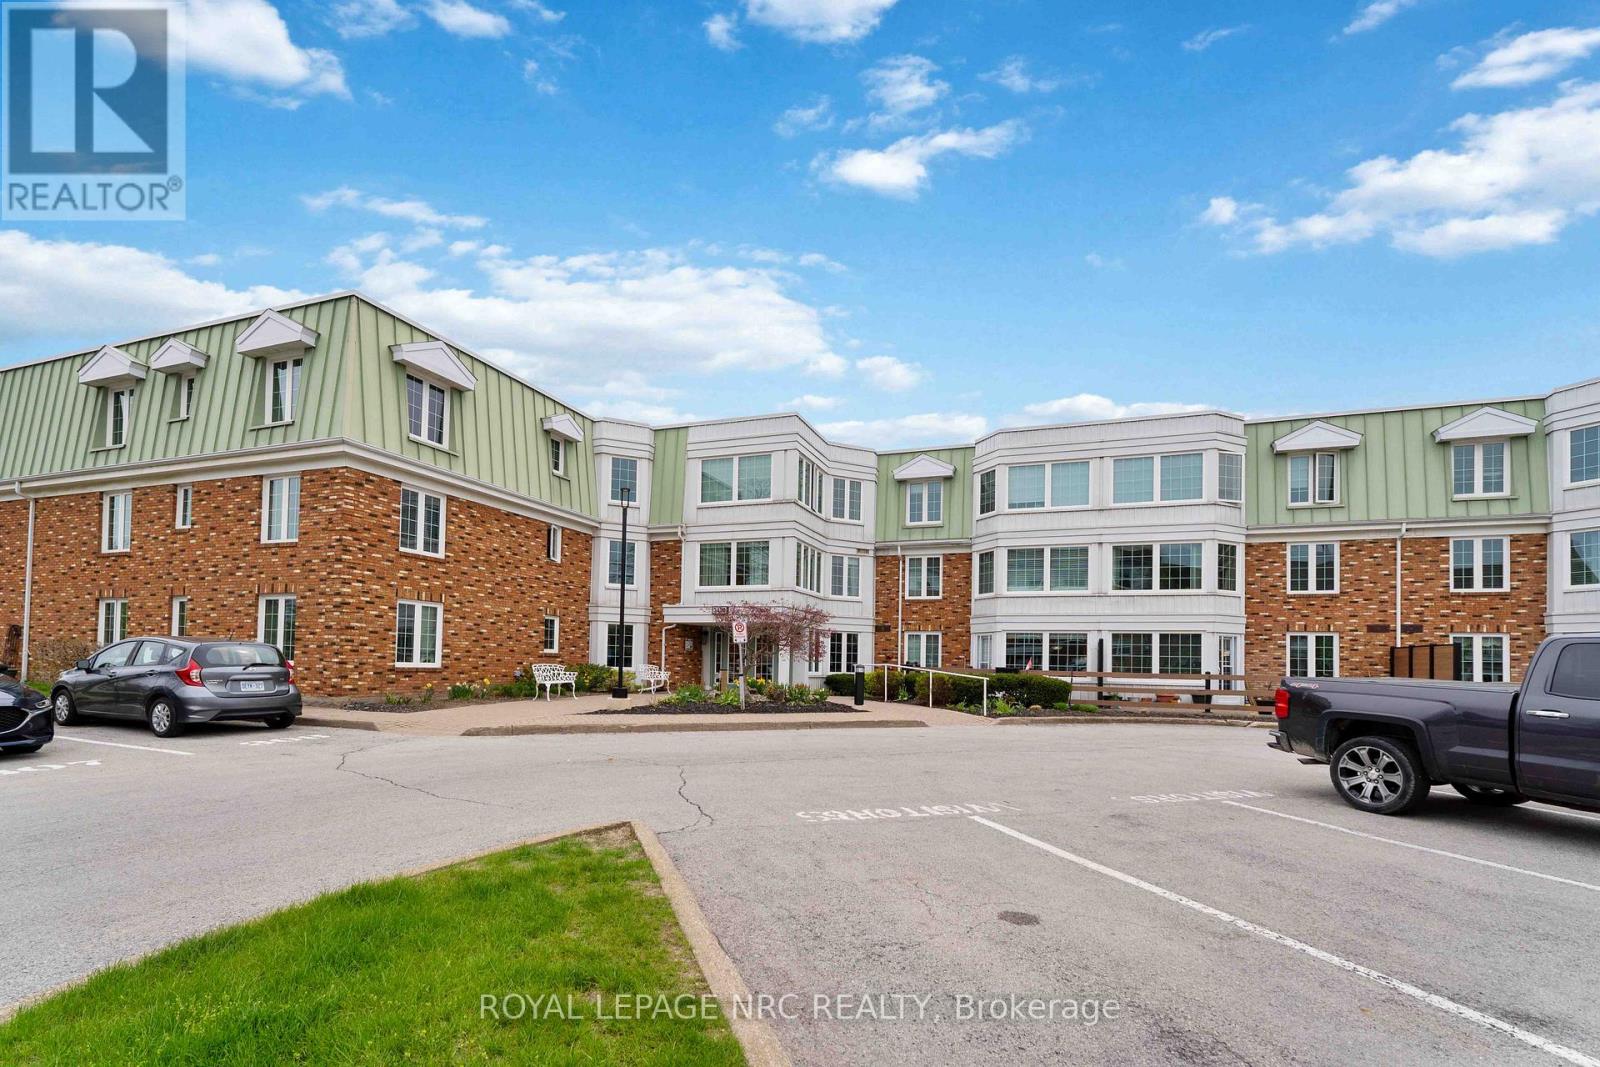
121 - 3420 Frederick Avenue
Lincoln, Ontario
Welcome to this beautifully updated main-floor condo in The Vineyards at Heritage Village, ideally located directly across from the exclusive Clubhouse for ultimate convenience. This bright and inviting 2-bedroom, 2-bathroom suite offers effortless living in a sought-after community. The stunning kitchen, fully renovated in 2025, features quartz countertops, brand-new cabinetry, modern appliances and a convenient in-suite laundry closet with stackable washer and dryer. New flooring (2025) flows throughout creating a fresh, contemporary feel. The spacious open-concept living and dining area offers plenty of room to relax and entertain with garden door leading to an expansive and partially fenced patio - perfect for enjoying the outdoors. A large hallway closet, recently added (2025) provides excellent coat storage and includes built-in drawers - ideal for hats, mitts and shoes. The primary bedroom has a private ensuite with a new walk-in bath/shower (2025), while the second bedroom is paired with its own bathroom and shower - just down the hallway. The underground parking spot is located directly across from the elevator entrance and nearby is the exclusive storage locker, making day-to-day access for both simple and easy. The building includes a welcoming foyer with seating area, mailboxes in foyer and shared amenities such as a residents' lounge with kitchenette, hobby space and outdoor patio. Just across the street is the Heritage Clubhouse ($70/mth) with heated indoor salt water pool, saunas, gym, social activities, woodworking, craft room and more. This is a fantastic opportunity to enjoy a relaxed, active lifestyle in the heart of Niagara. (id:37087)
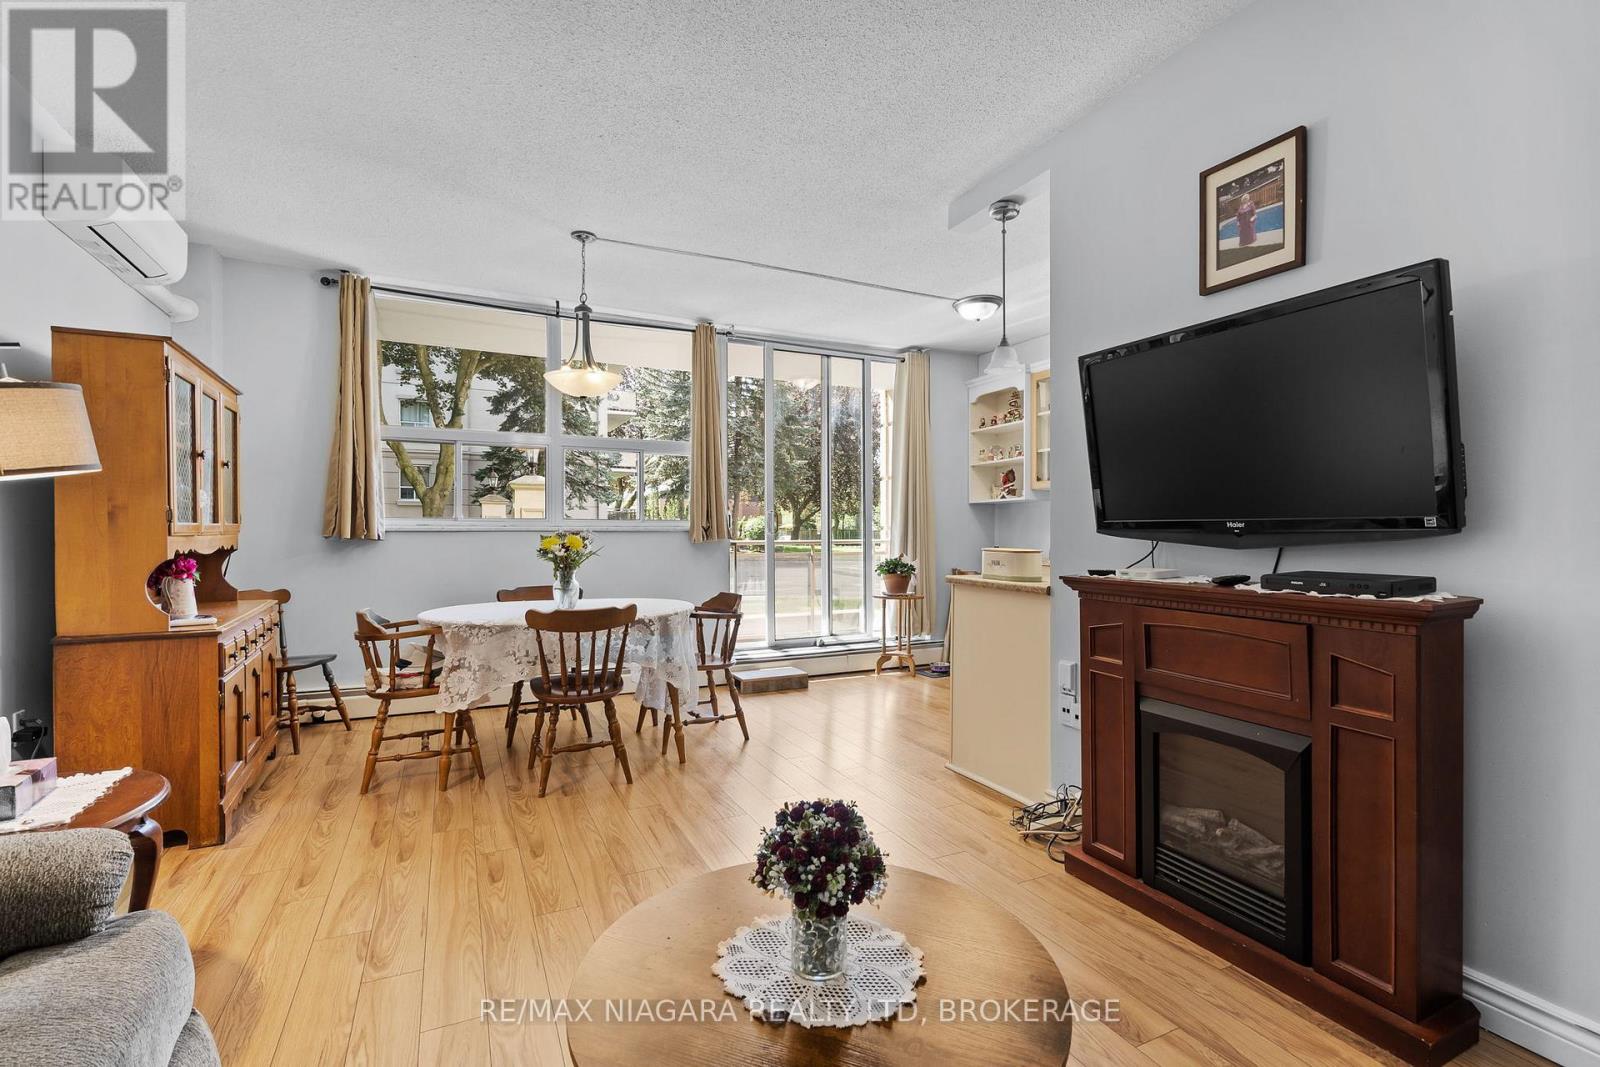
107 - 6390 Huggins Street
Niagara Falls, Ontario
Located on the main floor of the well-maintained building at 6390 Huggins Street, Unit 107 offers comfortable, low-maintenance living in Niagara Falls' desirable North End. This bright and spacious condo features two generous bedrooms, high ceiling height and an open-concept living and dining area, with a private balcony perfect for enjoying your morning coffee or relaxing outdoors. The unit includes a newer heat pump and air conditioning unit for efficient year-round comfort, along with a private storage locker and the rare bonus of two deeded parking spaces. Residents enjoy access to excellent building amenities including a fitness centre, games room, BBQ patio, and welcoming common areas. Conveniently located close to grocery stores, cafes, parks, public transit, and other everyday essentials, this is an ideal opportunity for down sizers, retirees, or first-time buyers looking for easy condo living in a fantastic location. (id:37087)
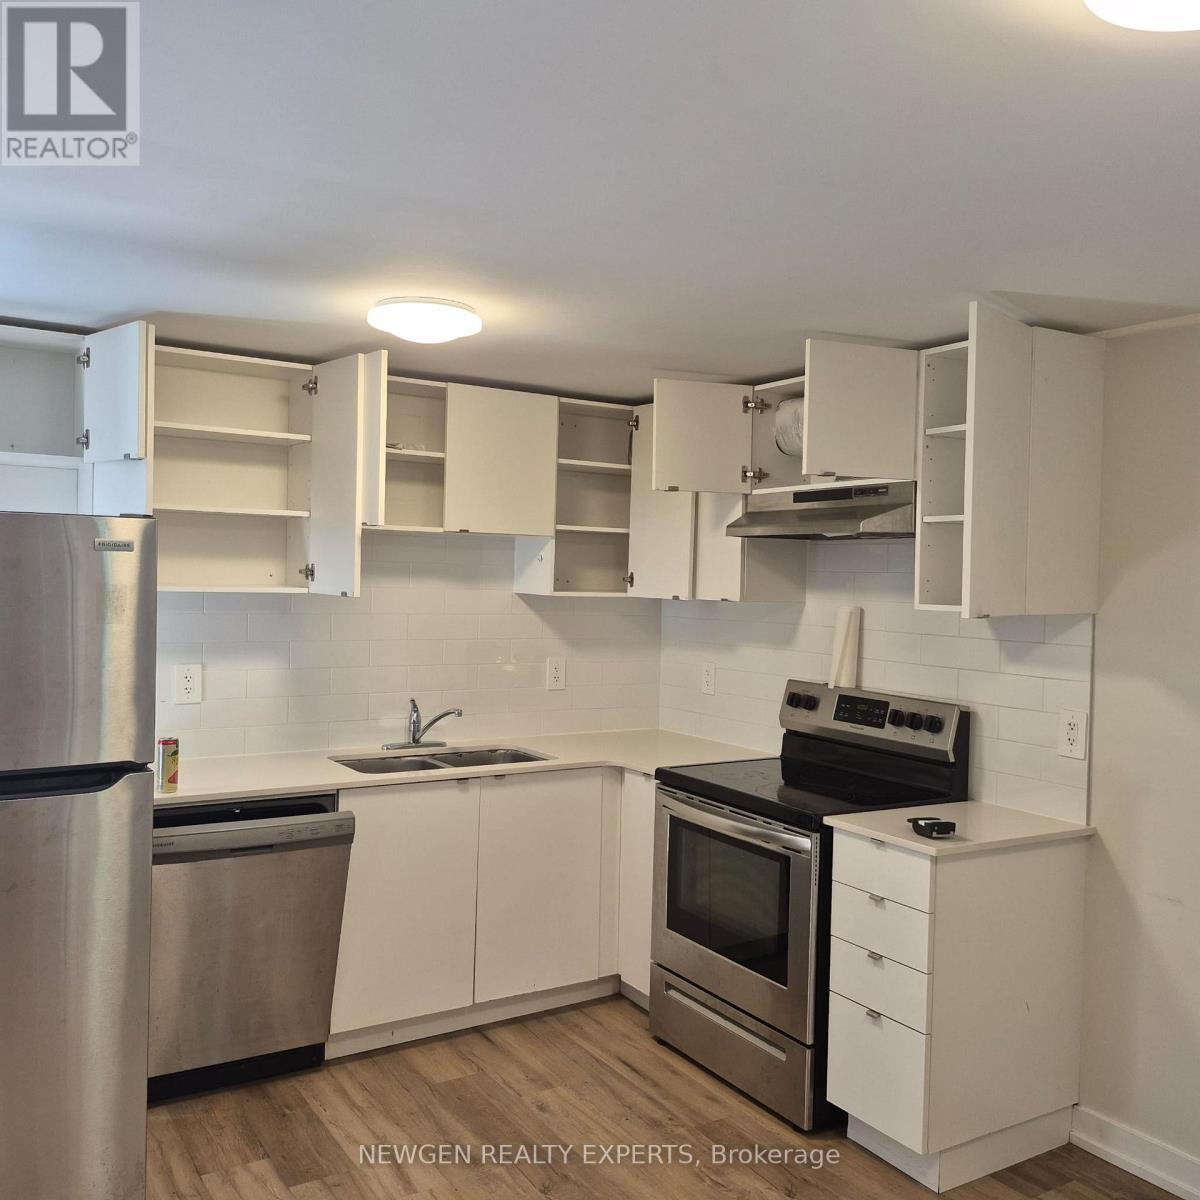
253 Dain (Basement) Avenue
Welland, Ontario
Two Storey Semi Detached Basement For Lease With Large Bedroom & Full Upgraded Washrooms. Freshly Painted, No Carpet In House, Vinyl Plank Floors And Oak Staircase Throughout.Upgraded Kitchen With Quartz Countertop, Backsplashes, And Lots Of Cabinets. Bedroom With Walk-In Closets. Location Closed To Grocery, Hospital, Plaza, Highways, Schools, College, Bus Terminals. Separate Hydro Meters, Heating / Cooling Systems, Furnace And Air Conditioner For Basement. Tenant Pays Utilities. No Smoking. Aaa+ Tenants. Credit Report, Employment Letter, Pay Stubs & Rental App. W/Offer.1st & Last Months Certified Deposit. Tenants To Buy Content Insurance. (id:37087)
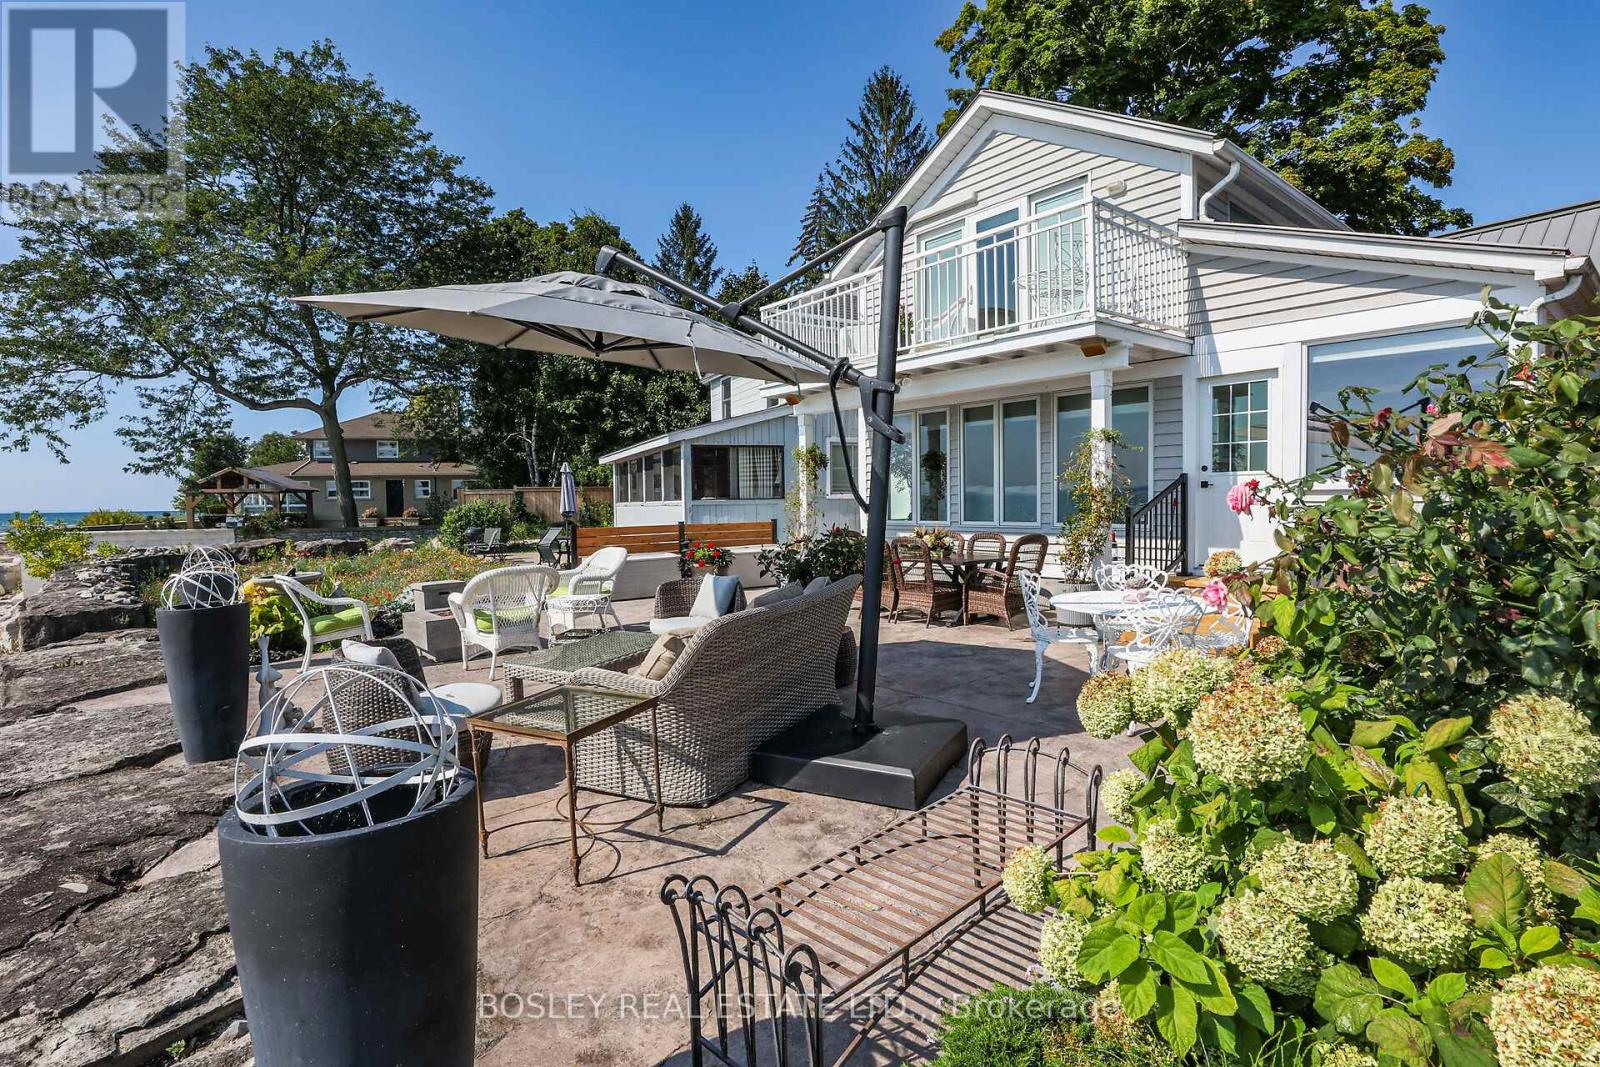
3711 Crystal Beach Drive
Fort Erie, Ontario
Have you ever dreamed of lakeside living? Perfectly situated on the shore of Lake Erie, 3711 Crystal Beach Drive provides that opportunity. This 3 bedroom, 2 bath 4-season home blends the charm and character of cottage living with the modern conveniences you would expect and appreciate; it is where the beauty of Nature and breathtaking panoramas unfold before your eyes. With wall-to-wall, floor-to-ceiling windows and cozy gas fireplace, the living room is certain to please. There is a walkout from the den and perfect for entertaining, the dining room adjoins the kitchen where you will find an abundance of cabinetry including pantry, granite counters, decor lighting, stainless steel appliances of course. The shaded front courtyard opens the the reception hallway off which is the bed / siting room, 3 piece bath and laundry room. Off the upper level landing are two bedrooms both with fitted wardrobes and one with walkout to a lakeside balcony and 4 piece bath with separate shower and spa tub. In-wall, thermostatically controlled heating & cooling units provide zoned comfort[ there is an efficient on-demand hot water system, 100 Amp service with 18kw back-up generator - full municipal services of course. A sun-filled patio great for outdoor living is a requisite of lakeside living; the 800 SQ FT stamped concrete patio on offer will fill the bill; so too will be the convenient private beach shower and there is storage for your outdoor furniture in the side yard locker. In the front yard you will find a 5ft X 6ft utility shed and Cornerstone custom built 14ft X 8ft "barn"; with hydro, lighting and storage loft it can be a workshop, craft studio or storage. There is no grass to cut but there is parking for multi vehicles on the paved drive. Located close to parks, beaches, boat launch, community amenities and shops. No matter the time of year, sunny or stormy weather, life at Canada's South Shore is like none other; its all here, just waiting for you and your family. (id:37087)
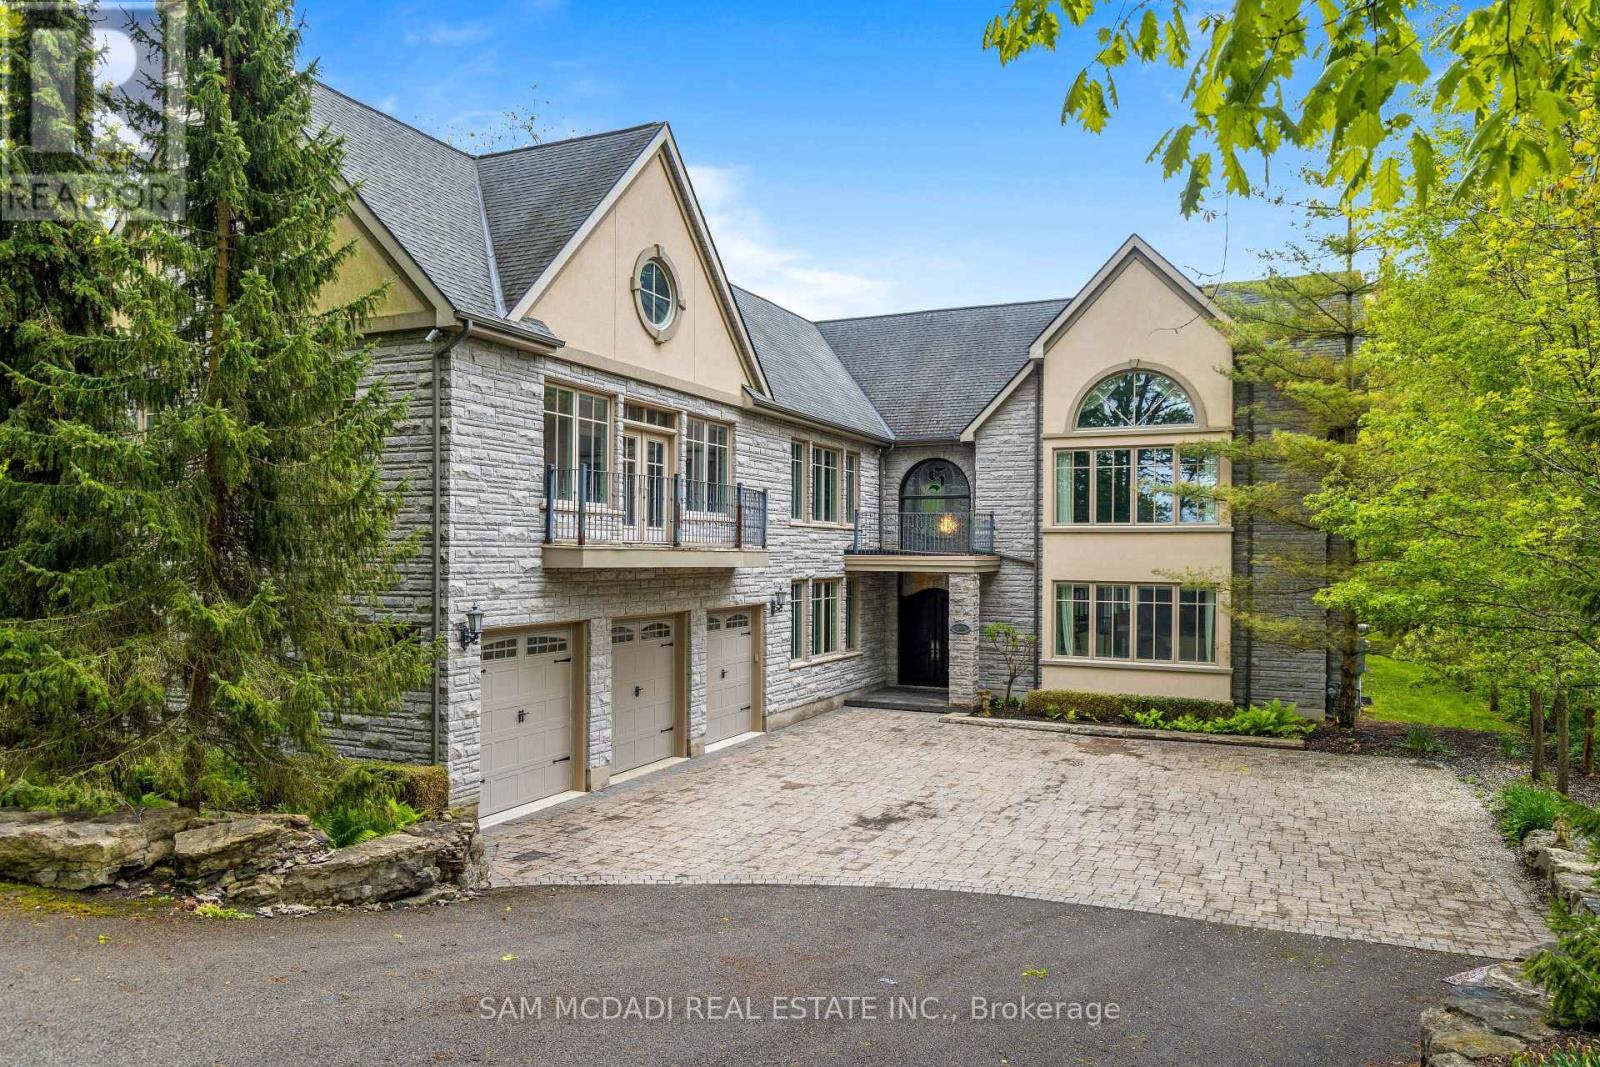
839 Lakeshore Road
Port Colborne, Ontario
Welcome to 839 Lakeshore Road, a rare and exceptional custom-built estate located in the highly sought-after Sherkston community of Port Colborne. Nestled on a beautifully wooded and private 1-acre ravine lot, this stunning 5-bedroom, 6-bathroom residence offers over 8,700 square feet of thoughtfully designed living space, seamlessly blending luxury, comfort, and natural beauty. Inside, youll find expansive, light-filled interiors with floor-to-ceiling windows, hardwood flooring throughout, and four fireplaces that add warmth and character to each space. The open-concept main floor features a gourmet kitchen equipped with premium Jenn-Air built-in appliances, marble countertops, and stainless steel finishesideal for entertaining in style. A true standout feature is the spectacular indoor, in-ground pool, complete with its own dedicated bathroom and surrounded by floor-to-ceiling windows that bring the outdoors in, creating a serene year-round retreat. Upstairs, the primary suite offers a peaceful escape with a spa-like ensuite, cozy fireplace, and walk-in closets, while the additional bedrooms are generously sized, each with ensuite access and elegant finishes. The fully finished basement includes a sprawling recreation room perfect for hosting, gaming, or creating a home theatre. Exterior highlights include a triple-car garage, a private 16-car driveway, and direct access to greenbelt and conservation areas, all just steps from Lake Erie. You will also enjoy nearby beaches Nickel Beach, Crystal Beach, and Sherkston Shores, as well as proximity to Whisky Run Golf Club and the Fort Erie border crossing just 25 minutes away making this an unparalleled opportunity to enjoy refined living in a truly special setting. (id:37087)
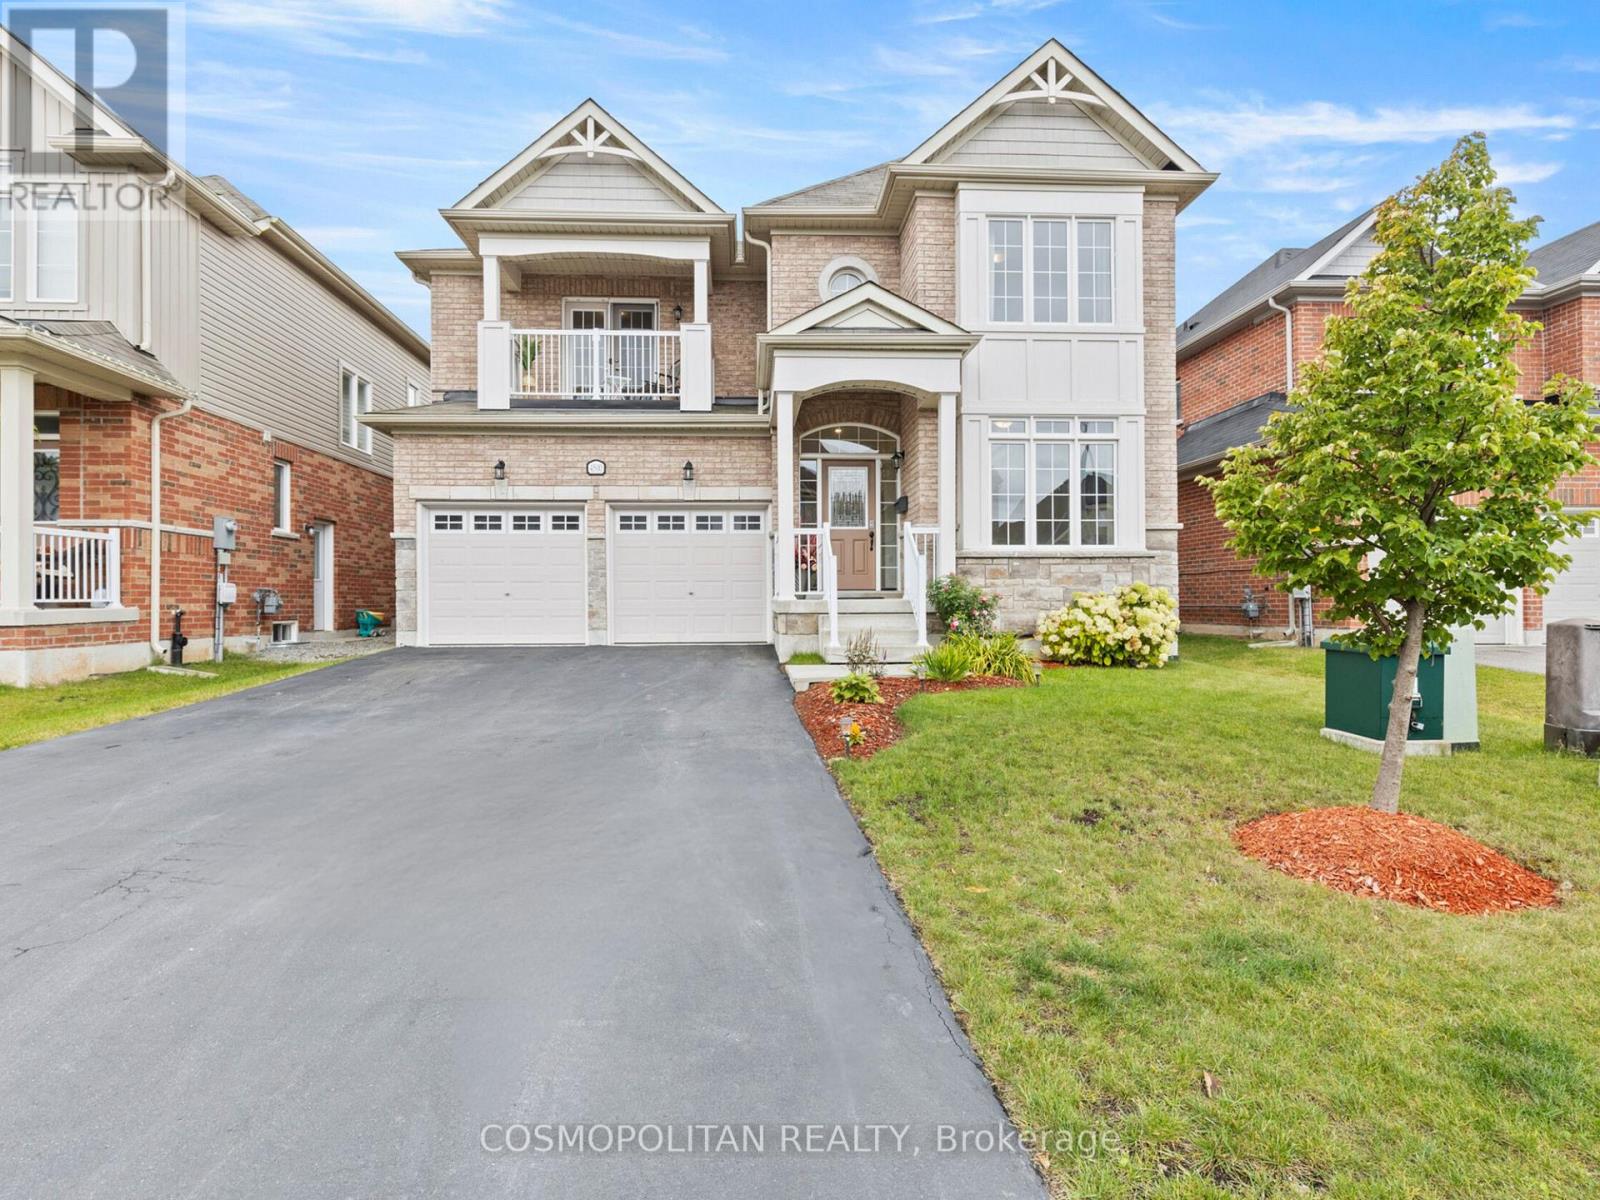
4500 Eclipse Way
Niagara Falls, Ontario
A comparable home just down the road - offering nearly 600 fewer square feet above ground - recently sold in the mid-$800s. It's a sale that immediately highlights the value, scale, and functionality 4500 Eclipse Way brings to the market. With over 3,000 sq ft above grade, 4 bedrooms, and 4 bathrooms, this is the kind of home families move into when they've outgrown spaces that no longer function for real life. Nearly every bedroom has ensuite bathroom access - a feature rarely found at this price point. The spacious primary suite offers a 5-piece ensuite and walk-in closet, while the second bedroom features its own ensuite and private balcony. Built in 2018, the home has been updated with full laminate flooring throughout, creating a completely carpet-free living environment. Additional features include a main-floor office, granite kitchen with built-in appliances, gas fireplace, pot lights throughout, mid-level laundry, fenced yard, and parking for 6 vehicles. Located in Chippawa - surrounded by the Niagara River, trails, golf courses, parks, and green space - while still being minutes from schools, grocery stores, restaurants, and highway access. The incoming $3.6B South Niagara Hospital continues to strengthen the area's long-term appeal and future growth. Get in this area before it's too late! (id:37087)
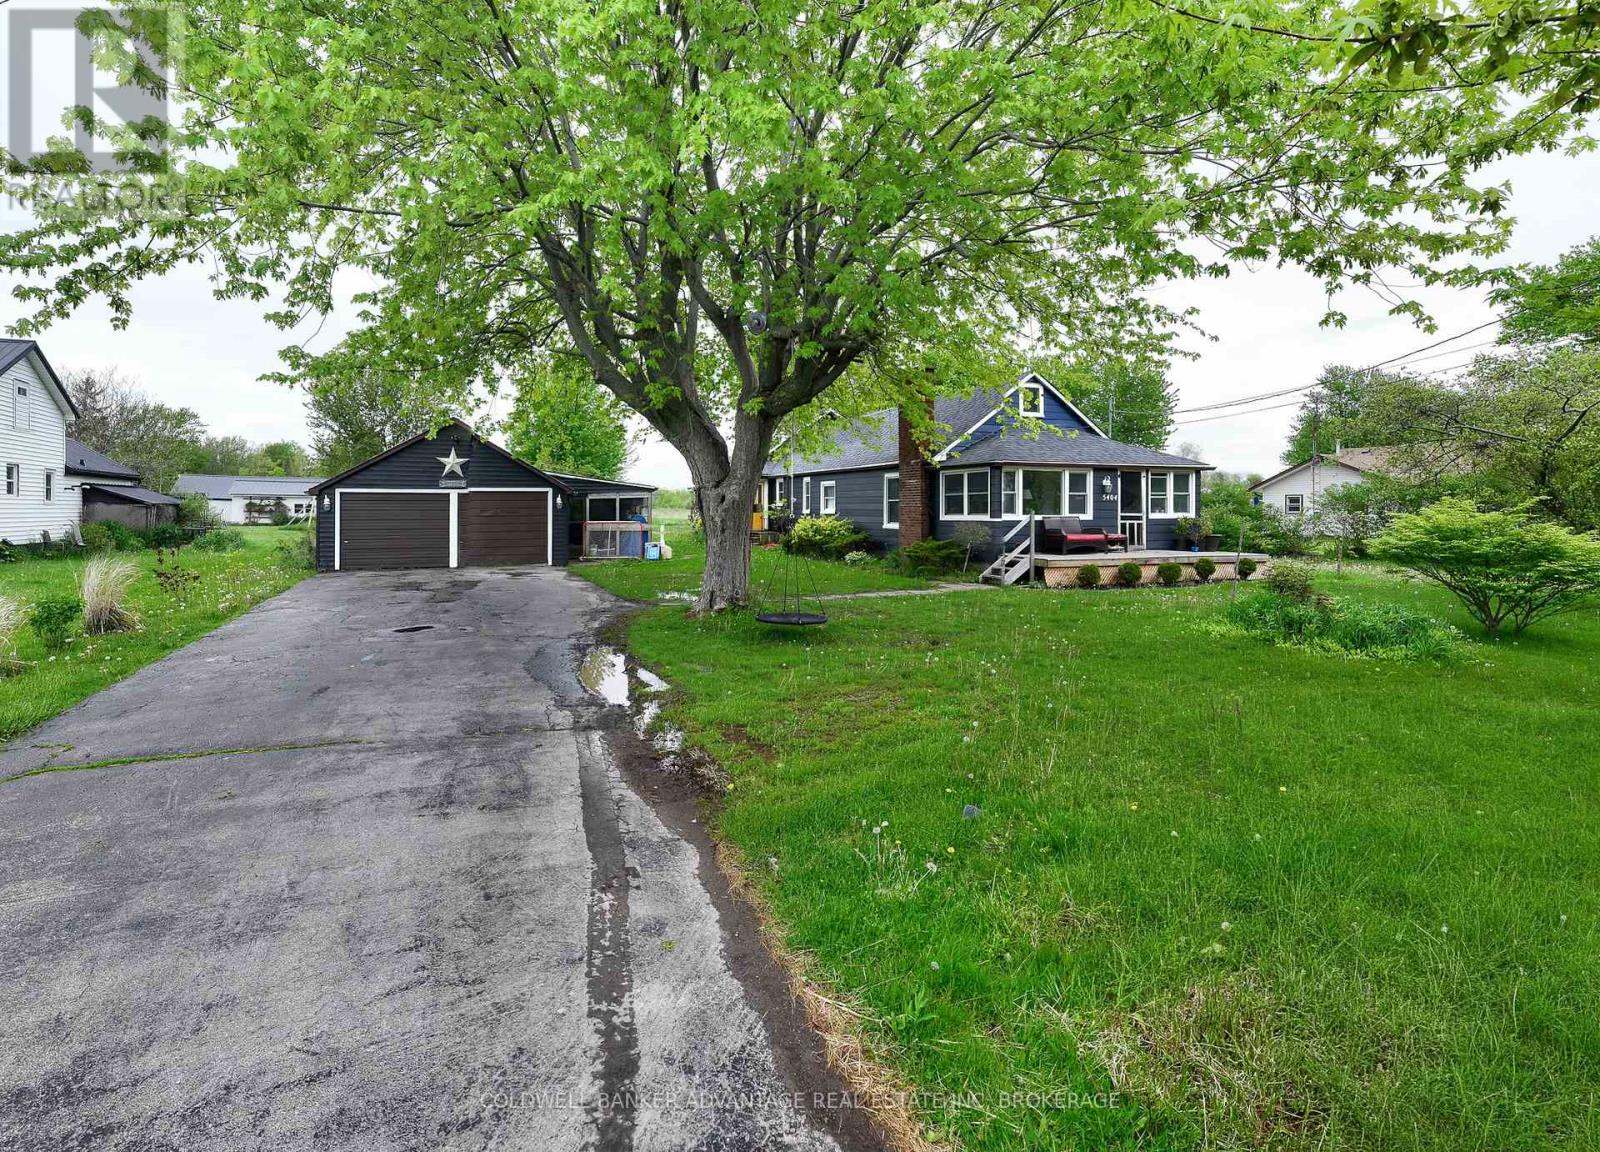
5404 Michener Road
Fort Erie, Ontario
Escape to the countryside with this charming 5-bedroom, 2-bath home set on 1.29 acres of peaceful land. Offering the perfect blend of comfort, space, and rural charm, this property is ideal for families, hobby farmers, or anyone seeking a quieter lifestyle. Inside, you'll find spacious living areas, a functional layout, and plenty of natural light throughout. Outside, the expansive property provides endless opportunities for gardening, outdoor entertaining, recreation, or simply enjoying the beauty of country living. With updated roof (2023), furnace, septic system, gas fireplace, plumbing, filtration, and pressure tank (all 2019) this home will be great for years to come! A rare opportunity to own a private retreat with room to grow while still being within convenient reach of nearby amenities. (id:37087)

