



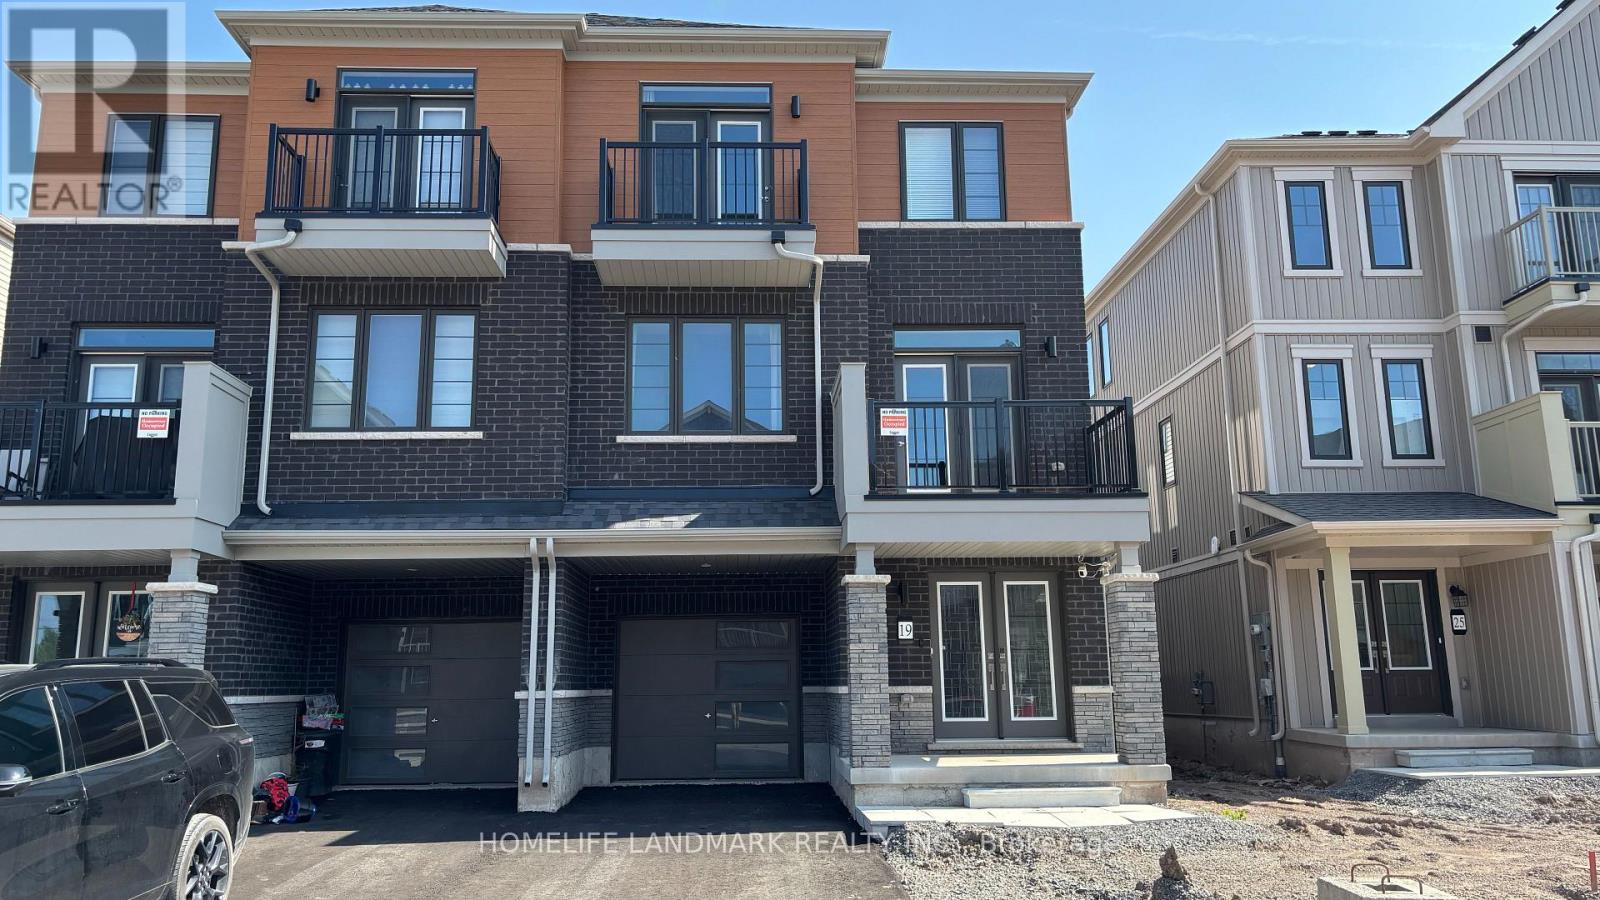
19 Pogie Drive
Welland, Ontario
Welcome to 19 Pogie Drive, Welland - a beautifully designed 2025-built freehold 3-storeytownhouse offering contemporary living, a functional layout, and exceptional value in one ofWelland's fastest-growing communities. This spacious home features 3 bedrooms and 3 bathrooms, including a private ensuite in the primary bedroom. The ground level offers a versatile recreation room with direct access to the garage, making it the perfect space for a home office, gym, media room, or additional family living area.The second floor showcases a bright open-concept design, seamlessly connecting the modern kitchen, dining area, and family room, ideal for entertaining or enjoying everyday family life. Upstairs, the third level features three generously sized bedrooms, including a sun-filled primary suite complete with its own ensuite bathroom.As a freehold property with no monthly maintenance fees, this home offers outstanding long-term value and greater ownership flexibility. Whether you're a first-time home buyer, growing family, or investor, this property presents an excellent opportunity. It may also appeal to buyers considering rental or short-term accommodation opportunities (buyers are advised to conduct their own due diligence with the Town of Welland regarding permitted uses).Enjoy an exceptional lifestyle with just a short walk to the Welland Canal, neighbourhood parks, and the renowned Welland International Flatwater Centre-a premier destination that hosts numerous national and international sporting events throughout the summer. Outdoor enthusiasts will appreciate easy access to swimming, fishing, kayaking, canoeing, scenic bike and walking trails, picnic areas, and multiple boat docks, making it the perfect location to enjoy Welland's vibrant waterfront.Conveniently located close to schools, shopping, restaurants, major highways, and everydayamenities, this home offers the perfect combination of comfort, convenience, and recreationalliving. (id:37087)
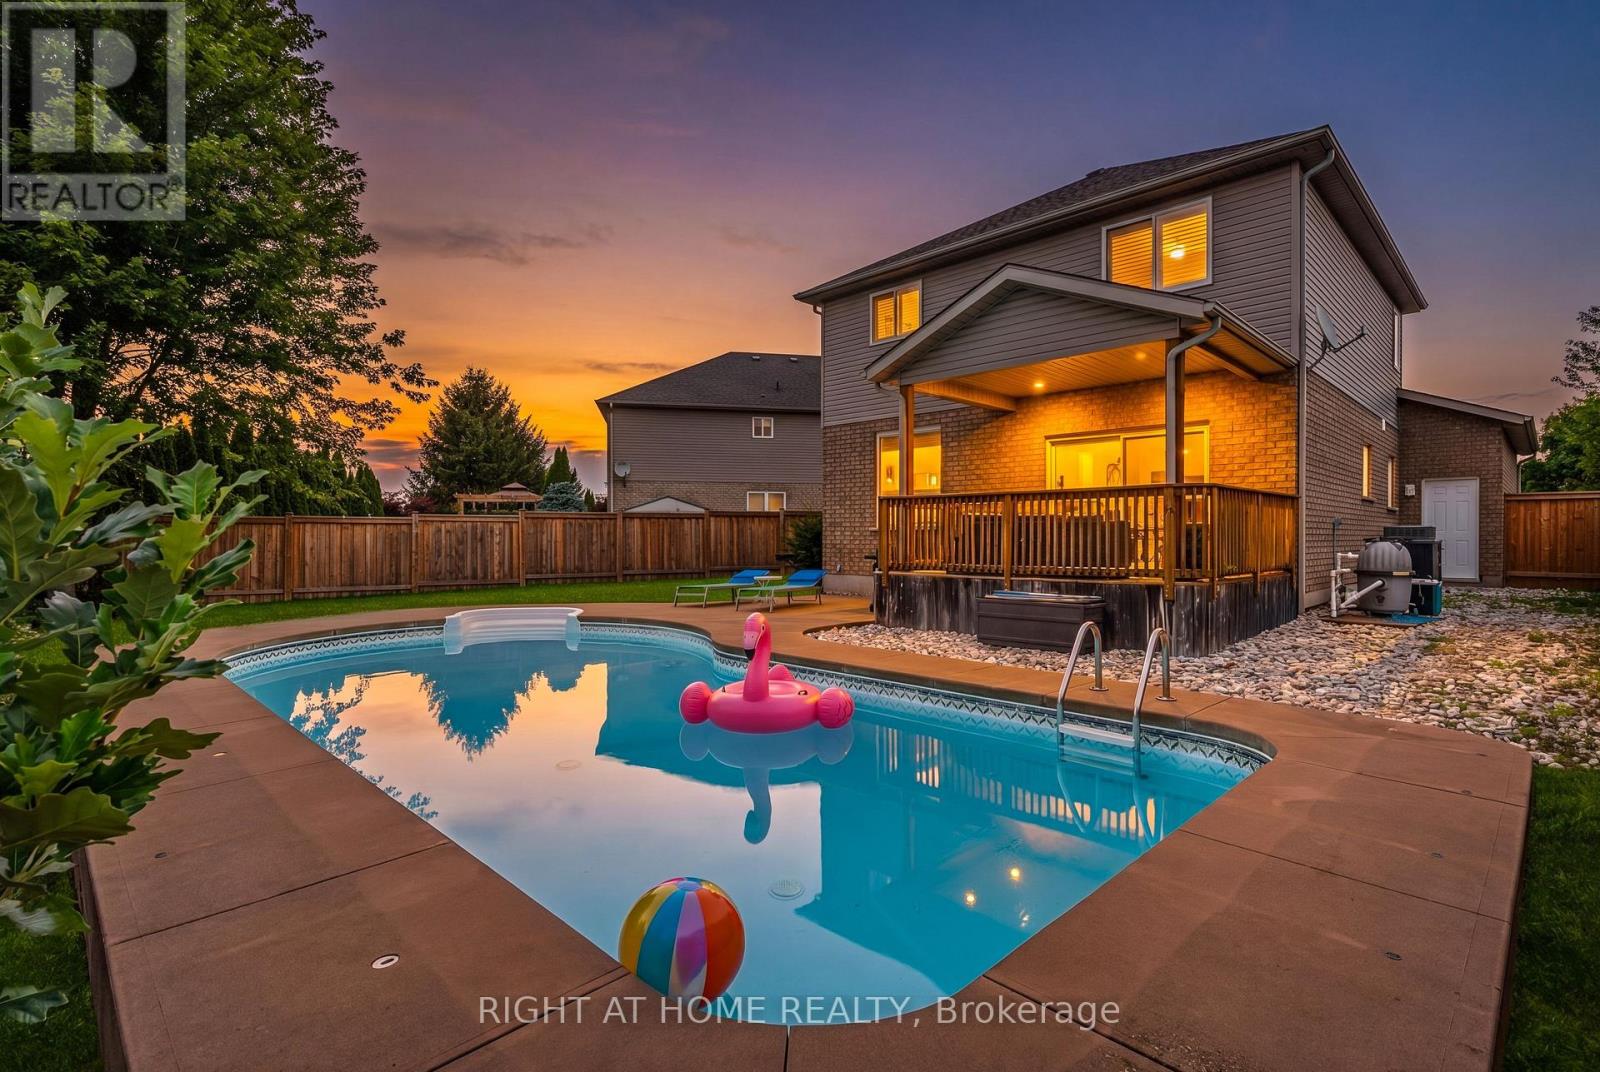
80 Loretta Drive
Niagara-On-The-Lake, Ontario
Welcome to your own private backyard retreat in the heart of Virgil! This beautifully updated 4-bedroom family home offers over 2,700 sq ft of finished living space and is perfectly timed for summer enjoyment with a stunning heated in-ground pool, covered outdoor entertaining area, and a spacious pie-shaped lot with no rear residential neighbours. Step inside to a bright, open-concept main floor featuring engineered hardwood flooring, a kitchen with stone countertops, stainless steel appliances, a large island, and spacious living and dining areas designed for everyday living and entertaining. Large windows and a walkout to the covered porch create a seamless connection between indoor and outdoor living. Upstairs, you'll find four generously sized bedrooms on one level, an increasingly rare and highly sought-after layout for growing families, guests, or those needing dedicated home office space. The beautifully appointed bathroom features a soaker tub and separate shower. The finished lower level provides exceptional flexibility with a full bathroom, bedroom, recreation area, exercise space, and ample room for extended family, guests, hobbies, or work-from-home needs. Outside, enjoy summer days by the pool, family gatherings under the covered porch, and plenty of green space for children, pets, gardening, or outdoor activities. Mature trees and the ravine setting create a peaceful backdrop while still keeping you close to everything that makes Niagara-on-the-Lake special. Located on one of Virgil's most desirable streets and just steps from parks, walking trails, splash pads, schools, wineries, and local amenities, this move-in-ready home offers the perfect blend of comfort, lifestyle, and location. Nothing to do but move in and enjoy summer by the pool. (id:37087)
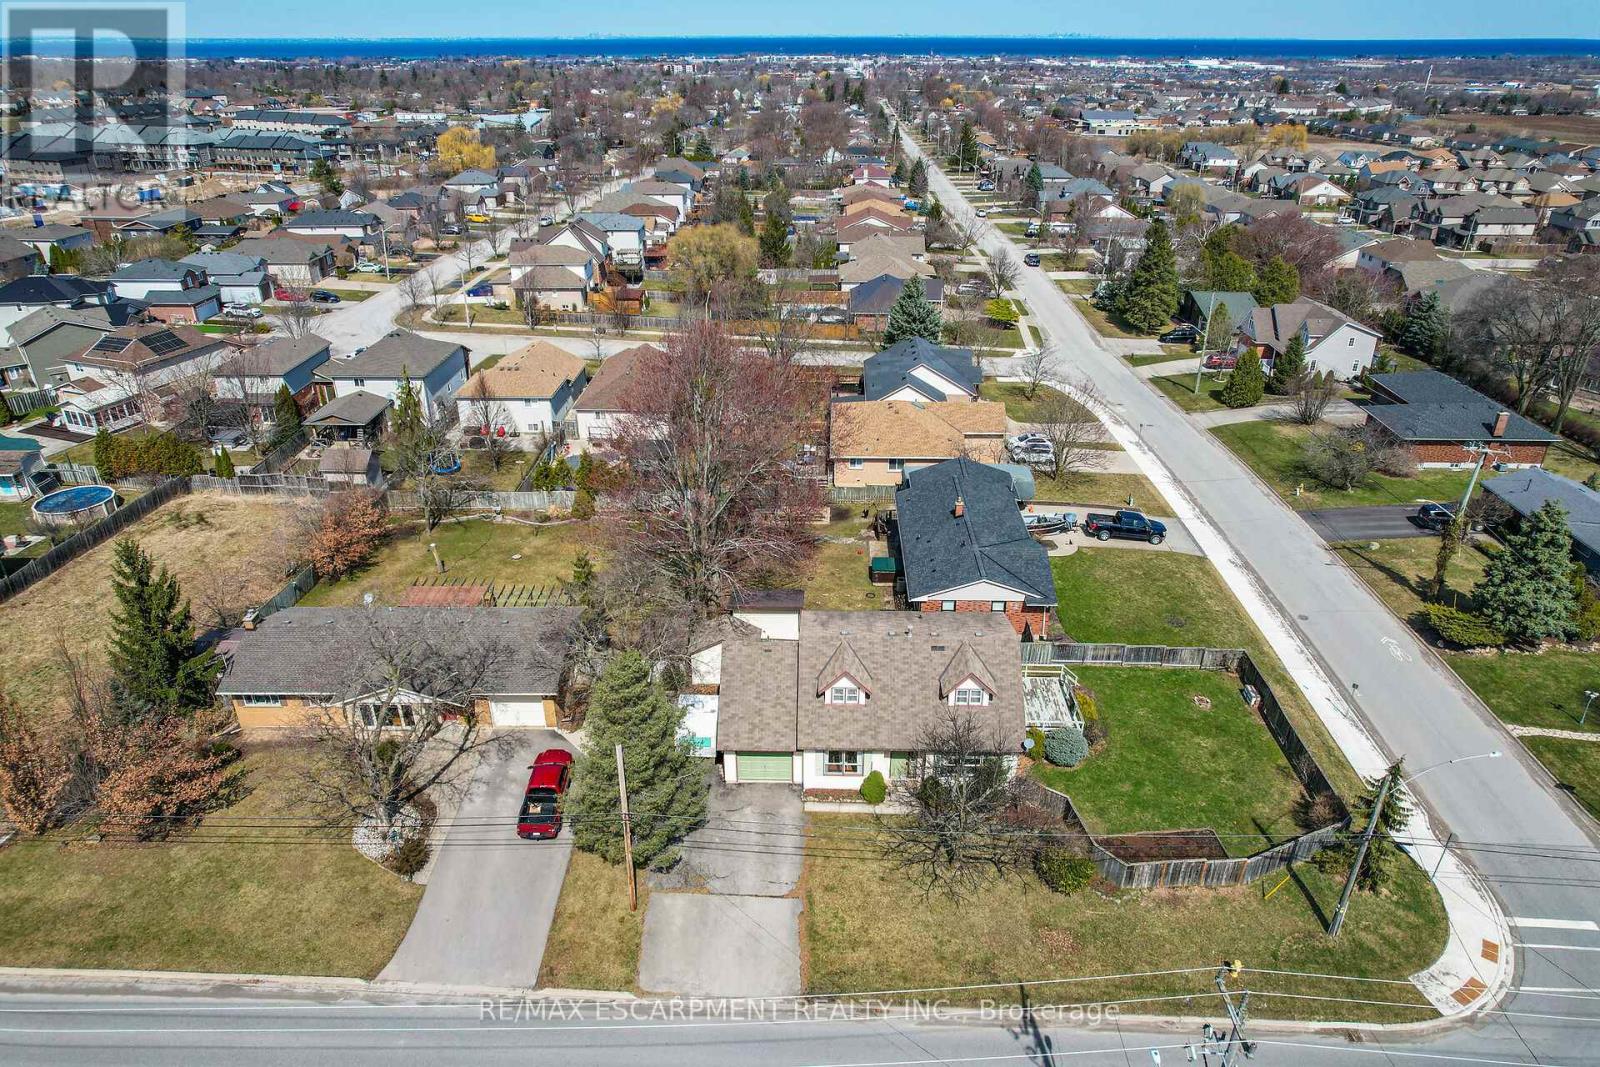
5001 Hillside Drive
Lincoln, Ontario
5001 Hillside Drive is situated in Beamsville, a charming community within the town of Lincoln, Ontario, Canada. This area is nestled in the heart of the Niagara Peninsula, known for its picturesque landscapes, vineyards, and orchards. Beamsville offers a quaint, small-town atmosphere with a mix of residential neighbourhoods and rural countryside. The region is celebrated for its wine production, hosting numerous wineries and vineyards that contribute to the renowned Niagara Wine Route. Additionally, Beamsville provides access to various outdoor activities, including hiking on the Bruce Trail and exploring local parks. The community is also conveniently located near the Queen Elizabeth Way, providing easy access to larger cities such as Hamilton and St. Catharines, making it an ideal location for those seeking a balance between rural charm and urban convenience. (id:37087)
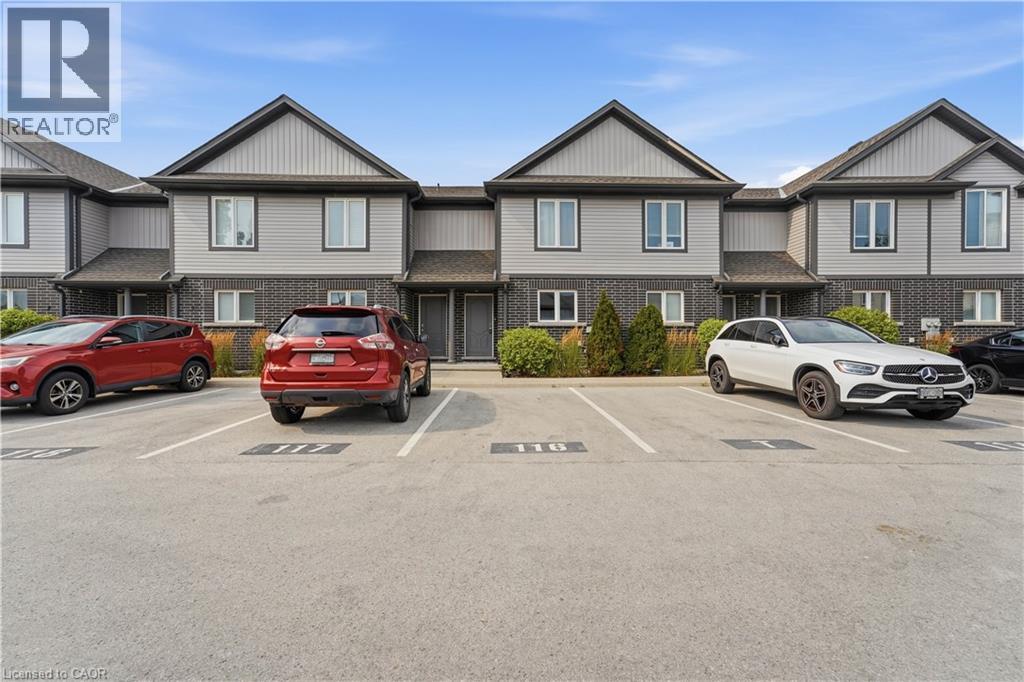
7768 Ascot Circle Unit# 5
Niagara Falls, Ontario
Welcome to easy, affordable living in one of Niagara Falls' most convenient neighbourhoods! This bright and spacious 2-bed 2-bath townhouse is the perfect place to call home. With brand new vinyl flooring throughout main and second floor, freshly painted walls, doors and trim, this property is move in ready and perfect for a small family or someone looking to downsize. Location is where this home truly shines. Situated just minutes from the QEW, Costco, Walmart, grocery stores, restaurants, schools, parks, and quick access to the QEW, everything you need is close by. The nearby Metro, shopping centres, and the Niagara Plaza make everyday errands a breeze. If you've been searching for an affordable home that offers low maintenance, comfort, convenience, and easy access to Niagara Falls lifestyle, this townhouse is one you won't want to miss! (id:37087)

59 - 3033 Townline Road
Fort Erie, Ontario
BUNGALOW BACKING ONTO RAVINE IN ADULT-LIFESTYLE COMMUNITY. Beautiful Fully Finished 2 Bedroom, 1522 Sq Ft Bungalow on a private pie-shaped property backing onto a ravine, within the Black Creek Community of Stevensville. This one-floor beauty is welcoming right from the covered side porch and opens into the family room with walk out to 20 x 12 screened-in four season room, sliding glass doors with built in blinds, luxury vinyl flooring. Open concept main living area with peak ceiling, cork flooring, plenty of natural light, dining area, kitchen with updated quartz counters and back splash, gas stove, dishwasher, abundance of cabinetry and counter space plus a bright living room with corner gas fireplace and picturesque window with California shutters. XL master bedroom with double closets, second spacious bedroom, and 3 pc bathroom with walk in shower, laundry and storage. Large pantry offers additional kitchen storage. Private yard offers plenty of room for growing vegetables and flowers. 12 x 12 insulated garden shed with hydro could easily be converted to a man cave. Gas hookup for BBQ. Car Port, with covered parking for 2 vehicles & Concrete Drive with additional parking spots. Community Living center (within walking distance) Offers Club House W/ Indoor & Outdoor Pools, Sauna, Shuffleboard, Tennis Courts & Weekly Activities! Quick Highway Access. Upon sale the monthly fees will be $825.00 plus estimated taxes of $132.00. includes access to all community center amenities. Water billed quarterly approx. $100. per month. (id:37087)

232 - 350 Prince Charles Drive S
Welland, Ontario
Open House Tues to Sat from 1 to 5 pm. Be among the first to experience life at Upper Vista Welland, a brand-new waterfront condominium community perfectly positioned along the scenic Welland Canal. This beautifully designed suite offers bright, open-concept living with floor-to-ceiling windows, a private balcony, quartz countertops, s/s appliances, designer cabinetry, wide-plank flooring, and the convenience of in-suite laundry. As the first occupant, you'll enjoy the fresh feel of a never-lived-in home with modern finishes and brand-new appliances throughout. Discover a true resort-style lifestyle with thoughtfully designed amenities that make every day feel like a getaway. Residents enjoy a fully equipped fitness centre, elegant resident and social lounges, rooftop terrace with panoramic canal views, beautifully landscaped outdoor spaces, a waterfront dock with canoe and kayak access, seasonal boat rentals, pet wash station, visitor parking, and secure underground parking with controlled building access, providing both convenience and peace of mind. Step outside your door to kilometers of picturesque waterfront walking and cycling trails, perfect for morning coffee strolls, evening sunsets, or an active lifestyle surrounded by nature. Ideally located just minutes from shopping, restaurants, cafés, grocery stores, the Welland International Flatwater Centre, Niagara College, golf courses, parks, public transit, Niagara Falls, Niagara's renowned wineries, the U.S. border, & major highways, you'll enjoy the perfect balance of waterfront tranquility and everyday convenience. Whether you're a professional, couple, downsizer, retiree, or simply looking for a fresh start in one of Niagara's newest condominium communities, Upper Vista Welland offers the quality, lifestyle, and location you've been waiting for. With occupancy now underway, secure a brand-new home before the community is fully leased. Experience the Upper Vista lifestyle for yourself.. (id:37087)
Peak Group Realty Ltd.
82 Acacia Road
Pelham, Ontario
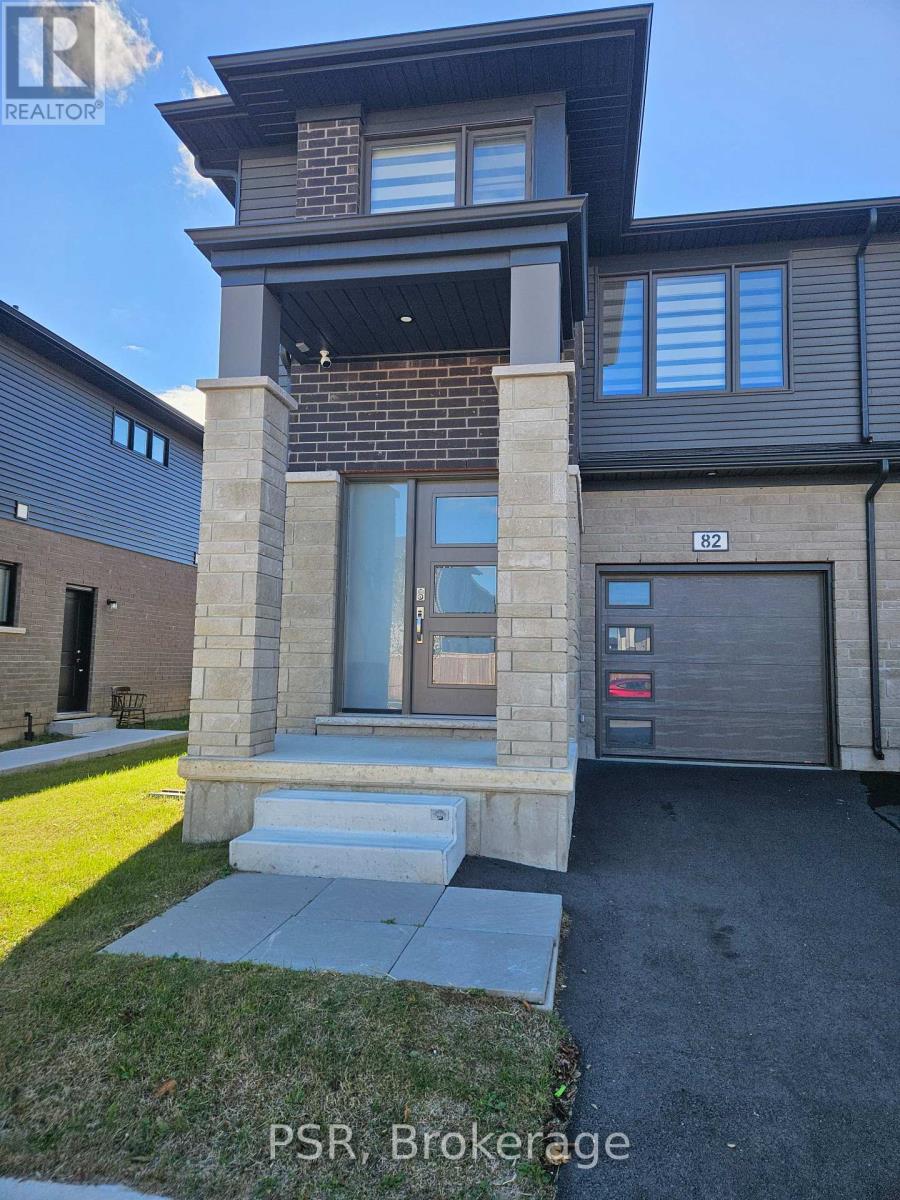
Beautiful Townhome located in the the Fonthill Community. Wonderful and exquisite finishes with a marvelous floor plan. Home Features: 1721 sq ft, grand foyer with art deco, garage-to home entrance, open concept design great for entertaining family & friends, coffered ceilings, vinyl flooring, breakfast island, stainless steel appliances, sun filled rooms with enlarged windows. The 2nd floor offers 3 bedrooms: primary room with walk-in closet, 4pc ensuite, 2nd& 3rd bedrooms with closets, laundry room with linen closet. Also includes Garage with 2 carparking . Minutes to all amenities: shops, schools, Brock University, Niagara College, hospital and major hwys, 406 & QEW. (id:37087)
5134 Oakwood Avenue
Beamsville, Ontario
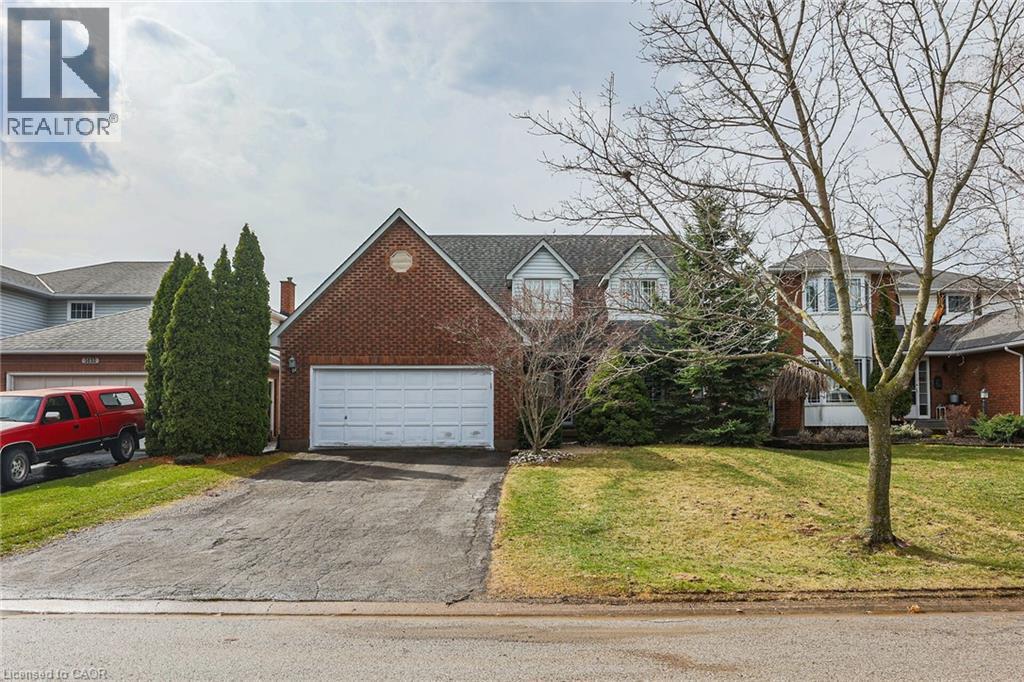
Nestled into a quiet upscale residential neighbourhood in the heart of the Niagara wine country, this family-friendly home oozes warmth and functionality. The large custom kitchen with Chef island and casual dining area overlooks the rear yard with its patio, deck and oversized L shaped. Inground heated pool with slide and child safe elephant cover. Ideal for entertaining the main floor continues with living room, dining room and family room with gas fireplace as well as laundry/mudroom and 2pc bath. The upper level boasts a huge primary suite with ensuite and soaker tub, plus 3 ample bedrooms and a further 4pc bath. The lower level completes this family home with a huge recreation room and games room, a potential 5th bedroom with 3 pc rough in as well as a large wine cellar. POOL LINER REPLACED AUGUST 2025. (id:37087)
21 - 121a Moffatt Street
St. Catharines, Ontario
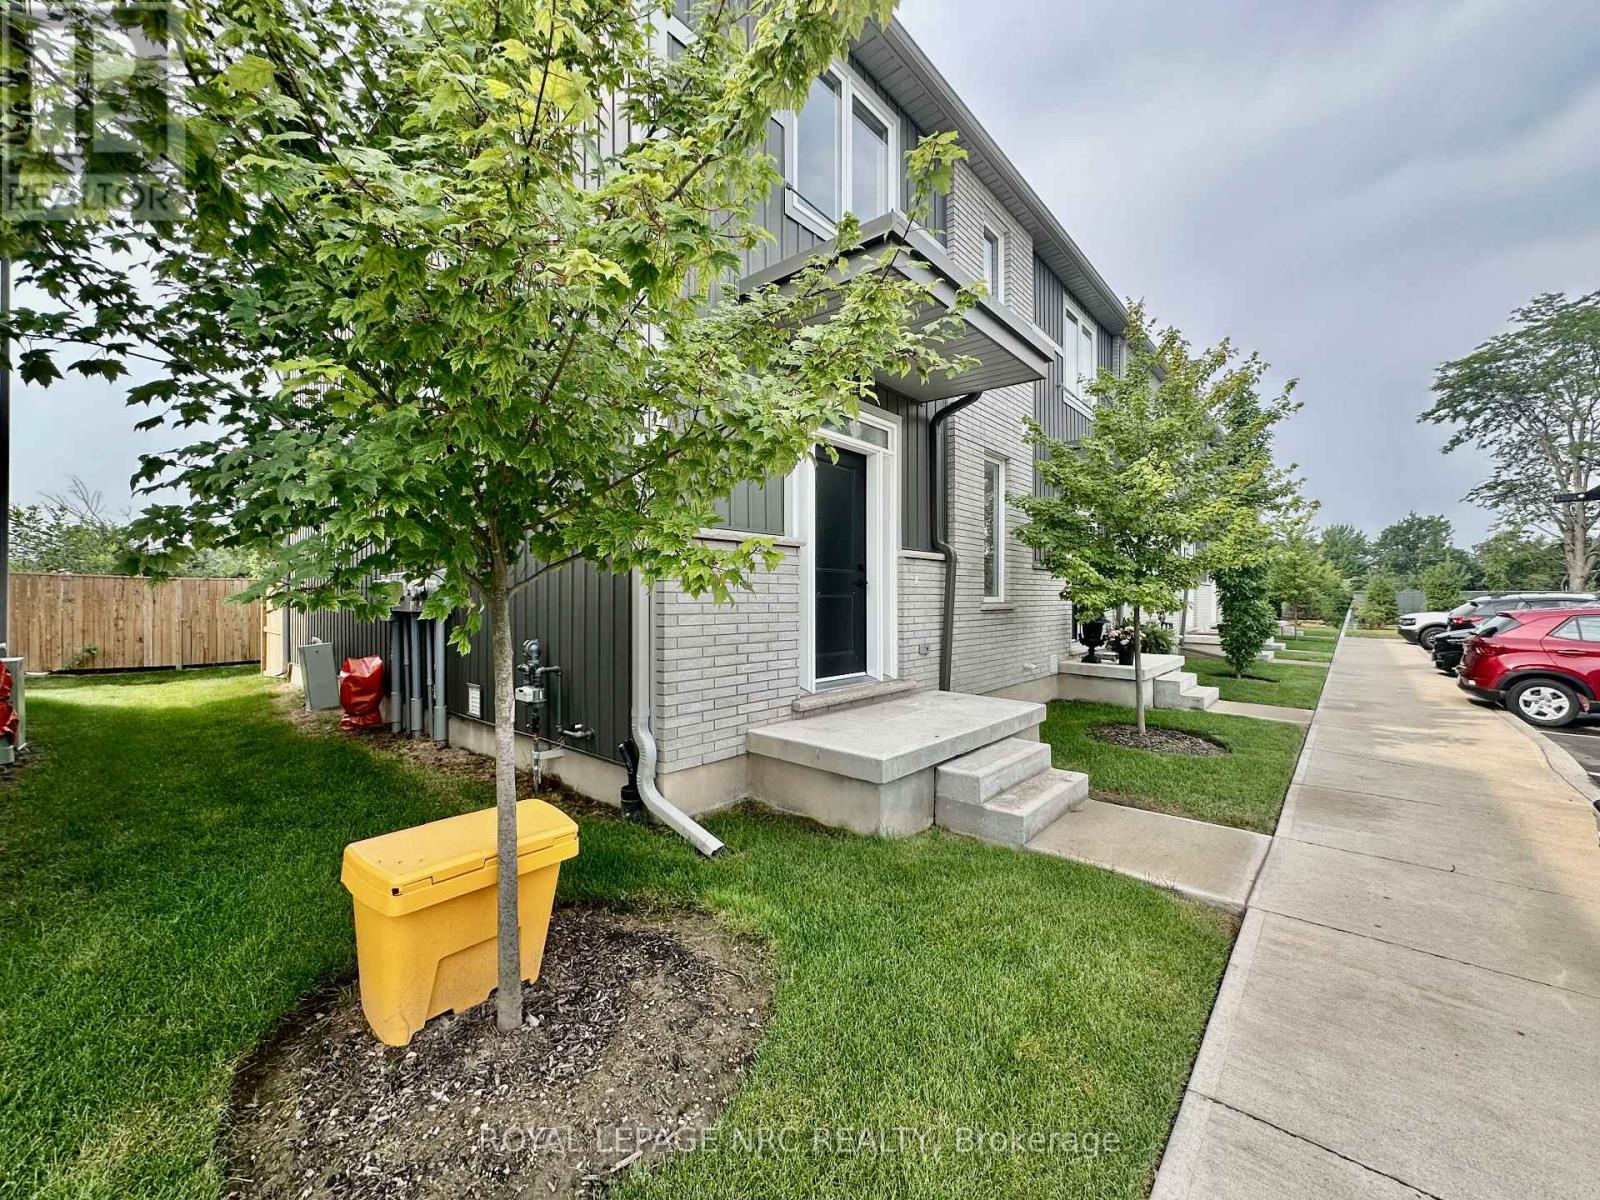
Welcome to Merritt Locks Phase III turn-key Lifestyle! Built by award winning Premium Building Group, this END UNIT 3 Bedrooms, 2.5 Baths Townhome community is just minutes to Hwy 406 & QEW, Pen Centre, Niagara Falls, Go Train, Brock U/Niagara College, Performing Arts Centre, Meridian Centre, Bus Route & most amenities. Features include 9 ft. & smooth ceilings, open concept main floor, transom windows, QUARTZ counters, LUXURY VINYL plank flooring throughout, 12x24" ceramic tiles & central air! Basement unfinished with plenty of room for storage. Exterior features brick & vinyl siding, designer 40 yr shingles, energy star windows and fully landscaped. Appliances incl. Fridge, Stove, Microwave Hood, Dishwasher, Washer & Dryer & 1 PARKING SPOT. Grass cutting and snow removal included. Minimum 12 month term. Rental application, employment letter & 2 pay stubs, references, ID & full credit check required. Rent + utilities (including hot water heater rental). (id:37087)
856 Lorraine Road
Port Colborne, Ontario
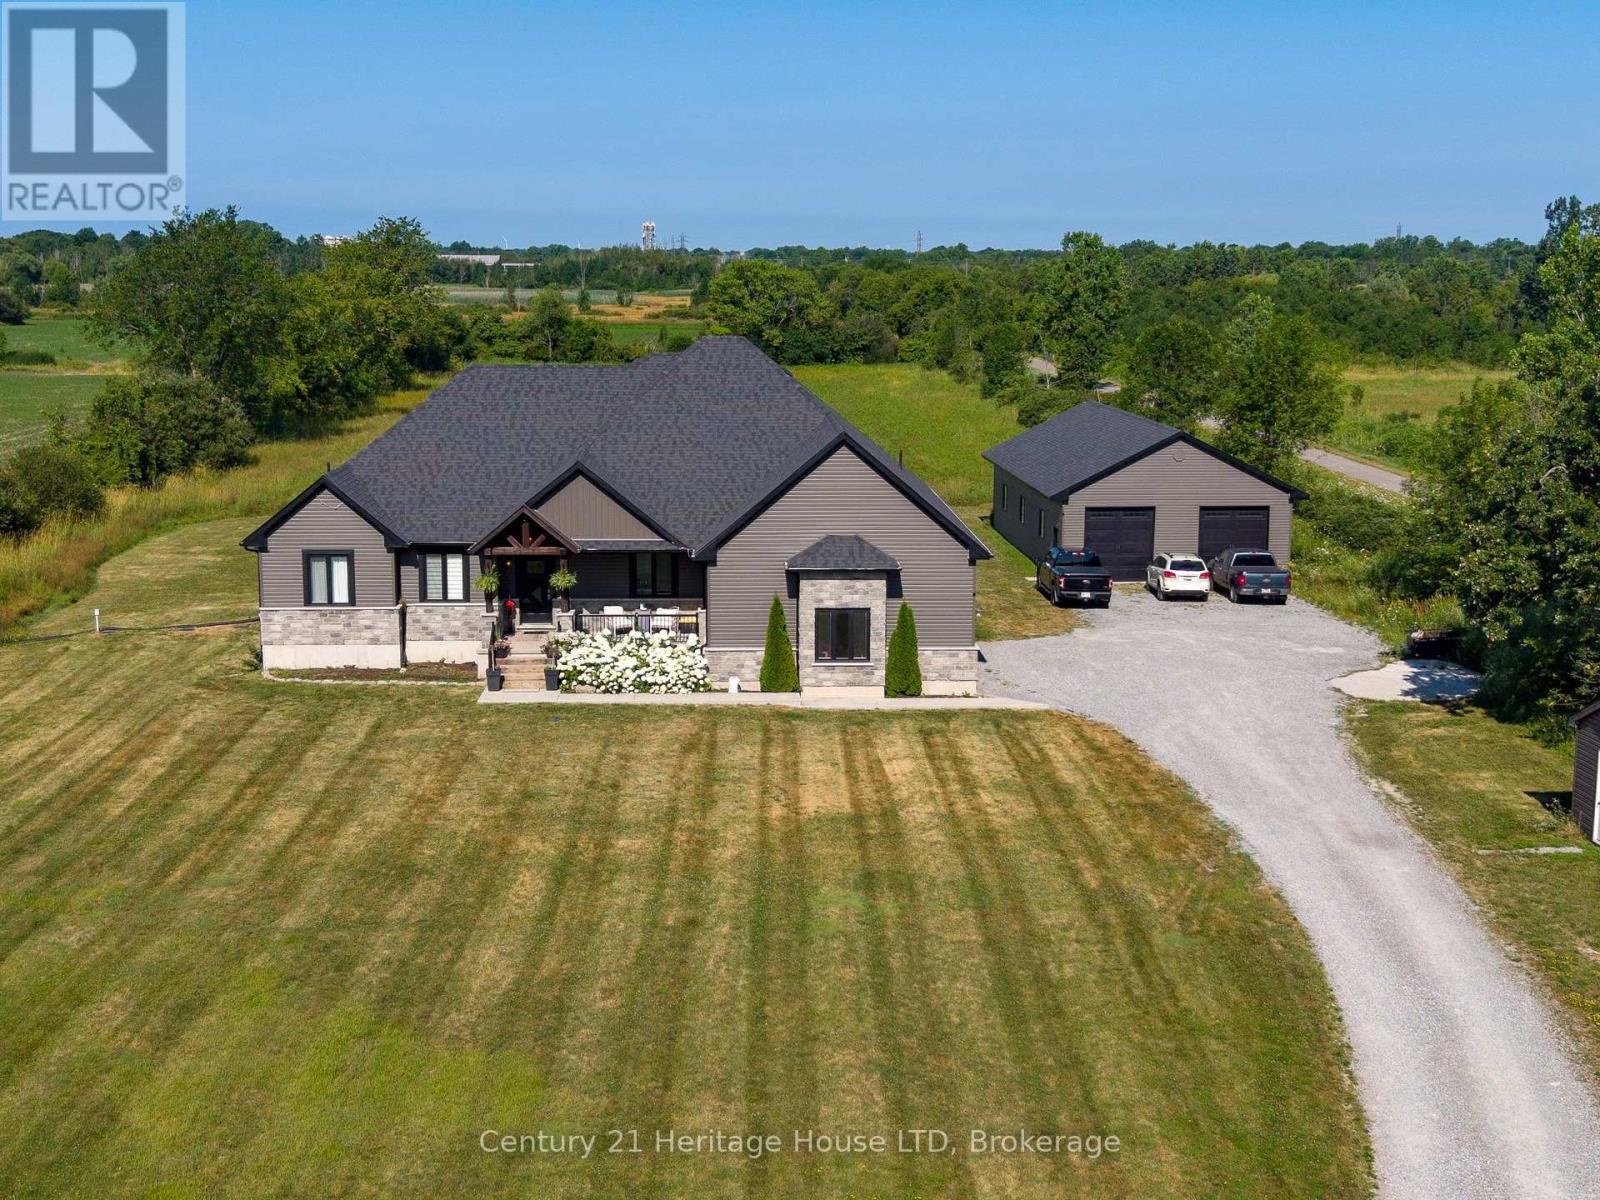
NEW PRICE; NEW TAXES!! Set on a private 7.5-acre property just minutes from Port Colborne, Welland & Fort Erie, this exceptional custom-built 2020 bungalow offers over 4,500 sq ft of beautifully finished living space, a spectacular 30' x 60' detached shop, and the perfect balance of executive living, recreation and functionality.Designed for effortless main-floor living, the bright open-concept layout features soaring vaulted ceilings, oversized covered tiered deck, large windows framing peaceful country views & a stunning chef-inspired kitchen with premium finishes, an oversized island, wine fridge, abundant cabinetry & a walk-in pantry. The spacious dining area flows seamlessly into the inviting great room, creating an ideal setting for entertaining family and friends. The private primary retreat offers a luxurious spa-inspired ensuite & generous walk-in closet, while two additional bedrooms, a full bathroom, powder room & convenient main-floor laundry complete the level.The professionally finished lower level nearly doubles the living space, offering a large family and games room, four versatile finished rooms ideal for guest accommodations, home offices, fitness, hobbies or multigenerational living, plus another full bathroom & extensive storage.A true standout feature is the impressive 30' x 60' detached shop, providing endless possibilities for car collectors, contractors, tradespeople, hobbyists, home-based businesses or recreational storage. With ample parking and expansive grounds, there's room for RVs, boats, equipment & all your outdoor pursuits.Enjoy the peace & privacy of country living while remaining only minutes from shopping, schools, golf courses, marinas, beaches, wineries & everyday amenities throughout the Niagara Region. Whether you're seeking a luxury family home, executive country estate or an exceptional property with space to live, work and play, 856 Lorraine Road delivers a rare opportunity that seldom comes to market. (id:37087)
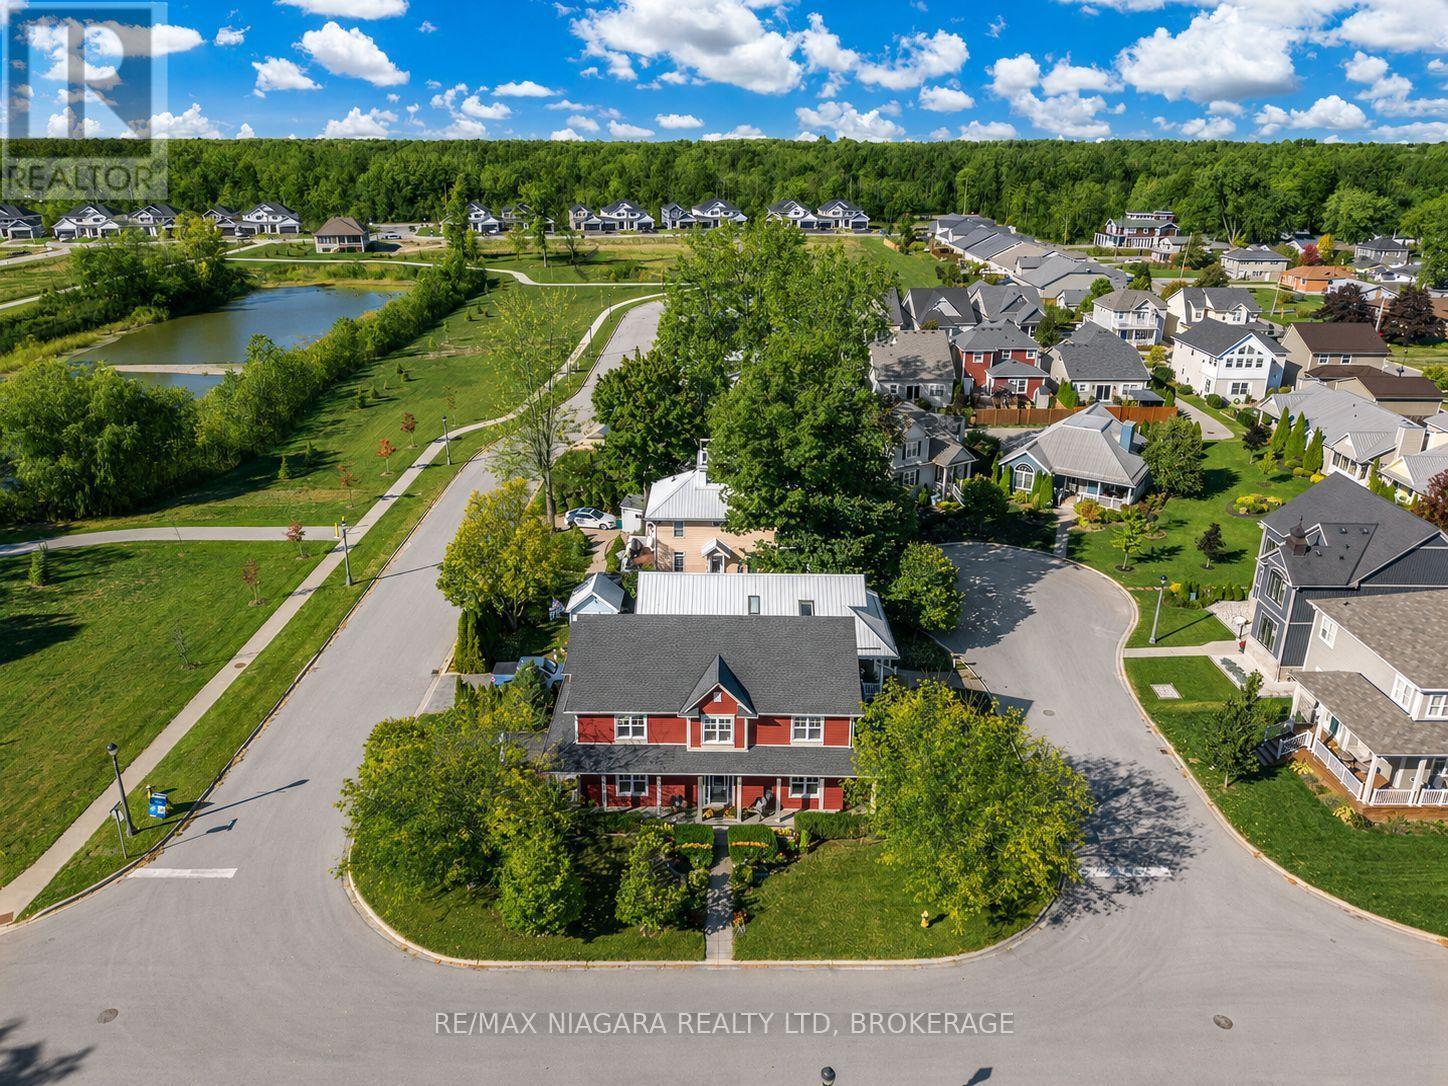
750 Lakeshore Road
Fort Erie, Ontario
Coastal living meets everyday comfort in one of Fort Erie's most sought-after lakefront neighbourhoods. Set at the quiet western end of Lakeshore Road-directly across from Lake Erie, this beautifully maintained home enjoys scenic views, mature trees, and a peaceful setting. The wrap-around porch captures both sunrise and sunset views, while inside, an open-concept main floor features engineered hardwood, 9-ft ceilings, transom windows, and matching wood cabinetry for a timeless look. The layout flows easily between the kitchen, dining, and living areas-ideal for entertaining or relaxing. Upstairs, the spacious primary suite includes lake views, and two additional bedrooms overlook the treed surroundings, plus a bright loft area perfect for a study or reading space. Energy Star Certified and carefully maintained, this home offers copper plumbing, HRV ventilation, new furnace (2024), new roof (2020), central air, central vac, Security System, stainless steel appliances, and second-floor laundry. The finished basement adds extra living space with an additional room, sauna, and ample storage. Discover the lifestyle waiting at 750 Lakeshore Road; where quality, comfort, and lakefront living come together beautifully. (id:37087)
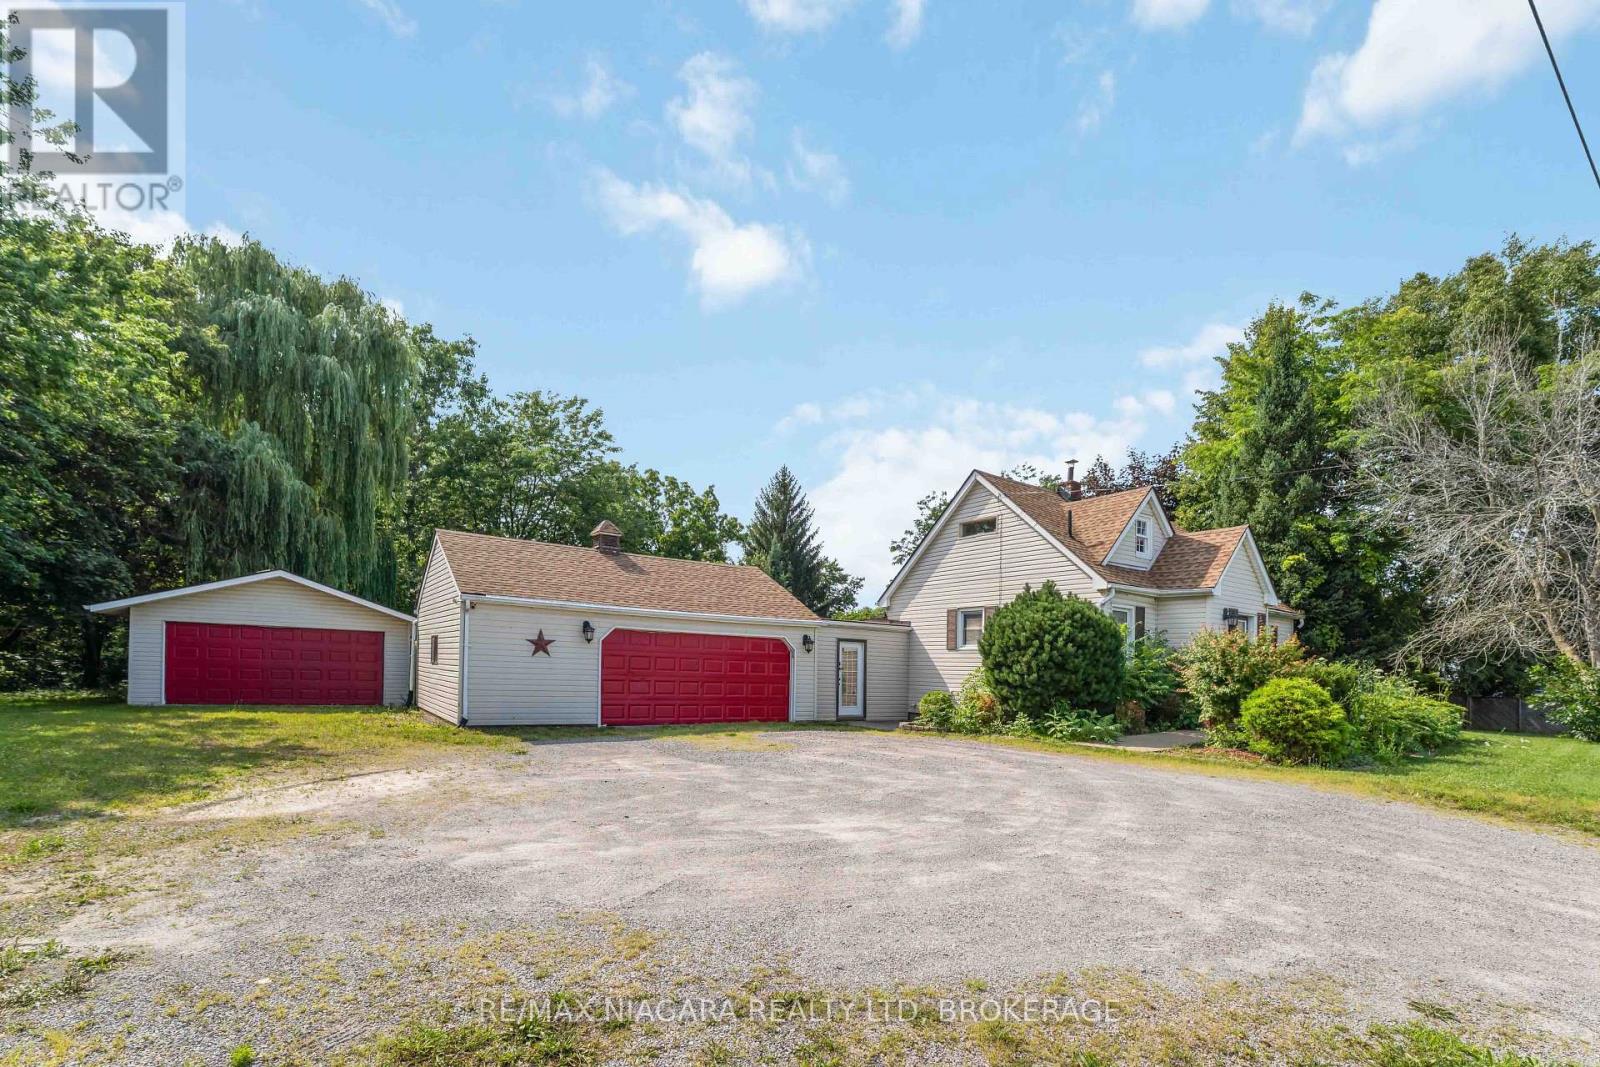
1671 Third Street Louth Street
St. Catharines, Ontario
Country-living with city convenience! Breathtaking property sitting on OVER 1.7 acres, featuring a 1.5 storey move-in family home with loads of potential. Main floor features an open statement kitchen with island, large living room, 2 spacious bedrooms, as well as both a 2-piece and 3-piece bath. The upstairs provides a stunning primary retreat, complete with large closet and spa-like 5-piece ensuite. Basement is mostly finished with a rec room & additional 4th bedroom. In-floor heating in both bathrooms and kitchen! Property also boasts TWO double garages, each approx 20 X 27, both with 60 amp service. One garage is heated (currently used as personal gym!), another offers loads of storage & an office with heating & air. Backyard is a garden party dream; large fenced yard, inground pool, sprawling deck & hot tub. Driveway offers room up to SIX CARS! Close Fourth Ave amenities, hospital, QEW & 406. A truly unique property with loads to offer! (id:37087)
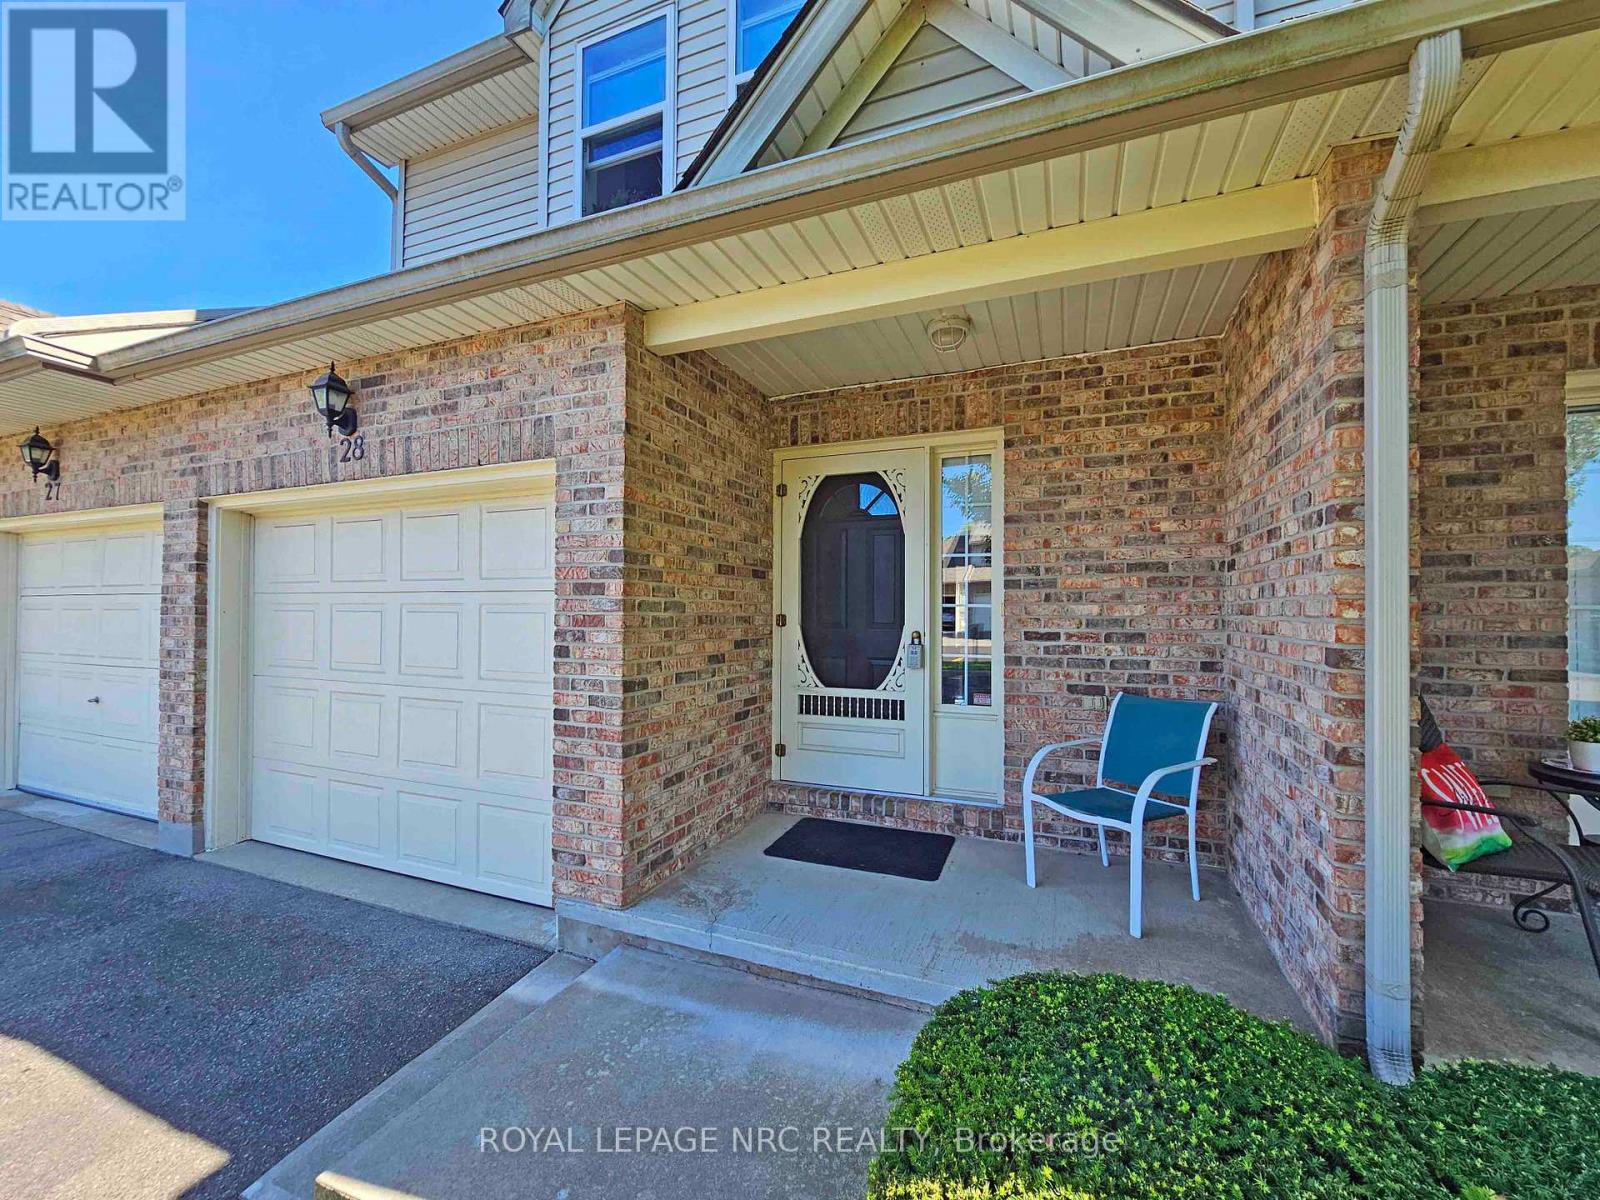
28 - 5070 Drummond Road
Niagara Falls, Ontario
Welcome to Pine Meadows, a beautifully maintained, well-managed townhouse community with just 34 units, newly paved private roads (2025), ample visitor parking, and a welcoming neighbourhood atmosphere.This move-in-ready 2-storey townhouse offers the perfect blend of comfort, space, and low-maintenance living. Featuring 3 bedrooms, 3 bathrooms (one on each level), an attached garage with inside entry, convenient second-floor laundry, and a spacious primary bedroom with a walk-in closet and ensuite privilege, this home is designed for everyday living.The finished basement adds valuable living space, ideal for a family room, home office, children's playroom, home gym, or guest retreat.Enjoy peace of mind with numerous updates, including brand-new windows throughout (2024), new flooring on the staircase and second level, a high-efficiency furnace (2015), and central air conditioning (2021). Located just minutes from Costco, shopping, restaurants, schools, parks, the Falls district, and major highway access, this home offers exceptional convenience in one of Niagara Falls' most desirable locations.Beautifully maintained, thoughtfully updated, and ready for its next owners-this is one you won't want to miss. (id:37087)
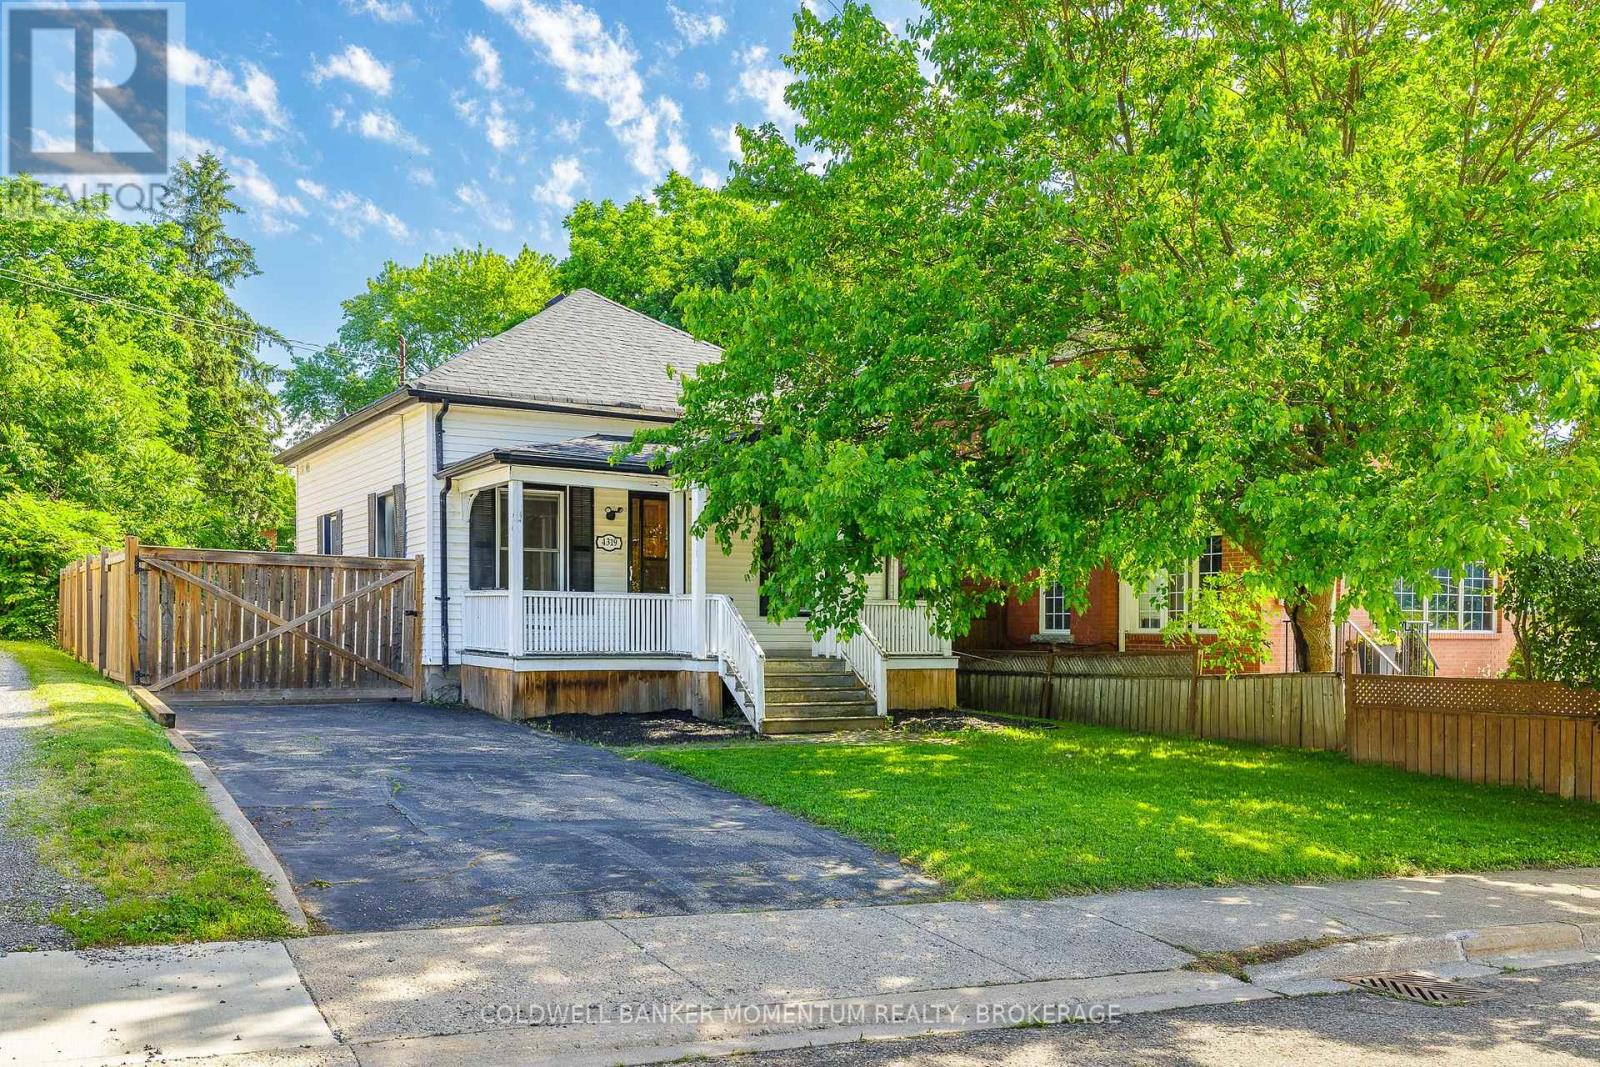
4319 Seneca Street
Niagara Falls, Ontario
Exceptional value just steps from the Niagara River! This charming 3-bedroom, 1-bath bungalow offers over 1,000 sq ft of comfortable main-floor living on a rare, oversized 40 x 160 ft lot with a huge backyard - endless room to garden, entertain, or simply enjoy. Enjoy peace of mind with recent updates including a furnace (2023) and central air (2020), plus a private double driveway with parking for four. The unfinished basement is a blank canvas of potential. Tucked in Niagara Falls' Downtown community, you're minutes to world-famous Niagara Falls, Clifton Hill, downtown shops and restaurants, parks, schools, and all amenities. Whether you're a first-time buyer, downsizer, or investor, this is a fantastic opportunity to own a detached home in a prime location at an unbeatable price. Book your private viewing today! (id:37087)
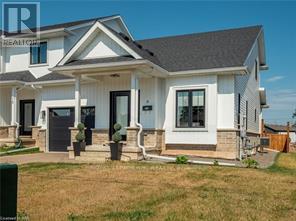
8 King Street
Fort Erie, Ontario
Highly sought after freehold END unit with convenient MAIN FLOOR LIVING designed for comfort & ease! This immaculate 5 year old, 3 bedroom, 2.5 bathroom is sure to impress you. Features include open concept, 9' ceilings, kitchen with breakfast bar, elegant quartz countertops, plenty of cabinets, & patio doors to the spacious fenced back yard, convenient main floor laundry, 2 pc bathroom, large main floor primary bedroom with 2 closets with one being a spacious walk-in, 3pc ensuite with walk-in shower & door to the partly covered back patio. Upstairs you'll find a 4 pc bathroom and 2 very spacious bedrooms & a large linen closet. The basement is unfinished and features high ceilings & large windows. End units are a rare find. You won't want to miss out on this one! Close to USA border, shopping, QEW. (id:37087)
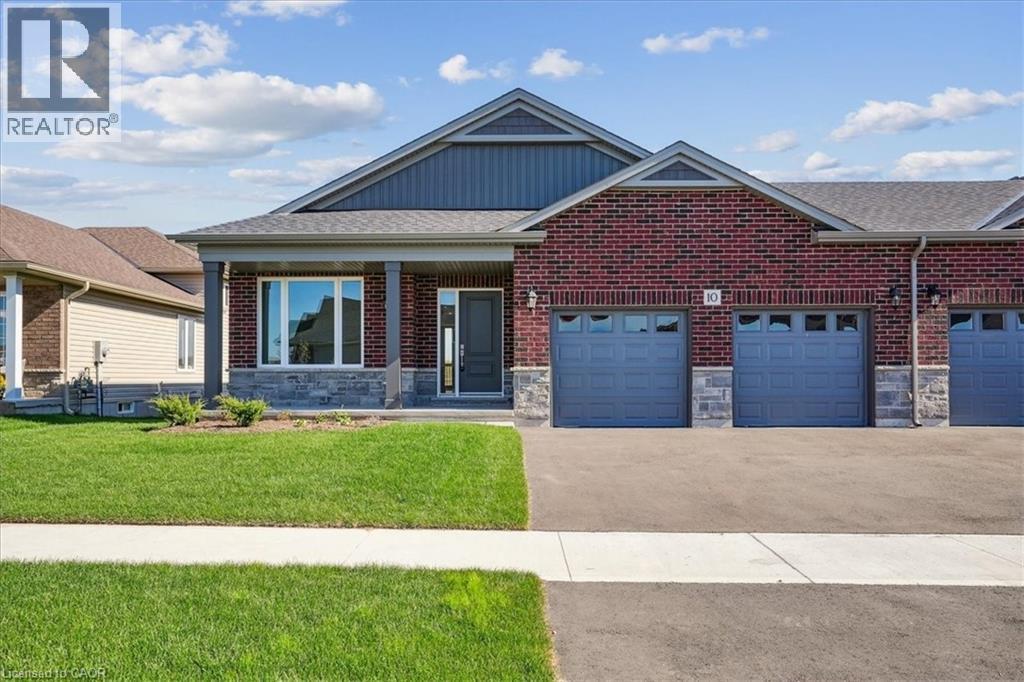
10 Michelle's Way
Hagersville, Ontario
New Quality built home. This fabulous bungalow, attached only at double car garage, offers a bright, spacious open concept design in one of Hagersville's most desirable areas close to all amenities. Featuring 9ft ceilings, several pot lights, full height kitchen cabinets, quartz countertops, 12x24 tile and custom walk in ensuite. Walk out to back yard from double car garage. Spacious laundry/mudroom with large open lower level. Rough-in for bathroom and future development. Tarion warranty applies. ALL BUYERS will be eligible for government tax rebate. Note builder credit towards appliances. Taxes have not yet been assessed. (id:37087)
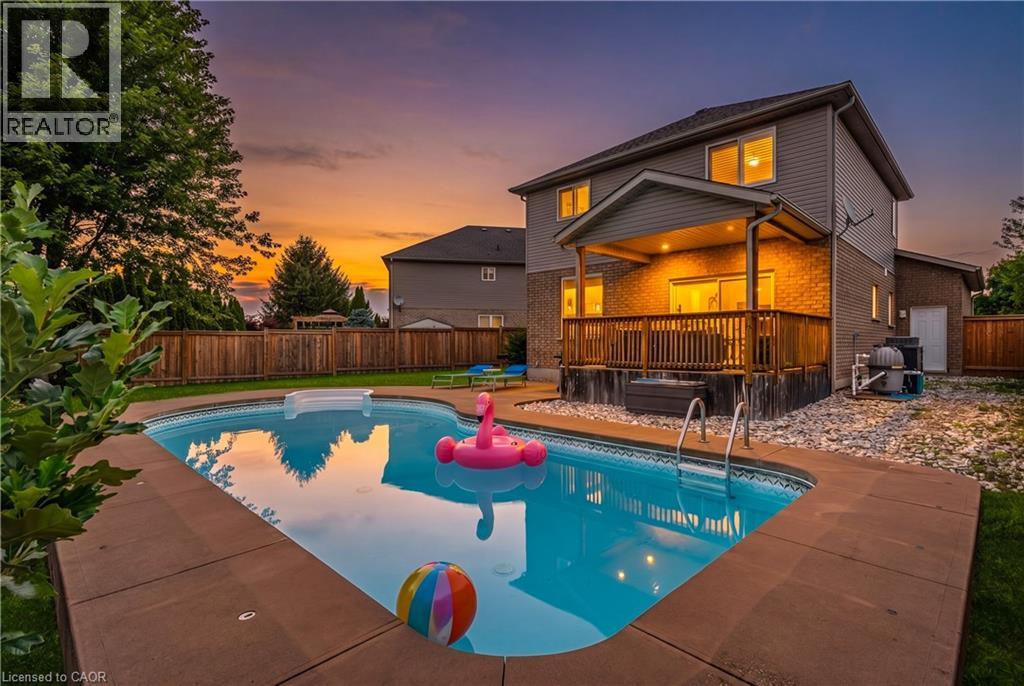
80 Loretta Drive
Virgil, Ontario
Welcome to your own private backyard retreat in the heart of Virgil! This beautifully updated 4-bedroom family home offers over 2,700 sq ft of finished living space and is perfectly timed for summer enjoyment with a stunning heated in-ground pool, covered outdoor entertaining area, and a spacious pie-shaped lot with no rear residential neighbours. Step inside to a bright, open-concept main floor featuring engineered hardwood flooring, a kitchen with stone countertops, stainless steel appliances, a large island, and spacious living and dining areas designed for everyday living and entertaining. Large windows and a walkout to the covered porch create a seamless connection between indoor and outdoor living. Upstairs, you’ll find four generously sized bedrooms on one level, an increasingly rare and highly sought-after layout for growing families, guests, or those needing dedicated home office space. The beautifully appointed bathroom features a soaker tub and separate shower. The finished lower level provides exceptional flexibility with a full bathroom, bedroom, recreation area, exercise space, and ample room for extended family, guests, hobbies, or work-from-home needs. Outside, enjoy summer days by the pool, family gatherings under the covered porch, and plenty of green space for children, pets, gardening, or outdoor activities. Mature trees and the ravine setting create a peaceful backdrop while still keeping you close to everything that makes Niagara-on-the-Lake special. Located on one of Virgil’s most desirable streets and just steps from parks, walking trails, splash pads, schools, wineries, and local amenities, this move-in-ready home offers the perfect blend of comfort, lifestyle, and location. Nothing to do but move in and enjoy summer by the pool. (id:37087)
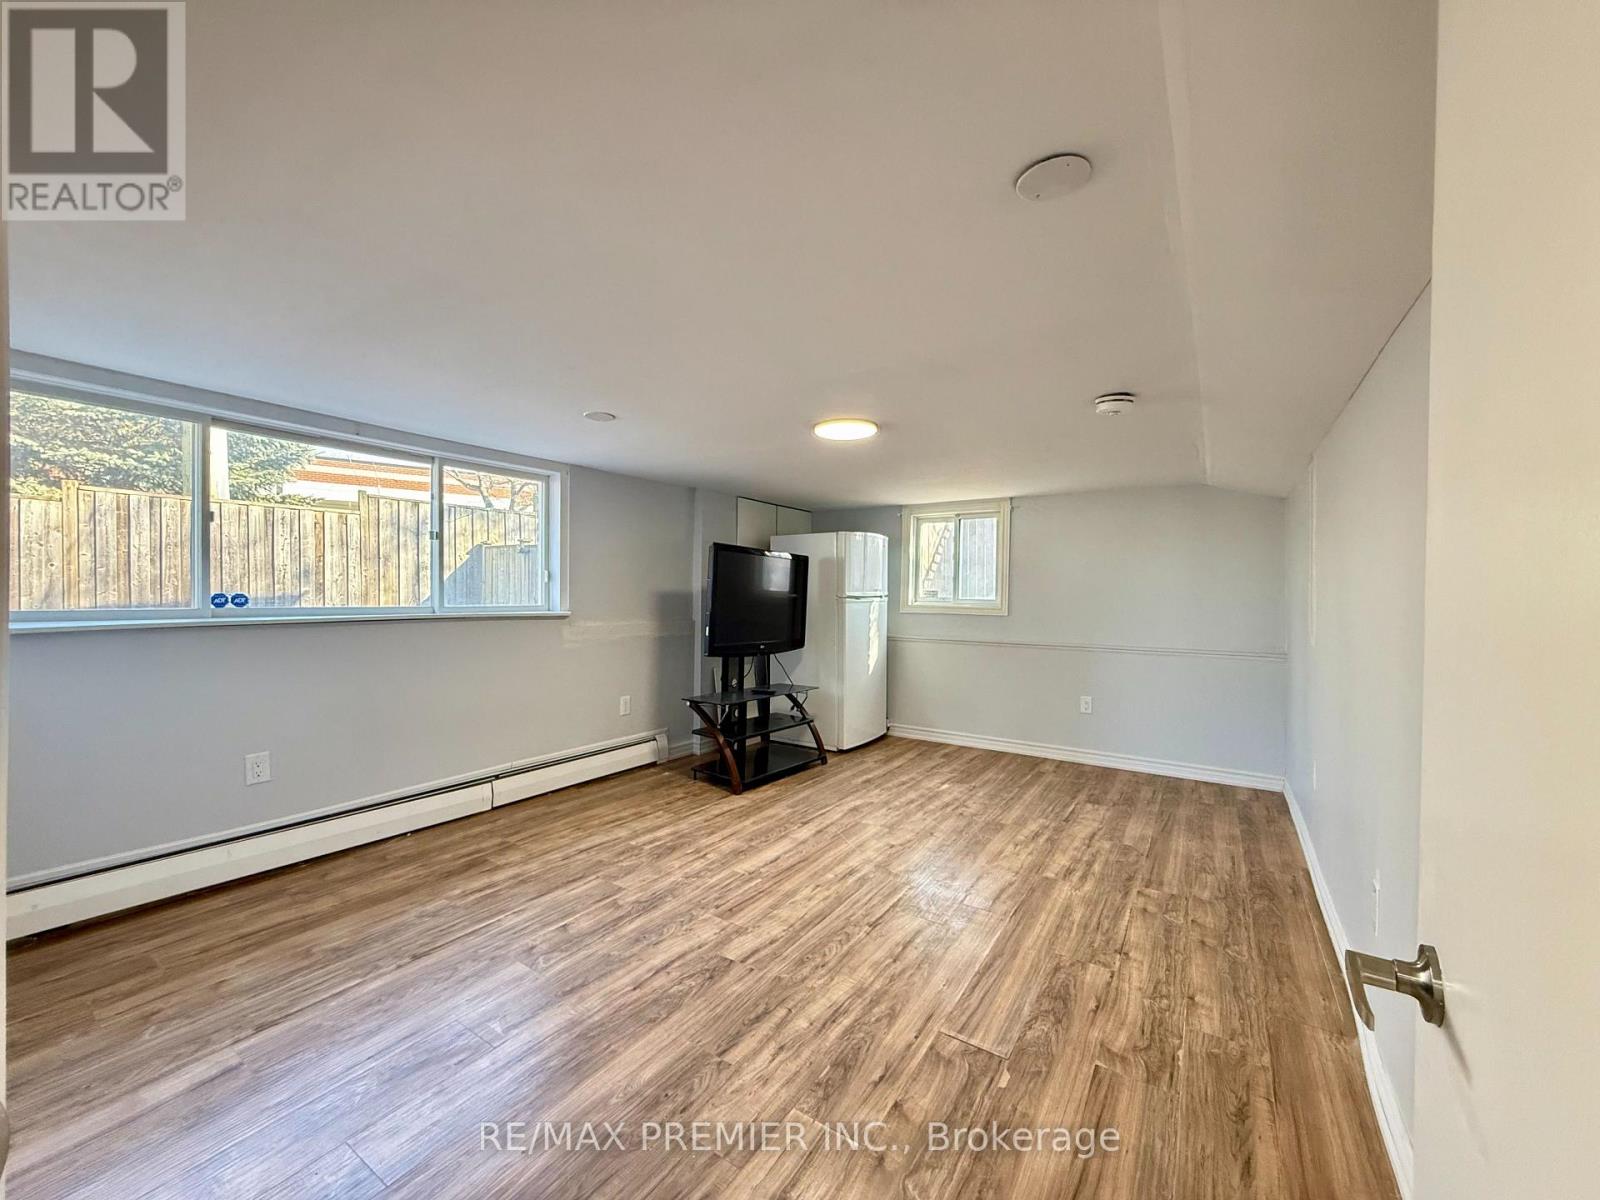
Lower - 288 Scott Street
St. Catharines, Ontario
Welcome To 288 Scott Street Lower Level!! This BRIGHT AND SPACIOUS 2-Bedroom Lower-Level Suite Offers An Impressive 1,136 Sq. Ft. Of Basement Total Area (As Per MPAC) In The Highly Desirable Fairview Neighbourhood Of St. Catharines. The Unit Is Featuring LARGE ABOVE GRADE WINDOWS, This Home Is Filled With Natural Light And Feels Warm And Inviting Throughout. Enjoy A Functional Layout With A Generous Living And Dining Area, A Well-Appointed Kitchen, Two Spacious Bedrooms, And A Full Bathroom With Shower. The Unit Also Includes PRIVATE IN-SUITE LAUNDRY And An Additional Storage Area For Added Convenience. With Two Separate Entrances, Including Direct Access To A Shared South-Facing Backyard And Patio, This Home Offers Both Comfort And Flexibility. ONE PARKING Space Is INCLUDED, With A Second Parking Space Available For $50/Month. Ideally Located Close To Fairview Mall, Shopping, Restaurants, Schools, Parks, Recreational Facilities, Well-Connected Public Transit, And Everyday Amenities. Enjoy Quick Access To The Major Highway QEW, Sunset Beach, Port Dalhousie Waterfront, And The Welland Canal Parkway Trail, Making This An Excellent Location For Commuters. Tenant Responsible For 50% Of Utilities And Tenant's Liability/Content Insurance. Rental Application, Credit Report, Employment Verification, Proof Of Income, And References Required. A Bright, Spacious, And Well-Located Home Ready For Its Next Tenant. (id:37087)
4939 Thirty Road N
Lincoln, Ontario
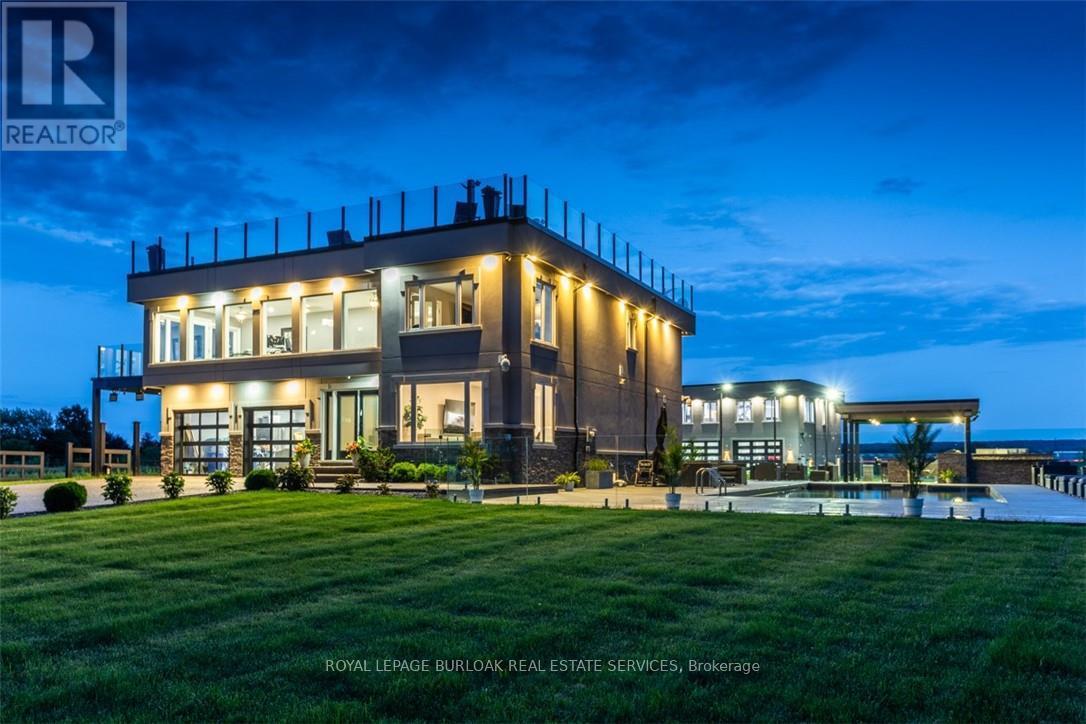
Experience resort-style living in this extraordinary estate overlooking Lake Ontario. Nestled among Niagara's renowned vineyards, this exceptional property features a luxurious main residence and a substantial detached garage with loft-style living quarters, ideal for a home-based business, guest accommodations, multi-generational living, or boutique bed-&-breakfast potential. The beautifully appointed 5-bedroom, 5-bathroom main home offers 4,276 sq. ft. of refined living space. Spacious main level showcases a living room with unobstructed lake views. Gourmet kitchen opens to the family room with fireplace & patio doors leading to a remarkable outdoor living area. Also included: a powder room, laundry room, & access to attached double-car garage. Upstairs, the primary suite features a private deck & ensuite spa with sweeping vineyard views. 3 additional bedrooms, one with ensuite, a main bath, & an expansive office with panoramic lake views complete the upper level. Designed for entertaining, the 2,000 sq. ft. rooftop terrace offers a hot tub, outdoor kitchen, fire table, & breathtaking sunset views. The fully finished walk-out lower level includes a home gym, sauna, bedroom, 4-piece bath, laundry, & utility room. Outdoor amenities rival those of a private resort, including heated saltwater pool & covered outdoor kitchen/bar equipped with premium Wolf appliances, including an ice maker. An expansive epoxy-finished deck & covered patio create the ultimate setting for entertaining & relaxing. The detached 1,493 sq. ft. garage features 14-foot doors, an epoxy-finished floor, kitchen, 4-piece bath, & ample space for vehicles, recreational equipment, or workshop. The 1,854 sq. ft. living quarters offer a great room with fireplace, full kitchen with island, two bedrooms, 4-piece bath, & laundry. Set on a quiet lakeside cul-de-sac, this remarkable estate offers privacy & tranquility while remaining minutes from highways, shopping, & the GO Station. (id:37087)
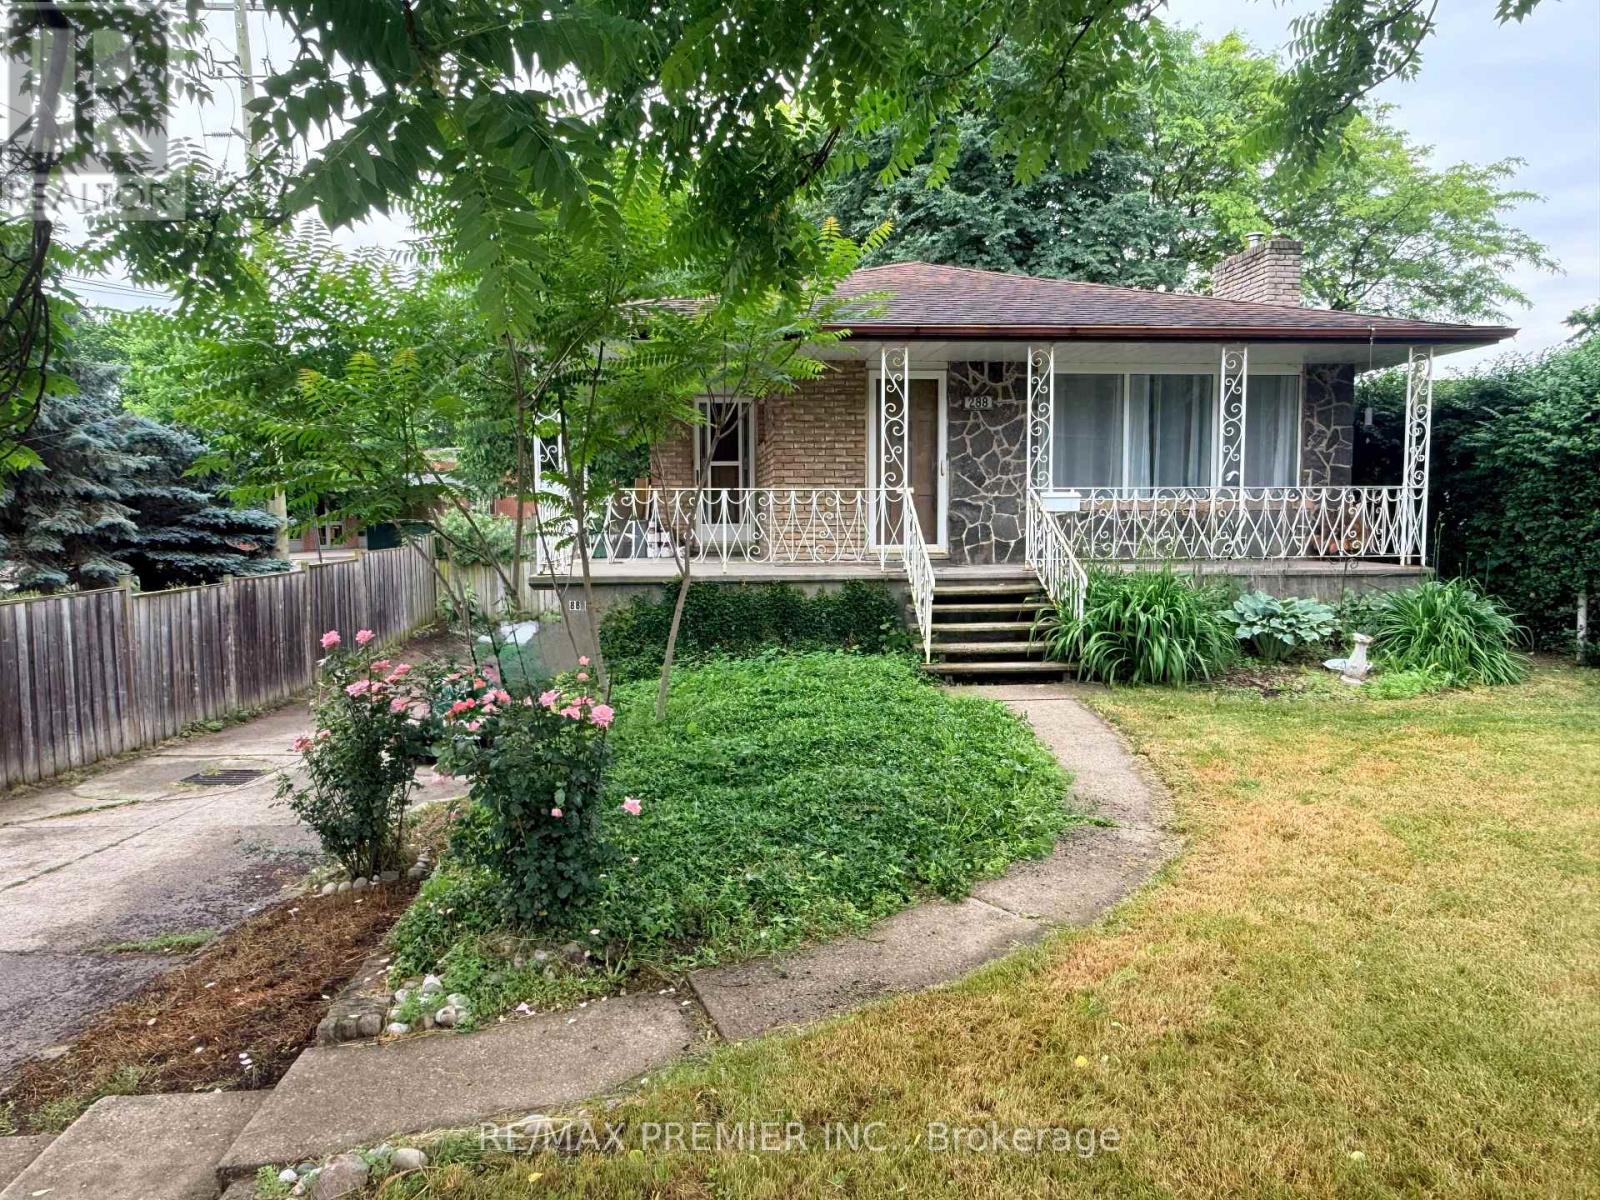
Main Floor - 288 Scott Street
St. Catharines, Ontario
WELCOME TO 288 SCOTT ST MAIN FLOOR! Well-maintained 2-bedroom, 1-bath main floor raised bungalow offering a functional open-concept layout with an updated kitchen with stone countertop and backsplash, and a large size bright living space. Split-bedroom design provides added privacy. Ceramic and hardwood flooring throughout, plus convenient ensuite private laundry. Includes 1 parking space on a shared driveway. Situated in a desirable North End neighbourhood, close to parks, schools, walking trails, shopping, transit, and Port Dalhousie waterfront. Easy access to the QEW and nearby amenities makes this a convenient and well-connected location. Rental application requirements: completed rental application, full Equifax credit report, employment verification, proof of income, and references. Tenants responsible for 50% of utilities (gas, electricity, water) and tenant insurance. No smoking. (id:37087)
6289 Mcleod Road
Niagara Falls, Ontario
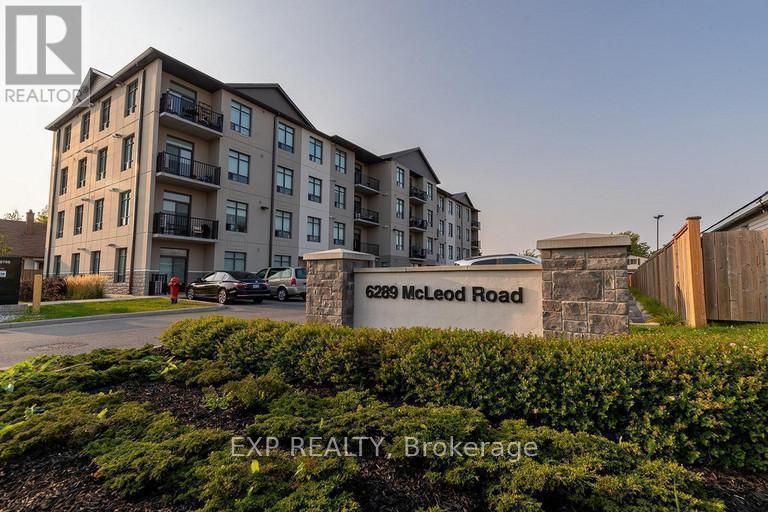
Welcome to 6289 Mcleod Road, a bright and modern 2 bedroom, 2 bathroom unit located in oneW of Niagara Falls most convenient and rapidly growing corridors. This approximately 850 square foot fourth level unit offers a functional open concept layout designed for comfortable everyday living. The living and dining area flow seamlessly to a private balcony, creating an ideal space to unwind. The kitchen is thoughtfully designed with ample cabinetry and workspace. The primary bedroom features generous closet space and a full ensuite bathroom. A second bedroom and additional full bathroom provide flexibility for professionals, couples or empty nesters. In-suite laundry adds everyday convenience. Utilities are included in the monthly lease price of $2,449 offering predictable monthly expenses. Parking is available for $50.00 per month. Professionally managed by Panoramic Properties, this building is located in a desirable area close to Costco, Fresh Co, restaurants, shopping, walking trails and public transit. Quick access to the QEW and a short drive to the Fallsview entertainment district making this an exceptional location for commuters and local professionals alike. (id:37087)
3779 Crystal Beach Drive
Fort Erie, Ontario
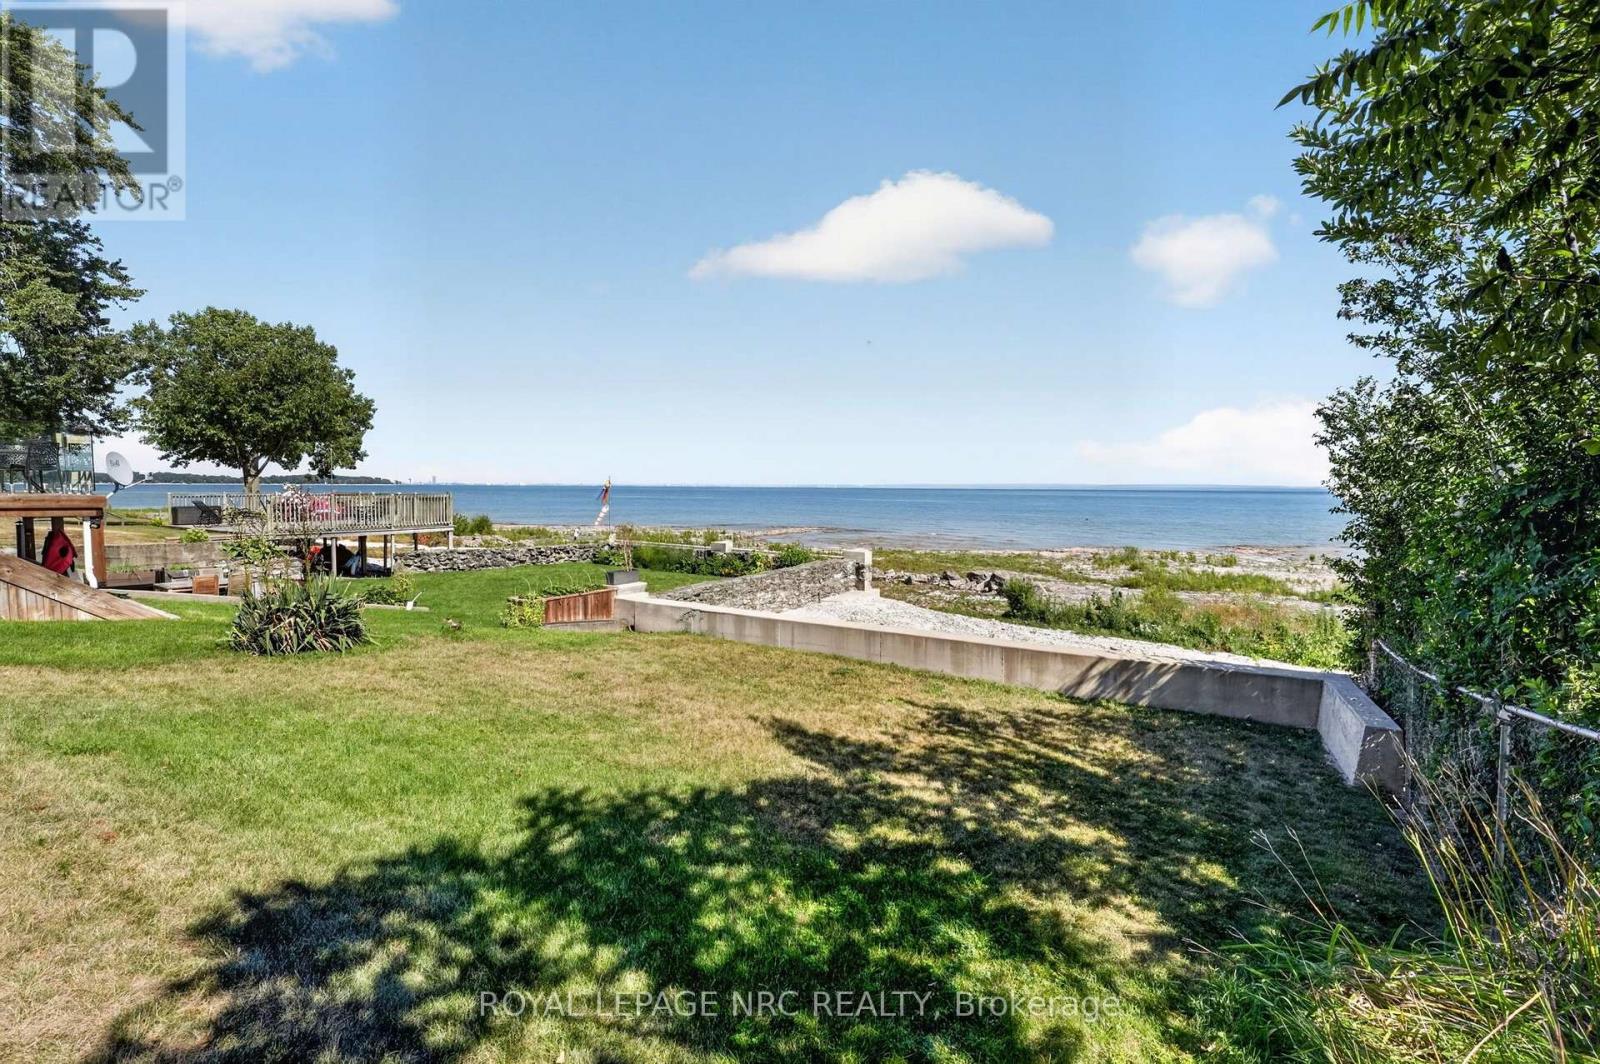
A rare waterfront find. Lovingly maintained and cared for within the family for many years. This cute and cozy 2 bedroom 1 bath bungalow offers incredible views of Lake Erie and the Buffalo shoreline! Used exclusively as a summer retreat, this property could be so much more! Newer roof, newer windows along with a solid foundation and good aluminum siding, along with a gas forced air furnace. Whether a summer cottage or a year round home, this house has a lot to offer! 38x125 lot, along with a detached one car garage. Houses of this size, condition and on the water do not come up very often in Crystal Beach, or on the Fort Erie side of Point Abino. Town water, town sewer, year round access, and high speed cable. All within a short walk/bike ride to the sandy beach, Waterfront Park and boat launch, shops and restaurants, as well as historic Ridgeway.....and all less than 90 mins from Toronto and 15 minutes from Buffalo! If your goal is to end up on the waterfront, this is an incredible opportunity! (id:37087)
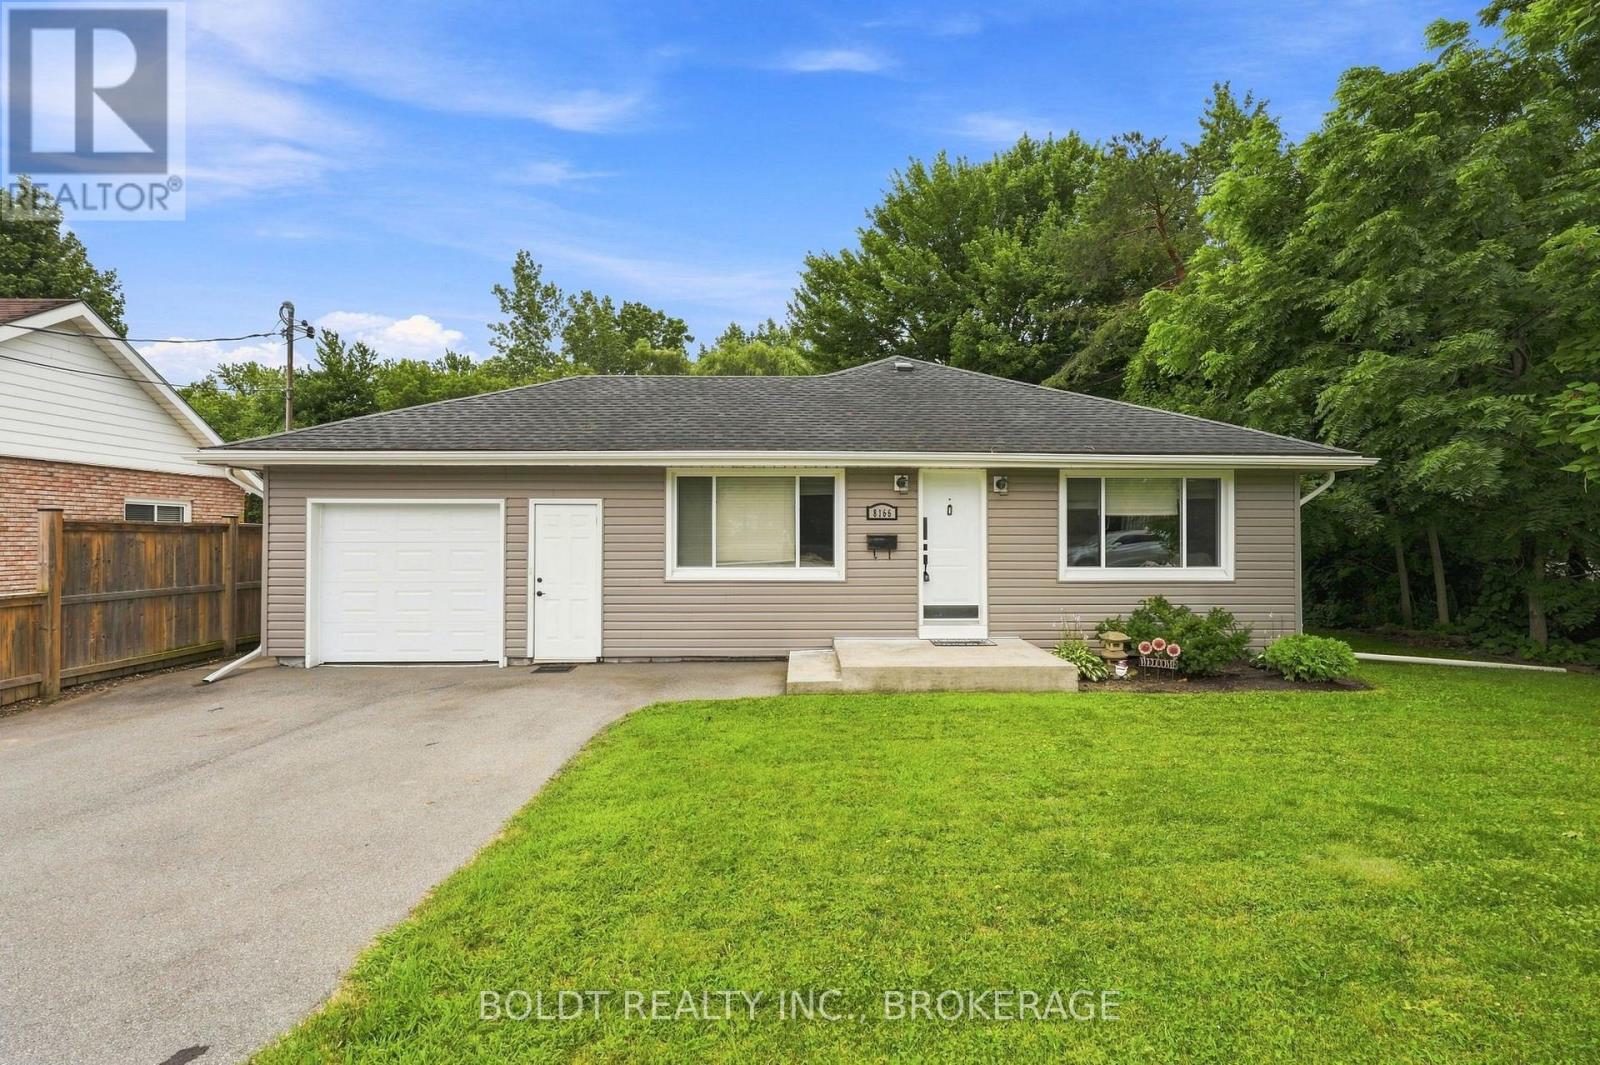
8166 Thorold Stone (Main) Road
Niagara Falls, Ontario
Welcome to this well-maintained main-floor 3-bedroom unit in a quiet, treed setting. Updated throughout, this home features a beautiful kitchen with granite countertops, in-suite laundry, an attached garage, and two parking spaces (including the garage).Highlights: Spacious 3-bedroom main-floor layout. Fully updated interior. Attractive granite-countertop kitchen. Convenient in-suite laundry. Attached garage. Private treed lot. Excellent transit access with multiple bus routes nearby Close to shopping, schools, parks, and everyday amenities. Tenant is responsible for 60% of all utilities/bills. (id:37087)
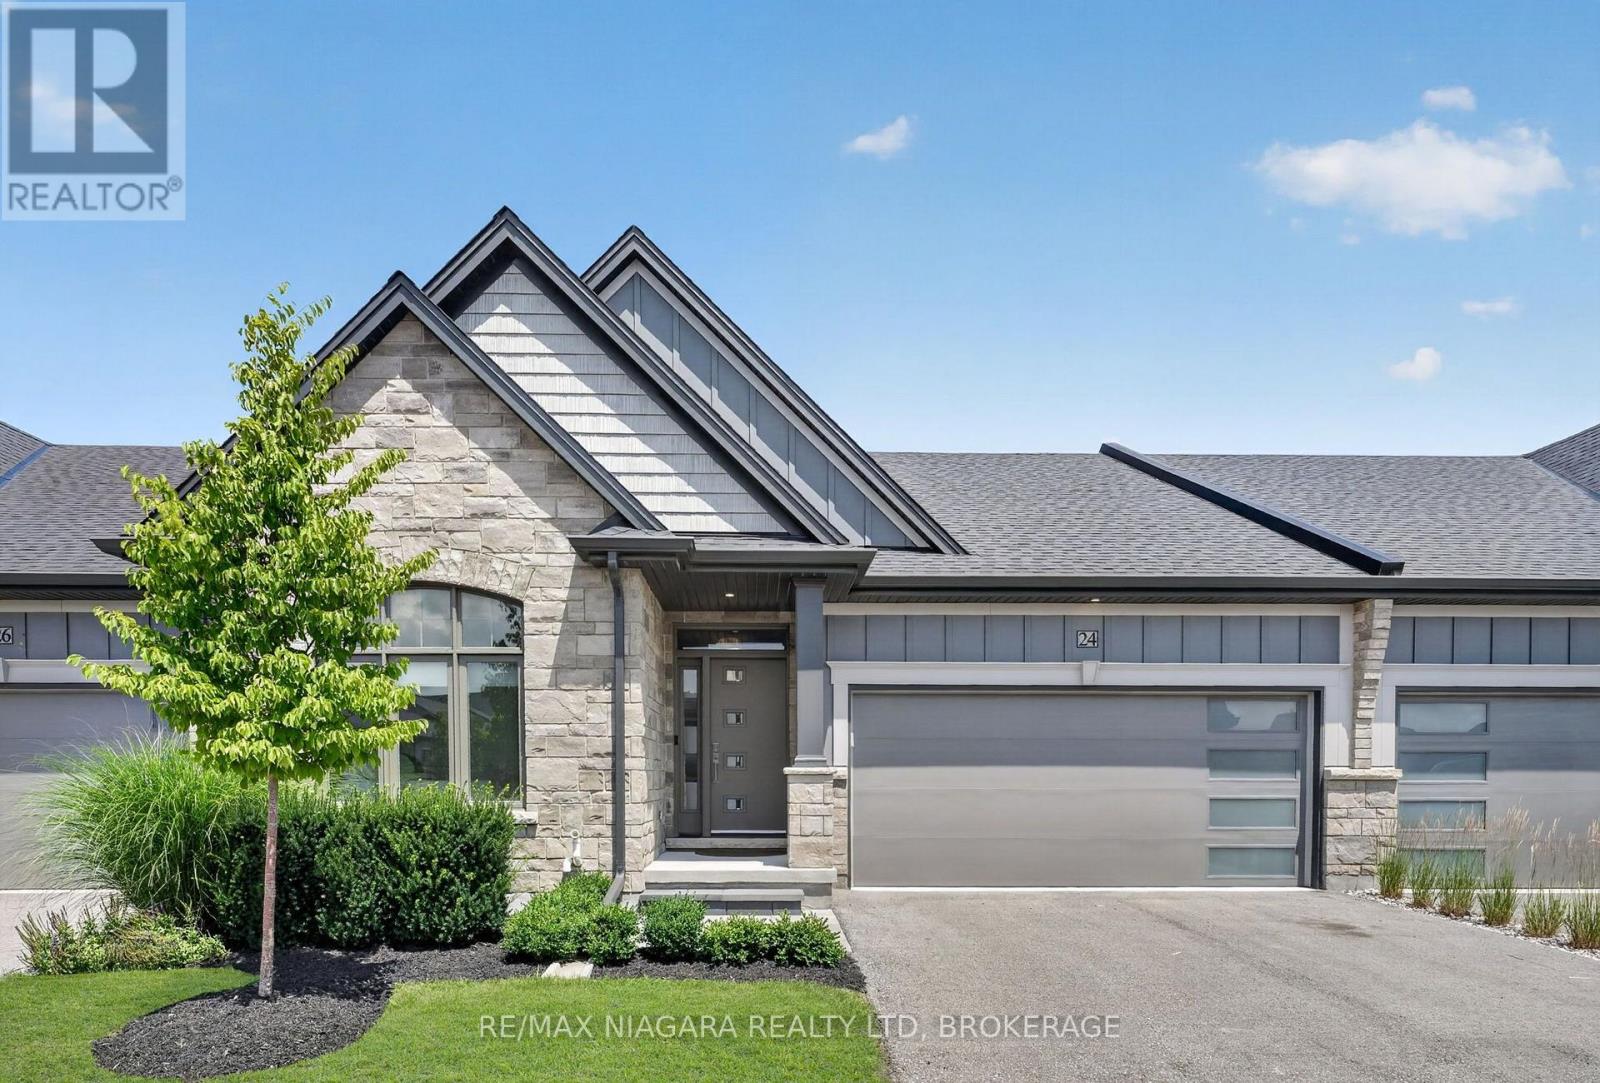
24 Peachtree Lane
Niagara-On-The-Lake, Ontario
Welcome to this stunning bungalow townhouse, offering the perfect blend of luxury, comfort, and low-maintenance living. Featuring a double-car garage, 3 bedrooms, and 3 bathrooms, this beautifully finished home with a finished basement backs directly onto picturesque vineyards. Designed for a true lock-and-leave lifestyle, this home allows you to enjoy luxury living without the upkeep, with lawn care and driveway snow removal included for ultimate convenience.The main floor offers two generously sized bedrooms and two full bathrooms, including a well-appointed primary suite with a tiled glass shower. The bright, open-concept main level is highlighted by soaring vaulted ceilings and an abundance of natural light. The chef-inspired kitchen showcases quartz countertops, premium finishes, ample cabinetry, and seamlessly flows into the spacious dining and living areas. A convenient main-floor laundry room completes the level. The professionally finished lower level features a spacious recreation room with a second fireplace, custom built-in shelving, a stylish wet bar, a third bedroom, and a luxurious full bathroom complete with a steam shower. Step outside to your private backyard, complete with an oversized deck and a gas BBQ hookup. Additional highlights include a double-car garage equipped with an EV charger, premium finishes throughout, and thoughtful upgrades. Ideally situated, this exceptional location offers convenient access to Old Town, water access, championship golf courses, renowned wineries, charming boutiques, fine dining, scenic trails, and major highway access, providing the perfect balance of small-town charm, premier lifestyle amenities, and everyday convenience. (id:37087)

